
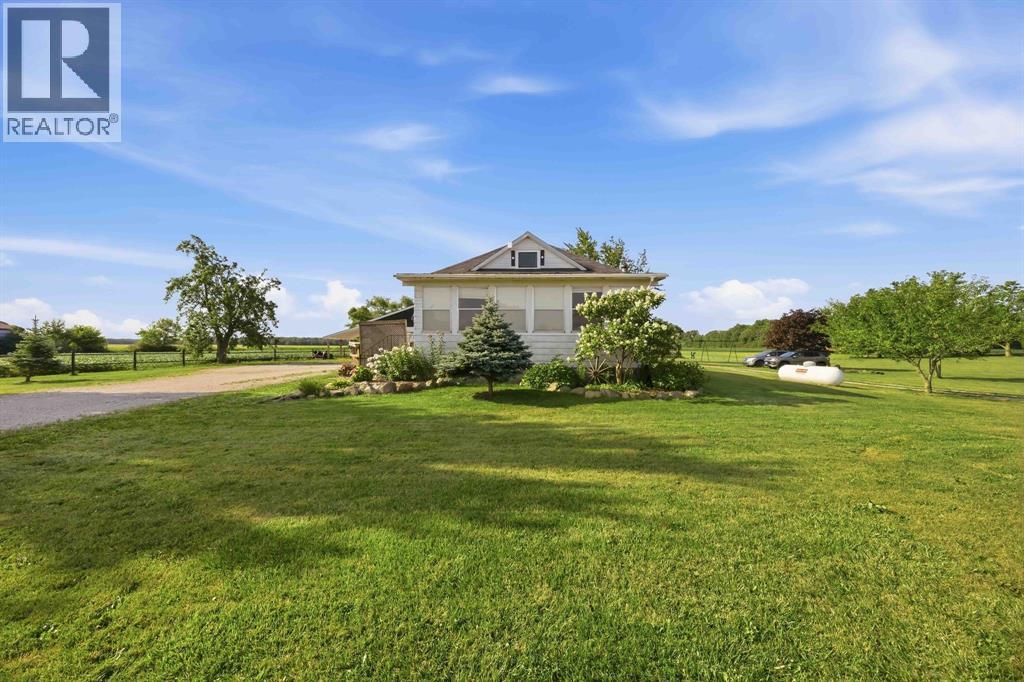
1061 Oil Springs Line
St Clair, Ontario
If you long for a fully sustainable lifestyle, you have found the perfect property. Welcome to this exceptional 48.93-acre farmstead in Courtright, ON. Step inside to a warm and inviting 3-bed, 3-bath home full of farmhouse charm. A bright front sitting room floods with natural light, creating the perfect space to start your mornings. Living and sleeping areas are thoughtfully separated for privacy and quiet. The nostalgic wood stove anchors the home with warmth and keeps utility costs remarkably low, with forced-air backup for convenience. The basement offers a flexible bonus room, ideal as a 4th bedroom, playroom, or home gym. Outside, this property truly shines. Relax on the back deck and watch the kids splash in the in-ground pool or race across the sprawling backyard. Fish from one pond in summer and skate on the other come winter. Explore a charming forested area dotted with apple, pear, maple, and nut trees. Tap your own maple syrup, set up a campsite, or simply lose yourself in the trails. Grow your own food in the established vegetable gardens, collect fresh eggs from the chicken coop, and use the large side yard for volleyball, outdoor games, or sighting in your hunting rifle. 45 workable acres tiled every 25 ft offer excellent lease income potential, with room to add a barn for horses or hobby farm animals. Additionally, the fully self-contained secondary suite has its own septic system and is equipped with one bedroom, full bath, kitchen, living space, rough-in laundry, and greenhouse. It is the perfect mortgage helper or guest retreat. This is the one. Book your private showing today. (id:49269)
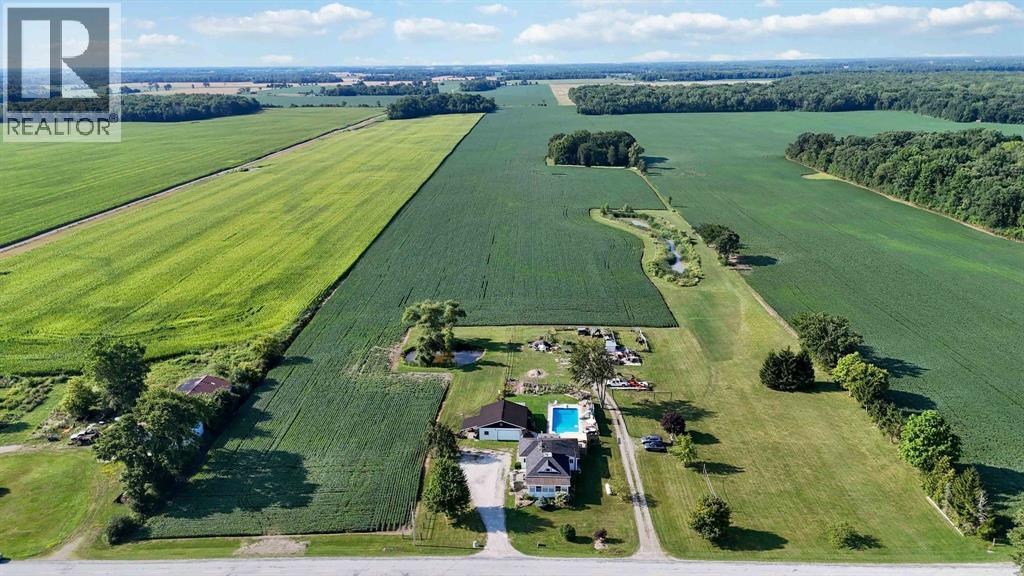
1061 Oil Springs Line
St Clair, Ontario
Welcome to this exceptional 48.93-acre farmstead in Courtright, St. Clair Township. 45 acres workable, systematically tiled every 25 ft, and elevated above surrounding land for superior drainage, early field access, and outstanding crop yields season after season. The land speaks for itself- no standing water, no lost planting days, and yields that consistently outperform neighbouring properties. With ample open space remaining, there is excellent room to erect a new barn and establish a fully functioning hobby farm for livestock, horses, or equipment storage. Chicken coop and productive vegetable gardens already in place and ready to go. The 3-bed, 3-bath farmhouse is solid and functional. A wood stove heats the entire home keeping utility costs remarkably low, with forced-air backup for convenience. The basement workout room converts easily to a 4th bedroom making this home ideal for a larger family. The converted detached garage is a fully self-contained 1-bed secondary suite on its own septic system, perfect for a farmhand, extended family, or rental income. Includes a full bath, kitchen, living and dining space, rough-in laundry, and an attached greenhouse for year-round growing. Two ponds, one equipped with fish and the other perfect for winter skating; a forested area with fruit, nut, and maple trees, walking trails and ideal for a camping staycation; an in-ground pool and a large side yard for volleyball or safely sighting in rifles for hunting. This property is one-of-a-kind. Opportunities like this in St. Clair Township don't last. Book your private showing today. (id:49269)
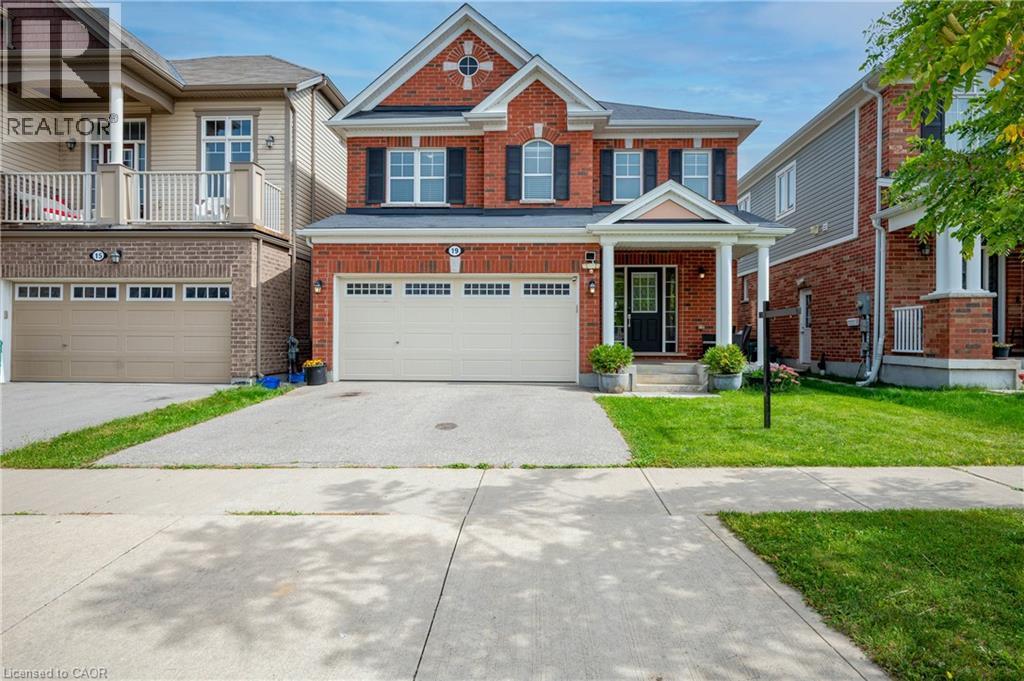
19 Glenvista Drive
Kitchener, Ontario
Welcome home to 19 Glenvista Drive, a beautifully spacious residence in one of Kitchener's most desirable neighbourhoods! Offering over 2,000 sq ft of thoughtfully designed living space, this property is perfect for growing families or multi-generational living. Step inside to a bright, open-concept main floor where the living, dining, and kitchen areas flow seamlessly together — ideal for both everyday living and entertaining. Upstairs, you'll find 4 generously sized bedrooms, providing plenty of room for the whole family, plus a versatile 5th bedroom in the finished basement. With 3.5 well-appointed bathrooms, busy mornings are a breeze, and everyone enjoys their own space and privacy. The finished basement adds valuable additional living area, complete with a separate entrance from the garage — offering excellent potential for an in-law suite, home office or a spacious recreational room. Car enthusiasts and hobbyists will appreciate the attached 2-car garage, providing ample parking and storage. Combined with the separate entrance, this feature adds fantastic flexibility for a variety of lifestyle needs. Book your showing today before someone else calls it home! (id:49269)
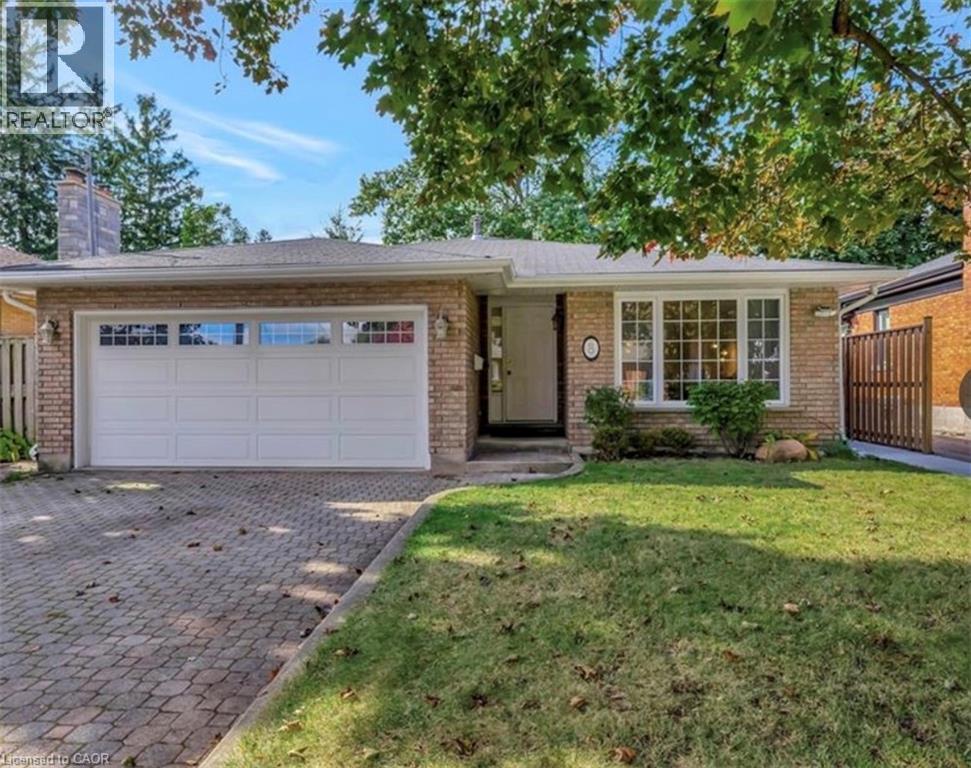
8 Lowell Street S Unit# Upper
Cambridge, Ontario
Stunning 4-Bedroom, 3-Full-Bathroom, 3 parking spaces, Backsplit Home for Lease! Available December 1st! This beautiful and well-maintained backsplit home features 4 spacious bedrooms, 3 full bathrooms, and 3 parking spaces. Meticulously cared for by the homeowners! Conveniently located with easy access to public transit, shopping, parks, schools, and other essential amenities, this home is perfect for families looking for comfort, space, and convenience. Don’t miss this wonderful leasing opportunity! (id:49269)
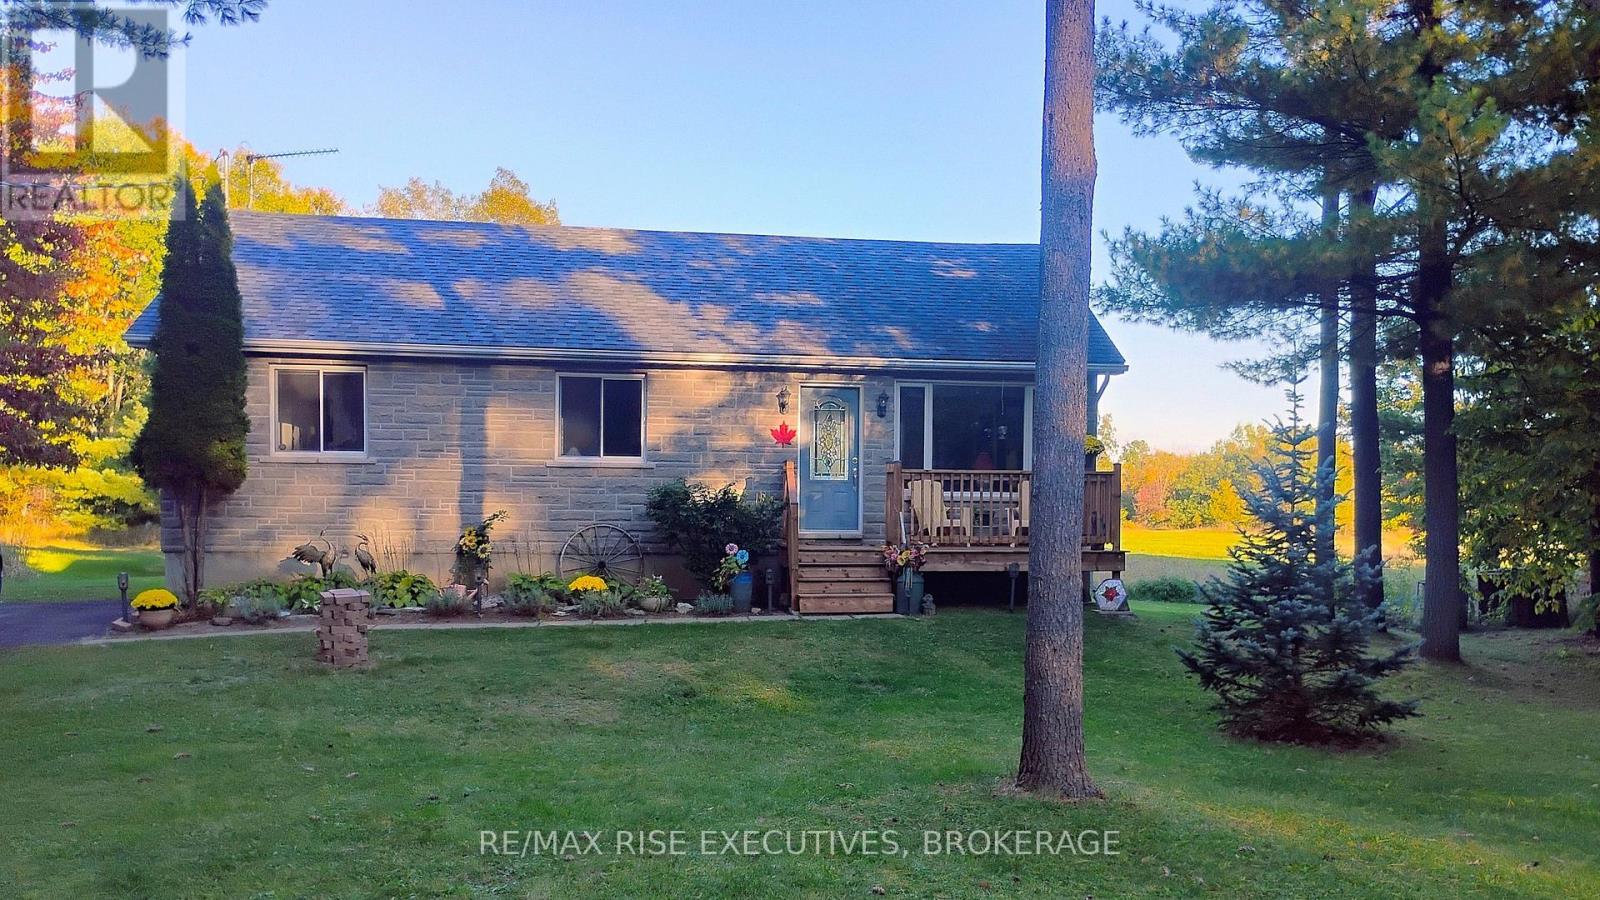
4956 Ramparts Road
Frontenac, Ontario
This beautiful, newly renovated bungalow sits peacefully on over an acre of property just north of Battersea. Nestled amongst tall, mature trees and with an open field in back, this is the perfect spot for any nature lover! Walk up the front steps of a brand new deck and into a large open-concept living and dining room, with new luxury vinyl throughout. The kitchen, newly renovated in the last three years, offers a bright, functional space to cook and gather, overlooking the main dining area. Cozy up in the evenings next to the living room's new propane gas stove and enjoy the peace of mind that comes with major mechanical and structural updates: new furnace and some ductwork (2023), kitchen cabinets, counters, and sink (2024), as well as kitchen appliances, front deck, paved drive, 3-piece bathroom, vinyl flooring, newer 200 amp electrical panel, new water filtration system, and more! On the main level, you'll find two sizeable bedrooms and a large, brand-new 4-piece bathroom. The unfinished basement leaves you nothing but potential to make into an incredible space: huge windows let in tons of natural light, with a new, WETT-certified wood stove for cozy evenings, with space for a second bathroom, bedroom, and large rec room-this basement is ready to be turned into something truly special! Enjoy the sounds of nature and sip coffee on the back deck and watch the deer pass by in the morning and evening. Only a short 15-minute drive to Kingston, so don't miss your chance to own this beautiful updated home and enjoy rural living-book your showing today! (id:49269)
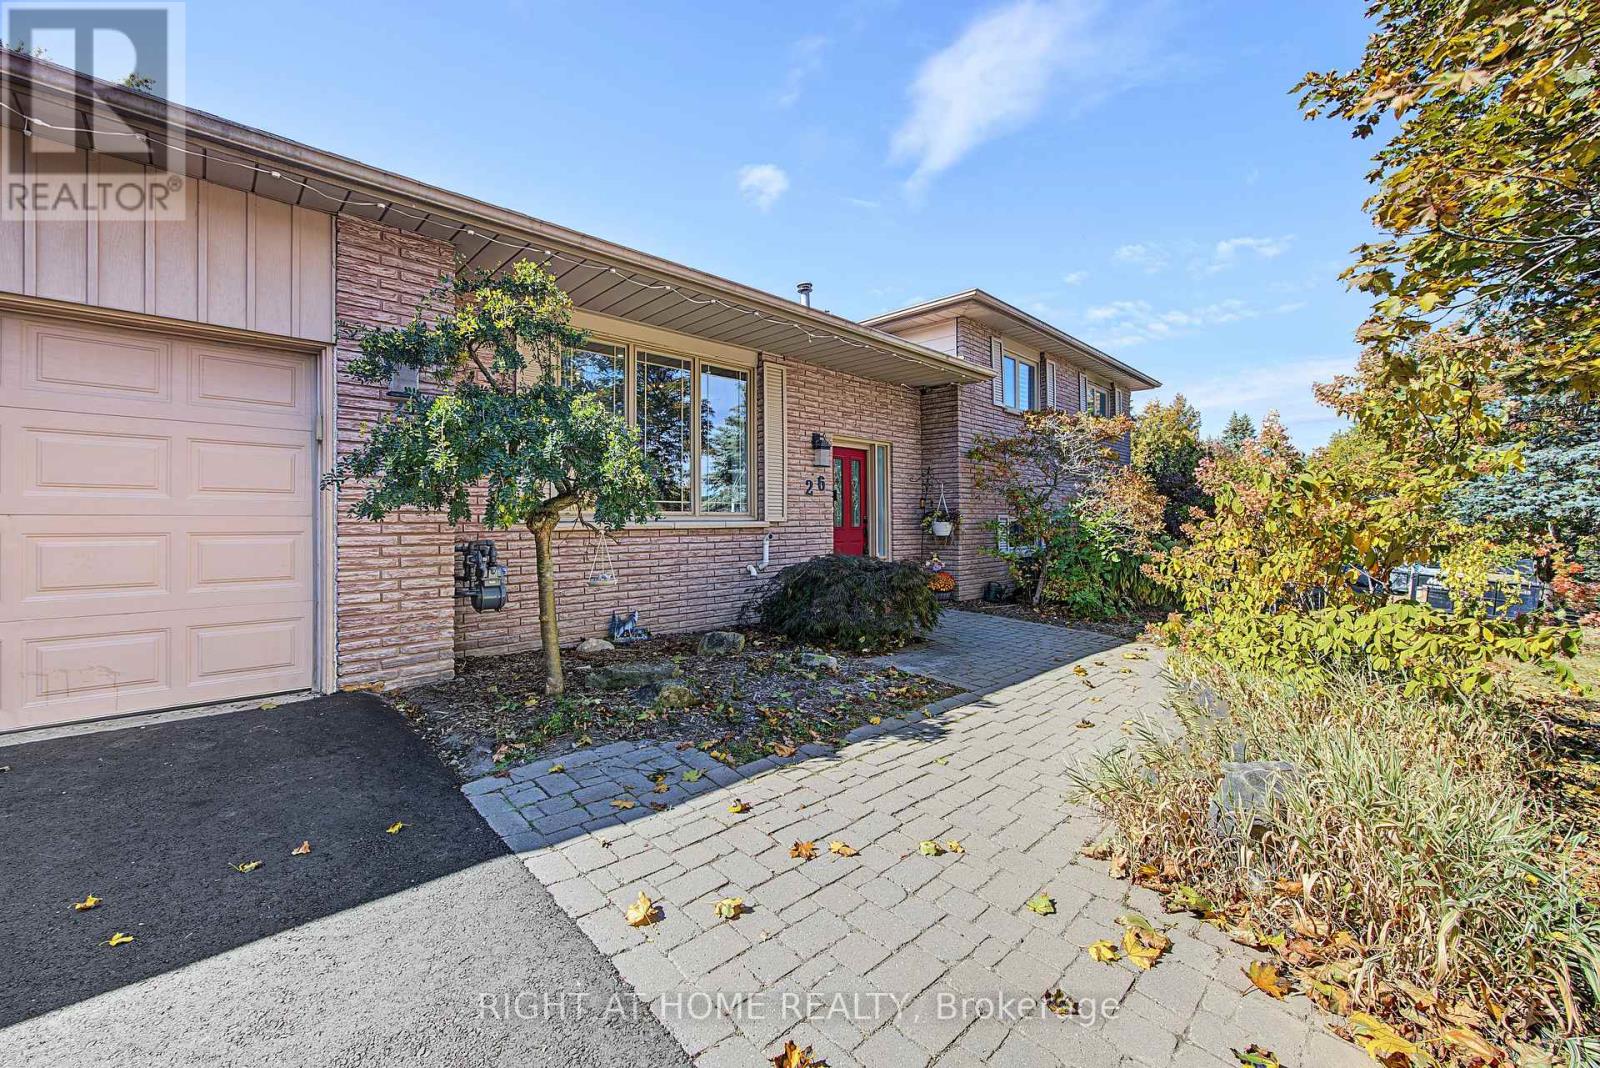
26 William Rex Crescent
Erin, Ontario
Wow! 3 spacious above grade levels plus a basement! Nestled in a family-friendly neighbourhood, this brick 4 level sidesplit has room to grow into. The upper level features 3 bedrooms and a 4 pc bathroom, main floor boasts an open concept with large kitchen, featuring hardwood cabinetry, built-in JennAir stove, quartz countertops and walk out to the backyard. The lower level has a newly renovated 3 pc bathroom, cozy family room with natural gas fireplace and an extra room that can be used as a 4th bedroom or office. The lower basement is a complete bonus in this home with tons of extra storage space and walk-up staircase access to the garage! Outside, enjoy a brand new driveway and walk-outs to an oversized fenced backyard from both the main floor and the lower level! The patio, hot tub and above ground pool will have you relaxing on those warm summer days! Truly a comfortable home with space, flexibility, and thoughtful improvements. The cherry on top is the BRAND new full home standby 22 KW Generac installed last year! Septic 2017, A/C 2018. (id:49269)
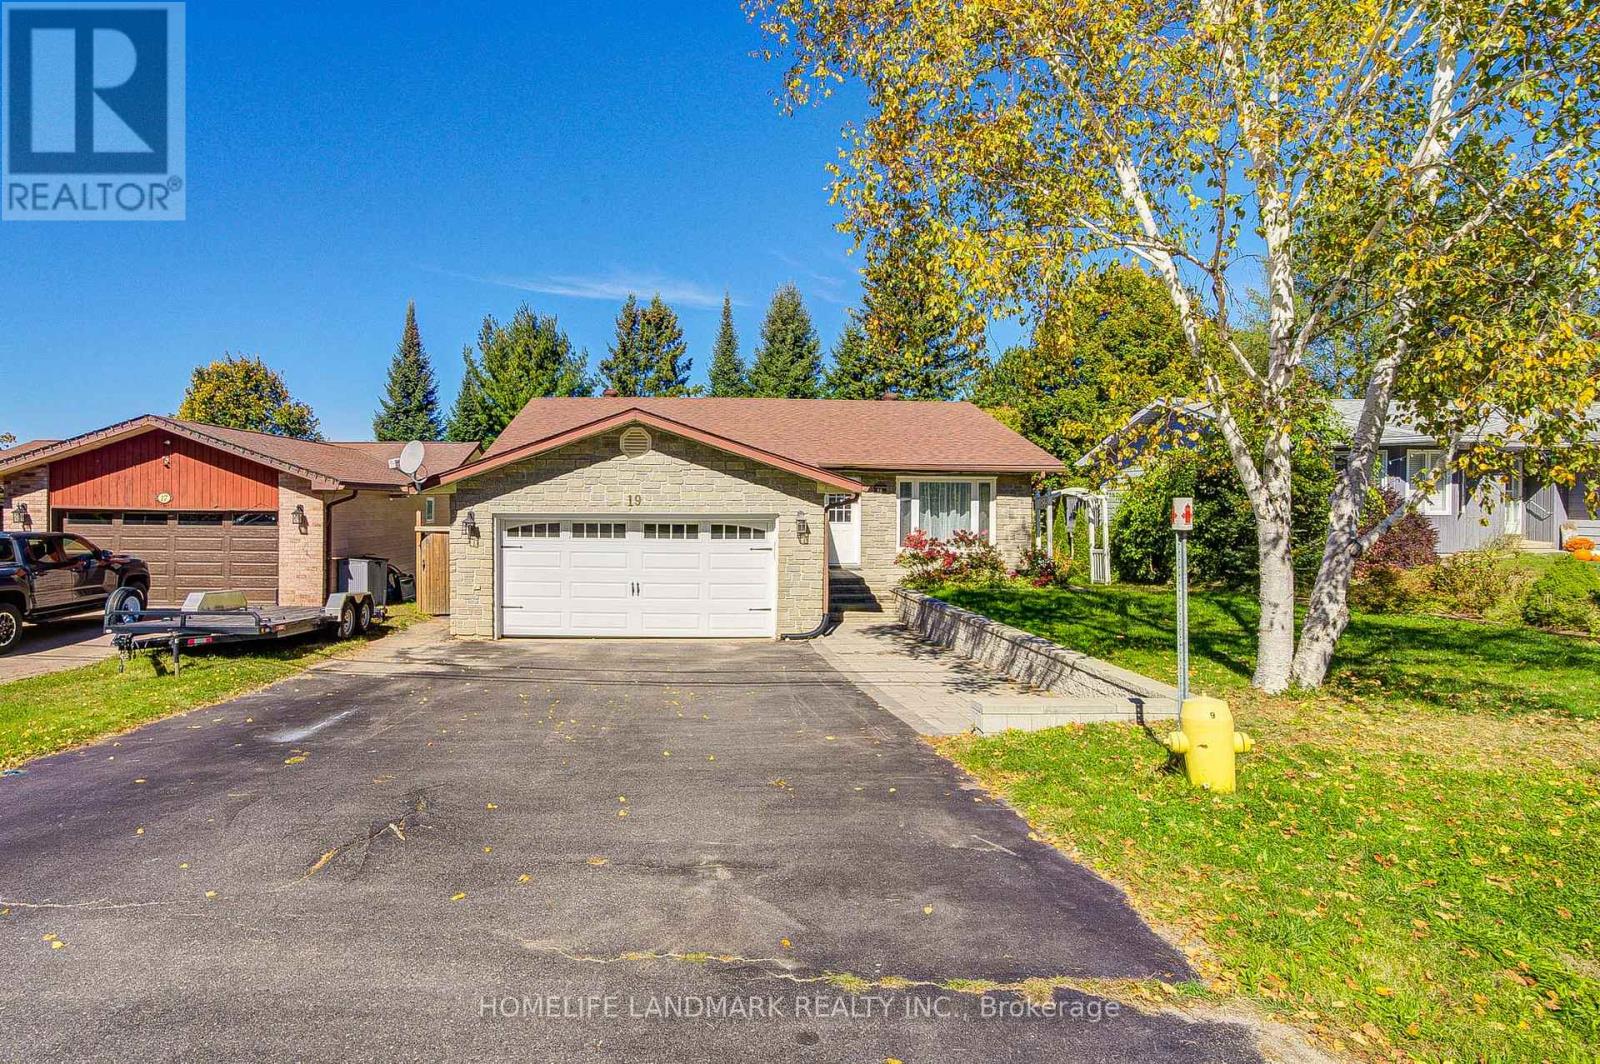
19 Southdale Drive
Huntsville, Ontario
Beautifully Updated Stone-Front Raised Bungalow In A Quiet, Family-Friendly Huntsville Neighbourhood, Just Minutes To Avery Beach And Downtown! This Well-Maintained Home Offers A Bright And Functional Layout With 3 Bedrooms On The Main Level, Including A Spacious Primary Bedroom With 4-Piece Ensuite, Plus A Second 4-Piece Bathroom.The Main Floor Features A Generous Living And Dining Area And An Eat-In Kitchen With Walk-Out To The Rear Deck, Creating An Ideal Space For Family Living And Entertaining. The Current Owner Has Completed Numerous Upgrades Over The Years, Including Updated Exterior Doors, Flooring, Staircase, Front And Rear Yard Improvements, Garage Door, Hot Water Tank, Heating System, Refrigerator, Laundry Area, Electrical Upgrades, And More. The Garage Door And Windows Were Replaced Around The Time Of Purchase.The Finished Lower Level Offers Excellent Additional Living Space And In-Law Suite Potential, Featuring A Large Family/Recreation Area, Kitchen, 4-Piece Bathroom, Additional Bedroom, Laundry/Utility Area, Ample Storage, And Walk-Out Access Through The Sunroom. Part Of The Lower Level Was Previously Finished, While The Owner Has Further Improved The Remaining Space With New Flooring And Additional Finished Rooms.Outside, Enjoy A Level Landscaped Lot With Front And Rear Yard Improvements, Deck/Patio Areas, Mature Gardens, Storage Shed, And A Partially Fenced Backyard Offering Privacy And Space To Relax.The Attached Oversized Double-Car Garage Provides Excellent Parking And Storage, With Convenient Interior Access. Located Close To Schools, Parks, Shopping, Downtown Huntsville, Avery Beach, And Everyday Amenities, This Is A Wonderful Opportunity For Families, Multi-Generational Living, Or Anyone Looking For Flexible Living Space In A Sought-After Huntsville Location.Pride Of Ownership Throughout - Move In And Enjoy! (id:49269)
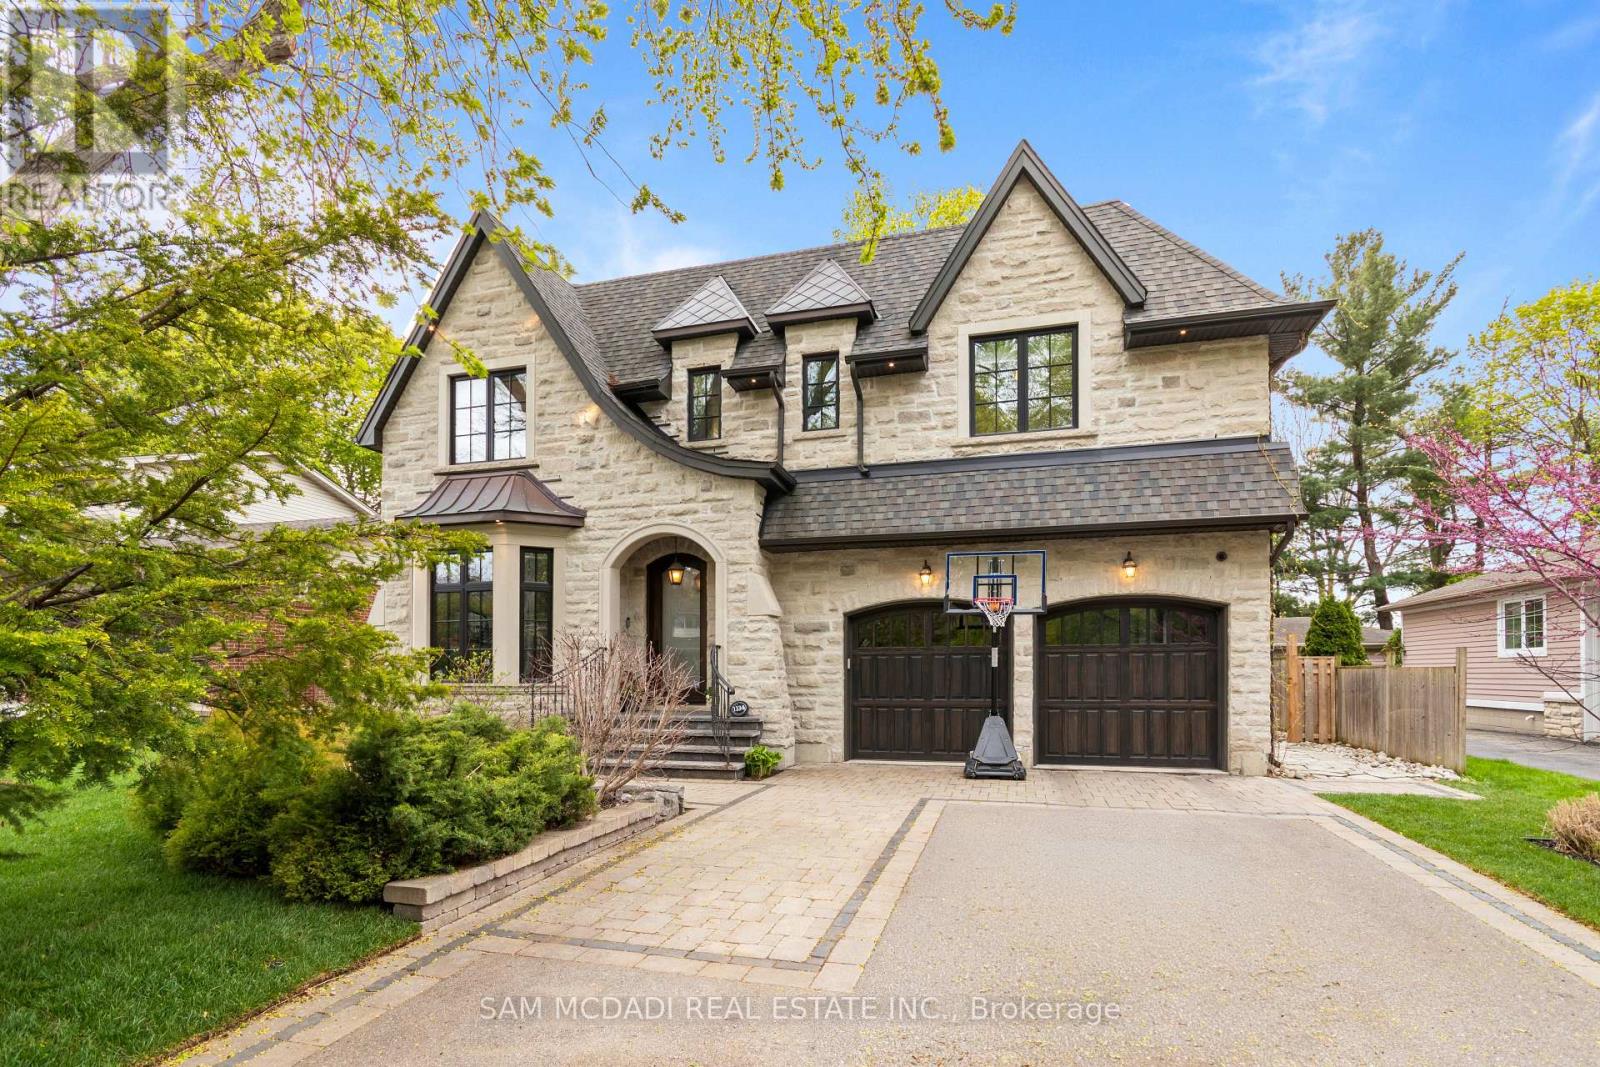
1134 Welwyn Drive
Mississauga, Ontario
A masterpiece of architectural elegance in South Mississauga's prestigious Lorne Park-Clarkson enclave, this exceptional residence offers over 5,000 sq. ft. of refined luxury living. Showcasing custom paneling, copper roof accents, and exquisite high-end finishes throughout, the home features a flawless layout enhanced by dual skylights and anchored by two inviting gas fireplaces. At the heart of the home lies a stunning two-tone chef's kitchen, complete with premium quartzite countertops, a dedicated servery, and a spacious walk-in pantry-perfectly designed for both everyday living and elegant entertaining. Resort-style amenities include a private indoor sauna and spa-like bathrooms appointed with onyx and stone sinks, mother-of-pearl mosaics, heated floors, and towel warmers. Thoughtfully designed for modern living, the property boasts dual climate system with two furnaces and two ACs, a comprehensive security system and is pre-designed to accommodate a future second laundry and custom bar. Outdoors, the exceptionally private backyard is a professionally designed and landscaped retreat framed by mature trees, featuring a full irrigation system, a stone firepit, and a natural gas line for seamless outdoor entertaining.Ideally located within a top-tier school district, this remarkable property is just a 10-minute walk to Clarkson GO, and moments from the lake, waterfront parks, Rattray Marsh trails, and the vibrant shops and dining of Clarkson Village. (id:49269)
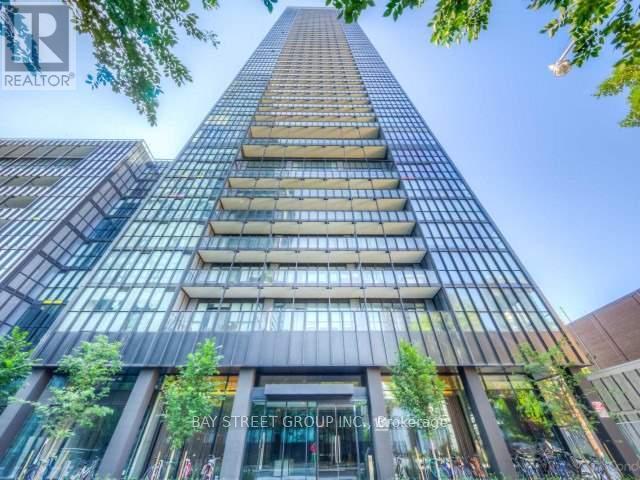
4210 - 101 Charles Street E
Toronto, Ontario
Experience elevated urban living in this beautifully maintained luxury suite on the 42nd floor, ideally situated in the heart of Toronto. Featuring a spacious, highly functional layout with 9-ft ceilings and floor-to-ceiling windows, the residence is filled with natural light while showcasing breathtaking views of Lake Ontario from a generous private balcony.The sleek modern kitchen is thoughtfully designed with a large centre island, offering both style and functionality for everyday living and entertaining. Ample closet and storage space further enhances the comfort and practicality of the home.Residents enjoy an impressive collection of premium amenities, including an outdoor pool and Jacuzzi, fully equipped fitness centre, yoga studio, elegant party room, BBQ area, visitor parking, and 24-hour concierge service.Perfectly positioned just steps from Yonge & Bloor subway stations, TTC, world-class shopping, restaurants, cafés, and nearby universities, this exceptional suite offers the perfect combination of luxury, convenience, and vibrant downtown living. (id:49269)
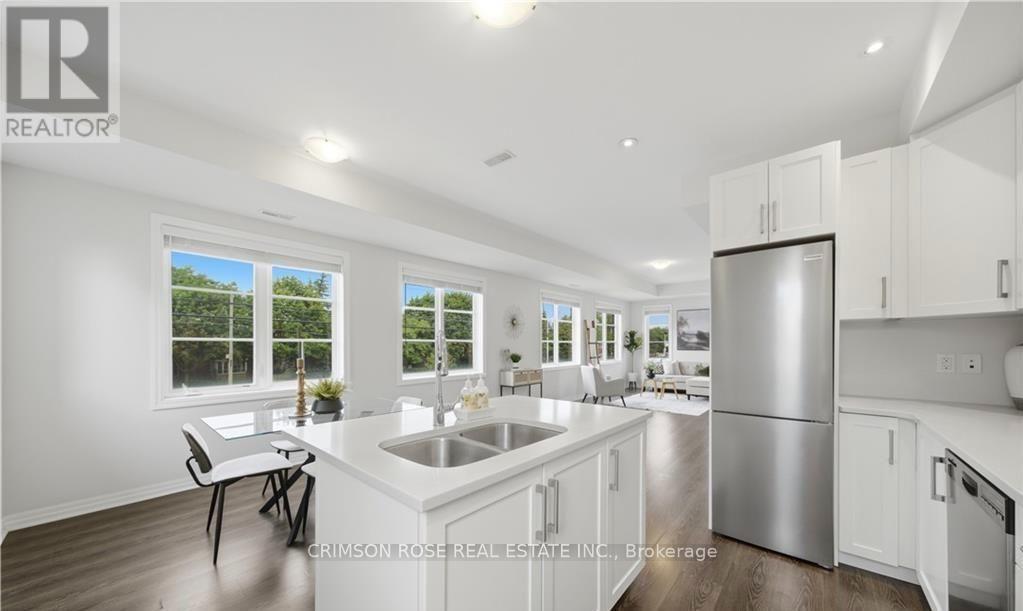
10 - 70 Plains Road W
Burlington, Ontario
Experience modern urban living in this EXCEPTIONALLY BRIGHT carpet-free 2-bedroom, 3-bath End Unit townhouse offering approximately 1,460 sq. ft. of stylish living space and a spectacular private rooftop terrace-perfect for entertaining, dining or relaxing under the stars. Thousands spent on upgrades! The main level features 9-foot ceilings, rich hardwood flooring and an open-concept layout. The upgraded gourmet kitchen offers quartz countertops, stainless steel appliances and a large centre island, flowing into the spacious dining and great room areas. Rich oak staircases connect each level. Upstairs features two generous bedrooms, including a spacious primary suite with walk-in closet and 4-piece ensuite, plus convenient upper-level laundry. Exclusive parking is located directly outside your front door. Ideally situated in vibrant Aldershot, this home is just minutes from the Burlington GO Station, Highway 403, LaSalle Park, the Royal Botanical Gardens, waterfront trails, shopping, restaurants, and excellent schools. Perfect for commuters, young professionals, and families seeking a turnkey home in one of Burlington's most connected and established neighbourhoods. (id:49269)
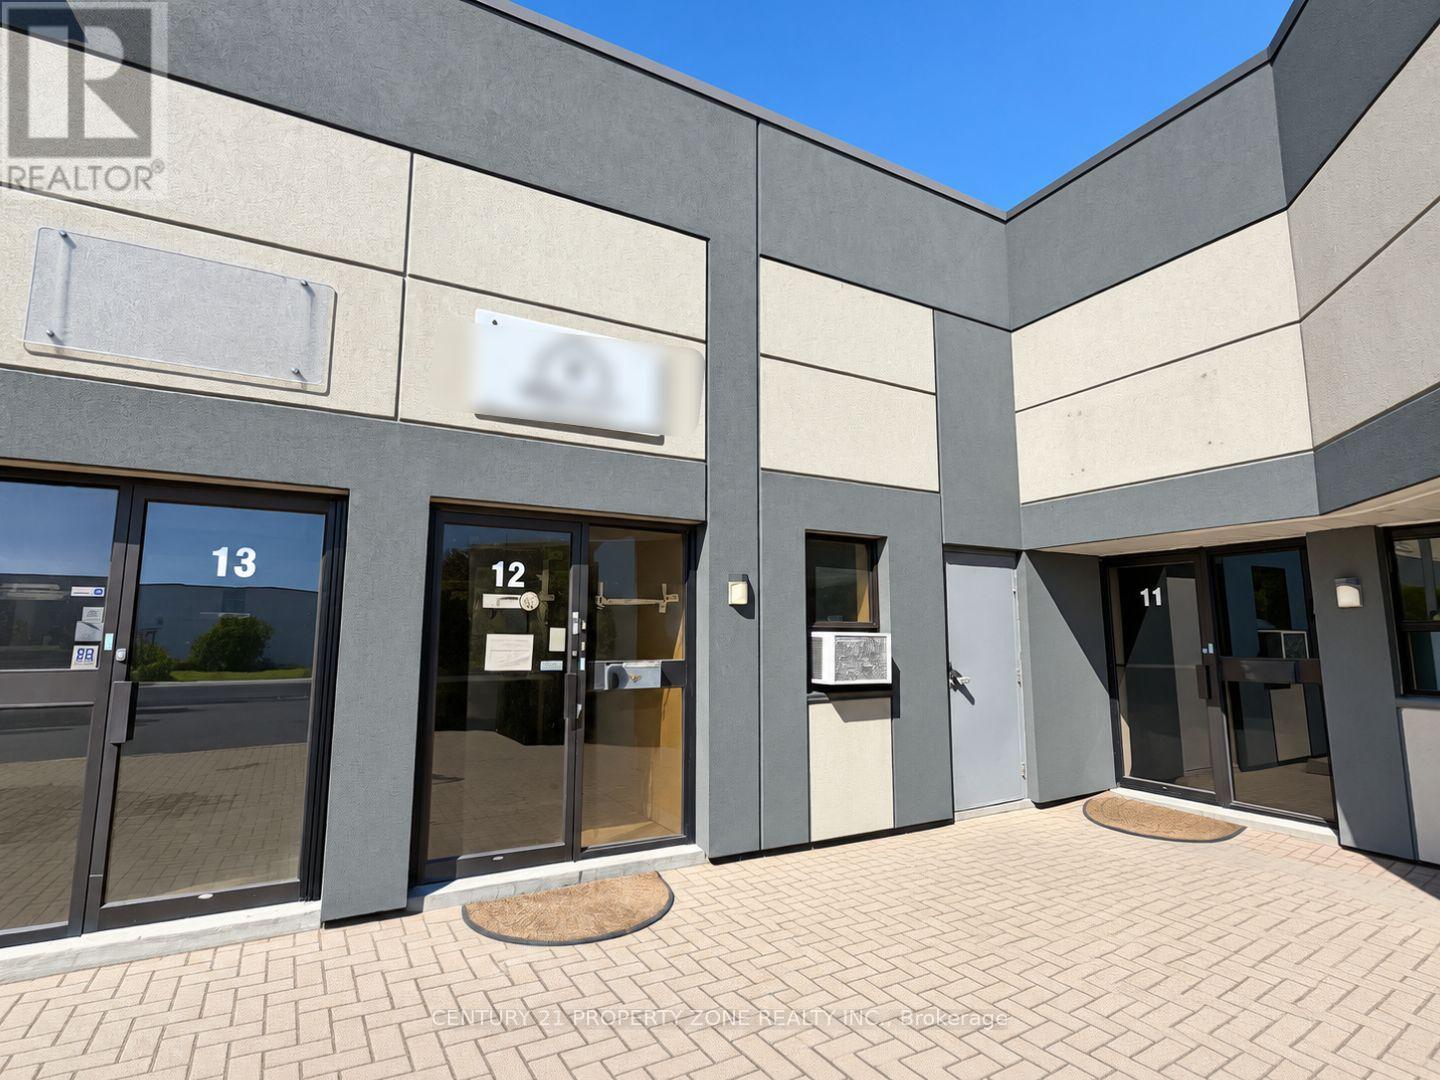
12 - 1935 Drew Road
Mississauga, Ontario
Welcome to 1935 Drew Road, an exceptional industrial leasing opportunity in a highly accessible and well-connected location. Zoned E2, this versatile property accommodates a wide range of permitted industrial and employment uses, subject to applicable municipal approvals. The unit includes approximately 16,000 sq. ft of basement, providing substantial additional capacity for storage, operations, or other business requirements. Currently undergoing renovations, the space will be delivered newly finished, offering a clean, modern environment ready for its next occupant. Situated within a well-maintained plaza, the property offers a professional setting with excellent connectivity to major transportation routes and surrounding commercial and industrial amenities. An excellent opportunity for businesses seeking a versatile and functional industrial space in a strategic location.Currently undergoing renovations, the space will be delivered newly finished, offering a clean, modern and functional environment.Some renderings shown are conceptual images provided for illustrative purposes only. (id:49269)
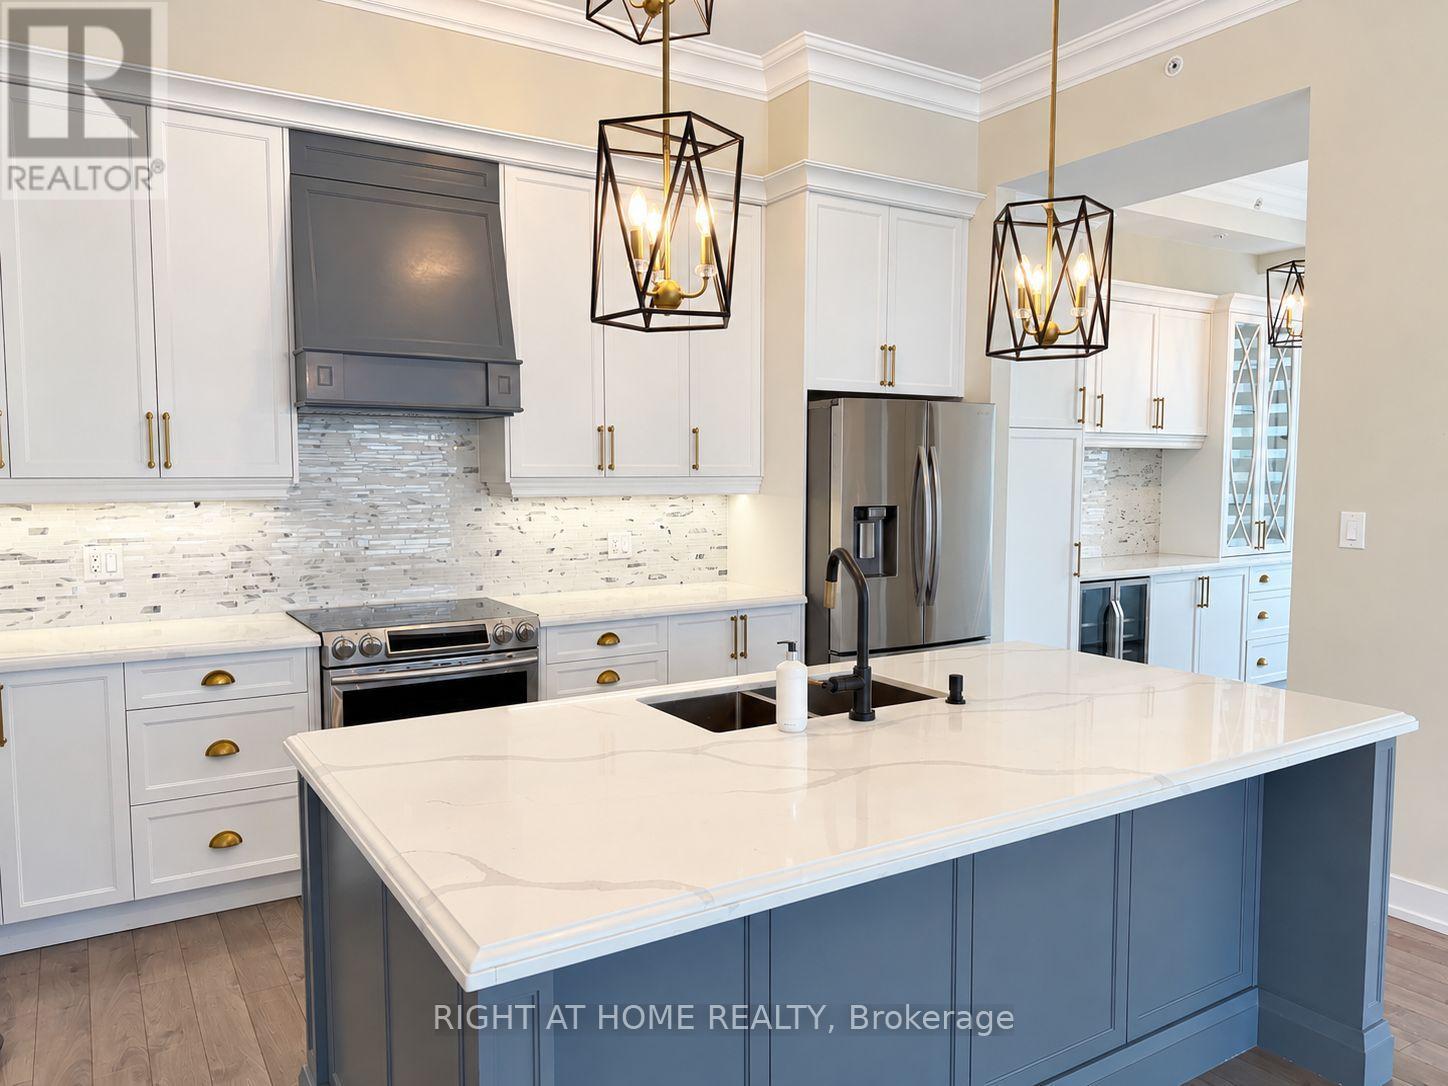
519 - 150 Oak Park Boulevard
Oakville, Ontario
Exceptional corner penthouse offering nearly 1,400 sq. ft. of beautifully finished living space, soaring 10' ceilings and an abundance of natural light from expansive windows throughout. The spacious open-concept layout features an upgraded kitchen with a large custom island and breakfast bar, designer faucet, and dedicated coffee and pantry area. Automated blinds, elegant crown moulding and a built-in entertainment wall add to the thoughtful finishes throughout. Step outside to the expansive north-facing terrace with panoramic views, or retreat to the generous primary suite complete with a walk-in closet and 4-piece ensuite. Two underground parking spaces and a storage locker are included, offering a rare combination of space, comfort and convenience in a beautifully upgraded penthouse. (id:49269)