

2412 Watercolours Way
Ottawa, Ontario
Only 2 years old, with 5 years left of Tarion Warranty, this modern 3-storey townhouse offers low-maintenance living and strong long-term investment potential in Barrhaven-Half Moon Bay. With all space above grade and no basement to maintain, it's ideal for investors or buyers planning to rent out rooms. The flexible layout can function as up to 5 distinct bedrooms: a main floor bedroom with a private 3-piece ensuite, plus a separate main level den that can serve as an additional bedroom or private workspace. This setup is perfect for maximizing rental income with students, young professionals, or multi-generational living. The main level also provides direct walkout access to a partially fenced yard backing onto Watercolours Park, offering privacy and strong tenant appeal. The second level features a bright, open-concept living area with a large island kitchen and 2 piece bath-ideal for shared common space. The top floor includes a primary bedroom with an ensuite and a walk-in closet, two additional bedrooms, and a convenient upper-level laundry. Minutes to Highway 416, Strandherd, Costco, Home Depot, Minto Rec Centre, transit, parks, and schools, this growing area supports stable demand and long-term value. Modern construction, minimal upkeep, and multi-room rental potential make this a smart, future-proof investment. 24 hours irrevocable on all offers. Some photos are digitally enhanced. (id:49269)
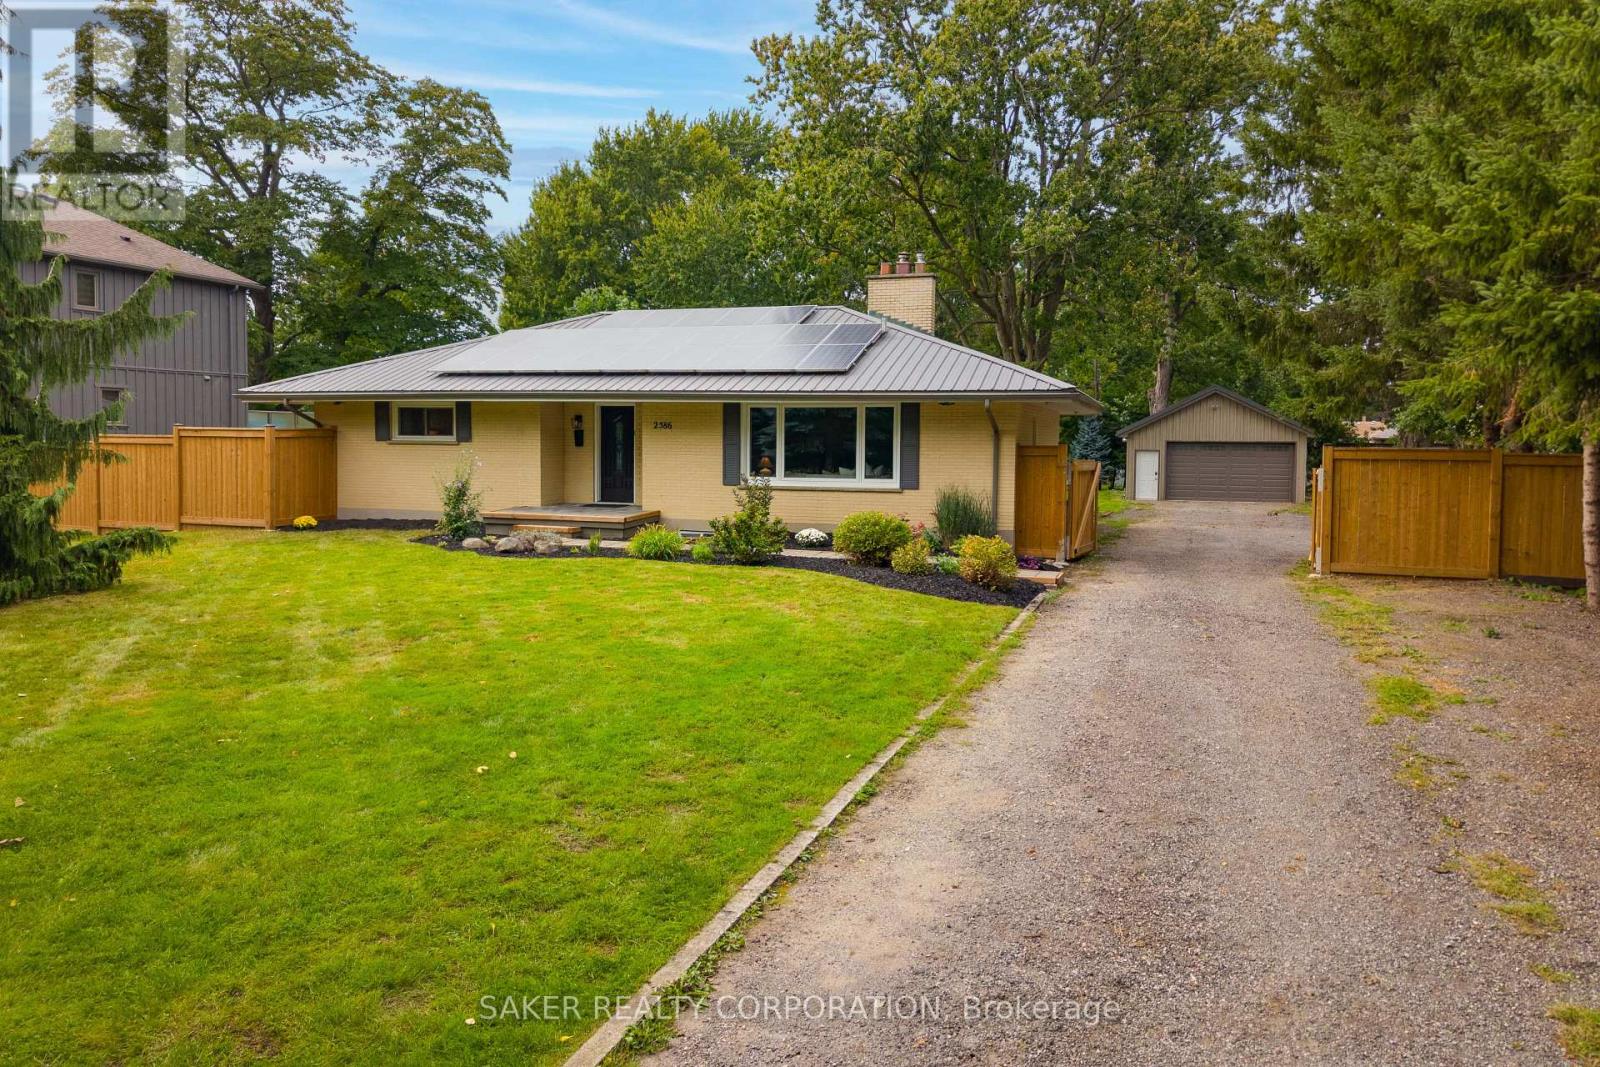
2586 Dundas Street
London East, Ontario
Versatile property set on over half an acre, this home features a full in-law suite and an impressive gas-heated 24' x 36' shop, all just minutes from the city. Set in a peaceful, country-like setting, this unique property offers an incredible combination of space, versatility and functionality. The spacious 1,530 sq. ft. main floor features two oversized bedrooms, a full bathroom and an expansive living room highlighted by a wood-burning fireplace, raised ceilings and a large bay window overlooking the property. The fully finished lower level provides excellent flexibility for multi-generational living, an in-law suite or potential income, complete with a separate entrance, high ceilings and large windows. It includes two additional bedrooms, a full bathroom and its own kitchen. Major updates include a furnace with hot-water boiler (2021), water softener (2021), water heater (2022), windows and doors (2022), UV purification system (2025), fully fenced yard (2026), garage gas heater (2026), spray-foamed garage ceiling (2026), 100-amp breaker panel (2026) and ductless split A/C system (2026). Solar panels are included, providing an additional income stream ($350 per month average), and a drilled well is also on site. Outside, enjoy a private, tree-lined lot surrounded by mature trees, a paver-stone patio and an expansive driveway with parking for 12+ vehicles. A standout feature is the impressive 24' x 36' gas-heated shop, offering 9' ceilings, hydro and space for up to four vehicles-ideal for car enthusiasts, hobbyists, contractors or anyone looking for serious workspace and storage. Whether you're looking for multi-generational living, the opportunity to offset your mortgage with a lower-level suite, or a large heated shop, this property offers incredible versatility. With space for vehicles, hobbies and projects, it's a combination that's hard to find this close to the city. (id:49269)
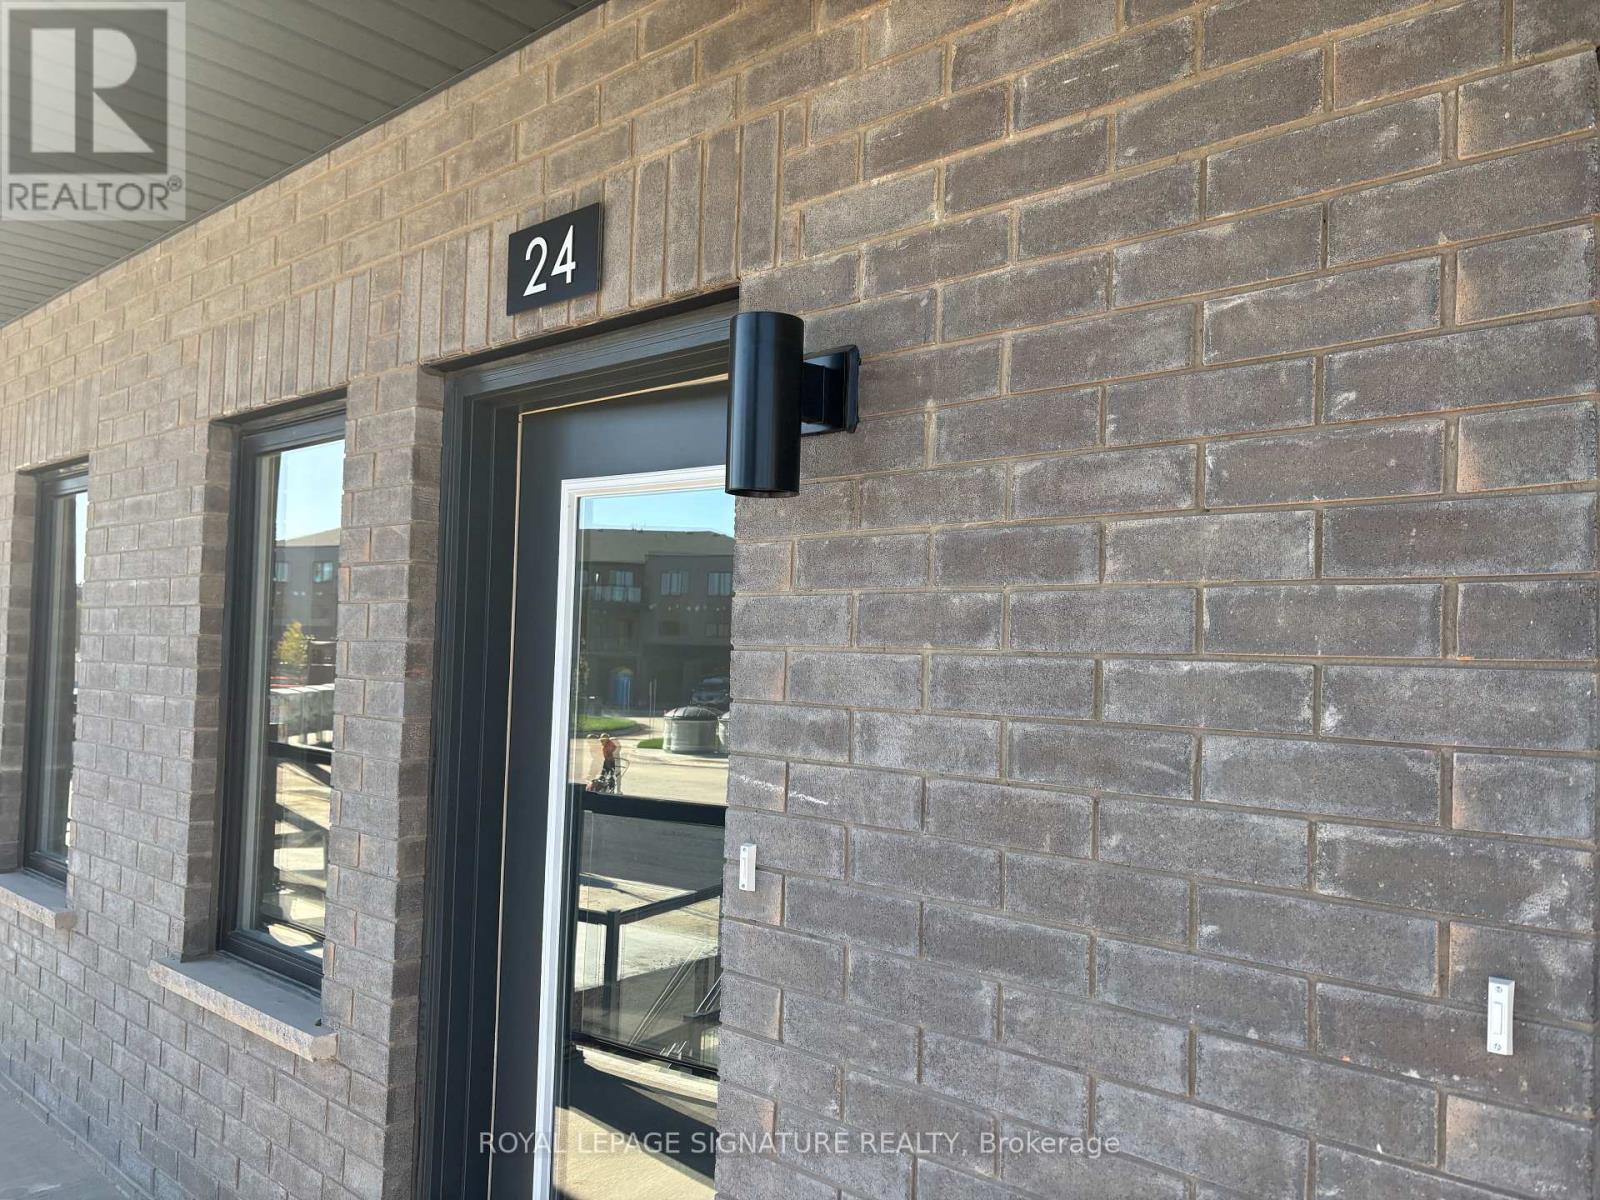
24 - 42 Lowes Road W
Guelph, Ontario
Brand new and ready for you to move in, this 780 sq ft single-level stacked townhome for rent in South Guelph's Argyle Village is a great fit for three reasons: 1) the layout, with a bright open living and dining area flowing into a modern kitchen with quartz countertops, stainless steel appliances and crisp cabinetry, all on one level with no stairs; 2) the two bedrooms, including a primary with its own full ensuite, plus a second full four-piece bath, so roommates, a small family or a work-from-home setup all have room to spread out; and 3) the location, with direct transit to the University of Guelph close by, plus grocery stores, shopping plazas, restaurants and parks nearby for everyday errands. A reserved surface parking space is included, and since the home is brand new, you get a clean, low-maintenance place to live from day one. Ideal for students, faculty and staff, young professionals or small families looking for an easy commute and a modern home. (id:49269)
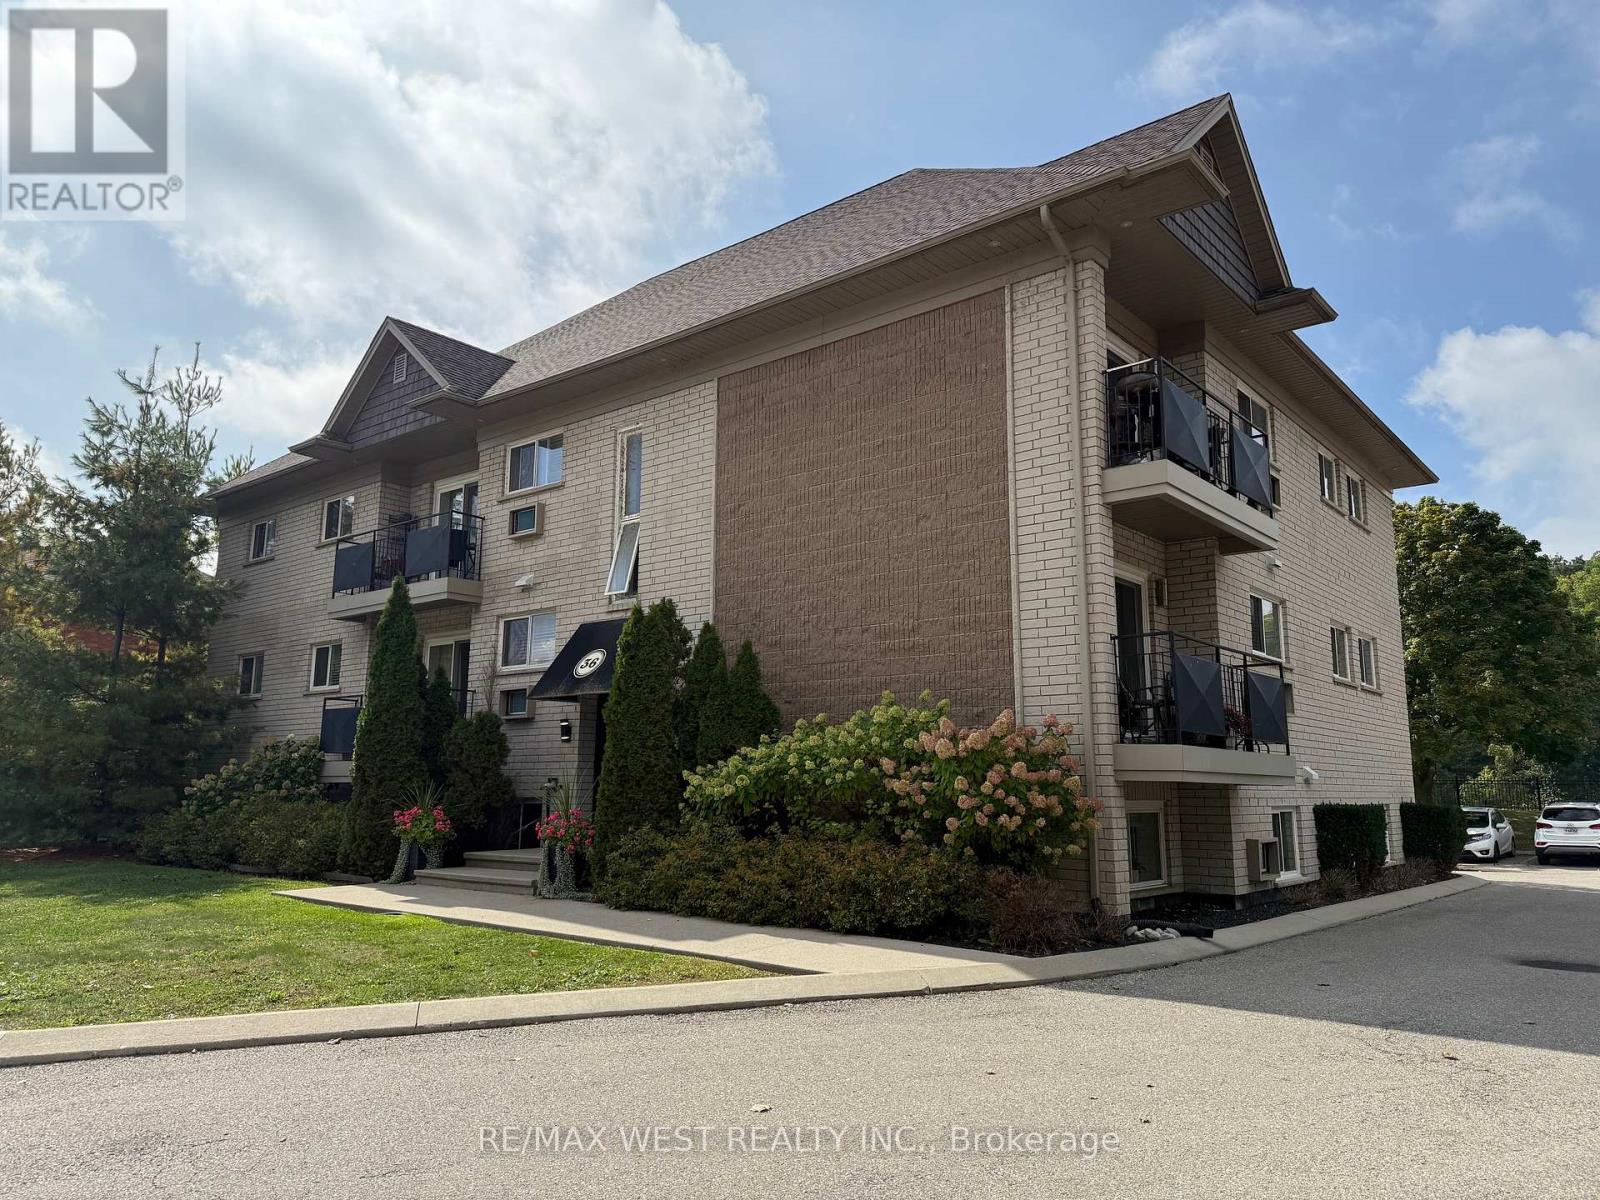
36 Willow Street
Brant, Ontario
Located in the heart of charming Paris, Ontario, the apartment at 36 Willow Street offers comfortable living in a quiet, well-established neighbourhood. This inviting residence blends small-town character with everyday convenience, making it ideal for professionals, couples, or anyone seeking a relaxed lifestyle close to amenities. The apartment features 9 suites with functional layouts with bright living spaces, ample natural light, and a warm, welcoming atmosphere. Situated just minutes from downtown Paris, residents can enjoy easy access to local shops, cafés, restaurants, parks, and scenic walking trails along the Grand River. With nearby schools, public transit, and major routes within reach, 36 Willow Street provides both comfort and connectivity in one of Ontario's most picturesque communities. (id:49269)
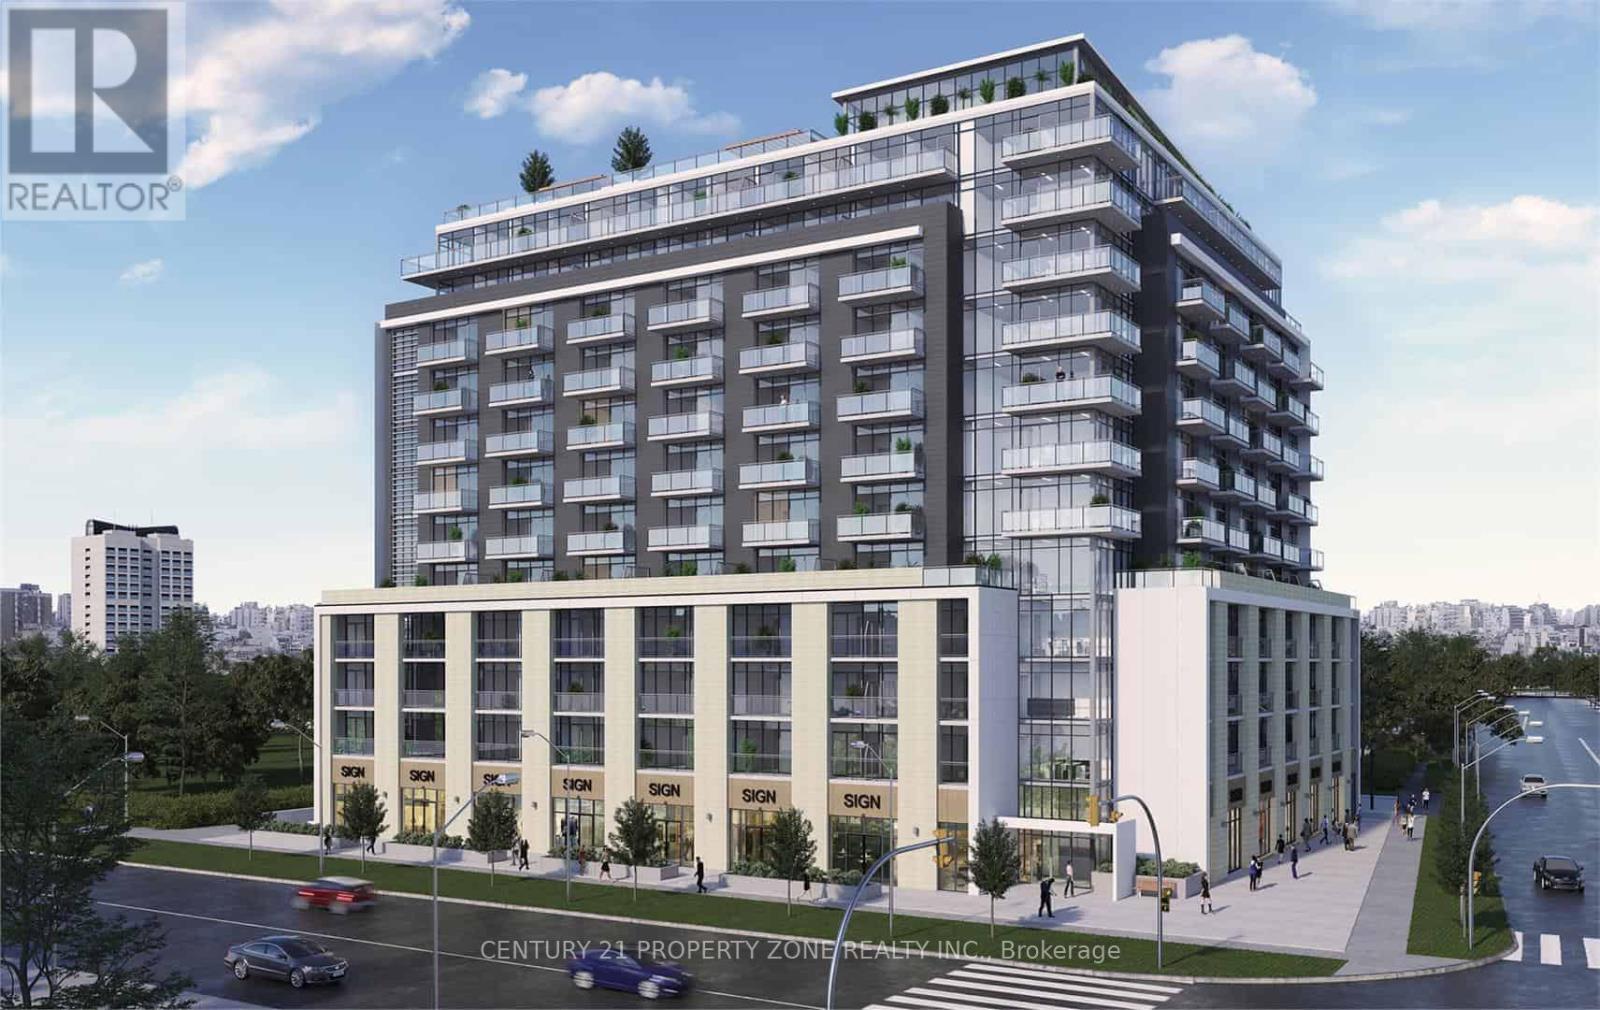
1009 - 2825 Jane Street
Toronto, Ontario
BRAND NEW CORNER UNIT & NEVER LIVED IN! Bright 1-bedroom, approx. 553 sqft., featuring 9'-feet ceilings, High 10th Floor and floor-to-ceiling windows ( Lots Natural Light). Modern open-concept layout with a contemporary kitchen with quartz countertops and S/S Appliances. Enjoy a walkout from the living room to a private Huge Corner balcony. 24-hour concierge.Outstanding building amenities coming soon, including a fitness centre, rooftop terrace with BBQs, party room, media room, kids' play area and Bike Storage. Conveniently located near TTC, Finch LRT, Yorkgate Mall, York University, parks, restaurants, schools, Humber College, Hospital & Hwy 400/401. Perfect for a professional or first-time renter! (id:49269)
50 Allanbrooke Drive
Toronto, Ontario
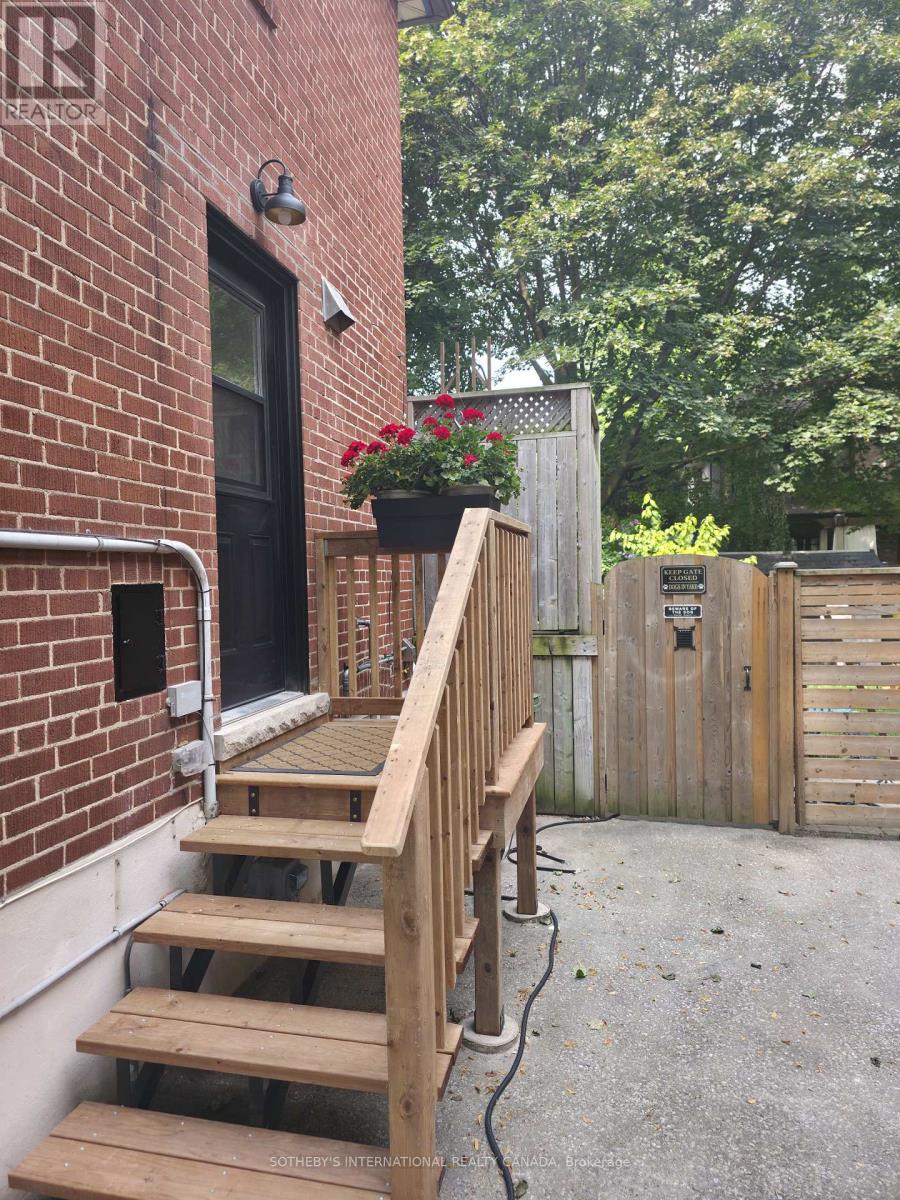
Fully Furnished Basement Apartment - Ideal for Single Student or Working Professional Well-maintained basement apartment featuring a separate private entrance and all utilities included. The unit comes equipped with convenient small appliances, including a microwave, toaster oven, toaster, air fryer, and hot plate, providing everything needed for comfortable everyday living. Ideally suited for one quiet and respectful student or working professional seeking a peaceful living environment. Backyard is not included for the basement tenant's use. Tenant can control their own A/C and heat in the basement. Landlord has dogs so tenant must be ok with dogs. (id:49269)
802 - 3650 Kaneff Crescent
Mississauga, Ontario
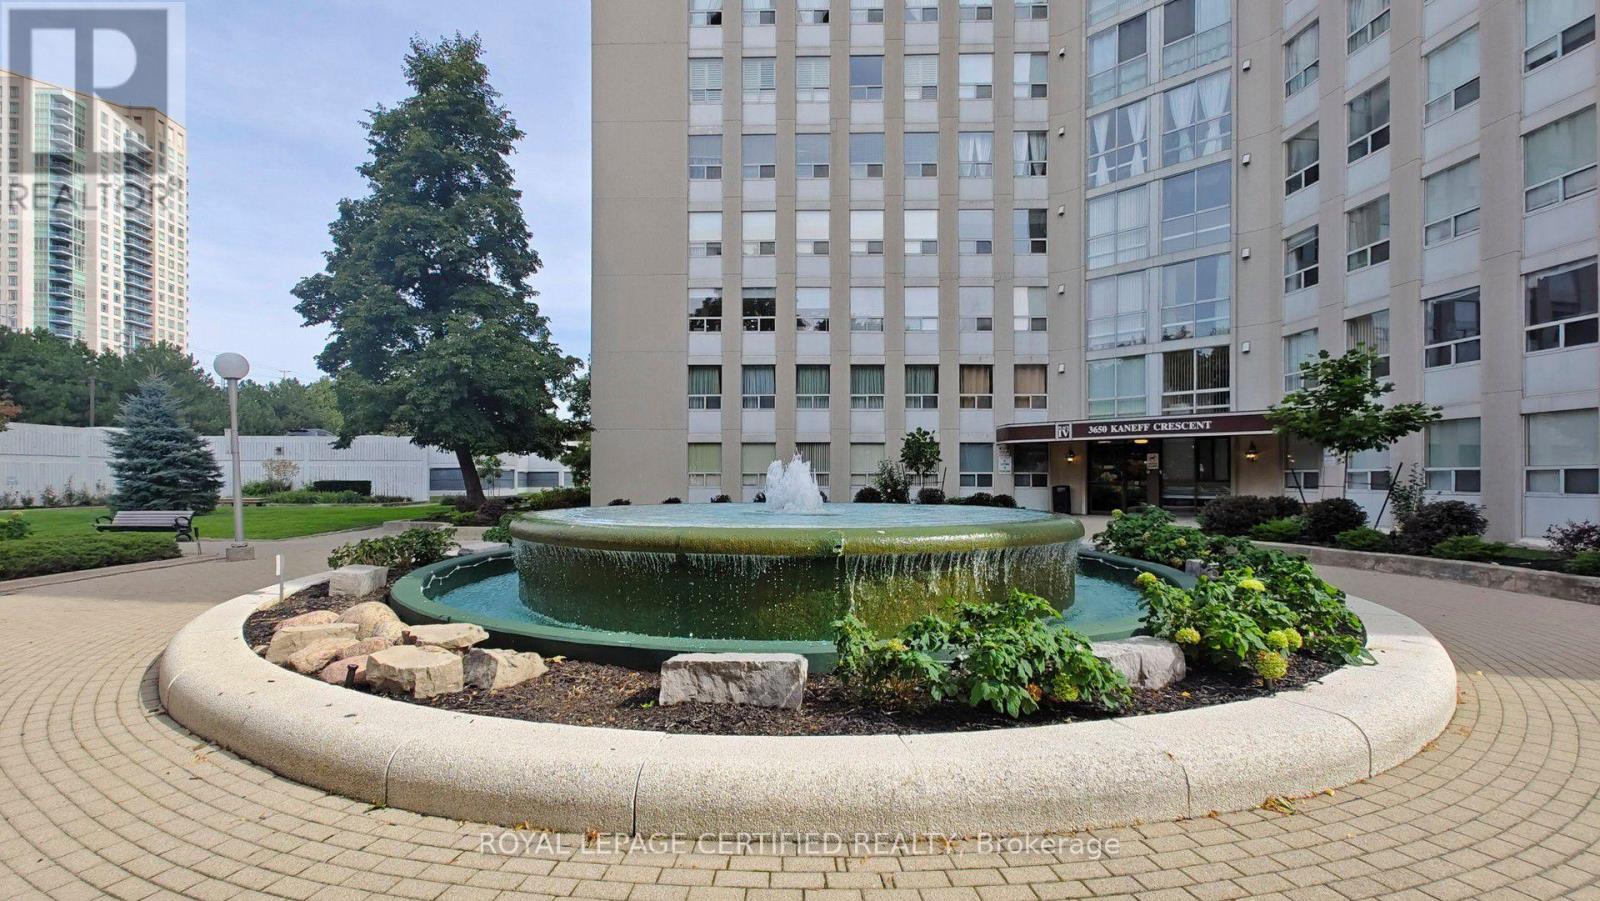
Step into this bright, sun-filled 2-bedroom, 2-bathroom condo offering over 1,200 sq. ft. of beautifully updated living space in the heart of Mississauga. Thoughtfully renovated with modern finishes and timeless appeal, this move-in-ready home offers the perfect blend of comfort, style, and functionality. The spacious, open-concept layout features brand-new laminate flooring (2023) throughout, creating a warm and contemporary feel. The popcorn ceilings were completely removed and the entire unit freshly painted in 2023, giving every room a clean, refreshed look. The sizable kitchen is designed for both everyday living and entertaining, featuring custom cabinetry, stainless steel appliances, high-quality countertops, generous storage, and plenty of workspace. A new dishwasher (2025) adds to the home's modern convenience. Both bathrooms were completely renovated in 2024 with updated fixtures, top of the line finishes, and a fresh contemporary design. The spacious primary bedroom offers a peaceful retreat, complete with a custom IKEA PAX walk-in closet (2024) providing exceptional organization and storage. The generously sized second bedroom is ideal for family, guests, or a comfortable home office. Large windows throughout the home fill the space with abundant natural light, creating a bright and welcoming atmosphere throughout the day. An in-suite locker/storage room provides valuable additional space for seasonal items and everyday belongings. Enjoy the convenience of a well-managed building in a prime Mississauga location, close to shopping, restaurants, transit, major highways, and the upcoming LRT, adding even greater connectivity to the neighbourhood. Perfect for first-time buyers, downsizers, or investors, this beautifully maintained and thoughtfully updated condo is an opportunity not to be missed. (id:49269)
Ground - 1917 Bonnymede Drive
Mississauga, Ontario
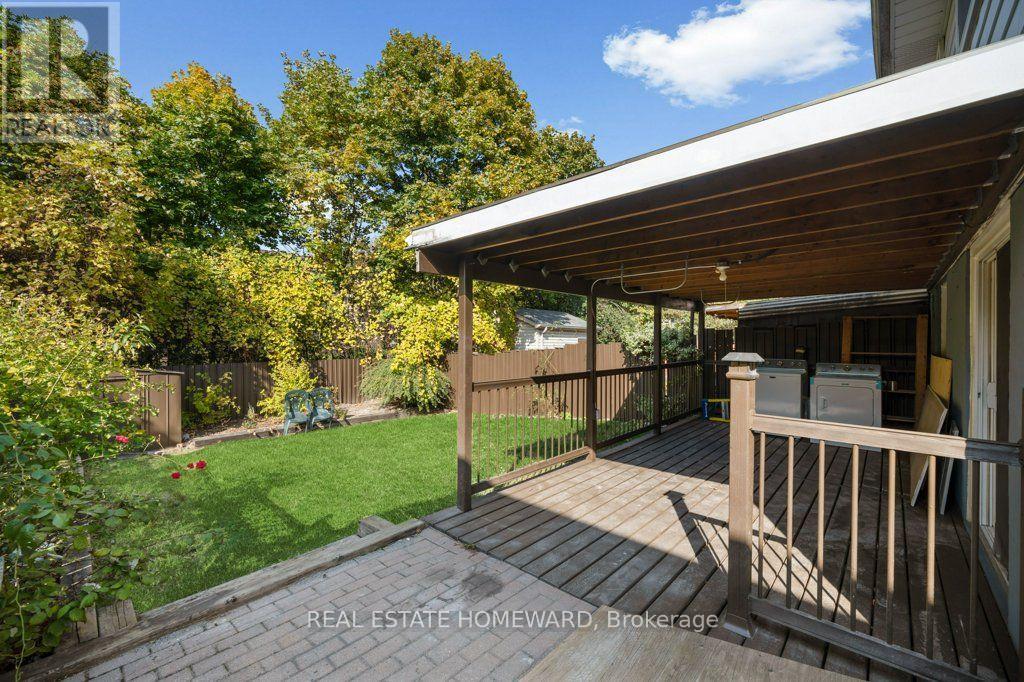
Welcome to this renovated 3-bedroom, 2-bathroom backsplit unit offering over 1000 sq ft of comfortable living space, nestled on a quiet street. The bright, modern open-concept kitchen features quartz countertops and backsplash, an undermount sink and stainless steel appliances, opening seamlessly to the inviting living and dining areas. Walk out to your private deck and enjoy the large backyard, perfect for relaxing or entertaining. Thoughtful updates throughout include modern bathrooms, custom closet organizers and contemporary lighting. Ideally located just a short walk to transit and close to the GO Station, schools, parks and scenic trails, with easy access to the QEW and 407. Two-car parking included. Separate entrance to unit. See the Floor plan attached. (id:49269)
21 Liam Lane
Markham, Ontario
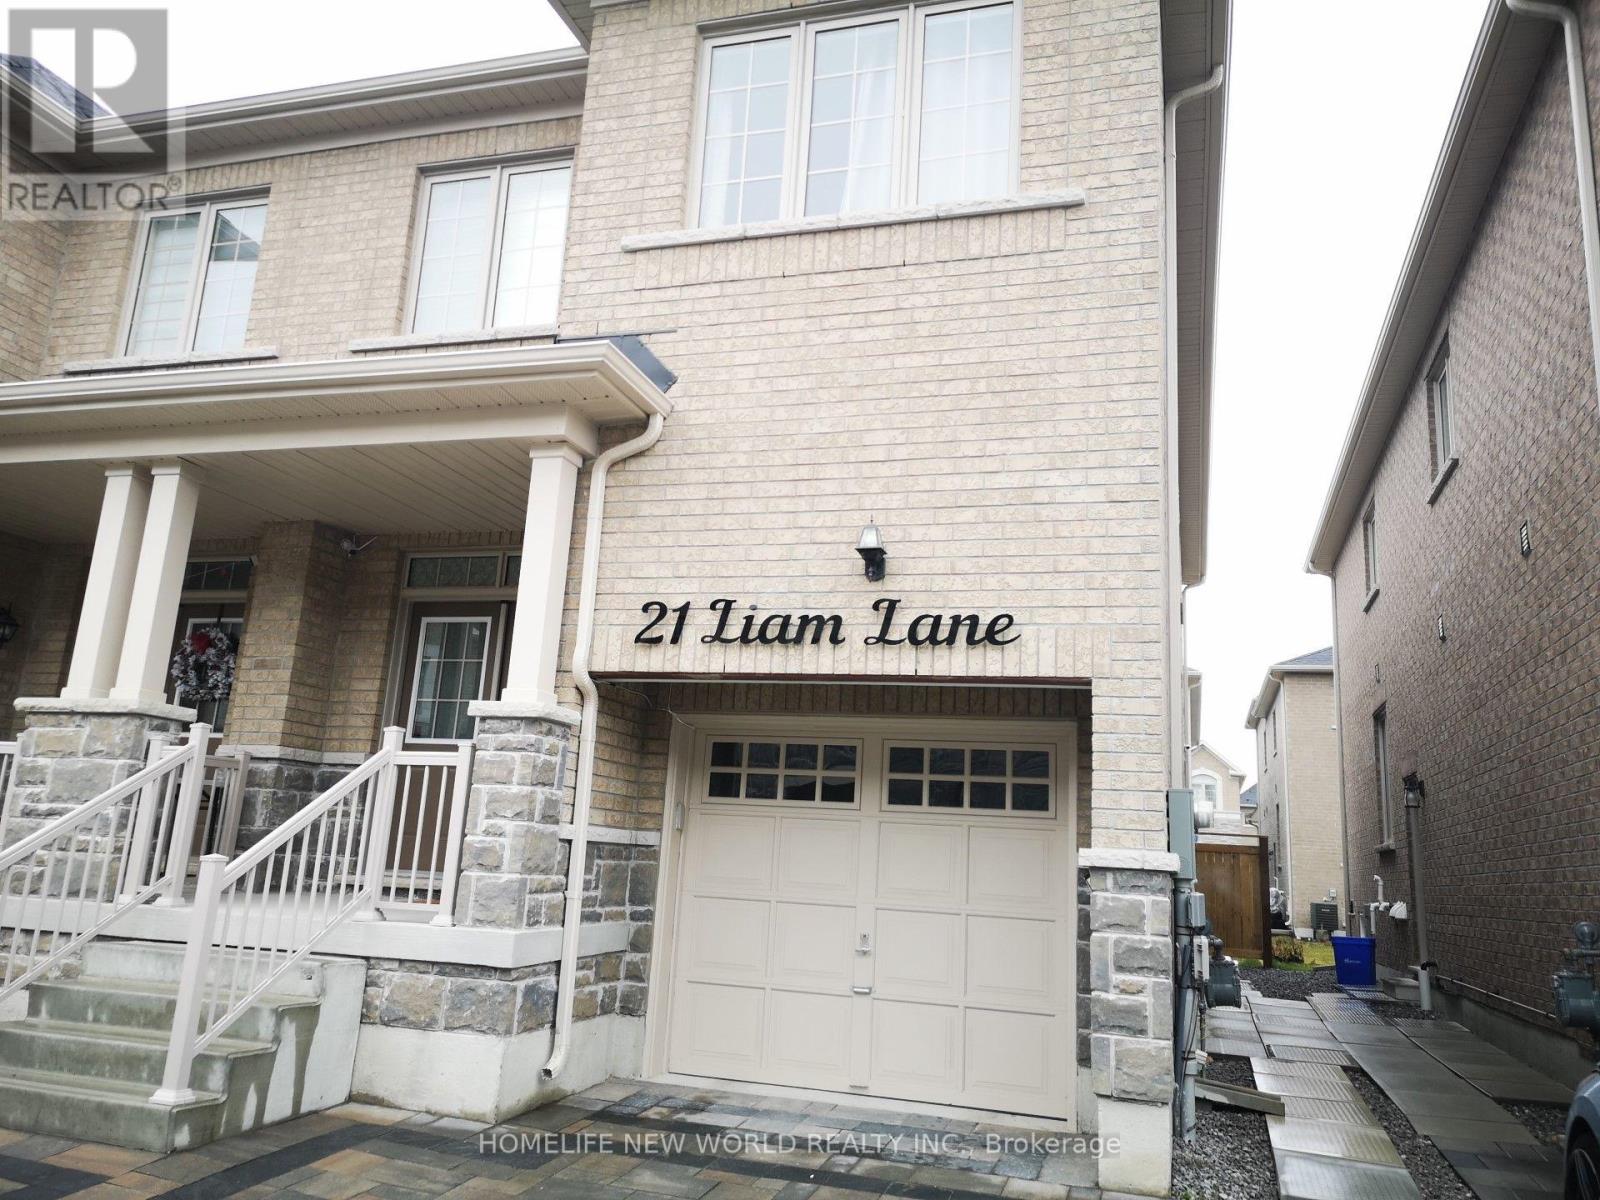
Basement with 2 Br & 1 Washroom. Bright and Spacious. Excellent Location near Markham Rd & Steels Ave. Modern Kitchen, Lots of Pot Lights, Laminate Floor throughout. Close to School, Golf, Parks, Hwy 401 & Hwy 407. Tenants Pay 35% Utilities. No Smoking. No Pets, Small Families or couples Preferred. (id:49269)
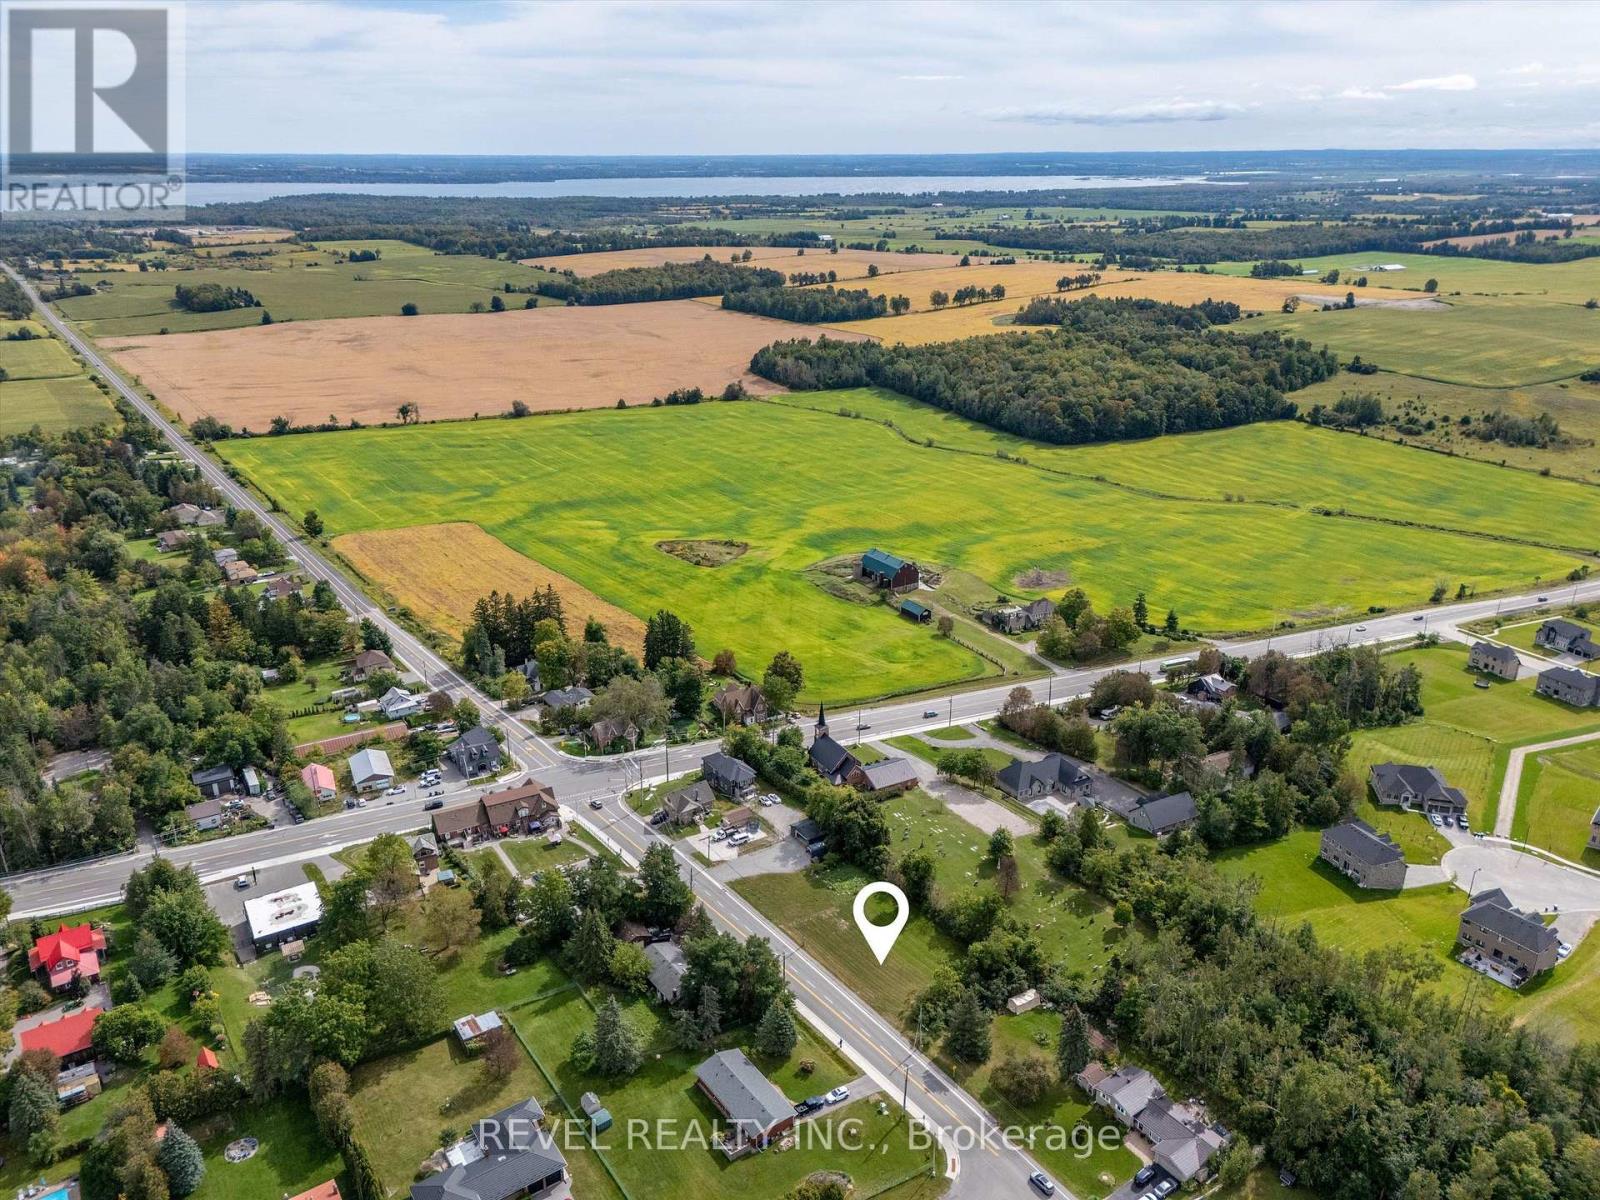
2245 Fourth Line
Innisfil, Ontario
Welcome to Churchill, a friendly, close-knit community just minutes from Lake Simcoe. This vacant residential lot offers a level footprint, approximately 145 feet frontage and is approximately 100 feet deep. Framed by mature trees along the south and west edges for a touch of privacy and with municipal water available at the lot line you'll have a head start on building your dream home. Enjoy the small-town charm, community recreation center, and nearby park, with easy access to the lake, nearby shopping amenities, Highway 400, Innisfil's Town Campus, which includes a large recreation centre, a private school, and the Rizzardo Wellness Centre. This location is also only a few minutes drive to the site of the future Royal Victoria Hospital South Campus, which is located across from Town Campus. A peaceful setting, practical features, and a welcoming community, ready for your next chapter. (id:49269)
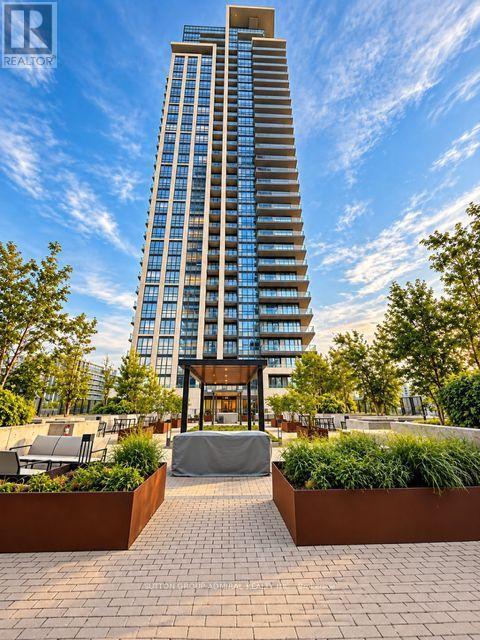
3702 - 12 Gandhi Lane
Markham, Ontario
Exceptional 37th-floor corner residence at Pavilia Towers by Times Group, offering approximately 810 sq. ft. of beautifully designed interior living space plus an impressive 244 sq. ft. wraparound balcony. This bright 2-bedroom, 2-bathroom suite features unobstructed panoramic views, floor-to-ceiling windows and an open-concept living and dining area filled with natural light. Modern kitchen with quartz countertops, premium cabinetry and built-in stainless steel appliances. Spacious primary bedroom with large closet and private 3-piece ensuite. Enjoy approximately 1,054 sq. ft. of combined indoor and outdoor living space, ensuite laundry, 1 parking space and 1 locker. Residents enjoy an excellent selection of amenities including 24-hour concierge, indoor pool, fitness centre, yoga studio, party room, visitor parking and outdoor BBQ terrace. Conveniently located steps to Viva Transit and minutes to Hwy 404/407, shopping, restaurants and everyday conveniences. A must to see! (id:49269)
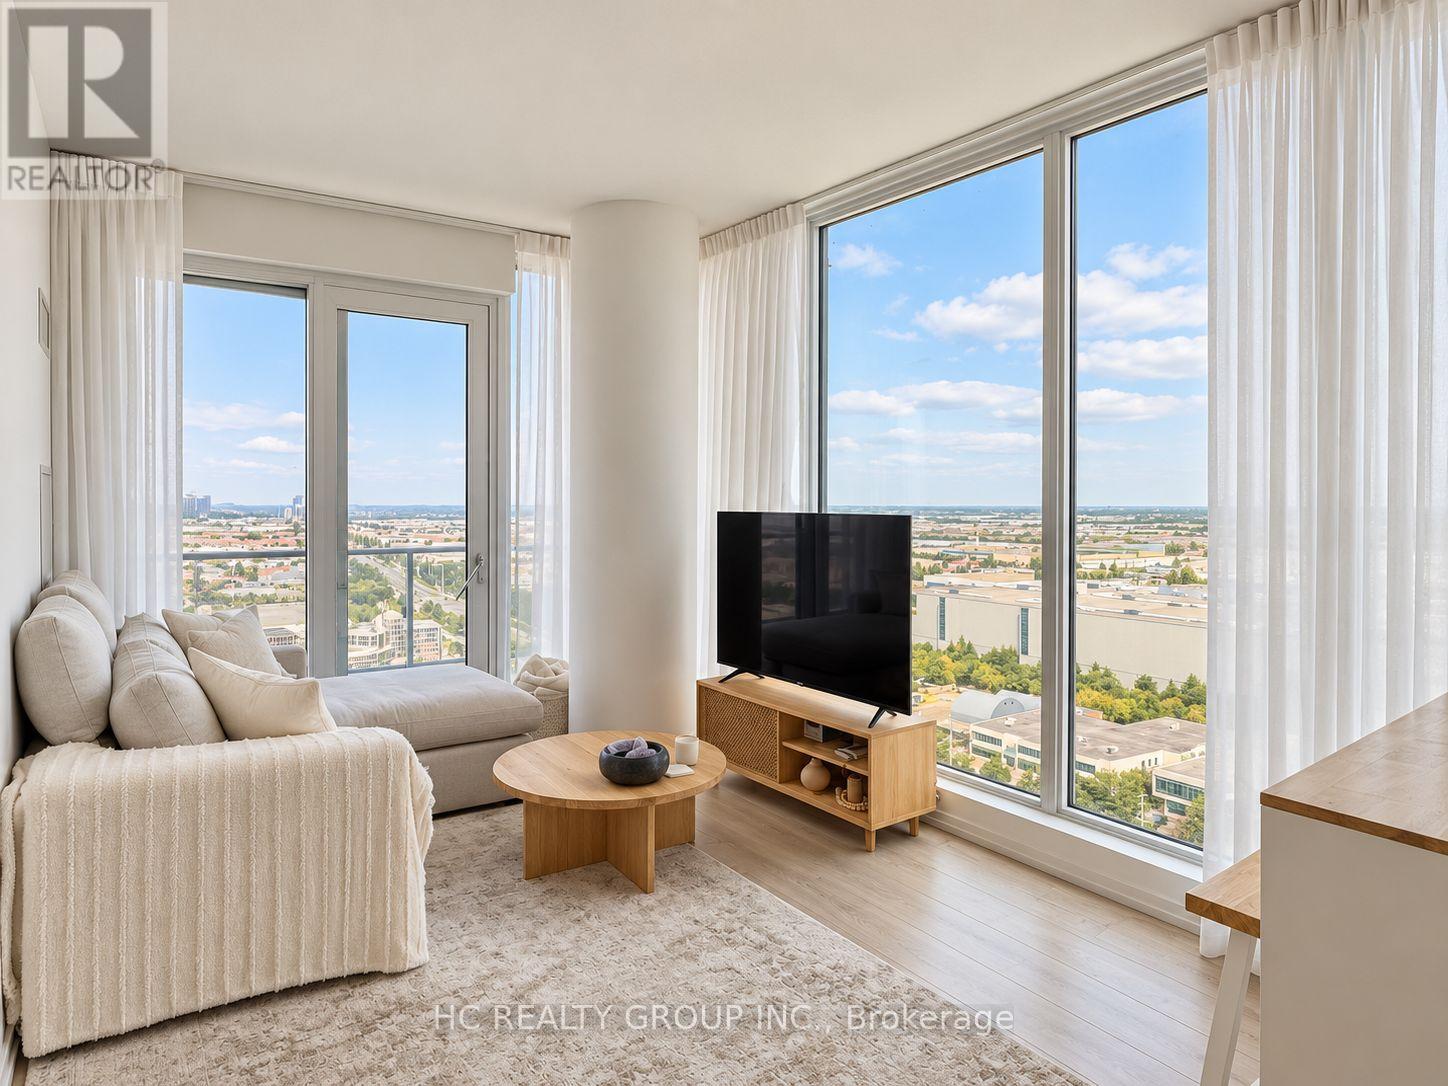
2103 - 1000 Portage Parkway
Vaughan, Ontario
Elevated urban living in the heart of Vaughan Metropolitan Centre. This bright and beautifully designed corner suite offers 699 sq. ft. of interior living space plus a generous 103 sq. ft. balcony, featuring 2 bedrooms, 2 bathrooms, 1 underground parking space with an EV charging station, and 1 locker. Expansive floor-to-ceiling windows fill the home with natural light and showcase unobstructed views, while the thoughtfully designed open-concept layout maximizes every inch of space. The sleek contemporary kitchen features integrated appliances and modern finishes, creating a clean and sophisticated living environment. Residents enjoy 24-hour concierge service and over 24,000 sq. ft. of exceptional lifestyle amenities, including an extensive fitness centre, indoor track, sports facilities, lounge spaces, and rooftop pool. Ideally located just steps from VMC Subway Station and regional transit, with quick access to Highways 400 and 407, restaurants, shopping, and everyday essentials. A stylish, connected and exceptionally convenient place to call home. (id:49269)
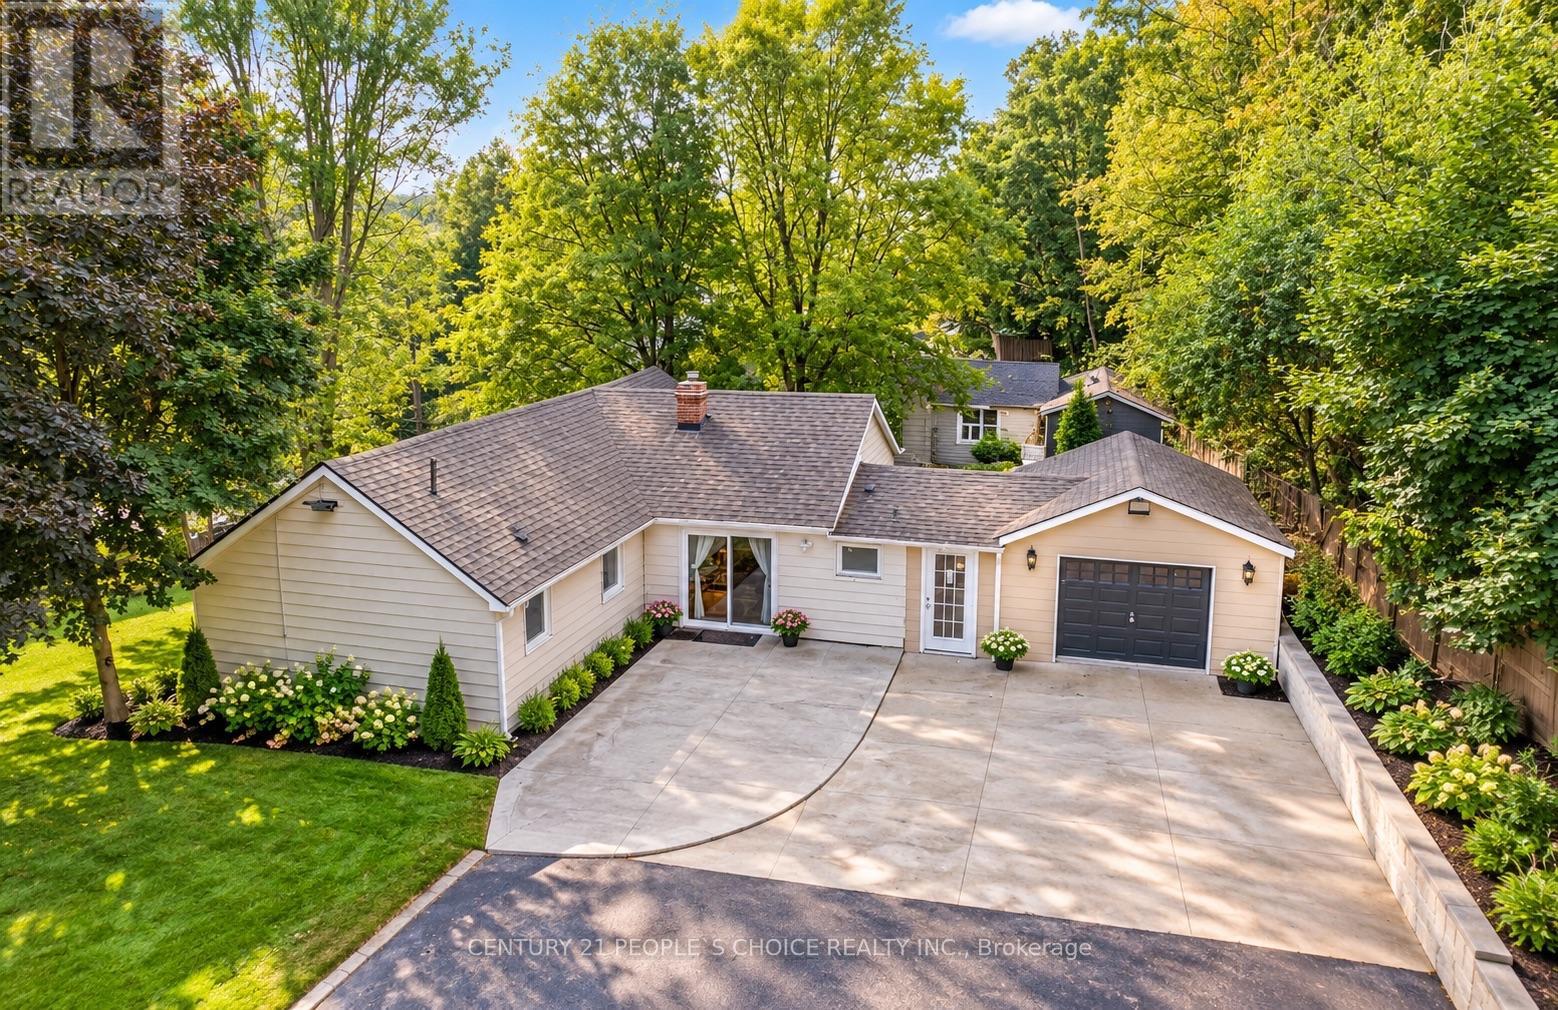
154 Simmons Street
Vaughan, Ontario
Development land of 1.3 acre approximately in the prime location on the corner area of HWY27 & Rutherford Rd. Lots of option available. Townhomes, Single detached state home, medical building, office building. Bring your investors to fulfill their creative ideas on this land full of opportunities'. Detached home, on the prime location . You can enjoy your summer and winter on this beautiful 1.3 acer land. Your client will not be disappointed. This property is attached right next to the new development subdivision of townhomes. **EXTRAS** All Appliances Currently in Use. Some pictures are digitally enhanced. Please see all pictures. (id:49269)
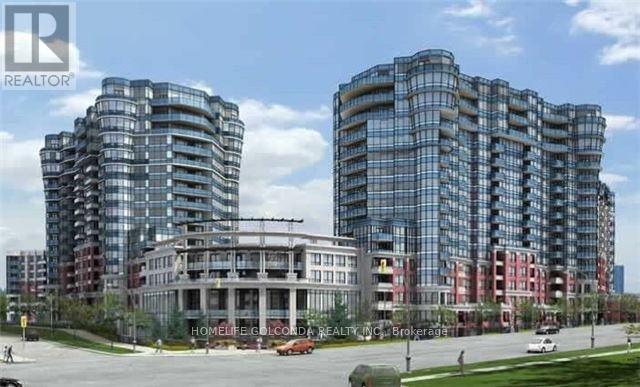
1667 - 23 Cox Boulevard
Markham, Ontario
Welcome to Circa II by Tridel, ideally located in the heart of Unionville. 2Br+1 large Den W/2 Baths.Close to unionville high school, Coledale PS. St. Justin Martyr Catholic Elementary School. Easy access to public transit, viva , go train station, hwy 407/404. Step to Markham civic centre, lake, millennium park,first markham place, shops, supermarkets and restaurants. One Of The Top Floor Units With No Unit Above Just Like A Penthouse. Frameless Shower In Master Ensuite W/Custom Built Shelves In Closet. Well Maintained Laminate Floors Thru-Out. South Facing View Of The City, Bright & Spacious Layout, 9Ft Ceilings. Extra large pantry with lots of custom built cabinet for storage space. Stainless Steel Appliances. Amenities: 24Hr Concierge, Indoor Pool, Sauna, Whirlpool, Gym, Boardroom, Party Room, Guest Suites.Fresh paint and professional cleaned. Parking close to elevator. (id:49269)
42 Jane Street
Smithville, Ontario
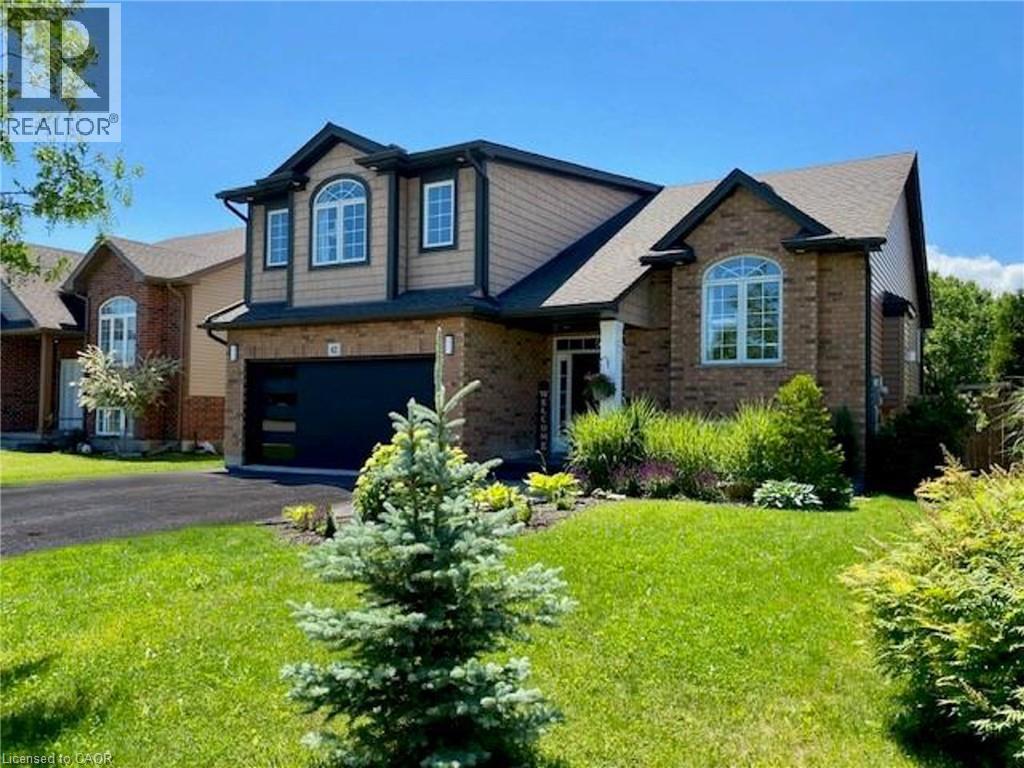
Gorgeous inside and out! Enjoy this fully finished multi-generational home with in-law suite. New Furnace, Central Air, Humidifier and garage door March 2026. Extensive landscaping and upgraded features throughout. Interlock walkway and private sitting area at front where you can relax & enjoy. Stunning back yard retreat designed for relaxing and entertaining. Enjoy Interlock/concrete detailing, heated pool with waterfall feature. Hot tub. Large, 2 tiered composite deck and the list goes on. Main floor bedrooms. 3 full bathrooms. Enter into the spacious foyer. Attractive iron spindles. Open concept main floor with soaring vaulted ceiling. Stunning large customized eat-in kitchen with an abundance of cabinets. 2 pantries, huge 8' x 4' island (including breakfast counter) with upgraded quartz countertop. Recycle bin. Herringbone design backsplash. Pot filler over the gas stove. B/I microwave in island. Pots & pans drawers. Frosted glass cabinet doors. New fridge 2024. Double depth cabinet over fridge. Bar sink & counter. Walk-out to large composite deck. Living room with vaulted ceiling and gas fireplace. Large dining area. Main floor laundry room with large closet, upgraded sink and cabinets. 5 piece main bath with large vanity, upgraded countertop and 2 sinks. Private principle bedroom retreat on the 2nd floor offering a bright elegant 5 piece ensuite with large shower, stand alone soaker tub and 2 sinks. Spacious In-Law bathroom with large shower, spacious family room with room for a piano, open to the bright eat-in kitchen. Gas stove top. High end microwave/oven. Fridge new 2024. Spacious and bright. Separate entrance from lower level to the back yard. Central vac. Enjoy. Just move in. Pool Built-in 2017 per Property line. Room sizes approx./irregular. (id:49269)
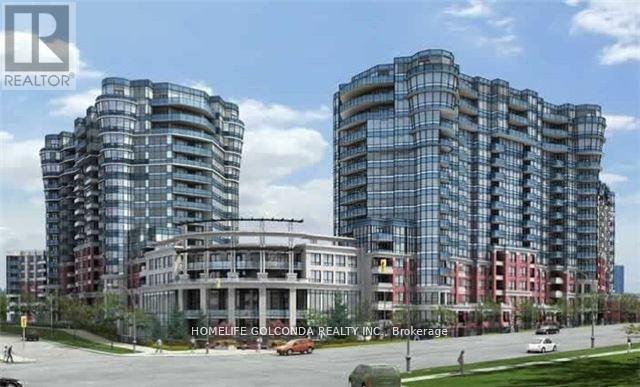
1667 - 23 Cox Boulevard
Markham, Ontario
Welcome to Circa II by Tridel, ideally located in the heart of Unionville. 2Br+1 large Den W/2 Baths.Close to unionville high school, Coledale PS. St. Justin Martyr Catholic Elementary School. Easy access to public transit, viva , go train station, hwy 407/404. Step to Markham civic centre, lake, millennium park,first markham place, shops, supermarkets and restaurants. One Of The Top Floor Units With No Unit Above Just Like A Penthouse. Frameless Shower In Master Ensuite W/Custom Built Shelves In Closet. Well Maintained Laminate Floors Thru-Out. South Facing View Of The City, Bright & Spacious Layout, 9Ft Ceilings. Extra large pantry with lots of custom built cabinet for storage space. Stainless Steel Appliances. Amenities: 24Hr Concierge, Indoor Pool, Sauna, Whirlpool, Gym, Boardroom, Party Room, Guest Suites.Fresh paint and professional cleaned. Parking close to elevator. (id:49269)
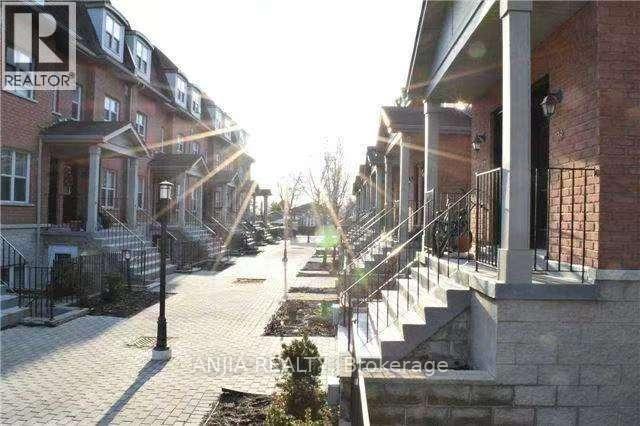
40 - 901 Kennedy Road
Toronto, Ontario
3-Bedroom & 2-Bathroom Condo Townhouse | Near Eglinton Subway Station for Rent. Experience hassle free living in this bright furnished condo townhouse steps from Eglinton Subway Station. The neighborhood offers abundant amenities: close to schools, restaurants, banks, retail shops, Jack Goodlad Park, bike trails, basketball courts and baseball fields. Easy access to DVP, Highway 401, Highway 404 and Scarborough Town Centre.Property Highlights 3 generously sized bedrooms; primary bedroom features a walk in closet and private balcony 2 full 4 piece bathrooms 1 dedicated parking spot included Open concept living & kitchen with 9 foot ceilings. 88 sq ft balcony with scenic park views In unit appliances: stainless steel fridge & range hood, stove, washer & dryer, hot water tank. (id:49269)
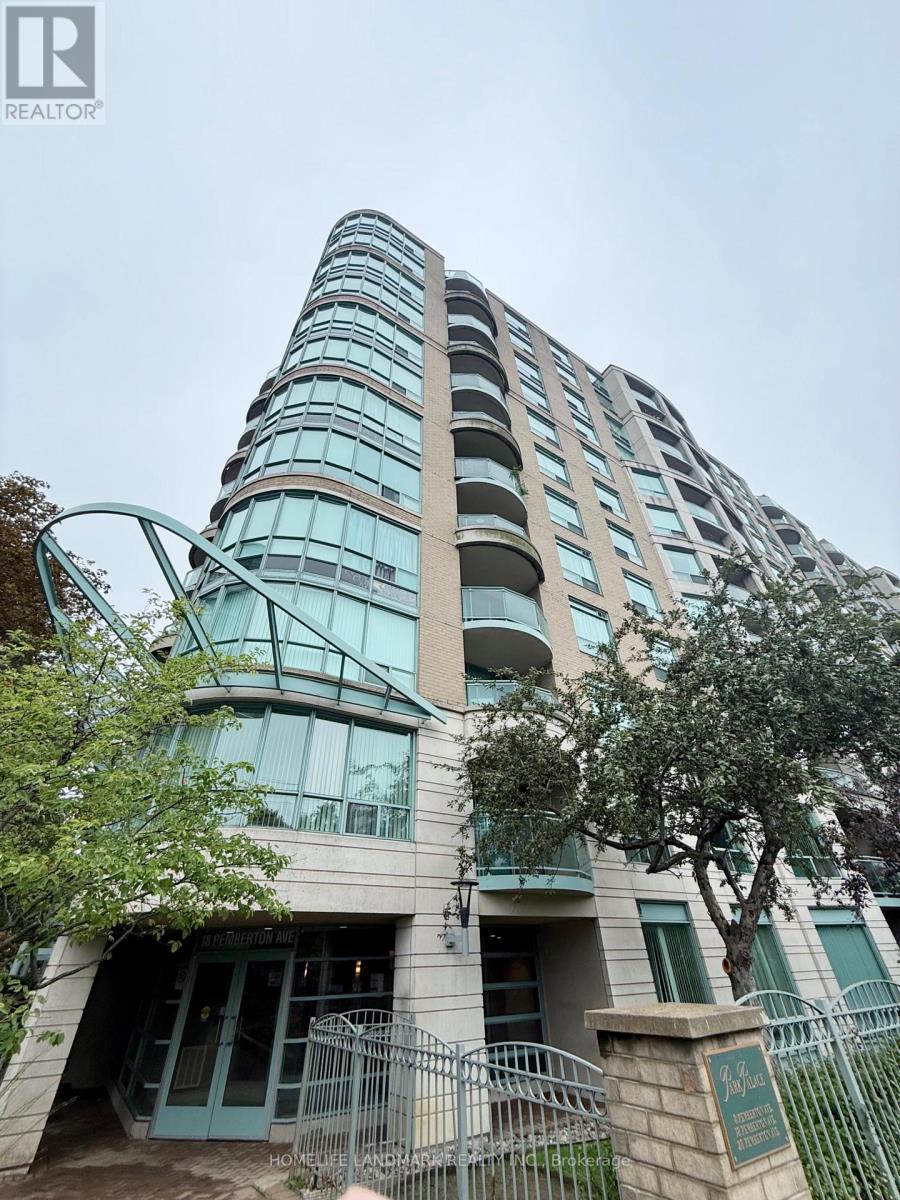
1106 - 18 Pemberton Avenue
Toronto, Ontario
Bright & Spacious 2-Bedroom, 2-Bathroom Suite In The Heart Of Yonge & Finch, Featuring An Unobstructed East-Facing Park View And An Exceptionally Functional Layout. Enjoy Generously Sized Bedrooms, A Primary Suite With 4-Piece Ensuite, And An Open-Concept Living & Dining Area With Walk-Out To The Balcony. One Of The Best Features Of This Building - Direct Underground Access To Finch Subway Station! Steps To TTC, YRT, GO Bus, Restaurants, Shopping, Grocery Stores, Parks And Everyday Conveniences. Located In The Sought-After Earl Haig Secondary School District. Well-Managed Building With Concierge, Gym And Visitor Parking. One Underground Parking Space And One Locker Included. A Rare Combination Of Space, Convenience And Connectivity At Yonge & Finch - Just Move In And Enjoy! (id:49269)
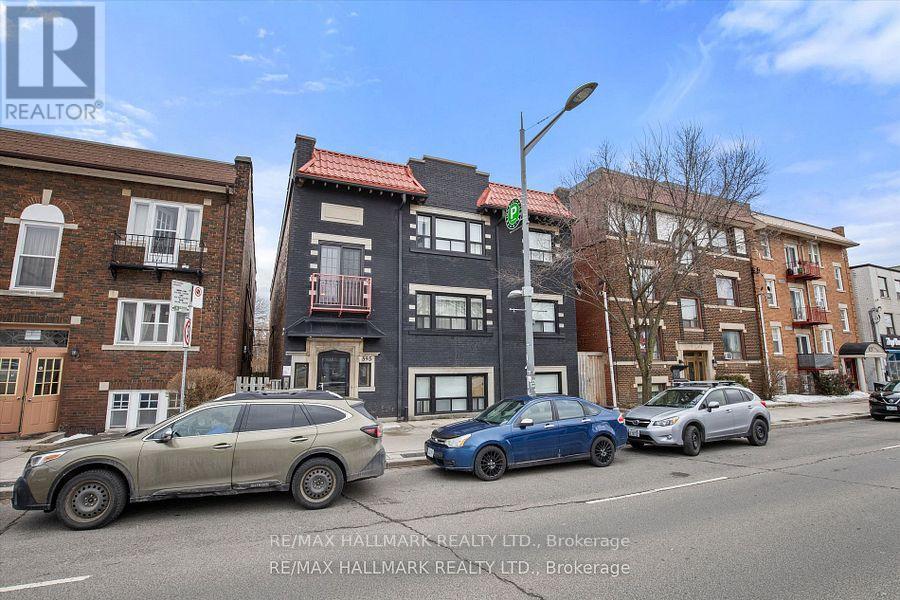
4 - 595 St Clair Avenue W
Toronto, Ontario
***HALF MONTH RENT FREE*** Welcome to Unit 4 - 595 St. Clair Avenue West, a beautifully renovated one-bedroom apartment in the heart of Midtown Toronto. Located in an upgraded low-rise building with an attractive grey brick exterior, this unit boasts a sleek, modern aesthetic with stylish renovated finishes and high-quality modern appliances. Enjoy living just steps away from the lively St. Clair West strip, where you'll find trendy cafes, restaurants, and boutique shopping. The Wychwood Barns & Farmers Market is just a short stroll away, offering a charming community feel. With the streetcar at your doorstep and easy access to subway stations and bus routes, commuting downtown or across the city is effortless. The surrounding area is perfect for those who love convenience, with grocery stores and essential services within minutes. Plus, if you enjoy walking or cycling, the neighborhoods walkable streets and bike-friendly routes make it easy to explore. Heat and water are included in the rent. Laundry is available in the building and street parking is also available through the City if anyone needs it. Offsite parking is also available at another building that landlord owns two blocks away. Don't miss this opportunity to secure a modern, move-in-ready apartment in a fantastic location! (id:49269)
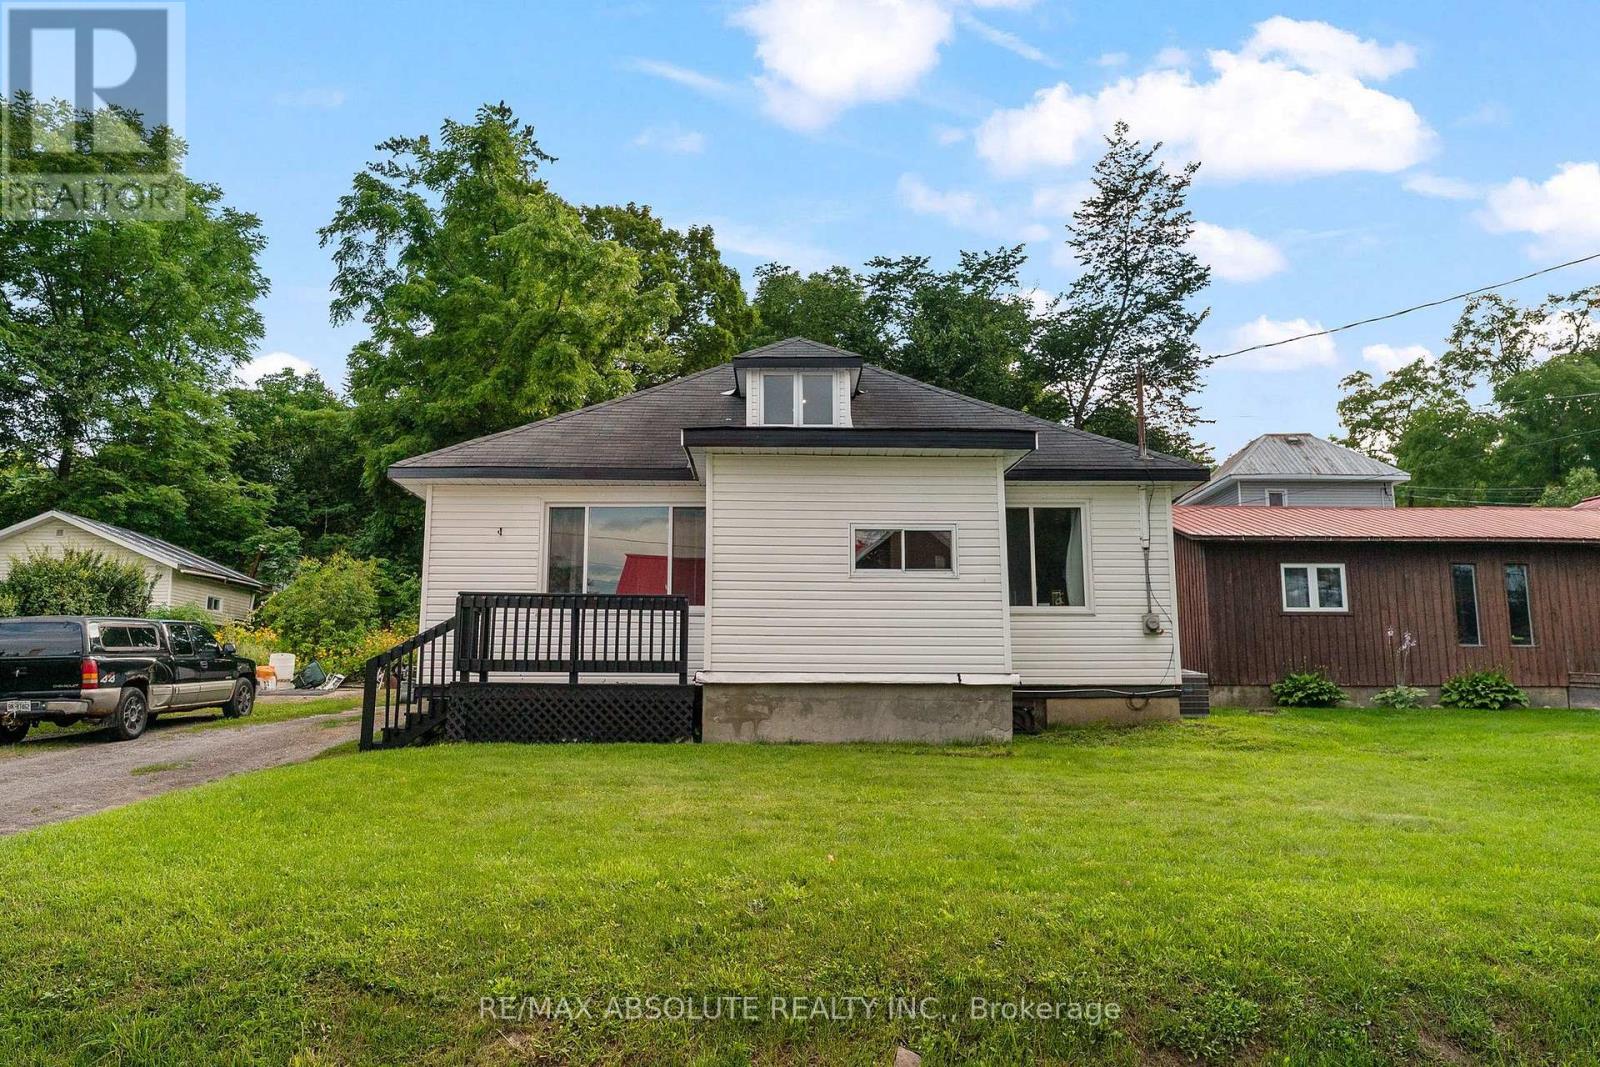
853 B River Road
Mcnab/braeside, Ontario
Nestled in the warm and welcoming riverside community of Braeside, this charming 3-bedroom, 1-bathroom home offers a wonderful blend of comfort, character, and natural beauty. Perfectly positioned on a deep lot framed by mature trees, this property provides plenty of room for children to play, pets to roam, and weekend gardening to come alive. Step inside through the front foyer and discover a thoughtfully laid out main floor designed for everyday ease with a spacious living room, flooded with natural light pouring through a large picture window. The bright and cheerful kitchen seamlessly flows into the adjoining dining room, making meal prep and entertaining a breeze. Also on this level you will find two comfortable bedrooms which offer great flexibility for family members, guests, or a home office. The main floor is completed by a full bath and back entrance mud room with laundry. Head up to the second level to find the large primary bedroom, offering loads of space to create your own quiet getaway, this private suite features great layout potential for a reading nook, desk area, or custom storage. Just a short 35 minute commute to Kanata. Braeside is known for its friendly neighborhood feel and close proximity to the water, offering a serene lifestyle just minutes from the local amenities of Arnprior. (id:49269)

434 High Street
Carleton Place, Ontario
434 High Street. Rarely offered Mississippi River waterfront walking distance into Carleton Place. Mississippi Lake a short boat ride away. Almost 2000 square feet on the main level plus a finished walk-out basement. The living room/dining room are sunken with a high ceiling and a grand stone fireplace and hardwood flooring. Open concept to the kitchen with white cabinetry and an island. Massive family room off the kitchen could also be a primary bedroom suite with hardwood flooring and a rear window with a Mississippi River view. 3 bedrooms across the back of the home with windows facing the river. Renovated main bathroom with a window facing the river. Side entry and walk-out basement would make it easy to add an in-law suite. There is already a wet bar, 3 piece bathroom and a gym that could easily be a bedroom. The basement has laminate flooring, woodstove, inside access to the garage and door to the rear patio. Laundry connections in the furnace room. Metal roof (10 yrs), Windows replaced over time (back windows 2024), propane furnace Oct 23, 2018 (propane tank rented), hot water tank replaced (rented), 200 Amp service, Siding and stone installed, septic tank pumped 2024, well pressure tank (10 yrs) with a jet pump (id:49269)
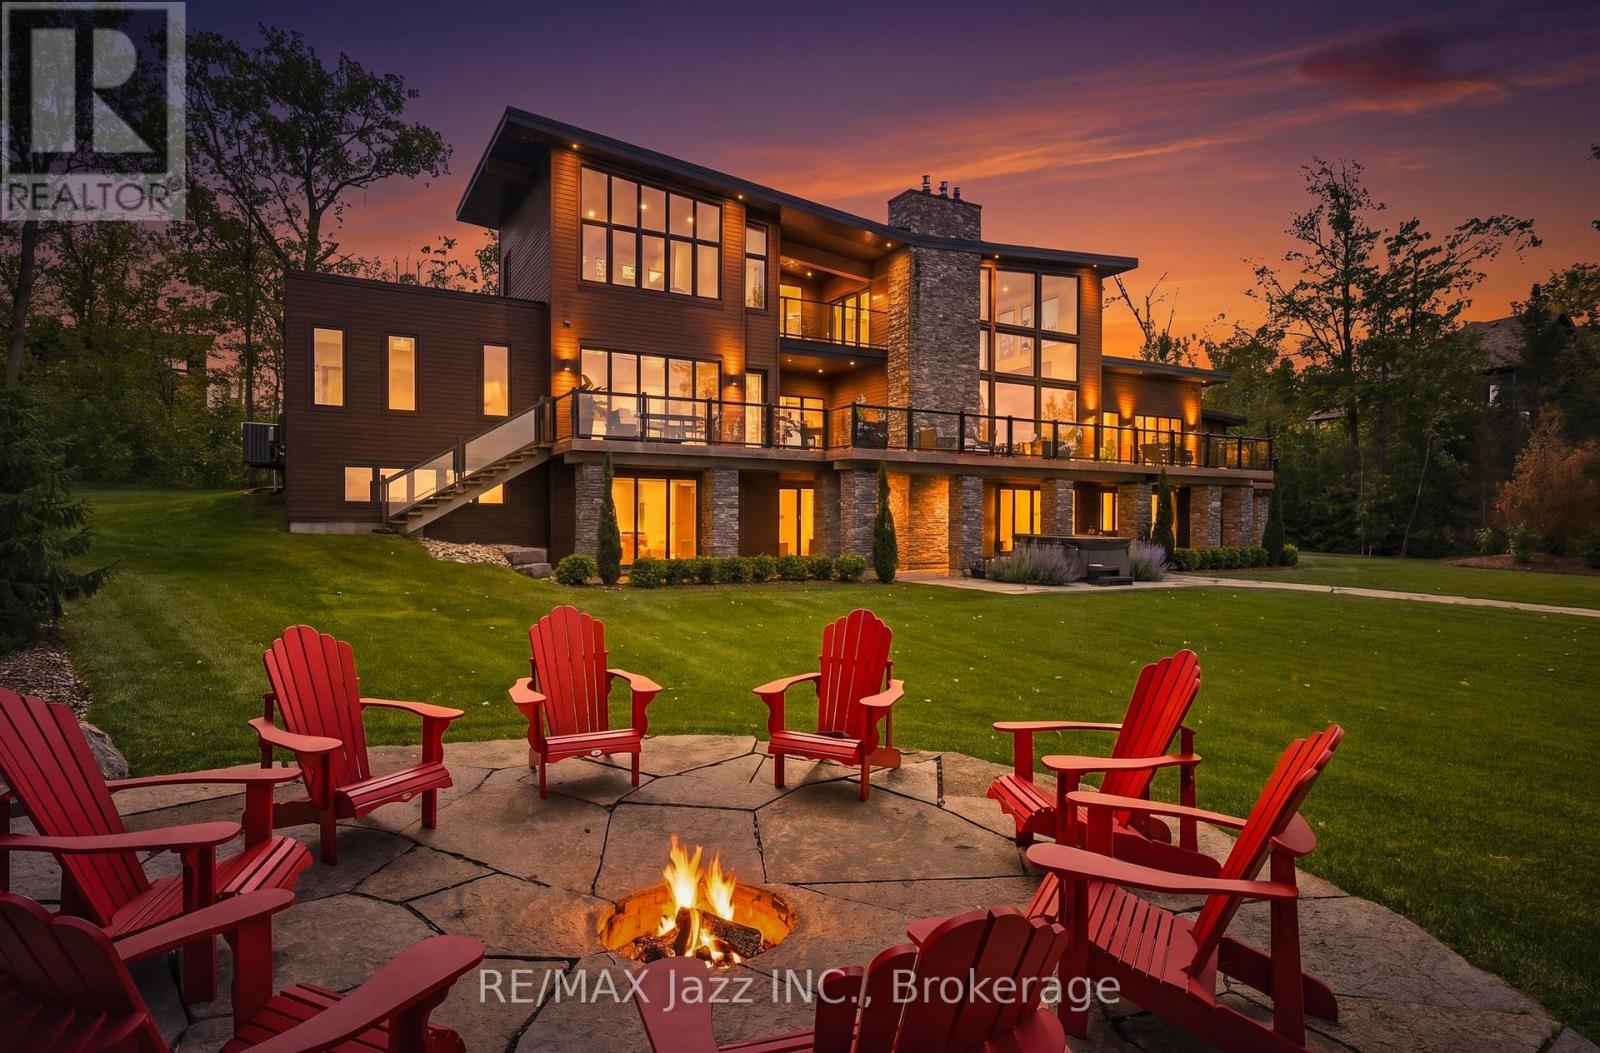
151 Elysian Fields Road
Kawartha Lakes, Ontario
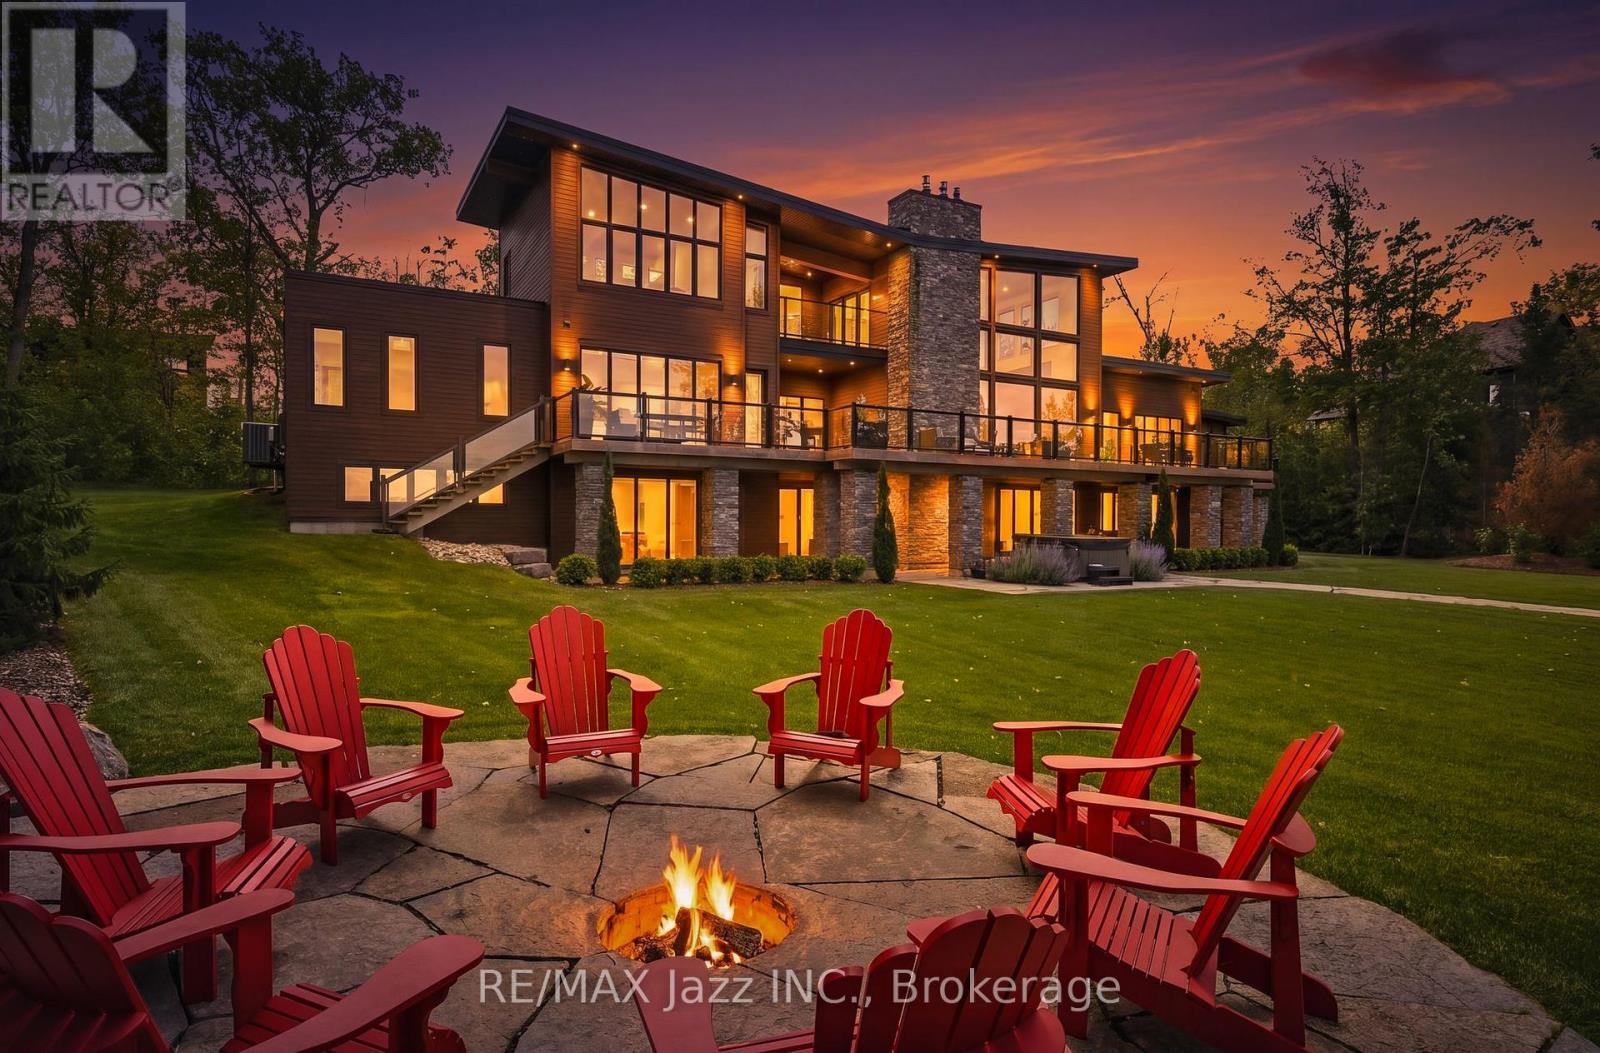
Winner of the 2023 Canadian National Builders Award for Best Custom Home Over 5,000 Sq Ft. Sitting at the end of a dead-end street, this 8-bed, 8-bath waterfront estate that doesn't just sit on Balsam Lake - it commands it. Over 1.81 acres, 142 feet of waterfront and a federally designated helicopter hangar with appointed pilot's living quarters plus a state-of-the-art gym! - this is the kind of property people build once in a lifetime. Hidden from the road, a circular driveway curves through manicured grounds, building anticipation towards rooflines that break every rule of ordinary. Lake views are never a compromise with the floor-to-ceiling windows flooding the space with natural light. The main house spans 6,357 sq ft of finished living space - plenty of room for family, and even more for guests. Large gatherings come naturally with the oversized concrete kitchen island and generous dining space. The main floor primary suite is its own sanctuary - a Wyoming King-sized bed on a remote-controlled swivel to command the lake view, a private walkout deck, his-and-her walk-in closets, and a 5-piece spa-inspired bathroom. Two home offices occupy the 2nd floor, one doubling as a guest bedroom with its own ensuite and Murphy bed. The lower walkout level offers a ventilated poker room/cigar lounge and wine cellar, a custom bunk-bed room with 4 queen beds, plus 2 additional bedrooms, 2 baths and games room. Outside: a lounge area, hot tub, sprawling level lawn, fire pit seating, and expansive glass-railed decking. An armour stone retaining wall frames the water's edge, with steps leading to the lake. A 900 sq ft double dry-slip boathouse and two private docks keep your vessels stored, dry, and ready. Only steps from OFSC snowmobile trails, yet far enough down the road that only the occasional deer passes by. This isn't a home, it's a destination - complete with a mailing address, garbage pick-up, fibre internet, and every modern amenity imaginable. Under 2 hours to Pearson (id:49269)
151 Elysian Fields Road
Kawartha Lakes, Ontario
Winner of the 2023 Canadian National Builders Award for Best Custom Home Over 5,000 Sq Ft. Sitting at the end of a dead-end street, this 8-bed, 8-bath waterfront estate that doesn't just sit on Balsam Lake - it commands it. Over 1.81 acres, 142 feet of waterfront and a federally designated helicopter hangar with appointed pilot's living quarters plus a state-of-the-art gym! - this is the kind of property people build once in a lifetime. Hidden from the road, a circular driveway curves through manicured grounds, building anticipation towards rooflines that break every rule of ordinary. Lake views are never a compromise with the floor-to-ceiling windows flooding the space with natural light. The main house spans 6,357 sq ft of finished living space - plenty of room for family, and even more for guests. Large gatherings come naturally with the oversized concrete kitchen island and generous dining space. The main floor primary suite is its own sanctuary - a Wyoming King-sized bed on a remote-controlled swivel to command the lake view, a private walkout deck, his-and-her walk-in closets, and a 5-piece spa-inspired bathroom. Two home offices occupy the 2nd floor, one doubling as a guest bedroom with its own ensuite and Murphy bed. The lower walkout level offers a ventilated poker room/cigar lounge and wine cellar, a custom bunk-bed room with 4 queen beds, plus 2 additional bedrooms, 2 baths and games room. Outside: a lounge area, hot tub, sprawling level lawn, fire pit seating, and expansive glass-railed decking. An armour stone retaining wall frames the water's edge, with steps leading to the lake. A 900 sq ft double dry-slip boathouse and two private docks keep your vessels stored, dry, and ready. Only steps from OFSC snowmobile trails, yet far enough down the road that only the occasional deer passes by. This isn't a home, it's a destination - complete with a mailing address, garbage pick-up, fibre internet, and every modern amenity imaginable. Under 2 hours to Pearson (id:49269)
68 Great Northern Rd
Sault Ste. Marie, Ontario
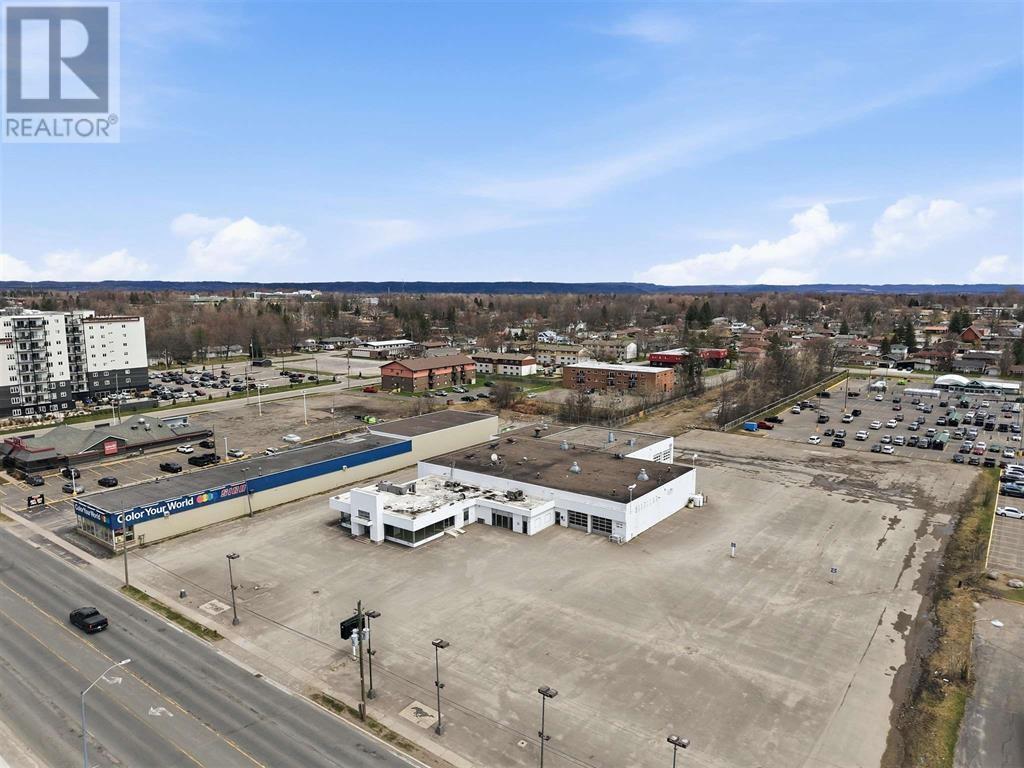
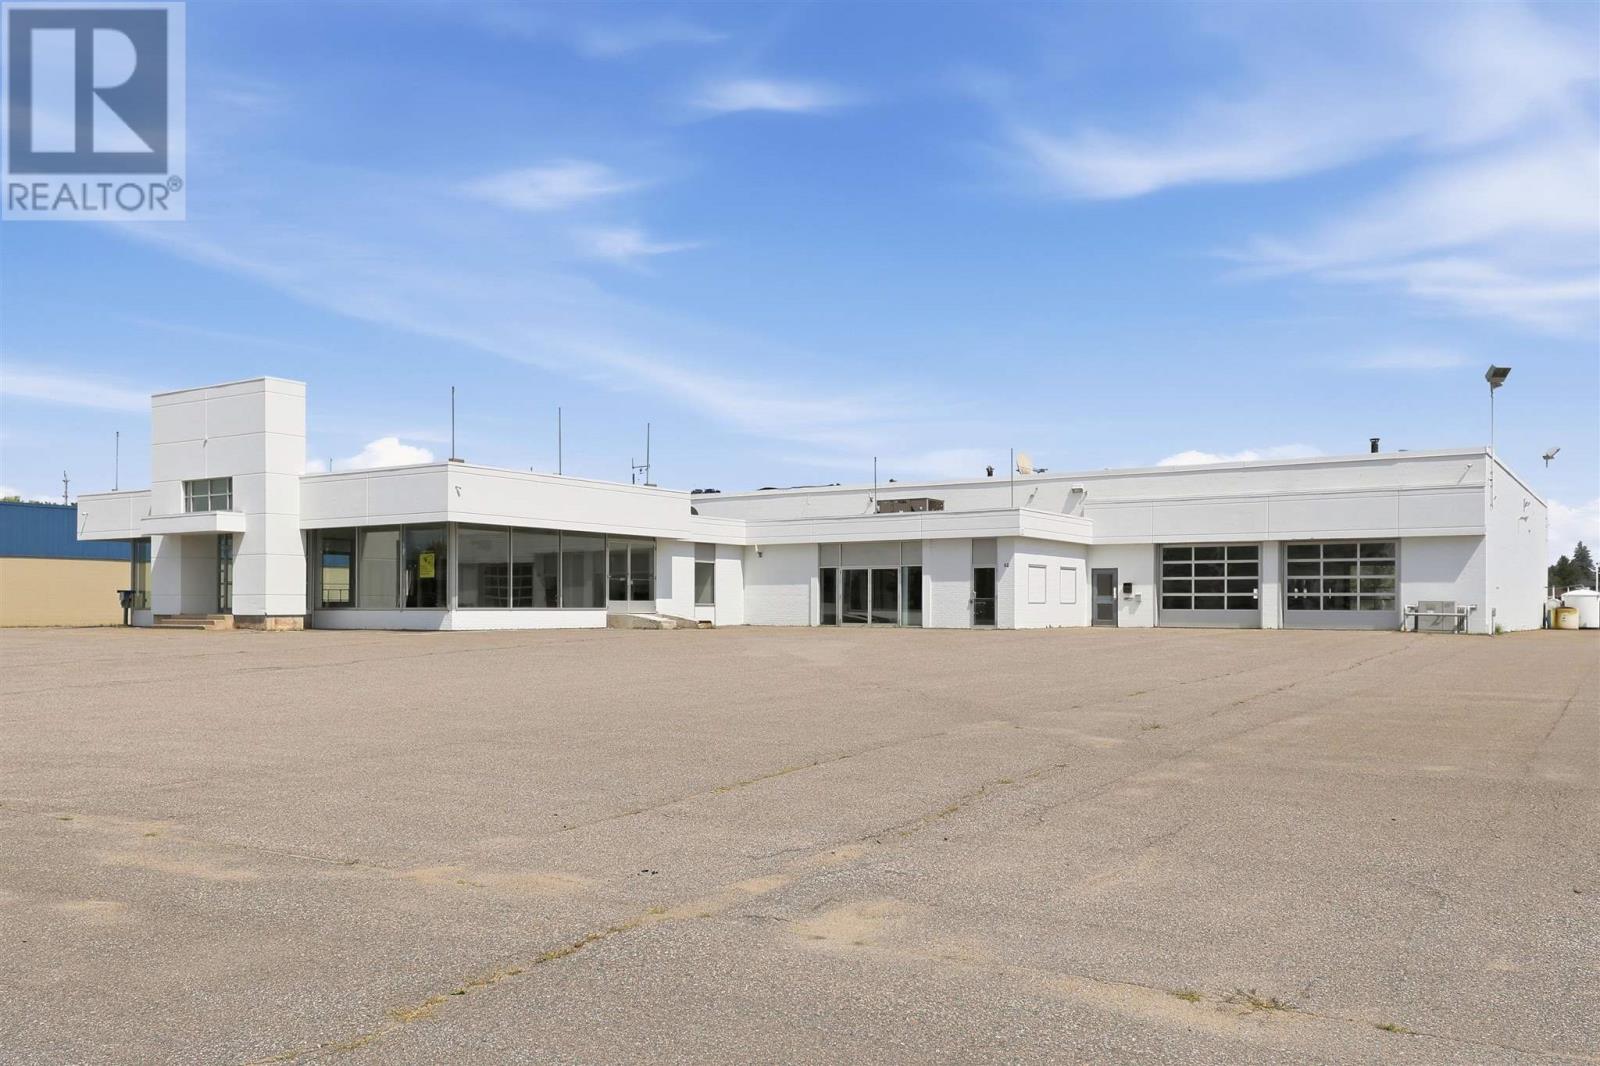
Exceptional opportunity! Attention dealerships and sales centres, this set up offers a turn key layout for sales, parts, and service! High traffic, high exposure, situated in the centre of the Golden Mile business district of the city with 330 feet of frontage and 3.27 acres showcasing a fully developed site ready to sell and service your product, expand your business or take a current operation to the next level. Rarely does something like this listing become available. Offering 26,000 sqft of quality built interior space set up with showrooms, office space, boardrooms, reception, parts and service centres, customer lounge, children play area, overhead doors, service drive-thru, elevated ceiling height, warehouse/storage and so much more. Over 2 acres of asphalt surface area which allows for ample parking on site. Close proximity to all amenities including the major box stores, shopping, banks, grocery stores and restaurants. Full package available with in depth detail of this site. Triple net lease calculated with a base rent under $16/ sqft. (id:49269)
68 Great Northern Rd
Sault Ste. Marie, Ontario
Exceptional opportunity! Attention dealerships and sales centres, this set up offers a turn key layout for sales, parts, and service! High traffic, high exposure, situated in the centre of the Golden Mile business district of the city with 330 feet of frontage and 3.27 acres showcasing a fully developed site ready to sell and service your product, expand your business or take a current operation to the next level. Rarely does something like this listing become available. Offering 26,000 sqft of quality built interior space set up with showrooms, office space, boardrooms, reception, parts and service centres, customer lounge, children play area, overhead doors, service drive-thru, elevated ceiling height, warehouse/storage and so much more. Over 2 acres of asphalt surface area which allows for ample parking on site. Close proximity to all amenities including the major box stores, shopping, banks, grocery stores and restaurants. Full package available with in depth detail of this site. (id:49269)
158 - 580 Beavercreek Road
Waterloo, Ontario
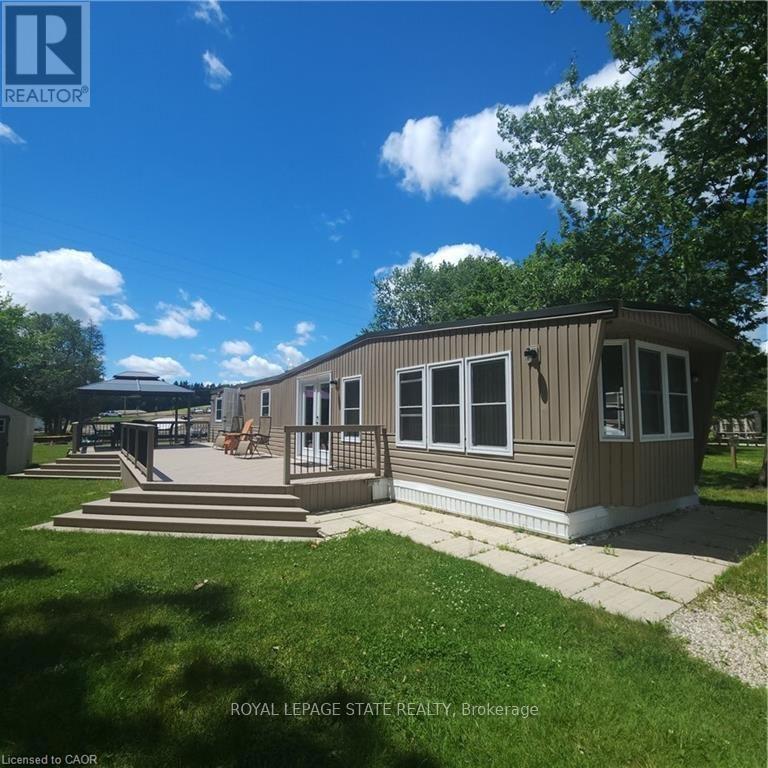
Private serene setting in Green Acre Park. Located right next to beautiful forest and no rear or side neighbours. Approximately 700 sf plus 500 sf of freshly painted deck plus gazebo to enjoy a wonderful summer in a resort like park with lots of fun amenities. Newer French doors, roof furnace and AC. Nothing to do but enjoy. Tastefully decorated throughout with two bedrooms, one bathroom and an open concept kitchen dining and living room area. Lots of room to park on a dead end street. Large yard area with campfire pit and shed for storage. Park is closed January and February. Annual lease fees include use of all amenities to include heated swimming pool, playground, mini putt, fishing pond and more. Also includes water, sewer, garbage disposal, property taxes and common area maintenance. (id:49269)
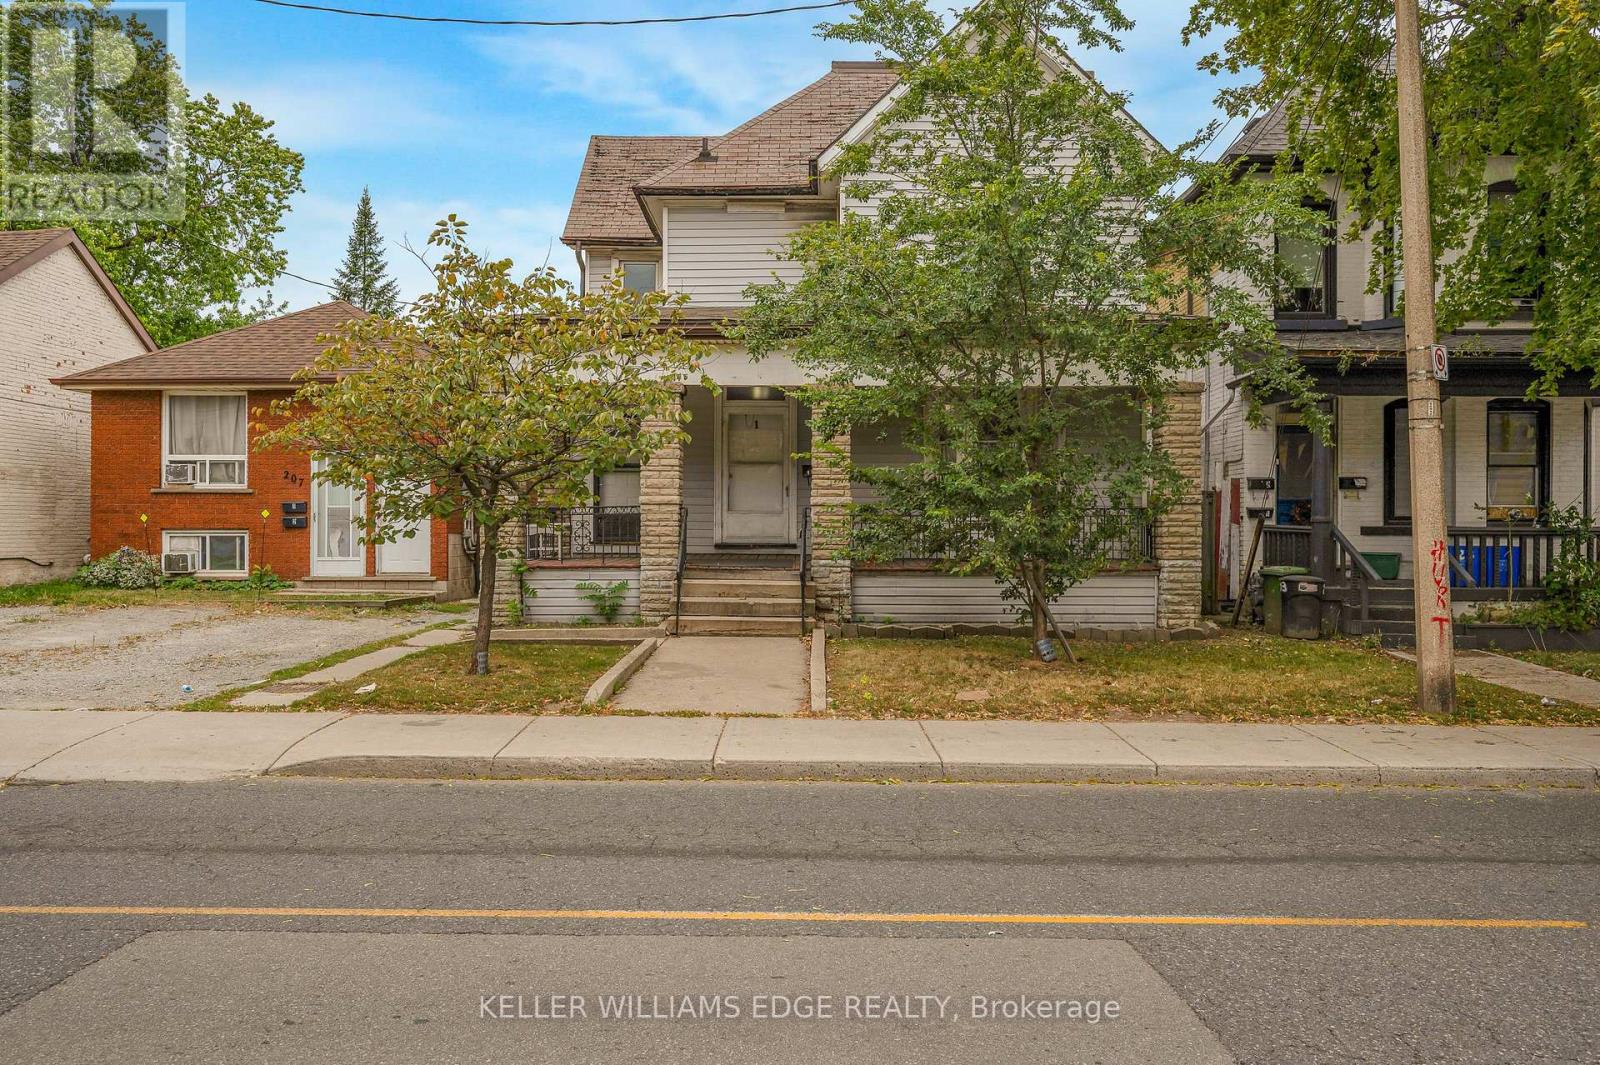
211 Wentworth Street N
Hamilton, Ontario
LEGAL DUPLEX SET UP AS A FOURPLEX with private parking at back for 3 vehicles. 4 separate hydro meters installed before 2012. Wheelchair ramp at back. Amazing Opportunity to renovate and rent out the four units or live in one and rent 3. sitting on a 36x138 foot lot with over 2100 square feet above ground plus 975 in basement. Please allow 24 hours irrevocable and include probate clause in all offers. (id:49269)
56 West Street N
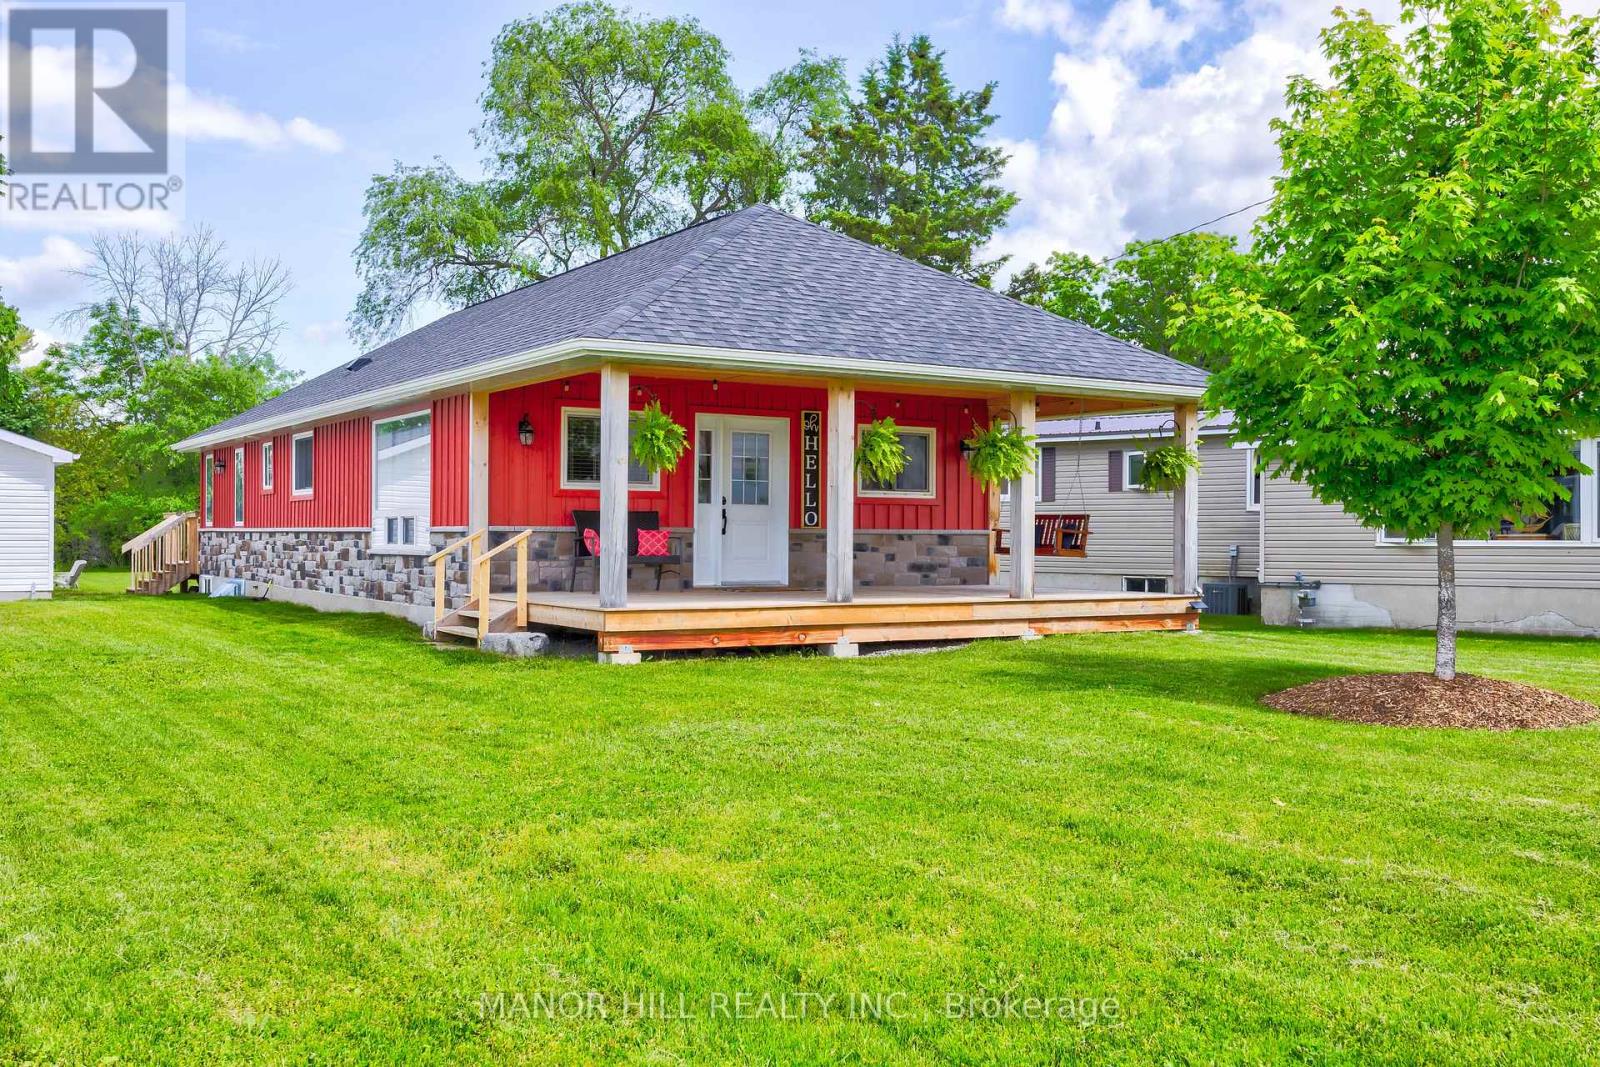
Kawartha Lakes, Ontario
Welcome To Fenelon Falls! Beautiful Two Bedroom Plus One, 2 Bathroom, Four-Season Bungalow With Finished Basement (2023). Located Just Steps (approximately 100) From Public Lake Access. Enjoy All The Benefits Of Lakeside Living Without The Waterfront Taxes. Store Your Kayaks In The Spacious Garage And Simply Carry Them To The Lake For An Easy Launch. After A Day On The Water, Unwind With Breathtaking Sunsets From The Inviting Front Porch. Situated On Just Over A Quarter Acre. The Fully Fenced Backyard (2025), Is Perfect For Entertaining Around The Firepit, Playing Yard Games, Or Simply Relax On The Back Deck With Your Morning Coffee Or An Evening Glass Of Wine. Ideally Located Within Walking Distance To Downtown, You'll Enjoy The Convenience Of Nearby Shops, Restaurants, And Local Amenities. Currently Operating As A "Guest Favourite" Airbnb, This Property Offers An Excellent Investment Opportunity Or The Perfect Place To Call Home. Continue The Successful Short-Term Rental Business Or Keep This Lakeside Retreat All To Yourself. This Retreat Is The Perfect Blend Of Comfort, Style And Natural Beauty. Do Not Miss Out On This One! (id:49269)
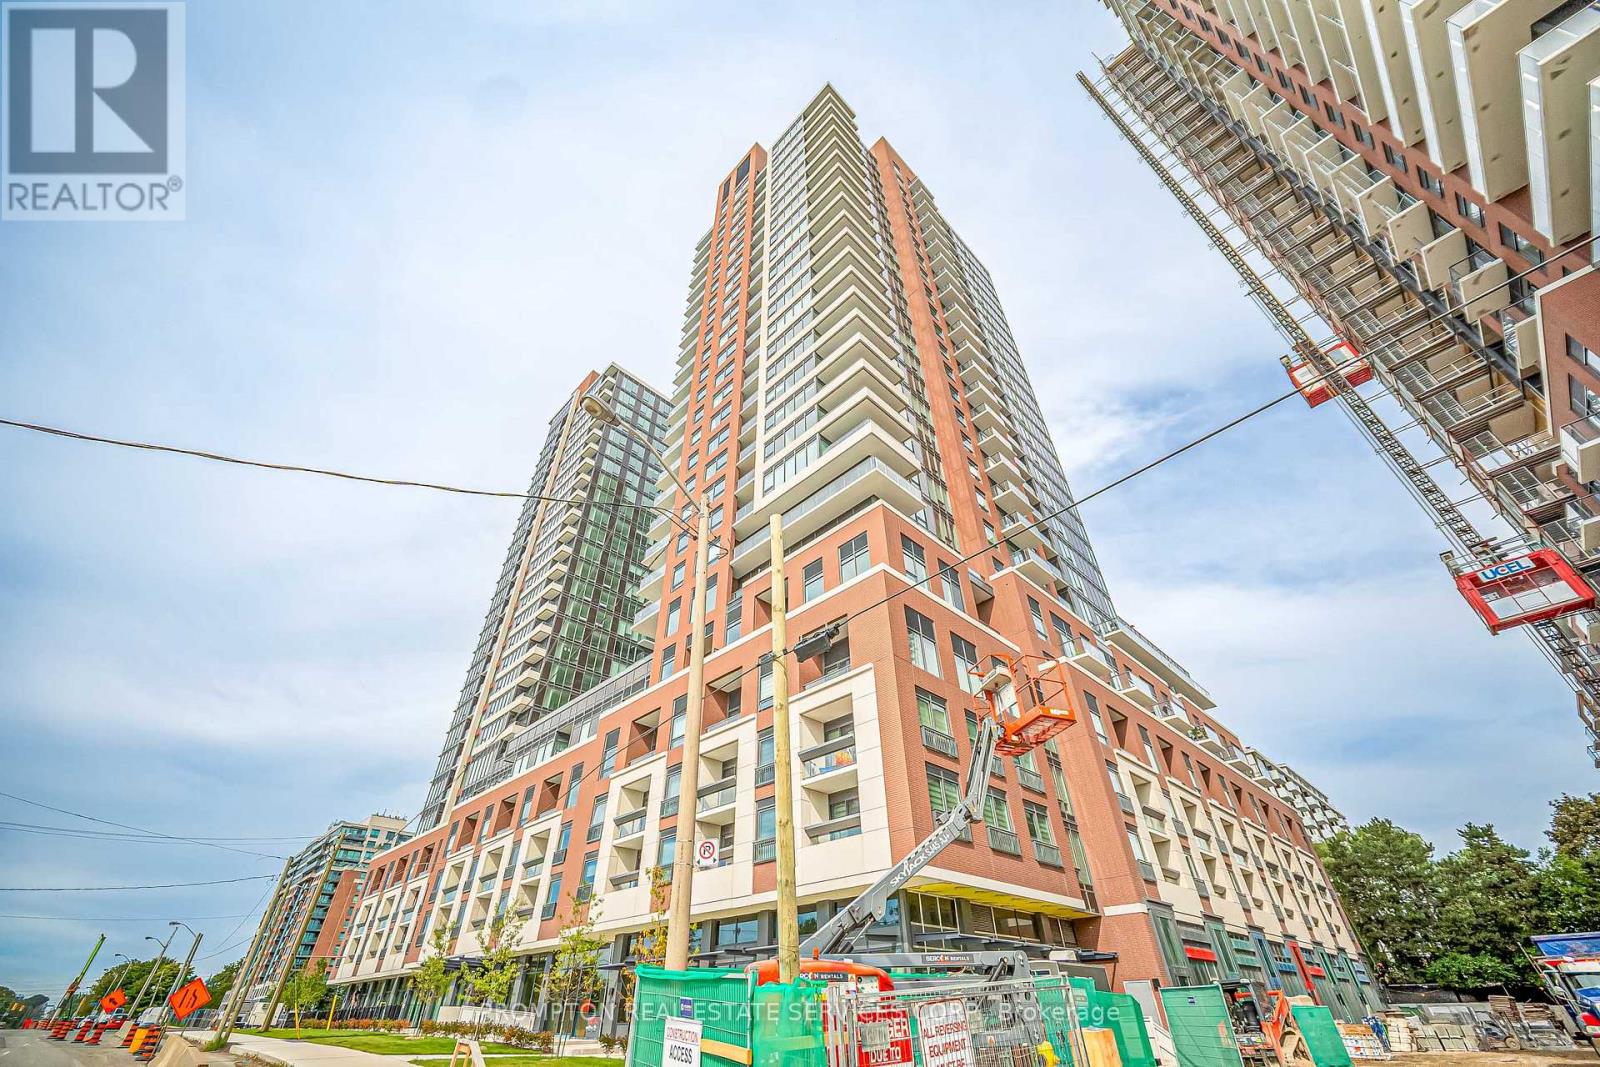
2613 - 4010 Eglinton Avenue W
Toronto, Ontario
Brand New SE Corner Suite, Never Lived In. 3 bed + den, 2 bath, approx. 900-999 sq. ft., 1 parking. Open-concept layout, modern kitchen, floor-to-ceiling windows, split bedrooms, and an oversized balcony. Close to TTC, the future Eglinton LRT, Hwy 401/427, Pearson, Costco, and shopping. (id:49269)
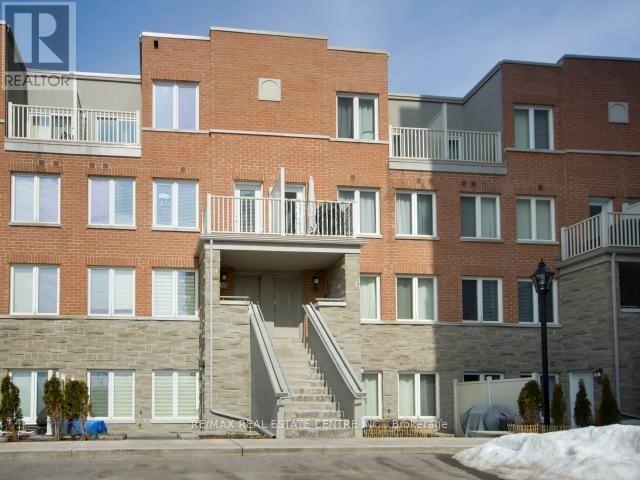
208 - 5 Richgrove Drive E
Toronto, Ontario
Welcome to Unit 208 at 5 Richgrove Drive, Minto Richgrove Village - a private stacked townhome offering one dedicated parking space and modern, low-maintenance living. This bright and spacious 2-bedroom, 1005 sq. ft. LEED-certified, energy-efficient home features a well-designed open-concept layout with 9 ft ceilings, large windows, elegant laminate flooring, and a convenient main-floor powder room.Step out onto the generous private terrace, perfect for outdoor relaxation and BBQ use (as permitted). The contemporary kitchen is equipped with stainless steel appliances, upgraded under-cabinet lighting, and sleek modern finishes. The upper level offers two well-sized bedrooms with upgraded Berber broadloom and wall-to-wall closets. The primary bedroom includes a 4-piece ensuite and direct access to a second private terrace, adding extra comfort and privacy. Ideally located just minutes from Highways 401, 427, and 27, and approximately 6 km from Toronto Pearson International Airport. Close to Centennial Park, public transit, schools, Metro grocery, and other essential amenities, this home offers exceptional convenience in a highly desirable community. (id:49269)
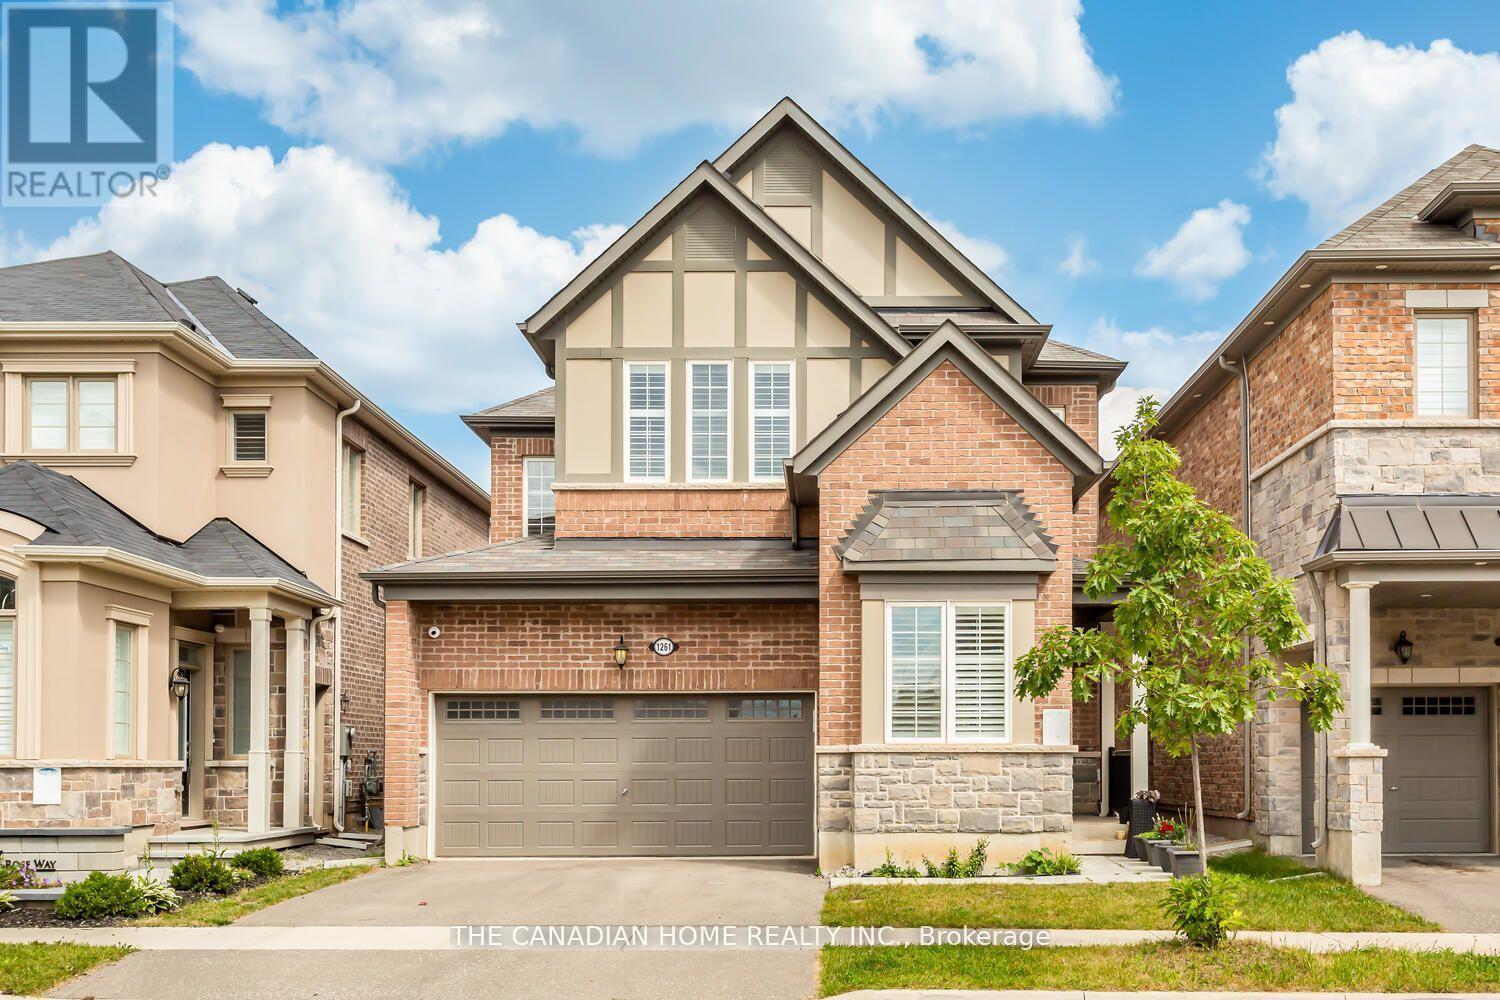
1261 Rose Way
Milton, Ontario
LEGAL BASEMENT 2 BED PLUS DEN NEWLY BUILT , CLOSE TO SCHOOL PARK AND PLAZA ** This is a linked property.** (id:49269)
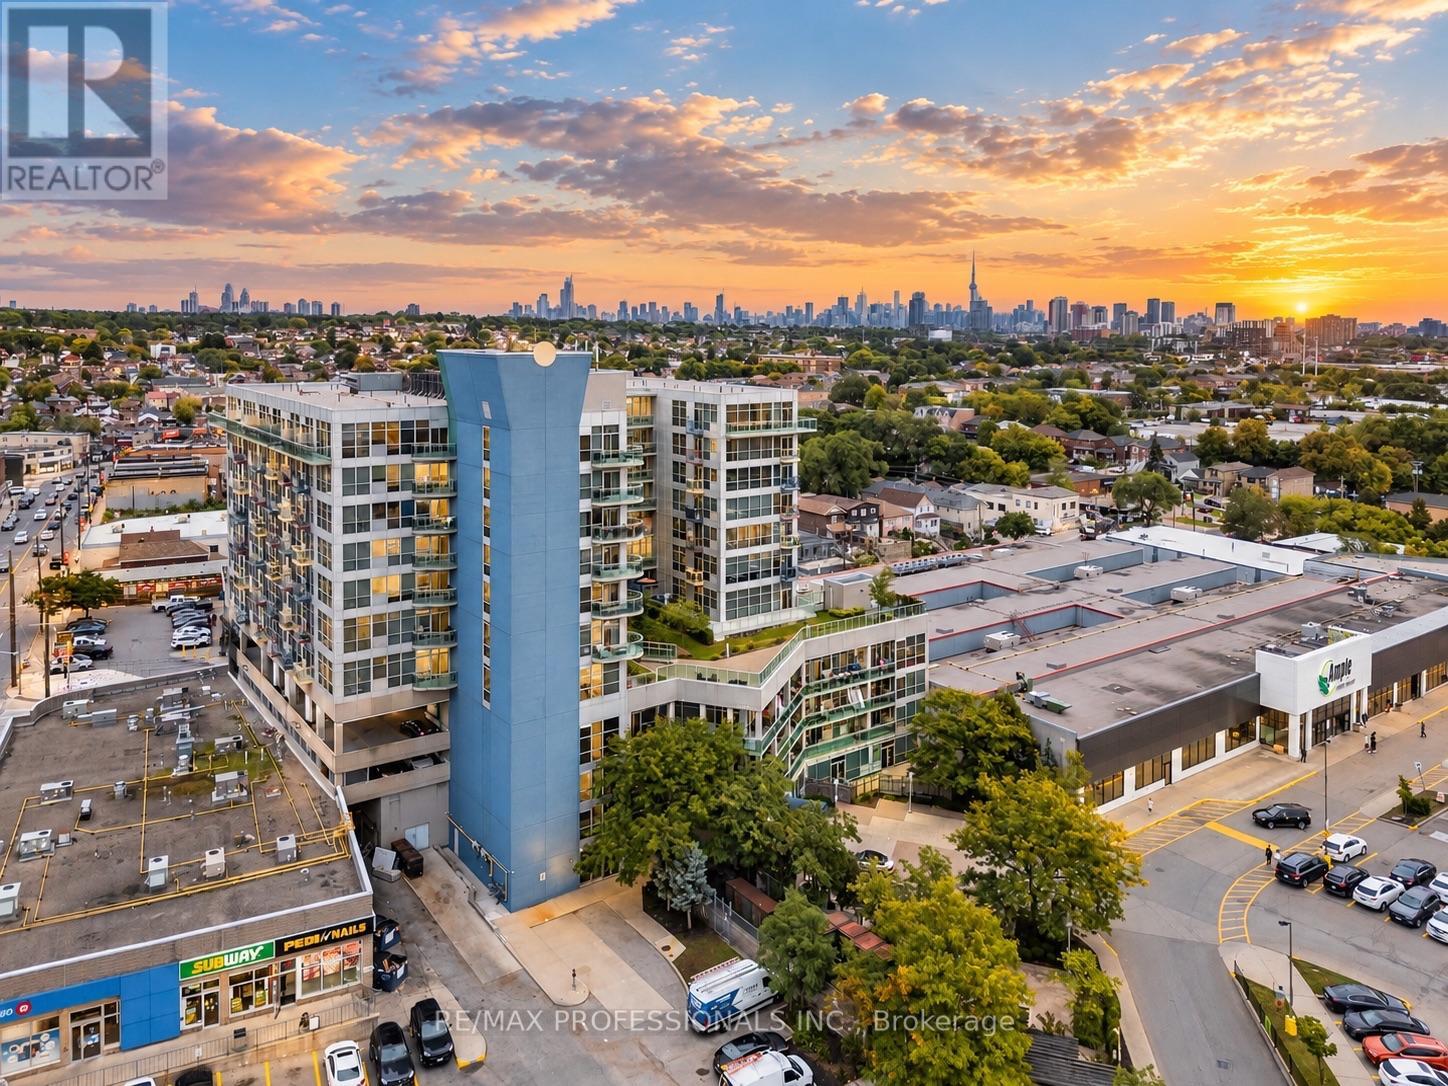
1019 - 1600 Keele Street
Toronto, Ontario
Space, sunsets & everyday convenience come together at Suite 1019 at Solara Condominiums. This exceptionally clean, move-in-ready 1+den offers just under 700 sq. ft. of bright, functional living with unobstructed west-facing views and beautiful sunsets. Large windows fill the unit with natural light, while the open-concept layout offers plenty of room to live & entertain, including space for a proper dining set and a kitchen breakfast bar with potential for additional seating. The enclosed den provides flexibility as a home office, nursery or second sleeping area, while the spacious primary bedroom easily accommodates a king-size bed and larger furniture. No carpet throughout!Located near the top of the building, just below the penthouse level, with only one neighbour above. Pride of ownership is evident throughout, with plenty of potential to add your own personal touches. Includes OWNED underground parking + locker.With an impressive 91/100 Walk Score, convenience is at your doorstep. Groceries & Dollarama are literally downstairs, with restaurants, bakeries, banks, schools, places of worship & Stock Yards Village nearby. TTC is steps away, with Keelesdale Station, Eglinton Crosstown LRT and easy highway access nearby.Enjoy a rooftop deck, exercise room, games room, party/meeting room, concierge & ample visitor parking, all within a well-managed condo corporation with healthy financials. Bright, spacious, walkable & move-in ready-with sunsets waiting for you at the end of every day. Book your appointment today! **Various Images Rendered via ChatGPT to Give Ideas** (id:49269)
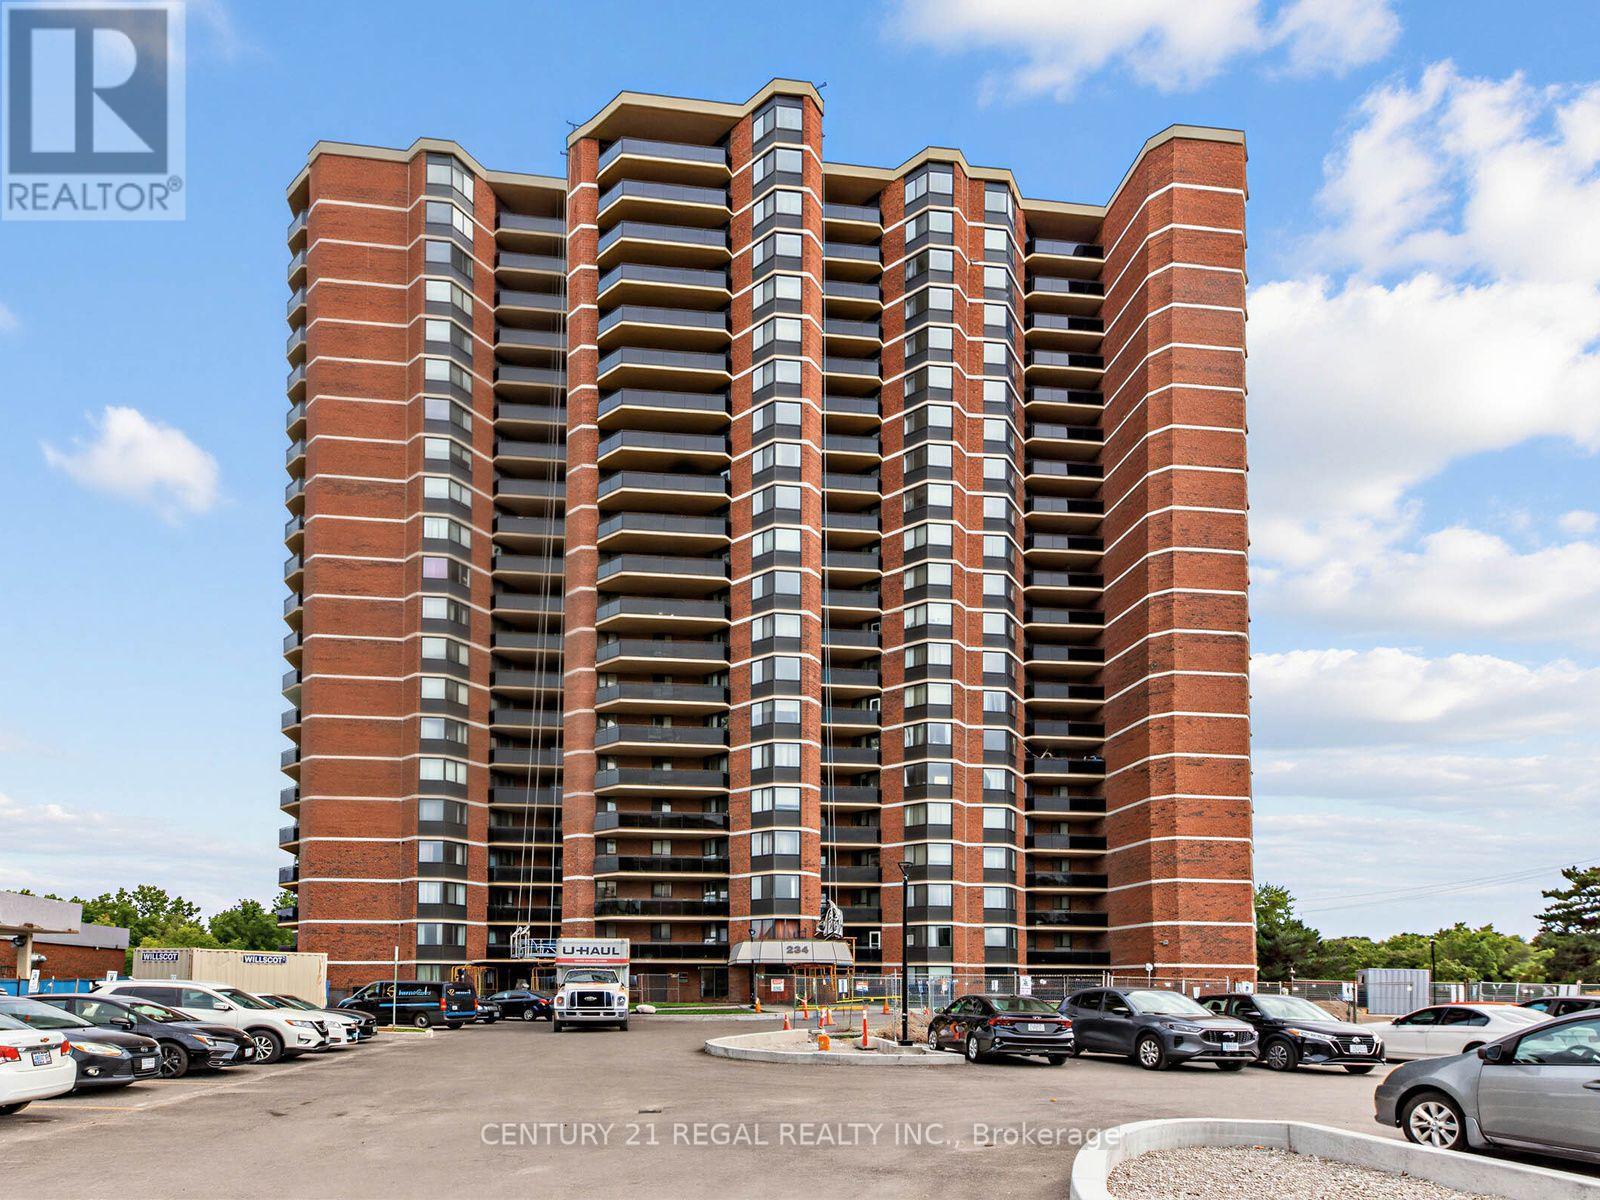
2105 - 234 Albion Road
Toronto, Ontario
Bright and spacious 3 bedroom sub-penthouse condo in a prime location. This large, beautifully upgraded unit boasts a newly renovated kitchen (2026) which overlooks the living/dining rooms and is perfect for entertaining. Flooded with natural light, the living room features new flooring, modern blinds, and elegant crown molding. The layout includes a large primary bedroom with an updated ensuite powder room, plus 2 additional generous bedrooms. Perfectly situated for ultimate convenience, close to shops and enjoy rapid access to highway 401. All-inclusive maintenance fees cover heat, hydro and water. Some of the condo's many amenities include front desk concierge service, sauna, outdoor pool, gym and more. With over 1200 sf, this home offers great value and is a perfect fit for first time buyers and growing families. Don't miss out! (id:49269)
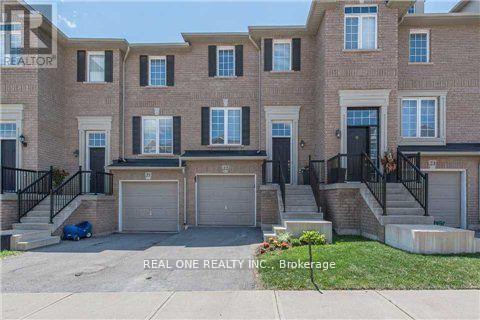
22 - 2280 Baronwood Drive
Oakville, Ontario
Fabulous 3 Bedroom & 3 Bath Freehold Townhouse in Popular West Oak Trails! Brand new Vinyl floor on the second floor, all bedrooms! Family-Sized Eat-in Kitchen Features Granite Countertops, Stainless Steel Appliances & W/O from Breakfast Area to BBQ Deck! Combined Dining & Living Area with Hardwood Flooring. 2pc Powder Room on Main Level. 3 Bedrooms on Upper Level, with Primary Bedroom Featuring 3pc Ensuite & Walk-in Closet. Bright Walk-Out Basement to Fenced Backyard. Conveniently Located within Walking Distance to West Oak Trail, Starbucks & Many Amenities. Close to Schools, Restaurants & Shopping, Many Parks & Trails. Just Minutes to the Bronte GO Station, QEW, Hwy 407 & Oakville Trafalgar Hospital. (id:49269)
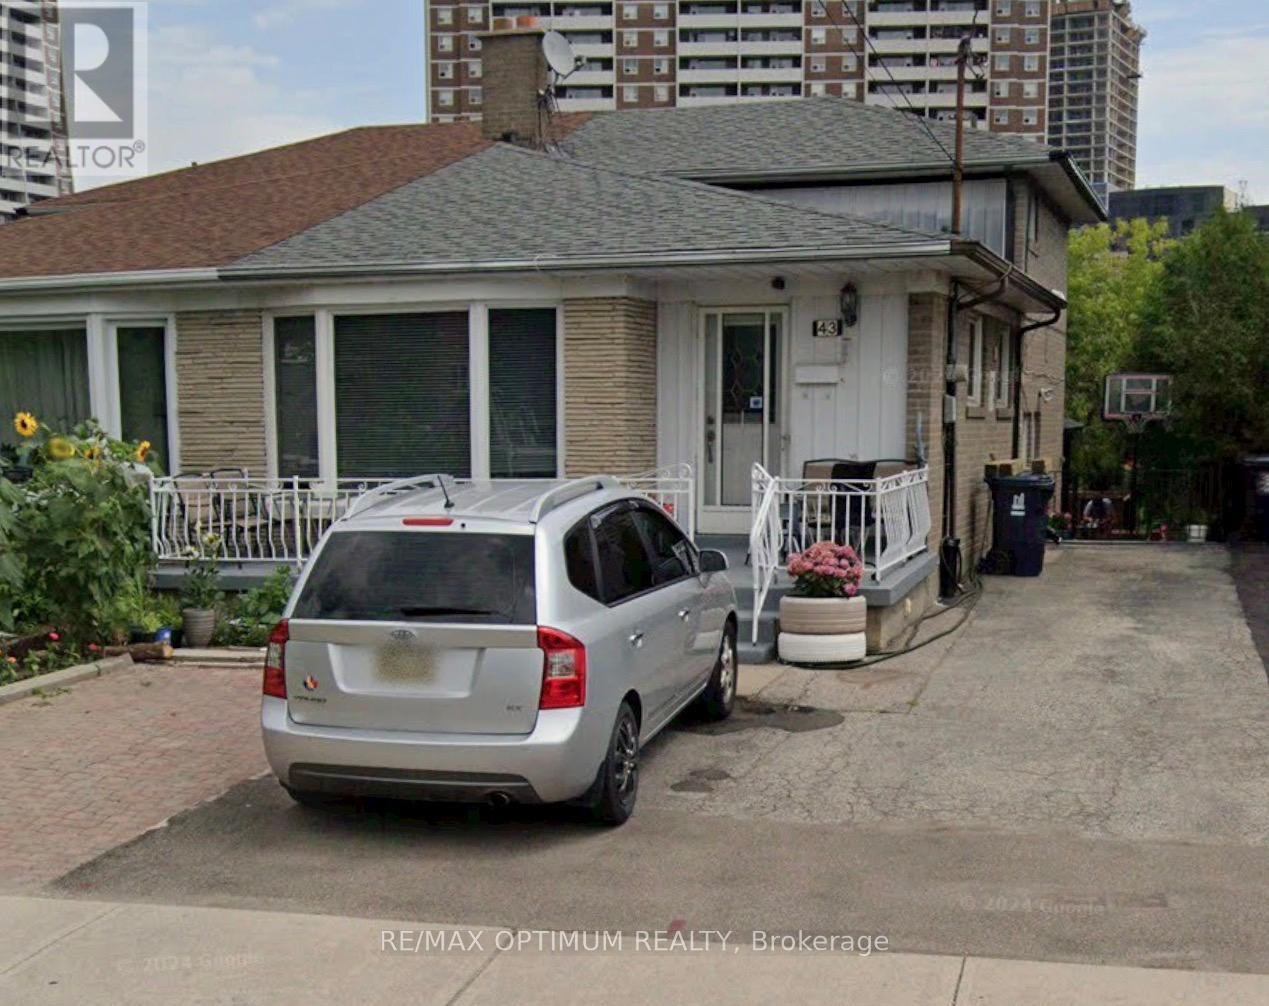
43 Lindylou Road
Toronto, Ontario
Investors dream, large bow front window allowing afternoon sun, bright rooms, kitchen with all appliances, home with 2 entrances, separate door to spacious lower and basement levels, beautiful Hardwood floors in living room, laundry machines, Central air conditioning, 3 car parking on private driveway, Large green patio followed by a large lower level yard backing onto a Park. Lindylou Rd Park, very close to, schools, public transport, walking distance to LRT fast rapid transit on Finch Ave, running to Humber College, close to York University, short drive to Highway 400 connecting to 401,403, 407 and 427, walking distance to Public Elementary school, near public secondary school and arena, easy to show, this house can be the home you are looking for or good for investment. (id:49269)
Homelife/miracle Realty Ltd
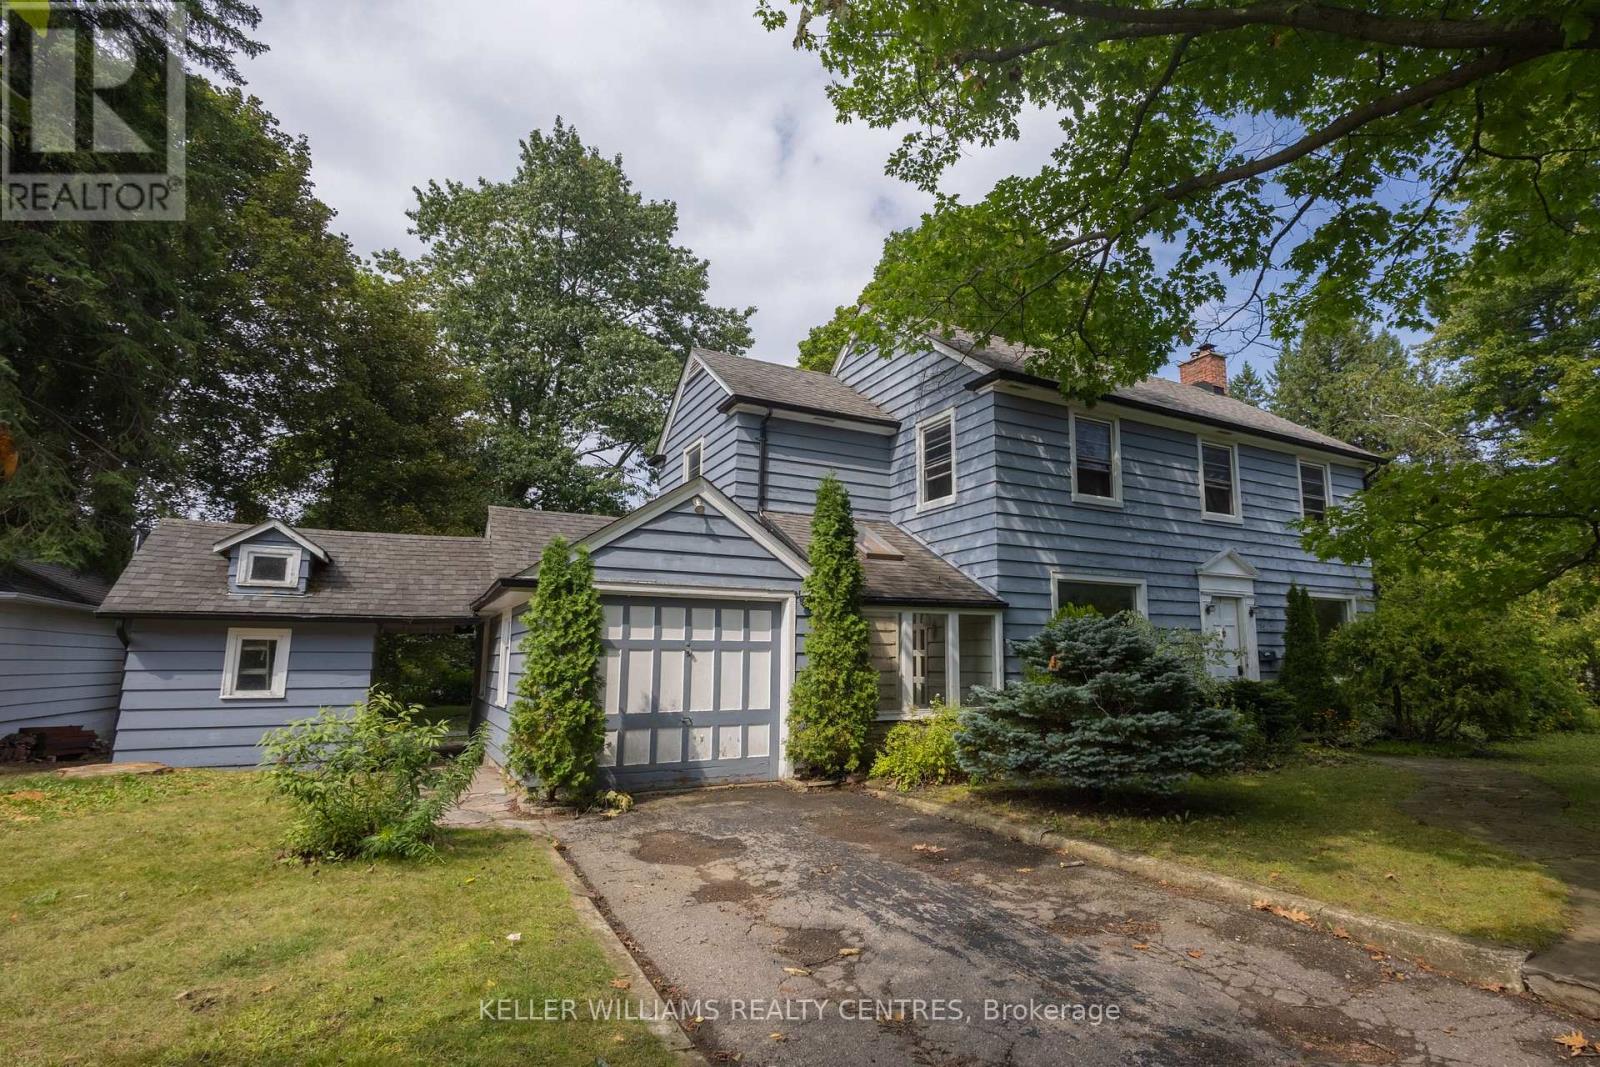
34 Cousins Drive
Aurora, Ontario
Welcome to 34 Cousins Drive, nestled in one of Aurora's most sought-after neighbourhoods. Set on an exceptional 90' x 150' lot, this spacious 4 bedroom, 2 bathroom home offers an incredible combination of space, location, and lifestyle. The generous layout provides plenty of room for comfortable family living, with spacious rooms and an abundance of natural light throughout. A garage and parking for 3 cars provide excellent convenience, while the lot offers plenty of private outdoor space. Located in a highly desirable area with outstanding walkability, you're just minutes from parks, schools, shops, restaurants, trails, and the many amenities that make Aurora Village such a wonderful place to call home. Enjoy the charm of an established neighbourhood in a home full of character. Pets welcome! AAA tenants. Great opportunity to lease a property with this combination of lot size, neighbourhood, parking, and walkability. (id:49269)
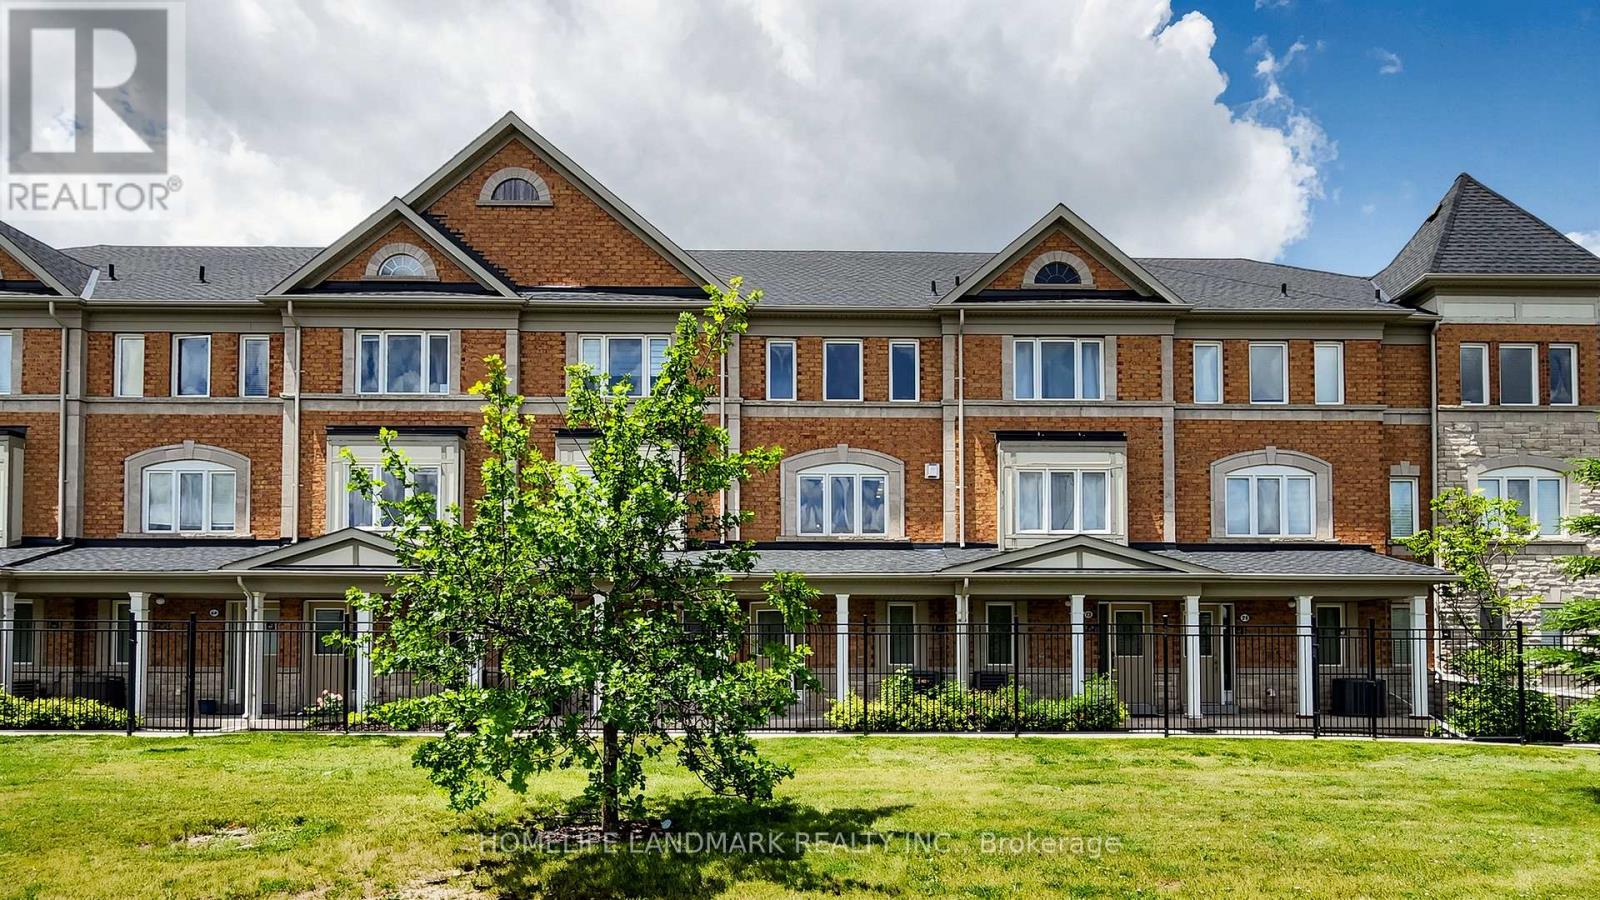
70 Sanctuary Way
Markham, Ontario
Beautiful 2 Br 3 Wr + Den Townhome In Desirable Community Of Greensborough, Markham! Step Into A Bright And Open-Concept Layout Featuring A Spacious Kitchen With A Center Island, an eat-in area, and a walkout to a generous deck perfect for summer BBQs and outdoor entertaining. Approximately 1500 Sq Ft Of Functional Living Space Plus A Bonus Basement Level (id:49269)
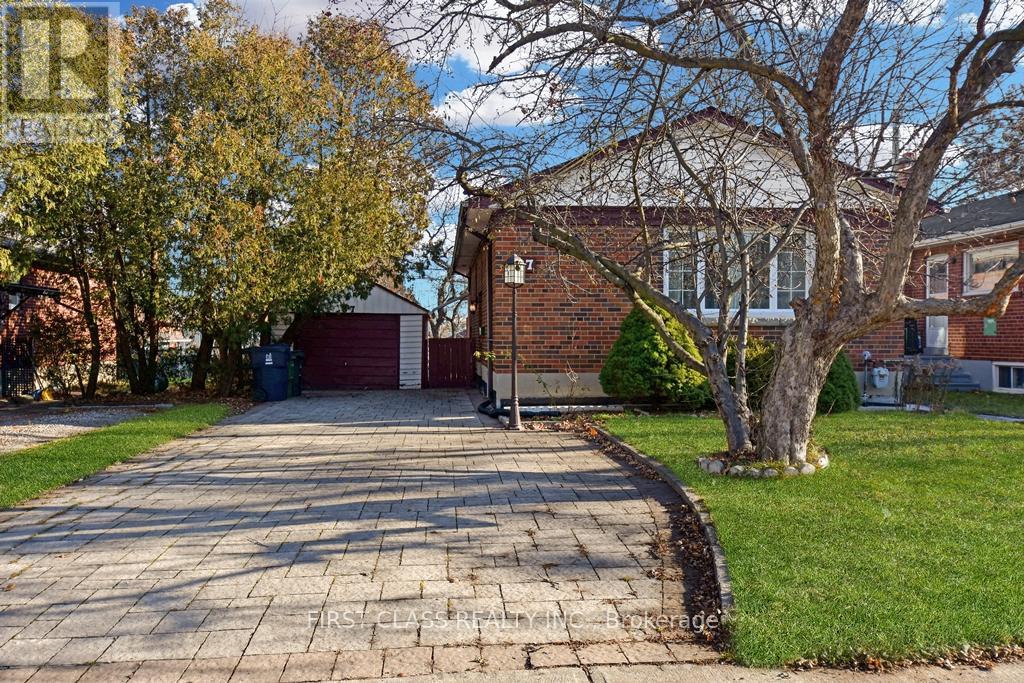
87 Vauxhall Drive
Toronto, Ontario
Amazing 2+2 bedrooms bungalow! Perfect whole house lease in a well maintained detached in high demand area! Walking distance to all amenities and public transit. Interlock driveway. No carpet. Newer deck, newer updated open concept kitchen with granite counters. Clean and bright property. Freshly paint throughout. Move in ready. (id:49269)
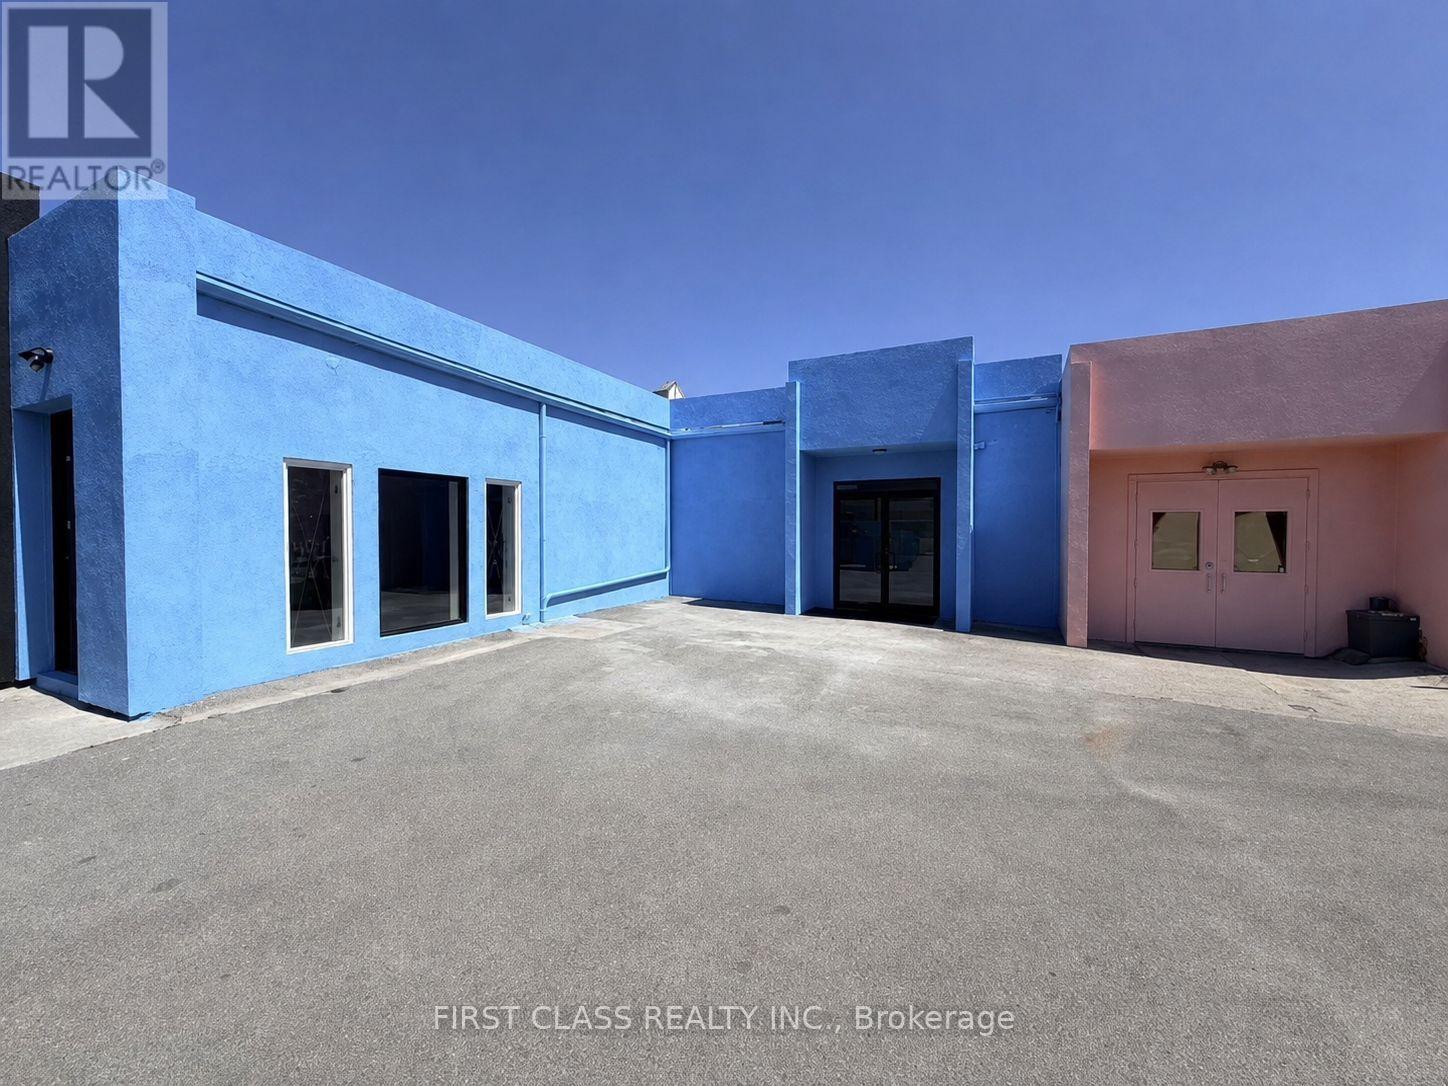
2 - 3 Carlaw Avenue
Toronto, Ontario
Warehouse / office space in a small plaza in prime downtown east commercial area the studio district, practical layout, ,closed by highway & public transit, dense population, high trac flow, good exposure, suitable for many uses. TMI & utilities extra. Tenant is responsible for utilities (id:49269)
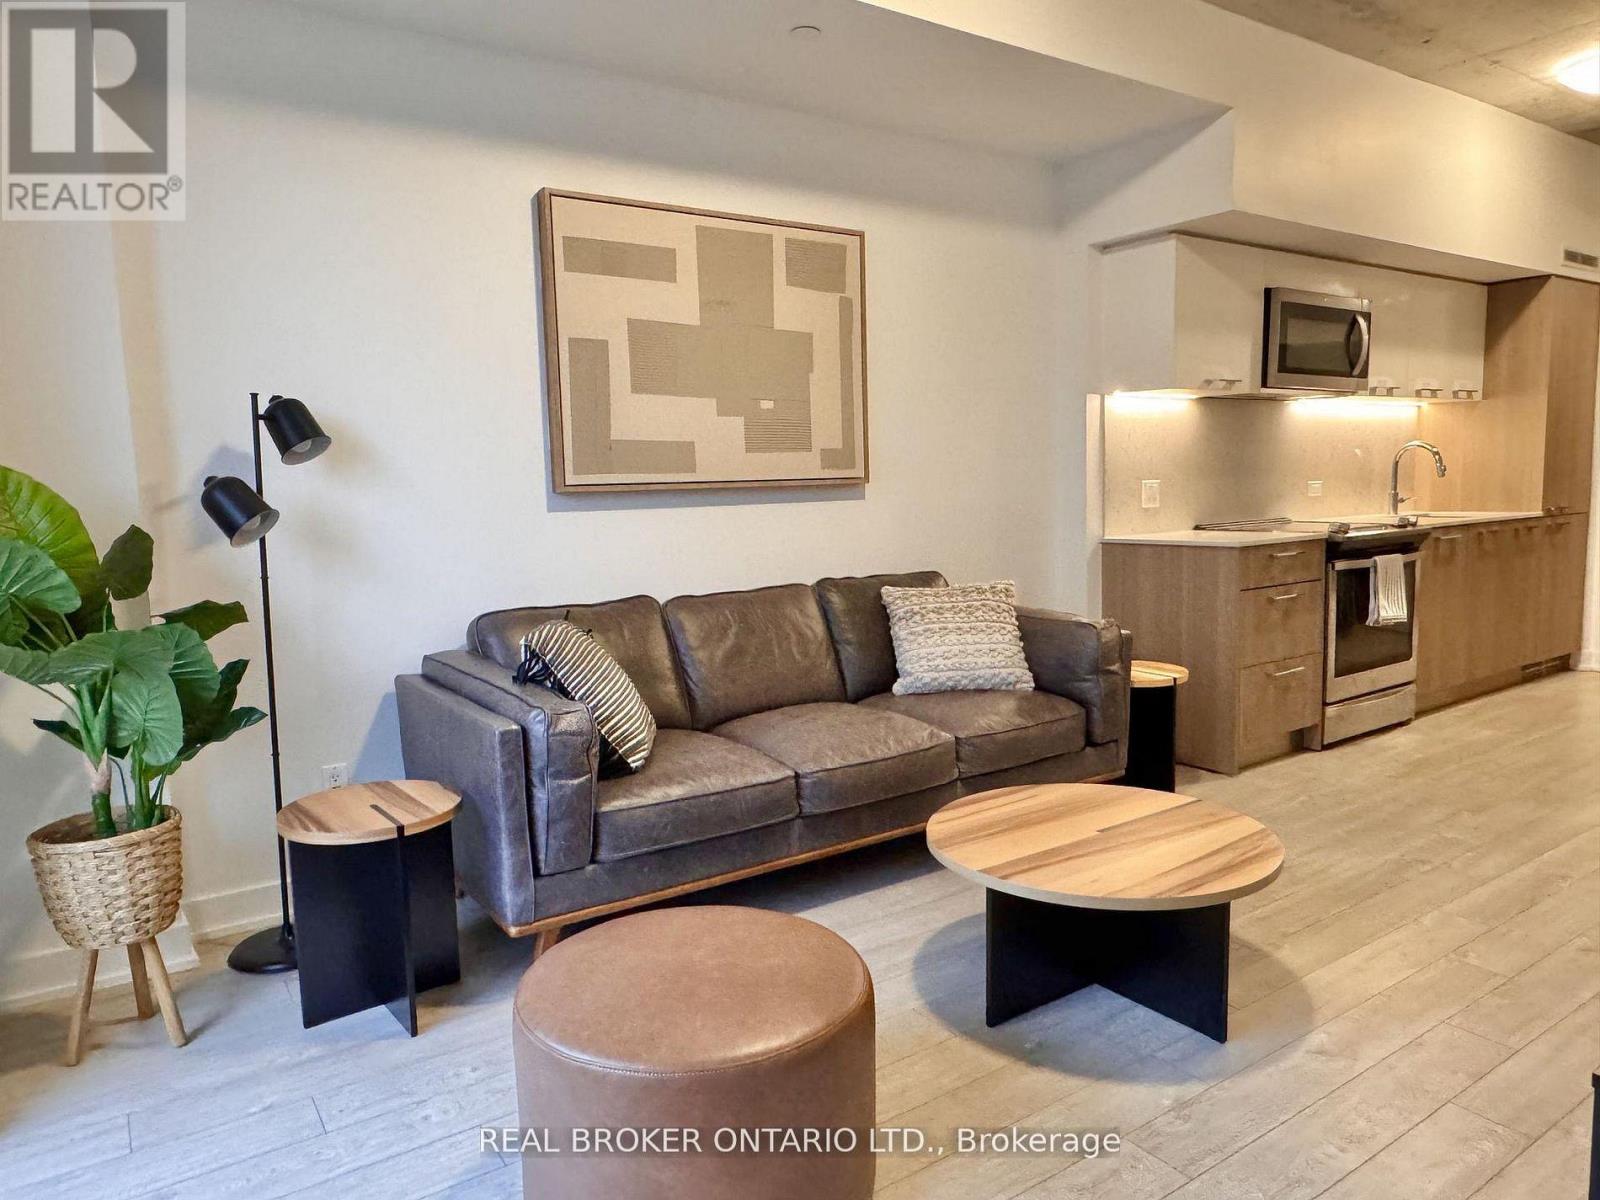
717 - 15 Baseball Place
Toronto, Ontario
Welcome to 15 Baseball Place! This bright and beautifully appointed 1-bedroom + den suite offers an exceptional layout with a den spacious enough for a twin bed and closet-perfect as a second sleeping space, home office or nursery. Enjoy an expansive private balcony with plenty of room to dine, relax and take in beautiful city views. The open-concept living and dining area features floor-to-ceiling windows, contemporary finishes and an abundance of natural light. The modern kitchen offers sleek cabinetry and integrated appliances, while the generously sized bedroom provides excellent closet space and direct access to the balcony. Located in the heart of Riverside, with Leslieville's vibrant shops, cafés, restaurants and parks just outside your door. Residents enjoy an impressive collection of amenities including a rooftop pool, expansive terrace, fitness centre, yoga studio and more. Convenient access to TTC, the DVP, Gardiner Expressway and downtown Toronto. A fantastic opportunity for first-time buyers, professionals, investors or anyone looking for stylish city living with an incredible outdoor space. (id:49269)

21 Dobson Drive
Ajax, Ontario
Welcome to 21 Dobson: where modern design meets turnkey convenience! This beautifully reimagined detached home features 3 bedrooms, 2 full bathrooms, and an expansive main level anchored by a stunning new kitchen (2024) complete with quartz countertops, stainless steel appliances, and a 4-seater island. The updates don't stop there. The driveway was expanded for side-by-side parking (2021), followed by new main-level engineered hardwood flooring, windows, sliding doors, and stairs (2024). A new roof and upper-level windows were completed in 2025. Brand new basement staircase, 3-piece bathroom, and garage door added in 2026. Every detail is done, just move in and enjoy! The location is equally impressive. Minutes from the 401 via Salem Road, commuting is a breeze. You're also moments from major shopping (Costco, Walmart, Home Depot, Superstore), local dining, and Paradise Beach with its scenic waterfront trail. With quality upgrades, a prime location, and an accessible price point, this home is a perfect fit for first-time buyers, growing families, or downsizers alike! (id:49269)
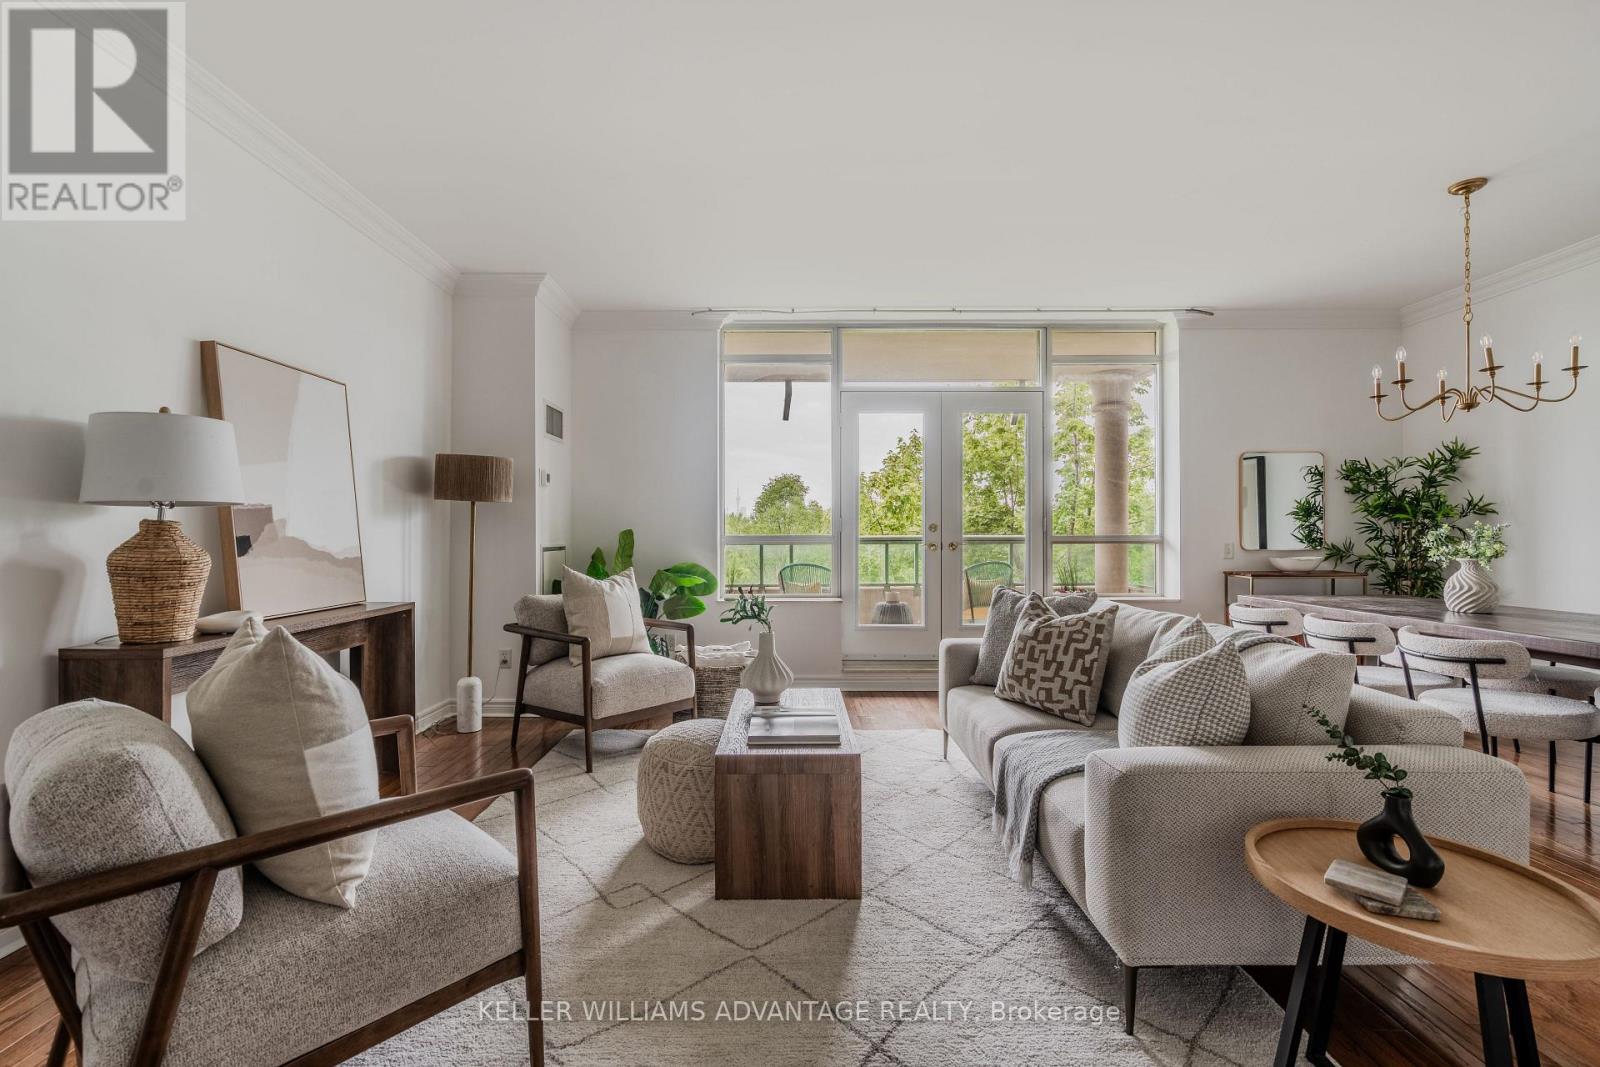
321 - 9 Boardwalk Drive
Toronto, Ontario
Rare, Stunning two-bedroom split plan corner unit with captivating city skyline, park, and pond vistas. Bright and beautiful! Large principal rooms with rich hardwood floors, an electric fireplace, and a walk-out to a private balcony with stunning west views. Separate large eat in kitchen with plenty of storage, stone counters and gorgeous west park and city view through the large bright window. Primary bedroom with it's own private terrace and a gorgeous renovated ensuite with luxurious shower. Second bedroom with corner windows makes a fabulous bedroom/office or den with its own ensuite. This unit comes with two parking spots, a locker, two balconies (one with gas BBQ hookup), and plenty of storage. Powder room has been converted to a studio/storage and plumbing is still there to revert. Offering 1,455 sq ft of thoughtfully designed living space, this 2-bedroom, 2-bathroom, condo w/ 2 car parking delivers the perfect blend of comfort, style, and urban convenience. A popular choice for beach-loving downsizers, the building offers a connected and social atmosphere where neighbours bond over regular morning coffee dates, movie nights and community events. Residents also enjoy 24-hour concierge service, fitness facilities, visitor parking, party spaces, a guest suite, a library and gorgeous gardens throughout the landscaped courtyard. This is a rare opportunity to enjoy easy, connected living in one of the Beach's most admired buildings.This Prime Location is located right across the street from Woodbine Park with its pond, playground, and numerous acres of greenspace where wildlife sightings are common! its just steps from the lake, shops, restaurants along Queen Street East. This is Beaches living at its finest. EV charger is installed in parking spot. (id:49269)
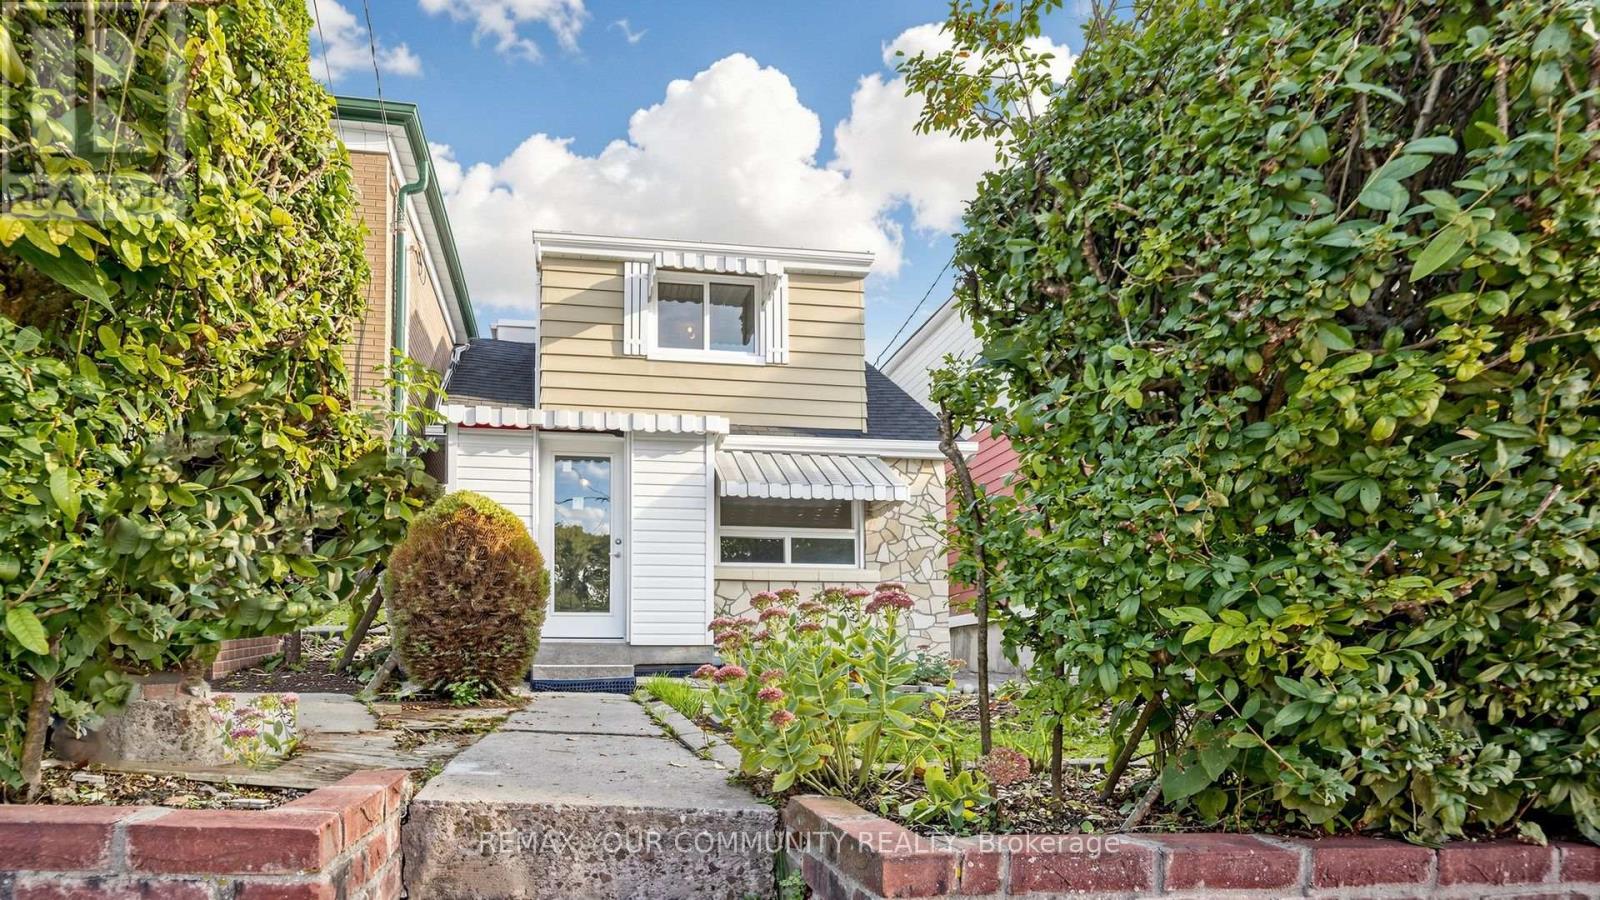
73 Robinson Avenue
Toronto, Ontario
Discover a rare chance to own a versatile multi-unit property featuring three fully self-contained 2-bedroom apartments on each floor. Ideal for first-time buyers seeking to offset mortgage costs with reliable rental income, while living in this lovely home, or for investors looking to maximize return. Dedicated parking with parking pad, and driveway in front of 1.5-car detached garage, providing ample space for vehicles and storage. The large backyard offers excellent potential for flower and vegetable gardens, or outdoor enjoyment. Bright windows throughout the house. Re-done roof within 5 years. Outside draining and waterproofing was done within 2 years with certificate. Repainted in the last month. Located in a highly walkable neighbourhood this property places you steps from restaurants, supermarkets, schools, shopping plazas, and TTC stations. Enjoy the freedom of car-free living while staying connected to everything you need. A practical opportunity that combines flexible living, options with solid investment fundamentals. (id:49269)
2112 - 308 Jarvis Street
Toronto, Ontario
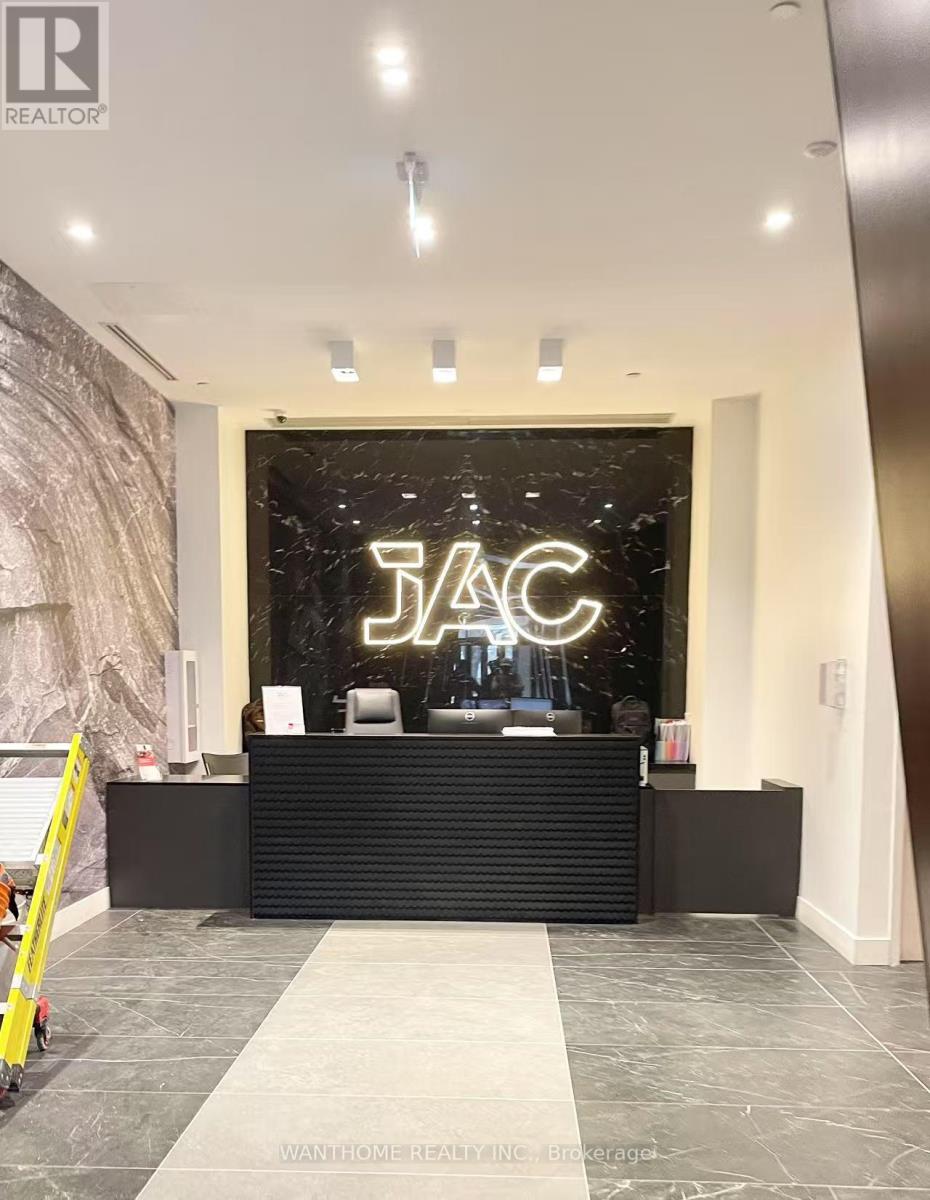
2+1 bedroom, 2-bath condo in downtown Toronto. Oversee Allen Graden. corner unit filled with natural light. The open-concept design features a modern kitchen with premium appliances, perfect for both cooking and entertaining. Enjoy top-tier building amenities, including a yoga studio, library, sun deck, fitness center, rooftop terrace, lounge, meeting room, and 24/7 concierge service. Steps from College subway station, Eaton Centre, trendy restaurants, TMU, UofT, George Brown College and more. (id:49269)
Main - 91 Bishop Avenue
Toronto, Ontario
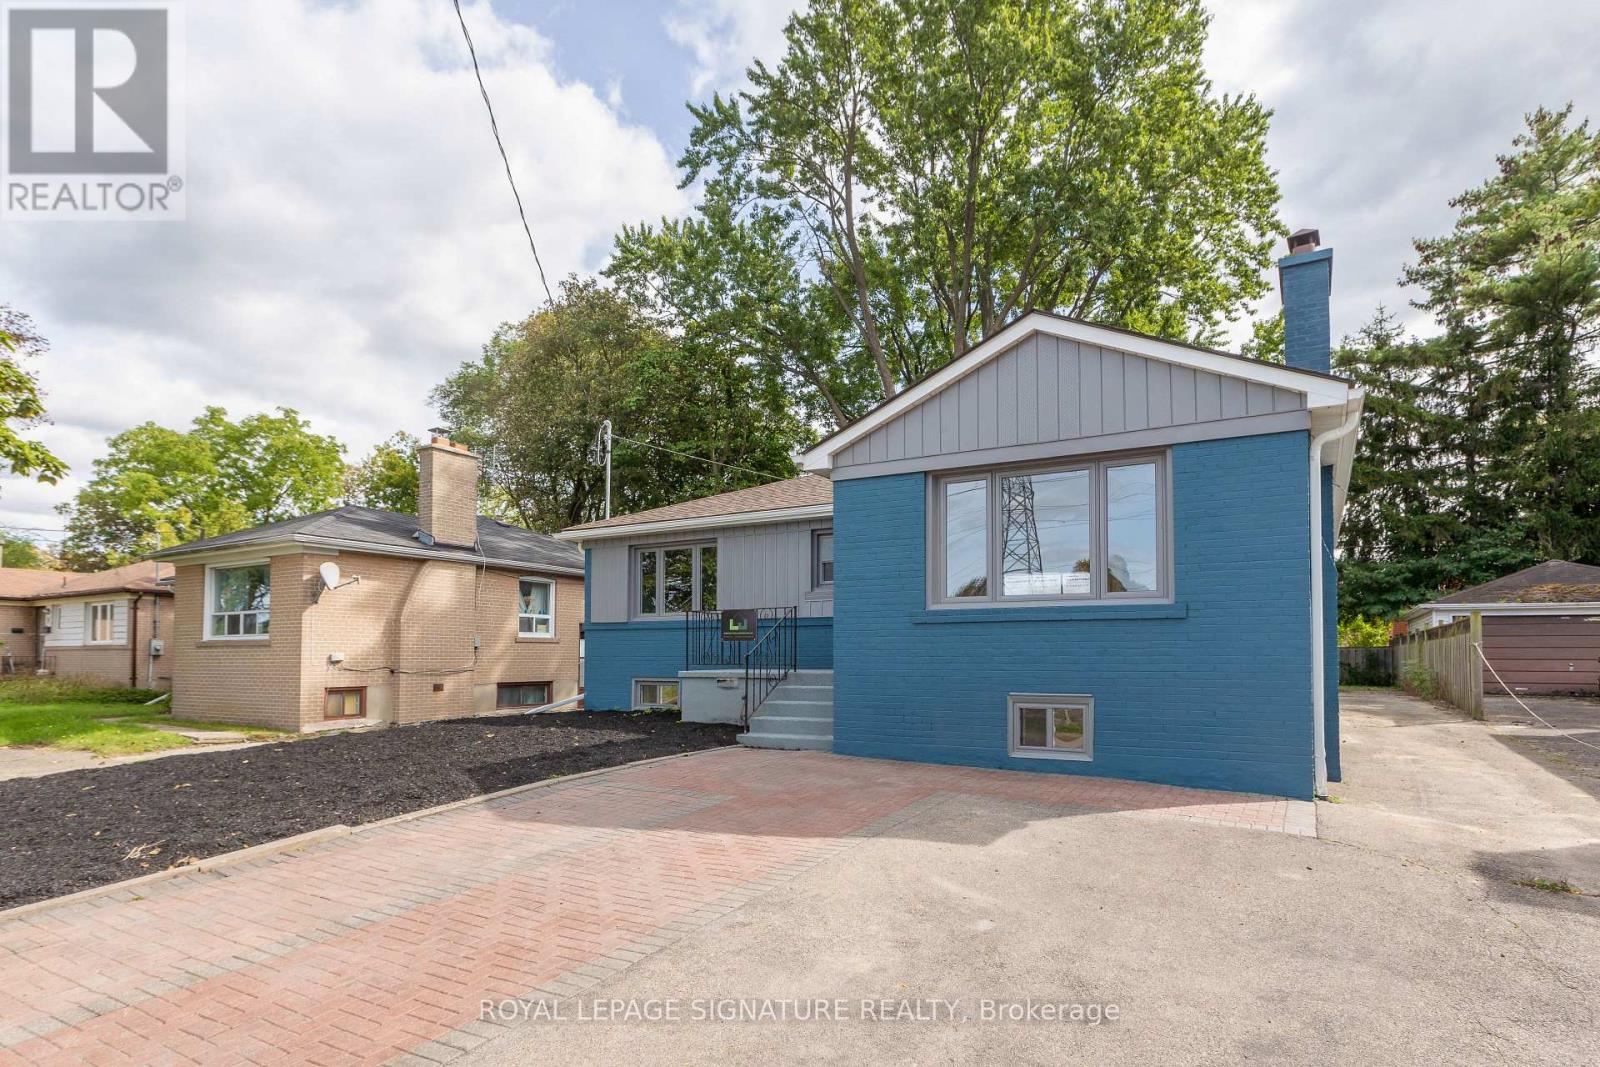
Be the first to live in this stunning, fully renovated 3-bedroom, 2-bathroom home just steps from Finch Station! Thoughtfully renovated from top to bottom, this bright and spacious home features a brand-new kitchen with quartz countertops, modern finishes and a charming breakfast nook. The large dining room is perfect for entertaining and features a beautiful electric fireplace. Spacious primary bedroom with private ensuite, plus a second bedroom with semi-ensuite access. Enjoy two parking spaces and a large private backyard. An exceptional combination of luxury, space and convenience in one of North York's most sought-after locations, with transit, shopping, restaurants and amenities right outside your door. Be the first to call this beautifully renovated home yours! (id:49269)
1108 - 80 John Street
Toronto, Ontario
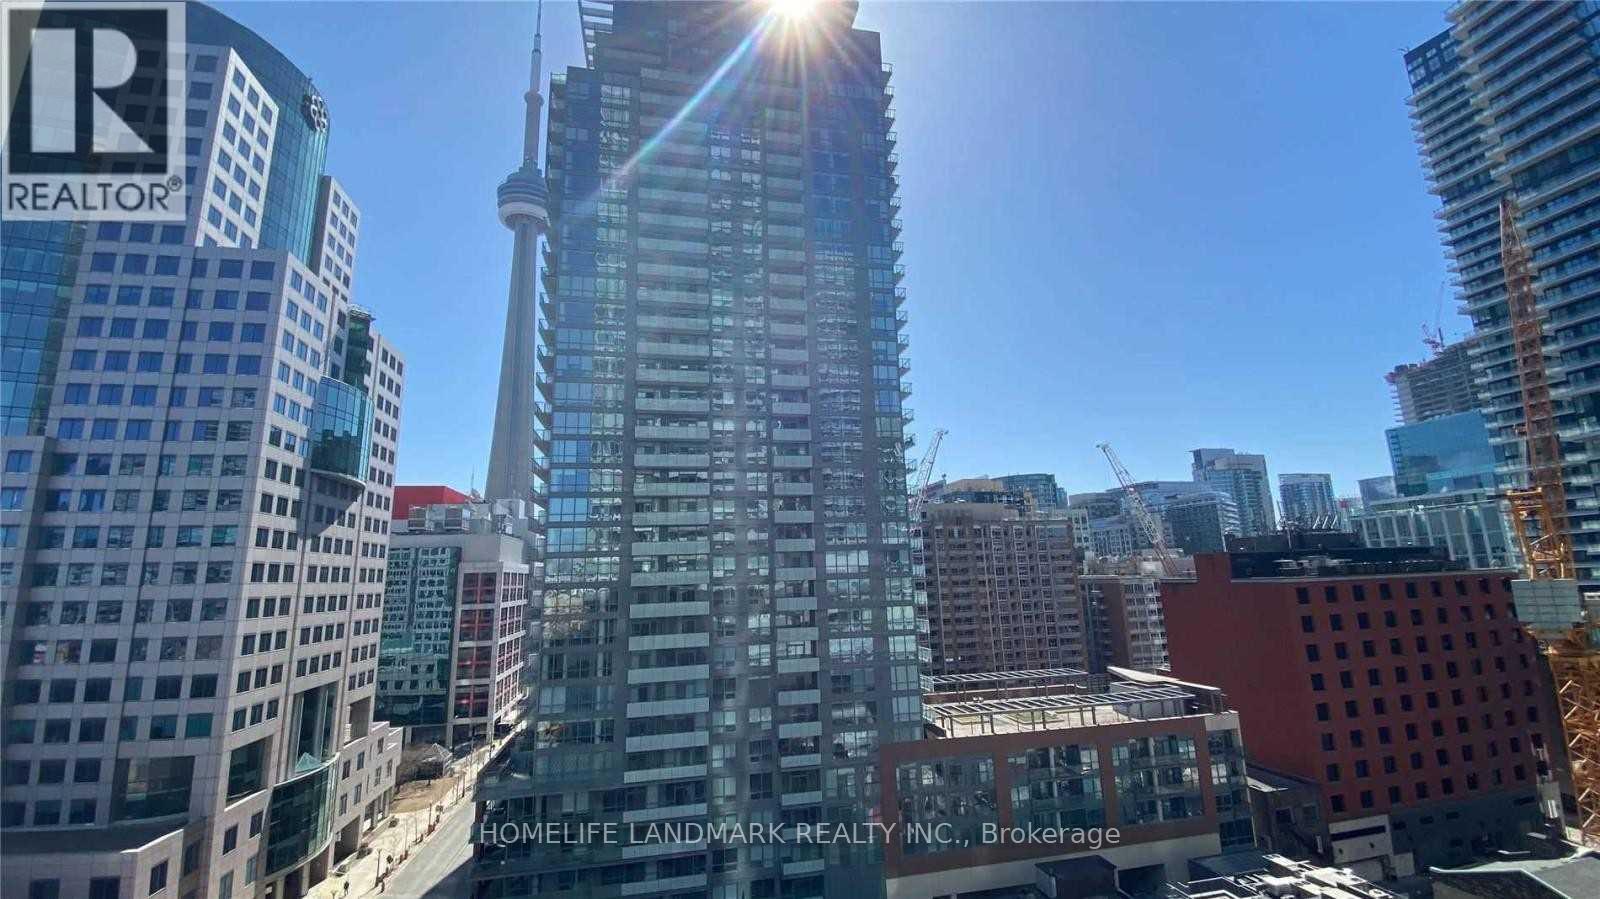
Excellent Location, Luxury 'Festival Tower', Top Bell Light Box Home To Toronto Film Festival. South Facing, Full With Sunshine! Excellent Layout With Laminate Floor. Quartz Counter-Top, Large Balcony W/City View, 5 Star Hotel Inspired Services. Luxurious World Class Amenities, Including: Indoor Pool, Gym, Sports Lounge, Cinema, Spa, Yoga & Dance Studio. Fully Furnished With High End Furnitures. Just Bring Your Suitcase. Kindly check video tour on line. (id:49269)
1701 - 197 Yonge St Street
Toronto, Ontario
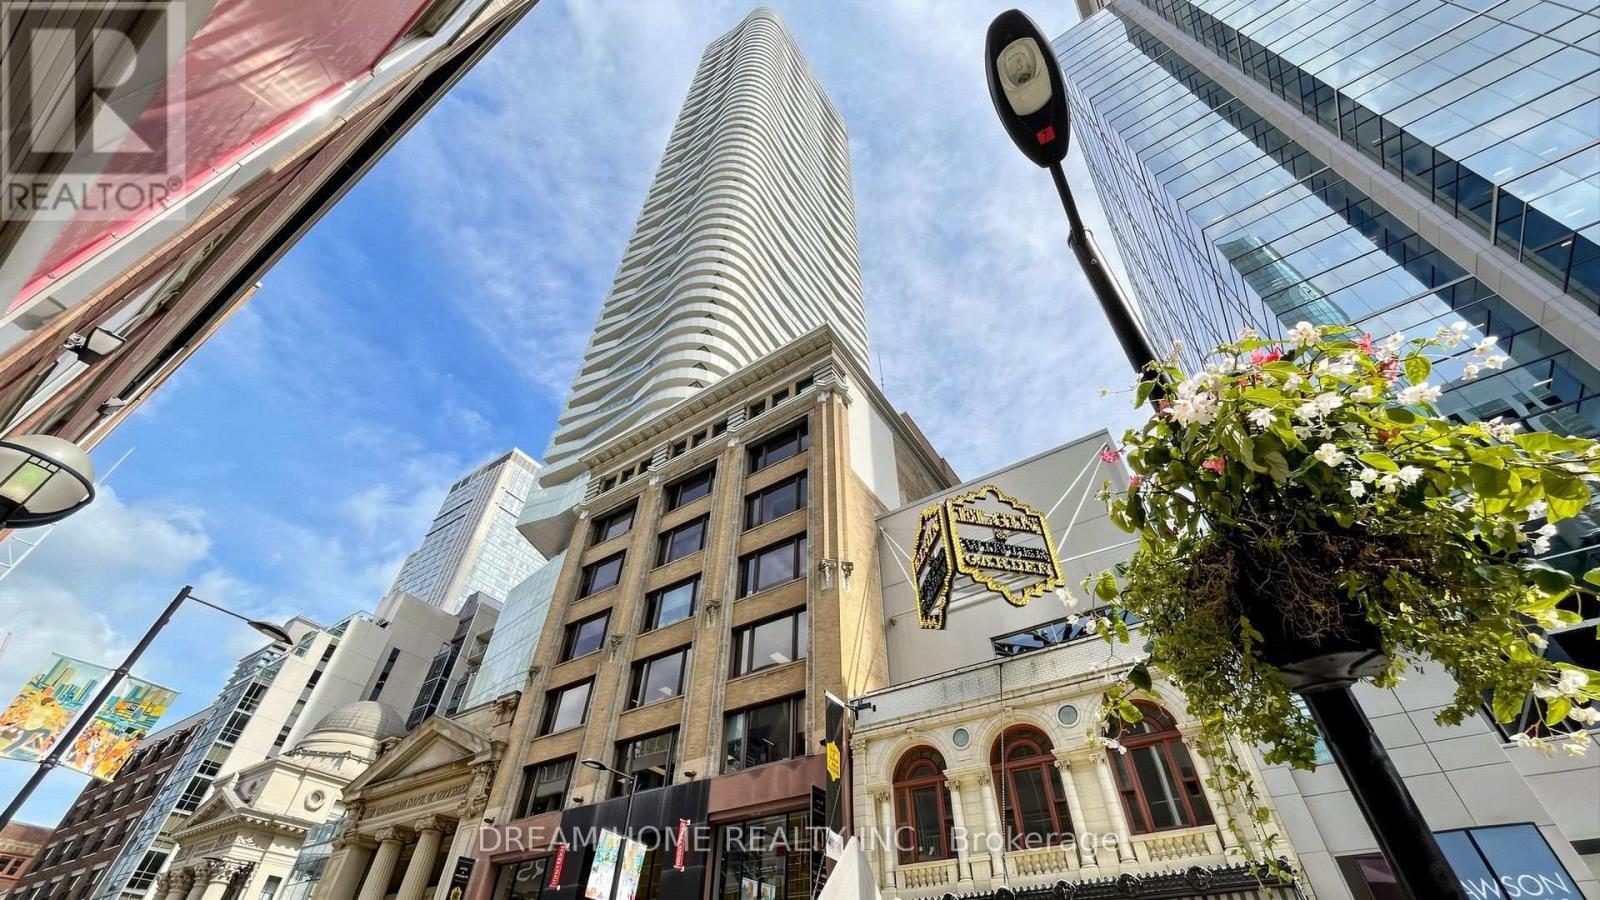
Excellent Location! 1 Bedroom Located in Core of Downtown. Fresh Paint. 9 Feet Ceiling. Floor to Ceiling Windows. Steps to Queen Subway Station, Eaton Centre, Massey Hall, St. Michael's Hospital. Within Walking Distance to Ryerson University, Financial District, City Hall, Public Transit, Restaurants, Entertainment & Shopping. 24 Hour Concierge, Fitness Centre, Guest Suites, Party Room, Etc. (id:49269)
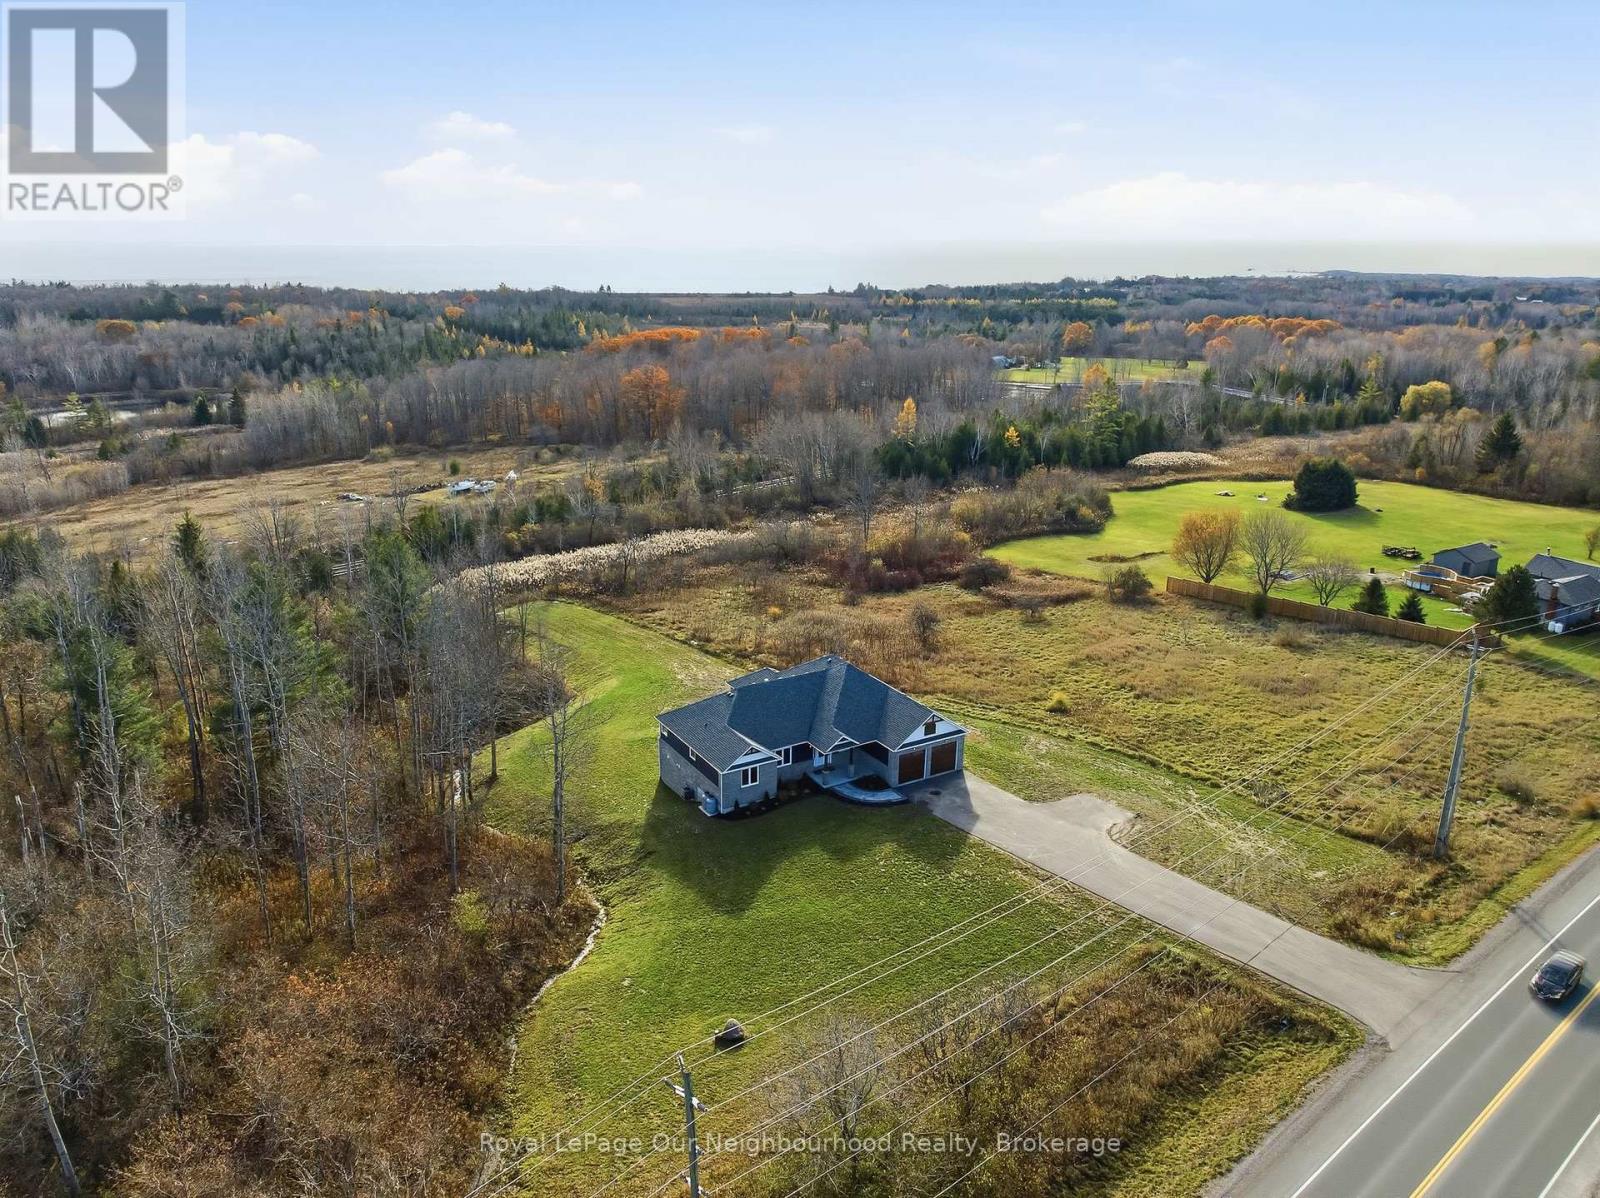
14321 County Road 2
Cramahe, Ontario
This handsome raised bungalow is set on a picturesque 1.8-acre country lot, ideally located between Brighton and Colborne and just minutes from Highway 401. With approximately 4,000 sq. ft. of finished living space, an attached extra-deep two-car garage, four bedrooms, 3 full bathrooms, two kitchens, and room for additional bedrooms, this home is designed to meet a wide range of lifestyle needs. The main floor features three generous bedrooms, including a grand primary suite complete with a beautiful ensuite and walk-in closet. A fair sized office provides the ability to work from home and could be used as a bedroom if needed. The gorgeous modern kitchen flows effortlessly into the welcoming living room with access to the covered rear deck, and the dining room overlooks the property's natural setting. Convenient main-floor laundry and a spacious 5-piece guest bathroom add to the home's thoughtful layout. The fully finished lower level offers an exceptional opportunity for multi-generational living or an expansive family retreat. Here you'll find a second stylish kitchen, a sprawling living and recreation area, another 5-piece bathroom, a fourth bedroom, and two additional rooms perfect for an office, gym, playroom, or whatever you need. Large windows and a south-facing patio door bring in abundant natural light and create a warm, inviting atmosphere. Outdoors, year-round enjoyment awaits with a covered patio and hot tub for relaxing, a dedicated lounge area, and a refreshing swimming pool for summer fun. At the back of the property you'll find a charming stream and treed area home to local wildlife. Don't miss your chance to own the country property you've been dreaming of, conveniently located approx. 1 hour to the GTA and mere minutes to beautiful Presqu'ile Provincial. (id:49269)