
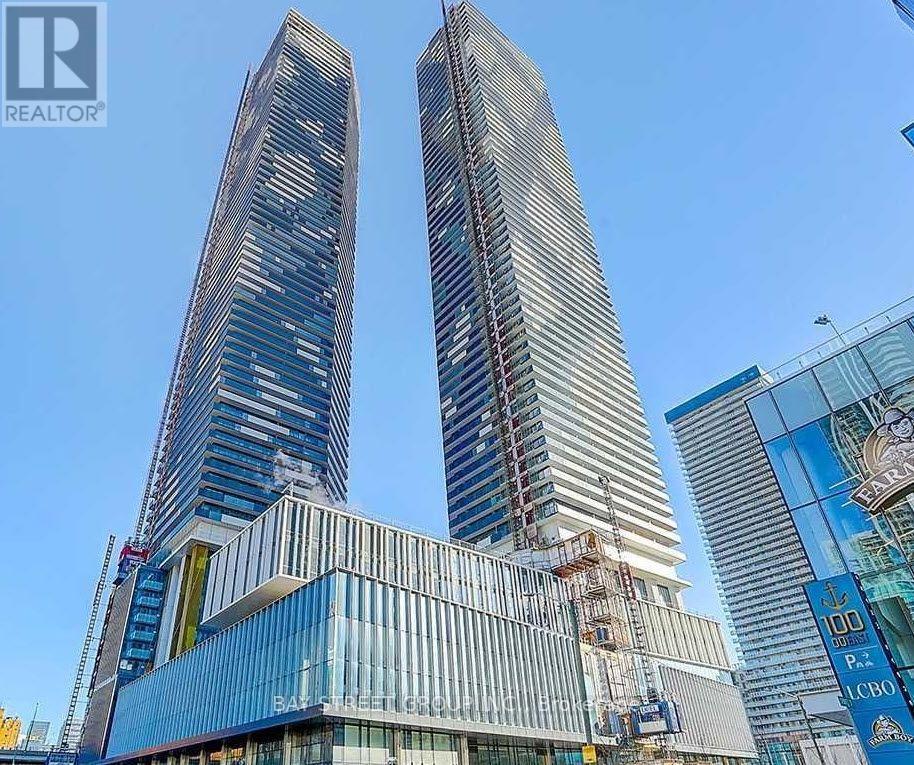
4302 - 138 Downes Street
Toronto, Ontario
Sugar Wharf, by Menkes, is a luxury condo in Waterfront Community. This 700 sq ft 1 bedroom plus spacious den with 2 full baths and you can enjoy a relax northly view in 110 sq ft unobstructed balcony, inside and outside facilities. Building is located with easy access to downtown offices, entertainment and easy access to QEW and minutes to Don Valley Parkway. Unit is freshly painted and professionally cleaned with move in condition. A locker is included in purchase price at P2 # 52. Steps from Transit, Supermarkets, Shopping and great walk at waterfront Sugar Beach area. (id:49269)
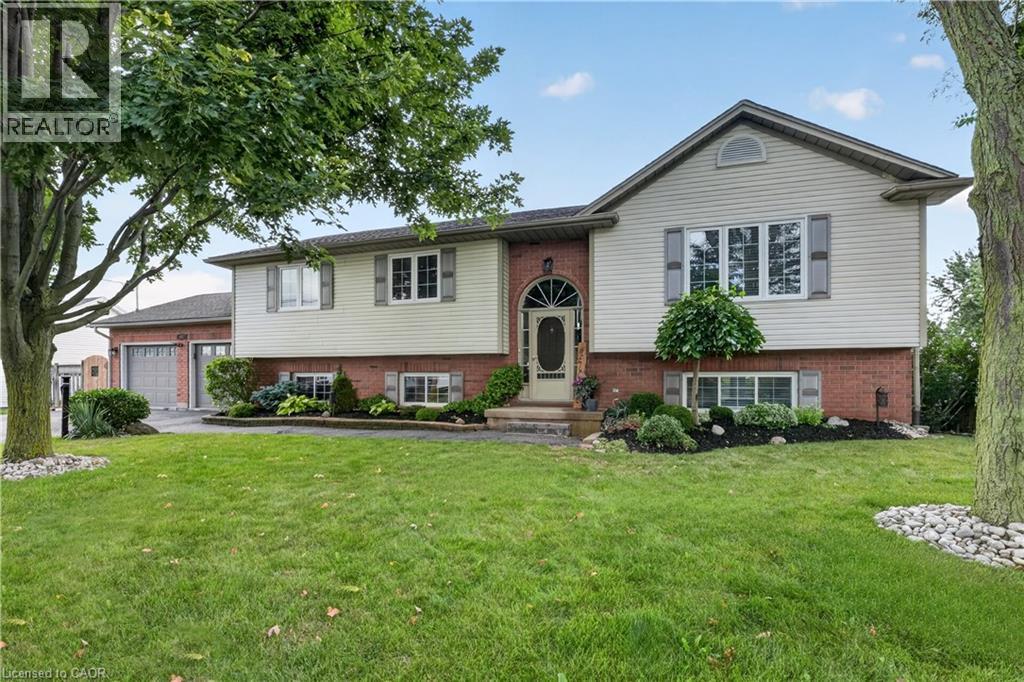
2483 Shurie Road
Smithville, Ontario
Raised bungalow on a MASSIVE 86' x 120' in-town lot in Smithville, steps to Alma Acres Park, with no neighbours on one side. This one-owner home has been well maintained since it was built in 1999 and includes 1,487 square feet on the main level plus a fully finished basement, for a substantial amount of total living space. The open-concept main floor centres on an eat-in kitchen with a large island and gas stove, flowing into a dining room and a spacious living room, all under vaulted ceilings and finished in vinyl plank flooring throughout. The carpeted primary bedroom measures has two double closets, and the two additional bedrooms are carpeted with double closets. A 4-piece main bathroom completing the main level. Downstairs, the finished basement adds real flexibility. There is a large carpeted rec room with its own gas fireplace, a separate bonus room, a bedroom, an office, a 3-piece bathroom, and a laundry room with direct walk-up access to the garage, plus additional storage and utility space, all pointing to genuine in-law suite potential for extended family. The insulated double car garage is a standout feature, split between vehicle parking and a fully equipped workshop complete with its own 220V outlet, ideal for hobbyists or a home-based trade. Outside, a large deck is built for entertaining, a 12x8 garden shed adds extra storage, and a double-wide driveway parks four vehicles with ease. This is a larger raised bungalow than most homes in the surrounding area, set on a lot size that is genuinely hard to find within town, with plenty of room for a growing family both inside and out. Book a showing today to see everything this property has. (id:49269)
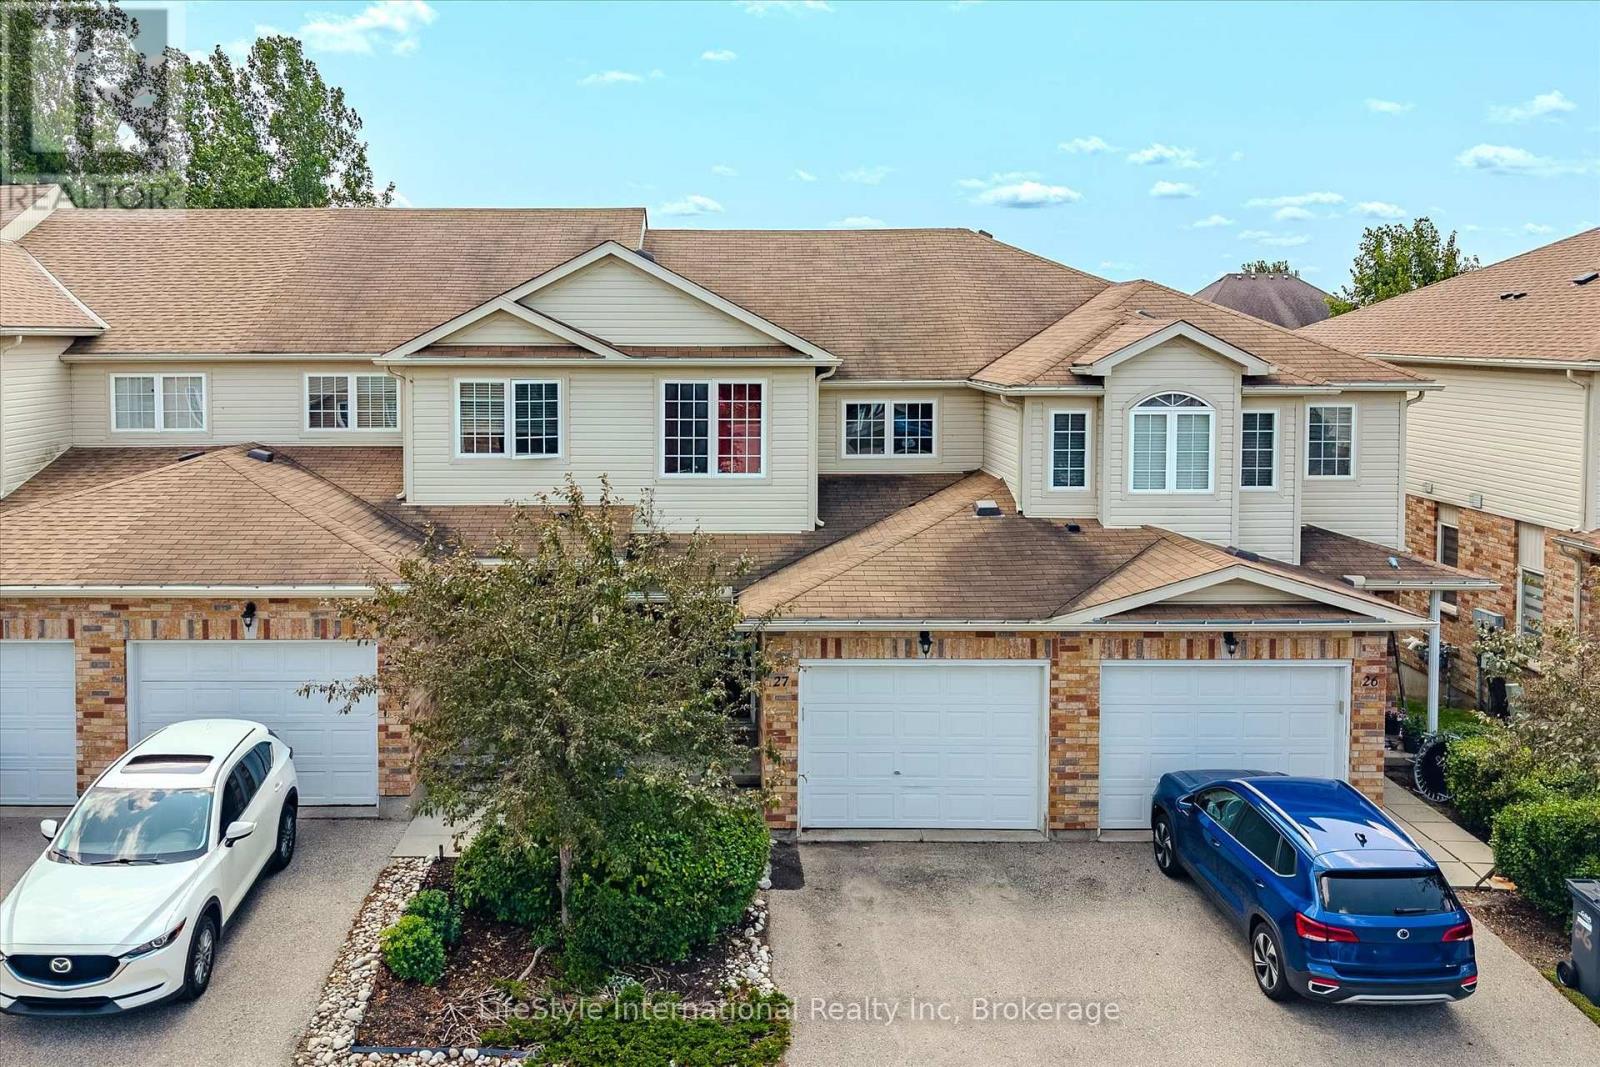
27 - 105 Bard Boulevard
Guelph, Ontario
Welcome to this turn-key, 3-bedroom townhouse in one of South Guelph's most desirable communities! Offering modern upgrades, total backyard privacy, and exceptional value, this home stands out with its ultra-low condo fees and versatile potential. Main Highlights & Features: Newly Renovated Kitchen: Showcasing updated cabinetry, modern countertops, and stylish finishes designed for effortless cooking and hosting. Carpet free main and 2nd floor with Fresh Flooring Throughout the bedrooms. Massive Living Room Deck: Walk straight out from your spacious living area onto an expansive raised deck-ideal for summer BBQs, outdoor dining, and relaxing while overlooking nature. Backing Onto Green Space: Enjoy a serene backdrop and rare privacy with no rear neighbors directly behind you. Bright Walk-Out Basement: The versatile lower level features a ground-level walk-out entrance leading out to the green space with a bedroom and a living room and full bathroom, a true guest retreat. Flexible Buyer Opportunity: Currently tenanted by exceptional, A+ tenants who would love to stay (a dream turn-key setup for investors). However, vacant possession will be provided for end-user buyers looking to move in! Prime South Guelph Location: Minutes from top-rated schools, parks, scenic trails, shopping, dining, and effortless access to Highway 401 for commuters. Whether you are an investor seeking a hassle-free asset or a buyer looking for a beautiful home in a top neighborhood, this property offers unbeatable value. Book your private showing today! Please dont let the cat out, leave him in principle room and close the door. (id:49269)
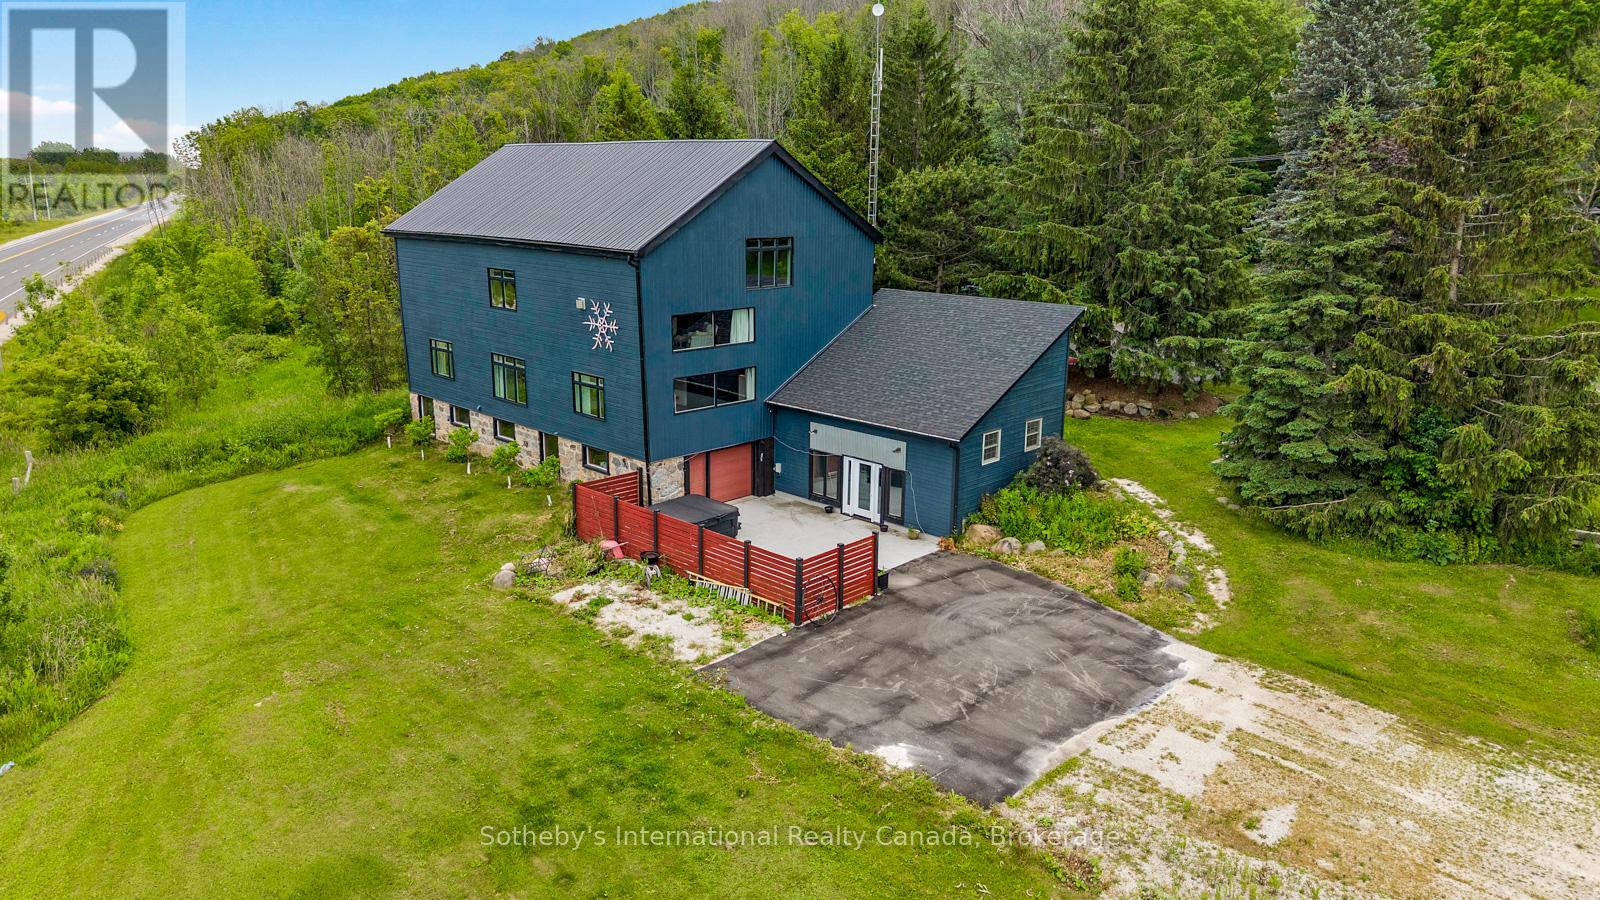
121 Old Highway 26
Meaford, Ontario
Positioned along the evolving South Georgian Bay corridor between Thornbury and Meaford, this post and beam conversion brings together architectural scale, adaptive flexibility and a distinctive sense of place. Its layered history reflects the nature of the building itself, evolving from a working agricultural structure into a gathering space, creative hub and commercial destination. Exposed heavy timber framing extends throughout expansive interiors where mezzanine overlooks, open spans and interconnected volumes create a spatial experience rarely found within conventional rural properties. Ceiling heights rise dramatically through the central bays, while oversized west facing windows pull shifting natural light across the timber structure throughout the day. The ground level unfolds through an adaptable open plan with direct exterior access and a drive in door, allowing the space to shift easily between public facing, creative or studio oriented use. Above, the main level introduces a more residential rhythm, anchored by its own covered entrance, three private rooms, bathroom, open galley kitchen and lounge. The configuration supports a live work environment, hospitality setting or client facing practice with ease. Open stairs lead to an upper mezzanine loft level organized around a fireplace lounge beneath exposed vaulted ceilings and timber trusses. Occupying a strategic position along one of the region's most active growth corridors, the property combines site specific C4-86 zoning, direct Highway 26 visibility, roadside signage and more than 10 parking stalls on 2.1 AC. Permitted uses include retail, custom workshop, gallery, wellness studio, therapeutic or medical office and accessory residential occupancy. Considered updates include geothermal HVAC, fibre optic connectivity, Level 2 EV charging, new metal roof and weeping tile. A property defined as much by its architectural presence as by its evolving relationship to the corridor and community around it. (id:49269)
Pl29c10 Kennebec Road
Addington Highlands, Ontario
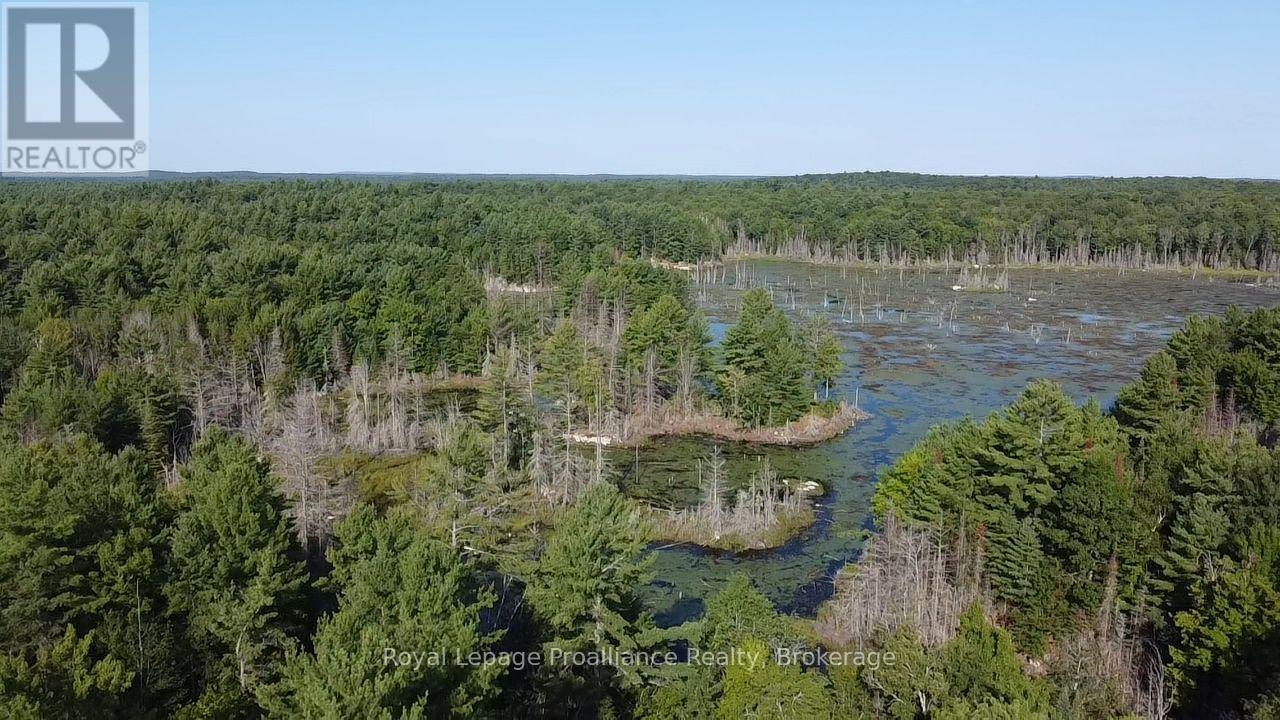
Just shy of 100 acres but not shy of potential this unique lot centrally located in Addington Highlands is full of opportunity. With unique coverage of mature forest, water features and Canadian shield, buyers will enjoy plenty of options. Simply take it as it is and experience ease of access from a municipal year round road or additional access from the unopened road allowance. Explore opportunities for potential severance, for investment purposes or development. Consider the water feature for additional uses and recreational enjoyment. Partner up with family and friends to create the perfect hunt camp for deer, moose, turkey and more as the property borders Crown Land to the South and vast tracts of Crown exist to the East. For those seeking self sustainability this property has only minor elevation changes with water features and open areas suitable for crops and more. The property lies approximately 10 minutes away from most amenities and is an hour drive or less from the 401 corridor providing easy access to potential Buyers from the East and West making your escape easier to get to. Experience the beauty of this region and see everything that the Land O' Lakes has to offer. (id:49269)
570 Orchard Crescent
Windsor, Ontario
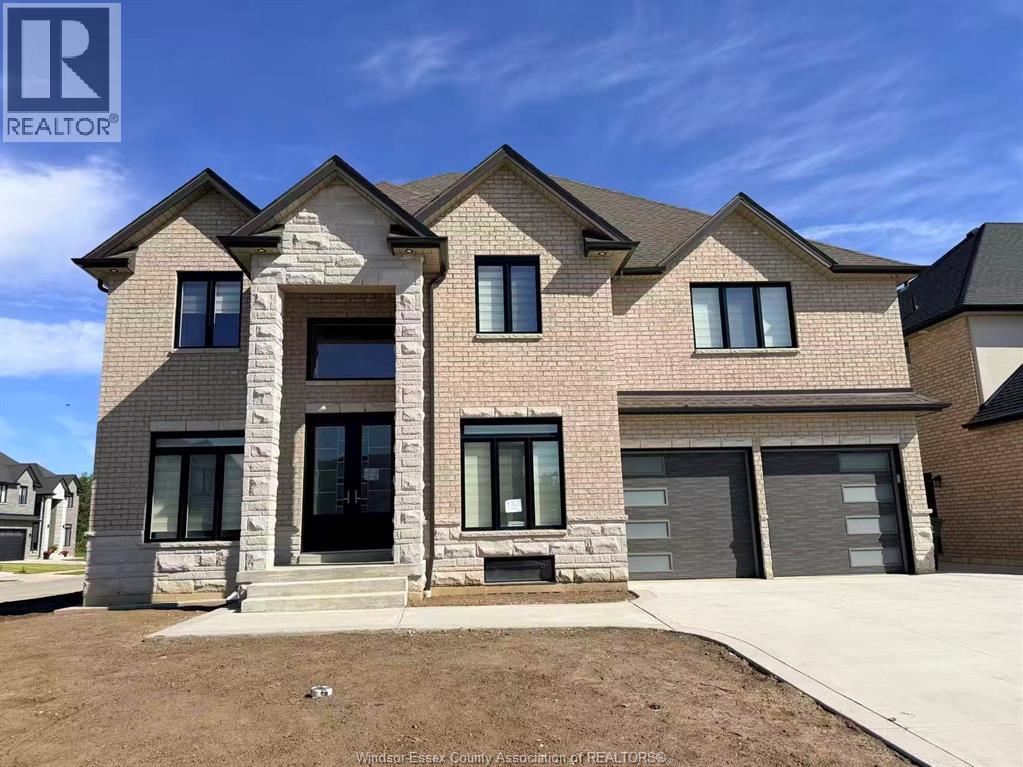
Exquisite full brick and stone 2-storey home in prestigious South Windsor neighborhood. Approx 3600 sq ft. This beautifully designed home features 5 spacious bedrooms and 4 elegant full bathrooms, thoughtfully crafted for modern family living.The main level impresses with soaring ceilings and a grand living room anchored by a striking fireplace. The gourmet custom kitchen is a chef’s dream, showcasing premium stainless steel appliances, built-in cooktop and oven, an oversized island, walk-in pantry, and sleek granite countertops. Complemented by a formal dining room, inviting family room, main floor bedroom, full bath, and a fully equipped spice kitchen, this home effortlessly blends luxury with functionality. Upstairs, the lavish primary suite offers a serene retreat complete with a spa-inspired ensuite and walk-in closet. A second bedroom enjoys its own private ensuite, while the third and fourth bedrooms are connected by a stylish Jack and Jill bathroom, ideal for family comfort and privacy.The expansive unfinished basement features large windows, a grade entrance, and rough-ins for two bathrooms and a kitchen, presenting exceptional potential for a custom lower-level suite or entertainment space.Additional highlights include a double car garage. Perfectly situated near top-rated schools, premier shopping including Costco and major retailers, scenic parks and walking trails, Highway 401, St. Clair College, the University of Windsor, and convenient access to the USA via bridge and tunnel. Driveway and rear porch to be completed in concrete before closing. (id:49269)
5 Aberdeen Avenue
Sarnia, Ontario
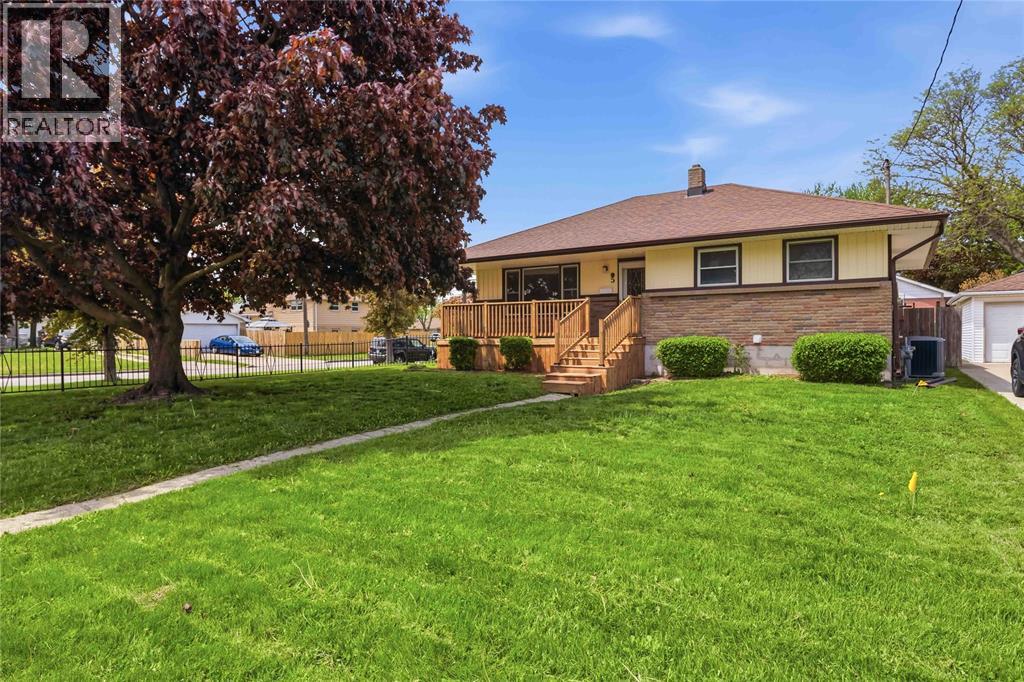
Welcome to 5 Aberdeen Ave., a charming bungalow nestled in the desirable Coronation Park neighbourhood, conveniently located close to parks, schools, and everyday amenities. This home offers comfortable main floor living with a bright kitchen, dining room, and spacious living room, along with 3 bedrooms and a 4-piece bathroom. The lower level presents excellent secondary suite potential, featuring a family room, bedroom, additional 4-piece bathroom, and laundry area. Enjoy outdoor living with a new front deck, a rear wooden deck overlooking the yard, and a detached double car garage for extra storage. A versatile property in a family-friendly location, offering both comfort and opportunity! Book your showing today! (id:49269)
258 Edgewater Crescent Unit# 8
Kitchener, Ontario
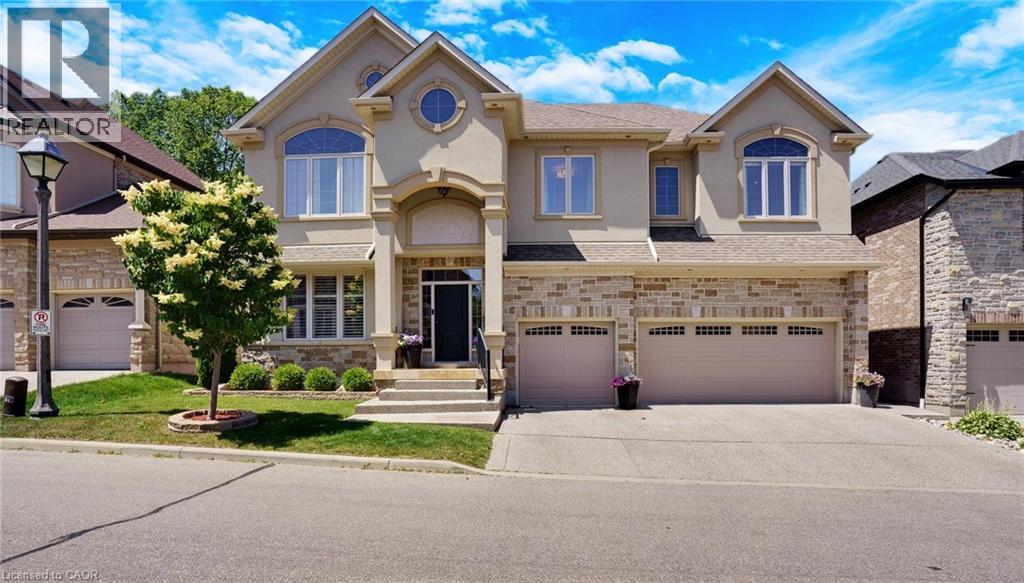
Tucked away at Unit 8–258 Edgewater Crescent, this home offers the kind of space and privacy that’s hard to find - backing onto a forest and flowing creek while still being just minutes from everyday essentials. Upstairs you’ll find four spacious bedrooms, including one currently set up as a walk-in dressing room. There’s also a fifth bedroom in the fully finished walkout basement with its own large walk-in closet, making it ideal for guests, teens, or extended family. With three full bathrooms on the upper level, a powder room on the main floor, and another full bath downstairs complete with a built-in sauna, there’s plenty of room for a busy household to function comfortably. The living room is bright and welcoming, opening onto a massive 16 x 40-foot waterproof deck that overlooks mature trees and the creek below. It’s an easy space to imagine hosting friends, enjoying quiet mornings, or simply taking in the view. Downstairs, the walkout basement adds even more flexibility, featuring a theatre room, a spacious family room, and a second kitchen with a custom wine cabinet—well suited for entertaining or multi-generational living. Just off the covered patio, a four-season room completed in 2019 offers a comfortable spot to relax year-round. A triple car garage, reverse osmosis system in the kitchen, and water leak detection system round out the home’s thoughtful features. Set on a quiet street in a desirable neighbourhood, this is a well-maintained property that offers the rare combination of space, privacy, and everyday convenience. (id:49269)
40 Paris Road
Brant, Ontario
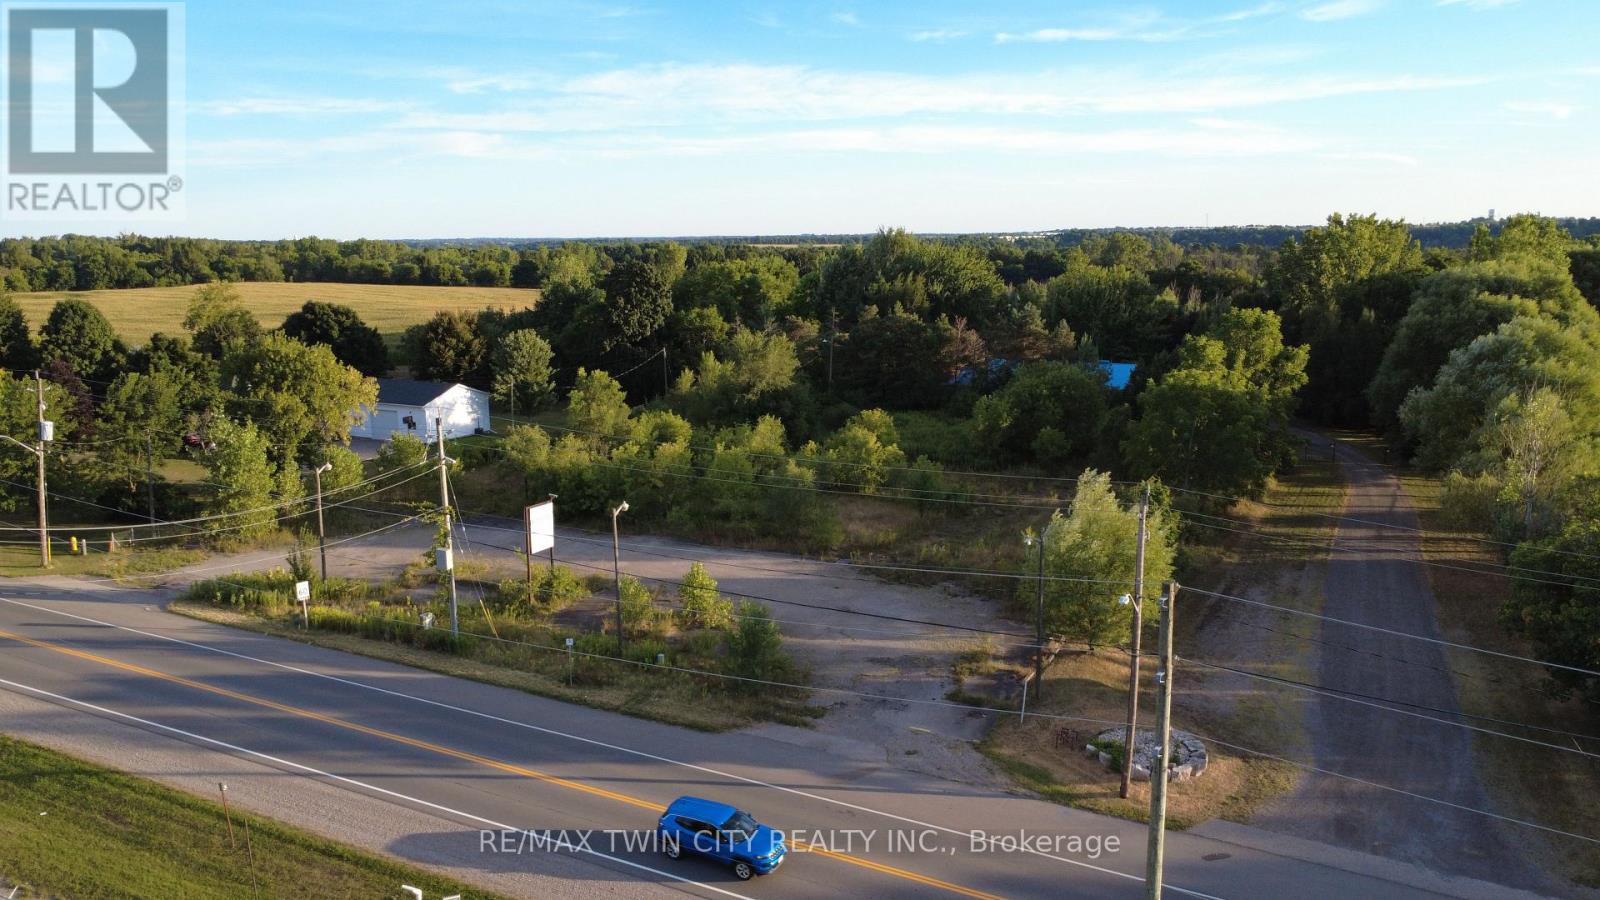
Premium Commercial Land Lease Opportunity in Paris, Ontario - 40 Paris Road. Seize the chance to establish your business in one of the most strategically located areas of Paris, Ontario. This 1.26-acre parcel of commercial land offers approximately 200 feet of prominent frontage on a busy roadway, ensuring maximum visibility and exposure to constant vehicle traffic. Zoned C3, the "Shopping Centre Commercial" designation in Brant County, allows for a versatile range of uses including retail stores, service establishments, offices, restaurants, cafés, financial institutions, medical clinics, pharmacies, personal services, supermarkets, department stores, fitness centers, entertainment venues such as cinemas, and related accessory structures. This location is ideal for businesses seeking high visibility and accessibility in a thriving community. Its strategic position on a major thoroughfare means your business will benefit from significant vehicle flow, making it an excellent choice for retail outlets, offices, or mixed-use developments that rely on visibility and convenience. With easy access from main roads and potential for ample parking, the site is designed to support high customer and employee flow, attracting a broad customer base. Surrounded by a vibrant mix of local businesses, residential neighborhoods, and natural attractions, this area continues to grow, attracting new residents and visitors. This makes it a prime location to increase your brand visibility, generate sales, and build a strong community presence. Whether leasing for a retail store, office, or service business, or developing a multi-use facility, this site offers the perfect foundation for your next venture. Take advantage of this exceptional opportunity to position your business in a dynamic, accessible, and highly visible setting in Paris. (id:49269)
7489 Sideroad 5 E
Wellington North, Ontario
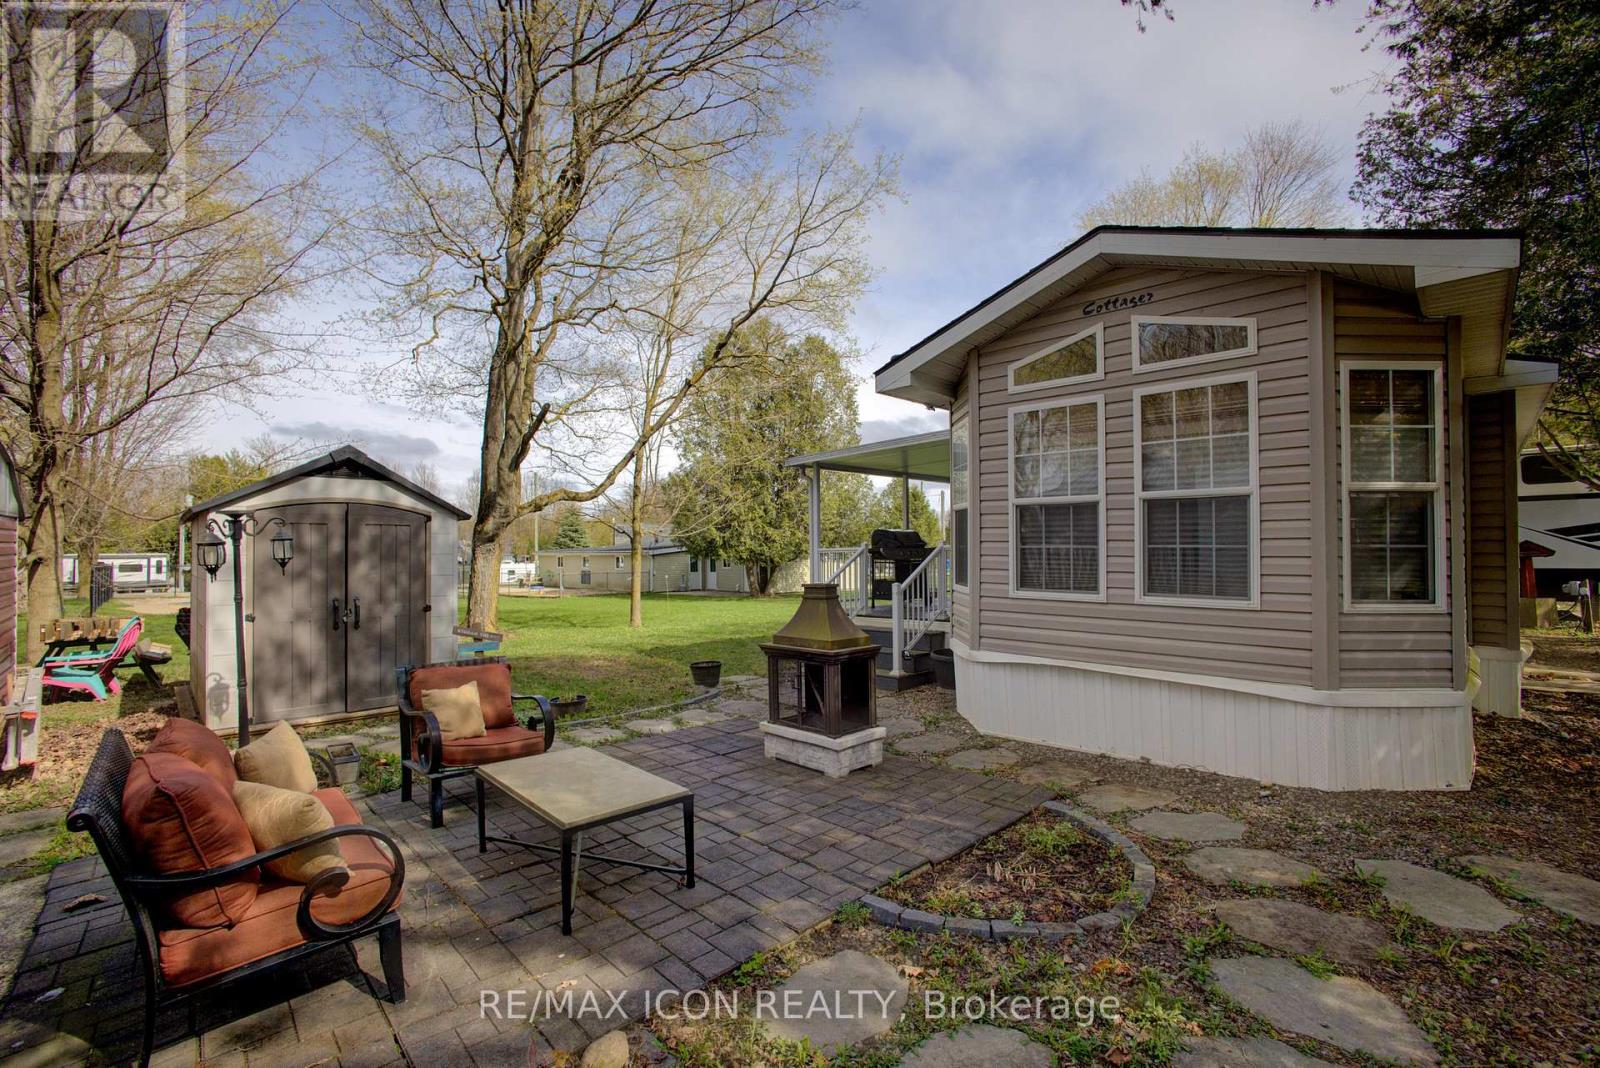
Welcome to your perfect seasonal retreat in Spring Valley Park! This well-kept Northlander Cottager Park Model offers 3 bedrooms, a full 4-piece bath, and a spacious kitchen-comfortably sleeping up to 8. Relax on the large, covered deck, perfect for summer evenings, or gather around the cozy campfire area for s'mores and stargazing. This unit comes fully furnished-just pack your bags and move in for the season! With a handy garden shed for all your outdoor essentials, and an unbeatable location just steps from the pool, mini golf, and right across from the rec centre with convenient showers and a fun jumping pillow, this is your ideal summer escape. Don't miss out! Spring Valley Estates is a well-established, quiet park just minutes from all the amenities Mount Forest has to offer, including shopping, dining, and healthcare. With its welcoming neighbourhood atmosphere and move-in-ready condition, 8 Maple is the perfect place to enjoy your summer months. Unit is in Seasonal area open first week of May until last week of October. Landlease Fee & Other park Fees 2025: $5,512.81 all-inclusive. (id:49269)
6062 Prairie Circle
Mississauga, Ontario
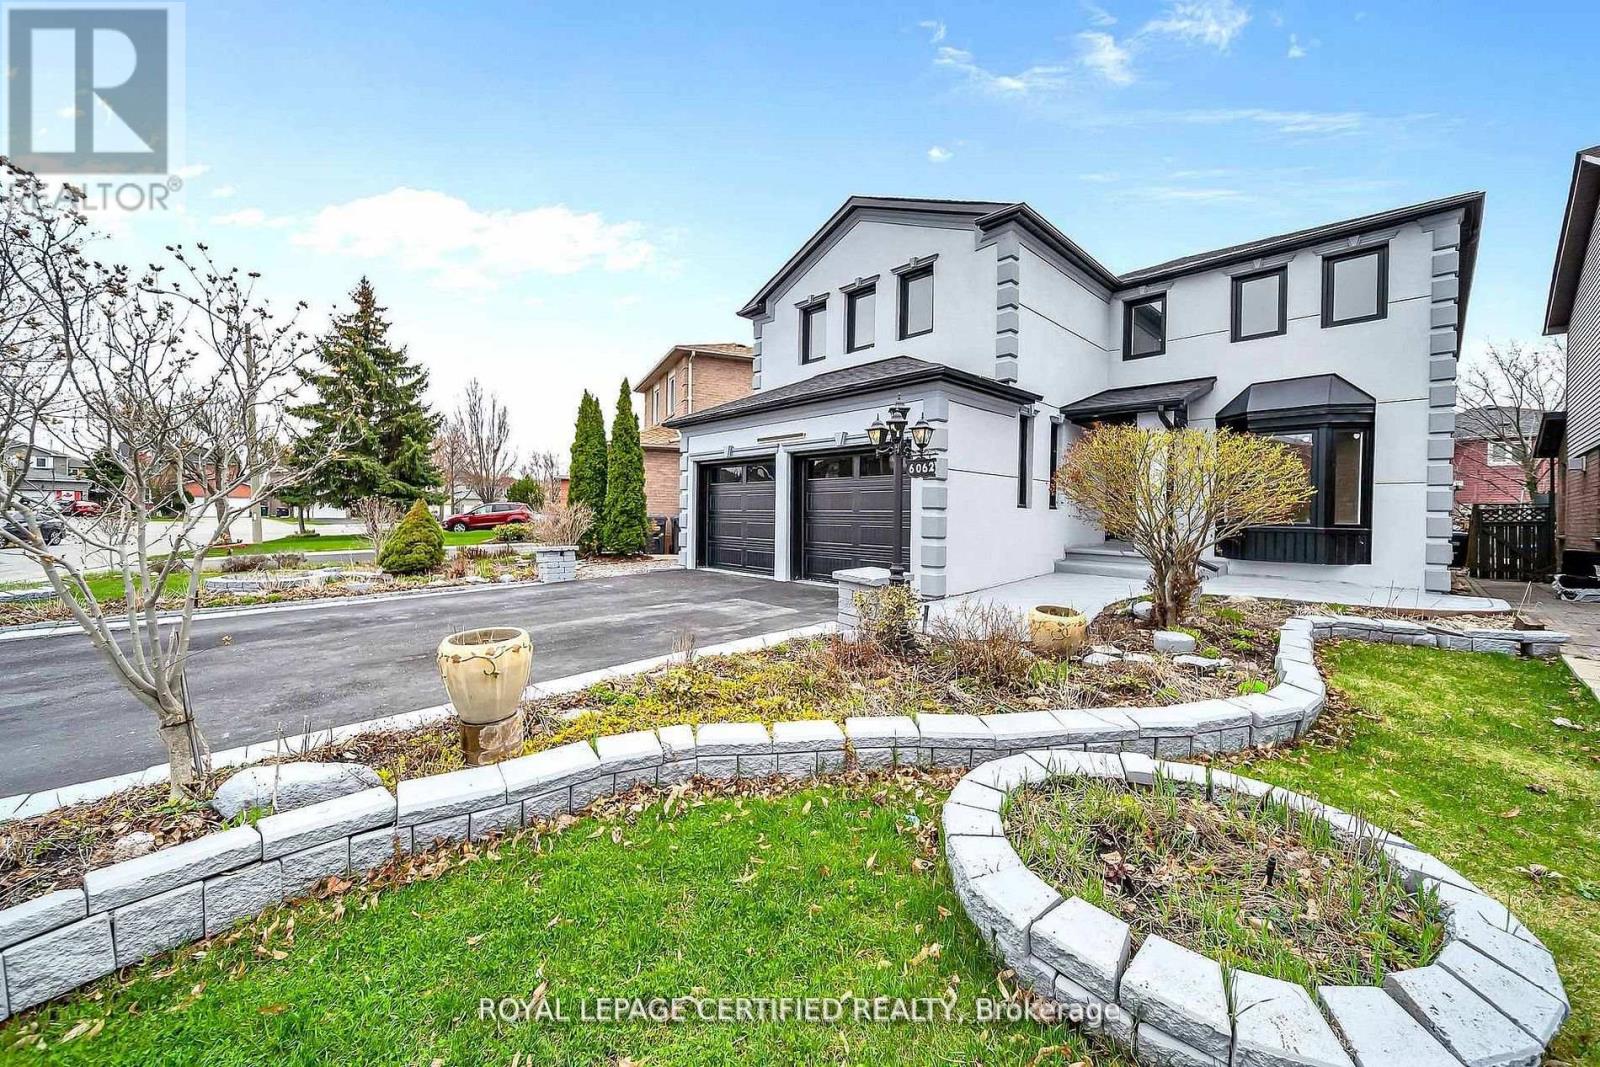
Get this show stopper luxury detached home at non luxury home price! Approximately 2700SqFtabove ground living space plus spacious finished basement located in high demand area of Lisgar Mississauga just north west corner of Britannia & 10th Line. Over $250K in upgrades. Just to name a few highlighted ones: New roof, Wow looking stucco front, 9 zone sprinkler system watering beautifully landscaped front and back yard, newer Insulated Garage doors, Custom built rot iron gate to backyard, Custom extra wide fiberglass front entry door with 3 point locking system, Upgraded flooring with large size tiles on main floor and recently done staircase with rot iron spindles, Upgraded washrooms throughout, Upgraded laundry room with ceramic apron utility sink and custom coat rack and storage, Custom built new Kitchens on both floors with quartz counter tops, Custom built in his and her closet in master. Basement inlaw suite offers spacious 2 bedrooms with large windows, full washroom & separate laundry. Seperate entrance to basement from side of the house will be completed by Seller before closing. City Permit already in place. Upgraded lighting fixtures throughout with 200Amps newer electrical panel to service this large house perfect for growing family. Smooth ceilings through out with freshly painted inside out. Overall, Not a single corner of this home is spared. Just ready to move in and enjoy! (id:49269)
618 King Street
Kitchener, Ontario
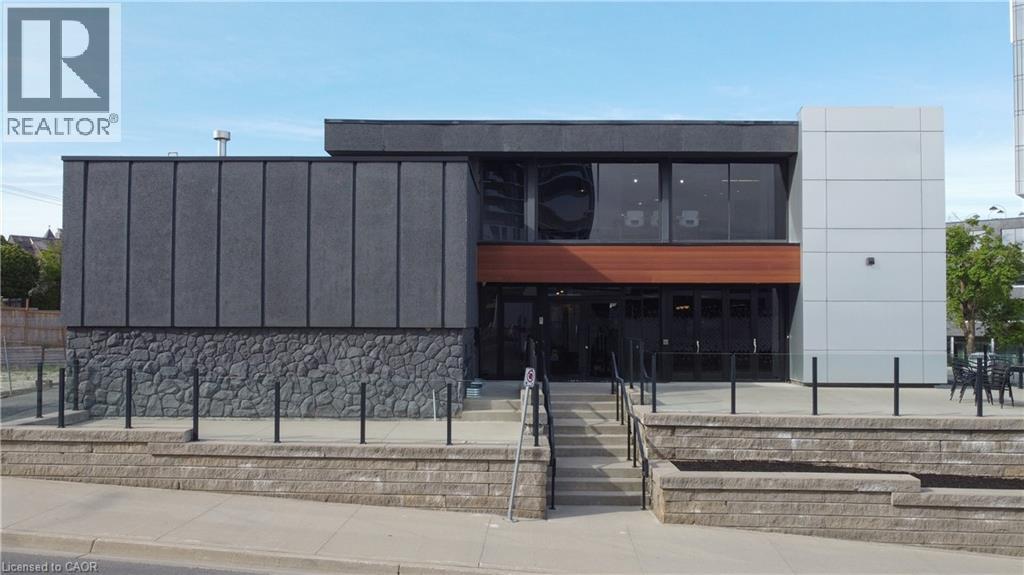
Prime opportunity to lease the majority of a freestanding office building in the heart of Downtown Kitchener. Three of four levels available - Lower Level, Main Floor, and Second Floor - offering approximately 6,442 sq ft of contiguous space ideal for a tenant seeking a substantial, high-visibility presence. Situated at the corner of King Street W and Wellington Street N in a C5-zoned corridor, this property offers excellent visibility and walkability in one of Waterloo Region's most active urban cores. Building features include central A/C, electric forced air heating, municipal water, sprinklers, and utilities included. Flexible possession available. Gross lease structure - one simple monthly payment. Minimum 5-year term. (id:49269)