
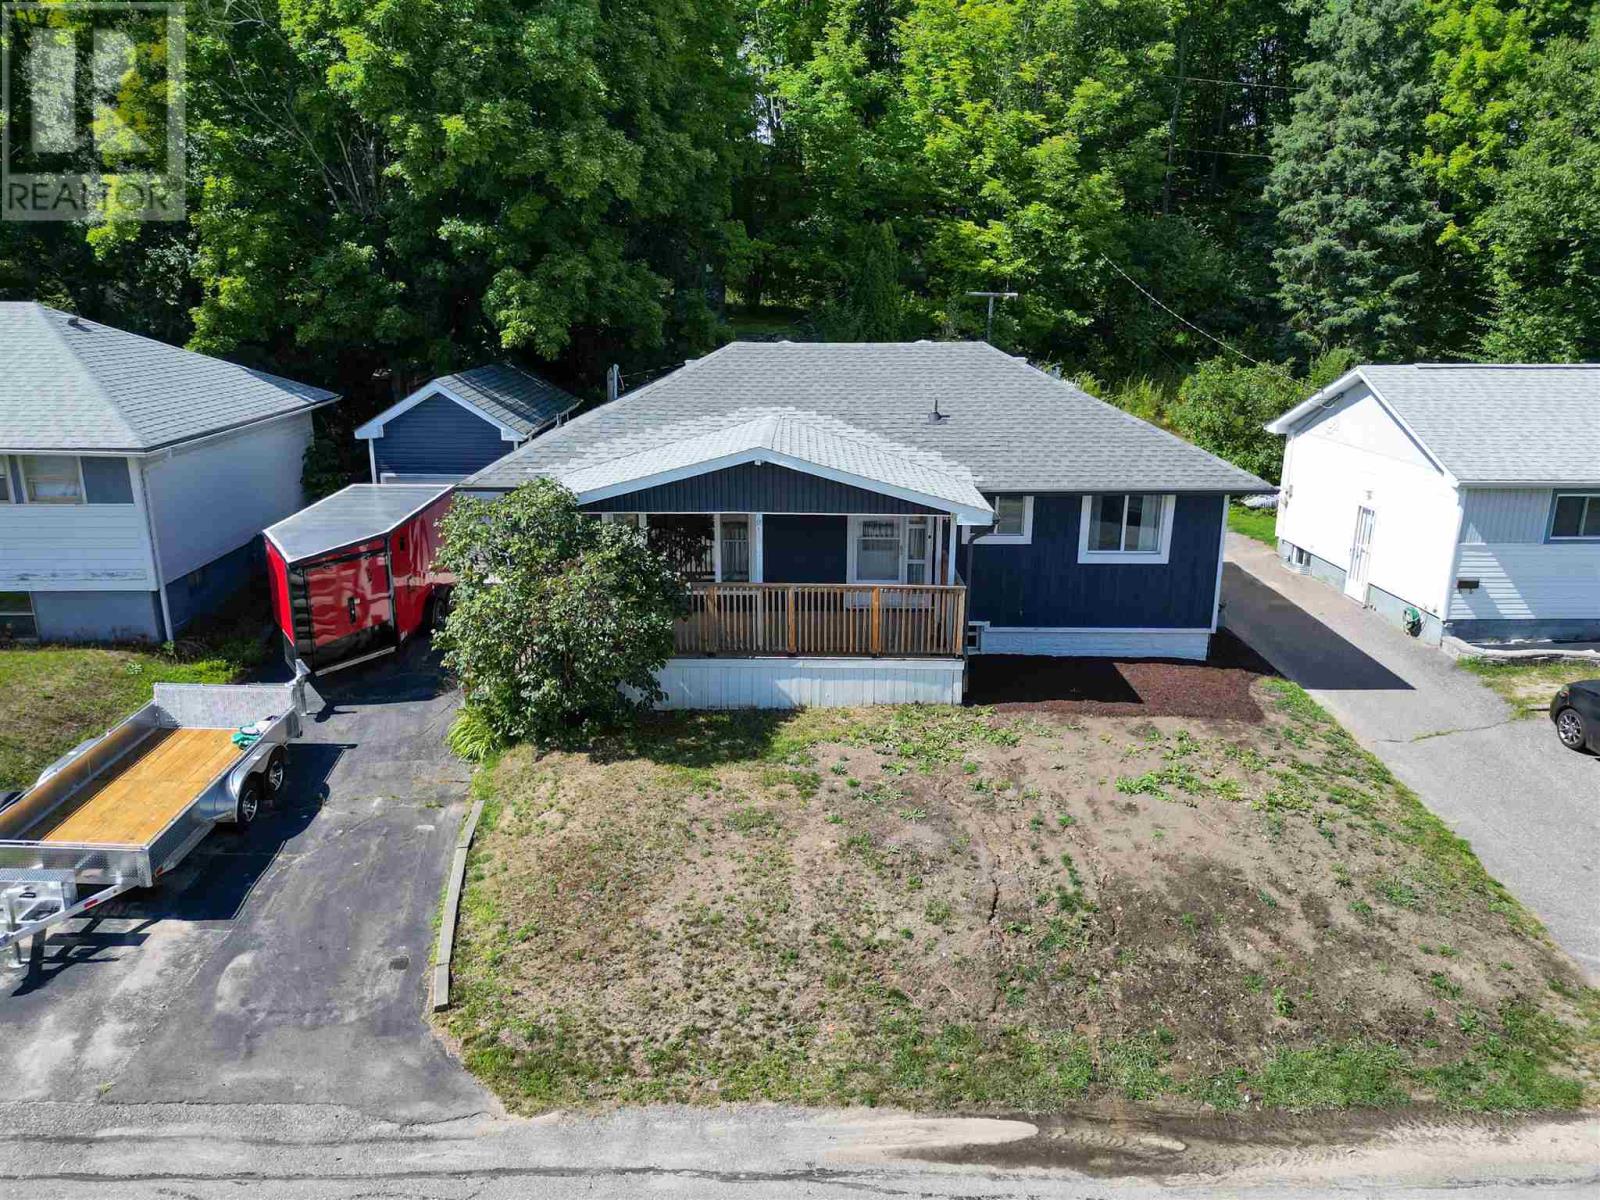
44 Axmith Ave
Elliot Lake, Ontario
This well-maintained detached bungalow offers plenty of living space, thoughtful updates, and a private setting. The main floor features a beautifully renovated kitchen with modern finishes, a bright and welcoming living room, and a separate dining area with direct access to the rear deck. Two comfortable bedrooms complete the main level, while the lower level provides two additional bedrooms, a 3-piece bathroom, workshop space, and a generous family room. Gas forced-air heating and central air conditioning provide year-round comfort. Outside, enjoy a spacious covered front porch, detached garage, and an additional garden shed or greenhouse. Backing onto a wooded area, the property offers added privacy and a peaceful outdoor setting. Book your private showing today! (id:49269)
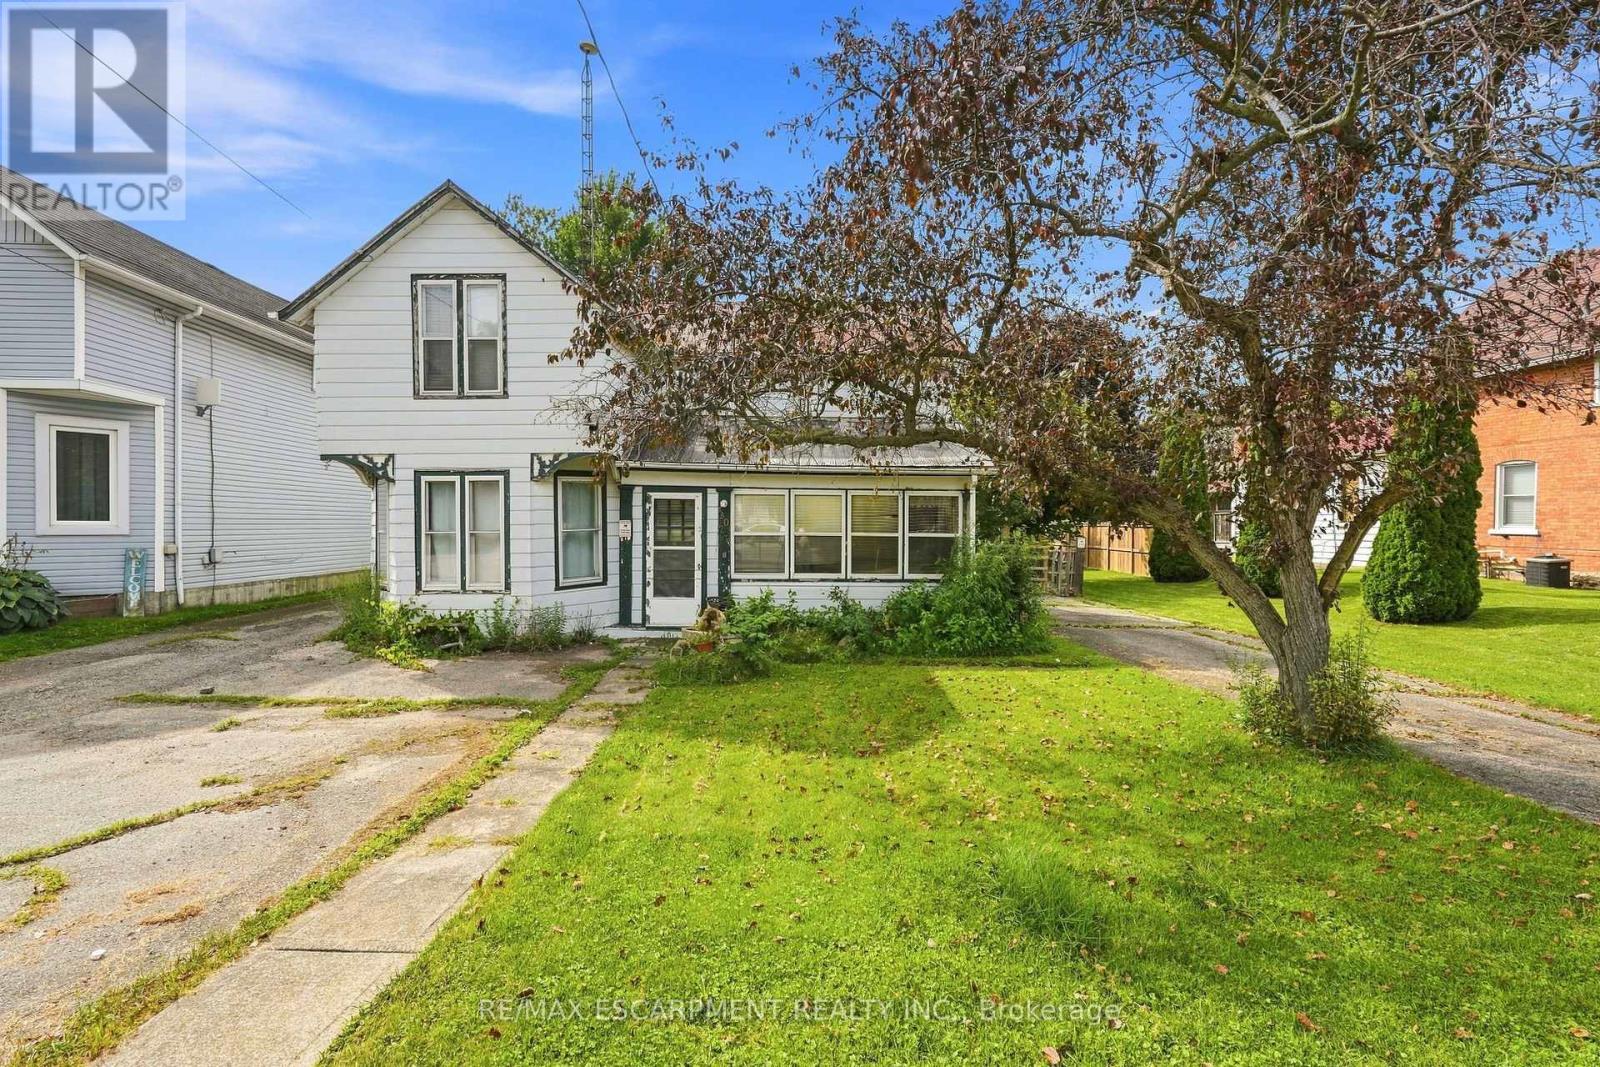
2023 Main Street S
Haldimand, Ontario
Welcome to Jarvis! Voted Ontario's Kindest Community in 2025! Located in the heart of town, this property is just steps from downtown shops and restaurants, the Walking Trail, disc golf course, park, ball diamonds and tennis courts. Or take a short drive down the highway to the nautical town of Port Dover to enjoy a beach day. Set on an oversized lot with mature trees and established gardens ready to be brought back to life, the property offers plenty of potential. A detached shop and two single driveways add to the appeal. The home offers 3 bedrooms and 1 bathroom but requires significant repair. There is a natural water drain flowing from the rear of the property. A great opportunity for renovators, builders, house flippers or buyers looking to roll up their sleeves and break into the market. (id:49269)
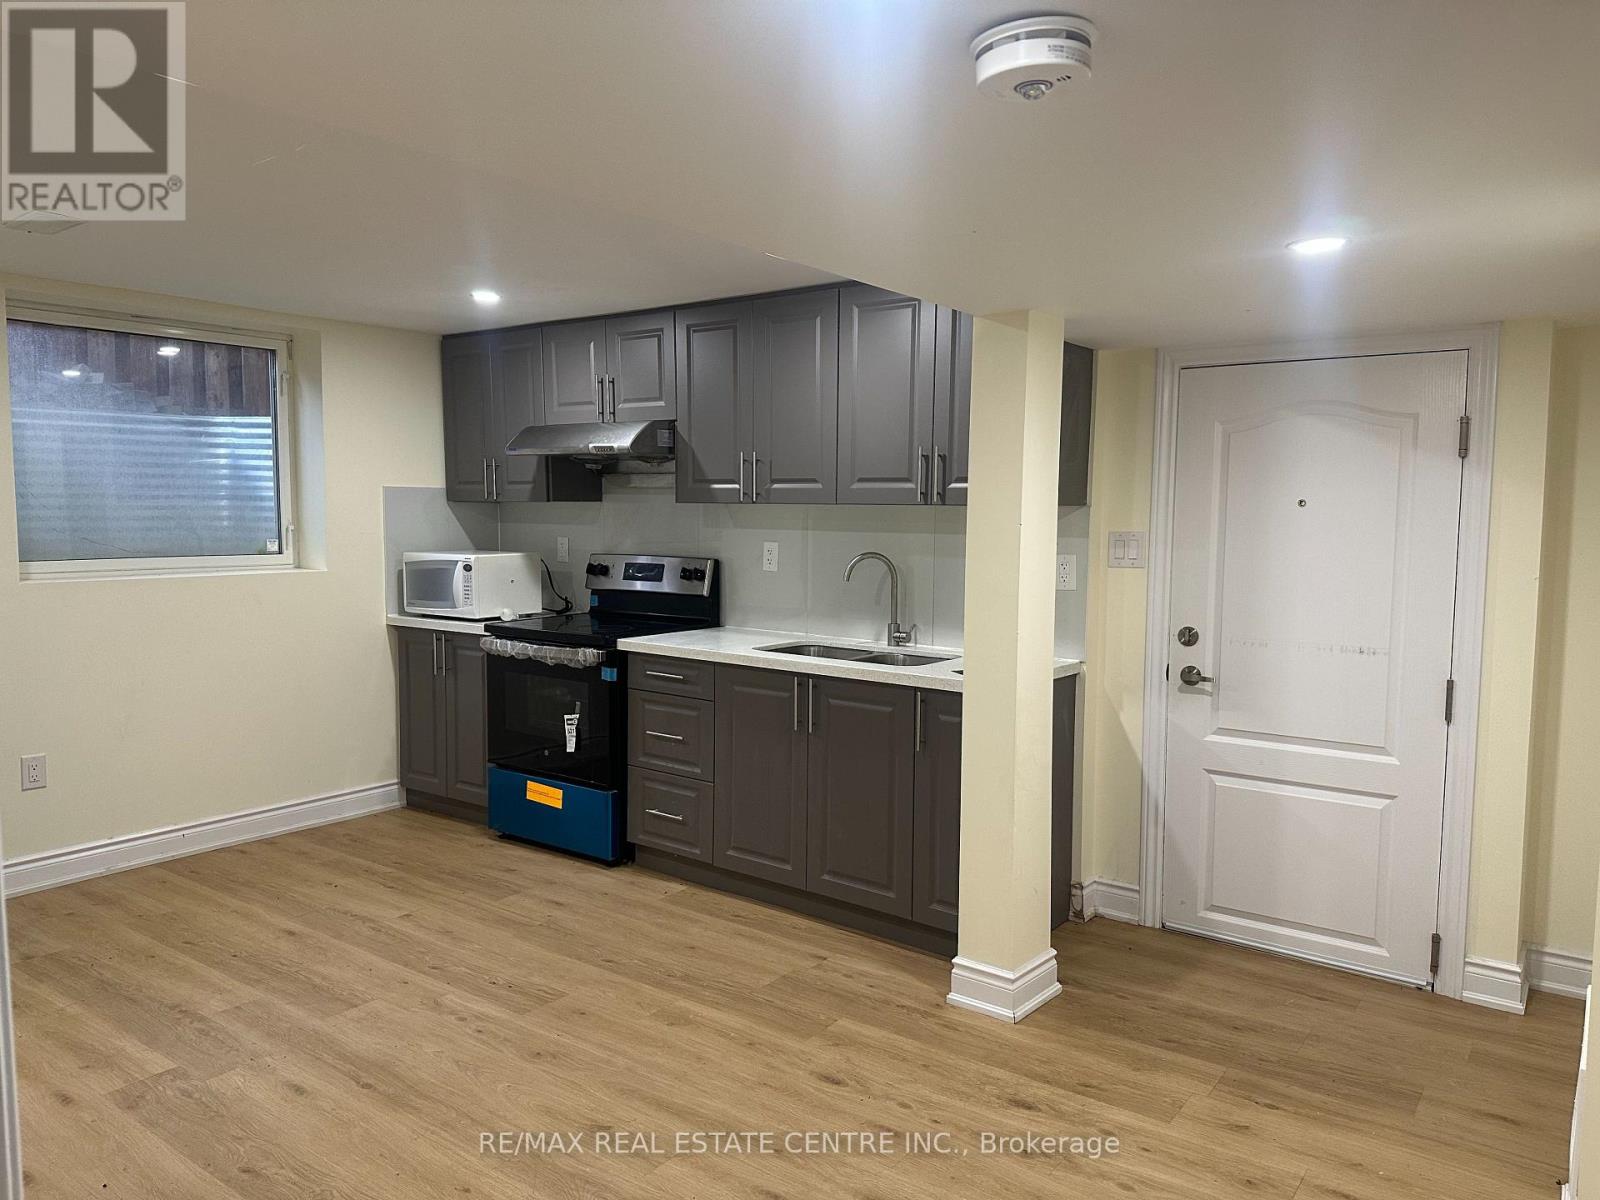
31 Haslemere Avenue
Brampton, Ontario
***Beautiful 3 Bedroom Legal Basement For Lease In Brampton***2 Full Washroom**2 Parking Space **Kitchen with Quartz countertop**Quiet Family Friendly Neighborhood, Close To Shops, Schools, Parks & Transit.****Move-In-Ready***Sought-After Location**Separate entrance**Separate Laundry** (id:49269)
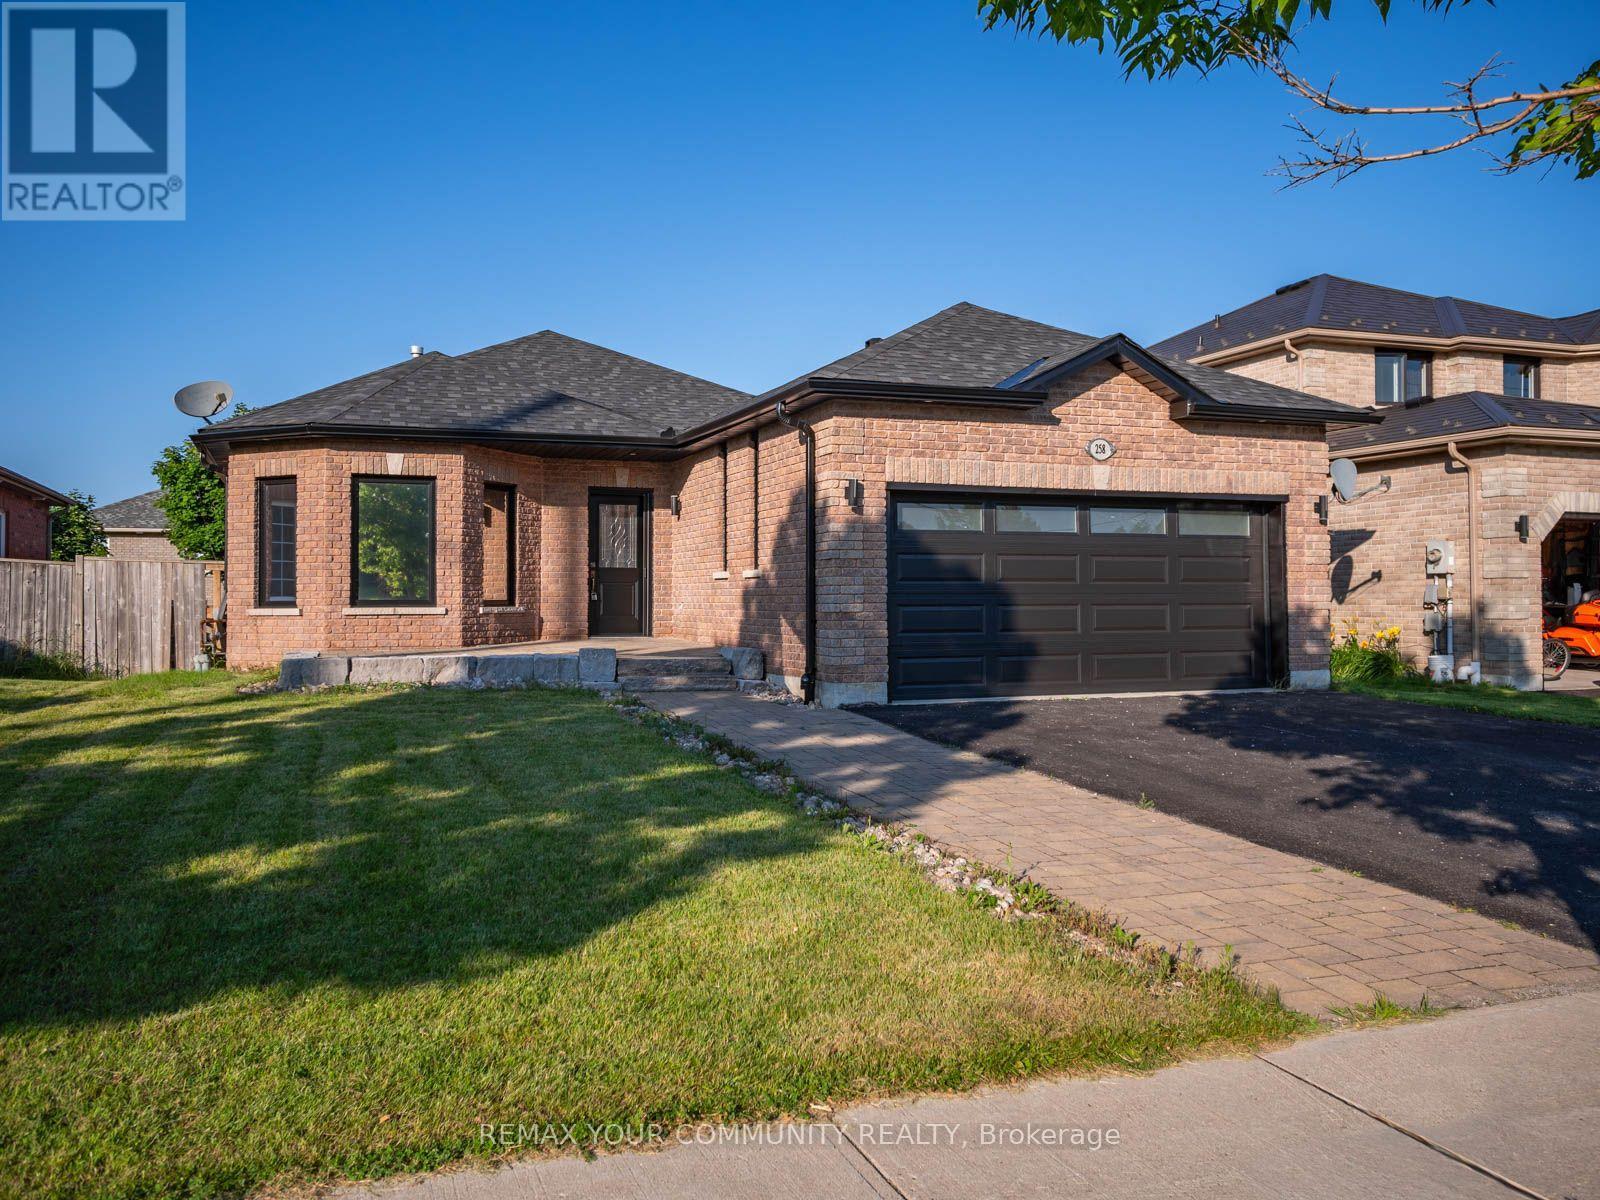
258 Livingstone Street E
Barrie, Ontario
Main Floor Only. Built in 2004. Spacious Open Concept Bungalow Style House in one of the Best Neighbourhoods ofBarrie. Brand New Hardwood Flooring throughout the Main Floor Upgraded Kitchen with Gas Stove, Upgraded Windows and Sliding door that Opens to a Private Interlocked backyard. (id:49269)
3912 - 950 Portage Parkway
Vaughan, Ontario
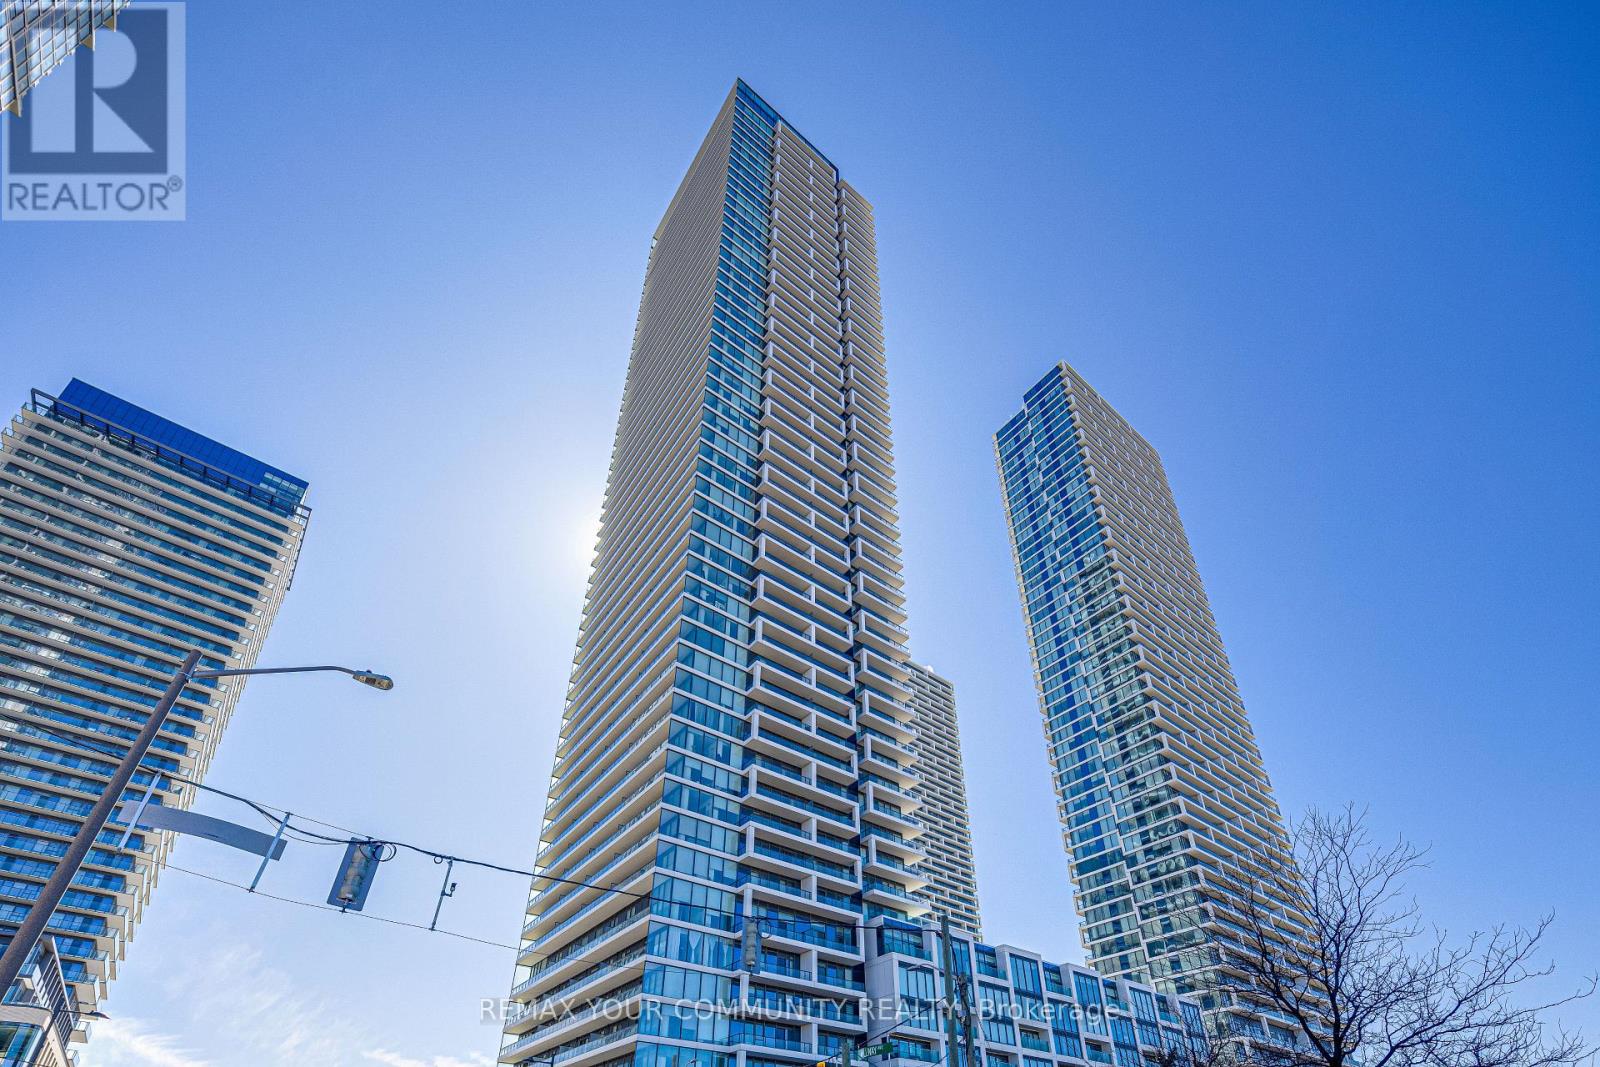
Welcome to this stunning, impeccably maintained corner unit featuring a smartly designed split-bedroom layout with no wasted space. The open-concept living area flows seamlessly onto a massive 305 sq. ft. wraparound terrace - perfect for relaxing or entertaining. Enjoy breathtaking, unobstructed views as natural light floods in through floor-to-ceiling windows. Best of all, this beautifully furnished suite comes fully equipped - all furniture is included in the sale price. Located just steps from the VMC Subway Station, Walmart, restaurants, and Vaughan Hospital, with easy access to Highways 427, 400, and 407. Commuting to York University and downtown Toronto is a breeze! (id:49269)
302 - 16 Sheffield Street
Arnprior, Ontario
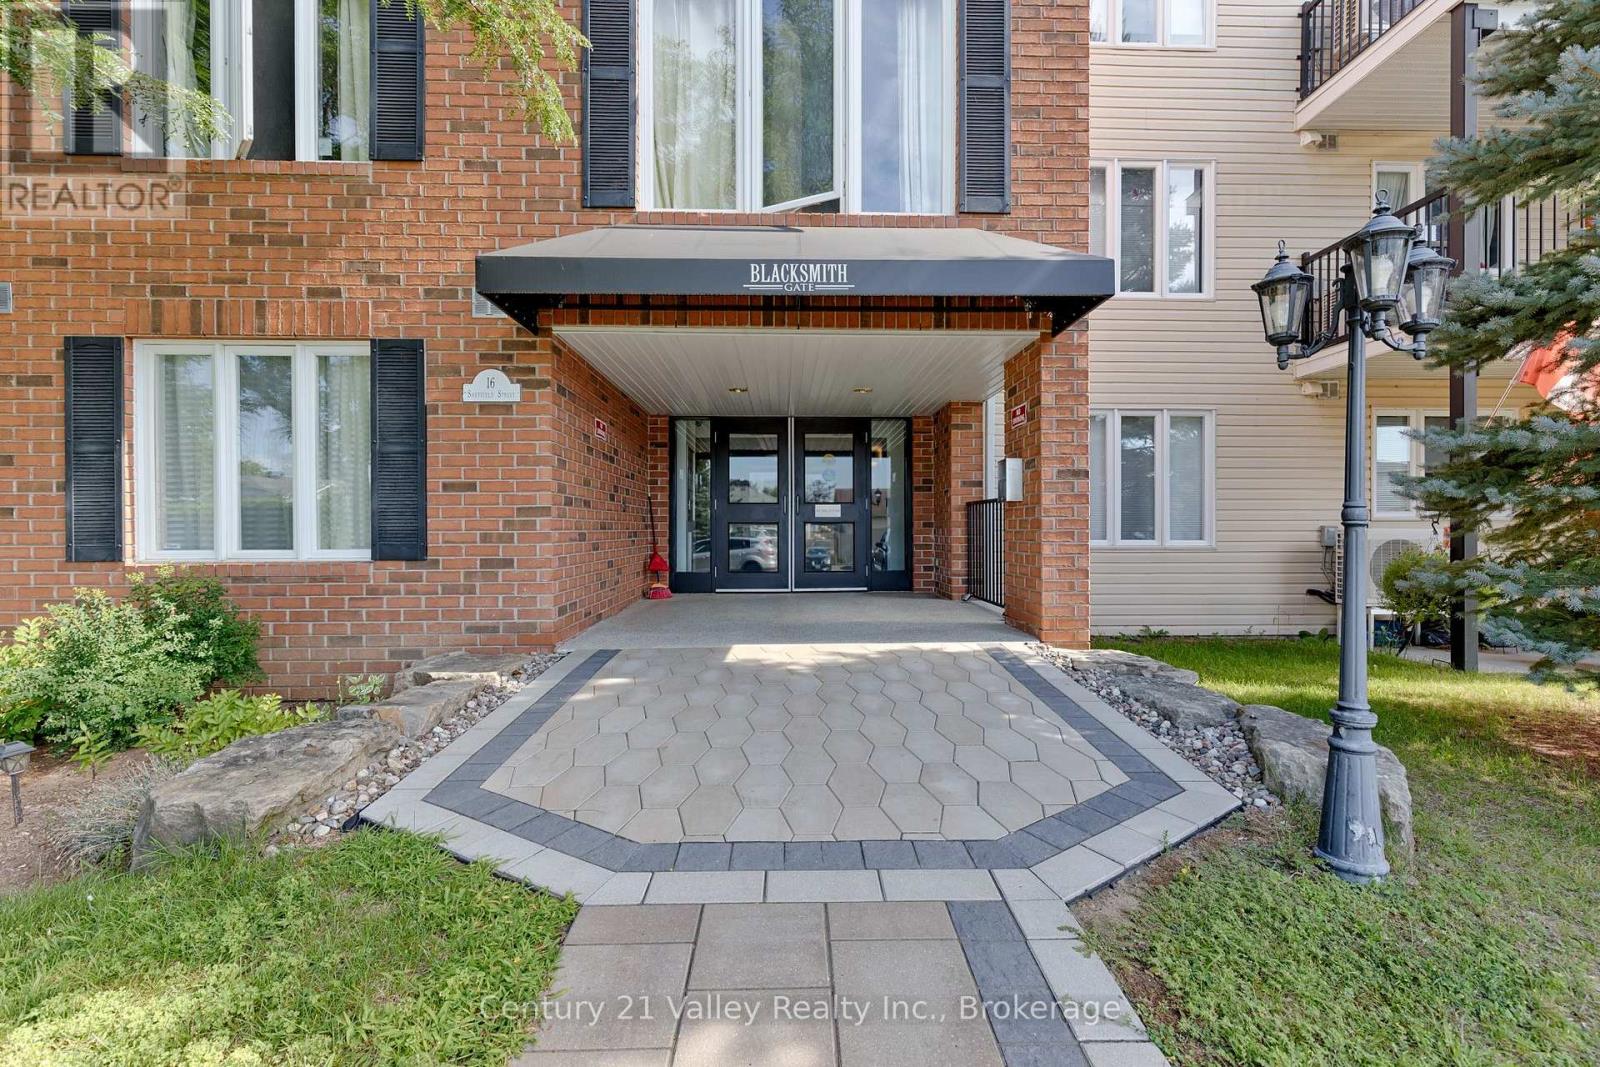
Welcome to 16 Sheffield Street, Unit 302! A bright and spacious apartment offering comfortable, low-maintenance living in a convenient Arnprior location. This unit is particularly well suited for those looking for an accessibility-friendly lifestyle, with elevator service providing easy access to the third floor and a layout designed for comfortable everyday living without the maintenance demands of a traditional home. Large windows provide plenty of natural light, creating a bright and welcoming atmosphere throughout the apartment. Enjoy the convenience of in-unit laundry along with your own private balcony, a wonderful outdoor space to enjoy your morning coffee, fresh air or an afternoon visit with friends. The unit also includes a dedicated indoor storage locker, providing valuable additional space without having to leave the building. Residents can enjoy the building's common amenities, including a spacious party room ideal for family gatherings, celebrations or socializing with neighbors, as well as an exercise area with equipment. The building and apartment-style setting offer an excellent option for retirees, downsizers, first-time buyers or anyone seeking an easier, accessibility-friendly and maintenance-free lifestyle. The location is another major advantage. Situated just steps from the Madawaska River and within walking distance of Arnprior's charming downtown, you'll be close to restaurants, cafés, local shops, banking and everyday essentials. Arnprior offers an excellent combination of small-town living and modern services, including healthcare, recreation facilities, parks, trails and beautiful waterfront areas along both the Madawaska and Ottawa Rivers. With Highway 417 only minutes away, Kanata and Ottawa are also easily accessible. Enjoy the freedom of condo living while staying connected to everything this welcoming Ottawa Valley community has to offer. Move-in ready and waiting for you! Please give 48hr Irrevocable on all offers. (id:49269)
Bsmt - 26 Oakridge Drive
Toronto, Ontario
LEGAL BASEMENT. Renovated 3 Bedrooms, 2 Full Washrooms, Separate Entrance, En suite Laundry (No Sharing). Three Bedrooms, New washroom with modern fittings. All Bedrooms has high ceiling and above grade windows. Common area tiles flooring and laundry area. This Unit is completely separate from main floor, net and clean with freshly painted. Conveniently located at Brimley Rd/St Clair Av E, close to Anson Park, R.H King Academy School, Scarborough Bluffs, Parks, Mosque, Eglinton LRT lines, Plaza. (id:49269)
Main - 26 Oakridge Drive
Toronto, Ontario
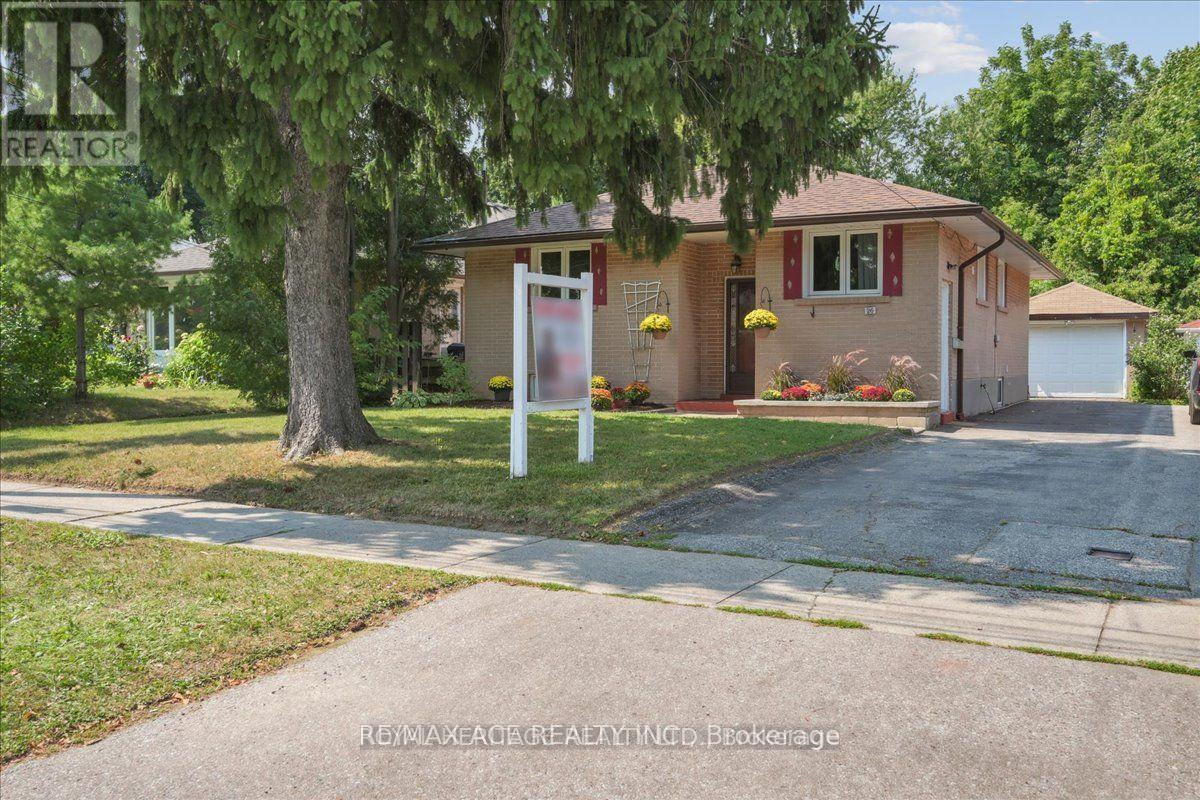
Welcome to 26 Oakridge Dr at Brimley Rd / St Clair Ave, a Detached Brick Beautiful Bungalow HOME at Main Floor 3 Bedrooms, Large Living, Combined with dining and Hardwood floor though out. Clean, and comfortable layout with a separate laundry at main floor for your privacy. A Quiet Neighborhood Provides Peace and Tranquility From The Hustle Of The Day. Located Close to the Eglinton GO Station, TTC, High Ranking RH King Academy and Anson Park Public School Are Within Close Proximity. Parks, Shopping, Mosque, Scarborough Bluffs Are All Within Minutes. (id:49269)
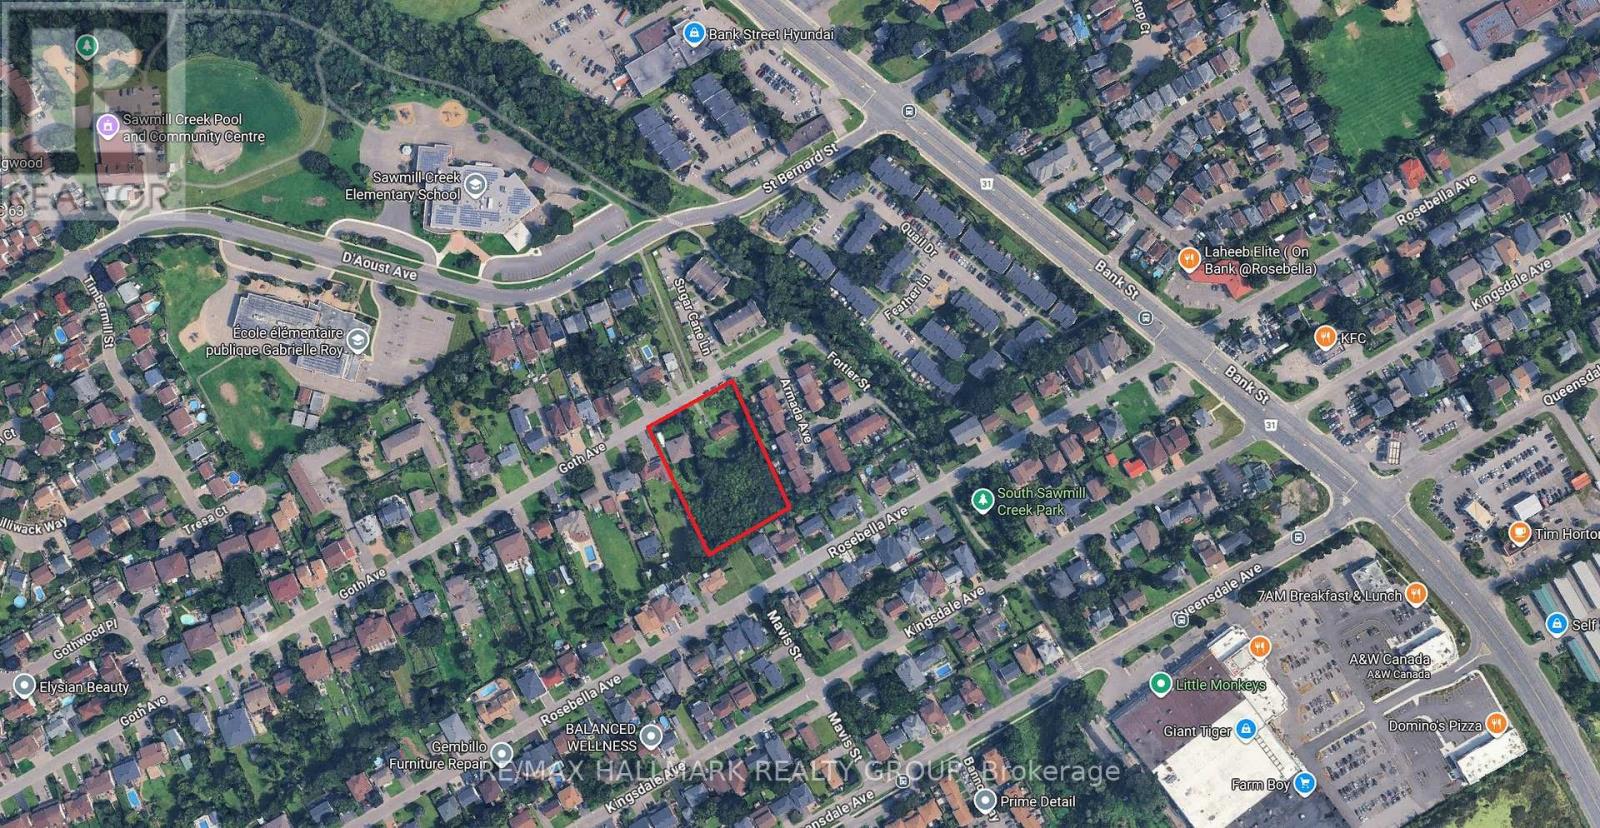
1570-1580 Goth Avenue
Ottawa, Ontario
210' x 300' land currently with a bungalow and a double side by side, m/m tenants.Appr 1.4 acre lot [62,688 sq ft] with numerous development possibilities. (id:49269)
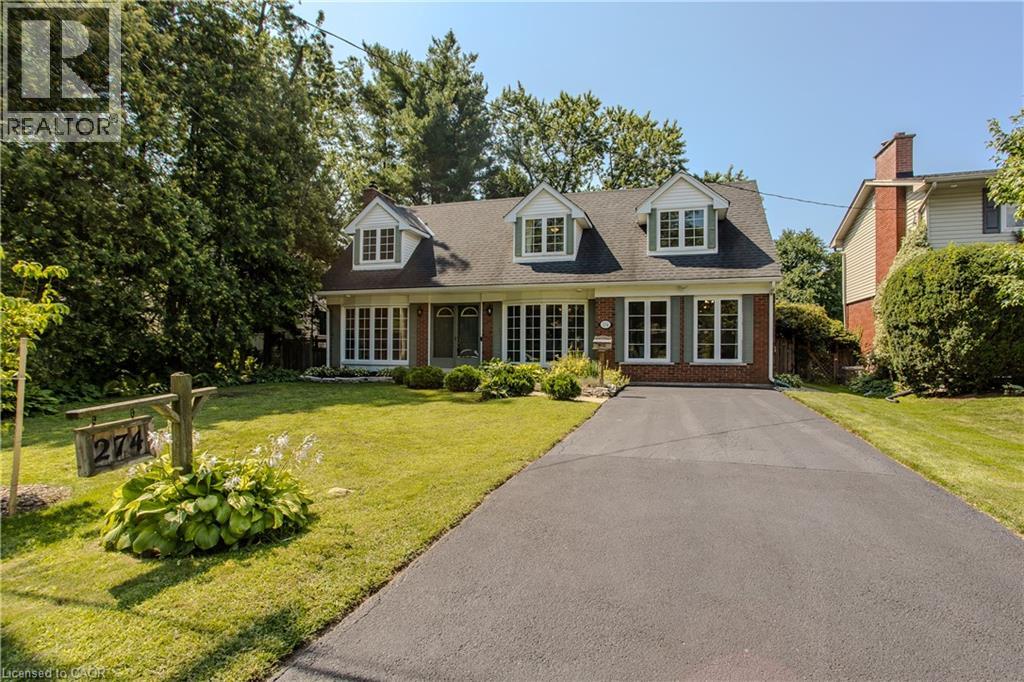
274 Belvenia Road
Burlington, Ontario
A rare find on the south side of prestigious Belvenia Rd, this charming 5-bed, 3-bath home offers an opportunity in one of South Burlington’s most established neighbourhoods. Set on a 60'x130' lot surrounded by mature trees, the property offers a spacious backyard and flexibility for family or multi-gen living. Located mins to Tuck School, Nelson HS, parks, the lake & all amenities. Inside a welcoming foyer introduces the home’s comfortable, functional layout. The living room features hardwd flooring, a fireplace & large windows, creating an inviting space to relax. The separate dining room offers a lovely setting for family meals & entertaining, while the kitchen features wood cabinetry, ample counter & storage space, and a walkout to the backyard. A convenient main-floor bath completes this level. Upstairs, the home offers 3 well-proportioned bedrooms & a full bath, providing comfortable space for family, guests or a home office. The finished lower lvl adds valuable living space with a rec room, f/p, built-ins and add storage, offering plenty of flexibility for a games room or casual entertaining. Adding to the home’s versatility is a separate suite area with in-law or potential rental possibilities. Currently unfinished, the space provides an opportunity for the next owner to complete it to their own taste and needs, with areas designated for a kitchen, living room, bathroom and 2 bedrms. The front main floor rm could be configured as the 2nd bedrm, office, or larger kitchen/dining area, creating the potential for a 2-bedroom separate suite. Outside, enjoy the depth and privacy of the 60'x130' property, with an expansive lawn, mature trees, patio space & a storage shed. With its coveted South Belvenia setting, proximity to Lakeshore Rd & Lake Ont., and flexible living options, this is a unique opportunity to create a home that works for your lifestyle. The above grade sq ft includes the partially finished incomplete reno on the North Wing(Separate suite 832 SQFT) (id:49269)
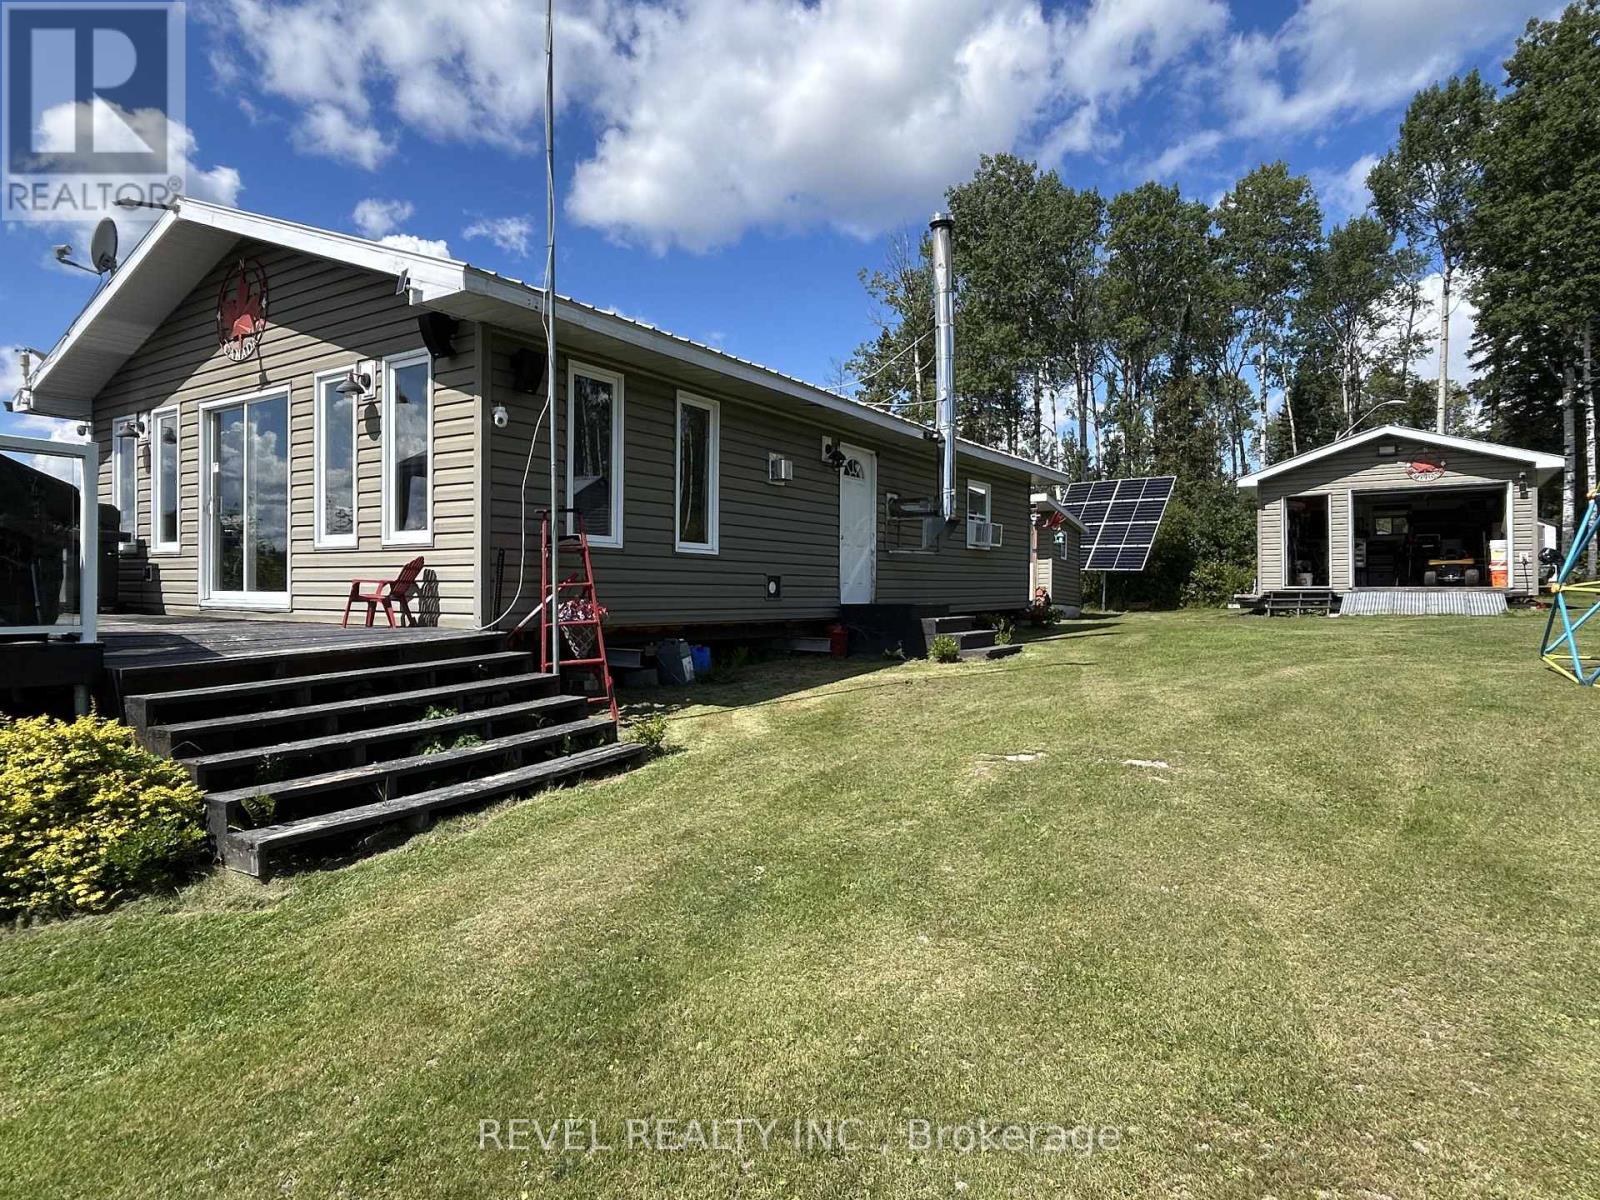
Lot 11 Carman Township
Timmins, Ontario
Escape to your own piece of paradise with this quality-built fully furnished cottage, accessible by boat or floatplane - a true getaway where privacy and adventure begin before you even arrive. Built for comfort, this property features a durable tin roof, spray-foam insulation throughout - including the floors - wood and propane stoves, plus an impressive 10,000-watt solar inverter system, plus water supply to the cottage, garage and bunkie. Outside is where this property really shines! An extra-large deck with sleek glass railings offers plenty of room to gather, complete with a hardtop gazebo and tiki bar-perfect for long summer days and evenings with family and friends. Relax in the wood-fired, fiberglass-lined hot tub, unwind in the sauna, or enjoy the added space of the cutest little bunkie. There's also a heated detached garage, docks, and plenty to keep the kids entertained with a trampoline and climbing structure. For the outdoor enthusiast, it doesn't get much better - great fishing and hunting, plus fantastic snowmobiling when winter arrives. Whether you're casting a line, heading out for the hunt or hitting the trails and frozen lakes, there's something to enjoy in every season. Best of all, EVERYTHING stays - furniture, appliances and furnishings included! Just arrive by boat or floatplane, unpack and start enjoying cottage life. Private. Quality built. Fully Equipped. And truly away from it all! (id:49269)
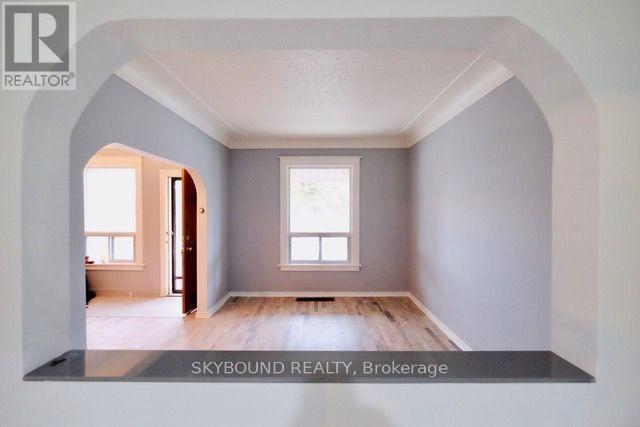
72 Somerset Avenue
Hamilton, Ontario
Fully renovated 4 bedroom house available. Features central air con, gas stove, main floor primary bedroom, washroom on every floor, fully fenced backyard, available immediately. (id:49269)