
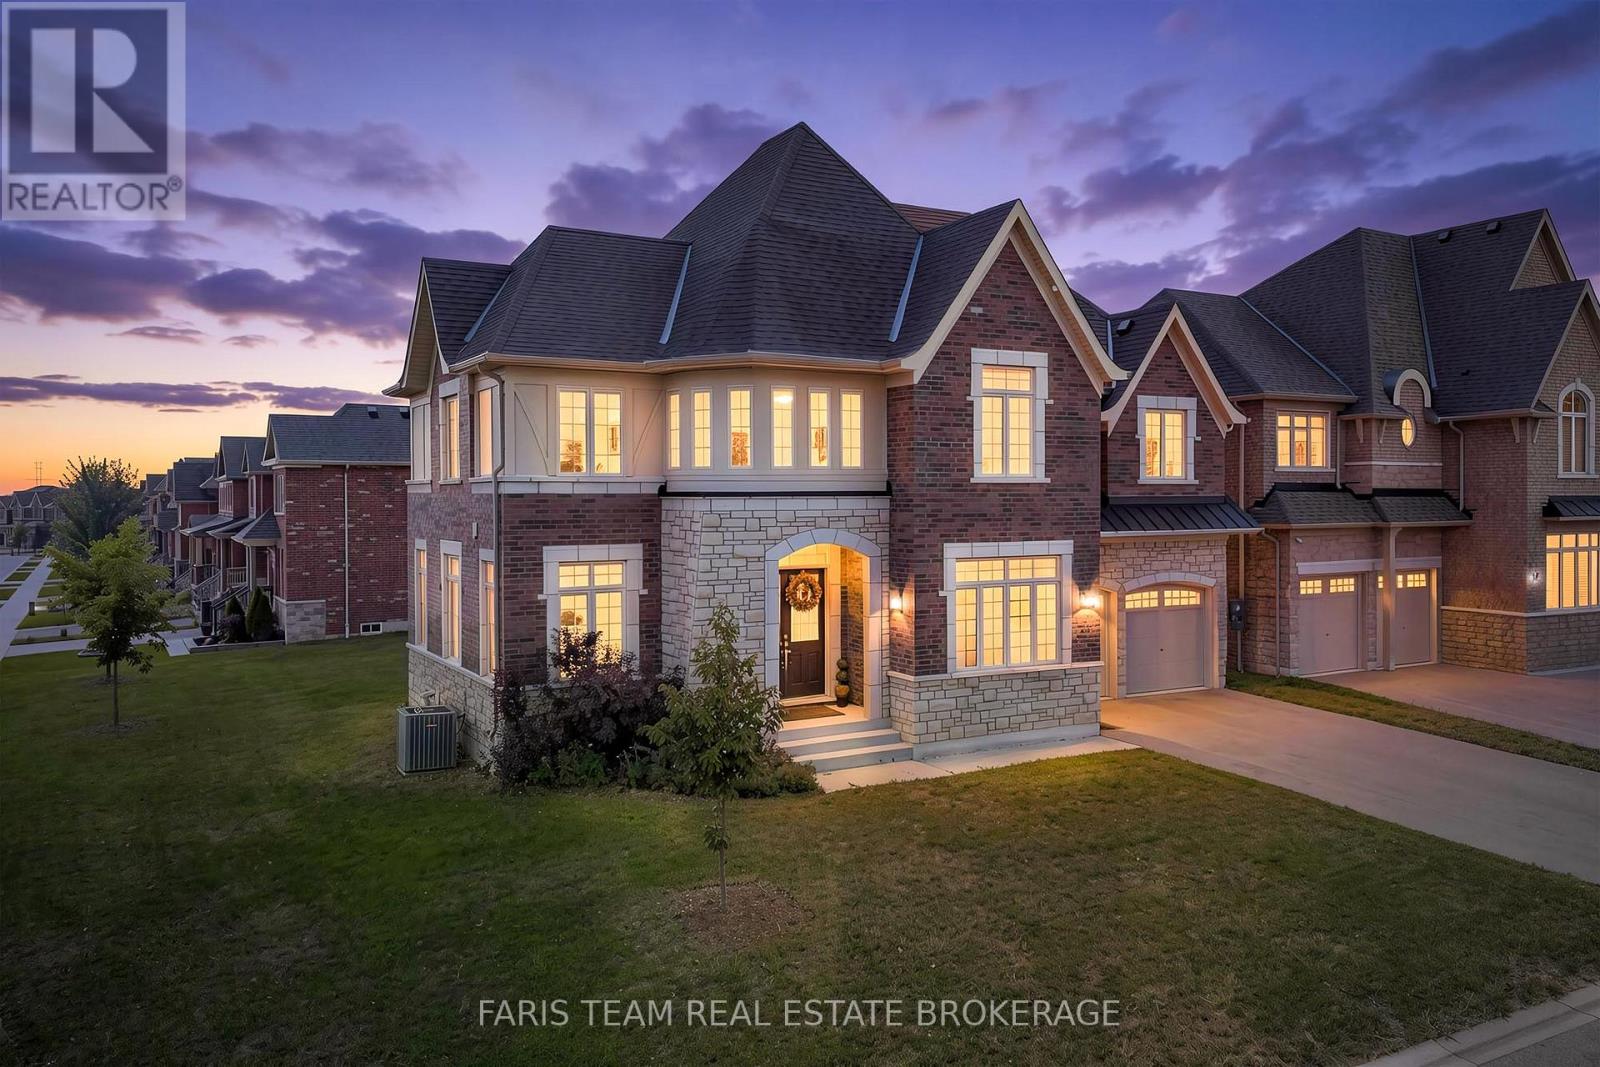
12 Thompson Way
Springwater, Ontario
Top 5 Reasons You Will Love This Home: 1) Designed for large or multi-generational living, this 4,207 square foot home features four bedrooms, each with its own bathroom, a primary suite with a 5-piece ensuite and dressing room, in-law capability, and a basement with 9' ceilings, large windows, a private walk-up entrance, rough-ins for two 3-piece bathrooms, and a rough-in for a wet bar or kitchen 2) Thoughtfully designed main level showcasing upgraded 10' ceilings, complemented by upgraded 9' ceilings on the second floor, while a formal living room and dining room, walk-in servery, and private office with French doors create an elegant yet highly functional layout for everyday living and entertaining 3) Set on an extra-wide corner lot with plenty of room for a future pool, the property offers exceptional outdoor potential alongside a walkout deck from the kitchen and an attached tandem triple-car garage with rear yard access, providing outstanding parking, storage, and convenience 4) Situated in the sought-after Stone Manor Woods neighbourhood, residents enjoy nearby parks with pickleball and basketball courts, scenic walking trails, and a family-friendly community atmosphere 5) Minutes from Barrie, Snow Valley Ski Resort, Barrie Hill Farms, and multiple golf courses, this convenient location puts an abundance of shopping, dining, recreation, and four-season activities within easy reach. 4,207 above grade sq.ft. plus an unfinished basement. *Please note some images have been virtually staged to show the potential of the home. (id:49269)
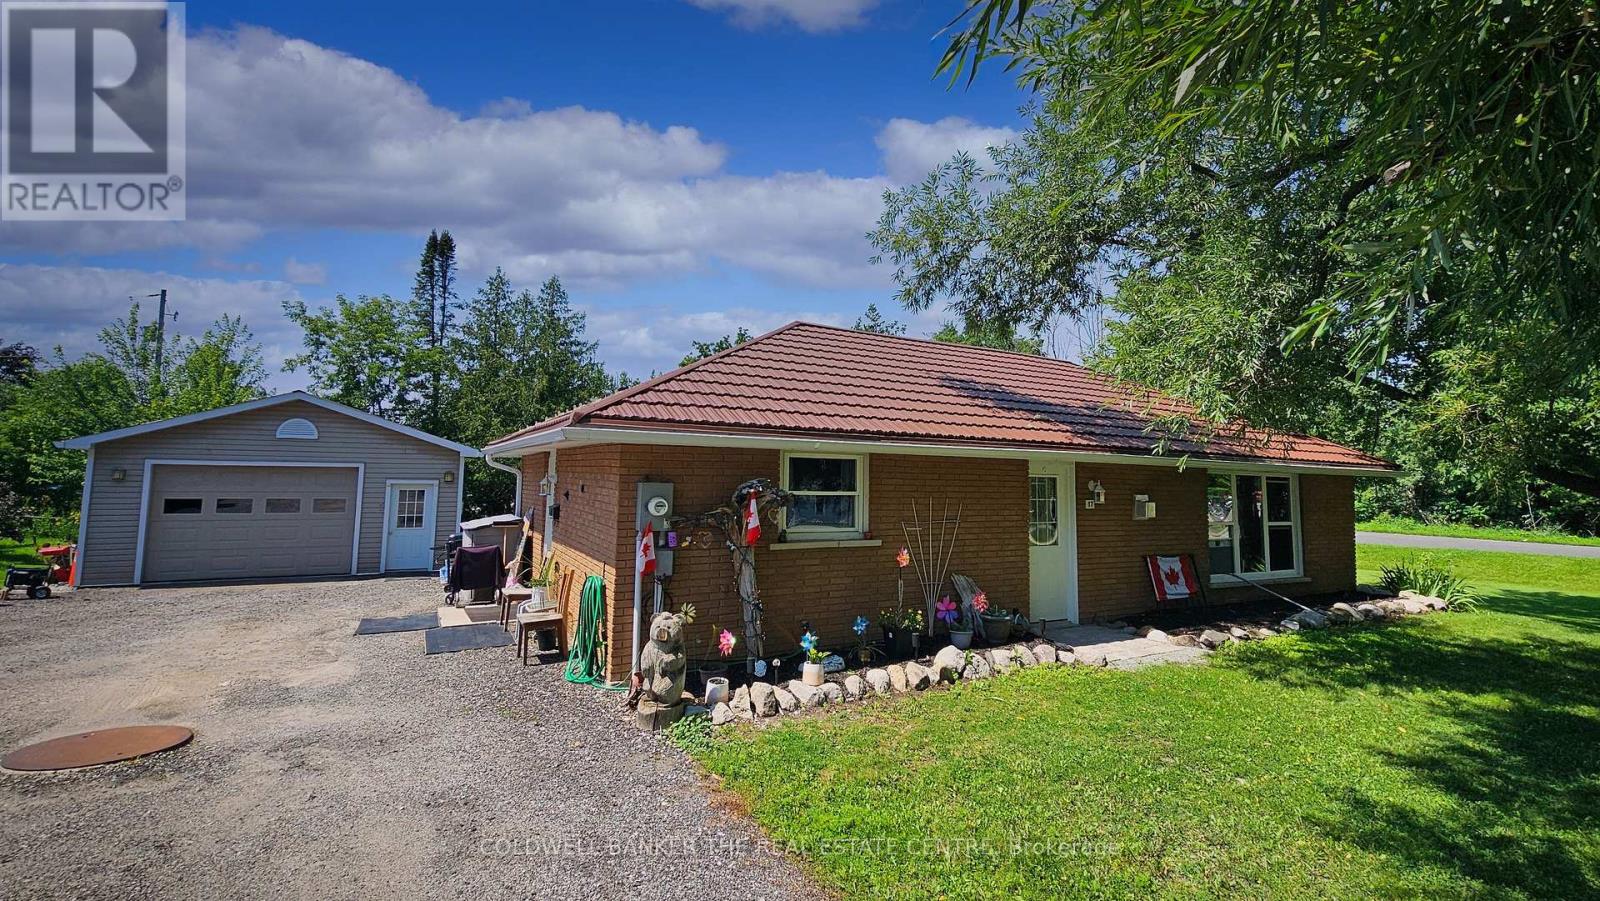
17 Courtland Street
Ramara, Ontario
Welcome to 17 Courtland St. in Atherley - the perfect blend of cozy, economical living and an unbeatable location!This beautifully updated 2-bedroom, 1-bathroom bungalow offers the ultimate in convenience with seamless, slab-on-grade, 1-level living and a completely level entry. Step inside to a bright, open-concept layout highlighted by all-updated windows and exterior doors plus a cozy natural gas fireplace in the living room. Enjoy the everyday ease of main-floor laundry and the long-term peace of mind provided by a durable, decorated steel roof.Hobbyists and mechanics will fall in love with the impressive 24' x 22' detached garage. Fully insulated and equipped with its own gas heater, it's the ultimate year-round workshop.Situated on a large corner lot, this home is incredibly economical to run. It boasts highly reasonable taxes and is serviced by a reliable well and septic system, keeping your monthly utility costs exceptionally low.The lifestyle here is spectacular. You are just a short walking distance from a beautiful waterfront park on the shores of Lake Simcoe. Enjoy peaceful village living while being located just across the bridge from all the shopping, dining, and amenities of Orillia-and incredibly, still within a one-hour drive to the GTA.Perfect for downsizers, retirees, or first-time buyers. This gem is completely move-in ready. Book your showing today! (id:49269)
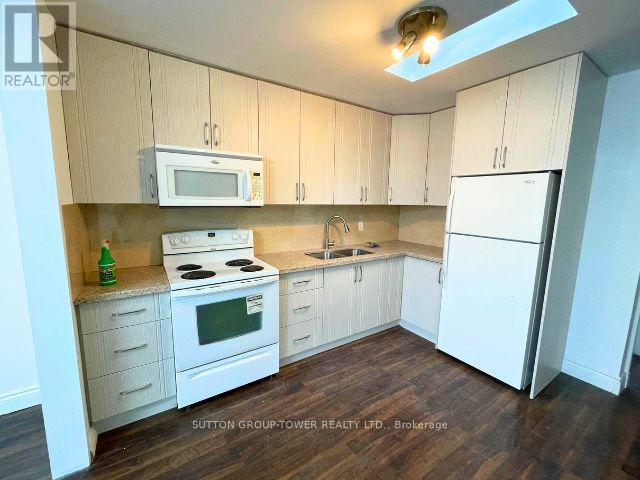
1a - 1429 Kingston Road
Toronto, Ontario
Beautifully renovated 1-bedroom, 1-bath apartment in a well-kept duplex at Kingston & Warden. Bright, functional layout with a full 4-piece bathroom and private entrance. Steps to Warden Subway Station and TTC bus stops at the door, with quick access to downtown Toronto and all local amenities. Heat and hydro included in the rent. Immediate possession available. Tenant to provide a completed rental application, employment letter, and landlord references. Credit check required. First and last month's rent due on signing. Key deposit $200. Ideal for mature single or couple (id:49269)
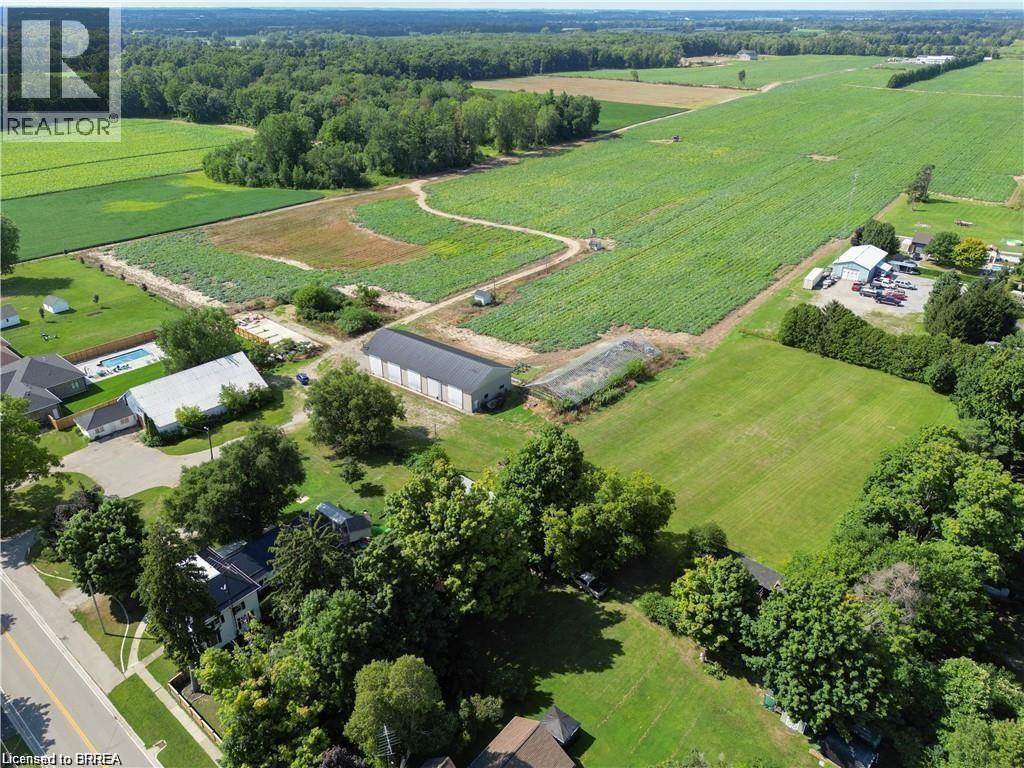
1009 Windham Centre Road
Windham Centre, Ontario
Great potential for this 1.95 acre lot, zoned residential hamlet, in the heart of Windham Centre. Build your dream home. Financing options available from the seller. Additional outbuildings for a garage, workshop/hobby shop and a large storage barn for a business. Boasting a vast lot ideal for outdoor adventures such as motocross, and more. Possibility for a zoning change to allow for condo development. Lots can be severed and sold to adjacent landowners. Twenty minutes to the beaches of Lake Erie, in the center of what has been named: Ontario's Garden, Norfolk County. 2,780 sq ft. drive-thru barn / outbuilding with hydro. The possibilities are virtually endless! Seller may be willing to hold the mortgage for qualified buyer. (id:49269)

4188 Victoria Avenue
Lincoln, Ontario
A rare opportunity to own a well-established 50-year operating tender fruit farm, country residence, and investment property on 16.88 acres in the heart of Vineland's renowned fruit belt. Approximately 15 acres of premium sandy soil are planted with cherries, peaches, plums, apricots, apples, and pears, complemented by a successful high-volume seasonal roadside fruit stand with excellent visibility and approximately 446 ft. of frontage on Victoria Avenue, plus secondary frontage on Claus Road. Victoria Avenue is a major corridor connecting Fonthill/Pelham to the QEW and a key gateway to the Niagara Benchlands tourism district, with more than 20 wineries within approximately 4 km and strong daily traffic. Similar farm properties along this corridor have evolved to include wedding venues, bakeries, restaurants, farm markets, and other destination uses, highlighting the area's thriving agri-tourism economy. Positioned at the edge of Vineland's urban boundary and adjacent to Heritage Village, the property is minutes from downtown Vineland, shopping, banking, groceries, restaurants, and approximately 10 minutes from Niagara's major hospitals. The beautifully maintained custom-built 2,300 sq. ft. all-brick bungalow features formal living and dining rooms, spacious eat-in kitchen, Great Room with gas fireplace, main-floor laundry, and three generous bedrooms. The nearly finished lower level offers a large recreation room, second kitchen, dining area, 3-piece bath, and abundant storage. Farm improvements include a barn with cold storage, hoop house, and auxiliary building with kitchen, living area, laundry, and 3-piece bath suitable for seasonal worker accommodations. Currently protected within the Greenbelt, this unique offering combines a thriving agricultural operation, established roadside business, quality residence, and compelling long-term landholding opportunity in one of Niagara's most desirable agricultural and tourism corridors. (id:49269)
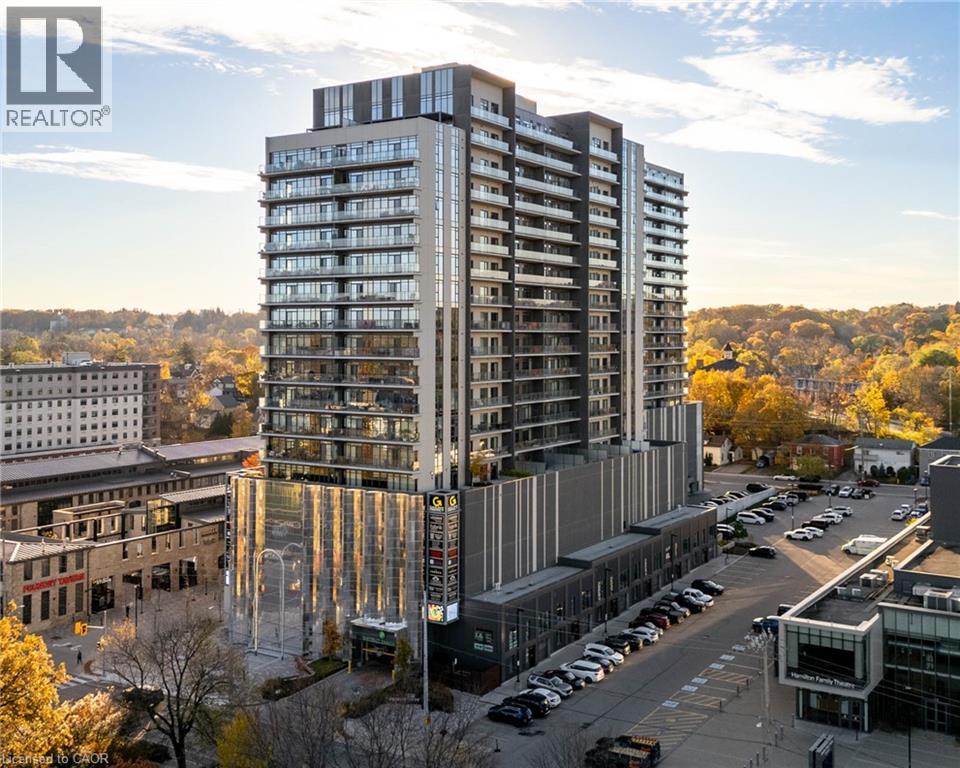
50 Grand Avenue S Unit# 602
Cambridge, Ontario
Immaculate 2-Bedroom condo, with an expansive, private wrap-around terrace in the Gaslight District!! Stunning 2-bedroom, 2-bathroom corner unit with an impressive 1,300+ sq. ft. private terrace in the luxurious Gaslight District. This bright, open-concept suite features 9-foot ceilings and modern finishes. The bright and spacious kitchen and living area walks out to the oversized terrace, perfect for entertaining and relaxing (with a potential of installing a hot tub). The primary bedroom offers a second walkout and a 4-piece ensuite with double sinks. The second bedroom, additional 4-piece bath, and in-suite laundry complete the layout. Includes two parking spaces (one with EV connection) in the secure garage of the building. Enjoy resort-style amenities: concierge, bike room, mail and parcel room, fitness centre with a yoga studio, party and games rooms, business centre with a cozy library and WIFI throughout the buildings, and outdoor terraces with fire pits, hammocks, BBQs, and seating areas. Located in the heart of historic downtown, surrounded by dining, shopping, and entertainment! (id:49269)
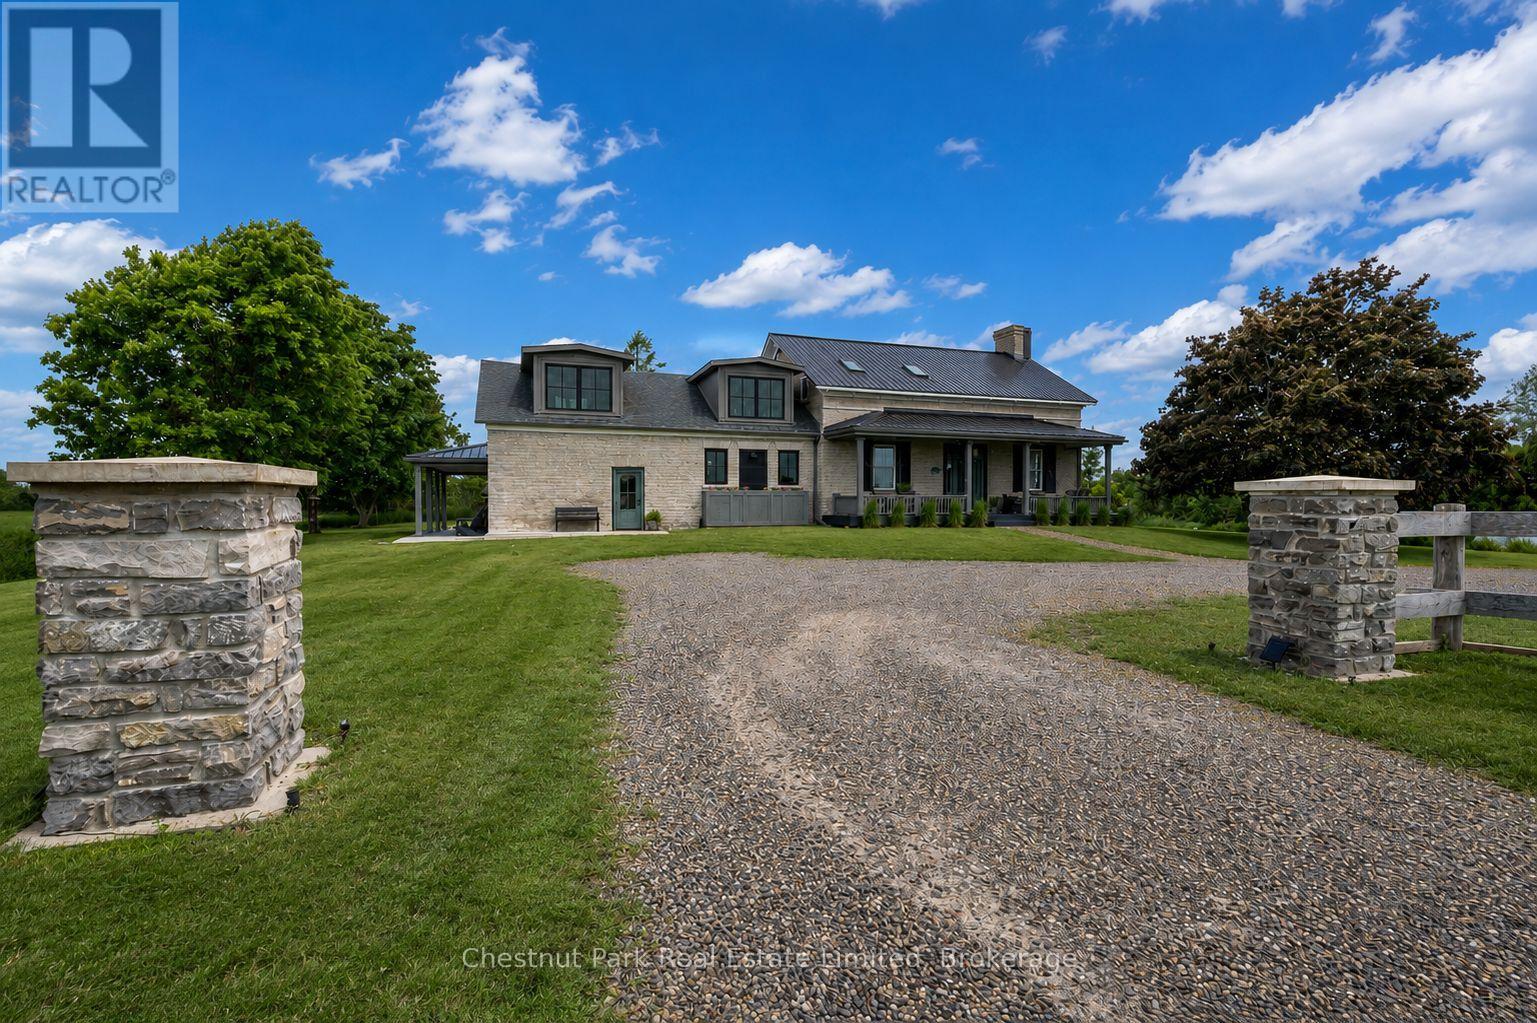
60 Bakker Road
Prince Edward County, Ontario
Historic character. Exceptional craftsmanship. A stone home that feels perfectly at home in Hillier. Built circa 1865, 60 Bakker Road has been thoughtfully restored to honour its history while embracing modern County living. Original stone walls, and custom mill work add unique details throughout the home. Premium hardwood floors, custom cabinetry, and carefully selected finishes reflect the quality and care invested throughout the home. At its heart is a custom Canadiana kitchen designed for gathering, featuring top-tier appliances, generous workspace, and timeless finishes that feel both elegant and enduring. Just beyond, an executive office and library offers a quiet retreat for work, reading, or creative pursuits. Set on approximately one acre in the heart of Hillier, the home's thoughtful layout includes four bedrooms and five bathrooms, creating a boutique retreat-like experience where each bedroom enjoys access to its own beautifully appointed bathroom. The former summer kitchen has been transformed into a stunning guest suite complete with radiant heated floors and the original fireplace, offering warmth, character, and flexibility for extended family, guests, or a future in-law suite. Every room balances comfort and craftsmanship, creating a home that feels established rather than designed to impress. Outside, Hillier's best qualities are right at your doorstep. Spend your days exploring wineries, cycling quiet country roads, visiting farm stands, or enjoying nearby beaches before returning home for al fresco dinners on the engineered composite deck built for lasting enjoyment. Unwind on the charming front porch swing as the sun sets across the surrounding countryside, a daily reminder of why some of the County's most memorable sunsets happen right here. Minutes from Wellington, Bloomfield, and Picton, 60 Bakker Road offers the rare combination of historic architecture, thoughtful restoration, and one of Prince Edward County's most sought-after locations. (id:49269)
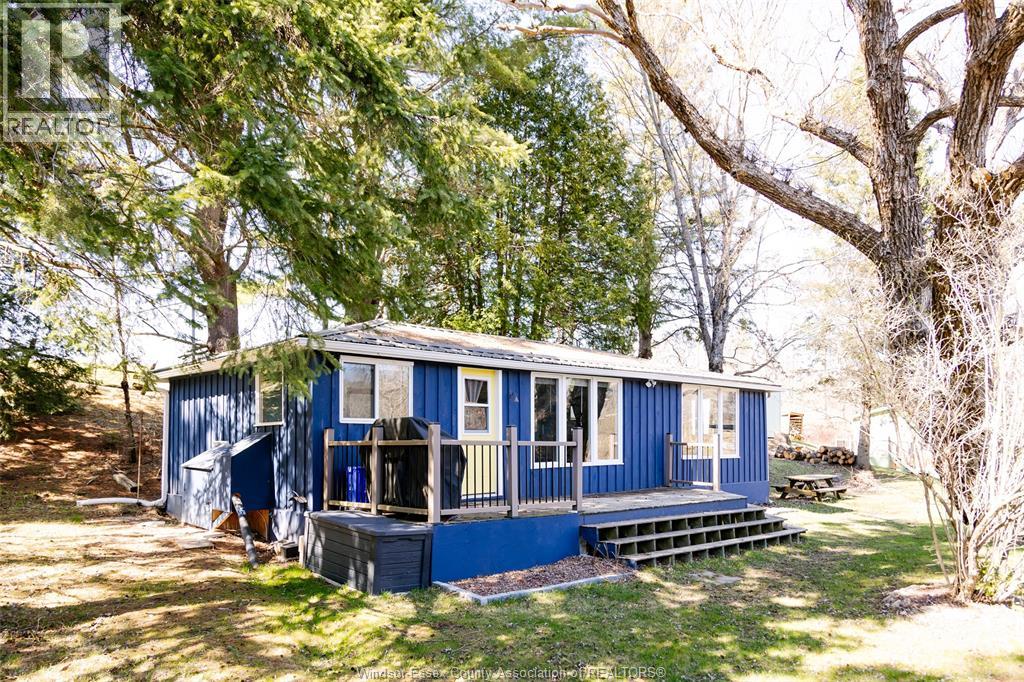
4228 Deep Bay Road
Minden, Ontario
Nestled on a beautifully landscaped lot with 268 feet of frontage on the picturesque Gull River, this unique property offers the perfect blend of relaxation, recreation, and investment potential. Ideal as a family retreat, multi-generational getaway, or turnkey income property, this exceptional waterfront package is ready to enjoy. The fully renovated four-season main cottage (Blue Cottage) features 2 bedrooms, a 3-piece bath, laundry, and tasteful furnishings throughout. Sold fully furnished, it's move-in ready for year-round enjoyment. The second cottage (Green Cottage) provides a private retreat for family and guests, complete with a spacious bedroom, 3-piece bath, kitchenette, pull-out sofa, and furnishings. A third cottage, newly built in 2023, offers additional space with a sitting area and loft, perfect for children, grandchildren, or extra guests. Enjoy everything waterfront living has to offer, from boating, fishing, swimming, and paddling to relaxing evenings around the firepit. A private dock provides easy water access, while outdoor gathering areas, patio furniture, and a BBQ create the perfect setting for entertaining. Additional features include a waterside storage shed, a newly built 10' x 16' garage, heat line, large UV water treatment system servicing both cottages, and two portable air conditioning units. With multiple fully furnished cottages, extensive waterfront frontage, modern updates, and excellent rental potential, this rare Gull River property offers endless possibilities. Simply arrive, unpack, and start making memories.This is more than just a cottage property—it's a lifestyle, an investment, and a place where lifelong memories are made. Simply arrive, unpack, and start enjoying everything this extraordinary Gull River retreat has to offer. (id:49269)
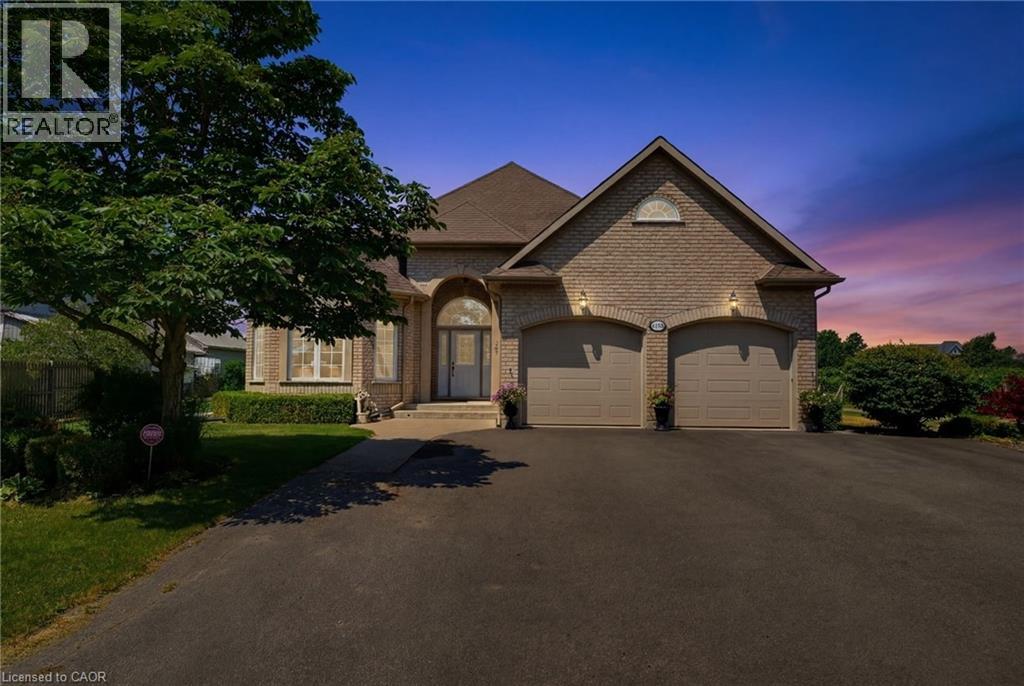
4188 Victoria Avenue
Vineland Station, Ontario
A rare opportunity to own a well-established 50-year operating tender fruit farm, country residence, and investment property on 16.88 acres in the heart of Vineland’s renowned fruit belt. Approximately 15 acres of premium sandy soil are planted with cherries, peaches, plums, apricots, apples, and pears, complemented by a successful high-volume seasonal roadside fruit stand with excellent visibility and approximately 446 ft. of frontage on Victoria Avenue, plus secondary frontage on Claus Road. Victoria Avenue is a major corridor connecting Fonthill/Pelham to the QEW and a key gateway to the Niagara Benchlands tourism district, with more than 20 wineries within approximately 4 km and strong daily traffic. Similar farm properties along this corridor have evolved to include wedding venues, bakeries, restaurants, farm markets, and other destination uses, highlighting the area's thriving agri-tourism economy. Positioned at the edge of Vineland’s urban boundary and adjacent to Heritage Village, the property is minutes from downtown Vineland, shopping, banking, groceries, restaurants, and approximately 10 minutes from Niagara’s major hospitals. The beautifully maintained custom-built 2,300 sq. ft. all-brick bungalow features formal living and dining rooms, spacious eat-in kitchen, Great Room with gas fireplace, main-floor laundry, and three generous bedrooms. The nearly finished lower level offers a large recreation room, second kitchen, dining area, 3-piece bath, and abundant storage. Farm improvements include a barn with cold storage, hoop house, and auxiliary building with kitchen, living area, laundry, and 3-piece bath suitable for seasonal worker accommodations. Currently protected within the Greenbelt, this unique offering combines a thriving agricultural operation, established roadside business, quality residence, and compelling long-term landholding opportunity in one of Niagara’s most desirable agricultural and tourism corridors. (id:49269)
52 Malta Street
Toronto, Ontario
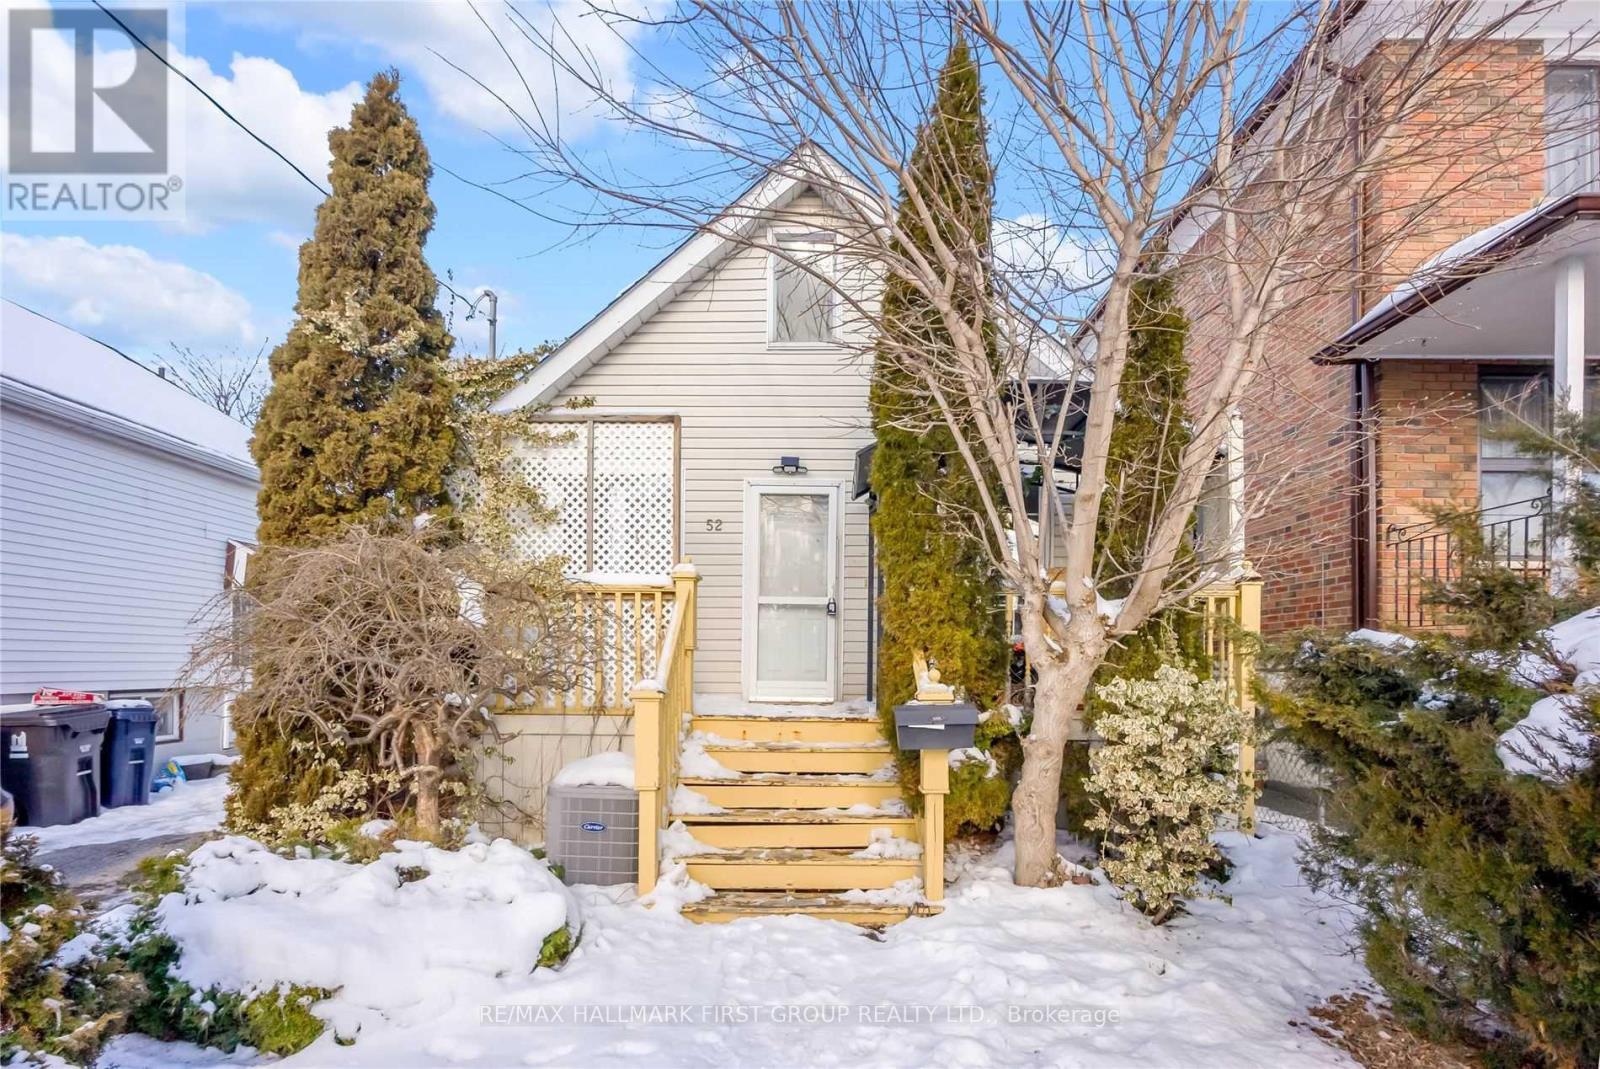
Enjoy The Entirety Of This Charming Property Located In A Quiet Neighbourhood Minutes To The Bluffs & Beaches. Lovely Bright White Eat In Kitchen, Updated Pot Lights & Lots Of Windows Throughout The Home. Relax And Appreciate Your Surroundings On The Private Front Porch And Large Back Deck With Rare Backyard Access Just Off The Kitchen. Spacious Finished Lower Level Unit With Kitchen In Basement And Washroom With Space For A Room Can Be Used As A Second Bedroom. Plenty Of Storage Available In Laundry Room. (id:49269)
460 Jack Wilford Way
Woodstock, Ontario
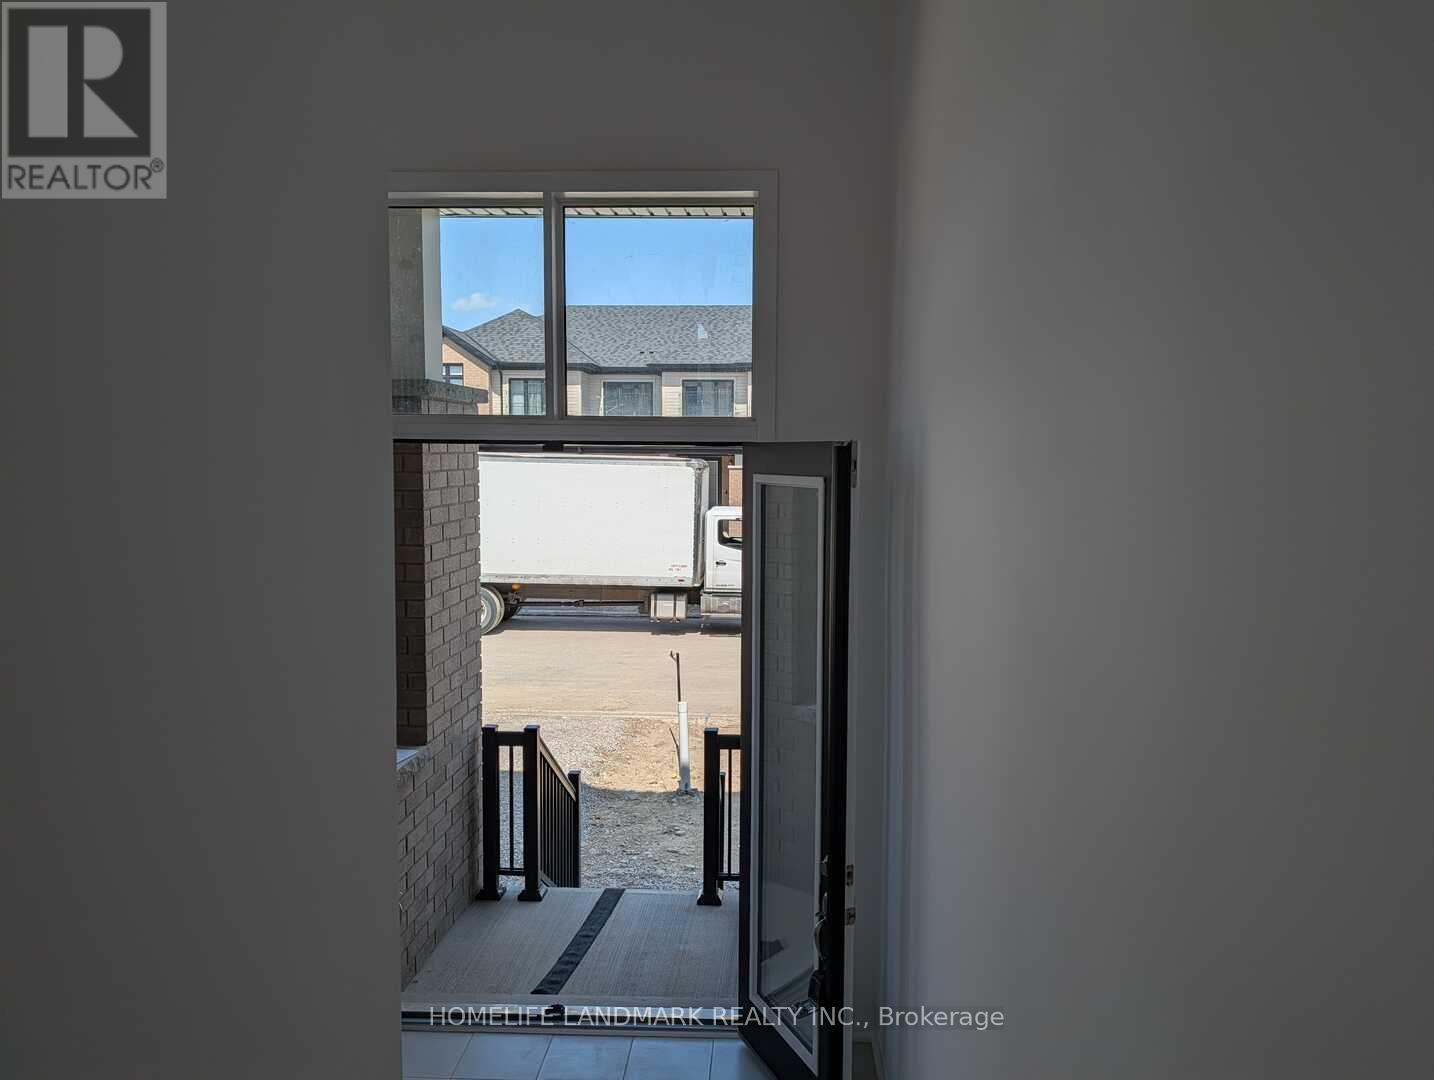
Be the first to live in this beautifully finished, brand-new townhome in Woodstock's Heartwoodcommunity. Offering approximately 1,622 sq. ft. of modern living space, this 3-bedroom homefeatures a practical layout with a main-floor powder room and two bathrooms on the secondlevel.The bright open-concept main floor showcases hardwood flooring, large windows fitted withupgraded zebra blinds, and a stylish kitchen complete with quartz countertops and newstainless-steel appliances-fridge, stove, dishwasher. Convenience continues upstairs with awasher and dryer already installed. Enjoy added privacy with no homes directly behind theproperty.Upgraded wooden staircase with metal pickets. Upstairs, the spacious primary bedroom offers itsown private ensuite, while a separate full 4-piece bathroom serves the additional bedrooms. Theupstairs landing also features hardwood flooring, adding a clean and modern touch throughoutthe home. Two secondary bedrooms provide flexibility for children, guests, or a dedicated homeoffice.As a never-lived-in home, tenants will appreciate fresh interiors, efficient systems, and theconvenience of an attached garage. Located in a growing neighbourhood close to parks, schools,and everyday amenities, this property delivers a clean, modern living experience in a welcomingcommunity. (id:49269)
Upper - 487 Brucedale Avenue E
Hamilton, Ontario
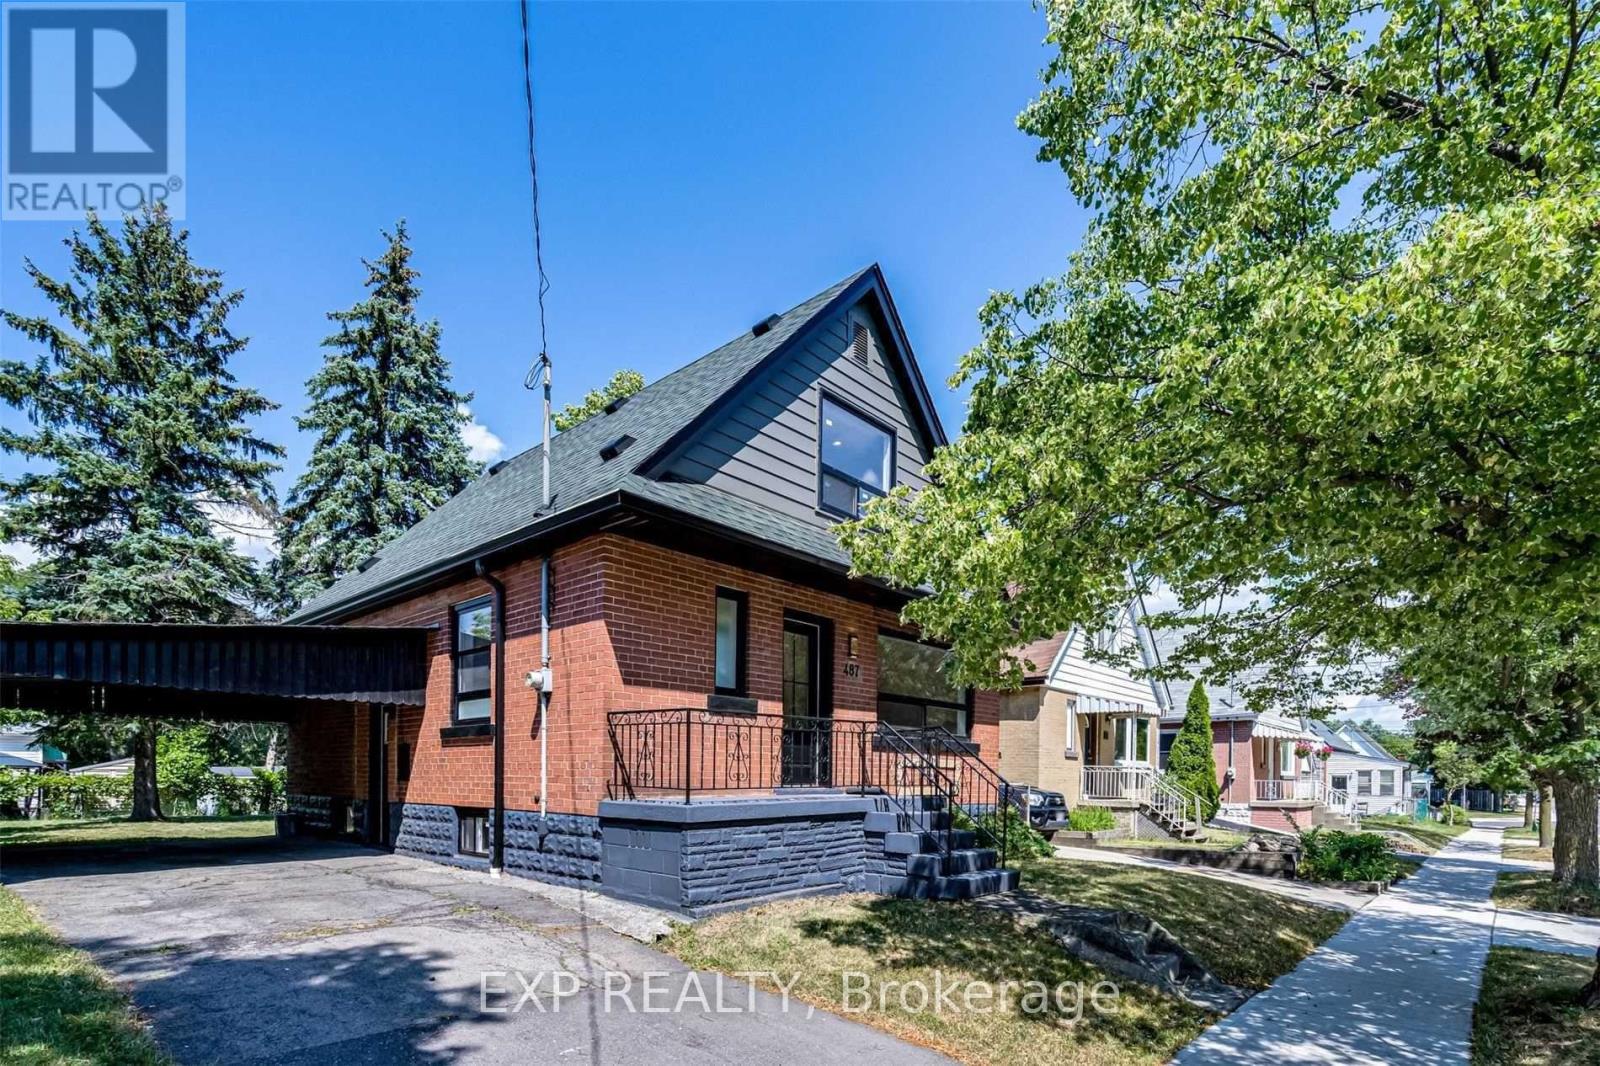
4 Bedrooms, 2 Bathrooms, and In-Suite Laundry. This Bright and Spacious Unit Features Generous Bedrooms, an Open Living/Dining Area, and a Custom Kitchen With Quartz Countertops and All New Appliances. Located in the Prime Hamilton East Mountain Neighbourhood. Parking Included. Close to Parks, Schools, Transit, Shopping, and So Much More! (id:49269)