
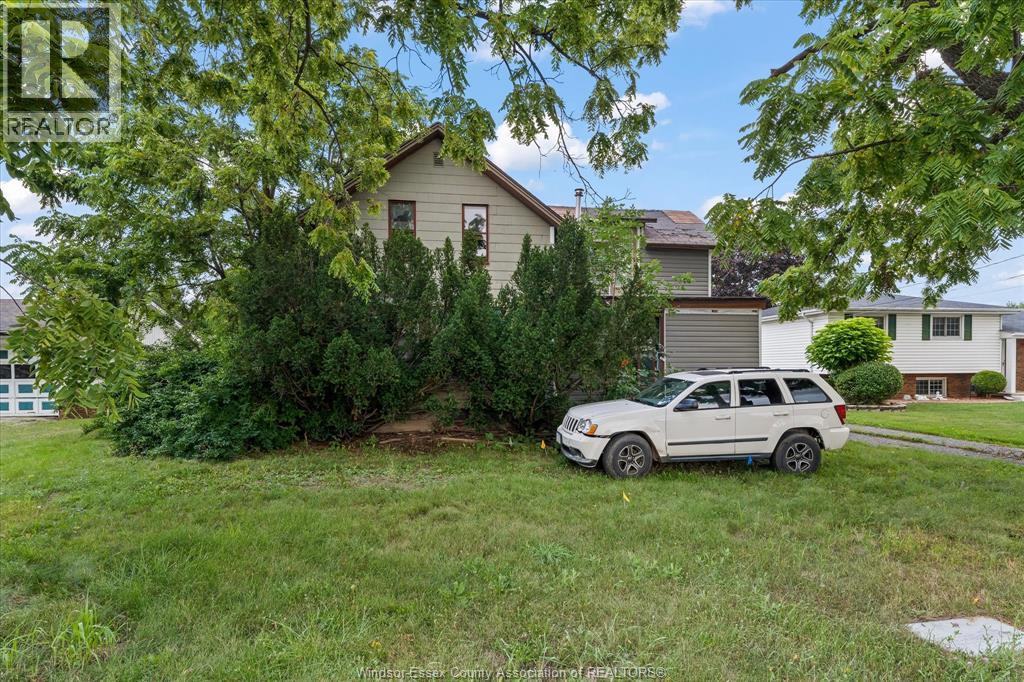
12122 Intersection Road
Tecumseh, Ontario
Attention builders, investors and developers! Welcome to an exceptional opportunity in Tecumseh, situated on an impressive 75.29ft x 247.91ft lot with hydro, gas and municipal water services connected. This property offers approximately 0.43 acres of land with tremendous potential for redevelopment. The existing home is being sold AS IS WHERE IS and is primarily a tear-down. Due to the condition of the existing home, interior access is not available for regular showings. Upon an accepted offer, the buyer may have the opportunity to view the interior of the home, subject to the seller's approval and appropriate safety considerations. Enjoy the convenience of being close to Tecumseh's shops, restaurants, schools, parks, and other amenities. (id:49269)
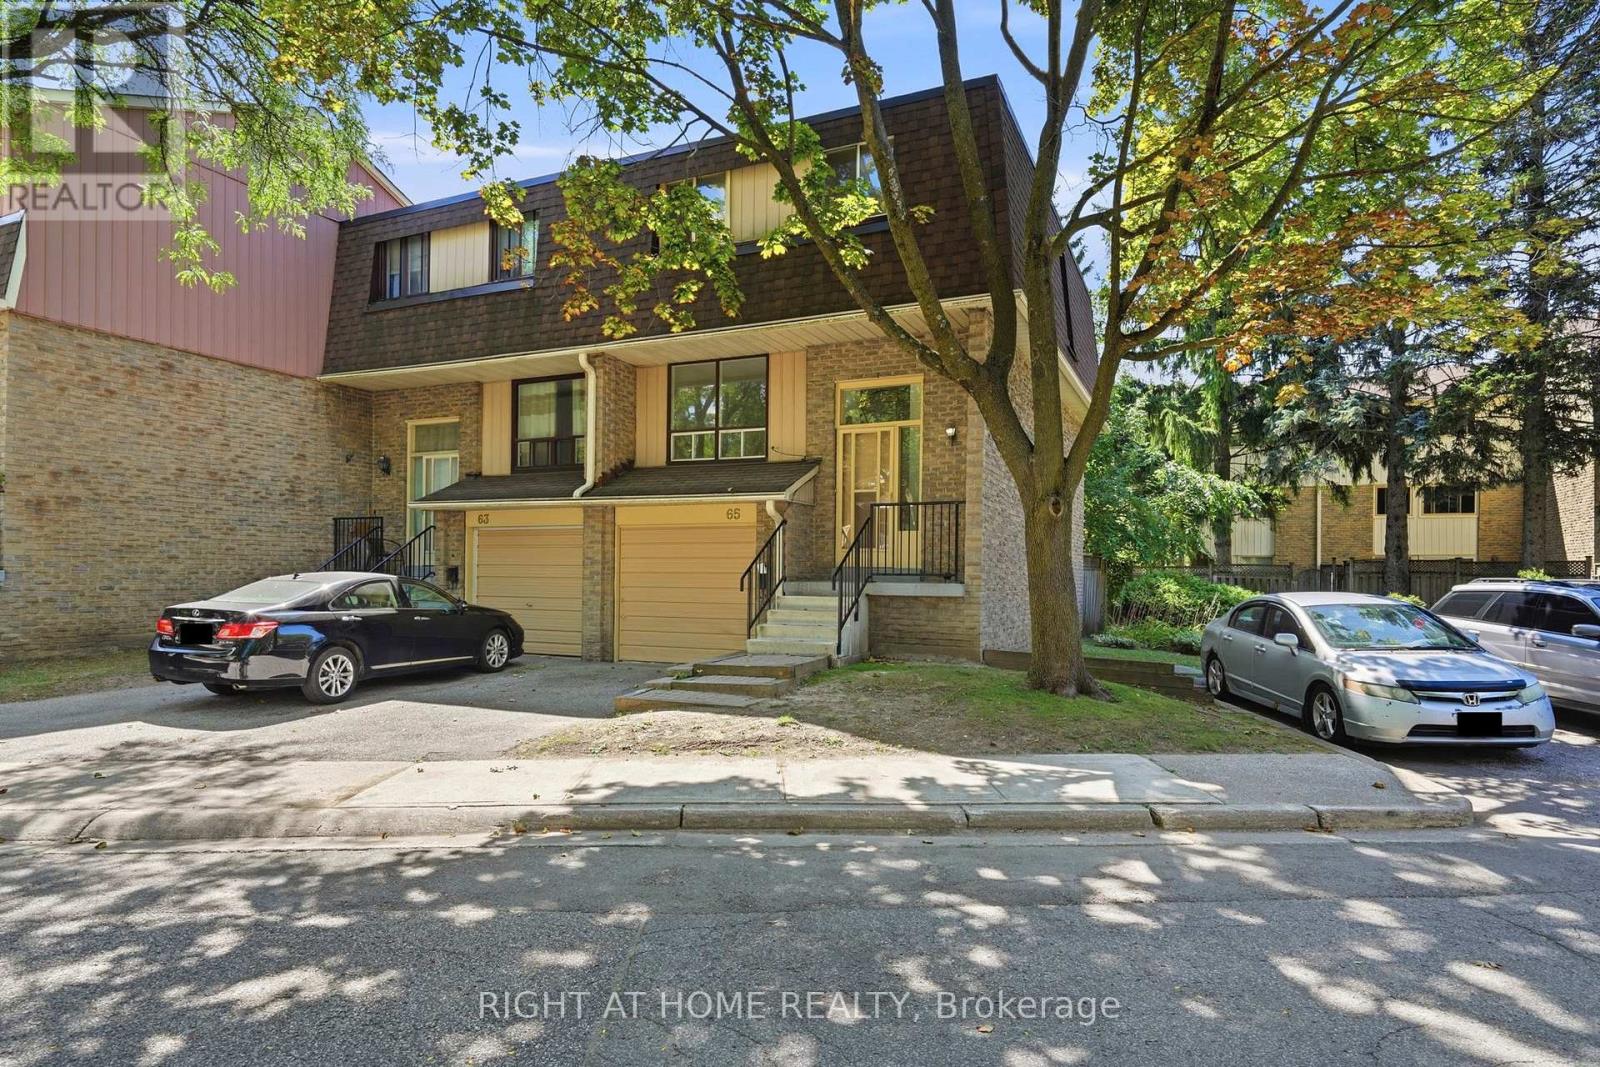
65 - 371 Orton Park Road
Toronto, Ontario
Welcome to this beautifully renovated end-unit townhome, offering 4 spacious bedrooms and stylish, modern finishes from top to bottom! Freshly painted throughout with smooth ceilings, this move-in ready home features a welcoming foyer with tile flooring, mirrored closet doors and a renovated powder room. The bright, open-concept main level showcases new engineered hardwood flooring, a spacious living room and formal dining area with a large window overlooking the backyard. The brand-new modern kitchen features tile flooring, soft-close cabinetry with new hardware, quartz countertops and backsplash, and new stainless steel appliances. Upstairs, you'll find 4 generously sized bedrooms, each featuring engineered hardwood flooring, double closets and large windows providing an abundance of natural light. The above-grade lower level offers additional living space with vinyl flooring, direct garage access, a laundry area with sink and a walkout to your private backyard patio. Ideally located close to parks, schools, hospital, Centennial College, transit and everyday amenities. A beautifully updated end-unit offering space, style and convenience - simply move in and enjoy! (id:49269)
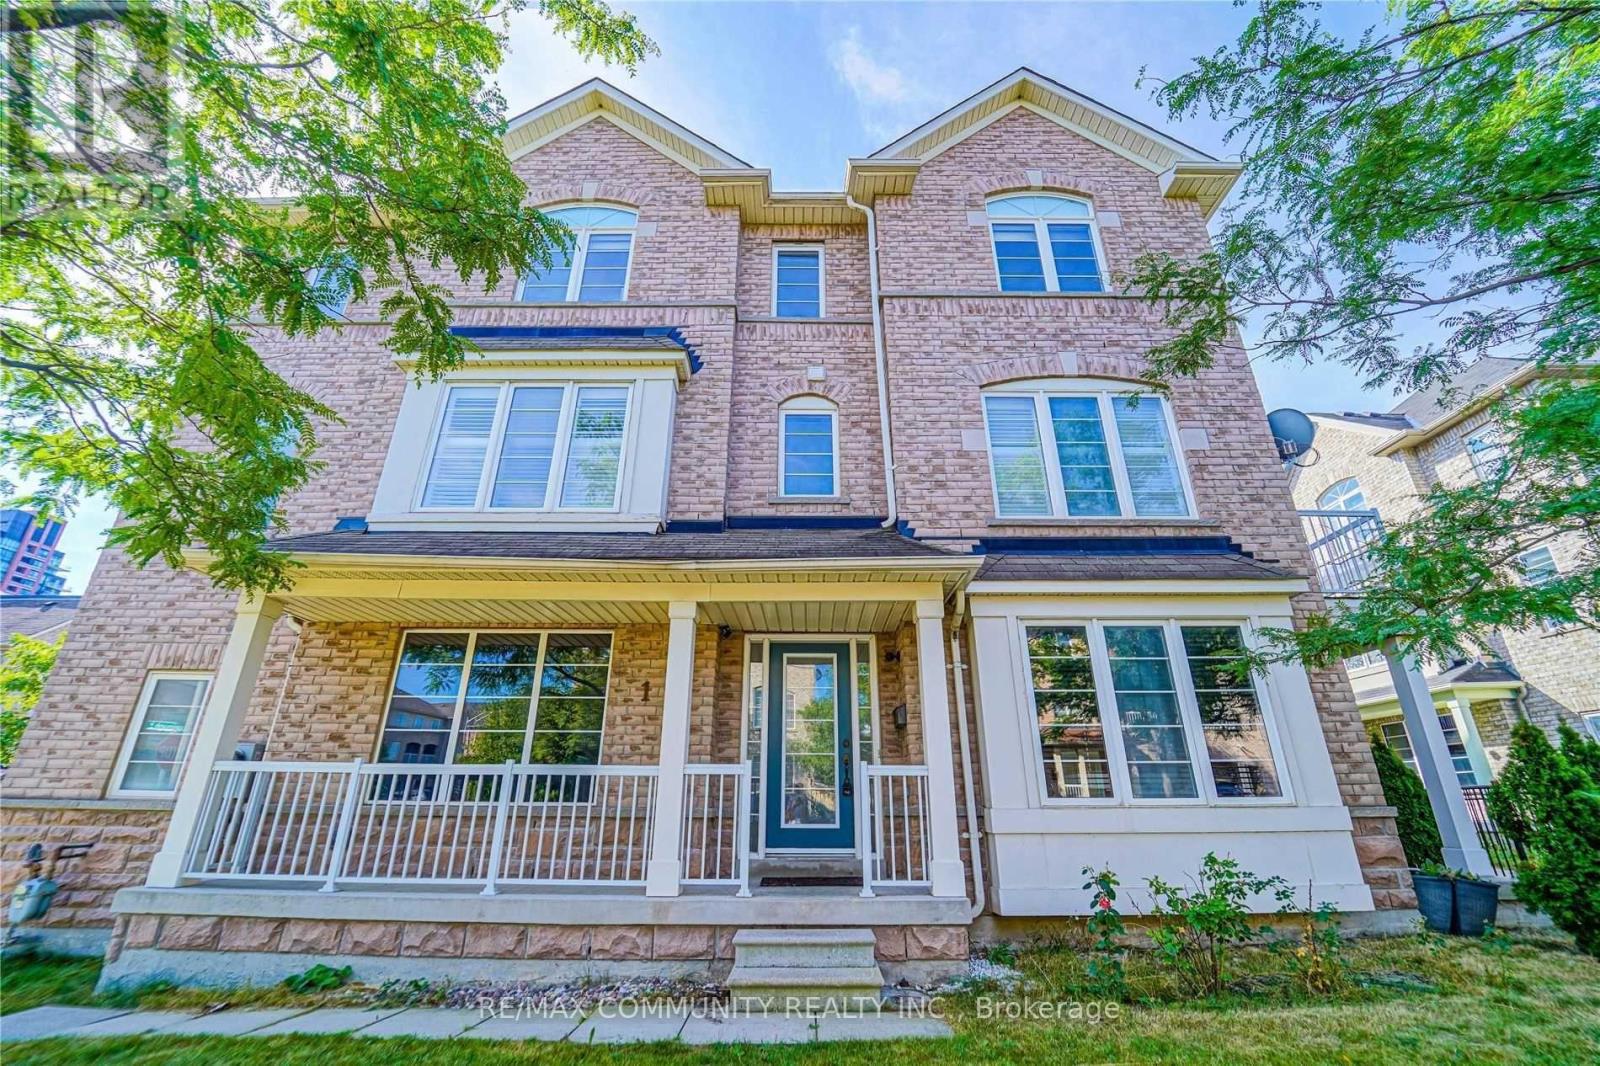
1 Burnsborough Main Street
Ajax, Ontario
Bright and spacious corner end-unit townhome for lease in the heart of Ajax! Thiswell-appointed home features an open-concept layout, a sun-filled living room with a walk-outto a private deck, and 3 generously sized bedrooms. The primary suite offers a 5-piece ensuite,while the additional bedrooms share a convenient Jack-and-Jill bathroom. Ideally located closeto schools, parks, shopping, restaurants, transit, and major highways. A fantastic opportunityto lease a beautiful home in a sought-after family-friendly neighbourhood! (Basment not included). (id:49269)
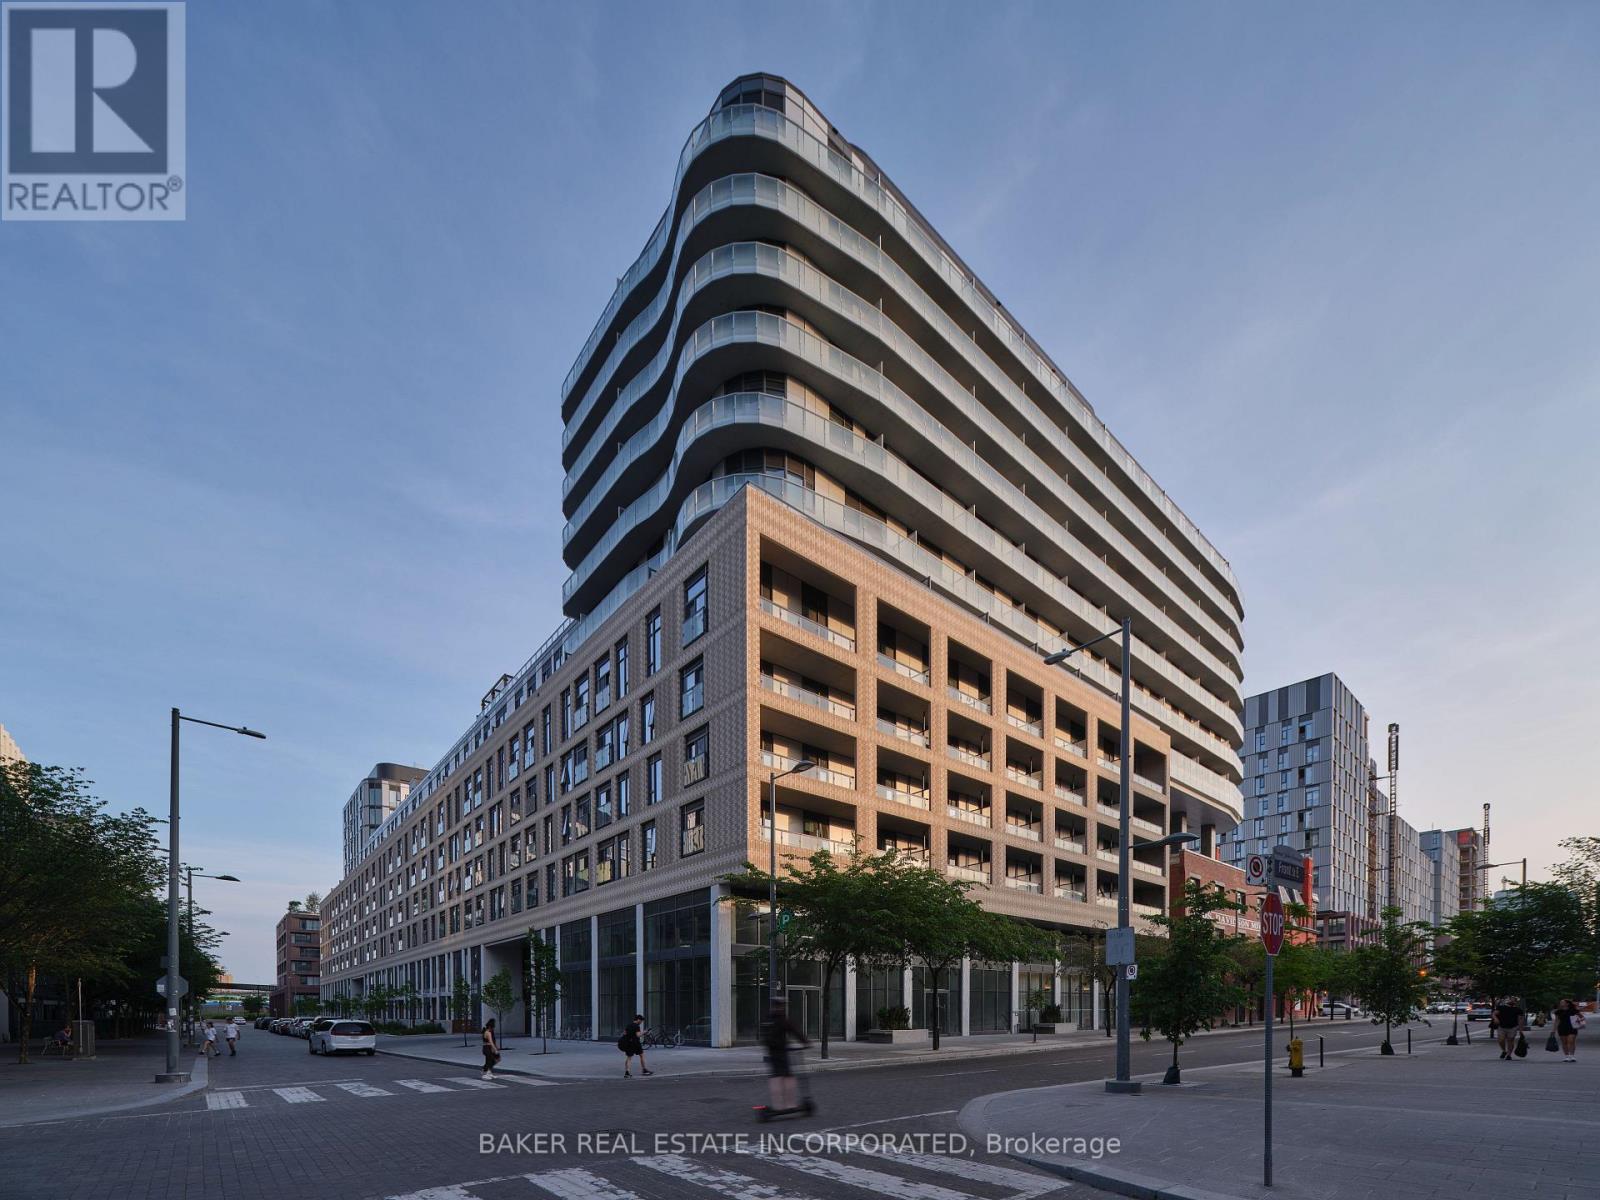
907 - 425 Front Street E
Toronto, Ontario
Canary House is located in the heart of Toronto's Downtown East, Canary District. The building is designed with natural elements, sophisticated finishes and hotel inspired amenities. This brand new 1 Bed, 1 Bath Unit is 490 SF of open concept living with 9 ceilings and an 84 SF South view Balcony. Located just minutes from the historic Distillery District, the 18-acre Corktown Common Park with 1,800 km of connected trails, the Cooper Koo Family YMCA, Lake Ontario, and Cherry Beach. TTC is at your doorstep allowing quick access to the city core and major highway access via the DVP & Gardiner Expressway will take you any where else you might need to go. This unit has been virtually staged. Bulk Internet Fee $56.50 Per Month Extra. (id:49269)
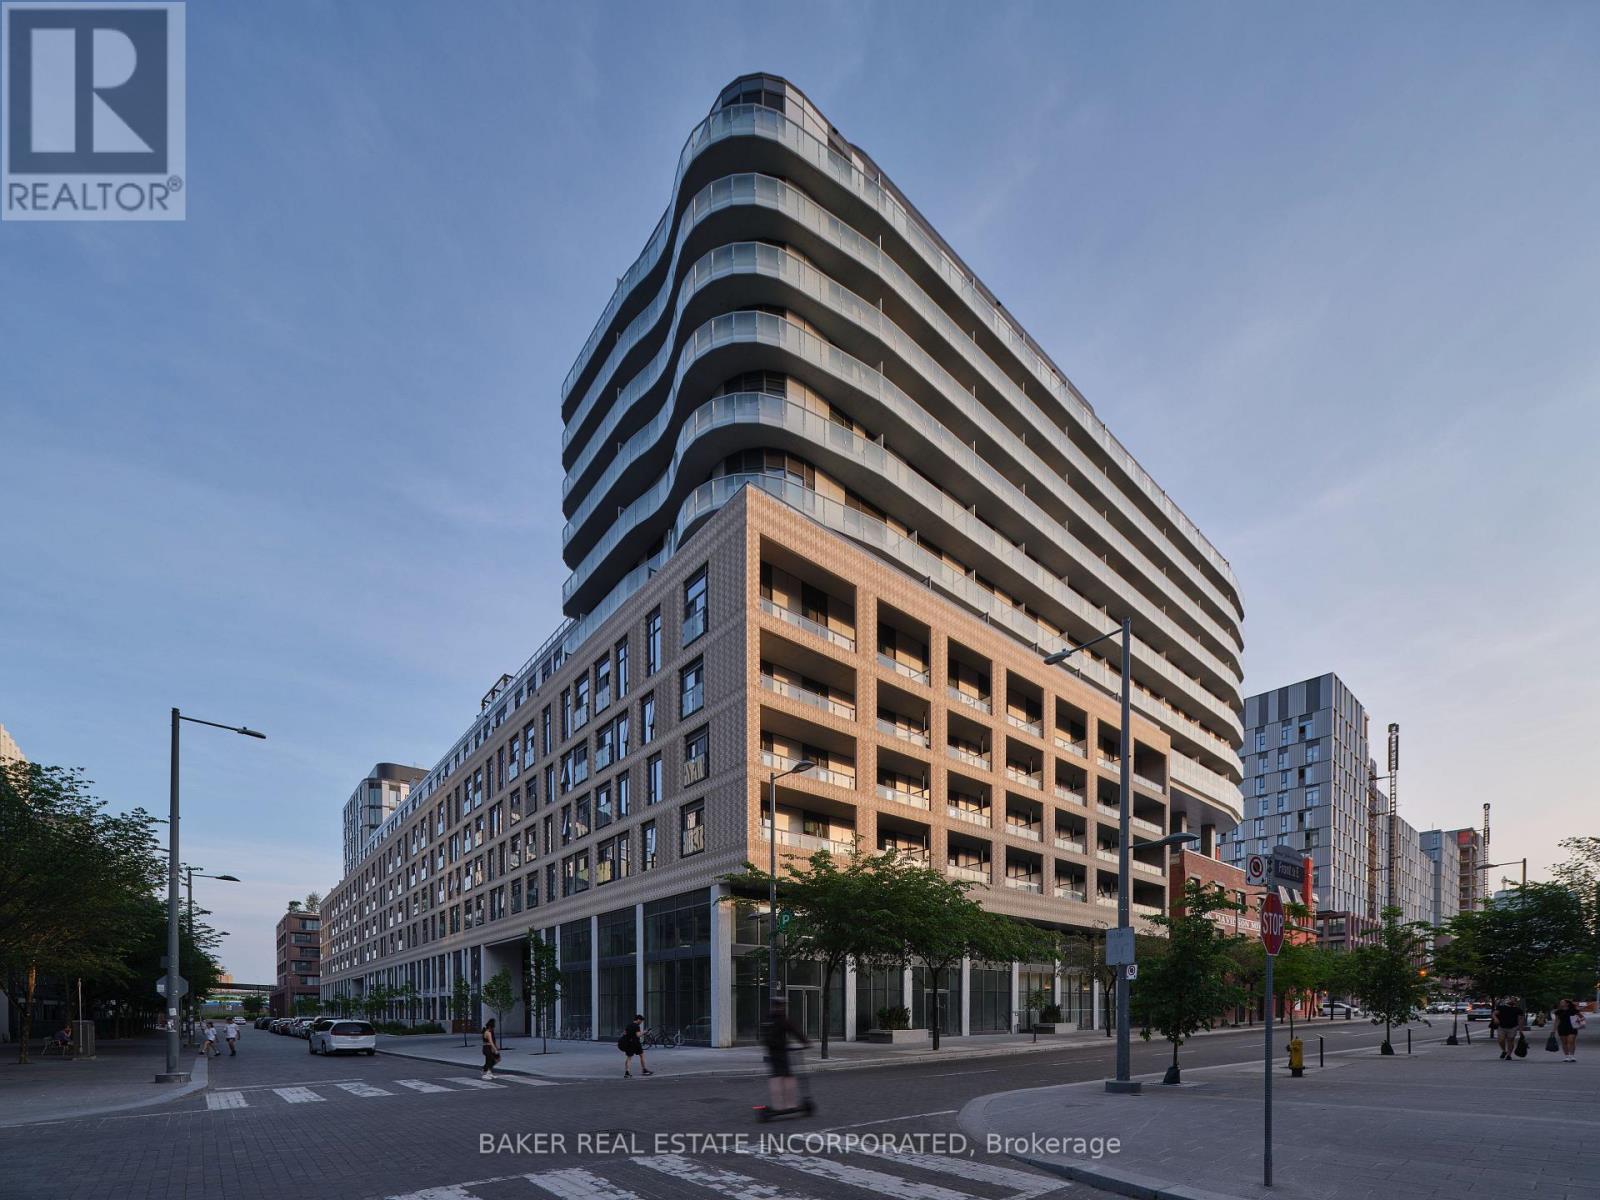
611 - 425 Front Street E
Toronto, Ontario
Canary House is located in the heart of Toronto's Downtown East, Canary District. The building is designed with natural elements, sophisticated finishes and hotel inspired amenities. This brand new 2 Bed + Den, 2 Bath Unit is 556 SF of open concept living with 9 ceilings and a Juliette balcony. Located just minutes from the historic Distillery District, the 18-acre Corktown Common Park with 1,800 km of connected trails, the Cooper Koo Family YMCA, Lake Ontario, and Cherry Beach. TTC is at your doorstep allowing quick access to the city core and major highway access via the DVP & Gardiner Expressway will take you any where else you might need to go. This unit has been virtually staged. Bulk Internet Fee $56.50 Per Month Extra. (id:49269)
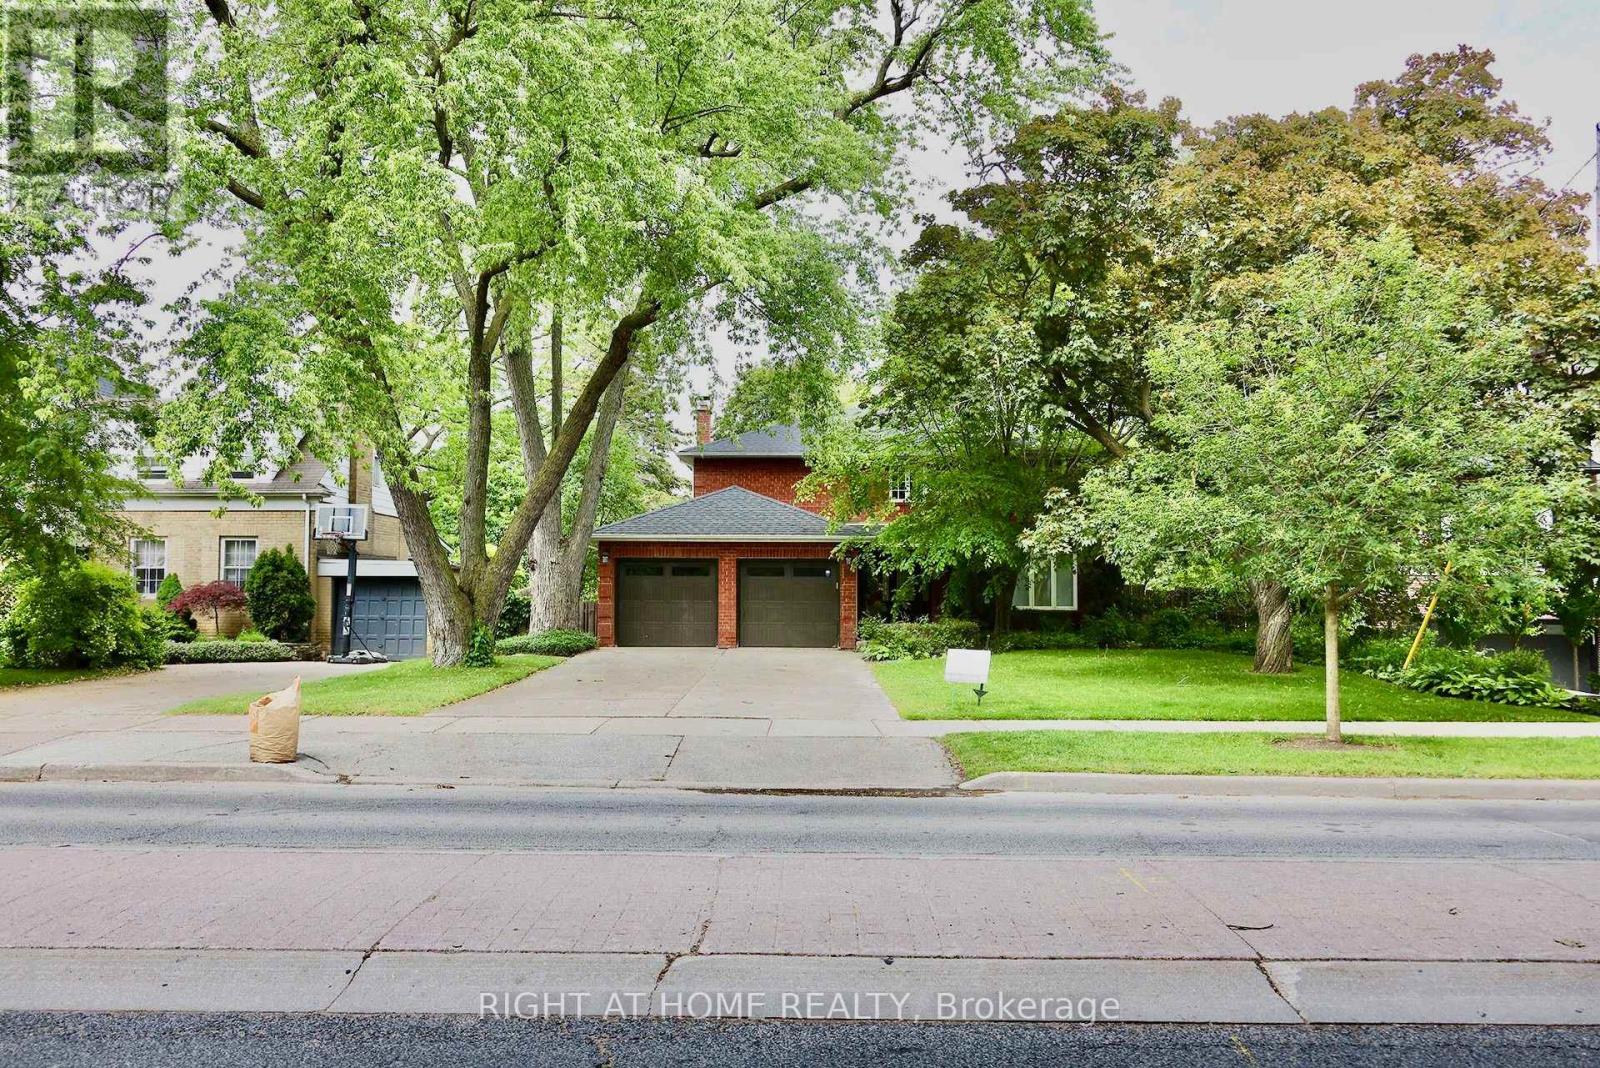
89 Yonge Boulevard
Toronto, Ontario
Must See! Stunning Fully Renovated 4+2 Bedroom, 5 Bathroom Home in the Heart of the Prestigious Cricket Club Community, just steps fromHavergal College and moments from Yonge Street's shops, restaurants, and amenities. The gourmet kitchen features stainless steel appliancesand a bright breakfast area with walkouts to the deck from two sides, creating a seamless flow for everyday living and entertaining. Bathroomshave been fully renovated and are brand new. The home also showcases new lighting throughout, fresh paint, and quality upgrades from top tobottom. The finished basement includes two additional bedrooms, a spacious recreation room, and a private nanny/in-law suite with its ownensuite bathroom, offering excellent flexibility for extended family or guests. Step outside to a stunning backyard oasis surrounded by maturetrees, providing exceptional privacy and a tranquil setting for relaxation and outdoor gatherings. A rare 8-car parking capacity adds tremendousconvenience. A truly turnkey home in one of Toronto's most sought-after neighbourhoods, offering luxury, comfort, and an unbeatable location.Some photos have been virtually staged. (id:49269)
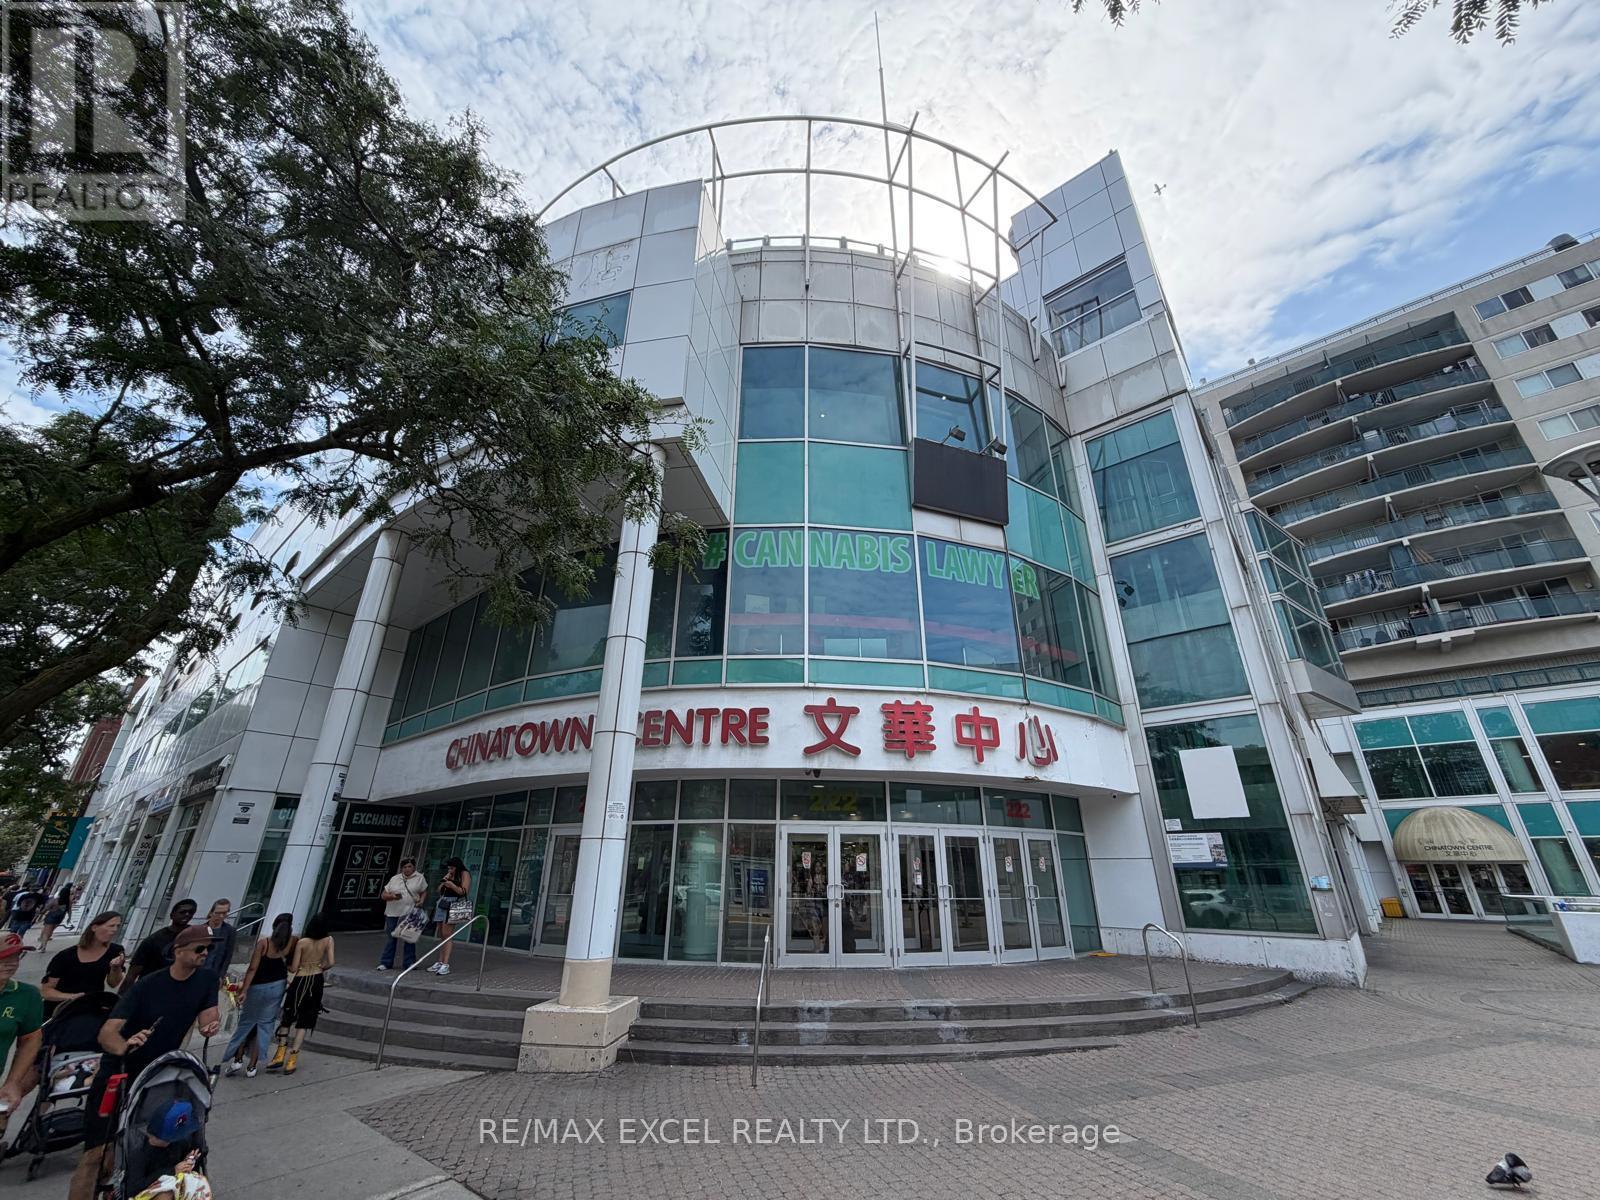
275 - 222 Spadina Avenue
Toronto, Ontario
** Superb Location in the Landmark Area In Downtown Chinatown ** High Traffic Indoor Mall"Chinatown Centre" ** Excellent Investment Opportunity or for Personal Use **. Greatlocation facing Spadina with windows facing the street. " Wide frontage unit. Greatvalue!!! (id:49269)
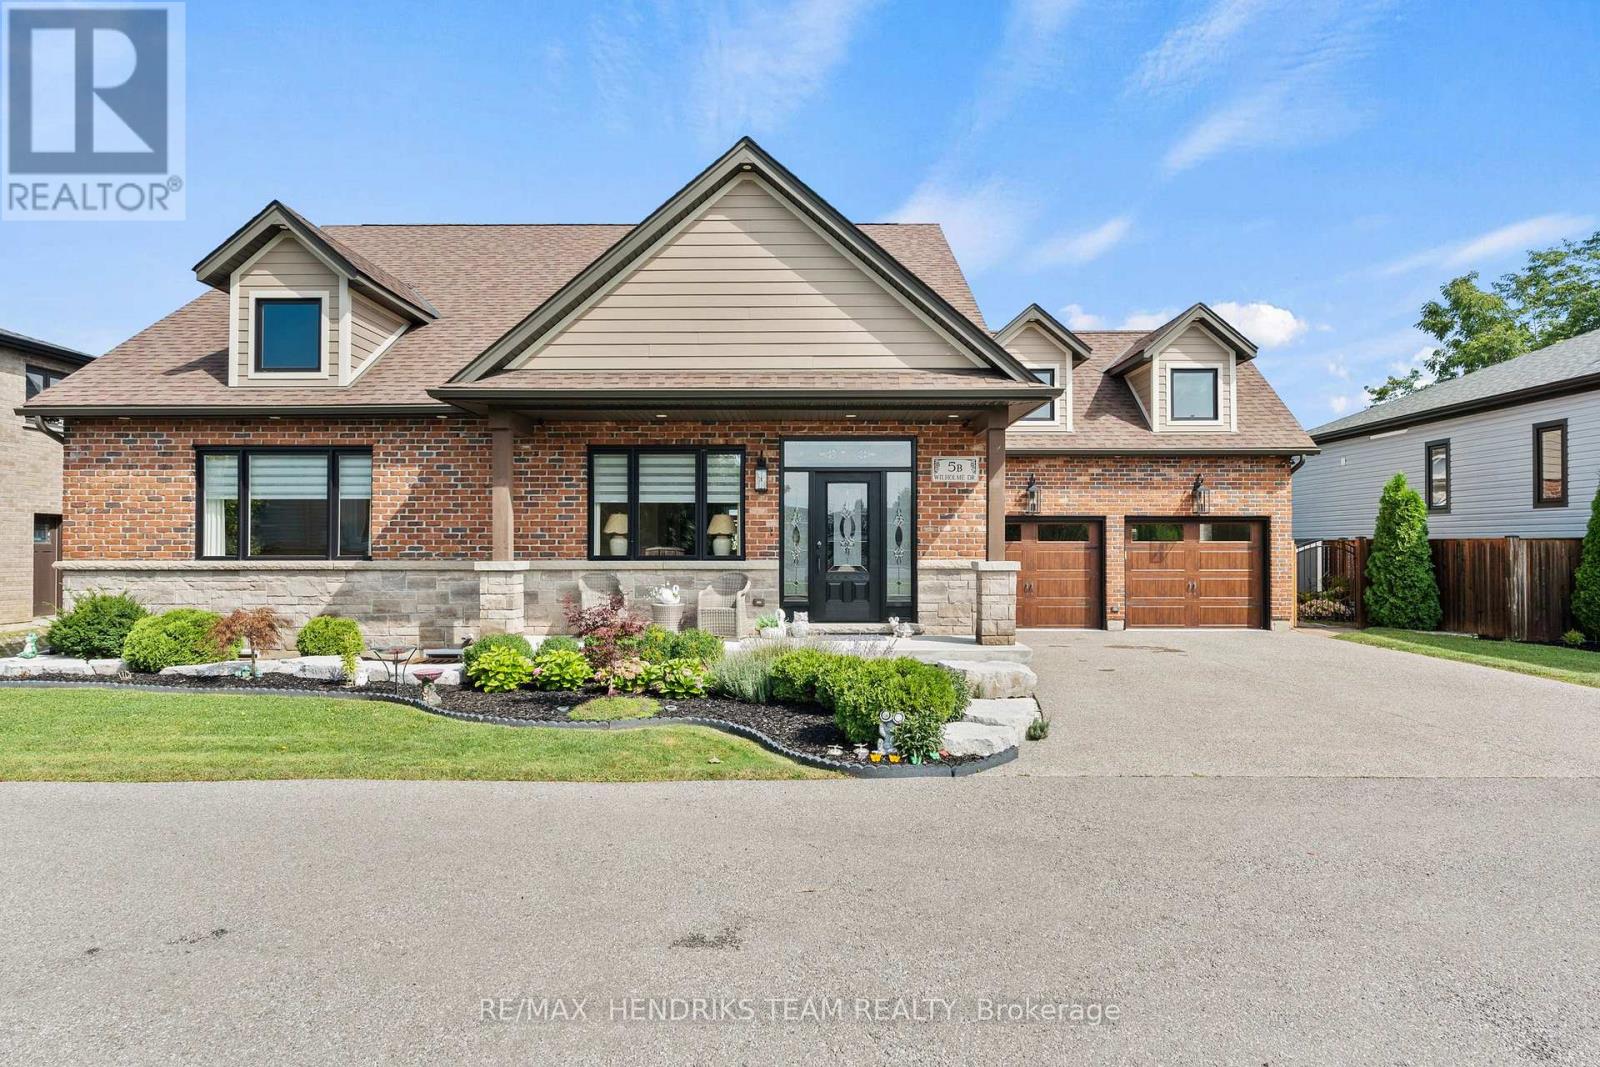
5b Wilholme Drive
St. Catharines, Ontario
You will be hard-pressed to find a newly custom-built home with this level of high-end finishes, thoughtful upgrades and attention to detail. Set within a private enclave of only three custom homes in desirable Martindale Heights, this exceptional property offers 5 bedrooms and 5 bathrooms with a floor plan designed to impress. Step inside to soaring cathedral ceilings, large-format porcelain tile and quality hardwood flooring. The main living area features custom built-ins and a newly installed gas fireplace with custom mantel and floor-to-ceiling shiplap surround. The outstanding kitchen is finished with solid wood and white shaker cabinetry, quartz countertops, double wall ovens, touchscreen refrigerator, gas range and pot filler. Custom drapery, motorized Hunter Douglas blinds and custom closet built-ins can be found throughout. Off the kitchen is a recently completed four-season sunroom addition by Eden Build overlooking the backyard. The oversized main-floor primary features hardwood flooring, large walk-in closet and stunning 5-piece ensuite with soaker tub, quartz counters with wall taps and custom tiled glass shower. A second main-floor bedroom currently used as an office offers its own ensuite. A beautiful laundry room and custom 2-piece bath complete this level. Upstairs, a private third bedroom offers another ensuite plus walk-in storage. The fully finished lower level adds 2 large bedrooms, an office with custom cabinetry and built-in desk, spacious living room with built-ins and fireplace, hardwood flooring, large egress windows and a 4-piece bath. The heated garage has also been completely renovated with Timberwood Outdoor custom cabinetry and epoxy floors. Outside is a fully fenced yard with patio and large grass area. Located close to great schools, Hospital, Port Dalhousie, restaurants and everyday conveniences. This is truly a move-in-and-do-nothing home that must be seen. (id:49269)
110 Croatia Avenue
Timmins, Ontario
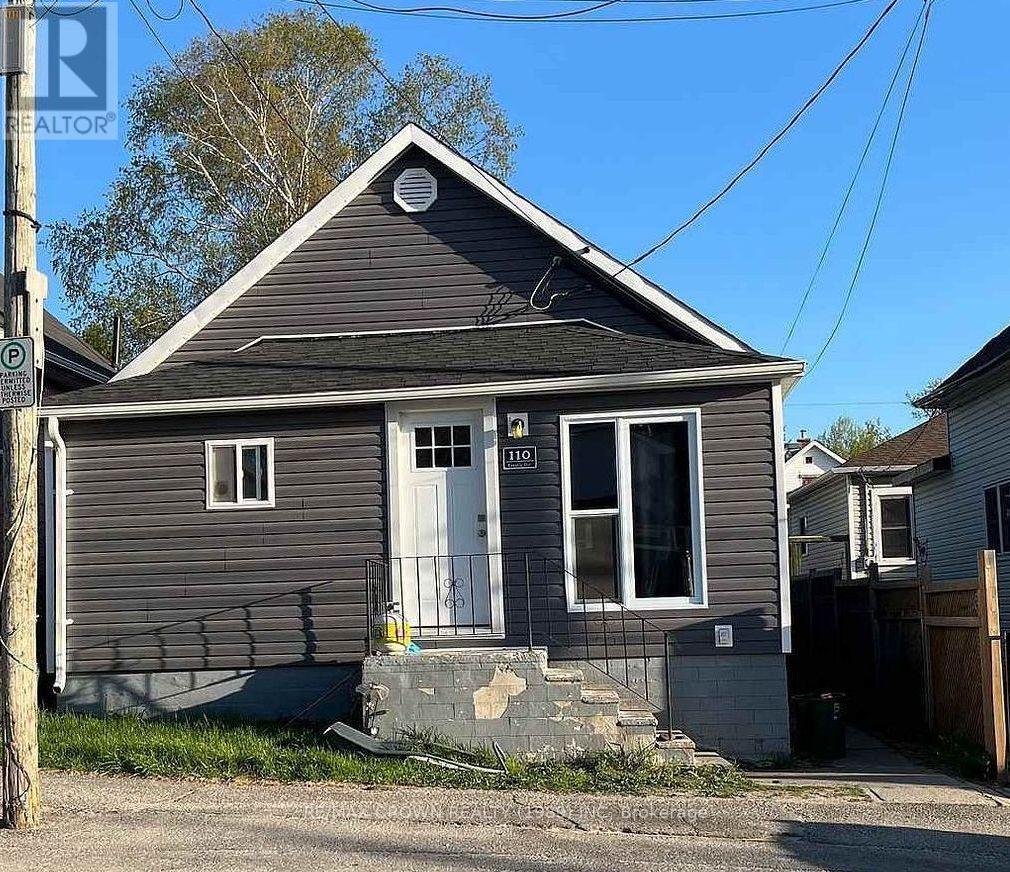
Fantastic investment opportunity featuring two renovated bungalows on one lot! Both homes have been tastefully updated with a modern style and are ready for their next owner. The front bungalow offers 1+2 bedrooms, a large 4-piece bath, updated kitchen, stainless steel appliances, new roof (2023), new siding (2026), New windows, washer/dryer hookups and an updated furnace. The approximately 483 sq. ft. rear bungalow offers 1+1 bedrooms, an updated kitchen and bath, stainless steel appliances, washer/dryer hookups, newer furnace and HWT, and recently upgraded 100-amp electrical service. With two separate homes, this property offers excellent flexibility for investors, extended families or those looking to generate rental income. A unique opportunity with strong potential! both units are occupied earning a annual income of 27,600.00 (id:49269)

3437 Baskins Beach Road
Ottawa, Ontario
Baskins Beach is just steps away from the beautiful Ottawa river with fantastic views from the third storey loft of this custom built home. The layout is completely custom from floor to ceiling. The kitchen is absolutely breathtaking with tons of counter space and storage. The main floor has a living room, dining room, family room, and a den PLUS a bonus room that is perfect for a home theatre, or pool table! This modern home has been perfectly situated to align with natural light from sunrise to sunset! The second storey has 3 bedrooms and two full baths. The fourth bedroom is on the third storey open loft level which could be used for a number of purposes. The large walkout balcony provides a peaceful and relaxing place to unwind. Absolutely nothing was missed when building the infrastructure of this home - there are 2 separate furnaces, 2 HRV's, and the entire basement floor has radiant in-floor heating. You won't want to miss this one! *Exterior photos digitally enhanced to match the season. (id:49269)
3835 Mcbean Street
Ottawa, Ontario
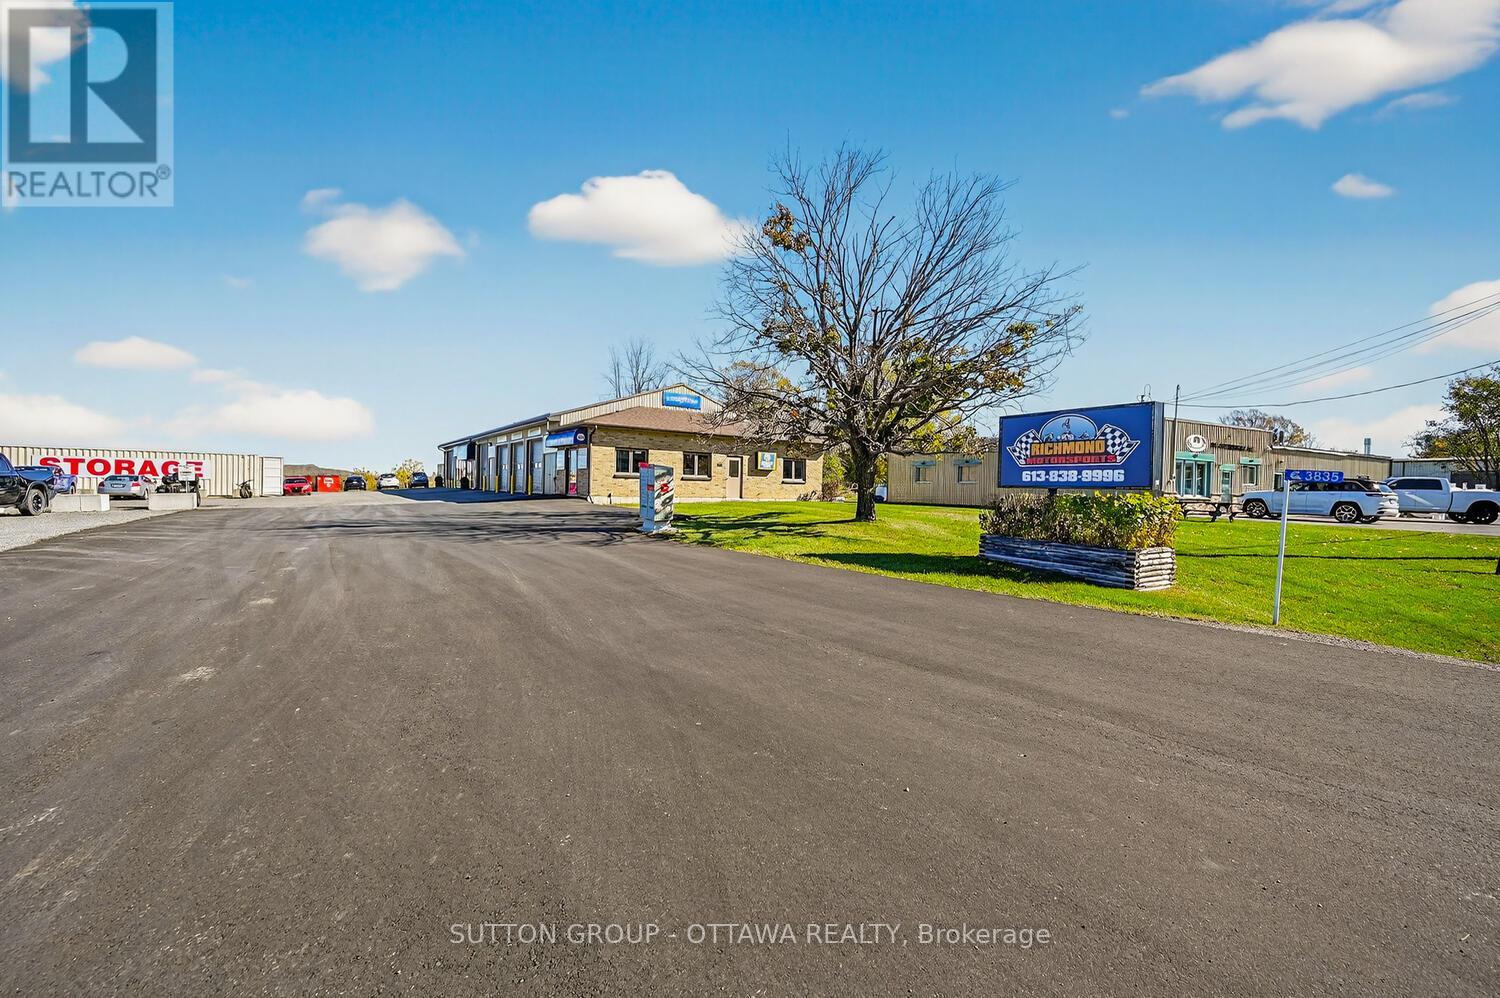
Prime Investment Opportunity - Fully Leased Commercial Property on a half-acre lot (23,250 sq ft). An exceptional opportunity for the discerning investor: this fully leased property features three stable tenants generating a total gross annual rental income of $128,400. All tenants share hydro costs equally, while the landlord covers property taxes, insurance, water, landscaping, environmental services, and snow removal - streamlining management and enhancing tenant satisfaction. The front section of the lot has been recently paved, ensuring excellent curb appeal and functionality. Zoned RG3[151r], the property offers strong current cash flow with exciting future development potential, as a new residential subdivision is being constructed directly behind the site-presenting opportunities to service this growing community. Please note: storage containers located at the rear of the property are excluded from the sale. (id:49269)
1930 County Rd 121 Road
Kawartha Lakes, Ontario
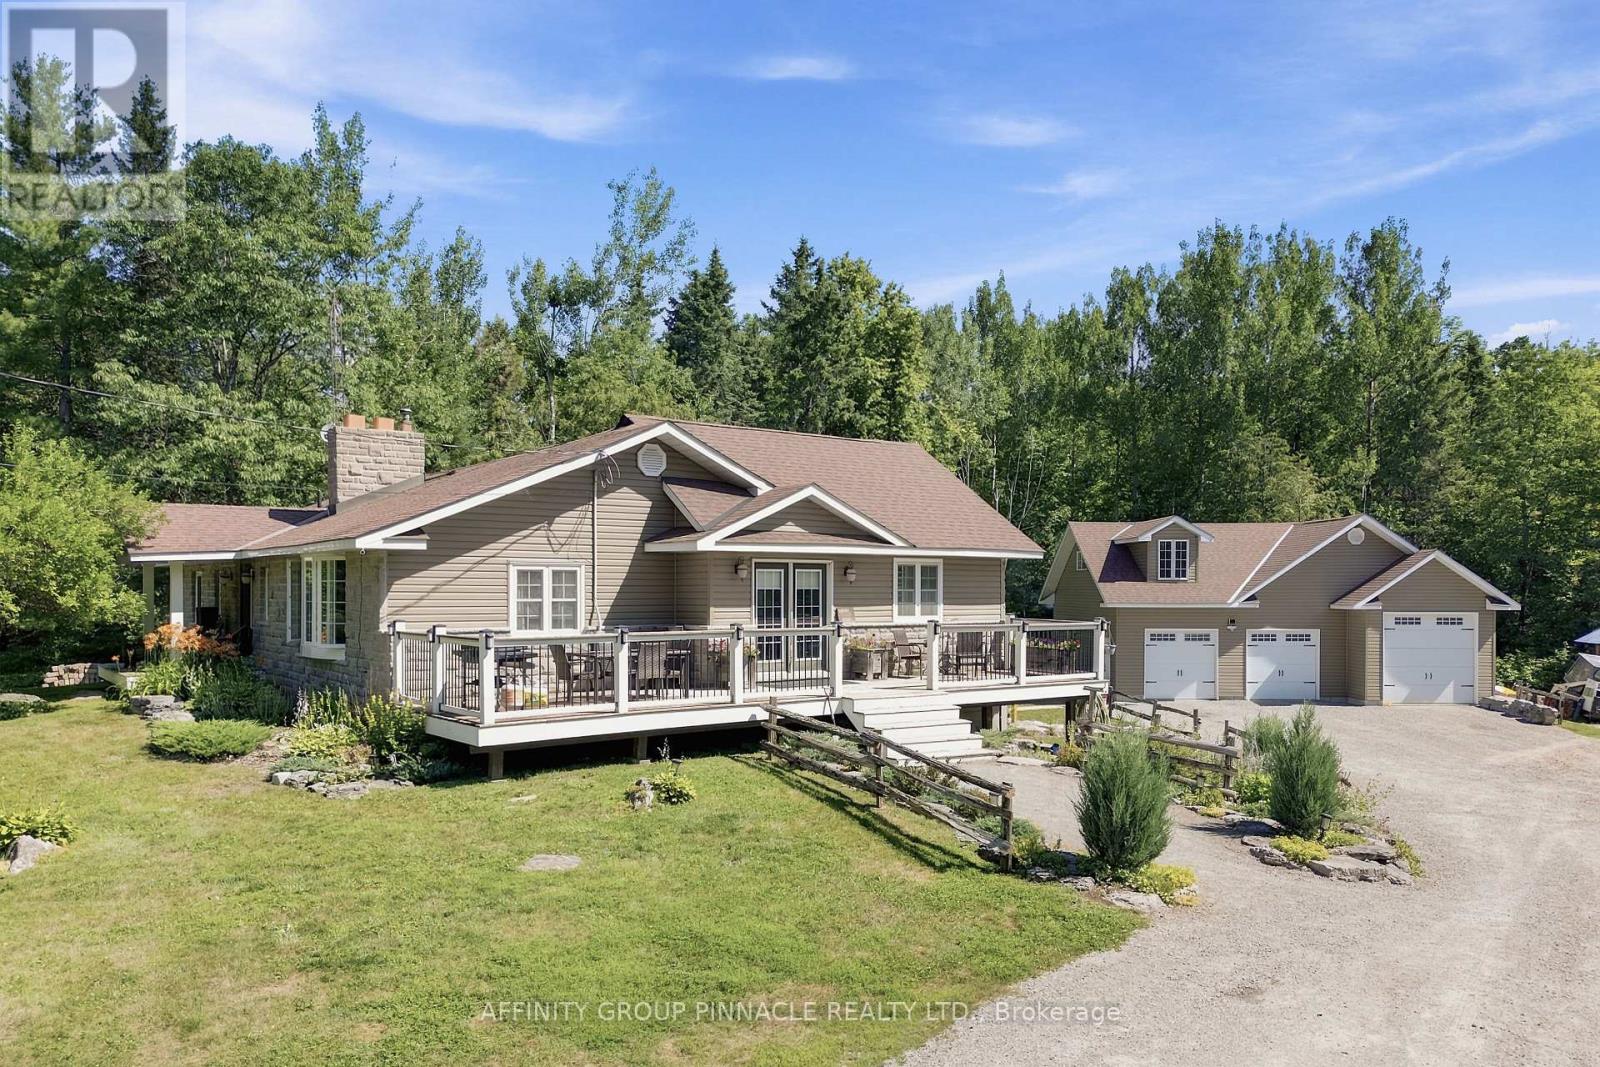
Surrounded by 49 acres of pristine forest, towering trees, and abundant wildlife, this exceptional country property offers a lifestyle immersed in nature, where peace, privacy, and adventure come together in perfect harmony. Tucked well back from the road, this meticulously maintained, turnkey family home is a place to truly disconnect while remaining just minutes from everyday conveniences. Designed for both comfortable family living and effortless entertaining, the open-concept main level features a spacious family room with soaring vaulted ceilings, oversized windows framing picturesque woodland views, a generous dining area, and an updated kitchen with a raised breakfast bar. The main level also includes a spacious primary suite with a walk-through closet and private 3pc ensuite, a second bright bedroom, and an additional 3pc bathroom with a glass walk-in shower and double vanity. The fully finished walkout basement expands the living space with a large recreation room, office/den, laundry room, and two more generous bedrooms, making it ideal for larger families, overnight guests, or multi-generational living. Built for year-round comfort, the home features the versatility of a wood furnace, secondary propane furnace, and cozy woodstoves, creating warmth, efficiency in every season. Pride of ownership is evident throughout, making this a truly move-in-ready property. Step outside and explore your own private forest, where winding trails, frequent wildlife sightings, and nearby access to the Victoria Rail Trail for year round exploration. A detached 3-bay garage with an expansive loft provides exceptional space for vehicles, tractors, recreational equipment, hobbies, or a future workshop.Located just 10 minutes from Fenelon Falls and only minutes from the Burnt River, this remarkable property offers the perfect balance of complete seclusion and convenient access to everything the Kawartha's has to offer. (id:49269)