

408 - 2019 Carling Avenue N
Ottawa, Ontario
Welcome to Carling Terrace, a well-managed, low-rise building, walking distance to Carlingwood Mall & a variety of amenities including PublicTransit ,& quick access to The Civic Hospital & the Scenic Ottawa River Parkway network. This south facing unit features 2 well sized Bedrooms , 2 Full Updated Bathrooms and Garage parking. An Open Concept Living/Dining opens to the spacious sun-filled Atrium . This smartly Renovated Kitchen with its Modern Finishes creates a welcoming space for meal prep. The spacious Primary Bdrm has a Walk In Closet leading to 4 Pc ENSUITE. The 2nd Bdrm is also a generous size 15'x10'4 with access to the Atrium. The ATRIUM offers a multi-purpose function from home office, your private sitting aera or a special spot to enjoy casual dining . The Atrium provides flexible bonus living space with a unique outdoor connection. Convenient IN UNIT LAUNDRY is always an appreciated feature. Gorgeous HARDWOOD runs throughout the living-dining & second bedroom areas. Hidden Storage/ Utility room behind closet in Foyer. Enjoy socializing on those fair weather days at the scenic Outdoor Heated POOL & Sitting Area surrounded by beautiful gardens. An EVENT ROOM & VISITOR SUITE is available to rent to host larger social gatherings w Family & Friends. Pets are permitted, w restrictions. Building Amenities include Party/ Social Room, Outdoor Heated Pool, Guest Suite--- Newly installed Windows. 48Hrs IRREVOCABLE on OFFERS. (id:49269)
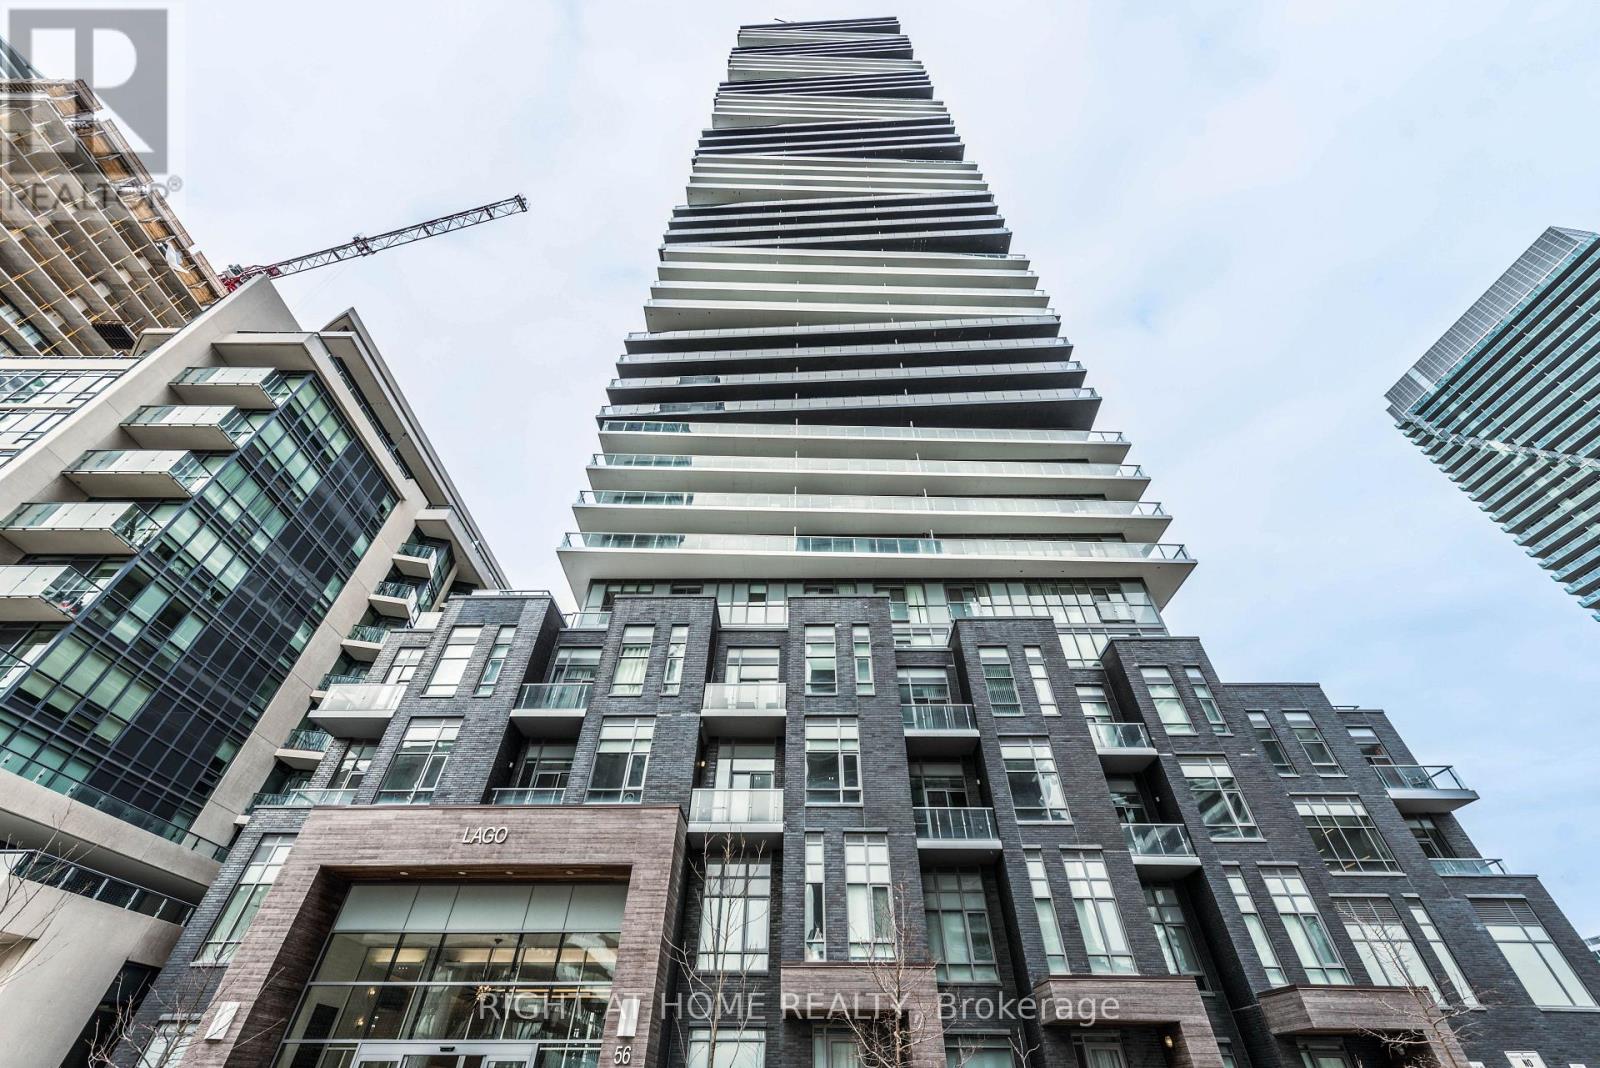
1507 - 56 Annie Craig Drive
Toronto, Ontario
Experience urban luxury at Lago at the Waterfront in this exceptional 1 bedroom + den corner suite, offering 600 sq ft of interior living space and an expansive 245 sq ft wraparound balcony. Enjoy breathtaking, west and unobstructed north-facing views from your private outdoor retreat, with walkouts from both the living room and primary bedroom. Soaring 9' floor-to-ceiling windows fill the suite with natural light, freshly painted, while sleek flooring flows throughout. The thoughtfully designed interior features a spacious bedroom with closet organizer, den, custom vertical blinds, and a 2024 washer. Enjoy an impressive collection of resort-style amenities, including a 24-hour concierge, indoor pool, hot tub, sauna, fully equipped gym, yoga room, theatre room, party room, billiard lounge, car wash, dog wash station, bike storage rooms, visitor parking, A sophisticated waterfront lifestyle with exceptional views, abundant amenities, and seamless indoor-outdoor living. (id:49269)
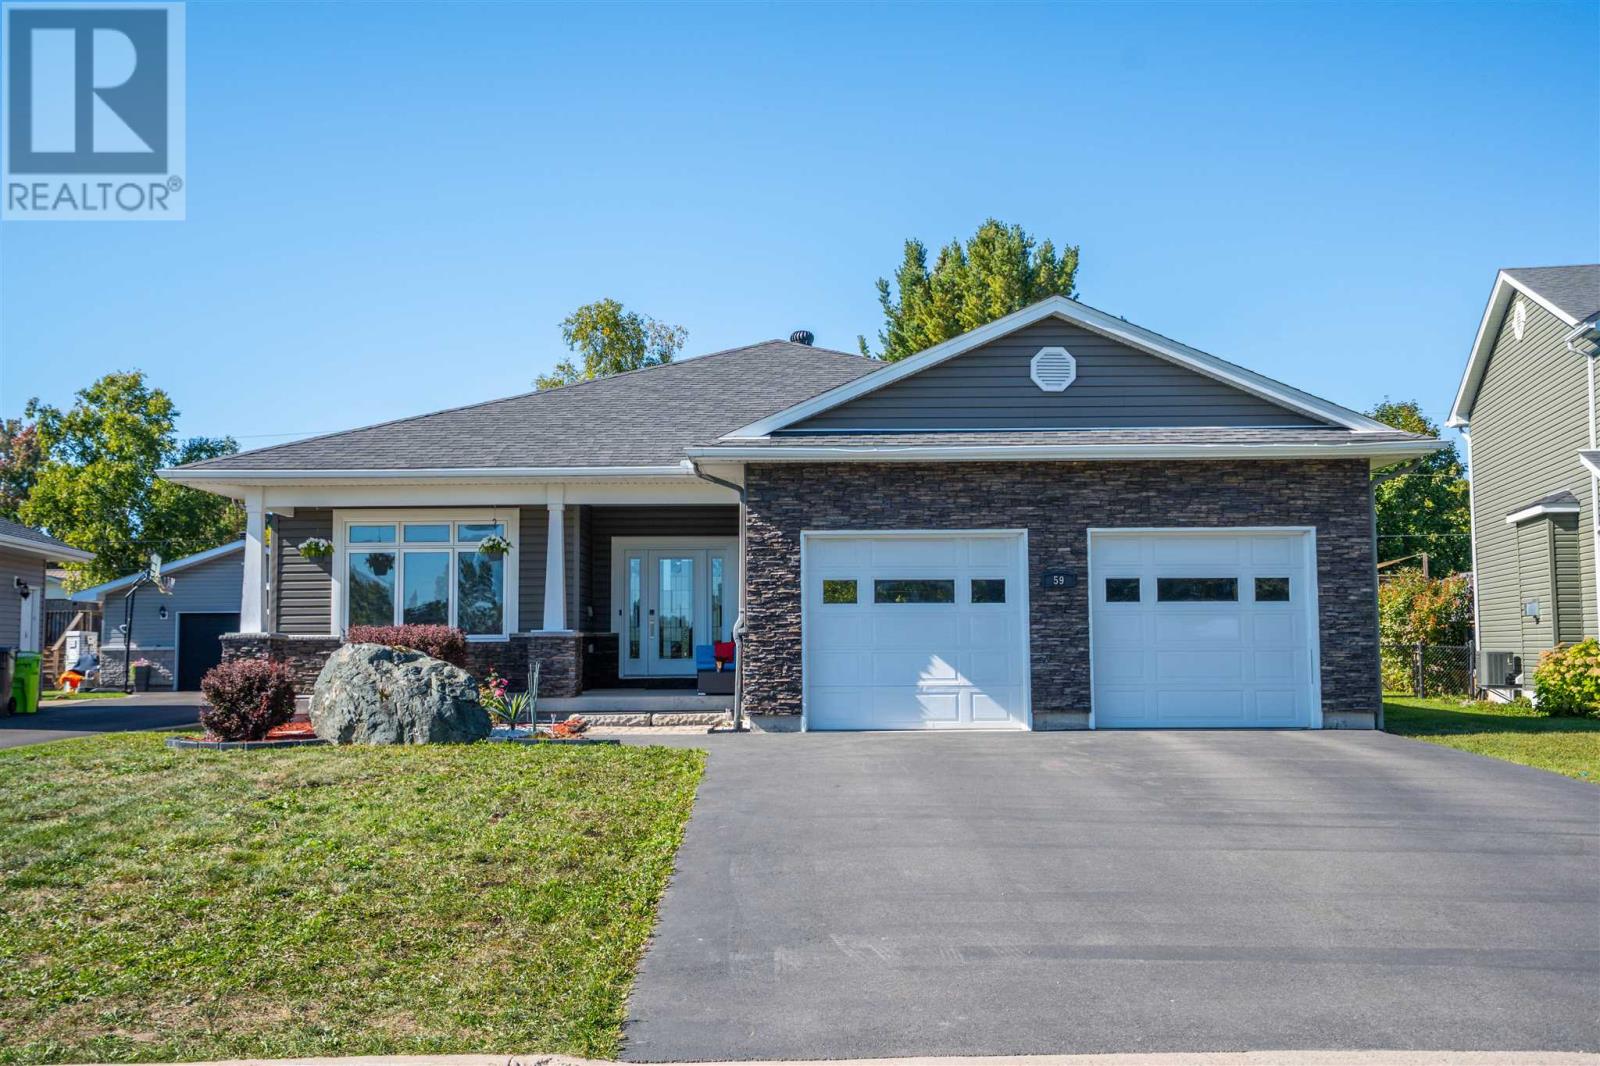
59 Paradise Ave
Sault Ste. Marie, Ontario
**Custom-Built P-Patch Bungalow – Quality, Space & Location!** Welcome to this exceptional custom-built bungalow in the highly sought-after P-Patch, built in 2013 and offering approximately 2,175 sq. ft. of beautifully designed main-floor living space. The bright open-concept layout features a striking three-sided gas fireplace, engineered hardwood and ceramic flooring, and an impressive kitchen complete with granite countertops, large walk-in pantry, and double convection ovens. The spacious master suite offers a large walk-in closet and luxurious ensuite featuring a large soaker tub and easy-access walk-in shower. Two additional bedrooms, 2.5 bathrooms, main-floor laundry, and convenient mudroom provide excellent functionality for family living. The lower level is approximately 2,175 sq. ft. and partially finished, offering tremendous potential for additional living and recreation space. A Murphy bed is already included in the finished area. Enjoy the large fenced backyard, attractive deck, and generous paved driveway leading to the attached double-car garage. Additional features include central vacuum and a top-end water purification system. Ideally located directly across from Ben R. McMullin Public School park and greenspace, this home offers an outstanding combination of quality, comfort, space, and location. **A rare opportunity to own a custom-built bungalow in one of Sault Ste. Marie’s most desirable neighbourhoods!** (id:49269)
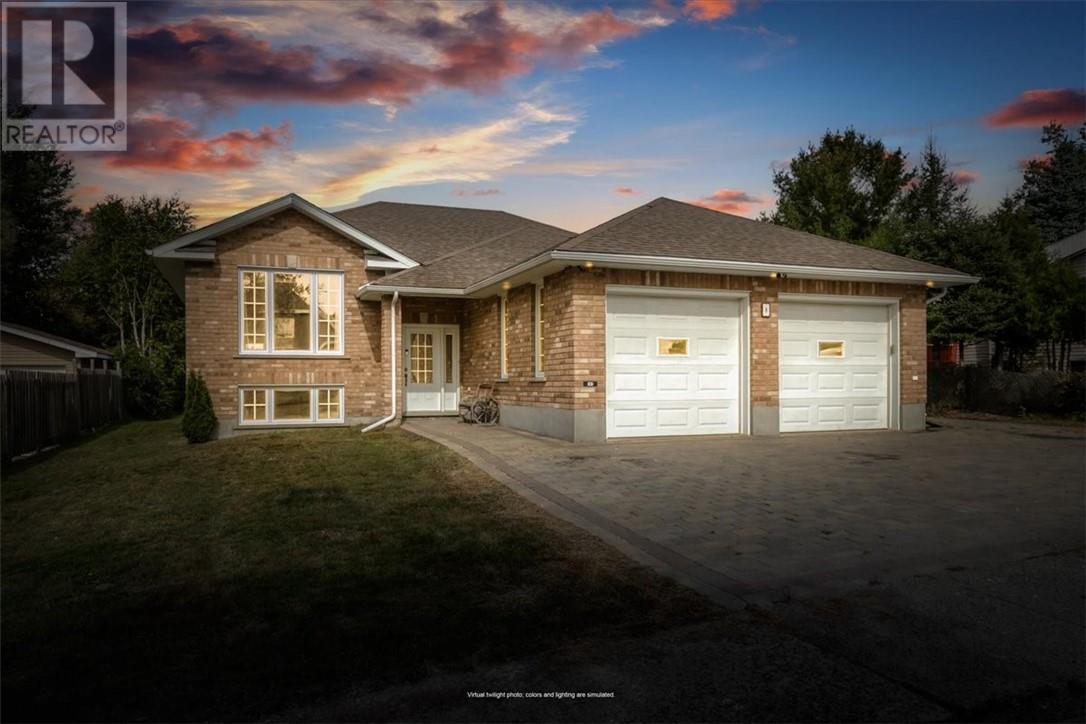
8 Union Street
Greater Sudbury, Ontario
Welcome to 8 Union Street, a quality-built 2010 bungalow tucked away in a quiet area of Copper Cliff. Offering 5 bedrooms, 2 full bathrooms and an open-concept main living space, this home provides plenty of room for family, everyday living and entertaining. The finished lower level adds valuable living space with a large recreation room, offering plenty of flexibility for family movie nights, a kids’ play area, home gym or gatherings with friends. The large double attached garage provides ample room for vehicles, storage, hobbies or a workshop. Outside, the deep lot offers plenty of space to enjoy and entertain. Central air and central vacuum add everyday convenience, while the spacious layout provides plenty of room for a growing family. Enjoy being within walking distance of numerous amenities, including the outdoor rink, playground, arena, medical offices, convenience stores, post office, swimming pools, library and public school. A spacious and well-designed home offering comfort, versatility and plenty of room for the whole family. (id:49269)
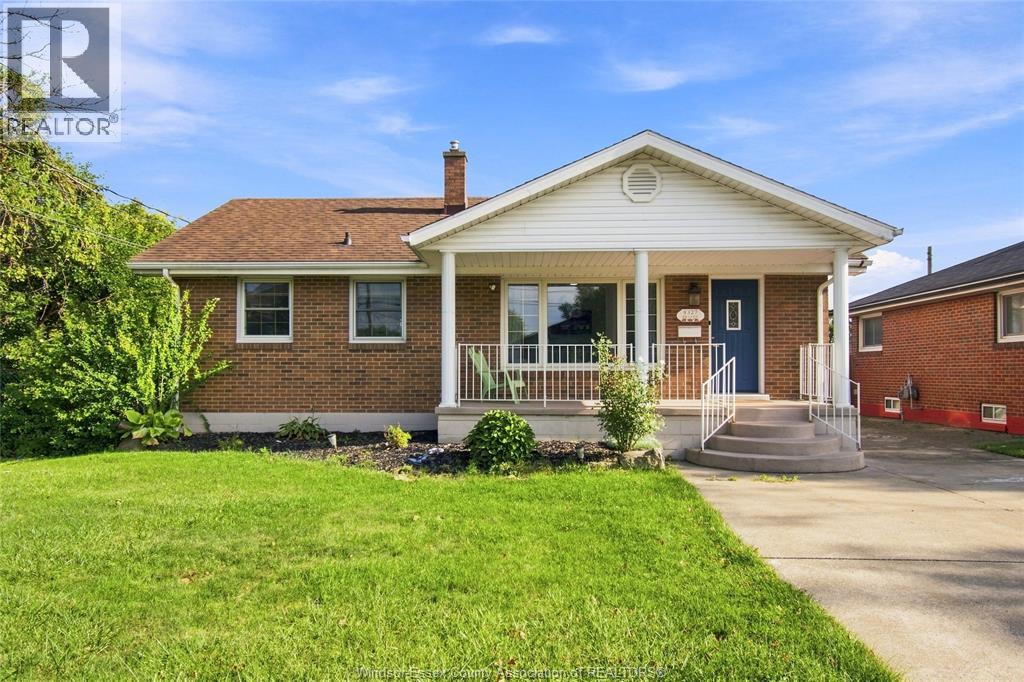
8327 Menard Street
Windsor, Ontario
Windsor East Riverside location All brick Ranch with 2+1 Bedrooms & 2 Washrooms, with 1 1/2 detached car garage in the back !! Beautifully remodelled kitchen with island and stainless steel appliances. Main floor family room with updated laminate flooring. Freshly painted throughout. Full finished basement with the possibility of an in-law suite, with nice size big living room and gas fireplace, finished laundry area and 3rd bedroom. Brand-new AC & Furnace, 130 ft deep lot with the possibility of building an ADU for additional rental income. Enjoy all the amenities Riverside has to offer, with close walking proximity to schools, churches, walking trails, marina, grocery store, banks, and so much more !! (id:49269)
Jump Realty Inc.
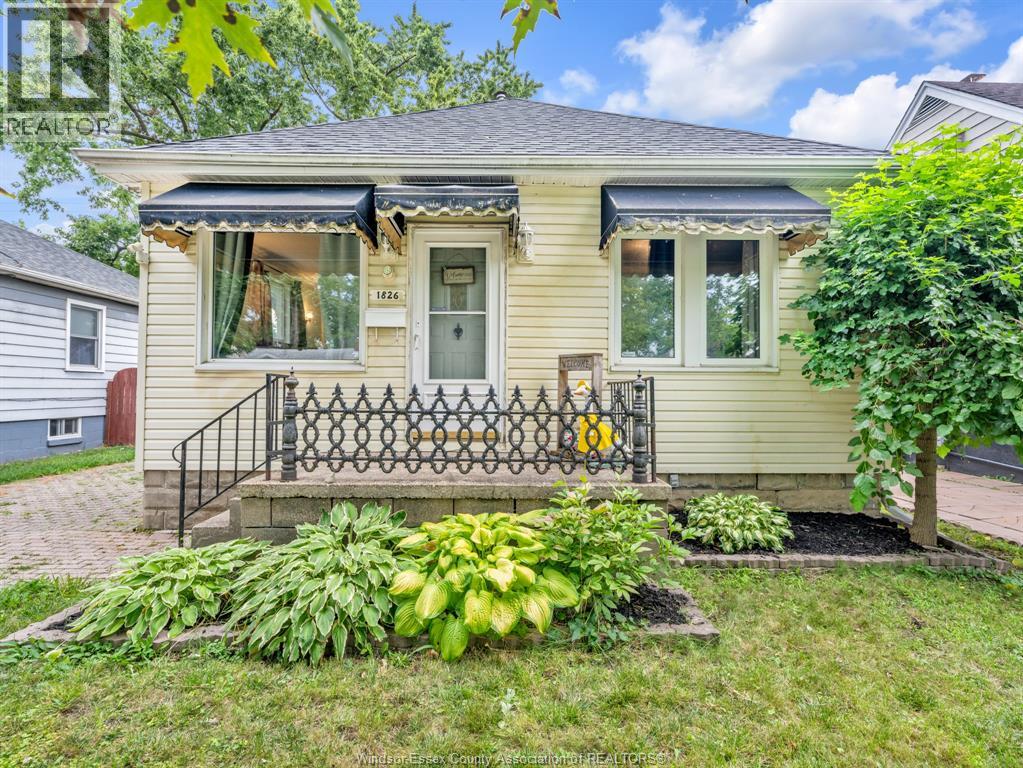
1826 Francois Road
Windsor, Ontario
WELCOME TO 1826 FRANCOIS! THIS WELL-KEPT 2 BEDROOM, 1 BATH RANCH OFFERS AN AFFORDABLE OPPORTUNITY IN A CONVENIENT CENTRAL WINDSOR LOCATION. THE MAIN FLOOR FEATURES A NICE-SIZED LIVING ROOM, A BRIGHT BATHROOM THAT SHOWS WELL, AND A SPACIOUS EAT-IN KITCHEN WITH BUTCHER BLOCK COUNTERTOPS AND PLENTY OF CABINET AND COUNTER SPACE. BOTH BEDROOMS ARE A COMFORTABLE SIZE AND THE HOME SHOWS WELL THROUGHOUT. THE FULL UNFINISHED BASEMENT PROVIDES PLENTY OF ROOM FOR STORAGE, LAUNDRY AND MECHANICALS. OUTSIDE, YOU'LL FIND A GOOD-SIZED YARD WITH ROOM TO ENJOY. A SOLID OPTION FOR FIRST-TIME BUYERS, DOWNSIZERS OR THOSE LOOKING FOR AN AFFORDABLE HOME IN THE HEART OF WINDSOR. (id:49269)
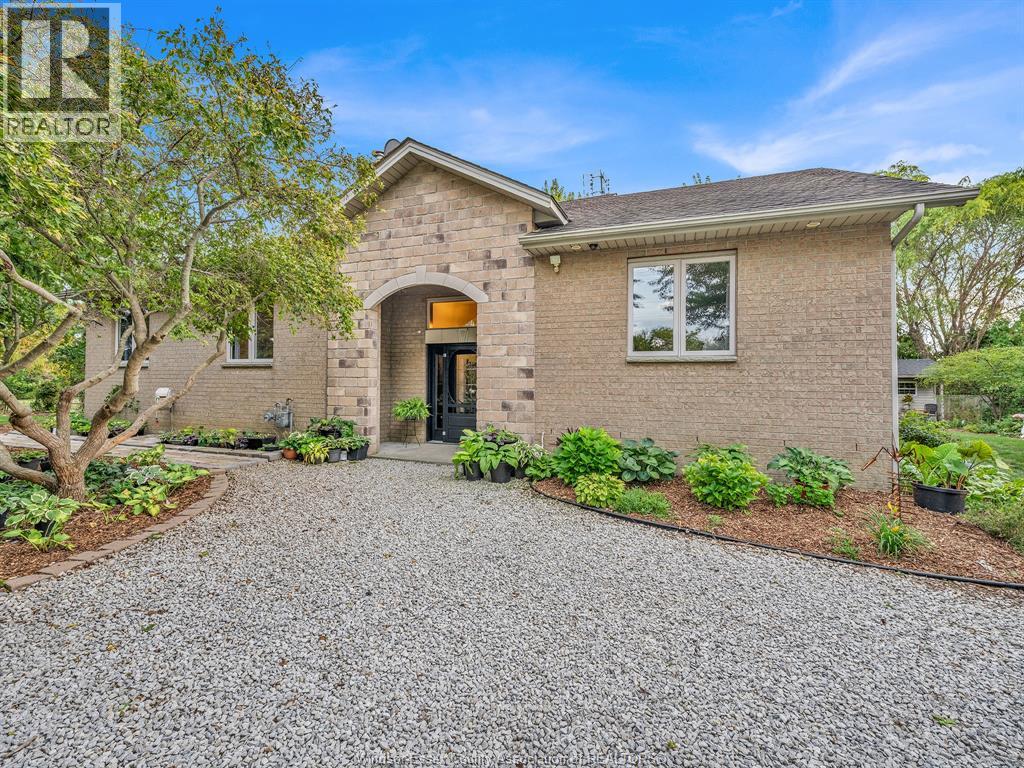
15461 County Rd 8
Essex, Ontario
WELCOME TO 15461 COUNTY ROAD 8! ENJOY THE SPACE AND PRIVACY OF COUNTRY LIVING WHILE STILL BEING JUST MINUTES FROM THE CITY. SET ON A SPACIOUS COUNTY LOT WITH NO IMMEDIATE NEIGHBOURS, THIS SOLID FAMILY HOME OFFERS PLENTY OF ROOM INSIDE AND OUT. THE MAIN FLOOR FEATURES AN OPEN-CONCEPT LIVING AND DINING AREA, LARGE KITCHEN WITH AMPLE COUNTER AND CABINET SPACE, CONVENIENT MAIN-FLOOR LAUNDRY, AND 3 BEDROOMS INCLUDING AN OVERSIZED PRIMARY WITH FULL ENSUITE. UPSTAIRS OFFERS A 4TH BEDROOM OR FLEXIBLE PLAY/REC SPACE FOR THE KIDS, WHILE THE LOWER LEVEL FAMILY ROOM PROVIDES EVEN MORE ROOM TO UNWIND. OUTSIDE IS WHERE THE POSSIBILITIES REALLY OPEN UP—ENJOY THE EXISTING GARDENS OR CREATE THE COUNTRY PROPERTY YOU’VE ENVISIONED, WITH ROOM FOR A POOL, OUTBUILDING, HOBBY FARM AND MORE. SPACE, PRIVACY AND CONVENIENCE ALL IN ONE PROPERTY. (id:49269)
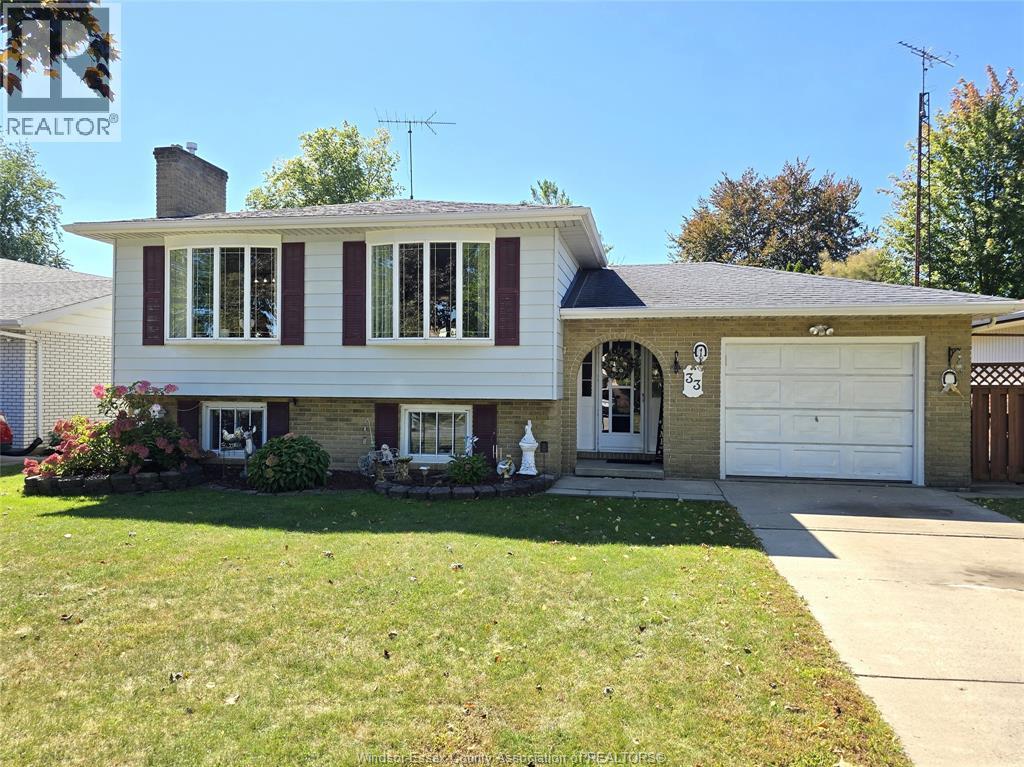
33 Bennie Avenue
Leamington, Ontario
Beautifully cared for and ideally situated, 33 Bennie Avenue offers the perfect blend of comfort, space and location. This impressive 3+2 bedroom home is completely finished and has been lovingly maintained throughout, offering a warm and inviting atmosphere from top to bottom. The thoughtfully designed layout provides plenty of room for family living, guests, work-from-home needs and entertaining. Outside, the beautifully maintained backyard creates a wonderful extension of the living space - perfect for relaxing or gathering with family and friends. Located in a sought-after Leamington area, just minutes from schools, shopping, parks and everyday amenities, this is a home that truly offers the best of comfort and convenience. Simply unpack, settle in and enjoy. (id:49269)
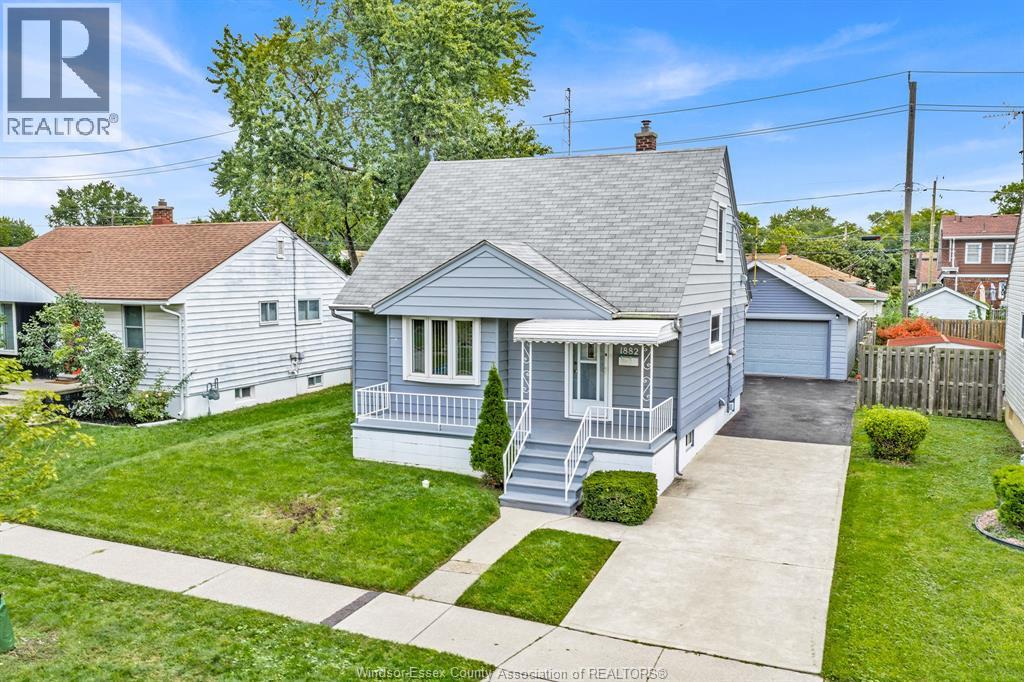
1882 Malta Road
Windsor, Ontario
WELCOME TO 1882 MALTA! THIS WELL-KEPT 1½ STOREY HOME OFFERS A GREAT COMBINATION OF SPACE, FUNCTIONALITY AND VALUE. THE MAIN FLOOR FEATURES A COMFORTABLE LIVING ROOM, BEDROOM, FULL BATH AND A SPACIOUS KITCHEN WITH PLENTY OF COUNTER AND CABINET SPACE, PLUS A CONVENIENT EAT-IN AREA. UPSTAIRS YOU’LL FIND TWO ADDITIONAL GOOD-SIZED BEDROOMS, GIVING YOU 3 BEDROOMS ABOVE GRADE. THE FULL, FINISHED BASEMENT ADDS EVEN MORE LIVING SPACE WITH A LARGE FAMILY ROOM, SMALL OFFICE AND LAUNDRY AREA. A REAL HIGHLIGHT IS THE OVERSIZED DETACHED 2-CAR GARAGE—A RARE FIND AT THIS PRICE POINT AND IDEAL FOR PARKING, STORAGE, A WORKSHOP OR HOBBY SPACE. A SOLID, WELL-ROUNDED HOME WITH MORE SPACE THAN YOU MIGHT EXPECT, PRICED AT $374,900. (id:49269)
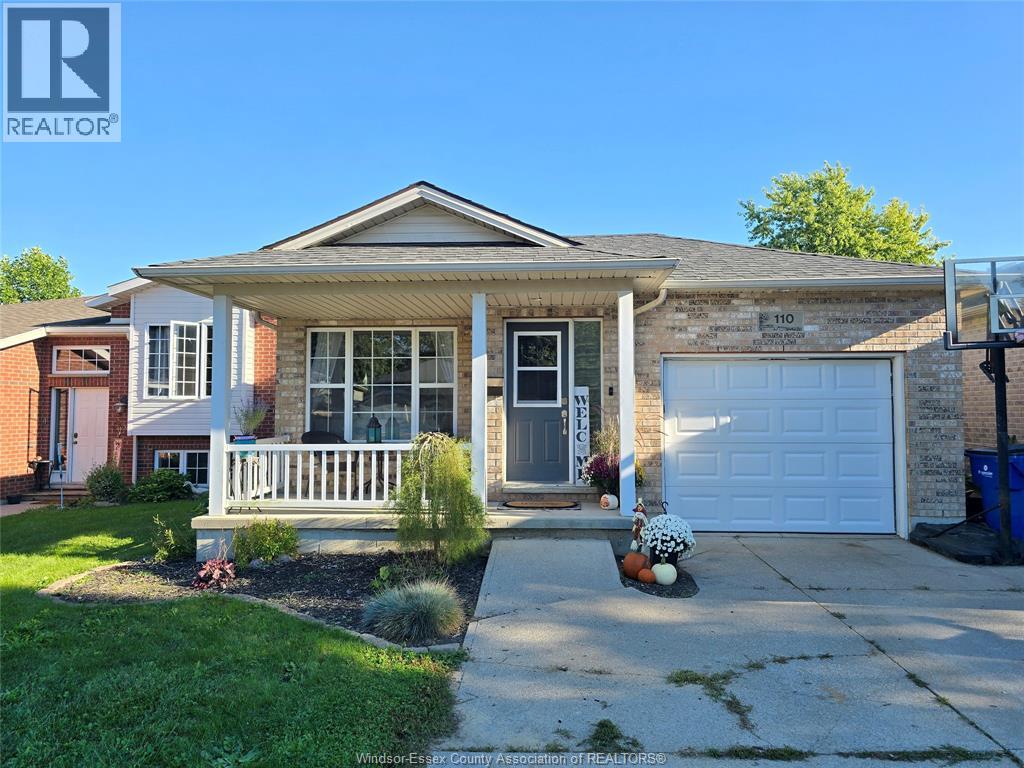
110 Greenfield Lane
Chatham, Ontario
Welcome to 110 Greenfield Lane, a beautifully maintained bungalow-style home with pride of ownership throughout. This home offers four bedrooms, two full bathrooms and the added convenience of main-floor laundry, making everyday living that much simpler. With everything you need on one level, the layout is comfortable, practical and easy to enjoy. Multiple updated skylights bring in plenty of natural light and give the home a bright, welcoming feel. Important mechanical updates completed in 2026 include the furnace, hot water tank and A/C, providing added comfort and peace of mind. The backyard is a true highlight, with beautiful landscaping, a large gazebo and hot-tub, a wonderful space to relax, entertain and enjoy the outdoors. Come see for yourself why 110 Greenfield Lane could be the place where you settle in, slow down and love coming home. (id:49269)
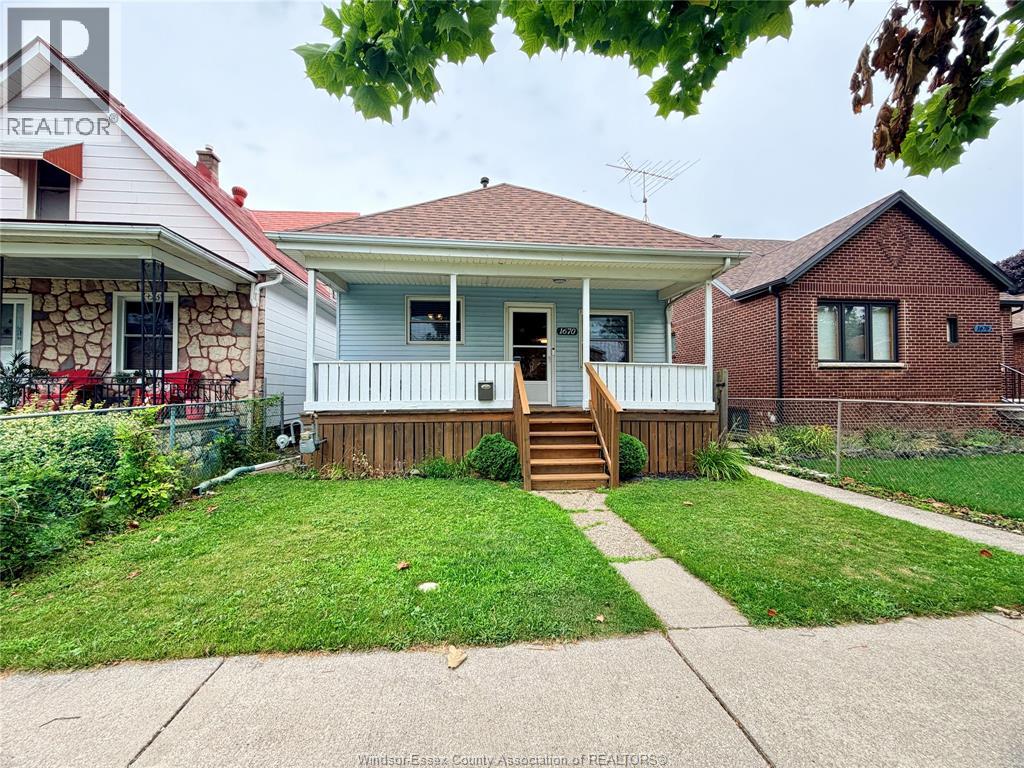
1670 Albert Road
Windsor, Ontario
This 2+1 bedroom bungalow is located on a quiet street. Perfect starter home for young couples and families and would also make a great addition to any investors portfolio. Some updates include:Vinyl Windows, flooring, kitchen countertops, bathroom vanity, glass shower doors and more. The fully fenced backyard is an oasis with newer cement pad and gorgeous gazebo setting the mood for all you outdoor hang outs. Don't miss out on this affordable opportunity. Alley access for potential off street parking in rear. (id:49269)
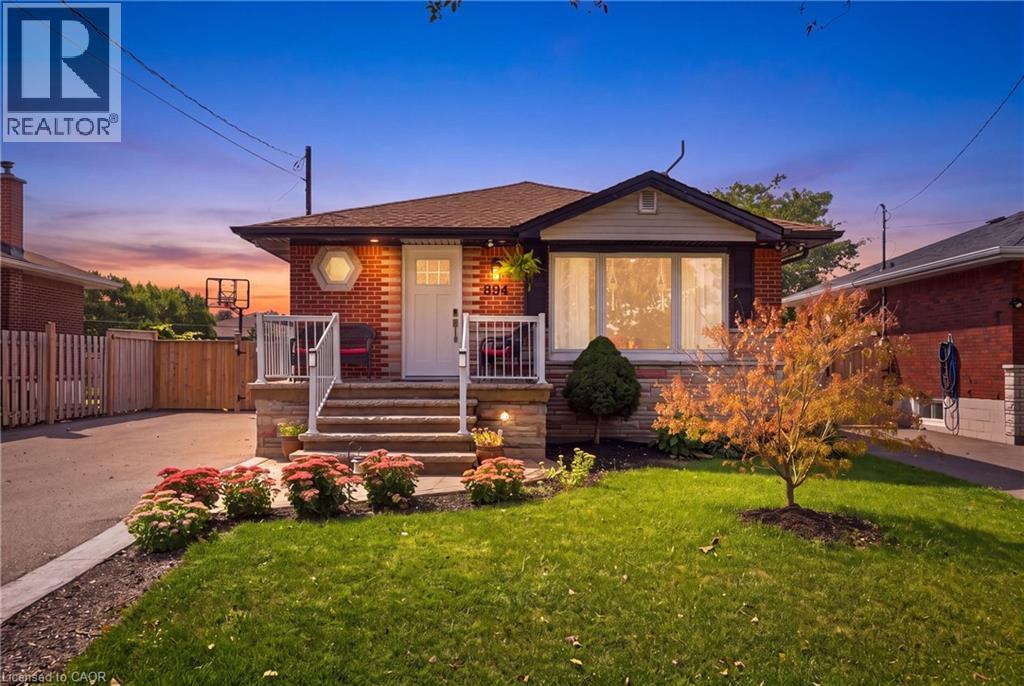
894 Brucedale Avenue E
Hamilton, Ontario
Welcome to 894 Brucedale Ave E – a fully renovated brick bungalow in Hamilton Mountain's sought-after Sunninghill neighbourhood, steps from a public school and park. The main floor shines with a custom kitchen featuring quartz counters, stainless steel appliances, and an oversized island, plus main floor laundry, 3 bedrooms, pot lights, and closet organizers throughout. The spa-inspired main bath boasts a sleek walk-in shower. Downstairs offers incredible flexibility: a separate side entrance leads to a fully finished basement suite with its own updated kitchen (butcherblock counters), 3 more bedrooms, a renovated bathroom with walk-in shower, and separate laundry – with a second bathroom already roughed in. Currently rented at $2,000/month with vacant possession available November 1, 2026, ideal for extended family or investment income. Outside, enjoy a private, fully fenced backyard with mature landscaping, a garden shed, and 6-car asphalt parking (no garage). Updates include a 2011 furnace, 100-amp electrical panel (2023), and owned water heater (2023). Multi-generational living or a mortgage-helper opportunity – 894 Brucedale Ave E delivers space, flexibility, and location. (id:49269)