
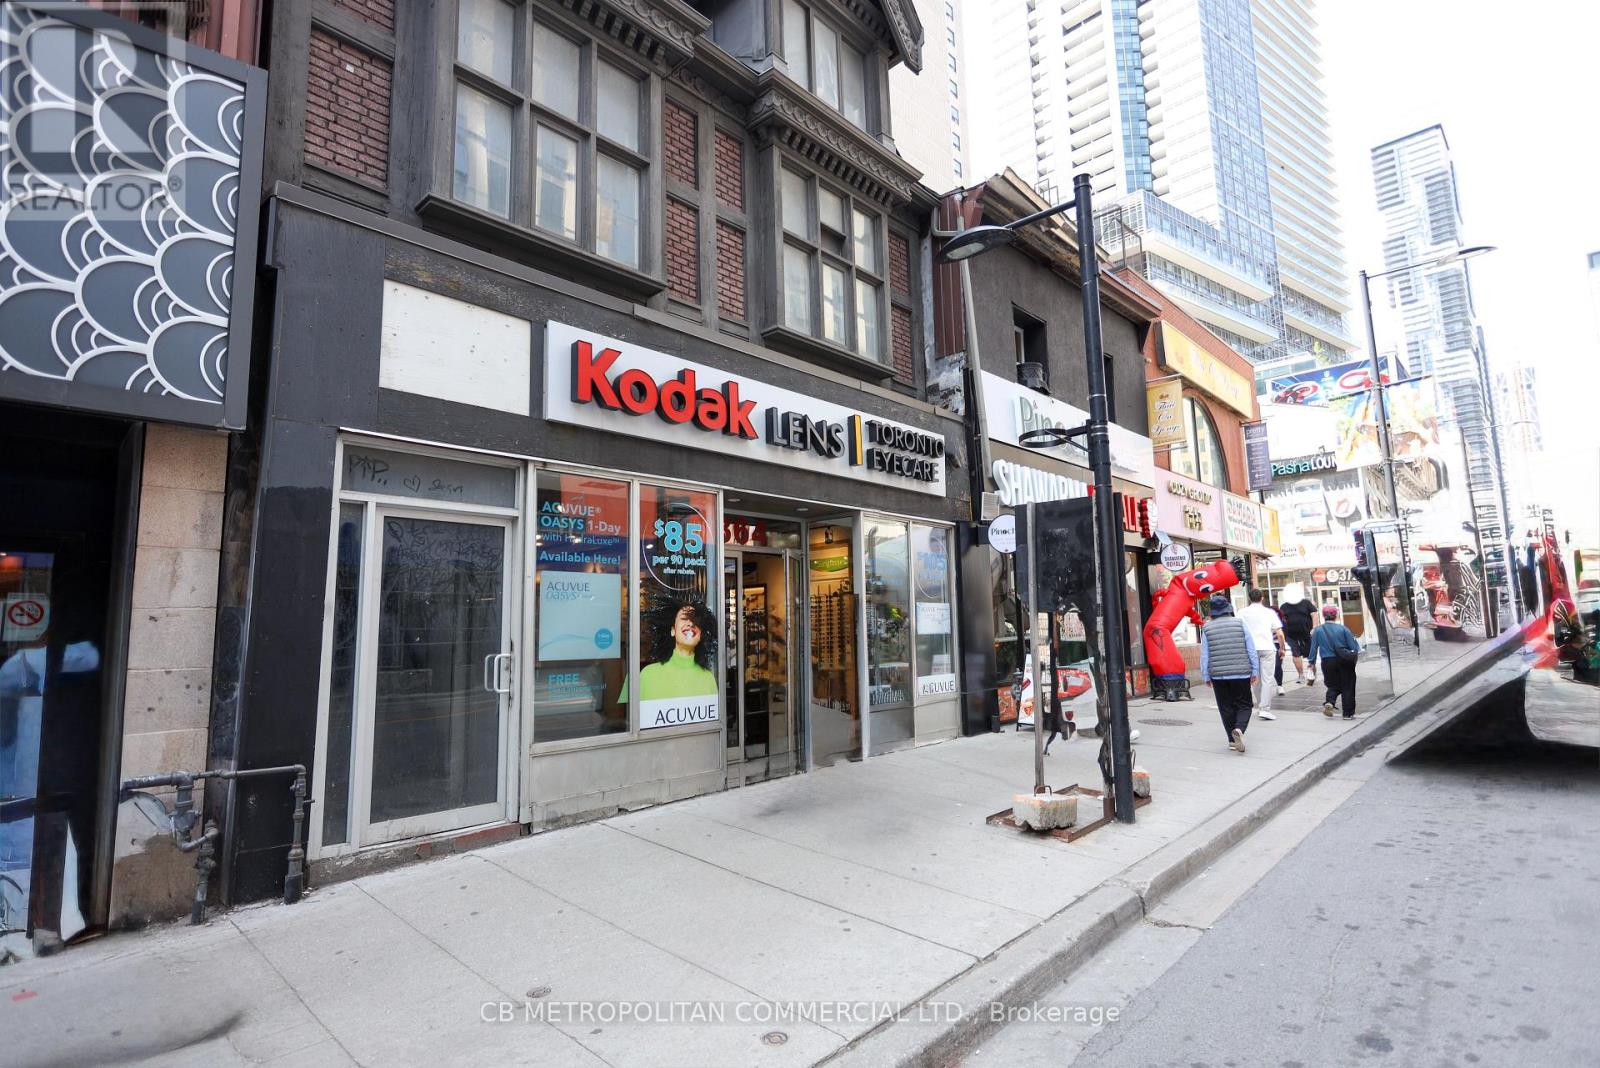
364 Yonge Street
Toronto, Ontario
Prime at grade retail on Yonge Street in one of Toronto's busiest pedestrian corridors, with foot traffic now exceeding pre pandemic levels. Steps to TMU, Sankofa Square, CF Toronto Eaton Centre, and the Chelsea Hotel, with direct access to both College and Dundas subway stations. Grade level space plus basement offers a flexible layout suited to retail, food, or service uses, and CR4 zoning allows a wide range of tenant types including retail, restaurant, and professional office. Excellent Yonge Streetsignage exposure within the Downtown Yonge BIA, surrounded by major residential growth, withover 8,000 new condo and rental units planned or under construction nearby. The YongeTOmorrow pedestrianization project and Ontario Line expansion will continue to drive pedestrian volume andarea growth. A strong opportunity for a flagship location in the heart of downtown Toronto. Please do not go direct. Current tenant is operating; 24 hours' notice is required for all showings. (id:49269)
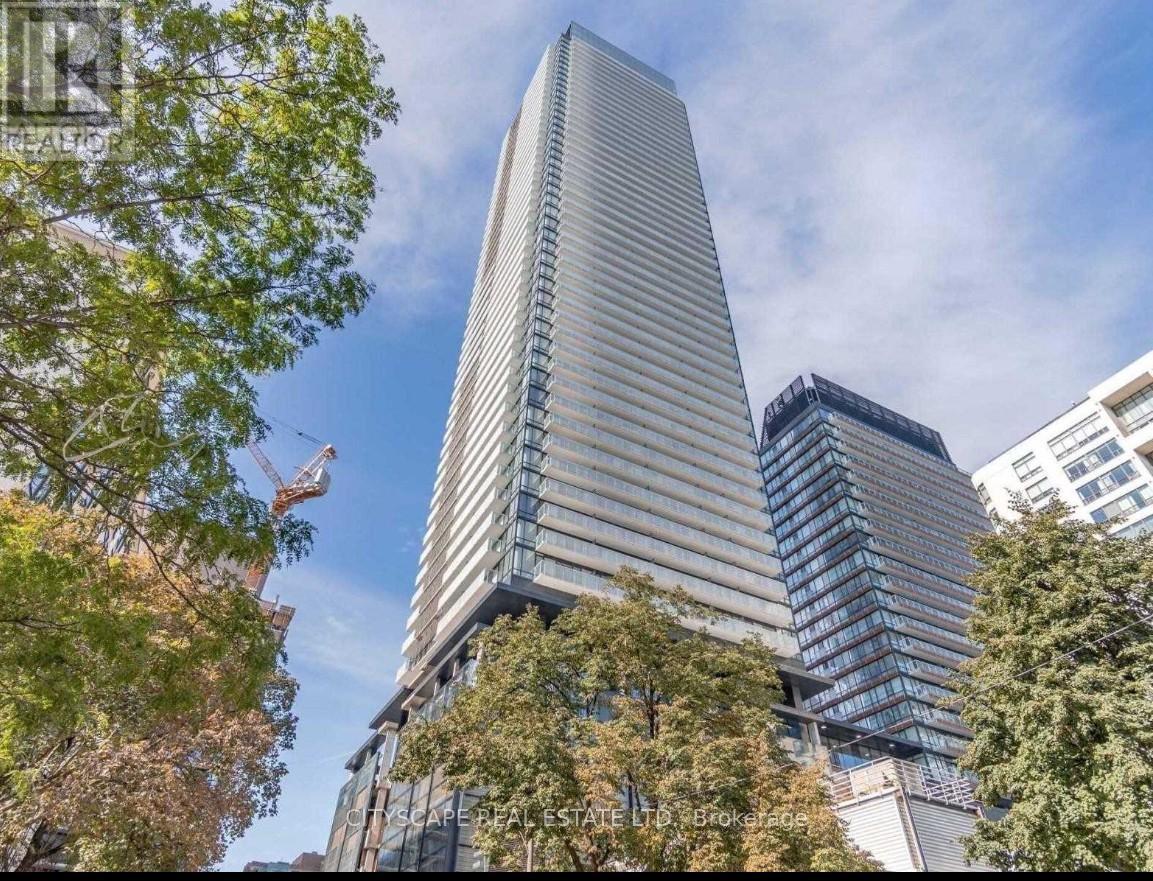
4206 - 501 Yonge Street
Toronto, Ontario
Beautiful 42ND Floor Unobstructed Furnished Luxury Condo Unit INCLUDES PARKING! Conveniently Located On Yonge & Wellesley Subway Stations. Open Concept Layout! Modern Cabinet Convertible To Dining Table. Modern Stylish Kitchen With S/S Appliances, Quartz Countertop. Great Building Amenities: 24 Hours Concierge, Visitor Parking, Fitness, Lounge, Tea Room, Yoga Room, Outdoor Pool And Much More! (id:49269)
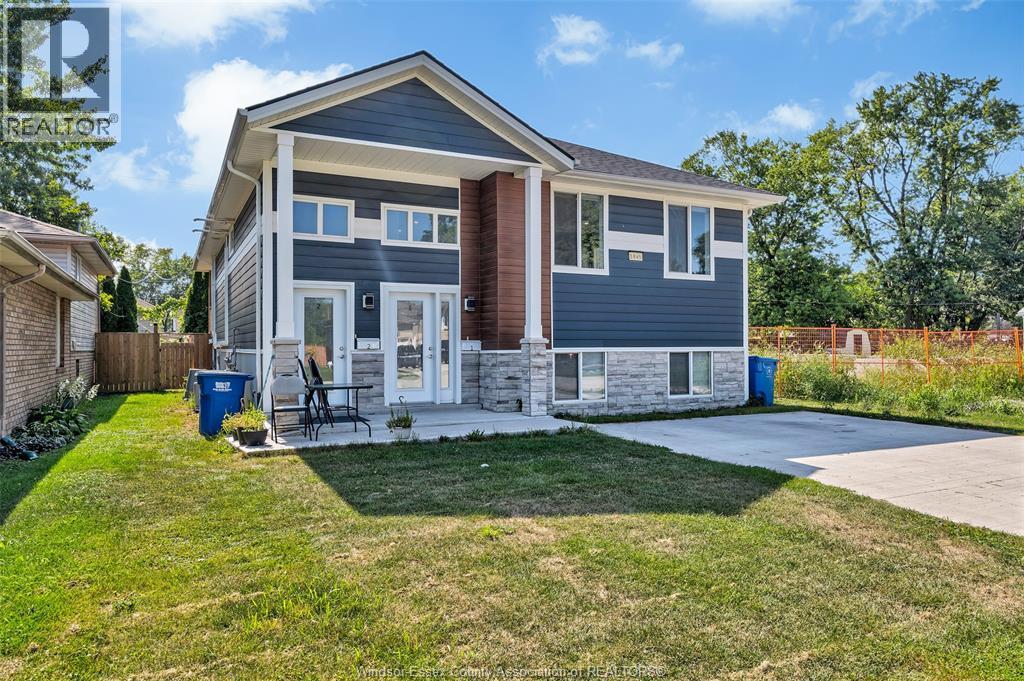
1845 Longfellow Avenue Unit# 1
Windsor, Ontario
Welcome to 1845 Longfellow Avenue #1! This bright and functional 3-room unit offers 2 full bathrooms, complete with a private ensuite bath, for comfortable everyday living. This self-contained unit features its own private in-suite laundry, plenty of storage space, and a separate entrance for added privacy. Step outside to a covered deck, perfect for relaxing or entertaining in any season. Available for lease at $2,350/month plus utilities. Don't miss this one! (id:49269)
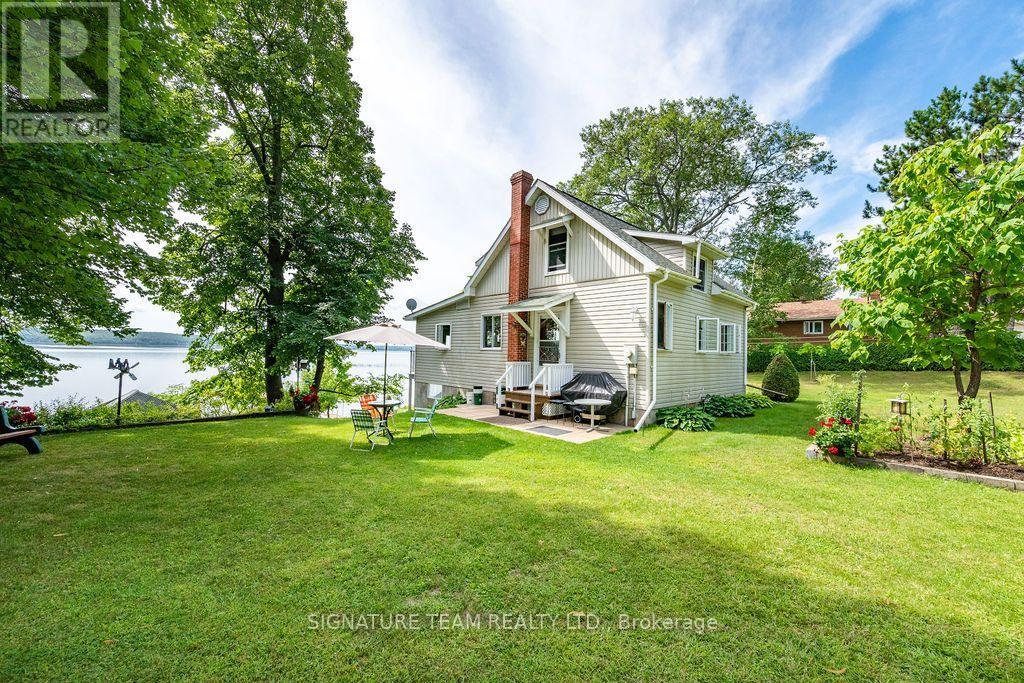
42 Rutz Lane
North Algona Wilberforce, Ontario
Rare Lake Dore Waterfront Retreat! Rarely does an opportunity like this come along. This beautiful Lake Dore waterfront property offers over 120 feet of waterfrontage, with a gradual entry into the water and a very private setting. Enjoy this property seasonally as a peaceful cottage getaway or make it your year-round home with some improvements. The home/cottage offers comfortable living space with an open-concept kitchen, dining and living area, along with a 3-piece bathroom featuring a walk-in shower and a primary bedroom on the main level. The second level offers two additional large bedrooms, providing plenty of room for family and guests. A walkout basement provides excellent storage space, while the balcony offers a wonderful spot to sit back, enjoy your morning coffee and take in the beautiful waterfront views. At the water's edge, you'll find a dry boathouse, perfect for additional storage and your water toys, along with a boat slip and dock. Spend your days swimming, fishing, boating or simply relaxing by the lake and enjoying everything Lake Dore has to offer. A beautiful, private waterfront setting with plenty of potential-don't miss your opportunity to enjoy this special Lake Dore property! (id:49269)
1742 Applerock Avenue
London North, Ontario
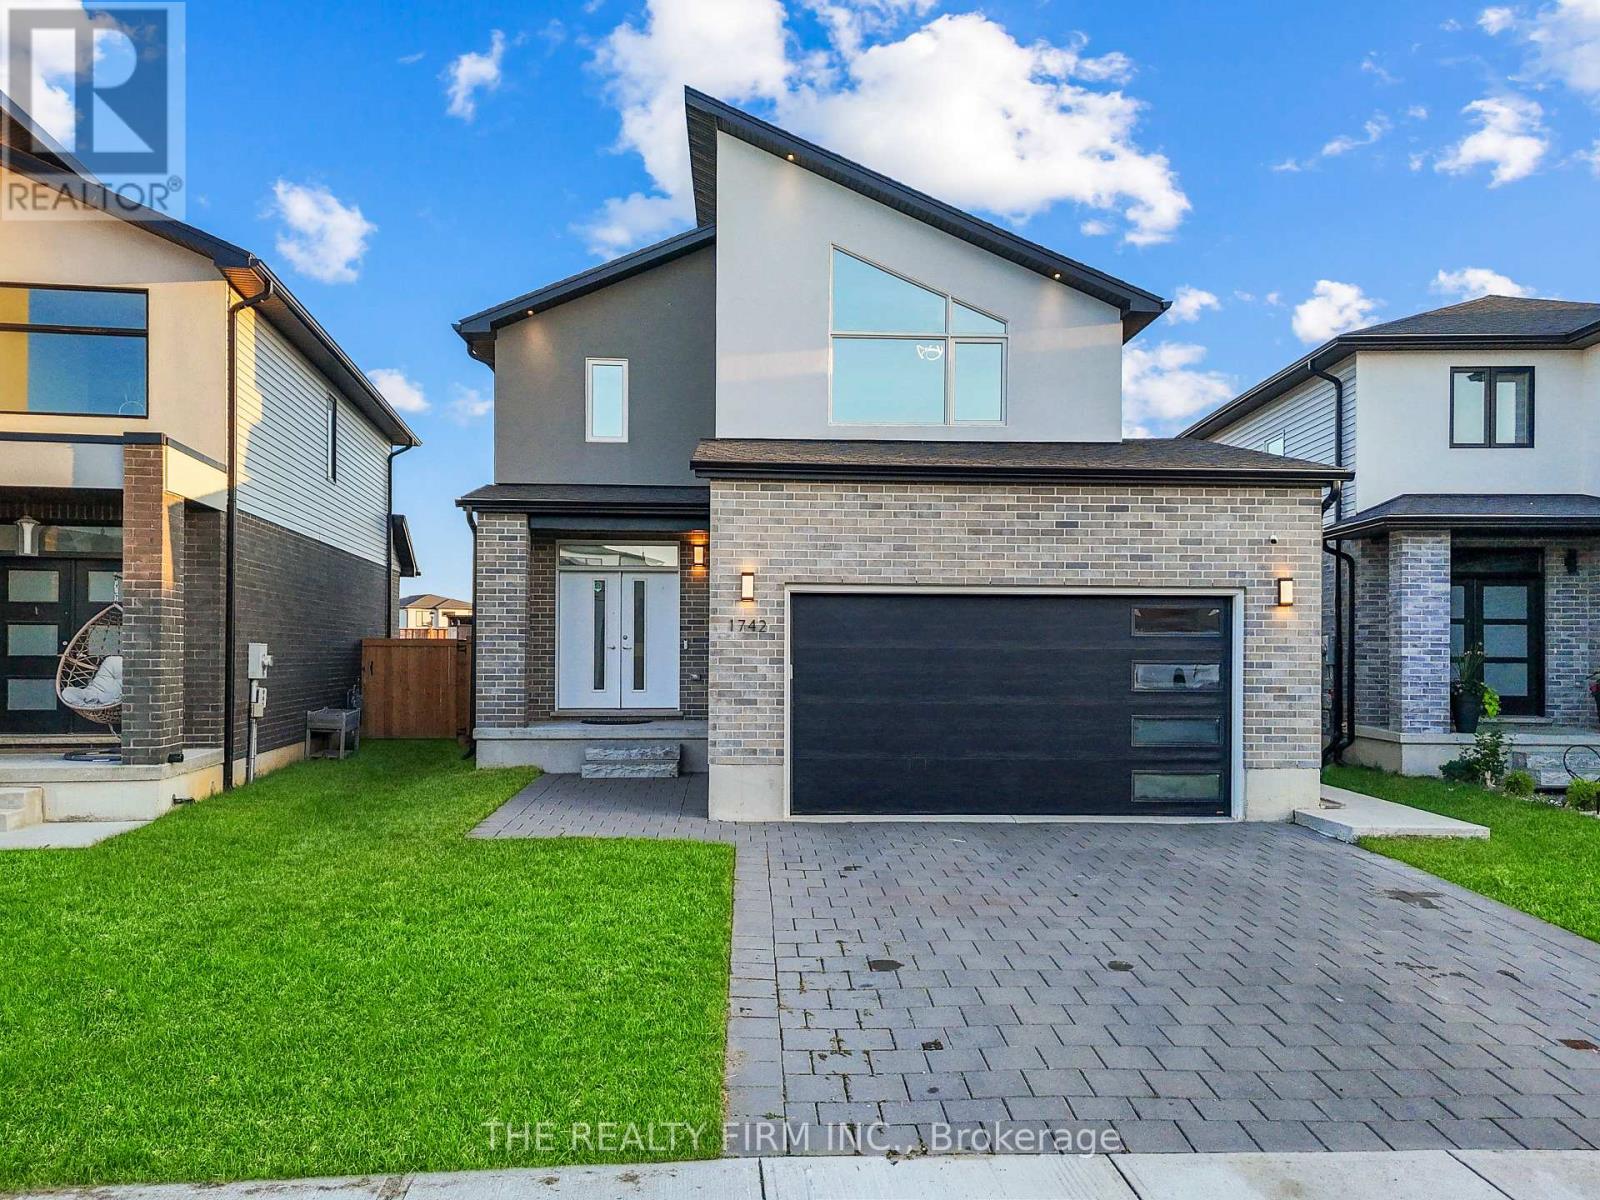
Welcome to 1742 Applerock Avenue, a stunning recently built home situated on a premium pie-shaped lot in one of Northwest London's most desirable and rapidly growing communities. Ideally located just minutes from top-rated schools, parks, walking trails, shopping centres, restaurants, grocery stores, banks, medical facilities, and all everyday conveniences, this home perfectly combines luxury, comfort, and functionality. The bright open-concept main floor features 9-foot ceilings, oversized windows, elegant modern finishes, and a thoughtfully designed layout ideal for family living and entertaining. Offering 5 bedrooms and 4 bathrooms, this exceptional home includes a beautifully appointed kitchen with quartz countertops, premium stainless steel appliances, including a gas stove, stylish cabinetry, trendy light fixtures, and a spacious primary suite with a luxurious ensuite featuring a custom glass shower with a built-in shower niche. Adding tremendous value is the fully finished legal additional dwelling unit in the basement, complete with a private entrance, 1 bedroom, office/den, full kitchen with appliances, full bathroom, laundry, and a spacious living area, making it ideal for generating rental income, accommodating extended family, or hosting guests. Outside, the expansive pie-shaped backyard offers plenty of space for entertaining, relaxing, or future outdoor enhancements, while the double-car garage and numerous quality upgrades complete this move-in-ready home. Combining modern design, premium finishes, a legal income-generating basement apartment, and an unbeatable Northwest London location, 1742 Applerock Avenue is a rare opportunity that truly has it all. (id:49269)
3 - 780 Little Hill Street
London East, Ontario
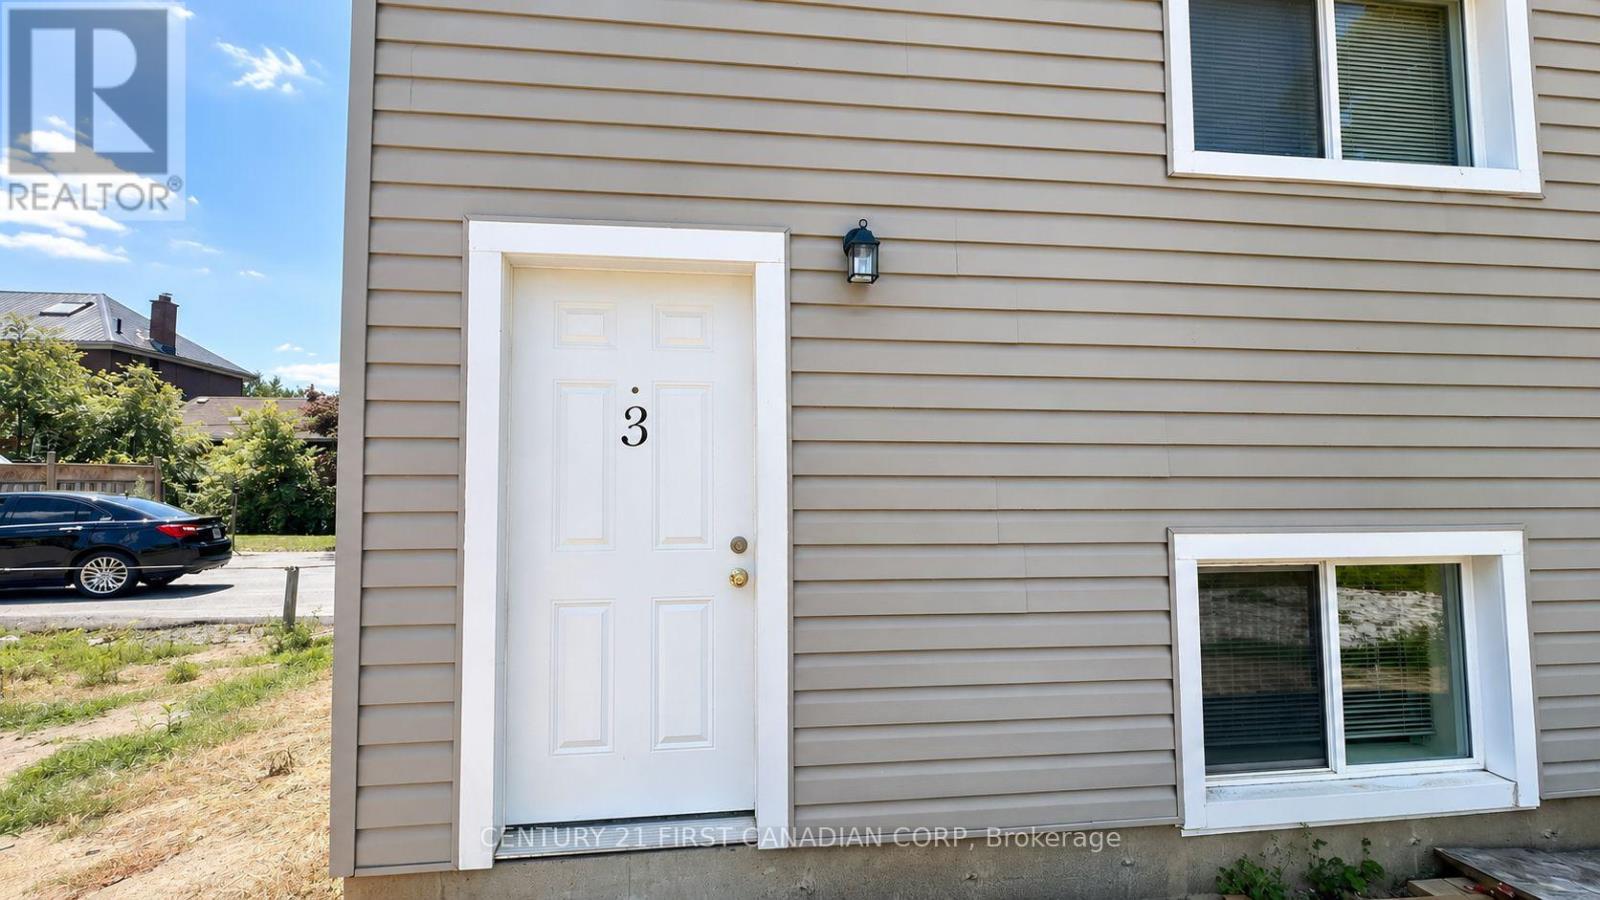
LIMITED-TIME OFFER: ONE MONTH FREE RENT!Welcome to this cozy, brand-new one-bedroom apartment offering comfortable, modern and energy-efficient living. Featuring in-suite laundry, an ERV/HRV ventilation system, and energy-efficient design to help keep utility costs low. Bright, clean and thoughtfully designed, this low-maintenance unit is ready to call home.Take advantage of one month FREE rent for a limited time. Book your showing today! (id:49269)
B - 609 Dundas Street
London East, Ontario
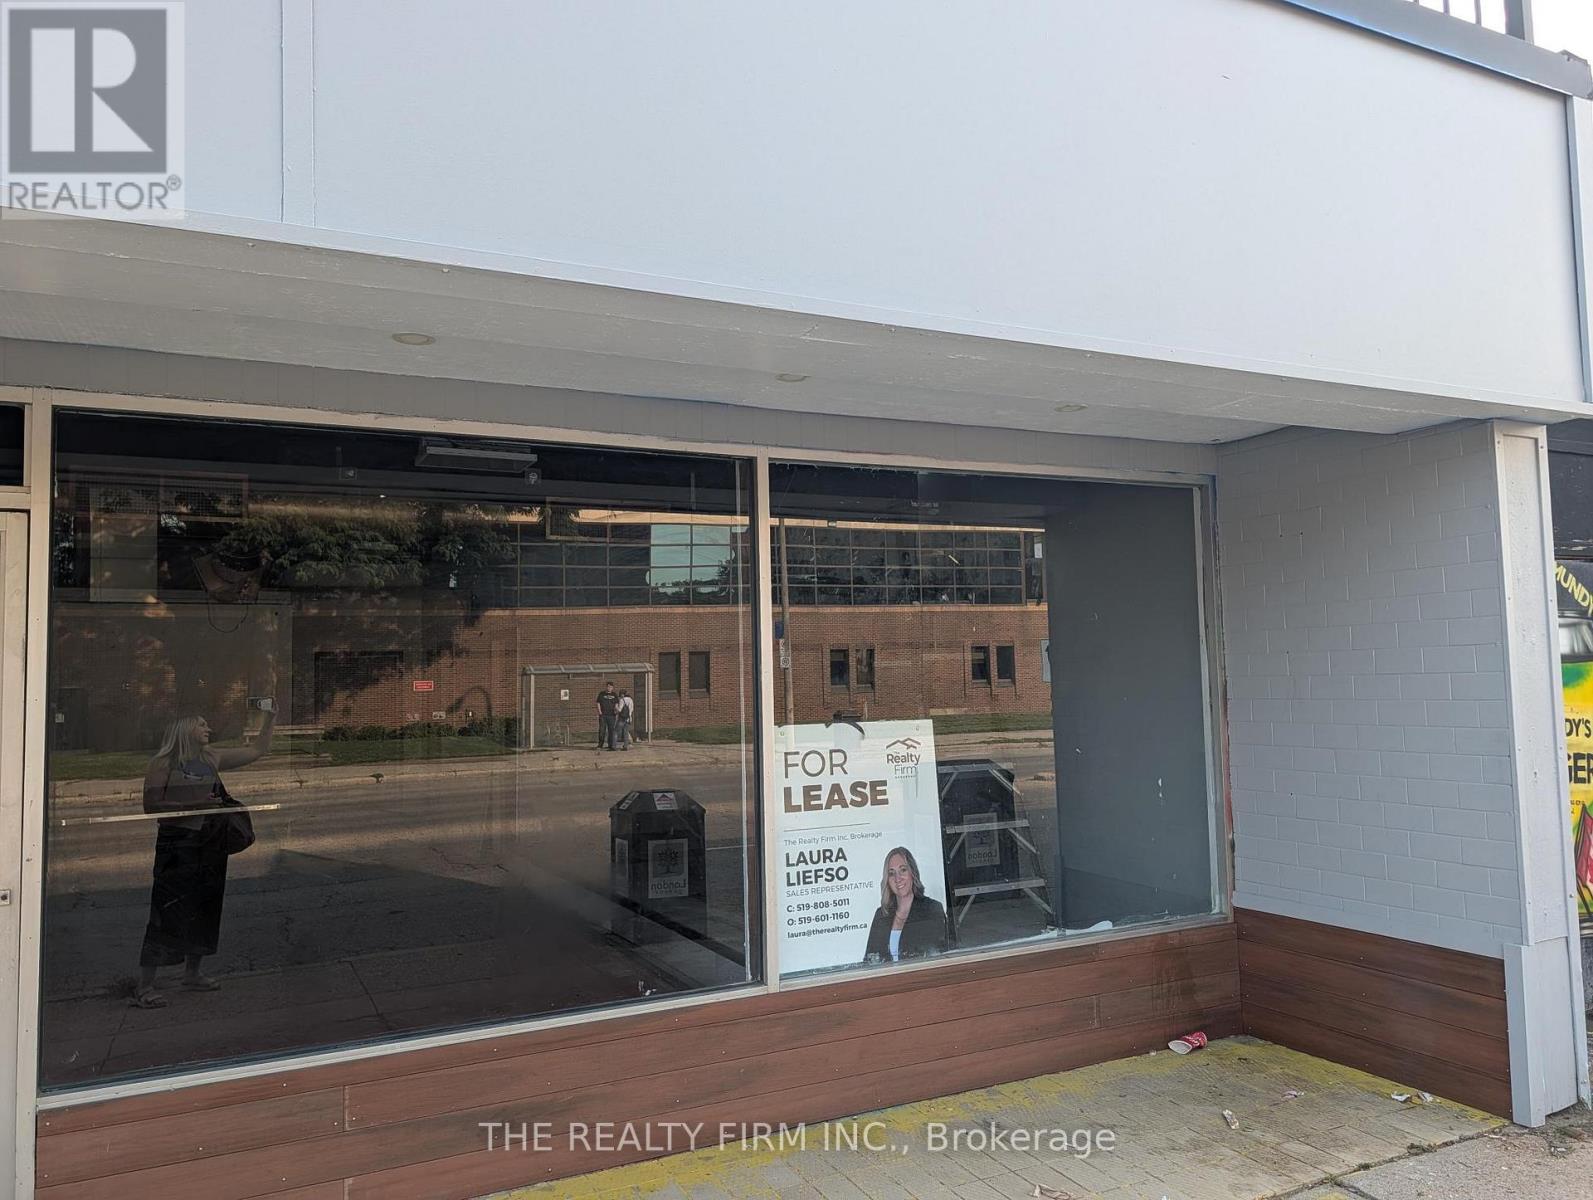
Excellent opportunity to lease approximately 1,500 sq. ft. of versatile commercial space with excellent Adelaide Street frontage. Formerly operated as a brewery, this space offers a unique setup with a walk-in refrigerator, commercial sink, bar area and pool table, providing an excellent foundation for a variety of food, beverage, entertainment or hospitality concepts. The property also features a patio area that was previously licensed, offering potential for an outdoor component subject to the appropriate approvals and licensing. With its existing commercial features, functional layout and prominent street frontage, this space offers plenty of potential for an entrepreneur looking to establish a brewery, taproom, restaurant, bar, café, entertainment venue or other creative commercial concept. (id:49269)
69 Cedartree Lane
Kawartha Lakes, Ontario
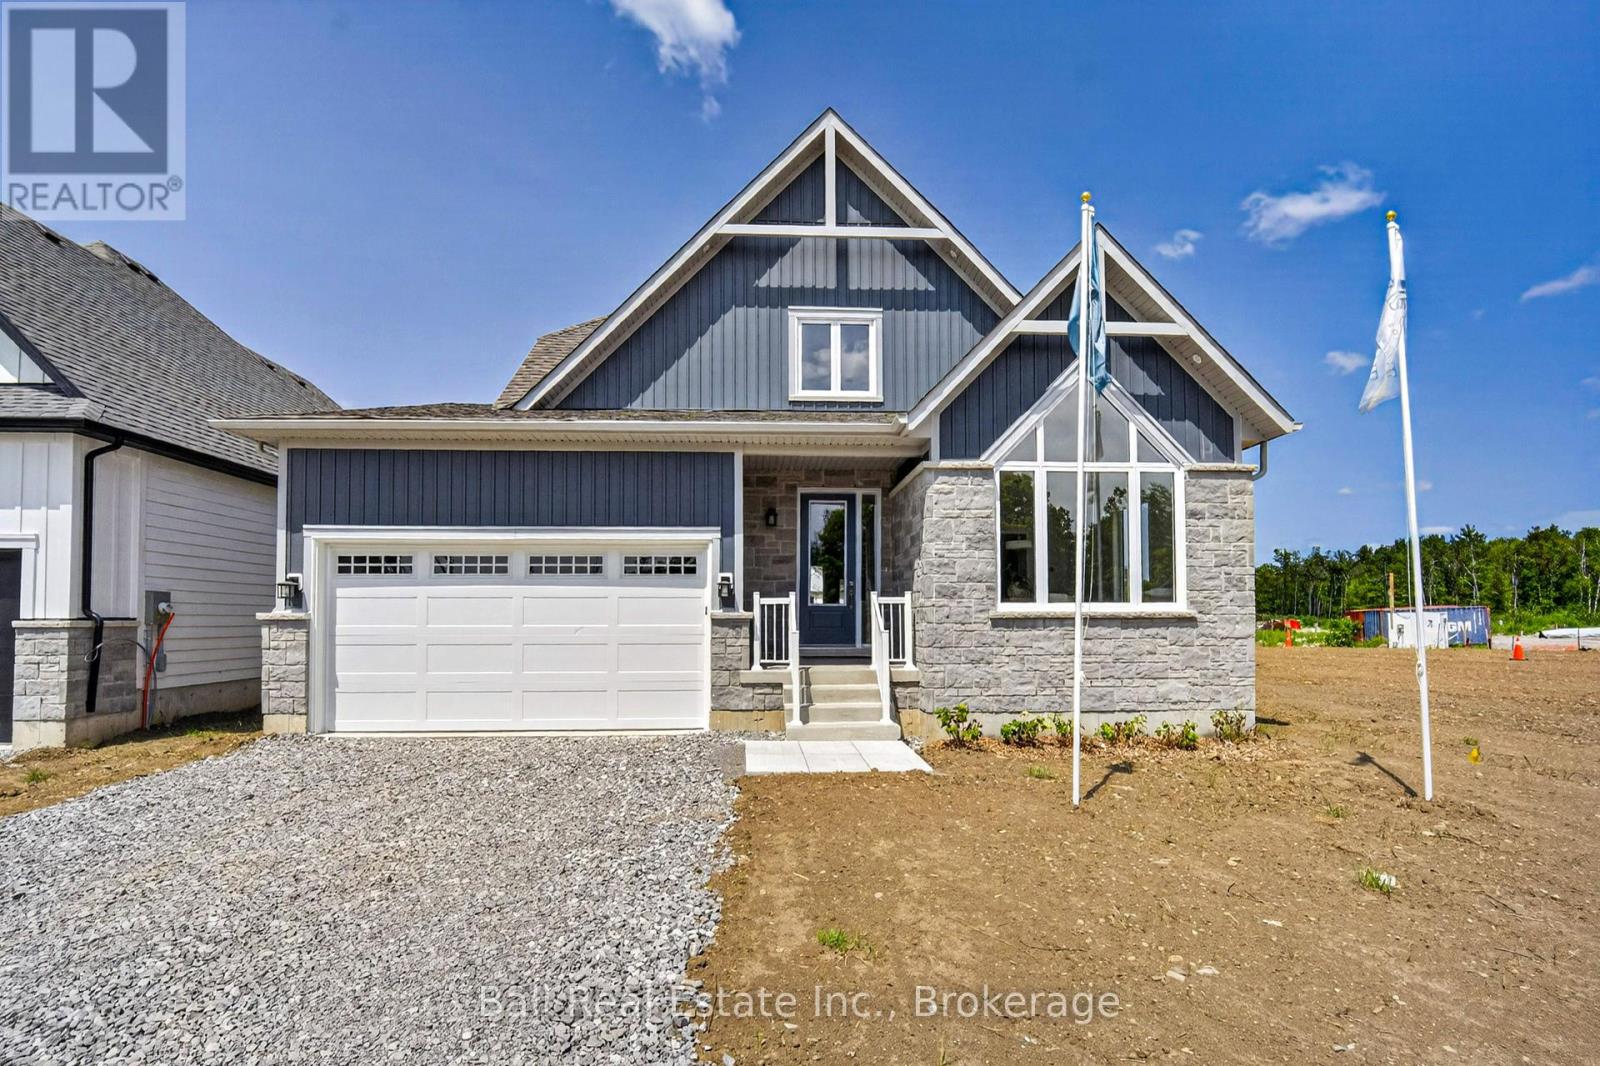
Making homeownership more affordable! The builder is excited to announce we have just adjusted our Price in response to Ontario's expanded HST rebate for new homes! Model homes now available for viewing! Welcome to Iris Grove - an exclusive luxury bungalow community in the heart of beautiful Bobcaygeon, ideally nestled beside scenic Wilderness Park with its peaceful walking trails. Tucked away in a quiet, sought-after neighbourhood, this already built, stunning Cameron "A" Loft model home comes with many upgrades and can be yours as early as 30 days! Thoughtfully designed for modern living, this elegant bungaloft offers over 3,000 sq ft of refined living space. The open-concept layout showcases high-end furnishes throughout, featuring 5 spacious bedrooms, 3 full bathrooms, 2 pc bath, convenient main floor laundry, and an attached 1.5 car garage. Enjoy a beautifully appointed kitchen complete with stainless steel appliances, granite or stone countertops, and seamless flow into the living and dining areas- perfect for entertaining. Additional highlights include 9-foot ceilings, ceramic, laminate and carpet flooring throughout, and 200-amp electrical service. Natural gas now in development. These freehold homes are situated on a well-maintained municipal road with full municipal services, including water and sewer. Just minutes to Pigeon and Sturgeon Lakes, you'll enjoy access to the Trent-Severn Waterway for endless boating and recreation. Plus, you're within walking distance to downtown Bobcaygeon's charming shops, restaurants, entertainment, banking, medical services, and the new beach park. Discover why Bobcaygeon is one of Kawartha's most beloved destinations- where every day feels like a getaway. Located just 90 minutes from the GTA. (id:49269)
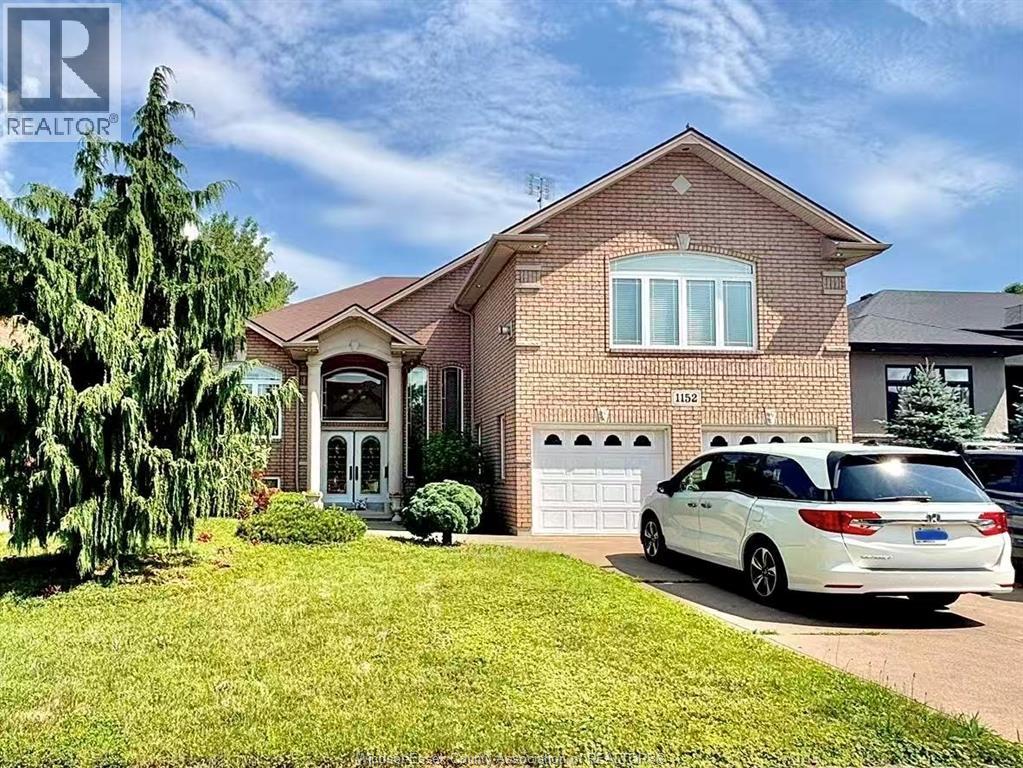
1152 Jillian Court
Lakeshore, Ontario
Don't miss this opportunity to own this beautifully custom-built raised ranch with a bonus room, showcasing quality craftsmanship and premium finishes throughout. This meticulously maintained home features 5 spacious bedrooms, an open-concept layout, a welcoming foyer, two generous family rooms, and a private bonus-room primary suite with a walk-in closet and luxurious ensuite featuring a Jacuzzi tub. Highlights include 9-foot ceilings, stunning cathedral ceilings, pot lights throughout, a built-in surround sound system, heated basement floors, and gas rough-ins for an outdoor BBQ, dryer, and oven. Ideally located just minutes from Lakeview Park West Beach, waterfront parks, walking trails, shopping, and other amenities. (id:49269)
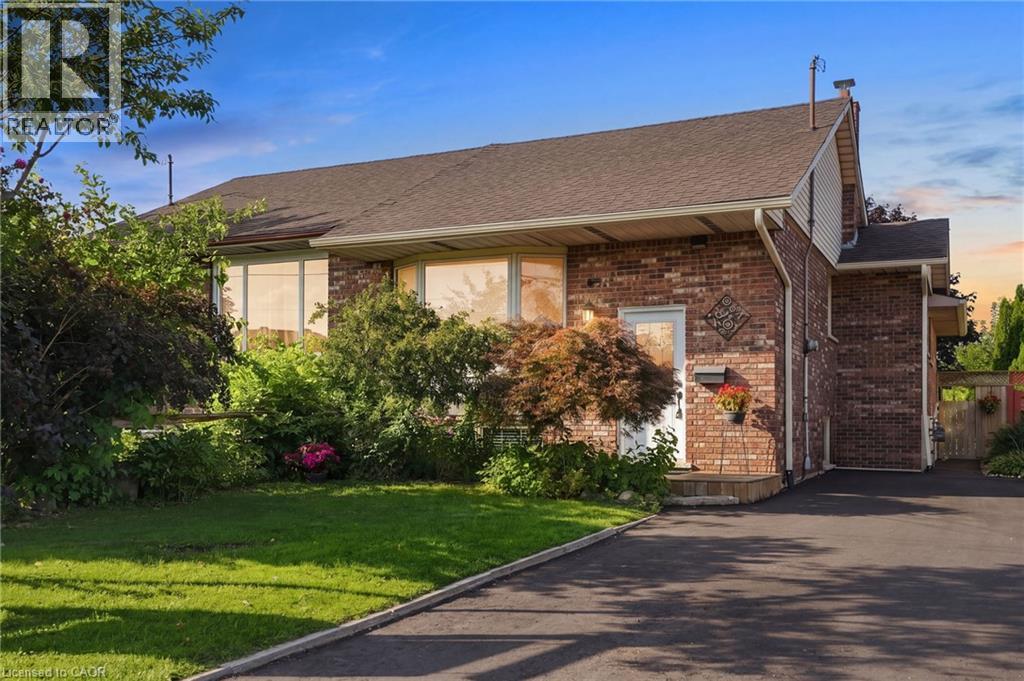
50 Adis Avenue
Hamilton, Ontario
Welcome to 50 Adis, a completely renovated, 4-bedroom, 2-bathroom semi-detached raised bungalow in one of West Hamilton Mountain’s most sought-after neighborhoods. Featuring a brand-new roof (2024), freshly paved driveway (2026), and modern finishes throughout, this turnkey home offers a main floor with an expansive living and dining area, a beautifully updated kitchen with ample storage and counter space, three spacious bedrooms, and a full bathroom. The fully finished lower level boasts large, bright windows, a massive recreational room, a fourth bedroom, a second full bathroom, a dedicated laundry area, and your own workshop. Step outside to your private 150-foot-deep lot through the beautiful patio doors on the main level or via the private separate entrance off the basement. Unbeatably located just minutes from the Ancaster Meadowlands shopping centres, schools, parks, the Linc, and Hwy 403! (id:49269)
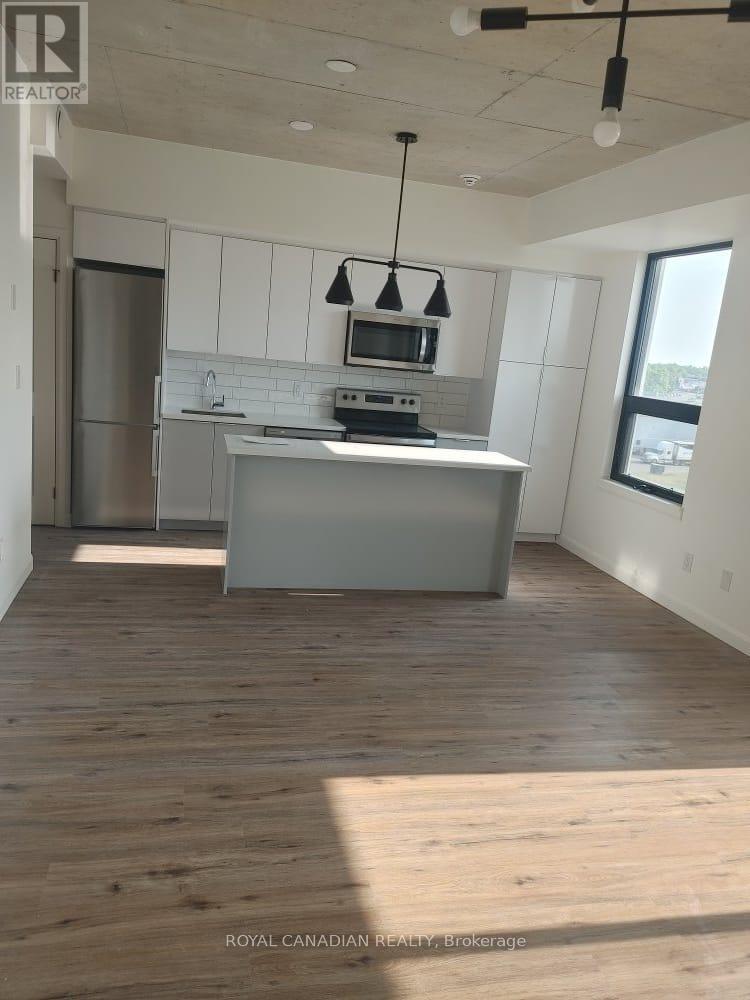
506 - 7 Erie Avenue
Brantford, Ontario
Don't miss this exceptional opportunity to own a beautiful condo in the sought-after Grand Bell boutique condominium, ideally located in the heart of Brantford with stunning views of the Grand River. This bright and modern 824 sq. ft. open-concept suite is conveniently situated just minutes from Wilfrid Laurier University and a newly developed plaza featuring popular retailers such as Tim Hortons, Dollarama, FreshCo, The Beer Store, and a variety of restaurants. The surrounding neighborhood continues to grow, with exciting new amenities and developments enhancing the area's appeal. Residents enjoy access to premium building amenities, including a fully equipped fitness centre, rooftop terrace and garden, and visitor parking. Whether you're a first-time homebuyer, downsizer, or investor, this condo offers outstanding value in a rapidly growing community. (id:49269)
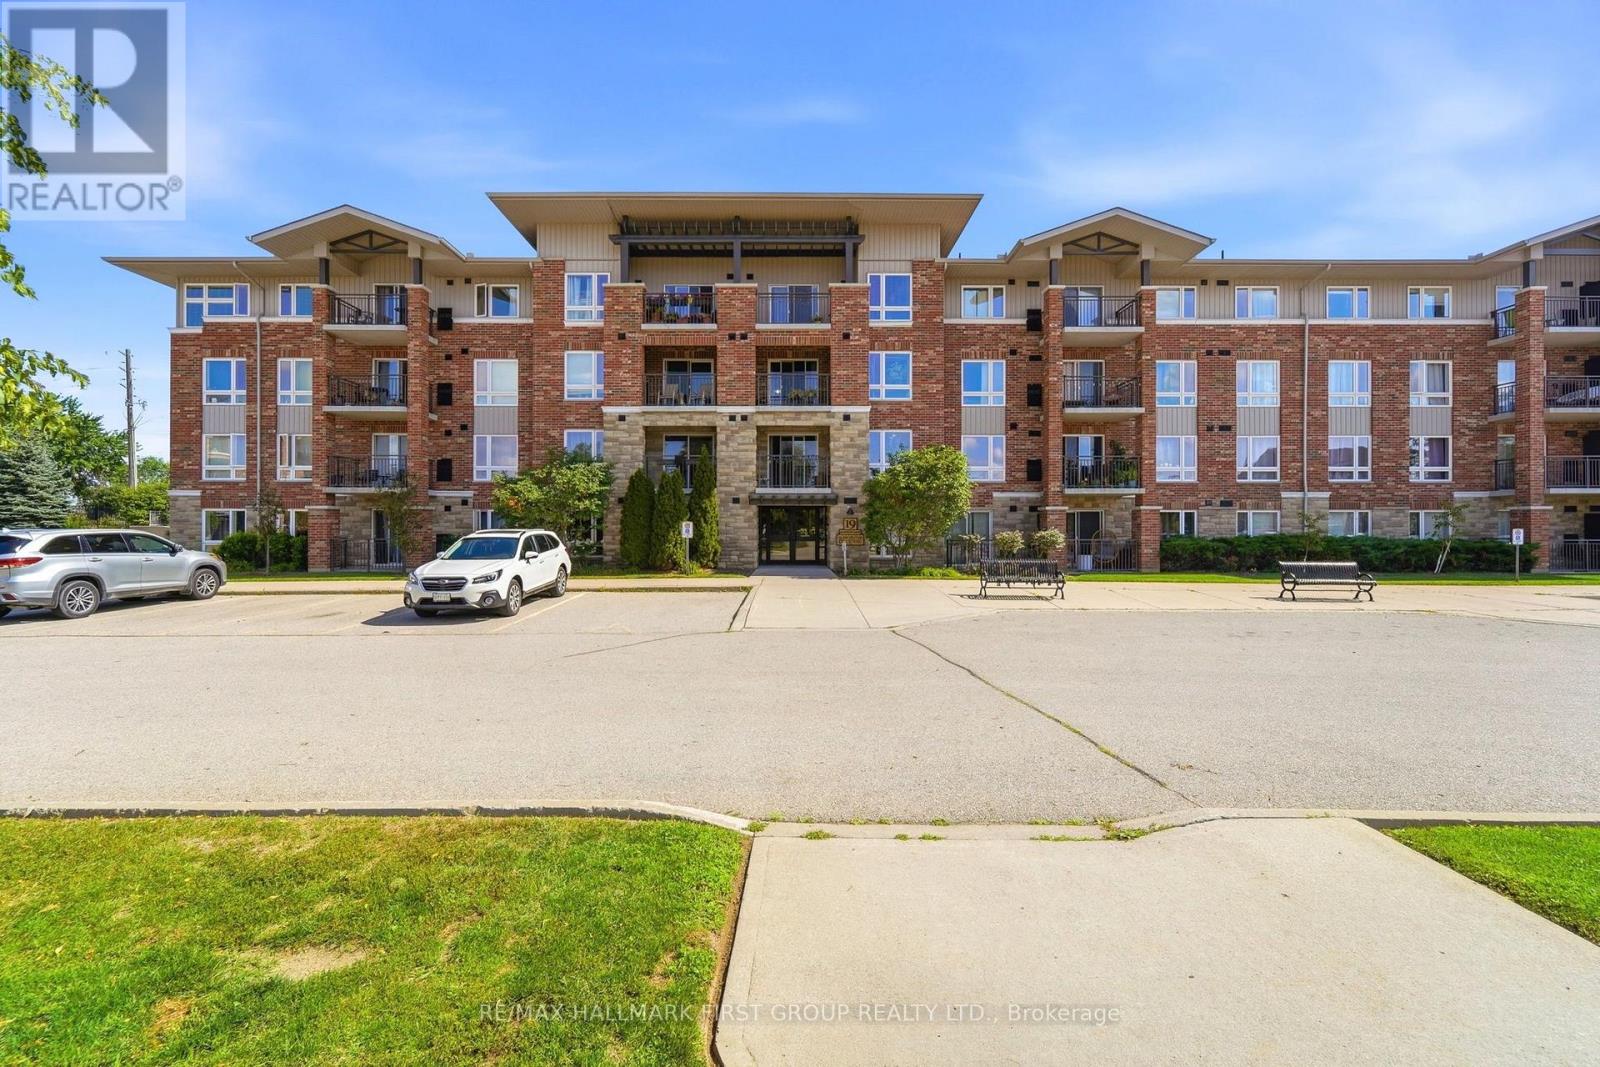
403 - 19 Waterford Drive
Guelph, Ontario
This bright and well-maintained 2-bedroom condo is located on the top floor and offers unobstructed east-facing views over open fields. The carpet-free unit features large windows that bring in plenty of natural light, ensuite laundry, a private balcony, and a deeded parking space conveniently located near the building entrance. Situated in a quiet, well-kept building, this condo is ideal for commuters with easy access to Highway 401, while also being close to the University of Guelph, shopping, restaurants, and everyday amenities at Gordon andClair. A great opportunity in a convenient south Guelph location! (id:49269)