

936 Talisman Crescent
London South, Ontario
Welcome to 936 Talisman Cres, a beautiful move-in ready family home situated on a quiet corner lot in a highly desirable, family-friendly neighbourhood. This spacious 4-bedroom, 3-bathroom home with a double-car garage offers the perfect blend of comfort, style, and functionality. The main floor features a bright open-concept layout with living, dining, and family rooms, hardwood flooring, pot lights throughout, a cozy fireplace, and a convenient powder room - ideal for both everyday living and entertaining. The modern kitchen is equipped with quartz countertops, a stylish backsplash, stainless steel appliances, and a sun-filled breakfast area overlooking the backyard. Step outside to your own private backyard oasis featuring a swim spa, deck, storage shed, and plenty of space for BBQs, entertaining, or simply relaxing, main floor laundry room with sink and direct garage access. The second floor offers 4 generously sized bedrooms, including a spacious primary retreat complete with a walk-in closet and a luxurious 5-piece ensuite with double sinks. Conveniently located close to parks, schools, shopping, public transit, and major highways. This exceptional home is ready and waiting for you to begin your next chapter. A perfect place to call home don't miss this opportunity. Book your showing today! (id:49269)
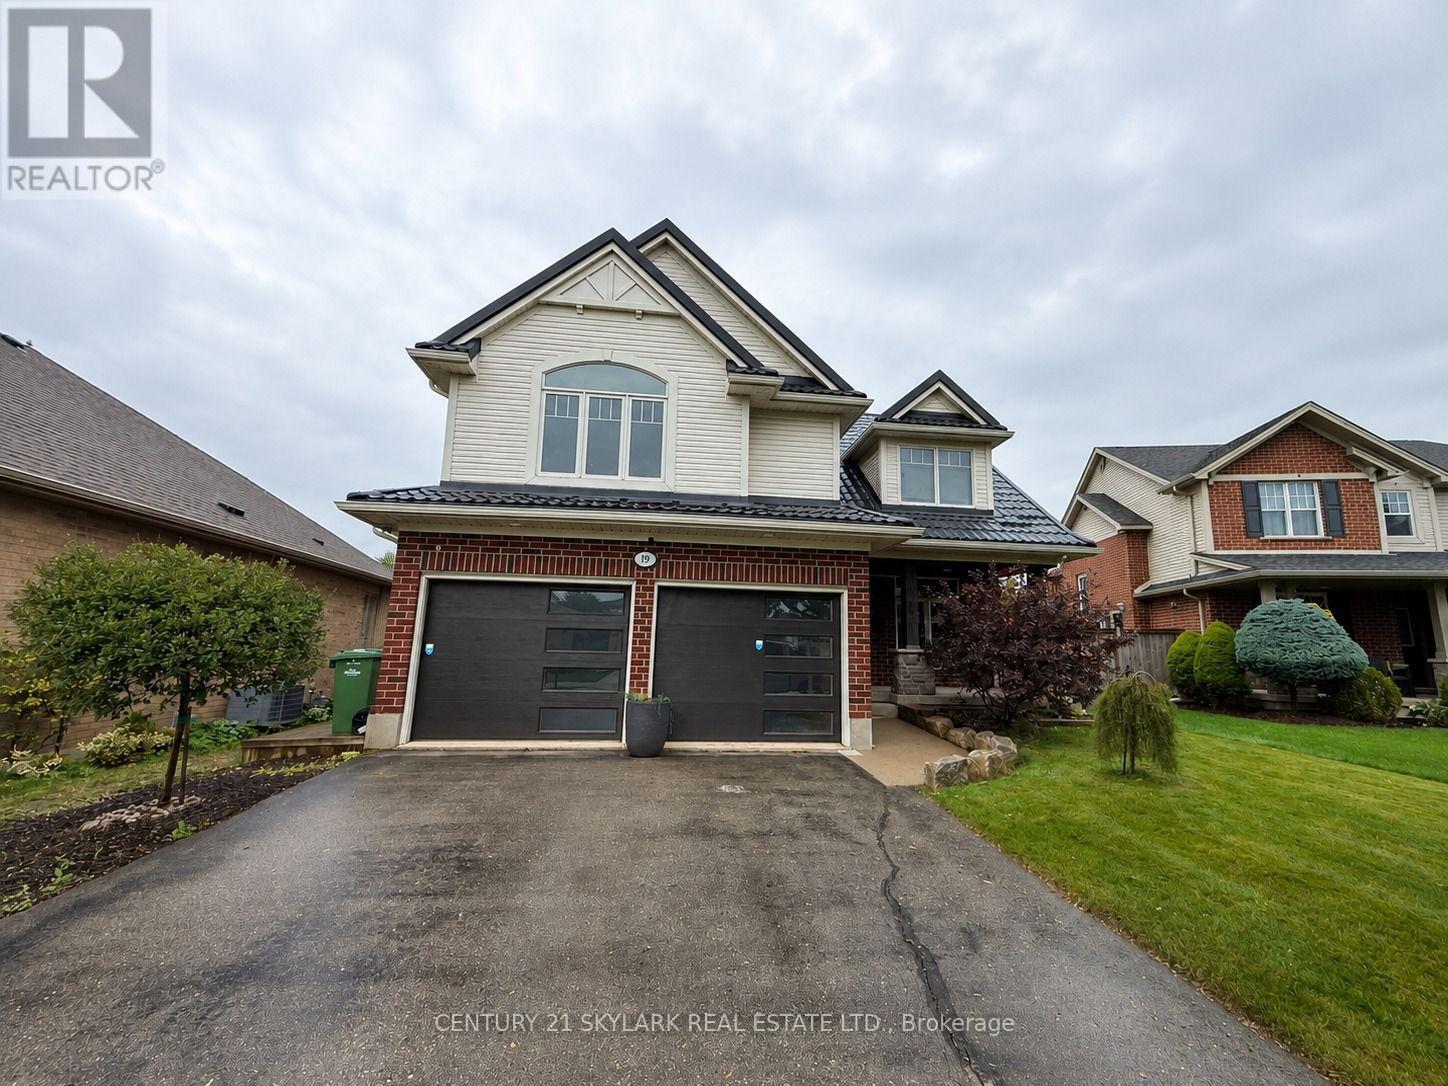
19 Kensington Court
St. Thomas, Ontario
**Spacious 3+1 Bedroom & 3 Bathroom Detached Home in St. Thomas**1,553 Sqft as per MPAC**Primary Bedroom features a Walk-in Closet & Private 4-Piece Ensuite**Two Additional Bedrooms feature their own Closets, Offering Plenty of Storage Space**Bright and Inviting Layout with Abundant Natural Light Throughout**Freshly Painted Walls, Doors, Trim and Ceilings thoughout the Home**Bright Sunroom offering Additional Space to Relax and Enjoy Plenty of Natural Light Year-Round**Generous Parking with 2 Garage Spaces + 4 Driveway Spaces**Finished Basement offers Additional Living Space with a Recreation Room & Bedroom, Perfect for Guests, a Home Office, or Extended Family Use** (id:49269)
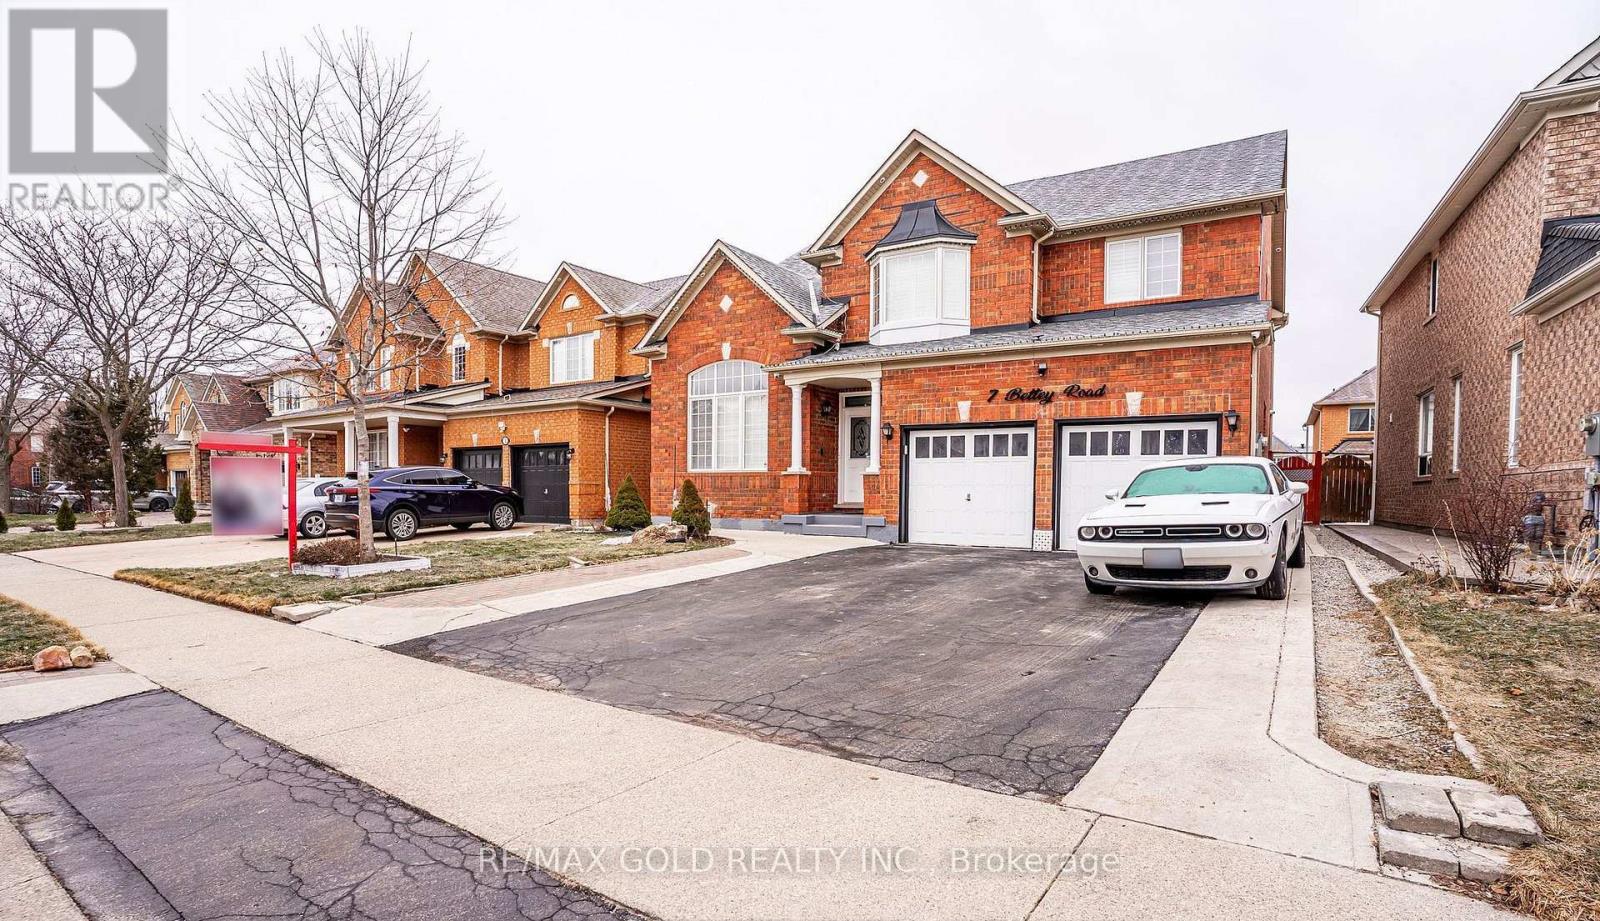
7 Bettey Road
Brampton, Ontario
Legal 2 Bedroom Basement!!Step into the epitome of luxury living at 7 Bettey Rd. Beautiful, well maintained bright and spacious 4 bedroom detached home with a unique blend of comfort and style in high prestigious area of Castlemore. A Fabulous House with 4 Car Drive way parking features Separate Living, Family and Dining Room, great size beautiful Kitchen, Office on main floor. Master bedroom with ensuites and three other generously sized bedrooms, Laundry room completes the upper level. Roof(2020),Furnace(2022). The fully finished 2 Bedroom Legal basement with Separate entrance extends the living space, boasting a bright, open-concept layout with an Additional bedroom in the basement. Concrete Backyard add to the home's curb appeal and out door charm. A must see!! (id:49269)
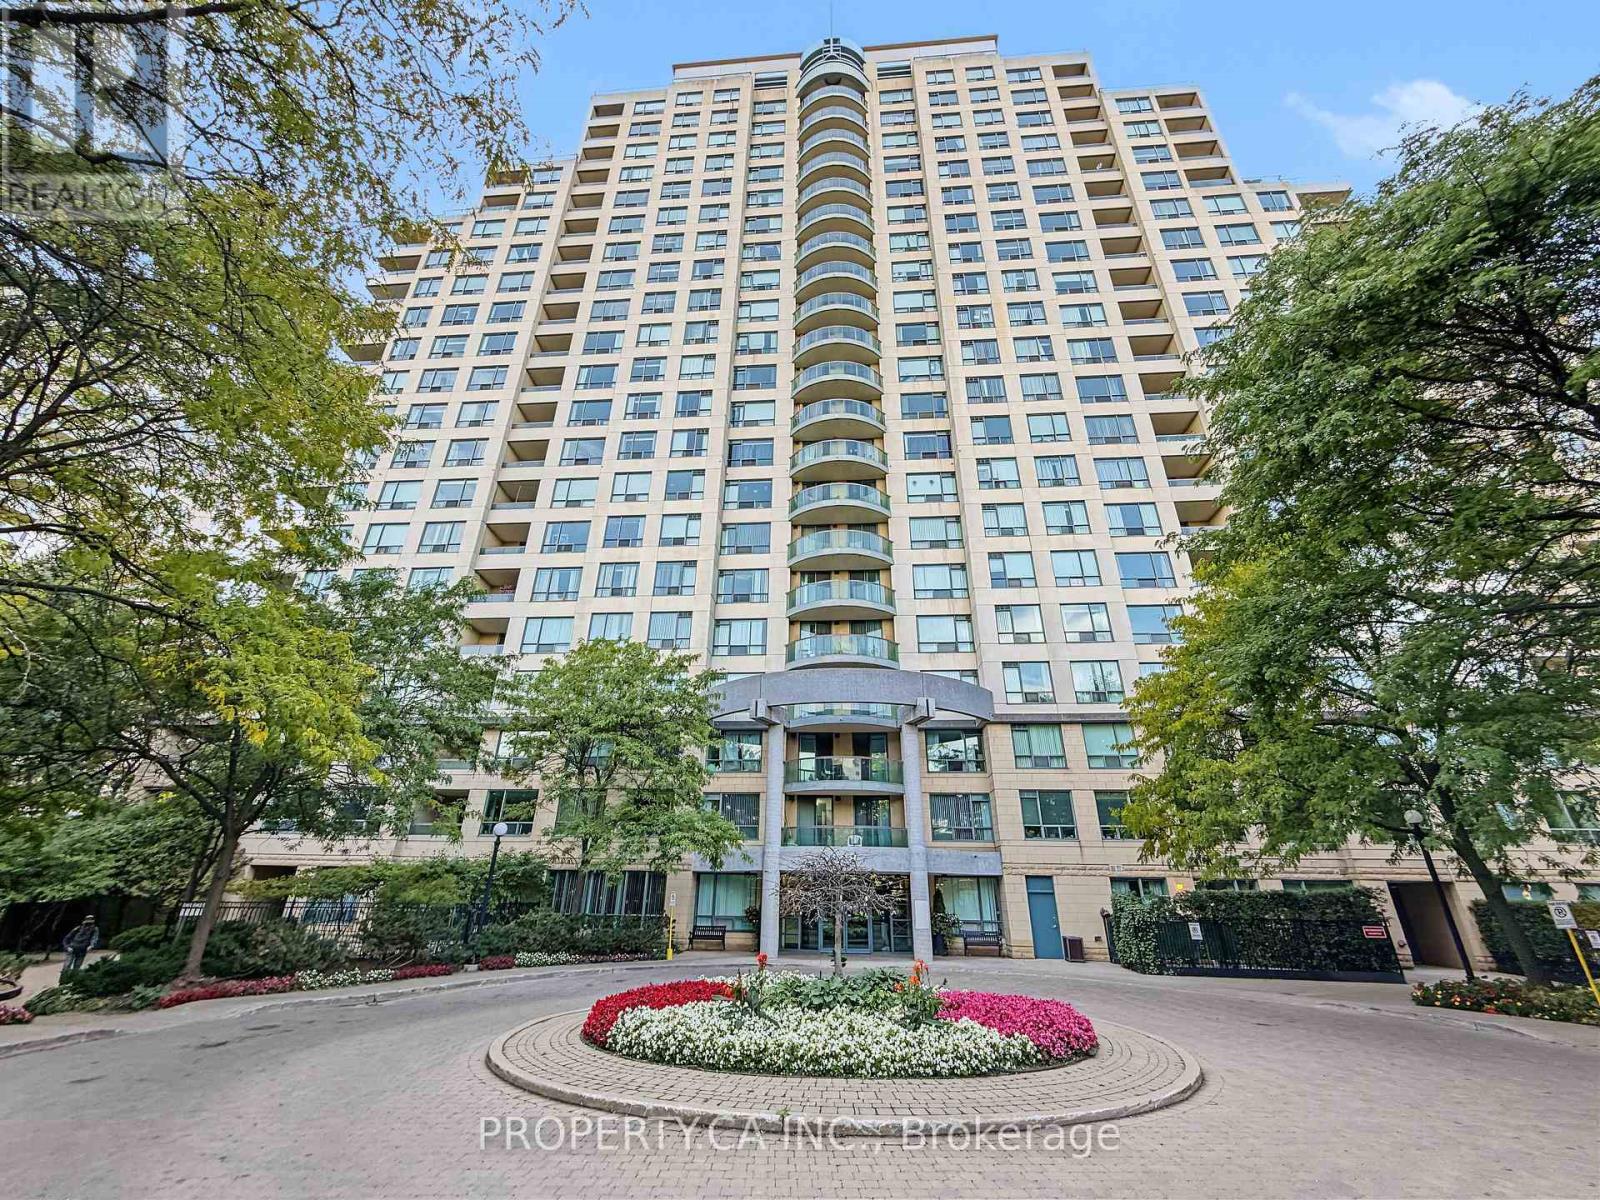
812 - 238 Doris Avenue
Toronto, Ontario
Move-in ready and fully renovated! This 1 bedroom, 1 bathroom suite at The Kingsdale delivers 600-699 sq ft of stylish, efficient living in the heart of Willowdale East. Brand-new floors, new light fixtures, and all-new appliances, including fridge, stove, dishwasher, microwave, washer, and dryer. The smart layout offers a bright living and dining area, a modern kitchen, and a generous bedroom, making it a standout choice for first-time buyers, professionals, and investors alike. The building brings the convenience with concierge and security, a gym, sauna, party room, meeting room, and visitor parking, plus heat, water, A/C, and building insurance all included in the maintenance fees. Unbeatable location just off Sheppard Avenue East, steps to the subway, T&T, Loblaws, Metro, restaurants, and the North York Civic Centre, with the 401 and 407 minutes away. Top-ranked Earl Haig and McKee school zone. Don't miss this one! Some photos have been virtually staged. (id:49269)
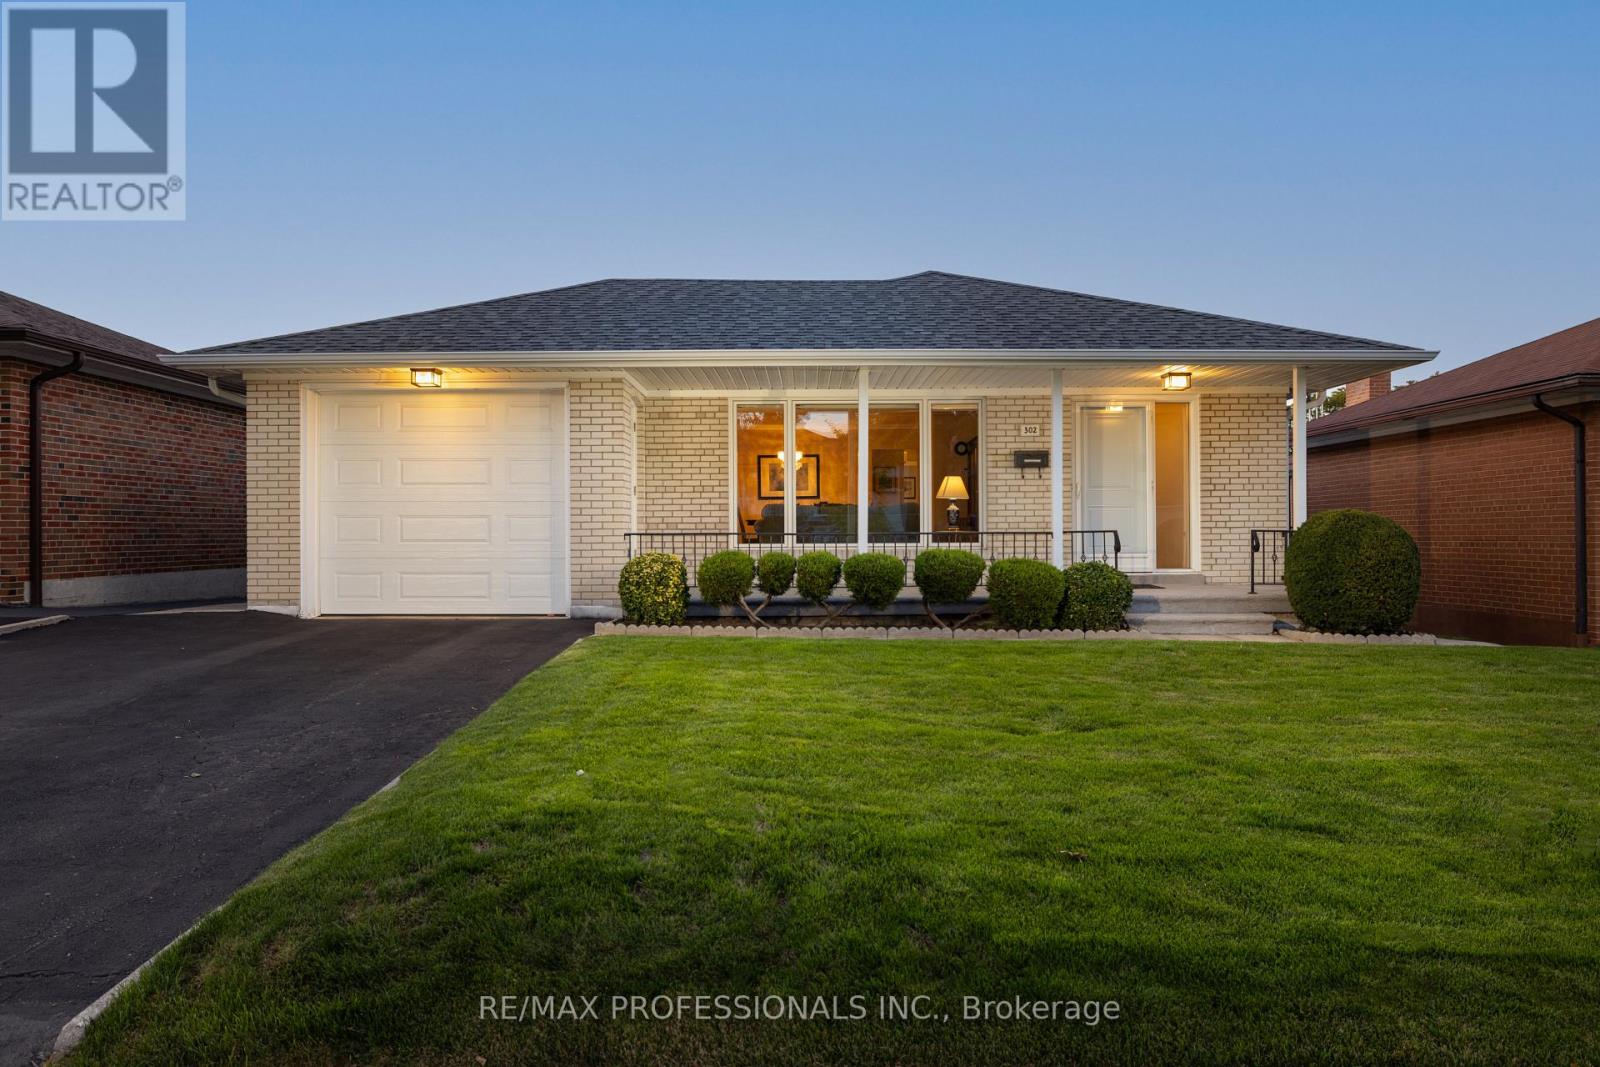
302 La Rose Avenue
Toronto, Ontario
Meticulously maintained 3+1 - bedroom, 2-bathroom detached bungalow on 46 x 122 ft lot in sought-after Royal York Gardens. Bright, open-concept living and dining room featuring hardwood floors, crown moulding and a walkout to a covered deck. The family-size eat-in kitchen offers updated rich wood cabinetry, granite counters, stainless steel appliances, pot lights and heated floors. Three well-proportioned bedrooms with hardwood floors and a 4-piece bath complete the main level. The finished lower level has its own separate entrance and adds a spacious family room with a fireplace, a rec room, a 2-piece bath and a large laundry room (ample room for second kitchen), with second family room or large bedroom. workshop/furnace room. Ideal for extended family or possible duplex/income property? Outside, enjoy a covered entertaining deck overlooking a deep, private backyard with manicured gardens and new shed with concrete pad. Plus an attached garage and a double private drive. Steps to Richview Collegiate, Father Serra, parks, TTC and shopping. The belle of Royal York Gardens! (id:49269)
1005 - 55 Oneida Crescent
Richmond Hill, Ontario
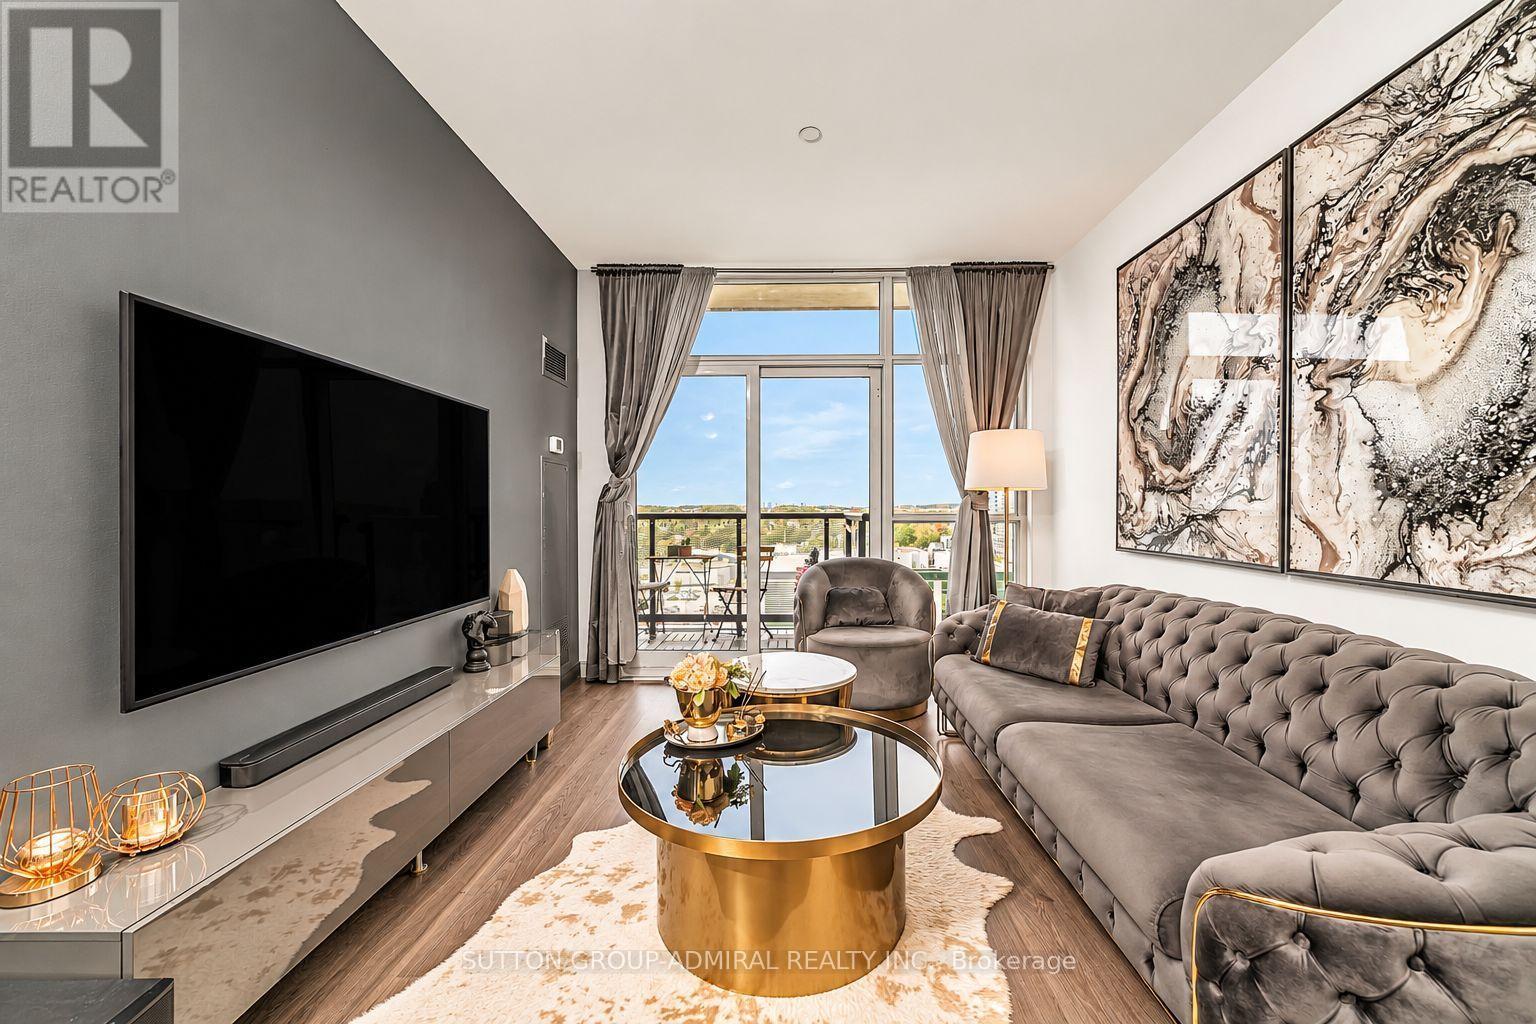
Welcome to Suite 1005 at SkyCity by Pemberton! This bright and well-designed 1-bedroom plus den condo offers a functional layout with the extra space today's buyers are looking for. The versatile den is ideal for a home office, study, nursery or guest area, while underground parking and a storage locker provide added convenience. Enjoy exceptional building amenities including an indoor pool, fitness centre, yoga/Pilates studio, party and meeting rooms, theatre, games room, guest suites, 24-hour concierge and visitor parking. A standout feature is the expansive landscaped terrace, offering a private park-like setting with lounge areas, gazebos, outdoor fireplaces and BBQ stations. Maintenance fees include heat, water, central air conditioning, common elements, building insurance and parking. Ideally located within walking distance to Richmond Hill Centre, Langstaff GO, VIVA/YRT transit, restaurants, groceries, shopping and everyday essentials, with quick access to Yonge St, Hwy 7, Hwy 407 and Hwy 404. Minutes to Hillcrest Mall and major retailers. The planned Bridge Station on the Yonge North Subway Extension is nearby, offering future TTC Line 1 connectivity with Langstaff GO, GO Bus, VIVA and YRT. An excellent opportunity for first-time buyers, professionals, downsizers or investors seeking a functional condo with outstanding amenities and exceptional transit access (id:49269)

505 - 10 Drummond Street
Toronto, Ontario
Welcome to stylish urban living in the heart of Mimico! This bright and spacious 3-storey stacked townhouse offers 2 bedrooms, 3 bathrooms, 2 private balconies and an incredible private rooftop terrace - the ultimate outdoor space for entertaining, relaxing, summer BBQs or enjoying warm evenings under the stars. Freshly painted from top to bottom and filled with natural light, this move-in-ready home offers a functional multi-level layout with a great balance of comfortable living space and privacy, while multiple outdoor areas make this home truly stand out. Thoughtful upgrades include Hunter Douglas automated smart blinds, high-end appliances and hard-surface flooring throughout, while two owned parking spaces and a large storage locker add valuable everyday convenience. Location is hard to beat! With Mimico GO Station directly across the street, commuting is a breeze, getting you to Union Station in 15 minutes, while the iconic SanRemo Bakery is just down the street. Enjoy easy access to restaurants, shopping, parks, the Waterfront, and everything Mimico has to offer! (id:49269)
Unit 3 - 39 1st Avenue S
Arran-Elderslie, Ontario
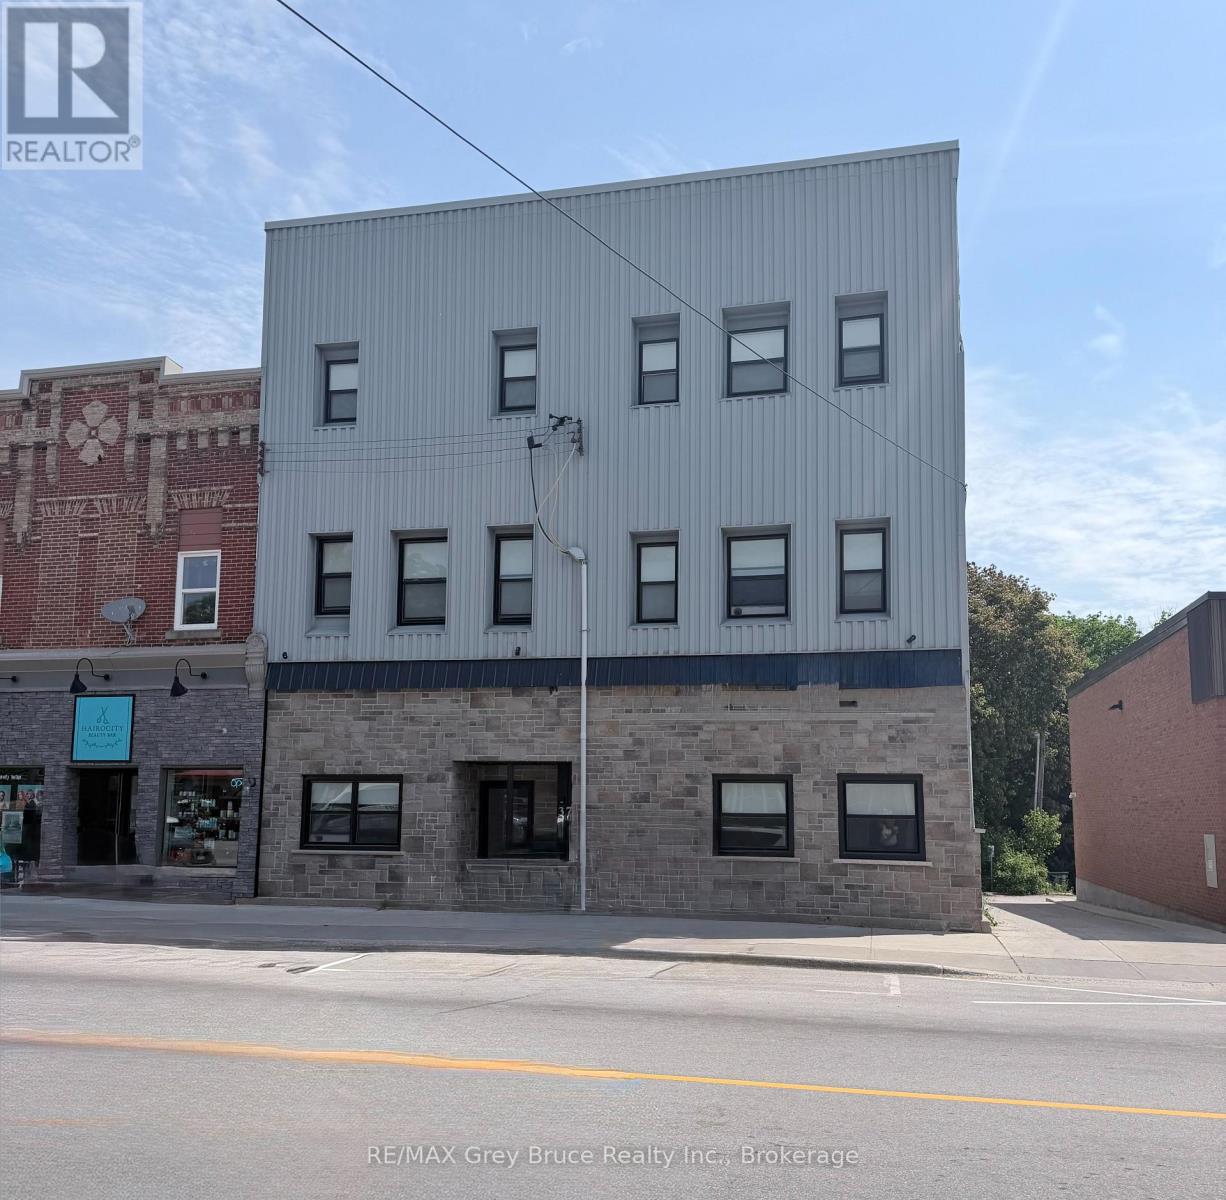
Available October 1st! Cozy and bright bachelor apartment available in the heart of Chesley! This well-kept unit offers an open-concept living space with plenty of natural light, appliances included, and shared laundry on-site. Conveniently located close to downtown shops, restaurants, and local amenities.A comfortable and affordable space - perfect for anyone looking for easy living in a great community! Interested applicants must submit a rental application along with supporting documents including a credit report and score, proof of financial resources (such as pay stubs from the past two months), and valid photo ID. The successful applicant will then be asked to complete a formal Agreement to Lease. Tenants are responsible for utilities including hydro, tenant insurance, internet, cable, and parking. Parking Available from The Municipality of Arran Elderslie- (Chesley riverside park #28) Yearly fee $288.61 or $57.72 monthly (2026) (id:49269)
1737 Charlotteville West 1/4 Line Road
Charlotteville, Ontario
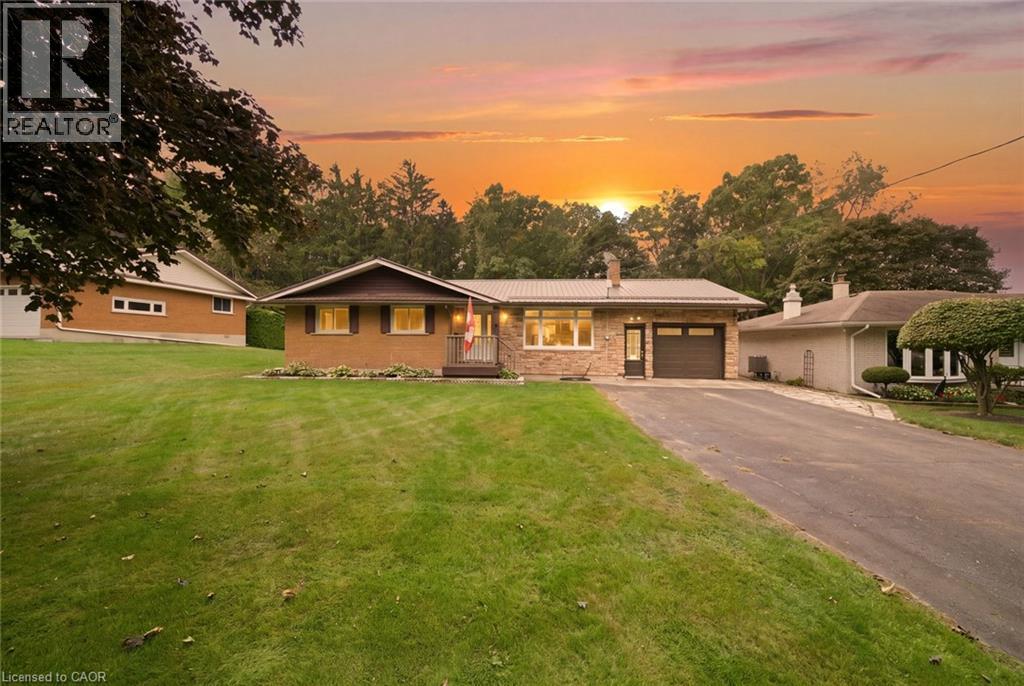
Welcome to 1737 Charlotteville West 1/4 Line Road in the hamlet of Pinegrove! This 3-bedroom, 2-bathroom home offers comfortable living with an open concept living, dining and kitchen area that flows seamlessly to the back patio, perfect for entertaining or enjoying the outdoors. The unfinished basement is ready for your ideas and offers the opportunity to create additional living space to suit your needs. An attached single-car garage provides convenient parking and storage, while outside you'll find an impressive 16' x 20' two-storey workshop. The lower level features a powered roll-up door, providing easy access for storing your lawn mower, garden equipment and other larger items, while the upper level offers a heated workshop with a storage loft, making it a great year-round space for hobbies and projects. The property backs directly onto Pinegrove Park, featuring playground equipment and tennis courts, putting recreation and green space right at your doorstep. A great opportunity to enjoy the space, convenience and community of Pinegrove! (id:49269)
90 Lakeside Drive
Grimsby, Ontario
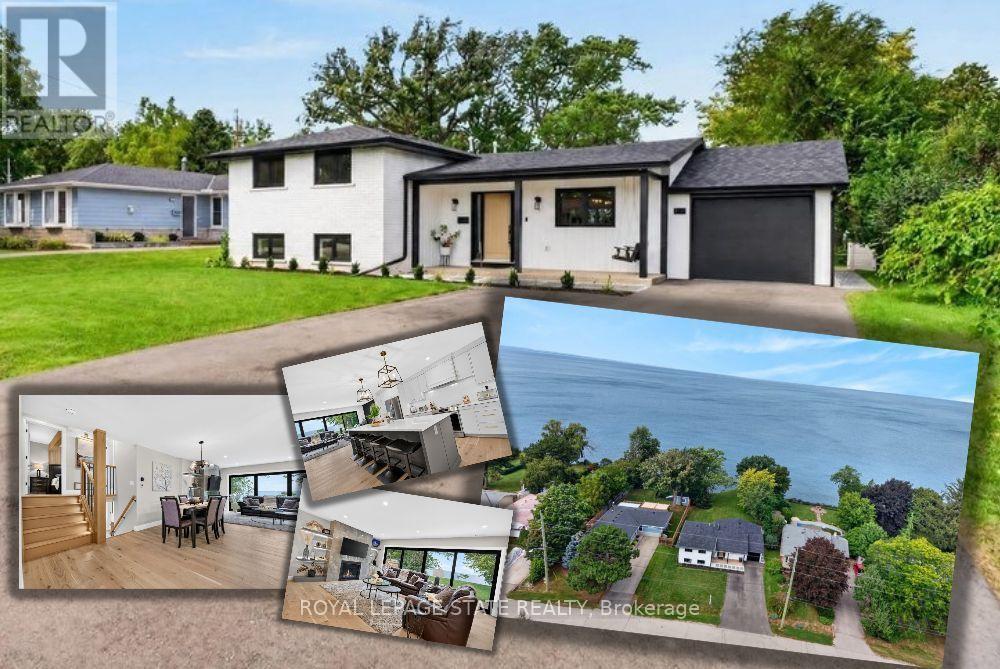
Welcome to an extraordinary lakefront residence in Grimsby, perfectly positioned beside a park and along the shores of Lake Ontario at the gateway to Niagara. Completely transformed with exceptional attention to detail, this stunning home pairs breathtaking waterfront vistas with sophisticated design and virtually all-new major components. Enjoy captivating lake views from the open-concept great room, luxurious primary suite, private home office and expansive rear patio. The impressive interior features 4 bedrooms, each with its own ensuite, beautiful white oak flooring and stairs, and an abundance of windows that bring the waterfront setting indoors. At the heart of the home is a spectacular designer kitchen showcasing two-tone shaker cabinetry, a 10' island, quartz counters and backsplash, custom range hood, crown moulding, premium stainless-steel appliances and thoughtful details including a robotic vacuum cubby, garburator and reverse-osmosis water system. The great room is anchored by a gas fireplace with custom built-ins, while a cleverly concealed main-floor office provides a private workspace overlooking the lake. Extensive improvements include new electrical, plumbing, HVAC with ceiling air supplies, roof, windows, exterior doors, and garage door. Additional features include a smart water valve, digital primary shower controls, Alexa-enabled smart-home technology, EV charger rough-in, BBQ gas connection and new backwater valve. A charming covered front porch with swing adds to the home's appeal, while the lakefront patio creates an unforgettable setting for entertaining or simply enjoying the view. A remarkable turnkey transformation where luxury, technology and waterfront living come together in one exceptional Grimsby home. (id:49269)
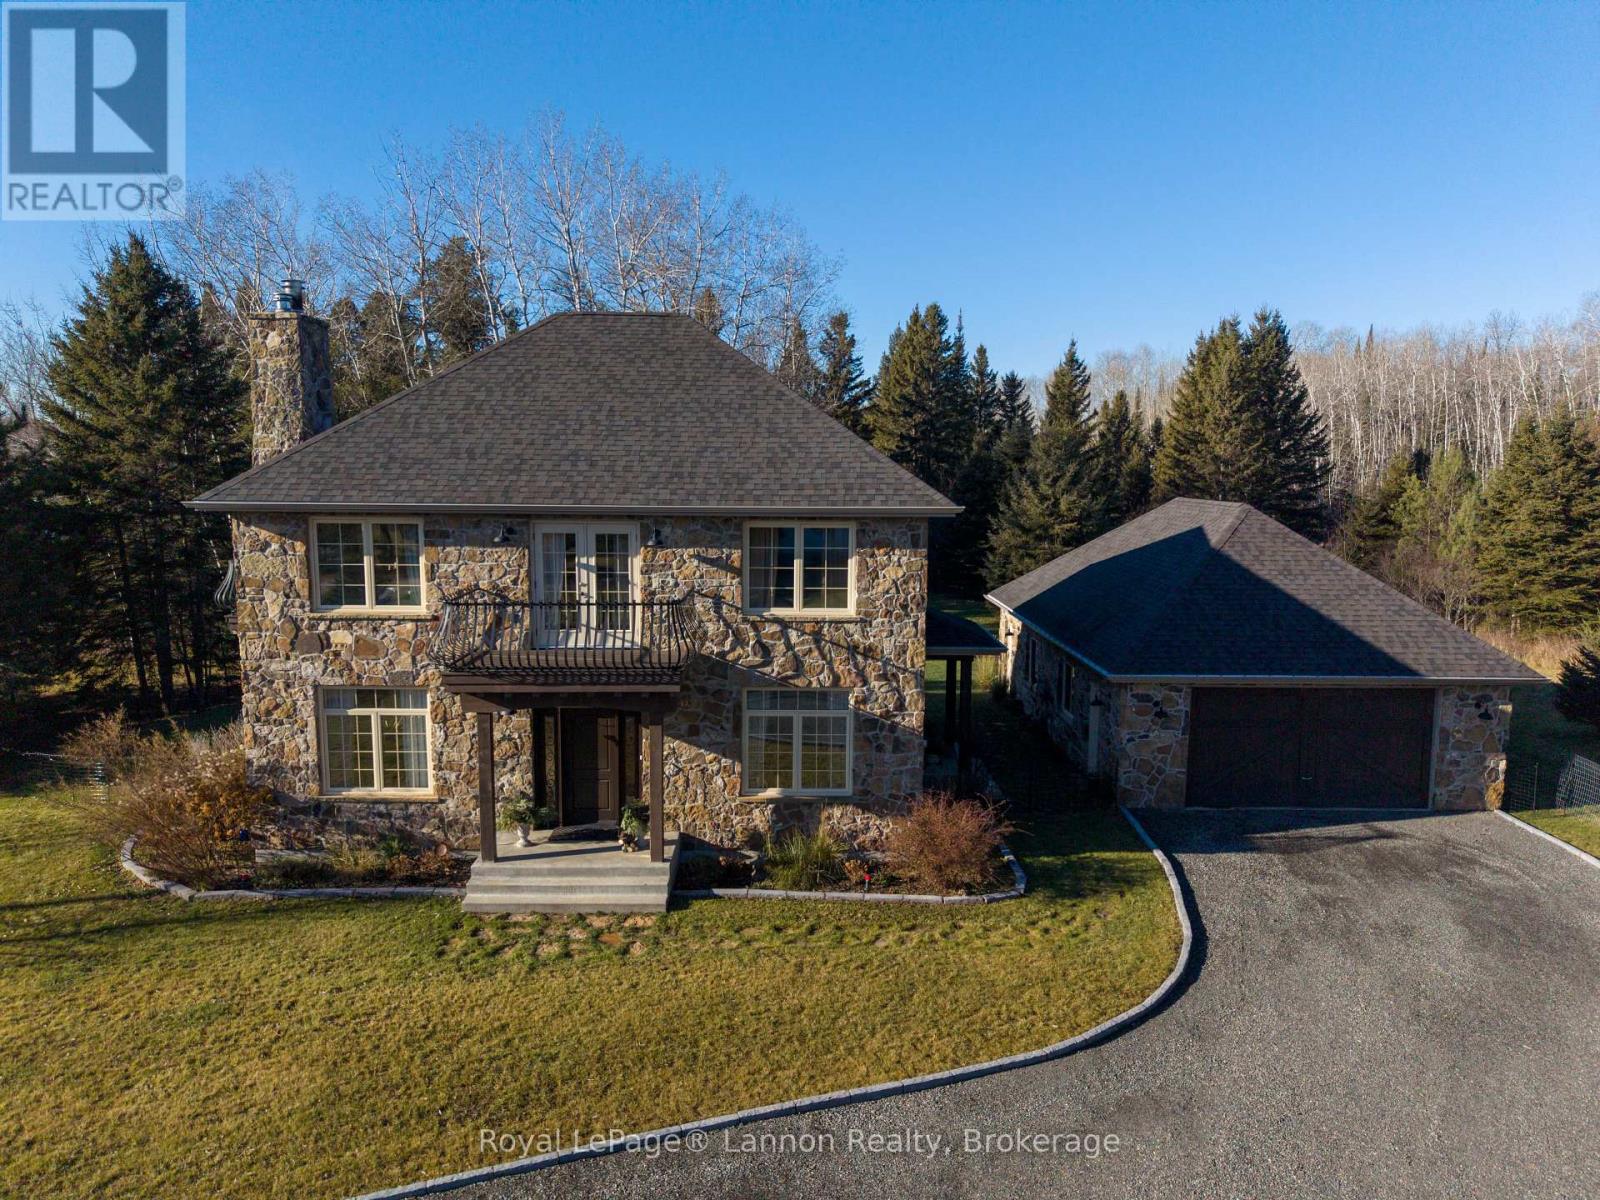
1 Leiterman Street
Oliver Paipoonge, Ontario
UPSCALE CUSTOM LUXURY! Skip the build time! This custom built home is finished to perfection. Architecturally distinctive with a stone exterior and interior featuring reclaimed wood beams and wrought iron details. Main floor offers a traditional layout with a stunning kitchen which flows nicely to the living room, dining room and Den (Six burner gas range). Two main living fireplaces (stone in the dining room, stone in the finished basement). Master retreat includes a wrap around second floor verandah, 5-pc bath, and WIC. Ultimate relaxation space in the basement with a sauna, recreation room, 3 PC bathroom and bedroom or workout room. A unique, quality-built home close to the convenience and beauty of Kakabeka Falls amenities and parkland. Property offers privacy with no neighbours behind, beautiful landscaping and a large detached Garage (37 x32) (id:49269)
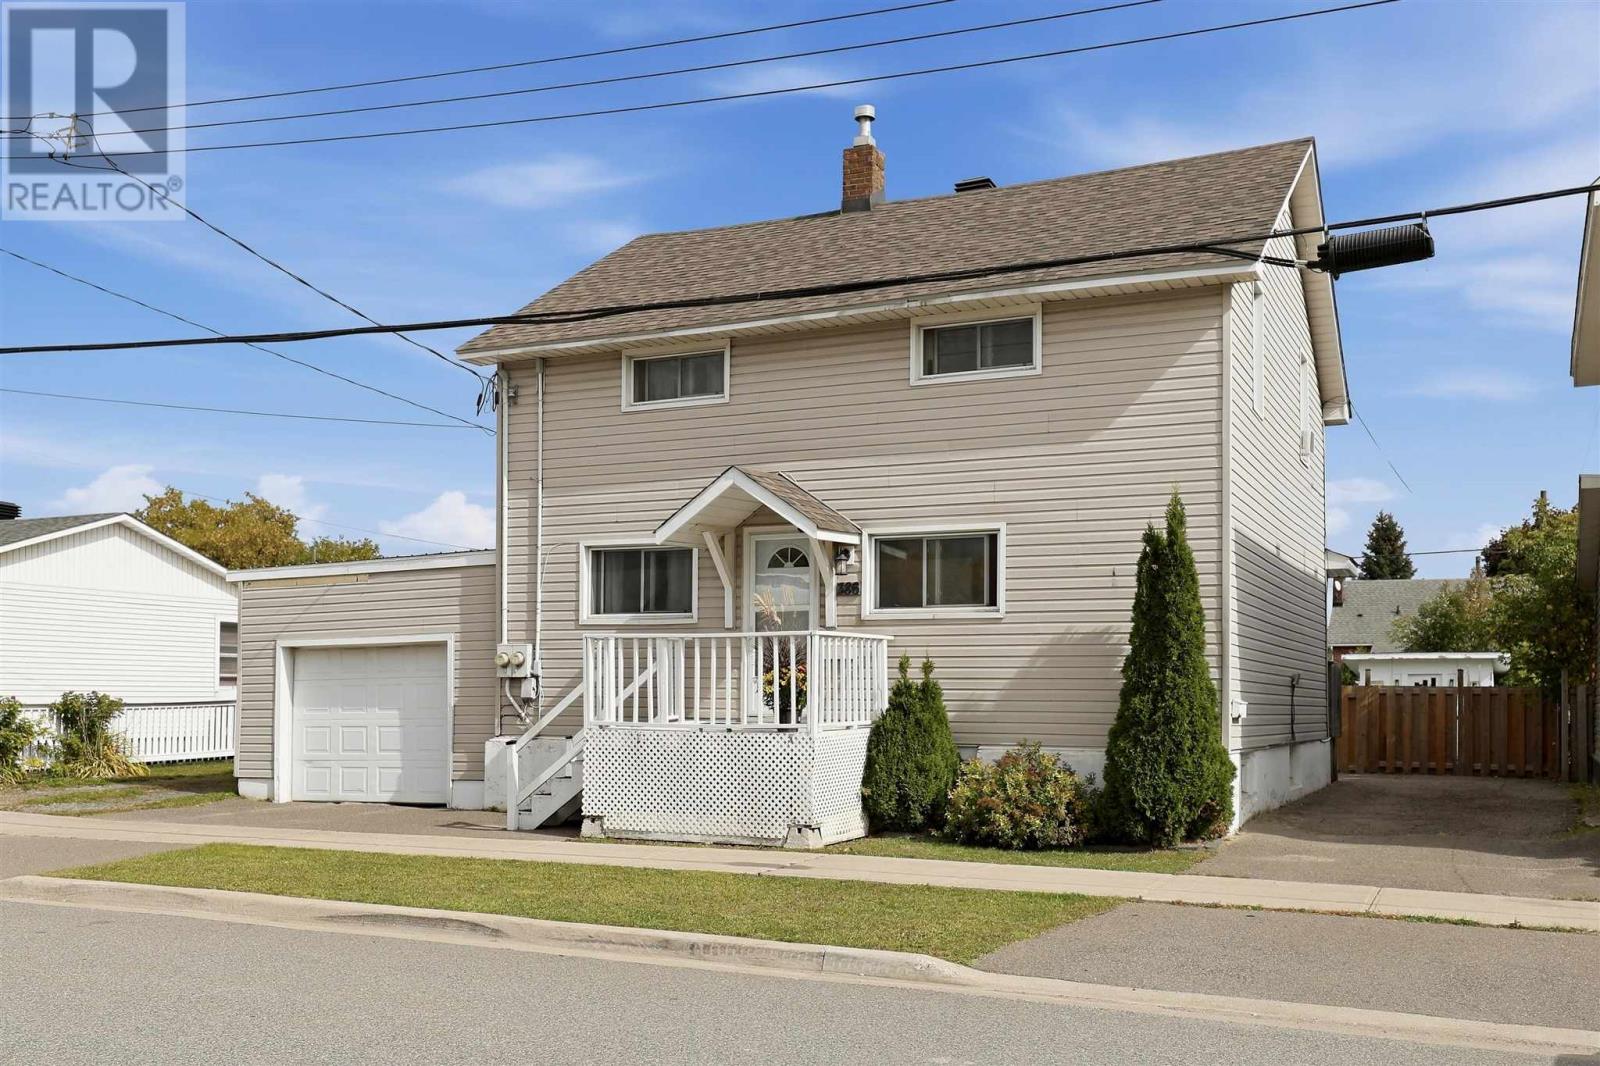
386 Second Ave
Sault Ste. Marie, Ontario
This is truly a rare find! A versatile duplex offering excellent potential for investors or owner-occupiers, complete with a massive 34' x 23' detached garage with electric heat and room for up to 4 vehicles, plus an attached garage! The main-floor unit features 2 bedrooms, a full bathroom, spacious kitchen and a living-room addition, while the upper unit provides additional rental income and is currently tenanted at $1,200/month, paying their own PMC and with a dedicated driveway and entrance! Additional features include a new roof (2023), separate 100-amp (2000) electrical panels and a well-maintained gas furnace (2017). Outside, enjoy a newer fully fenced yard with strawberries and raspberries and a cherry tree! With two garages, two units and plenty of usable space, opportunities like this don’t come around often! Call your REALTOR® today! (id:49269)