
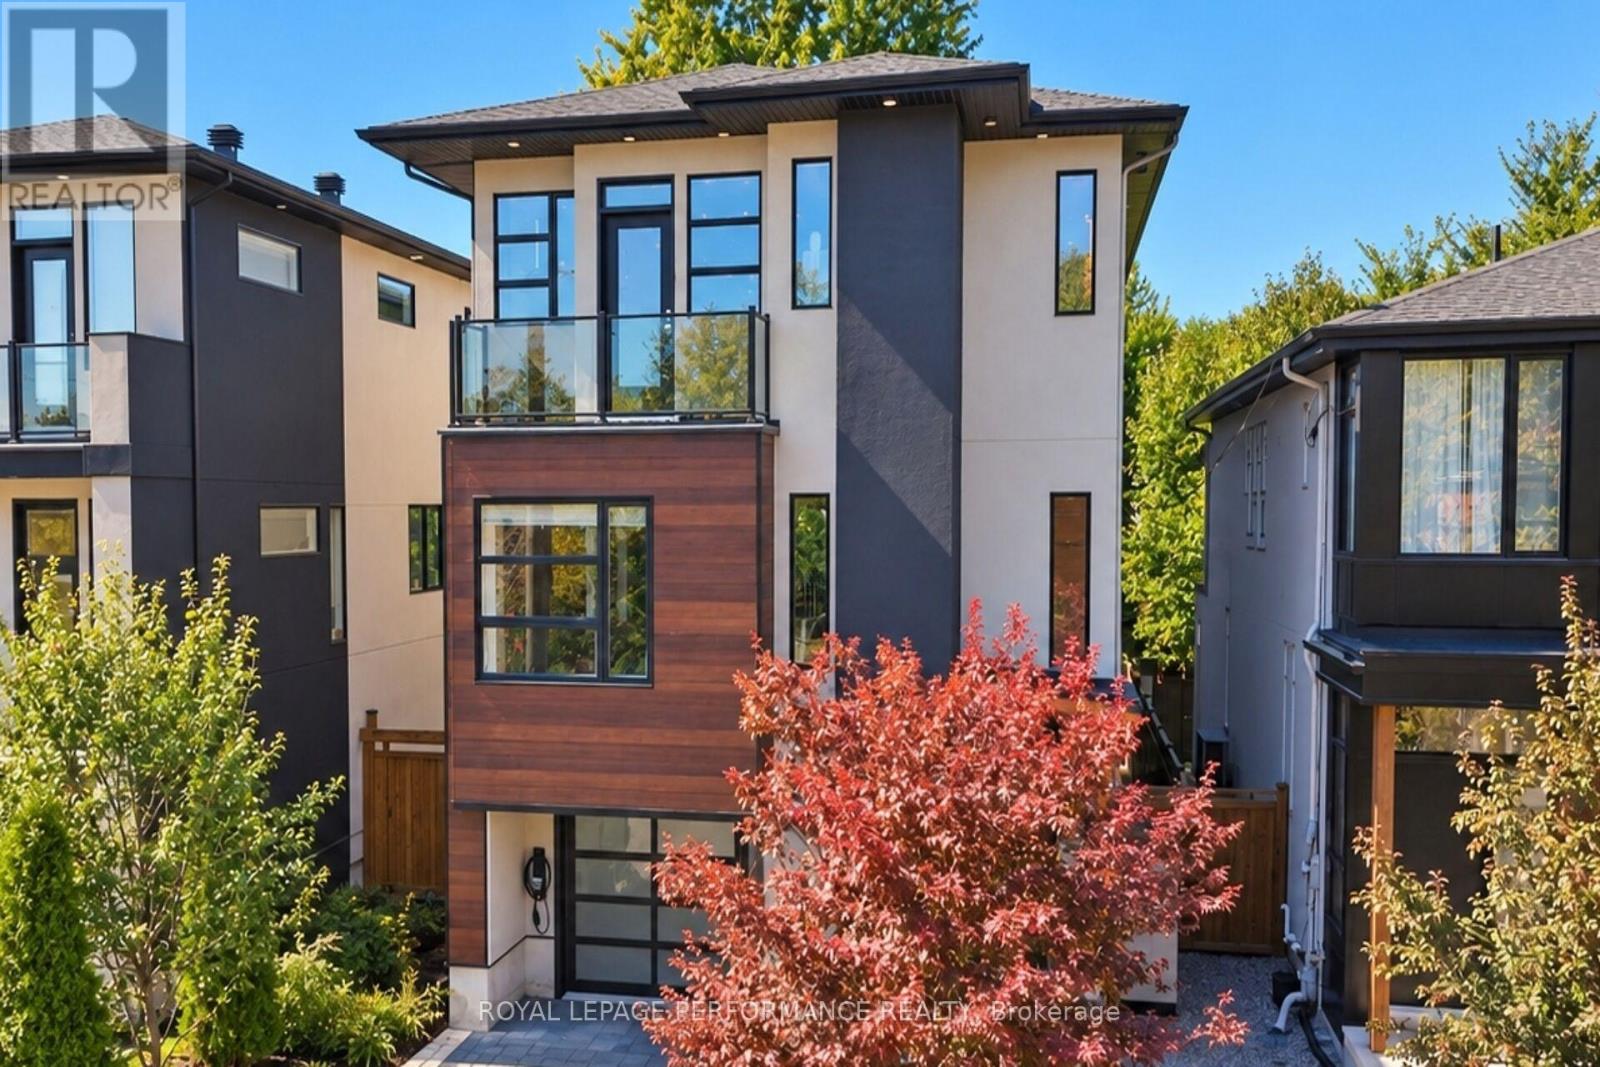
258 Carleton Avenue
Ottawa, Ontario
Welcome to a contemporary home located in Champlain Park, one of Ottawa's most prestigious and sought-after micro-neighbourhoods. Spanning an impressive 4,200 square feet of meticulously curated living space, this architectural marvel pairs clean geometric lines with warm textures to create the ultimate luxury sanctuary. From the moment you step through the grand entrance, the home commands attention with soaring ceilings that continue across every level. The main floor features an expansive open-concept layout flooded with natural light from massive floor-to-ceiling windows. A state-of-the-art chef's kitchen serves as the home's centerpiece, seamlessly transitioning into formal dining and living areas-perfect for large-scale entertaining or quiet family evenings.The upper level features 4 spacious, sun-drenched bedrooms and thoughtfully designed bathrooms. The primary retreat acts as a private oasis, boasting a massive walk-in closet and a spa-like ensuite bath. With 5 bathrooms in total throughout the residence, convenience and privacy are guaranteed for family members and guests alike. The lower level features soaring ceiling heights found throughout the rest of the home. This fully finished space offers a vast secondary living room, recreation zone, or home theater space. The walkout access creates a flawless indoor-outdoor flow directly to your private backyard. Perfectly situated between the natural beauty of the Ottawa River and the dynamic urban energy of the city, this home offers an unmatched walkable lifestyle. Steps away from the scenic Ottawa River pathways, parks, schools, grocery and all that Wellington Village has on offer (id:49269)
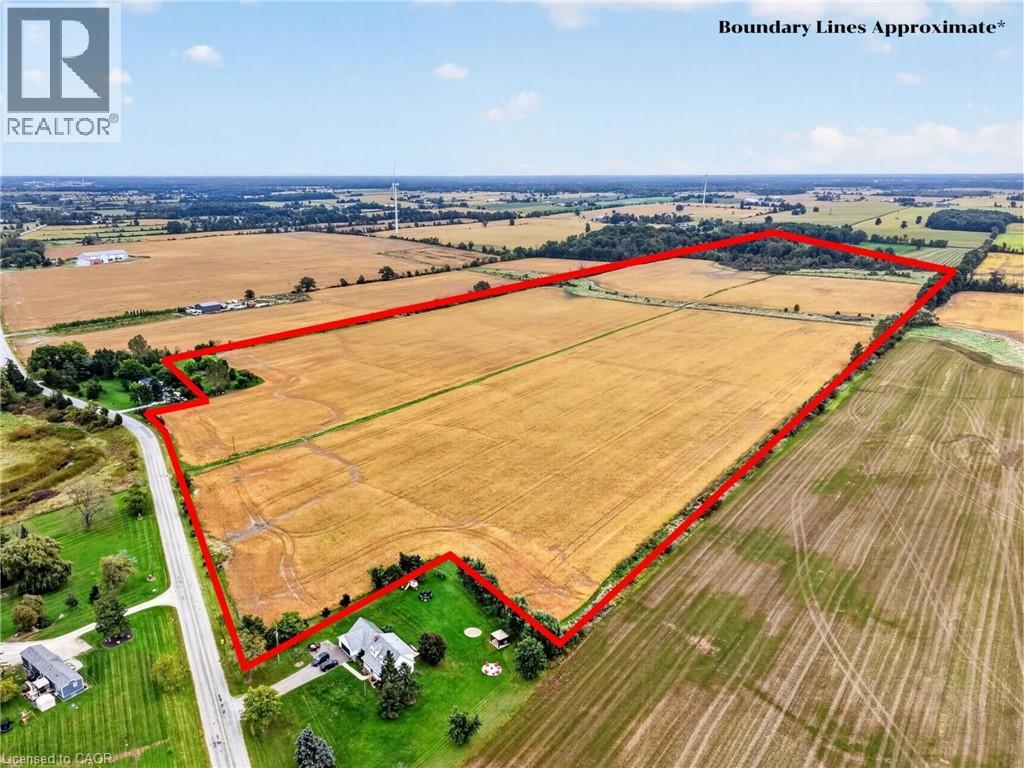
9386 Twenty Road
West Lincoln, Ontario
This 94.12 acres with 816.9 feet of frontage, just minutes from the City of Hamilton, is the perfect setting to build your dream home or add to your agricultural portfolio. Professional soil management of the approximately 69 acres of fertile farm land has resulted in impressive crop yields. The current owners, being the third generation to farm this land, believe that being good stewards of the land is not only good for the property but good for the people who live and work the land. This spectacular property lends itself to so much natural beauty including walking paths, a blue bird walk, a large pond plus enhancement of an already existing wetland and approximately 10 acres of bush. Berry shrubs have been planted and flourished to attract a multitude of bird species. Many trees have been planted around the perimeter of the property. A stone bridge facilitates farm equipment to pass through to the back forty. Come check out this stunning property today! (id:49269)
94 Settlers Road E
Oakville, Ontario
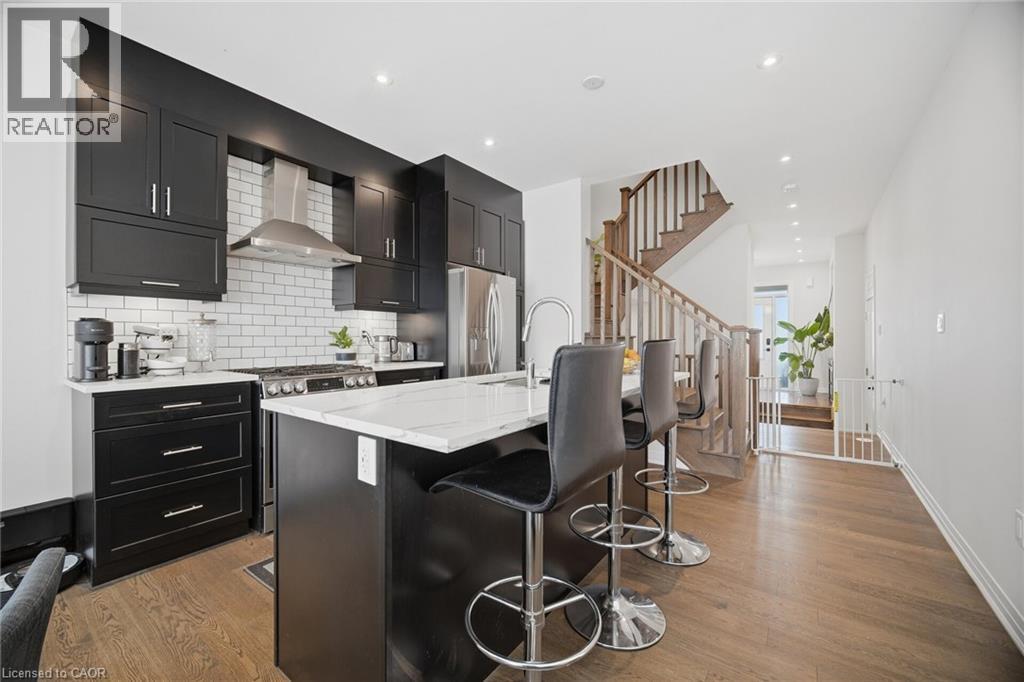
Welcome To This Fully Renovated 3 Bedroom 5 Bath Townhome In Oakville! Tastefully Renovated With High End Finishes Throughout Built In 2023. Eat In Kitchen With Island And Stainless Steel Appliances! Open Concept Living Area With Dining Room And Walk Out To Spacious Fenced In Backyard Featuring Beautiful Landscaping And Gazebo. 3 Large Bedrooms Upstairs With 4th Bedroom/Media Room W/ Rough In Speaker Wire, Electric Fireplace And Walk Out To Balcony And Wet Bar. Finished Basement With High Ceilings, Rec Room And Bathroom. (id:49269)
94 Settlers Road E
Oakville, Ontario
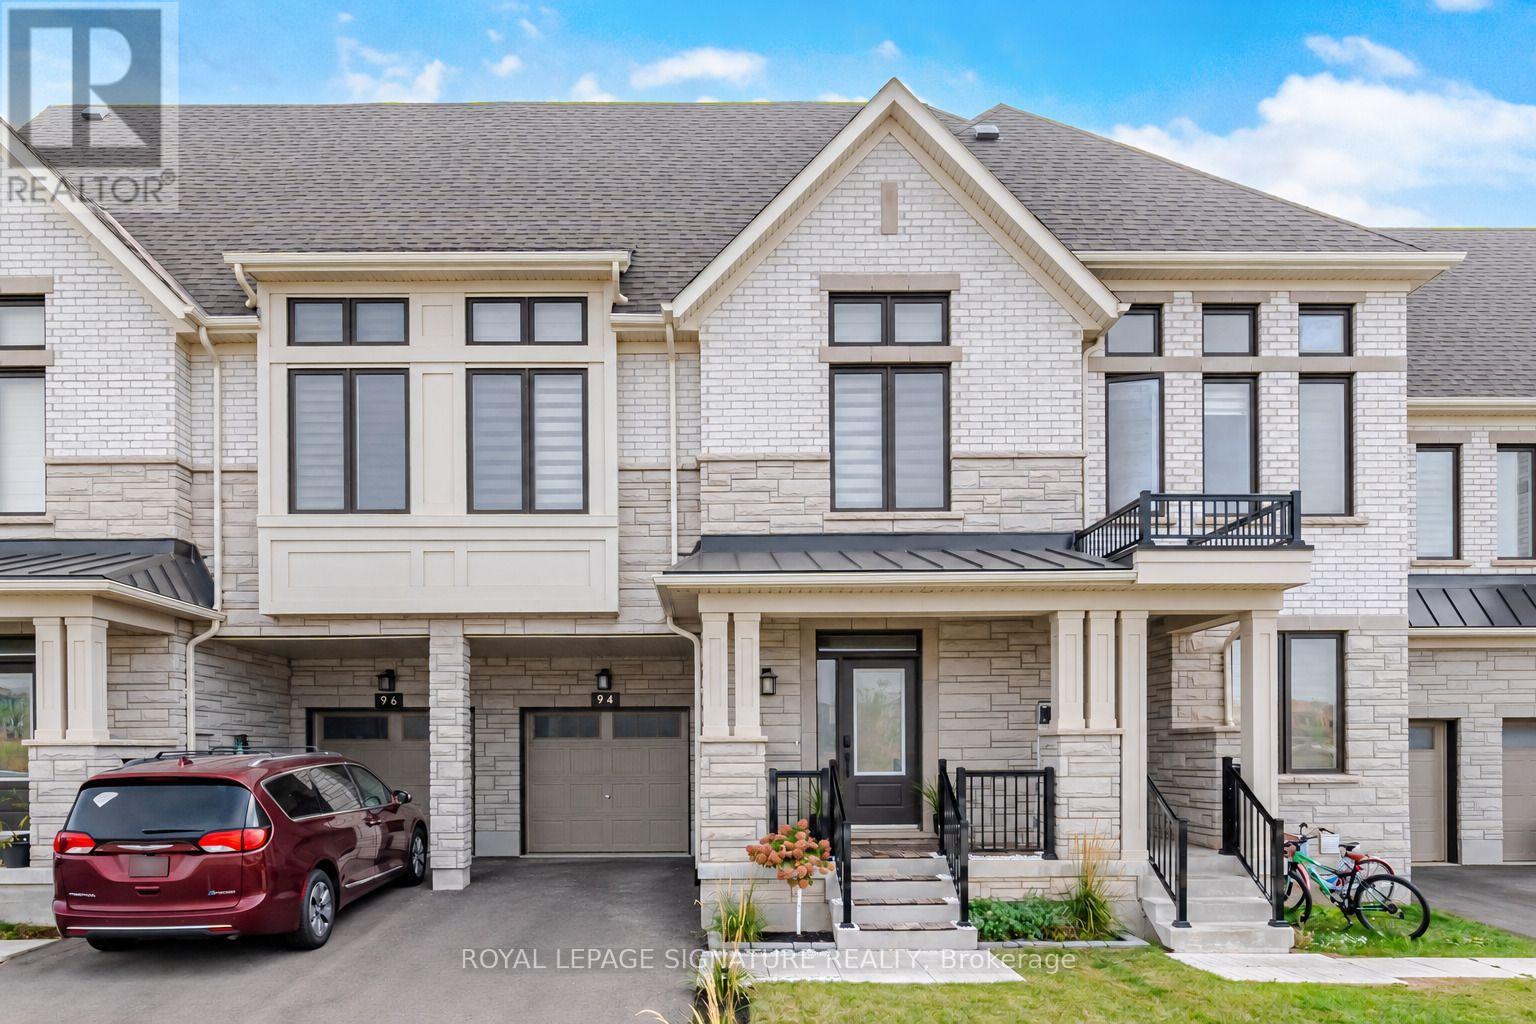
Welcome To This Fully Renovated 3 Bedroom 5 Bath Townhome In Oakville! Tastefully Renovated With High End Finishes Throughout Built In 2023. Eat In Kitchen With Island And Stainless Steel Appliances! Open Concept Living Area With Dining Room And Walk Out To Spacious Fenced In Backyard Featuring Beautiful Landscaping And Gazebo. 3 Large Bedrooms Upstairs With 4th Bedroom/Media Room W/ Rough In Speaker Wire, Electric Fireplace And Walk Out To Balcony And Wet Bar. Finished Basement With High Ceilings, Rec Room And Bathroom. (id:49269)
120 Paget Street
Temiskaming Shores, Ontario
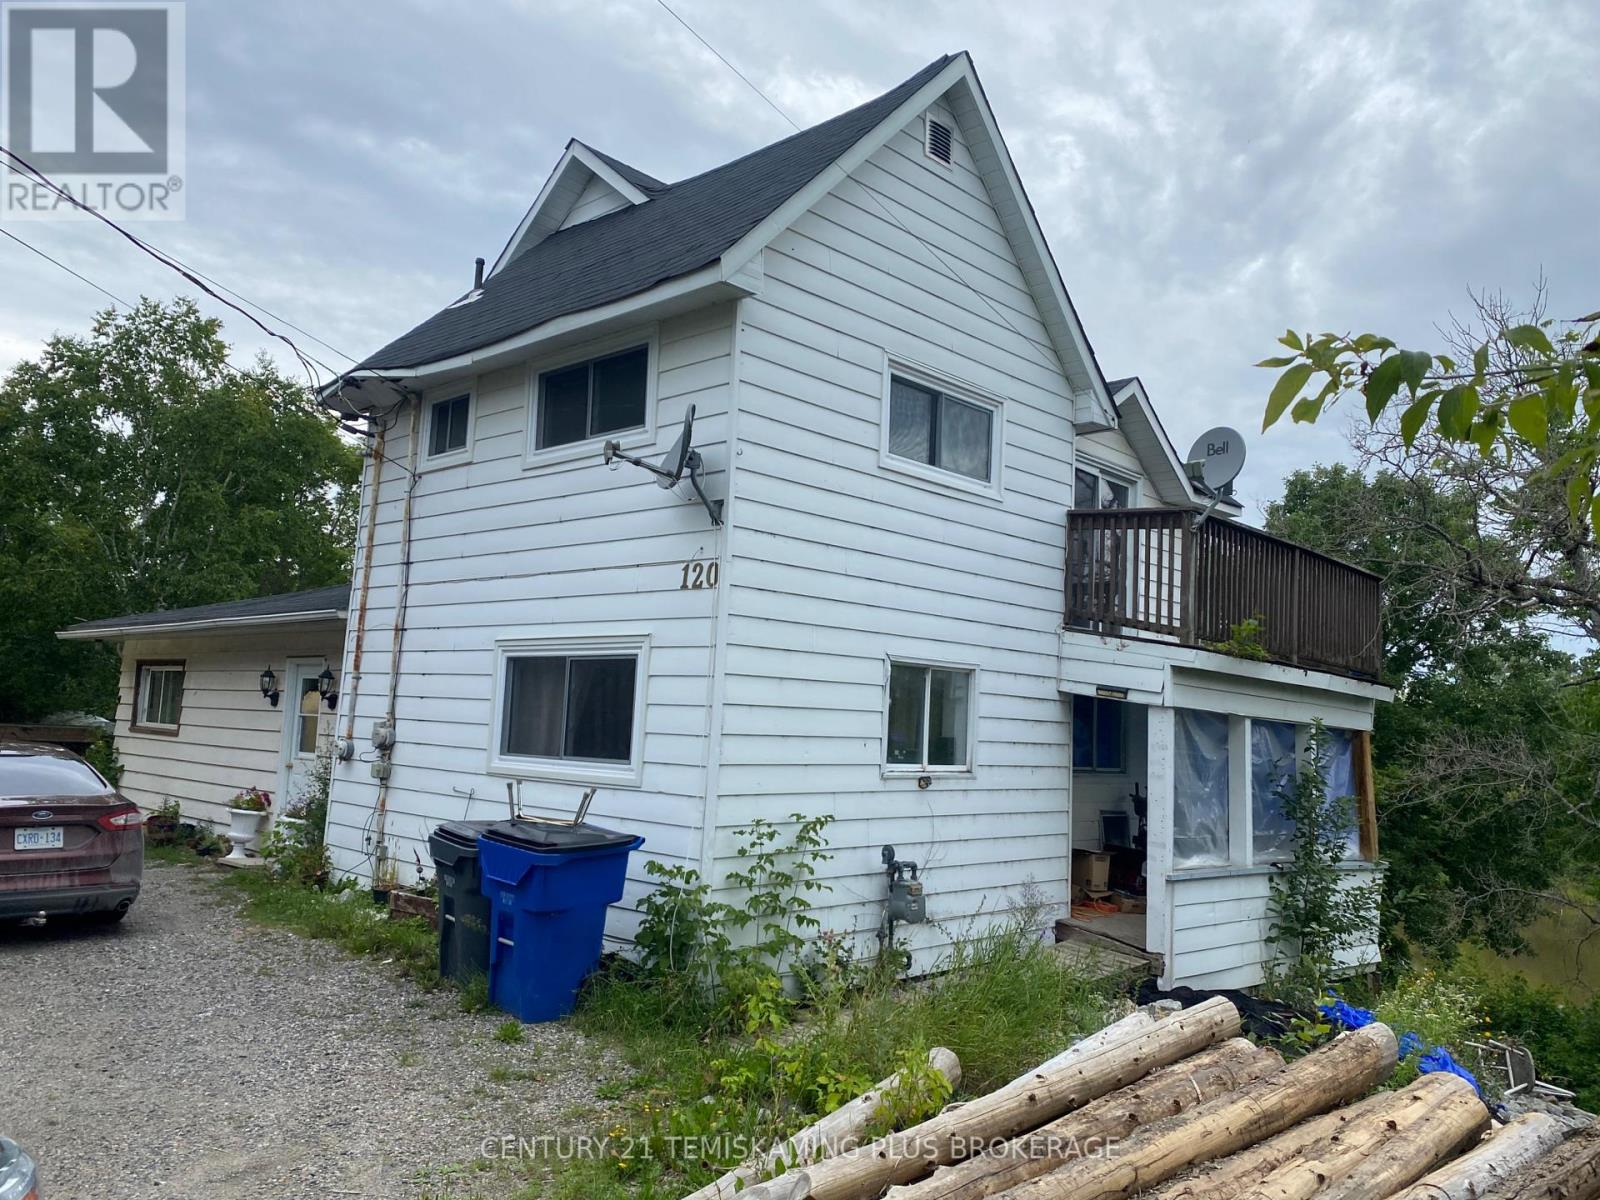
Opportunity on the Wabi River! This spacious older home sits on an exceptionally large in-town lot and offers plenty of possibilities. The second floor is currently set up as a 2-bedroom apartment with a separate entrance, providing potential for additional living space or rental income. The home features two hydro meters, natural gas forced-air heating and a ductless heat pump. Enjoy a private upper deck overlooking the river and a large backyard with plenty of room to enjoy the outdoors. The property requires some updating and exterior finishing, but offers a unique combination of space, income potential and a riverfront setting in New Liskeard. Buyer to satisfy themselves as to the permitted use and status of the second-floor apartment.Hydro. GAS (id:49269)
Bsmt - 1039 Willowdale Avenue
Oshawa, Ontario
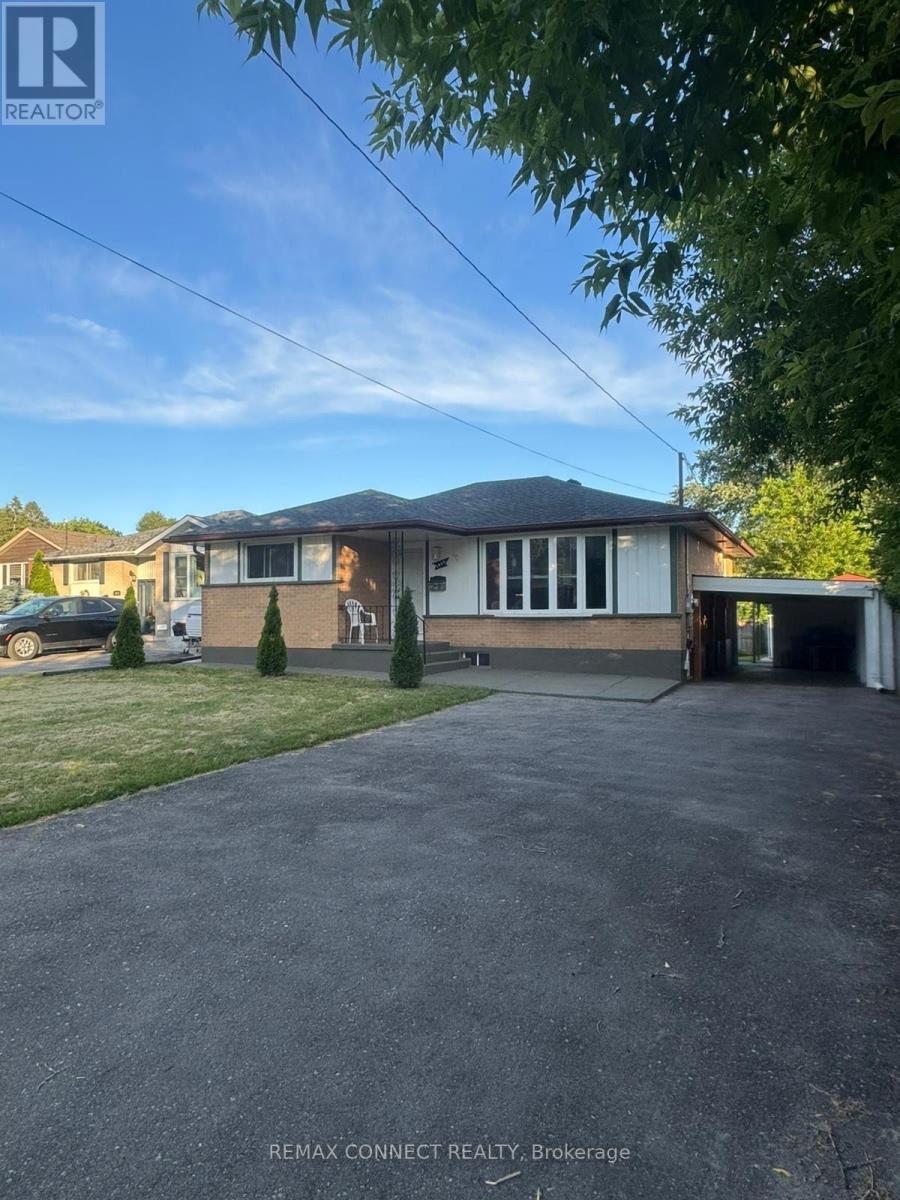
Beautiful 3 Bdrm Basement Unit With Separate Entrance In Quiet Neighborhood, For A Small Family To Live In, Full Basement, Tenant Share Utilities , Conveniently located close to schools, parks, shopping, restaurants, public transit and everyday amenities, with easy access to major commuter routes. Please Attach Rental App. Credit Report W/Score, Employment Letter. Please No Smokers, No Pets. (id:49269)
3045 Mavis Road
Mississauga, Ontario
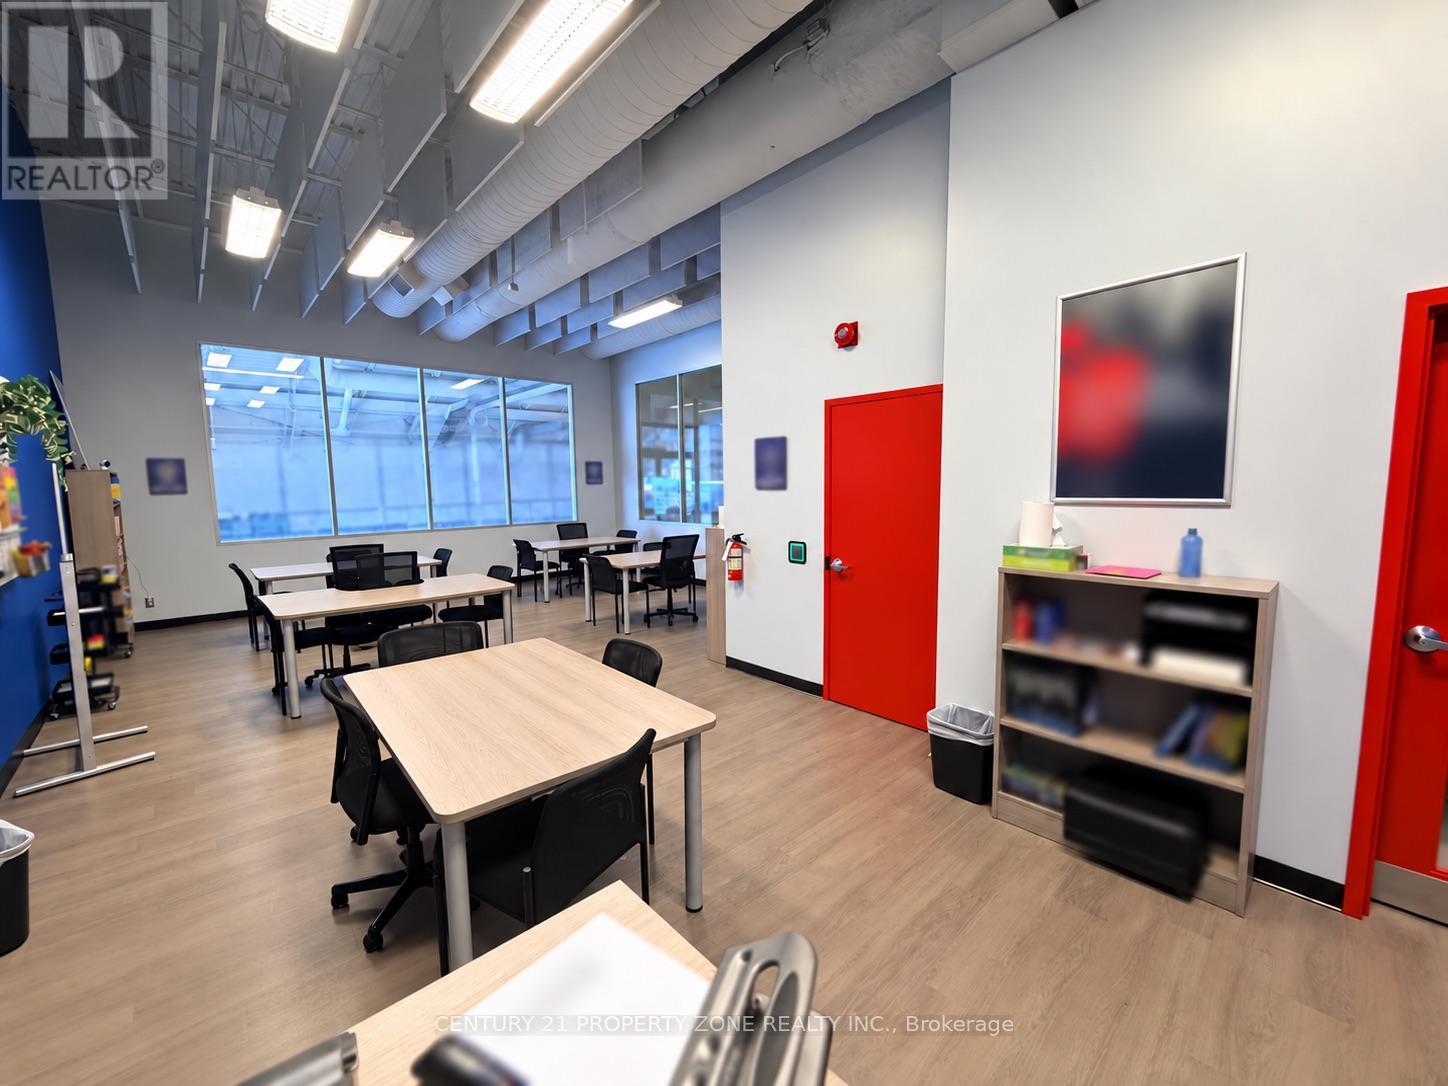
Opportunity to acquire a coaching centre business in Mississauga. An option for an owner-operator or an education business looking to expand its presence in the area. Inquire for details about the premises, included assets, lease terms and transition arrangements. (id:49269)
2341 Sunnidale Road
Springwater, Ontario
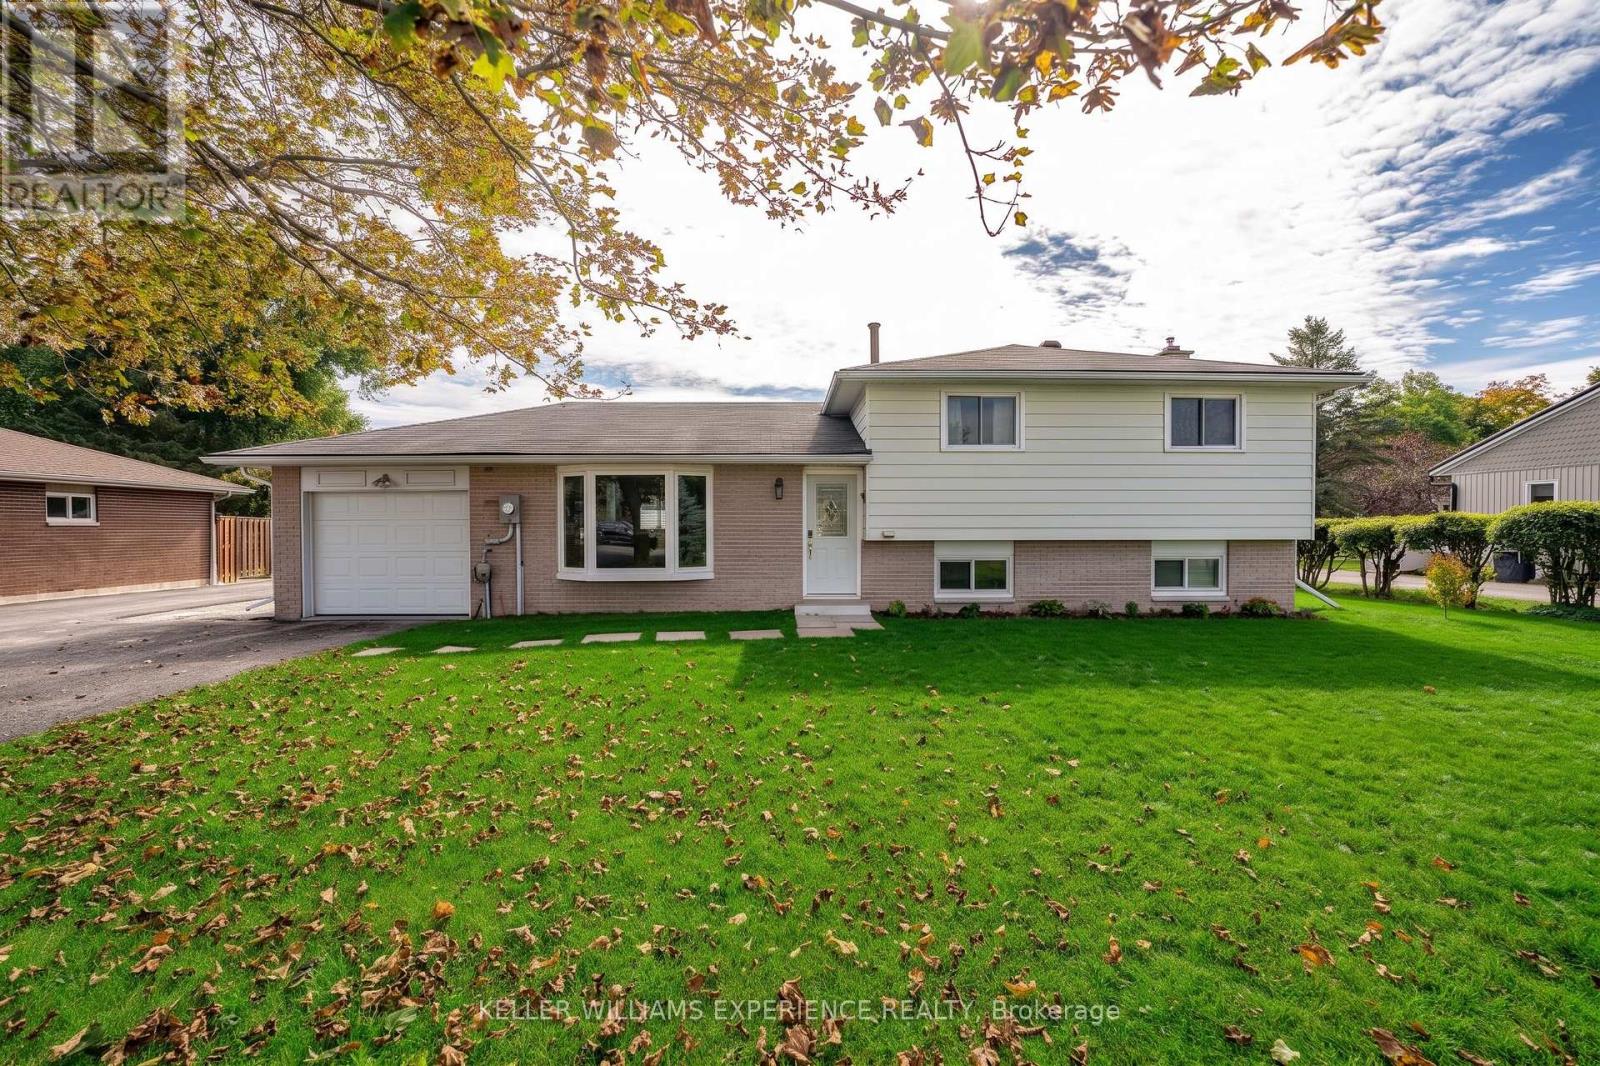
Welcome to this beautifully maintained 3-level split home offering an ideal blend of comfortable country living and city convenience on an expansive, oversized lot. Designed for effortless entertaining and everyday living, the home features a stunning custom chef's kitchen complete with a generous center island, with custom drawer dishwashers with built-in water softeners, custom countertops, deep cabinetry, built-in spice racks, and pot lighting. The eat-in kitchen flows directly out to a concrete patio and fully fenced yard, creating a seamless indoor-outdoor retreat. Warm finishes run throughout the main living spaces, while the fully finished lower level boasts a massive recreation room anchored by a cozy stone fireplace and plentiful storage. Additional interior highlights include spacious bedrooms with ample closet space, professional paint throughout, a built-in water softener, central vacuum, and central air. A standalone highlight of the property is the massive, heated detached shop equipped with its own 200-amp electrical service, running water, and a 10x10 door-a versatile setup perfect for trades, hobbies, or vehicle storage. Perfectly located seconds from Grenfel Park and just minutes from Barrie's shopping, waterfront, and Highway 400 for an easy commute. (id:49269)
127 Isabella Drive
Orillia, Ontario
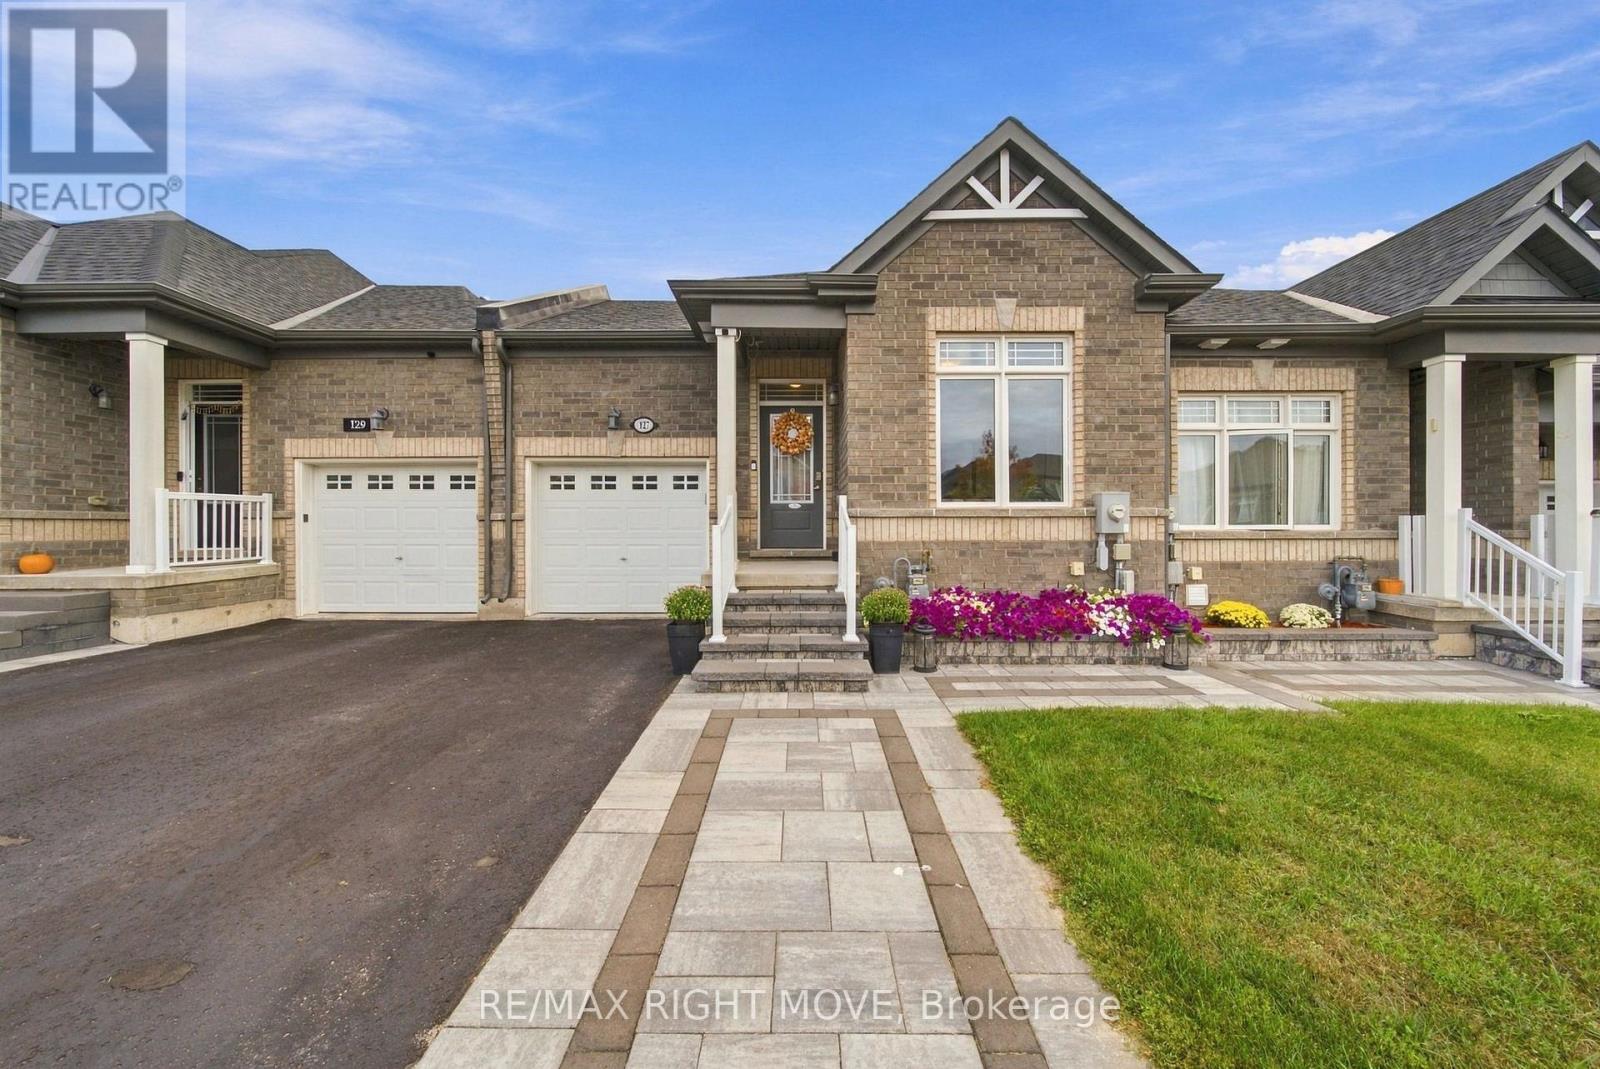
Welcome to the sought-after Westridge community in Orillia. This immaculate Bradley Homes "Lightfoot" bungalow delivers comfortable single-level living with a finished walkout basement and approximately 1,819 square feet of total living space.Thoughtfully designed with 9-foot ceilings and an open-concept main floor, the home flows seamlessly from the great room to a contemporary kitchen featuring an oversized island, sleek laminate counters, and stainless-steel appliances. Two generous bedrooms and two full bathrooms occupy the main level, including a primary suite with a private 3-piece ensuite and ample closet space.The fully finished lower level adds exceptional versatility with a large third bedroom, a stylish 3-piece bathroom with heated flooring, a spacious family room, and direct access to the backyard and deck-complete with a gas line for effortless outdoor entertaining.Outside, professional landscaping, interlock detailing, and a welcoming entrance enhance the home's curb appeal. An extended deck off the great room provides the perfect spot for relaxation or gatherings. Ideally situated just moments from shopping, parks, the sports complex, walking trails, and quick access to major highways, this modern Lightfoot model offers both everyday convenience and timeless design in one of Orillia's most desirable neighbourhoods. (id:49269)
800 Danforth Avenue
Toronto, Ontario
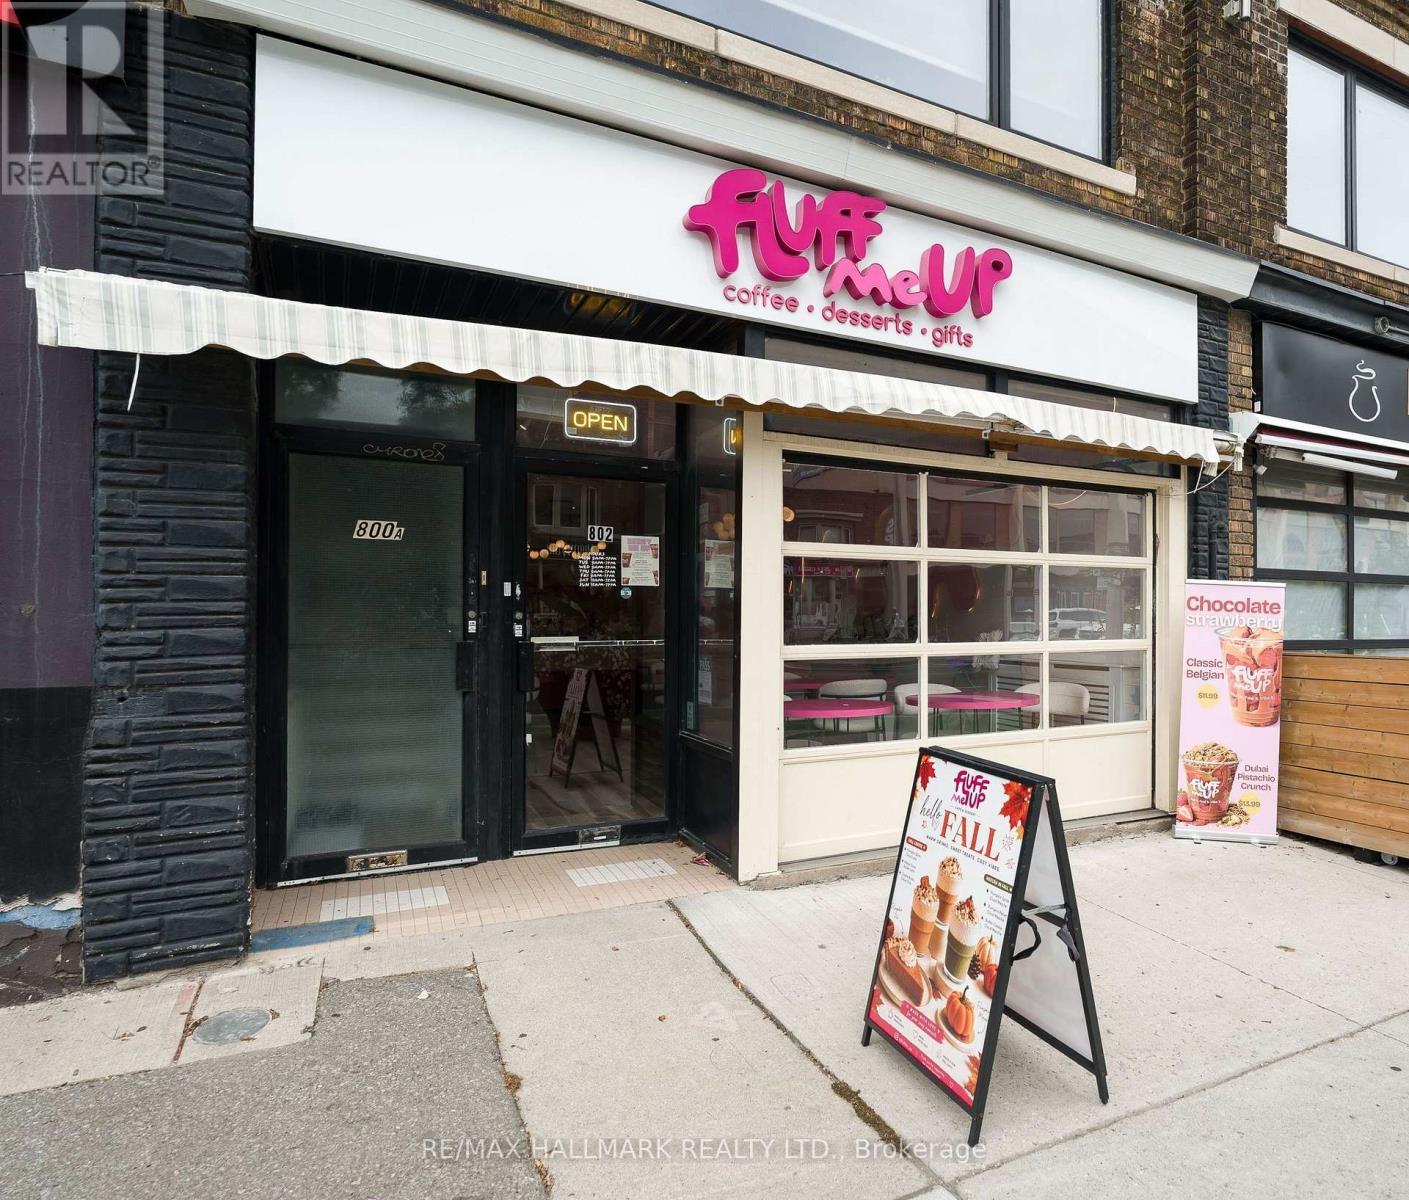
Excellent Opportunity To Acquire Fluff Me Up!! An Established Specialty Dessert And Gift Business In Toronto's Greek Town!! Suited For An Entrepreneur Or Operator Looking To Take Over A Unique, Turnkey Business With An Established Brand And Online Presence, Social Media!! Fluff Me Up Specializes In Beautifully Presented Belgian Chocolate-Covered Strawberries, Premium Dessert Creations, Macarons, Cakes, Floral Arrangements, And Curated Gift Boxes Designed For Birthdays, Anniversaries, Holidays, And Celebrations!! Digital Storefront Offers Online Ordering With Local Pickup And Delivery, Providing Multiple Revenue Channels And Opportunities For Continued Growth!! Parking At Back Of Building, Laneway For Deliveries!! Sale Includes The Business Name, Goodwill, Branding, Website/Online Presence, Equipment, Fixtures, Furnishings, And Other Business Assets, Subject To The Terms Of The Sale. Location Has Landlord-Owned Gas Hood And Walk-In Freezer. If New Business Owner Wanted To Operate A Restaurant, This Could Be Possible. Lease Term 5 Year + 5 Year, Attractive Lease Rate Of $3,500 + HST A Month, TMI Is $1,276 + HST, Tenant Pays Own Utilities. (Do Not Go Direct, Please Do Not Approach Staff Or The Business Directly). Thank You!! (id:49269)
17 Wembley Road
Toronto, Ontario
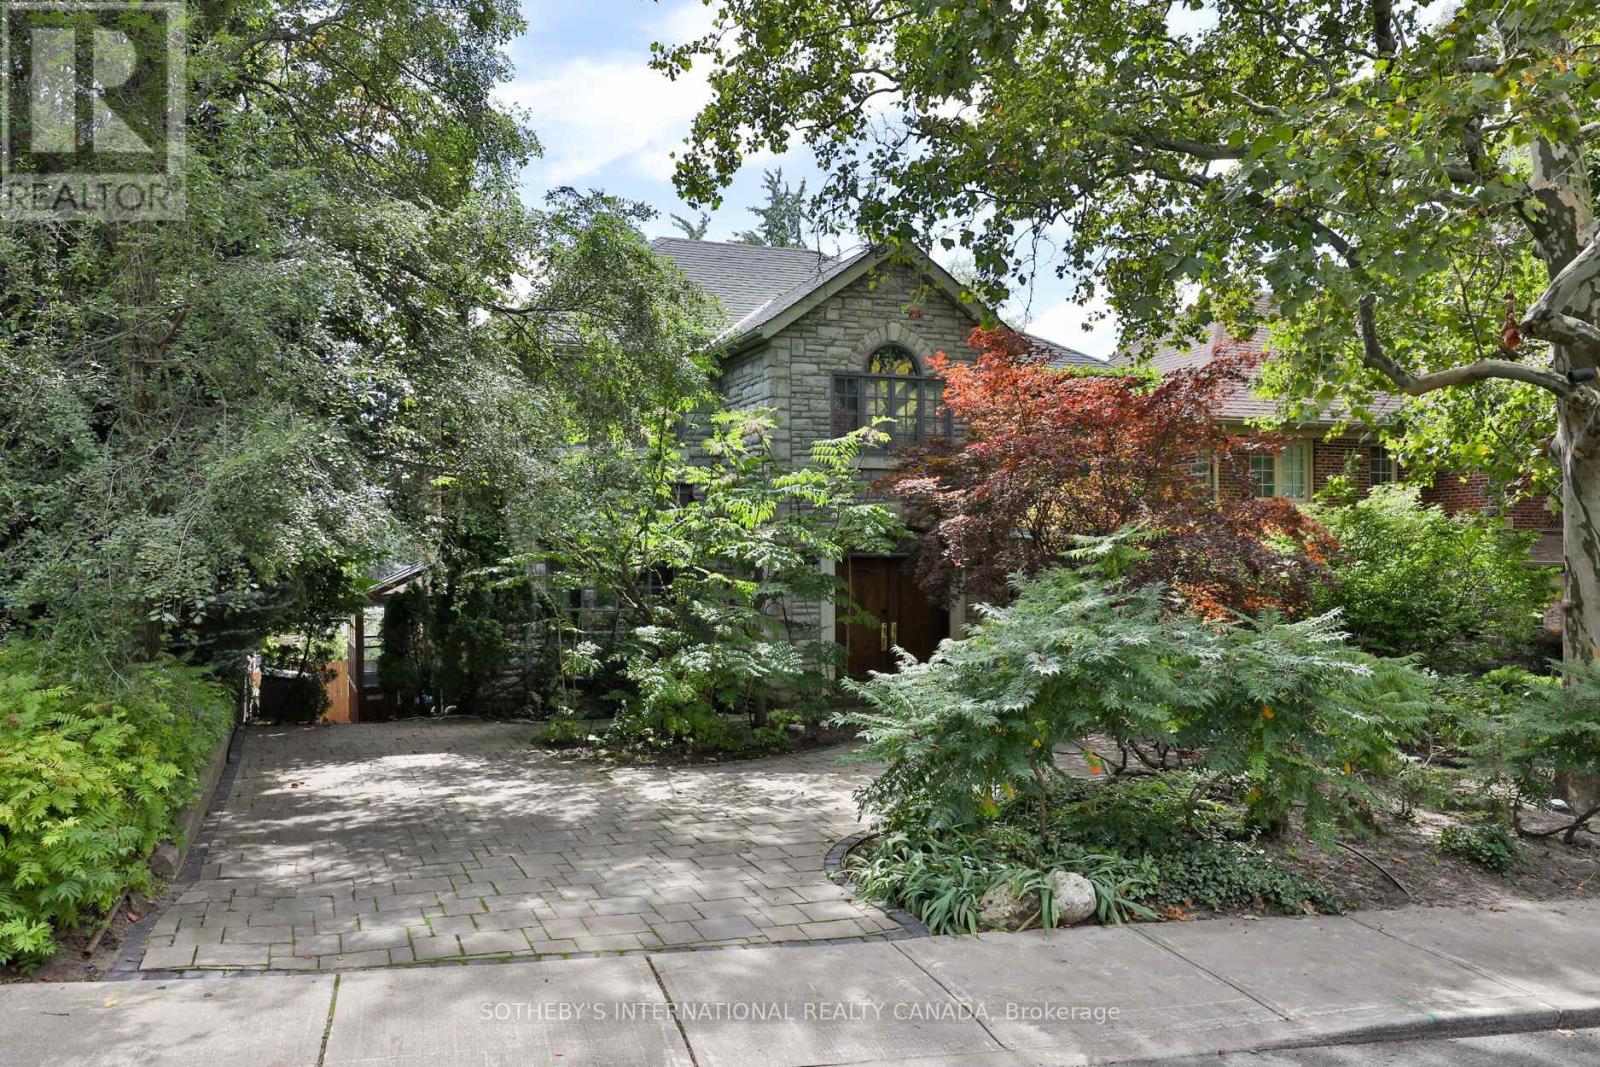
Set on a coveted 50' lot in the heart of Upper Forest Hill Village, 17 Wembley Road presents a rare opportunity to create a truly exceptional residence in one of Toronto's most cherished neighborhoods. The stone facade welcomes you inside to a 4 bedroom and 4 bathroom home which totals over 3,700 square feet. This gracious home offers generous proportions, timeless character and an enviable foundation for a sophisticated renovation of a spectacular new build vision. Hardwood flooring throughout, a spacious eat-in kitchen with stainless steel appliances, a large formal dining room, oversized bay windows and a lower level with incredible ceiling height with a walk out to a swimming pool and landscaped backyard. Literally 40 steps to the LRT, Eglinton way with all its shopping, restos and transit. School catchment is second to none. Whether your vision is to thoughtfully restore and elevate the existing residence or re-imagine the property entirely, the possibilities are endless. (id:49269)
3704 - 14 York Street
Toronto, Ontario
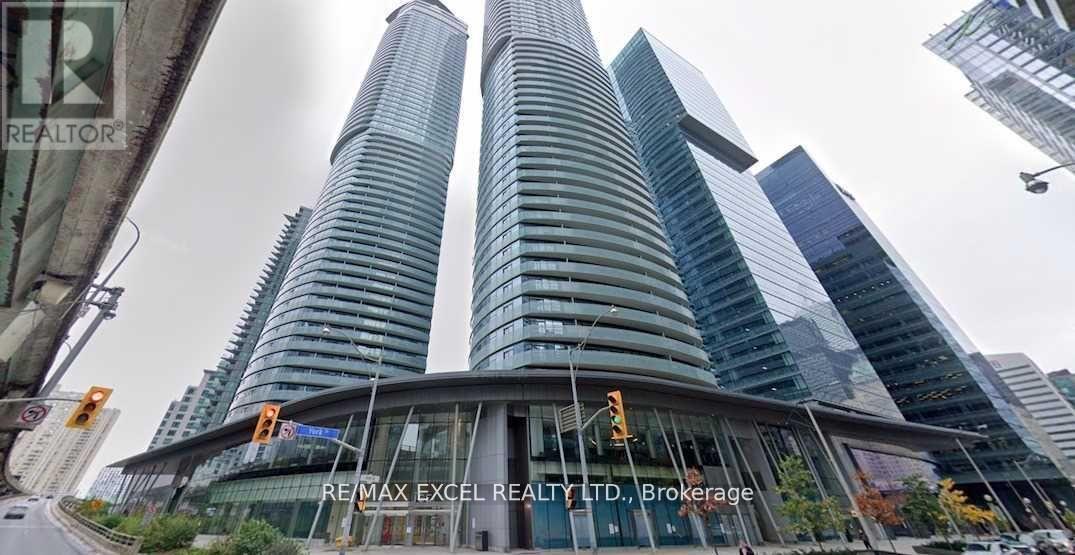
Georges Unit, 614 Sqft, One Bedroom Plus Den As Per Builder's Floor Plan. Live in the Heart Of The Exciting Downtown Entertainment District. Walk To Union Station, and Finance District, High Ceiling , Granite Countertop , Modern Kitchen, Front Load Washer And Dryer. Floor To Ceiling Window, Hardwood Floor, Large Balcony With South Exposure And Lake View, Direct Access to Underground P.A.T.H. Rogers Center and Longo's Grocery Just Steps Away. One Of A Kind Building Amenities, Indoor Swimming Pool, Sauna, Gym. Parking and Locker included. You are invited to explore all that this exceptional condo has to offer, Close To Theatre, Lakefront, Supermarket. Top Of the Line Modern Amenities. Direct Access To Underground Pathway. Your Private large Balcony Allows For South, Lake view. One underground parking and one locker included. Do not miss this opportunity. (id:49269)