
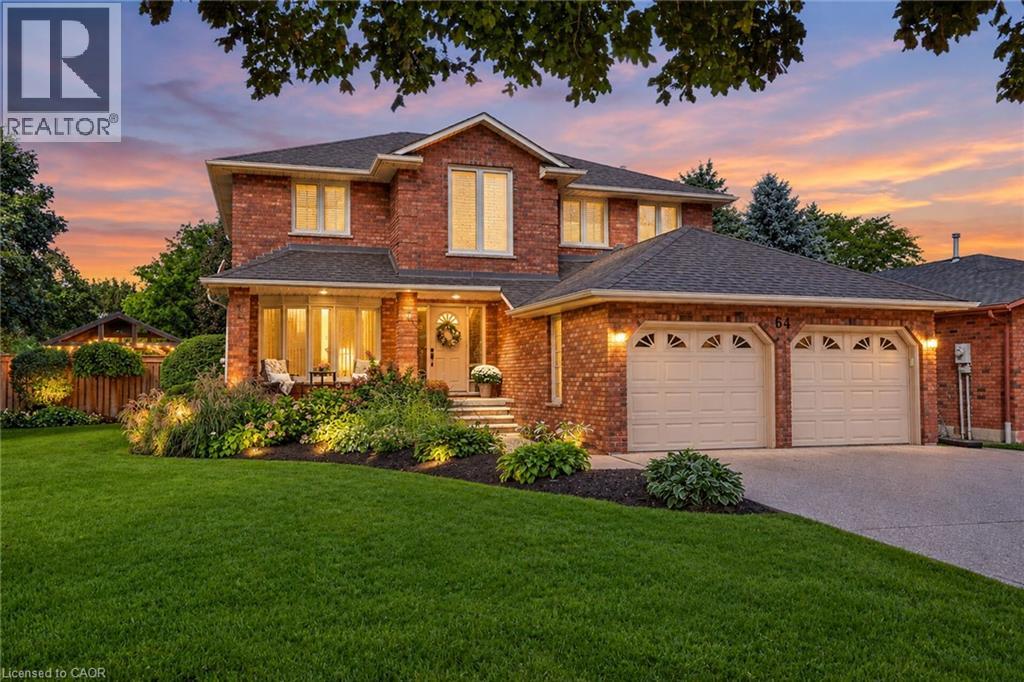
64 Driftwood Court
Grimsby, Ontario
Rare 5-Bedroom Executive Home on a 154 Ft Deep Pool Lot! Offering over 3,700 sq. ft. of finished living space across three levels, 64 Driftwood Court sits on an exclusive court lot that widens to an impressive 73 ft. across the rear. The main level features a 2023 renovation showcasing custom Moncer engineered hardwood, a cozy gas fireplace with a custom mantel, and a chef’s dream kitchen outfitted with a double quartz island and high-end Fisher & Paykel appliances (including twin double-drawer dishwashers). A spiral staircase leads upstairs to 4 generous bedrooms and 2 full baths, including a primary suite with a walk-in closet and a 5-piece ensuite (upper main bath renovated in 2017). The finished lower level expands your options with a 5th bedroom, a dedicated home office, a 3-piece bath, a rec room, and expansive storage ideal for multi-generational living. Step outside into your private resort-style yard boasting a sparkling inground pool, full irrigation system (front & back), a gazebo (2021), and full fencing (2018). Extensive big-ticket updates include an upgraded 200-amp electrical panel, furnace (2018), AC (2019), furnace dehumidifier (2020), and updated windows throughout. Minutes from top schools, parks, Lake Ontario trails, and fast QEW access. (id:49269)
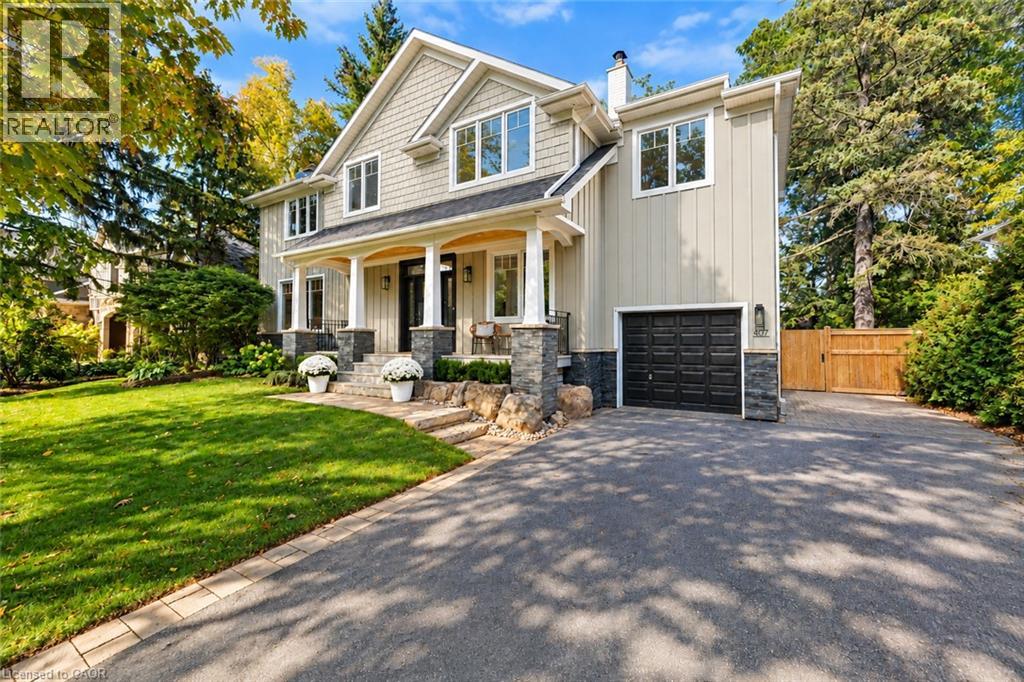
407 Maple Grove Drive
Oakville, Ontario
Classic Oakville Setting. Contemporary Family Living. Positioned in one of Southeast Oakville’s most established neighbourhoods. Completely rebuilt from the foundation up in 2009, this distinctive family home offers 3,950 sq. ft. of total living space across three levels, with a well-planned layout designed for both everyday family living and entertaining. The main level is flooded with natural light, with beautiful sightlines from the front entry through to the rear garden and pool. The bright, open-concept kitchen, dining and living areas are complemented by a private office and practical mudroom. A generous kitchen island with seating for six creates a natural gathering point. A complete renovation of the living room, kitchen and mudroom was undertaken in 2022, including a new fireplace and custom mantle, updated stairs and a refreshed overall design that brings a contemporary feel and improved functionality to the main level. The second level offers five spacious bedrooms and two full bathrooms, providing excellent flexibility for family and guests. The lower level adds a walk-up, recreation and games areas, exercise room, three-piece bathroom, laundry and ample storage. Outside, the private, fully fenced backyard (93 ft across the back) is designed for summer living, with a upgraded solar-heated saltwater pool, expansive lawn and generous entertaining areas. 2023 pool improvements include a new heater, liner, chlorinator and pump, while the driveway, deck, walk-up and fencing were also updated that year. Further updates include interior improvements in 2022, along with Hunter Douglas motorized shades, smart lighting controls, motion sensors and security technology added in 2024. An exceptional Southeast Oakville location close to top public and private schools, including Maple Grove Public School and Oakville Trafalgar High School, with easy access to the GO, highways, shopping, Downtown Oakville and the lake. (id:49269)
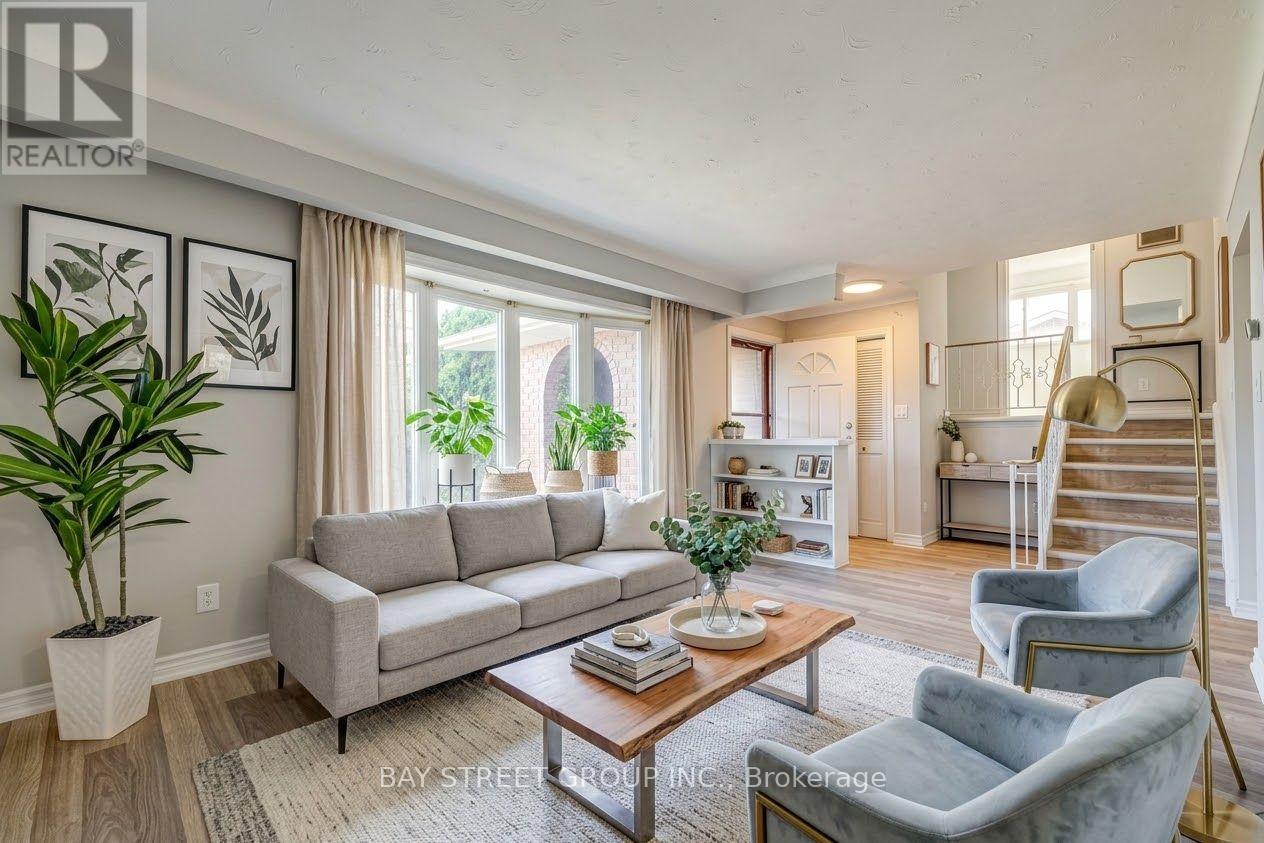
110 St. David's Road
St. Catharines, Ontario
Welcome to this spacious and versatile 4-level sidesplit in the desirable Burleigh Hill community of St. Catharines! Conveniently located just minutes from the Pen Centre, shopping, everyday amenities, public transit, and Brock University, with a direct bus route to campus. Step inside to discover a bright, sun-filled living room featuring brand-new vinyl flooring, flowing into an open kitchen and dining area. Upstairs, you'll find three comfortable bedrooms and a 4-piece bathroom, thoughtfully separated from the main living areas for added privacy. The bright raised lower level offers a spacious family/recreation room with full-size above-grade windows, an electric fireplace, a 3-piece bathroom, and a separate walk-up entrance leading directly to the fully fenced backyard surrounded by mature trees. This flexible layout provides additional living space, ideal for family gatherings, a home office, or potential multigenerational living and in-law arrangements. The lowest level offers a dedicated laundry area and ample storage space. Outside, enjoy a generous lot, an attached single-car garage, and a wide driveway accommodating up to four additional vehicles. With updated bathrooms, brand-new flooring, and plenty of room to make it your own, this home combines everyday comfort, functional living space, and a convenient location. Book your private showing today! (id:49269)

9 - 43 Kerman Avenue
Grimsby, Ontario
SUPER STYLISH FREEHOLD TOWNHOME - MOVE-IN READY! Welcome to #9-43 Kerman Avenue, a beautifully maintained 3-bedroom, 3-bathroom freehold townhome ideally located within walking distance to Downtown Grimsby! Enjoy easy access to great parks, schools, community centres, pharmacies and local amenities, plus you're just a 2-minute drive to the QEW.The bright, open-concept main floor features pot lights, California shutters and gleaming flooring throughout. The spacious living room flows seamlessly into the inviting eat-in kitchen, complete with granite countertops, centre island with sink, under-cabinet lighting, abundant cabinetry and all appliances included. A convenient 2-piece powder room and inside entry to the extended garage complete the main level.A beautiful winding oak staircase leads to the second floor, where you'll find a spacious primary bedroom featuring a walk-in closet and private 3-piece ensuite. Two additional bedrooms, a 4-piece bathroom and convenient second-floor laundry provide plenty of room and functionality for the whole family.The finished recreation room offers even more living space and could easily be converted into a 4th bedroom, home office or guest room. Plus, there's tons of additional storage! Stylish, spacious and perfectly located - this is the one you've been waiting for! Parcel of Tiered land fee is $156 monthly and includes landscaping of common areas, outdoor visitor parking and snow clearing. (id:49269)
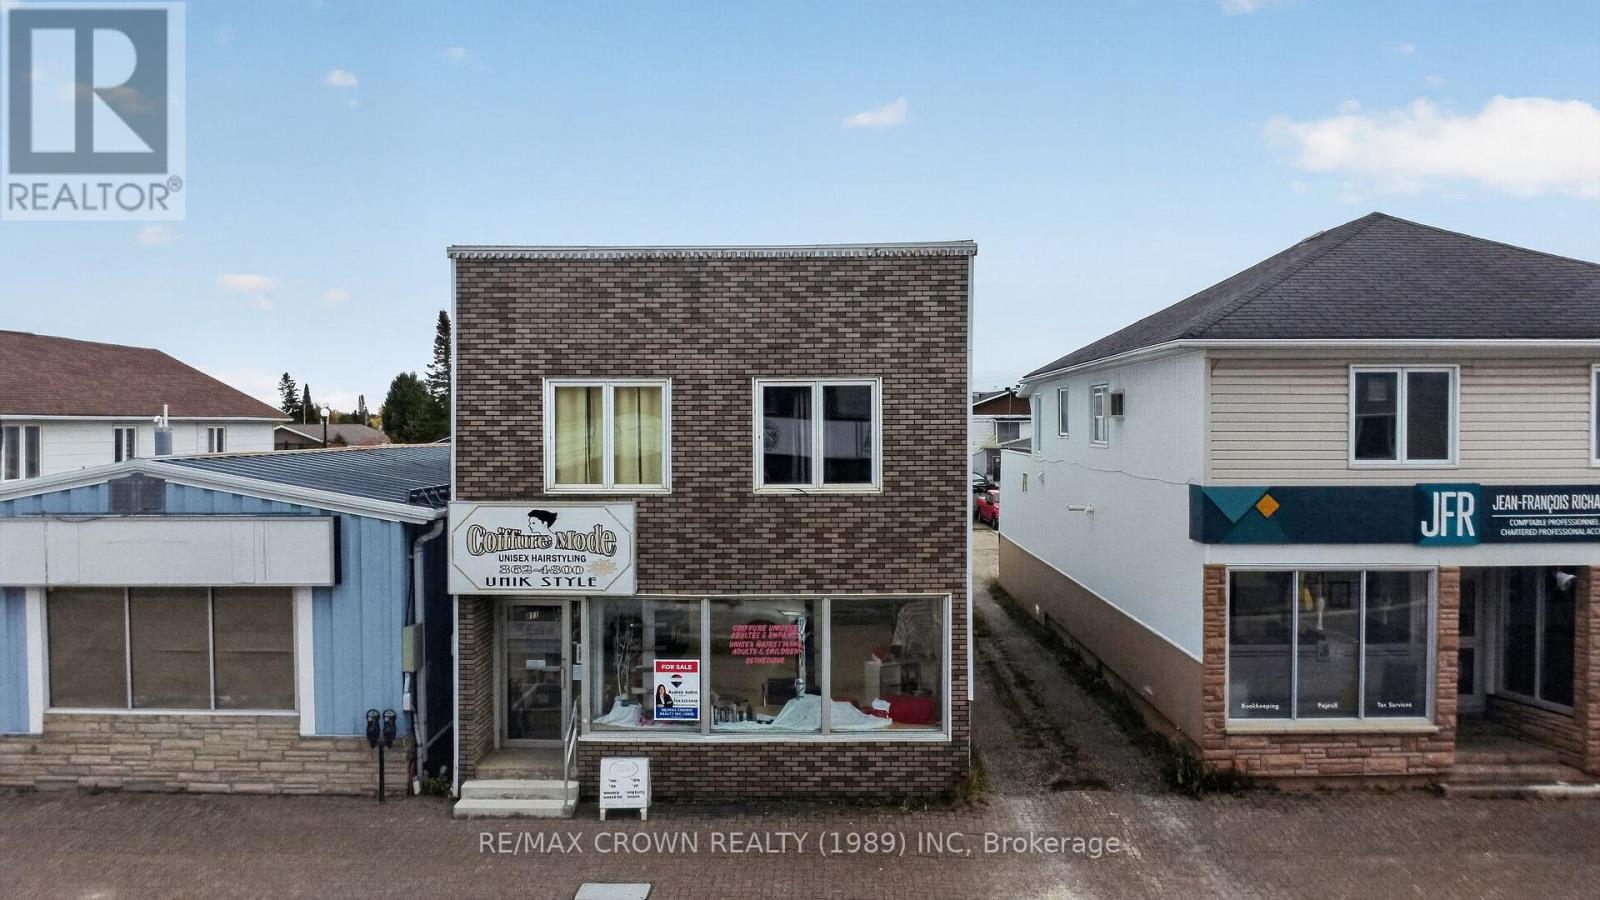
811 George Street
Hearst, Ontario
Opportunity quietly meets possibility in a space that feels ready for its next chapter. The main floor, currently home to a hair salon, welcomes you with an open layout that can easily adapt to your vision, whether that is a cozy restaurant, a professional office, or a service based business looking for strong visibility and flow. It is the kind of space where ideas can take shape, where clients walk in and instantly feel at ease, and where your business can naturally grow into its surroundings. Toward the back, a private driveway leads to parking for two vehicles, adding everyday convenience, while a large garage offers practical space for those who work with their hands or need room for tools, equipment, or inventory. Upstairs, a two bedroom apartment has been roughed in with certain windows and walls already installed, offering a strong starting point for someone ready to complete the space to their needs, whether for personal use or future income. (id:49269)
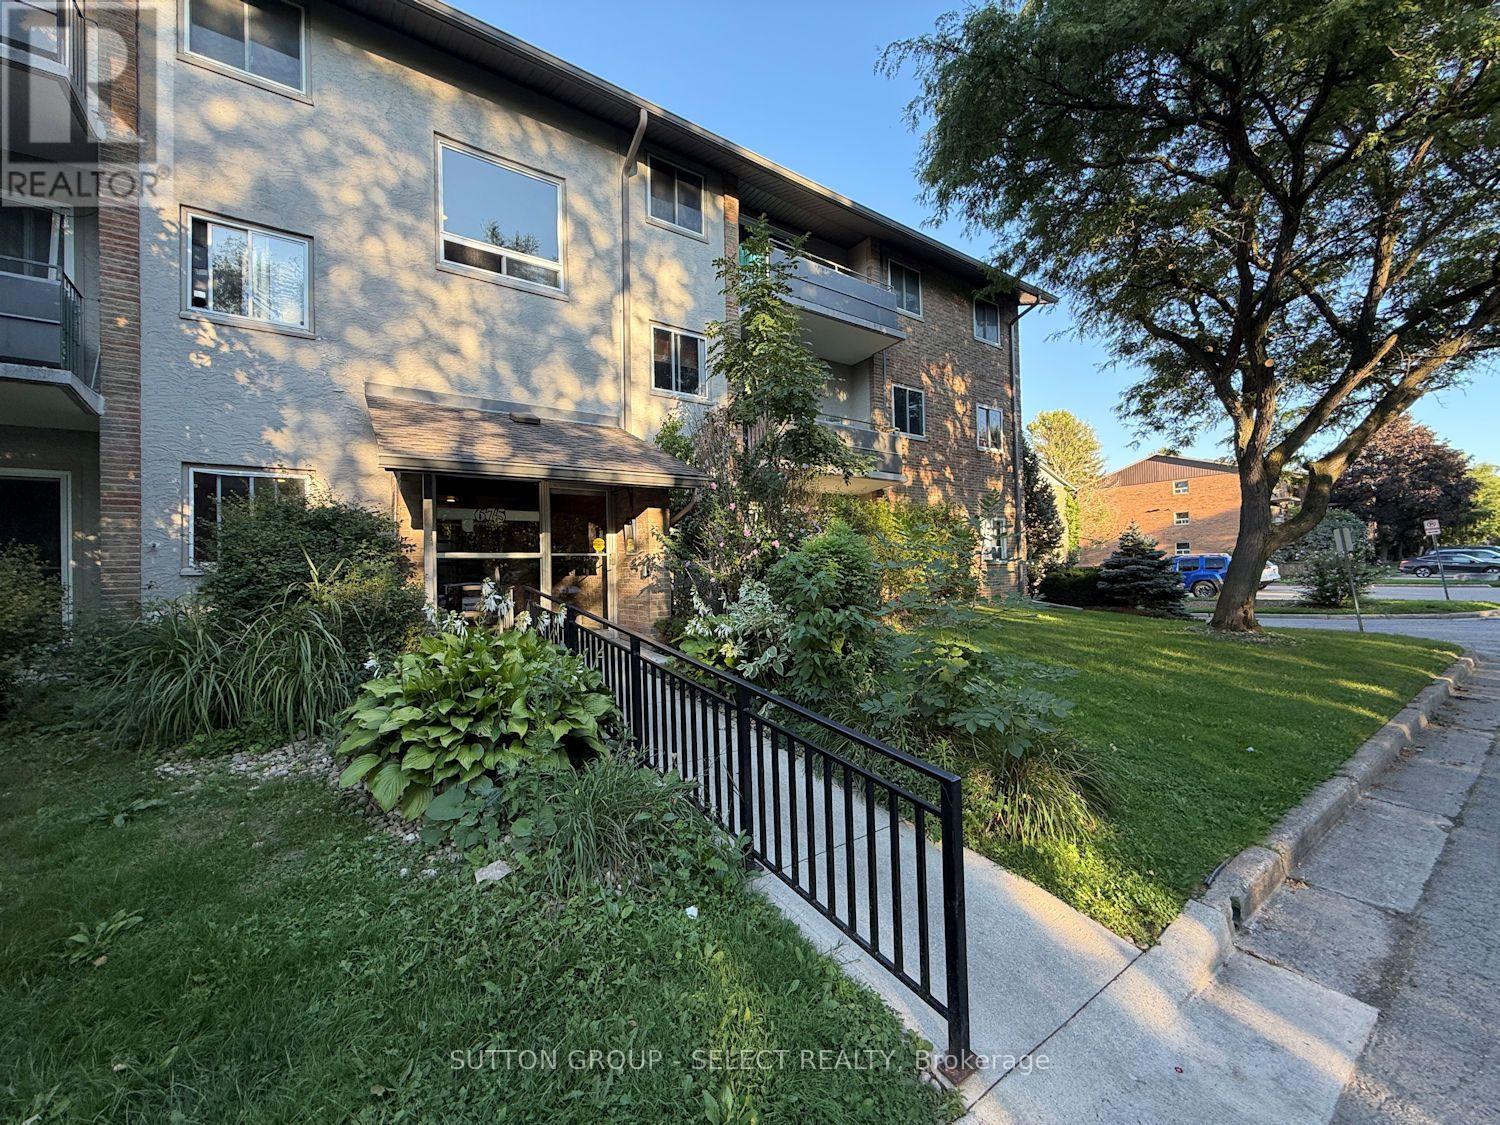
12 - 675 Wonderland Road S
London South, Ontario
2 bed unit on the top floor with balcony that overlooks the grass are in the middle of the complex - great location! Private setting surrounded by mature trees in a family friendly neighborhood. On bus route and walking distance to schools, Westmount Mall, Movie Theatre and all the great shopping at the corner of Wonderland and Commissioners. Property tax is $1509/yr. Condo fee is $499/mth and includes water, heat, hydro and one parking space. ****Buyer must assume the tenant (once a buyer takes possession of the property you can serve notice for vacant possession). Tenant moved in April 2011 and is currently renting on a month-to-month basis at $964.67/mth. (id:49269)
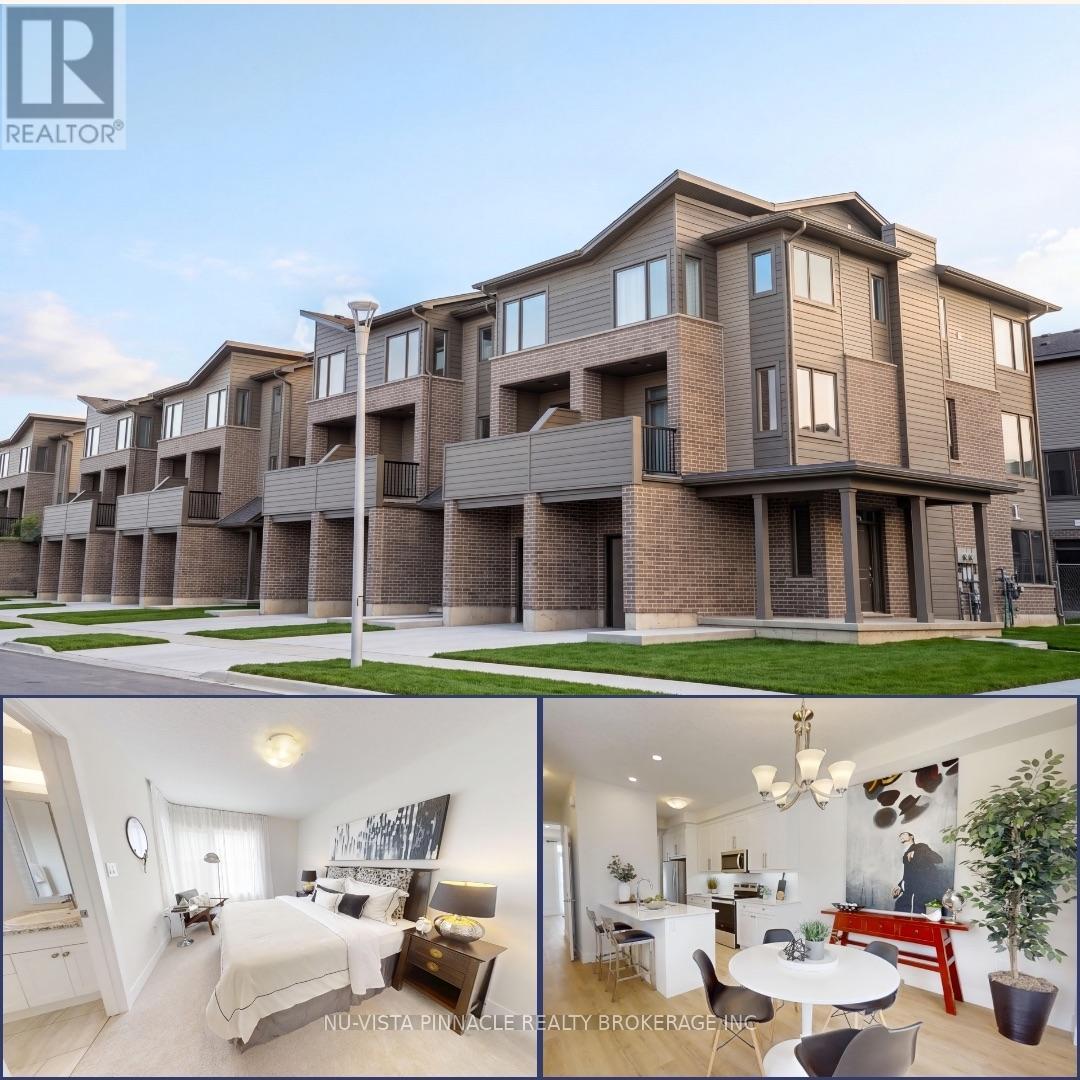
44 - 1870 Evans Boulevard
London South, Ontario
Welcome to Element Townhomes by The Ironstone Building Company - Corner unit with plenty of natural sunlight that bathes in the property! This thoughtfully designed 3-bedroom, 3.5-bathroom townhome offers a versatile ground-floor den with a full 3-piece bathroom, perfect for use as a guest suite or home office. Enjoy the ideal combination of modern finishes, functional living space, and low-maintenance living. The bright, open-concept main floor features 9-foot ceilings and a contemporary kitchen complete with quartz countertops and soft-close cabinetry. Bonus Incentive: A 5-piece appliance package is included, along with flexible closing dates to suit your needs. Enjoy the added value of condo fees at only $200/month. Ideally located less than 5 minutes from Highway 401 and close to shopping, restaurants, parks, everyday amenities, and the new Jackson Meadows Public School. An exciting opportunity to own a brand-new home at an attainable price point! (id:49269)
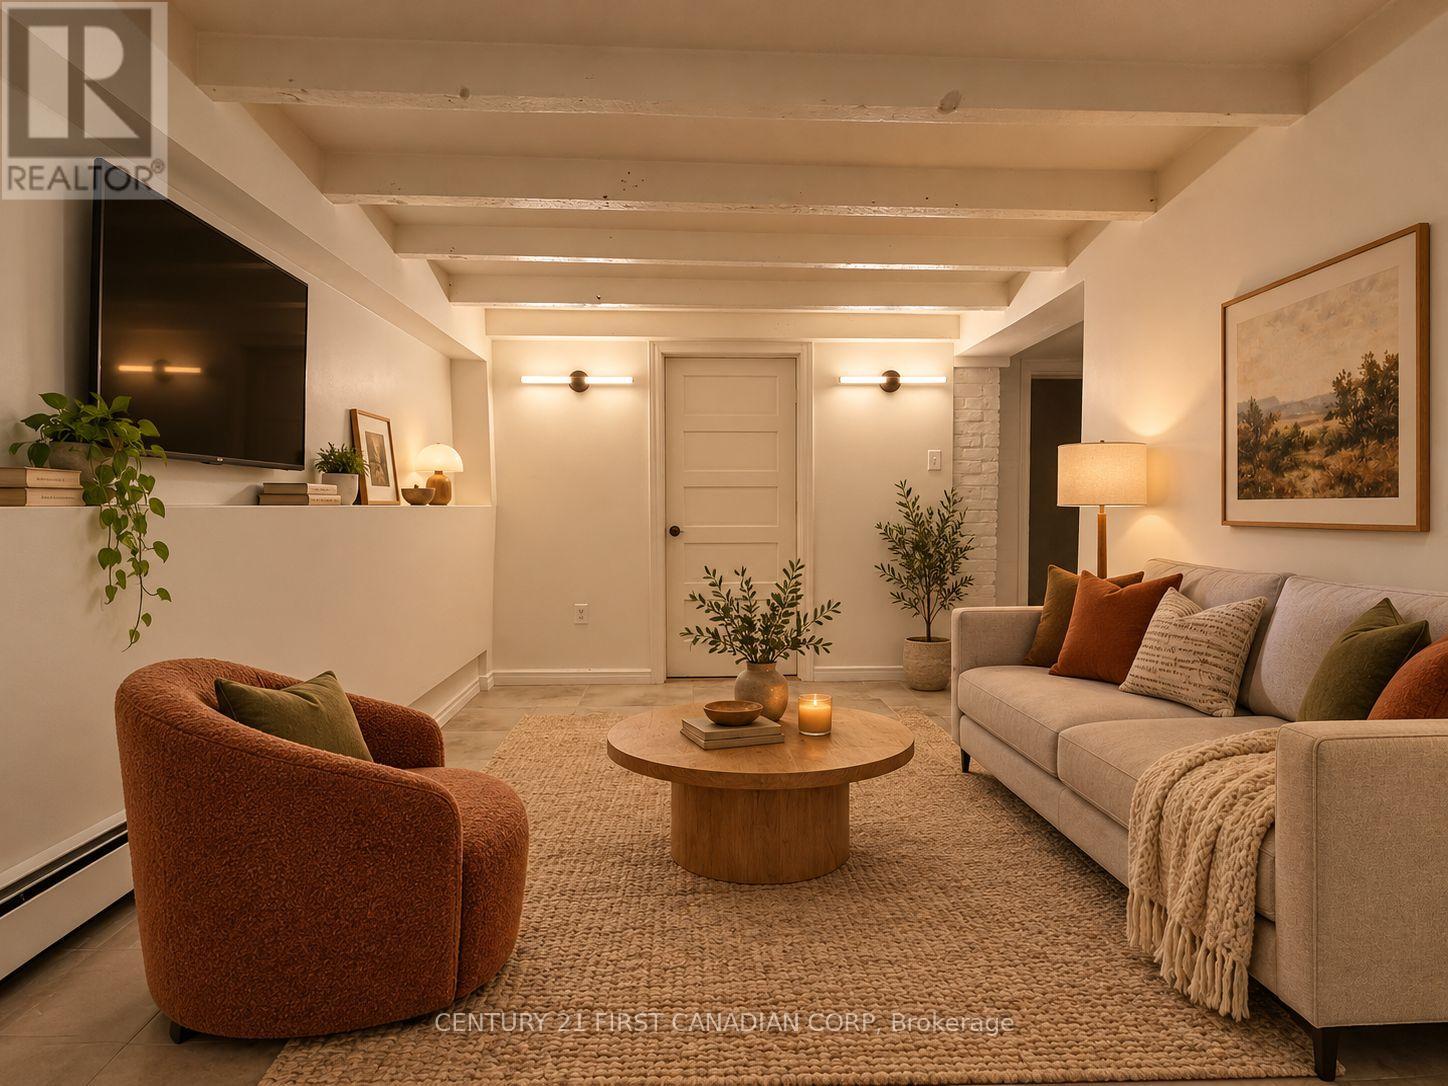
11 - 1 Waverley Place
London East, Ontario
Welcome to a peaceful and beautifully private Lower-Level rental unit #11. This charming Studio Apartment offers a wonderful combination of character, comfort, and modern convenience, making it an ideal place to call home. The suite offers 2 entrances, privacy, plenty of natural light, and a spacious living room. The large bedroom offers a walk-in closet. With coin laundry available and just outside your unit door along with a well-designed layout, everyday living is simple and convenient. The property is set back from the street, offering a quiet and private setting while still being close to shopping, restaurants, transit, and other amenities. A good option for someone looking for a bright, quiet rental in a convenient location with the added benefit of included heat, electricity and water. Only additional rent you would need to pay is Parking if you require which is $50 per month. (id:49269)
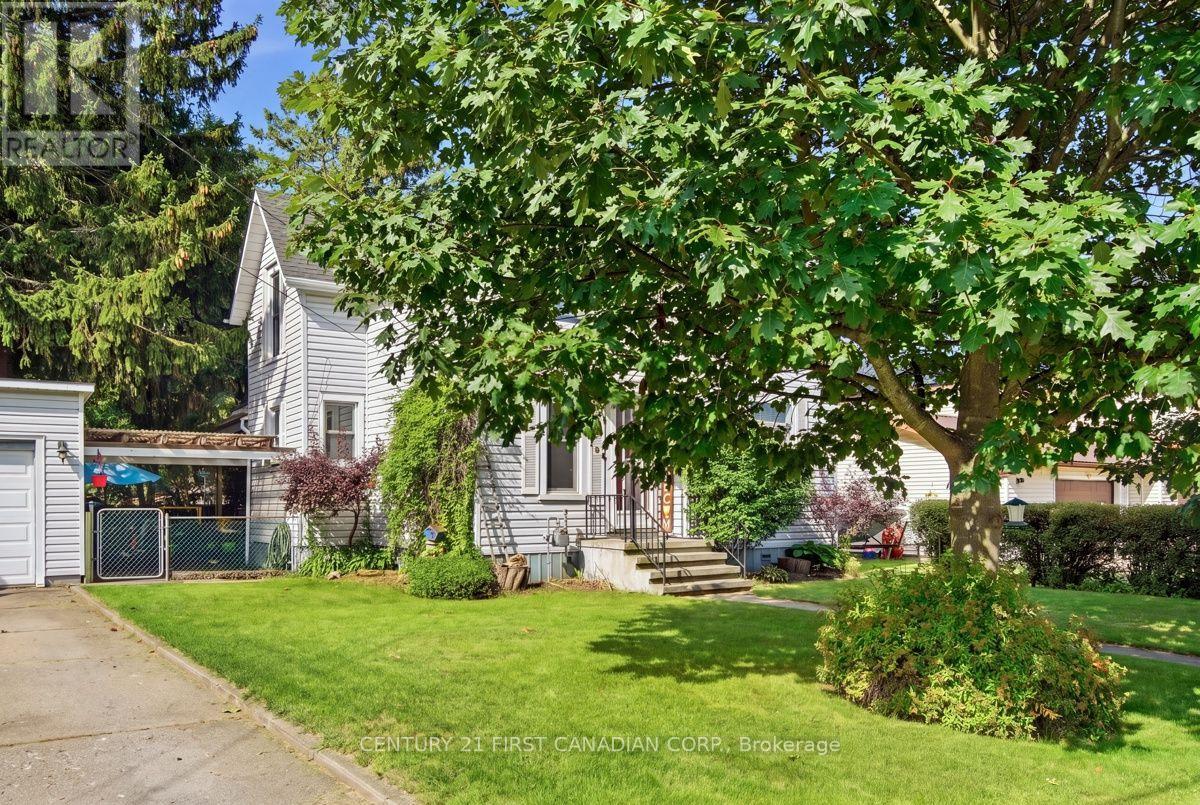
168 Graham Road
West Elgin, Ontario
IF YOU ARE LOOKING FOR A SMALL TOWN OPPORTUNITY, COME VISIT 168 GRAHAM RD, 1 STOREY HOME WITH DETACHED GARAGE AND A LARGE LOT WITH EXTRA STORAGE SHEDS. HOME BOASTS 3 BEDROOMS 2 BATHROOMS, LARGE PRINCIPAL ROOMS WITH HARDWOOD FLOORS, GRAND STAIRCASE WITH ORIGINAL TRIM. MAIN FLOOR LAUNDRY WITH 2 PC BATHROOM, MUDROOM, EXTRA STORAGE WITH ACCESS TO DECK AND BACKYARD. COVERD WALKWAY BETWEEN HOUSE AND GARAGE. WALKING DISTANCE TO PARK, ARENA, SOCCER FIELDS, PLAYGROUND AND DOWNTOWN SHOPPING ALSO SCHOOLS, LIBRARY, HEALTH CENTRE AND PLACES OF WORSHIP. (id:49269)
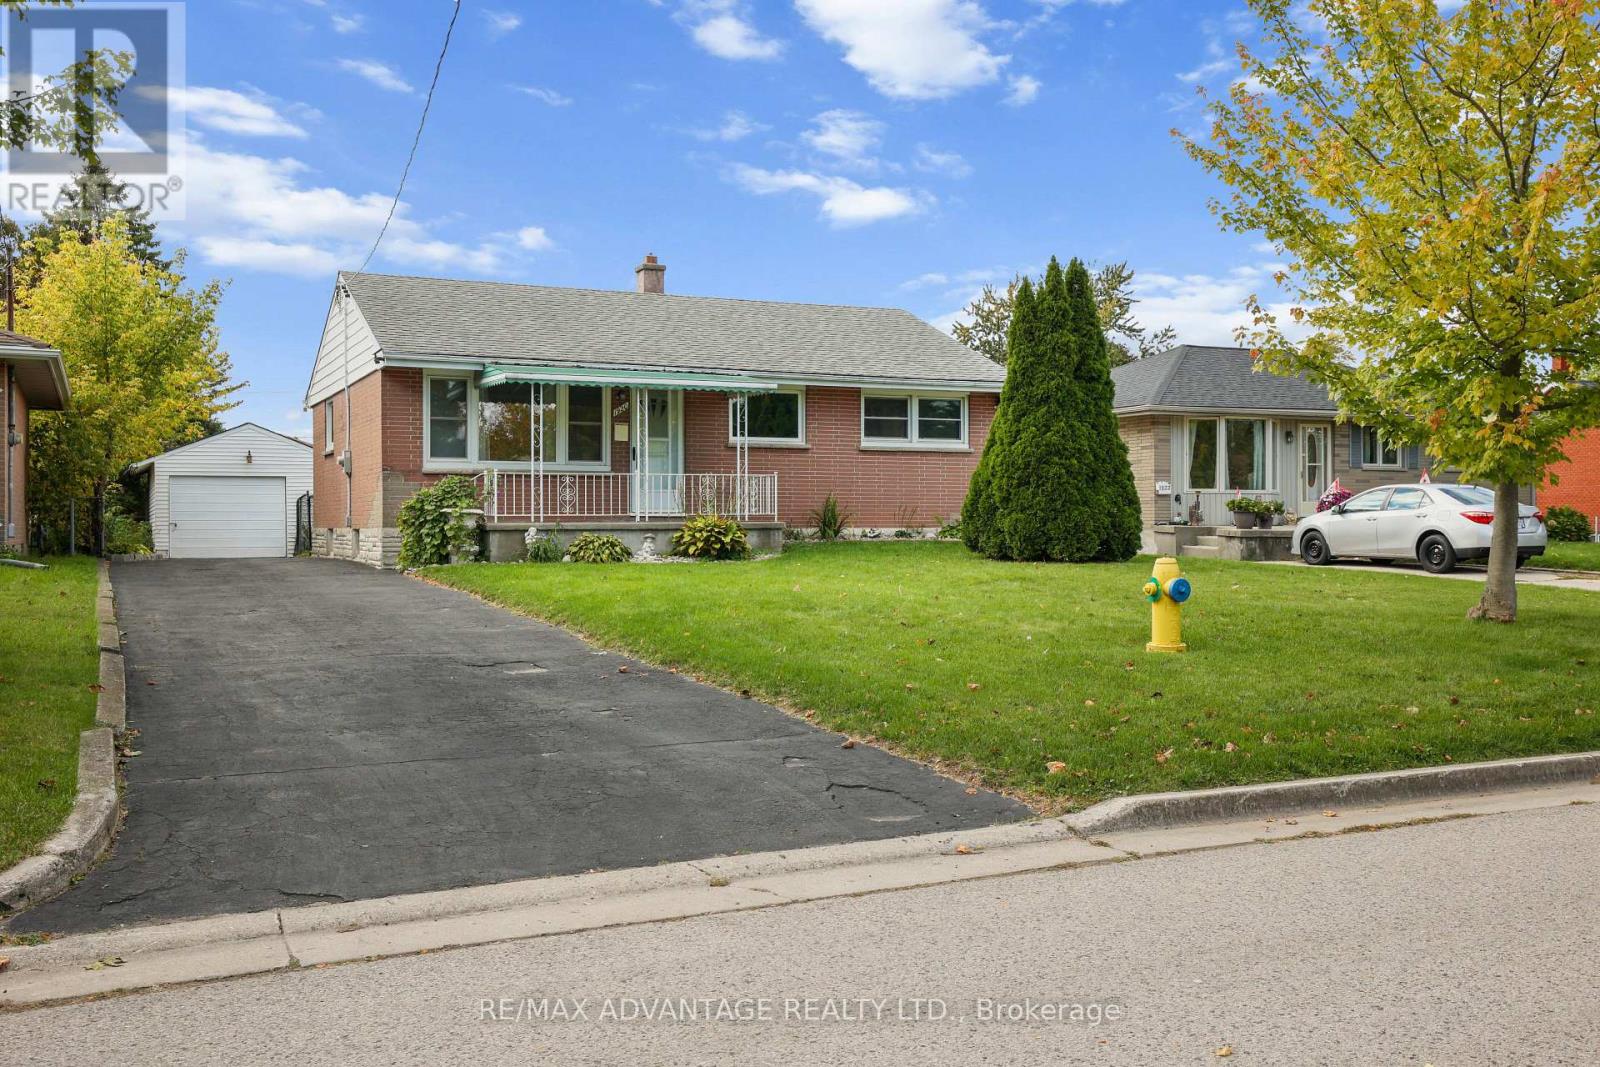
1920 Duluth Crescent
London East, Ontario
Beautiful move-in ready brick home on a quiet crescent in London's Argyle neighborhood. Featuring 3 generous sized bedrooms on the main, accompanied by a newly renovated 4 piece bathroom. New kitchen updates (2023) with direct access to the sun-filled sunroom. Recent renovations include new windows (2023), light fixtures, a/c (2024), flooring (2023), newly finished huge (36'8" x 25'1") lower level newly drywalled and new carpeting (2025). Features updated electrical, owned On-Demand hot water tank, new washing machine (2025.) Brick home with a deep driveway (aprox 123 ft) and with a single car garage (drywalled and with hydro) and an interior size of 13.2x23.3 ft). Nice sized lot. Close to shopping, schools, transit and key amenities. (id:49269)
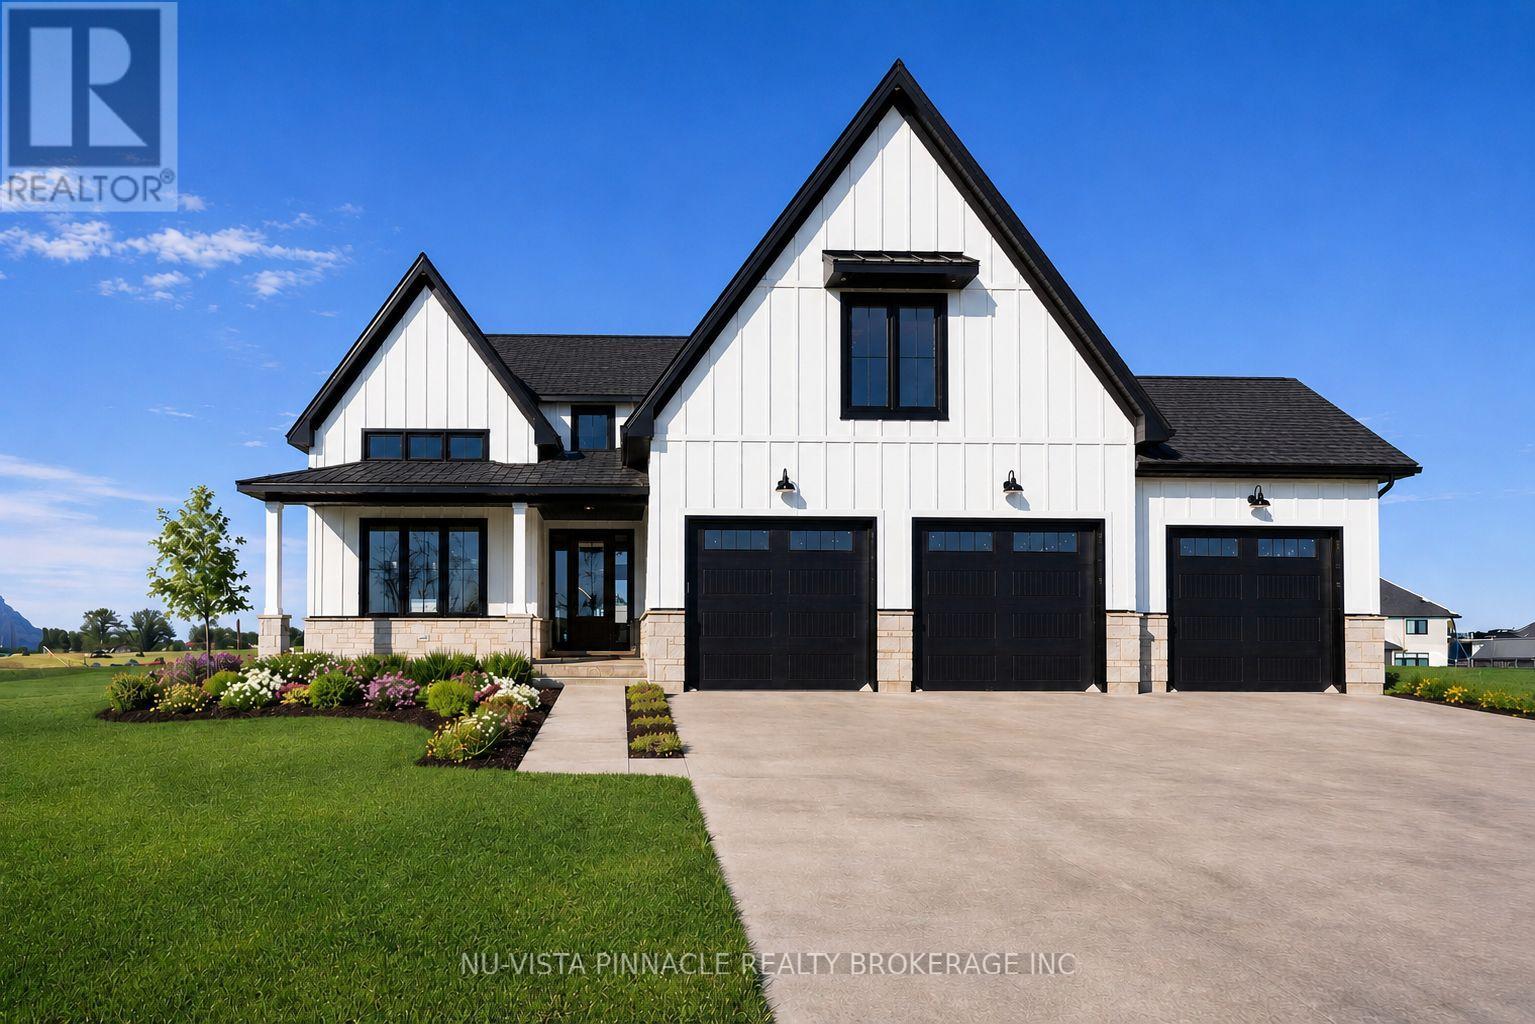
Lot 20 Harvest Lane
Thames Centre, Ontario
TO BE BUILT. There's something special about what's going on at Lot 20 Harvest Lane. With over 3375 sq. ft. above grade, this 5-bedroom home was built for people who want room to breathe and finishes that don't cut corners. What really sets it apart is the dual-primary layout: one bedroom on the main floor, another upstairs, each with its own spa-inspired ensuite and walk-in closet. It's a rare setup that works beautifully for multi-generational families or anyone who likes to host. The heart of the home is a great room that opens up to an 18-ft ceiling, with floor-to-ceiling windows pulling in light all day and a two-storey stone surround fireplace as the center piece. The kitchen holds its own too: custom cabinetry, premium finishes, and an oversized island that flows through a butler's pantry into a formal dining room topped with vaulted, stained-wood ceilings. Situated on the side of the street with no side walks, this home has ample parking with a 3 car garage and space to fit 4 or 5 cars in the drive way. Everywhere you look, the craftsmanship shows. This is a home with presence, the kind that's hard to find and harder to forget. TO BE BUILT photos are from existing model home and includes some upgrades. The model home is located at 202 Harvest Lane and is available to view. Purchase price reflects the primary residence 13% HST rebate, subject to buyer qualification and assignment to the seller. (id:49269)
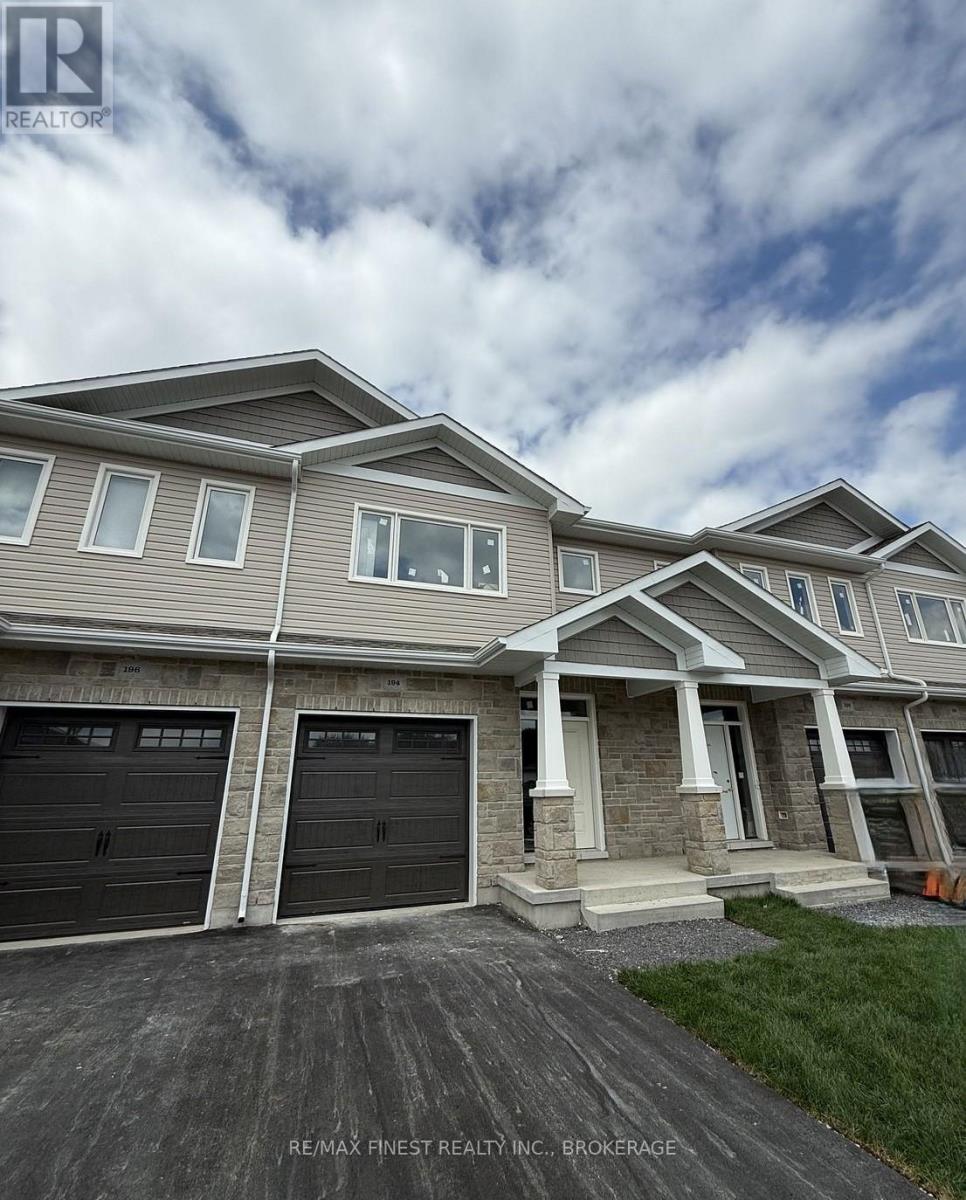
192 Heritage Park Drive
Greater Napanee, Ontario
INTRODUCING THE BROOKE PLAN FROM SELKIRK LIFESTYLE HOMES, THIS 1695 SQ/F INTERIOR UNIT TOWN HOME FEATURES 3 BEDS, 2.5 BATH, LARGE PRIMARY BEDROOM W/ 4 PCE ENSUITE & LARGE WALK-IN CLOSET, SECONDARY BEDROOMS ALSO W/ WALK-IN CLOSETS, OPEN CONCEPT MAIN FLOOR W/ SPACIOUS KITCHEN & PANTRY, UPPER or MAIN LEVEL LAUNDRY, TAKE ADVANTAGE OF EVERYTHING A BRAND NEW HOME HAS TO OFFER INCLUDING INTERIOR SELECTIONS & FULL TARION WARRANTY. (id:49269)