
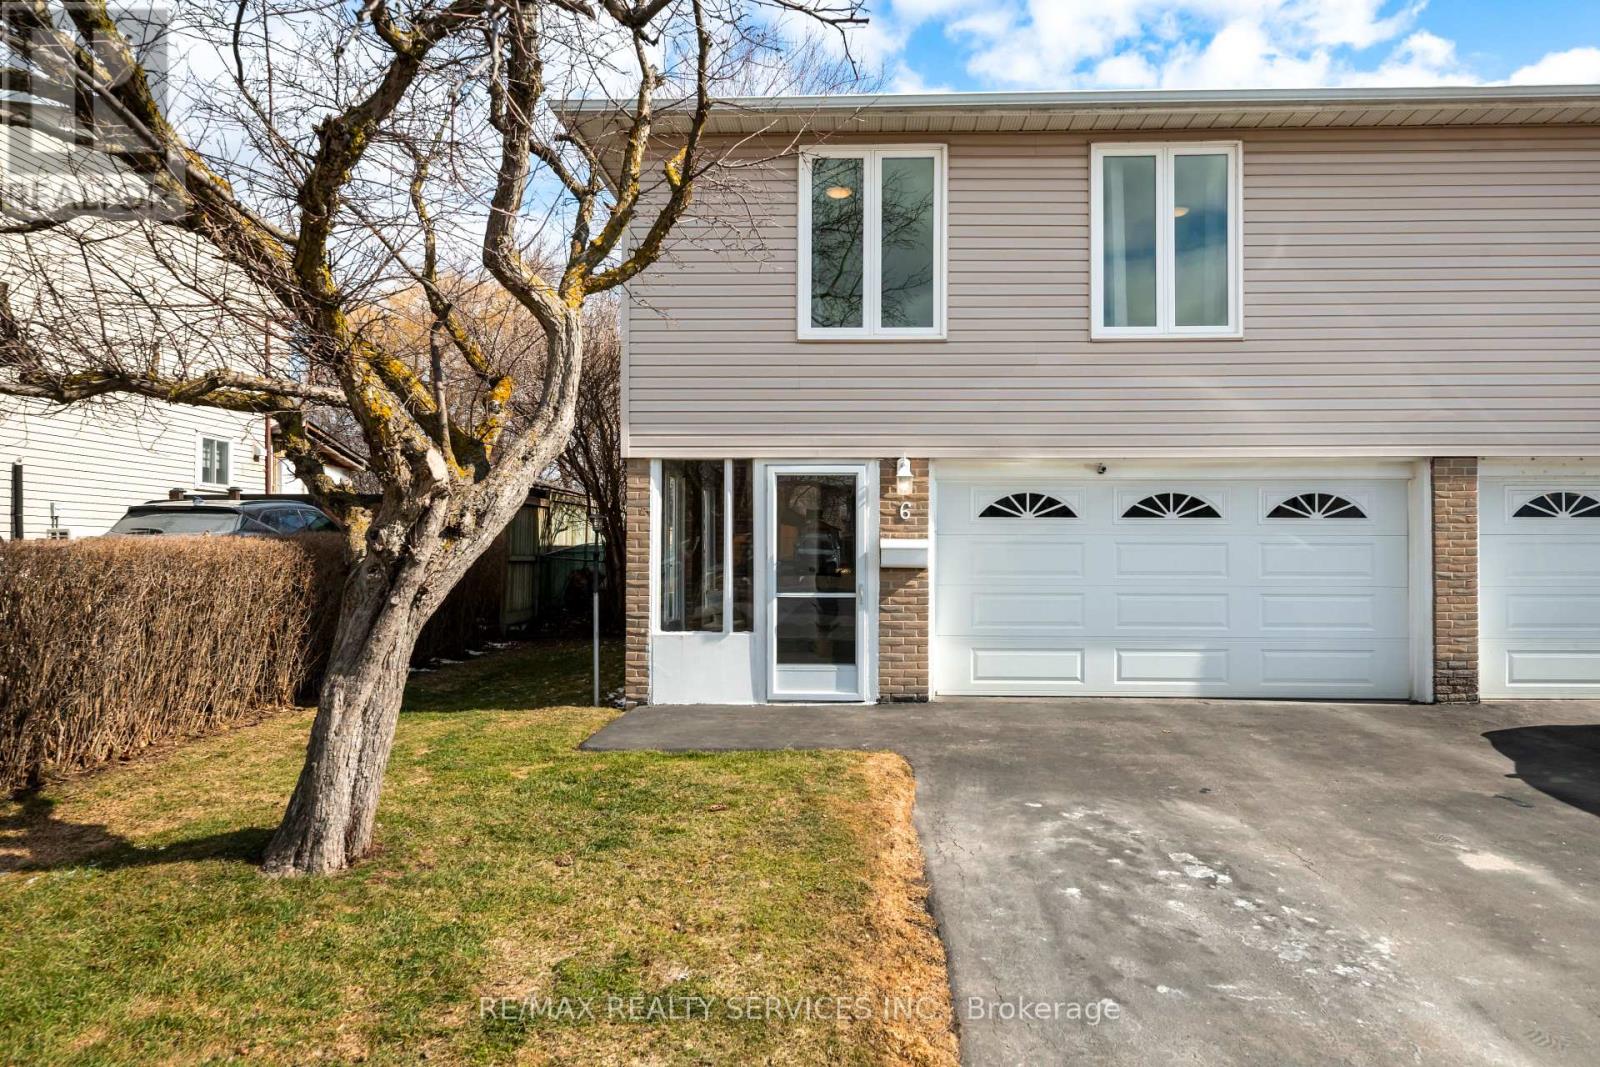
6 Glenridge Road
Brampton, Ontario
A TRUE FAMILY HOME, lovingly cared for and enjoyed as a family residence. This well maintained3 bedroom, 2 bathroom semi-detached 3 level backsplit offers comfortable living, great out doorspace and a layout designed for everyday family life. Step inside through the enclosed vestibule, a practical space for coats, shoes and busy mornings, with convenient access to the garage. The spacious foyer leads up an oak staircase to a bright updated kitchen featuring a large window, ceramic flooring and an eat-in area overlooking the dining space. The adjoining living room is warm and inviting with plank laminate flooring, and a walkout to the backyard.And what a backyard! The nearly 120ft deep lot offers plenty of room for children to play,summer entertaining, gardening or simply relaxing outdoors. Fully fenced and surrounded by mature trees, it provides a surprisingly private setting where you can unwind and enjoy the sounds of the birds. Upstairs are three bedrooms, including a good sized primary bedroom, plusa beautifully updated 4 piece bathroom. The third bedroom features built-in linen shelving in addition to its own closet for extra storage. The lower level remains part of the home's family living space, with a large recreation room. There's also a 2 piece bathroom, laundry area and abright additional space with an above-grade window that's perfect for a home office, hobbies or extra storage. Improvements include updated kitchen and main bathroom, exterior vinyl siding,most windows replaced in 2014, Garage door replaced, recent ESA on electrical, roof replaced in2019 and updated insulation. A comfortable, well cared for home with room to live, play and grow, close to schools and everyday conveniences, with a deep private backyard that's increasingly hard to find. (id:49269)
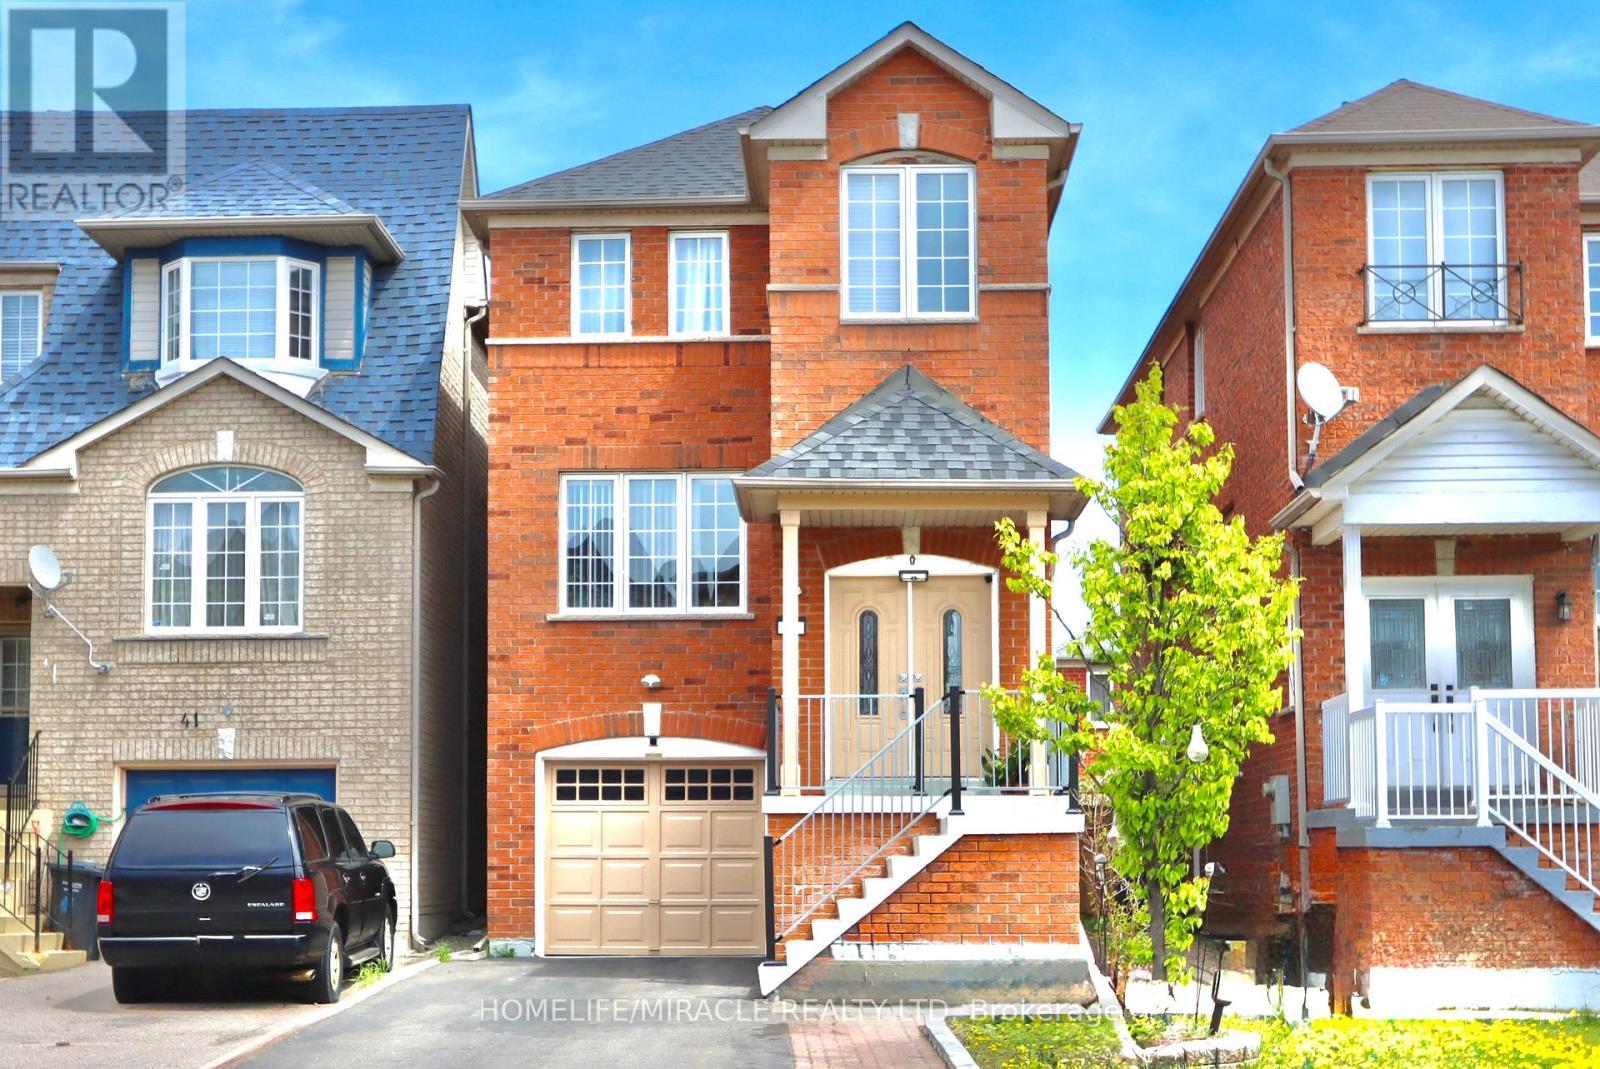
43 Caranci Crescent
Brampton, Ontario
Beautifully upgraded 4 bedroom link-detached home in a high demand area! Bright & spacious modern layout featuring separate living & family rooms with cozy fireplace, elegant double door entry & finished walk-out basement with separate entrance. Modern kitchen with ample storage, stylish back splash, built-in S/S appliances, electric stove & walk-out to spacious sun deck. Close to Gurudwara, Mandir, schools, plaza, transit & major highways. Move-in ready & well priced! ** This is a linked property.** (id:49269)
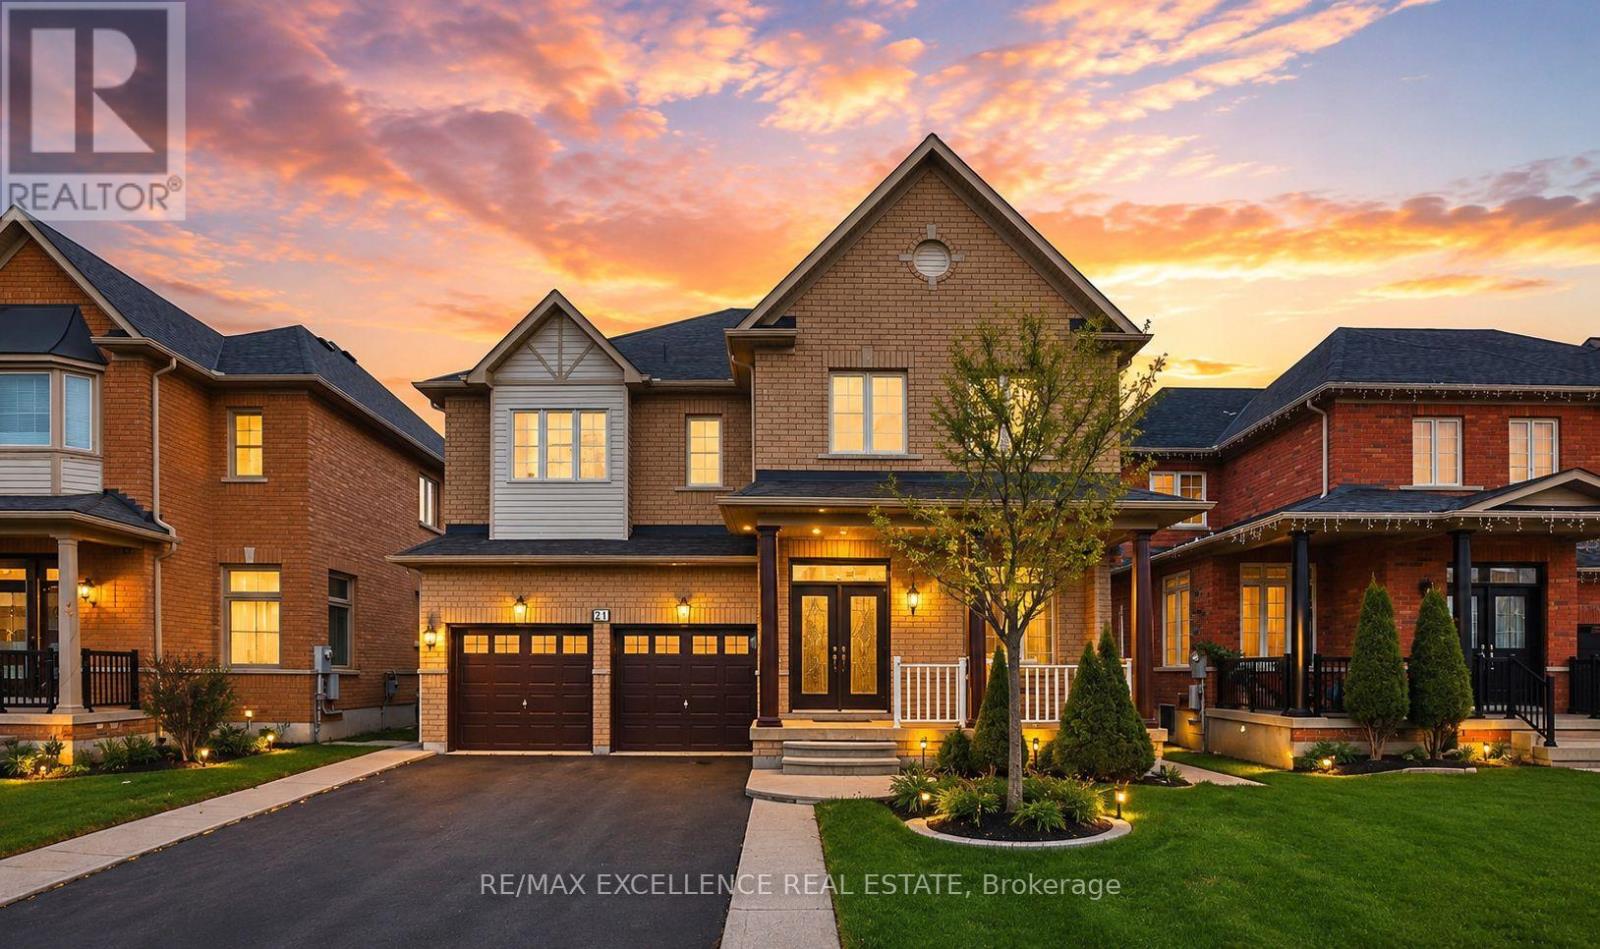
21 Castle Mountain Drive
Brampton, Ontario
Stunning upgraded 5+2 bedroom, 5 bathroom home with a finished basement and separate entrance. Featuring soaring ceilings, separate living and dining rooms, a spacious family room, and a modern kitchen with granite countertops, upgraded cabinetry, and walkout to a large backyard. The upper level offers two primary bedrooms and three full bathrooms, while the finished basement with 2 bedrooms and a full bath provides excellent rental or in-law potential. Recent upgrades include fresh paint throughout the upper level and basement, new basement flooring, and upgraded upper-level bathrooms. Conveniently located close to schools, parks, shopping, transit, and all amenities. A must-see family home! (id:49269)
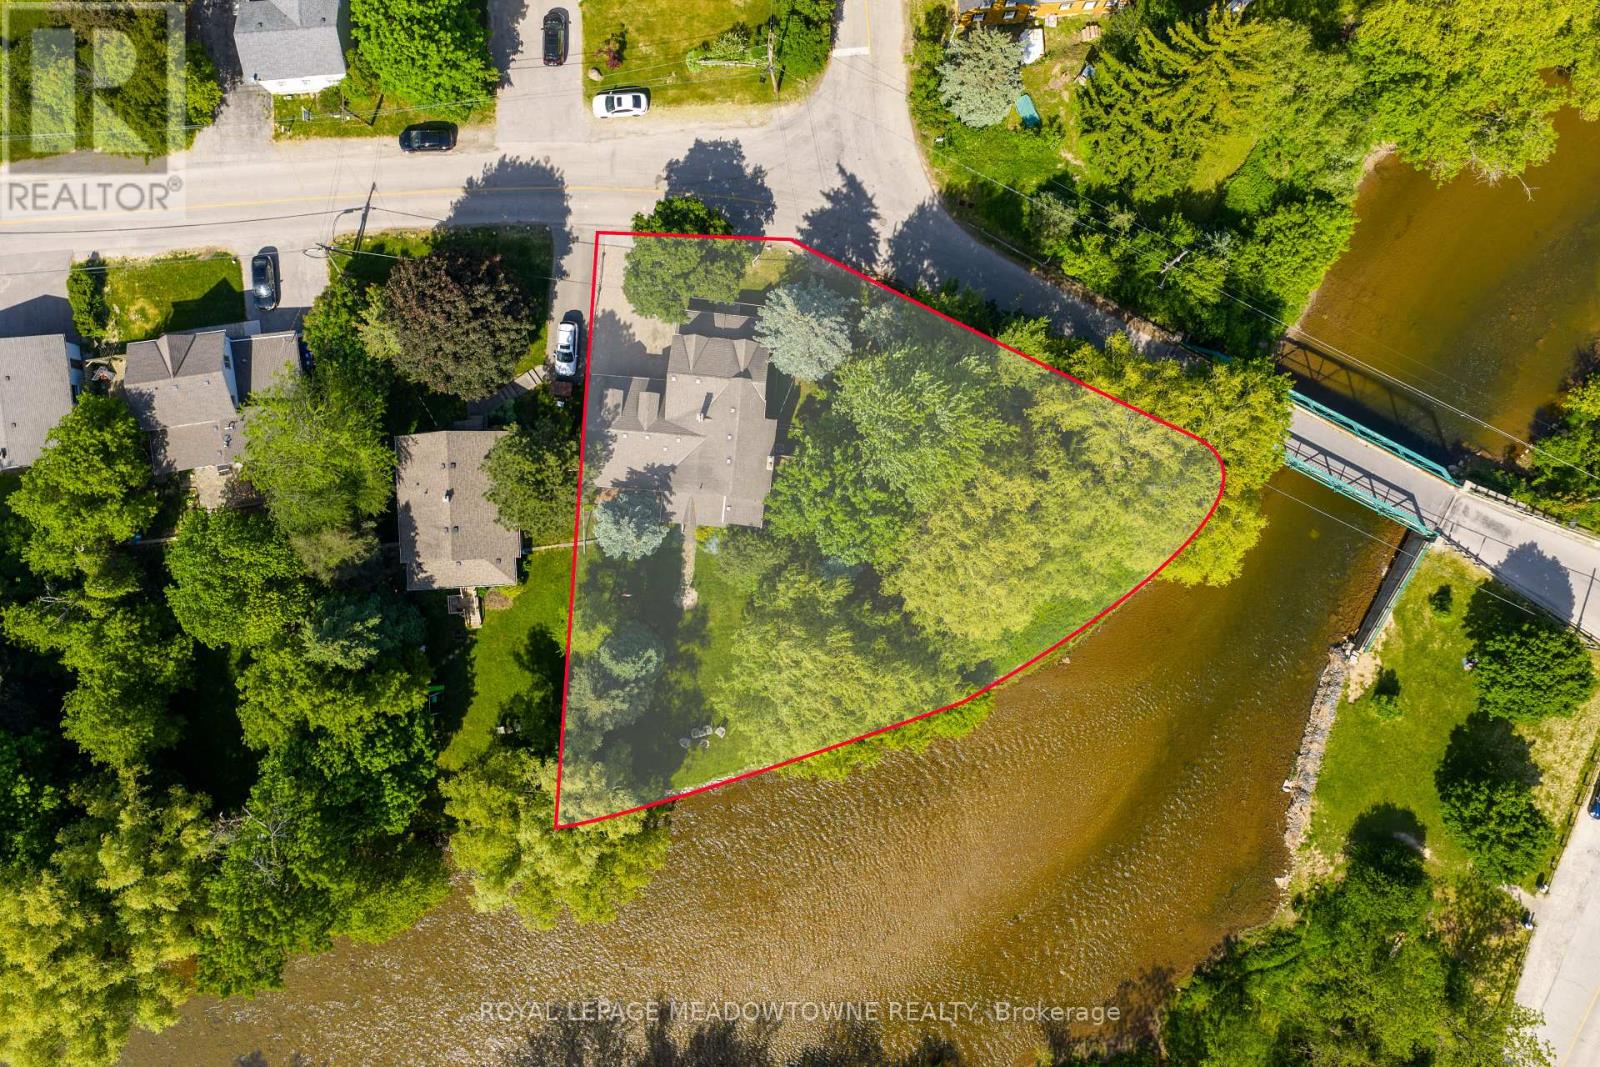
7736 Churchville Road
Brampton, Ontario
169 Ft of Credit River Frontage. A rare opportunity to own a riverfront property in the heart of Historic Churchville. Set on a spectacular lot with approximately 169 feet of frontage along the Credit River, this meticulously maintained century home offers a unique blend of character, privacy, and natural beauty. Featuring 4 bedrooms and 2 bathrooms, the home is filled with timeless charm, including original hardwood flooring and character that simply cannot be replicated. Enjoy unobstructed river views from the back porch, a bright sunroom filled with natural light, spacious principal rooms, and a cozy gas fireplace. The heated double-car garage with workshop area, sink, and built-in storage provides exceptional functionality, while the driveway accommodates up to 4 vehicles. Thoughtfully maintained throughout, the property features a new air conditioner(2026), owned hot water tank (2025), sump pump with new battery backup, and backwater valve. Surrounded by mature trees, scenic trails, abundant wildlife, and the rich history of Churchville Village, this property offers a peaceful retreat just minutes from shopping, schools, and everyday amenities. Conveniently located with easy access to Highways 401, 407, and 410. A truly special waterfront property in one of Brampton's most treasured communities. (id:49269)
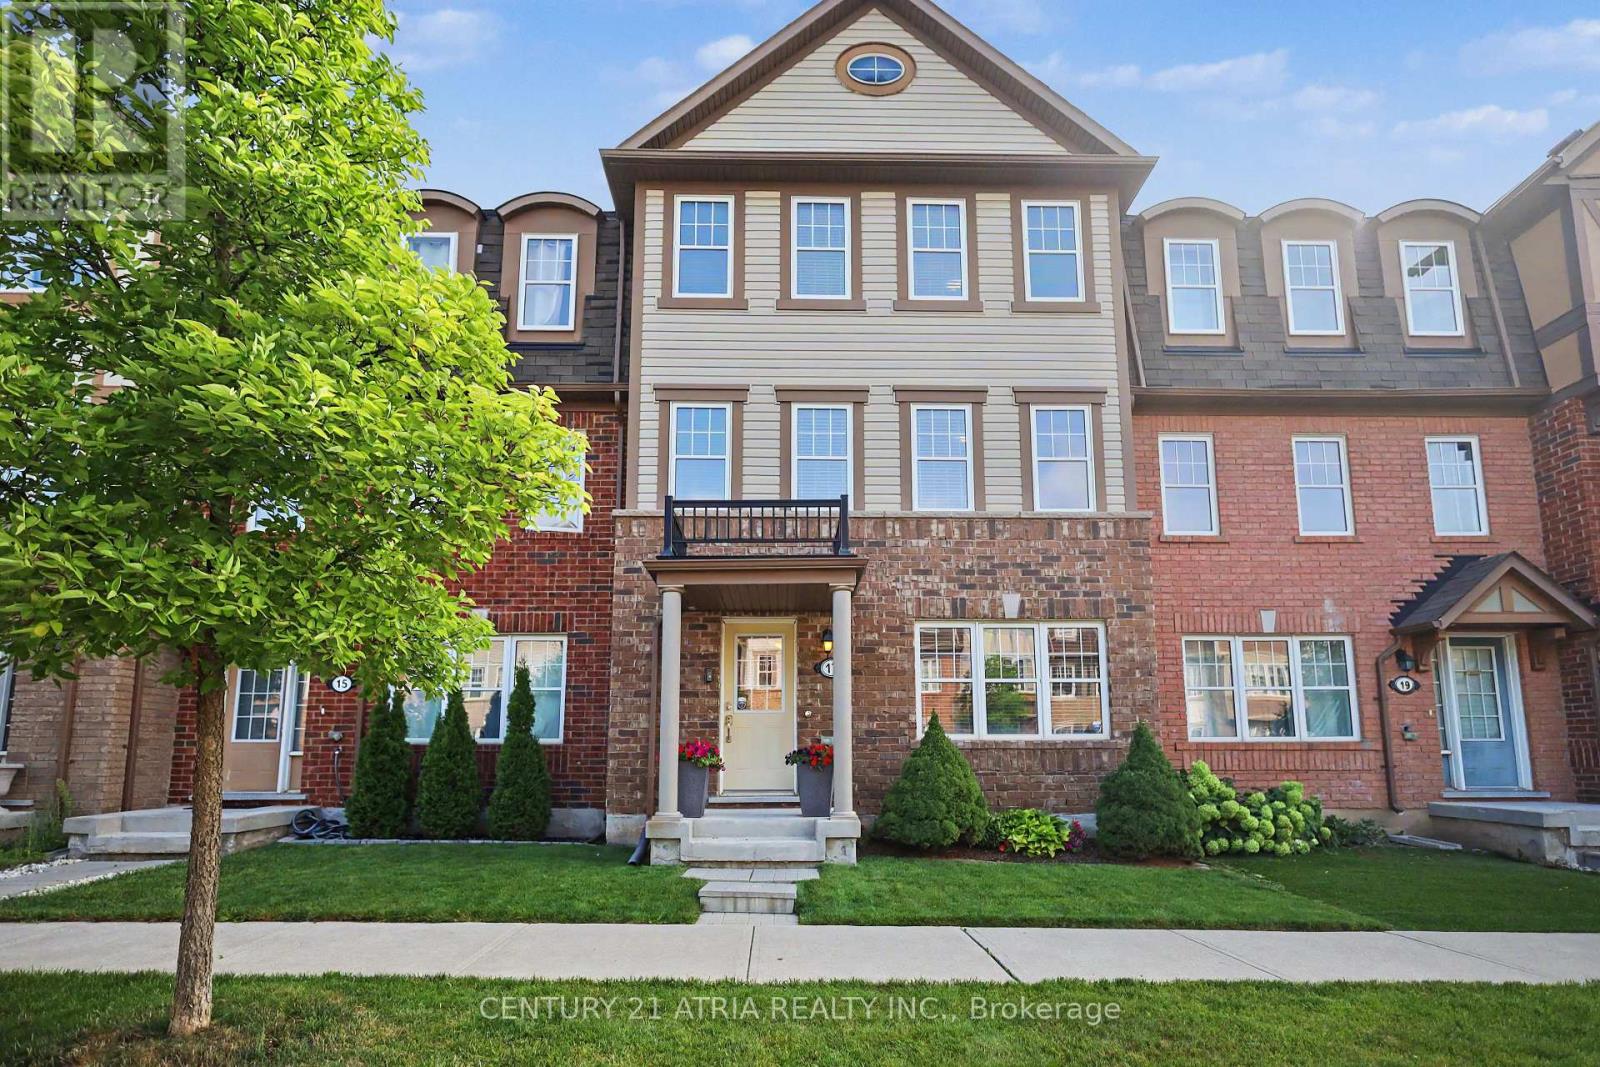
17 Crossbill Road
Brampton, Ontario
Welcome home to 17 Crossbill Rd! Meticulously maintained and filled with warmth, this beautiful 4-bedroom, 3.5-bathroom townhome offers 1,841 sq. ft. of thoughtfully designed living space.The bright, inviting interior features hardwood floors, plenty of natural light and a functional multi-level layout that gives everyone a little room of their own. The ground-floor bedroom is a wonderful bonus, perfect for guests, a home office or a quiet retreat. The main living level is truly the heart of the home, with welcoming living and dining spaces that areperfect for relaxing with family or entertaining friends. On the third storey, you'll findthree spacious bedrooms, including a lovely primary retreat with a private ensuite and walk-in closet. A double-car garage adds everyday convenience with plenty of parking and storage. Bestof all, you're just steps from the GO Station, making the daily commute a breeze! Close toparks, schools, shopping and everyday amenities, 17 Crossbill Rd is a wonderful place to settlein, make memories and call home. (id:49269)
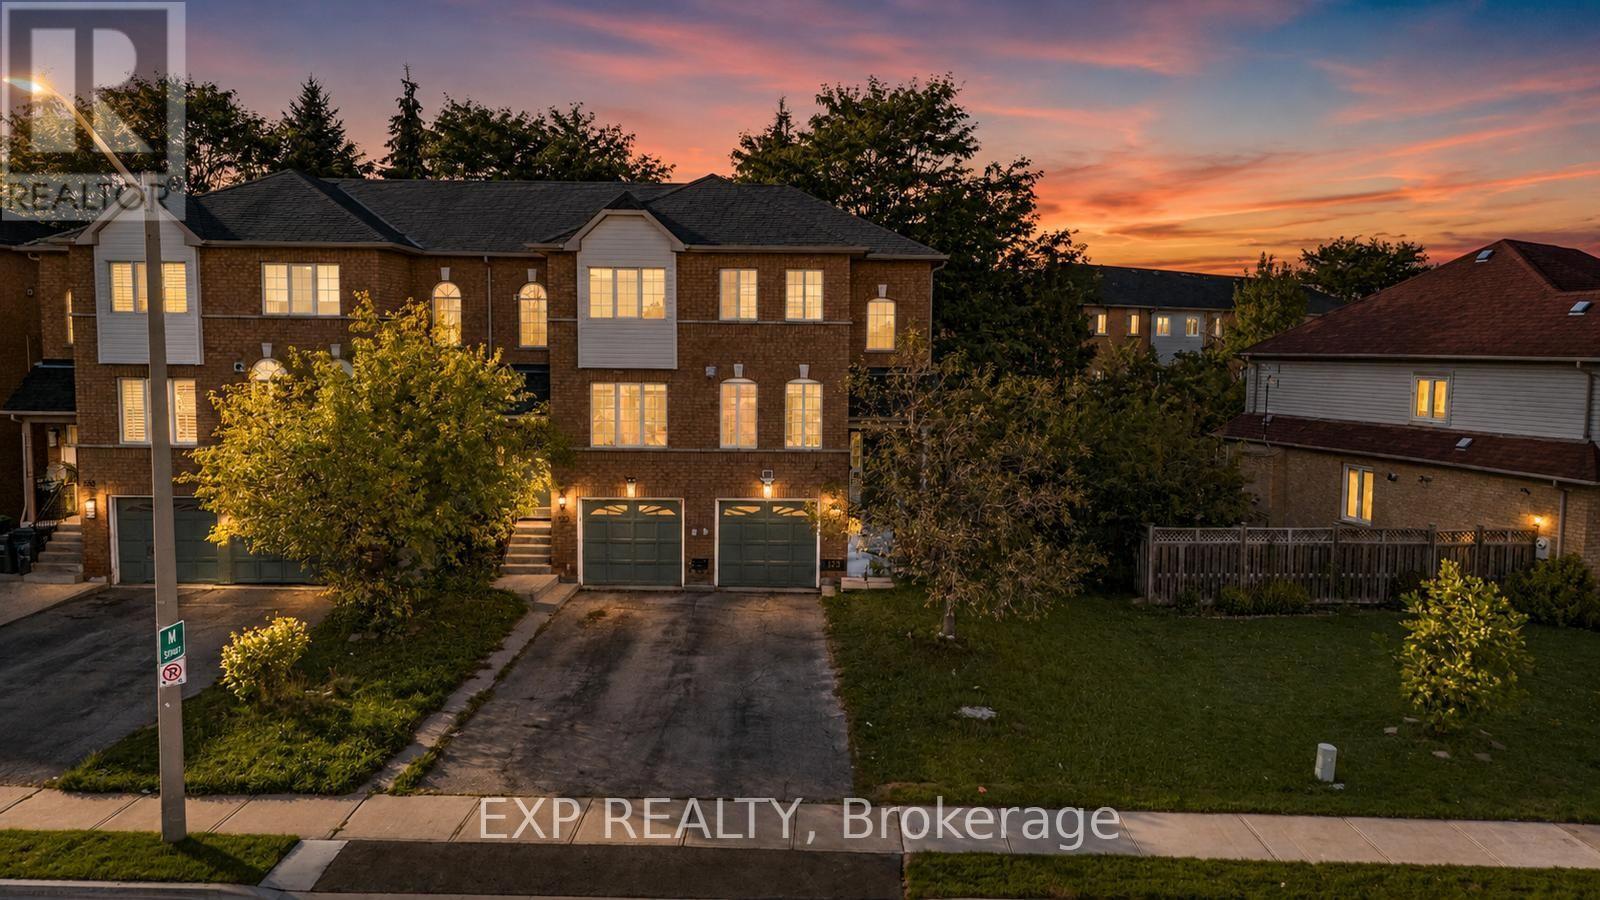
123 Brickyard Way
Brampton, Ontario
Beautifully maintained 3-bedroom, 3-bathroom END UNIT townhome in a central Brampton pocket. The main level opens to a modern eat-in kitchen finished with quartz counters and stainless steel appliances, flowing into a generous living room with laminate flooring and a cozy gas fireplace. A convenient 2pc bath completes this floor. Upstairs you'll find three well-sized bedrooms, with a full 4pc bath. The fully finished lower level is where the flexibility lives - set it up as an in-law suite, a quiet home office, or a rec room - with its own oversized 3pc bathroom, laundry area, and direct access to the gated backyard and garage. Walk to shopping, transit, schools and parks, with Highway 410 just minutes away. This one won't last - book your showing today! (id:49269)
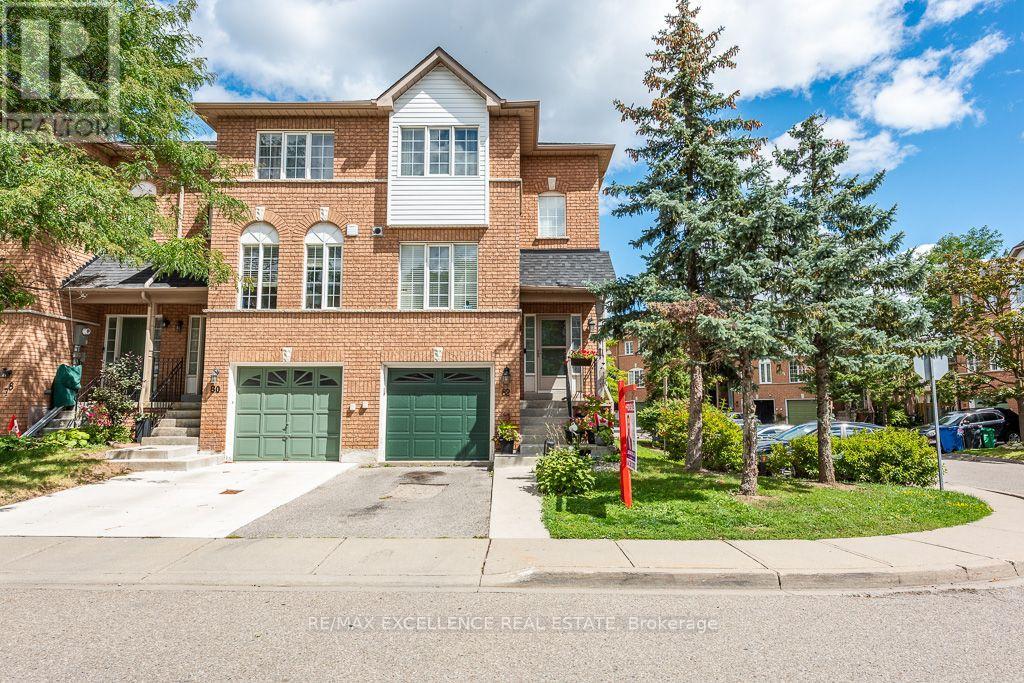
82 - 65 Brickyard Way
Brampton, Ontario
This beautifully maintained 3-bedroom corner/end-unit townhouse offers added privacy, abundant natural light, and a functional, family-friendly layout in a prime central Brampton location. Featuring **3 spacious bedrooms, a bright living room, and a finished walk-out basement, this home is move-in ready. The bright and functional kitchen boasts a new quartz countertop, breakfast area, and stainless-steel appliances, complemented by a new quartz bathroom vanity. The spacious living and dining areas provide a comfortable space for everyday family living and entertaining. The finished walk-out basement offers additional versatile living space with convenient access to the outdoors, while the private outdoor area is perfect for relaxing or hosting family and friends. **Visitor parking is conveniently located just around the corner**, providing added convenience for guests. The well-maintained complex also features a **very low maintenance fee**, making this home an excellent alternative to a freehold townhouse. Ideally situated close to **parks, schools, trails, recreation centres, Walmart, Fortinos, restaurants, medical and dental offices, major banks, Brampton Transit, GO Transit, and Highway 410. A fantastic opportunity for first-time buyers, families, and investors alike. Don't miss this beautifully updated and well-maintained corner-unit townhouse-book your showing today! (id:49269)
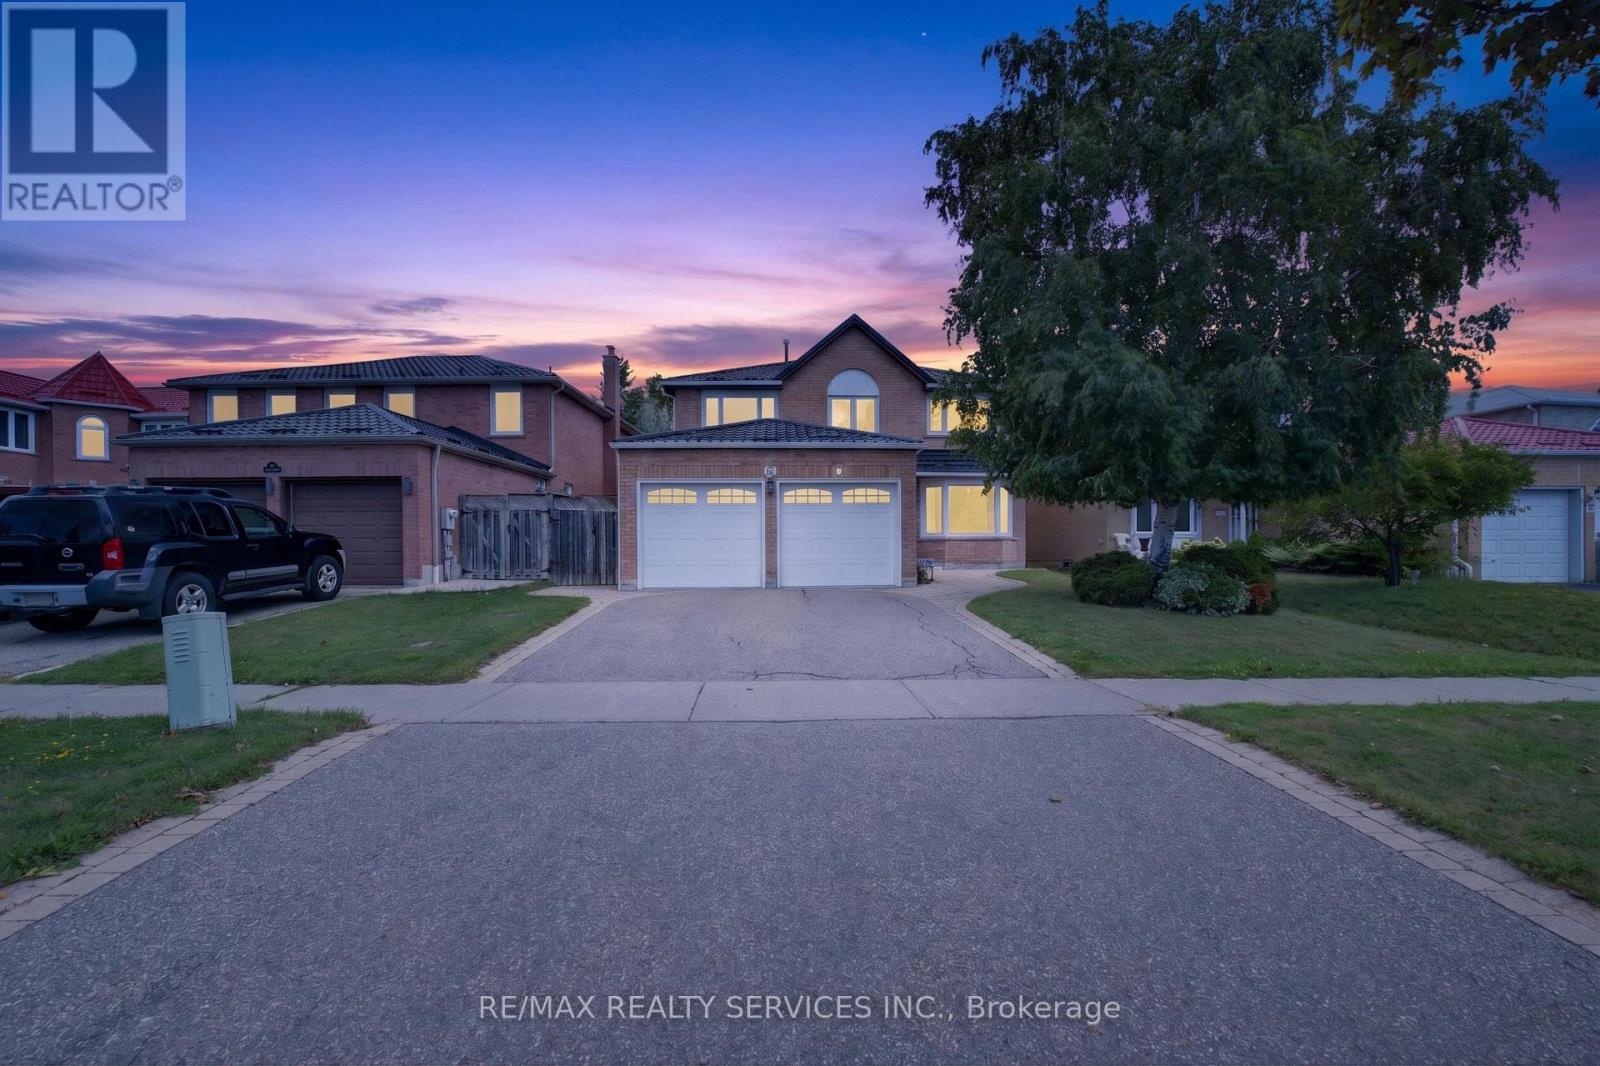
30 Nasmith Street
Brampton, Ontario
Welcome to this well-maintained detached home in Brampton's highly desirable N Block community. This home offers 4+1 bedrooms, 4 bathrooms, and a finished basement. The main floor features a bright layout with a living room, dining room, and updated kitchen with new countertops and backsplash. The home was freshly painted in 2025. The second floor offers 4 bedrooms, including a primary bedroom with a 4-piece ensuite and walk-in closet. The finished basement includes 1 bedroom, a recreation room, and a 3-piece bathroom, providing great additional living space. Recent upgrades include roof (2020) with lifetime warranty, attic insulation (2020), furnace and A/C (2023), garage doors (2019), entrance door (2019), epoxy-coated garage floor, and eavestroughs (2020). Located within walking distance to parks, schools, and transit, and just minutes from Trinity Common, the hospital, and Hwy 410. (id:49269)
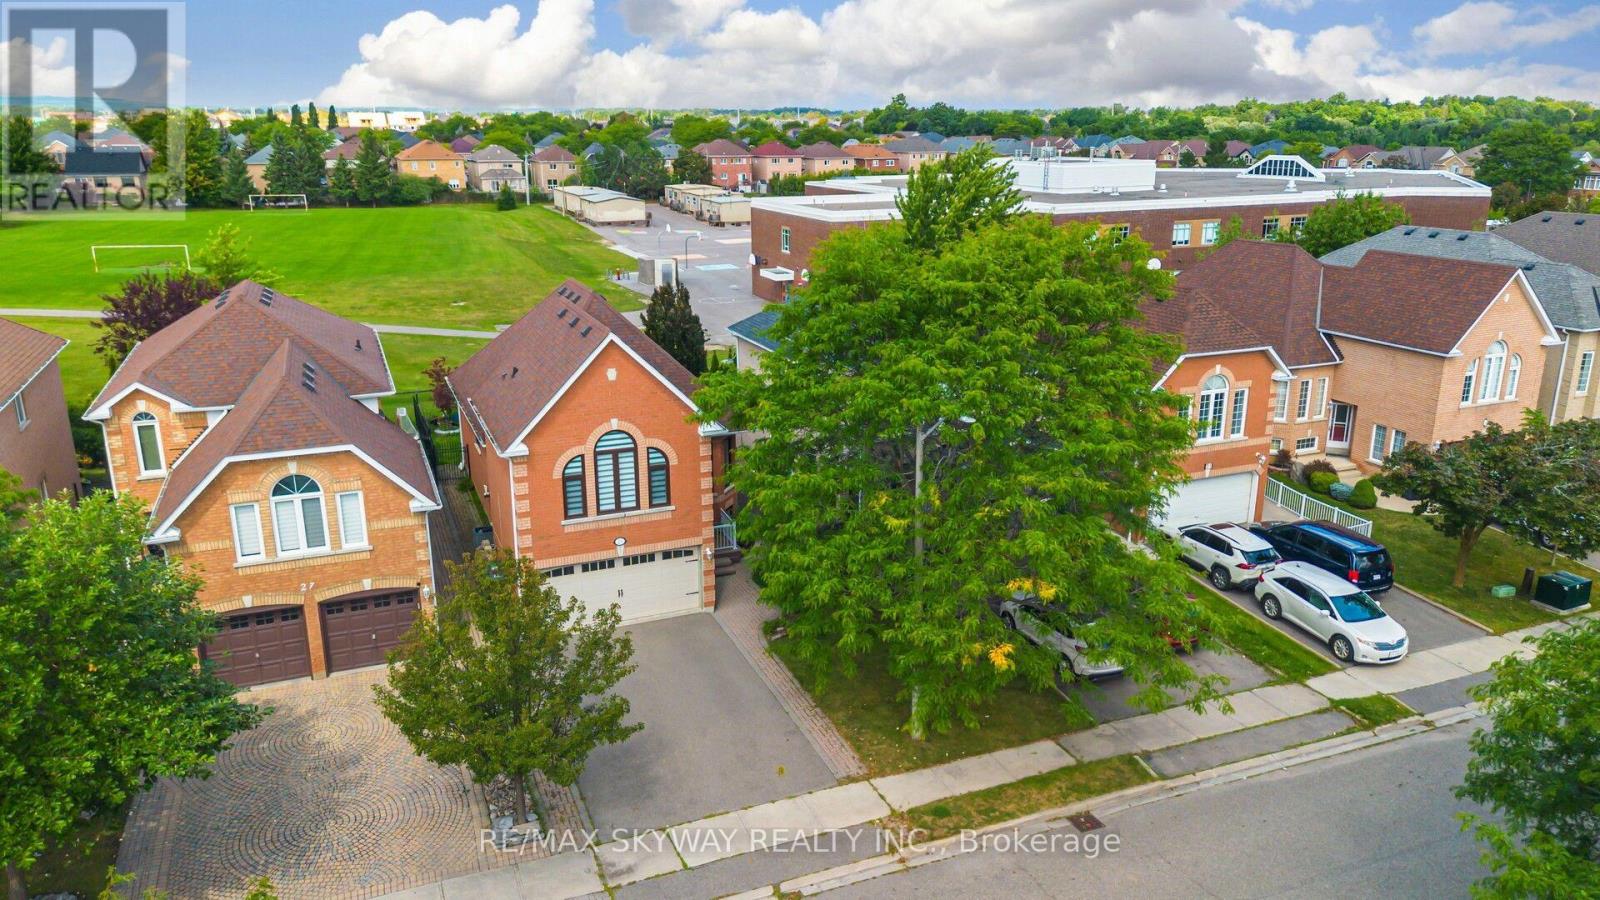
25 Woodcreek Drive
Brampton, Ontario
Welcome to this stunning 3+1 bedroom, 3 full-bathroom detached raised bungalow in the sought- after Snelgrove community! The main level features a spacious dining area, a warm and inviting family room with a cozy fireplace, and a functional kitchen with a convenient patio door walkout to the new composite deck and backyard. The backyard offers added privacy with no houses directly behind, creating a peaceful outdoor space for relaxing and entertaining. The home is completely carpet-free and features two spacious bedrooms and a full bathroom on the main level. The upper-level primary suite provides a private retreat, complete with a walk-in closet and 4-piece ensuite bathroom. The fully finished lookout basement with 9-foot ceilings offers exceptional additional living space, including one bedroom, a second kitchen, a full bathroom, and a large living area. This versatile space is perfect for extended family, guests, or those seeking potential rental income. Enjoy peace of mind with several important upgrades, including new windows, shingles, Furnace and a new composite deck. Additional features include a central vacuum system and an owned hot water tank. This unique and practical home is ideally suited for young families, retirees, seniors, or anyone looking for additional space, flexibility, and accessibility. Conveniently located close to highways, schools, churches, plazas, doctors' offices, pharmacies, and parks, this home offers both comfort and everyday convenience in a prime location. A wonderful opportunity to own a spacious and versatile home in one of Snelgrove's desirable communities (id:49269)
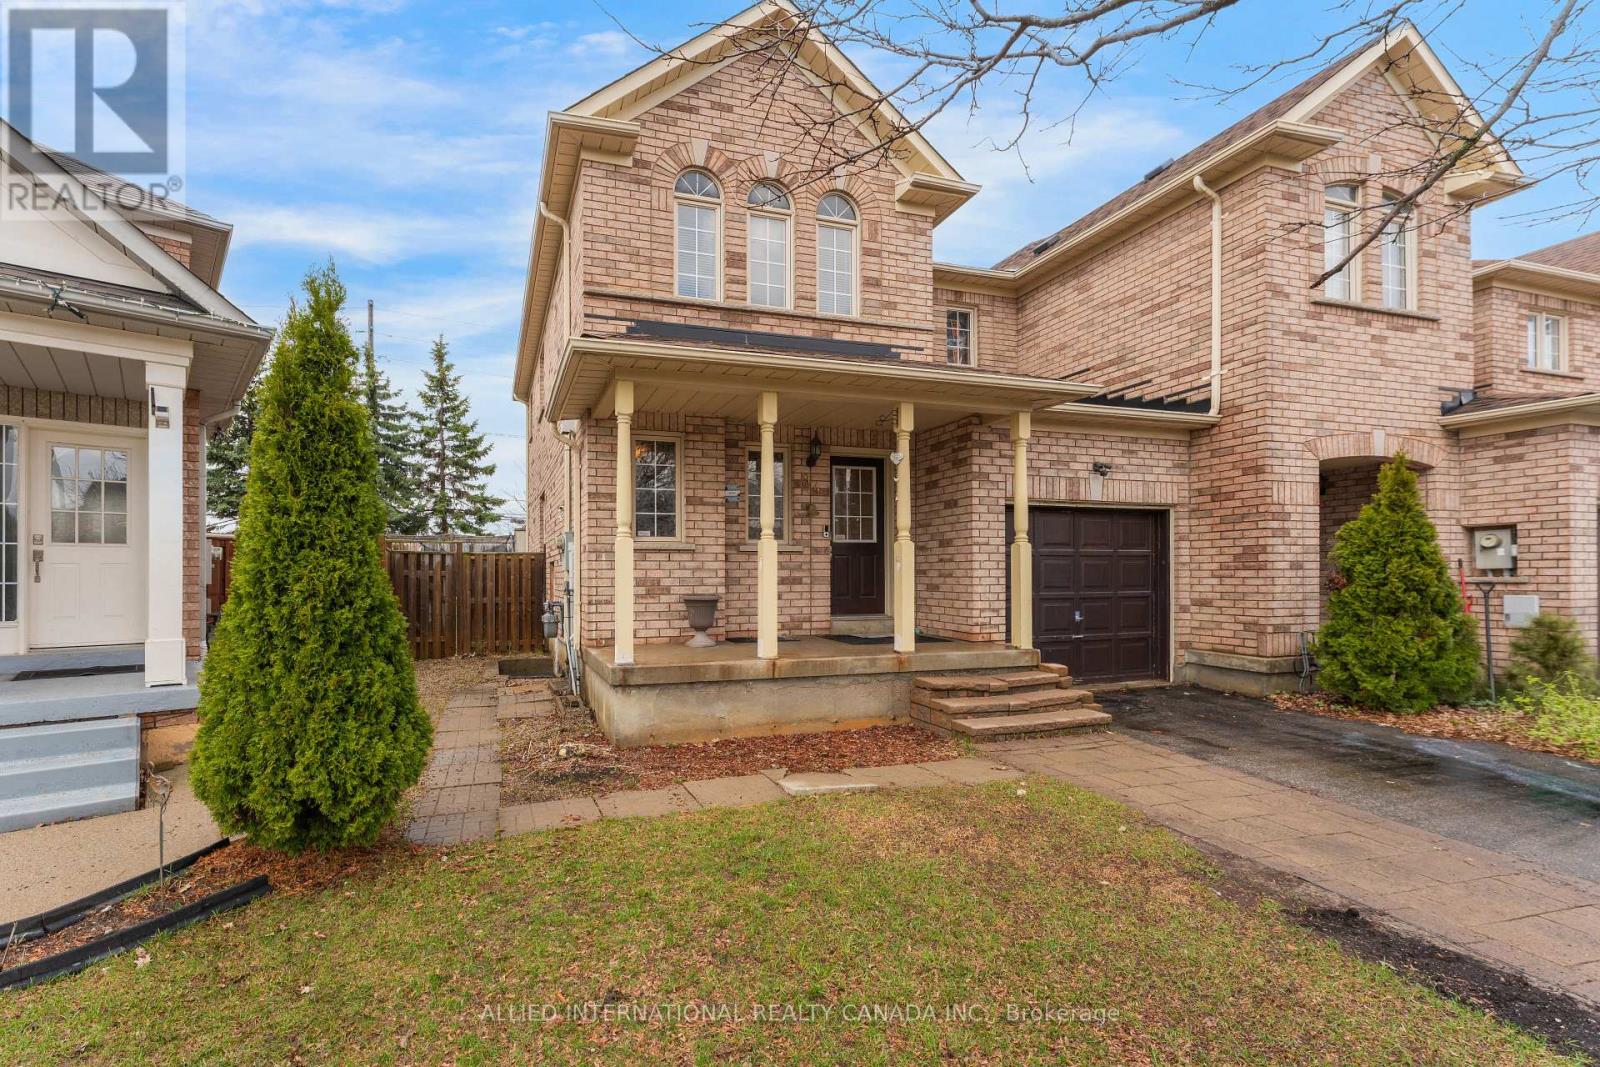
94 Earth Star Trail
Brampton, Ontario
Freehold, end unit townhome on a larger than average lot. With 30' wide frontage and no neighbours to the back, front and 1 side, feels more like a semi-detached on a private enclave. The finished basement comes complete with a separate entrance, kitchen and bathroom offers you endless potential, whether it's multi-generational living or potential rental income. Walk into the main level to an open concept layout that is functional, spacious and filled with natural light. The upgraded kitchen comes with quartz counters, abundant storage and walks out to the generously sized, fully fenced backyard. The primary bedroom includes a spacious walk in closet and luxurious ensuite with stone counters and multiple windows. Bedrooms 2 and 3 are also generously sized including large closets and windows that bring in lots of sun. The basement has full height ceilings, windows throughout and includes a kitchen, bedroom and 4 pc bathroom. With so much potential and such an unbeatable location (minutes from schools, highways, shopping, community centres, sports and religious facilities), this home is perfect for 1st time home buyers, growing families and investors alike. (id:49269)
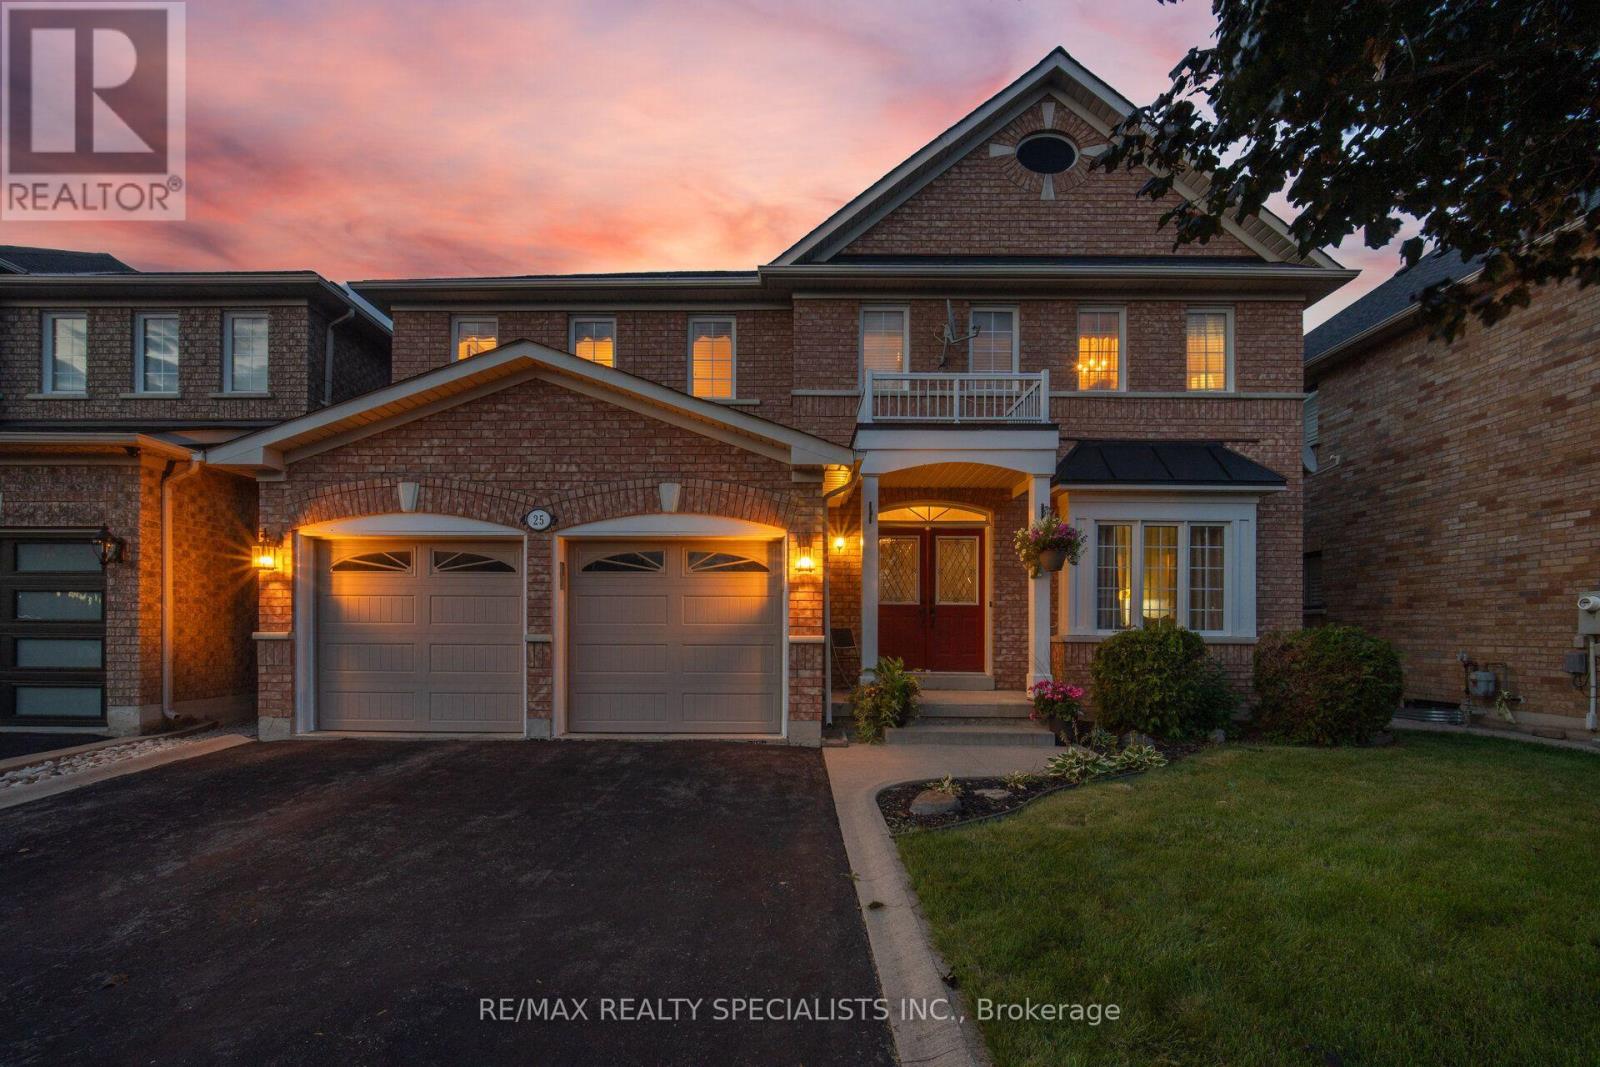
25 Dovergreen Drive
Brampton, Ontario
A dream home in a dream location! Opportunities like this are rarely available on the market. Offered for the first time by its original owners, this exceptionally well-maintained home is nestled on a quiet street featuring the largest lots in the area. The property sits on a huge,pool-sized premium lot that backs directly onto a serene ravine. Inside, you will find nearly 3,000 square feet of beautiful living space, making it the perfect sanctuary for a large or growing family. The main level boasts 9-foot ceilings throughout, highlighted by a dramatic 18-footopen-to-above ceiling in the family room that makes this property truly unique in the neighbourhood. Rich hardwood flooring flows through the living, dining, and family room, complemented by elegant crown moulding. The gourmet kitchen features classic ceramic flooring, premium granite countertops, a matching backsplash, and a seamless walkout to a private wooden deck. Upstairs, the primary bedroom suite serves as a luxurious retreat complete with a walk-in closet and a 5-piece ensuite bathroom with a glass shower. Additional features include a partially finished walkout basement with double-door access to the backyard and replaced roof shingles. This home shows to absolute perfection! !!!Must-watch virtual tour!!! (id:49269)
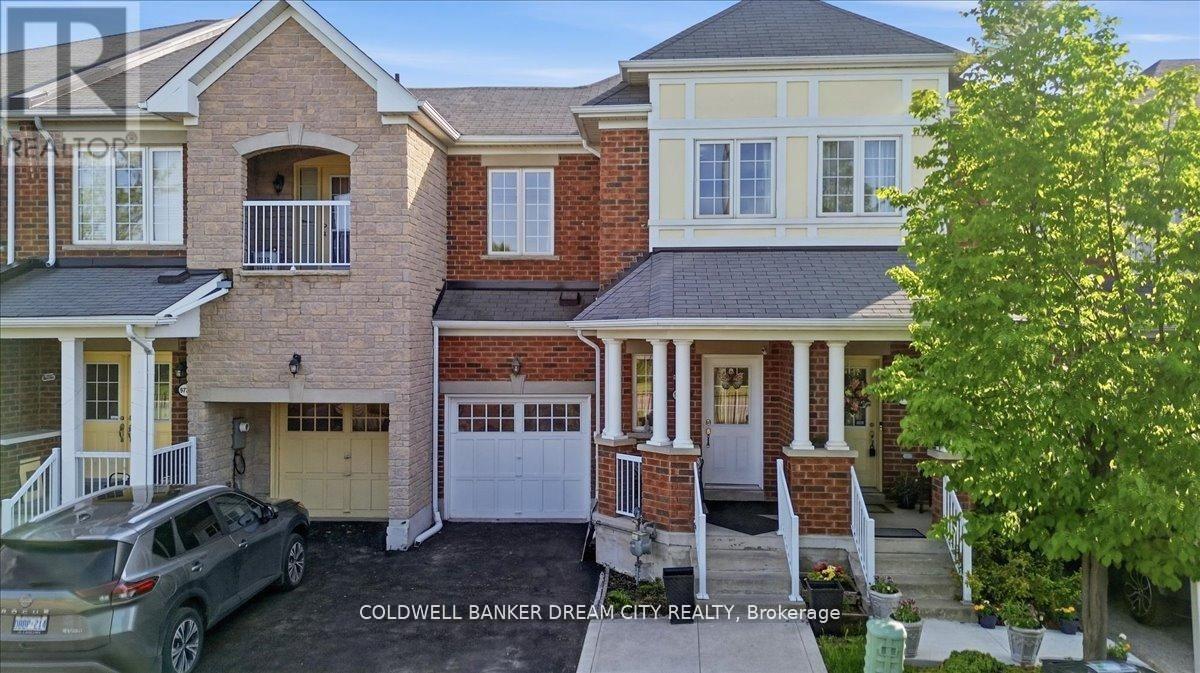
9738 Mclaughlin Road
Brampton, Ontario
Presenting a stunning 3+1 bedroom freehold townhome with 4 washrooms. This home is nestled against a picturesque green belt conservation area, offering a serene backdrop. Carpet free home with 9 ft ceilings on main floor. Convenient 2nd floor laundry. Sunlit Eat in Kitchen boasts of New quartz counters, stainless steel appliances and an amazing view of the ravine. The basement features a walk-out that leads humongous backyard, washroom and a kitchenette ideal for extended family or in-laws. The home offers approximately over 2000 sq feet of living space. Transit at door step. Big box stores, groceries a short walk away and Mount pleasant GO and Downtown Brampton Go a convenient 6 mins drive away. (id:49269)