
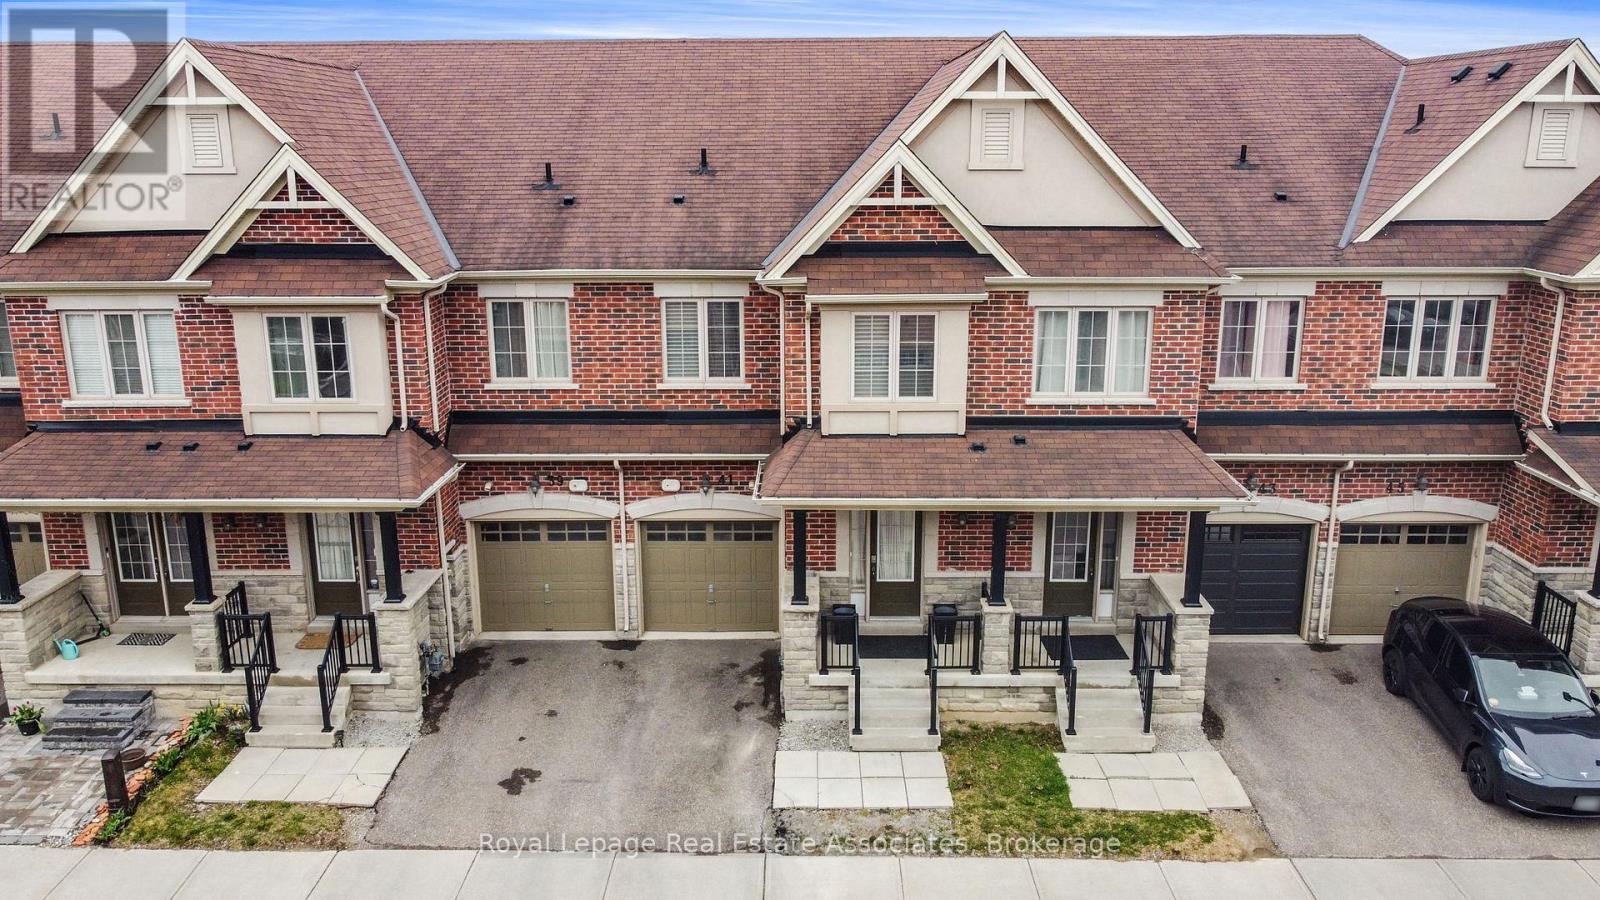
41 Mazarine Lane
Richmond Hill, Ontario
Welcome to this beautifully maintained, north-facing 2-storey townhome, built in 2014, offering approximately 2,000 sq ft of thoughtfully designed living space in one of Richmond Hill's most prestigious school zones-Trillium Woods PS, Richmond Hill High School, and St. Theresa of Lisieux, one of Ontario's top-ranked Catholic high schools. Perfectly situated within walking distance to Yonge Street, public transit, and surrounded by nature with access to Rouge Crest Park, Wilcox Lake, Bond Lake, and scenic trails like the Trans Richmond and Saigeon Trails, this home enjoys abundant natural light throughout the day. Inside, you'll find a professionally finished basement by the builder with pot lights and custom storage in the furnace room, a beautifully interlocked backyard with a dedicated sandpit for kids, and numerous upgrades including a 2024 stainless steel fridge and dishwasher with 5-year extended warranties. Additional upgrades include 4K security cameras installed in 2024, AC serviced in 2023, furnace serviced and duct cleaning completed in 2022. The smart garage door opener integrates with Google and Alexa. Enjoy the convenience of upstairs laundry, Hunter Douglas blinds throughout, an owned hot water tank, central vacuum, whole-house humidifier, and a VanEE air exchanger for enhanced indoor air quality. The home is tech-ready with in-wall LAN and copper wiring throughout for seamless high-speed internet-ideal for remote work. Featuring 3 full bathrooms and a powder room, excellent soundproofing between homes, and located just a 10-minute drive to all major grocery stores and amenities, this townhome offers the perfect blend of location, comfort, upgrades, and long-term appreciation in a highly desirable community. (id:49269)
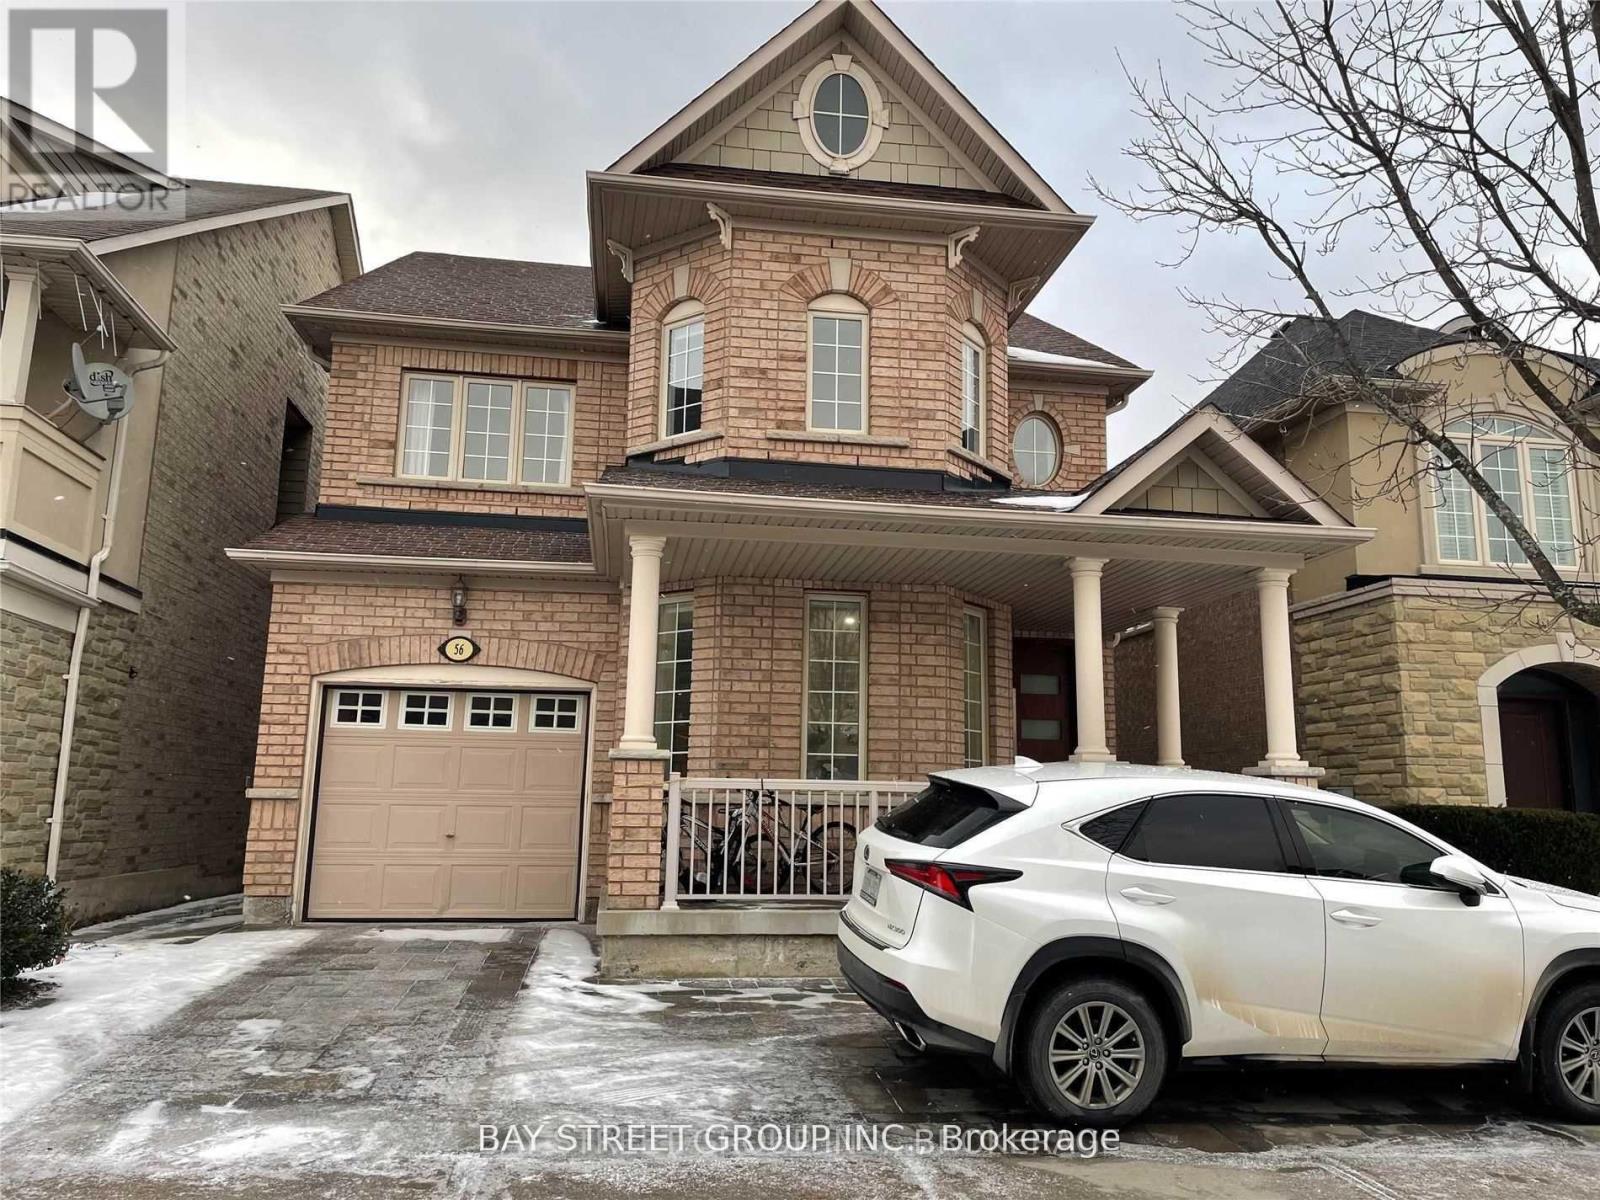
56 Albright (Lower) Crescent
Richmond Hill, Ontario
Located in a safe and quiet neighborhood, this spacious 2-bedroom basement apartment is available for lease. Features a functional kitchen with quality appliances and a comfortable living space ideal for small families or professionals. Shared laundry is conveniently located in the common area on the main floor near the side entrance. The upper-level tenants are a very quiet and clean couple with no children. Excellent location within walking distance to Movati Athletic, Farm Boy Plaza, restaurants, and everyday amenities. Just a 2-minute walk to MacLeod's Landing Public School, with a beautiful pond and walking trails directly behind the property. (id:49269)
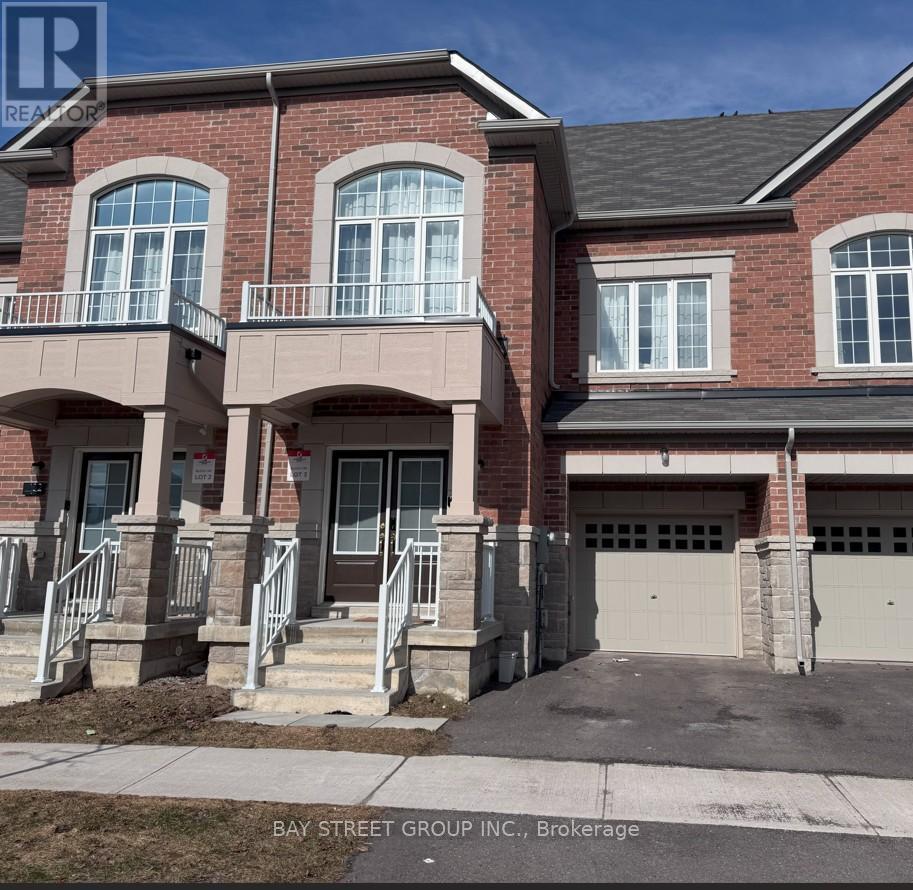
100 Ness Drive
Richmond Hill, Ontario
This two year three-storey bright Townhouse features three spacious bedrooms, a bright media room and finished basement. It has wide lot, large size , great floor plan. First floor has great room , kitchen, breakfast area, dinning area. Second Floor has two spacious bedrooms and one 4-piece bathroom, and laundry. The third floor has master suite with a walk-in closet, private ensuite and walk out balcony, Finished basement has recreation room with a bathroom. This beautiful home is located in a serene and convenient neighborhood, within walking distance to parks, schools, and shopping centers. The home offers exceptional access to Hwy404 and transit routes, making daily commuting a breeze. Some photos is virtual staging. (id:49269)
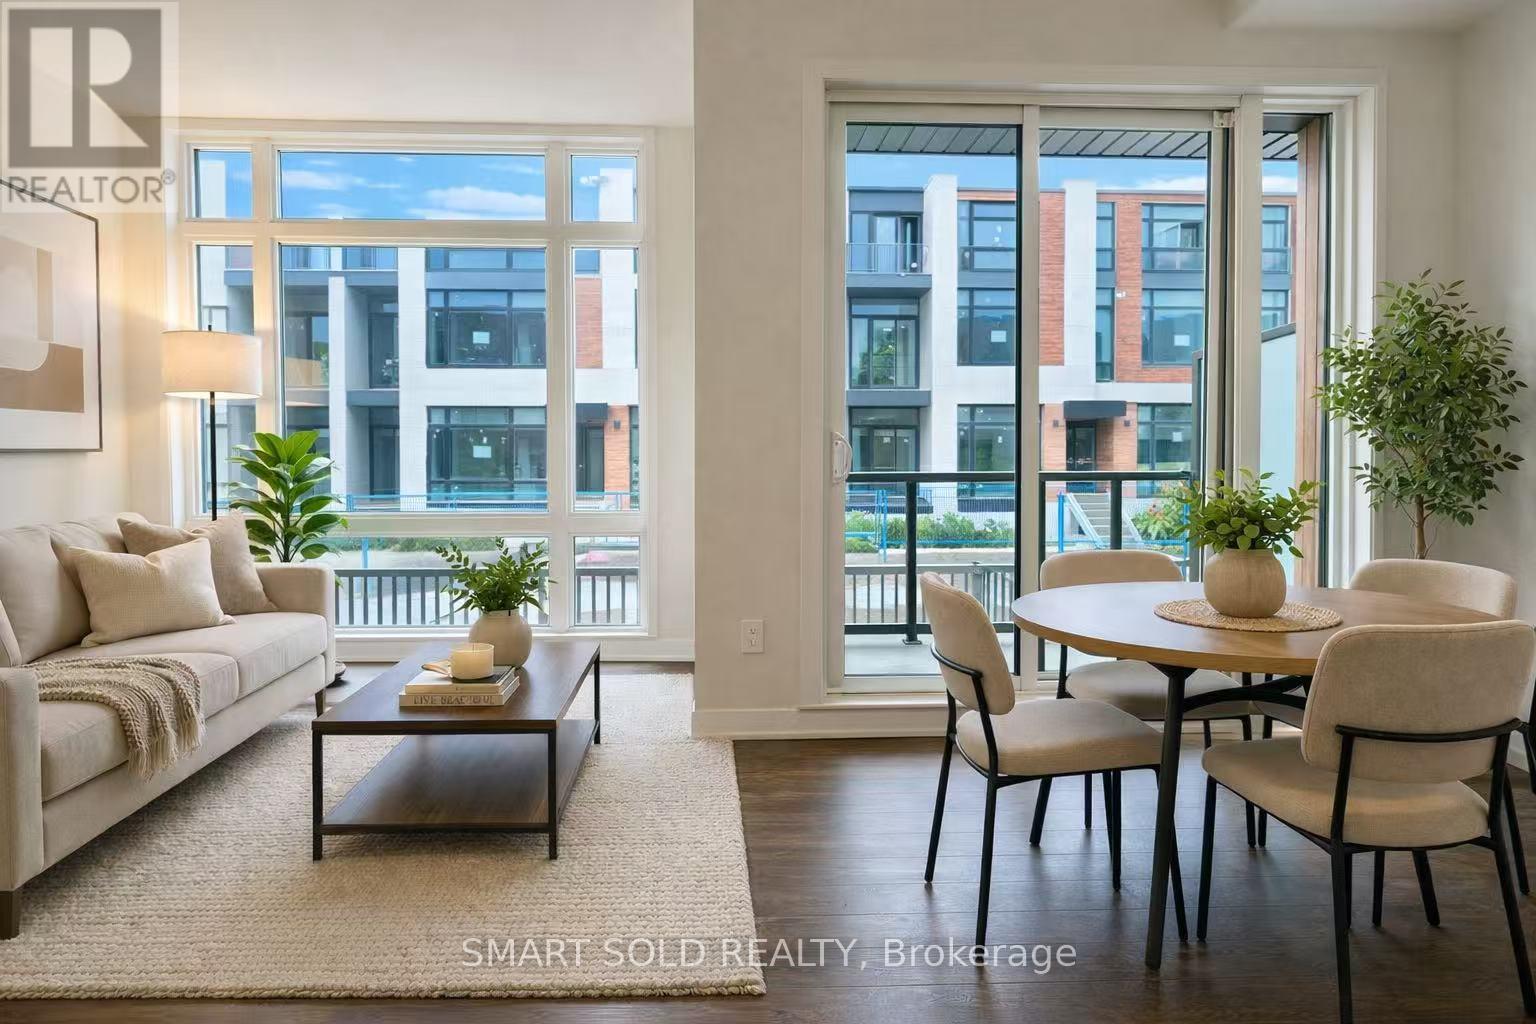
1013 - 14 David Eyer Drive
Richmond Hill, Ontario
Welcome newcomers and students to this brand new 2-bedroom condo townhome at Elgin East, ideally situated along Bayview Avenue in the heart of Richmond Hill, offering a perfect blend of modern design, functionality, and everyday convenience; this thoughtfully designed home features impressive 10-ft ceilings on the main floor, creating an open and airy atmosphere, complemented by large floor-to-ceiling windows with beautiful west exposure that fill the space with natural light and warm afternoon sun, enhancing both comfort and visual appeal; the open-concept layout seamlessly connects the living and dining areas to a stylish upgraded kitchen equipped with quartz countertops, a functional center island perfect for casual dining or entertaining, under-cabinet lighting, and brand new stainless steel appliances, making it ideal for both daily living and hosting; the efficient 2-bedroom configuration is well-suited for small families, young professionals, or students sharing, offering privacy and practicality within a clean, contemporary setting; located just minutes from Richmond Green Park and Richmond Green Skate Trail, and within the boundary of the highly ranked Richmond Green Secondary School, this home also provides excellent connectivity with quick access to Highway 404, GO Transit, and public transportation, ensuring a smooth commute across the GTA; daily essentials and lifestyle amenities are all nearby, including Walmart, Costco, Home Depot, and PetSmart, making shopping and errands effortless; enjoy a low-maintenance lifestyle with no snow removal or lawn care required, allowing you to focus on comfort and convenience in a safe and vibrant community, this move-in ready home is an excellent opportunity for tenants seeking quality living in a prime Richmond Hill location. *** AI Virtual Tour Photo*** (id:49269)
24 Whalen Court
Richmond Hill, Ontario
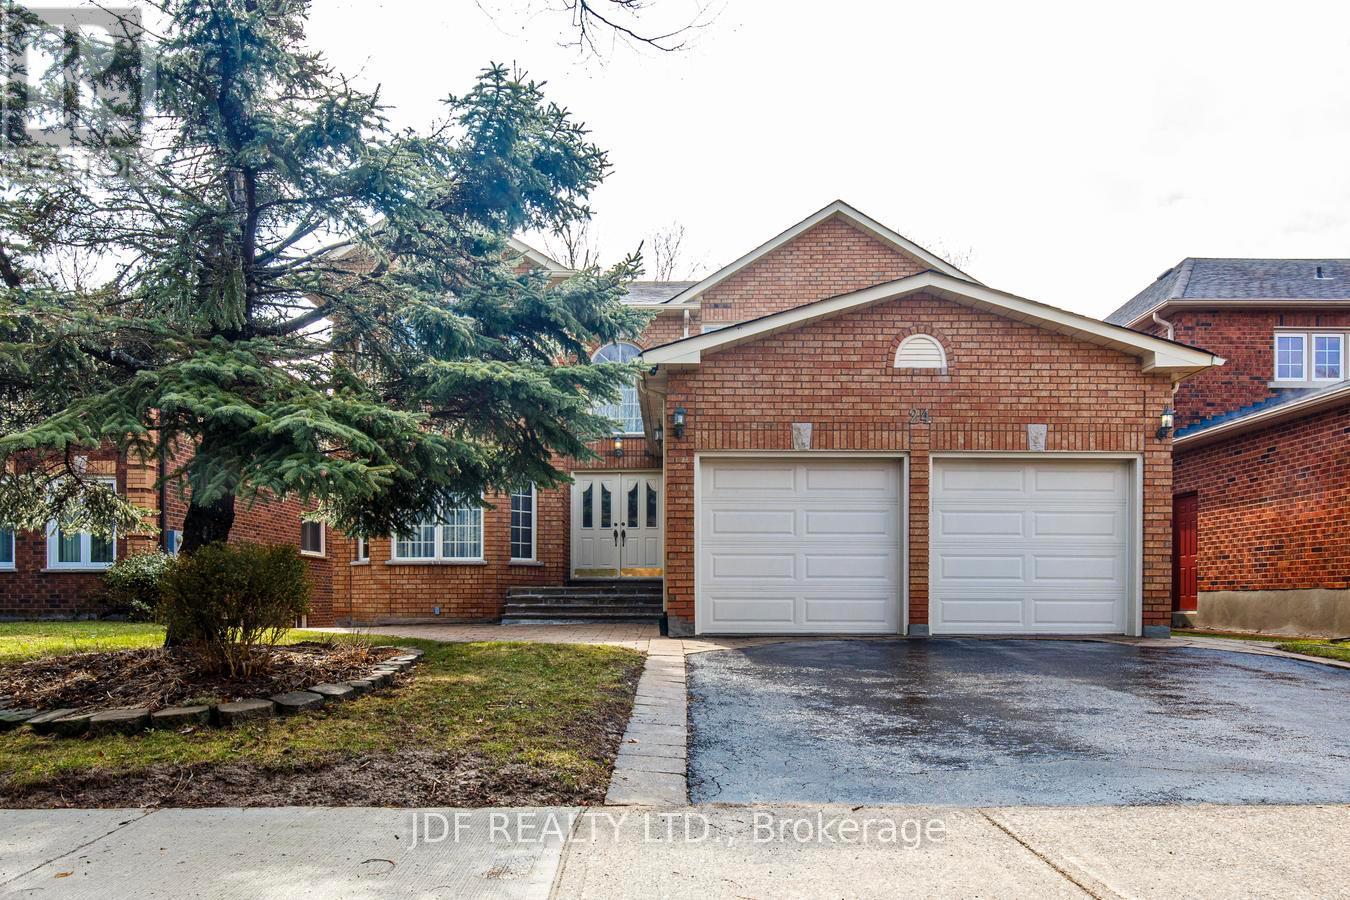
Welcome to this custom-built 3,124 00 sq. ft. home in the highly desirable Westbrook community of Richmond Hill-lovingly maintained by the same owners since it was built. This beautifully crafted residence exudes warmth and quality, featuring gleaming hardwood floors, and extensive pot lighting for a bright, elegant atmosphere. A grand oak staircase anchors the home's timeless character, complemented by oak doors and custom oak kitchen cabinetry. The inviting sunken living room boasts a striking stone fireplace wall and abundant windows that fill the space with natural light. The kitchen and breakfast area walk out to a large deck overlooking a mature, landscaped yard-perfect for relaxing or entertaining. The thoughtfully designed main floor includes a mudroom with side-yard access and direct entry to a spacious double garage as well as a large office. Upstairs are four generous bedrooms, each offering comfort and style, with the primary bedroom featuring a large sitting area and 5 piece ensuite. The bright, high-ceiling basement features over 1600 square feet of finished space, a walkout, two cold rooms, and endless potential for recreation, entertaining, or extended living space. Situated in a quiet, established neighborhood close to top-ranked schools, parks, and amenities, this Westbrook gem combines craftsmanship, space, and location in one remarkable property. (id:49269)
1410 - 85 Oneida Crescent
Richmond Hill, Ontario
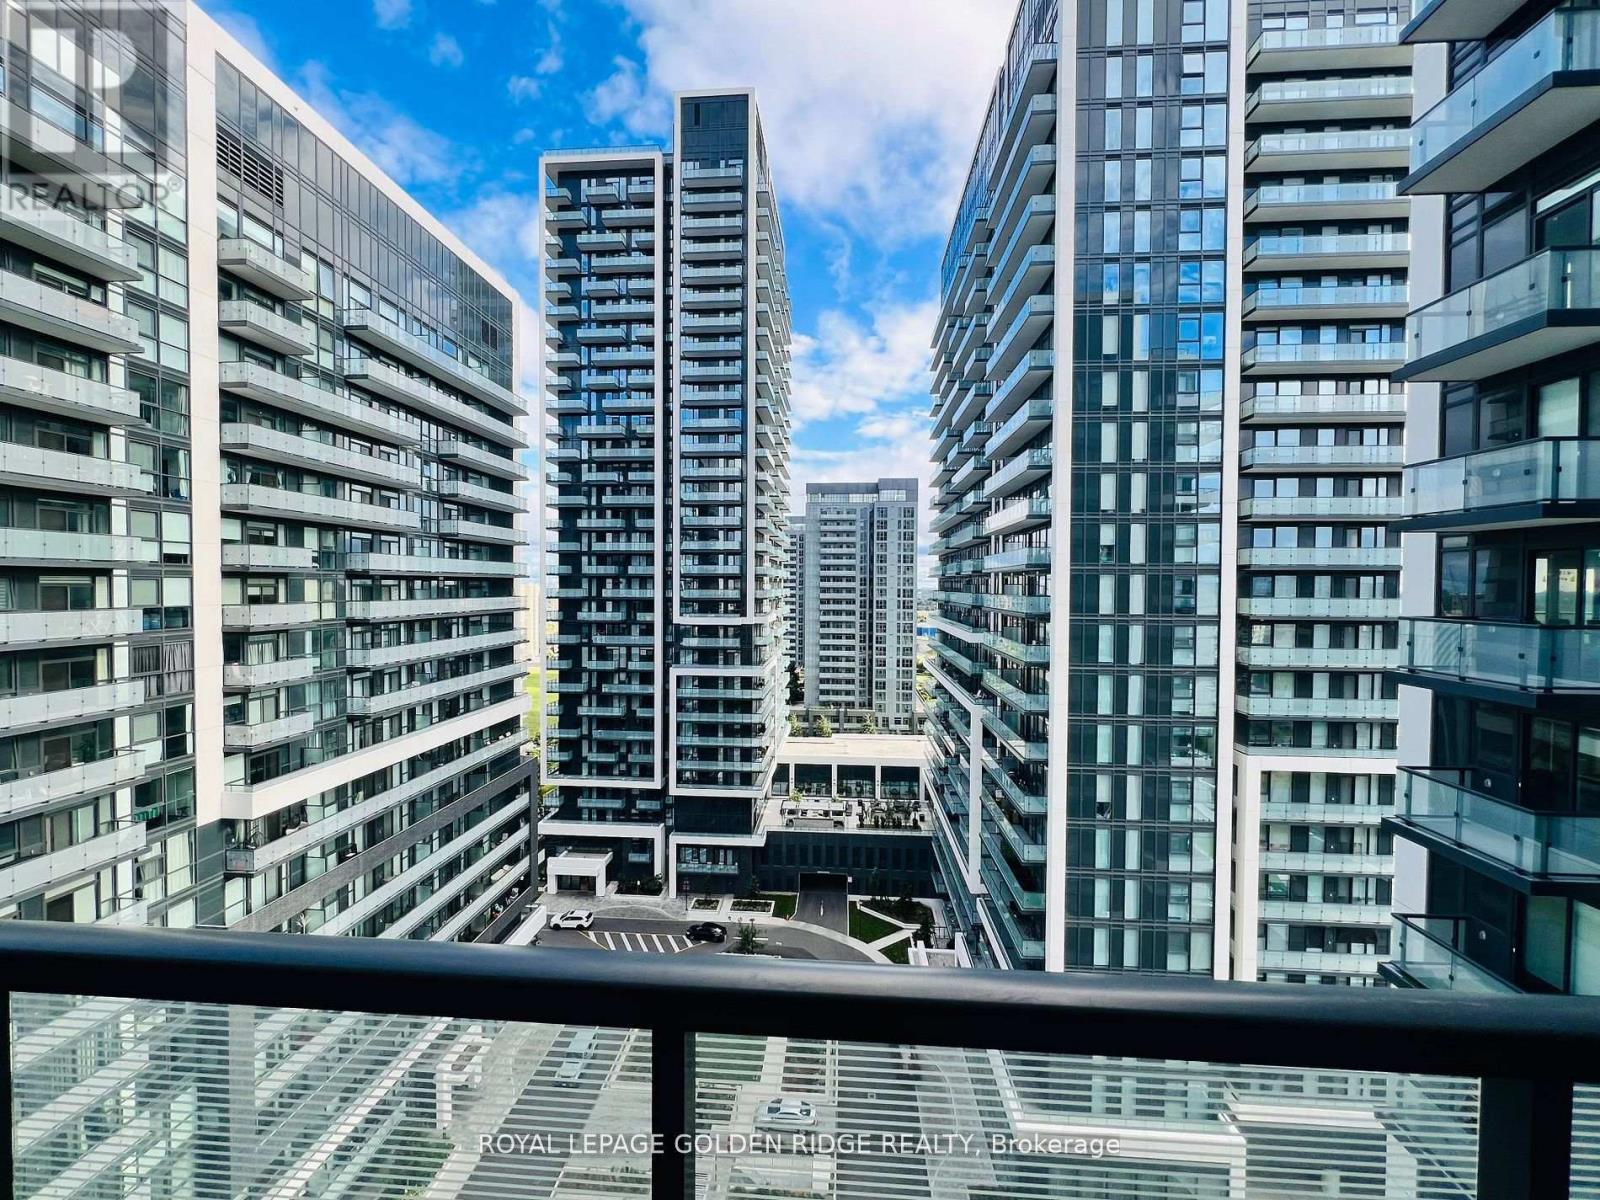
Yonge Parc 2! Contemporary Luxury Living Near Yonge & Hwy 7. South Exposure, Walking Distance To Shopping Malls, Hwy's, Movie Theaters, Restaurants, Schools & Viva Transit. Amenities Include: Gym, Party Room &Games Room For R&R. Functional Layout, 9 Ft Ceilings. Spacious Living & Dining Area W/ Open Concept Kitchen. Bright & Spacious 1 Bed, 1 Den 1 Bath W/ Balcony. Includes Parking. (id:49269)
29 Lillooet Crescent
Richmond Hill, Ontario
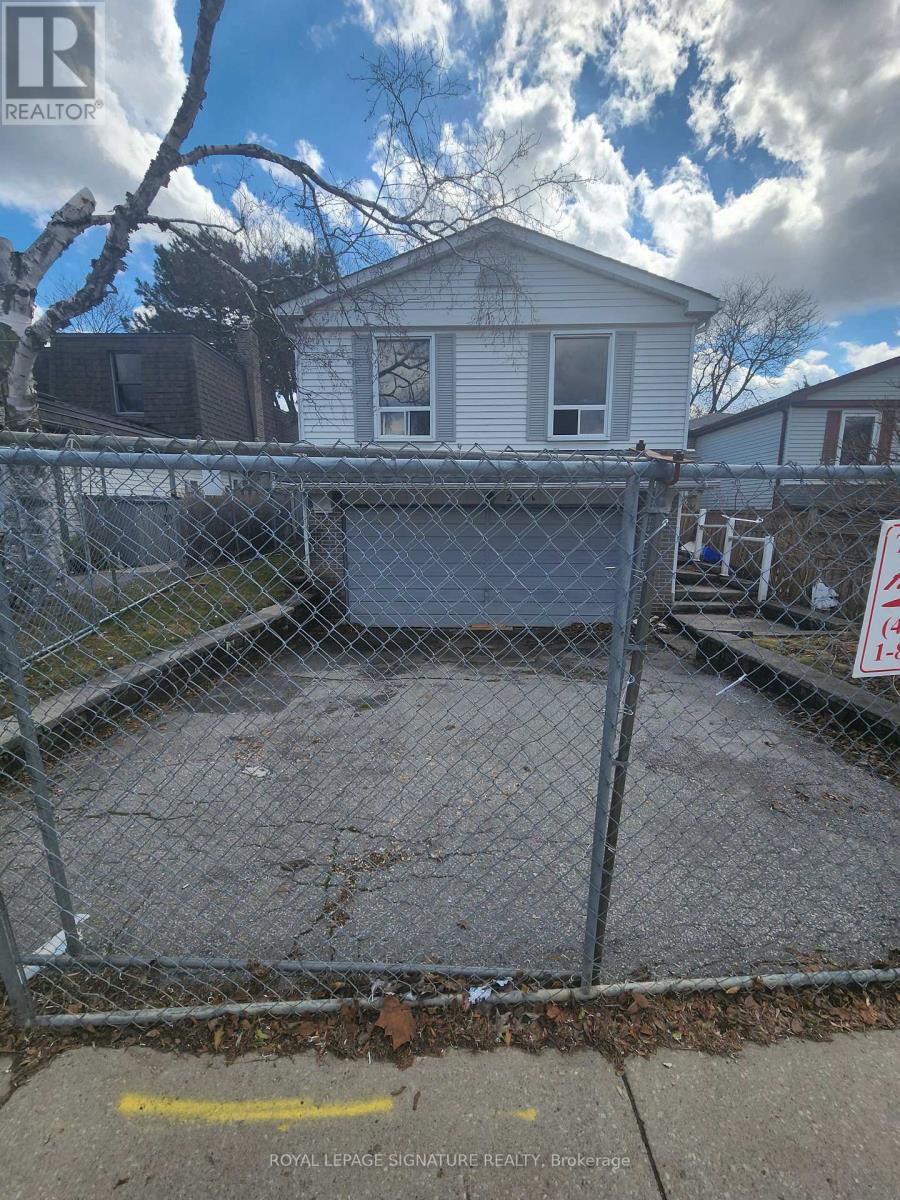
Located in the established North Richvale community, this property sits amongst parks and mature streetscapes. Close to main highways, schools, public transit, shopping and community amenities. Many long term residents have chosen this area for the convenience of running every day errands, ease of commuting and enjoying a quiet and mature neighborhood. If you've been dreaming of building your custom home, this is the property for you. This property is being sold for land value only. (id:49269)
72c - 550 Highway 7 E
Richmond Hill, Ontario
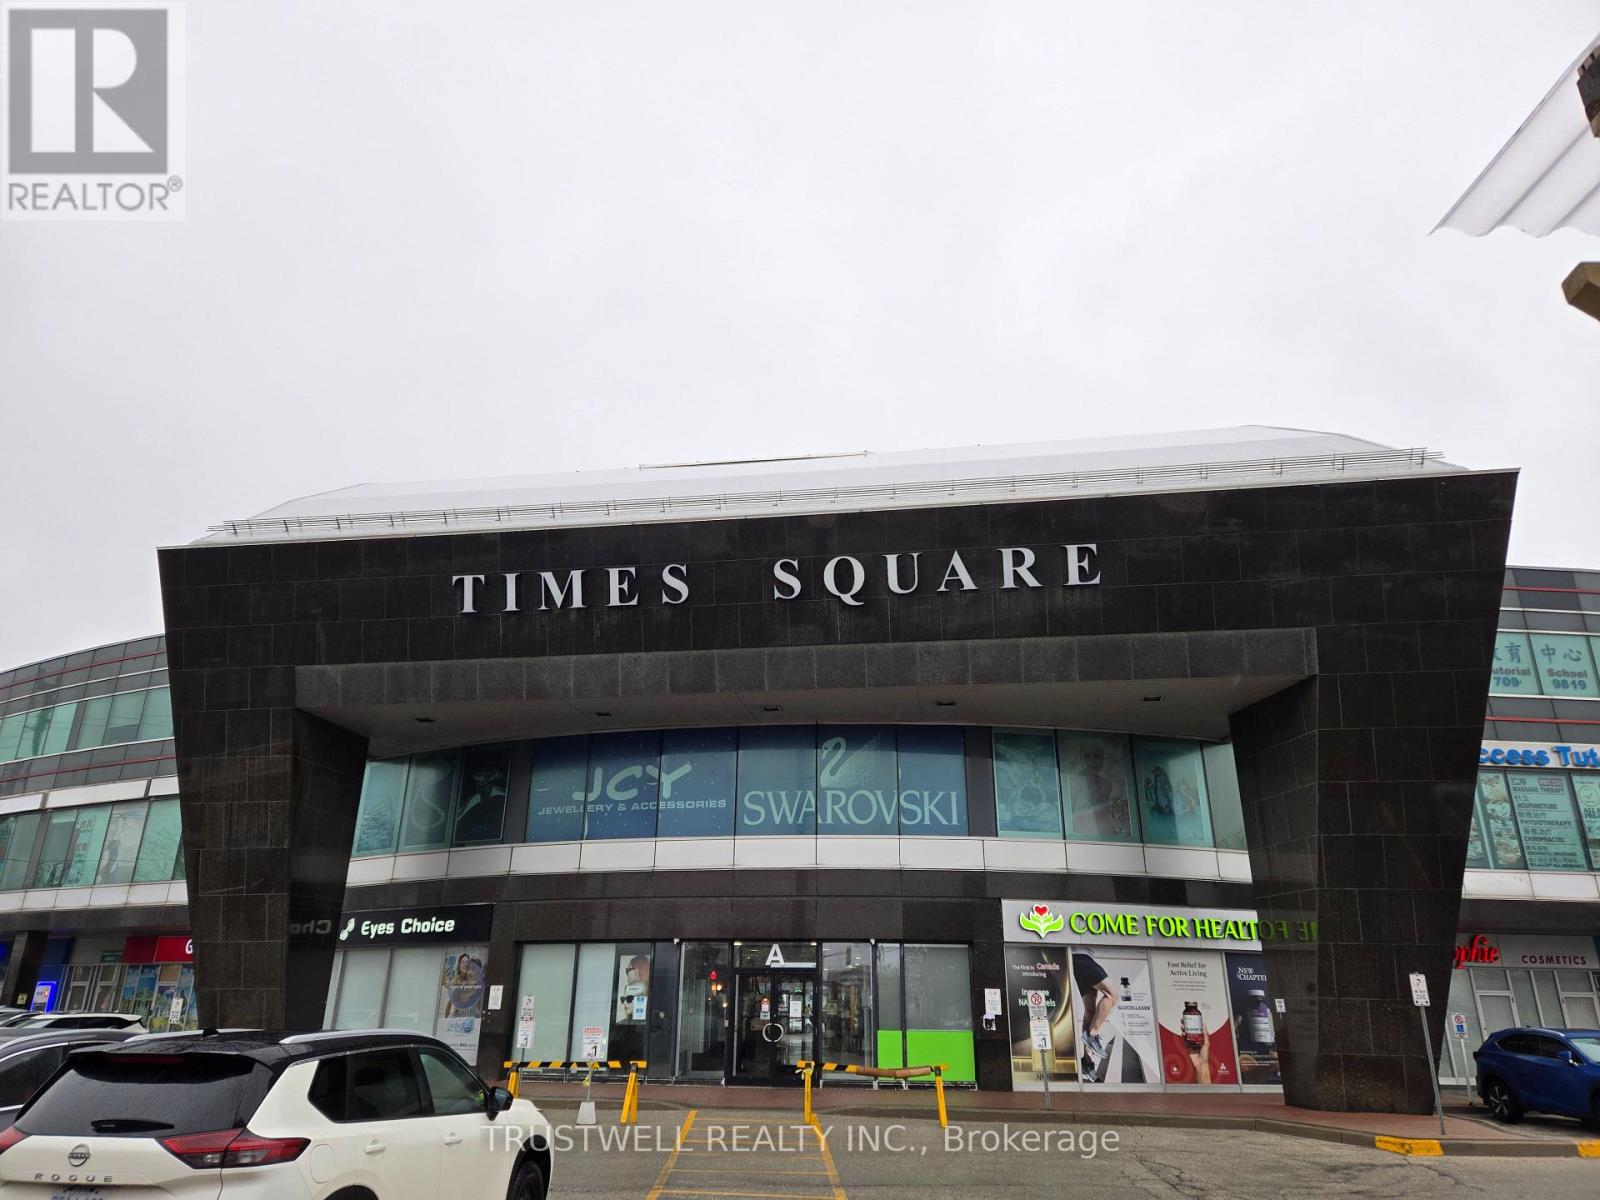
Prime location in the centre of Times Square, ground level store with good business exposure, plenty of parking. Excellent use with restaurants, spa, and retail as neighbor stores. Formerly a doctoral clinic, licensed, with use as health care, one washroom, and three separated treatment rooms. Designated exclusive medical or clinical use. Ready for new business now! (id:49269)
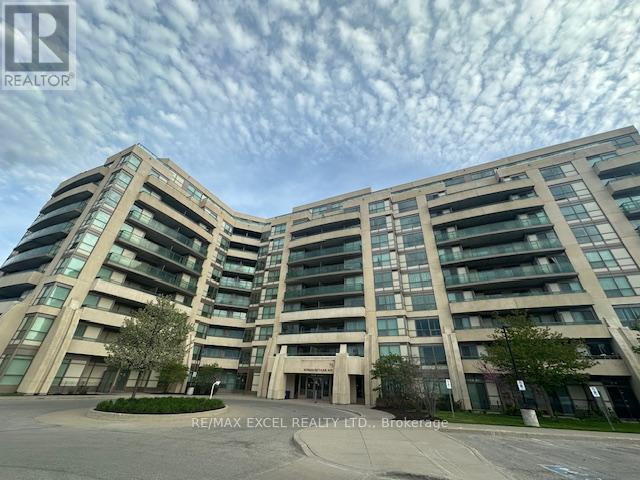
220 - 75 Norman Bethune Avenue
Richmond Hill, Ontario
Spacious One Bedroom With One Parking Included. New Paint Of The Unit And Brand New Window Blind In The Living Room. Open Kitchen With Stainless Steel Appliances. Close To Hwy 404, Shops, Hotels, Restaurants, Banks And Shops. (id:49269)
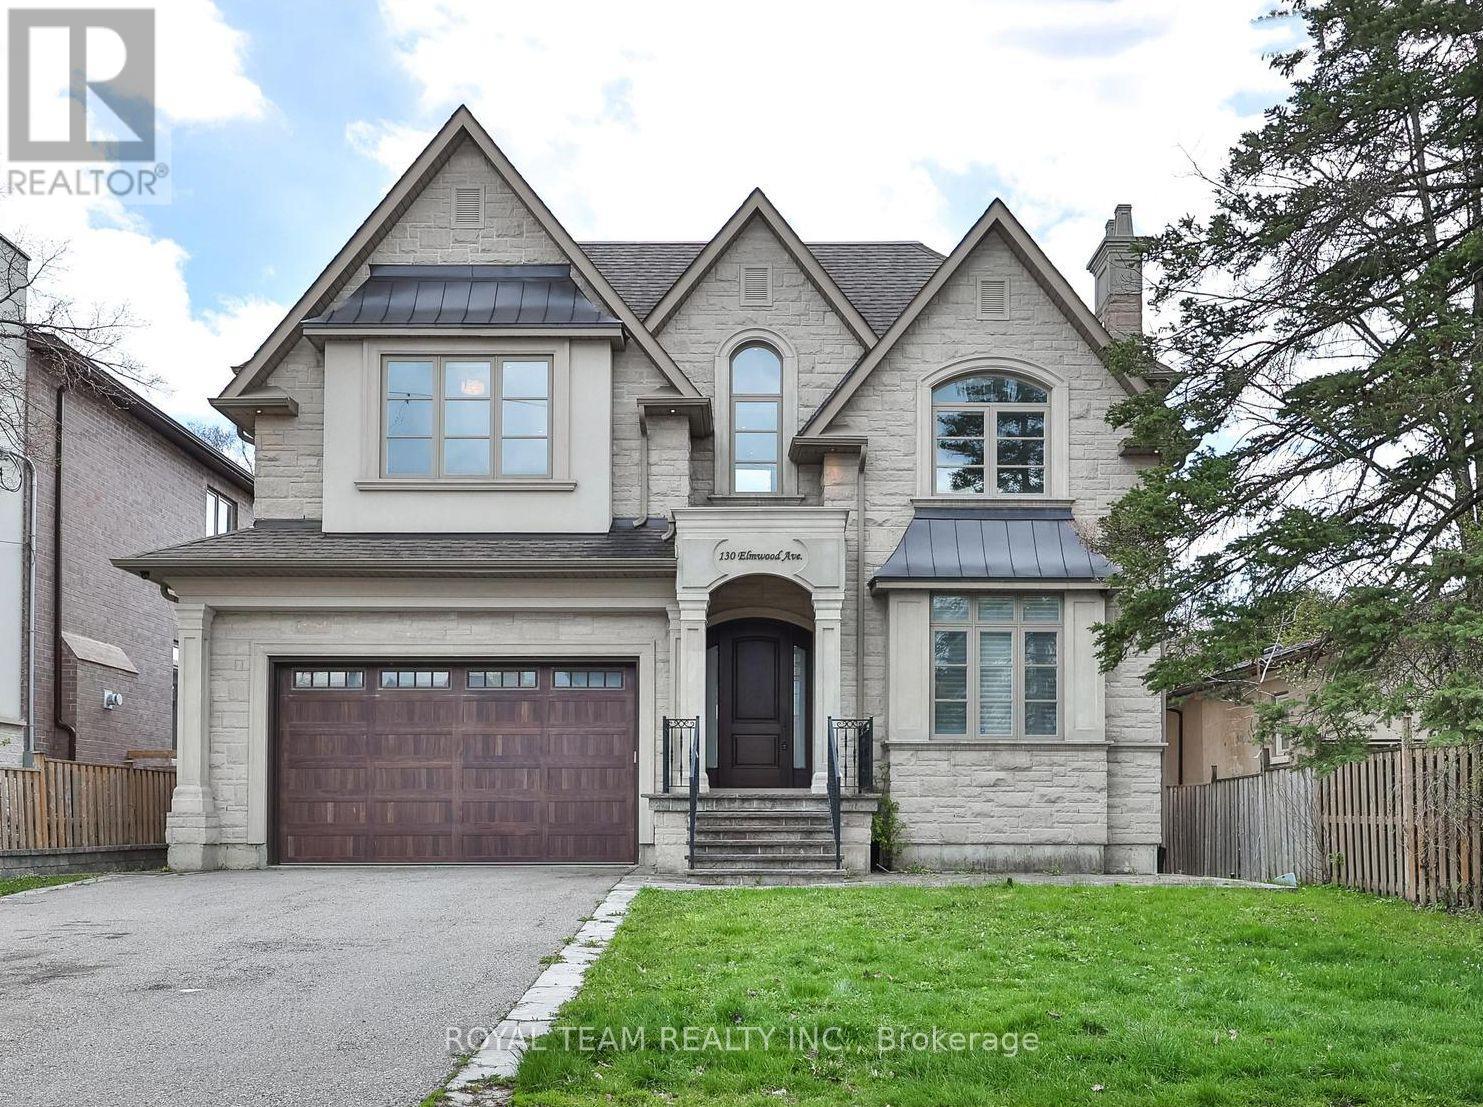
130 Elmwood Avenue
Richmond Hill, Ontario
Client Remarks: This Exquisite Custom-built residence showcasing exceptional craftsmanship and refined finishes throughout. Situated on a premium 55'X 150' south-facing lot. This bright and elegant home offers fully finished walk-up basement with access to a private, pool-sized backyard. The stunning gourmet kitchen is designed for both everyday living and entertaining, featuring a spacious layout with a large breakfast area, coffered ceiling, and walk-out to the deck. Limestone and hardwood flooring run throughout, complemented by quartz countertops and generously sized principal rooms. Highlights include an impressive two-story family room, designer chandeliers, and spacious bedrooms. The primary suite features a coffered ceiling, walk-in closet, and a luxurious spa-inspired ensuite with heated floors. Conveniently located near transit, schools, parks, and everyday amenities. (id:49269)
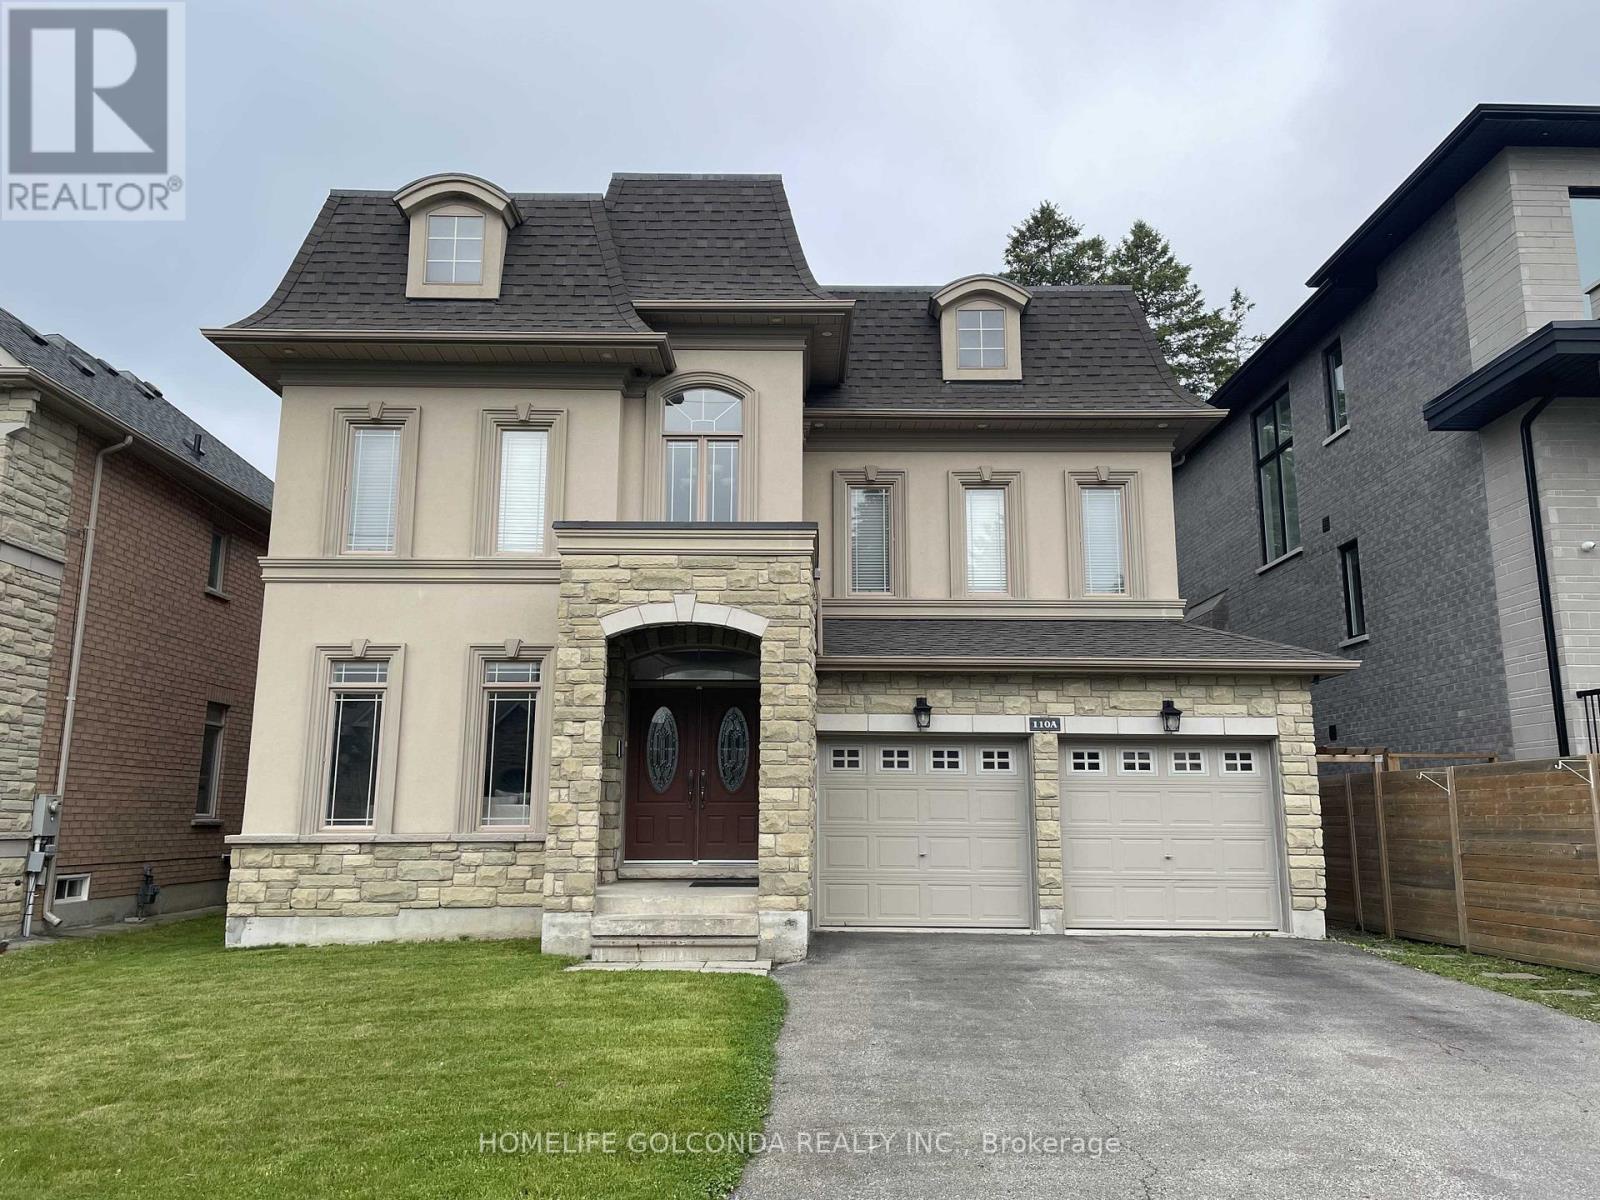
Lower - 110a Bond Crescent
Richmond Hill, Ontario
Beautiful, Luxury, Bright And Spacious 2 Bedrooms + Den (2B+D) Basement In A Great Location In Oak Ridges Community In Richmond Hill. Walking Distance To Yonge St With Separate Entrance & In-suite Laundry, Approx. Space of 1700 Sq.Ft. Spacious Bedroom With Walk-in Closet, Second Master Bedroom, Storage Space, Cold Room, Cozy Fireplace & Sauna Plus TWO Parking Spaces. Walk To Everything You Could Need, Several Well Ranking Schools, Library, Transit, Shopping Center & Close To Seneca King Campus. Great Neighborhood With Parks, Trails, and Lots of Natural Resources. Tenant Is Responsible For Cutting Grass & Snow Removal. No Pets And No Smokers. (id:49269)
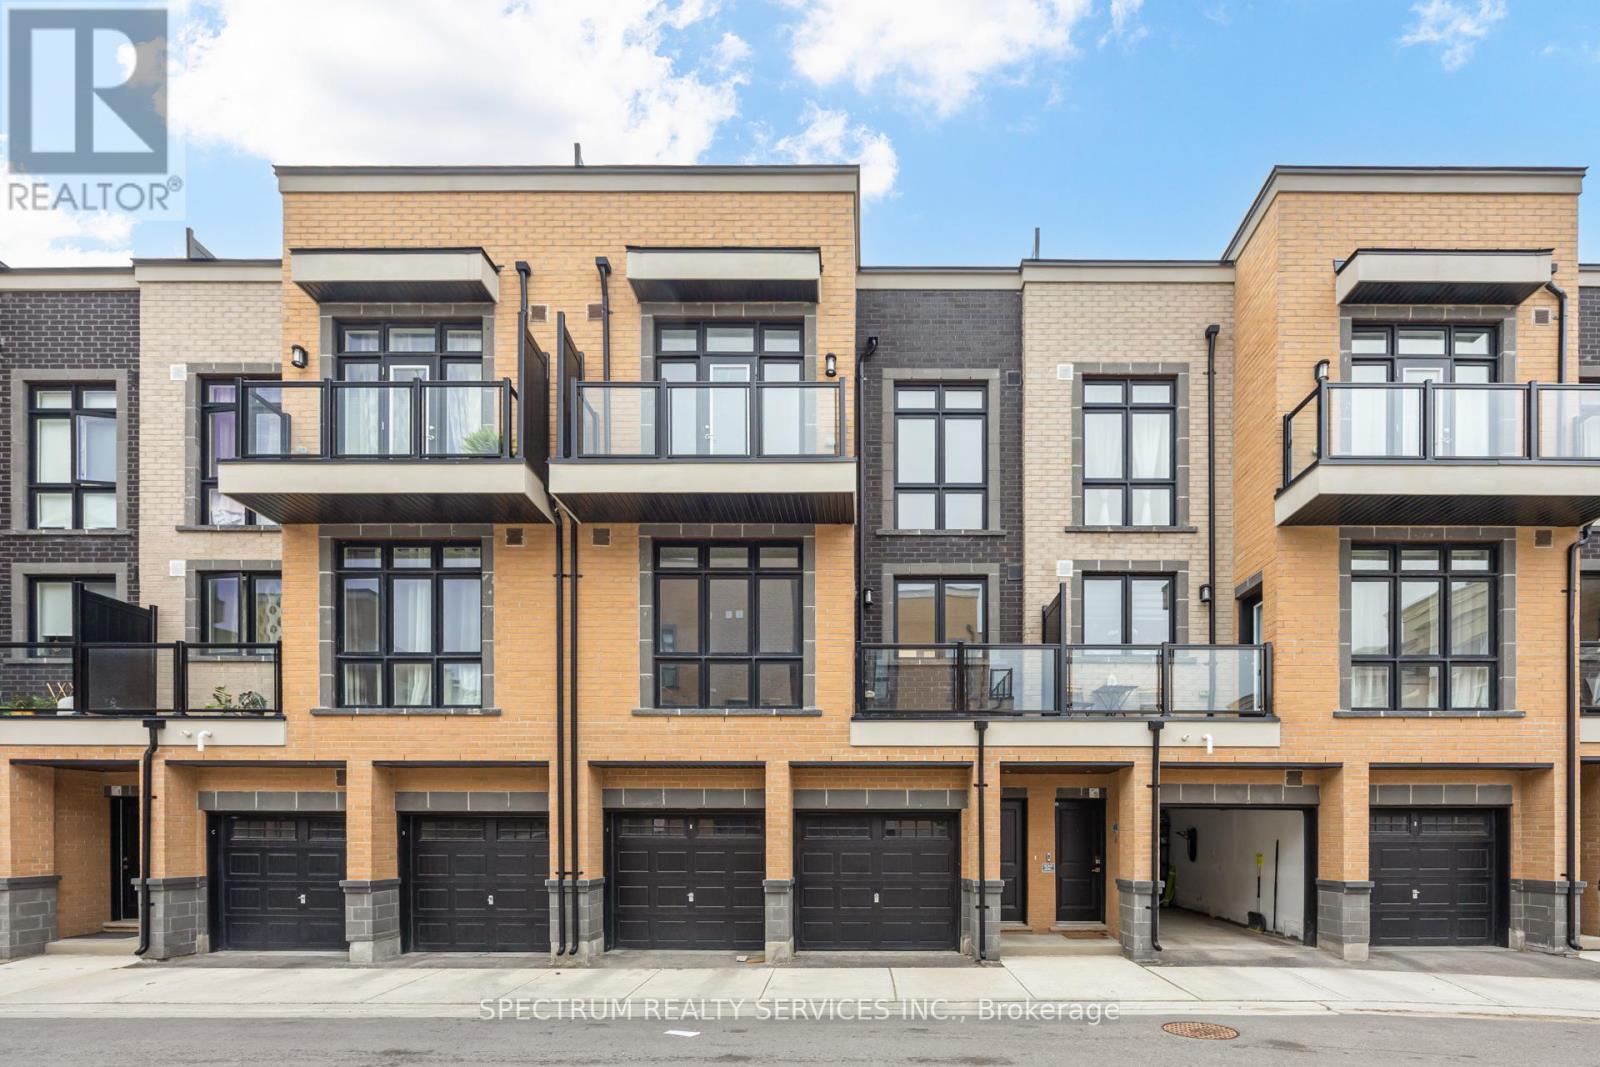
3 - 7 Phelps Lane
Richmond Hill, Ontario
Welcome to The Bond on Yonge - a modern urban condo townhome community in the heart of Richmond Hill. This beautifully designed 3-bedroom, 3-full bathroom home offers stylish contemporary living in one of the city's most sought-after locations. Built in 2023, this carpet free residence features a Bright OPEN-CONCEPT layout with stunning Floor to Ceiling Windows that fill the home with natural light. 9' Smooth ceilings throughout! Enjoy upgraded hard Vinyl flooring throughout, Modern finishes, and a sleep kitchen complete with Stainless steel Appliances. The spacious layout is ideal for families and professionals alike, offering comfortable bedrooms, functional living space, and the convenience of an attached garage. Step outside to an impressive private terrace on the third floor- perfect for entertaining, relaxing, or enjoying outdoor living. Located just minutes from Yonge street, Shops, Restaurants, parks, transit, Richmond Hill GO Station, and major highways including 404 and 407. A fantastic opportunity to own a newer home in a vibrant and highly desirable Richmond Hill Community. (id:49269)