
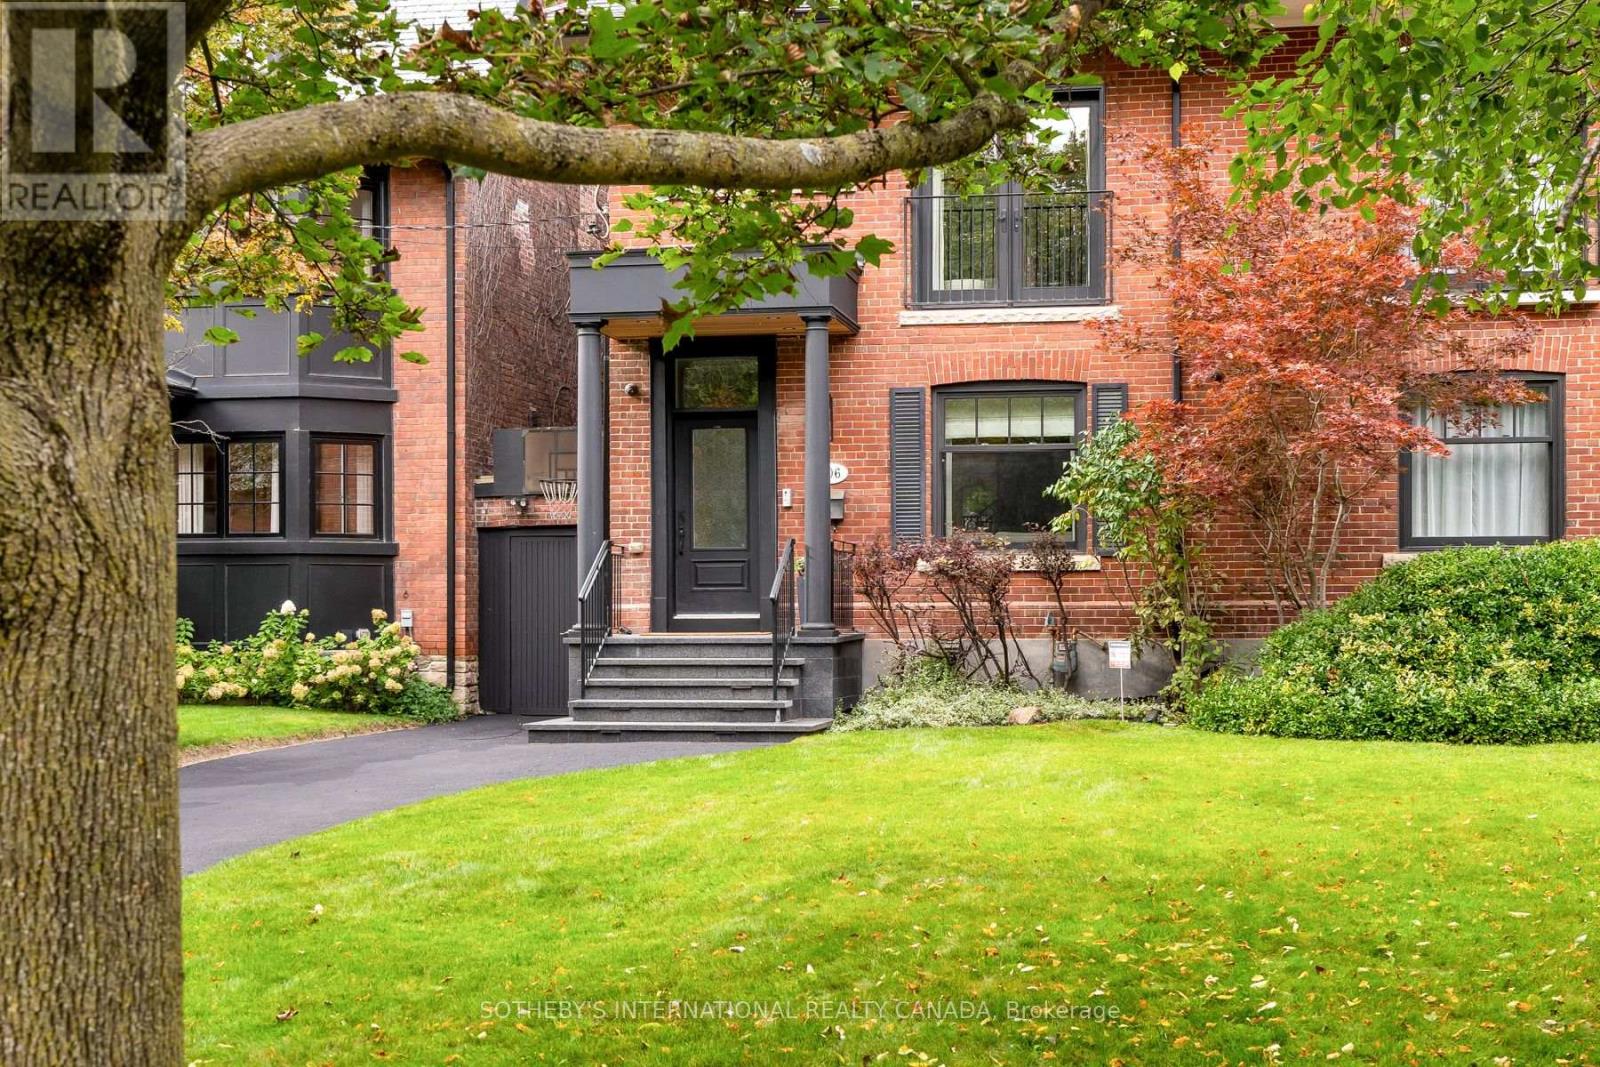
106 Highland Avenue
Toronto, Ontario
There's a certain kind of house that feels made for family life, and 106 Highland Avenue is exactly that. Set well back from the street on an exceptional 39' x 150' lot in prime North Rosedale, this handsome red-brick semi offers privacy, space and permanence. Approximately 4,000 sf (total). Completely renovated in 2015 by architect Peter Higgins, it pairs remarkable craftsmanship with thoughtful, enduring design. Step into the foyer, where heated floors & a fluted wood feature wall offer the first glimpse of the detail found throughout. The main floor features a chef's kitchen with Wolf & Miele appliances and generous island seating, opening to a large dining area. Beyond, the family room overlooks the expansive rear garden, while the elegant living room features a gas fireplace & stone mantel. Upstairs, the private primary suite offers 2 walk-in closets, its own gas fireplace, & a beautifully appointed ensuite with deep soaker tub. A 2nd spacious bedroom includes a 4-piece ensuite & walk-in closet. The 3rd floor features 2 oversized, light-filled bedrooms with custom built-ins, a shared 3-piece bath and an additional laundry room. The L/L is exceptionally functional, with high ceilings & a walkout. A heated-floor mudroom provides plenty of storage, while the expansive rec room offers space to play & work, including a dedicated office area. An additional bedroom or gym, 3-piece bath & laundry room complete the level. Outside, the rear garden is beautifully centred around an elegant fountain, creating a tranquil setting for entertaining. A long private driveway & the home's generous setback create an added sense of privacy, while a covered side storage area keeps bikes, & all the equipment of family life neatly out of the way. Walk to Summerhill Market for Saturday-morning groceries, wander the nearby ravine trails, & enjoy close proximity to Branksome Hall & Whitney Junior P.S.- all while coming home to a quiet, established North Rosedale street. (id:49269)
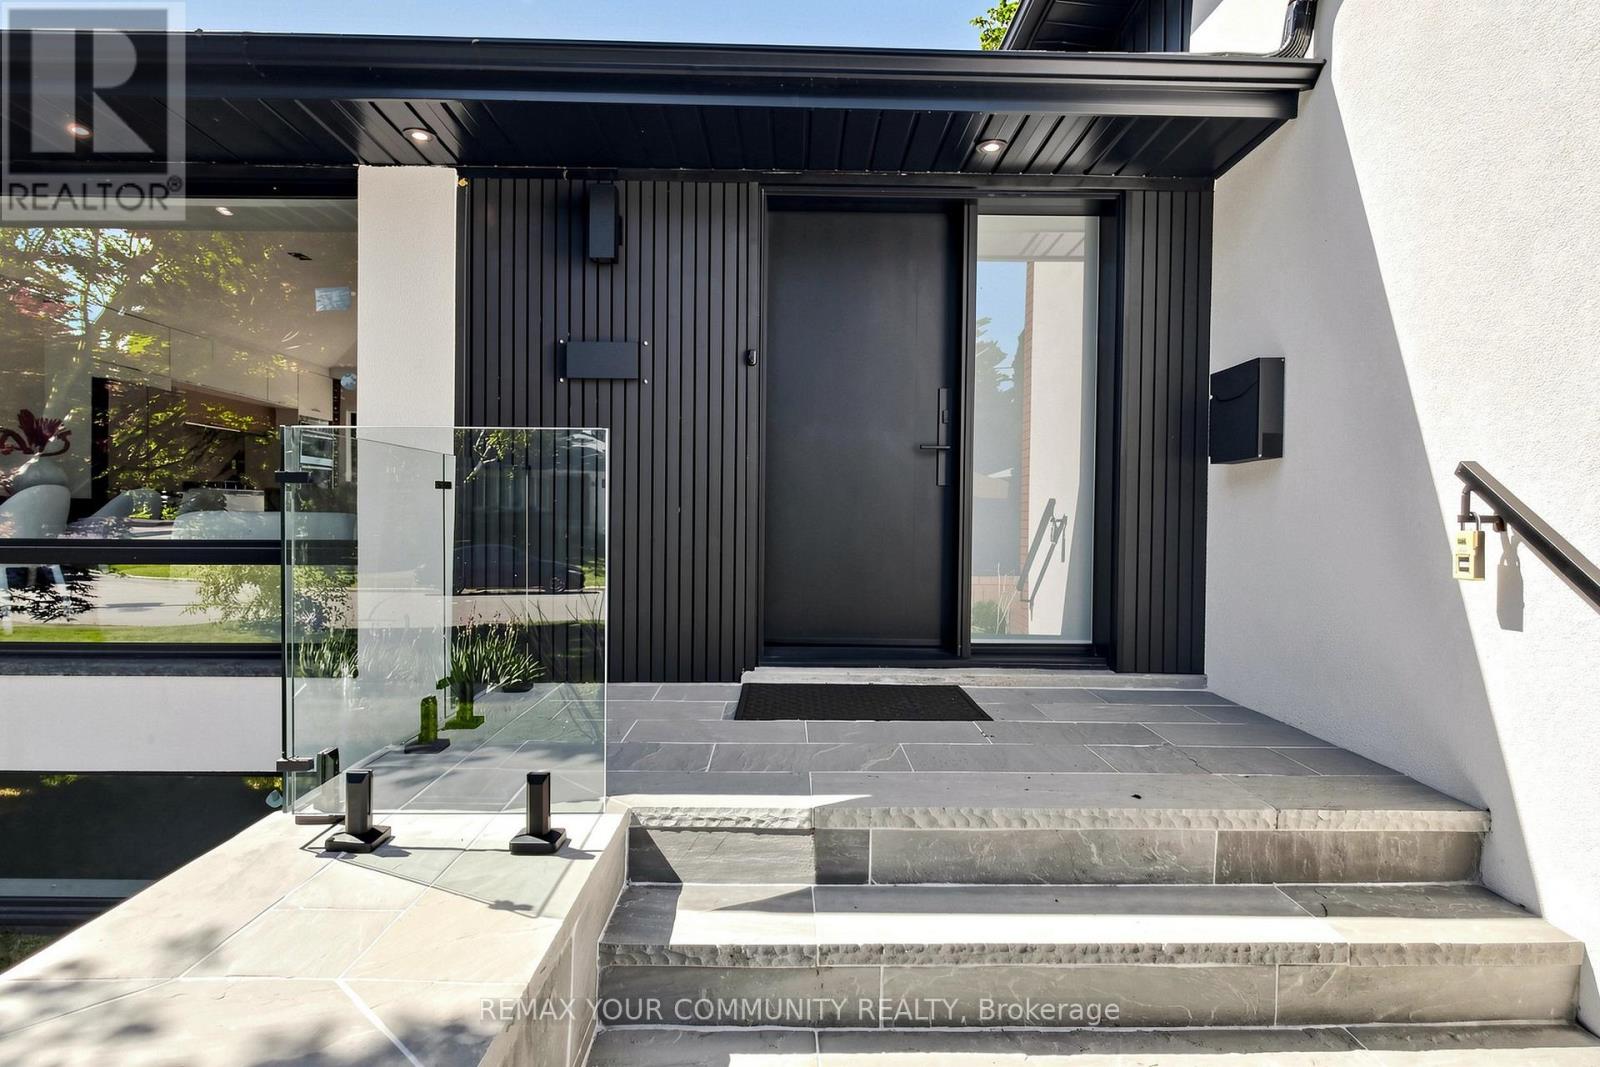
35 Geraldton Crescent
Toronto, Ontario
Stunning fully renovated side-split in the heart of Bayview Village. Rebuilt with closed permits, this 4+1 bedroom home offers a bright, open-concept layout designed with architectural plans. Featuring soaring ceilings up to 10 ft on the main floor and custom designer LED lighting throughout. Approx. 2,550 sq. ft. of usable living space (as per owner).The entire home has been spray-foam insulated, including full insulation in all walls and ceilings, with all-new framing, windows, and doors. Major upgrades include a new roof and skylights (2025), a new 200-amp electrical panel with new wiring throughout, a completely updated plumbing with new underground drainage, a new 50-gallon hot water tank, and a waterproofed foundation with damp proofing, weeping tile, sump pump, and backflow prevention valve.This home offers two kitchens and two laundries with a separate entrance, ideal for in-law living or additional income potential. Set on a rare wide lot expanding to approximately 69 ft at the rear, the property also features a new asphalt driveway, a new deck, a fully redesigned backyard with fresh landscaping, and a private outdoor seating area with a gas line for BBQ or fire pit.Easily accessible to major highways, and close to excellent schools, hospitals, libraries, and shopping. with just minutes' walk to ravine trails-offering and Tennis court, the perfect combination of convenience and lifestyle. (id:49269)
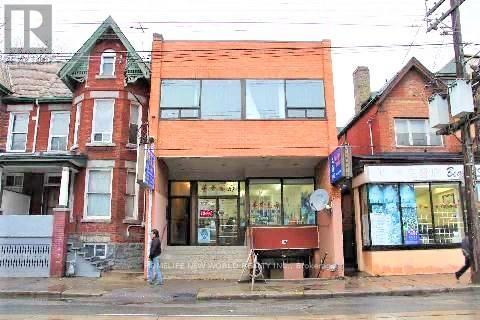
Lower Level Basement - 584 Dundas Street W
Toronto, Ontario
High Traffic Location In Heart Of Chinatown, Suitable For A Variety Of Uses, 2 Bedrms, One Bath, One Kitchen, Can Do Restaurant, Bar, Retail Store, Office, Nails Bar, Comedy Bar, Massage And More. Also can be used as a residential unit, the tenant does not need to pay property tax, just pay his utilities. (id:49269)
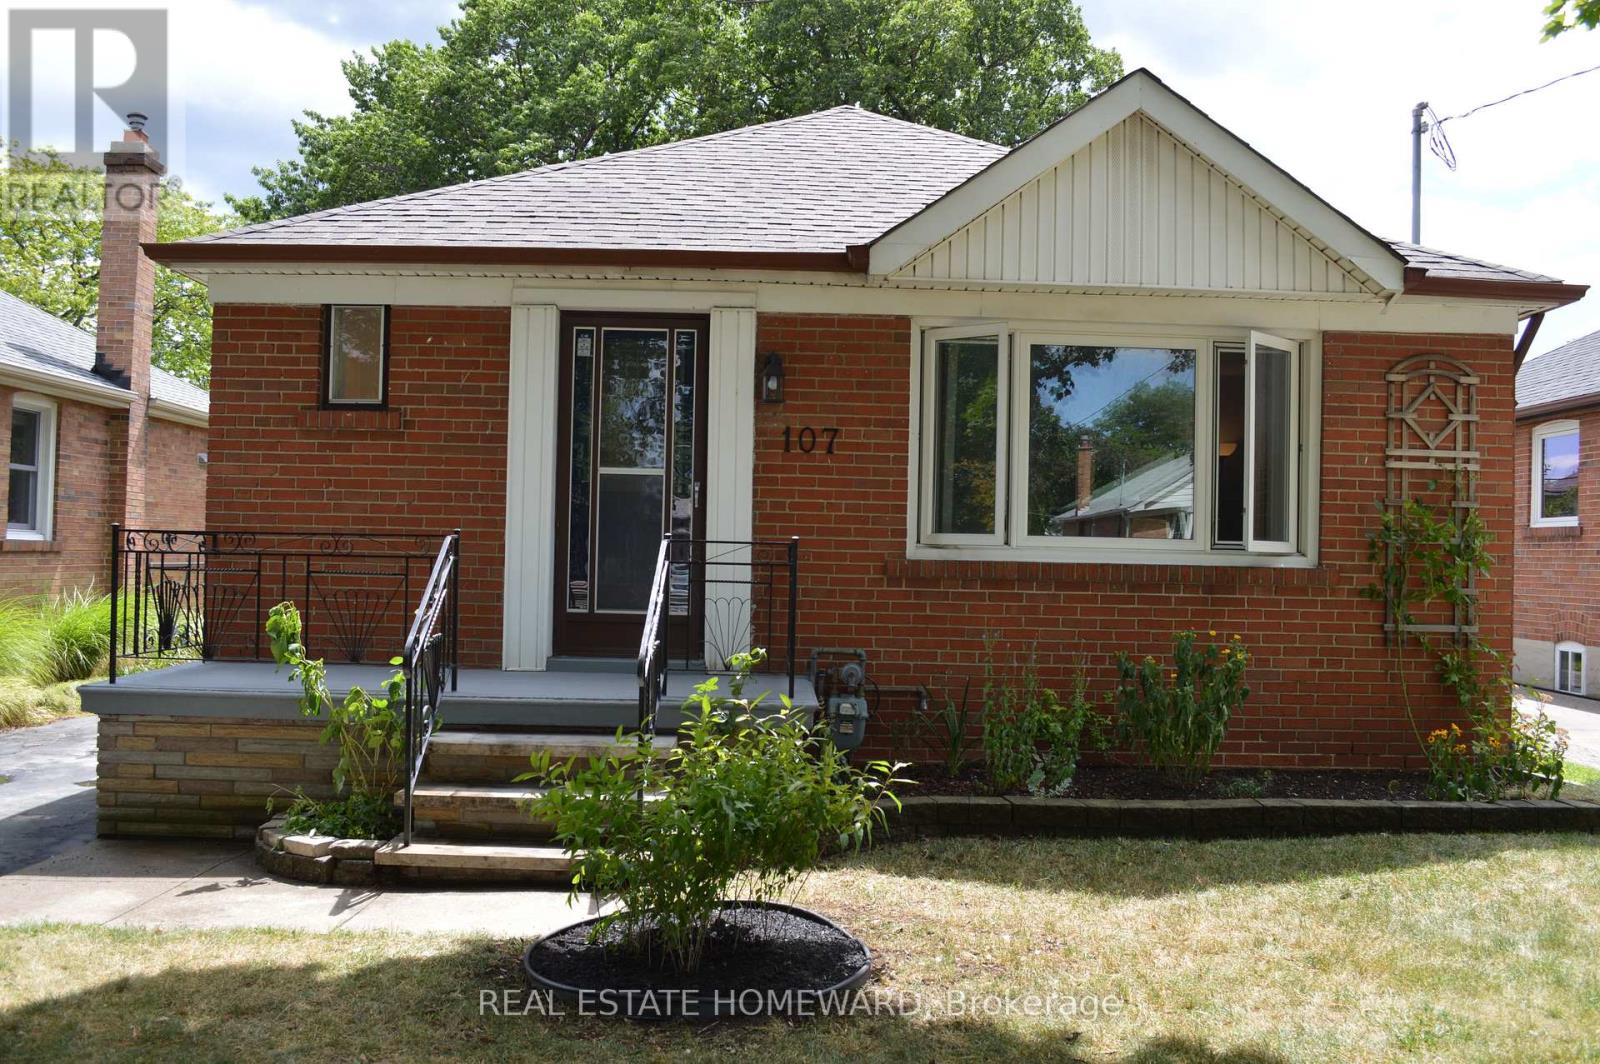
107 Edgecroft Road
Toronto, Ontario
Beautiful, Bright Detached Bungalow Located In A Quiet Street In The Highly Sought After Norseman School District & Stonegate-Queensway Neighbourhood. Home Boasts Three Bedrooms On Main Floor With A Large Family Room In Basement,& Additional Room That Can Be Used As Den Or Home Office. Enjoy Laminate Throughout, Ensuite Laundry And Fenced Backyard. Ample Parking In Private Driveway. Close To Schools, Park, Shopping, Restaurants, Highway And Ttc. Just Move In & Enjoy!! (id:49269)
5 Sawmill Road
Toronto, Ontario
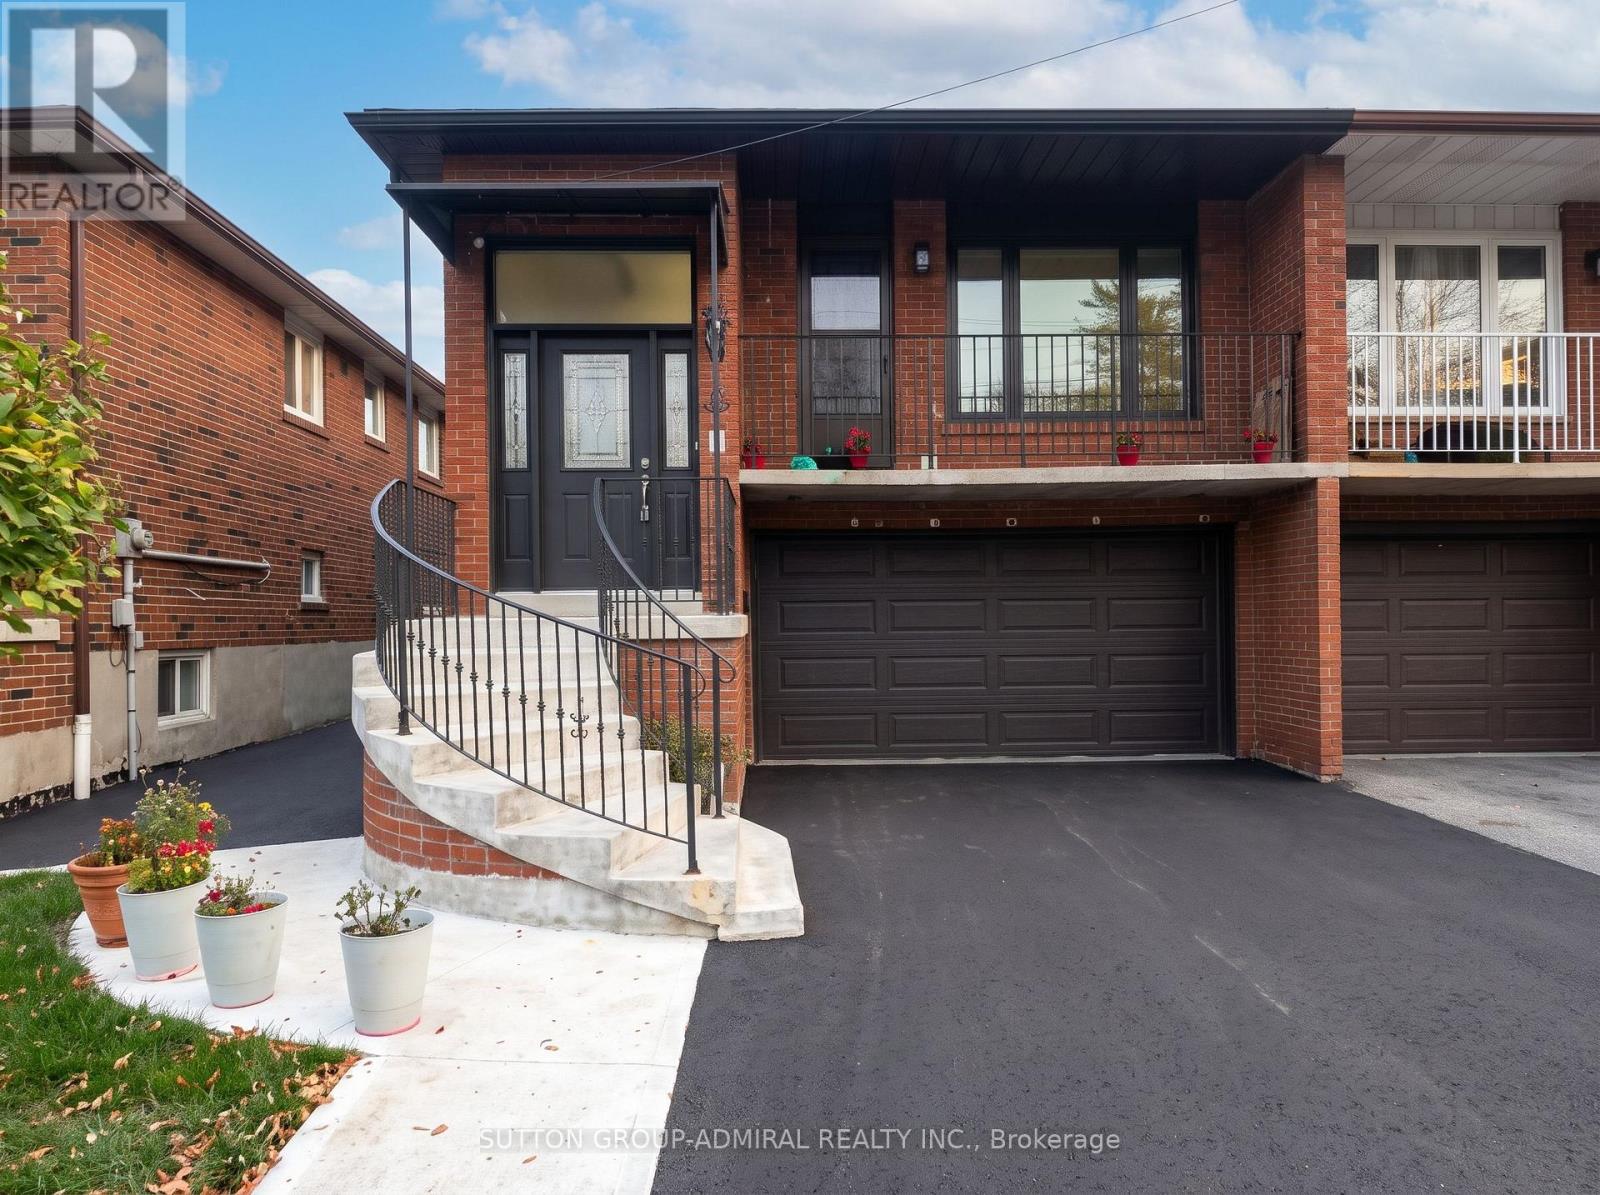
Welcome to 5 Sawmill Rd, a bright, fully renovated 2-bedroom, 1-bathroom basement apartment in a quiet North York neighbourhood. Enjoy your own separate side entrance and a brand-new kitchen, bathroom and bedrooms. Convenient in-suite laundry with a new washer and dryer, plus 1 parking spot in the driveway.Steps to Spenvalley Park, with a splash pad, playground and sports field, and the walking trails of Northwood Park. Groceries, banking and everyday shopping are nearby. TTC buses run along Sheppard Ave W. Downsview Park and Finch West subway stations are a short ride away. Close to York University, with quick access to Highways 400 and 401. Schools nearby include St. Margherita of Città di Castello, Calico Public School and Lamberton Public School. A move-in-ready home in a well-connected location. Book your showing today. Some photos have been virtually staged and/or digitally enhanced to illustrate the property's potential. Furniture and decor shown in staged images are not included. Unaltered original photos are included in the gallery. (id:49269)
Upper - 57 Pauline Avenue
Toronto, Ontario
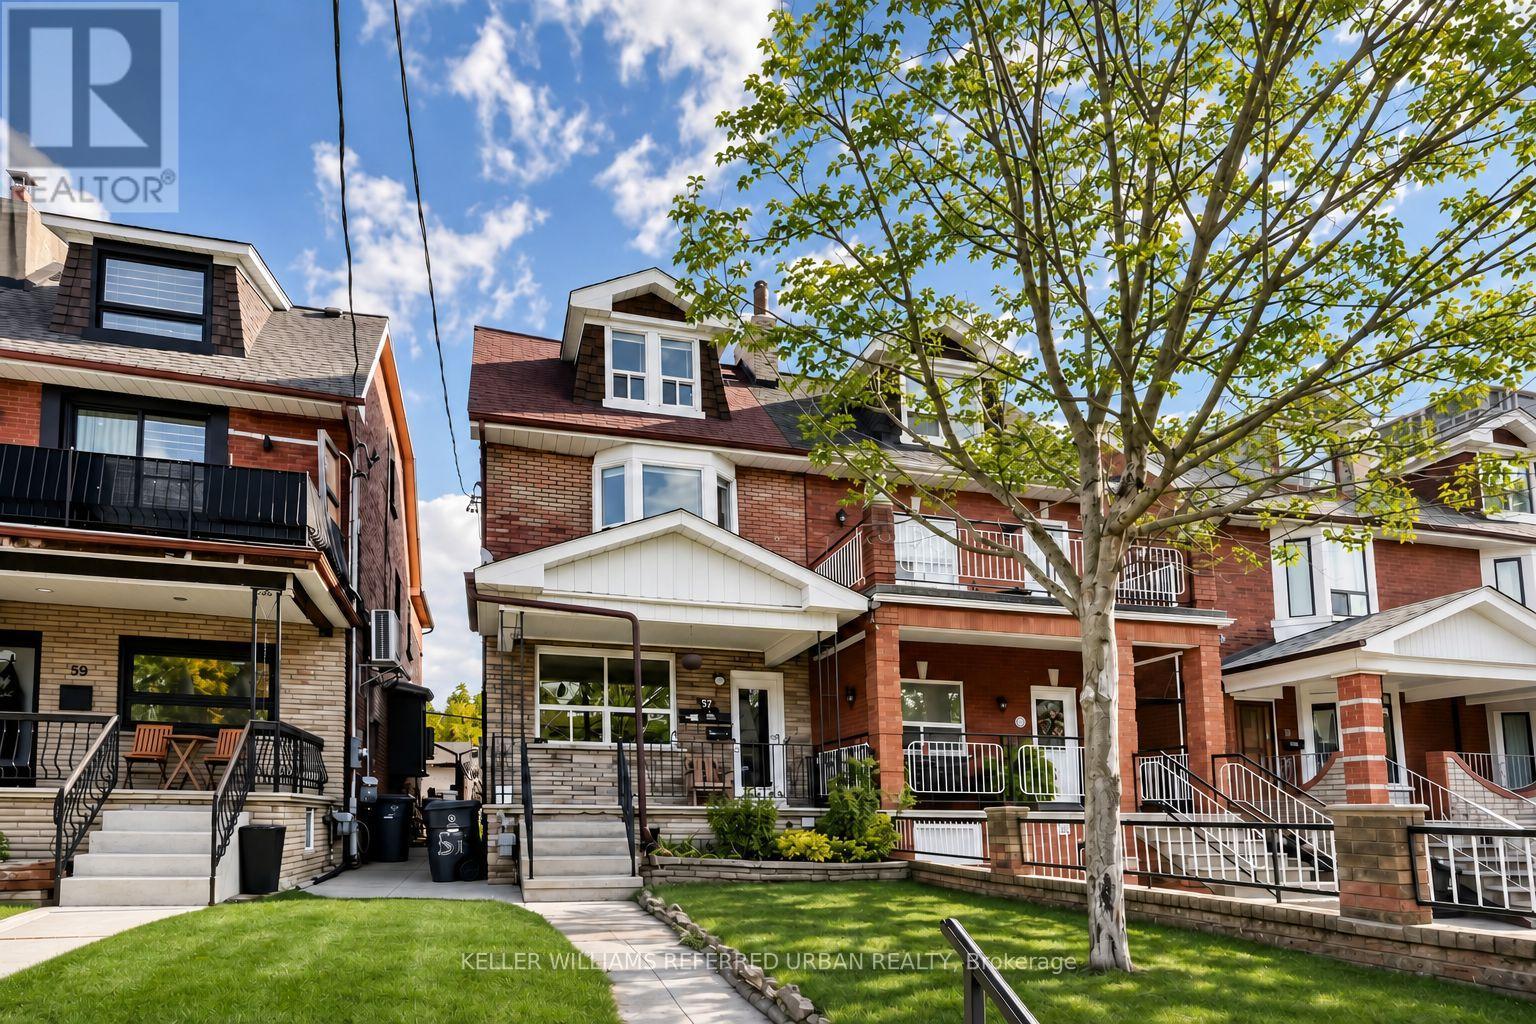
MORE ROOM TO LIVE, WITH THE CITY AT YOUR DOOR. Welcome to the upper suite at 57 Pauline Avenue: a bright three-bedroom apartment spread over the second and third floors of a charming Wallace Emerson home. Enjoy over 1,200 sq. ft. of living space, with the kitchen and a welcoming bay-window living room on the second floor and all three bedrooms tucked upstairs. The refreshed kitchen offers ample white cabinetry, a refrigerator and stove, while dedicated stacked laundry and a four-piece bathroom make everyday routines easier. Natural light, warm wood flooring and the character of the upper-level bedrooms create an inviting place to settle in. Heat, hydro and water are included in the monthly rent, giving you one predictable payment for the essentials. Head out to the cafes, restaurants and shops along Bloor, walk to Dufferin subway station, or enjoy nearby parks and west-end favourites. A home with space to unwind and room to make it your own. Available immediately for a one-year lease. Unfurnished. No parking. Area is approximate and estimated. (id:49269)
1008 Saint Clarens Avenue
Toronto, Ontario
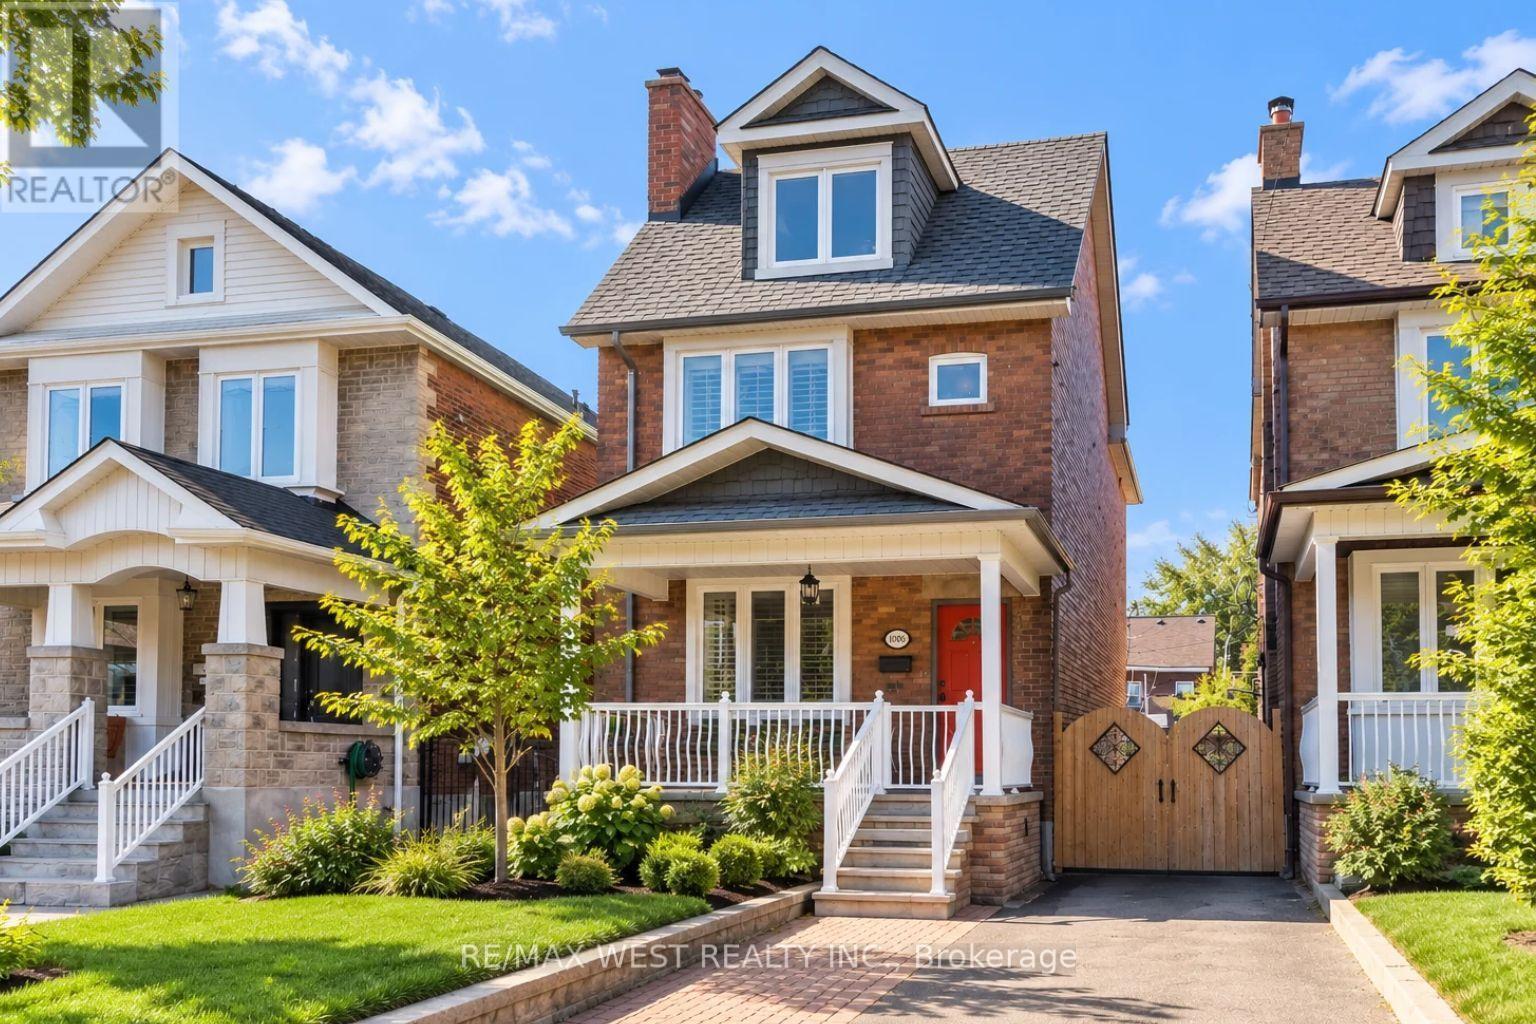
There's so much to love about this inviting home in the heart of St.Clair! Full of warmth, character, and thoughfully designed spaces, it offers plenty of room to settle in and make your own while keeping you connected to one of Toronto's most vibrant neighbourhoods.Step inside to bright and welcoming living and dining spaces that flow into a spacious eat-in kitchen, complete with a centre island perfect for casual meals and everyday gathering. Just beyond, the laundry area offers direct access to the backyard, making day-to-day living that much easier. Upstairs, three generously sized bedrooms and a beautifully finished 4-piece bathroom create a comfortable and functional layout. Continue to the third floor, where a private fourth bedroom offers even more flexibility for family, guests, or a quiet work-from-home space.Step outside to a backyard made even more special by a versatile all-season studio, creating the perfect space for a private home office, creative retreat, or additional storage.And when it's time to head out, you're just moments from TTC, parks, local restaurants, shops, and plenty more to explore throughout the St. Clair neighbourhood. With everyday conveniences and neighbourhood favourites close by. (id:49269)
305 - 785 Browns Line
Toronto, Ontario
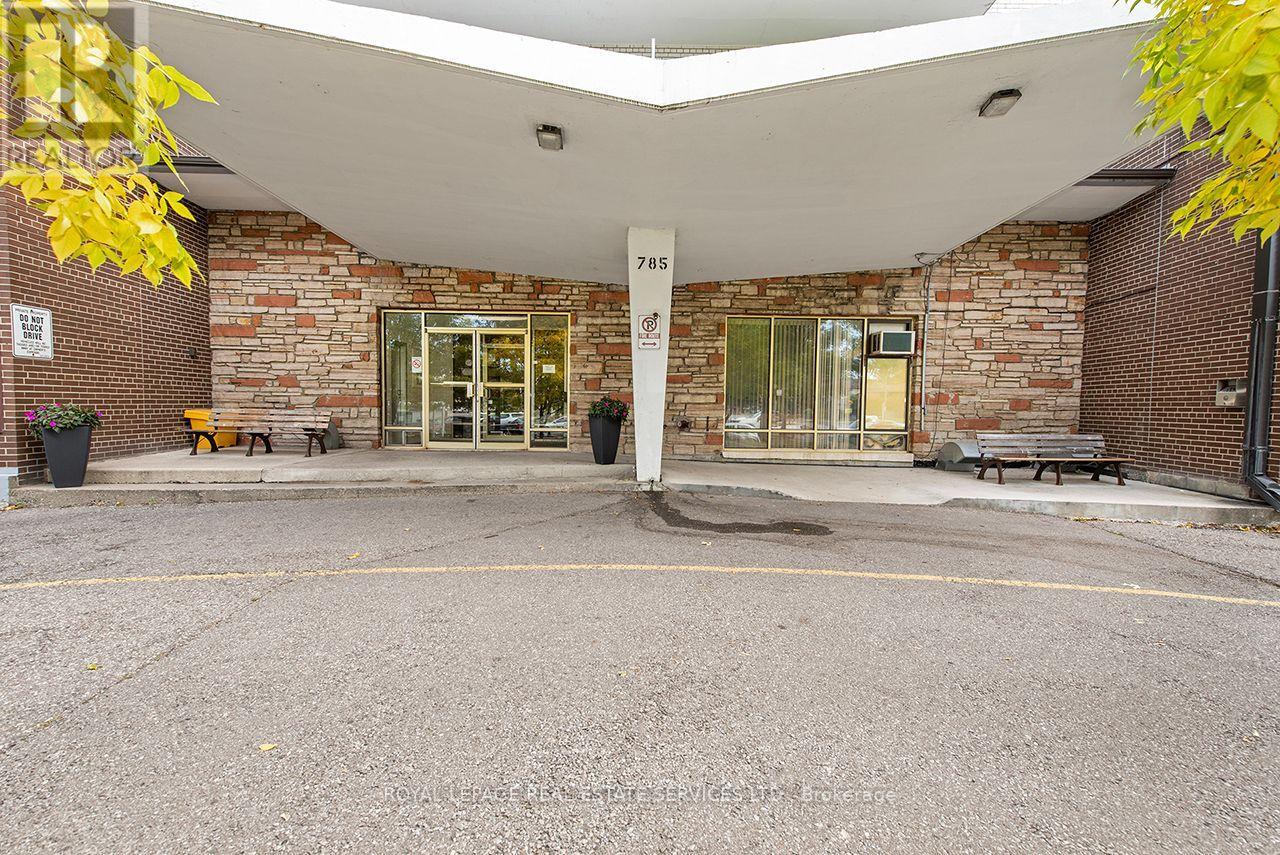
Welcome to Alderwood Towers! This spacious southeast corner 2-bedroom co-operative apartment offers an affordable opportunity to live in the heart of Alderwood. Enjoy generous principal rooms, plenty of storage, air conditioning, a rare feature in the building, and the convenience of included parking. No rentals permitted. This is an owner-occupied co-operative building. The well-maintained building features an outdoor pool, visitor parking and on-site laundry. Monthly maintenance fees include property taxes, helping to keep monthly carrying costs predictable. Ideally located steps from Alderwood Plaza, including Farm Boy and everyday amenities, with TTC nearby and easy access to Sherway Gardens, Long Branch GO, Highway 427, the QEW, parks and trails. A fantastic opportunity for first-time buyers, downsizers or anyone looking for a spacious home in a convenient South Etobicoke location. (id:49269)
9 Wheatsheaf Crescent
Toronto, Ontario
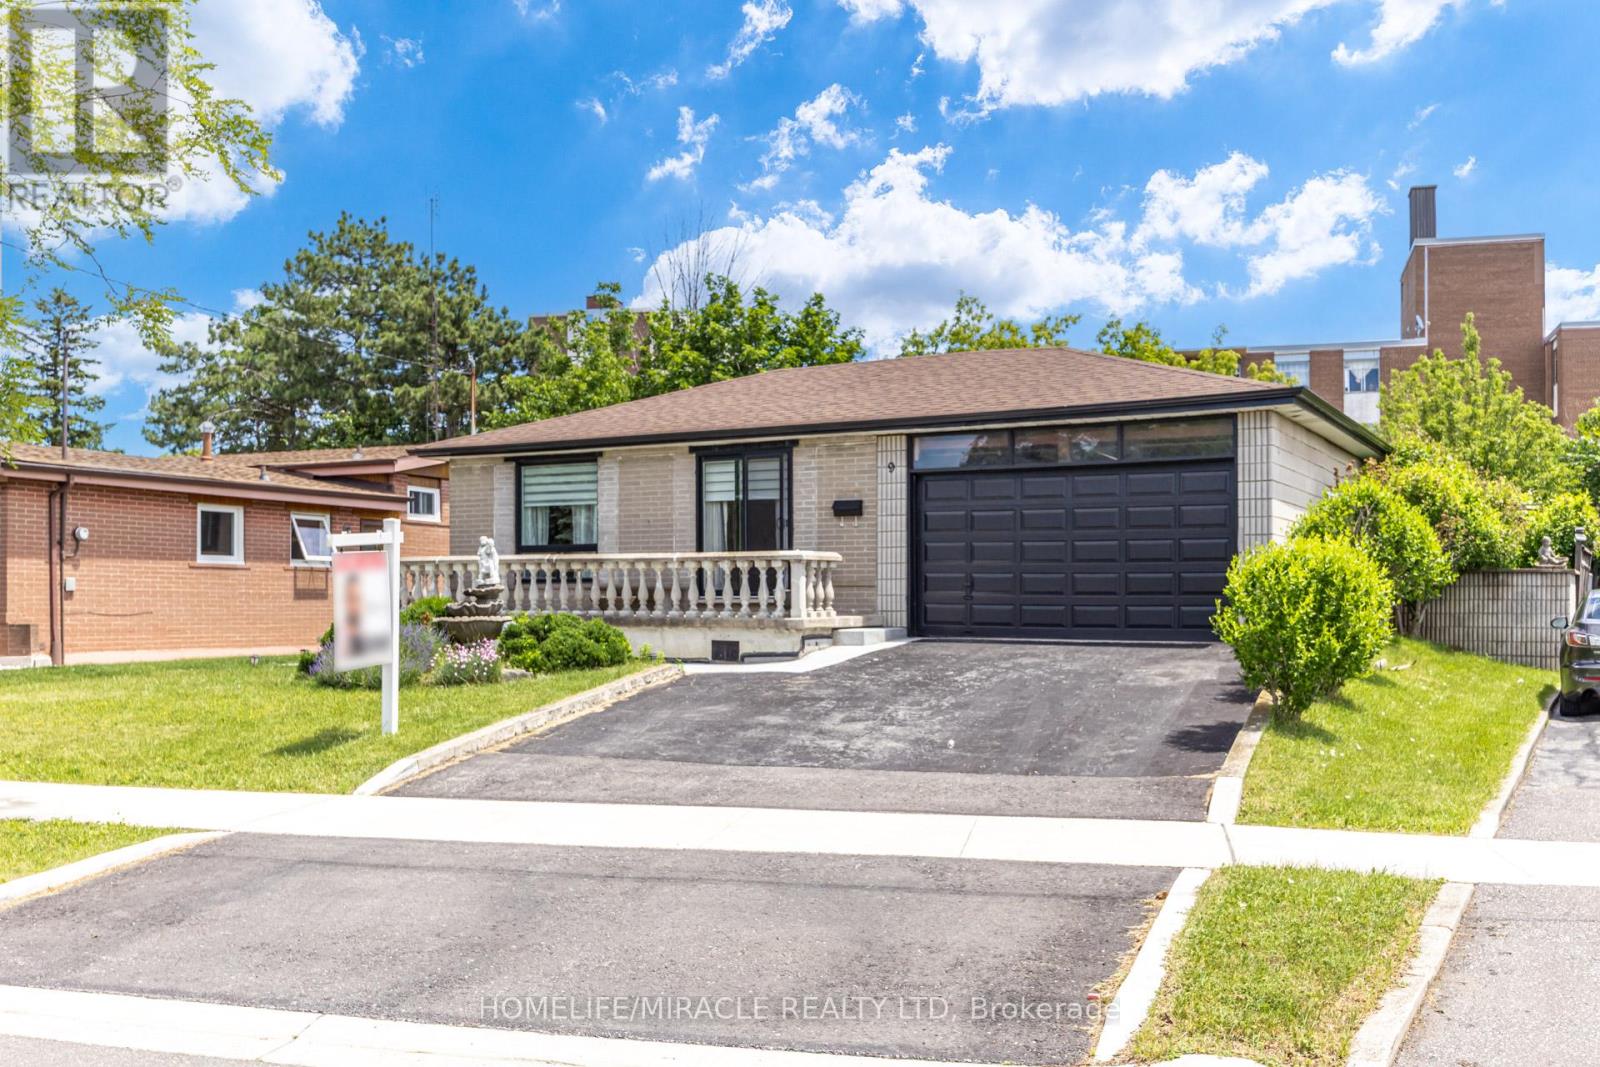
Welcome to 9 Wheatsheaf Crescent, an exceptional detached bungalow situated in a highly sought after Toronto location. Boasting a solid structural footprint, this classic single level home sits on a premium, expansive lot, offering the perfect blend of accessible family living and incredible investment potential.The main level features a bright, traditional bungalow layout with large windows and fluid transitions between the living spaces. The massive backyard is a true private oasis, coming complete with a functional greenhouse, a mature cherry tree, and a pear tree. The exterior showcases low maintenance, professionally poured concrete walkways and patios stretching across both the front and back of the property.A massive advantage of this bungalow design is the sheer scale of the lower level. The fully finished basement apartment features a completely separate entrance, a full kitchen, a large bedroom, and a massive living space. This layout is absolutely ideal for generating substantial rental income or functioning as a private multi generational family suite. (id:49269)
Bsmt - 68 Kitchener Road
Toronto, Ontario
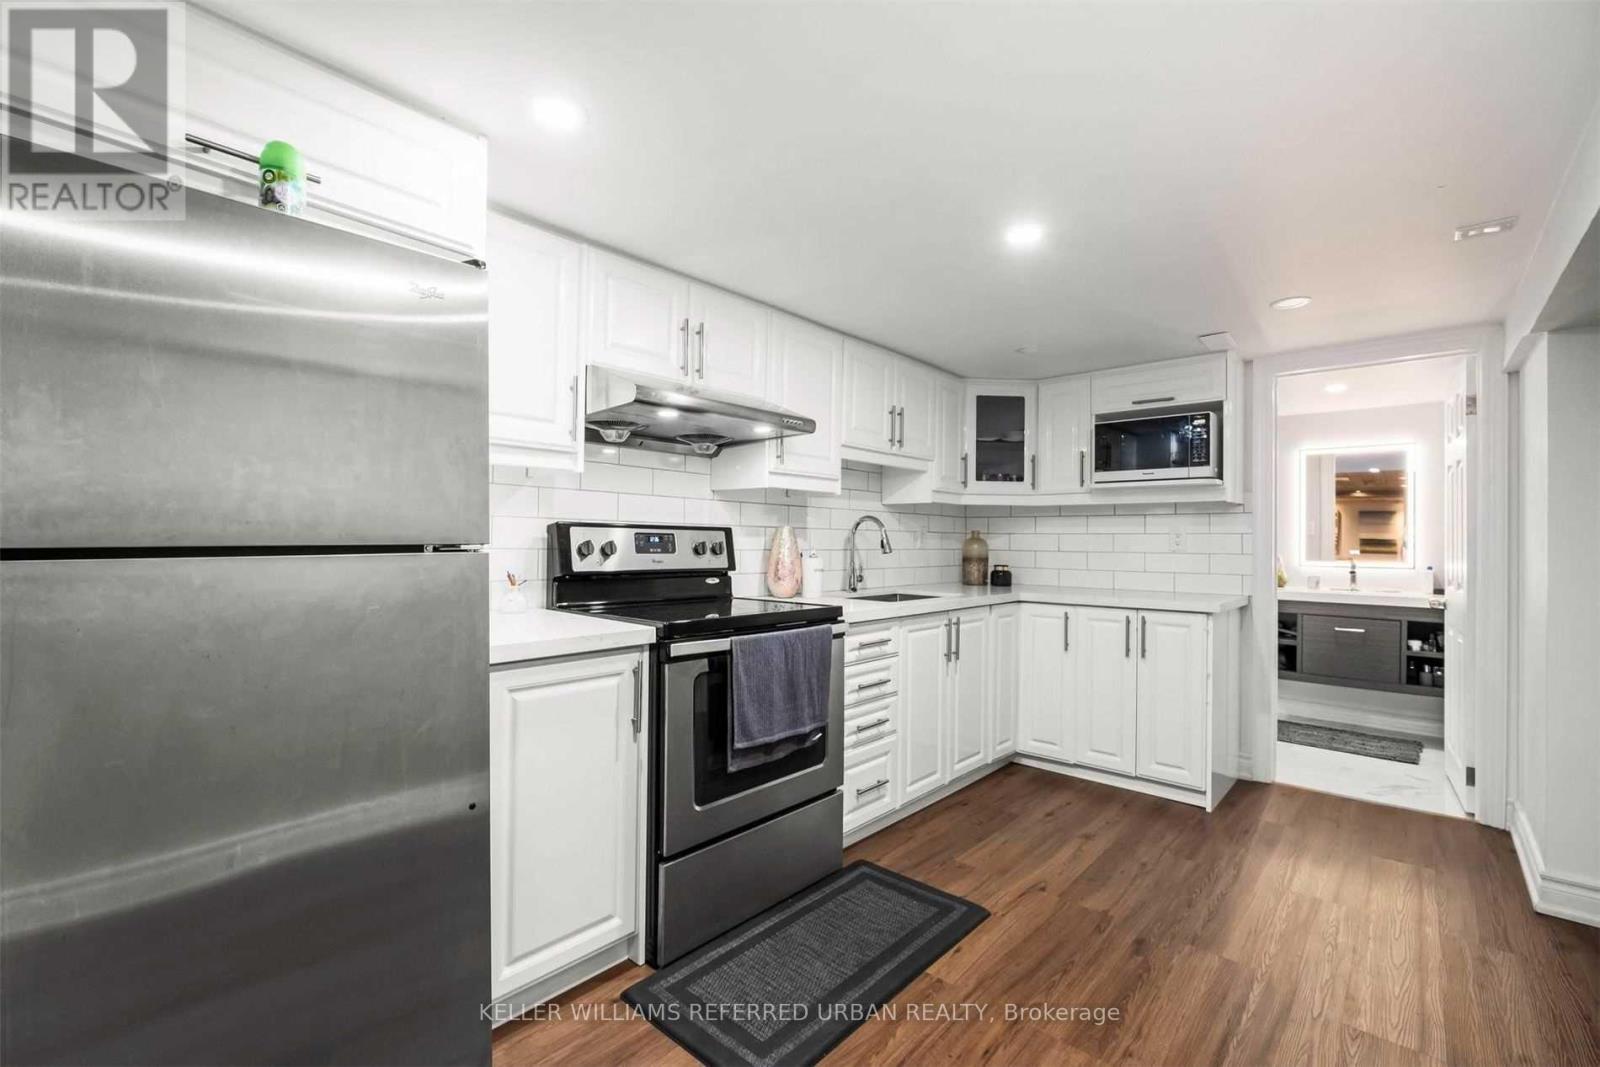
No shared appliances and new flooring with no carpet! Welcome to this beautifully renovated, bright and spacious lower-level suite, offering the perfect combination of comfort, style and convenience. Featuring generously sized bedrooms, an upgraded kitchen and bathroom, and modern finishes throughout, this home is thoughtfully designed for comfortable everyday living. Enjoy a huge living room complete with billiard equipment, making it a great space to relax or entertain. Additional highlights include your own private in-suite washer and dryer (no sharing!), ample storage space, and carpet-free flooring throughout for easy maintenance and a clean, modern feel. Situated in a friendly neighbourhood with excellent access to public transit and everyday amenities, this home is ideal for professionals or anyone looking for a comfortable place to call home. Just a 3-minute drive to the GO Station, with trains reaching Union Station in under 30 minutes. Conveniently close to public transit, the University of Toronto Scarborough, Centennial College, Guild Park, grocery stores, scenic ravines, walking trails, and much more. Move in, settle down and enjoy the comfort and convenience this wonderful home has to offer. Don't miss this opportunity! (id:49269)
109a Boulton Avenue
Toronto, Ontario
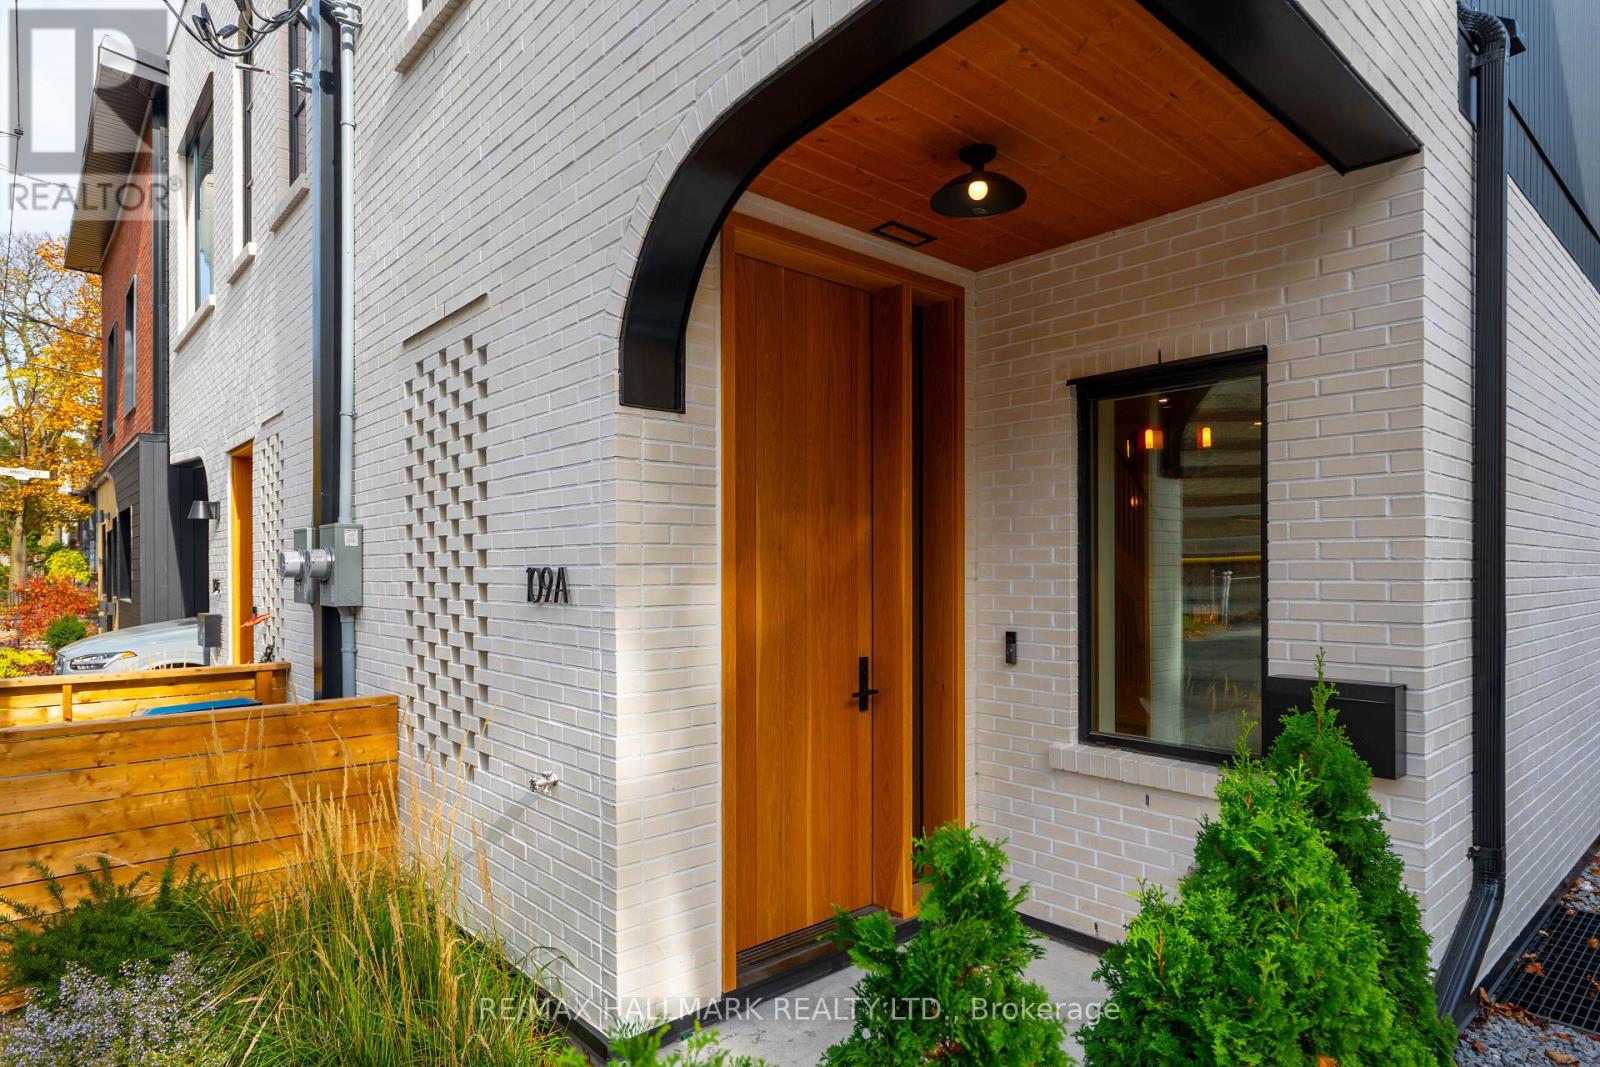
SOPHISTICATED. CHIC. UNCOMPROMISING. Welcome to 109A Boulton Avenue. An extraordinary custom-built residence where exceptional architecture, exquisite craftsmanship and sophisticated contemporary design come together in spectacular fashion. This is luxury urban living at its finest! Created for the discerning buyer who appreciates the finer things in life, this stunning three-storey home showcases an extraordinary level of quality, meticulous attention to detail and an unwavering commitment to excellence. No expense has been spared in creating a residence that is as beautiful as it is thoughtfully designed. From the moment you enter, prepare to be impressed! Gorgeous herringbone white oak floors, elegant white oak staircases, custom metal railings, bespoke millwork and carefully curated finishes establish an immediate sense of understated luxury. AND THEN THERE'S THE KITCHEN! A spectacular designer showpiece featuring exquisite Taj Mahal quartzite countertops and backsplash, premium Fisher & Paykel appliances, integrated refrigeration, custom cabinetry and beautiful walnut pendant lighting. Every detail has been considered. Even the powder room makes a statement, with its stunning blue marble vanity and designer fixtures.The entire third floor is devoted to a luxurious primary retreat, complete with custom millwork and a breathtaking spa-inspired ensuite wrapped in Silver Shadow marble, featuring heated floors, a heated shower floor and exquisite architectural detailing. Beyond its beauty lies exceptional construction and advanced building technology, including triple-glazed Pella windows, superior insulation, enhanced soundproofing, a premium Mitsubishi heat pump and energy-efficient, fully electric living. AND THE LOCATION! Perfectly positioned for the ultimate urban lifestyle, with an incredible collection of neighbourhood cafés, restaurants, boutiques, parks and everyday conveniences just a short stroll away. (id:49269)
1 - 1610 Queen Street E
Toronto, Ontario
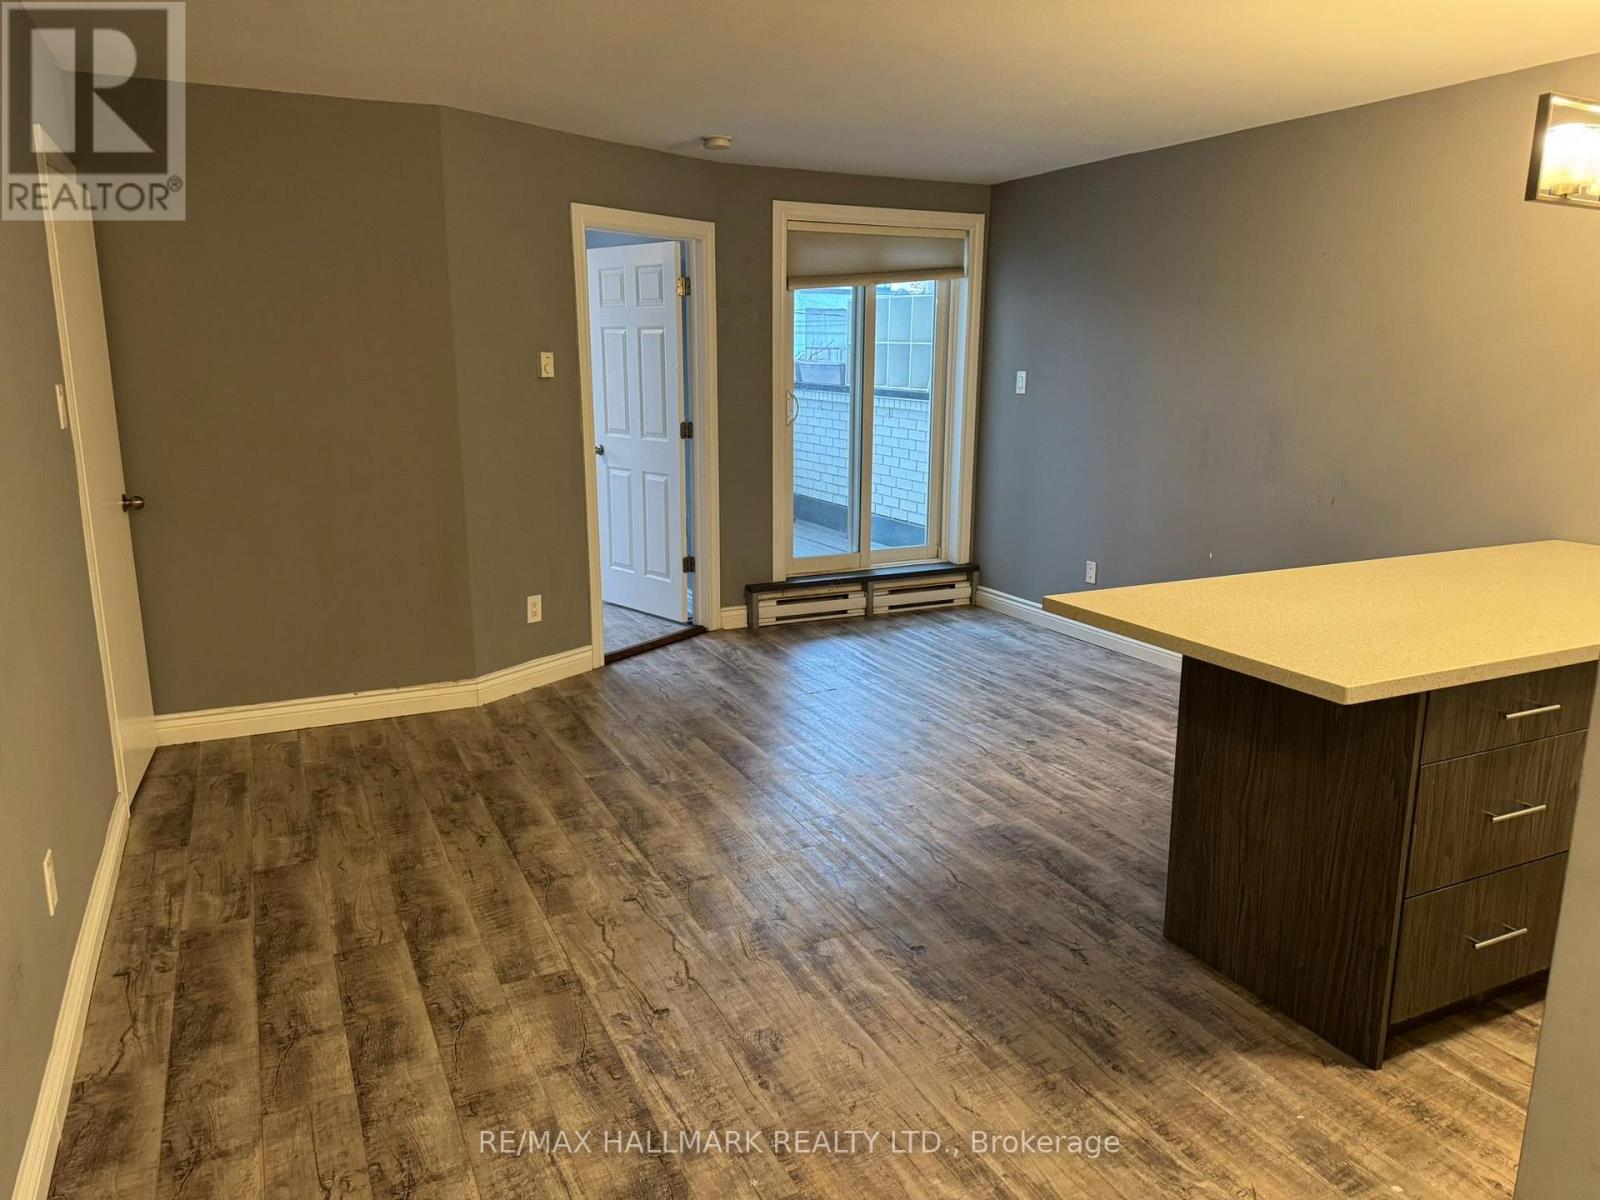
Enjoy living close to the lake in this bright and inviting one-bedroom apartment at 1610 Queen Street East. Offering approximately 650 sq. ft. (as per owner), a practical layout with a spacious living area, comfortable bedroom with 2 double closets, full 4 piece bathroom, ensuite laundry and private balcony. Five appliances include a full-size Electrolux stacked front-loading washer and dryer, stove, microwave with range hood and refrigerator (approx. two years old). Just steps from Woodbine Park and close to the beach, boardwalk and waterfront. Restaurants, cafés, shops and everyday conveniences are all close at hand, with excellent TTC access for travelling across the city. Enjoy a lively, walkable neighbourhood where the lake, parks and city conveniences come together. Photos have been virtually staged to illustrate furnishing possibilities. Please see the virtual tour showing the apartment unfurnished. (id:49269)