
1478 County 23 Road
Alnwick/haldimand, Ontario
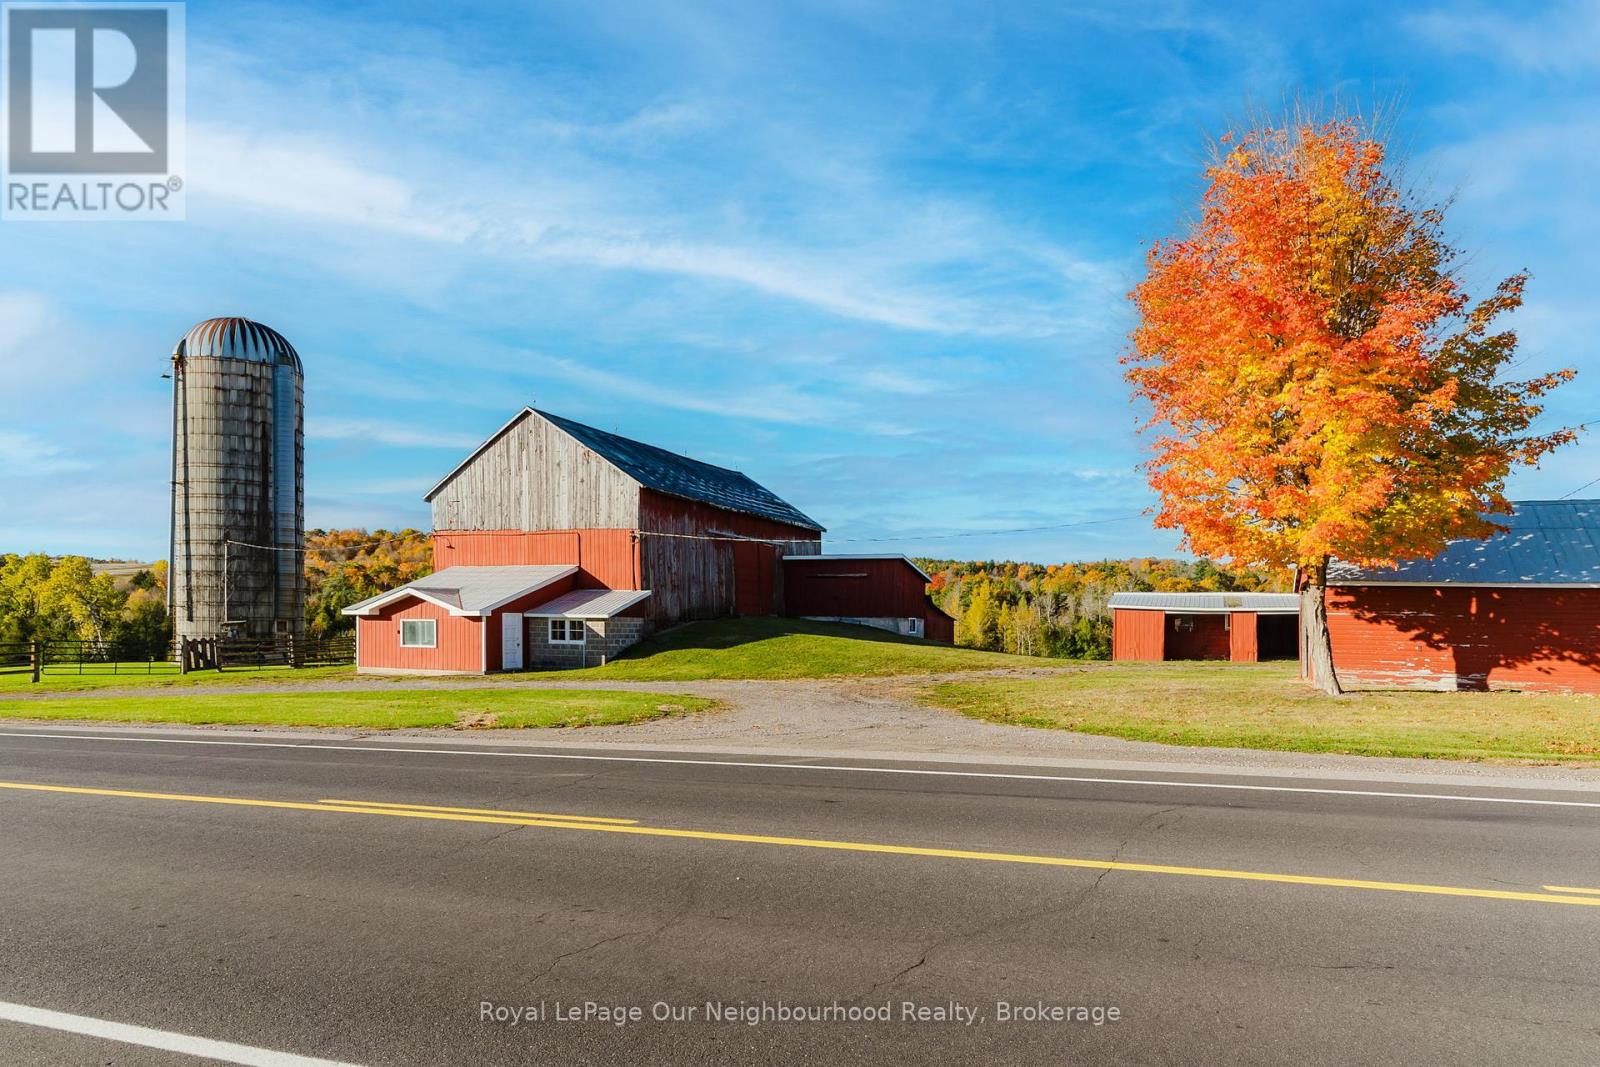
Situated in the picturesque rolling hills of Northumberland County, just north of Grafton, lies a breathtaking 257+ acre farm that offers the perfect blend of productive farmland and serene natural beauty. This expansive property boasts stunning views of the surrounding countryside, making it an ideal retreat for those seeking both a working farm and a peaceful rural escape. The farm features a large, well-maintained bank barn with an attached milk house, three drive sheds, and a silo all serviced by centralized metering with a 200-amp service to the main barn. The infrastructure is well-equipped to support both crop and livestock farming, offering ample space for storage and operations .Nature lovers will appreciate the property's ponds, one of which is man-made, and the meandering stream that winds through the landscape, eventually joining Shelter Valley Creek. Approximately 75 acres of fertile crop land are under cultivation and an added 15 acres being used for hay crop, while the remaining acreage is graced by a network of trails that weave through the hardwood forest, perfect for exploring on foot, horseback, or ATV. Zoned partially for rural use (RU), this property also presents an excellent opportunity to build your dream home, pending final township and conservation approval. With its mix of workable land, natural water features, and forested areas, this farm is an unparalleled setting for both agricultural pursuits and country living. Experience the best of both worlds, productive farming and tranquil countryside, living on this extraordinary 257+ acre property. Whether you're looking to expand your farming operations or build a new home surrounded by nature, this Northumberland County gem offers endless possibilities. Don't miss the chance to own a piece of Ontario's finest rural landscape. **EXTRAS** Central metering w/200amp for main barn, 100amp to both drive sheds along with 30amp ponie to remaining building. There's an existing well on the property (id:49269)
272 4th Street Crescent
Hanover, Ontario
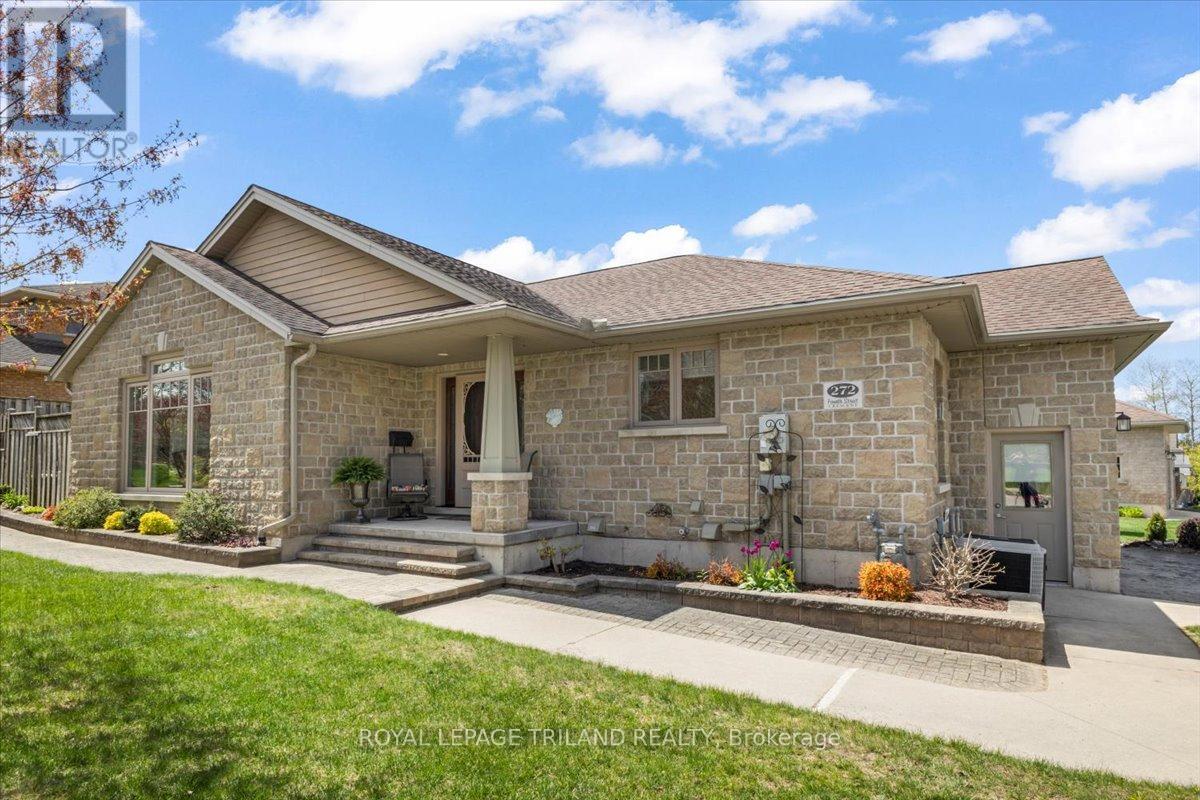
Set in one of Hanover's most desirable neighbourhoods, this 2007 stone bungalow sits on a corner lot on a quiet street in the West end of town. A brief walk brings you to the neighbourhood park and the Hanover Community Trail system; and a quick 5-minute drive brings you everywhere else in town. In through the front door, you are welcomed by an open concept living room and kitchen area with an abundance of natural light. The kitchen features granite countertops, peninsula with barstools, and a coffee bar area. The sliding glass doors lead out to a standout feature of this home: a private, low-maintenance, hardscaped back patio - perfect for morning coffee, backyard BBQs, or a good book in the shade. Back inside, there are two bedrooms on the main level, including the primary which features a walk-in closet and 3-piece ensuite. The main level laundry room steps out to the double car garage. Downstairs, the large family room is flanked by a bedroom, an office/bonus room, a 3-piece bathroom, a small workshop and storage room. Comfortable, low-maintenance, and fantastic location - don't miss this opportunity! (id:49269)
Royal LePage Exchange Realty Co.
43 Crerar Boulevard
Kingston, Ontario
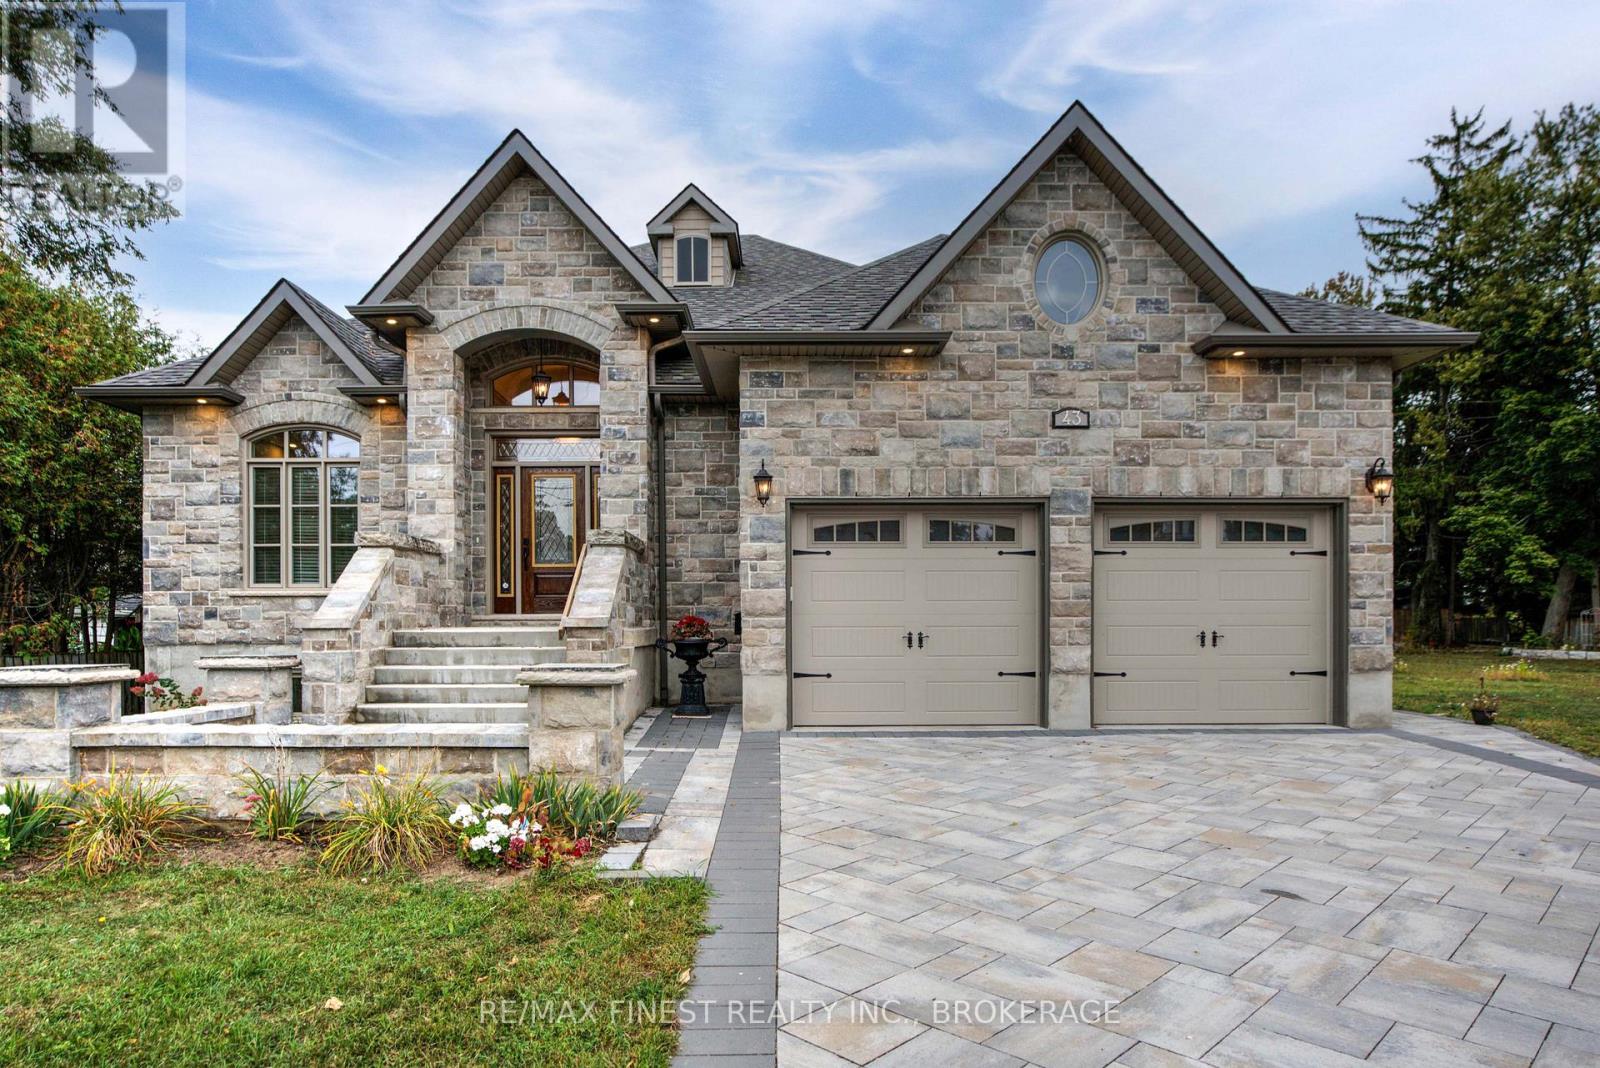
Quality is far beyond what would normally be offered in one of-a-kind 4 bedroom all stone/brick bungalow in Reddenale, with view of Crerar Park and Lake Ontario. Walking distance to Sinclair School, plaza, recreation centre, and many other amenities. Foyer with barreled ceiling, stone flooring and hardwood accents. Formal dining room with vaulted ceiling, hardwood flooring, coffered ceiling and other special treatments. Custom maple kitchen with centre island and granite countertops Thermador appliances 36"fridge, Dual gas stove (electric and gas) Dual oven (steam and electric) Custom range hood, Wine fridge, Dishwasher all appliances are state of the art and high end. Main floor family room with gas fireplace, Herringbone hardwood enlayed, |coffered ceiling, pot lights access to rear yard. Master bedroom with double door entry, hardwood floors, curved rear wall, pot lights, huge walk in closet with custom centre island and cabinets. Ensuite bath with double vanity, maple cabinets, stone vanity top. 7 foot glass shower, private seperate toilet area. Curved staircase leading to 27x25 foot recreation room with fireplace, pot lights, hardwood flooring, coffered ceiling truly the best of the beat. Seperate office with stone accent wall, double door entry, oak flooring, unique closet area for storage/shelving. Two more oversized bedrooms with oak flooring and pot lights. Lower bath with heated floors and custom ceramic. (id:49269)
3786 Hwy 28 Highway
Douro-Dummer, Ontario
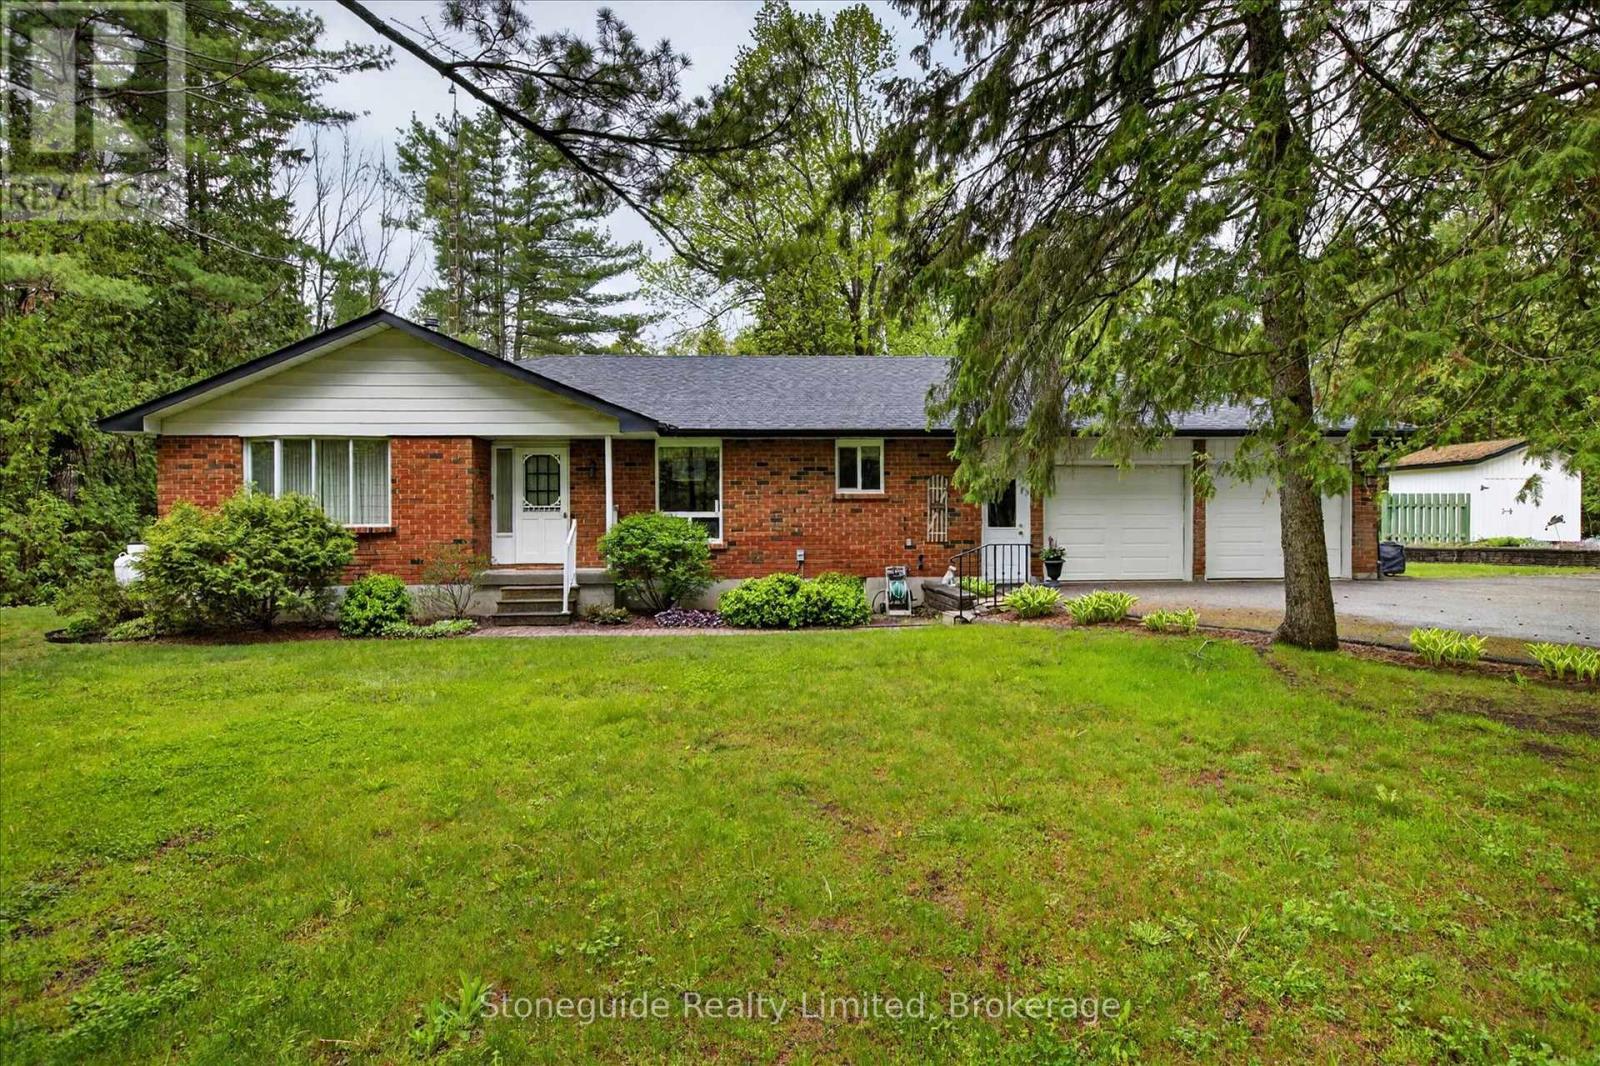
Charming All-Brick Bungalow on 5 Scenic Acres. Escape to the peace and privacy of country living with this solid all-brick bungalow nestled on a beautiful 5-acre lot surrounded by mature trees. This well-maintained home offers the perfect blend of comfort, space, and functionality. Step inside to a warm and inviting living room featuring a cozy fireplace (not WETT cert.) - perfect for relaxing evenings with family and friends. The home also includes a cozy main floor family room, overlooking the park-like yard, creating a quiet retreat. The spacious kitchen offers plenty of room for cooking, entertaining, and family meals. Downstairs, the large rec room provides additional living space perfect for a games room, home theatre, or entertaining area. Outside, you'll find a double car attached garage plus a detached garage/shop - ideal for hobbyists, storage, equipment, or extra workspace. Whether you're looking for a peaceful country property, room for hobbies, or space to grow, this property offers endless possibilities in a picturesque setting. (id:49269)
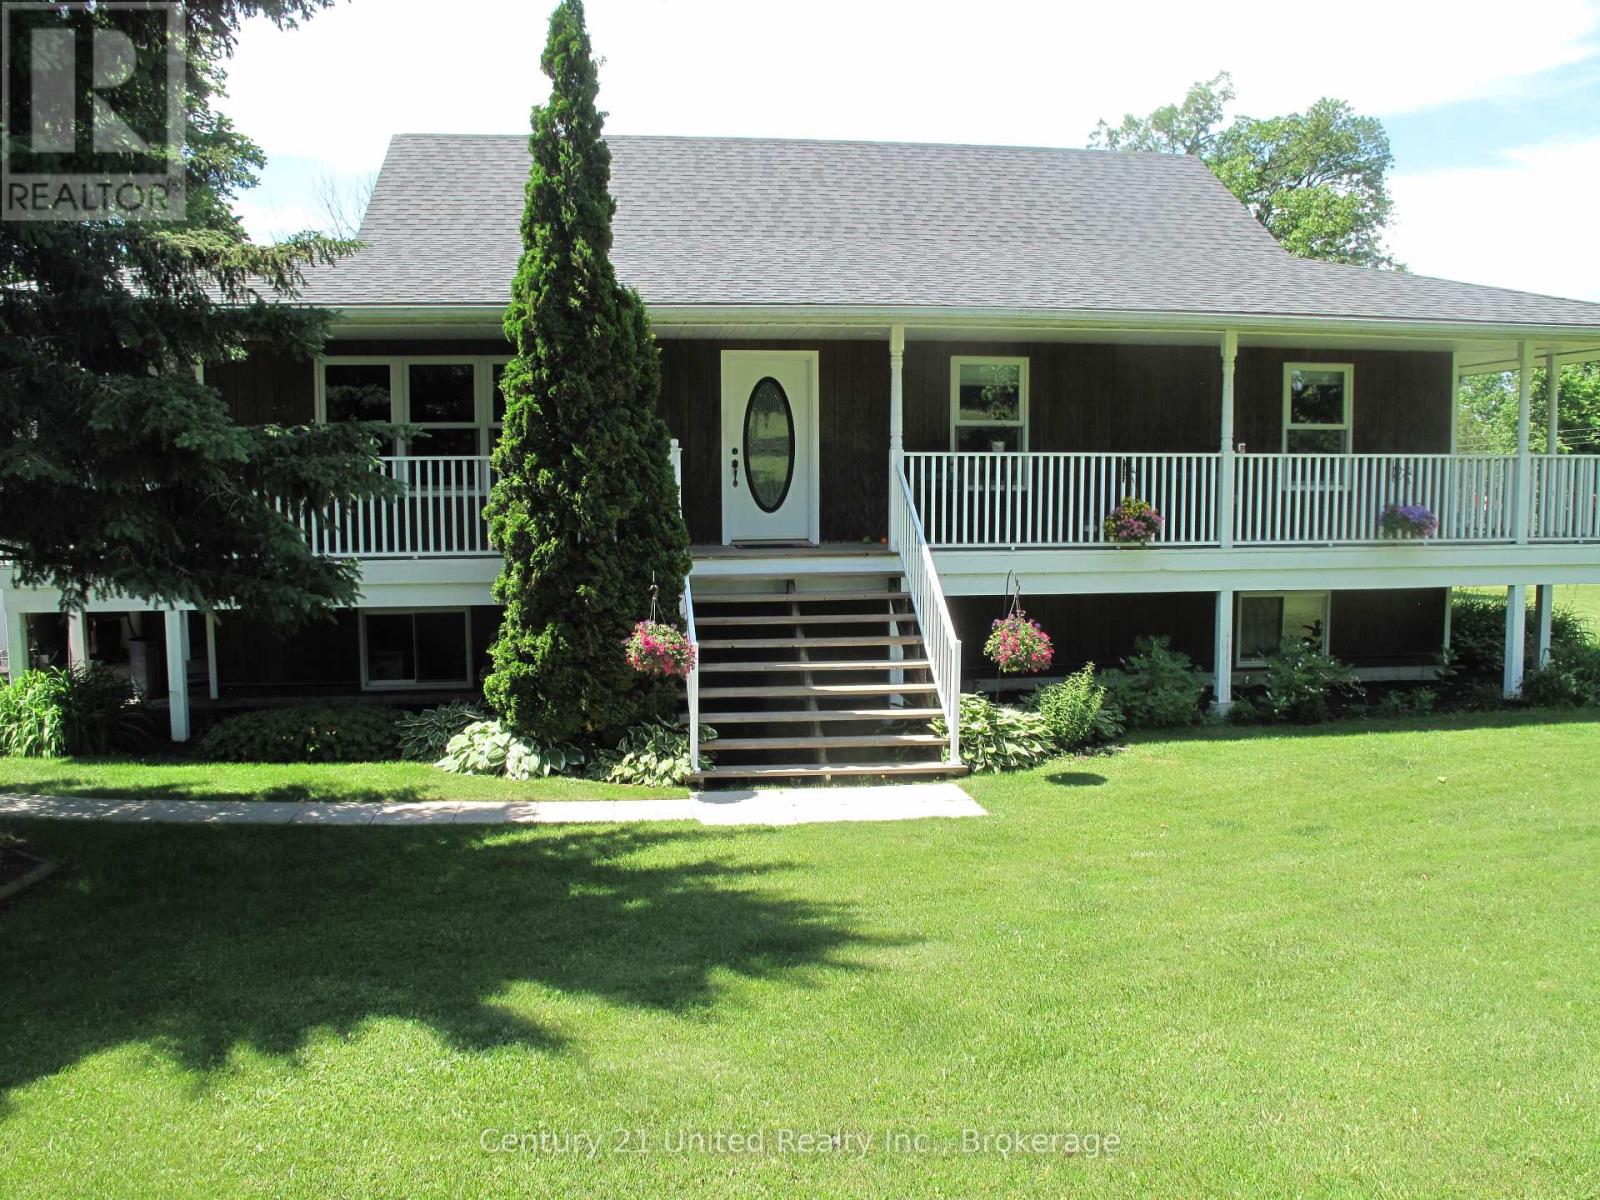
236 Friendly Acres Road
Trent Hills, Ontario
Enjoy the best of waterfront country living with this spacious elevated bungalow set on over 5 acres along the Trent System. Featuring a wrap-around porch, this home offers the perfect place to relax and take in the beautiful surroundings and water views. The main floor includes three bedrooms, a bright and functional layout, and a charming breakfast nook with stunning water views. An attached two-car garage plus an additional detached single-car garage provide ample parking and storage. The finished lower level with walk-out to the river offers incredible additional living space, highlighted by a large rec room ideal for entertaining or accommodating extended family. Located on a year-round hardtop road, just minutes to Campbellford and Hastings, this property combines peaceful rural living with convenient access to amenities. A fantastic opportunity to own a private waterfront retreat! (id:49269)
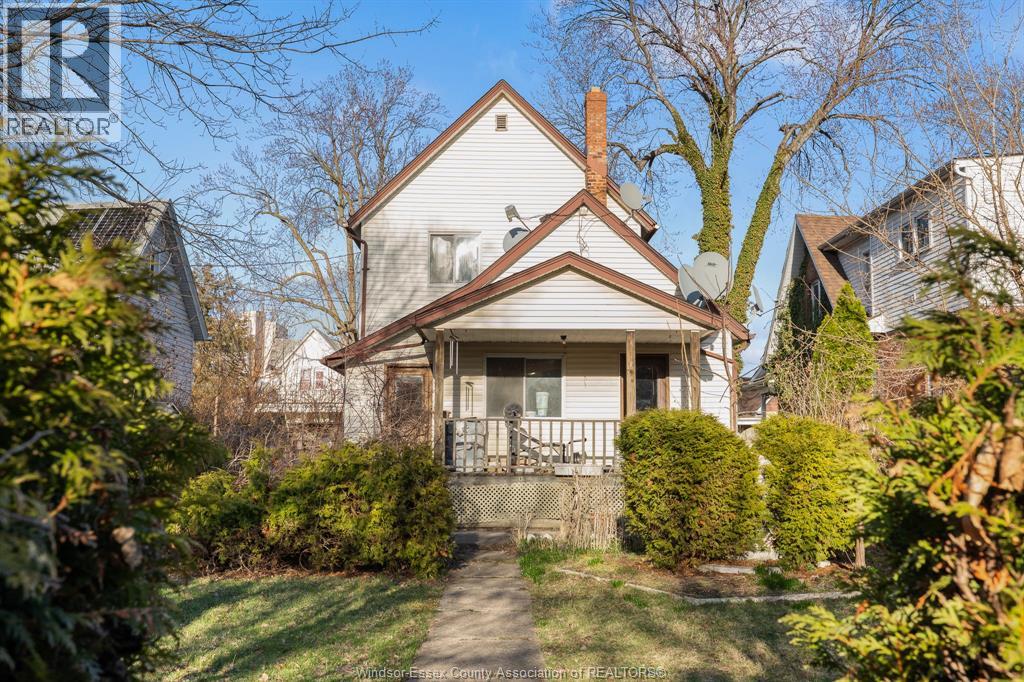
497 Caron Avenue
Windsor, Ontario
Spacious and versatile 6 bedroom, 3 bathroom home offering strong income potential in a convenient Windsor location. Previously owned and cared for by multiple generations of the same family, this property is clean, well maintained, and offers a flexible layout including a den that can be used as a home office or additional living space. Ideal as an investment property, the home is currently occupied by trusted long-term tenants who would like to stay but are on a month-to-month tenancy, providing flexibility for investors or future owner-occupants. The property also features a fenced rear yard along with covered front and back porches, creating comfortable outdoor spaces to enjoy. A great opportunity to add a solid property to your investment portfolio with space, character, and long-term potential. Call today! (id:49269)
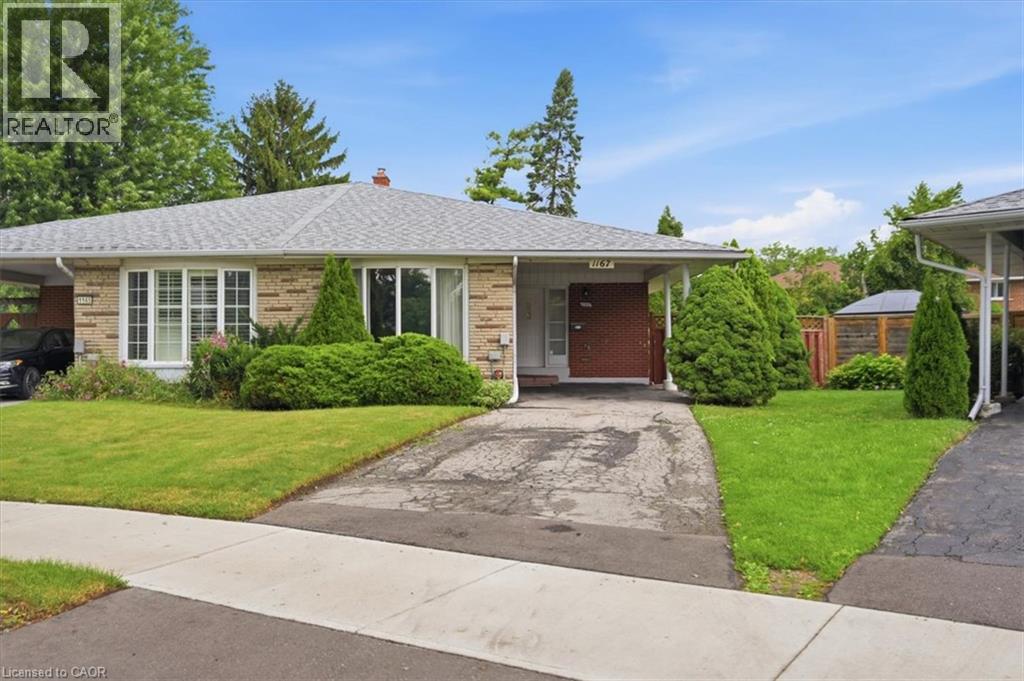
1167 Saturnia Crescent
Mississauga, Ontario
Proudly offered for the first time by its original owner, this lovingly maintained Shipp-built semi-detached home, known for its solid construction and thoughtful layout, is nestled on a quiet, family-friendly crescent in sought-after Applewood. This well-cared-for home offers a spacious, functional layout with generously sized rooms and pride of ownership throughout. Original hardwood flooring beneath the broadloom on the main and second levels. The long private driveway provides exceptional parking and easily accommodates multiple vehicles, including larger SUVs and pickup trucks. The finished lower level offers additional living space with a cozy gas fireplace, perfect for relaxing on cool winter evenings. Fabulous expansive 23 x 125 ft irregular pie-shaped lot surrounded by mature trees and lush greenery creates a tranquil backyard retreat with a private interlock patio-perfect for your own enjoyment or entertaining family and friends.Conveniently located close to parks, schools, recreation, Burnhamthorpe Community Centre and Carmen Corbasson Community Centre. Steps to everyday amenities including grocery stores, LCBO, banks, Dollarama, Shoppers Drug Mart and more. Easy access to public transit, Dixie GO Station, QEW, Highway 427 and Highway 403. Minutes to Sherway Gardens and the Toronto border. Roof 2014, Furnace 2009. 48 hour irrevocable on all offers (id:49269)
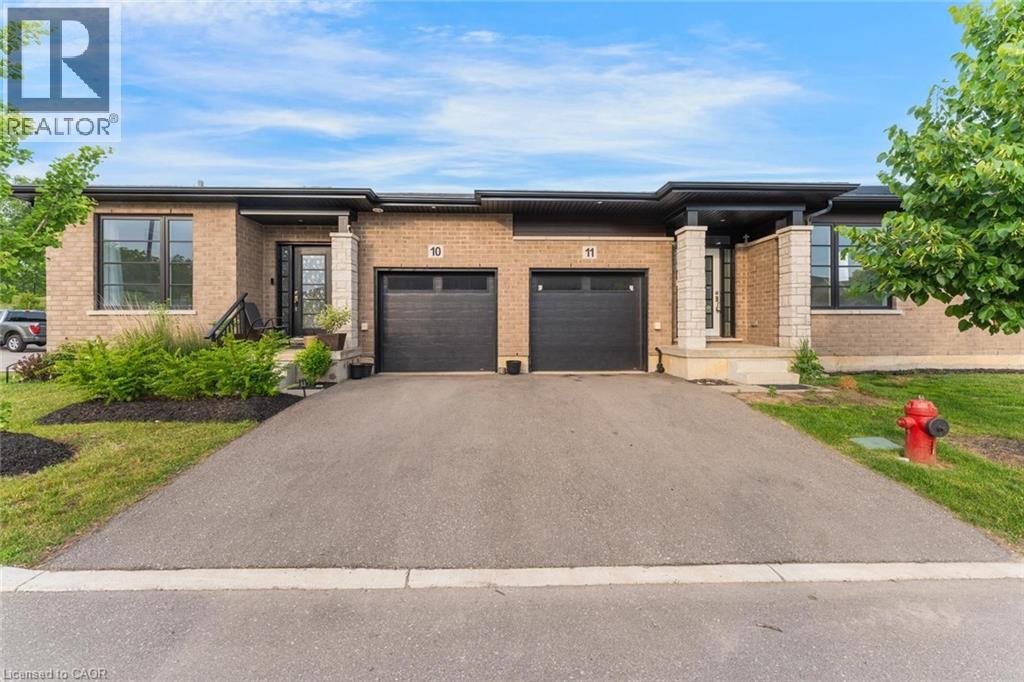
550 Grey Street Unit# 11
Brantford, Ontario
Welcome to this beautifully appointed bungalow townhome offering the perfect blend of modern style, comfort, and low-maintenance living. Thoughtfully designed with an open-concept layout, this home features a bright and inviting living space that seamlessly connects the kitchen, dining, and living areas. Offering two spacious bedrooms, contemporary finishes throughout, and the convenience of a separate laundry room, this home is as functional as it is stylish. The full expansive unfinished basement provides exceptional potential to create additional living space, a home gym, recreation room, or ample storage to suit your needs. Ideally situated in a desirable location close to shopping, restaurants, parks, and everyday amenities, this is an outstanding opportunity for first-time buyers, downsizers, or anyone seeking easy, carefree living. Taxes estimated as per city’s website. Property is being sold under Power of Sale. Sold as is, where is. RSA. (id:49269)

223 Trelawn Avenue
Oakville, Ontario
Executive bungalow in prestigious Eastlake offering 5431 sqft of finished space on a mature, naturally elevated lot with excellent drainage. Located in top school zones (E.J. James FI, New Central, Maple Grove, OT). Ideal layout with 3 main-floor bedrooms including a primary suite with 5-pc ensuite. Vaulted ceilings, custom columns, hardwood floors, and premium windows bring elegance and comfort. Kitchen opens to family room and walk-out to saltwater pool and private yard. Walk-out basement adds 2 more rooms, rec room, office, gym, and kitchenetteideal for in-laws or teens. Recent upgrades include security camera system, alarm, recessed lighting, basement flooring, water softener, water filtration, newer A/C, and lawn irrigation system. Solid construction, quality finishes, and long-term potential in Oakvilles most coveted enclavemove-in ready, with opportunity to customize over time. (id:49269)
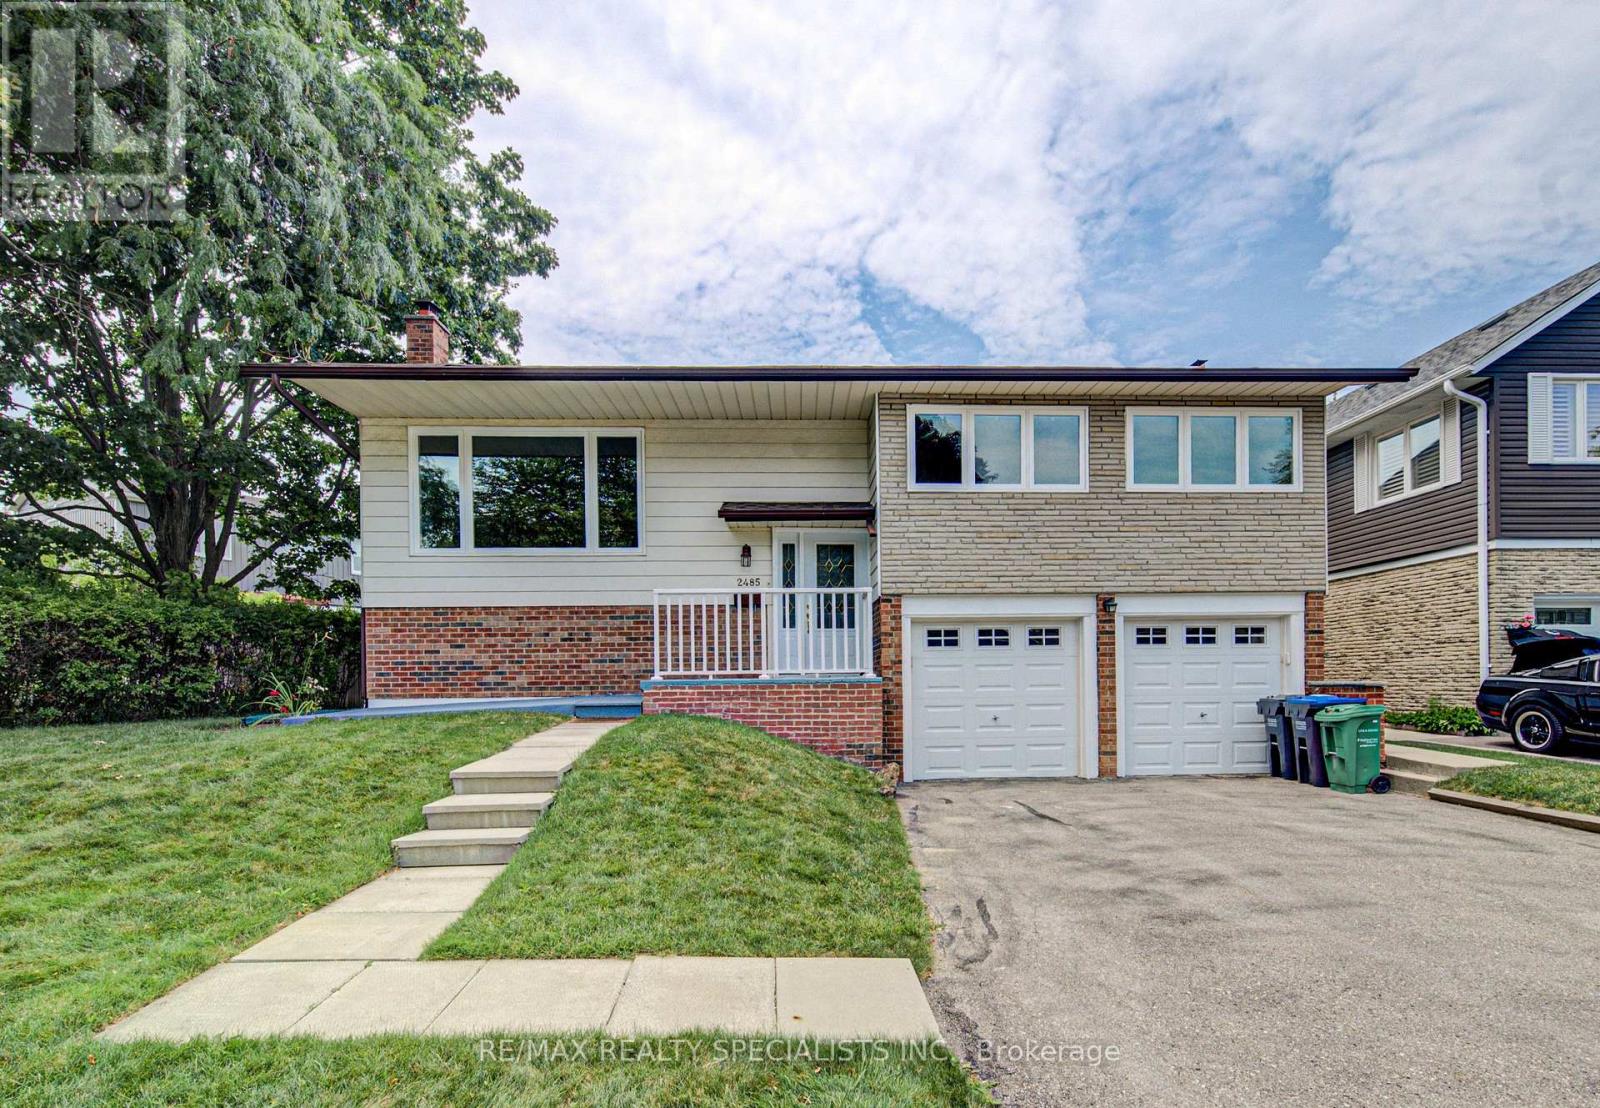
2485 Council Ring Road
Mississauga, Ontario
Welcome to this beautifully maintained detached home in one of Erin Mills' most desirable family-friendly neighbourhood. Set on a huge oversized lot of 67.73ft x 120ft.Pool size backyard. Even a possibilty of building a small additional unit. Offering 3+1 bedrooms and 2 bathrooms, this home blends comfort. A welcoming foyer with a front door opens to bright, open-concept living and dining spaces featuring rich hardwood floors, pot lights, lots of sunlight. Large size triple glass windows, provide excellent insulation and sunlight. The Finished Basement Includes a Separate Entrance, Offering Potential for An In-Law Suite or Income-Generating Apartment. The lower levels continue to impress with a spacious rec room and an additional games room, perfect for movie nights, hobbies, a home gym, or playspace. Oversized double garage with remote door opener. Closer to UTM and HWY. Enjoy Your Private and Huge Backyard Oasis Complete with A Large Double Deck, Beautiful muture Trees, And Plenty of Green Space for Relaxing or Entertaining. (id:49269)
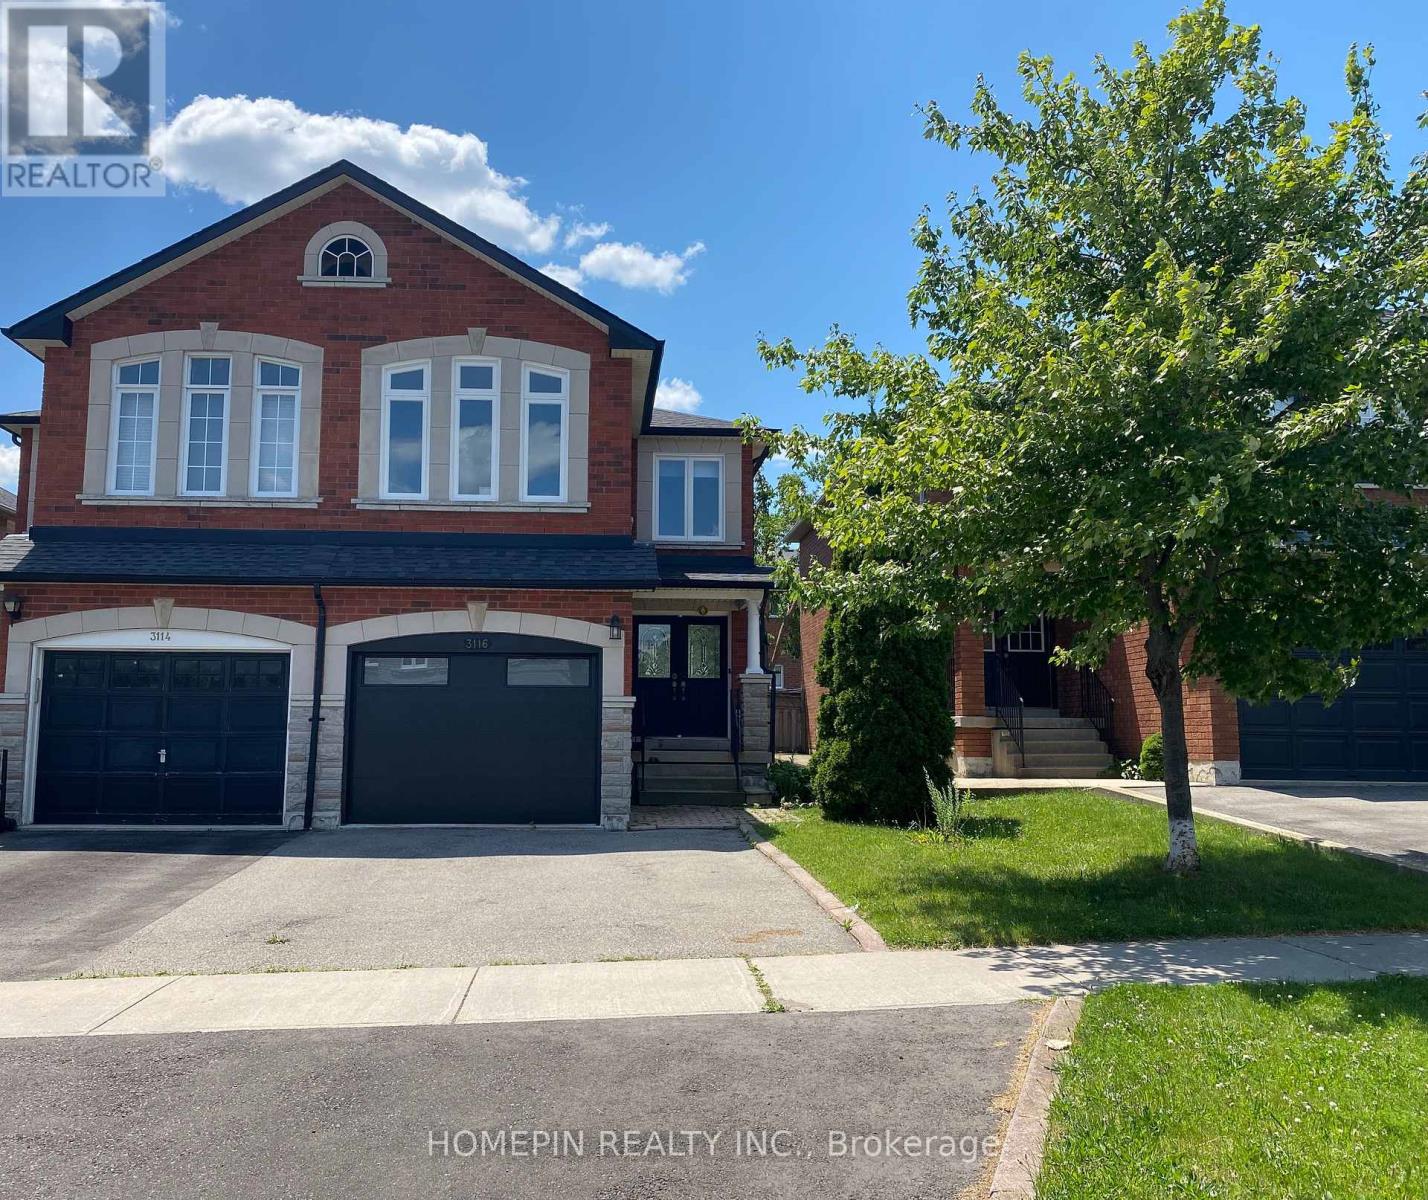
3116 Wheatstone Avenue
Mississauga, Ontario
Entire Property, 3 Bedrooms Semi-Detached, Located Near Mississauga Downtown, Spacious Living/Dining Area, Eat In Kitchen, Private Driveway, Park 3 Cars, One In Garage, Lots Of Light. Fireplace In Family Room, Walking Distance To Schools, Home Depot, Canadian Tire, Shoppers Drug Mart, LCBO, Bank, Grocery Store, Eateries, Mississauga Bus Stops To TTC Subway or U of T, Parks, Library, Minutes Drive To Cooksville Go Train, Hospital, QEW. Private Backyard, Tenant To Pay All Utilities, Long Lease Term Available. (id:49269)
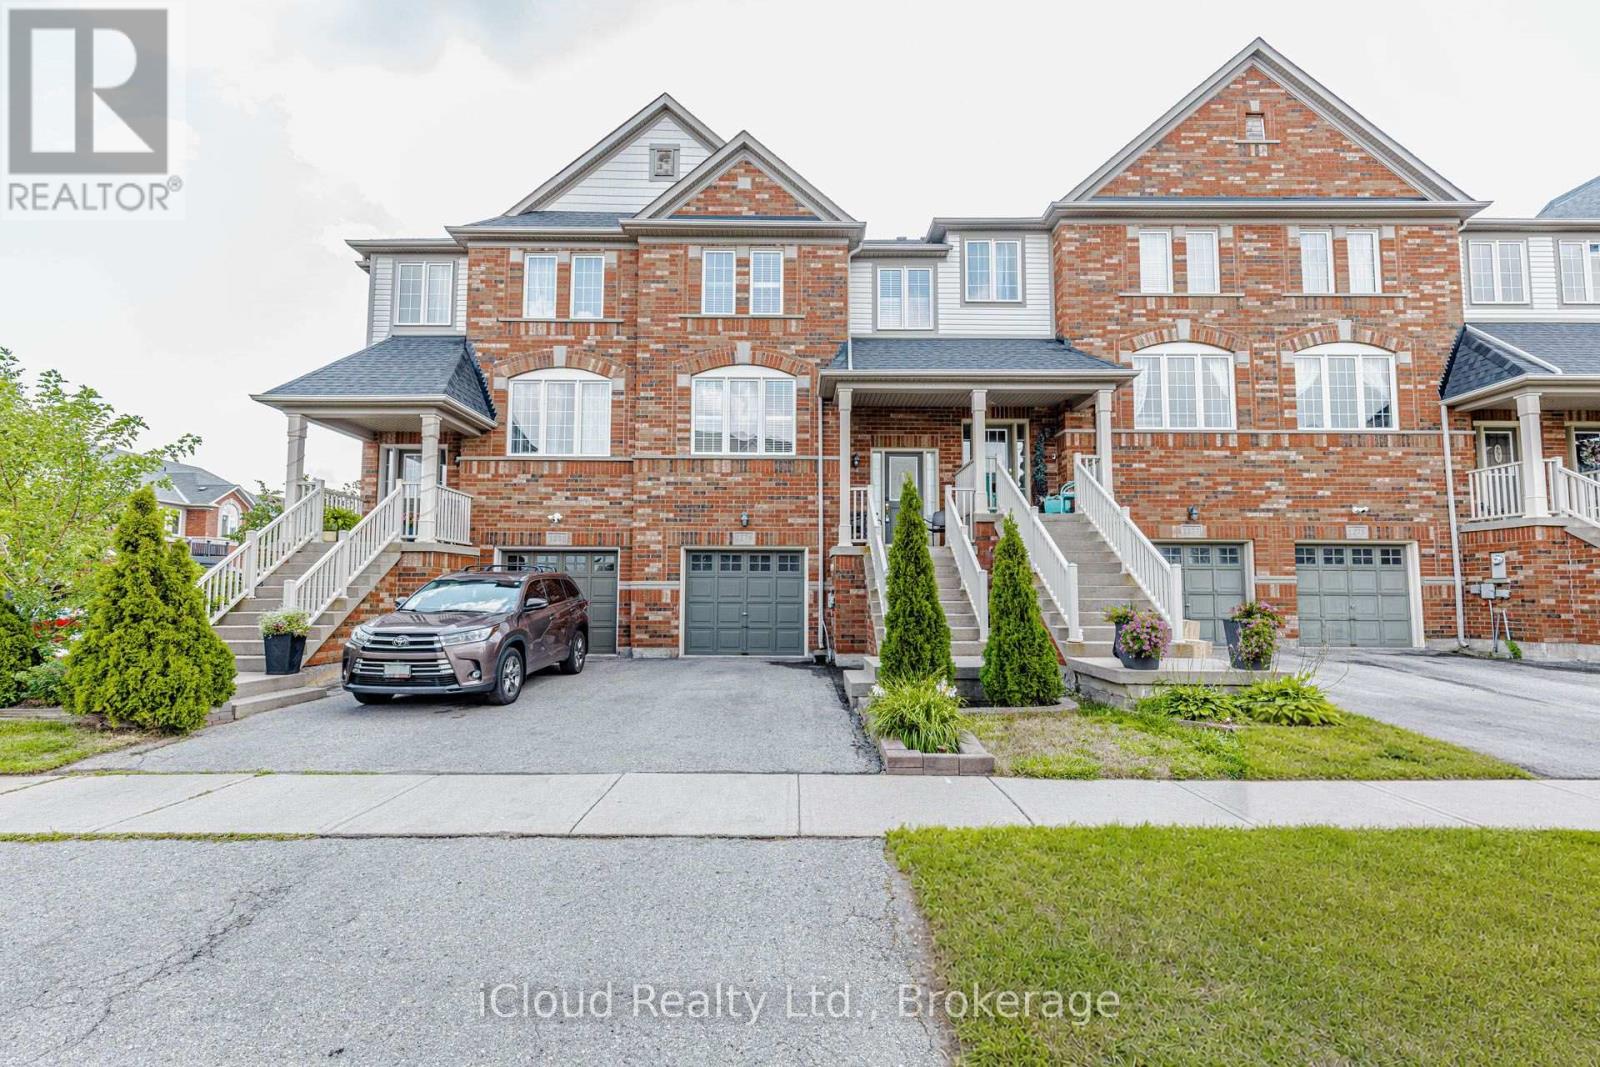
1279 Lamont Crescent
Milton, Ontario
Elegant and Tastefully Renovated 2 Storey Townhouse with Finished Walk-Out Basement ! This Beautifully Updated Home offers Modern Style, Quality Finishes and Thoughtful Upgrades Throughout. The Stunning New Chef's Kitchen features Brand New Stainless Steel Appliances, Deep Cabinetry and a Stylish Backsplash creating the Perfect Space for Cooking and Entertaining. Enjoy the warmth and Elegance of New Hardwood Flooring on ths Main Floor (2021) along with Smooth Ceilings that enhance the Bright, Contemporary Feel. Renovated Bathrooms feautre Modern New Vanities and Updated Finishes. The Roof Shingles were replaced in 2022 providing added peace of mind. The Spacious Primary Bedroom offers a 5pc Ensuite Bathroom and Double Closets providing comfort and convenience. The 2nd Floor also features two additional generously sized bedrooms and a full 4pc bathroom conveniently located in the hallway making this level ideal for families. The Finished Walk-Out Basement provides versatile additional living space with direct access to the outdoors. With numerous recent upgrades and a thoughtful layout this Move-In Ready Townhome is a Wonderful Opportunity for those seeking Comfort, Style and Functionality. (id:49269)