
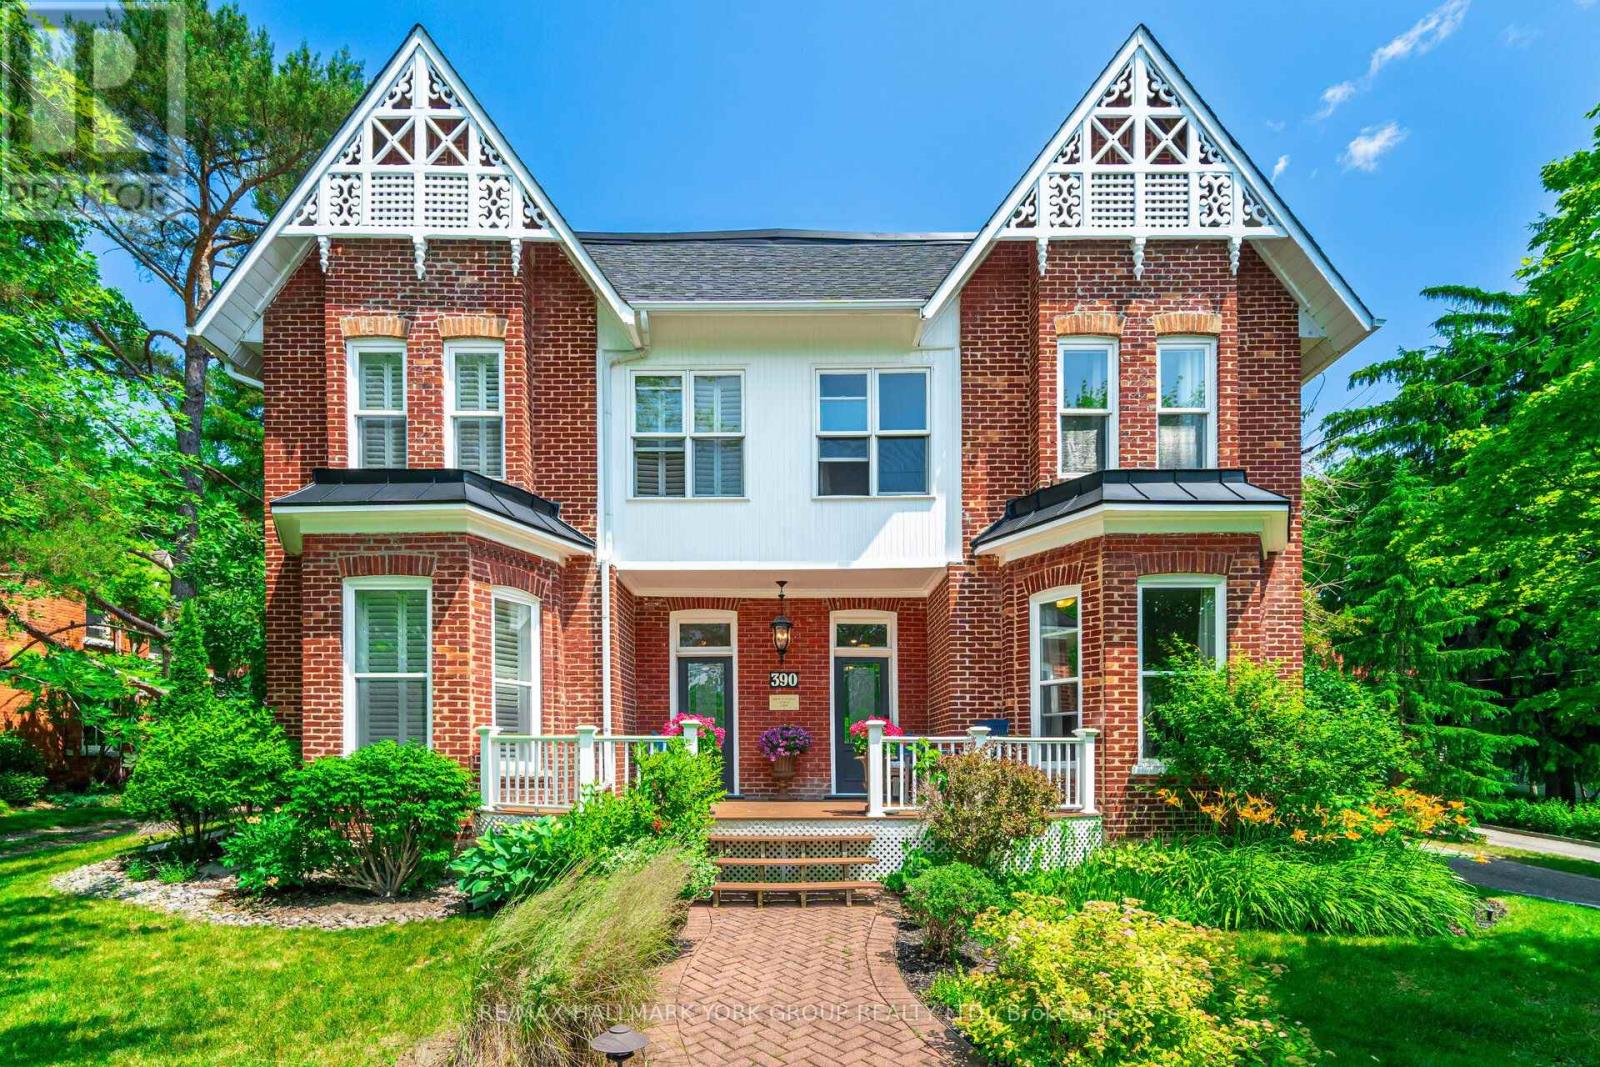
390 Main Street
King, Ontario
Beautiful 3 Bedroom 2 Bathroom just under 2000sq ft "Semi" detached home, main floor laundry, 13' ceilings on the main floor, 11' ceilings on the second floor, modern bathroom with heated floors. 2 Car garage, shared use of 1 acre yard (home also listed for sale, or the entire home for rent both sides, 7 bedrooms, 5 bathrooms, 2 laundry 2 kitchen, 2 living rooms, ) (id:49269)
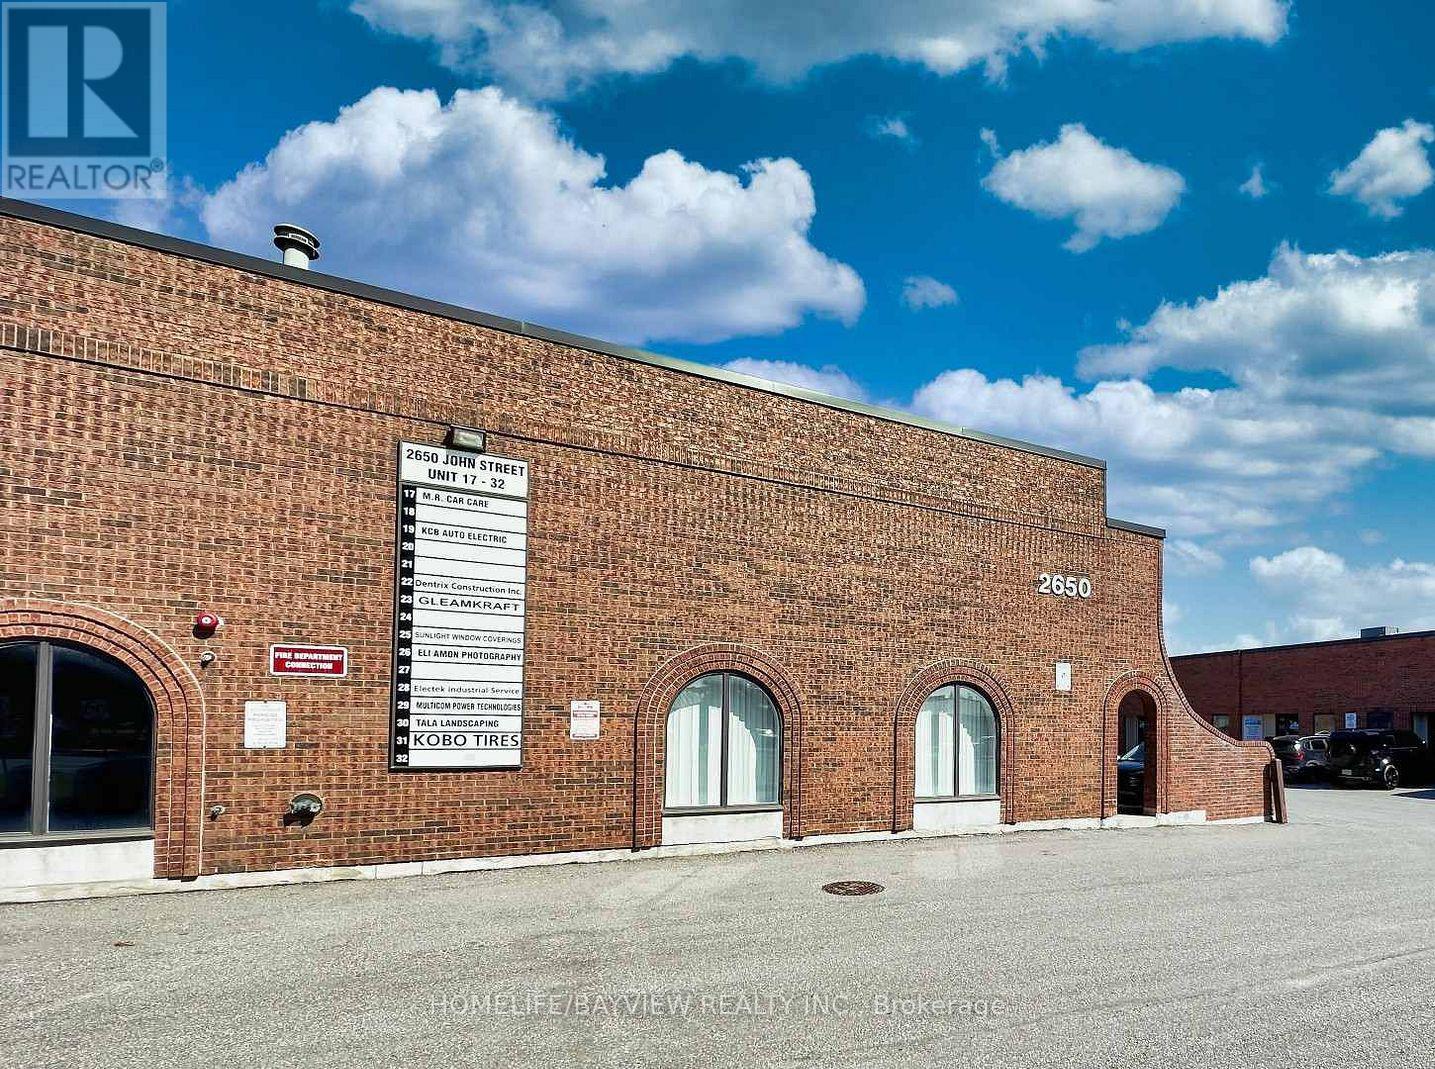
20 - 2650 John Street
Markham, Ontario
GREAT Investment and Business Opportunity! Updated commercial unit located in a highly desirable Markham business complex. Offering approximately 1,675 sq. ft. of functional space, this unit features an ideal layout with approximately 30% office and 70% warehouse, catering to a wide range of business needs. The spacious warehouse area includes a 490 sq. ft. mezzanine, providing additional storage or operational flexibility. Recent updates include new faucets, new ceiling tiles and recently painted, contributing to a clean and move-in-ready environment. The unit also includes two washrooms and benefits from ample on-site parking for both staff and visitors. Strategically positioned with convenient access to major highways including 404 and 407, and surrounded by established businesses and amenities. Vacant and available for immediate possession. This is an excellent opportunity for end-users or investors seeking a versatile and turnkey space in a high-demand location. (id:49269)
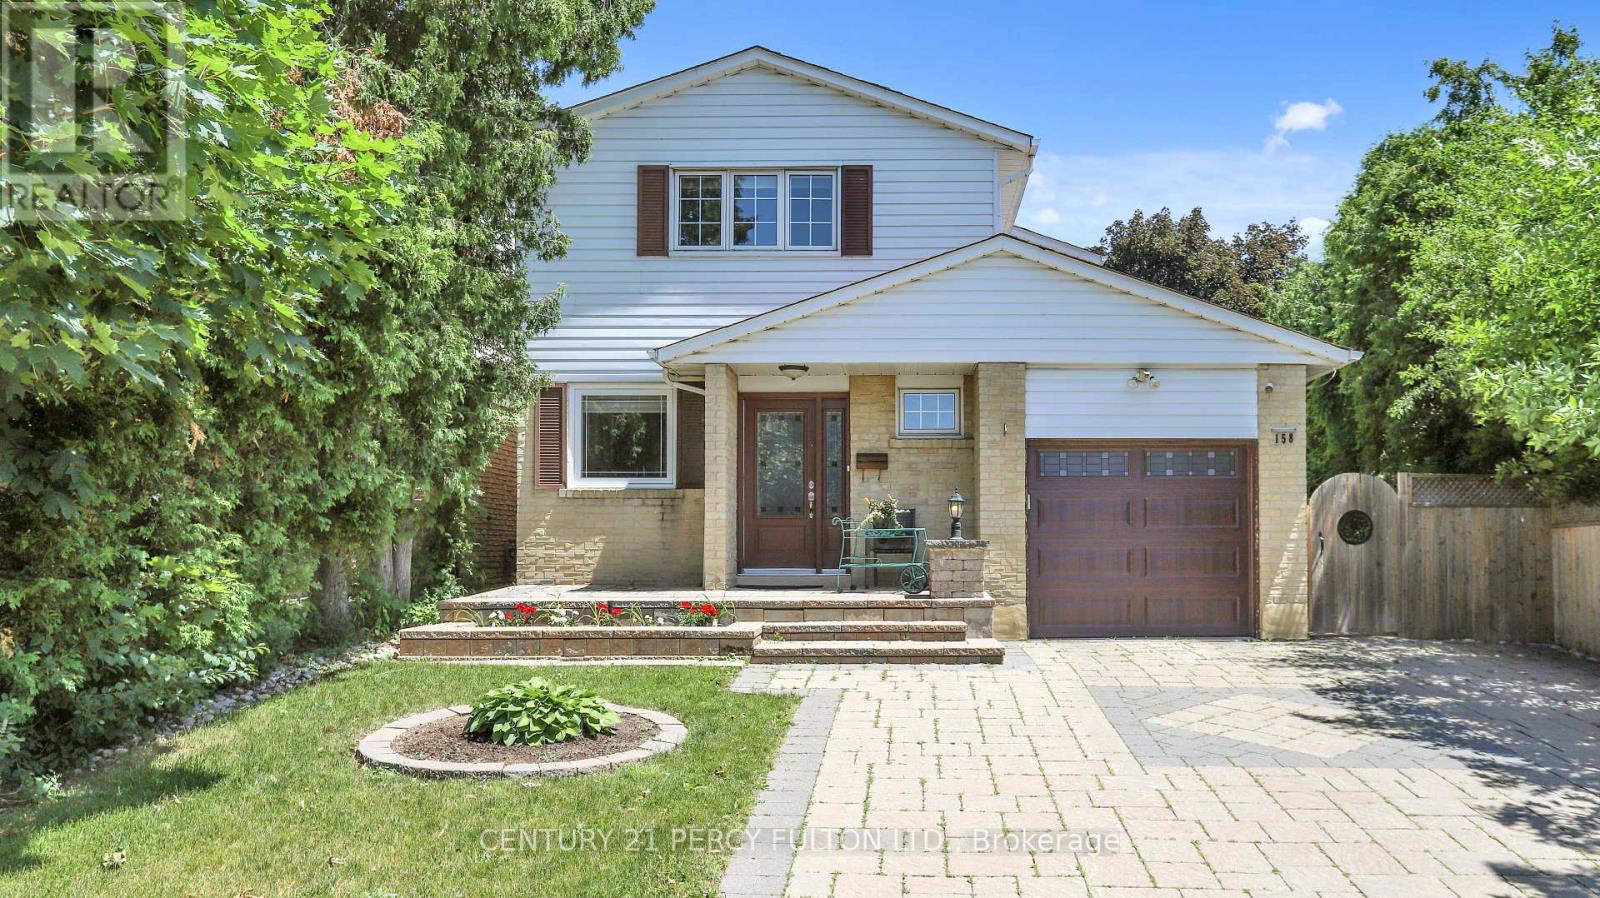
Bsmnt - 158 Holm Crescent
Markham, Ontario
Charming and cozy walk-up basement studio in the highly desirable Thornhill neighborhood. Ideal for a single individual. Boasts a bright and spacious interior. Situated in a quiet area near top-tier schools, Bayview Fairways and St. Robert Catholic High School. Conveniently close to highways 404, 407, and 7, as well as parks, trails, and a community center. Offers easy commuting and access to numerous amenities. All utility included in the lease price .one person only. (id:49269)
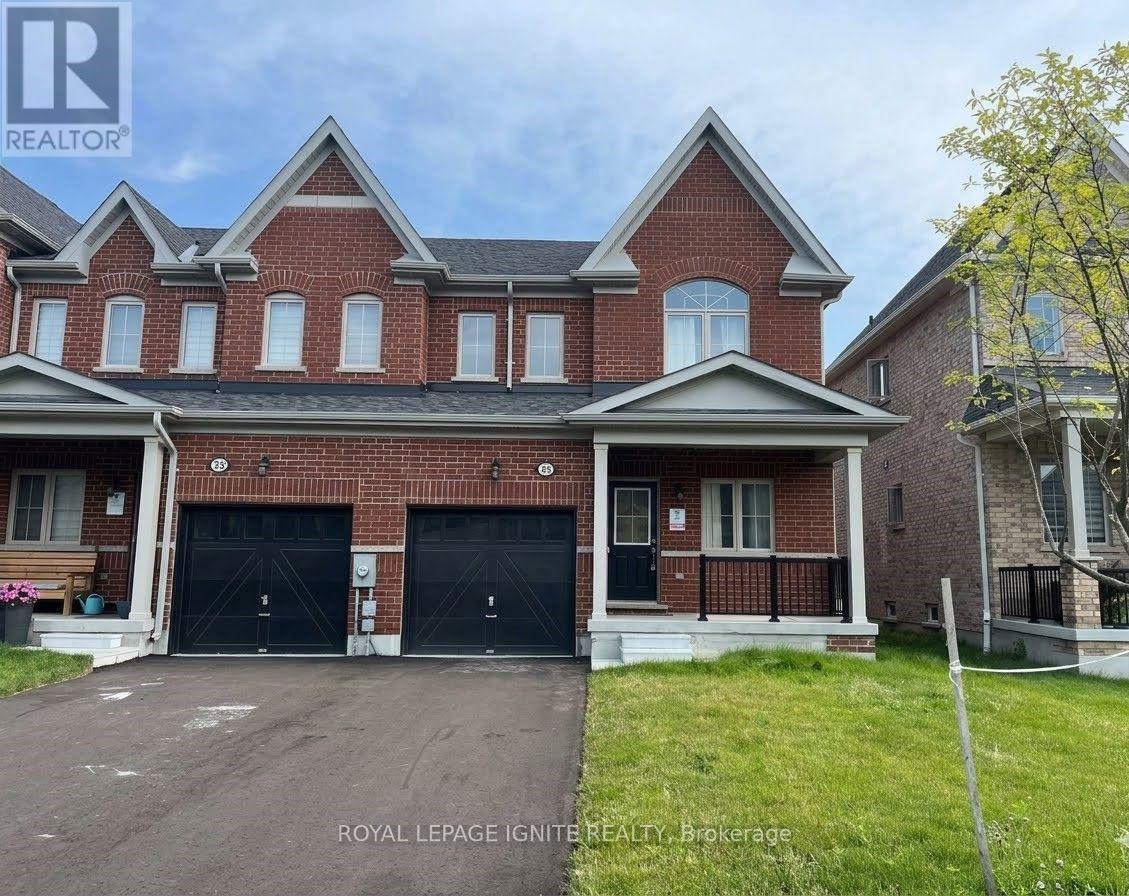
25 Jack Potts Way
Clarington, Ontario
Welcome to 25 Jack Potts way A bright and spacious corner townhouse for lease in the heart of Courtice, Ontario. This 3-bedroom, 3-bathroom home features a versatile lower-level den ideal for a home office or in-law suite. Backing onto a peaceful ravine for added privacy, it offers an open-concept layout, modern finishes, and large windows throughout. Located on a quiet, child-friendly street with a long driveway and ample parking, and just minutes from top schools, parks, and everyday amenitiesthis is the perfect home for families or professionals alike. Extra room can be use as 4th Bedroom or as an office room. No sidewalk drive way can park 2 cars and 1 in extra large garage. Close to public schools,5 minutes to Hwy 401,Oshawa GO, steps to Courtice Arena, OPG , GM , play grounds, shopping centers, and much more. (id:49269)
2184 Maple Groove Road
Clarington, Ontario
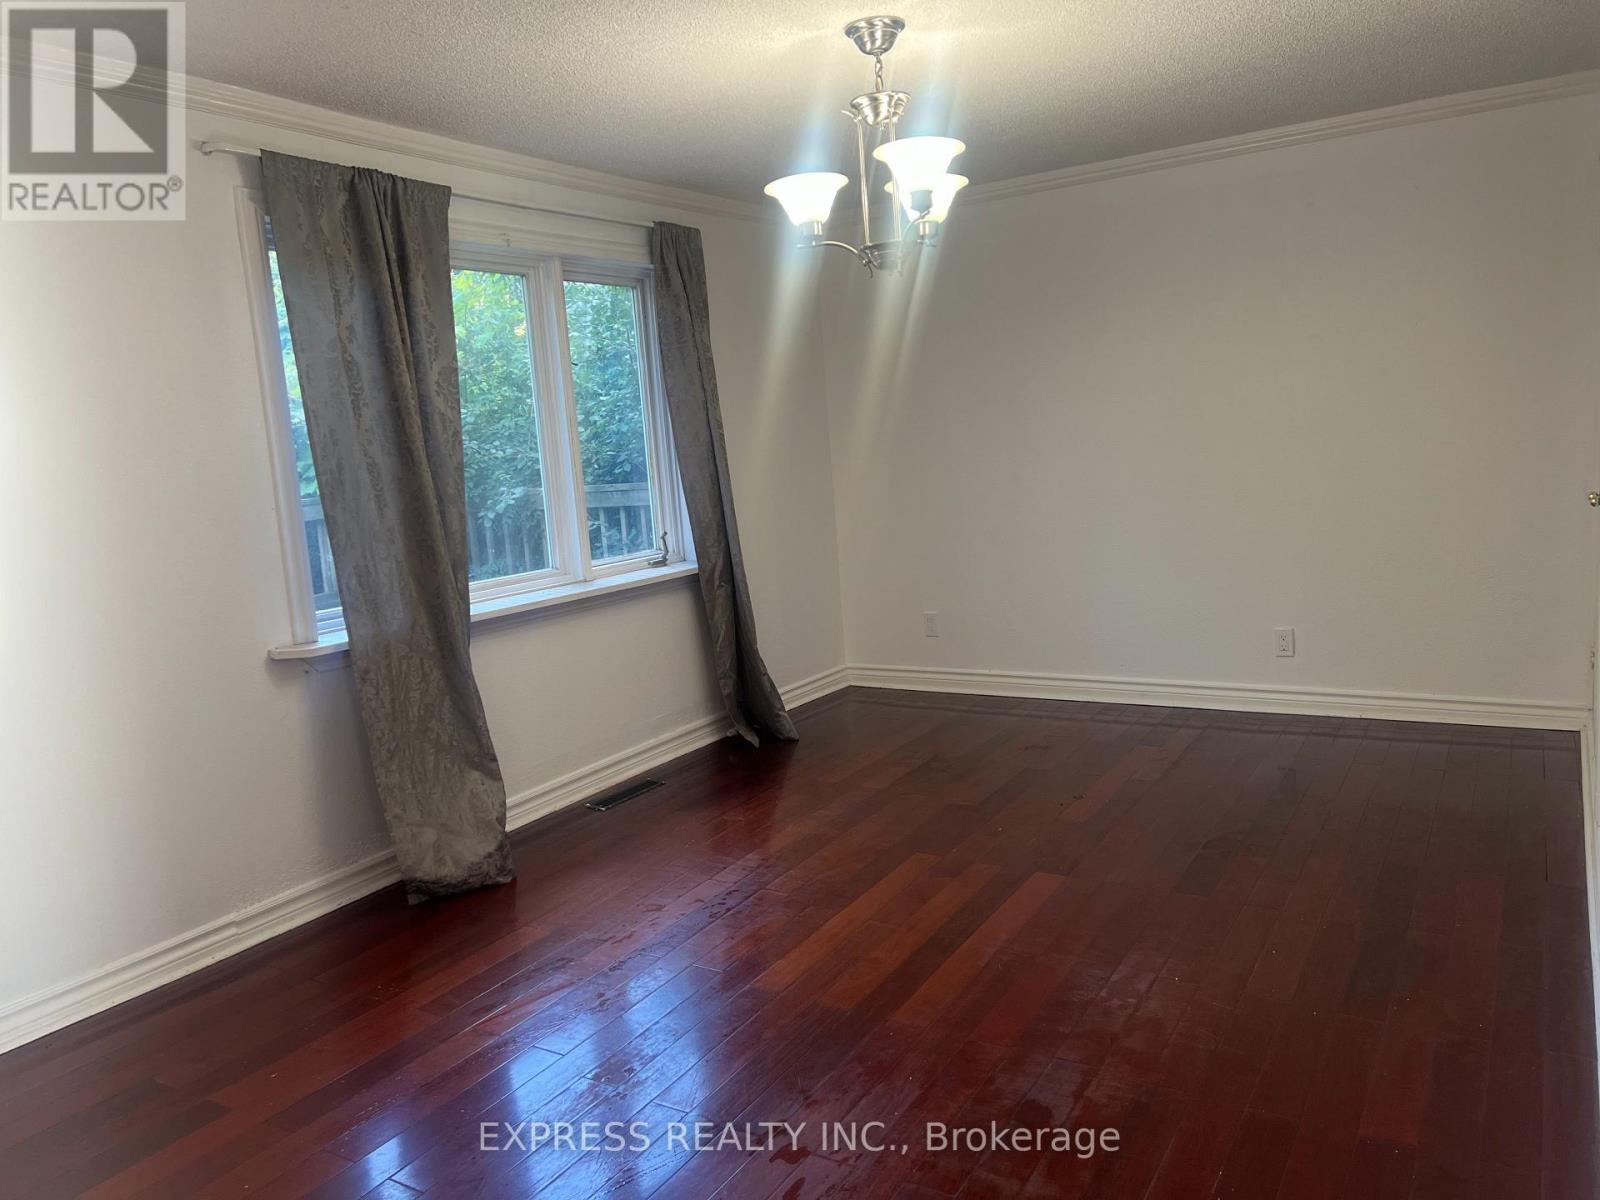
Country Living 5 Mins From Downtown And 401. Beautiful Huge 6 Bedroom House W 2 Kitchens. 3 Br On M/F And 3 Br In-Law Suite Upstairs. Recently new paint Perfect For Combining Families, First Time Home Buyers Or Investors. Very Nice Finishings Throughout. Walk Out From In-Law Suite Master To Covered Porch. Two set of washer and dryer,Partial Finished Basement W Rec, Office, Workshop And Storage. Hardwood Or Ceramic Flooring In Living Areas, Granite/Marble Counters In Kitchens. Gas Furnace '10, 200 Amp Breaker Panel W/ Esa '13, Sump Pump W/ Double Backup + Battery '13, roof On Main Lvl/Windows(2019), Water Softner/Uv '13, front and back Large Decks (id:49269)
49 Dobson Drive
Ajax, Ontario
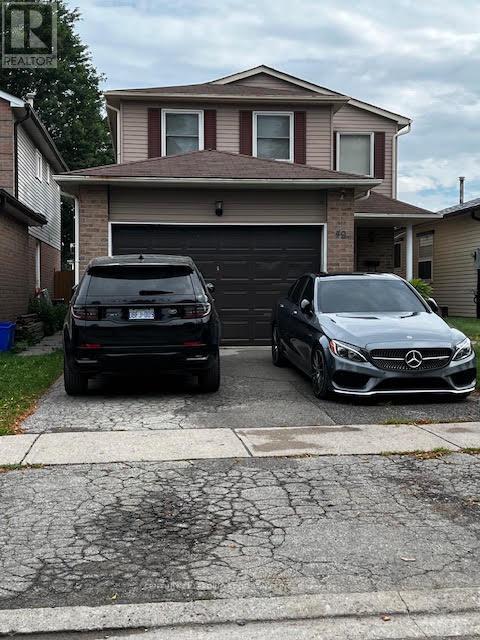
Welcome to 49 Dobson Drive* 3 Bedroom Detached two storey*Pride of Ownership*Great Location*Hardwood Floors thru out* Laminate Floor in Basement*Close to HYW, Community Centre, Library, Shopping*Stainless Appliances*Chef Kitchen*Finished basement with Bedroom, Living Room and Kitchen**Master Bedroom with 2Pc Bath and semi ensuite access to main Bathroom** (id:49269)

42 Ambereen Place E
Clarington, Ontario
Welcome to this beautifully maintained 3+1 bedroom, 4-bathroom home nestled in one ofwelcoming atmosphere throughout the home. Step inside to discover a bright and inviting layoutfeaturing generous principal rooms, Bowmanville's most desirable family-friendlyneighborhoods. Offering an exceptional blend of comfort, style, and functionality, thisspacious home is filled with natural light and thoughtfully designed living spaces perfect forgrowing families and entertaining alikeStep inside to discover a bright and inviting layout featuring generous principal roomselegant living and dining areas, and a spacious kitchen with ample cabinetry, counter space,and room for family gatherings. The open and functional floor plan creates a warm andwelcoming atmosphere throughout the homeUpstairs, you'll find three well-sized bedrooms designed for comfort and privacy, including aspacious primary retreat complete with its own ensuite bathroom. With four bathroomsthroughout the home, convenience and practicality are effortlessly built into everyday livingThis well-cared-for property showcases modern finishes, tasteful upgrades, and pride ofownership throughout. Whether you're relaxing indoors or enjoying time with family andfriends, this home offers the perfect balance of space and comfortIdeally located close to top-rated schools, parks, walking trails, shopping, restaurantspublic transit, and easy access to Highway 401 and 407, this home delivers outstandingconvenience in a highly sought-after Bowmanville community. A wonderful opportunity to own amove-in-ready home in a thriving and welcoming neighborhood (id:49269)
1121 Beiers Road
Gravenhurst, Ontario
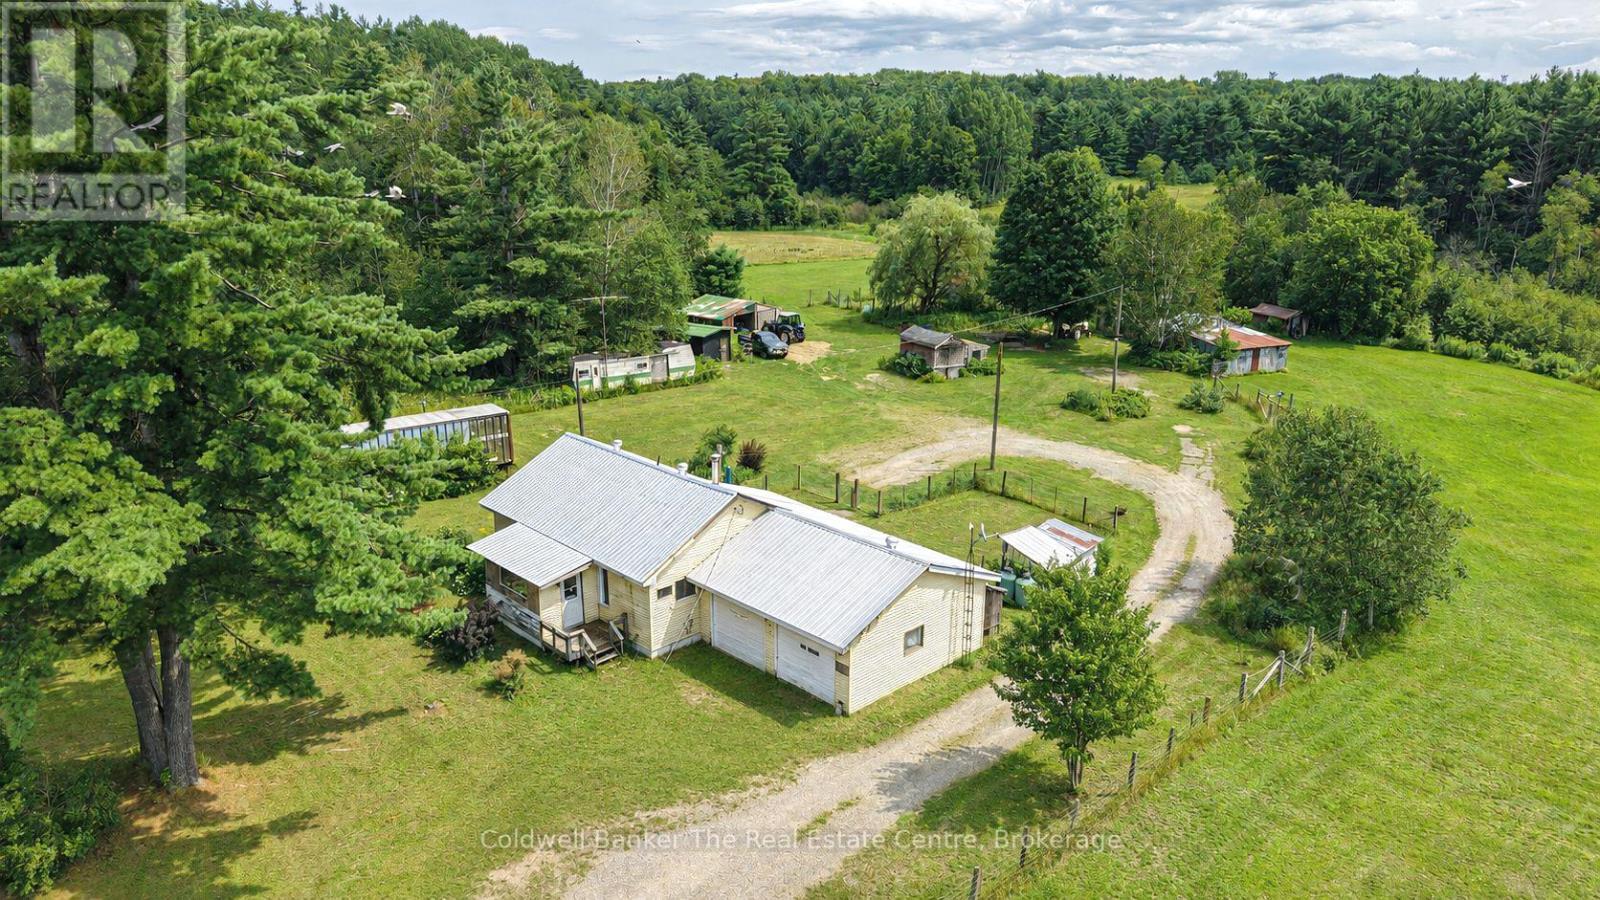
Discover the possibilities at 1121 Beiers Road, a remarkable 96 acre property offering the perfect balance of peaceful country living and everyday convenience, located just 8 minutes from Gravenhurst. Set on a year round road and close to Highway 11 for easy access whether heading north or south, this expansive property allows you to enjoy all the perks of owning nearly 100 acres while still being just minutes from town, with Kahshe Lake and Sparrow Lake only a short drive away. Spend your days exploring your own trails, taking in the abundance of wildlife, enjoying the privacy and peaceful surroundings, and experiencing the freedom and space that comes with such a large parcel of land. Multiple ponds, a creek running through the property, and trails extending all the way to the back acreage create a truly special natural setting. The possibilities are endless for the next owner. Renovate the existing home, build your dream home, explore the potential for additional permitted development, continue the property's history of housing horses, start a hobby farm, or investigate other potential uses subject to applicable approvals, such as a storage facility or campground. The property has housed horses for many years and features a barn with multiple stalls, acres of fenced area, multiple outbuildings, an additional garage and plenty of storage space. The existing bungalow offers 2 bedrooms, 1 bathroom and an attached 2 car garage, with a propane furnace approximately 9 years old, central air conditioning and a newly installed steel roof. Whether you are looking for a private country retreat, a place to enjoy outdoor living and nature, or a property where you can bring your vision to life, opportunity awaits at this exceptional 96 acre Gravenhurst property. (id:49269)
12 Hamdun Lane
Haldimand, Ontario
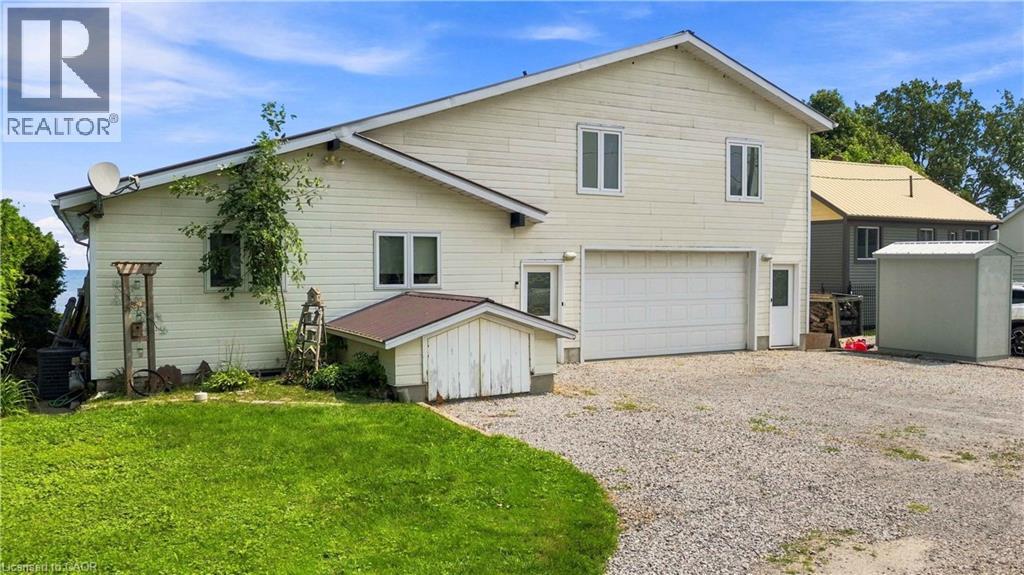
Welcome to 12 Hamdun Lane, Selkirk! Don't let the exterior fool you-once you step inside, you'll discover a truly unique waterfront property with incredible views, surprising space, and so much potential. Offering approximately 2,469 sq. ft., 3+2 bedrooms, and a bathroom on every level, this home is truly one of a kind. From nearly every room, enjoy breathtaking, ever-changing views of Lake Erie. Designed for flexibility, this home offers two separate living quarters, making it ideal for multi-generational living, extended family, or potential Airbnb/short-term rental opportunities, subject to local regulations. An oversized heated and air- conditioned double garage with stunning lake views adds even more versatility. The main level is the primary living space and features a shared kitchen and laundry, two bedrooms, a 4-piece bath with skylight, and an amazing living room with large windows and incredible lake views. Step out from the living room onto the deck and enjoy the spectacular waterfront setting. The lower level offers an additional bedroom, 3-piece bath, and storage. The upper level features two bedrooms, a 3-piece bath, cozy wood stove, and private deck overlooking Lake Erie. Outdoor living is where this property truly shines. Enjoy multiple decks overlooking the water, swim right from your own backyard, launch a kayak and explore Lake Erie, or simply relax and take in the incredible views. The driveway accommodates approximately four vehicles, and the concrete breakwall was rebuilt in 2000 for added shoreline protection. Additional features include two furnaces, two central air units (one approximately 6 years old), one hot water tank, a 13,000- gallon cistern, reverse osmosis system, durable metal roof, and skylights throughout. Unique, flexible, and offering an incredible waterfront lifestyle, this is a must-see property. Come see for yourself-you may be surprised by what's waiting inside. (id:49269)
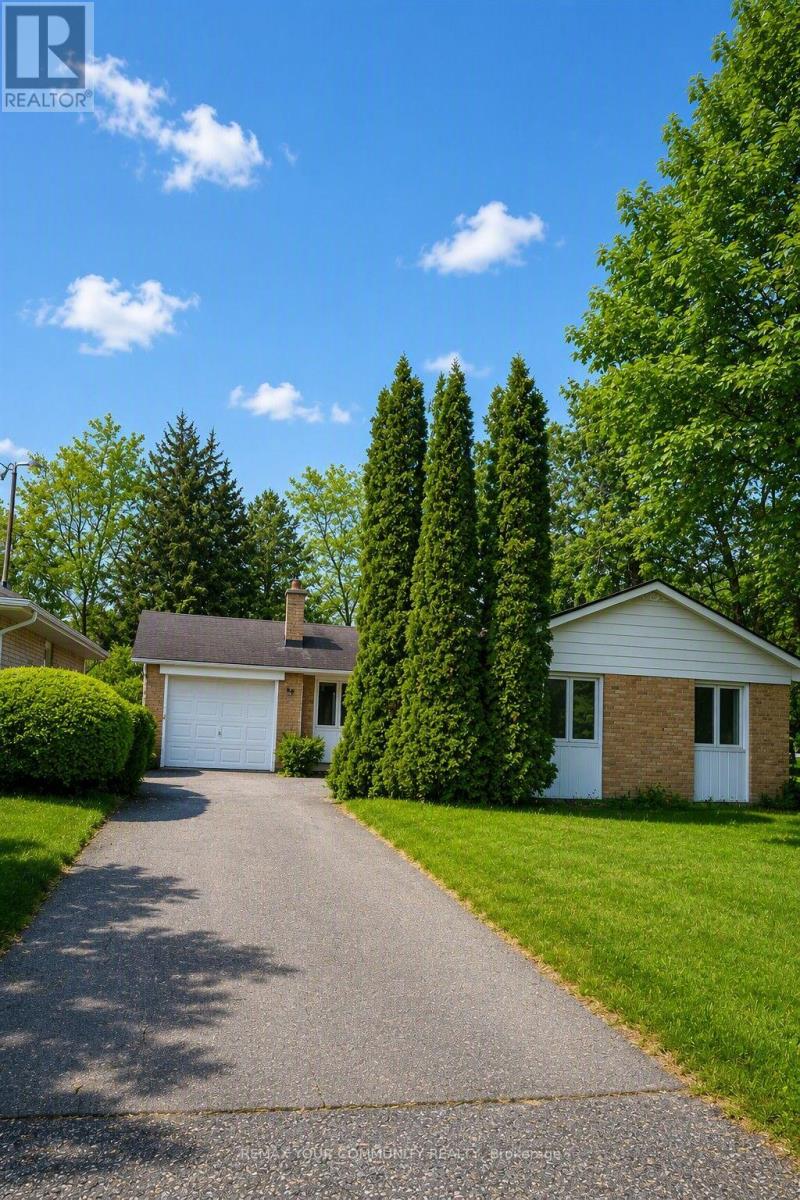
98 Wigmore Drive
Toronto, Ontario
Excellent Location. Three-bedroom available on the main floor of a bungalow available for rent for October 1st, in the prestigious Victoria Village, North York community near Eglington Ave and Victoria Park intersection across Midtown Toronto. With a 20-minute convenient drive to Downtown Toronto via DVP, this bungalow is Ideal for someone who wishes to raise their family in a tranquil, mature Toronto community. It backs onto a large Wigmore green park with steps to the East Don Valley River ravines for those who enjoy nature walks. Its conveniently located within walking distance to school, public library, transit, and Victoria Village Arena. 3 min walking distance to transit and 10 minutes walk to the new Eglington Cross-town LRT (Line 5), Sloan Station. All major stores (Costco, Walmart) and Eglington Square Mall within 10 min drive. Easy access to HWY 401 and DVP. Tenant to pay 60% of utilities and $200 key deposit. Main floor laundry to be installed soon. (id:49269)
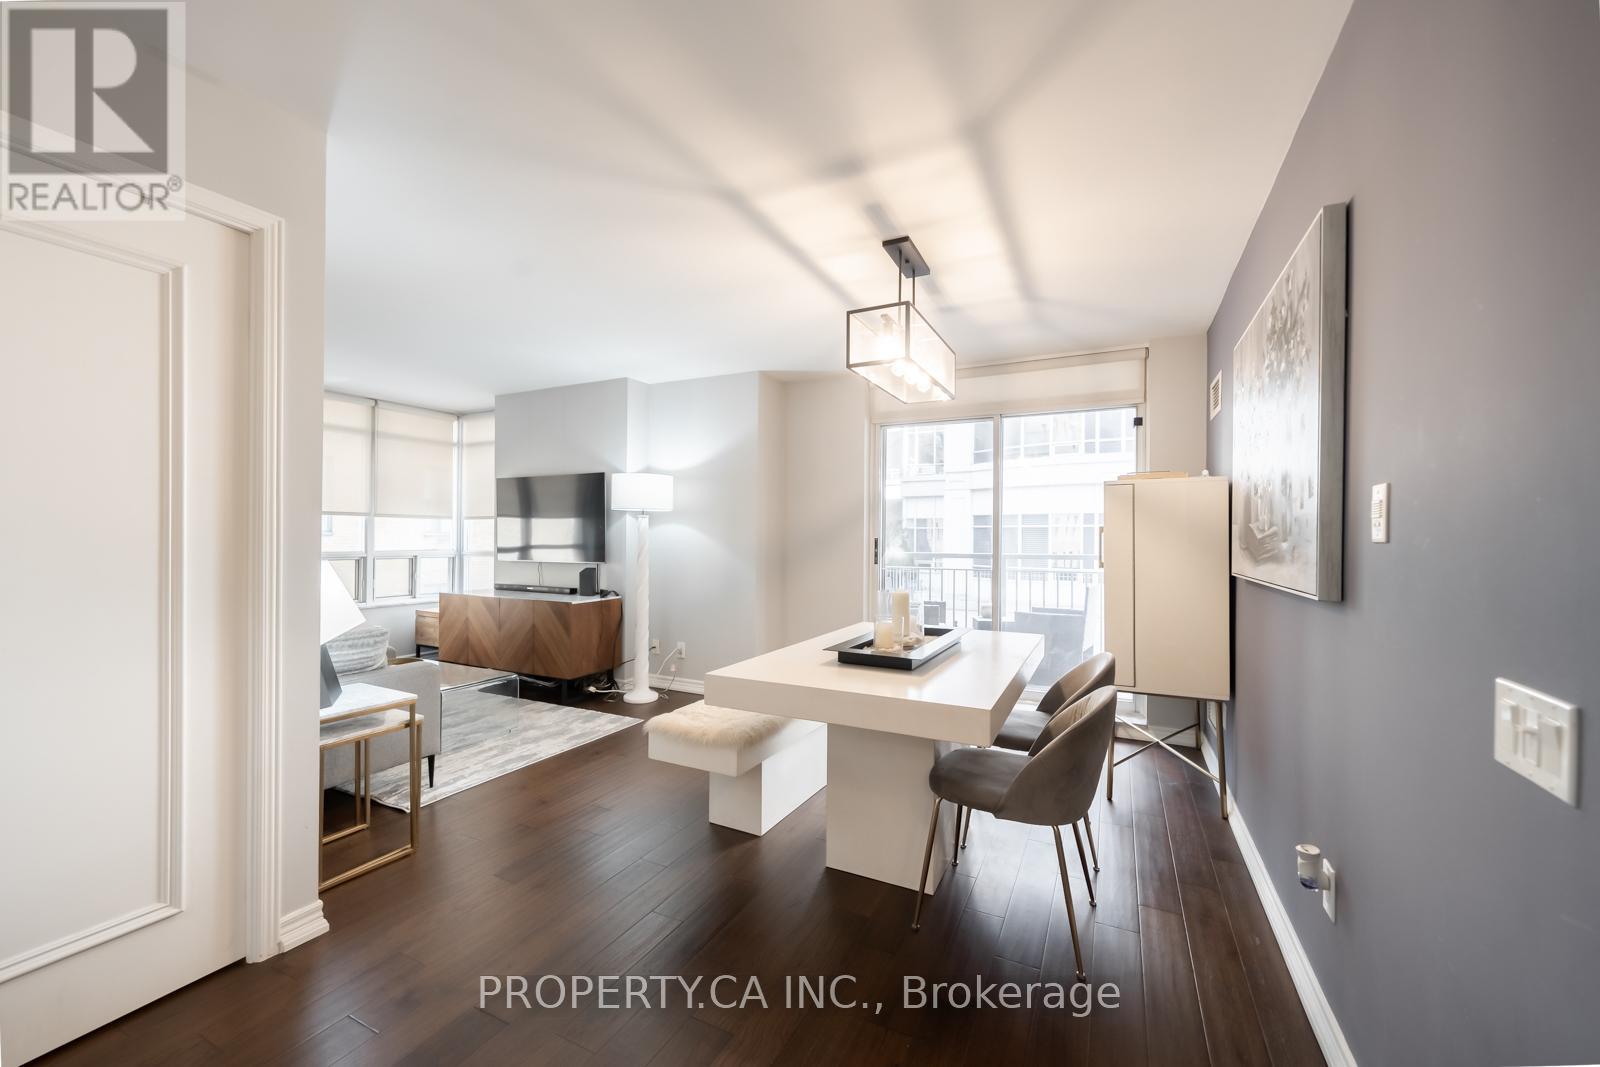
202 - 60 St Clair Avenue W
Toronto, Ontario
This charming suite is full of warmth, character, and natural light, offering a home that feels inviting from the moment you walk in. located in a Boutique Building In The prestigious Yonge-St Clair Area. Exceptional Value, one of the best-priced 2-bedrooms in the neighbourhood. Functional, bright Corner Unit with Wraparound windows fills the space with natural light, creating a bright, open feel. Fully Updated with brand new floors, new bathroom and new Modern kitchen with stainless steel appliances, double sink, Corian counters & ample storage-move-in ready. Convenience, 100% walk score. Located between 2 subway stations, St. Clair streetcar, top dining, parks & neighbourhoods like Moore Park, Forest Hill & Yorkville. Full amenities incl. gym, concierge, guest suites, party room, rented parking for $175/month. A rare combination of value, layout, light, and location. (id:49269)
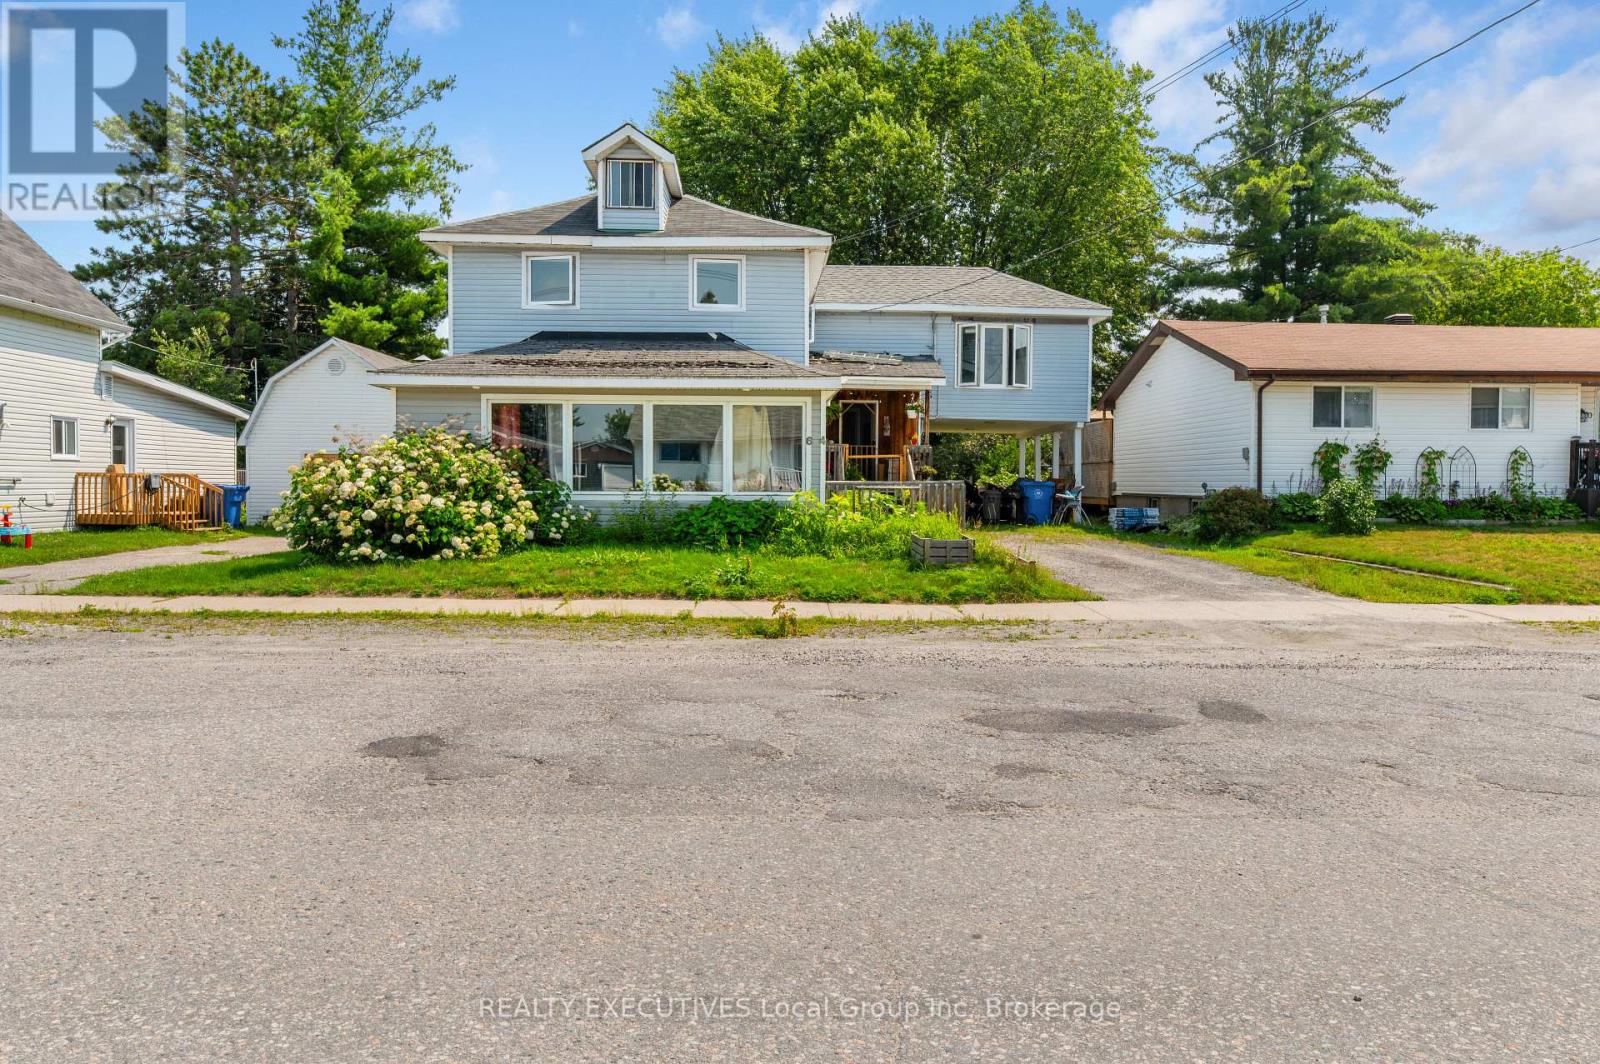
64 Nipissing Street
West Nipissing, Ontario
64 Nipissing Street in Sturgeon Falls is a detached duplex offering an opportunity for investors, renovators, or buyers looking for a multi-unit property with value-add potential. The main unit spans two levels and includes four bedrooms, one-and-a-half bathrooms, an eat-in kitchen, and in-unit laundry. The second unit is located on the third floor and features one bedroom, an open living and kitchen area, a four-piece bathroom, and its own laundry. The property sits on a 50' x 130' lot and includes a carport, ample driveway parking, backyard space and electric baseboard heating. The property requires updating and improvements, making it well suited to a buyer prepared to undertake renovations and reposition the property. Located minutes from shops, restaurants, grocery stores, and other everyday services in Sturgeon Falls. A straightforward opportunity for those looking to renovate, improve, and add a duplex to their investment portfolio. (id:49269)