
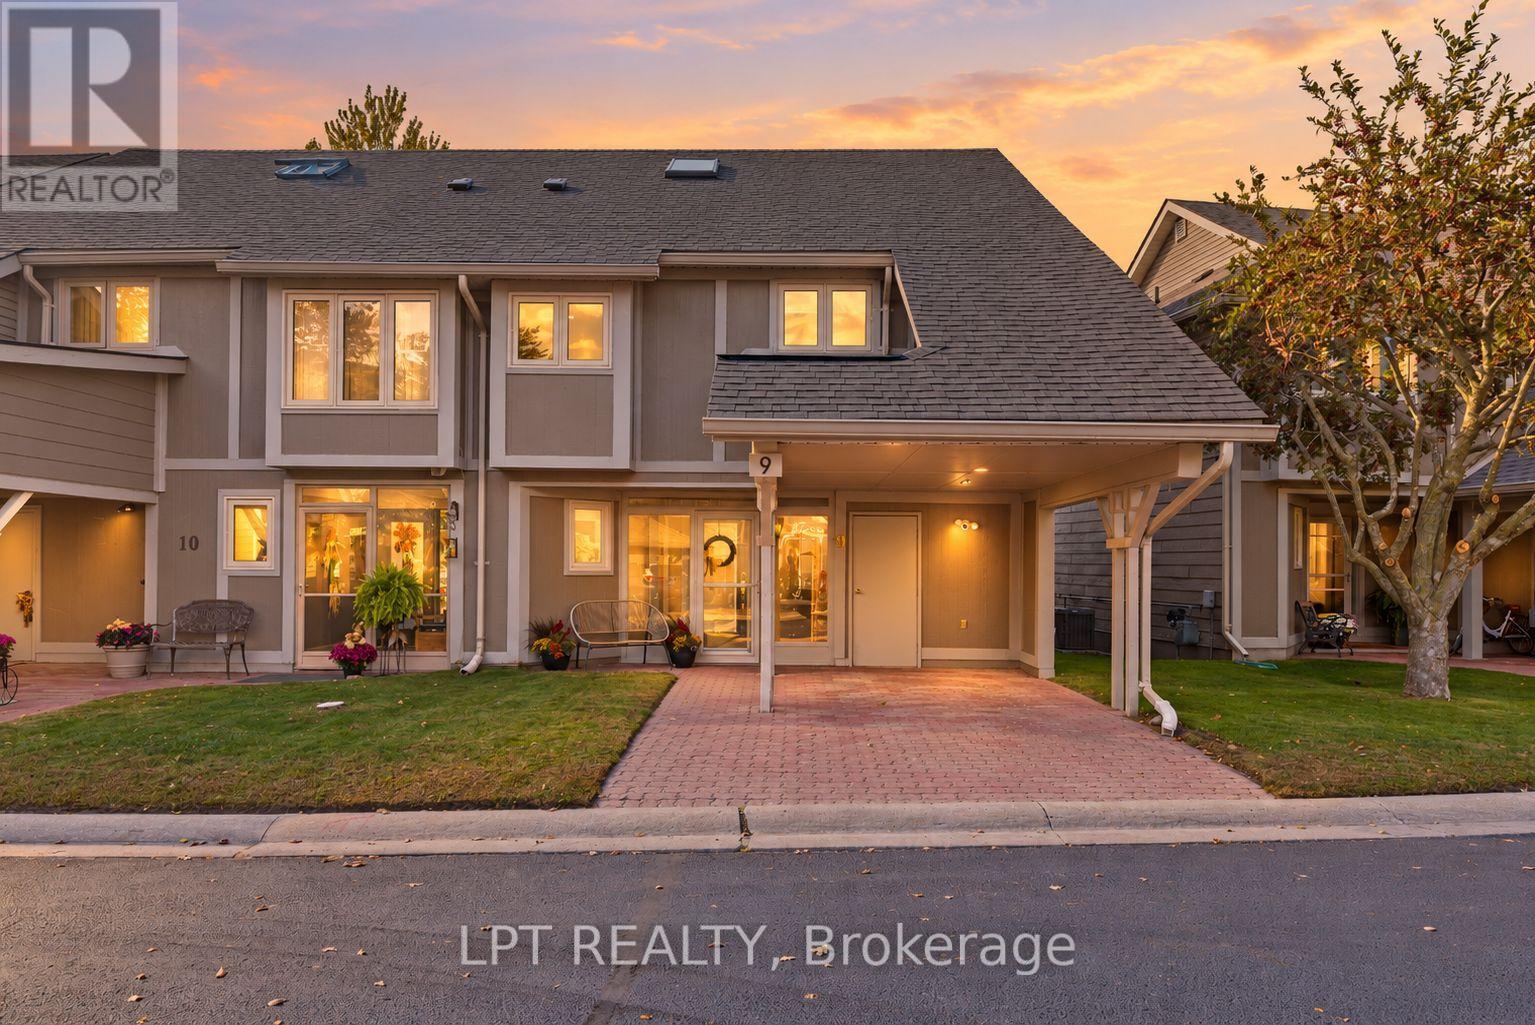
9 Davy Point Circle
Georgina, Ontario
Your Next Chapter Begins In Davy Point - A Unique Collection Of Waterfront Townhomes On The Shores Of Lake Simcoe. Private, Peaceful, Low-Maintenance, And The Only Development Of Its Kind In The Area. Imagine Views Of The Lake From Almost Every Window, Your Private Dock For Fishing And Sunsets, And A Beautifully Turn-Key Home To Enjoy Year-Round. This Spotless 2+1 Bedroom, 3 Bathroom Townhome Offers Over 1800 Sqft Of Finely Finished Interiors With An Enviable List Of Recent Quality Upgrades. Enjoy Hardwood Flooring Throughout, A Renovated Kitchen(2022) With Stone Countertops, Slate Stainless Steel Appliances And A Fresh, Timeless Design. The Functional Main-Floor Layout Offers Bright, Comfortable Living Spaces With A Cozy Gas Fireplace, Built-In Hutch, Automatic Roller Shades, Plus A Convenient Private Powder Room. Upstairs, The Primary Bedroom Overlooks The Lake With Its Own Private Ensuite, Custom California Shutters, And Beautiful Views To Wake Up To Every Morning. The Large Second Bedroom Suite Was 2 Bedrooms To 1, And Provides Excellent Space For Guests Or A Den, While The Third-Storey Loft With Large Closets Creates An Incredibly Private And Versatile Retreat, Perfect As A Guest Room, Office Or Additional Living Space. Outside Is Where This Home Becomes Something Truly Special. Step Onto Your Private Back Deck, Complete With Privacy Fencing And Natural Gas Hookup, And Take In Beautiful Lake Views And Spectacular Sunsets. A New Private Dock(2023) Gives You Direct Access To The Waterfront And The Full Lake Simcoe Lifestyle Right From Home. Enjoy Year-Round Living Without The Typical Waterfront Upkeep. The Community Features A Private Pool, While Condo Fees Cover Exterior Maintenance - Giving You More Time To Enjoy The Property And Less Time Maintaining It. This Is A Rare Opportunity To Own One Of The Most Move-In-Ready Homes In Keswick's Most Unique Waterfront Community, Offering The Space Of A Townhome, The Ease Of Condo Living And The Lifestyle Of The Lake. (id:49269)
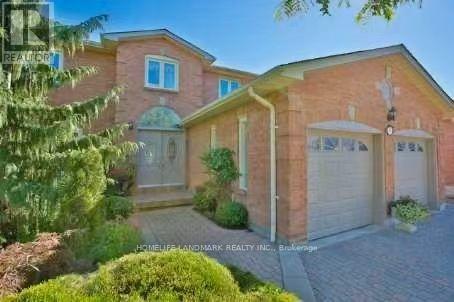
69 Hazelmere Drive
Richmond Hill, Ontario
Location Location Location! Bright & Spacious 2 Bedrooms Bsmt With Sep Entrance. 3 Mins Walk To YRT Transit, Steps To Top Ranking School (Doncrest PS & Adrienne Clarkson PS French Immersion & Thornlea SS), Walking Distance To Dining and Shopping Options. Ten Mins Drive To Hillcrest Mall, Costco, Walmart, Banks. Quiet and Safe, Park Just Behind The House. Has two bathrooms and Two Parking Spot On Driveway and Partially Furnished. Tenant Pays 1/3 Of Utilities (Gas, Water, Hydro). (id:49269)
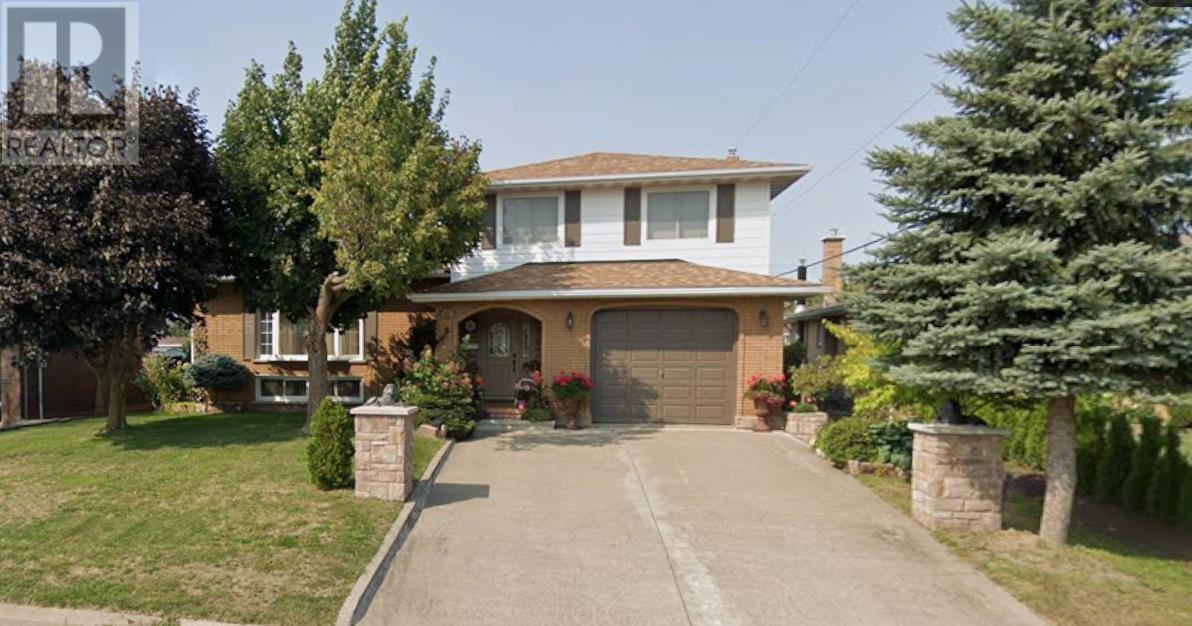
52 Norden Cres
Sault Ste. Marie, Ontario
Prime central living in this expansive 2-storey, perfectly nestled in the highly sought-after Hilltop area. Home features 3 comfortable bedrooms and 3 bathrooms - including 1 full bath, 1 half bath, and an additional independent shower and sink setup to handle busy mornings with absolute ease. Step inside to discover a floor plan highlighted by two separate fully equipped kitchens and two cozy gas fireplaces, making daily living and large-scale hosting completely effortless. The unique layout creates a perfect natural separation of space, ensuring everyone in the family has a dedicated zone to relax and unwind. Outside, the property continues to impress with a clean concrete driveway, a single attached garage, and a generous 60' x 177' lot providing a sprawling backyard. Exceptionally situated to amenities, and schools, this home delivers an extraordinary blend of convenience, and functionality. (id:49269)
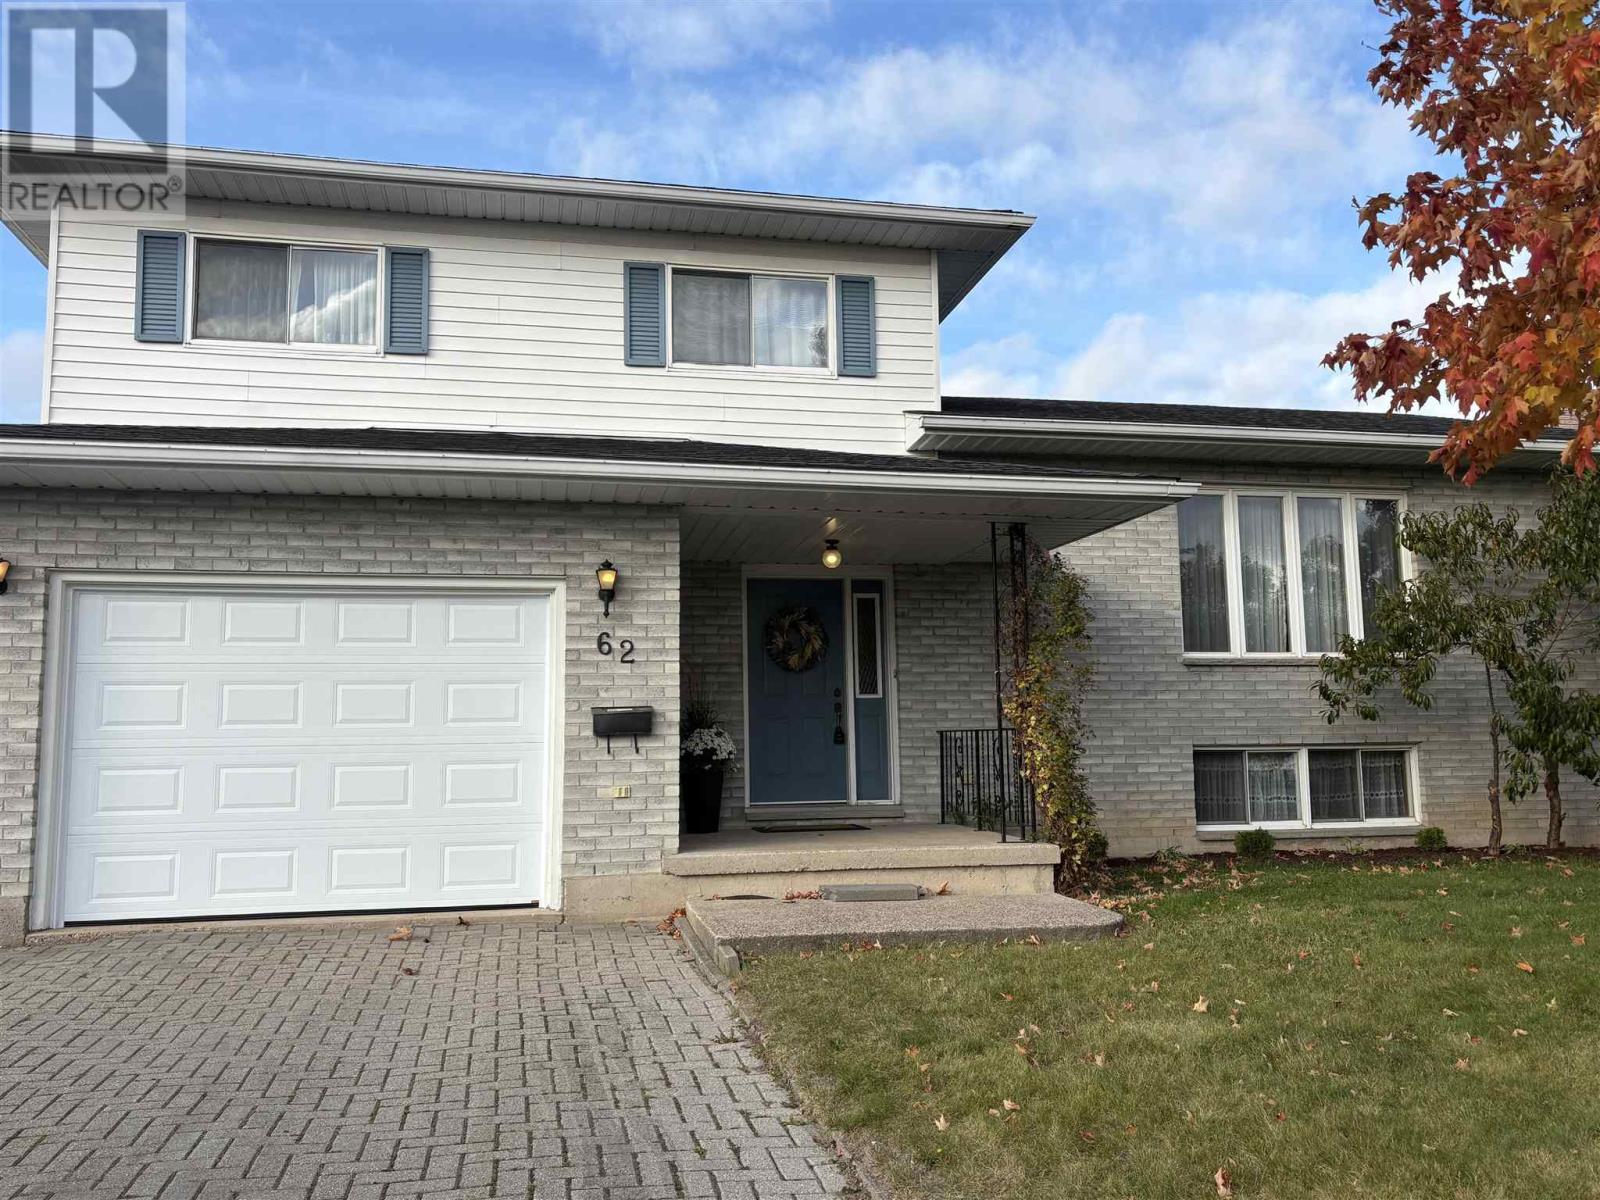
62 Laronde Ave
Sault Ste. Marie, Ontario
Listed at just $395,000, this five-level side split offers rock-solid construction and outstanding value in a peaceful, well-established family neighbourhood. Meticulously cared for by its single original owner (1986), the versatile 5-level design features 4 bedrooms, 2 bathrooms and flexible living spaces with plenty of room for everyone to spread out, including a living room, family room, separate dining room and a spacious rec room. Outside, impressive curb appeal welcomes you with an interlocking brick driveway while a partially-fenced backyard provides a private, safe haven for children, pets, and outdoor entertaining. Priced to sell fast, this exceptional property blends space, structural integrity, and a warm community atmosphere at an unbeatable price point. Put your own personal touch to this house and make it your place of years of happy memories. Don’t miss out—book your private tour today! (id:49269)
1310 Elizabeth St
Richards Landing, Ontario
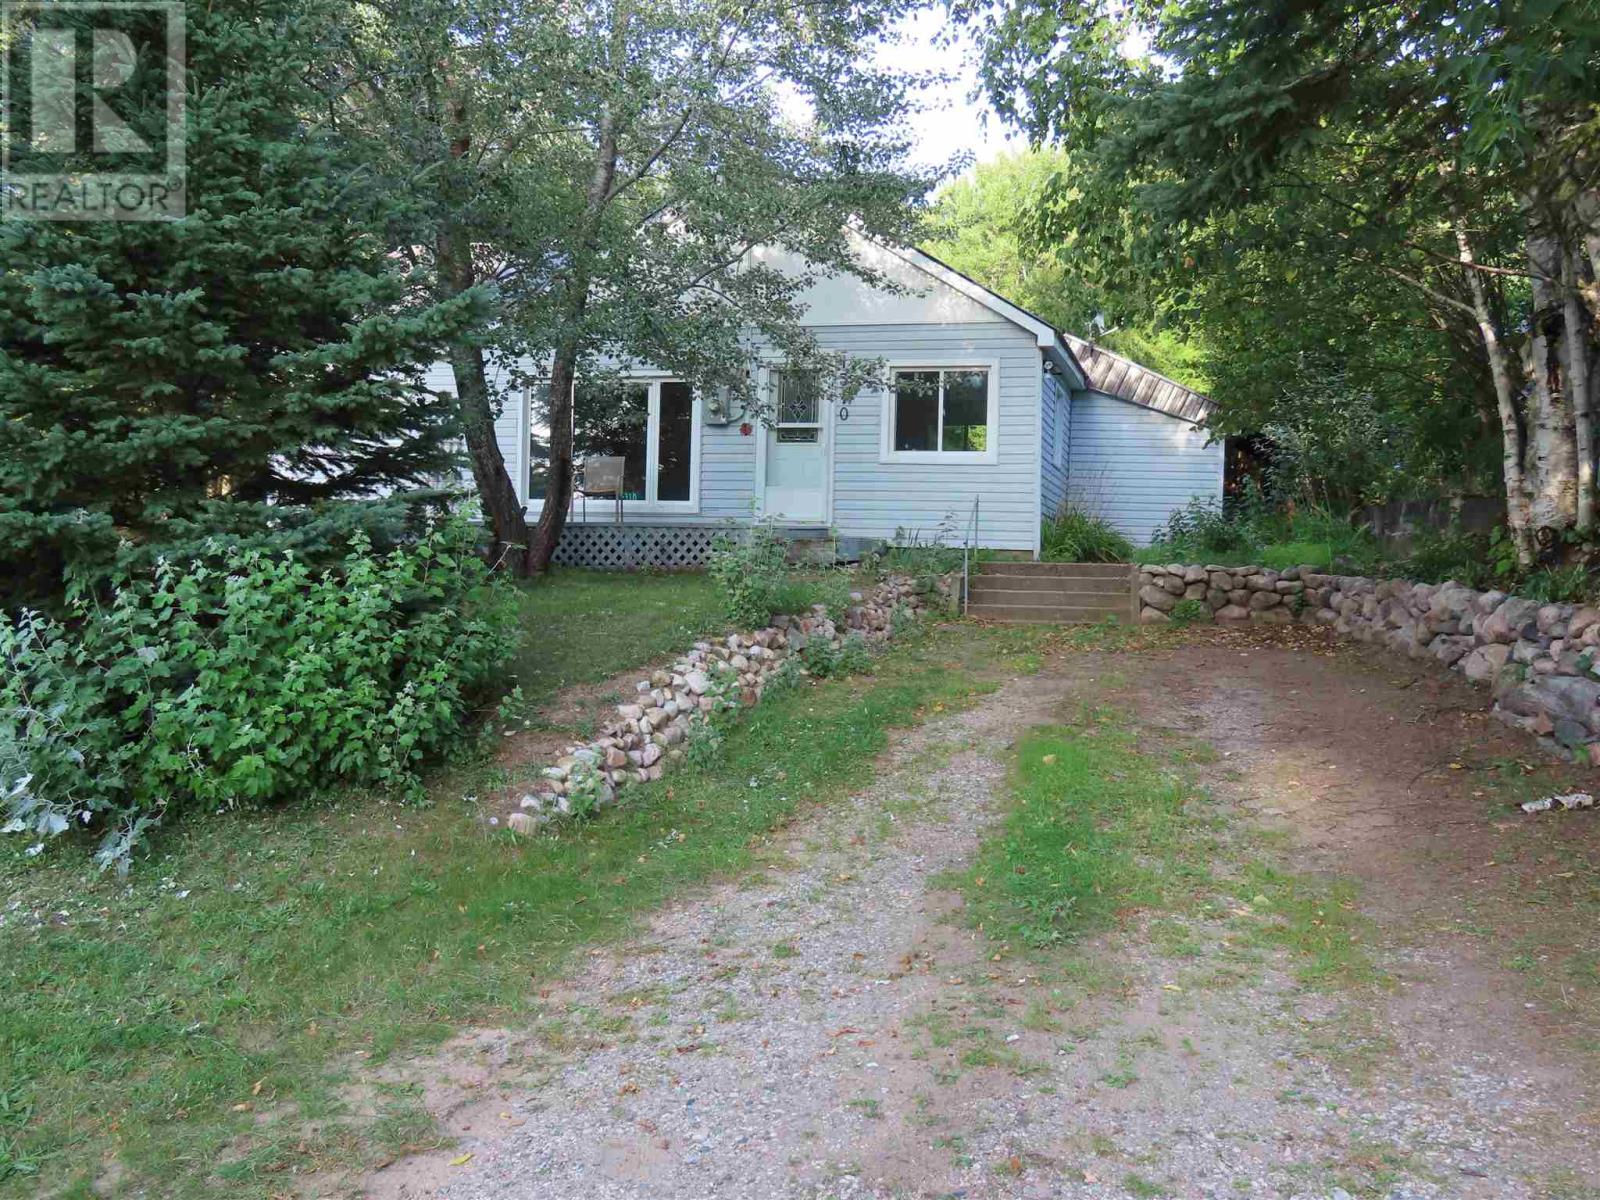
Neat and clean! 2 bedroom 1 bath bungalow with garage. Updated, painted, flooring, bright rooms. Nice yard and lots of storage. Enjoy living in the Hamlet of Richards Landing, 2 driveways. Great starter home! (id:49269)

2205 - 3600 Highway 7 Drive
Vaughan, Ontario
The Most Upgraded Corner Unit In The Building. White & Grey Tall Kitchen Cabinets, Upgrade Fridge and Stove & Back Splash. Granite Countertop. Applicants must provide full credit report for each tenant, pay stubs, job letter, at least two past landlord references, and rental application. No smoking and No pets. Landlord strict on tenants, looking for a qualified triple AAA tenant. Attach schs.to all offers. AAA Tenants. $300 Refundable Key Deposit. Tenant pays utilities. Tenants Insurance. Credit Report W/Score, Employment and ref. Letter, Pay Stubs, Rental Appl. Photo ID. Attach Schedule A & B & Disc.One of the The Best Laid Out Unit All Rooms Surrounded By Windows, Corner Unit With Perfect View Of North, East, West And South. PARKING AND LOCKER INCLUDED. (id:49269)
1012 - 60 Berwick Avenue
Toronto, Ontario
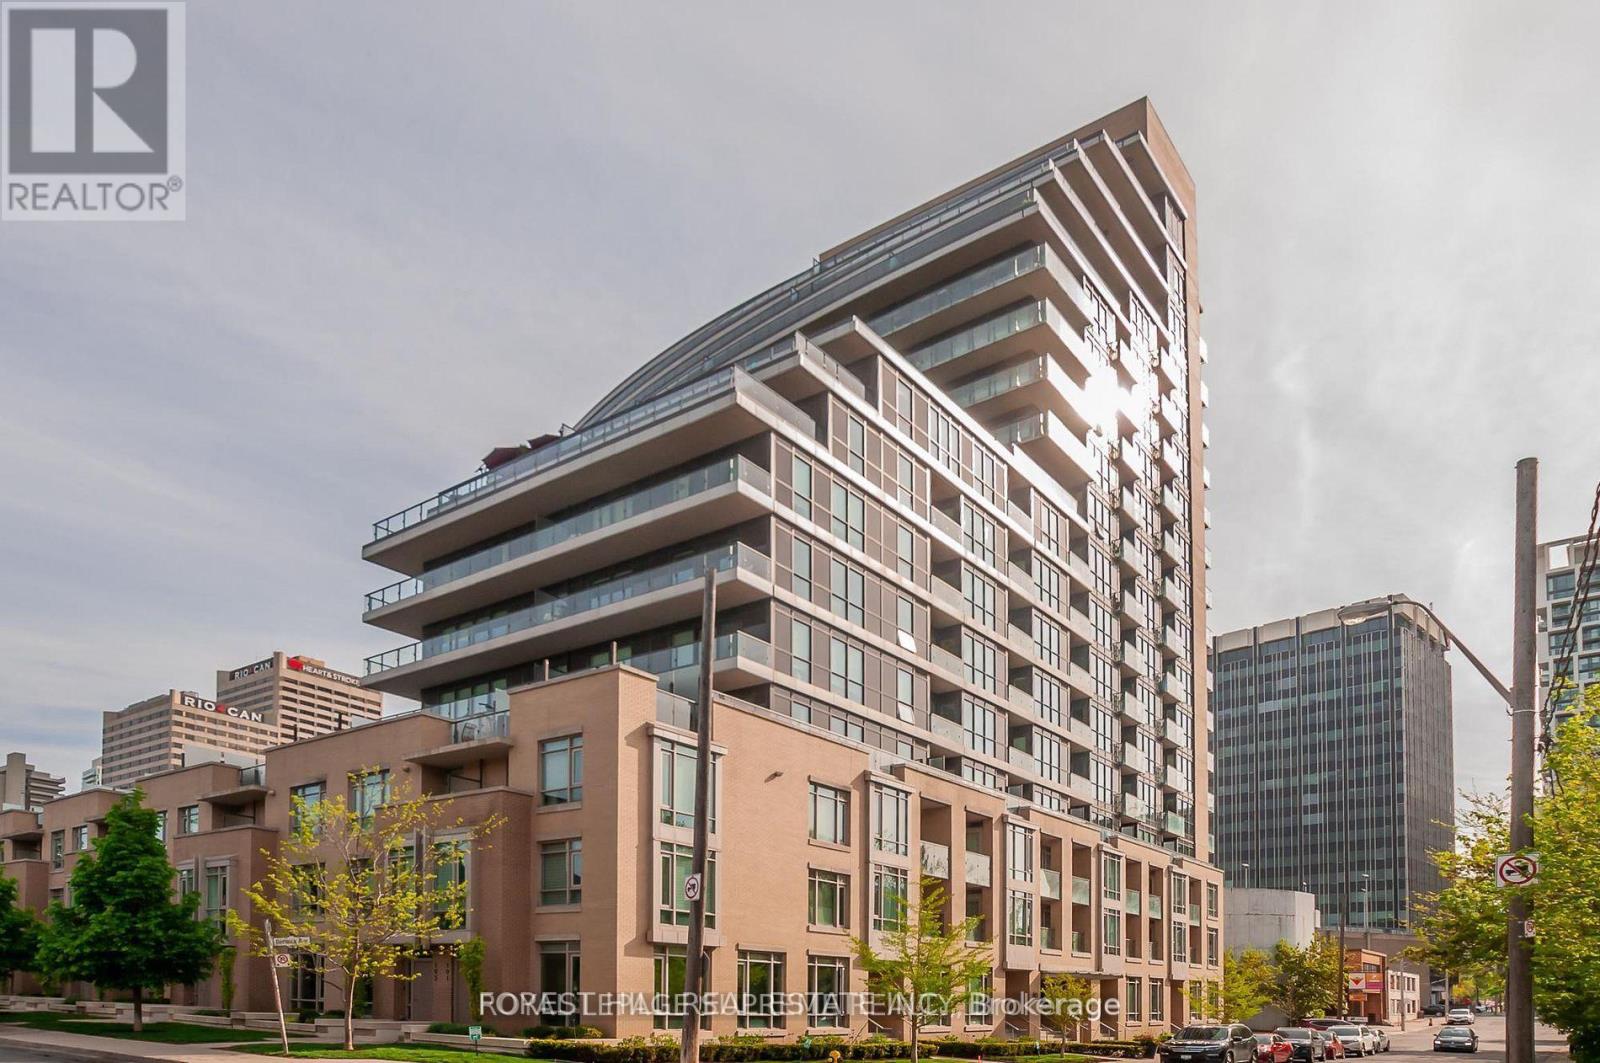
"Location Location". Yonge And Eglinton. This 618 Sq. Ft. Unit Also Has A Walkout To An East Facing Balcony. Kitchen Has All Stainless Steel Appliances And The Unit Has In Suite Laundry. First Class Amenities Include A 24-7 Concierge, Large Fitness Centre, Large Party Room, Media Room And Library. A Large B.B.Q Area Is Also On The Ground Floor. Steps To Yonge Eglinton Subway Station And Crosstown LRT. Farm Boy, Restaurants And Shopping A Short Walk Away. Guest Suite Available. Pictures Of Unit Have Been Virtually Staged. A Must See! (id:49269)
2951 Ruby Street
Chelmsford, Ontario
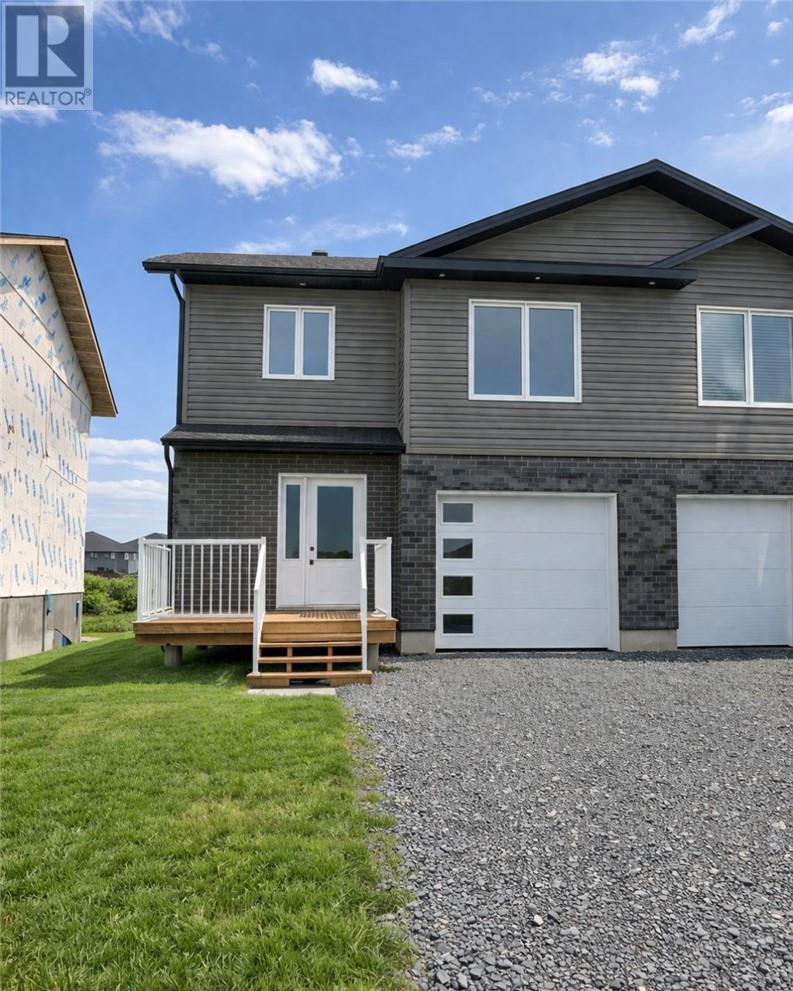
Introducing the Aspen model - a true masterpiece of luxury living, crafted by award-winning builders SLV Homes. A stunning home located in Marquis Park, Rayside Balfour’s premier subdivision. Offering 1,614 sq. ft. of modern living, this home is designed for comfort and style. The open-concept main floor features a spacious kitchen, living, and dining area with patio doors to a backyard deck, plus a convenient powder room. Upstairs, enjoy a luxurious primary suite with an ensuite and walk-in closet, two additional bedrooms, a full bath, and a laundry room. The Basement is unfinished, there is rough in for a 3 pcs bathroom, ready for your vision. Experience high-quality craftsmanship in Marquis Park—your dream home awaits! (left side). Please Note: HST Rebate has been applied to purchase price. (id:49269)
180 Eaglestone Court
Sudbury, Ontario
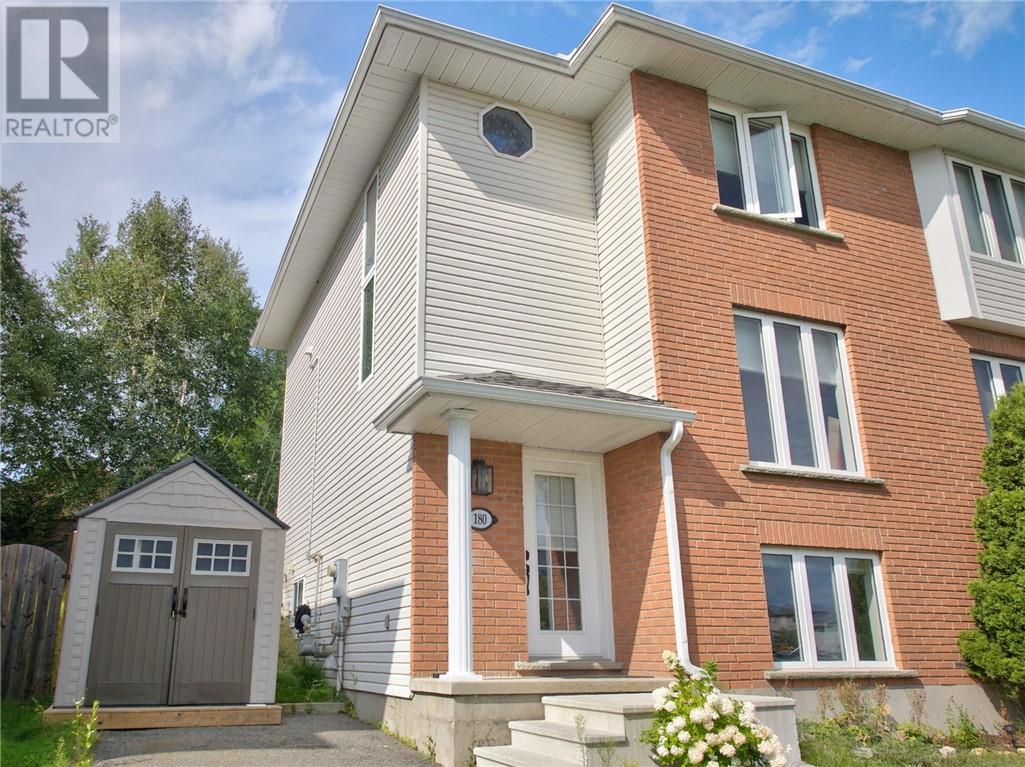
Amazing home tucked away on a quiet court in central Sudbury just a few minutes from Silver Hills Centre (Home of Costco, Best Buy, SilverCity Theatre, Home Depot etc,,) Move right into this fabulous home & start winning in life. Chic style & decor complements the eclectic finishes. With an over abundance of large windows facing South which radiates that fresh airy feel you want from the natural light coming in. After a busy day on your feet step into the custom 10 ft walk in tile steam shower complete with benches for ultimate relaxation. Designer kitchen offering stainless steel appliances & island combines to dining room which leads out onto rear deck (Gazebo) to enjoy that after dinner drink with friends or family. Upper level is made up of two grand bedrooms (one with walk in closet) plus a redesigned 4-piece washroom. A third bedroom, Office / Gym area, washroom and laundry area make up the lower level. Economic living with high efficient natural gas furnace, central air conditioning, air exchanger and so much more. If you live an active lifestyle and need a home you can trust. Then this is it. (id:49269)
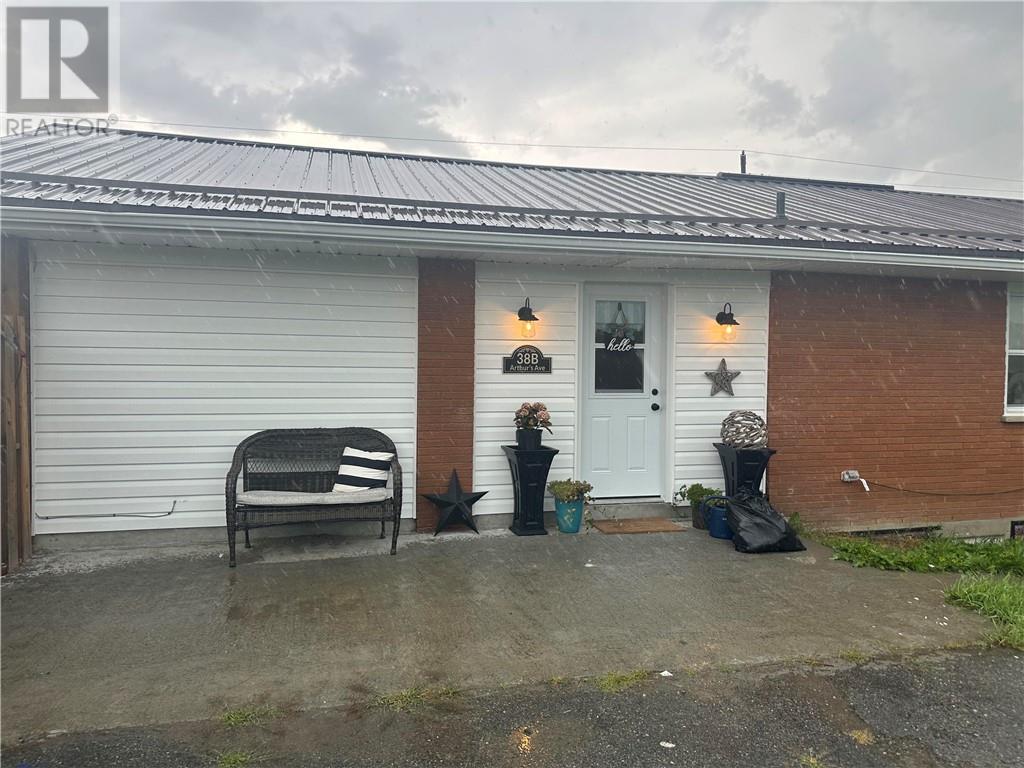
38 B Arthur Avenue
Warren, Ontario
Welcome to this newer renovated, all brick, 1,750 sq.ft., 3+3-bedroom bungalow, with 3 full baths, and a full finished basement, modern vinyl windows, metal roof (2018), a double detached garage 23' x 24'), with concrete foundation-insulated with electricity. Over 1/2-acre lot, on City water & sewer, enjoy the countryside from your fully screened gazebo on the 16' x 16' deck, (2023). This well insulated home is easy to heat, move in condition, comes with fridge & stove, dishwasher, over range hood, washer & dryer, new hot tub in a beautiful country atmosphere. A must see, in Warren, between Sudbury and Sturgeon Falls. Seller is motivated, try your Offer! (id:49269)
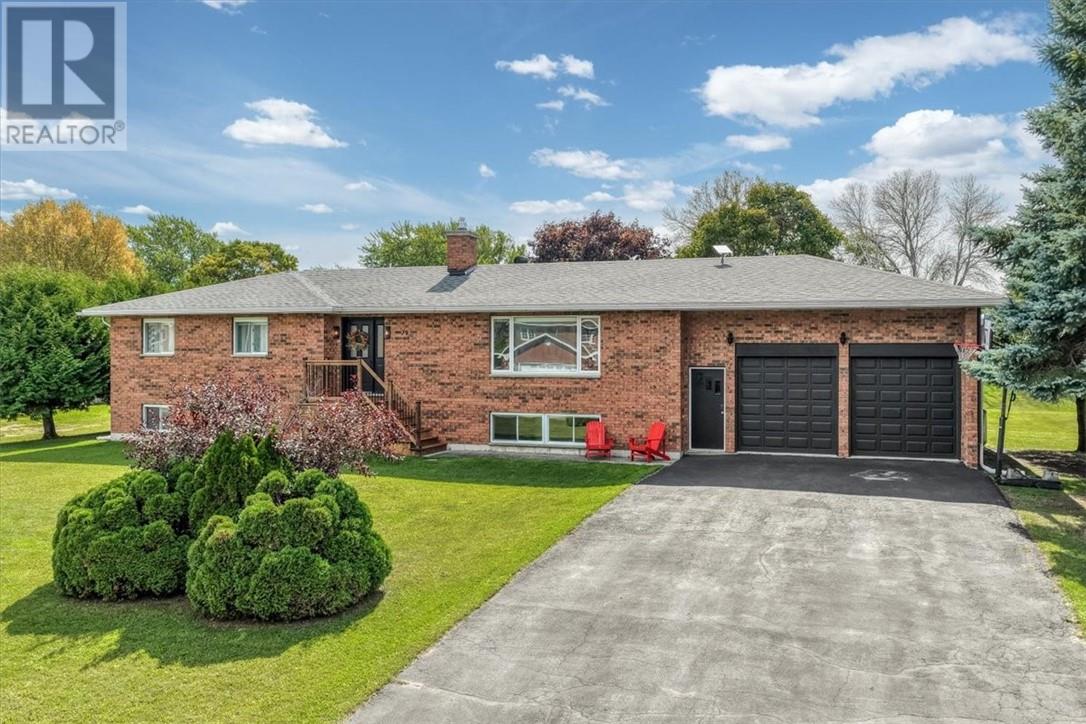
79 Meredith Street W
Little Current, Ontario
Set on a beautifully manicured double corner lot in the heart of Little Current, this stylish home offers an impressive combination of space, design, and Manitoulin Island living. The chic kitchen serves as the centre of the home, flowing naturally into the dining and living areas to create a bright, connected layout ideal for everyday life and entertaining. Gorgeous finishes, inviting textures, and thoughtful details give the interior a polished yet comfortable feel, while the finished lower-level family room provides additional space for movie nights and quiet evenings. Outside, the expansive backyard is made for entertaining, featuring a volleyball court, large deck, and a separate, private hot tub area for year-round relaxation. A large attached double-car garage and storage shed provide excellent space for vehicles, tools, and recreational equipment. Located within walking distance of Little Current’s marina, shops, restaurants, services, and the iconic Swing Bridge, 79 Meredith Street West delivers style, space, and an exceptional lifestyle on beautiful Manitoulin Island. (id:49269)
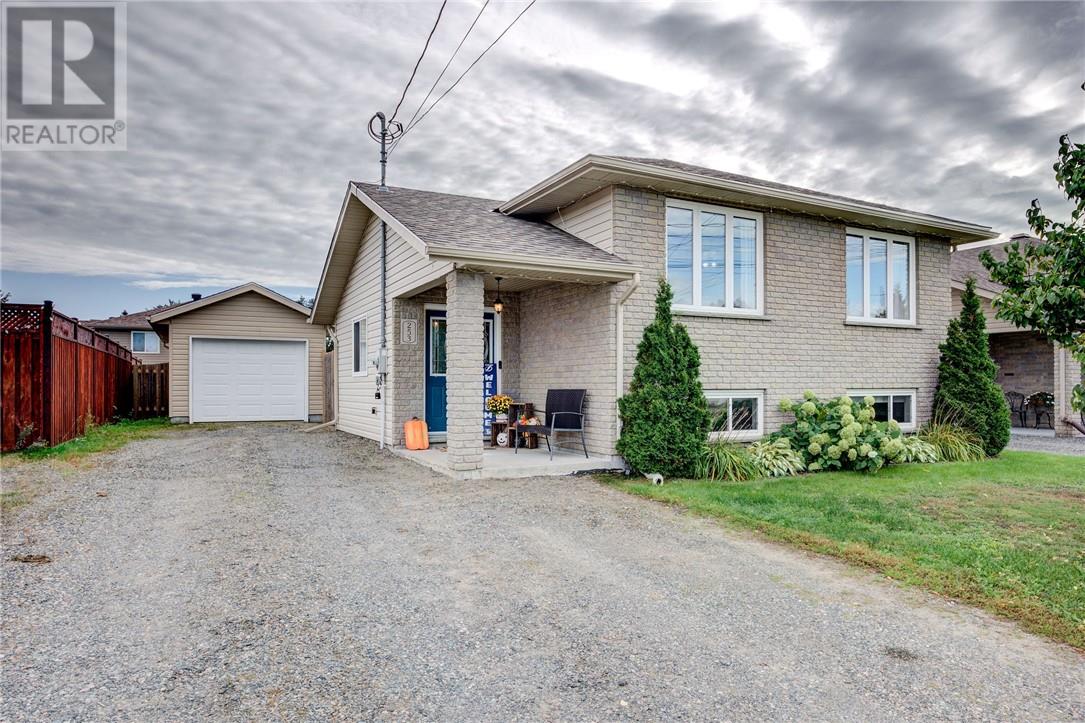
253 Francis Street
Hanmer, Ontario
Updated and upgraded Spanish-entry bungalow located in a desirable area of Hanmer! This functional floor plan flows effortlessly from the wide and spacious entryway, providing convenient access to both the main floor and lower level. Family meals are easily prepared in the gourmet-style kitchen, complete with granite countertops, a peninsula and breakfast nook, all overlooking the bright living room. The home offers 3+1 bedrooms, 2 bathrooms and a cozy rec room with a gas fireplace. Enjoy easy access to the fenced rear yard featuring a gazebo, patio and shed. Don’t forget the detached double-deep garage, offering plenty of space for your toys! This home is clean, well cared for and easy to show. (id:49269)
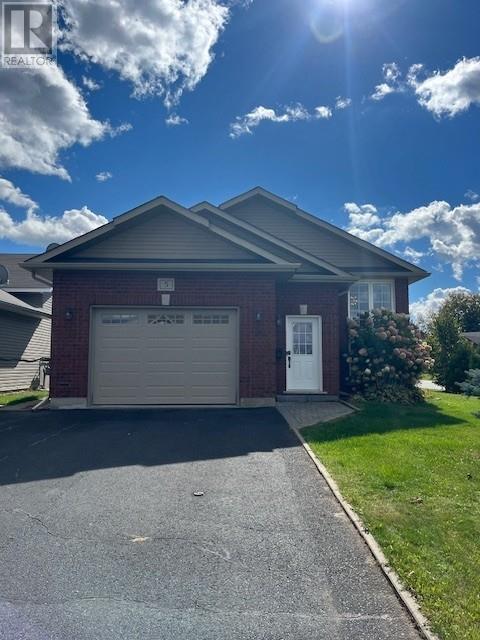
5 Eclipse
Sudbury, Ontario
5 Eclipse Crescent - House For Rent - 4bed, 2bath, fridge, stove, dishwasher, washer, dryer, garage, central vac, finished basement with large family room, a/c, gas heat open concept, back yard deck, corner lot, paved driveway, bright basement, large windows. $3400 plus utilities. (id:49269)
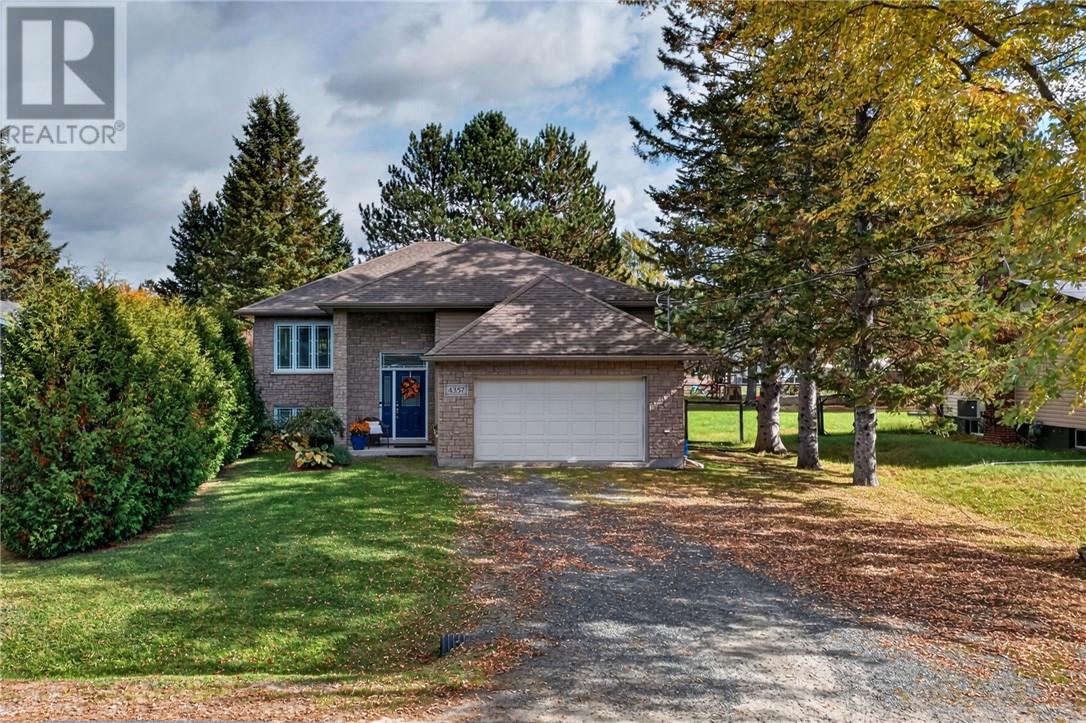
4357 Noel Street
Val Therese, Ontario
Welcome to 4357 Noel Street in desirable Val Therese! This beautifully finished 3+1 bedroom, 2 bathroom bungalow offers plenty of space for the whole family and is truly move-in ready. Step inside to a spacious entrance leading to a bright, open-concept main floor featuring a generous kitchen, dining area and inviting living room with hardwood and tile flooring throughout. From the dining area, step outside to the back deck (that has a gazebo) and enjoy the large 50' x 149' lot. There is also a greenhouse and a shed! The yard is perfect for entertaining, relaxing or letting the kids play. The primary bedroom features a walk-in closet and a second closet. It also has a convenient cheater ensuite, while two additional bedrooms complete the main level. Downstairs, the fully finished lower level offers even more living space with a large rec room, fourth bedroom, den/office, finished laundry area and plenty of storage. Fully finished from top to bottom and located in a great Val Therese neighbourhood, 4357 Noel Street offers the space, functionality and features today's families are looking for. A wonderful place to call home! (id:49269)
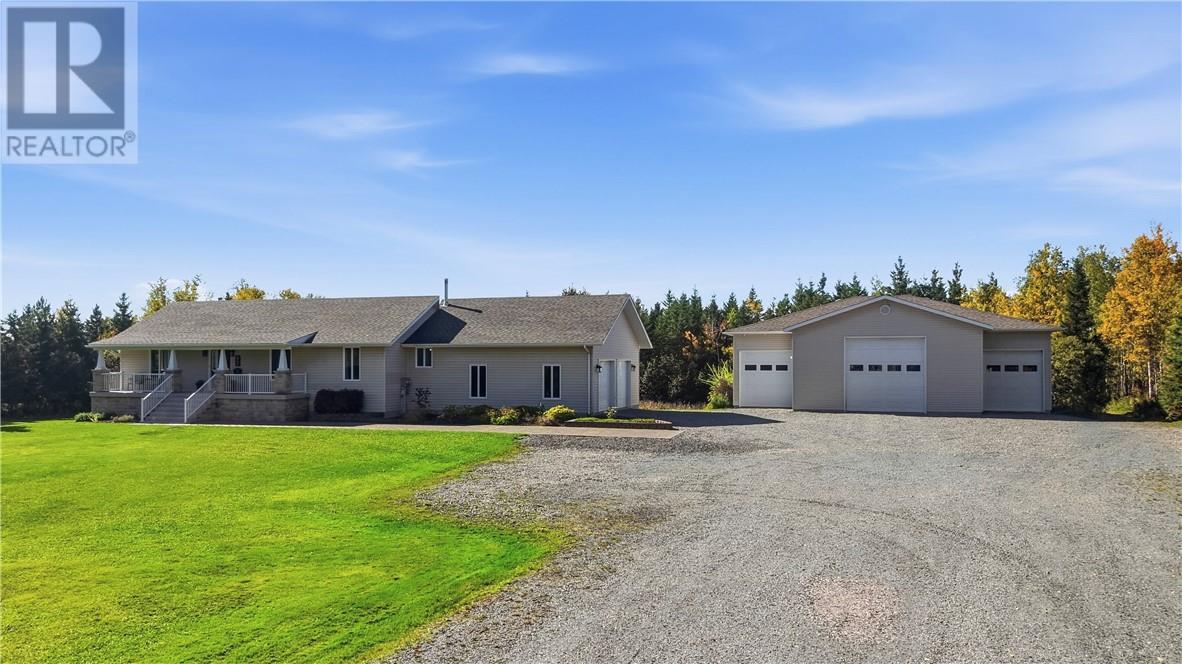
92 Montee Rouleau
Azilda, Ontario
Discover unparalleled privacy and custom craftsmanship at 92 Montee Rouleau! This remarkable 3,000 sq. ft. home, situated on 4.95 acres in Azilda, is being offered for sale for the very first time. Built and lovingly cared for by the original family since day one, the level of personal devotion here is simply unmatched. Outside, ultimate solitude is guaranteed by approximately 2,200 trees hand-planted by the current owners, creating a vibrant, living green boundary around your private sanctuary. Step onto the deck to take in the peaceful grounds or cool off in the above-ground pool. Inside, that same dedication shines through. This spacious 3+1 bedroom, 2.5 bathroom home features a den, room for the whole family, and distinct character anchored by handcrafted hardwood flooring, custom trim, and deep baseboards. For the contractor, car enthusiast, or serious hobbyist, the detached triple garage (built in 2013) is an absolute dream layout: featuring a massive, heated 30’ x 50’ middle bay flanked by two 10’ x 40’ side bays. Combined with the attached garage and massive driveway, there is endless room for equipment, toys, or a home business. Embrace sustainable living and an incredible income stream with the on-site 10 kW solar system, featuring approximately 5 years remaining on a lucrative microFIT contract paying 80.2¢/kWh.From the hand-planted forest to every custom detail, this property was built with love, and now it's ready for its next story. Don't miss your opportunity to call it home! (id:49269)
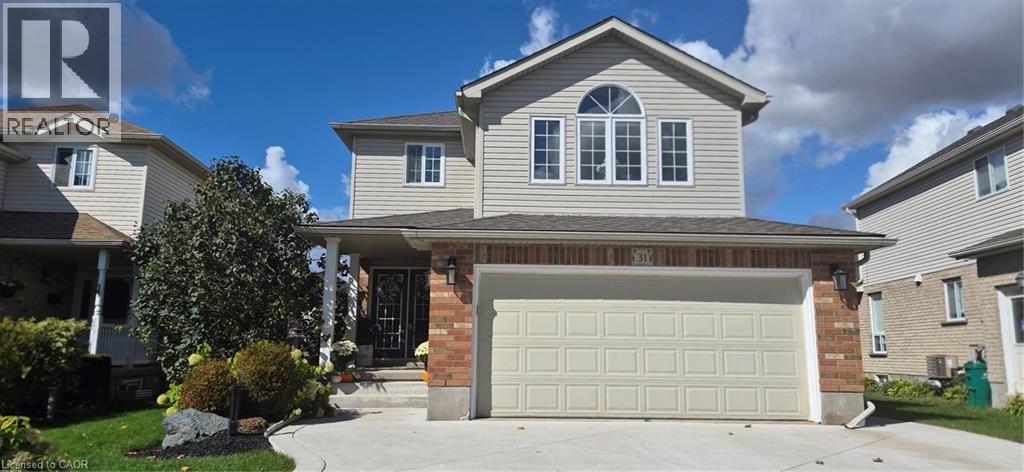
31 Stiefelmeyer Crescent
Baden, Ontario
Welcome to 31 Stiefelmeyer Crescent, Baden. This home has curb appeal plus. You will appreciate the triple wide concrete drive and double car garage. The walkway leads you to an inviting covered porch and double door entry. Once entering this home, warm natural light greets you. The spacious foyer has a walk-in closet and opens into the living/dining room that has a large window overlooking the patio. The large eat-in kitchen has an abundance of counter and cupboard space. The refrigerator, stove with convection oven and induction stove top, and built in dishwasher are included in purchase price. Ceramic backsplash, under counter lighting, large pantry, and a window over the double sink make this kitchen appealing. Patio doors open for easy access to the b-b-q, and deck made of composite material. A beautiful home perfect for daily living or those special times entertaining family and friends. The upper family room boasts raised ceilings, natural gas stone fireplace, Palladian window, ceiling fan, and luxury vinyl plank flooring. A perfect spot to relax with family. Each of the 3 bedrooms have the luxury plank flooring and ceiling fans with remotes. The spacious primary bedroom has a walk-in closet and 4-piece ensuite. The other two bedrooms have good sized closets. Part of the basement is set up as a home office and is fully networked with CAT6A. The basement also offers a sitting area, laundry room behind barn doors, cold room, and abundance of storage. The lower area has the beautiful wide luxury plank flooring. Many updates including extensive electrical, roof, drive and walkways, decking, painted kitchen cupboards 2026, furnace and a/c, sump pump and battery backup, ceiling storage in garage, composite deck, shed with electric, raised gardens, and bubbling rock water feature. 31 Stiefelmeyer is warm and inviting and has so much to offer, a home that has been lovingly cared for. (id:49269)
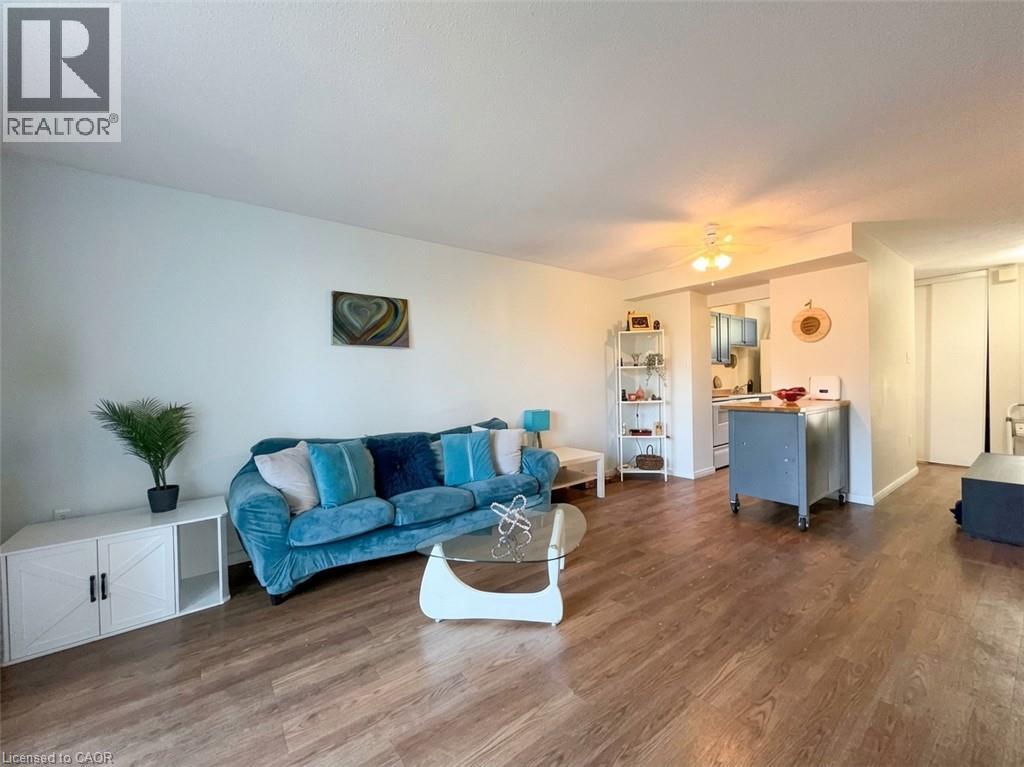
350 Quigley Road Unit# 346
Hamilton, Ontario
Welcome to Parkview Terrace at 350 Quigley Road! This spacious 2-level, 2-bedroom condo offers a unique townhouse-style layout with generously sized bedrooms that provide more space than you typically find in a condo. Enjoy the comfort and privacy of having the bedrooms on the upper level while the main floor offers a practical layout for everyday living and entertaining. Step outside onto your private balcony and enjoy peaceful views overlooking the surrounding greenspace. The recently updated windows throughout the unit provide added comfort and natural light. In-suite laundry adds everyday convenience, while a pantry and a basement storage locker provide plenty of additional storage. One parking space is also included. Pet lovers will appreciate the pet-friendly building, which permits up to two pets, including dogs. Parkview Terrace offers a great selection of community amenities, including a large party room, bike storage, community garden, playground, outdoor basketball courts and covered basketball area, plus beautifully maintained grounds and greenspace. The location is ideal for commuters, with easy access to the Red Hill Valley Parkway and QEW, while parks, shopping, public transit and other amenities are all nearby. Loads of walking trails nearby. Included: Refrigerator, stove, dishwasher, washer, dryer and air conditioner. A great opportunity for first-time buyers & downsizers looking for a spacious two-bedroom condo with a true home-like feel in a convenient East Hamilton location. (id:49269)
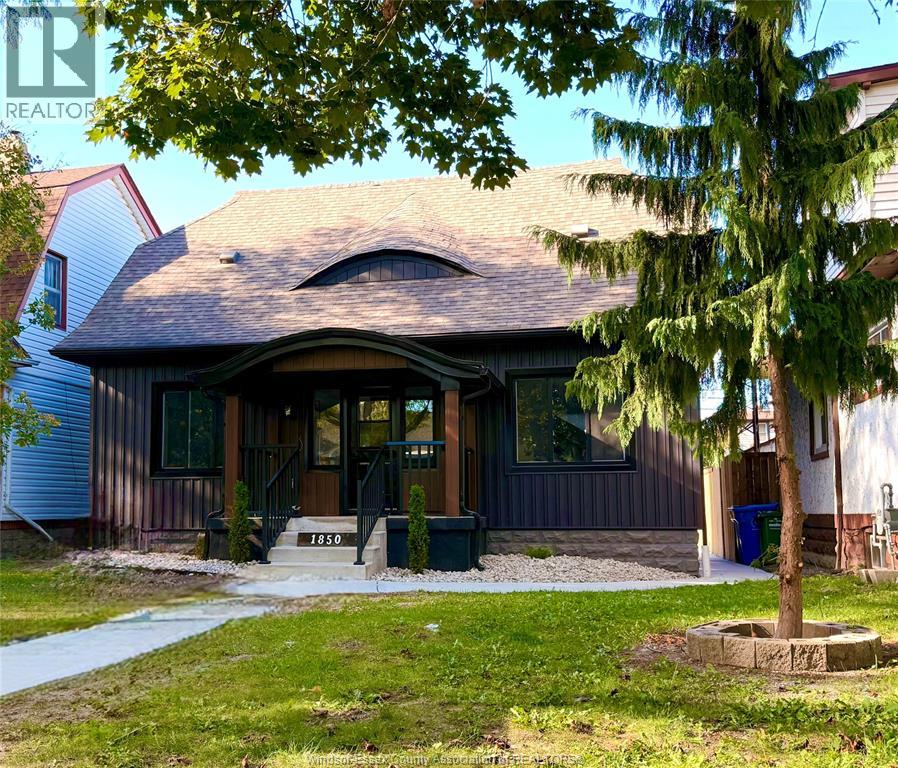
1850 Dacotah Drive
Windsor, Ontario
Welcome to 1850 Dacotah, a stunningly renovated home that has been completely gutted and updated from below ground and up, featuring all new siding. This meticulously redesigned residence offers convenient one-floor living, with the main floor boasting a spacious primary bedroom and laundry area for ease and accessibility. The heart of the home is the modern open concept kitchen, complete with a stylish island with quartz counters and brand new appliances, perfect for entertaining. A separate dining room with patio doors opens to a rear wood deck, offering a seamless indoor-outdoor flow. The upper level features two additional bedrooms and a second full bath, ideal for family and guests. The lower level offers excellent storage, equipped with new epoxy flooring, sump pump and waterproofing—backed by a 10-year warranty for true peace of mind. Additionally, the home is wired for sound and cameras, adding modern convenience and security. Situated in a prime location, 8 minute walk to the heart of Ottawa Street and 10 minute walk to Willistead Park, residents will enjoy easy access to shopping at the Walker Road/Ottawa Street area. The exterior includes a new concrete rear drive with an iron security gate, plus a new concrete walkway leading from the street to back parking, enhancing both functionality and security. Don't miss the opportunity to own this beautifully updated home in a convenient and sought-after neighbourhood! (id:49269)
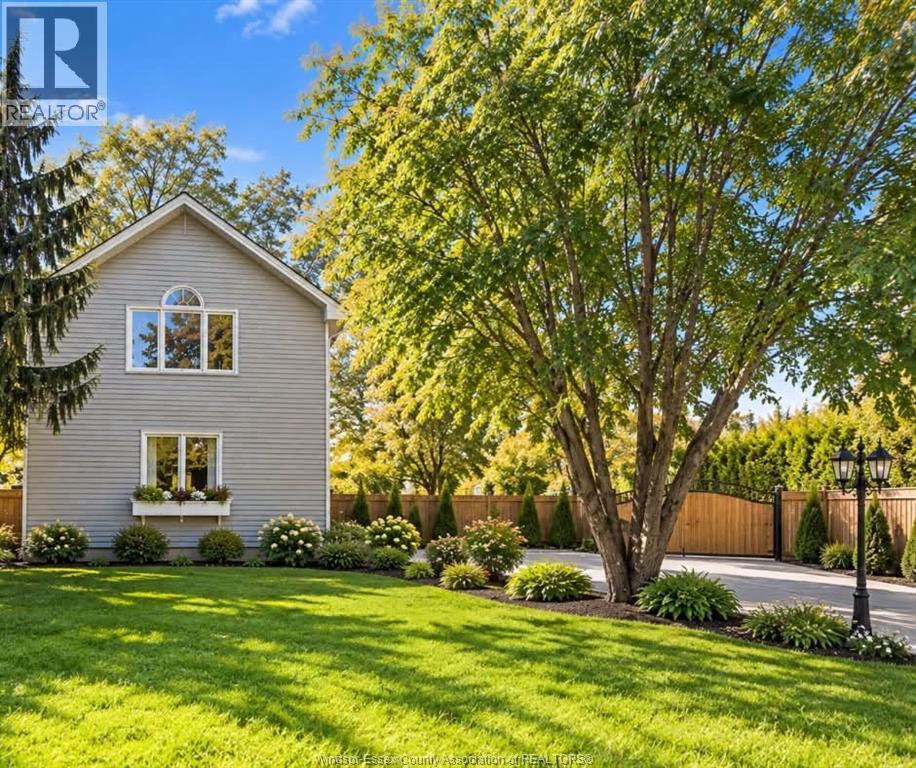
1154 Front Road North
Amherstburg, Ontario
THE IDEAL FAMILY HOME NESTLED BACK FROM THE MAIN ROAD - OFFERING PEACE AND PRIVACY WHILE ENJOYING SPACIOUS COVERED PATIO AREA, SWIMMING POOL AND NATURE. PRIVACY FENCE YARD, LOW MAINTENANCE LANDSCAPING, 2 LGE STORAGE SHEDS. THIS 4-BEDROOM, HAS A SUNKEN FAMILY ROOM W/GAS FIREPLACE, OPEN TO KITCHEN AND DINING AREA, MAIN FLOOR PRIMARY BEDROOM W/WALK-IN CLOSET, MAIN FLR. LAUNDRY AND FULL BATH. 2ND FLOOR OFFERS OPEN LANDING FOR PLAYAREA & 3 MORE BEDROOMS. BASEMENT IS IDEAL FOR STORAGE AND PLAYROOM. YOU WILL GET A BRIGHT, COZY FEELING FROM THE MOMENT YOU STEP INSIDE. JUST 10 MINS FROM CITY SHOPPING AND OUTSKIRTS OF TOWN. (id:49269)
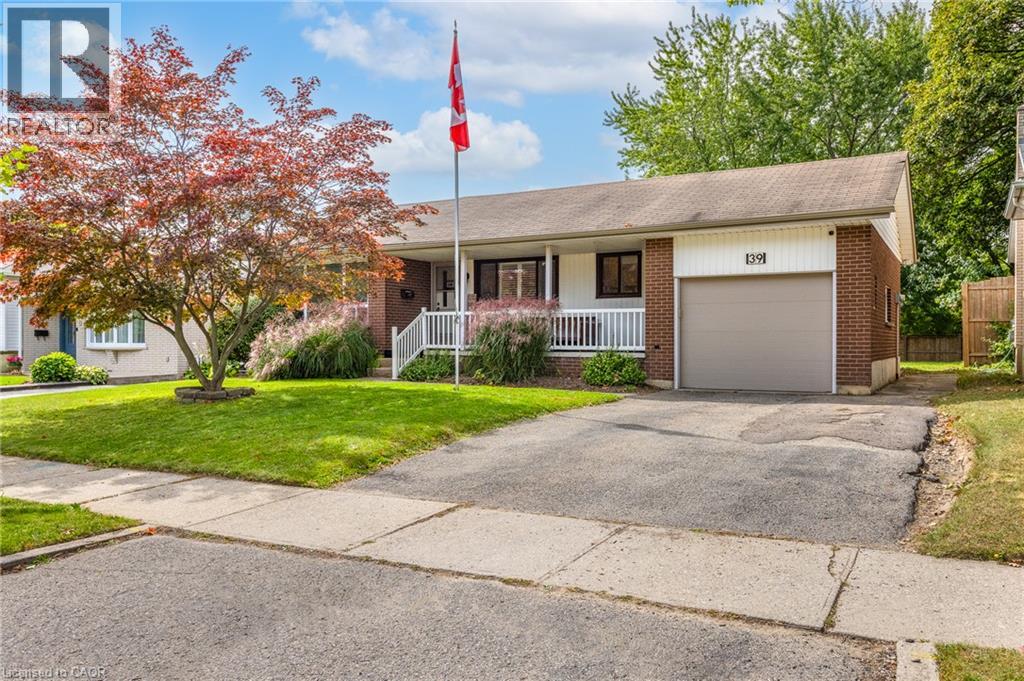
39 Wren Crescent
Kitchener, Ontario
Are you looking for a bungalow in Stanley Park with an in law set up situated on a large lot? This is it! This inviting home presents a unique opportunity to embrace a relaxed lifestyle within a desirable community. Enjoy watching the rain protected underneath your covered porch. The entire main floor is bright and freshly painted (2026). The living room features a large window allowing plenty of natural light to pour in. The kitchen boasts plenty of storage, California shutters and is designed for both functionality and social interaction. It also features a peninsula, creating an ideal space for meal preparation and casual dining. The main floor 3 piece bathroom has been renovated (2024) including a large functional vanity with plenty of storage, a granite countertop and a walk in shower. Three good sized bedrooms complete the main floor. The lower level includes an in law set up, kitchen, bright recroom with California shutters, spacious workshop ideal for the hobbyist and a 4 piece bathroom. It has separate entry through the single car garage and it also leads to a cozy covered back concrete porch ideal for entertaining. Yard includes mature trees. Recent updates include: 2025 eavestroughs/fascia, 2022 gas dryer and washer and more. This property is close to schools, shopping, parks, trailer, etc.. Quick possession available. (id:49269)
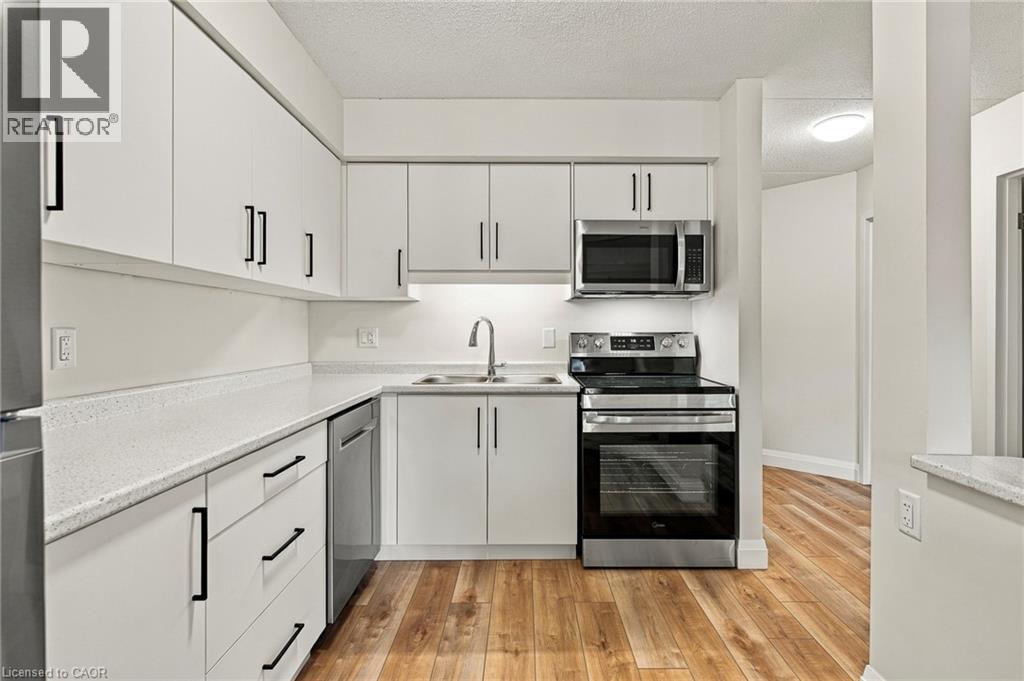
3085 Kingsway Drive Unit# 13
Kitchener, Ontario
Discover elevated living at 3085 Kingsway drive. This thoughtfully remodelled condominium, offers a fresh perspective on comfortable, single-story living, where every detail has been carefully considered to enhance your daily experience. The brand new kitchen stands as the heart of this home, designed for both culinary exploration and effortless entertaining. It features sleek stainless steel appliances that complement its modern aesthetic, alongside a practical and stylish island, perfect for casual meals or gathering with loved ones. This inviting residence is a testament to refined design and modern functionality. This unit comes with 5 brand new appliances including an owned hot water heater and water softener. Close to schools, shopping, groceries, LRT, parks, trails and more. (id:49269)
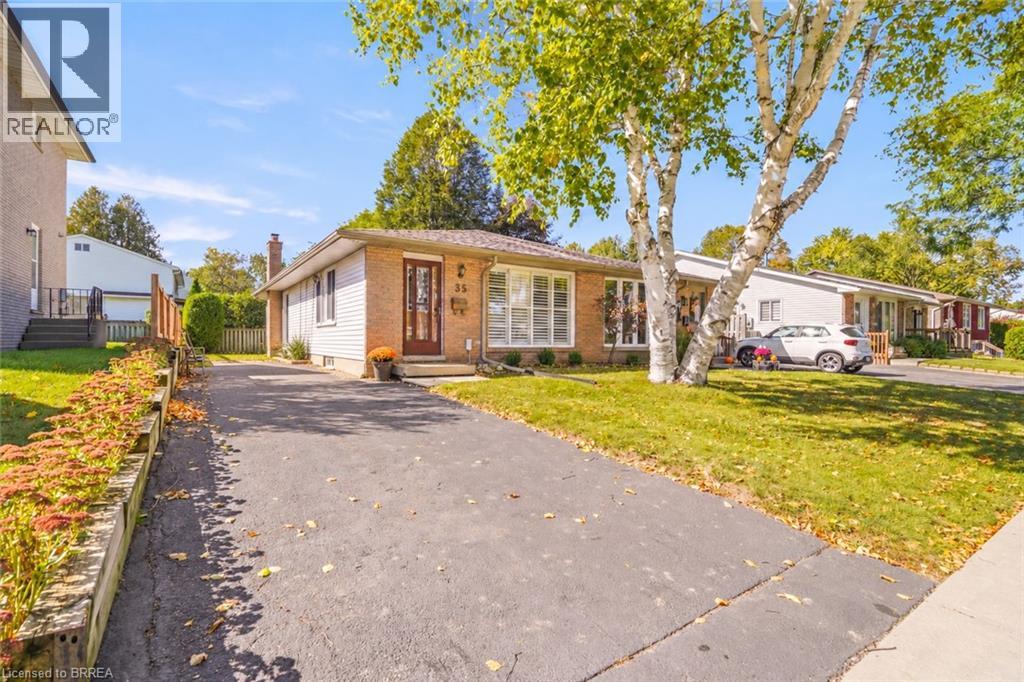
35 Ivanhoe Road
Brantford, Ontario
Affordable North End Home! Check out this spacious 4 bedroom, 2 bathroom bungalow in a highly sought-after neighbourhood featuring an inviting living room with laminate flooring and California shutters, a bright eat-in kitchen with granite countertops and modern tile backsplash, 3 generous-sized bedrooms on the main level with the master bedroom having a large closet with a built-in closet organizer, and a 4pc. bathroom with a granite countertop on the vanity. Head down to the basement where you’ll find a cozy recreation room for entertaining, the 4th bedroom, a convenient 3pc. bathroom with a tiled walk-in shower, a den, a storage room, the utility room that would make a great workshop, the laundry room, and plenty of storage space. You can enjoy hosting summer barbecues with family and friends in the very private backyard that has high cedars along the sides and back of the property and an oversized storage shed that is on a concrete pad. A brand-new furnace and central air were installed in September 2026 and there is a roll of new carpeting, new underlay, and new baseboards in the laundry room that will be left for the new owner to be used wherever they like. An excellent opportunity to own a home in this wonderful neighbourhood that's close to parks, schools, shopping, restaurants, and quick access to Highway 403 and Highway 24. Book a viewing for this lovely home today! (id:49269)
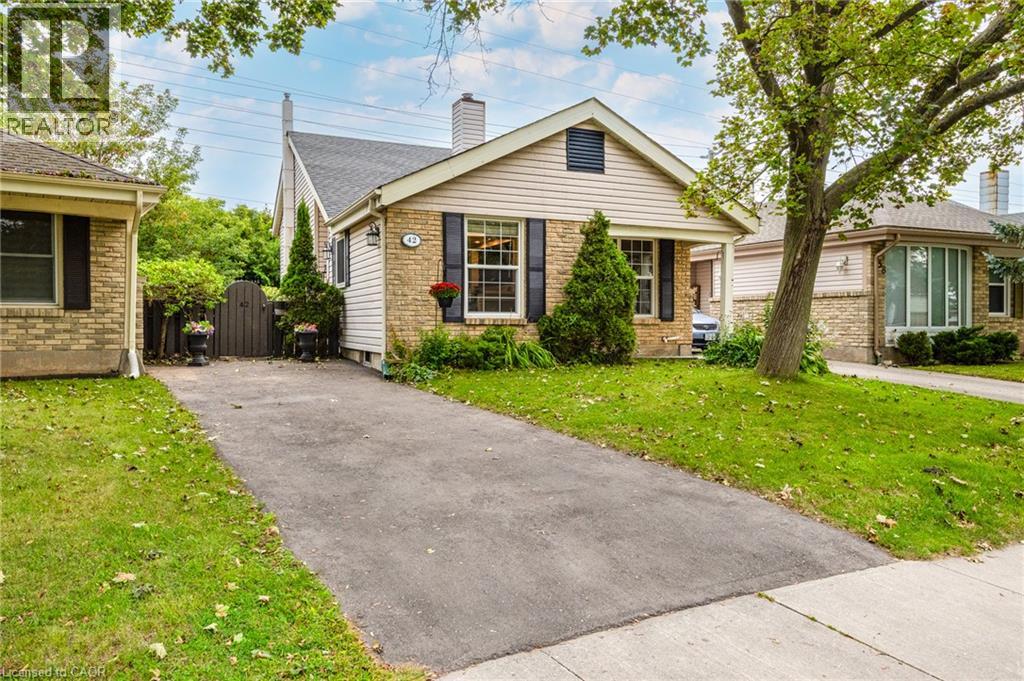
42 Macteith Court
Cambridge, Ontario
Desirable court location with excellent in law set up and 3 full bathrooms. This charming single detached home has loads of updates! Walk up your recently resurfaced driveway (2025) through to the private entrance. Step into this spacious entryway with a handy front hall closet. The Kitchen (2025) includes quartz countertops, cupboards and backsplash. This space flows seamlessly into the living room, creating an open-plan environment perfect for everyday living and entertaining. The living room and dining room offer plenty of natural light coming through the windows. Upstairs you will find a loft/laundry with 3 good sized bedrooms including a 3 piece primary ensuite and a 4 piece bathroom. The lower level family room has a wet bar/kitchen with a walk out to the backyard. Also yet another 3 piece bathroom with stackable laundry. The basement has a room that would be ideal for a home gym with a bedroom and utility room as well. Step outside to the private yard, an inviting space for relaxation and enjoyment. It features a dedicated fire pit for memorable evenings, a comfortable deck for outdoor dining, and a welcoming porch, perfect for enjoying your morning coffee. It’s also backing onto Northview Heights trail. Other upgrades include: Furnace/AC (2025), Water Softener (2024) and more. Walking distance to schools, Northview Heights look out park, a splash pad, shopping and more. This property presents an exceptional opportunity to embrace a lifestyle of comfort and ease. Don’t miss it. (id:49269)
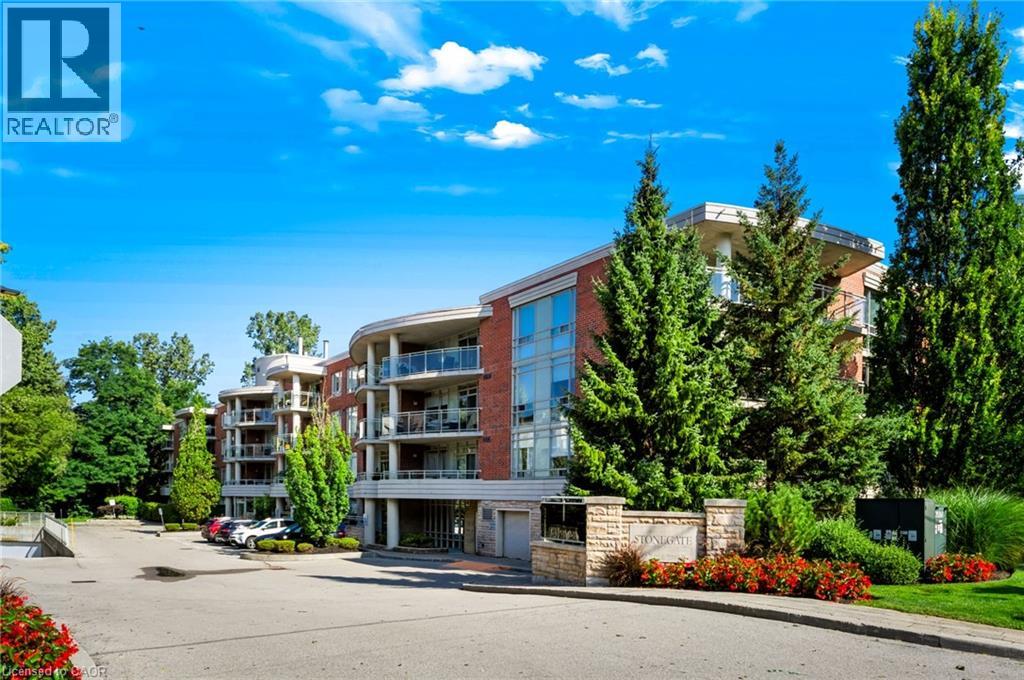
125 Wilson Street W Unit# 301
Ancaster, Ontario
Set in the heart of prestigious Ancaster, this distinguished residence at Stonegate offers an elevated standard of condominium living in one of the community’s most desirable and established settings. Boutique in scale and refined in character, Stonegate combines the privacy and sophistication of an exclusive residence with the convenience of being just steps from Ancaster Village, everyday amenities, parks, scenic trails and highway access.Within approximately one square kilometre, residents enjoy convenient access to a wealth of established amenities, including Ancaster Town Plaza, Ancaster Village, local cafes, restaurants, grocery stores, pharmacies, banks, professional services, fitness studios and boutique shops. Nearby green spaces and recreational destinations include Wilson Street Park, Meadowlands Park, the Ancaster Community Centre, the Dundas Valley Conservation Area and the scenic trails of the Niagara Escarpment. Families also benefit from proximity to respected local schools, while major routes including Highway 403 are readily accessible for commuting throughout Hamilton, Burlington, Oakville and the Greater Toronto Area. Generously proportioned at approximately 1,350 sq. ft., this sophisticated two-bedroom plus office/den residence features two full bathrooms and an impressive open-air balcony spanning nearly 200 sq. ft. With desirable east-to-southeast exposure, the illuminated balcony extends the living space outdoors and creates an inviting setting to enjoy the morning sun and open-air living. Complete with secure indoor parking and a private storage locker, the suite delivers the space, comfort and convenience of a larger residence with the effortless lifestyle of condominium living. Adding to its exceptional connectivity, HSR transit at Ancaster Town Plaza is approximately a 3–4 minute walk away, placing convenient public transportation just steps from your door. (id:49269)
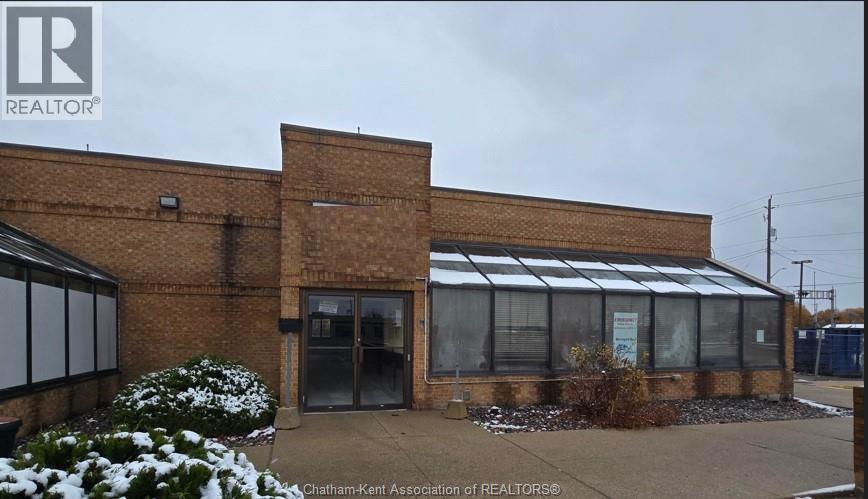
160 Keil Drive South
Chatham, Ontario
Excellent commercial lease opportunity! Bring your business vision to life in this ready-to-customize commercial space! Starting at $20.00 per sq. ft. plus estimated $7.20 TMI, this property provides excellent value and visibility. The open layout makes it easy to tailor the space to suit your needs. Located in a high-traffic, easily accessible area, it’s perfect for attracting both walk-in and destination customers. Plenty of on-site parking and nearby amenities add convenience for your team and clientele. Surrounded by other successful businesses, this is a great location to grow your brand. (id:49269)
94 Ottawa Drive
Chatham, Ontario
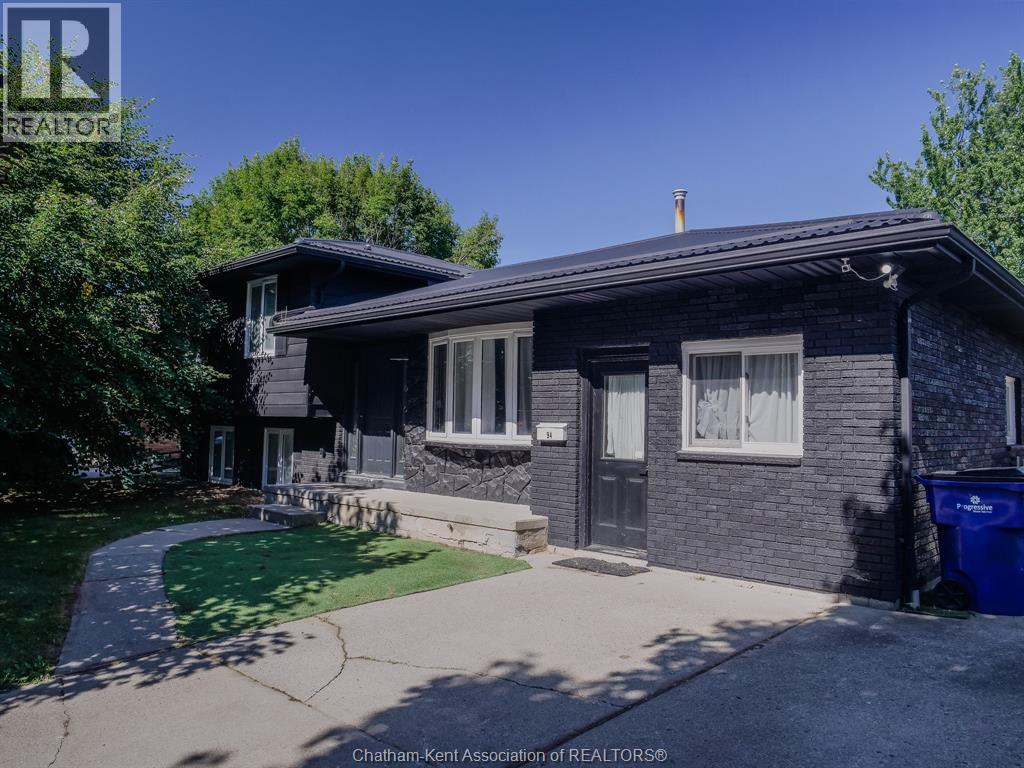
PRIDE IN OWNERSHIP!! IF YOU HAVE BEEN LOOKING FOR A 4 LEVEL SIDE SPLIT WITH MAJOR UPDATES, HERE IT IS. FROM THE METAL LIFETIME ROOF TO HUGE UPDATED KITCHEN ON THE INTERIOR. FROM THE EXTENDED TO CABINETS CENTRE ISLAND, FAMILY ROOM, BATHROOMS AND THE LIST GOES ON.""SEE ATTCHMENTS FOR A COMPLETE UPDATE. OF COURSE EVERYONE KNOWS WHAT A GREAT AREA ON THE NORTHWEST SIDE OF THE CITY, BEING JUST MINUTES FROM SCHOOLS, SHOPPING, RESTAURANTS, WALMART, THEATERS,DRUG STORES, CAR WASH, ALL TYPES OF RETAIL STORES. ST. CLAIR COLLAGE, ARENA, 15 MINUTES FROM MITCHELLS BAY, FISHING,BOATING,. IF YOU CAN THINK OF IT IT'S CLOSE BY. THERE IS ALSO A LARGE FENCED REAR YARD FOR SMALL CHILDREN AND PETS TO BE KEPT SAFE. (id:49269)
2075 Lakeshore Road Unit# 1106
Burlington, Ontario
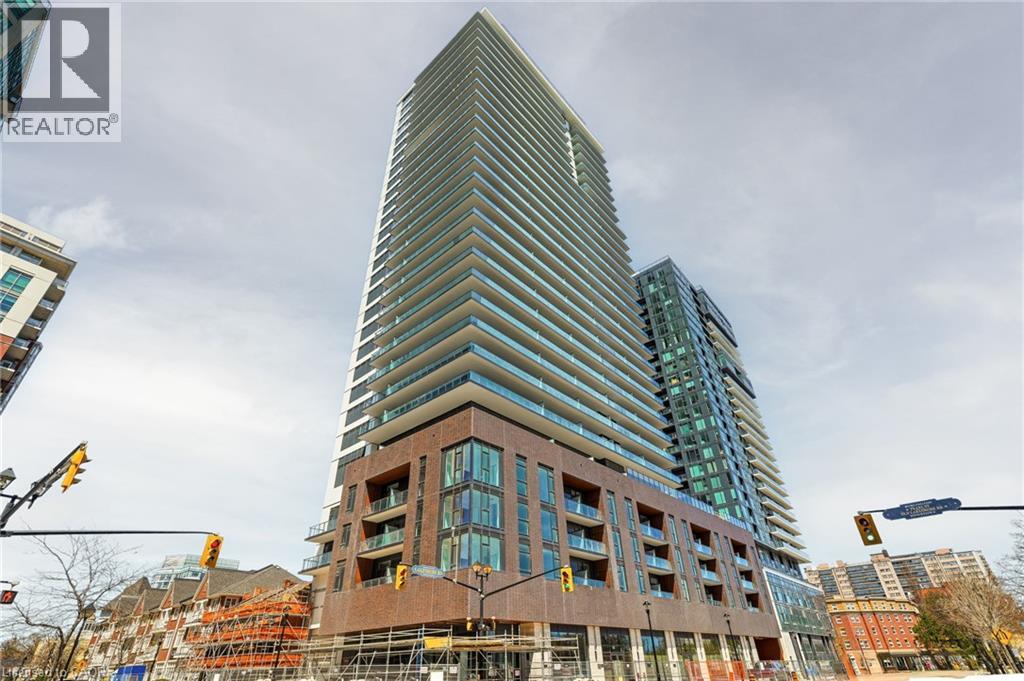
Welcome to BeauSoleil, Burlington's premier waterfront address by Carriage Gate. This exceptional 1-bedroom + spacious den, 2-bathroom suite features soaring ceilings, floor-to-ceiling windows, and walks-out to a generous terrace with breathtaking views of Lake Ontario. The open-concept layout flows into a beautiful kitchen, quartz countertops, and stainless steel appliances. The versatile den is perfect as a home office or guest room. Residents enjoy an outdoor heated pool, rooftop Sky Club with fire pits and lake views, fitness & yoga studio, co-working lounge, BBQs, 24/7 concierge, and more - all steps from Lake Ontario, waterfront trails, top restaurants, and Burlington GO Station. This is more than a home - it's a lifestyle. Included: one parking, one locker, and high-speed Internet. Don't wait to call this unit home! (id:49269)
615 Shoreline Drive Unit# 17
Mississauga, Ontario
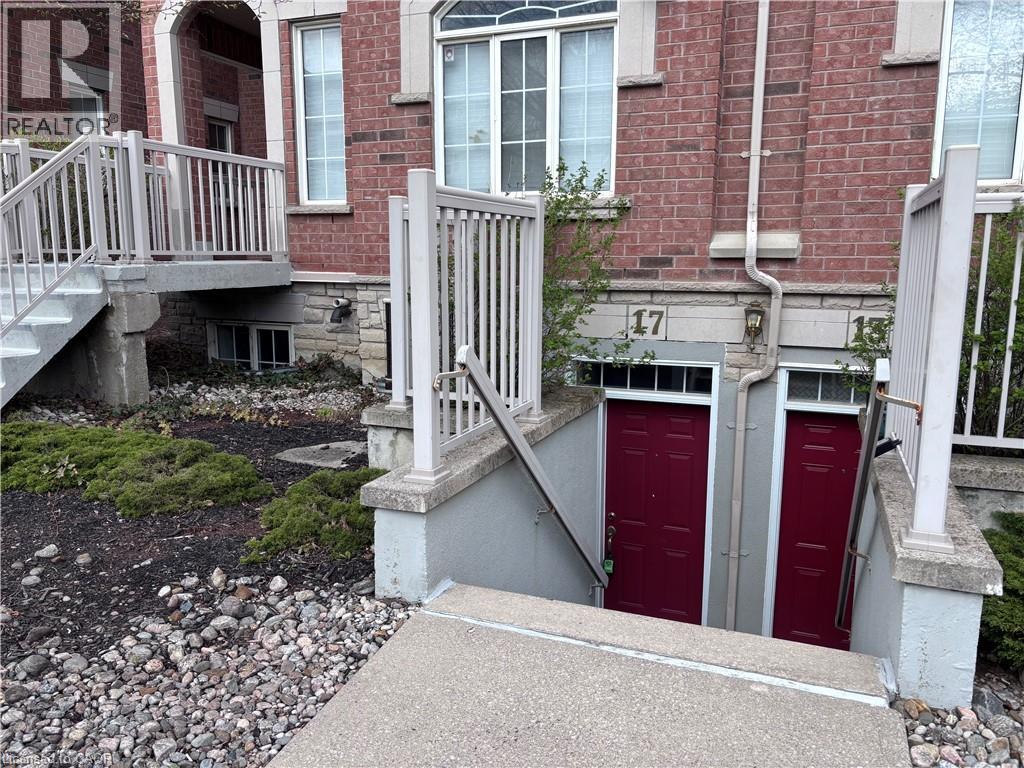
Sold As is, Where is basis. Seller makes no represenations and/or warranties. All room sizes approx. (id:49269)
50 Bisset Avenue
Brantford, Ontario
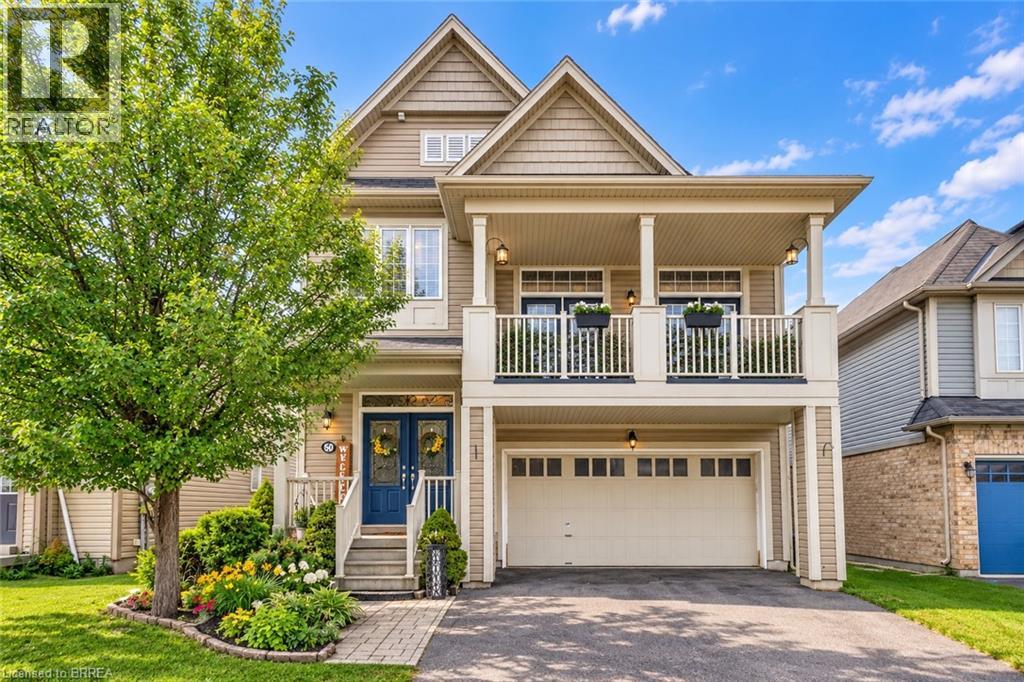
If your family is running out of room, 50 Bisset Avenue may be the move that finally gives everyone their own space. Offering over 2,200 sq. ft. above grade PLUS a finished lower level, this West Brant home delivers an impressive amount of usable family living space. The main floor is designed for everyday life, with a bright kitchen, dining area and welcoming living room with fireplace, plus plenty of space for everyone to gather. Upstairs is where this home really stands apart. In addition to 3 bedrooms, you’ll find an incredible 20' x 17' family room with access to a private front balcony. Create the movie room, kids' hangout, playroom, home office or second living space your family has been missing. Convenient upper-level laundry makes busy family life a little easier too. Need even more room? The finished lower level adds a recreation room, additional bedroom and den, creating flexible space for teenagers, overnight guests, working from home, hobbies or a home gym. Outside, enjoy a backyard with no rear neighbours and greenspace behind, giving you added privacy and a peaceful place to relax, entertain or let the kids play. A double attached garage, parking for four vehicles and a sought-after West Brant location close to schools, parks, trails, shopping and everyday amenities complete the package. This isn't simply a home with more square footage. It's a home with multiple living areas and space that can change as your family does. Over 2,200 sq. ft. above grade. Finished lower level. Multiple family spaces. Double garage. Private backyard with no rear neighbours. If you've been waiting for a home where your family can finally spread out, this one deserves a closer look. (id:49269)
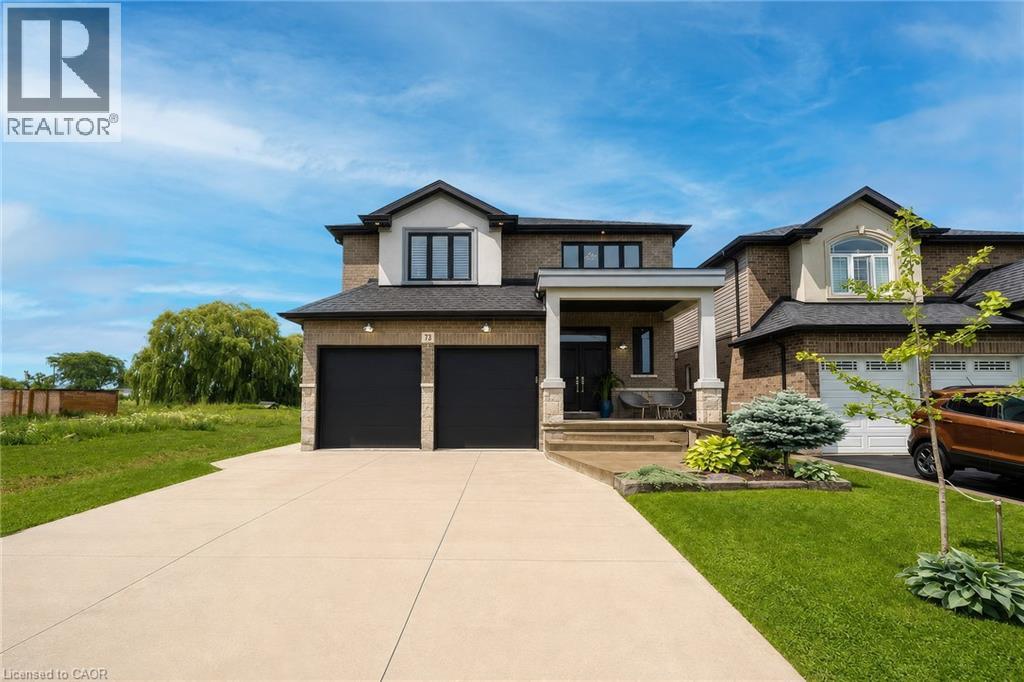
73 Eleanor Avenue
Hamilton, Ontario
Welcome to this beautifully maintained home offering 2,600 sq. ft. of thoughtfully designed living space. Featuring 4 spacious bedrooms and 3 bathrooms, this exceptional home is perfectly suited for growing families seeking comfort, style, and functionality. The bright, 9 ft. ceilings, open-concept main floor is ideal for both everyday living and entertaining. A versatile bonus room provides the perfect space for a home office, study, playroom, or children's homework nook. The custom kitchen showcases modern finishes and flows seamlessly into the spacious living and dining areas, creating the perfect setting for family gatherings and hosting guests. Designed with both style and functionality in mind, the expansive walk-in pantry offers generous storage to simplify daily living. Retreat to the impressive primary bedroom, complete with a generous walk-in closet that leads into a luxurious spa-inspired ensuite. Unwind in the elegant freestanding soaker tub, complemented by a spacious layout designed to create your own private sanctuary. Hardwood flooring extends throughout the home making it carpet free, offering timeless style and easy maintenance. The unfinished basement includes a rough-in for an additional bathroom, providing endless potential to customize the space to suit your lifestyle. Step outside to a private backyard that's perfect for entertaining family and friends, while the double-car garage offers ample parking and storage. Ideally situated close to schools, parks, shopping, public transit, and major highways, this exceptional home offers the perfect blend of style, comfort, and convenience. A rare opportunity to own a move-in-ready home in a highly desirable location—don't miss your chance to make it yours! RSA (id:49269)
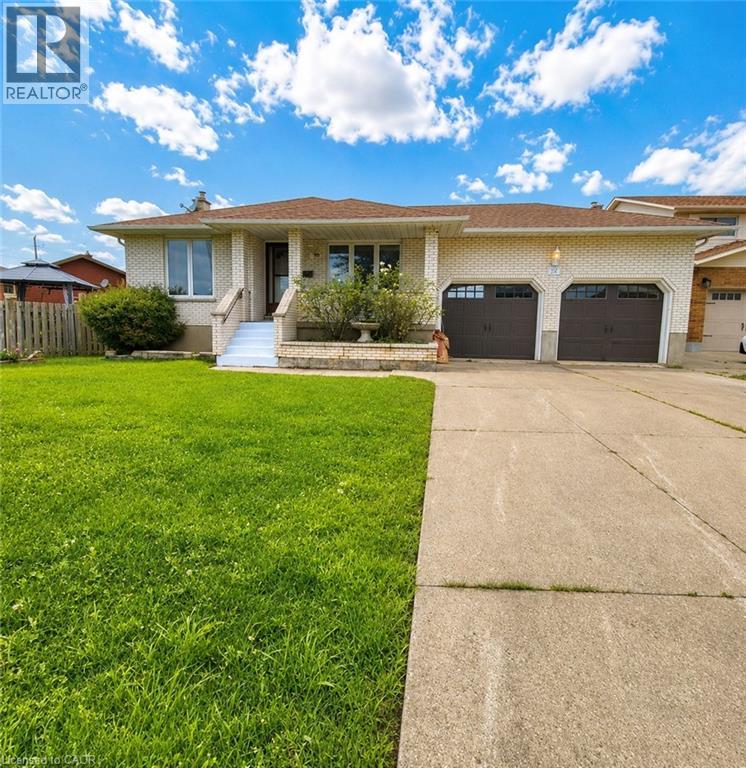
25 Highfield Avenue Unit# Upper Level
St. Catharines, Ontario
Beautiful 3-Bedroom Main Floor Bungalow for Lease in St. Catharines! Welcome to this bright and spacious main-floor bungalow located on a quiet crescent in a desirable St. Catharines neighbourhood. This well-maintained home features 3 generous bedrooms, updated stainless steel kitchen appliances, updated flooring throughout, and a bright, neutral interior. Enjoy carpet-free living, large windows that fill the home with natural light, and separate living and dining areas ideal for both everyday living and entertaining. Additional features include private laundry, parking for 2 vehicles, and access to 1 garage space. Conveniently located close to schools, parks, shopping, and other amenities. Tenant responsible for 60% of utilities. Don't miss this fantastic leasing opportunity in a family-friendly neighbourhood! (id:49269)
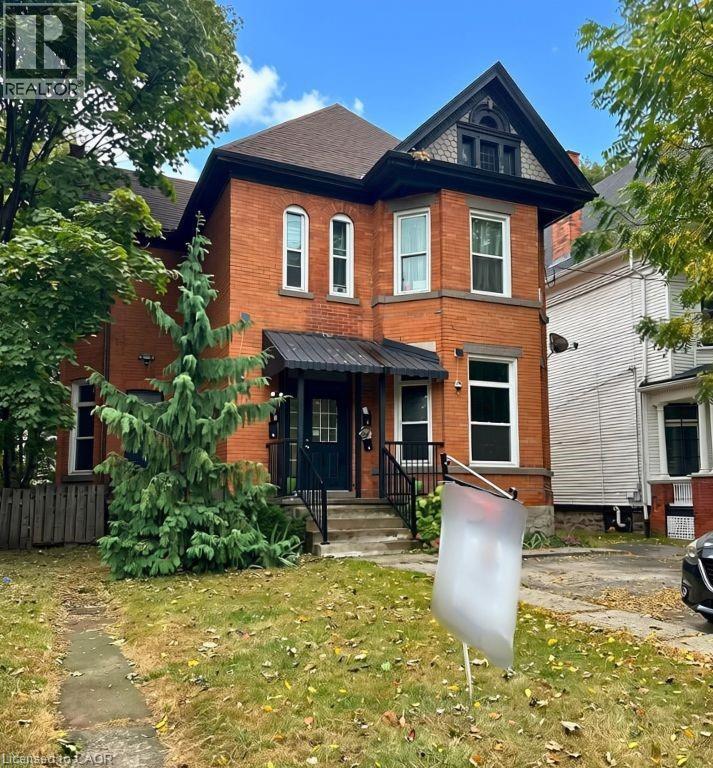
69 Sherman Avenue S Unit# 4
Hamilton, Ontario
This bright and sun-filled 1-bedroom unit on the first floor of a quiet, 4-unit building is the perfect place to call home. Recently renovated, this charming space features a separate entrance, a living room with natural light, an eat-in kitchen with fridge and stove and a 4-piece bathroom. Heating, water and 1 parking spot are included in rent. Coin-operated laundry available in the basement. Located in a sought-after neighbourhood, you’ll be just minutes away from public transit, the GO Station, St. Joseph Healthcare and Hamilton General Hospital. Hydro is extra. (id:49269)
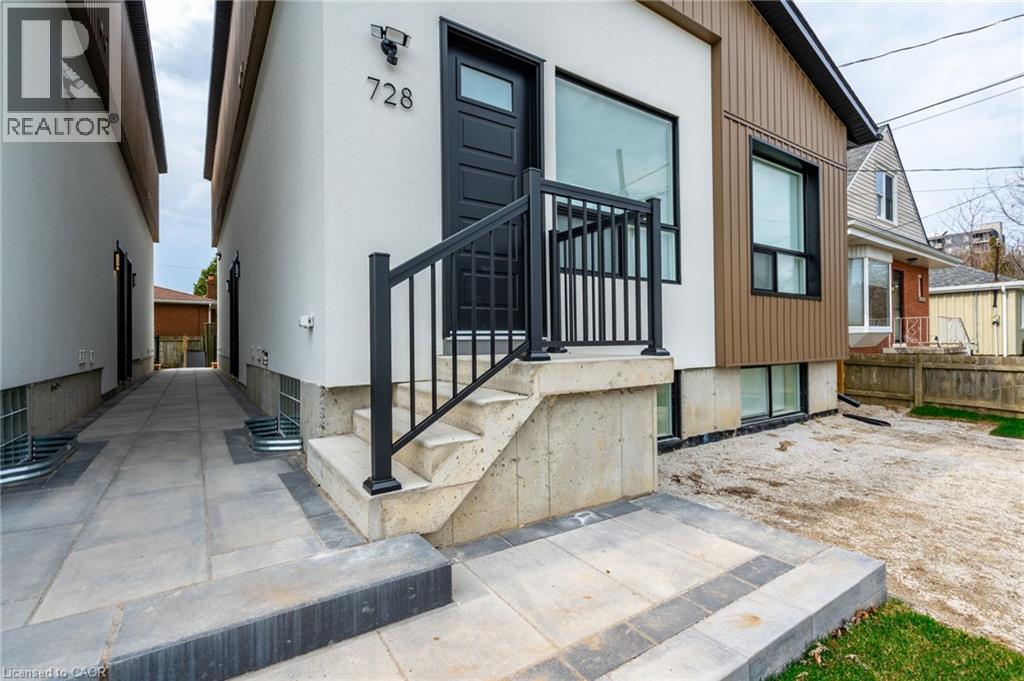
728 Eleventh Avenue Unit# B
Hamilton, Ontario
This spacious 700 square-foot layout includes 2 bedrooms plus a bathroom. The apartment is bathed in natural light, thanks to its large windows that enhance the airy, welcoming atmosphere. The well-appointed bathroom feature contemporary fixtures, while the generously sized bedrooms provide both comfort and privacy. Whether you’re working from home or relaxing in the open living areas, this apartment is designed for modern living. This unit has exclusive access to the backyard. Don't miss the opportunity to enjoy this brand-new, never-lived-in gem! 3 Minute drive to the Lincoln Alexander Parkway and Huntington Park Rec Centre, 5 Minute drive to Limeridge Mall, and multiple grocery stores, and under ten minutes to Juravinski hospital, St. Joes Hospital and Mohawk College. (id:49269)
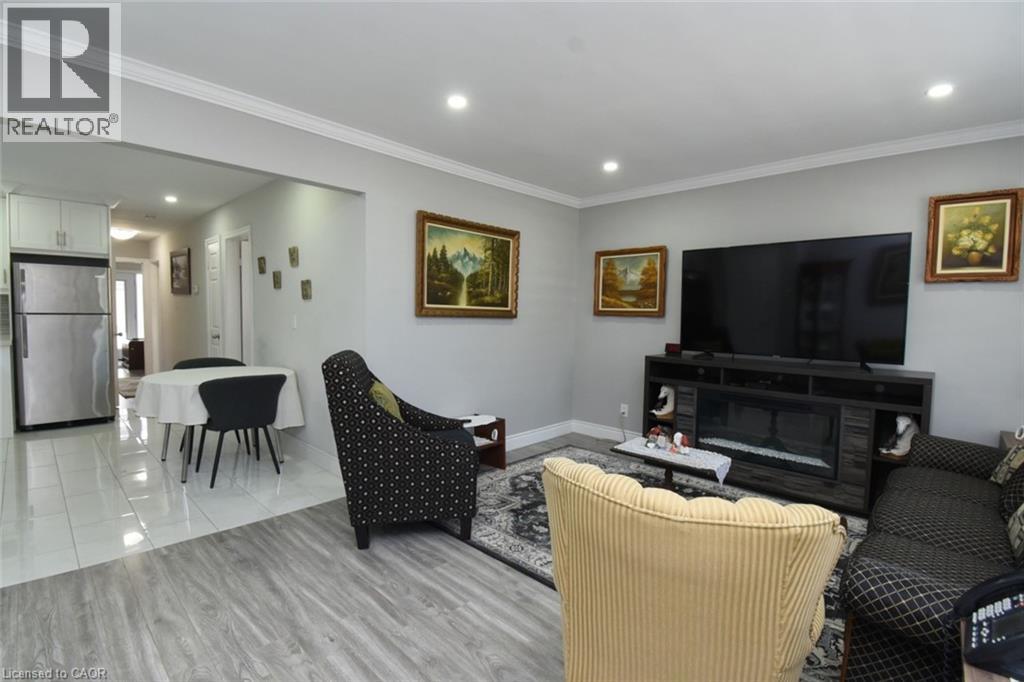
185 N Rosslyn Avenue
Hamilton, Ontario
Welcome to this beautifully updated bungalow in sought-after Crown Point! Offering approximately 1,940 sq. ft. of finished living space, this versatile 3+2 bedroom home features a fully finished lower level with a separate entrance and complete in-law suite-ideal for extended or multi-generational families, guests, or additional living space. The main level offers a bright, modern, carpet-free layout with stylish finishes, abundant pot lights, and a custom kitchen featuring quartz countertops and a designer backsplash. The lower-level suite includes its own custom kitchen with quartz countertops and backsplash, providing added comfort and functionality. Laundry facilities are shared between the main home and lower-level suite. Enjoy the convenience of private front parking and a fully fenced backyard with a spacious deck and rear concrete pad-perfect for outdoor entertaining, relaxing, and family gatherings. Numerous important updates were completed between 2019-2021, including furnace, central air conditioning, owned hot water tank, roof, gutters with gutter guards, downspouts, deck, and rear-yard concrete pad. Move-in ready with many of the major updates already taken care of! Located close to shopping, schools, parks, public transit, and major highway access, this home combines modern updates, flexible living arrangements, and an excellent location. A fantastic opportunity for families looking for space, versatility, and long-term value. (id:49269)
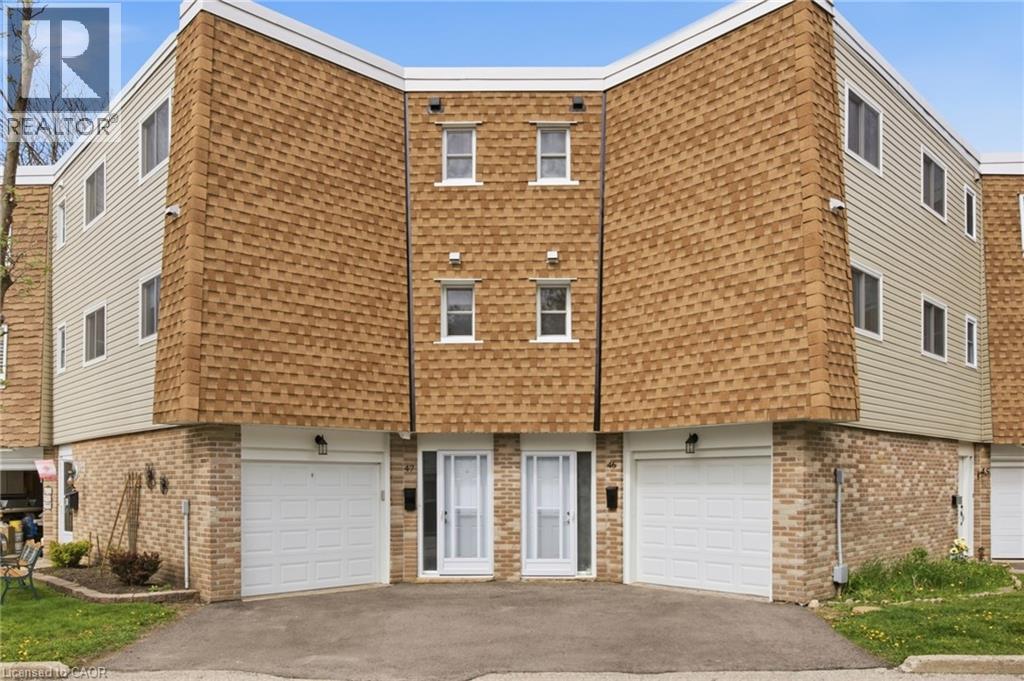
60 Elmsdale Drive Unit# 46
Kitchener, Ontario
Welcome to Unit #46 at 60 Elmsdale Drive — a bright 3-storey townhouse offering comfortable living in a convenient Kitchener location. This well-maintained home features 3 bedrooms and 3 bathrooms with a functional layout that makes great use of the living space, ideal for families, professionals, or first-time buyers. The interior is filled with natural light, creating a warm and inviting atmosphere throughout the home. Enjoy practical living and entertaining areas designed for everyday comfort. Step outside to the private back patio overlooking the playground, an ideal spot to relax, enjoy your morning coffee, or keep an eye on the kids while they play. Located close to parks, schools, shopping, and other everyday amenities, this home offers the perfect balance of convenience and community living. A fantastic opportunity to own a stylish townhouse in a desirable family-friendly neighborhood! (id:49269)
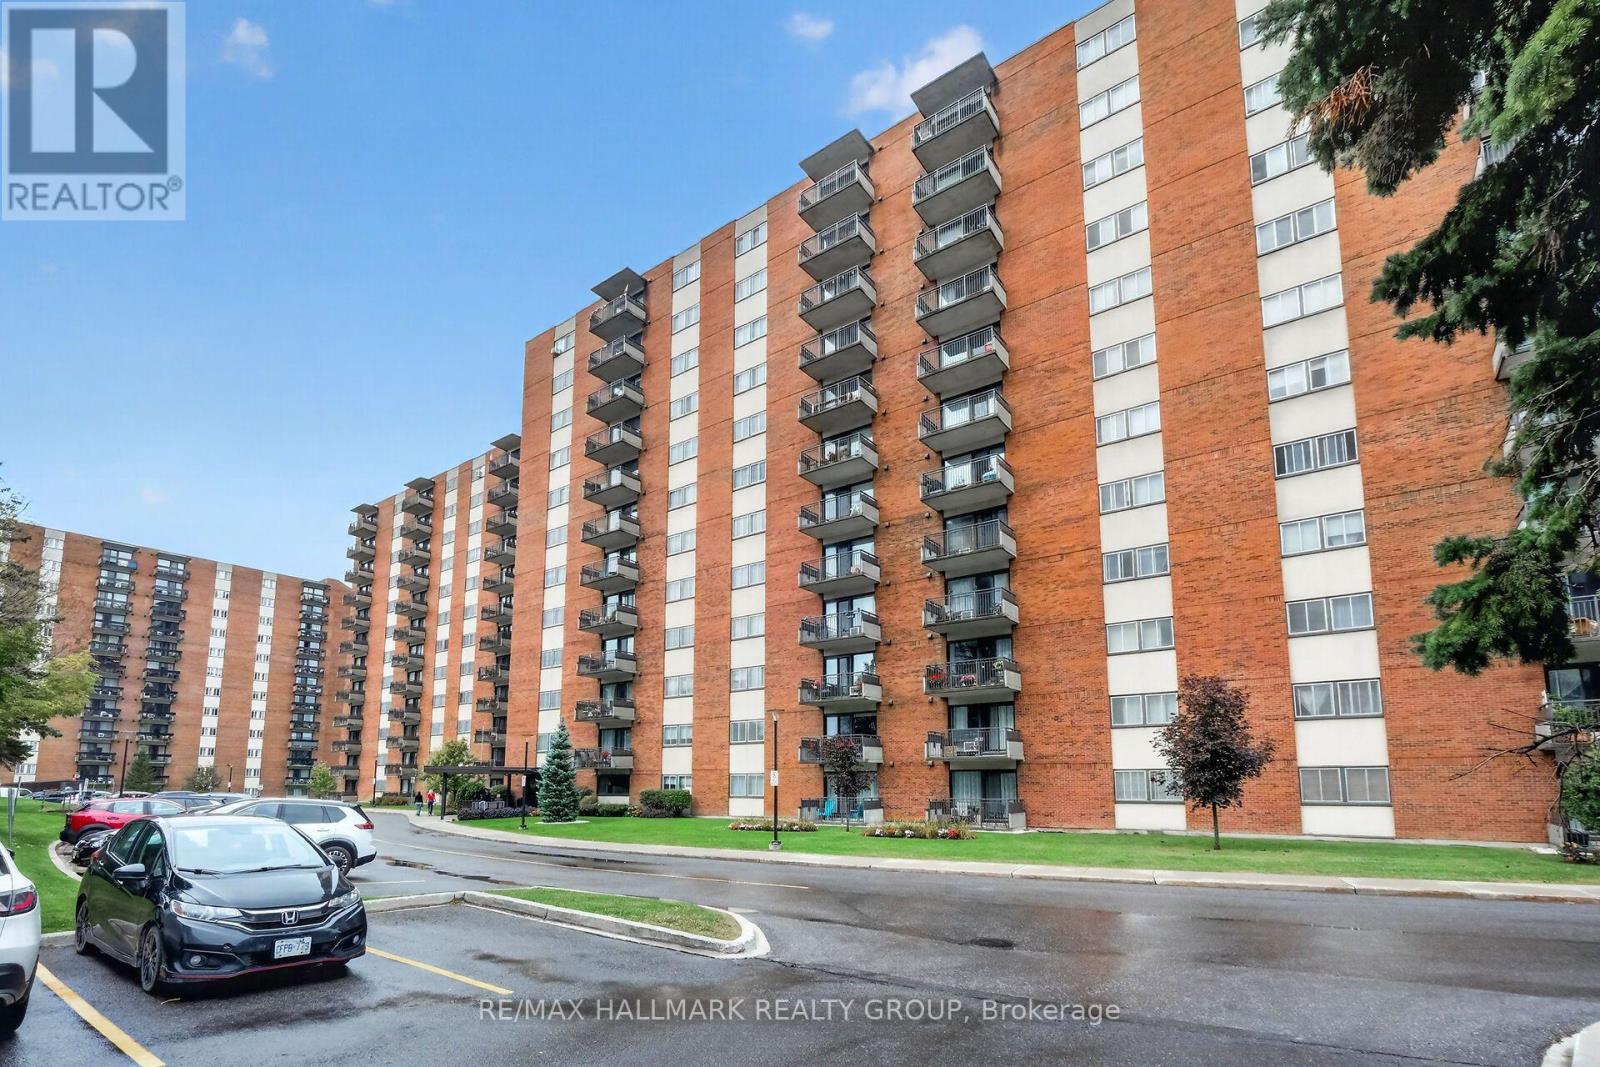
710 - 1485 Baseline Road
Ottawa, Ontario
This renovated two-bedroom condo won't last long! The bright and spacious living room features laminate flooring with a south-facing window and balcony that catches the morning sunshine. Unit includes an indoor heated parking space and storage locker. Manor house is a quiet, well-managed building with a great reserve fund and top-tier amenities: swimming pool, party room, exercise center, workshop, and more. It's well-situated in Copeland Park; grocery stores, restaurants, banks, public transit, and other essential services are all within walking distance. Condo fees cover heat, hydro, and water. Lots of visitor parking. (id:49269)
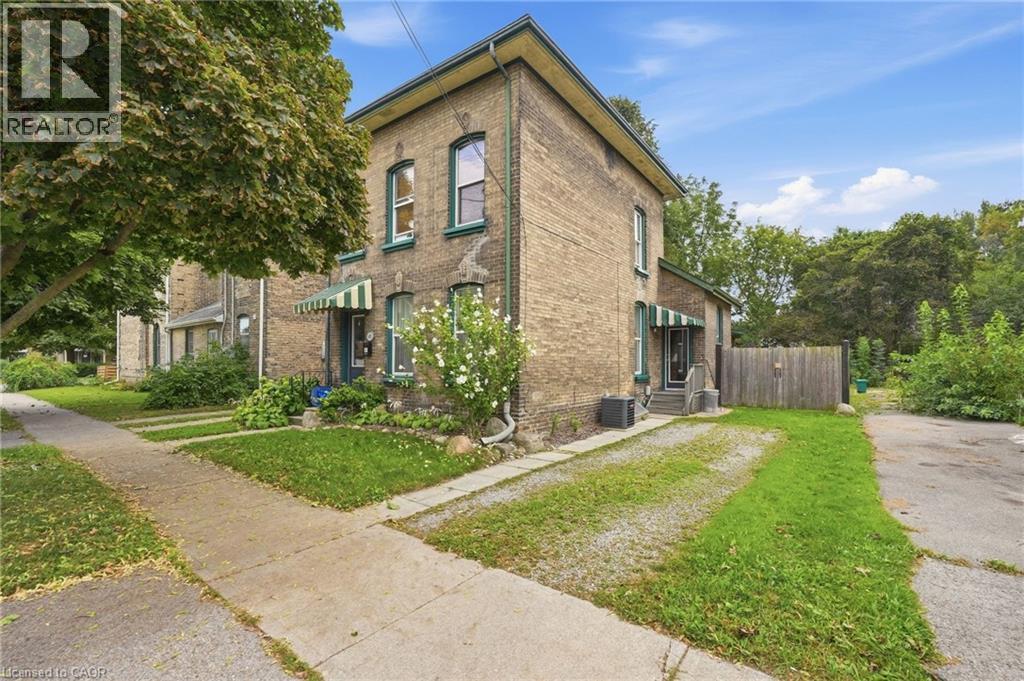
45 East Avenue
Brantford, Ontario
Beautiful classic Brantford brick legal duplex on a quiet, tree-lined historic street. This well-maintained century home features two bright, self-contained 2-bedroom apartments, each with its own laundry and separate hydro meter. The home has been extensively updated while keeping its original character, including the original keystones and classic brick exterior. Both units have updated kitchens, bathrooms and flooring, along with updated electrical, windows and roof. The furnace has been updated and there is a brand new on-demand water heater. Outside, the large fenced backyard has a deck and plenty of room to enjoy. The private side driveway offers parking for two cars, with additional street parking available. A great location just steps from Wilfrid Laurier University lecture halls, the YMCA, downtown, Grand River trails, parks and shopping. This legal duplex, featuring two 2-bedroom units, separate hydro and a great lot, makes this a solid opportunity for an investor or an owner looking to live in one unit and rent out the other. Book your showing today! (id:49269)
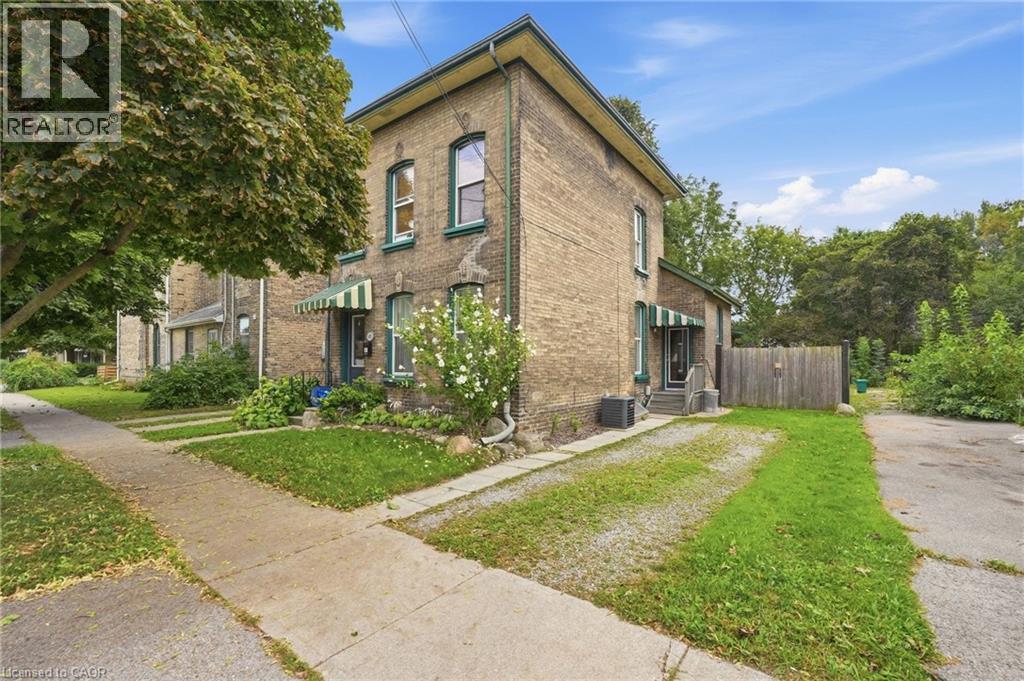
45 East Avenue
Brantford, Ontario
Beautiful classic Brantford brick legal duplex on a quiet, tree-lined historic street. This well-maintained century home features two bright, self-contained 2-bedroom apartments, each with its own laundry and separate hydro meter. The home has been extensively updated while keeping its original character, including the original keystones and classic brick exterior. Both units have updated kitchens, bathrooms and flooring, along with updated electrical, windows and roof. The furnace has been updated and there is a brand new on-demand water heater. Outside, the large fenced backyard has a deck and plenty of room to enjoy. The private side driveway offers parking for two cars, with additional street parking available. A great location just steps from Wilfrid Laurier University lecture halls, the YMCA, downtown, Grand River trails, parks and shopping. This legal duplex, featuring two 2-bedroom units, separate hydro and a great lot, makes this a solid opportunity for an investor or an owner looking to live in one unit and rent out the other. Book your showing today! (id:49269)
35 Southshore Crescent Unit# 221
Stoney Creek, Ontario
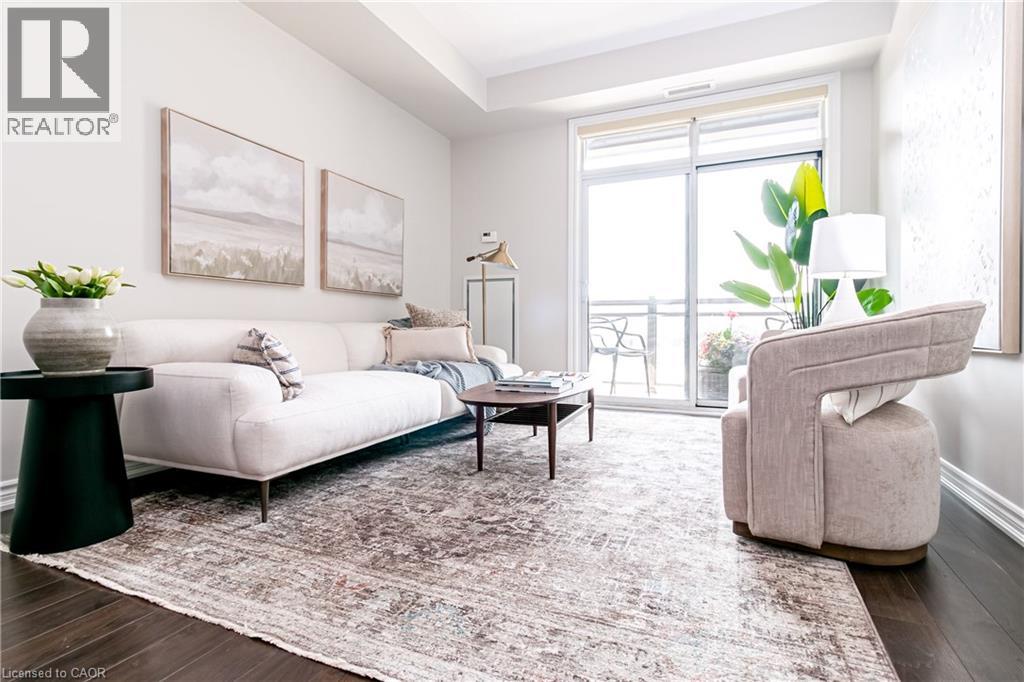
Resort-style lakeside living meets modern urban convenience at Waterfront Trails Boutique Condo located at 35 Southshore Crescent in Stoney Creek. This immaculate, carpet-free 1+1 bed, 1-bath suite features 707 sq ft of beautifully optimized living space, significantly larger than standard building models. Perfect for remote work, the floor plan showcases a separate, large den ideal for a quiet home office or guest space. The bright, open-concept living area walks out to a private balcony catching evening breezes. A modern kitchen boasts ample cabinetry, tiled flooring, and stainless Whirlpool appliances. Unwind in the spacious primary bedroom with a spacious walk-in closet. Enjoy in-suite laundry, secure underground parking, and an owned storage locker. Waterfront Trails is a boutique building of four levels with a fifth-level rooftop terrace overlooking the water, offering panoramic views of Lake Ontario and the Toronto skyline. Ground-floor amenities include a gym, yoga studio, and party room with BBQ access. For outdoor enthusiasts, the main-level bike room allows you to come right in from the trail, store your gear, or grab your bike and go for a stroll. Step right onto the Great Lakes Waterfront Trail and local beach paths. Commuting is effortless with fast access to the QEW and the upcoming Confederation Park GO Station, while premium dining and Niagara wineries are just a short drive away. Monthly condo fees cover management, maintenance, insurance, heat, and water, leaving you with only a small hydro bill. This pet-friendly building offers the ultimate lakeside lifestyle. (id:49269)
4828 Verdi Street
Burlington, Ontario
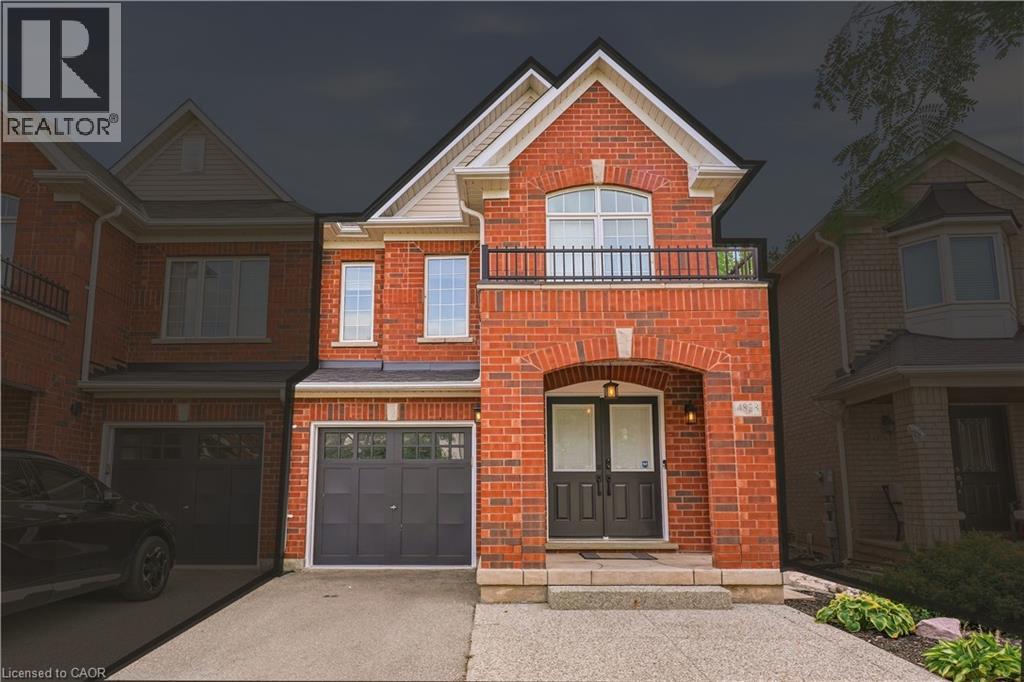
Welcome to this beautifully laid-out semi in Alton, where comfort, functionality and convenience come together in a family friendly Burlington location. Just minutes from the 407, QEW, schools, recreation centre, shops and restaurants, this home makes everyday living and commuting a breeze. Step inside to a bright, open concept main floor designed for both everyday living and entertaining. The living and dining areas flow seamlessly into the spacious great room and eat-in kitchen, featuring stainless steel appliances and granite countertops. A walk-out leads to a private, low maintenance yard with an exposed aggregate patio, perfect for summer gatherings, morning coffee or relaxing evenings outdoors. With no carpet throughout the entire home and freshly painted neutral color palette, the space feels clean, bright and move-in ready. Upstairs, the generous primary suite provides a comfortable retreat with its own ensuite featuring a separate shower and soaker tub. Two additional bedrooms provide space for family or guests, while a versatile office or reading nook adds flexibility for working from home, studying or quiet downtime. The finished basement extends the living space with a spacious recreation room, wet bar and 3 piece bath, creating an inviting area for movie nights, entertaining or relaxing with the family. Direct garage entry adds everyday convenience, while the driveway provides additional parking for two vehicles. A well balanced 3 bedroom semi with thoughtful spaces throughout, this home combines practical family living with a convenient Alton location, making it an ideal place to settle in and enjoy. Inclusions: Fridge, stove, dishwasher, washer, dryer, all electrical light fixtures and all window coverings. (id:49269)
403 - 71 Wyndham Street S
Guelph, Ontario
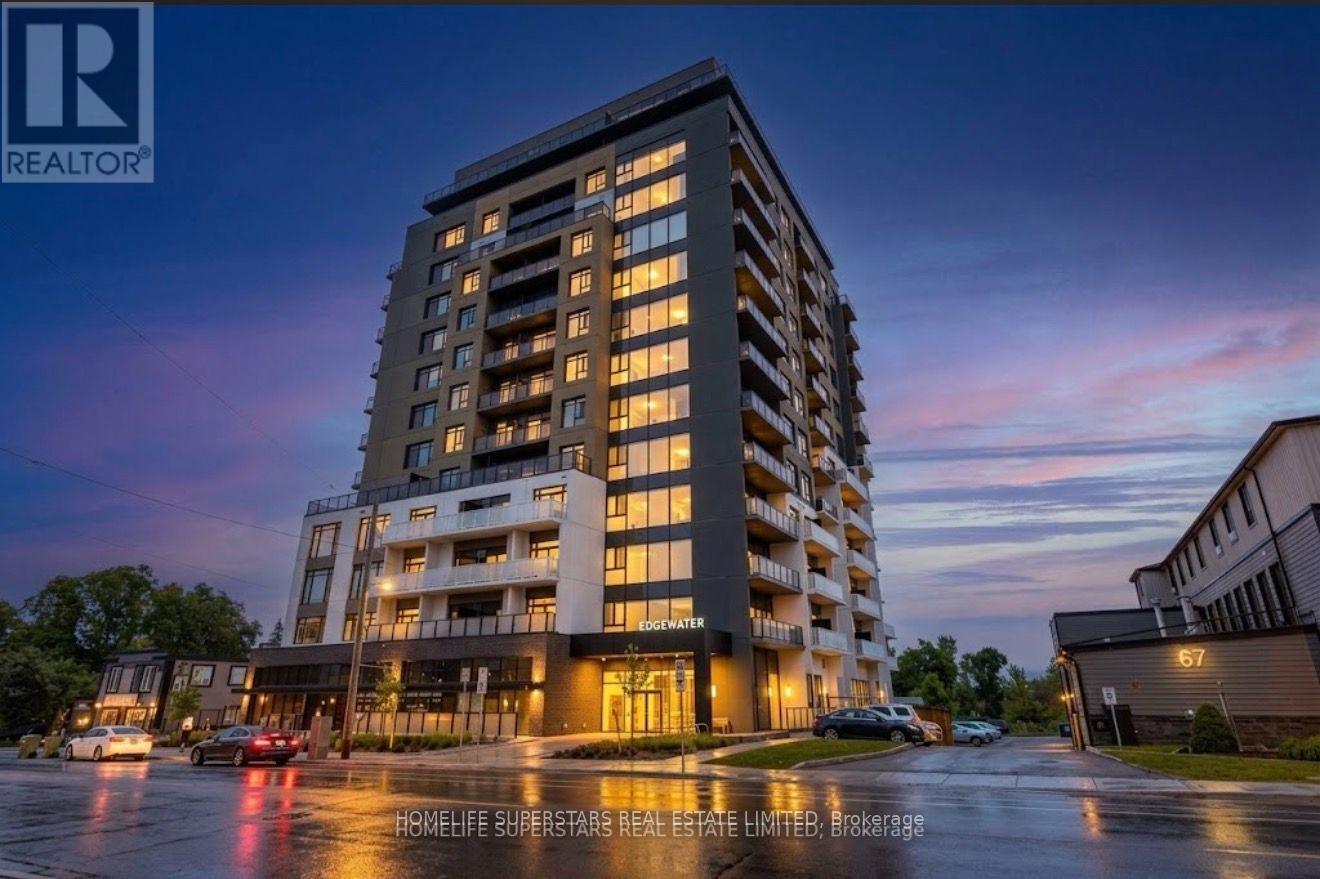
Welcome to Edgewater, the latest luxury condo in downtown Guelph! Unit 403 is your ticket to a new home! What you have been waiting for! Whether you are a first time home buyer, downsizer, sun-seeker, newcomer or require more space. This unit Features 1,465 Square Feet (Including Balcony), 2 spacious bedrooms, 2 bathrooms plus a den! Bright Modern layout with functional living space. Underground Parking Spot Included! The expansive living space features high ceilings and large windows, filling the area with natural light. Residents enjoy first-class amenities, including a fitness centre, social and residents lounges, guest suite, golf simulator, and an outdoor terrace with BBQ area. A truly elevated lifestyle awaits. (id:49269)
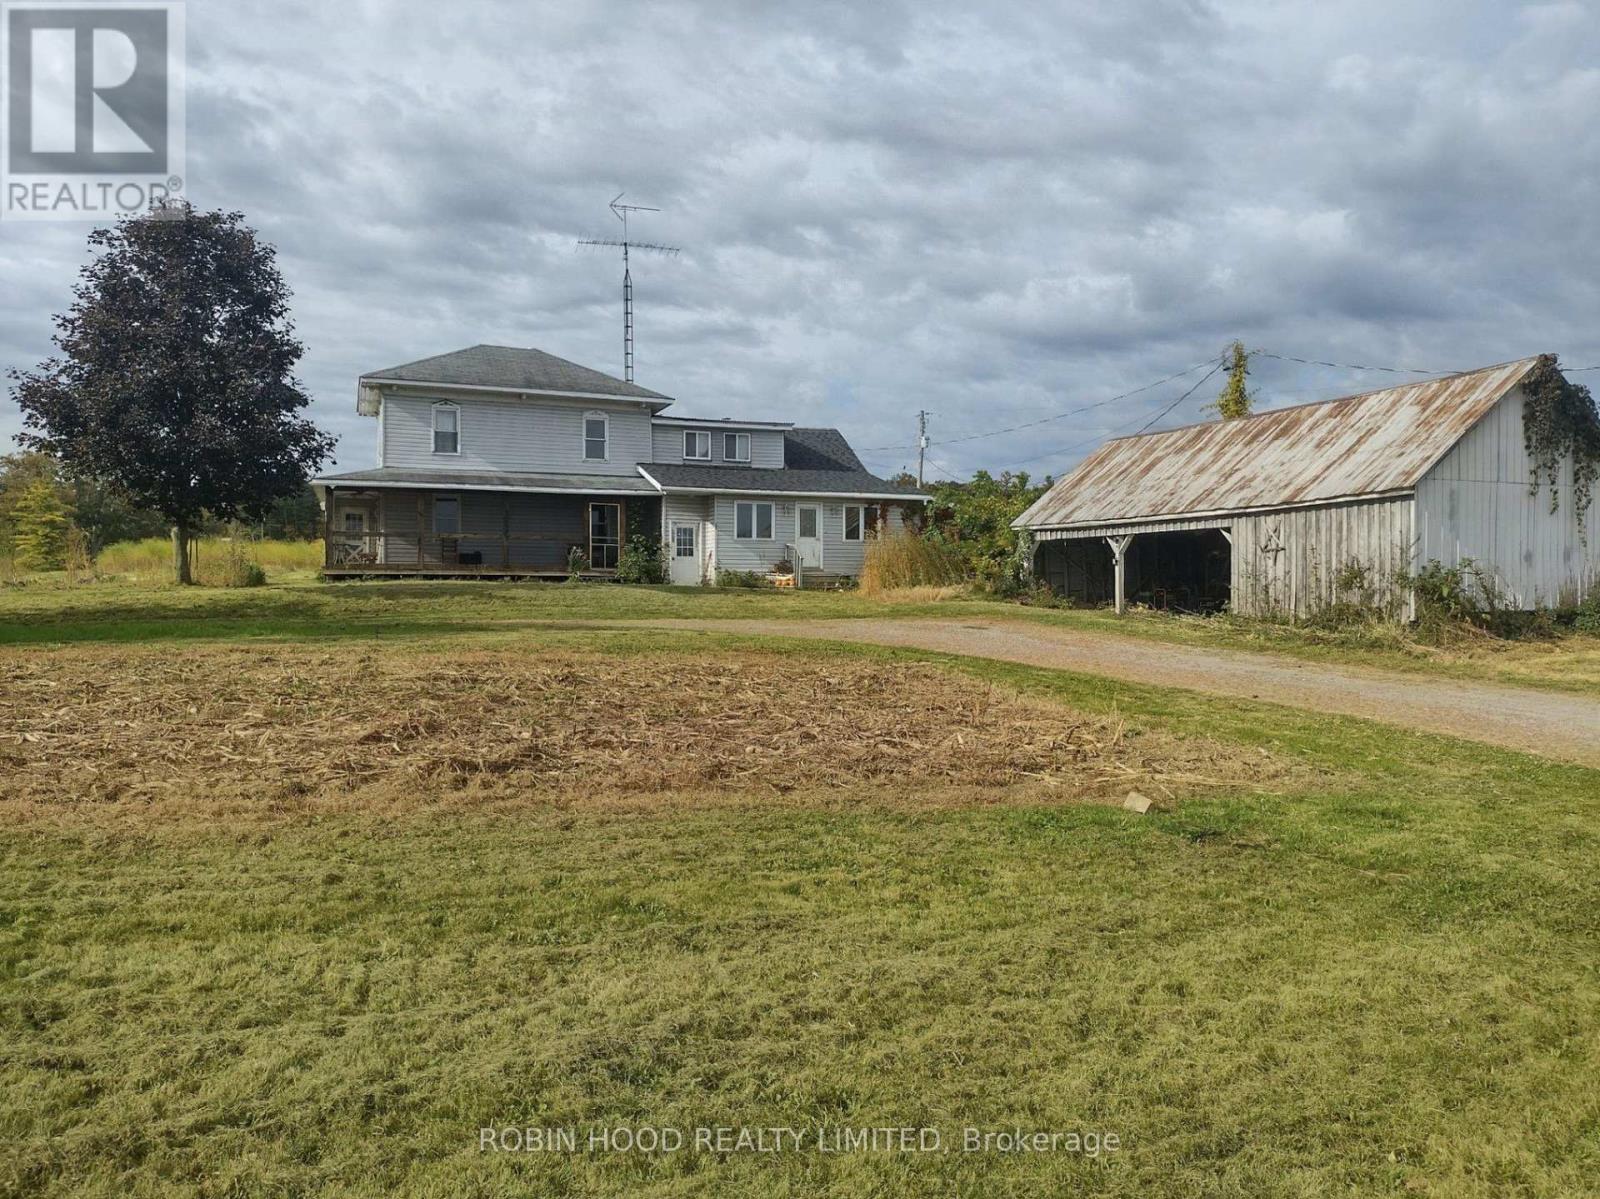
180 Greenly Road
Trent Hills, Ontario
*** Additional Listing Details - Click Brochure Link *** This Hobby Farm, Located 3.5 Km From Warkworth In The Rolling Hills Of Northumberland County, Consists Of 68 Acres (30 Of Which Workable) Zoned Majority Prime Agricultural With A Few Acres Zoned Environmental. Located On A Quiet Side Road With Limited Dwellings. There Is An Older 2 Storey 5 Bedroom Home With A Newer Addition In Fair Condition. The Farm Includes Substantial Mixed Forest, Established Tree Nursery And Orchard Plantings, A Large Bank Barn (Fair), 1 Large Open Pole Barn (Fair), 1 Medium Insulated Multipurpose Mushroom Fruiting Barn (Fair), All With Plumbing, 2 Concrete Vertical Silos And 750 Metres Of Percy Creek Running Through The Lands, Flowing Strongly All Year. (id:49269)
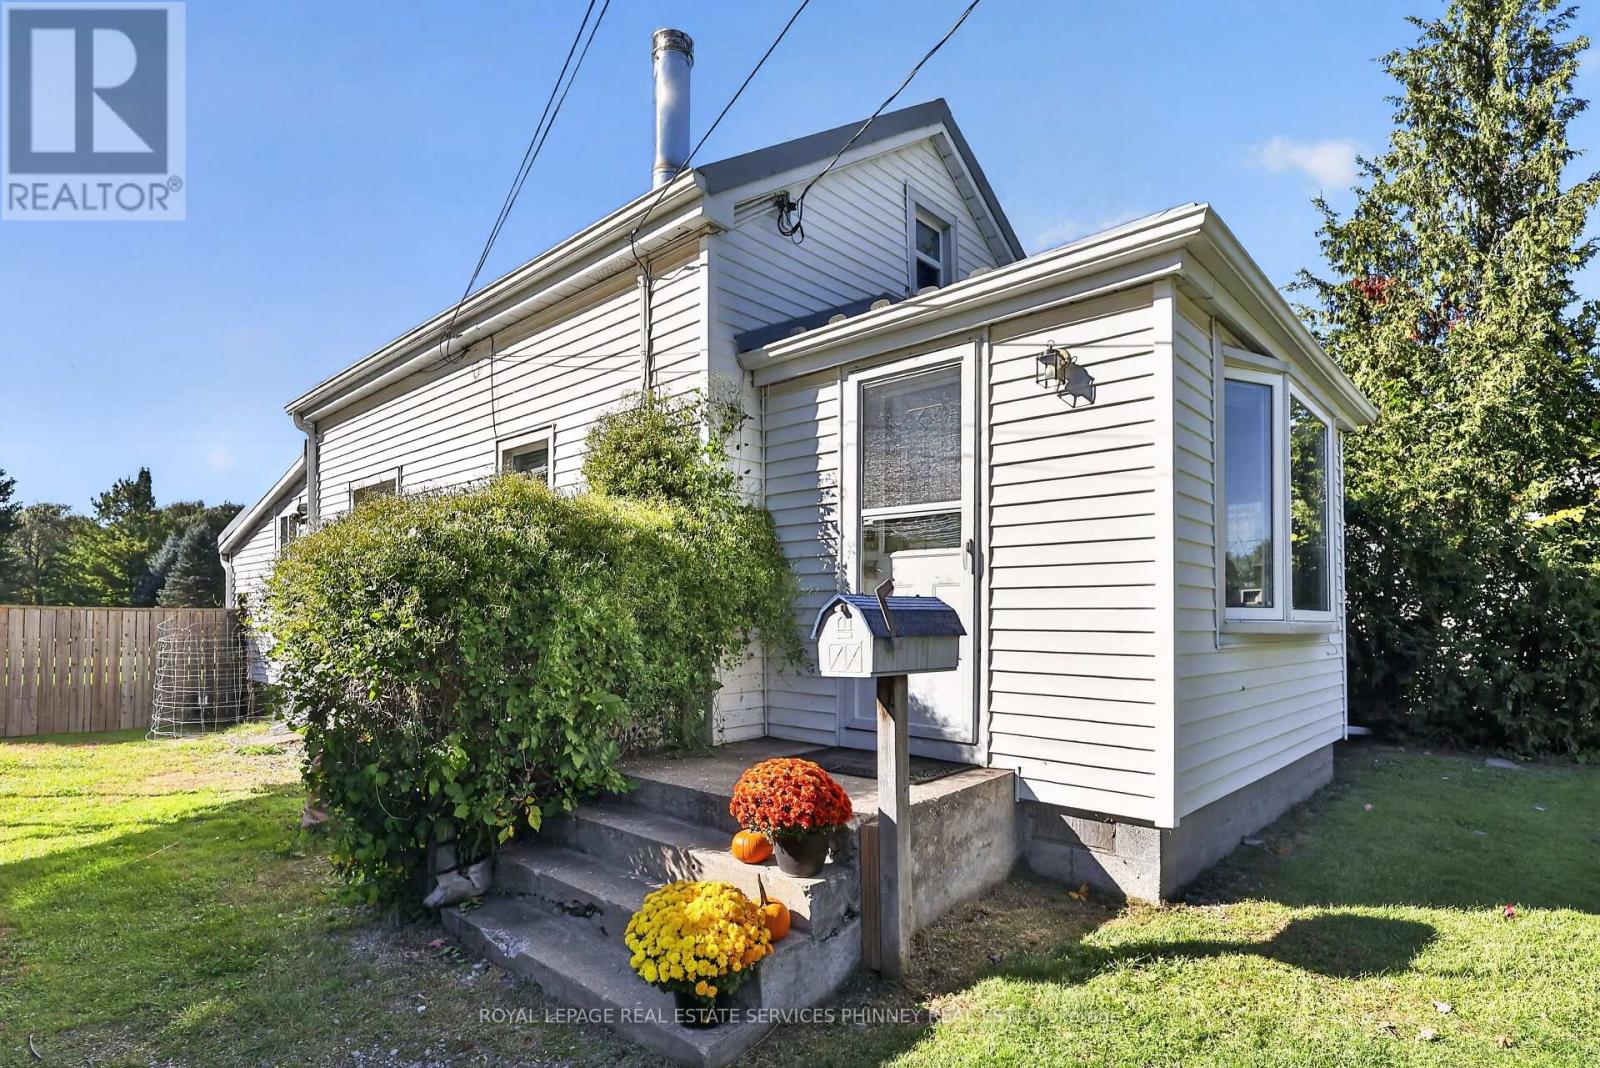
715 South Pelham Road
Welland, Ontario
Welcome to 715 South Pelham Road, a truly unique property offering comfortable living today with exciting possibilities for the future. Set on an exceptionally expansive 67 x 673 ft lot, this property offers a rare amount of land, privacy, and flexibility in a convenient Welland location.The main home features 2 bedrooms and 1 full bathroom, along with a versatile bonus loft area that can be used for additional storage, a quiet reading space, home office, or hobby area. The layout offers a comfortable foundation while leaving plenty of opportunity to personalize the home to suit your lifestyle.The real opportunity lies outside. With approximately 673 feet of lot depth, the property provides an extraordinary amount of space to enjoy today while offering tremendous potential for the future. Imagine expansive gardens, recreational areas, outdoor entertaining spaces, additional hobby areas, or simply enjoying the privacy and freedom that comes with having so much land. For those with a vision, this is a property where the possibilities are worth exploring. Adding to the property's versatility is a detached den with heat, hydro, and a full bathroom, providing a practical space for a home office, workshop, studio, or private retreat. Whether you're looking for room to grow, space for your hobbies and lifestyle, or a property with long-term potential, 715 South Pelham Road offers something increasingly difficult to find: a comfortable home paired with an exceptionally large parcel of land. Located in Welland, with convenient access to local amenities, schools, shopping, parks, and major roadways, this is an opportunity to enjoy the best of both convenience and space. Come see the possibilities for yourself. The home is inviting, but the land is what truly sets this property apart. (id:49269)
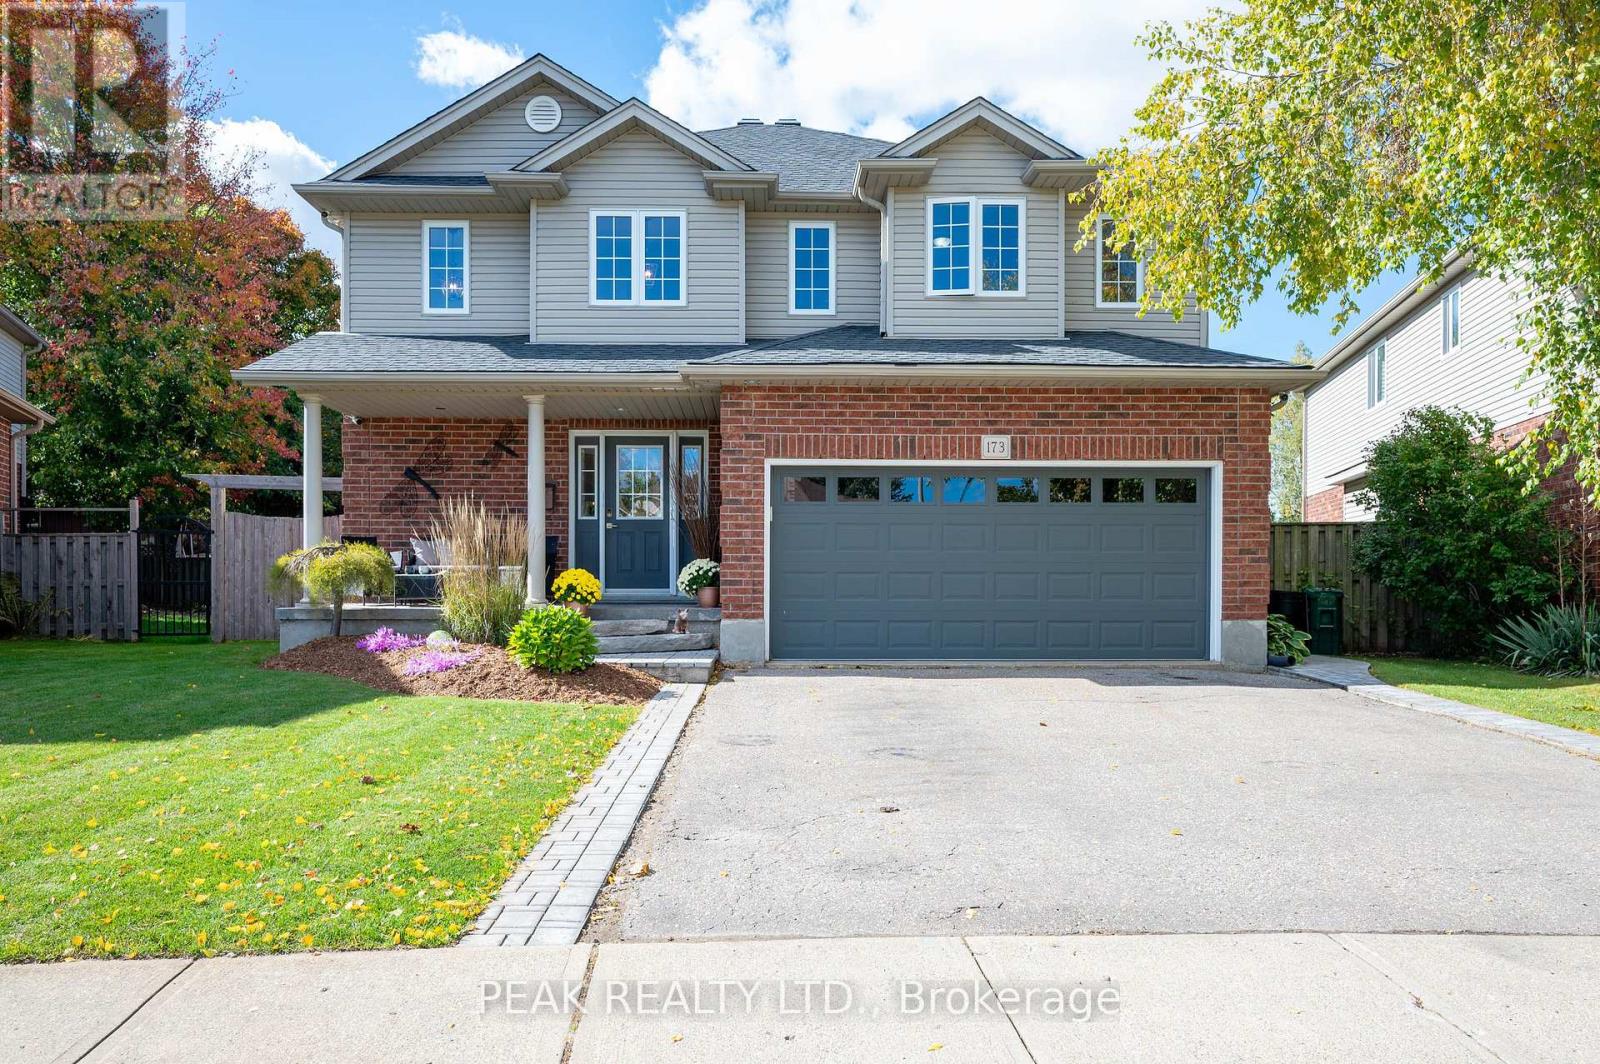
173 Stiefelmeyer Crescent
Wilmot, Ontario
Welcome to this exceptional one-owner home, offering an abundance of space for the whole family in the charming community of Baden. Beautifully maintained and thoughtfully updated, this home is truly move-in ready. The main floor features a spacious foyer, open-concept updated kitchen with quartz counter tops, dinette and cozy family room, along with a separate dining room featuring hardwood floors. Upstairs you'll find 3 generously sized bedrooms, convenient upper-level laundry, the primary bedroom features a beautifully renovated ensuite soaker tub, glass shower and walk in closet. Fresh paint and newer flooring adds a bright updated feel. The finished basement offers even more living space with a cozy rec room, gas fireplace, projector and bar area perfect for entertaining, and a large 4th bedroom or home office, and a 3-piece bathroom. Outside, enjoy the beautifully landscaped, fully fenced backyard with plenty of room to play, relax and entertain, featuring a large deck, patio area and fire pit. An attached two car garage and double-wide driveway completes this wonderful family home. Spacious, welcoming and beautifully cared for-this is a home you'll be proud to call your own and can enjoy for years to come! (id:49269)
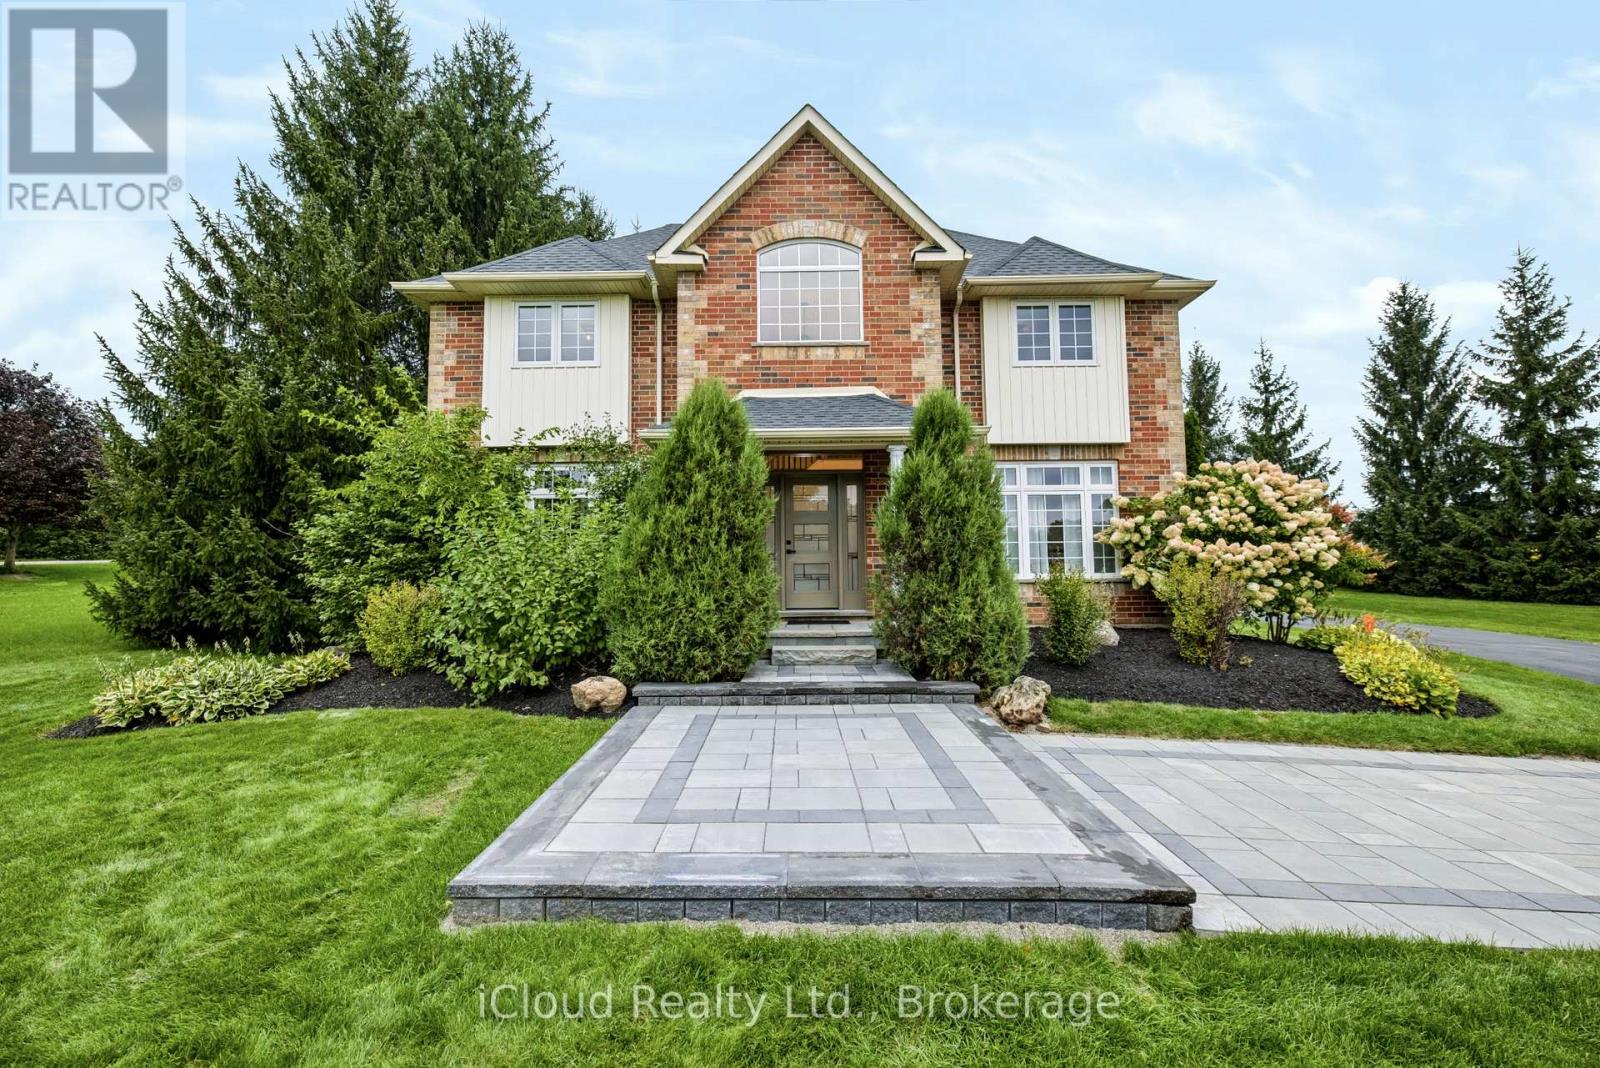
41 Woodland Drive
East Garafraxa, Ontario
Welcome to this exceptional East Garafraxa estate, offering over 4,500 sqft of living space on a spectacular 1.28-acre lot. Offering space, privacy an exceptional lifestyle, this thoughtfully upgraded home blends timeless comfort with modern style & an inviting sense of warmth. Step inside to discover high-quality wood-look tile flooring that delivers the beauty of hardwood with the durability and easy-care benefits of tile. The beautifully appointed kitchen features premium Café appliances, while fresh paint and new light fixtures throughout create a bright, sophisticated and move-in-ready atmosphere. The primary bedroom and an additional bedroom feature heated floors, adding an extra layer of warmth and comfort to the home. The home offers extensive updates designed for comfort and peace of mind, including windows, insulation, Furnace & A/C (2023), kitchen appliances (2020), walk-in closet (2020), roof(2019), and E-Star windows (2023).The 2026 improvements further elevate this exceptional property with a widened and newly asphalted driveway, approximately 650 sq. ft. of front interlocking, a newly finished second-floor bathroom, and an inviting open-concept recreation room within the approximately1,200 sq. ft. partially finished basement. Thoughtful features continue outdoors & throughout the property, including an irrigation/sprinkler system, water filtration system and water softener, adding convenience & comfort to everyday living. The family room opens onto a beautiful patio overlooking the expansive grounds, creating a wonderful setting for morning coffee, outdoor dining or summer entertaining. The generous1.28-acre property offers room to play, explore and create lasting family memories, including a shed with swings for children to enjoy through their growing years. As the evenings cool, gather around the fire pit, roast marshmallows and make s'mores under the stars. Here, the outdoors becomes a natural extension of the home, offering space for entertaining (id:49269)
24 Craddock Boulevard Unit# 23
Jarvis, Ontario
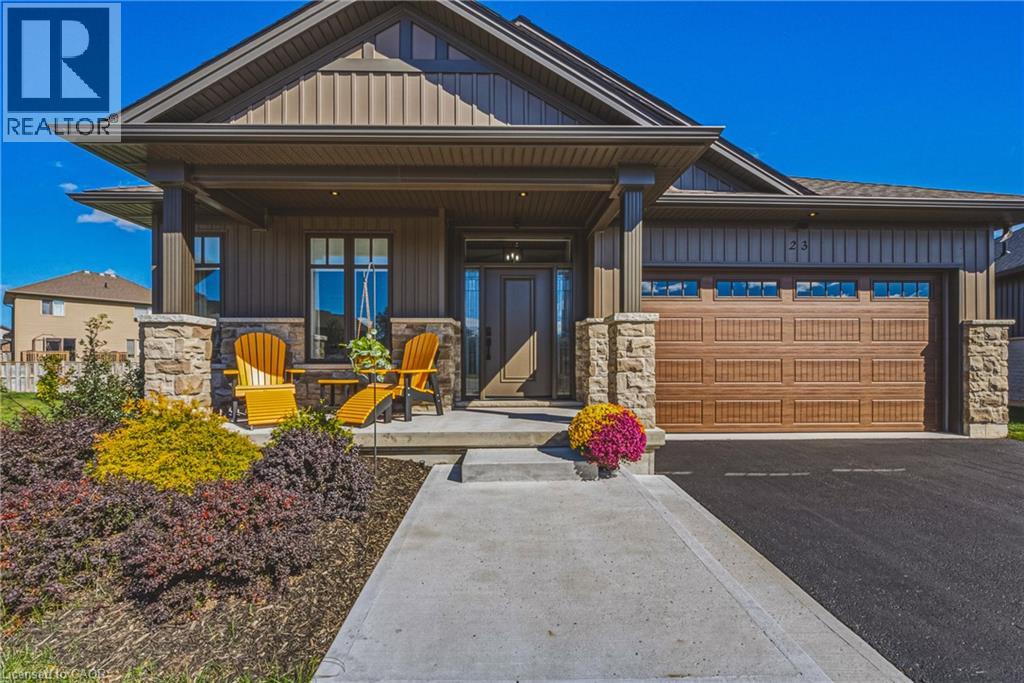
Welcome to this Custom Built 3 Bedroom, 2 Bathroom BUNGALOW in the Exclusive Jarvis Club. On the bulb of a Private Court, this Ed Robinson Built Home features impeccable style and contains custom finishes EVERYWHERE. From the “Hi Neighbour” covered Front Porch, extra-wide Front Door with Side Lites and Transom Window, to the Raised Ceiling Foyer and 9 Ft. Ceilings throughout, there’s “Capital Q” Quality at every turn. Enjoy the Open Concept Layout with Hardwood Floors, LED and Pot Lighting, connecting the Kitchen, Family and Dining spaces. The Family Room boasts a Coffered Ceiling with Wood Beam Design, Gas Fireplace with Stone Surround and matching Beam Mantel. The Kitchen is bright and spacious, with Wingers Custom Cabinetry, Quartz Counters, Large Island with Double Sink and Under Cabinet Lighting. For Convenience, a Pocket Door connects you to the Laundry Room and additional Pantry, along with Inside Entry from the Double Garage. The Dining area completes the space, with Sliding Doors to Enclosed Patio for Outdoor Entertaining. The Primary BR is also a treat, with Ensuite Bathroom with Glass Shower and a Walk-in Closet. Two more spacious BR with Double Closets and a 4-Piece Bathroom complete the Main Floor. The unspoiled Lower Level features Rough-in for a 3rd Bathroom, 200 AMP Electrical, On Demand Water Heater, High Ceilings, Sump Pump and Backflow Valve. Low Condo Fees cover Water Bill (!), Lawn Maintenance and Private Road Plowing in winter. With thoughtful Landscaping, Irrigation System and Double Paved Drive and Garage, this home is a rare find. Book a Showing to see *The Jewel of Jarvis*, and why this town has been crowned Canada’s Kindest Community. (id:49269)
77 Diana Avenue Unit# 54
Brantford, Ontario
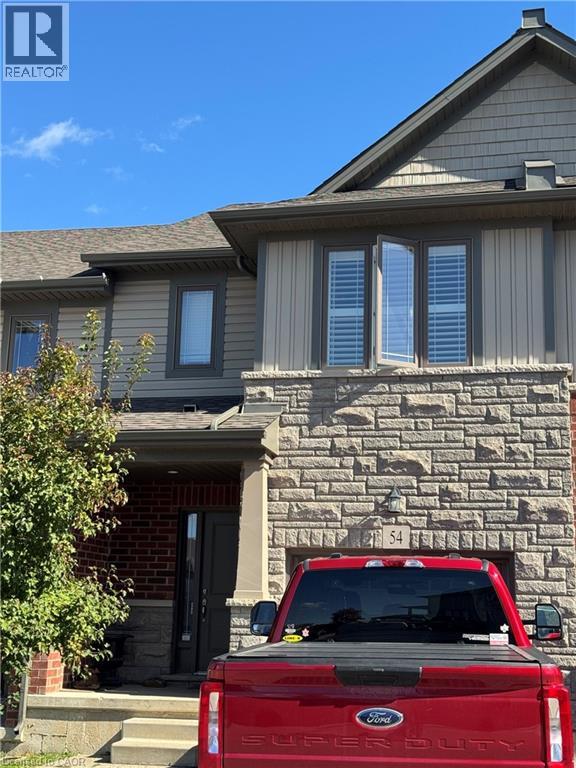
Three bedroom, 3 bathroom semi detached home located in one of Brantford's most desirable neighborhoods, this home is close to excellent schools, shopping, parks, walking trails, and other amenities. A fantastic opportunity for any one seeking space, comfort, and an excellent expansive open concept design. Enjoy double door entry to your private patio where you can enjoy some outdoor relaxation. No Rear Neighbors! Employment letter, Credit Bureau, references, rental application are required. no pets or smokers (id:49269)
65 Queen Street N
Thorold, Ontario
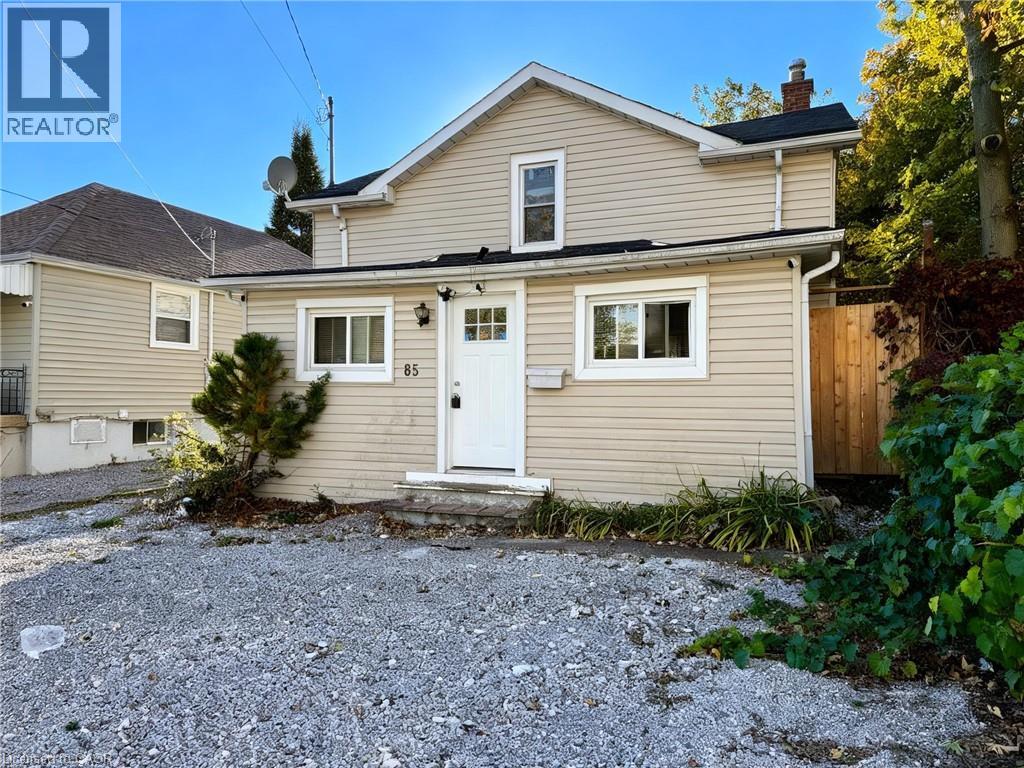
Opportunity Knocks at 65 Queen Street North! This 1.5-storey, four-bedroom, two-bathroom home sits on an extra-deep lot in a desirable Thorold neighbourhood. Ideal for first-time buyers, investors, or handymen, the property offers plenty of potential to renovate, personalize, and build equity. Enjoy easy access to Highway 406, with the Welland Canals, parks, schools, shopping, and amenities just moments away. Bring your vision and unlock the possibilities! (id:49269)