
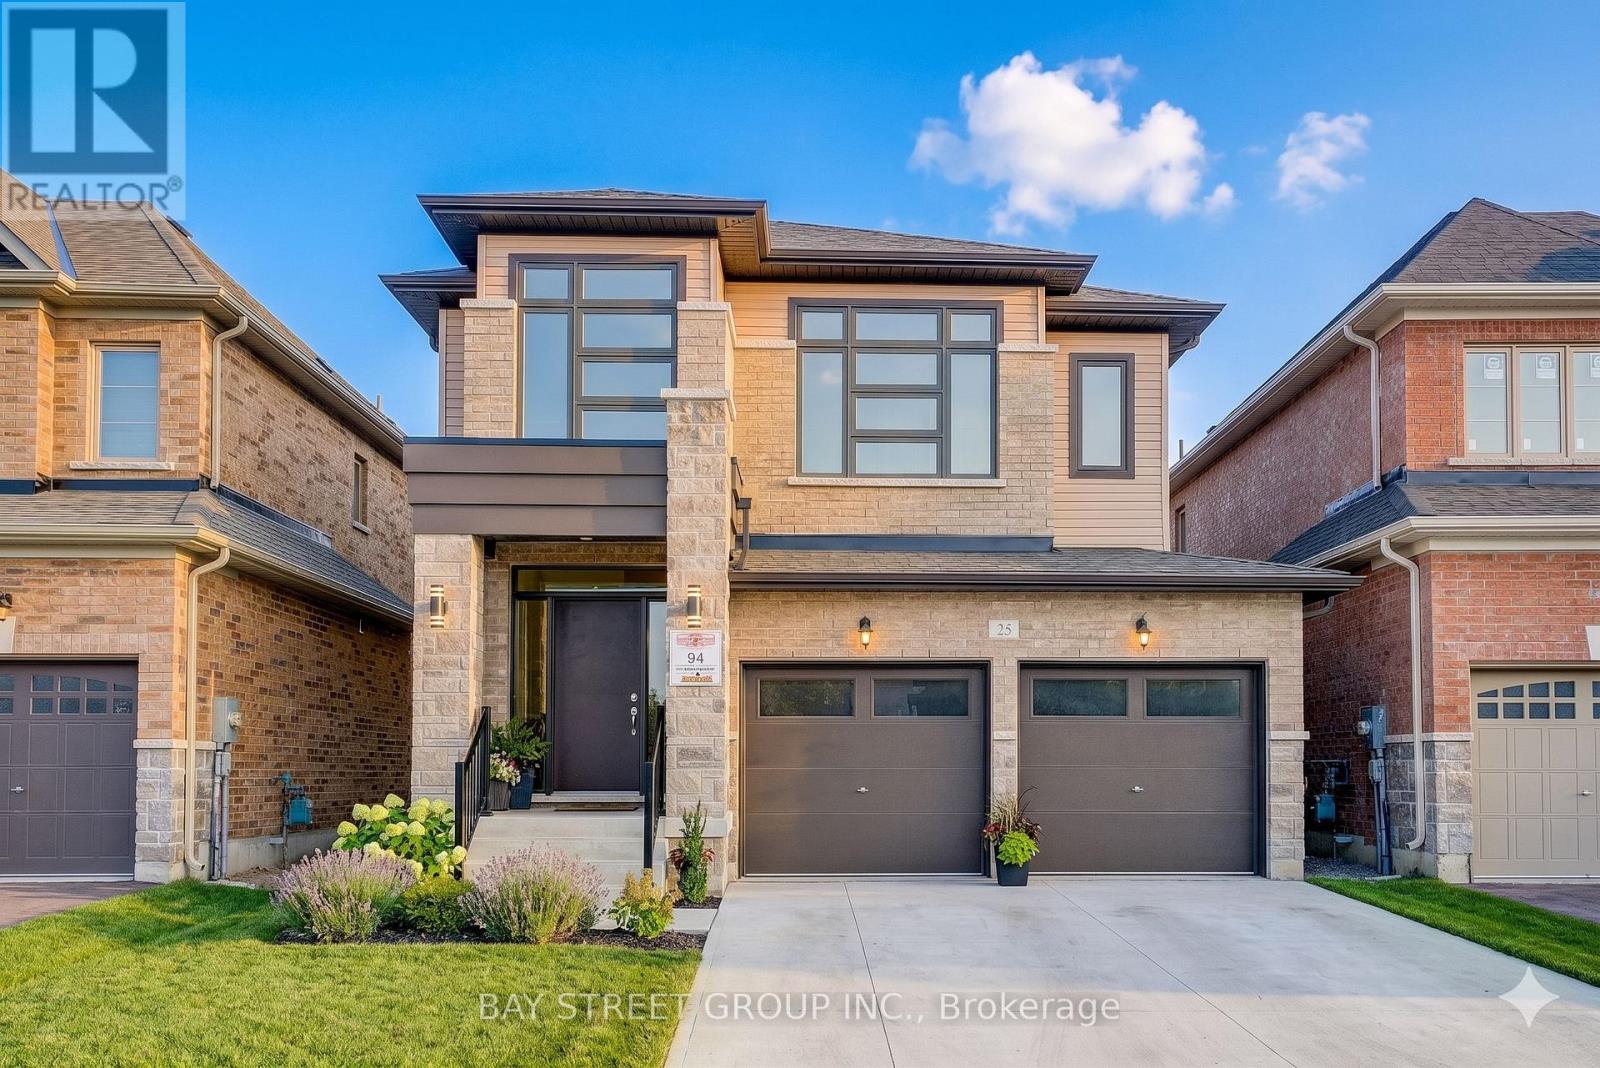
25 Garrett Styles Drive
Georgina, Ontario
Your Dream Home Awaits in Simcoe Landing!This stunning detached home in the highly sought-after South Keswick community boasts a modern design with a spacious double-car garage, airy 9-foot ceilings on the main floor, and a beautiful open-concept layout perfect for entertaining.The home features tens of thousands of dollars in premium upgrades throughout, including upgraded kitchen countertops with a stylish backsplash, an enhanced laundry room with custom countertops and cabinetry, fresh designer paint across the living room, dining room, and primary bedroom, as well as a brand-new high-end backyard fence.The luxurious master suite serves as a private retreat, featuring a generous walk-in closet and a spa-like 5-piece ensuite. Perfectly situated for both leisure and commuting, this property offers ultimate convenience with parks, top-rated schools, shops, GO Transit, and Hwy 404 just minutes away, plus the beautiful shores of Lake Simcoe just a short walk from your front door. (id:49269)
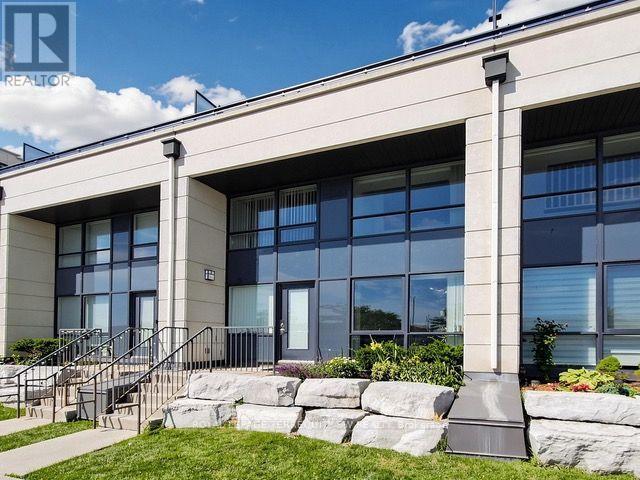
Th114 - 12 Woodstream Boulevard
Vaughan, Ontario
*Note: can be furnished or unfurnished!* With a sophisticated modern interior, and a sun-splashed private terrace, your opportunity to live in affordable elegance does indeed exist! This 2+1 bedroom, 3-bathroom residence combines the privacy of a townhome with the convenience and amenities of condominium living. The functional layout spans three levels, with a versatile den space on the second floor and third floor, ideal for a home office, reading nook, or additional lounge area. Three full bathrooms provide comfort and flexibility for families or shared living, while the ensuite laundry adds everyday convenience.Residents enjoy full access to the building's amenities, elevating day-to-day living beyond the unit itself. Ideally situated in a well-connected neighbourhood, this home places shopping, transit, and parks within easy reach - offering both convenience and a strong quality of life for its future residents.A well-appointed home in a prime location, ready to welcome you. (id:49269)
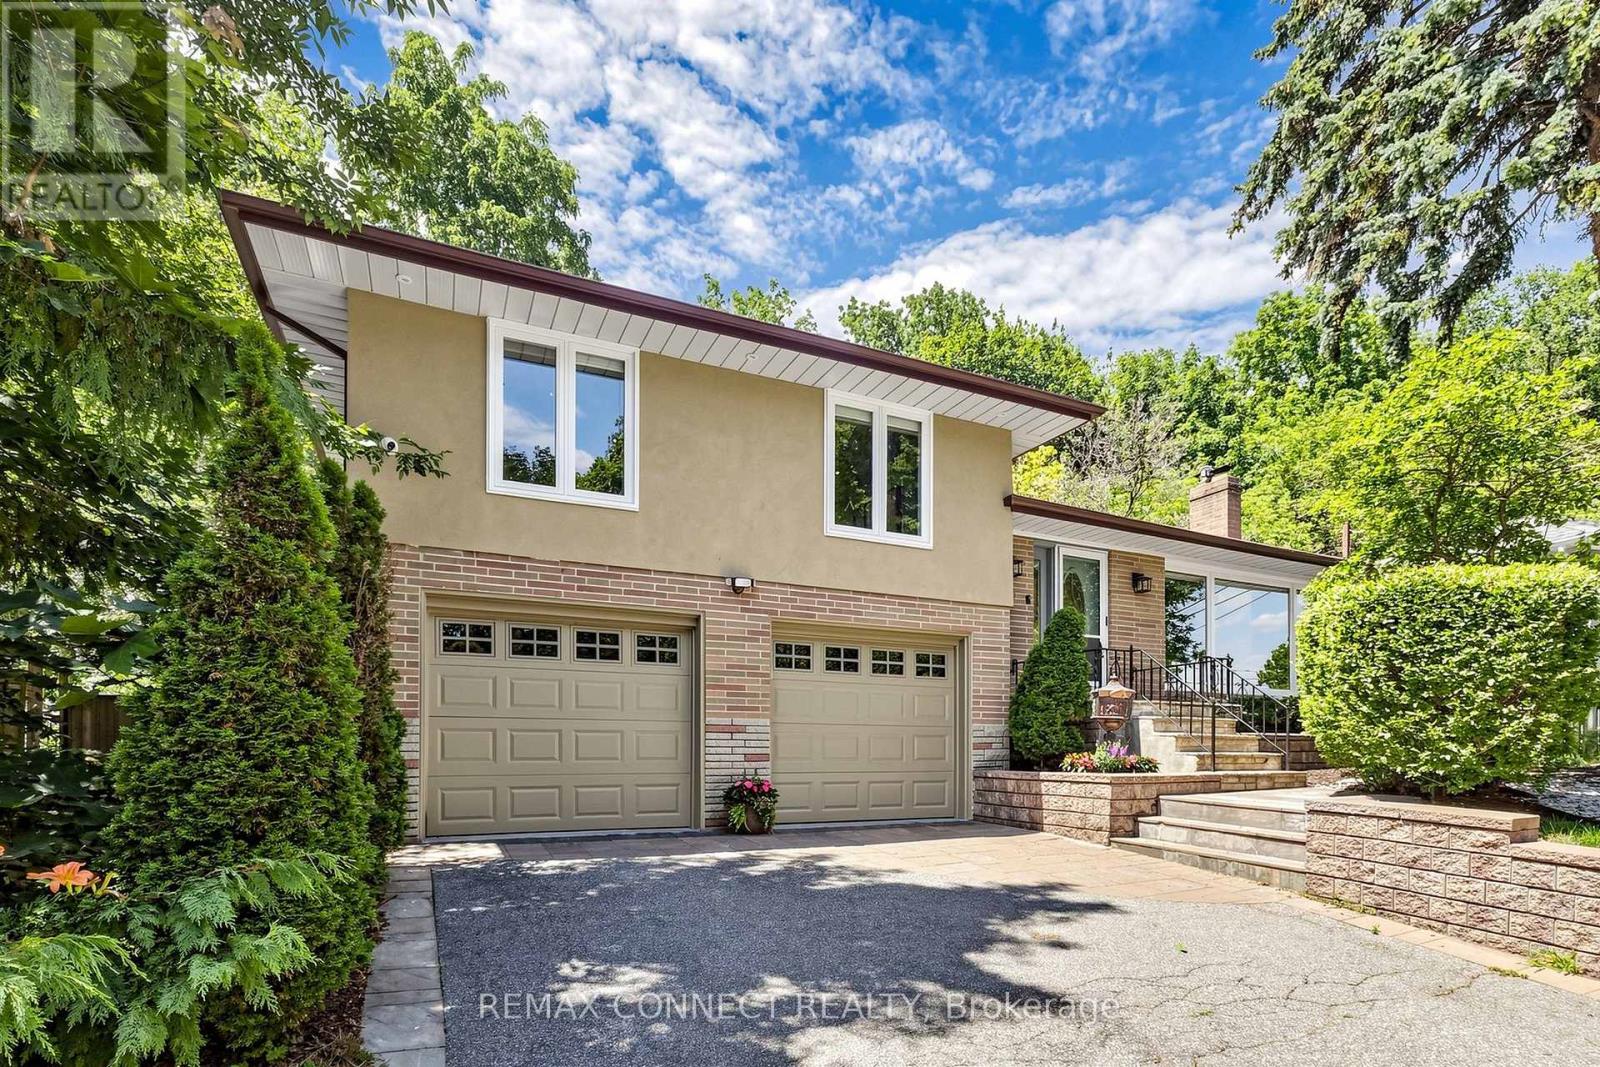
10 Catalina Drive
Toronto, Ontario
Welcome to 10 Catalina Drive, an exceptional home on a premium 60 x 130 reverse ravine lot in sought after Guildwood Village. Surrounded by mature trees and peaceful natural surroundings, this beautifully renovated smart home offers privacy, comfort, and modern living. The bright open concept main level features spacious principal rooms ideal for family living and entertaining. The renovated kitchen showcases custom cabinetry, a sleep cooktop with exhaust fan, refrigerator, generous workspace, and a large centre island overlooking the main living areas. The elegant living room features a gas fireplace with a stunning Italian marble surround. The upper level offers three bedrooms and two renovated bathrooms. The primary bedroom is a private retreat with a 3 piece ensuite featuring heated floors and sliding doors leading to a lovely deck. Conveniently located laundry with stackable washer and dryer adds everyday convenience. The professionally finished lower level with separate apartment offers exceptional flexibility with a fourth bedroom/recreation, theatre room, full kitchen with 3 full appliances, and a 3 piece bathroom. Additional laundry hookups provide additional convenience for extended family, guests, for flexible living arrangements. Enjoy the outdoors with mature landscaping, elegant stonework, a large deck for relaxing or entertaining, and a built- in basketball court. Direct backyard access from the attached garage adds convenience. A rare offering for automotive enthusiasts, the oversized garage accommodates up to four vehicles, with parking for four additional vehicles on the private driveway. Located within the Elizabeth Simcoe Junior Public School district and close to Guild Park, Scarborough Bluffs, waterfront trails, Go Transit, shopping, and major hwys, this is a rare opportunity to enjoy Guildwood Village living. (id:49269)
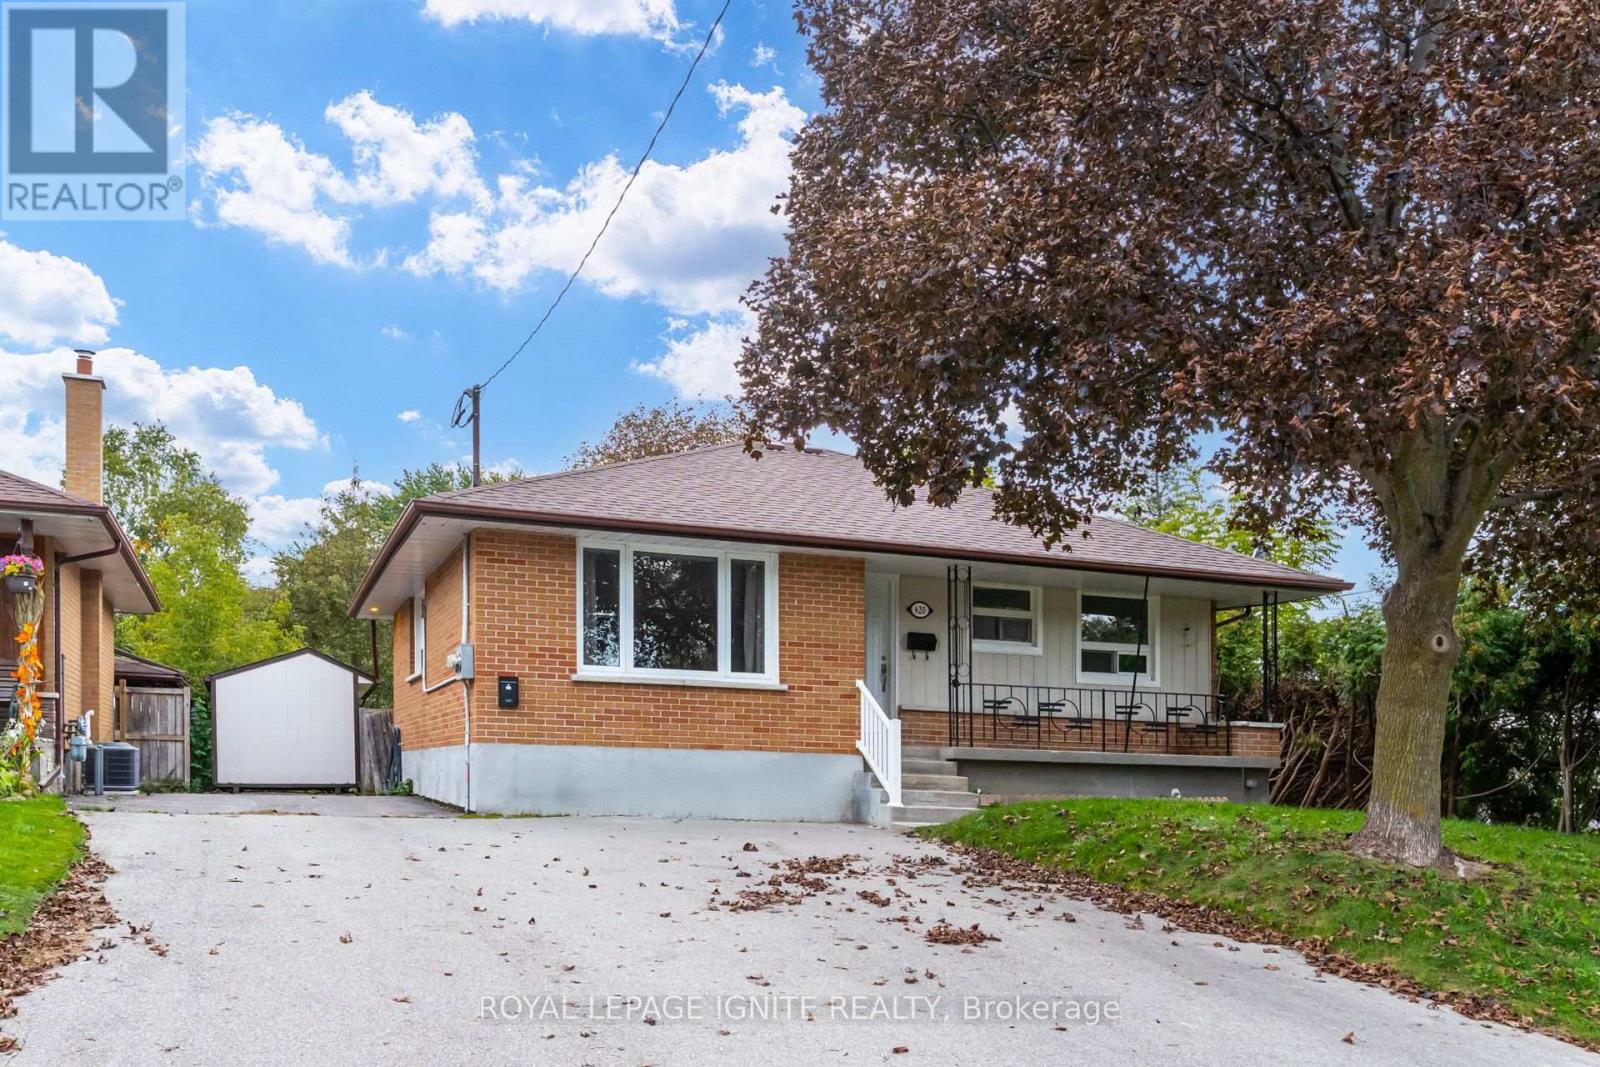
620 Central Park Boulevard N
Oshawa, Ontario
Welcome to Legal Duplex at 620 Central Park Blvd N, Oshawa Located in the highly sought-after O'Neill neighbourhood of Oshawa within Durham Region, this beautifully maintained detached bungalow has been thoughtfully designed as a legal duplex, combining comfort, functionality, and modern living. Situated on a generous 50x100 ft lot, the property offers ample space both inside and out. Property Features: The Main Floor unit has a separate entrance, providing privacy and independence. Fully Upgraded Interiors: Modern laminate throughout create a clean, contemporary look. Spacious Layouts: Main floor unit features 3 bedrooms with closets and 1 bathroom, offering functional and comfortable living spaces. Modern Kitchen: It is equipped with quartz countertops, contemporary soft close cabinetry, and newer appliances, fridge , stove , dishwasher perfect for cooking and entertaining. Convenient Ensuite Laundry: The unit includes new washer and dryer for added ease and convenience. Utilities: This unit has a 100 Amp hydro meter, Heat, water with the main tenant responsible for $300.Front yard Access: Perfect for relaxing, and gardening. Driveway Parking: Two dedicated parking spaces included. North side of the driveway Additional Highlights: Detached bungalow design ensures privacy and independence for each unit. Thoughtful updates throughout, including modern finishes, newer appliances, and efficient layouts. Prime location with easy access to local schools, parks, shopping, and transit. this is a main floor unit in a desirable area. Perfect for a young couple, or family seeking a versatile living arrangement-don't miss out! Exterior Maintenance and Seasonal Responsibilities The Tenant(s) shall be responsible for the routine care and maintenance of the exterior areas of the rental property throughout the tenancy, front porch , snow removal of the north side of the driveway. Front Yard Lawn Care: Regular mowing, trimming and edging of the lawn, and keeping grassed areas. (id:49269)
101 - 44 Bond Street W
Oshawa, Ontario
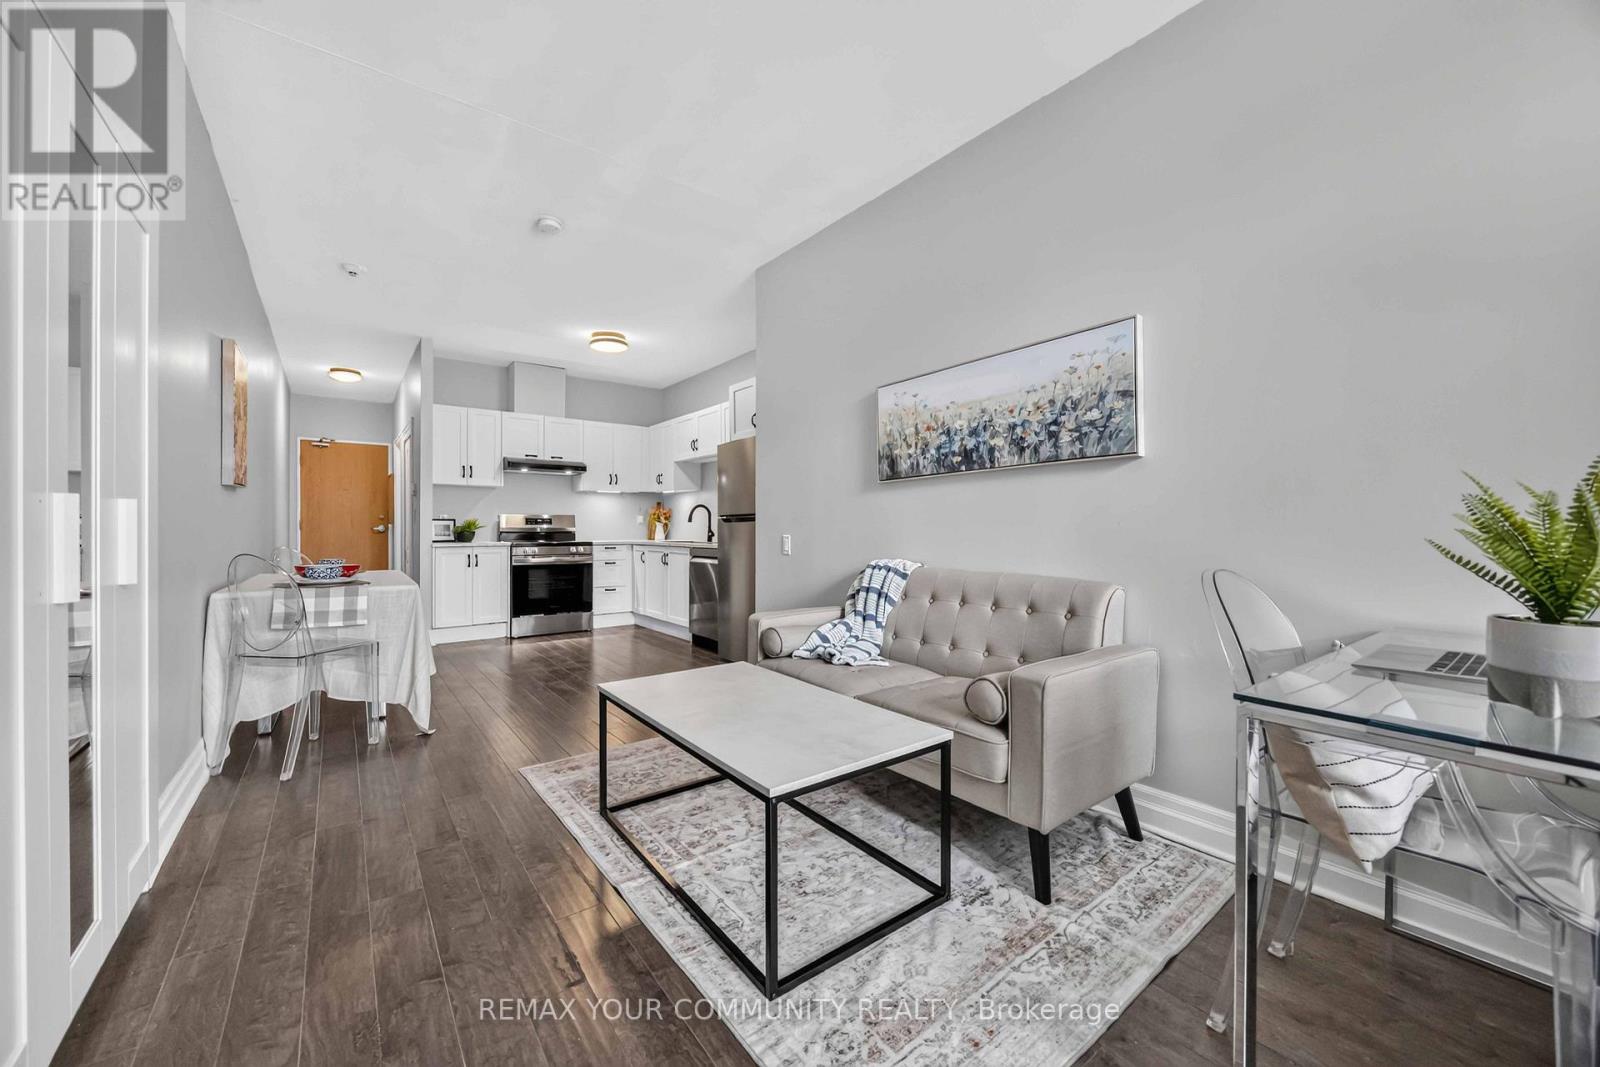
This bright first floor unit offers plenty of room to get creative and design a space that truly feels like home. Incredible value for a move in ready condo Updated bachelor suite offers updated kitchen with all new stainless steel appliances, counter tops, sink and faucet (July 2026), Updated Washroom with modern new flooring (July 2026), Freshly painted throughout (July 2026). You'll love the convenience of a main floor unit! Enjoy this well maintained building with inviting lobby and amenities including fitness room and sauna, party and meeting rooms. Step outside and discover everything downtown Oshawa has to offer. Grab a coffee, pick up groceries, meet friends for dinner, or browse the shops at Mid Town Mall. Bus stop right outside of your building easily connects you to Ontario Tech University, Lakeridge Health, Oshawa Centre and so much more. (id:49269)

136 - 2301 Brimley Road
Toronto, Ontario
Fully Equipped Turnkey Restaurant Opportunity, annual sales over 700K. Busy food-court location at Brimley & Huntingwood. with commercial kitchen equipment, storage and ample plaza parking. Ideal opportunity for an owner/operator to introduce a new food concept without starting a restaurant build-out from scratch. Ready for a hands-on operator to bring it to its full earning potential. Fully-equipped kitchen & one storage space included. All chattels & equipment are included. Outstanding property management. Don't miss this great opportunity to start your own business. Offers Welcome Anytime! (id:49269)
6209 - 1 Bloor Street E
Toronto, Ontario
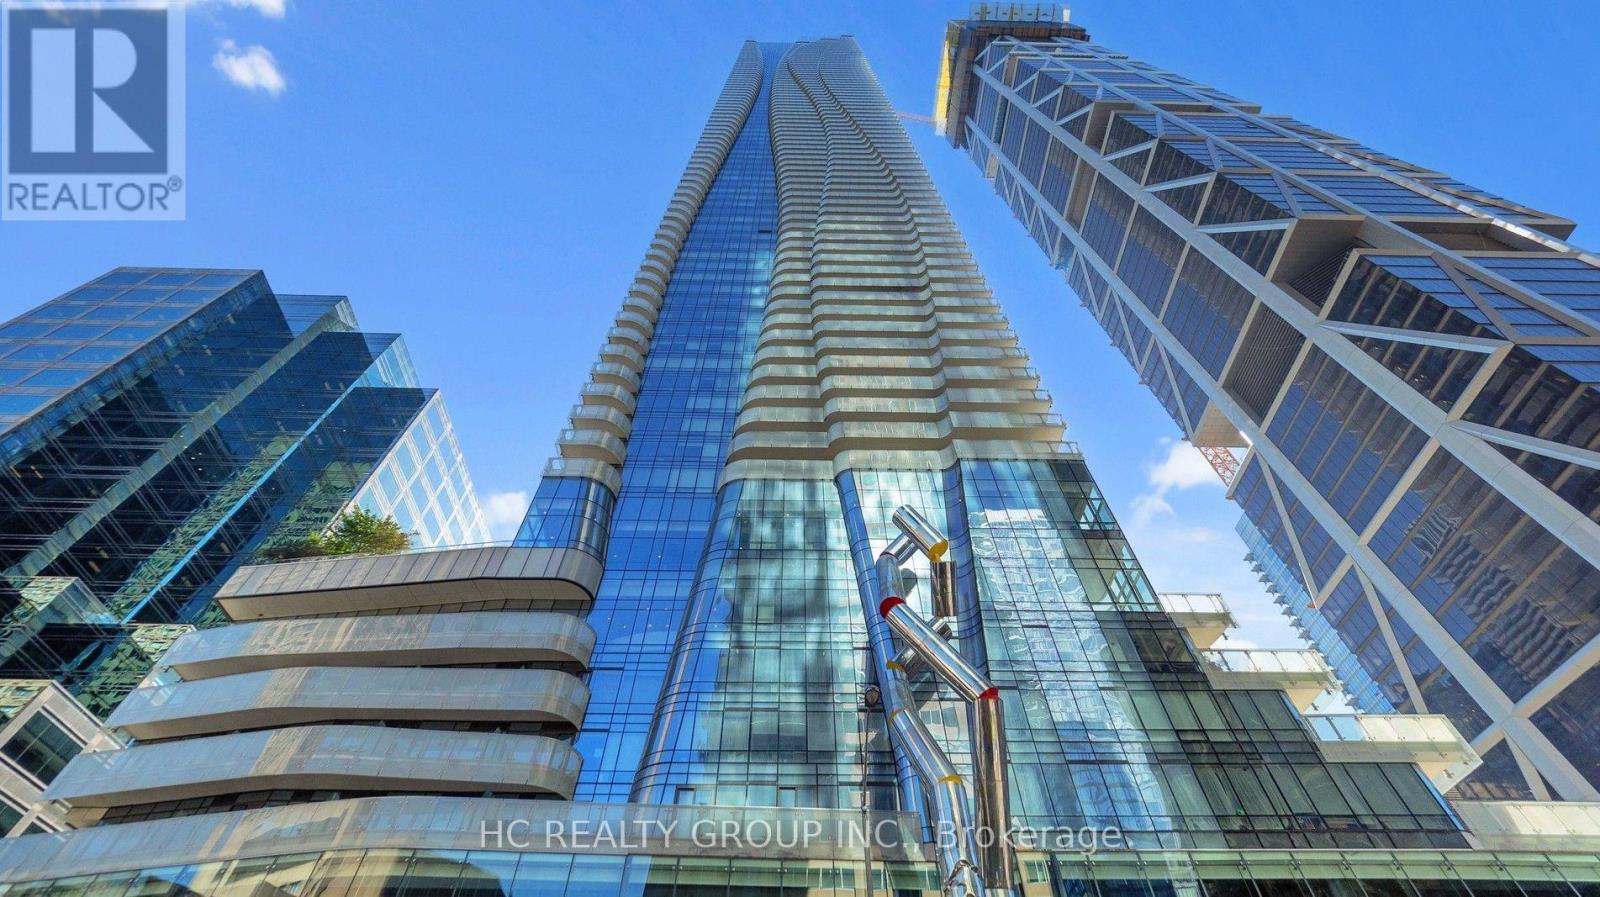
Experience elevated urban living at the iconic One Bloor! This spacious 2-bedroom, 2-bathroom residence on the 62nd floor offers approximately 1,038 sq. ft. of thoughtfully designed living space with northwest-facing city views. Featuring an open-concept living and dining area, floor-to-ceiling windows, a modern kitchen with built-in appliances, and generously sized bedrooms. Includes one parking space and one locker. Enjoy world-class building amenities and an unbeatable location at Yonge & Bloor, just steps from the subway, Yorkville's luxury shopping, fine dining, and everyday conveniences. An exceptional opportunity to own a spacious high-floor residence in one of Toronto's most sought-after addresses! (id:49269)
1402 - 89 Mcgill Street
Toronto, Ontario
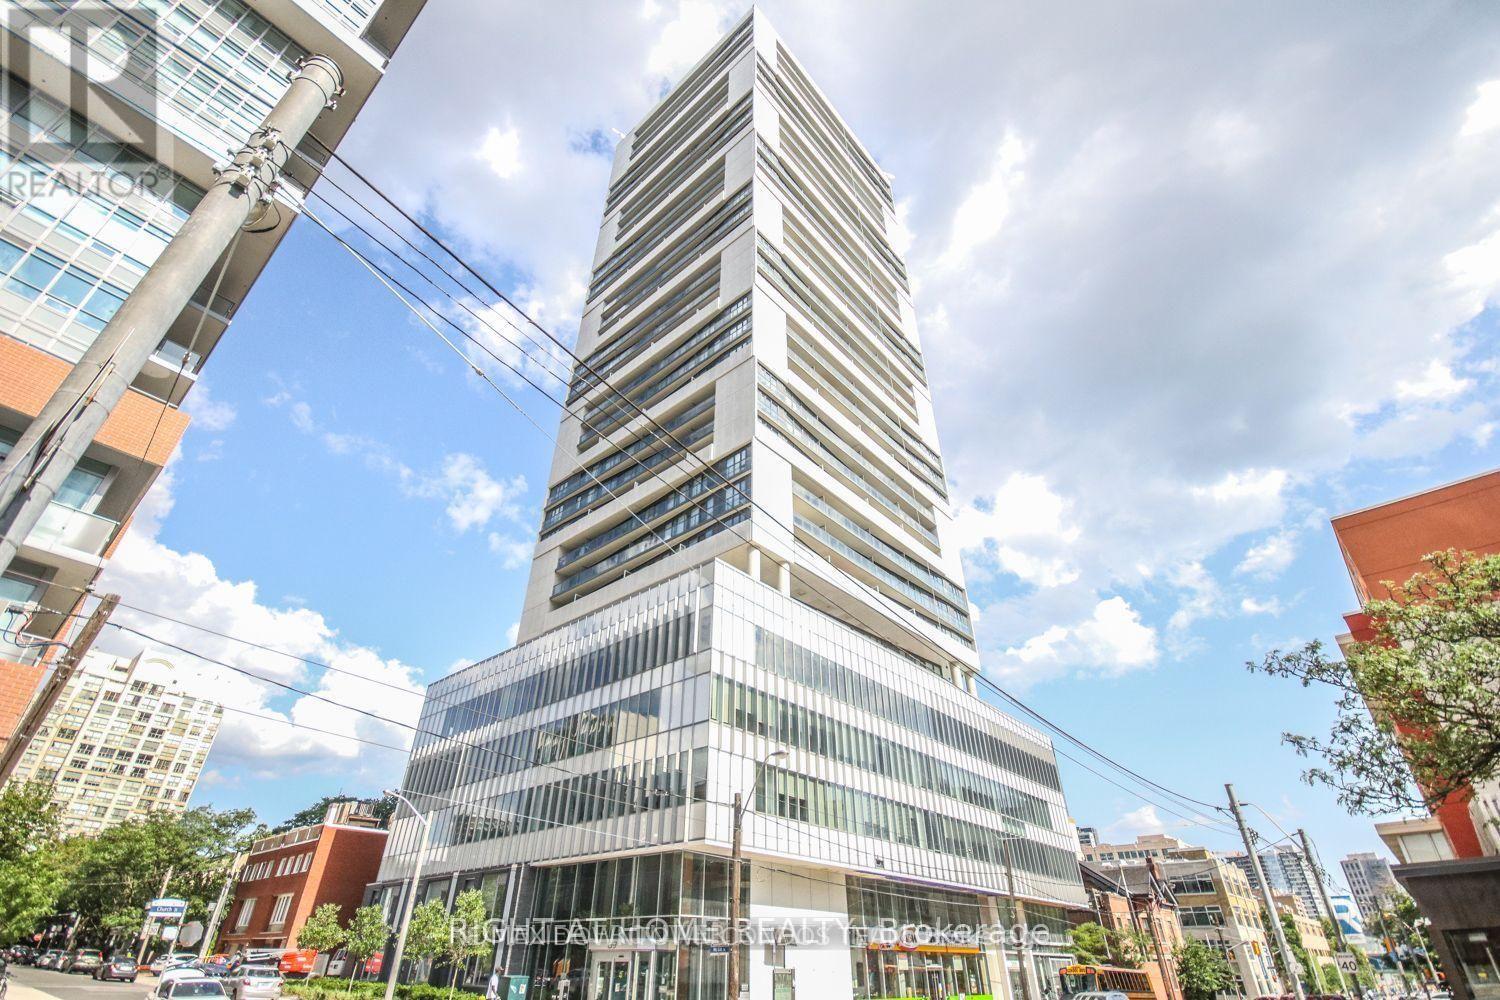
Tridel Built Luxury "Alter" At Downtown Toronto! Bright And Spacious Two Bedroom Suite. Floor To Ceiling Windows. Enjoy Panoramic North Views. Designer Kitchen Cabinetry With Built-In Appliances. Walk To Subway, TMU University And Enjoy The Vibrancy Of Yonge Street! Laminate Floor Throughout. 24 Hr Concierge, Yoga Studio, Fitness. Wet Lounge & Whirlpool, Outdoor Pool & Terrace. (id:49269)
332532 Plank Line
South-West Oxford, Ontario
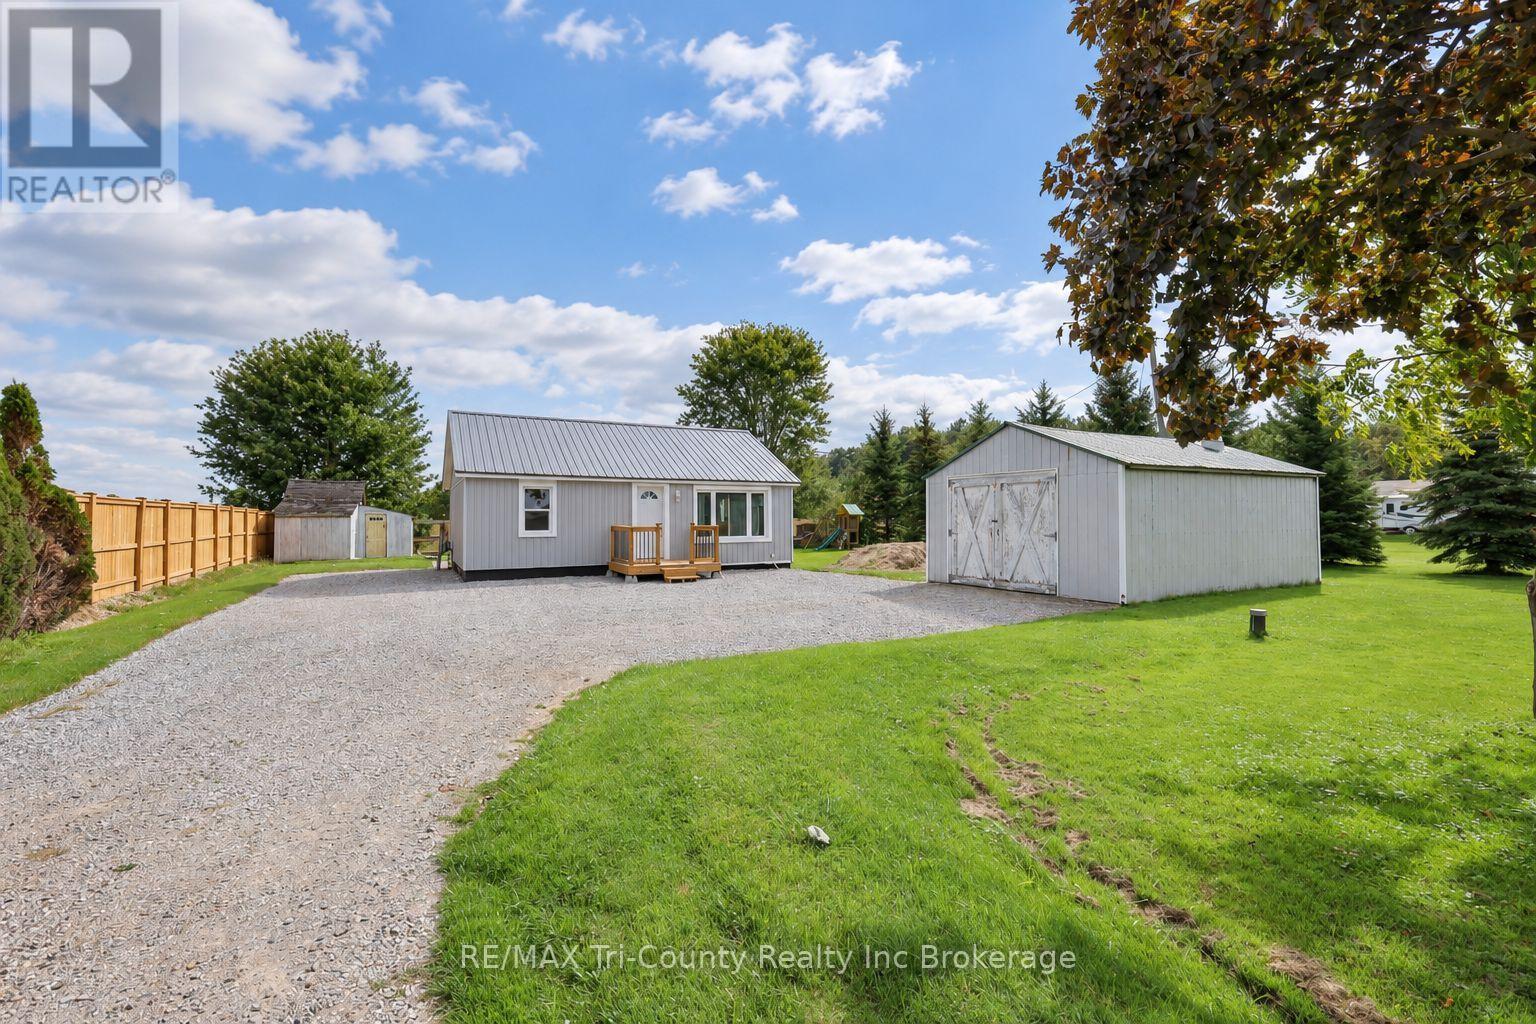
Welcome to this charming 2-bedroom, 1-bathroom home offering 900 sq. ft. of thoughtfully designed living space. Surrounded by peaceful open-field views, this inviting property combines the quiet beauty of country living with a convenient location just five minutes from Tillsonburg and approximately 10 minutes from Highway 401. Step inside to a bright, open-concept kitchen and living area that creates a warm and comfortable space for everyday living and entertaining. The home has received several recent updates, including new flooring throughout the kitchen and living room in 2025, a beautifully renovated modern bathroom in 2024, and new siding and new windows installed in 2022. A new front porch and freshly gravelled driveway, completed in 2026, further enhance the home's welcoming exterior. The generous front and back yards offer plenty of space for children to play, gardening, entertaining, or simply enjoying the peaceful surroundings. The backyard overlooks an open field, while the front of the property also enjoys unobstructed country views. Complete with a detached single-car garage, this well-maintained home is a wonderful opportunity for first-time buyers, downsizers, or anyone looking for an affordable home close to town. (id:49269)
1510 - 375 King Street W
Toronto, Ontario
KING WEST AT ITS BEST! Welcome to Suite 1510 at M5V Condos | Panoramic Views | Expansive Private Terrace featuring breathtaking, unobstructed panoramic views of the Toronto skyline and lake. A stylish downtown retreat in the heart of Toronto's vibrant King West neighbourhood. This designer suite offers an exceptionally efficient layout, soaring ceilings, floor-to-ceiling windows and abundant natural light. The open living space flows seamlessly into a dedicated sleeping area, separated from the main living room for added privacy and functionality. Ideal as a downtown home, pied-à-terre, investment property or stylish city escape. The contemporary kitchen features full-size stainless-steel appliances, modern cabinetry and backsplash, while the bright living area opens to a private balcony - your own outdoor space above the city that includes a hookup for BBQ. Enjoy morning coffee, evening drinks or take in the energy of King West right from home. Move-in ready, with beautiful flooring, window coverings and thoughtful storage throughout. The suite also includes a locker for additional storage. M5V is one of King West's most recognizable residences, offering an impressive array of amenities including 24-hour concierge, fitness centre, party/games room, business centre, rooftop terrace, outdoor dining and BBQ areas, and visitor parking. And the location? Simply unbeatable. Step outside and you're surrounded by some of Toronto's best restaurants, cafés, nightlife, entertainment and shopping. Walk to the CN Tower, Rogers Centre, waterfront, theatres and parks, including Trinity Bellwoods and Coronation Park. Streetcar service is right outside your door, providing effortless access throughout downtown and to the subway. Whether you're looking for your first downtown home, an investment, a weekend pied-à-terre or a place in the centre of it all - this is King West living at its most convenient. Smart space. Incredible location. Exceptional lifestyle. Welcome to M5V. (id:49269)
1808 - 25 Grenville Street
Toronto, Ontario
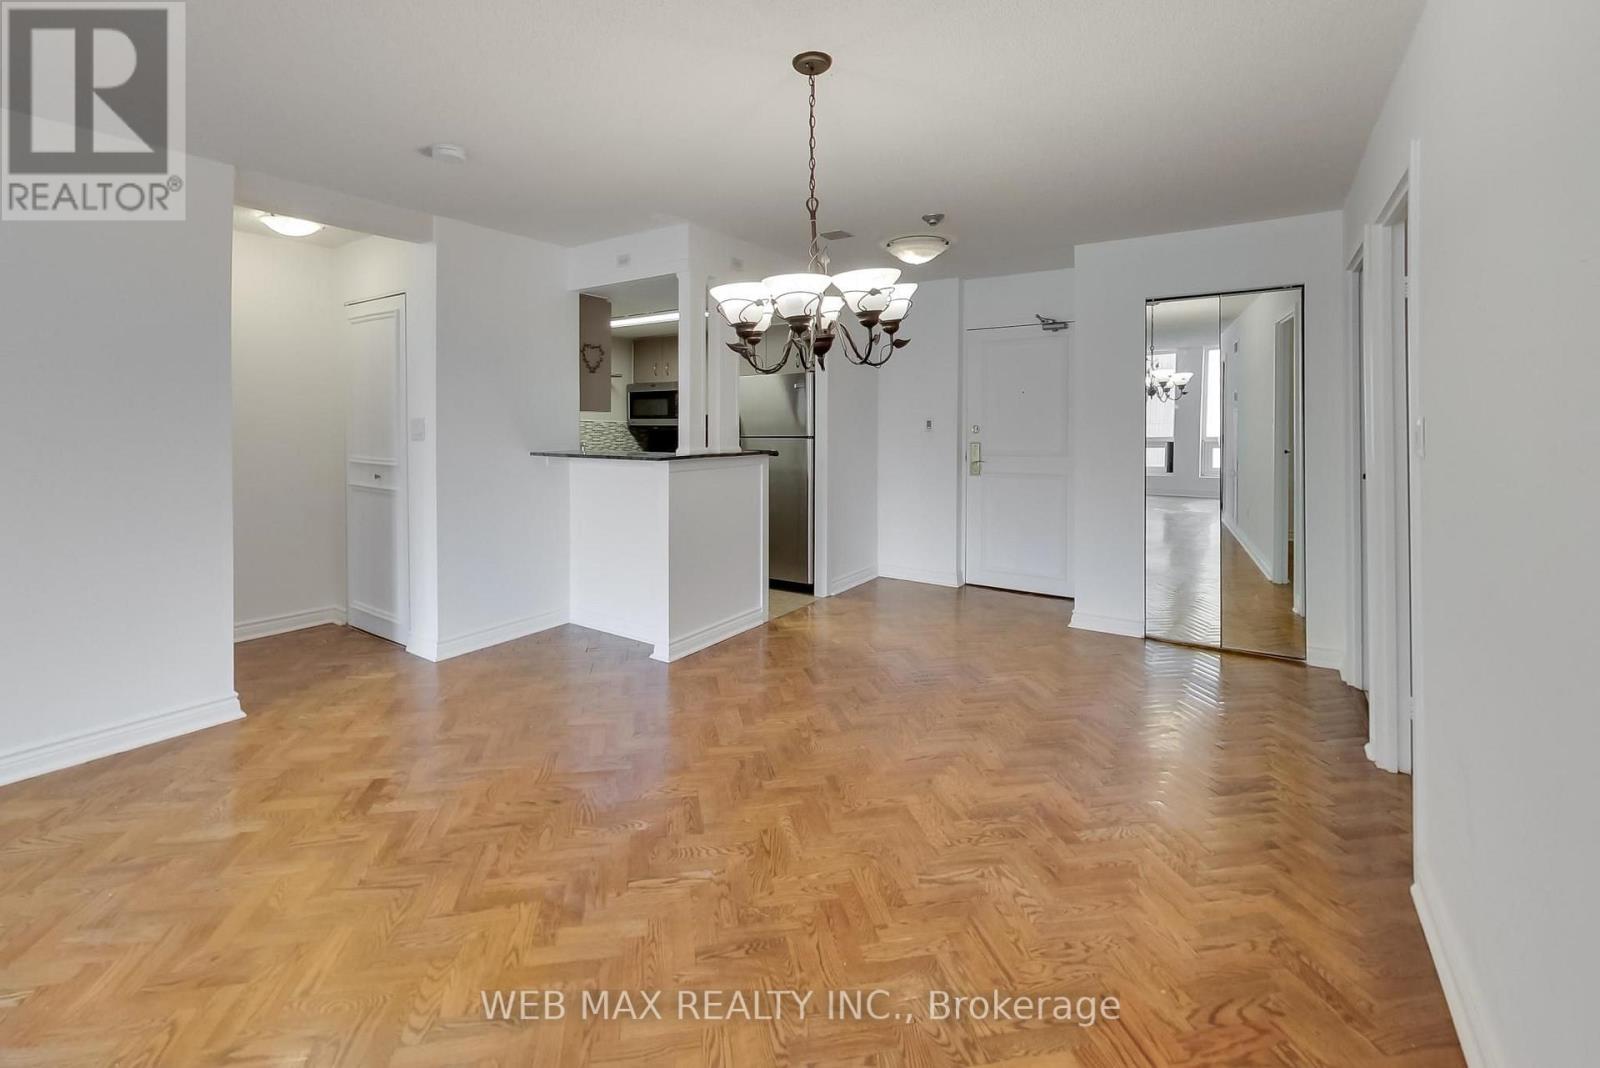
2 bedrooms + Den, 2 full bathrooms, 1 Parking for 2 cars, new windows, and inclusive utilities! Welcome to Suite 1808 at The Gallery, one of downtown Toronto's best kept secrets. Rarely offered and impossible to replicate at this price point, this bright and spacious residence delivers over 1,000 sq ft of open concept living in the absolute heart of the city. Oversized principal room, a seamlessly flowing layout, and a sun filled exposure create the kind of livability that downtown buyers spend years searching for. The den functions as a genuine third room, perfectly suited as a home office, reading room, or guest space. What sets Suite 1808 apart: ALL utilities included (hydro, water, HVAC and cable TV) for predictable carefree living with zero surprise bills. Tandem parking for TWO full size vehicles, an extraordinary and nearly impossible find downtown. Over 1,000 sq ft of well proportioned space in a professionally managed building with concierge, gym, sauna and squash courts. Steps to College Subway, U of T, TMU, Toronto's hospital row, Yorkville, and the best of midtown and downtown living with a Walk Score of 99. Whether you're a professional craving space, a family planting roots downtown, or an investor seeking a standout asset in Toronto's most walkable corridor, Suite 1808 delivers exceptional value that is simply rare to find. (id:49269)
304 - 18 William Carson Crescent
Toronto, Ontario
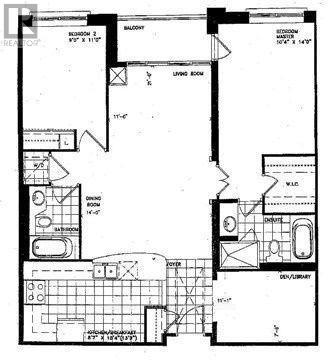
Sun filled prestigious hillside ravines in Hoggs Hollow. 2 split bedrooms + large Den, parking, locker, Internet cable, hydro, heat water, air-conditioning included. No Pets, Non-smokers. (id:49269)
907 - 300 Lisgar Street
Ottawa, Ontario
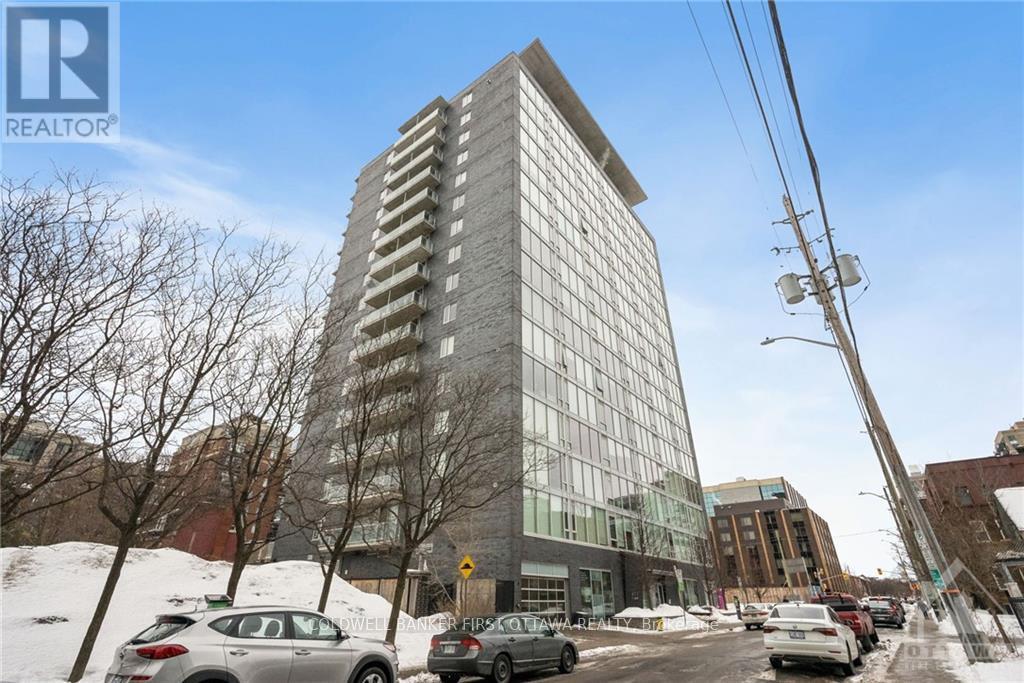
Introducing an exquisite boutique-style condominium inspired by the elegance of luxury hotels. magnificent south-facing condominium with 9-foot ceilings and sweeping floor-to-ceiling windows. Quartz countertops, clean-looking cabinetry and appliances, an excellent kitchen design, an opulent marble bathroom, and gleaming hardwood floors. Enjoy Breathtaking Views from the 85-Square-Foot Balcony, Both Day and Night. This building offers an array of exclusive amenities, including a private movie theater, a state-of-the-art gym, and a pool. Located within walking distance of a myriad of upscale and trendy shops, fine dining establishments, and more, the pinnacle of downtown living. The Perfect Blend of Location, Luxury, and Lifestyle. Completed rental application, proof of income, and full credit score requirement. No Pets, No Smoking. Possession date: September 1, 2026, or after. (id:49269)
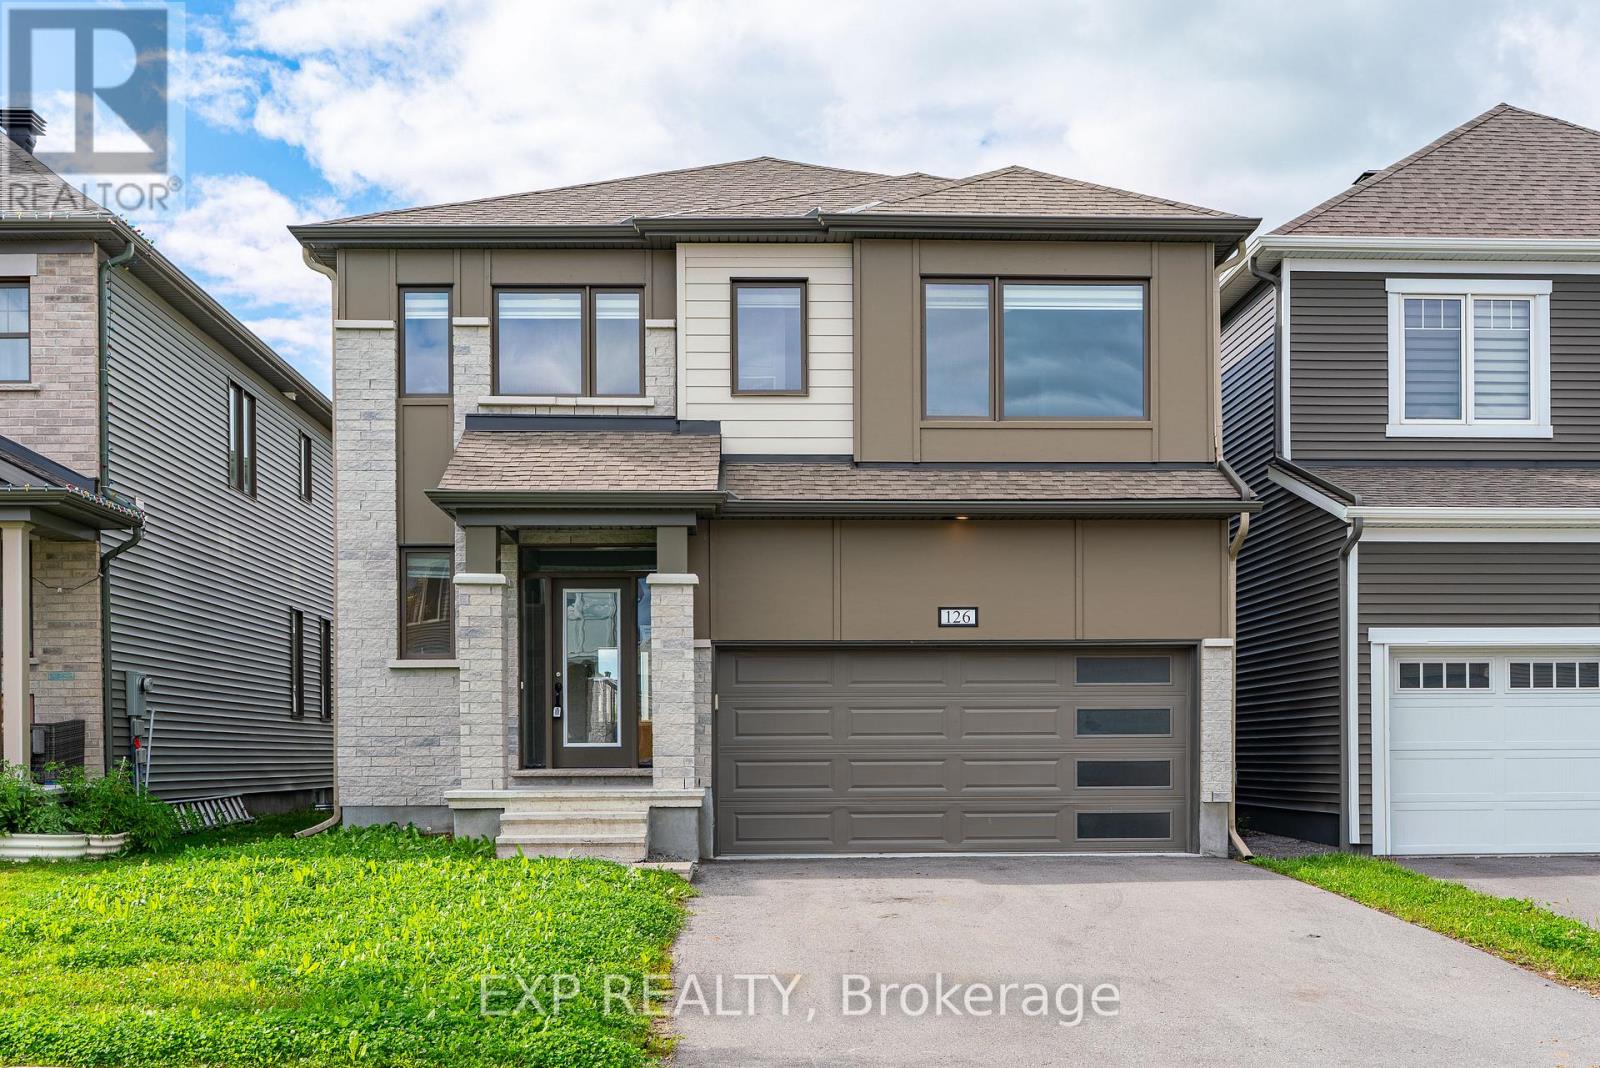
126 Yearling Circle
Ottawa, Ontario
Step into this beloved Parkside Model, tucked in the heart of Richmond and offering over 2700 sq ft above grade of pure family living. From the moment you enter, GRACIOUS 9 ft ceilings and an open concept dining and living space set a tone of effortless elegance, while built-in mudroom storage and two walk-in closets on the main floor keep everyday life beautifully organized. A main floor den offers the perfect work-from-home retreat, and the GRAND Chef's Kitchen is nothing short of a SHOW STOPPER, featuring a sprawling center island with quartz counters, extended cabinetry,. The adjoining family room is bathed in natural light through wall-to-wall windows, with a gas fireplace creating a COZY ambience for gatherings big and small. Hardwood stairs lead you to an EXPANSIVE primary suite complete with a generous walk-in closet and a LARGE 5 piece ensuite, while three additional well-proportioned bedrooms are served by a second ensuite and a convenient Jack and Jill bath, ensuring comfort for the whole family. Downstairs, the rec room ready lower level with enlarged windows awaits your finishing touch. BRIGHT, SPACIOUS, and MOVE-IN ready, this is the family home you've been waiting for. Allow 72 hrs irrevocable. Seller standard Schedules toaccompany all offers. Buyers to verify taxes, any rental equipment and fees. (id:49269)
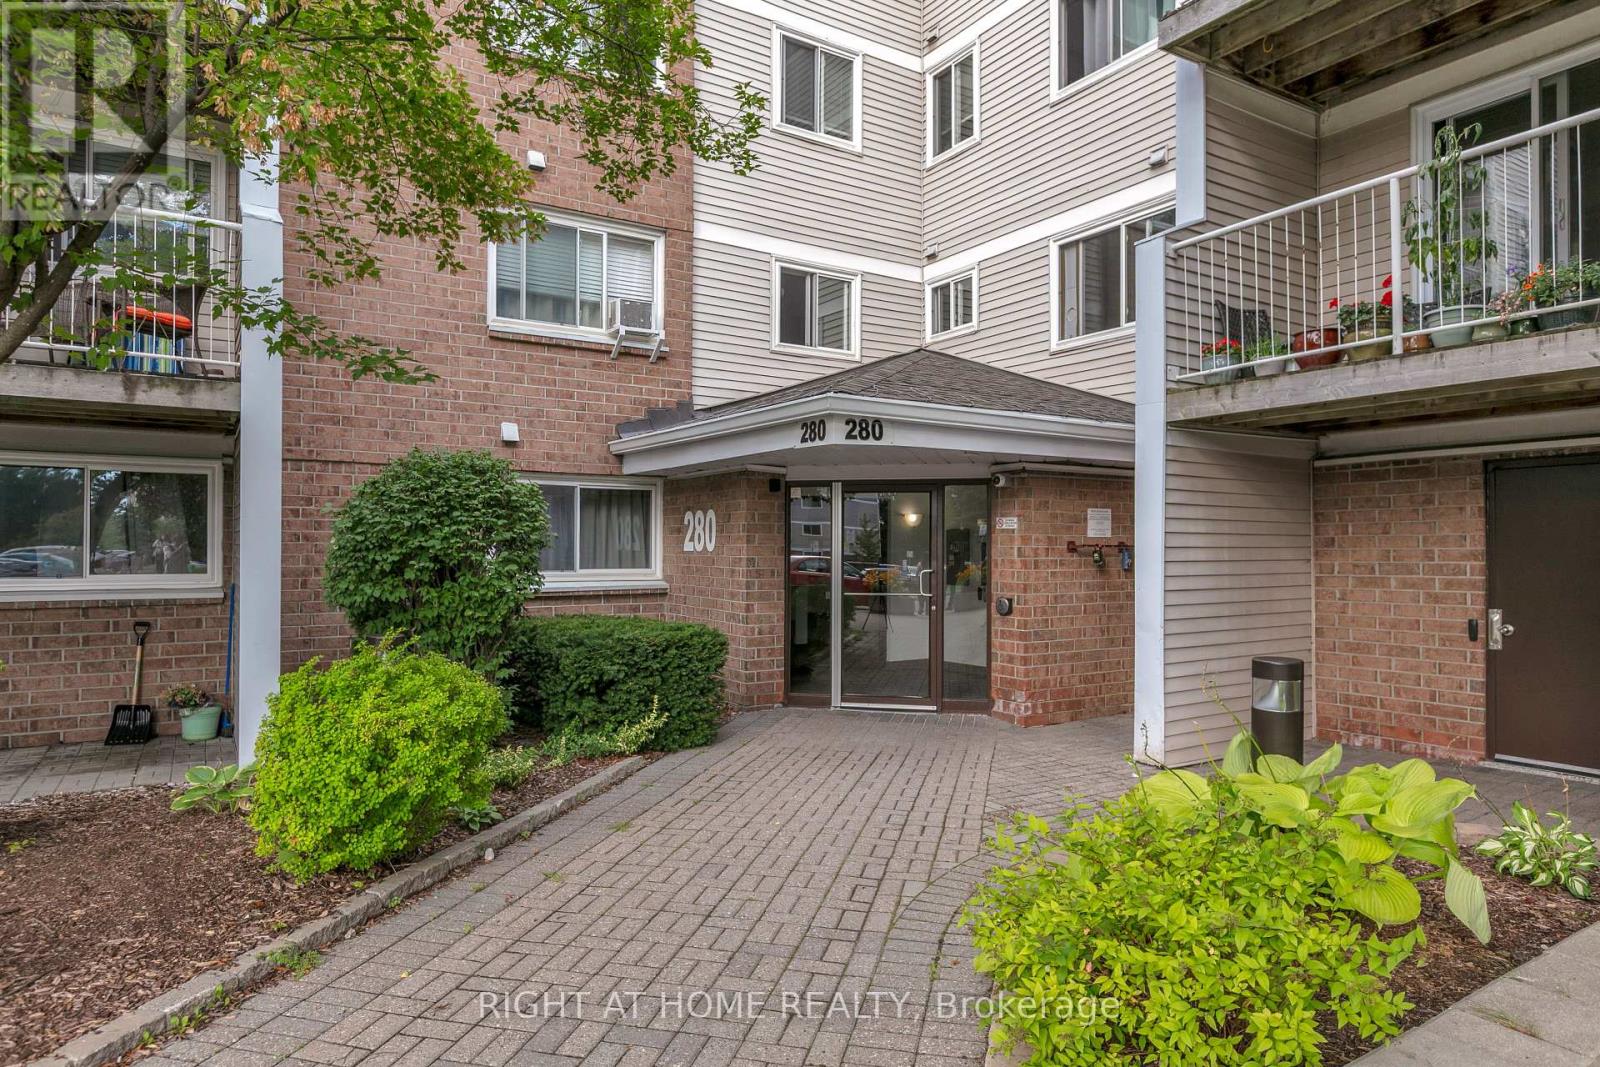
301 - 280 Brittany Drive
Ottawa, Ontario
Convenience, size and amenities, all in one package! Welcome to 280 Brittany Drive #301. Conveniently located in Manor Park, 280 Brittany offers easy access to many amenities, including St Laurent Shopping Centre & LRT, major transit via the Aviation Parkway or Montreal Road, the Montfort Hospital, College La Cité, and much more. Stepping inside, the unit showcases pride of ownership throughout, with generously sized principal rooms and plenty of functional living space. The galley kitchen features a pass-through, stainless steel fridge, and dishwasher, making entertaining a breeze. The spacious dining area comfortably fits a table for five, and flows into the living room, which features easy access to your west-facing balcony and wall-unit a/c. Rounding out the unit are both spacious bedrooms, the primary featuring a walk-in closet, secondary with plenty of space to work-from-home, and a nicely-updated 4pc bath. Additional features include the in-unit laundry, in-unit storage room, and one designated parking space. Residents also enjoy access to tennis courts, an outdoor pool, party room and landscaped grounds, all tucked away in a quiet setting just minutes from major roads and amenities. Tenant responsible for hydro & hot water tank rental. Water is included. Available October 1st. Screening will be done through SingleKey or PropTx Verify. Get in touch with me today to make it yours! (id:49269)
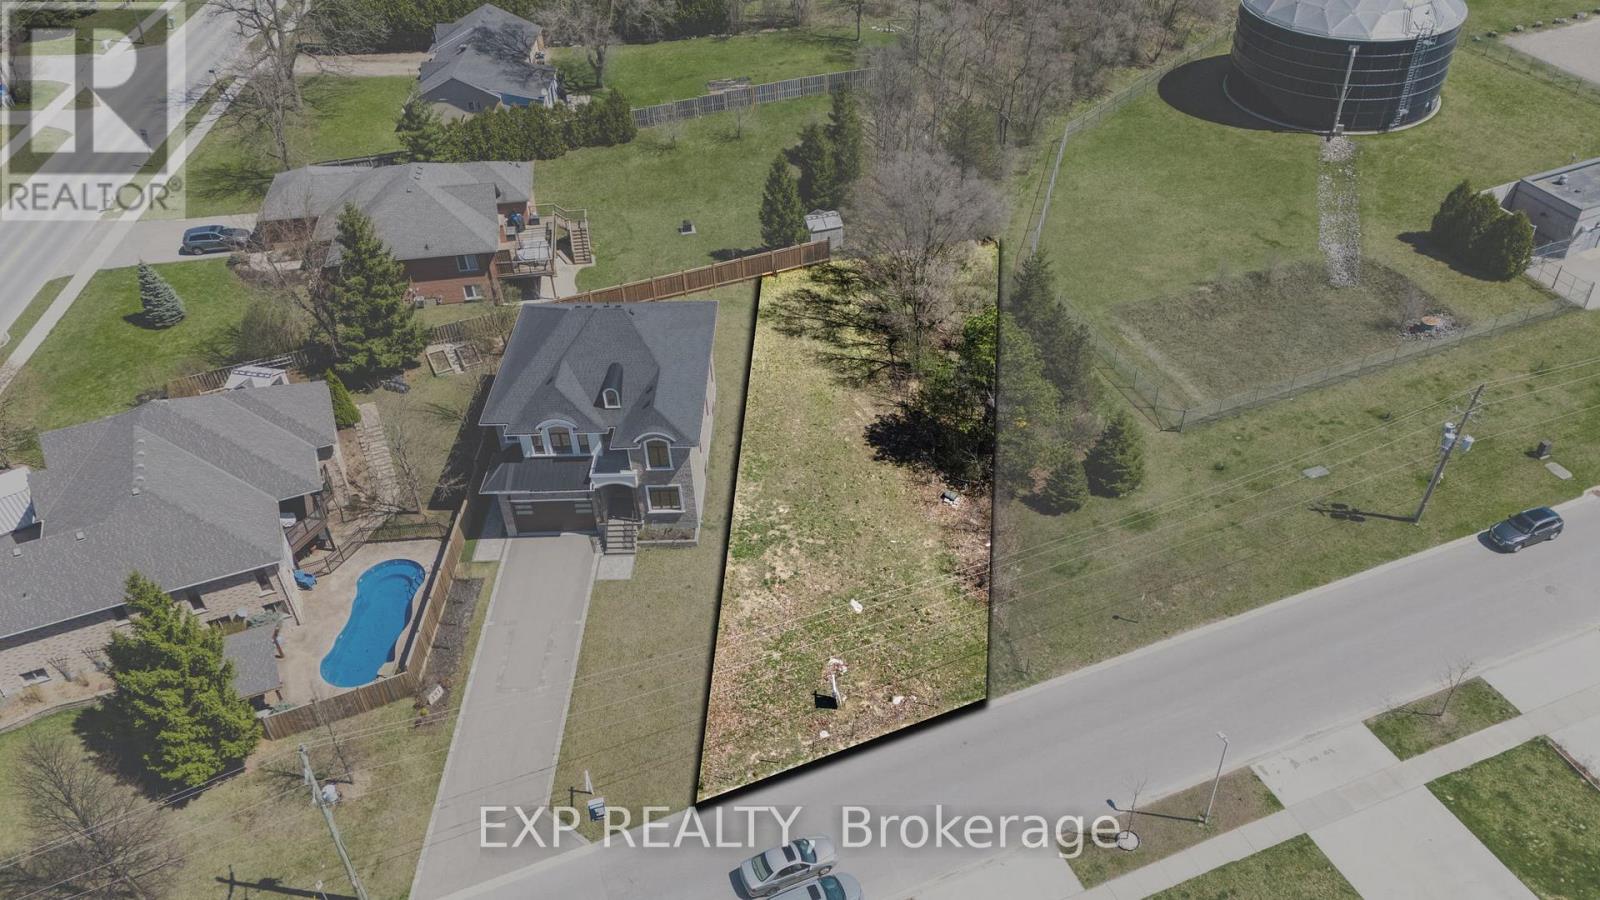
187 Queen Street
Middlesex Centre, Ontario
With 56.24 feet of frontage and a depth of 114.87 feet, this treed building lot in the heart of Komoka is ready for your dream home. Approved plans are already in place to build a stunning 3,000 sq. ft. custom home saving you time and steps in the process. Build it yourself or bring your own builder; the choice is yours. All services are available at the road, and key documents including grading plan, HVAC design, truss plans, and the full house designs are available in the documents tab or by request through the listing agent. Heres your chance to bring your dream home to life on a generously sized lot in the heart of Komoka. Just steps from the local tennis courts, soccer fields, and baseball diamonds, it's the perfect spot for staying active and enjoying the outdoors. You're also close to the Komoka Wellness Centre and YMCA, offering top-notch fitness options and family-friendly programs.For a quieter pace, the local library is just a short walk away ideal for an afternoon of reading or study. And if golf is your thing, FireRock Golf Club is only a quick drive down the road, known for its beautiful course and top-tier amenities. Families will love being near great schools, making day-to-day life that much easier. With everything you need close by, this is more than just a place to build its a place to grow, relax, and thrive. (id:49269)
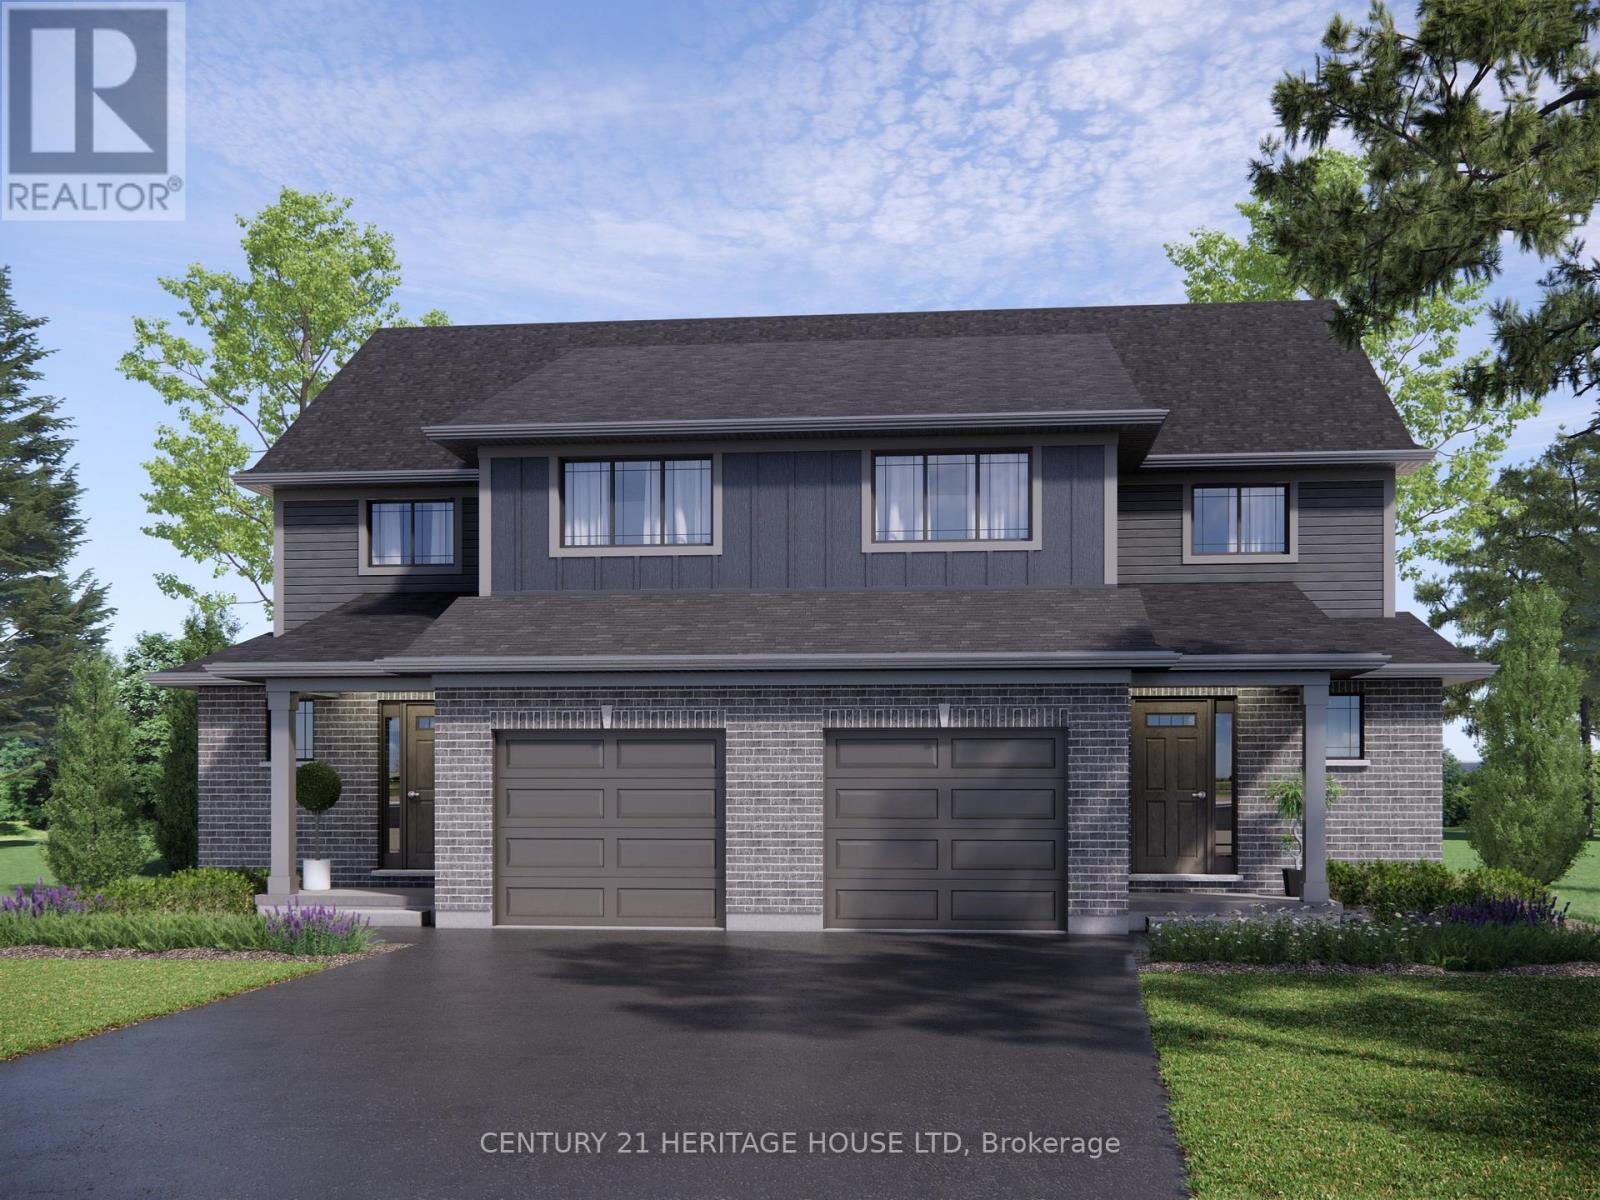
61 Foxtail Lane
St. Thomas, Ontario
Welcome to 61 Foxtail Lane, a brand-new Doug Tarry built Kensington model located in the popular Miller's Pond community. This home sits on a large corner lot and offers 3 bedrooms, 2.5 bathrooms, and a fully finished basement with plenty of additional living space. The main floor features a bright, open-concept layout with quartz kitchen countertops, luxury vinyl plank flooring and modern finishes throughout. The finished lower level gives you even more room for a rec room, home office, gym or whatever fits your lifestyle. Outside, enjoy your own built deck with privacy screen, landscaping package and the extra space that comes with a large corner lot. The home is fully electric and built to ENERGY STAR and Net Zero Ready standards. Located close to parks, schools, walking trails, Lake Margaret, shopping malls, and just a 13 minute drive to Port Stanley. Take advantage of the HST rebate today and make 61 Foxtail Lane your new home! (id:49269)
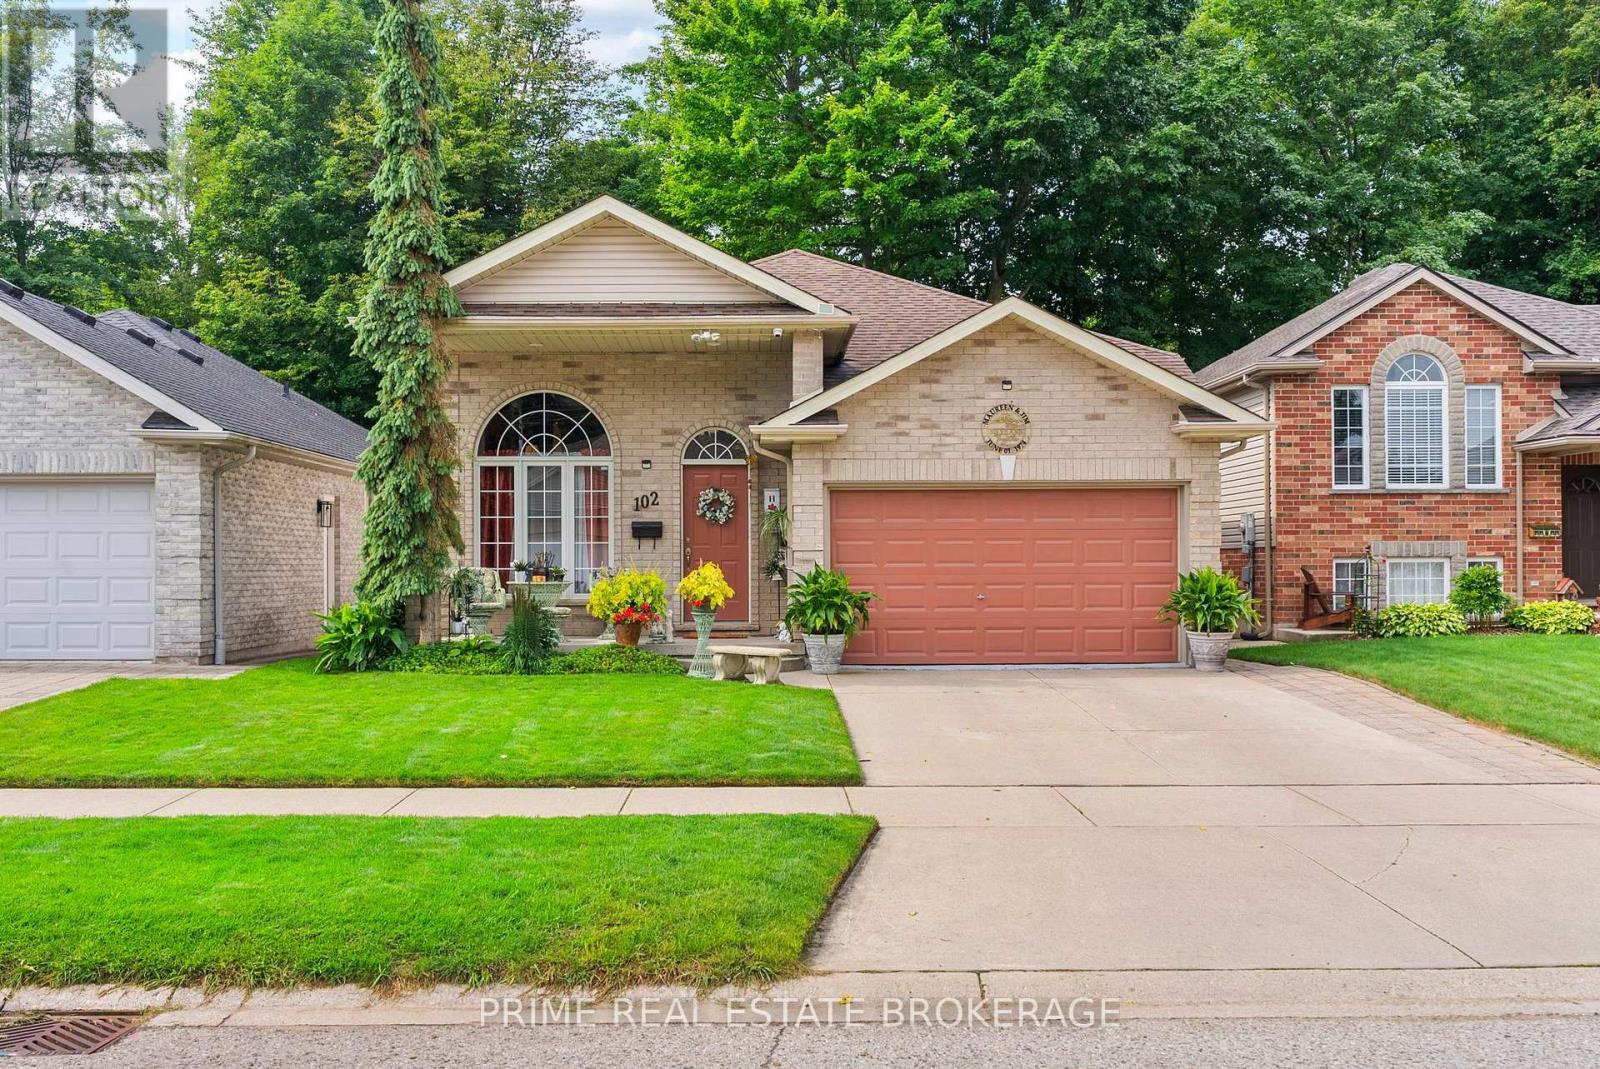
102 Ridge Street
Strathroy-Caradoc, Ontario
A meticulously maintained + beautifully upgraded raised bungalow with a finished lower level, ideally located in one of Strathroy's most sought-after neighbourhoods. Offering 4 bedrooms, 2 full bathrooms + an attached insulated 1.5-car garage, this home delivers an exceptional combination of space, comfort + thoughtful updates. The bright main floor features 8' ceilings + an open-concept layout filled with natural light, with built-in ceiling speakers throughout the living room, dining room + primary bedroom. The stylish kitchen offers a glass tile backsplash, new refrigerator (1 year) + dishwasher (3 years), while the spacious dining area provides direct access to the rear deck with automatic retractable awning + privacy walls, overlooking mature trees + a private, fully fenced backyard. The primary bedroom connects to a functional 4-piece Jack + Jill ensuite, with 2 additional bedrooms completing the main level.Downstairs, the finished lower level continues with 9' ceilings, newer carpet (2 years), LVP flooring through the hallway + bedrooms, a generous rec room with gas fireplace, spacious 4th bedroom, updated 3-piece bathroom (2 years) with tiled shower, laundry room with brand-new gas furnace + owned electric water heater, plus a convenient mudroom with backyard access.Additional features include a roof replaced in 2017, gutter guards, individual water shut-off sat faucets, CAT5/telephone/coaxial connections throughout, hardwired alarm wiring at doors +windows, exterior camera wiring + pre-wiring for speakers in all bedrooms. The heated, insulated garage features a painted slip-resistant floor, while the backyard offers dedicated concrete patio areas, a storage shed + plenty of space for entertaining, gardening or relaxing outdoors. Just minutes from the hospital, excellent schools, parks, trails + the community pool, with convenient access to Highway 402, London + Sarnia, this is a move-in-ready home in a welcoming, family-friendly community. (id:49269)
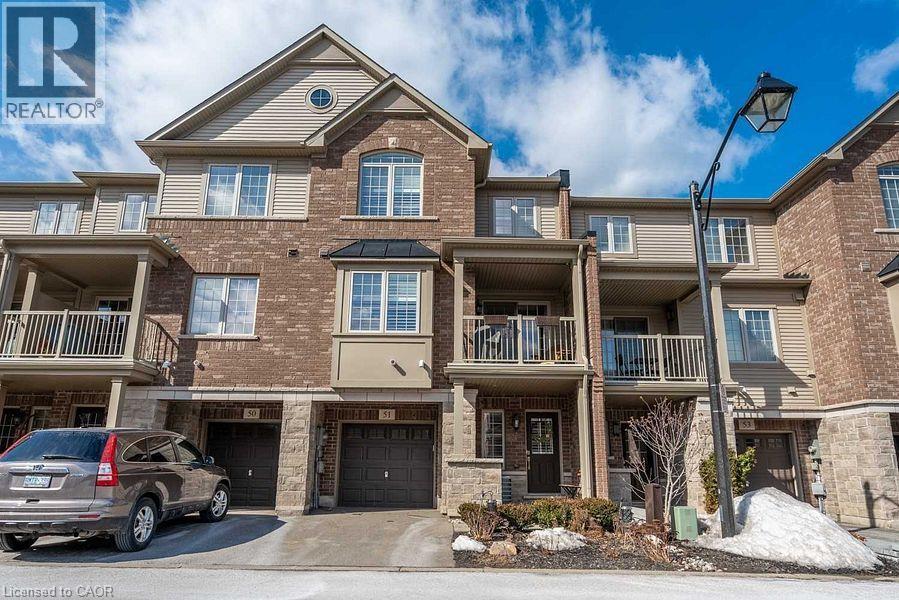
515 Winston Road Unit# 51
Grimsby, Ontario
2 Bedroom +2 Den ( one on ground and one on second floor, 2 Washroom T/H, Located In The Desirable Grimsby On The Lake Community. SunFilled Townhouse With One Garage , Private Driveway, Enter Into A Reception Room/ office . Main Flr Open Floor Plan., Large Functional Living Room O/L Kitchen W/ Ample Storage And Granite Countertops, Dining With Walkout To Balcony. Second Flr Bedrooms Are Bright And Spacious With Closets ,A Generous Sized Den And A Roomy Laundry Closet. You Will Be Walking Distance To Shops, Restaurants, Beaches, And A Beautiful Lake Side Walking Path. This Neighborhood Offers Quick Access To The Qew For Commuters And Is A Short Drive To Wine Country, 50 Point Conservation Area, Hiking Trails, And Dog Parks. (id:49269)
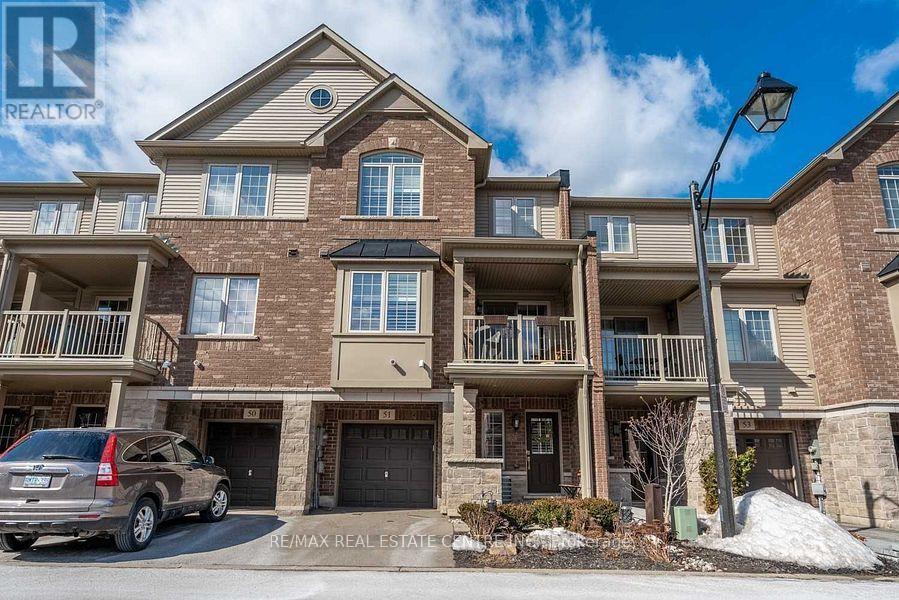
51 - 515 Winston Road
Grimsby, Ontario
2 Bedroom +1 Den +1 Office / Den On main level , 2 Washroom T/H, Located In The Desirable Grimsby On The Lake Community. Sun-Filled With One Garage , Private Driveway, Enter Into A Reception Room , which can be used as an office space. Main Flr Open Floor Plan, Large Functional Living Room O/L Kitchen W/ Ample Storage And Granite Countertops, Dining With Walkout To Balcony. Second Flr Bedrooms Are Bright And Spacious With Closets . A Generous Sized Den And A Roomy Laundry Closet. You Will Be Walking Distance To Shops, Restaurants, Beaches, And A Beautiful Lake Side Walking Path. This Neighbourhood Offers Quick Access To The Qew For Commuters And Is A Short Drive To Wine Country, 50 Point Conservation Area, Hiking Trails, And Dog Parks. (id:49269)
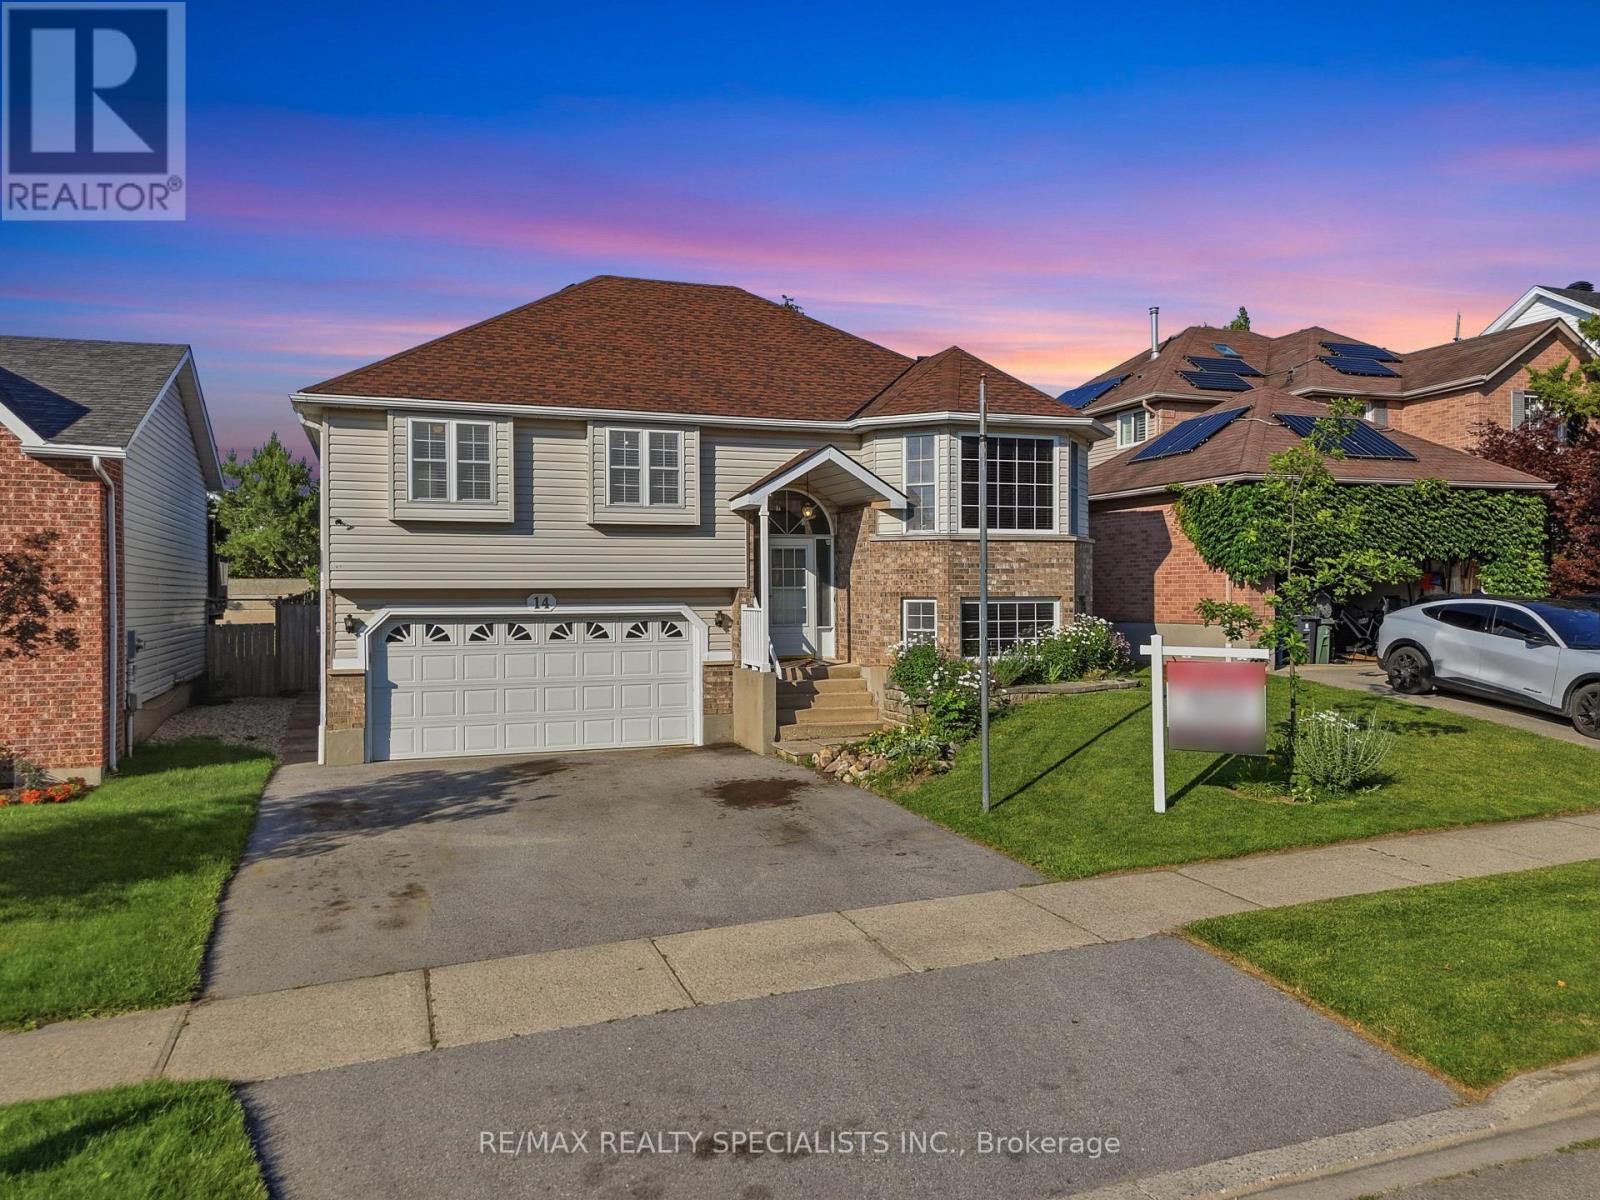
14 Elson Drive
Guelph, Ontario
This beautiful raised bungalow is ideally located just minutes from the University of Guelph, and presents an outstanding opportunity for families, investors or first-time home buyers. The bright and spacious main level features three generous bedrooms with the primary bedroom offering a large walk-in closet and a 4-piece bathroom. A large family-sized eat-in kitchen designed for everyday living and entertaining includes an abundance of cabinetry and expansive counter space, along with the oversized breakfast area that walks out to the backyard. The fully finished lower level offers incredible versatility with a self-contained basement apartment featuring a separate entrance, an additional bedroom, 2nd kitchen, and a warm, inviting living room complete with a cozy gas fireplace. Whether used for extended family, student accommodations, or as an income-generating rental suite, this space adds tremendous value and flexibility. Parking is never a concern with an oversized driveway accommodating three vehicles, plus an attached two-car garage, providing a total of five parking spaces. Offering a functional layout, excellent income potential, and a highly desirable location close to the University of Guelph, schools, parks, shopping, and major amenities, this home is a rare opportunity that combines comfortable family living with outstanding investment potential. (id:49269)
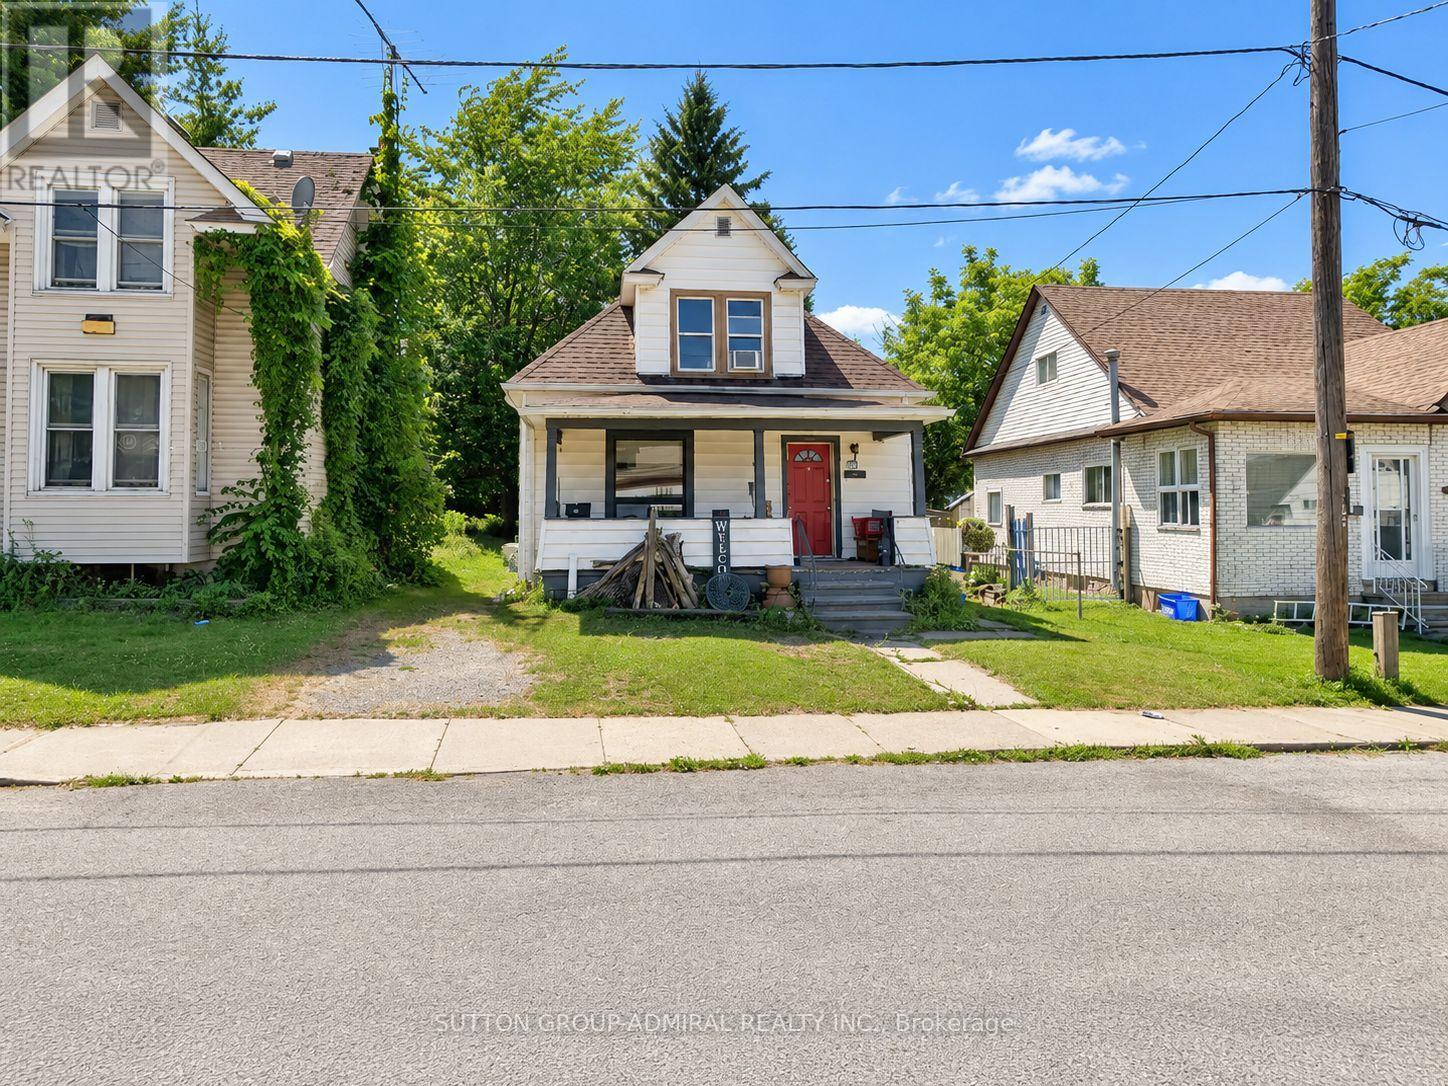
5675 Banker Avenue
Niagara Falls, Ontario
Welcome to 5675 Banker Avenue, a charming detached home situated in an established Niagara Falls neighbourhood. Offering 3 bedrooms and 1 bathroom across a practical 1-storey layout, this home provides approximately 1,100-1,500 sq. ft. of living space with plenty of opportunity for a buyer to make it their own. The full unfinished basement offers additional storage and future possibilities, while the generous 35 x 120.7 ft lot provides excellent outdoor space. An appealing opportunity for first-time buyers, investors, renovators or those looking for a detached home with potential. Conveniently located close to the hospital, parks, schools, shopping, public transit and everyday amenities, with easy access to major routes and everything Niagara Falls has to offer. Bring your ideas and discover the possibilities at 5675 Banker Avenue. (id:49269)
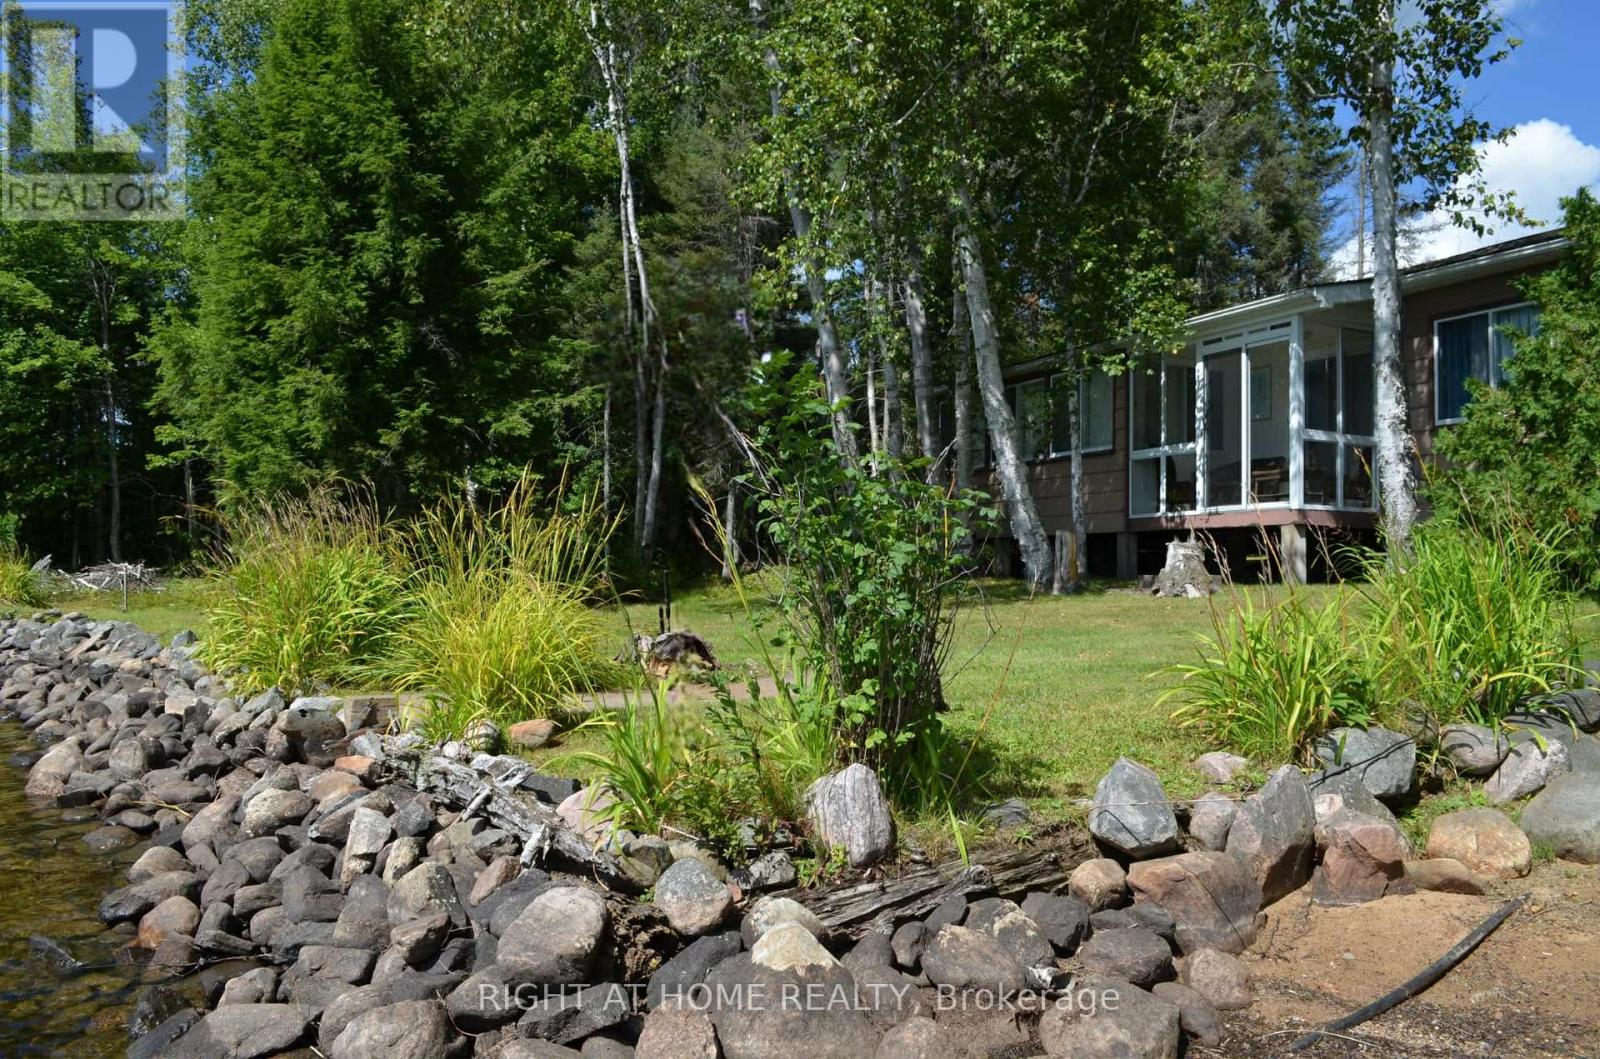
37 Willards Lane
South River, Ontario
for sale on Deer Lake in South River! This unique waterfront property features two cottages, one of which is fully winterized and the other being partially winterized both on a flat, gently sloping lot with beautiful west-facing sunset views. The first cottage is 602 sq. ft. with 1 bedroom, 1 bathroom, a living room, and a seasonal room that could be converted into a second bedroom. The second, larger 807 sq. ft. cottage sits just feet from the water and offers 3 bedrooms, 1 bathroom, a spacious living/dining area, kitchen, breezeway, screened-in porch, and a working wood stove. Outside, enjoy a sandy swimming area, dock, and private boat launch. With plenty of level land and an unorganized township, there is potential to expand the existing structures or add a garage, bunkie, or boathouse without the requirement of building permit approvals. Deer Lake is nearly 1,000 acres, reaching approximately 50 feet at its deepest, and offers excellent boating and fishing. Conveniently located about 15 minutes to groceries and gas at Eagle Lake Narrows and 25 minutes to the town of beautiful South River. A great opportunity for a Airbnb get away! (id:49269)
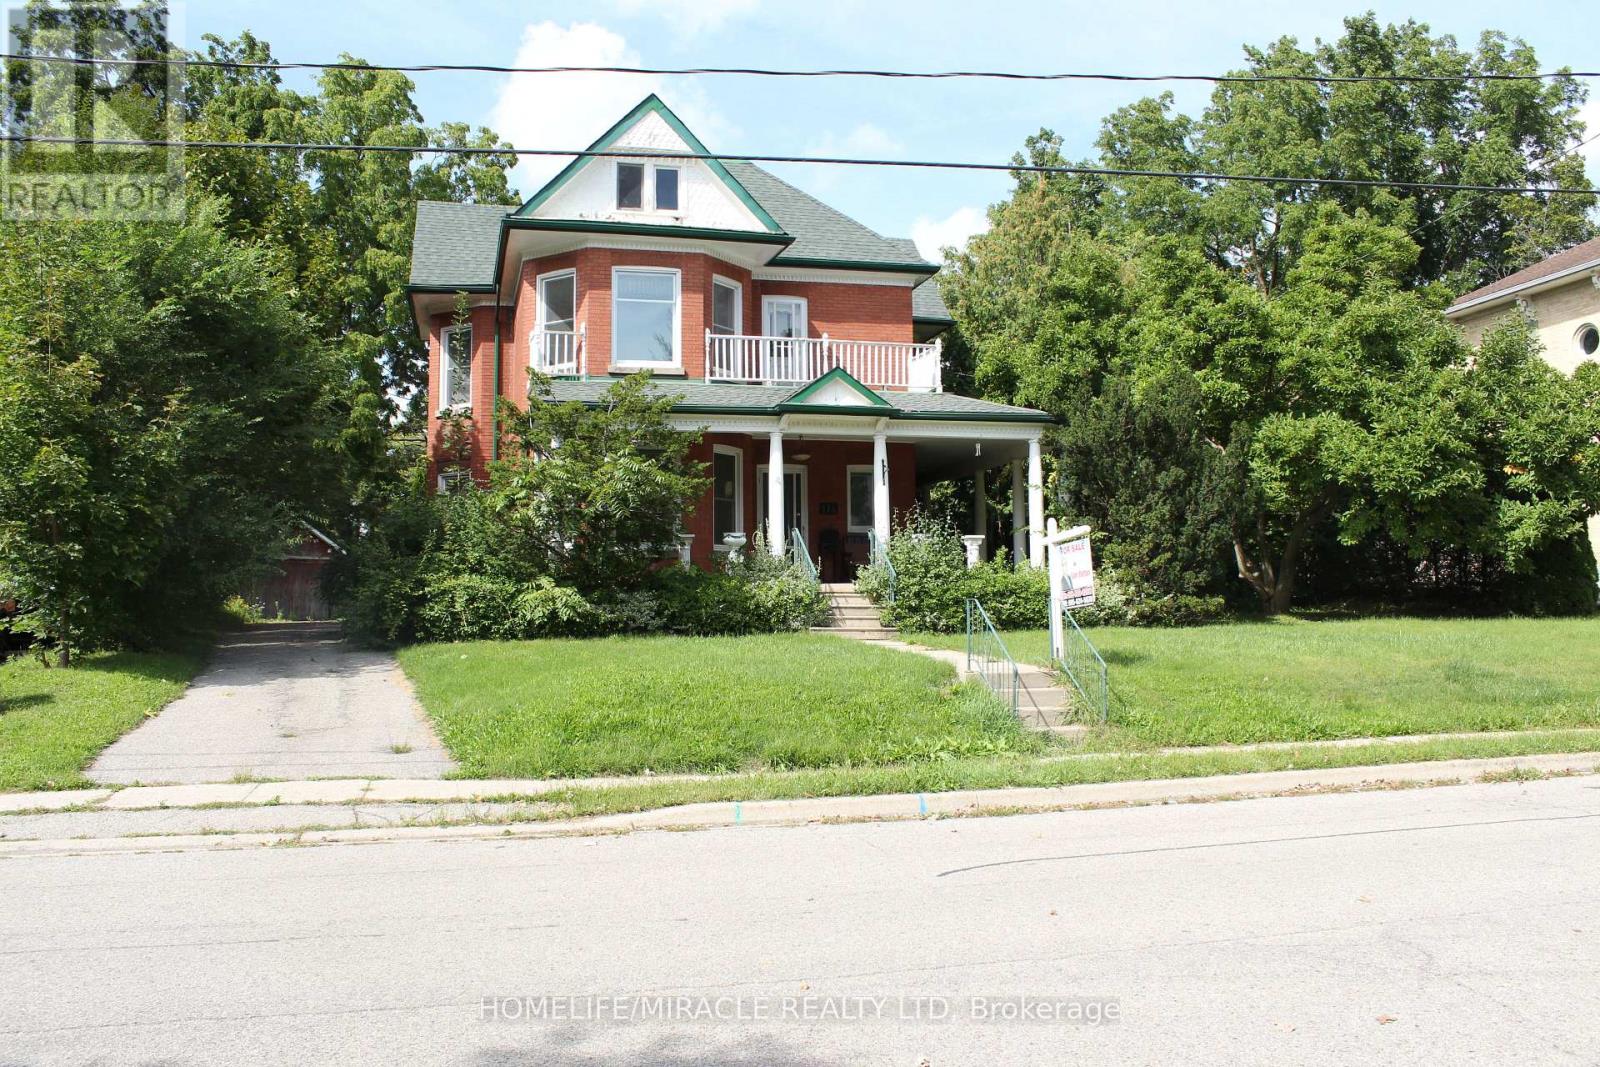
114 Frances Street
Ingersoll, Ontario
INDOOR POOL: A Classic Victorian House For Sale in Prime Location & A Quiet Area. Have A Year Round Retreat With Indoor Pool & Hot Tub. Concrete Porch. Light Filled Huge Living, Dining, & Separate Familyroom. Hardwood Floors. Gas Fireplace. 10'+/- Ceilings. Upper Floor 4 Bedrooms & Balcony. Main & Lower Floor Laundries. Deck & Fully Fenced Yard. Plenty Of Parking. Pool Enclosure has separate access from house & exterior. So much potential for this space: if pool is not desired consider closing/covering & converting to yoga studio, home gym, home day care, etc. Attic has high ceiling with great potential to finish. Chimney visible in attic was deliberately built on an angle. Back staircase from kitchen to upper hall. Window at north end of upper hall offers access to roof of pool enclosure. A Short Walk To Restaurants, Parks, Trails & All Other Amenities. It offers easy access to the 401 and 403 corridors, making it attractive for both new residents and Industry. Over $300 million investment commitment In Ingersol by Federal Canada. Ingersol is an opportunity market. Grab it before it goes. (id:49269)
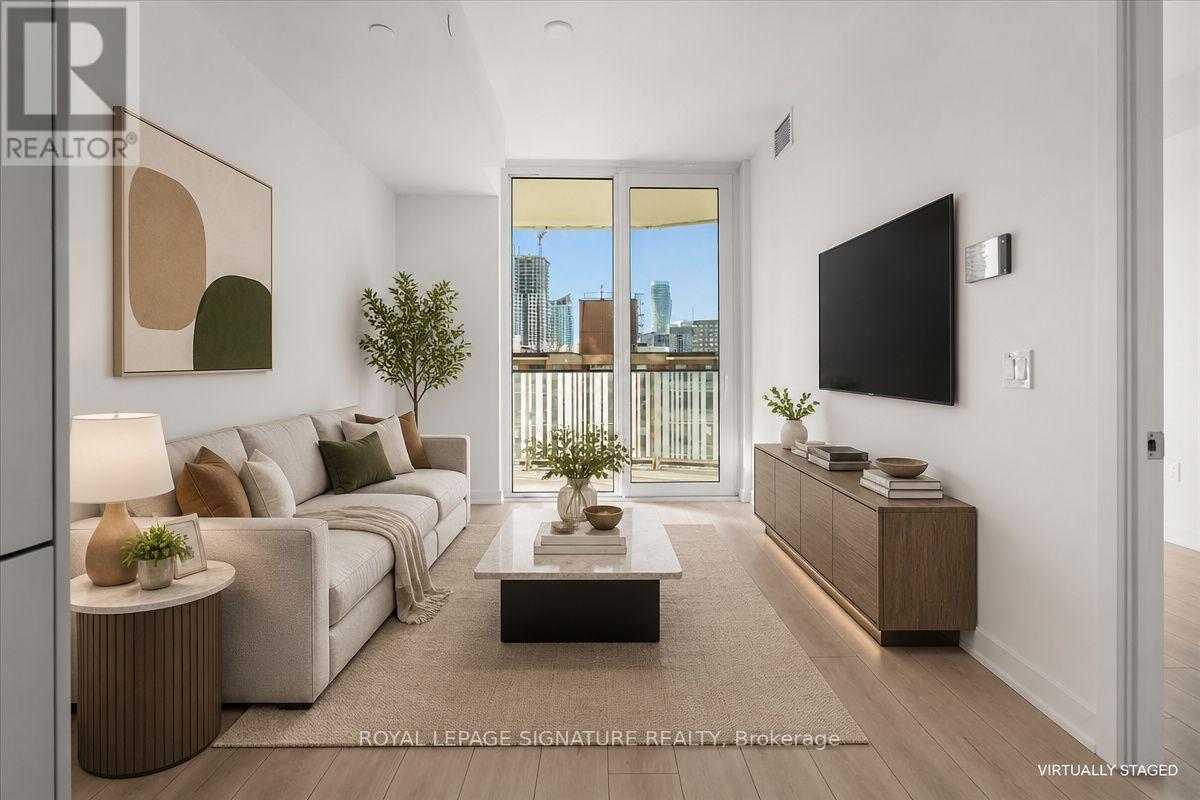
905 - 1 Fairview Road E
Mississauga, Ontario
Experience luxury living at its finest in this stunning brand-new Unit 905 at Alba Condos, 1Fairview Road East. This never-before-lived-in approximately 600 sq ft home offers soaringviews from a higher floor with crystal-clear sightlines across the city skyline. Every detailscreams sophistication-from the private balcony with integrated electrical outlet to thecutting-edge digital keypad security system that keeps your space locked down tight.Step into a world-class lifestyle. This building isn't just a place to sleep; it's a vibrantcommunity hub. Work out at the state-of-the-art fitness centre, settle into the sleekco-working spaces for focused productivity, host clients in the private meeting rooms, orgather friends in the elegant private dining room with full entertaining setup. Unwind in theinviting lounge, let the kids burn energy in the dedicated playroom (indoor and outdooroptions), and pamper your pets at the full-service pet washing station. Rooftop deck withstunning gazebos? Check. Endless city views? Absolutely.Living here means 24/7 concierge service handling your every need, complimentary high-speedinternet included, and secure access throughout. One premium Parking spot and one Locker unitround out the package. This is the building everyone wants to be in-and now it's your turn. (id:49269)
30 Dawson Road
Orangeville, Ontario
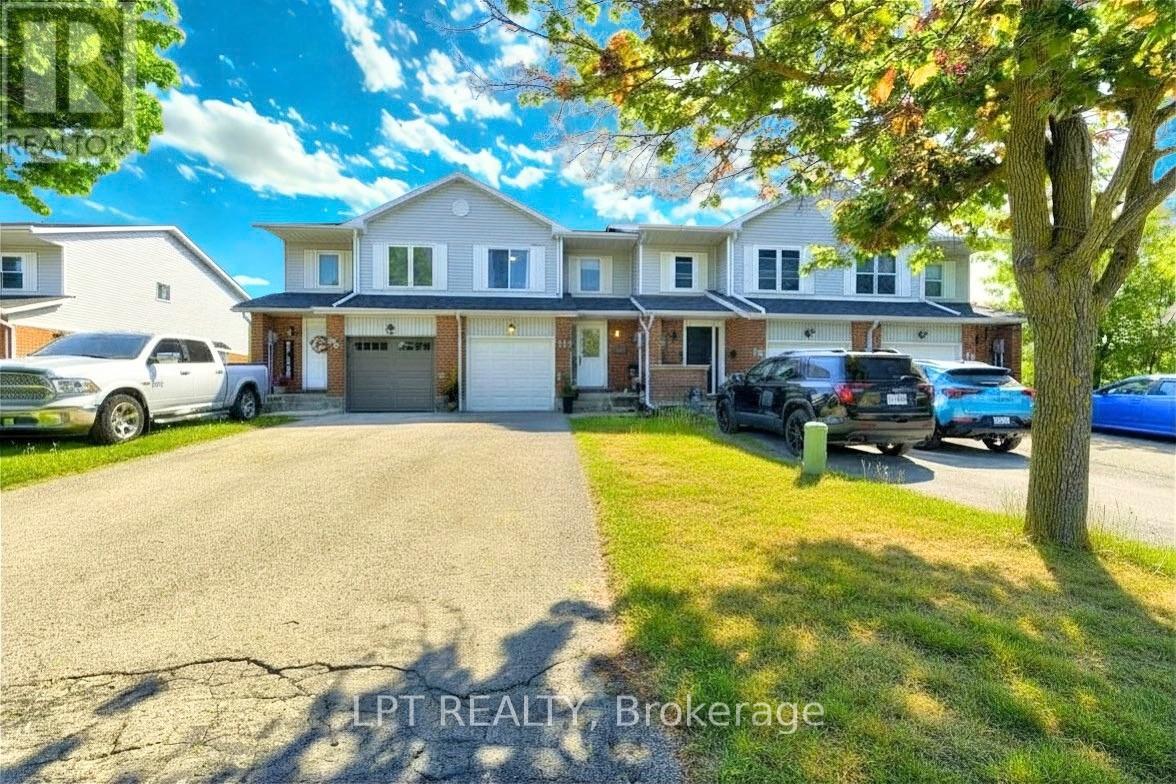
Welcome to 30 Dawson Road - a 3+2 - bed, 3-bath FREEHOLD NO FEES AT ALL townhome in the heart of Orangeville! Gleaming hardwood floors, spacious principal rooms & abundant natural light throughout. Renovated kitchen w/ modern cabinetry & ceramics opens to a quiet private deck. Primary retreat features walk-in closet & semi-ensuite. Finished basement with 2 rooms, full washroom and laundry. Built-in garage w/ opener & fully fenced yard. Water quality is a priority here - enjoy an owned reverse osmosis system for pure, clean drinking water at the tap, plus a whole-home water filtration system ensuring every drop for bathing, cooking & cleaning is filtered & softened. No rental fees! Recent upgrades: shingles (2018), kitchen & ceramics (2017), windows & interior doors (2017), bsmt washroom (2019), A/C (2014), skylight & fresh paint throughout. Prime location at Broadway & Dawson - walk to FreshCo grocery (steps away), Il Corso Ristorante, boutique shops. Orangeville District Memorial Hospital minutes away. Schools, parks & trails all within walking distance incl. EveryKidsPark & 20km+ of multi-use trails. Easy access to Hwy 10 & Hwy 9 - Brampton approx. 40 mins. Near Island Lake Conservation Area, Hockley Valley & Mono Cliffs Provincial Parks. A true turnkey gem - nothing to do but move in! (id:49269)
35 Montcalm Avenue NW
Toronto, Ontario
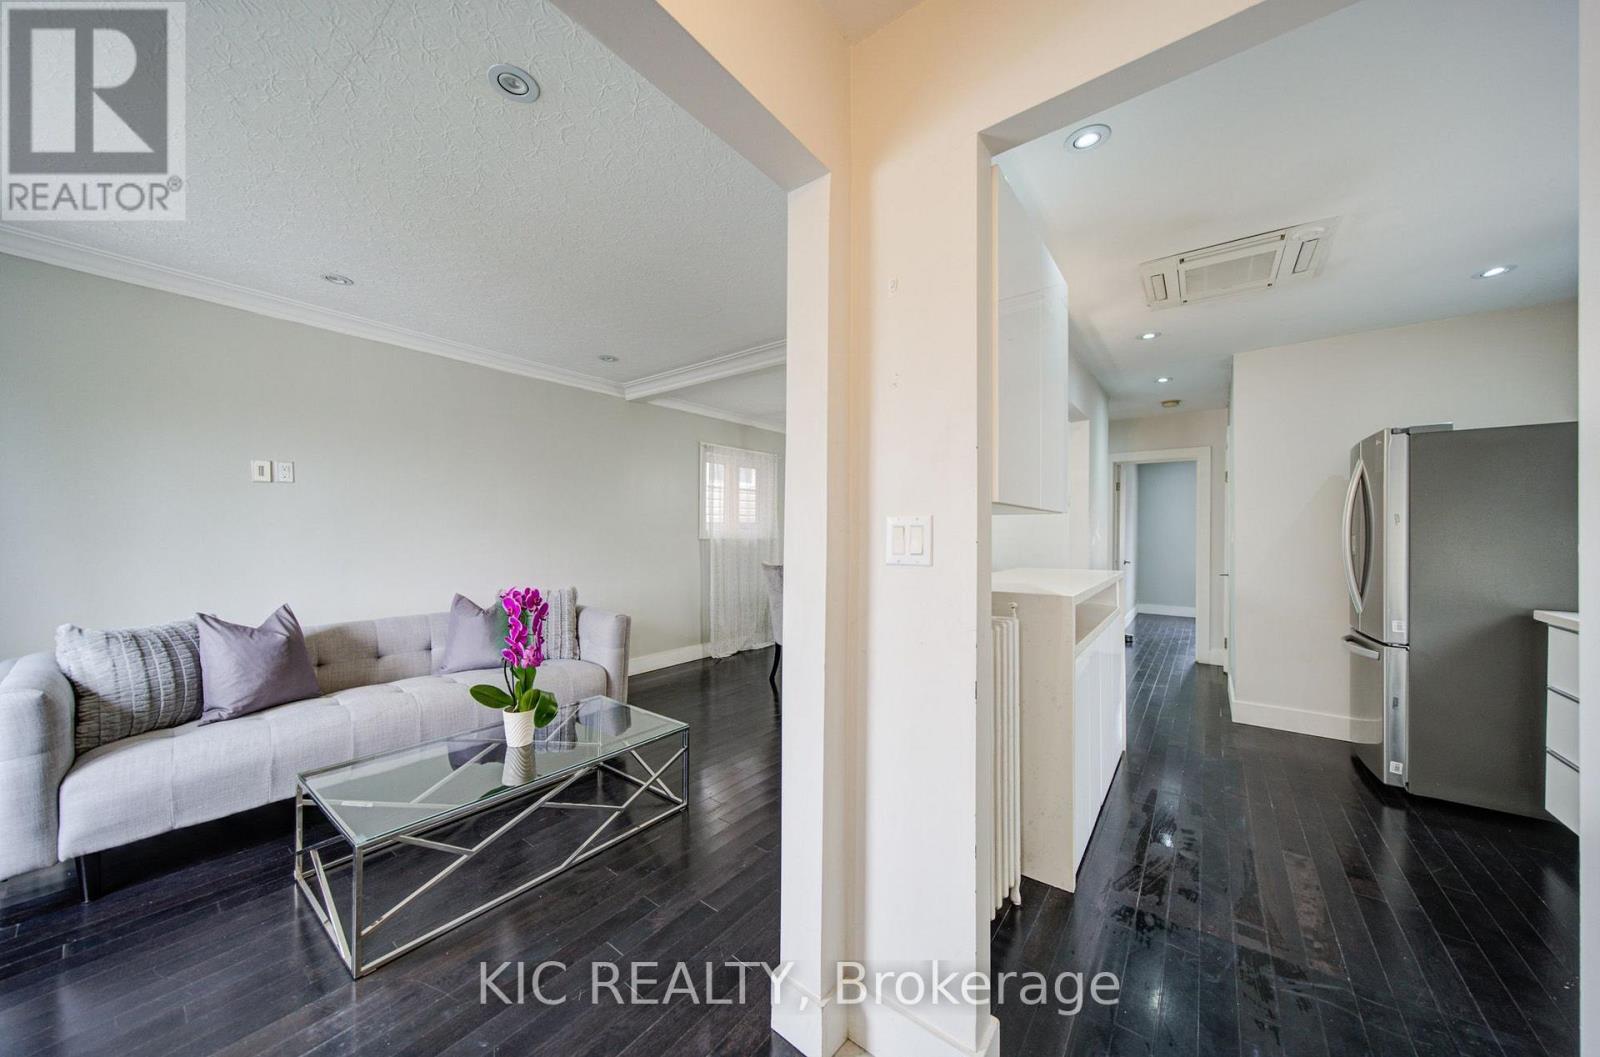
First Time Home Buyer Opportunity. Detached Bungalow. Well Maintained in the heart of Briar-Hill. Extra Income option Basement apartment. Separate Entrance. Open concept Main Floor W/Upgraded Kitchen, New Fridge Oct-2025. Hardwood Floors. Large Open Concept Living Room. W/Dining Breakfast Bar. Kitchen Appliances-Basement New Oct-2025. Spacious Bathrooms. Walking Closet. Complete New Heating System-Nov-2025. Steps from Subway Station, TTC, School, Park, Restaurants and Plaza. Easy Access to Allen Express, 401 and 400. Sump pump (id:49269)
8 Wilgar Road
Toronto, Ontario
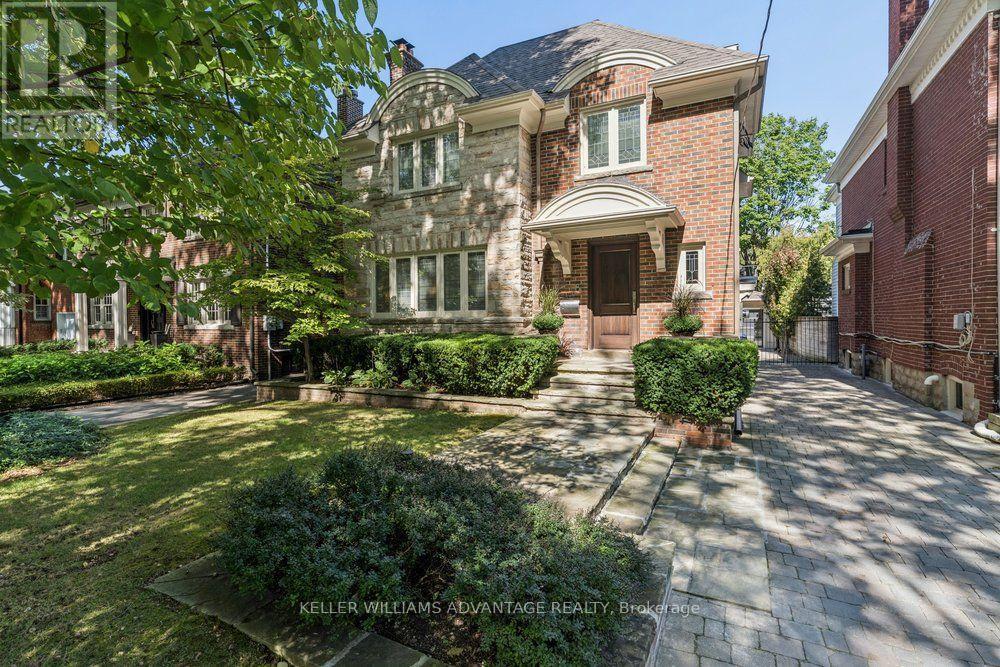
Exquisite 4 bedroom, 4 bathroom detached home available in the most enviable pocket of the Kingsway. This grand, elegant home has been meticulously renovated with unrivalled standards, respecting the original heritage, while complimenting with top of the line modern finishes. This is the family home of one of the finest builders in the area and the attention to detail is unparalleled. Bright & beautiful living & dining rooms with French doors, original leaded-glass windows, & hardwood flooring. Breathtaking eat-in kitchen w/ floor-to-ceiling windows, top-end appliances (including Thermador induction stove, Thermador built-in oven, Sub-Zero refrigerator, and Miele dishwasher). A custom centre island, café bar w/ water-line for a coffee-maker, drink fridge and freezer drawers, and a walk-out to a sprawling cedar deck and private, manicured backyard oasis, with detached garage and room to add a new pool. The second floor boasts two luxuriously spacious bathrooms and three stunning bedrooms, each w/ hardwood flooring and unbelievable closet space. The primary bedroom features a magnificent 3-piece ensuite w/ heated flooring and a separated shower and vanity area. The third floor shines with yet another big, bright bedroom, easily used as an incredible home-office or studio space showcasing vaulted ceilings, a charming Juliette balcony and serene tree-top views. The fully waterproofed lower level features a large sunken family room, a laundry room, a 3-piece washroom, and a mirrored gym/yoga/dance studio. Upgrades include new electrical wiring (including a Lutron lighting system), hidden laundry chute, a hybrid HVAC system (w/ Viessmann boiler, a holdover tank, central vacuum, two air handlers, and six thermostats for customizable comfort). Wilgar Road is a quiet, family-friendly street steps from Royal York TTC, near excellent schools, with an easy stroll to boutiques, services and eateries of Bloor Street West. The very best of the city will be right at your doorstep! (id:49269)
2c - 795 Lakeshore Road E
Mississauga, Ontario
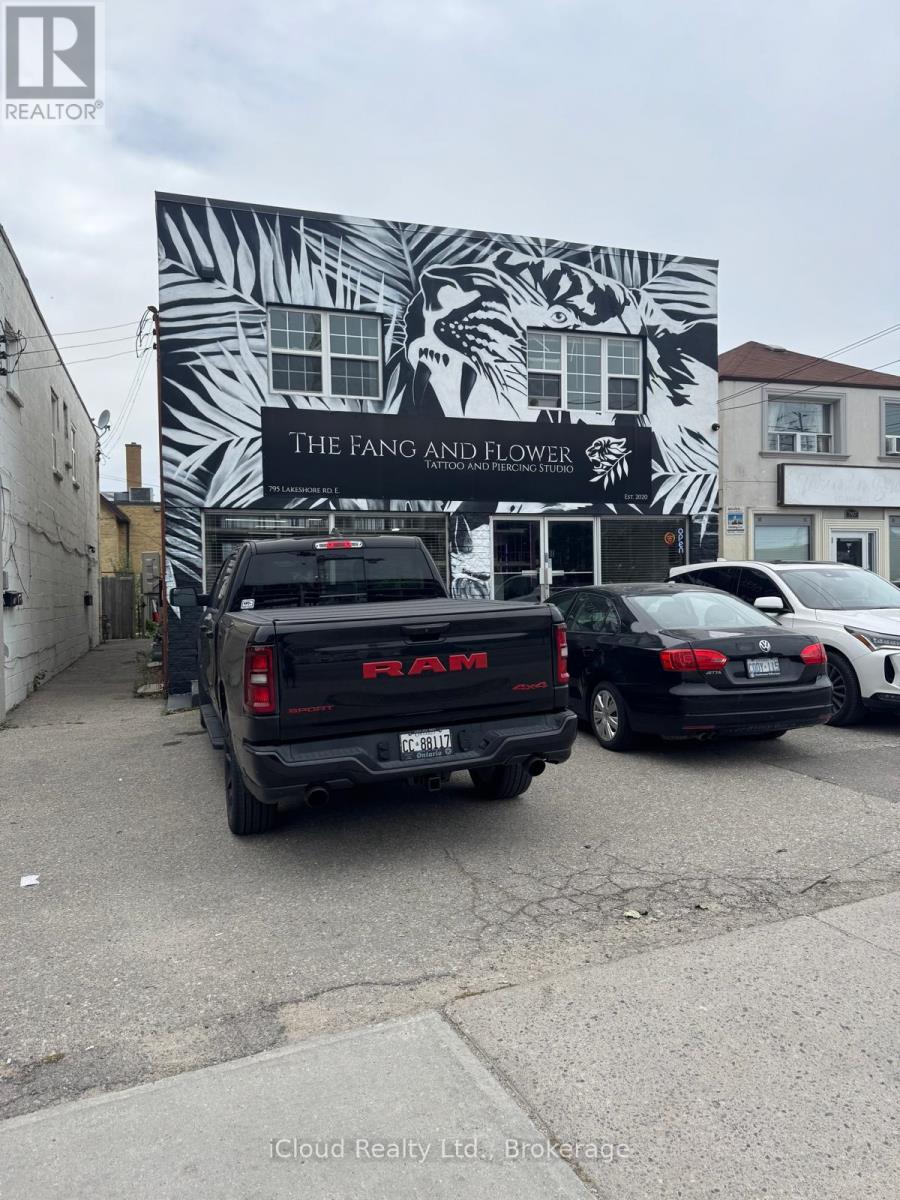
Live In The Heart Of Vibrant Lakeview! This Bright And Spacious 1 Bedroom, 1 Bathroom Apartment Offers An Incredible Location Just Steps From The Waterfront, Shops, Restaurants,Cafes, Transit, And Everything Lakeshore Rd E Has To Offer. The Unit Is Filled With Natural Light Throughout The Day. Functional Layout With Open Living Space, Generous Bedroom, Huge Private Deck And Excellent Walkability In One Of Mississauga's Most Sought-After Communities. Tenant To Pay Just Hydro Only, Water, Gas and High Speed Internet Is included In The Rent. Public Transit At The Door Steps. Enjoy Urban Living In A Prime Location Just Minutes To The GO Station, Trails, Parks, And Lake Ontario. Coin Laundomart Is Only Two Blocks Away on Lakeshore Rd. (id:49269)
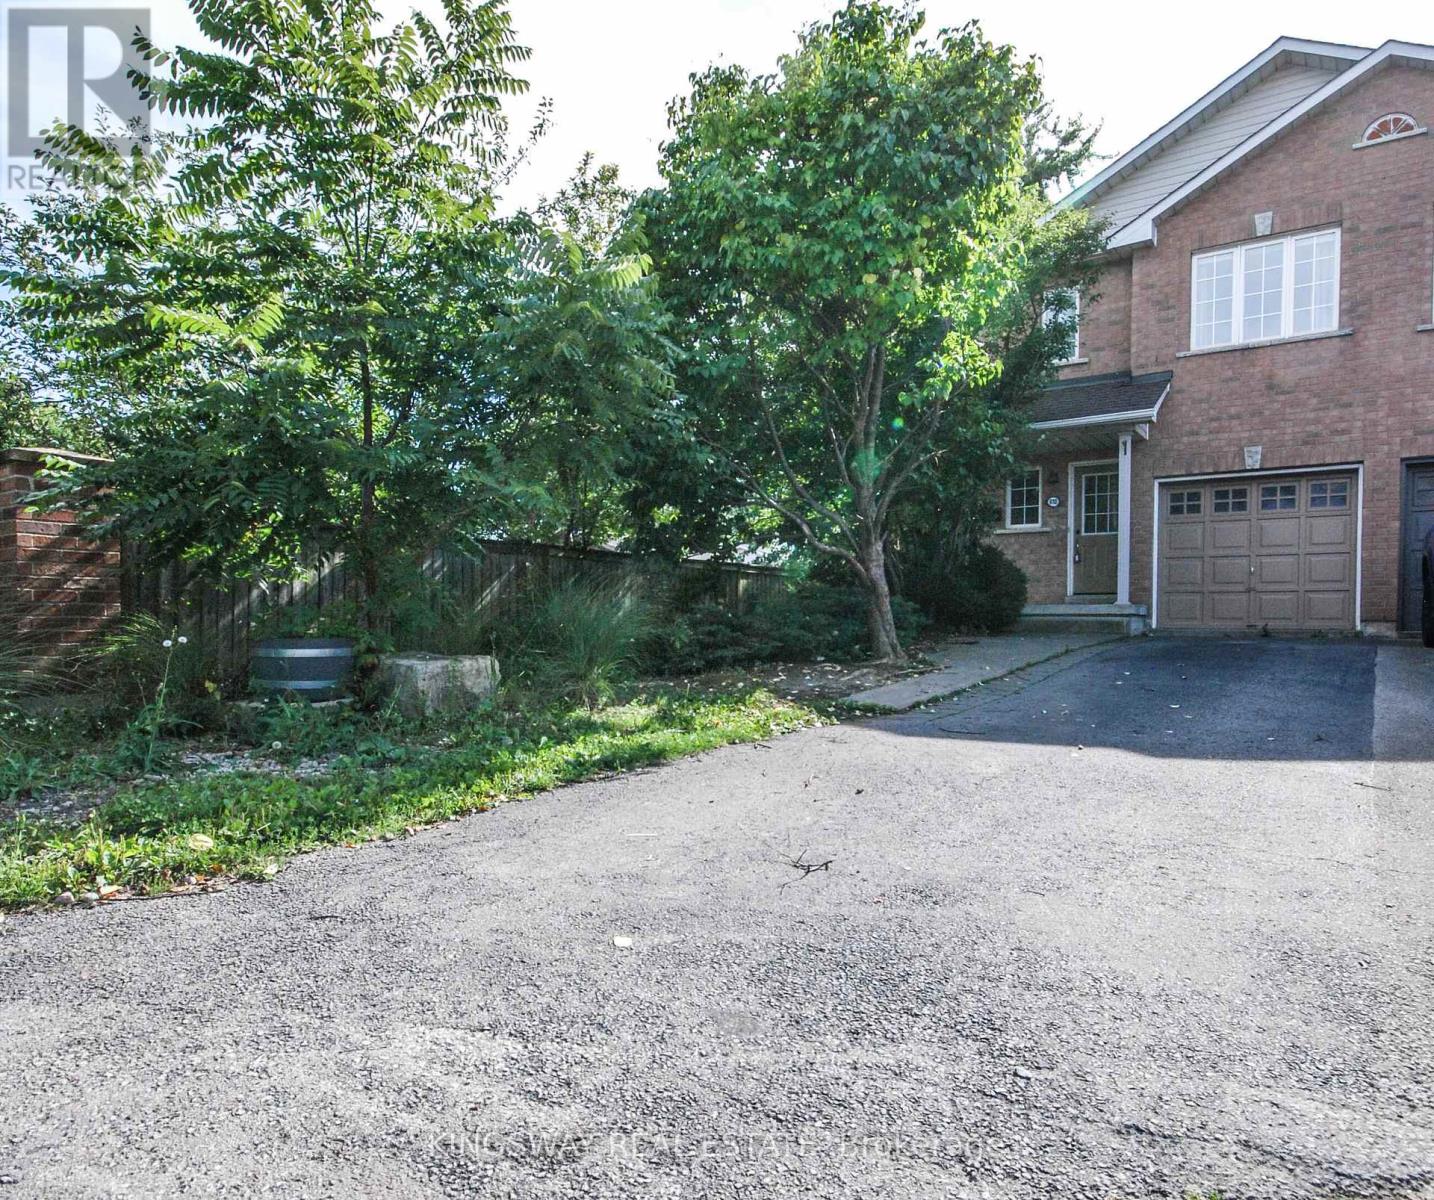
610 Angela Court
Burlington, Ontario
Newly Renovated Fabulous End-Unit Townhome situated on a quiet cul-de-sac in desirable South Burlington! Features over 1700 Sqft of above-grade living space + Finished Basement, Carpet-free and Freshly Painted throughout. New Modern kitchen equipped with quartz countertops and a center island. Bright layout includes 3 spacious bedrooms (primary with ensuite), a 2nd-floor loft/den ideal for a home office, and hardwood Stairs/vinyl/laminate flooring throughout, 3 new toilets, 2.5 Bathrooms. Enjoy a private fenced backyard with a concrete patio for summer BBQs, direct garage access from inside, and an extra-long driveway for 2 cars. Minutes to Appleby GO Station, QEW, Appleview Square Plaza, Shops, Bank, Restaurants, McDonald's ,Library, Service Canada and parks. Steps to top-rated Nelson High School. Tenant Pays Utilities/Hot Water Tank Rental, and Tenant Contents/Liabilities Insurance.No Smokers/No Pets. $250 Refundable Key Deposit. (id:49269)
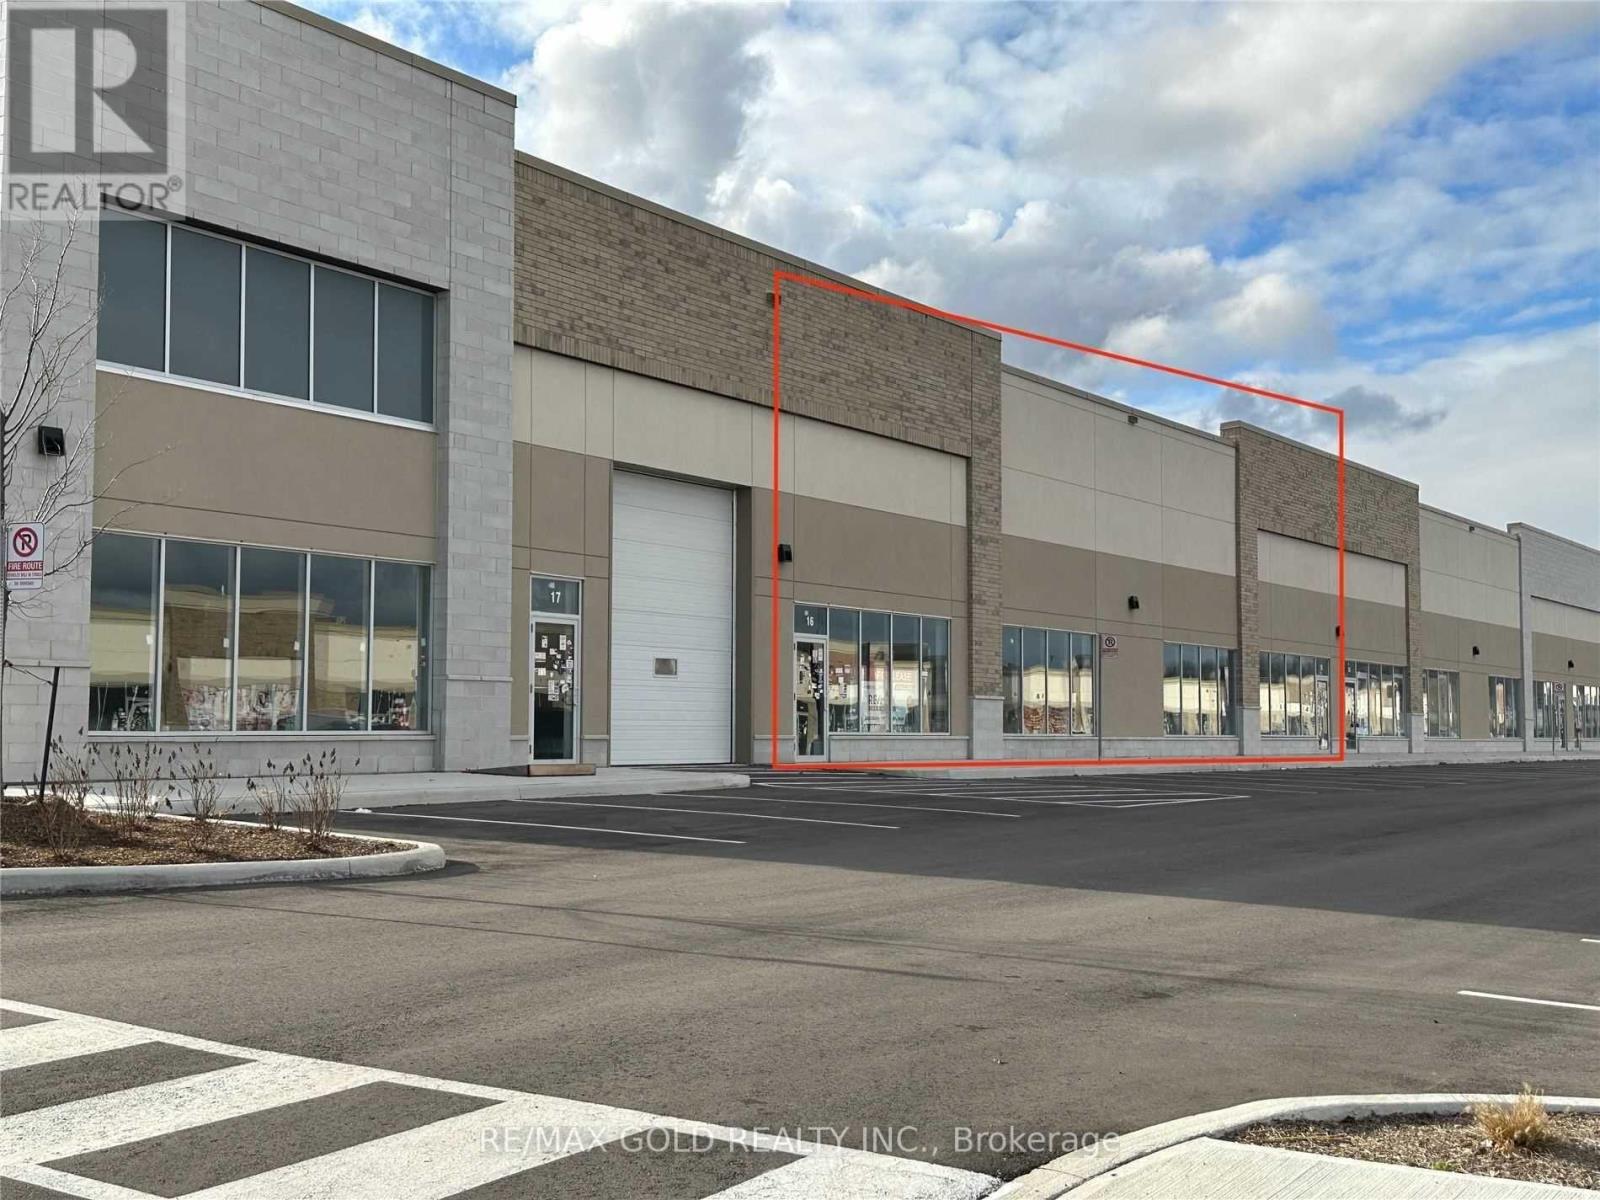
126 - 3545 Odyssey Drive
Mississauga, Ontario
Spectacular Modern Industrial Unit for Sale - Prime Location! Located in one of Mississauga's busiest and most recognized retail plazas at Ridgeway and Ninth Line, this prestigious industrial unit offers exceptional visibility and functionality. This approximately 7,926 sq. ft. unit features high-end construction and modern design, making it ideal for a variety of commercial and industrial uses. The E-2 zoning allows for multiple permitted uses including industrial operations with up to 20% retail, making it perfect for businesses such as furniture showrooms, appliance stores, building supply outlets, light manufacturing, or warehousing.The unit offers a clear height of 22 ft, providing excellent vertical storage capacity. It also includes one truck-level loading dock with powered leveler, ensuring efficient shipping and receiving operations. Additionally, there is potential to add a mezzanine covering 20-30% of the space, allowing for expanded office or storage area. (id:49269)
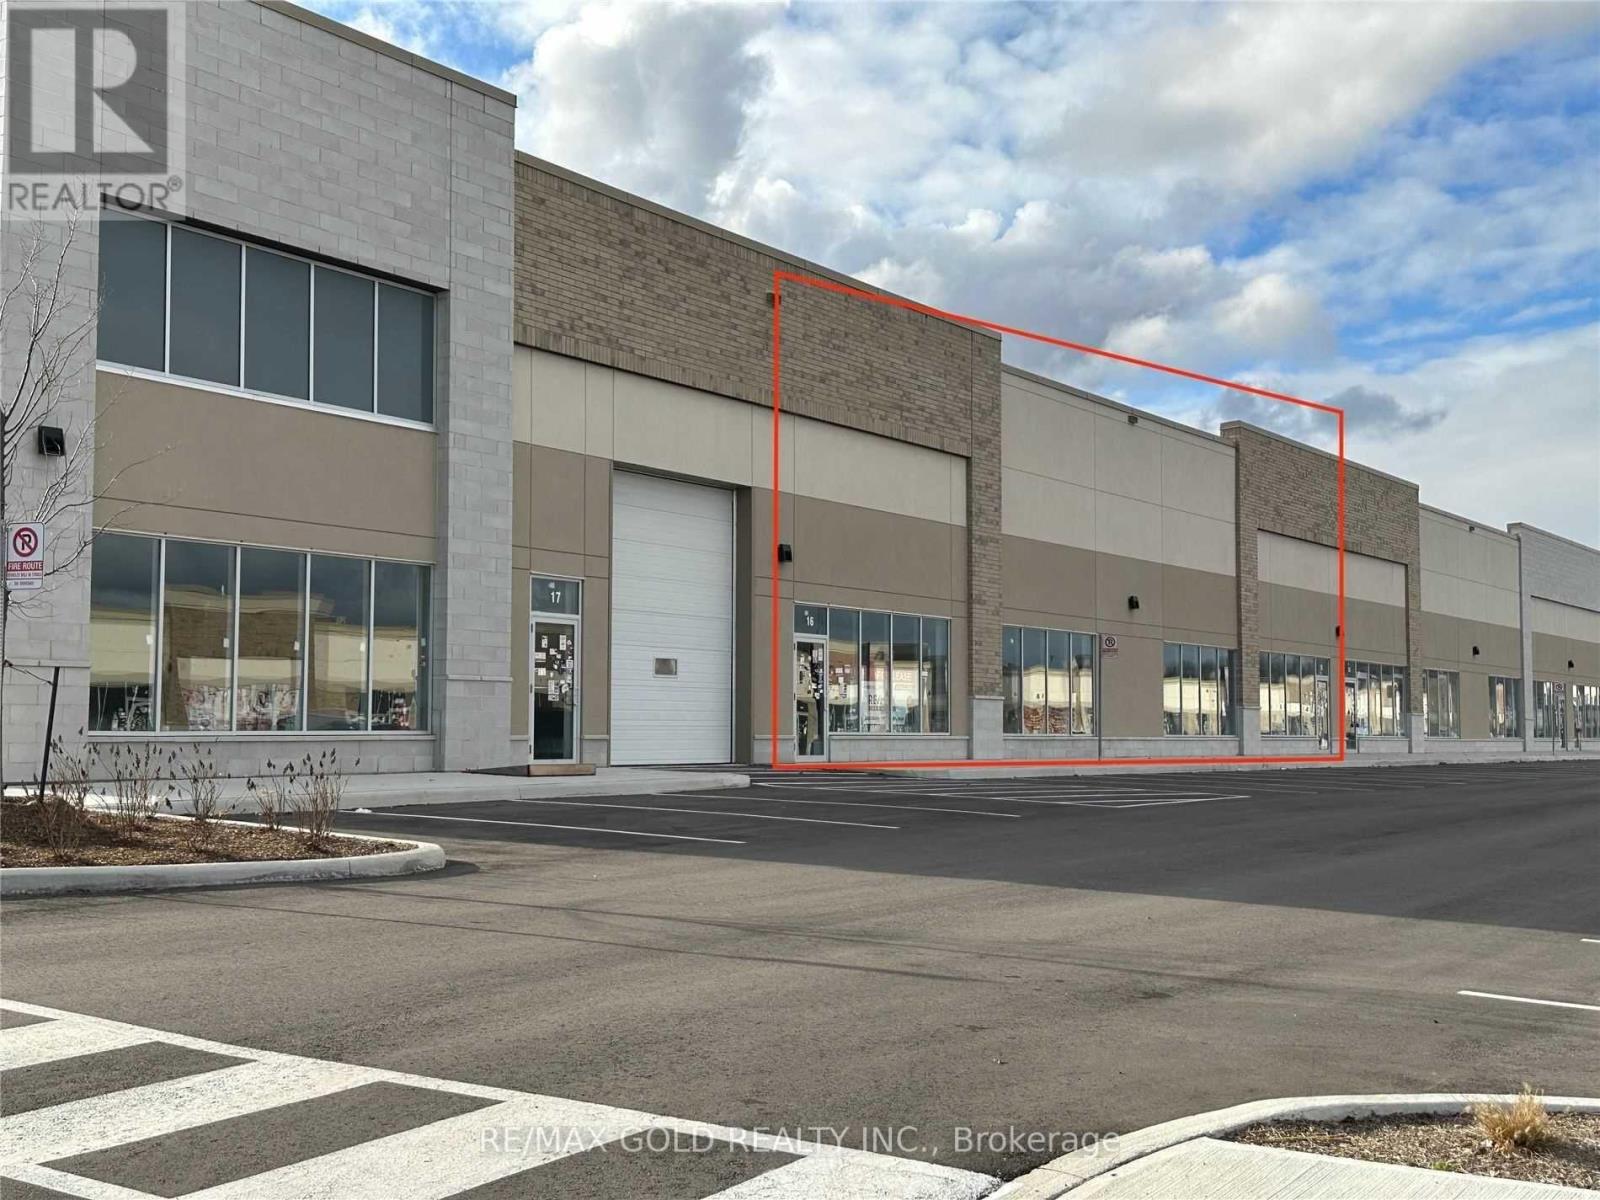
126 - 3545 Odyssey Drive
Mississauga, Ontario
Spectacular Modern Industrial Unit for Sale - Prime Location! Located in one of Mississauga's busiest and most recognized retail plazas at Ridgeway and Ninth Line, this prestigious industrial unit offers exceptional visibility and functionality.This approximately 7,926 sq. ft. unit features high-end construction and modern design, making it ideal for a variety of commercial and industrial uses. The E-2 zoning allows for multiple permitted uses including industrial operations with up to 20% retail, making it perfect for businesses such as furniture showrooms, appliance stores, building supply outlets, light manufacturing, or warehousing.The unit offers a clear height of 22 ft, providing excellent vertical storage capacity. It also includes one truck-level loading dock with powered leveler, ensuring efficient shipping and receiving operations. Additionally, there is potential to add a mezzanine covering 20-30% of the space, allowing for expanded office or storage area. (id:49269)
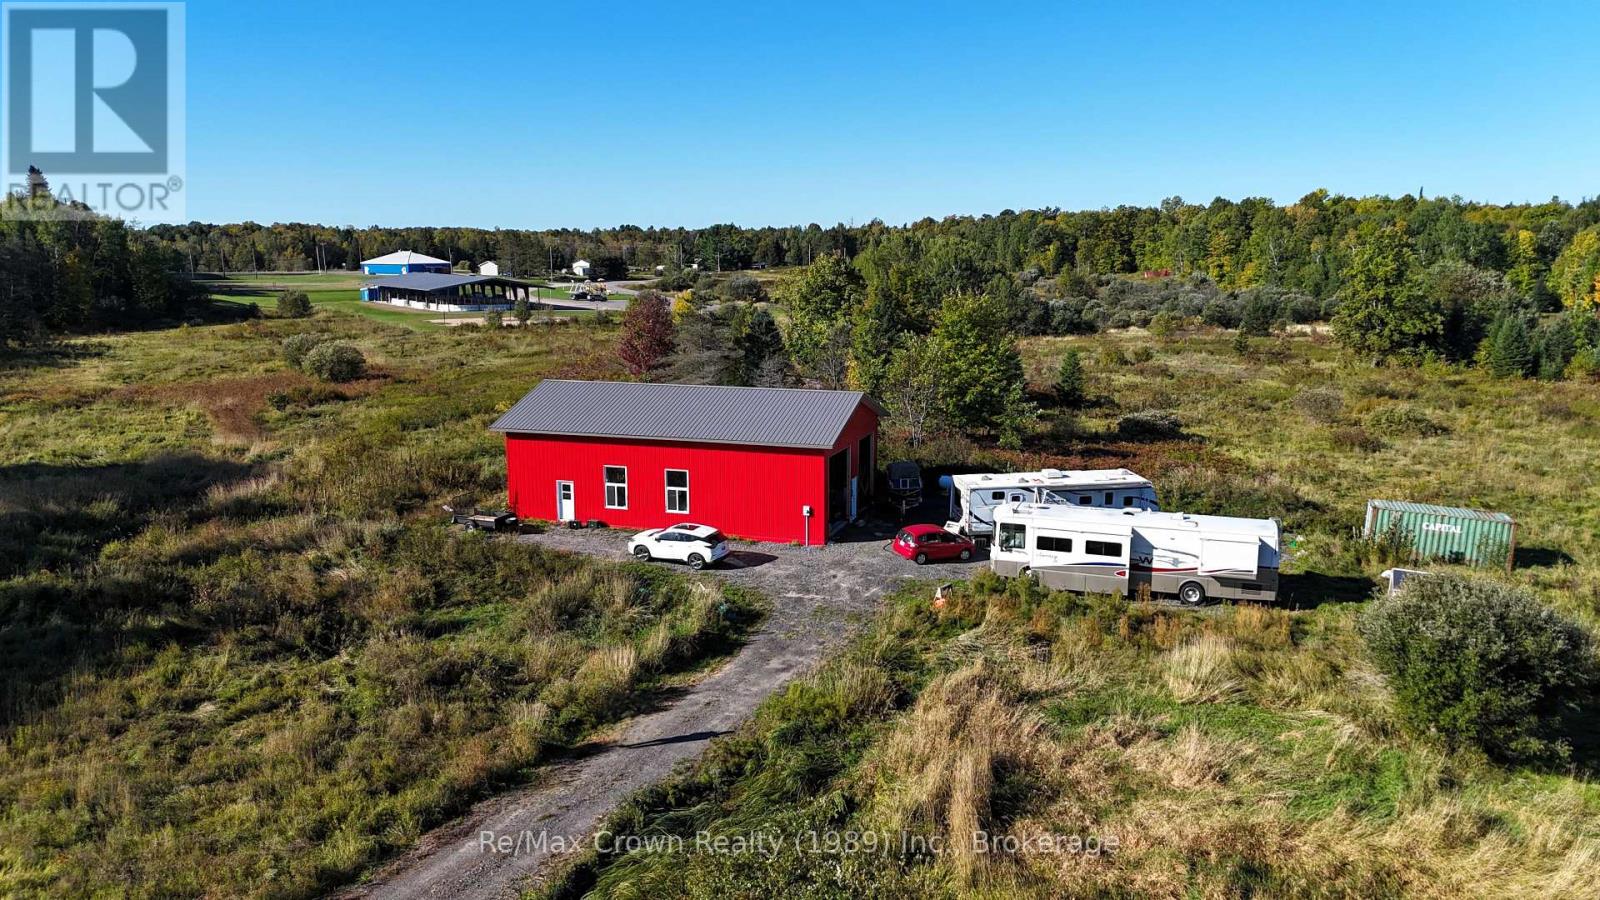
71 Trailaine Road
Parry Sound Remote Area, Ontario
71 Trailaine Road, Arnstein - An opportunity to finish a barndominium to your own vision in an unorganized township. The unfinished 56' x 32' structure built in 2025 has an approximate height of 15'8". The driveway is in, and the property has a drilled well, complete septic system, installed hydro and 200-amp electrical service. A 30-foot travel trailer is on site for use while you complete the interior, along with a 20-foot steel storage container. Set on a quiet, four-season municipally maintained road. Priced to sell! (id:49269)
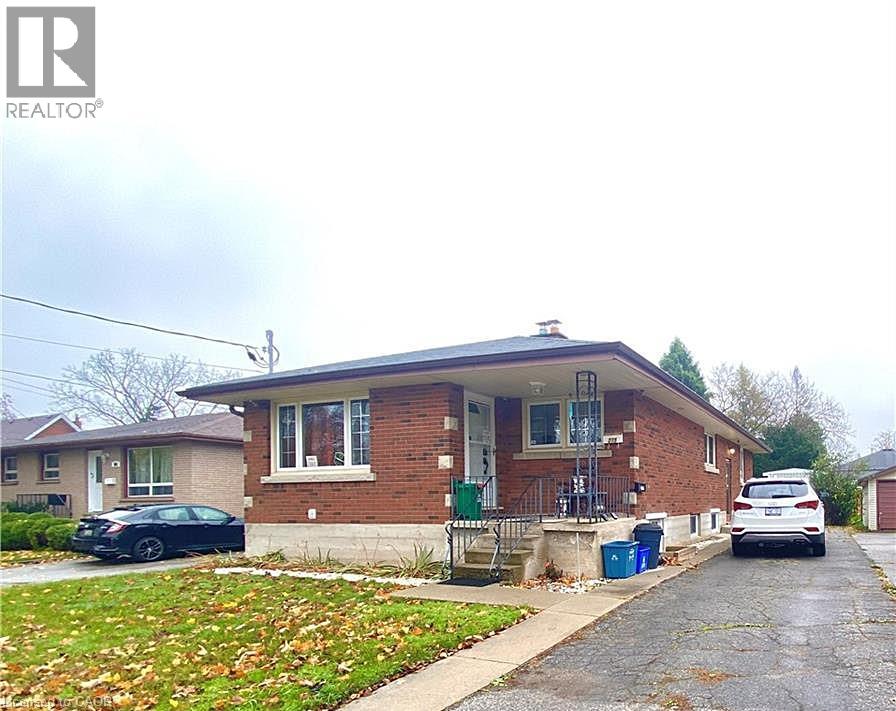
275 Nelson Street Unit# 2
Brantford, Ontario
Fantastic 3-bedroom basement unit in a brick bungalow in Brantford’s East Ward. The open layout features a bright living and dining area, a kitchen with appliances and ample counter space, three bedrooms, and a 4-piece bathroom with a tub. Enjoy ensuite laundry, one driveway parking space, and access to a fully fenced shared yard. Conveniently located near neighbourhood parks, schools, grocery shopping, restaurants, and everyday amenities. Brantford General Hospital, Wilfrid Laurier University’s Brantford campus, the Brantford Bus Terminal, Glenhyrst Art Gallery, and Lynden Park Mall are also within reach. Quick access to Wayne Gretzky Parkway and major highway routes makes getting around simple. $1,795/month plus hydro and 50% of gas. Available October 1st. (id:49269)
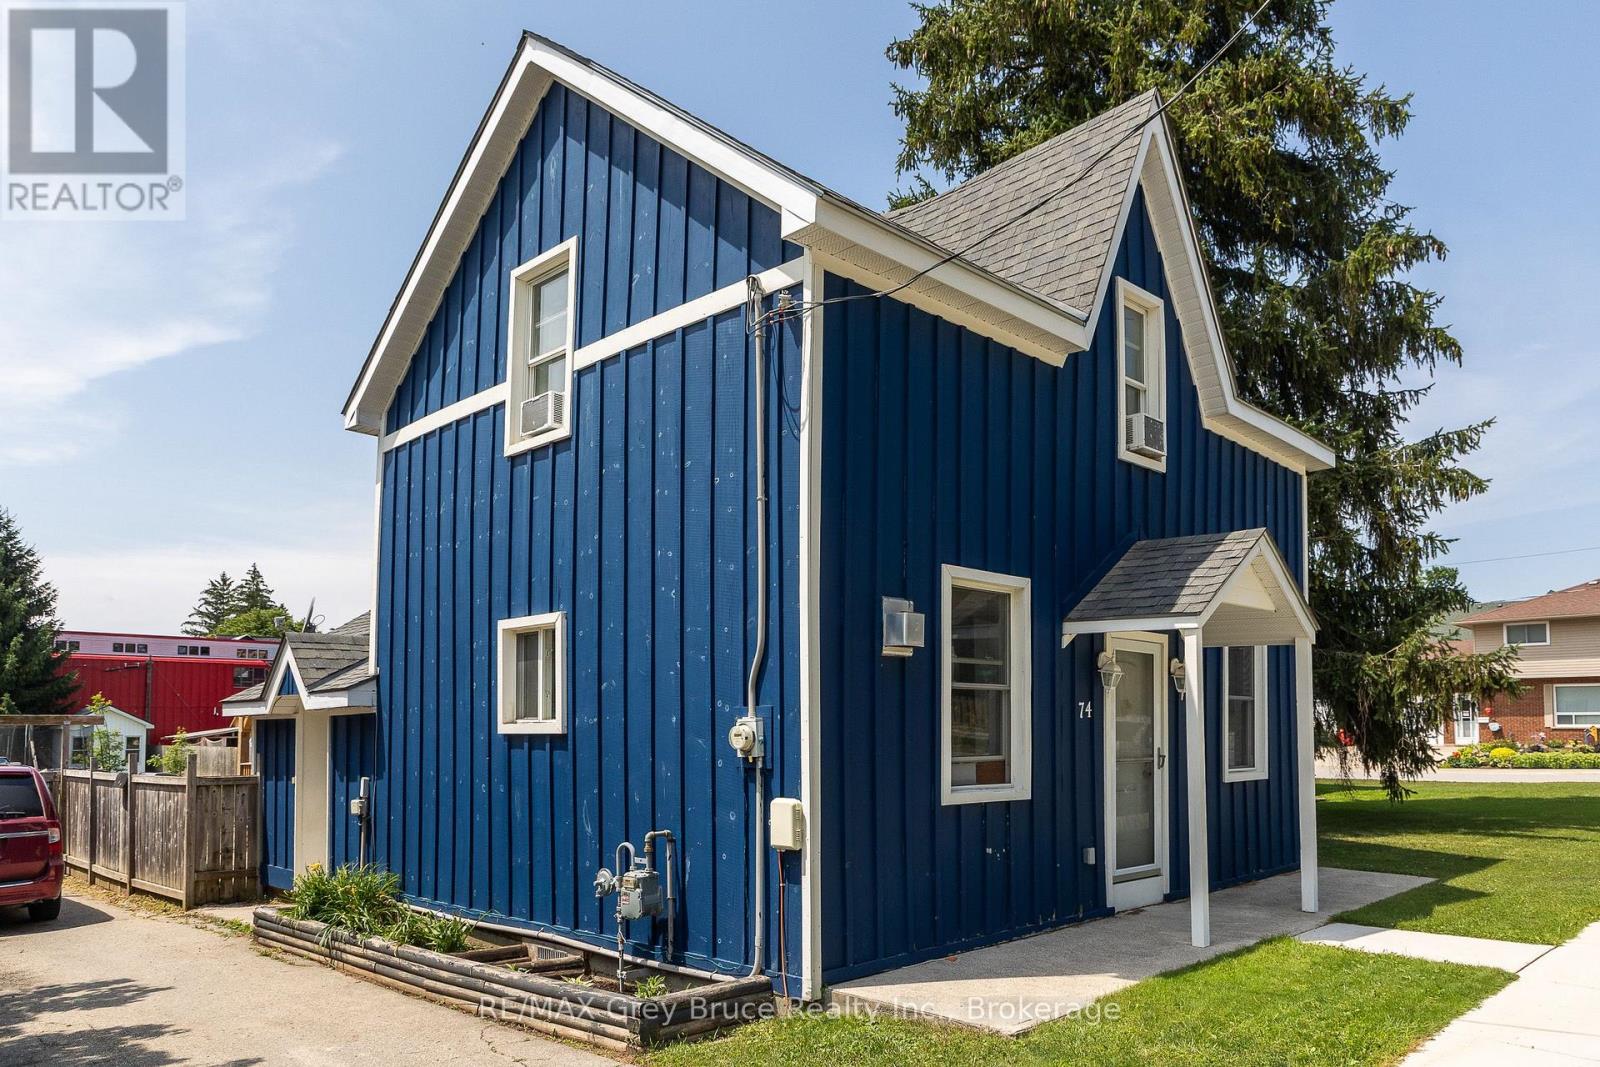
74 Yonge Street S
Arran-Elderslie, Ontario
Charming and move-in ready, this 2 bedroom, 1.5 bathroom home in the heart of Tara is a wonderful fit for first-time buyers or anyone looking to downsize without giving up comfort. The main floor offers an open concept kitchen and dining area, anchored by a peninsula island that's perfect for casual breakfasts with the family. A bonus room at the back of the main floor gives you flexible space to use as a rec room, home office, or guest room, whatever suits your life best. Brand new flooring runs throughout the home, giving every room a fresh feel from the moment you walk in. Upstairs, you'll find both bedrooms along with a convenient 2 piece bathroom. Outside, there's a real showstopper: a big, fully fenced backyard that's perfect for pets, kids, gardening, or just relaxing with some privacy. A handy shed adds extra storage for tools and outdoor gear. Tara offers small-town charm with easy access to Owen Sound and the wider Grey Bruce area, making this a great option whether you're settling down for the first time, relocating to the area, or simplifying life in a home that's easy to manage. Come see what makes this one special. (id:49269)
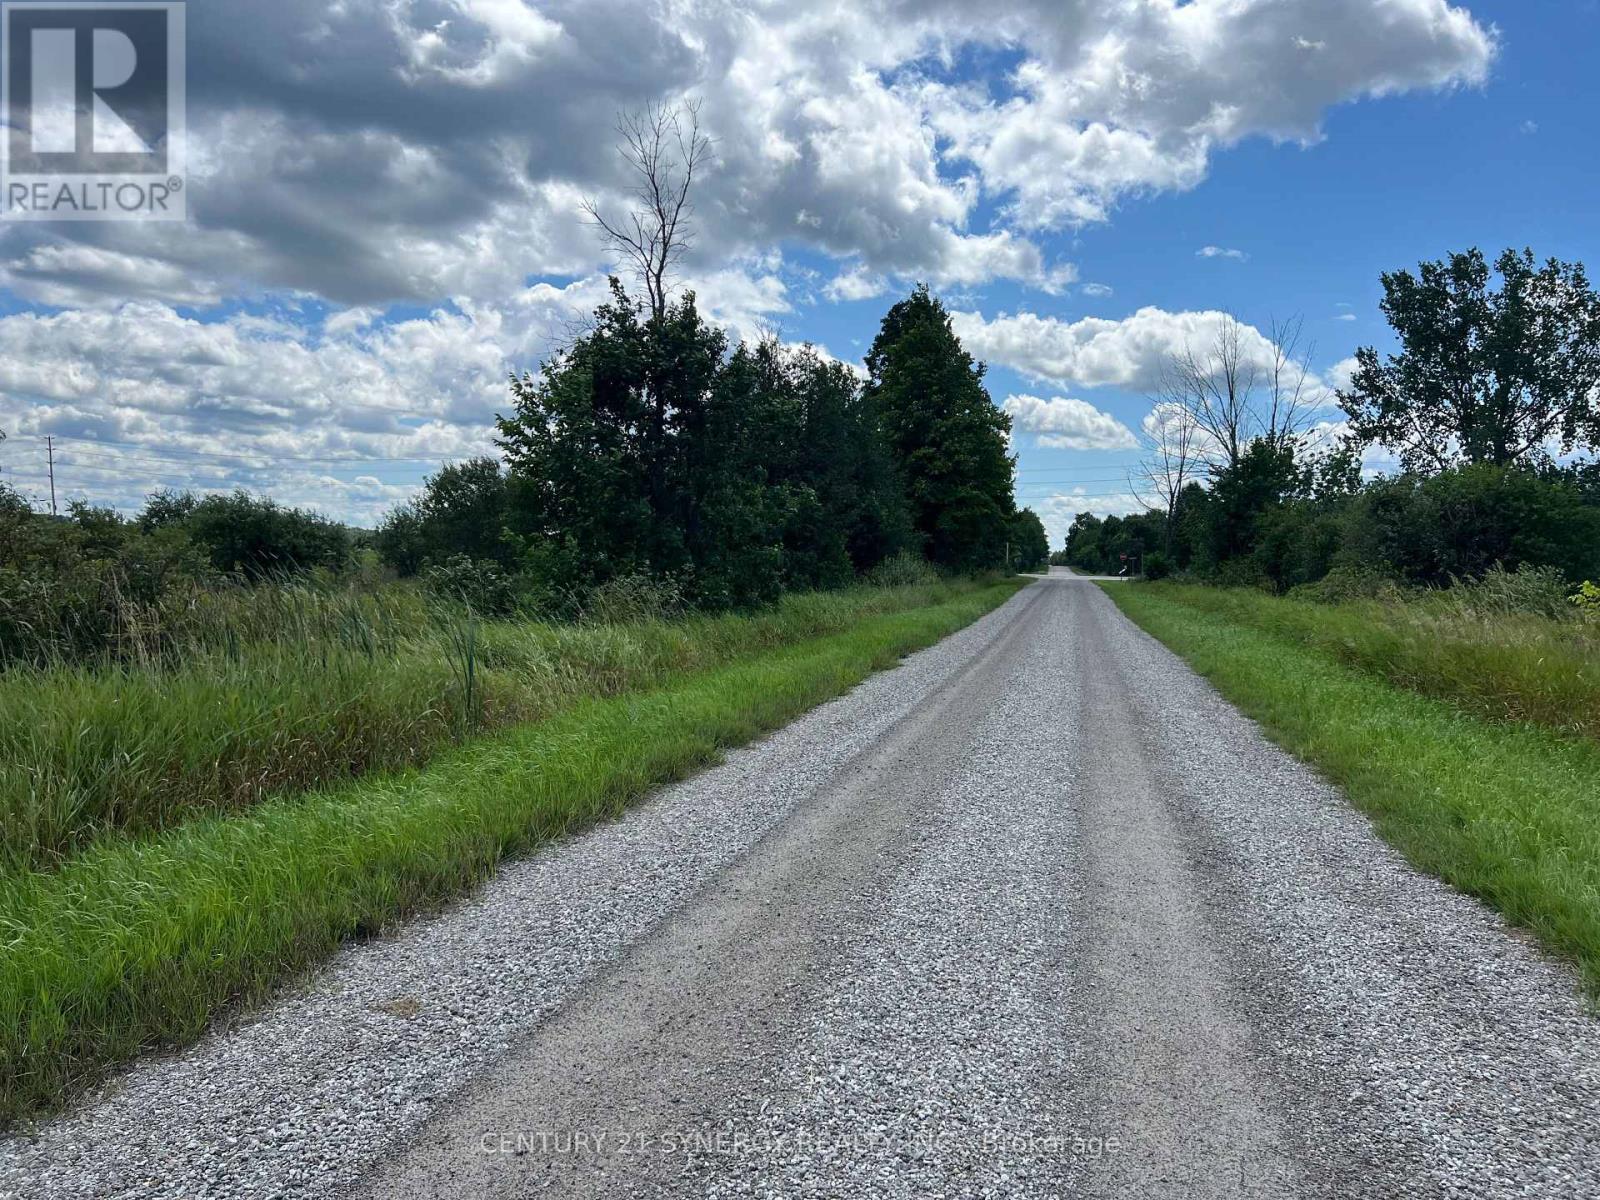
Lot # 2 - 000 Armstrong Road
Drummond/north Elmsley, Ontario
The newly severed 4 Acre lot waits for your building plans. Located on Armstrong Road. Easy commute to all amenities, schools and Ottawa, Carleton Place, Perth or Smiths Falls. (id:49269)
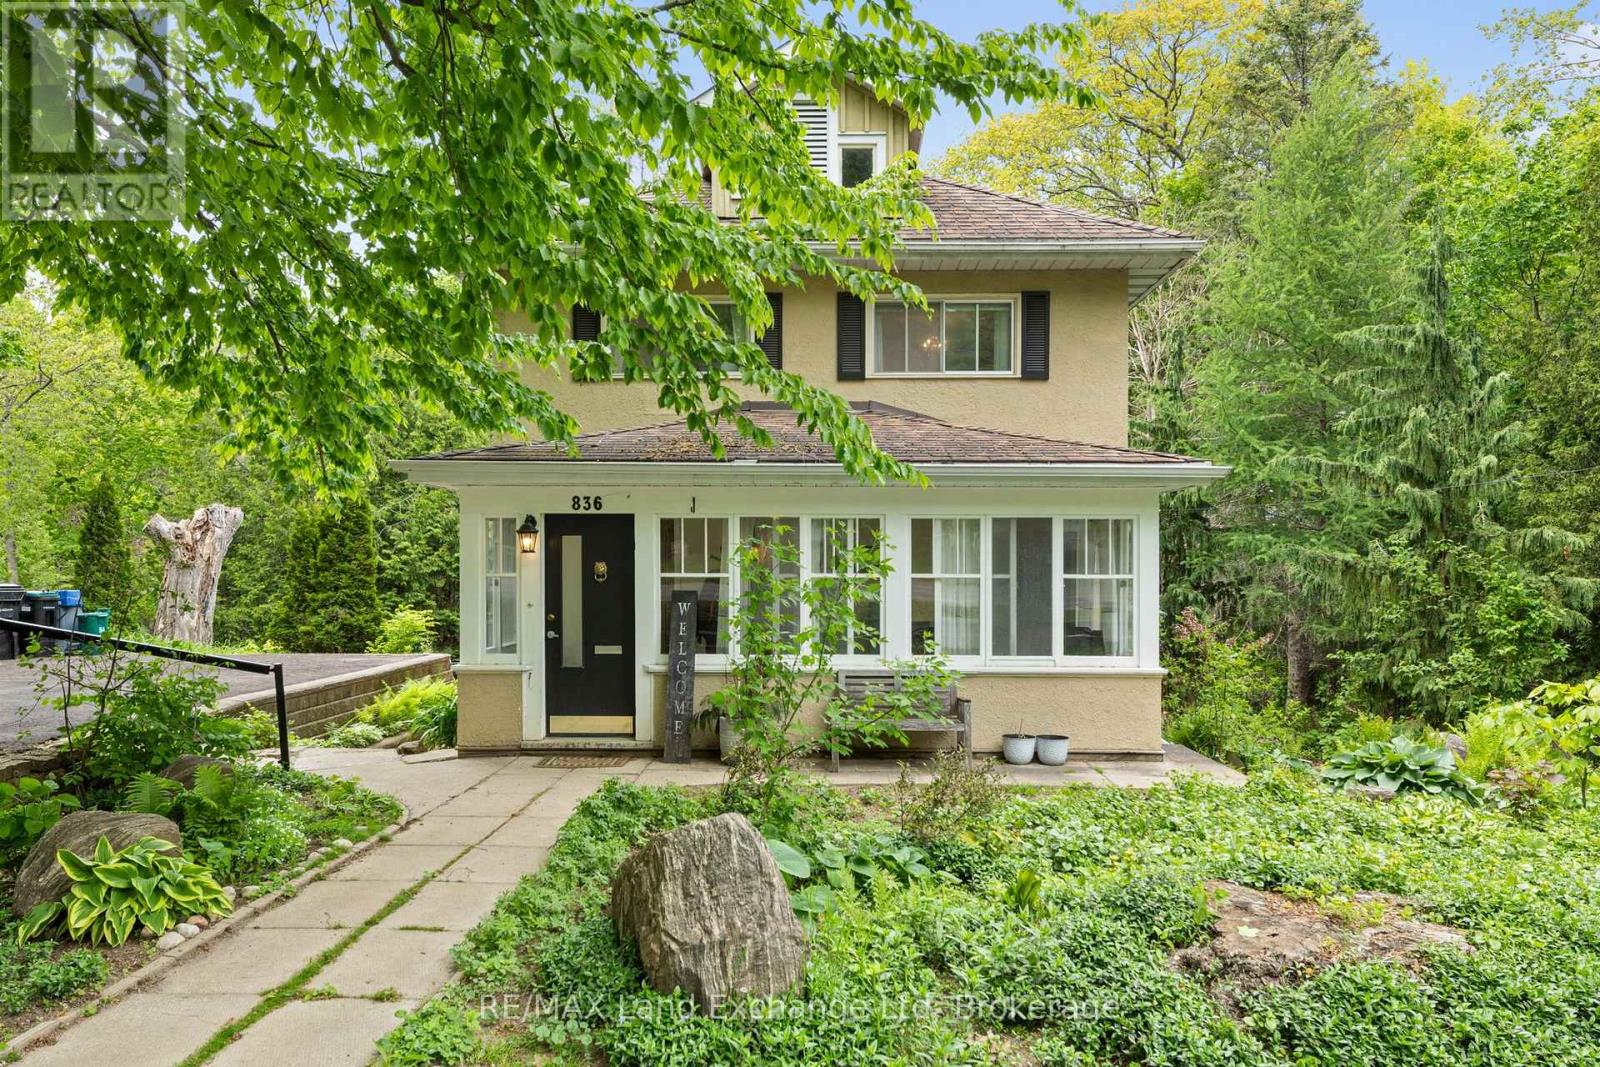
836 Victoria Street
Midland, Ontario
Welcome to 836 Victoria Street, a peaceful retreat in the beautiful lakeside town of Midland. Set on one of the community's most desirable streets, this lovingly maintained home sits on a private-acre lot surrounded by mature perennial gardens - the perfect backdrop for enjoying the slower, scenic rhythm of life near the water. Step inside to bright, inviting spaces that feel connected to the outdoors. The sunroom is a favourite spot for soaking in quiet mornings or unwinding at the end of the day, offering a cozy place to enjoy the fresh lake air. Large windows throughout the main level frame views of the property's lush greenery and seasonal colours, bringing the beauty of Midland's natural surroundings right into your living space. Walk out from the basement gives opportunity for separate rental income. Hardwood floors add warmth and character, while the built-in office space and cabinetry provide a practical touch for those who balance work with time spent enjoying the waterfront trails, marinas, and parks just moments away. (id:49269)
502 - 24 Ramblings Way
Collingwood, Ontario
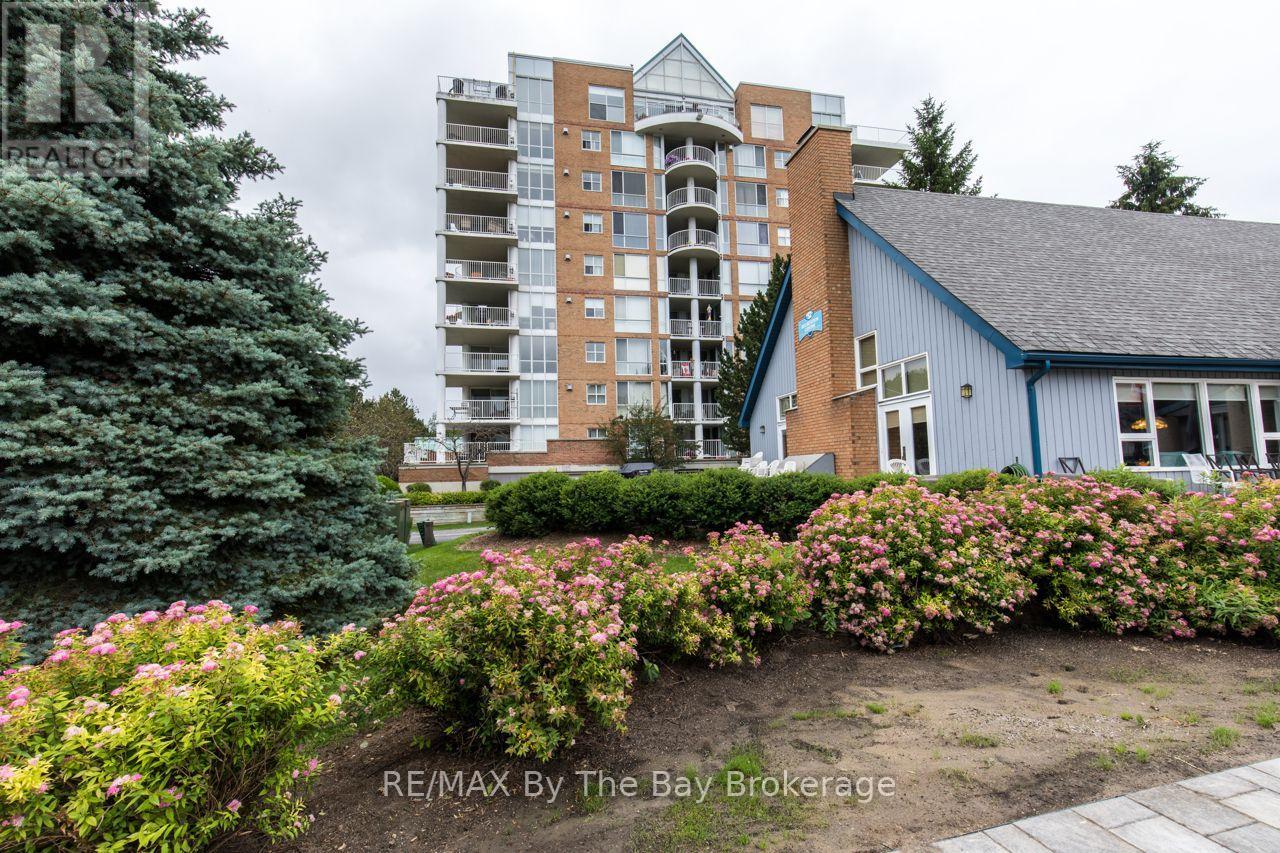
An exceptional opportunity to enjoy the Georgian Bay lifestyle at an incredible price! Offered at just $394,999, this spacious condo at Rupert's Landing combines comfortable, low-maintenance living with an outstanding four-season recreational setting right on Georgian Bay. Relax on the enclosed three-sided balcony and take in the panoramic views, or step outside and enjoy a community designed for an active lifestyle, with an indoor pool, tennis, pickle ball, recreation facilities and marina. Beyond your doorstep, Blue Mountain skiing, golf, cycling, mountain biking, the Bruce Trail, Georgian Trail and beautiful Georgian Bay beaches are all within easy reach. Shopping, dining, entertainment and hospital services are also just minutes away. Whether you're looking for a full-time home or a carefree four-season retreat, this is a wonderful opportunity to embrace everything the Collingwood and Blue Mountain area has to offer-without the luxury price tag. Originally configured as a two-bedroom, this unit offers the potential to be converted back to a two-bedroom if desired. (id:49269)
44 Terry Clayton Avenue
Brock, Ontario
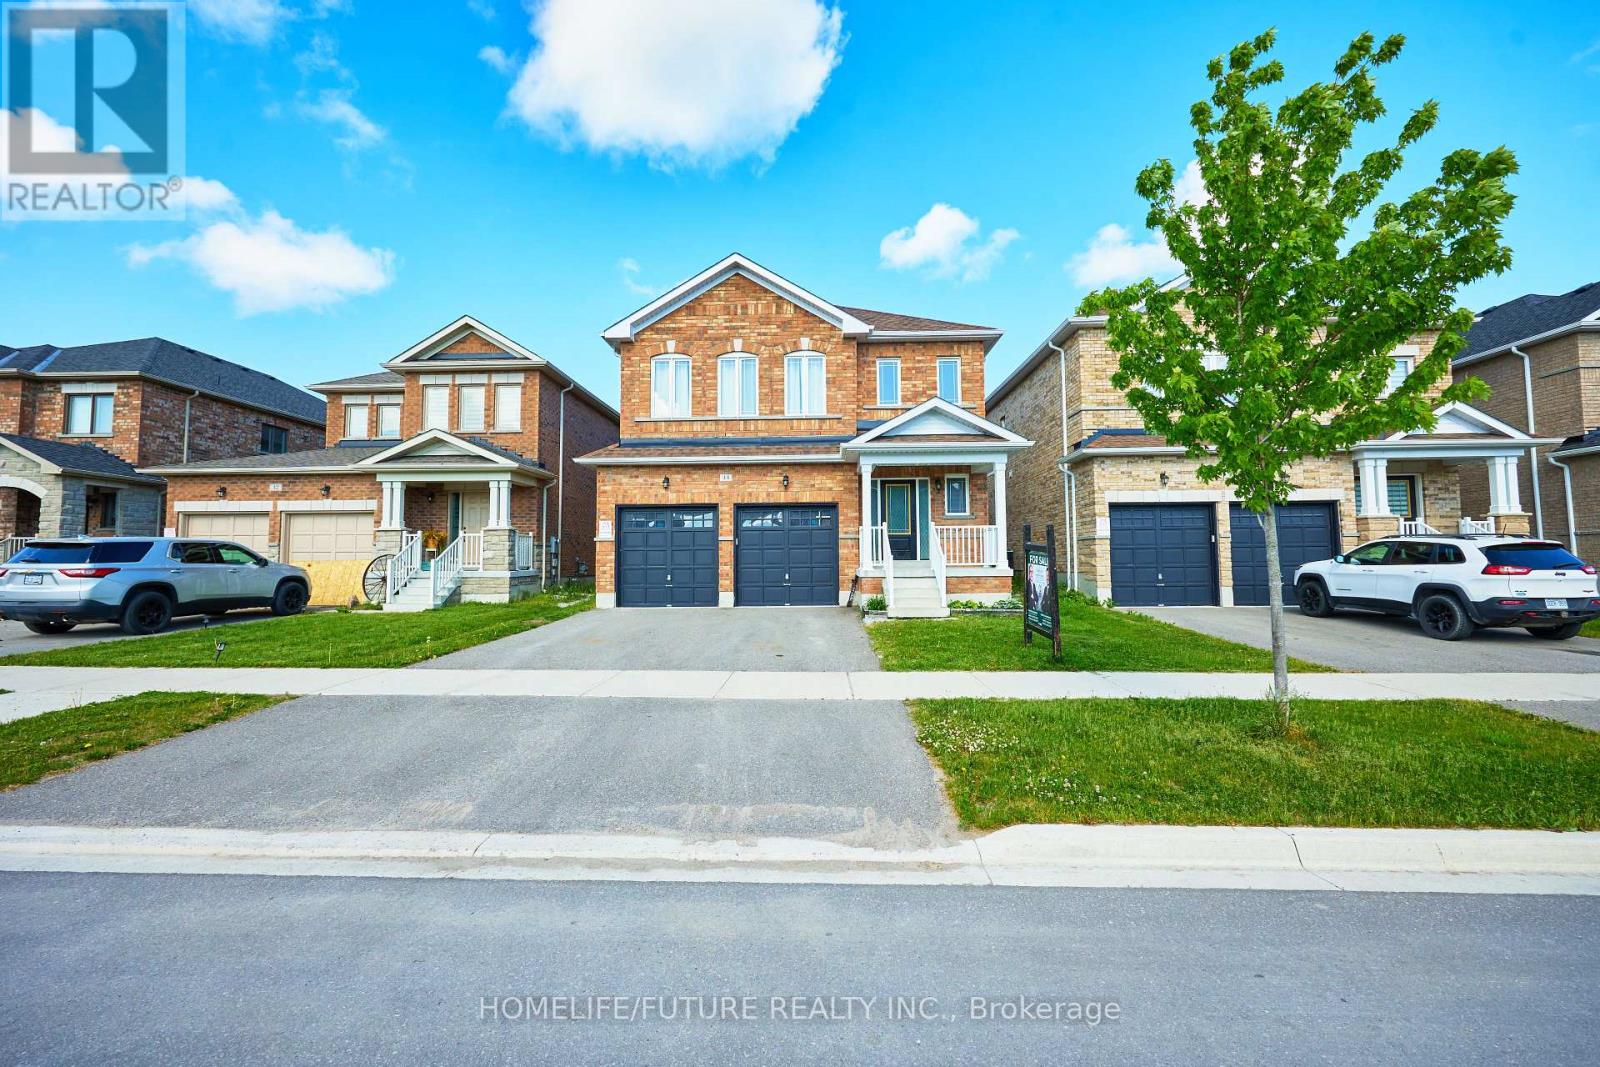
Welcome To 44 Terry Clayton Ave. An Exceptional Newer-Built Detached Home In The Heart Of Beaverton. Offering Over 2300 Sq Ft of Beautifully Designed Living Space. This 4-Bedroom, 3 Bathroom Home Perfectly Balances Style, Comfort And Functionality. The Bright Open-Concept Main Floor Features A Spacious Family Room with A Fireplace, An Elegant Dining Area, And A Modern Kitchen With An Oversized Breakfast Area. Upstairs, Four Generously Sized Bedrooms, Along With The Convenience Of Second-Floor Laundry. Direct Garage Access Adds Everyday Practicality. The Full Unfinished Basement Offers Incredible Potential To Create Additional Living Space, A Home Gym, Recreation Room. Close to Parks & Schools, Marina And Golf. Must See To Appreciate Truly. (id:49269)
32 Walter Proctor Road
East Gwillimbury, Ontario
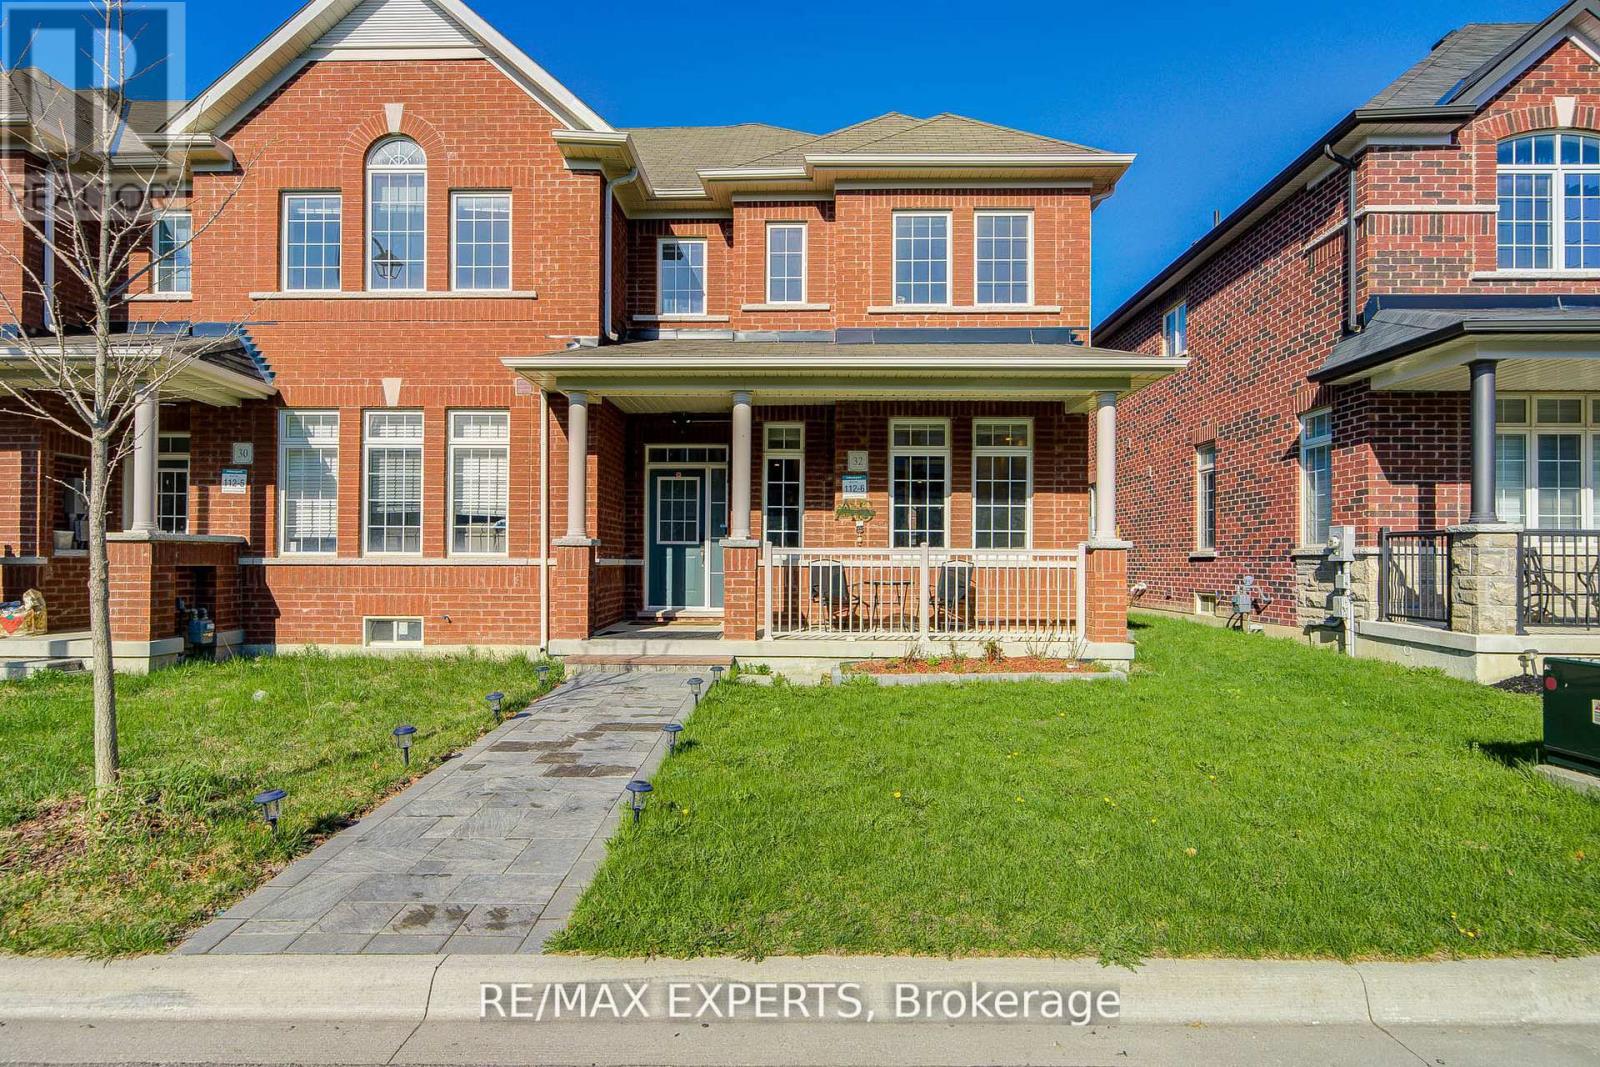
Entire house for lease , All brick East Facing Executive End Unit Townhome like a Semi with lot of upgrades , Laneway Double Garage with 1 Extra parking outside , This Bright Sun Filled Stunning home with many windows. Beautiful Spacious Open Concept Layout. Main Floor Gourmet Kitchen With Quartz Countertop, Custom Backsplash, Large Breakfast Bar/Island with lots of Pantry space and Gas stove . Pot Lights Throughout, 9FT Ceiling, Custom Light fixtures. Wrought iron railings to the second floor having separate Laundry room , Full washroom , Linen closet , Double door entrance to the Bright Spacious Primary Bedroom with Ensuite Bath and Walk-In Closet. Other 2 good size bedrooms with windows , closet .Finished Basement With 1 Large Bedroom, Gorgeous Bathroom, Spacious Recreation Space, Storage, And extra Large wide Cold Room. Enjoy Your Private Fenced Backyard with interlock Great For Family/Friends/Bbq's Utility shed to store garden tools etc. Beautiful curb appeal , flowerbed in front of thecovered porch that is perfect for 3 pc bistro set for evening tea . Interlocked path from thestreet , no walkway to shovel snow , convenient one step to the main entrance with Coat closet and enough space for the guests to comfortably wear shoes. Great Location school boundary attached to Sharon Public school K-8 , Sacred Heart High School for AP programme, Huron Heights high school, Parks, civic centre , minutes to Costco, Hwy 404, Go Station, Groceries, Mall, All Amenities. Tenant to pay all utilities including Hot Water Heater rental. (id:49269)
1115 - 8 Lee Centre Drive
Toronto, Ontario
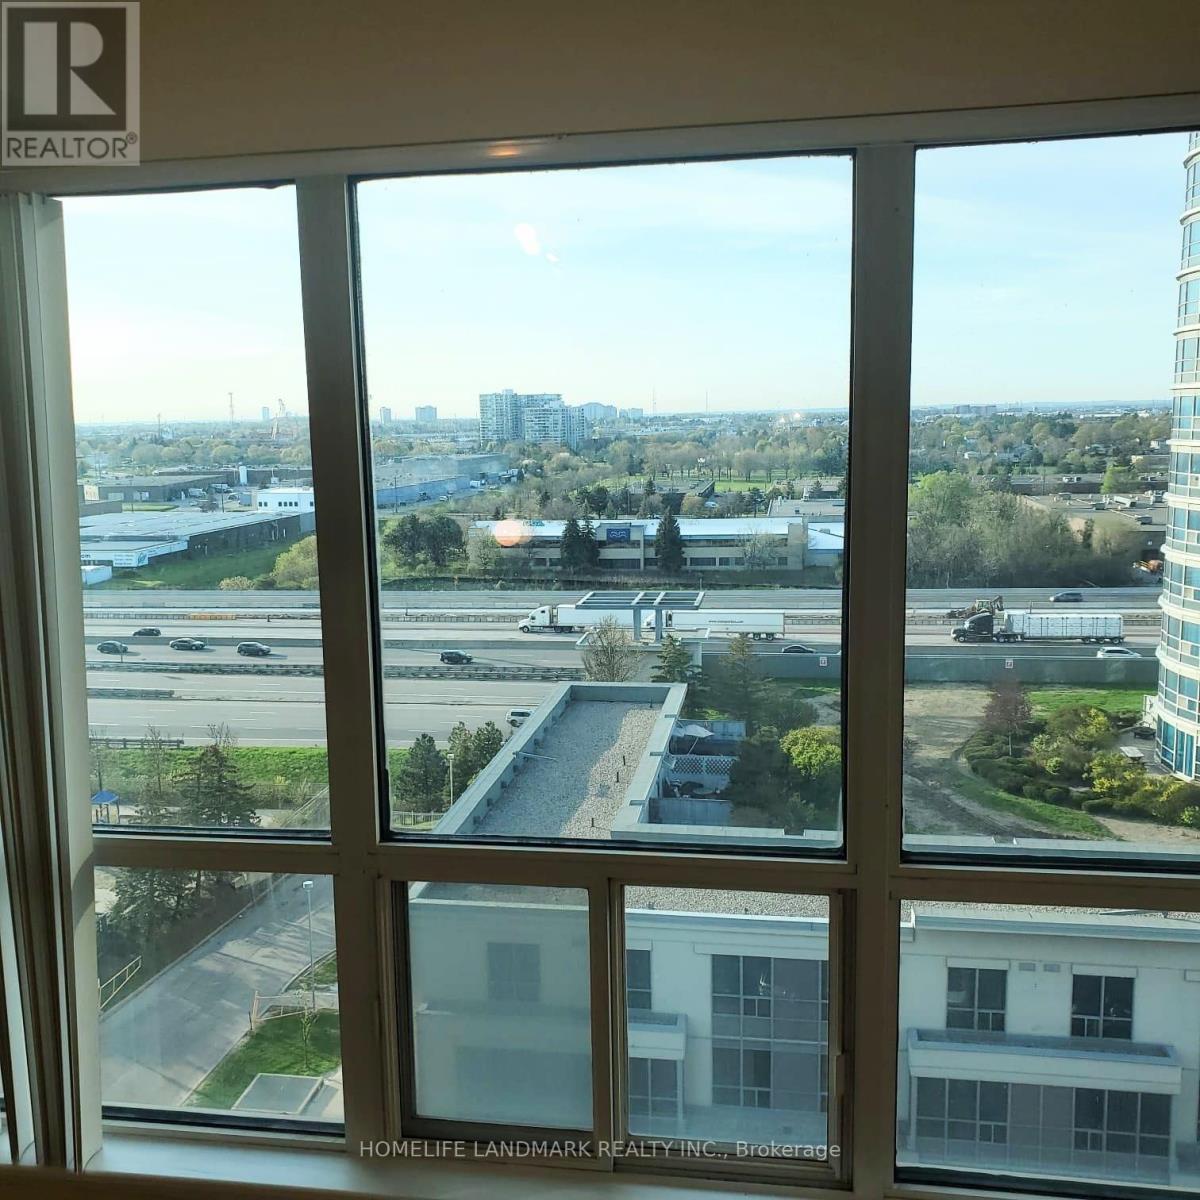
Great Investment Opportunity with AAA Tenants!!! Immediate ROI with no Downtime. Prime Location, Very Bright Condo Unit with Unobstructed View, In-Suite Laundry, Brand New Stove, Dishwasher with 5 yrs Warranty. Newer Fridge, Washer Countertop, Sink. All Utilities included in Maintenance Fee. 24 hr Concierge with Indoor Pool, Gym, Badminton/Squash Room, Party Room and lots more... Includes Parking and Locker. Just off Hwy 401, Close to Shopping, Go Train, TTC, Schools, Colleges. (id:49269)
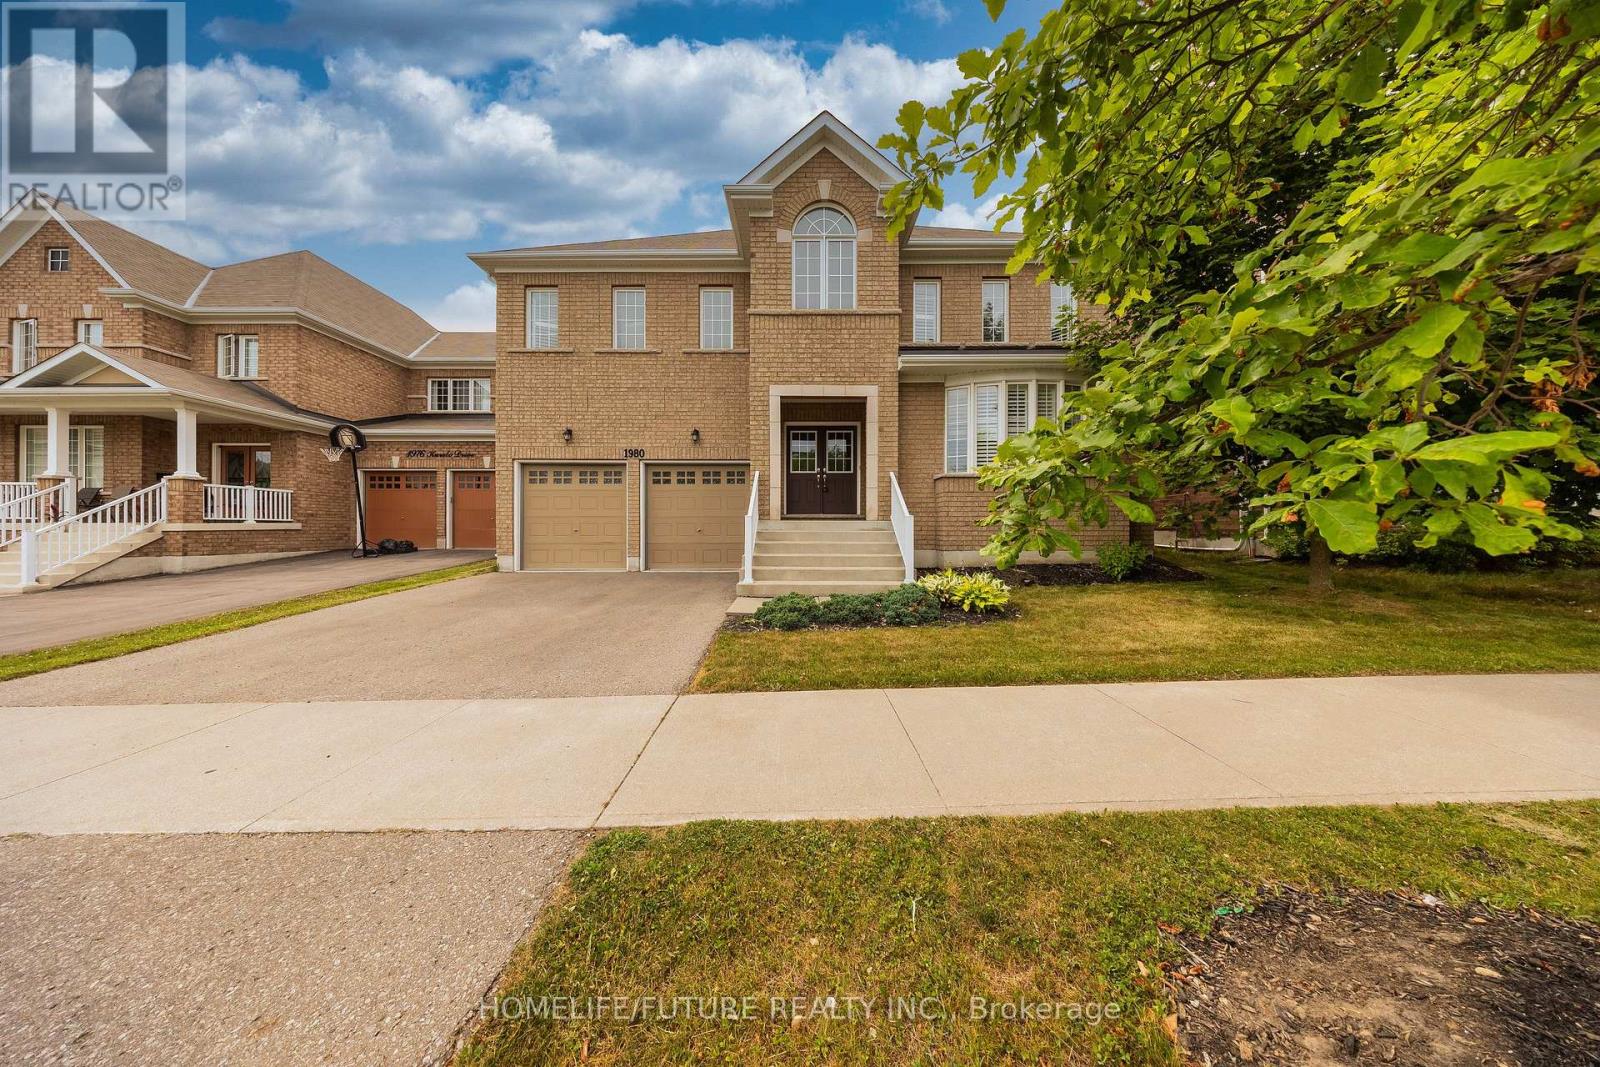
1980 Kurelo Drive
Oshawa, Ontario
Step Into Luxury At This Newly Renovated Tribute Home Nestled In The Highly Sought-After Taunton Community. Offering The Best Of Elegance, Comfort, Space & Luxury. Situated On A Premium 50 x 140 Foot Lot This Stunning Double Car Garage Detached Property Boasts Numerous Upgrades With Elevated Ceilings On The Main Floor, A Bright & Spacious Open-Concept Layout, W/ Engineered Hardwood Flooring, Including An Office Room On The Main Floor. Walk-Out To A Private Backyard Oasis, Perfect For Outdoor Entertaining Or Peaceful Relaxation. Ascend The Oak Staircase To Four Bedrooms, Each Offering Ample Closet Space & An Abundance Of Natural Light. This Home Is Minutes From Schools, Public Transportation, Scenic Parks, Shopping Centres, Close To Highways 401 & 407 And Much More Amenities. Experience Luxury And Comfort At 1980 Kurelo Dr. Your Turn-key Dream Home Awaits! (id:49269)
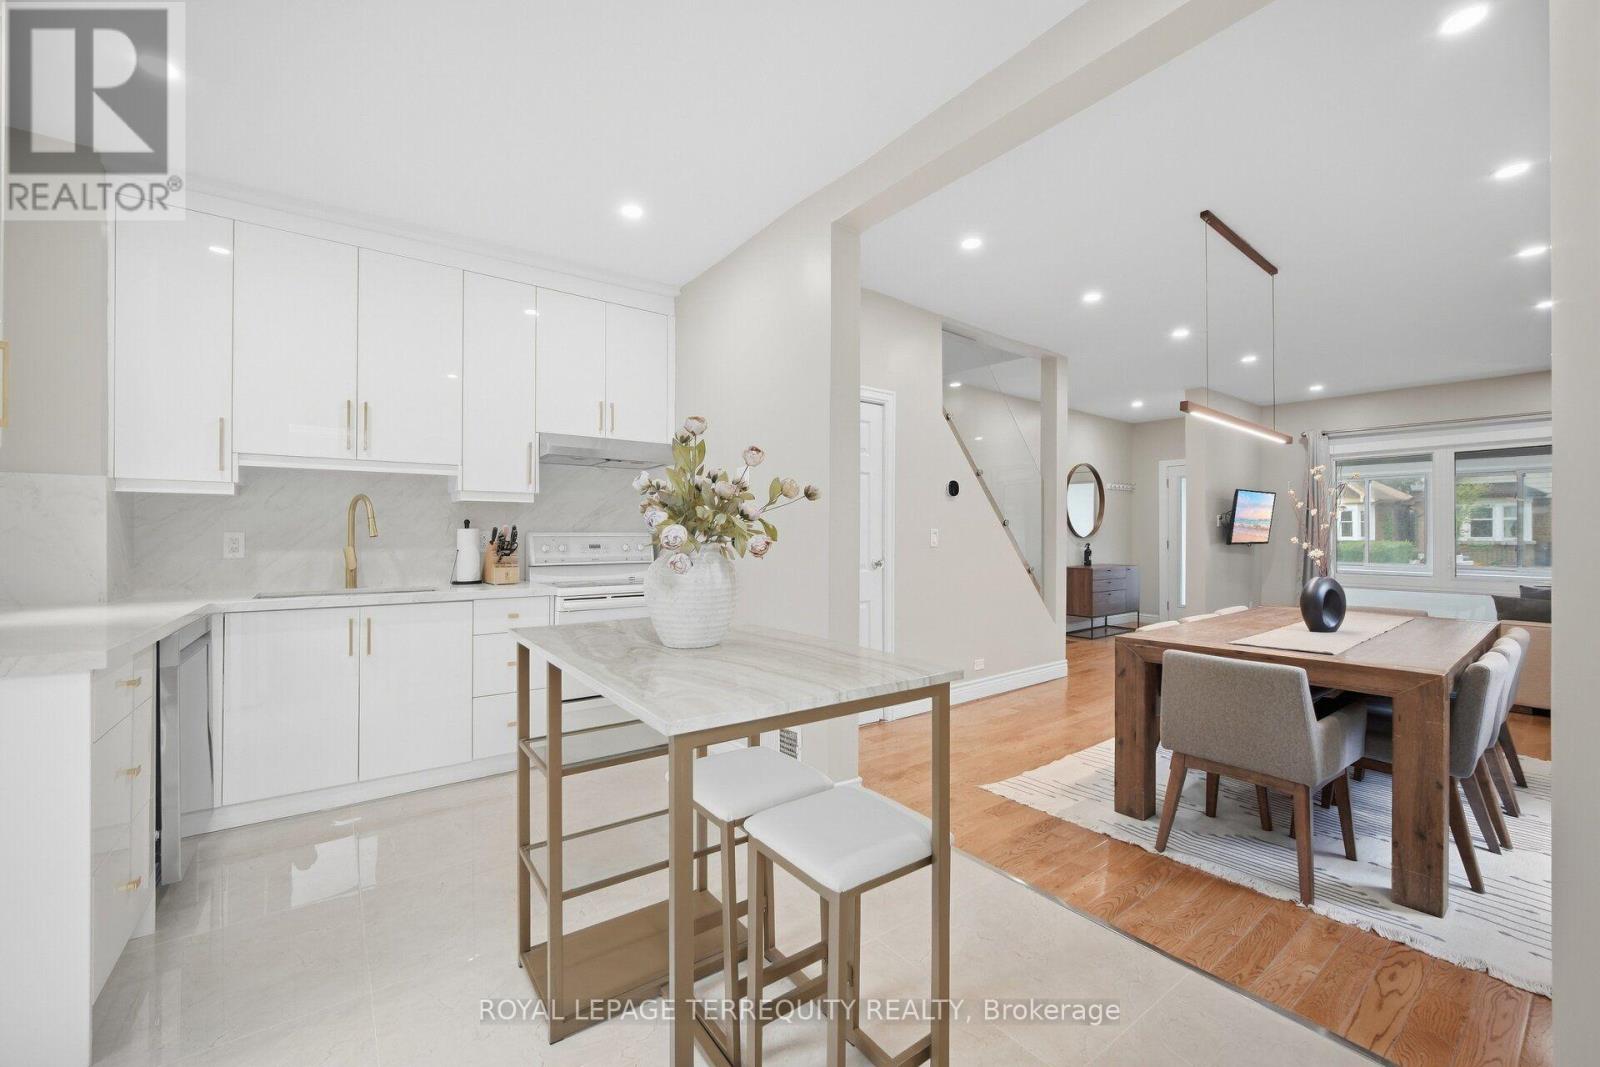
350 Lumsden Avenue
Toronto, Ontario
RENOVATED DETACHED 3-BEDROOM, 2-WASHROOM HOME IN HIGHLY SOUGHT-AFTER WOODBINE-LUMSDEN! Beautifully updated throughout, this bright and inviting home offers exceptional value in one of East York's most desirable neighbourhoods. Featuring engineered hardwood flooring, updated windows, elegant glass railings, and abundant pot lighting, the sun-filled interior feels both spacious and welcoming. The stunning renovated kitchen showcases quartz countertops, a slab backsplash, and contemporary finishes, with a walkout to a large deck, while the generous living and dining areas are ideal for everyday living and entertaining. Upstairs offers three well-appointed bedrooms, and the finished basement features a versatile recreation room that can easily serve as a fourth bedroom, media room, home office, or entertainment space, along with a utility room with laundry area, utility sink, and convenient 2-piece bath. Enjoy a surprisingly large private backyard, enclosed front mudroom, and laneway parking. Perfectly situated steps to Stan Wadlow Park, Taylor Creek trails, recreation facilities, transit, shops, cafes, restaurants, and excellent schools, with the subway just a short walk away. A turnkey opportunity offering comfort, convenience, and an exceptional family-friendly lifestyle in the heart of East York. (id:49269)
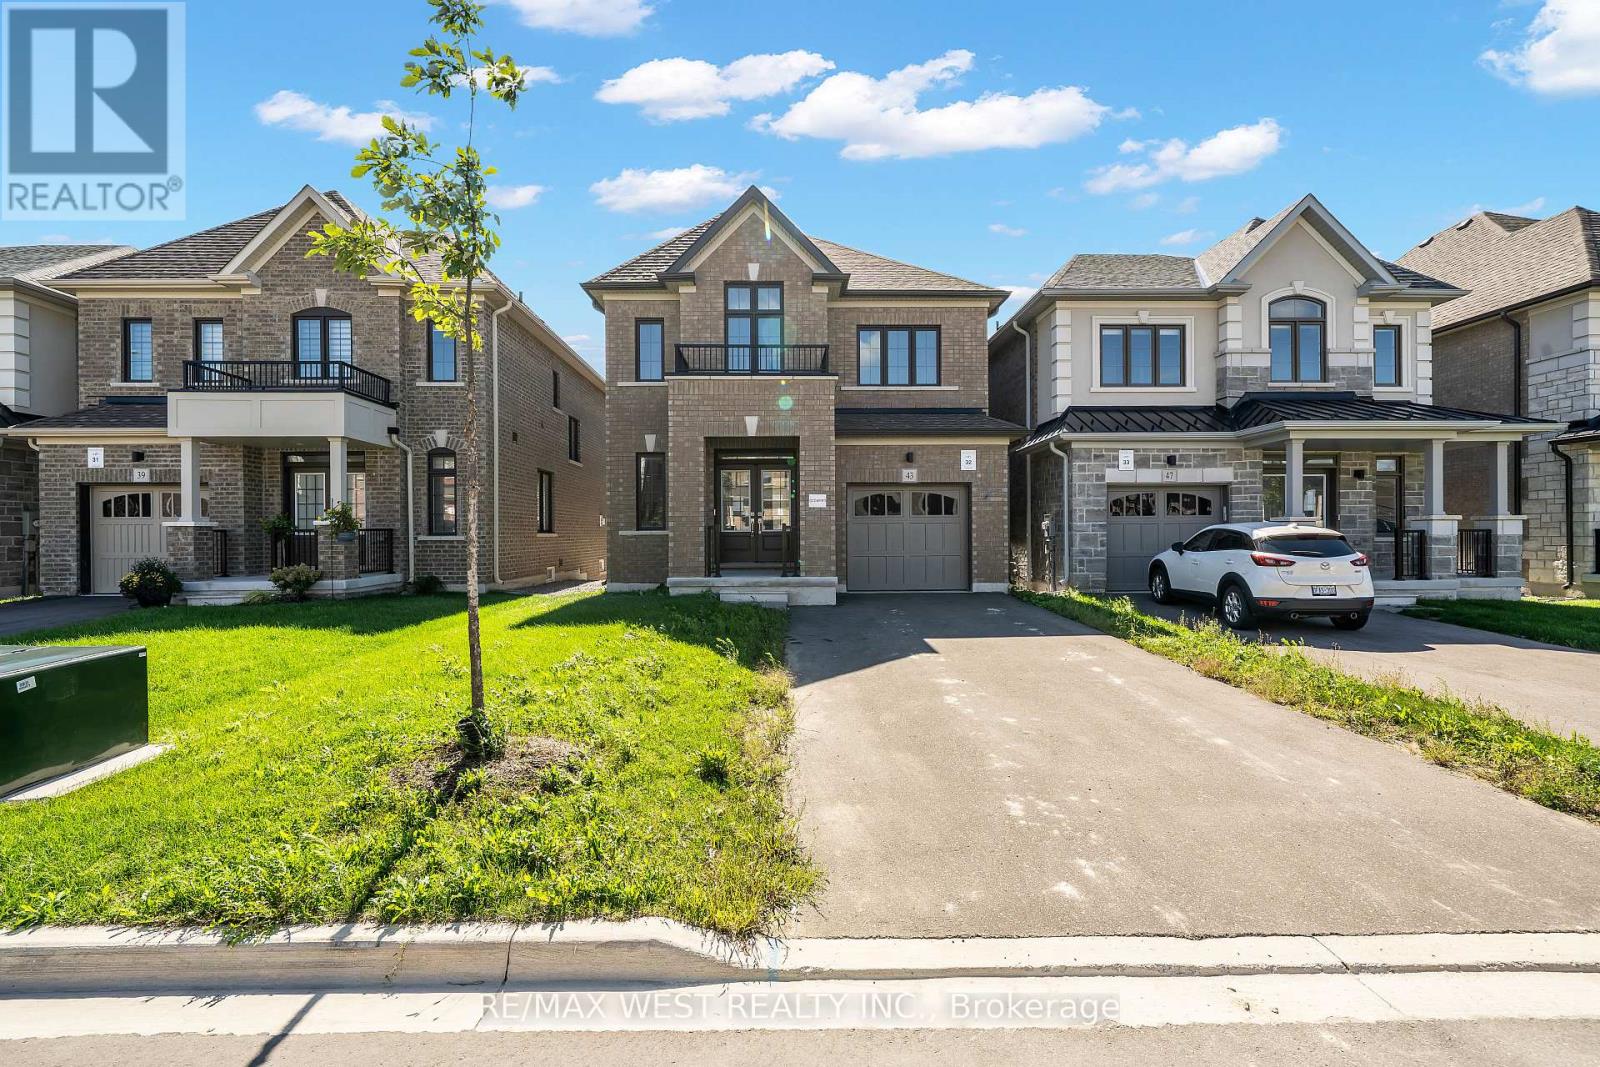
43 Ed Ewert Avenue
Clarington, Ontario
Outstanding Value In Clarington! Built By The Reputable Treasure Hill, This Detached 4 Bedroom, 3 Bath Home Offers An Incredible Opportunity In A Prime Clarington Location. The Langwell Four, Elevation B, Delivers An Exceptional Layout W Main Flr Den/Study, Family Room W Fireplace & Eat-In Kitchen W Breakfast Bar And W/O To The Rear Yard. Separate Dining Room, Mudroom & Powder Room Complete The Mn Level. Upper Level Features A Spacious Primary W W/I Closet & Prvte Ensuite, Three Addtl Good Sized Bedrooms, Main Bath & Convenient 2nd Flr Laundry. Unfinished Bsmt Loaded With Potential. This Home Represents Outstanding Value For Buyers. (id:49269)
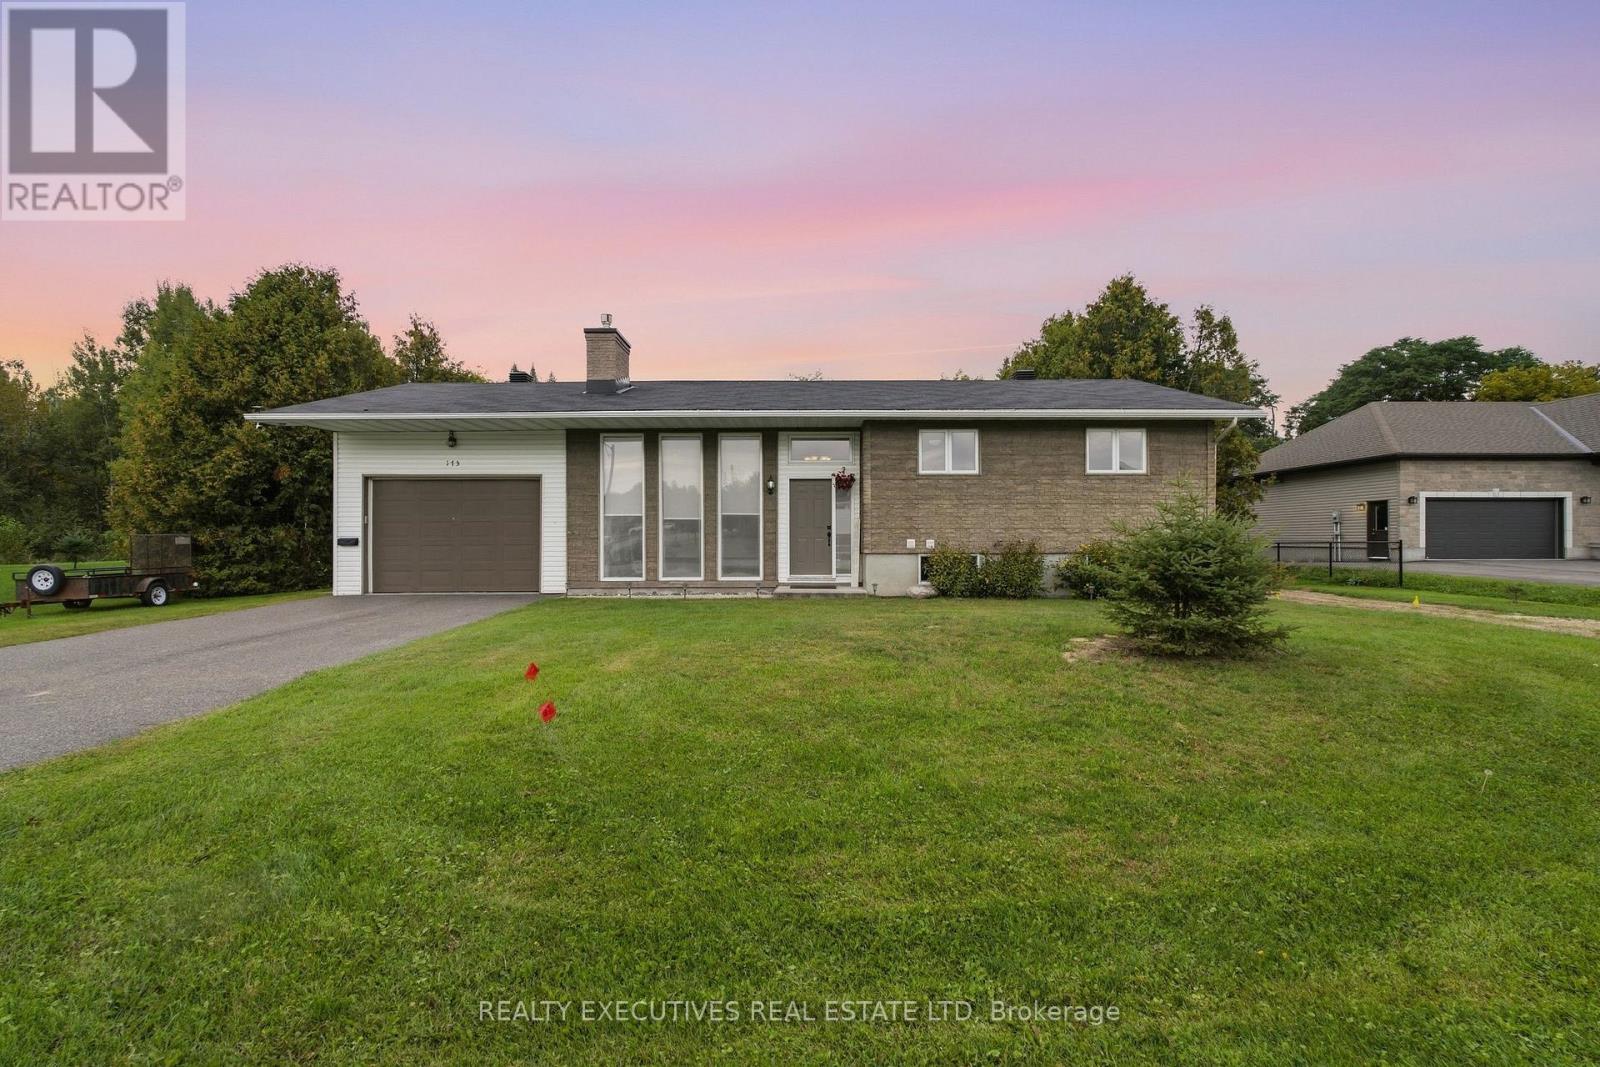
175 Roxanne Street
Clarence-Rockland, Ontario
A home designed for comfortable everyday living, with plenty of space to gather, unwind, and enjoy both indoors and out. This inviting bungalow features a bright, carpet-free main level with a practical layout and easy connection to the backyard. The kitchen and dining area are made for both daily life and entertaining, with stainless steel appliances, a sit-at peninsula and patio doors opening directly onto the back deck. Two comfortable bedrooms are located on this level, along with a full bathroom, convenient main-floor laundry and a cheater door from the primary bedroom to the bathroom. Downstairs, the fully finished lower level offers an impressive amount of additional living space and its own private entrance. The spacious family room is filled with natural light and highlighted by an exposed stone wall and cozy fireplace. Two additional bedrooms and a 3-piece bathroom provide flexibility for teenagers, overnight guests, extended family, a home office or hobby space. Outside, the backyard feels like a private escape. Mature trees and hedges create a peaceful setting around the large deck and 15' above-ground pool, with plenty of room left for gardening, entertaining and outdoor play...AND a NEW SEPTIC system (2026)! An attached heated garage adds even more versatility for vehicles, storage or hobbies-especially appreciated during an Ontario winter. With four bedrooms, two bathrooms, generous living space and a private backyard made for summer days, this bungalow offers an easygoing lifestyle with room for everyone. (id:49269)
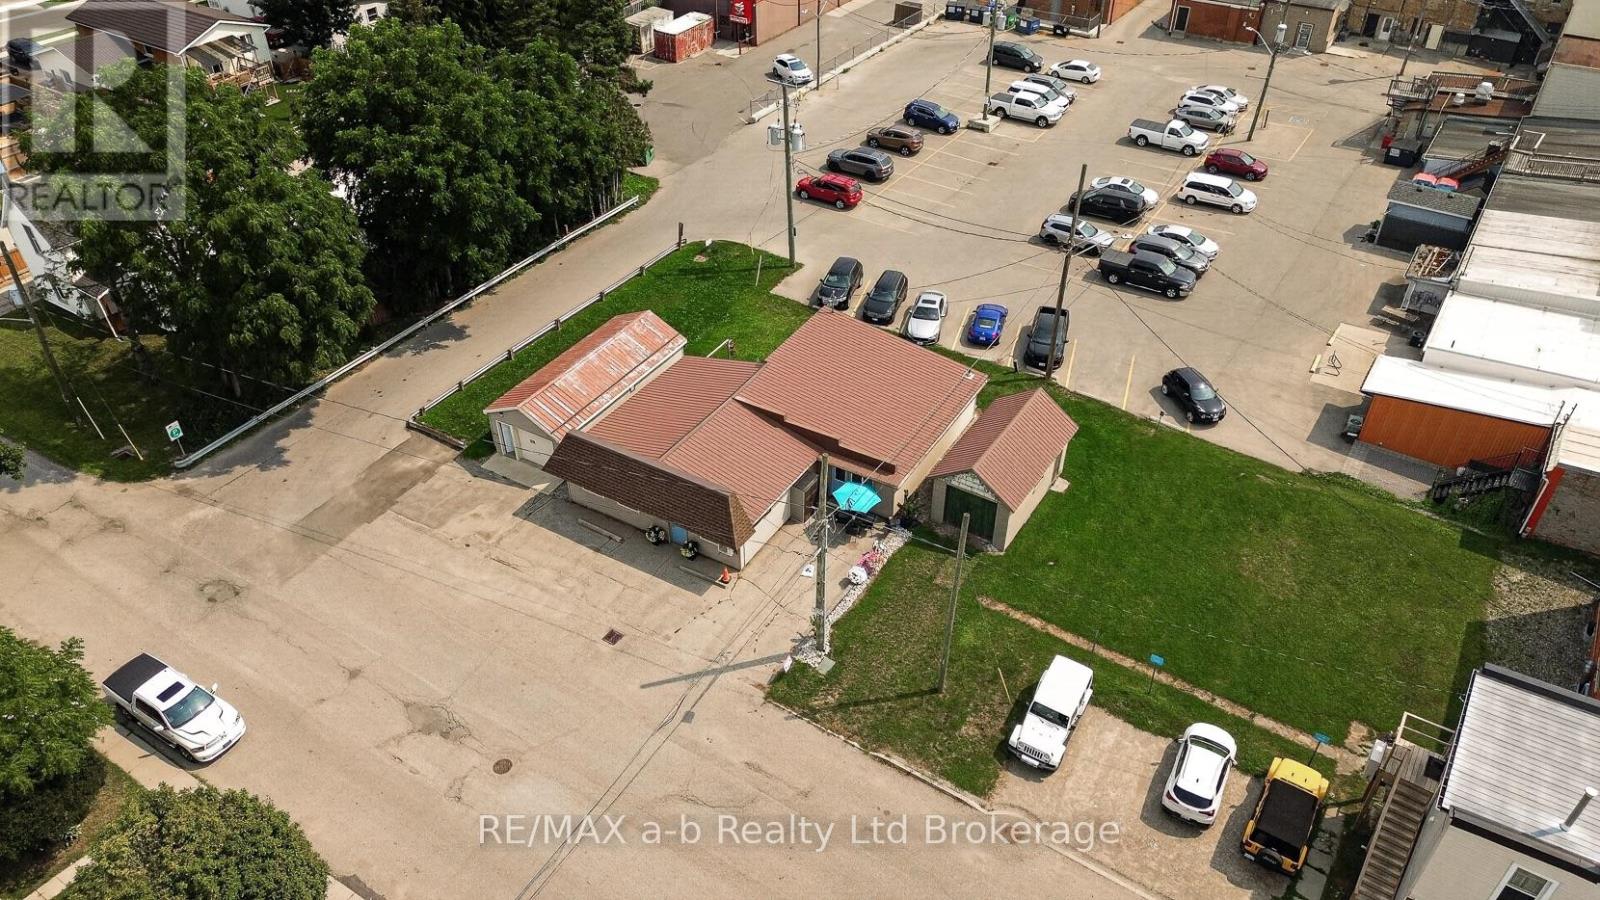
4 Washington Street
Norwich, Ontario
Position your business for success with this exceptional mixed-use commercial property located in the heart of Norwich. Offering convenient access and ample parking, this versatile property combines commercial and residential income potential in one prime location.The main building features an office space with great visability, ideal for professional or retail use, along with two self-contained apartments that provide an excellent opportunity for rental income.Adding even more value is a detached heated garage, perfect for storage, a workshop, or additional business operations, as well as a separate storage room to accommodate inventory, equipment, or supplies.Whether you're an investor looking to expand your portfolio or an entrepreneur seeking a live-work opportunity, this unique property offers flexibility, functionality, and long-term potential in a desirable downtown setting. (id:49269)
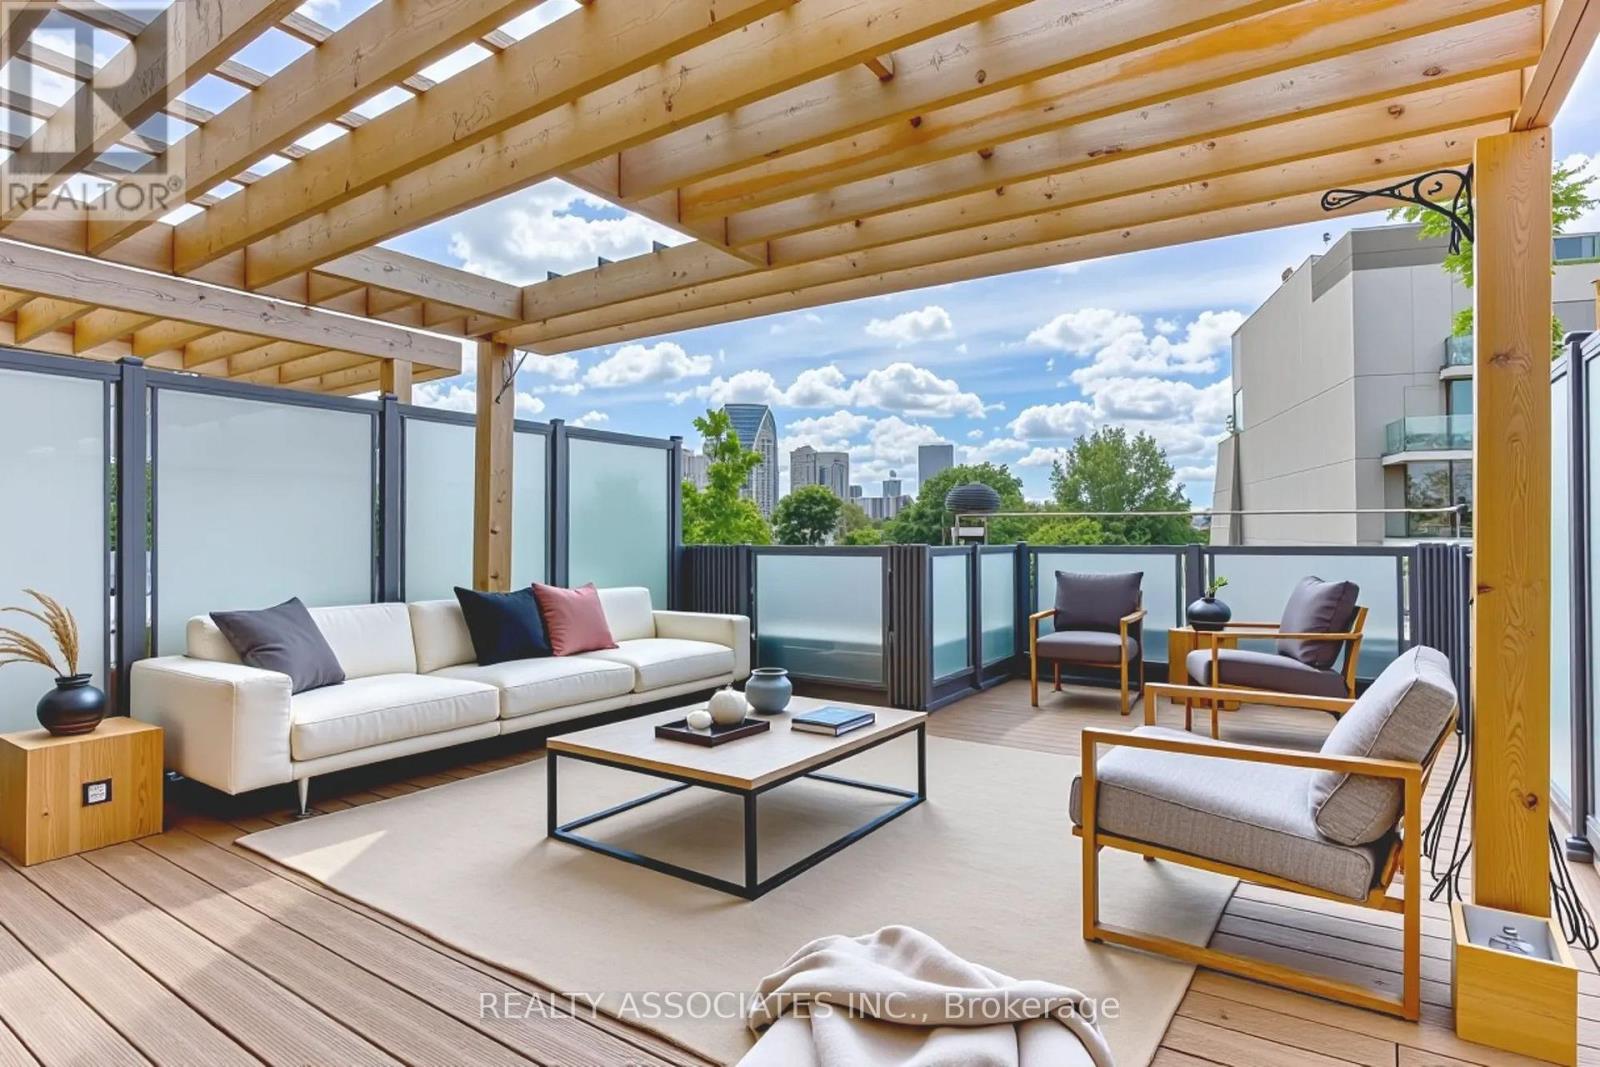
Th3 - 270 Davenport Road
Toronto, Ontario
Luxury condo townhouse with private ensuite elevator and a spacious rooftop terrace offering breathtaking views of the CN Tower and the city skyline, situated in the highly sought-after Annex Yorkville neighbourhood, known as one of the best in Toronto! Enjoy 10-foot ceilings on the main level and 9-foot ceilings on others, a modern kitchen with built-in stainless steel appliances, backsplash, and a gas stove. The upgraded bathroom features, Upgraded Heated Floor in Main Bathroom. Benefit from direct access to a private garage with a door and easy access to nearby shops, restaurants, top-tier schools, parks, and close proximity to the University of Toronto. (id:49269)
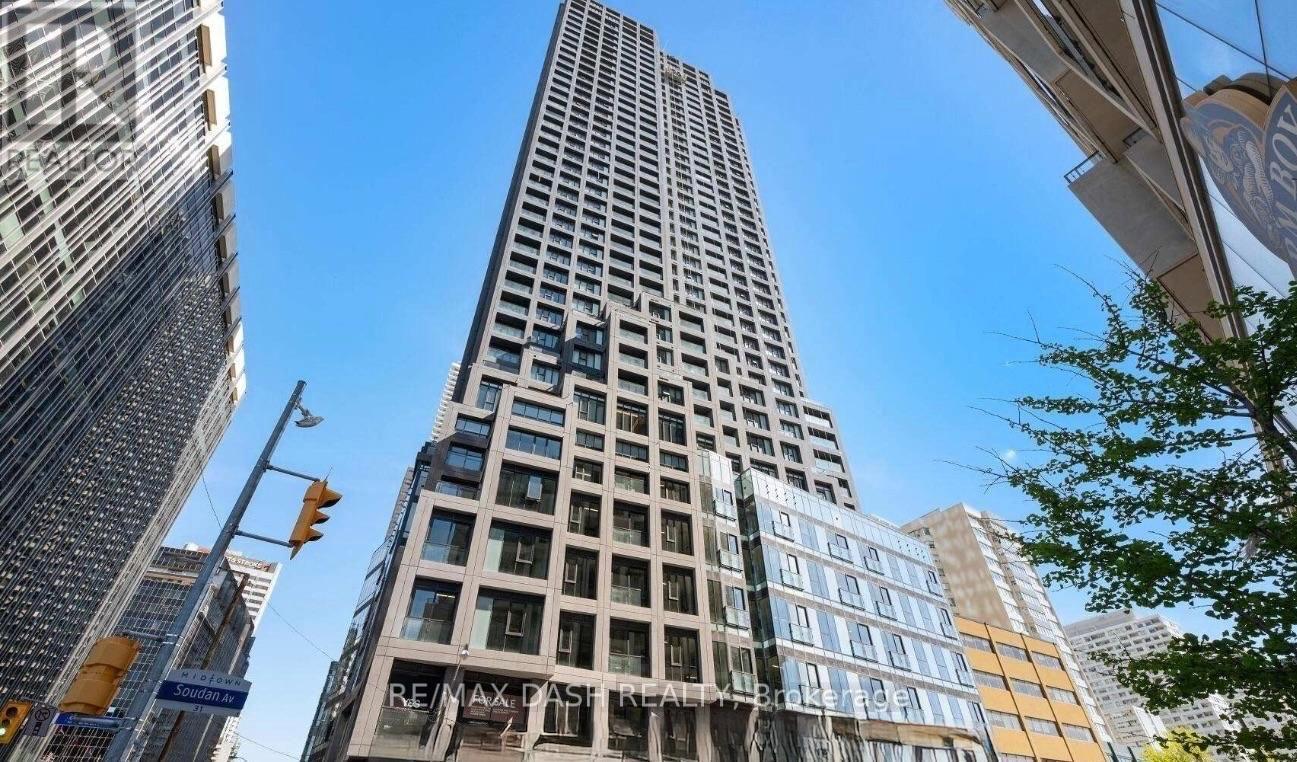
3703 - 20 Soudan Avenue
Toronto, Ontario
Live in the heart of Midtown Toronto at Y&S Condominiums, a sophisticated new luxury residence perfectly positioned in the highly desirable Yonge & Eglinton neighbourhood. This spacious 3 Bedroom, 2 Bathroom suite offers 893 sq. ft. of beautifully designed living space, featuring a desirable southeast exposure, expansive floor-to-ceiling windows, contemporary finishes, sleek integrated appliances, and a thoughtfully designed layout ideal for modern urban living. Enjoy the convenience of having Farm Boy located directly next door, with Yonge Eglinton Centre, boutique retail, cafes, top-rated dining, entertainment, and everyday essentials all just steps from your front door. Surrounded by nearby parks and green spaces and enjoy the perfect blend of vibrant city energy and outdoor lifestyle. Residents enjoy first-class amenities including a fitness centre, co-working spaces, social lounges, rooftop terrace, guest suites, and 24-hour concierge service, all steps to the Eglinton Crosstown LRT and the street from TTC Eglinton Subway Station for effortless commuting throughout Toronto.. Experience modern luxury living in one of Toronto's most connected neighbourhoods. **Parking offered at an additional $250/month** (id:49269)