
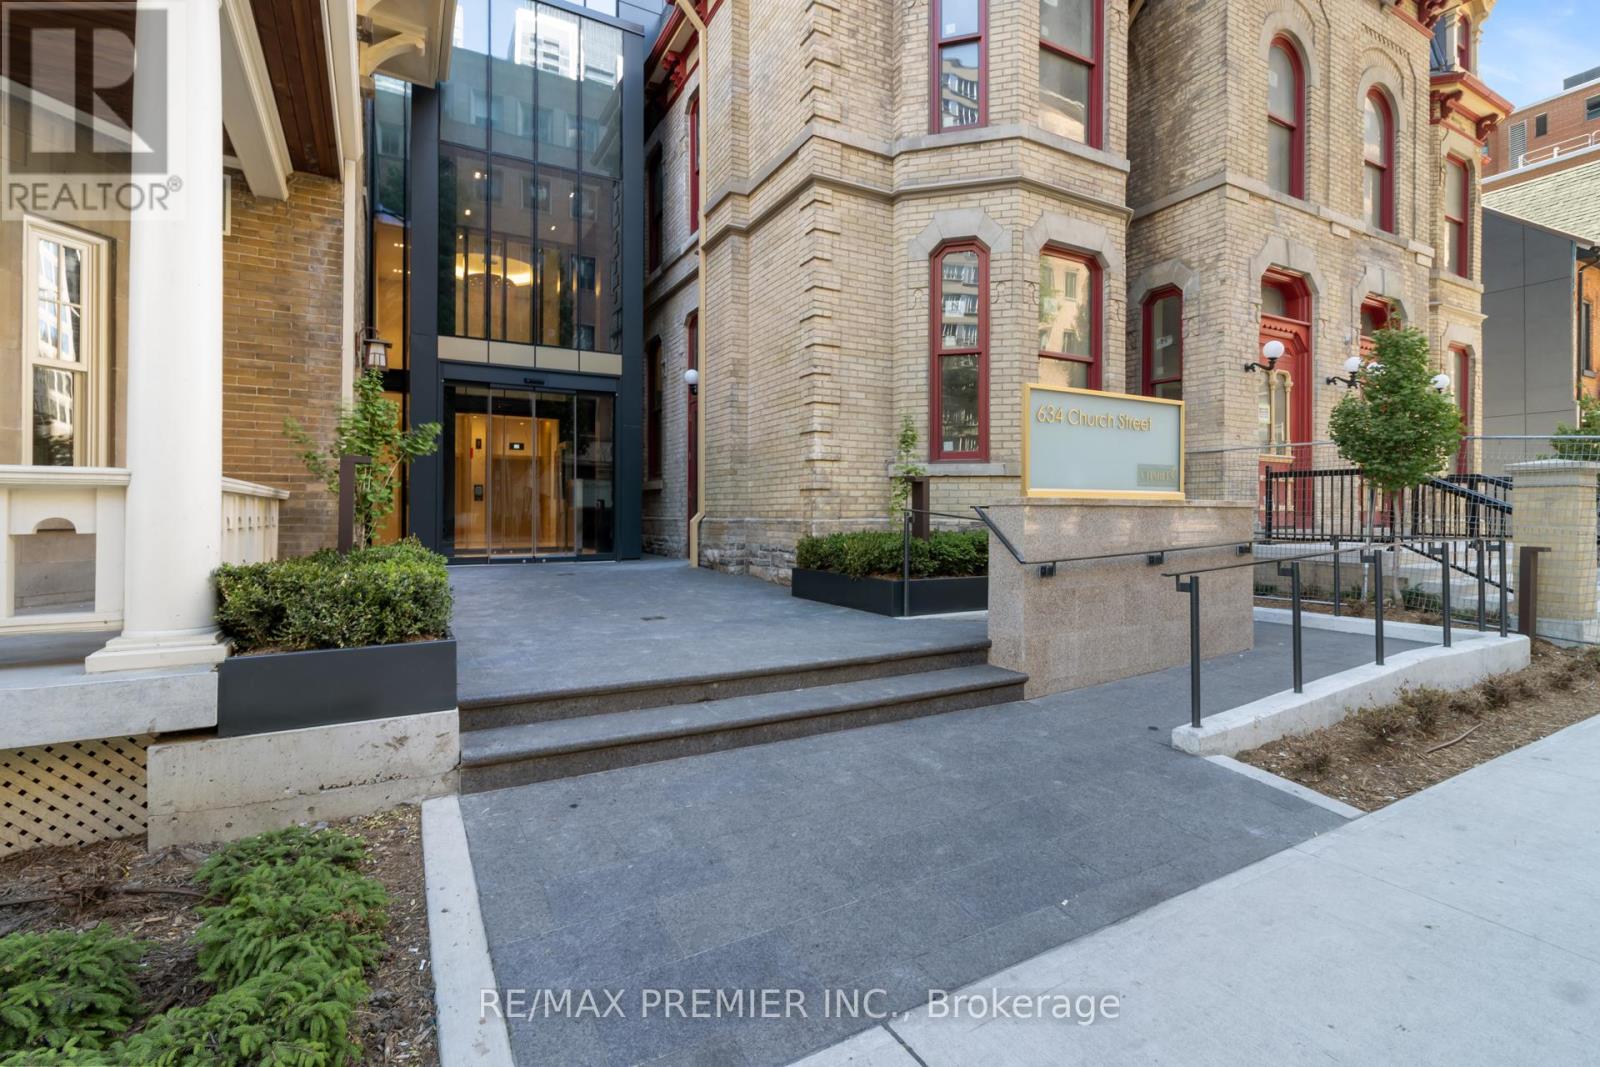
2505 - 634 Church Street
Toronto, Ontario
Rarely available for sale at the sought after 'The Charles at Church', a striking new architectural landmark in the heart of downtown Toronto. This brand-new, never-lived-in suite offers 713 sq. ft. of thoughtfully designed living space, featuring 2 bedrooms, 2 bathrooms, 1 underground parking and one exclusive locker, an open-concept layout, and premium contemporary finishes throughout. Set on the 25th floor, this bright and airy suite is enhanced by floor-to-ceiling windows, abundant natural light, and breathtaking unobstructed north and east-facing skyline views from two private balconies . The 'Charles' distinctive glass façade is beautifully nestled amongst charming historic homes, blending modern sophistication with timeless neighbourhood character. Residents enjoy exceptional amenities including full-time concierge, state-of-the-art fitness centre, stylish party room, and an outdoor terrace with Bar- be-ques designed for relaxing, mingling, sunbathing, and entertaining. Experience an unparalleled urban lifestyle in one of Toronto's most vibrant, bikeable, and walkable communities. Just minutes to Yonge, Bloor, and Wellesley subway stations, public transit, Yorkville, the Financial and Entertainment Districts, major hospitals, U of T, TMU, libraries, theatres, grocery stores, specialty shops, trendy boutiques, churches, cafés, restaurants, nightlife and so much more. Minutes to major highways: Don Valley, Gardiner, and easy access to Porter Airlines. An exceptional opportunity to own or invest in one of the city's most exciting new addresses. Walk Score: 100 | Bike Score: 98 (id:49269)

102 Goldie Court
Blue Mountains, Ontario
Welcome to a beautifully designed bungalow that blends refined elegance with the ultimate outdoor lifestyle. Perfectly situated for easy access to nature, adventure, and the charm between Collingwood and Thornbury. This home is more than a residence, it's a statement in sophisticated living. Inside, white oak hardwood floors flow throughout the light-filled main level, highlighted by soaring vaulted ceilings and expansive windows that bring the outdoors in. The chef-inspired kitchen is both stylish and functional, featuring a sleek breakfast bar with stone countertops, a premium gas range, and top-tier appliances. Unwind in the serene main-floor primary suite, where tranquil forest views create a true retreat. The spa-like ensuite includes double sinks, a glass shower, and a deep soaker tub, perfect for relaxing after a day on the trails or slopes. A cozy gas fireplace with a custom Venetian plaster surround anchors the living space, ideal for quiet evenings or casual entertaining. The main level also features a bright second bedroom, a powder room, a well-appointed laundry area, and a mudroom with direct access to the heated double garage finished with R12 insulated doors and premium epoxy flooring, ideal for a home gym or workshop. The fully finished basement offers plenty of space for guests or extended family, with a large west-facing great room, a spacious third bedroom, and a full bath with double sinks and a glass shower. Outside, enjoy sunset views from your private, west-facing yard complete with a gorgeous deck, lush landscaping, modern storage shed, and a full irrigation system. A custom stone-surround driveway completes the picture. Just steps from a sandy beach and the Georgian Trail, this location is unbeatable. Bike into town for coffee and shopping, or explore nearby golf courses, wineries, and ski hills. This exceptional home offers the perfect balance of luxury, comfort, and location, a rare find in todays market. (id:49269)
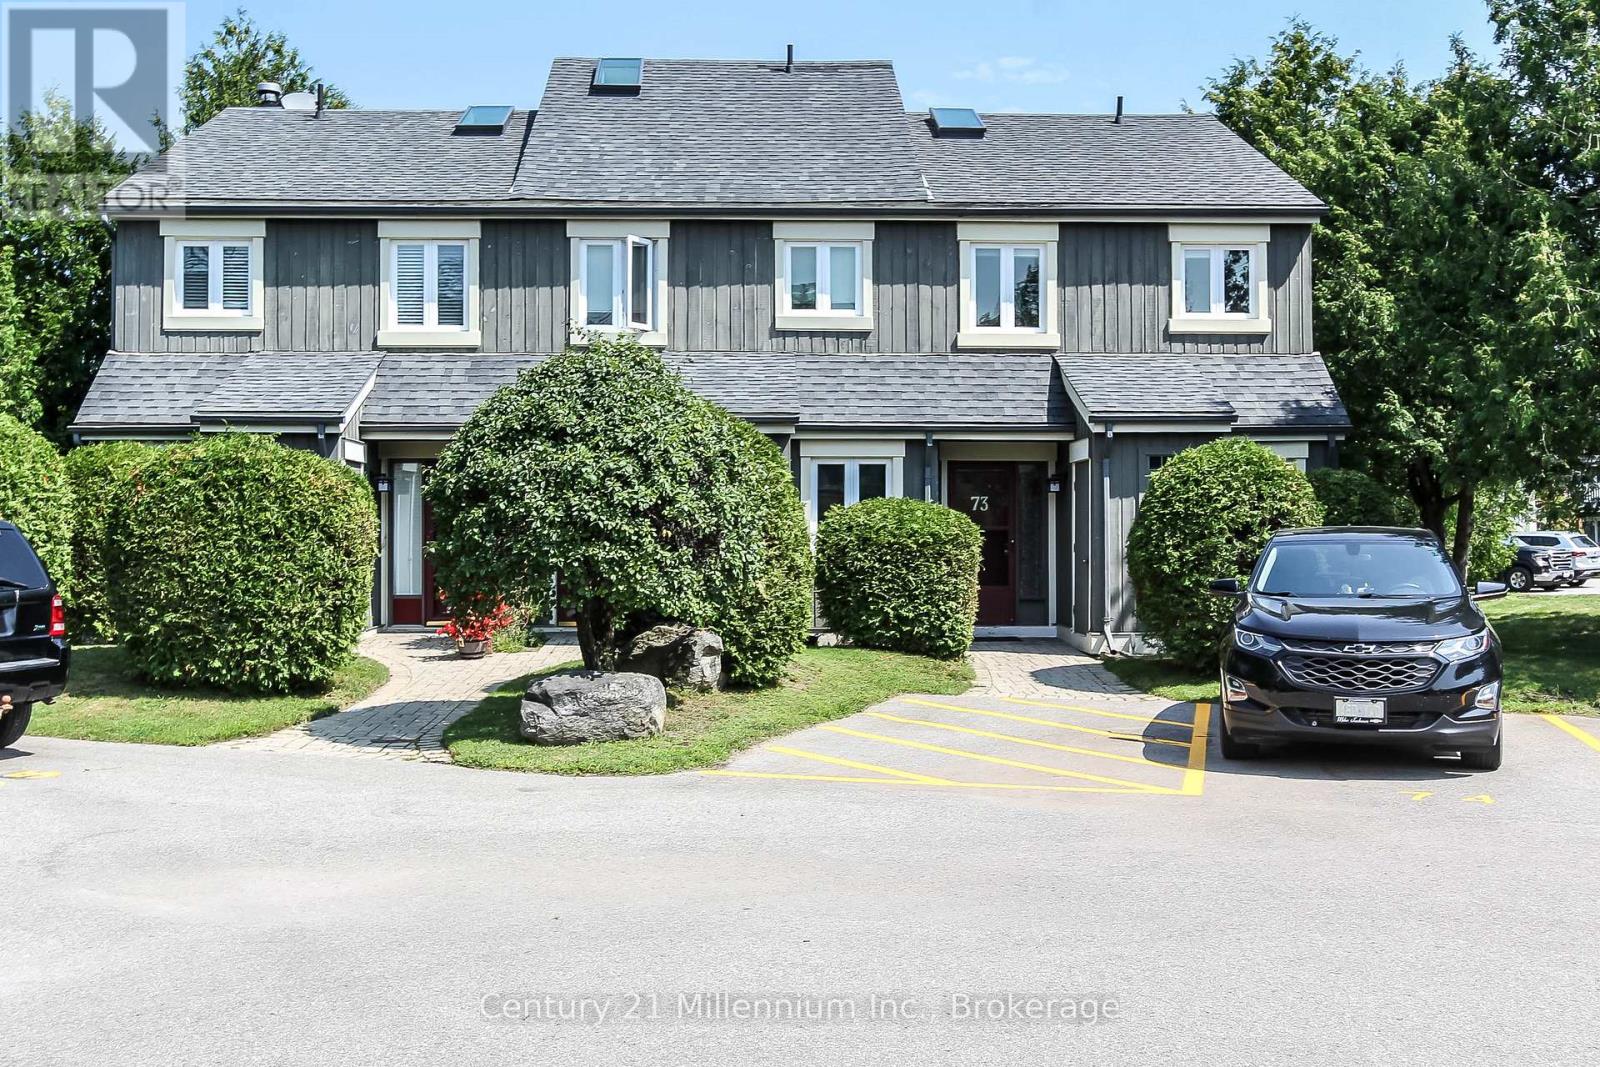
73 - 149 Fairway Crescent
Collingwood, Ontario
***Available for September & October*** Welcome to this bright and inviting end-unit condo in the sought-after Living Stone community (formerly Cranberry).This two-storey home features a unique reverse-plan layout and is filled with natural light thanks to its many windows and skylight. Enjoy year-round comfort with a new heat pump, along with the warmth and charm of a wood-burning fireplace in the living room. Step outside and enjoy the newly completed deck, the perfect spot to relax with your morning coffee or unwind after a day of hiking, golfing, skiing, or exploring the area. The primary bedroom offers a walkout to a peaceful outdoor space, and a conveniently located designated parking spot adds to the ease of everyday living. Ideally situated in Collingwood's desirable west end, you're just minutes from downtown, Georgian Bay, trails, golf courses, Blue Mountain, and the area's private ski clubs. A great opportunity to enjoy the Collingwood lifestyle year-round. (id:49269)
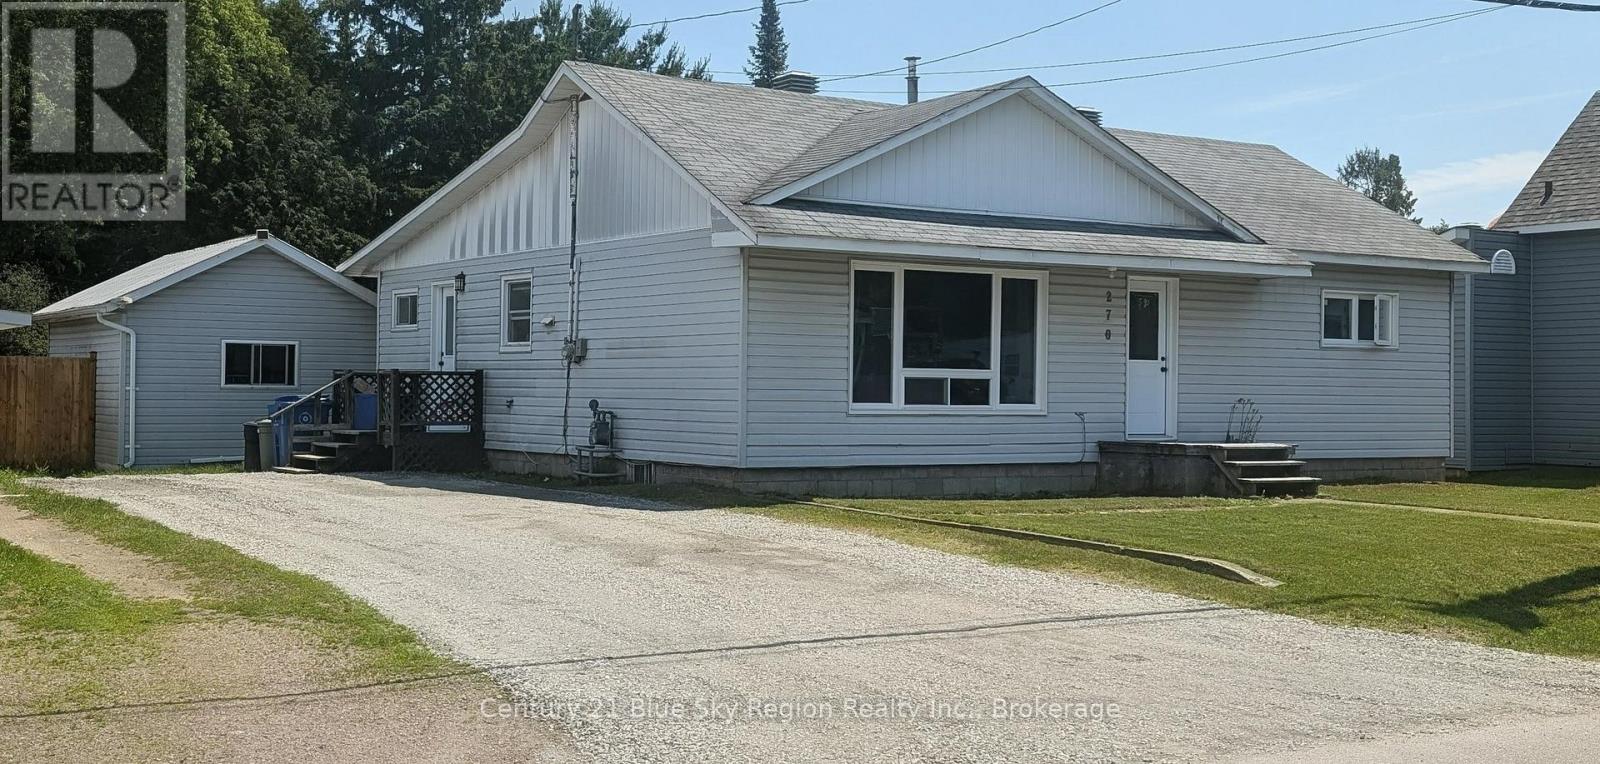
270 Belanger Street
West Nipissing, Ontario
Welcome to this charming 2-bedroom, 1-bathroom bungalow offering the perfect blend of comfort, functionality, and convenience. Step inside to a spacious, sun-filled living room, perfect for relaxing or entertaining. The functional kitchen flows seamlessly into the dining room, creating a comfortable space for family meals and gatherings. A versatile den provides the perfect spot for a home office, reading nook, or additional living space. Step outside and discover the massive, fully fenced backyard-a private oasis ideal for children, pets, summer entertaining, and enjoying the outdoors. The impressive 20' x 14' detached workshop is sure to impress, offering endless possibilities for hobbies, trades, projects, or additional storage. Located in a highly walkable area just steps from schools, parks, shopping, dining, and local amenities, this property offers both convenience and lifestyle. Whether you're a first-time buyer, downsizer, or investor, this is an opportunity you won't want to miss! (id:49269)
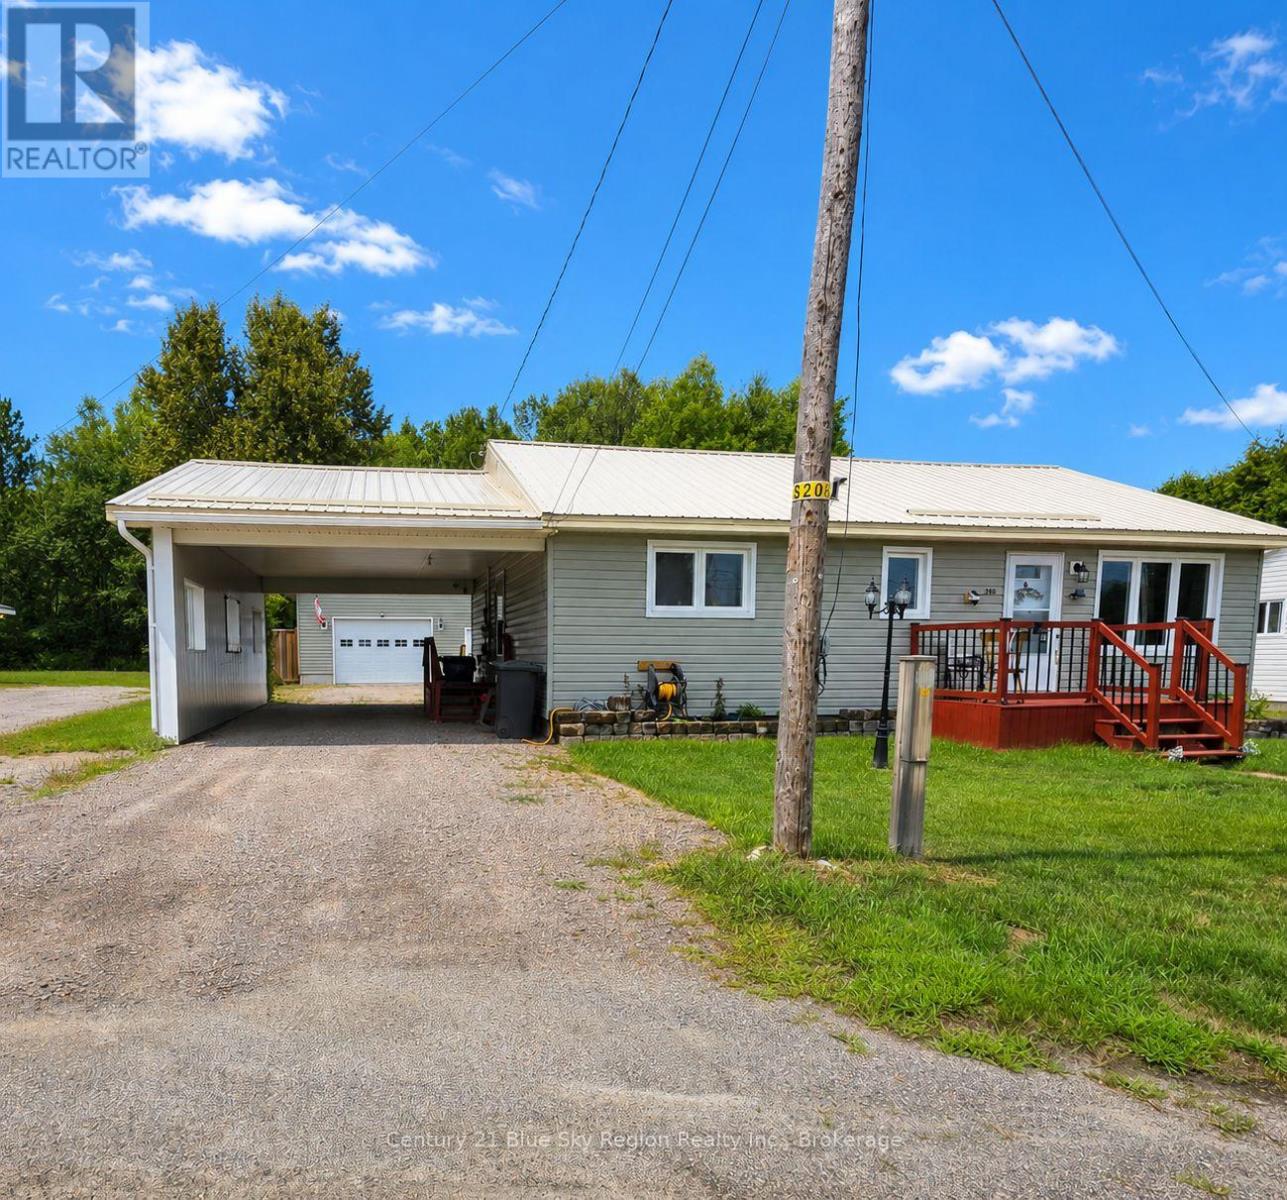
240 Cache Bay Road
West Nipissing, Ontario
A fantastic opportunity in a prime Sturgeon Falls location! This move-in ready 2-bedroom, 1-bath bungalow offers 1,110 sq. ft. of bright and functional living space, featuring fresh paint, newer flooring, and a spacious living room. The eat-in kitchen flows seamlessly into the dining room, which could easily be converted into a 3rd bedroom to suit your needs. Step outside to enjoy a partially fenced yard and an impressive 32' x 26' detached garage-perfect for a workshop, additional storage, hobbies, or vehicles. Ideally located within walking distance to local schools, shopping, parks, and everyday amenities. A wonderful opportunity for first-time buyers, downsizers, or investors! ** This is a linked property.** (id:49269)
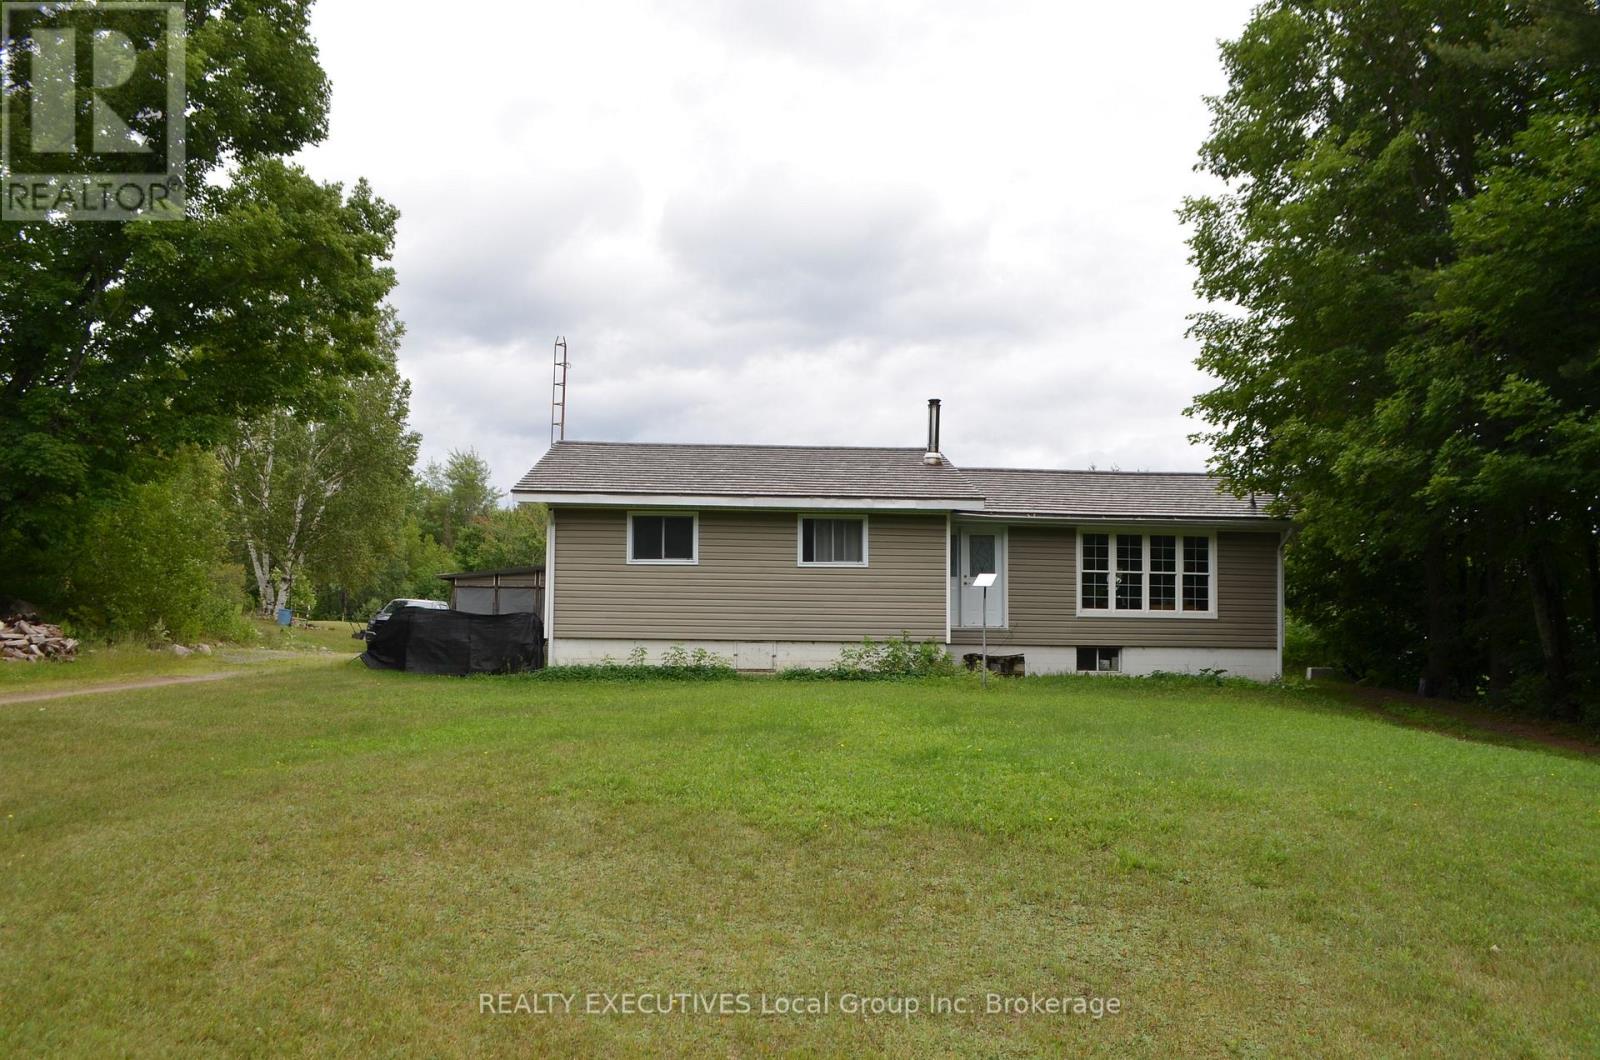
1405 Pioneer Road
Chisholm, Ontario
Country living with privacy and comfort. Welcome to 1405 Pioneer Road in Chisholm. This 4-bedroom, 4-pc bath (plus primary bedroom has roughed in 2-pc bathroom), features space for family living, has tons of natural light and sits on 2.41 acres in a natural setting. Upstairs you will find 4-bedrooms, a family bath, very large living room, and functional open kitchen and dining room perfect for entertaining. There is also a large backyard deck with access from the primary bedroom, and a spacious main level back foyer/mudroom. Entering the lower level, you will find an open family space with a wood stove, a storage room, workshop space, wood storage room, and a laundry / utility room. Outside features a huge deck, pole barn, fenced in dog run, fire pit, green house, and large insulated shed perfect for a farm stand or your business ideas or outdoor storage. Serviced by a dug well, a woodstove electric forced air furnace, ultra-violet water system, 200 amp electrical, designer steel shingles and vinyl siding. Close to popular lakes, golfing, trails, the Friendly Town of Powassan and a short commute to North Bay. If you are looking for country living, privacy and room for your plans this home may be the one for you. (id:49269)
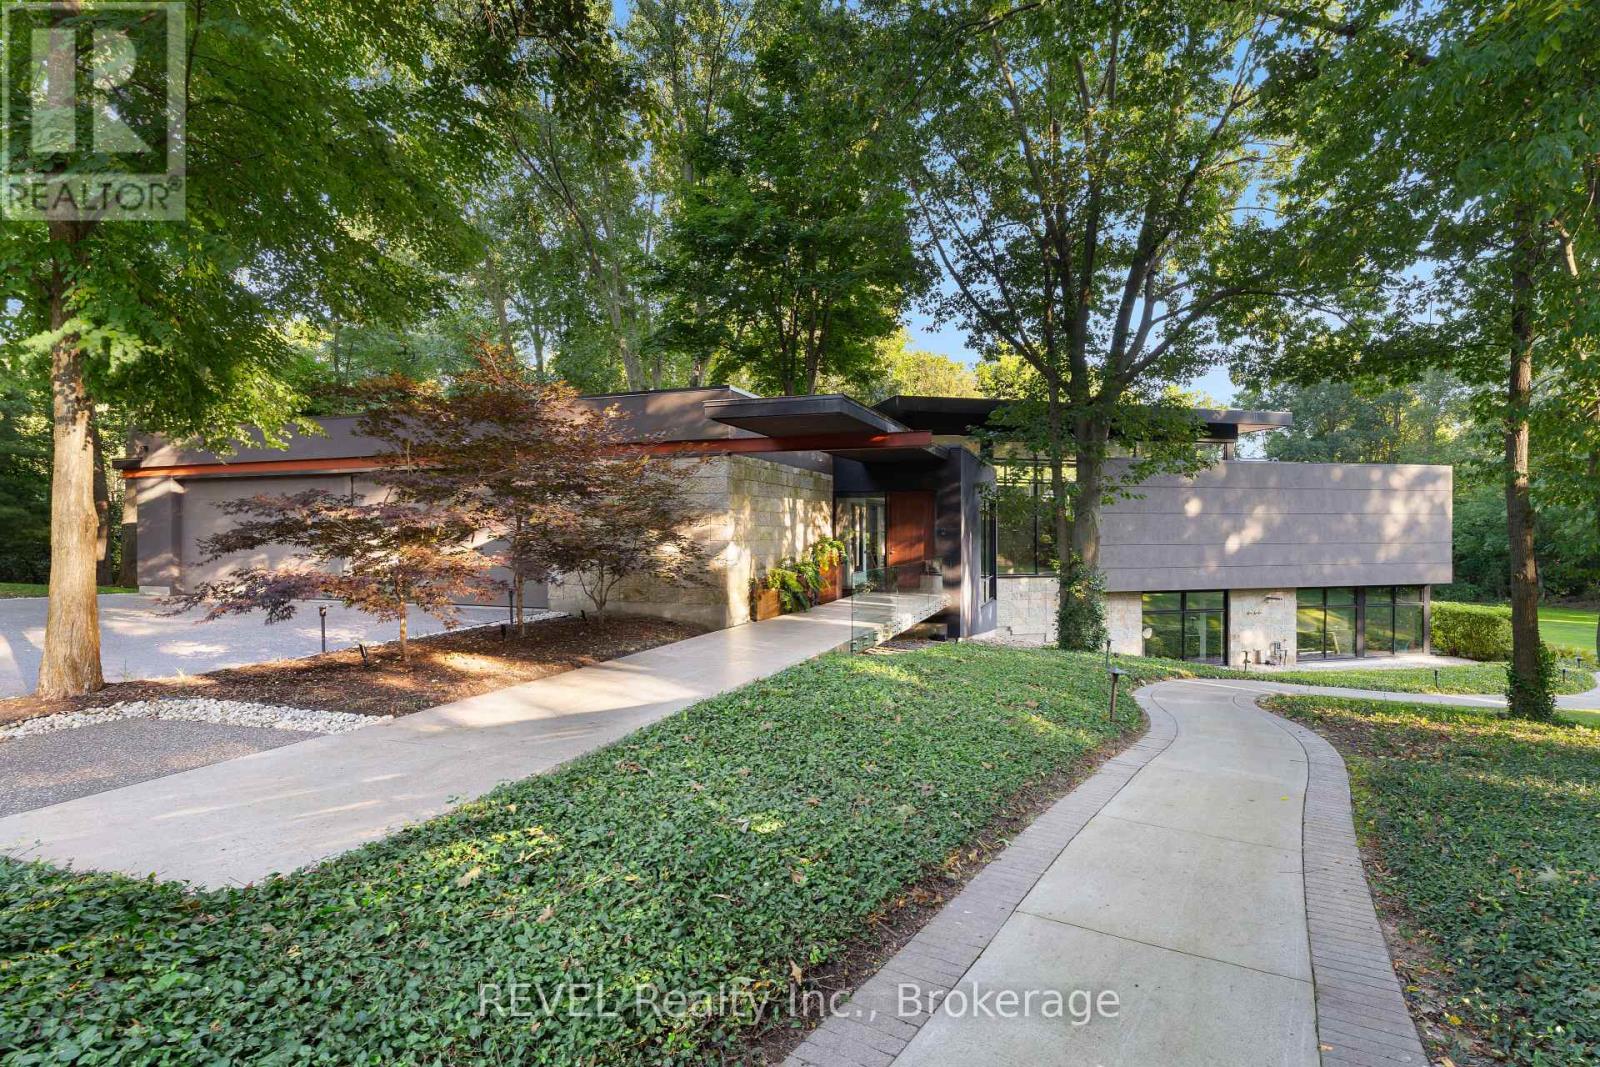
250 Canboro Road
Pelham, Ontario
Architectural majesty and artistic risk define luxury for this modern bungalow estate in the charming township of Fonthill. Emerging from a 2.9 acre property populated by picturesque, Carolinian trees, this modernly unique one story creation with full walkout and floor to ceiling curtain wall windows, fuses a designer eye with an environmentalist's appreciation for natural integration. Structured with steel frame construction, and offering in floor heating via boiler and concrete floors on both main and lower levels, this mansions elite finishes, set against the views of forested privacy, present pleasurable pastoral perspectives and authentic tranquility, inside and out. Features include 16' ceilings in main living area; specialty imported glass porcelain tiles; engineered hardwood; fully automated light and sound systems by Crestron Products; surround sound theater area with power drop down screen; wine and artisanal meat cellar; enormous upper and lower designer kitchens with quartz stone countertops; three plus one spacious bedrooms; main floor glass walled office; master ensuite with oversized shower; and customized built ins throughout for exceptional storage capacity. The sauntering transition to resort worthy outdoor amenities is just as dazzling, with walkouts that seamlessly flow into a heated saltwater pool area with feature stone wall, outdoor gas fireplace, cedar clad washroom and change rooms. For the luxury car enthusiast, and with 400 amp electrical service available, enjoy the recently built 2600sq.ft showcase accessory garage(detached) that complements an oversized four car garage attached to the home. With approximately 5400 sq. ft of fully finished and fully serviced living space conceptualized to exploit every possible vantage point of this incredible landscape, this estate sets a new standard as the epitome of luxury listings. (id:49269)
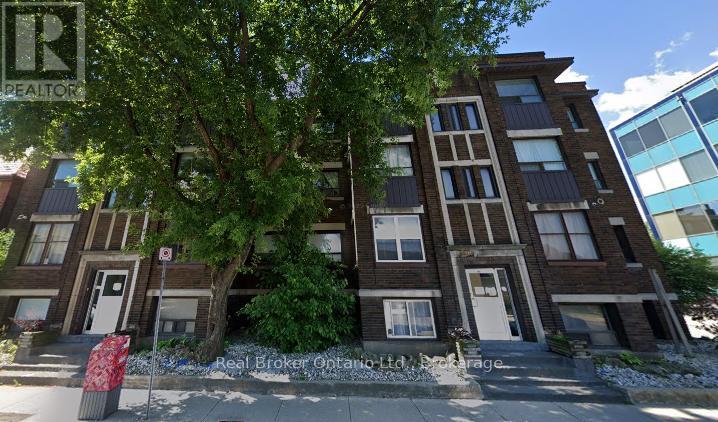
468-476 Main Street E
Hamilton, Ontario
Strategically positioned in Hamilton's historic Stinson neighbourhood, this 16-unit multi-residential asset offers investors a rare blend of scale, stability, and upside. With 12 on-site parking spaces, strong tenant appeal, and frontage along a major arterial route, the property is primed for consistent cash flow and long-term appreciation. Located at 468-476 Main Street East, the building sits within a high-demand rental pocket just minutes from downtown Hamilton, transit hubs, hospitals, and schools. (id:49269)
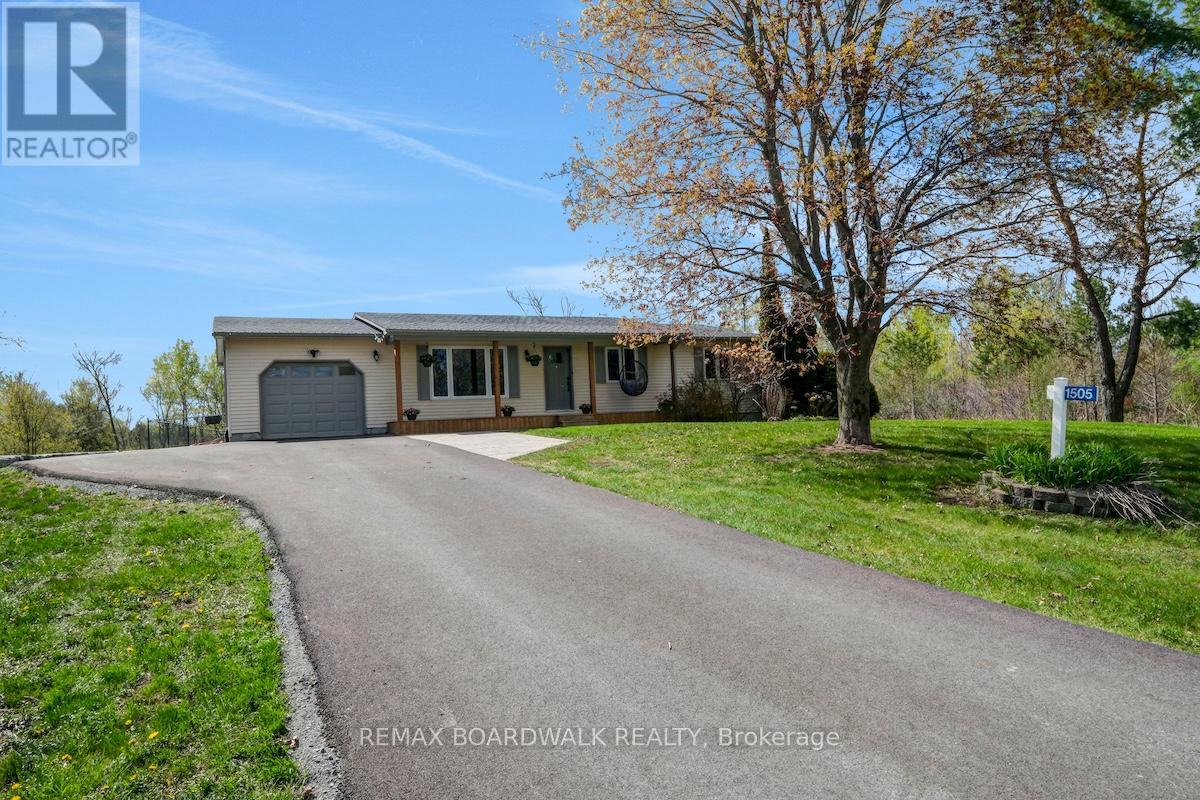
1505 7th Line
Beckwith, Ontario
Updated & Upgraded for country living, this 3+1 Bedroom, 1.5 Bath Bungalow on 3.9 acres is the retreat you didn't know you needed, and its less than 7kms from Carleton Place. The traditional but functional main level provides one level living - a formal Living room, oversized Kitchen with counter space beyond belief, stainless appliances, and an eating area with patio door access to the south facing rear deck & yard. The west wing offers a primary bedroom with a 2piece bath, 2 additional balanced bedrooms and full bath. A bright and oversized mud room make laundry a delight while also offering easy access to the garage, rear yard/deck, and recently finished lower level, very convenient. The lower level Recreation room is anchored by a beautiful gas fireplace for cozy movie nights, and still has room for a full gym/ flex area and bedroom # 4 filled with natural light, and a gigantic walk-in closet. Step outdoors to recall why you live in the country - privacy, expansive views, room to breathe, wildlife trails at your back door (a fenced area to keep the dogs in!)....a recently extended and paved laneway with trailer parking, plus attached garage, and an additional storage shed in the rear yard - everything fits. So many updates and upgrades over the last few years all you have to do is move in, maintain and enjoy. Lower level - 2023, Laneway grading, extension & paving 2024. 24 hours irrevocable on all offers. (id:49269)
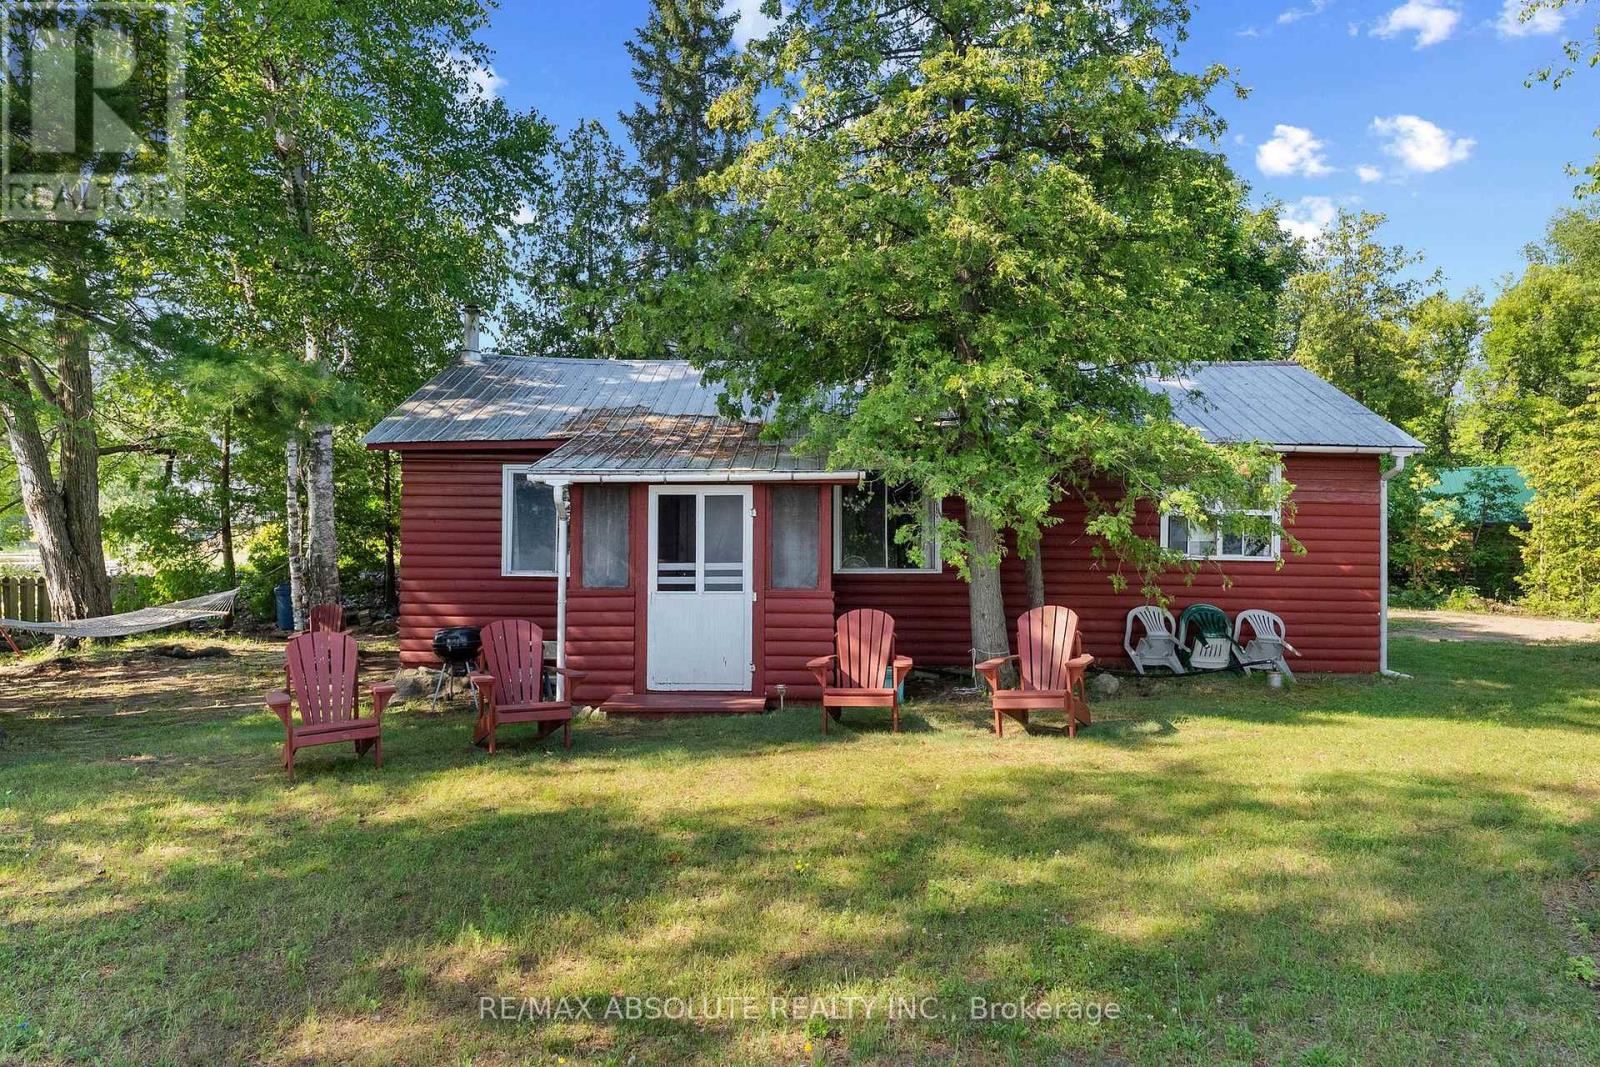
77a Christopher Lane
Horton, Ontario
An unbelievable opportunity to own your own peninsula on the majestic Ottawa River with 200 feet of waterfront! From breathtaking sunrises in the east to spectacular sunsets in the west, and even the Northern Lights dancing across the Quebec sky, you'll enjoy uninterrupted panoramic views in every direction. This nostalgic Ottawa River cottage is a true gem, filled with warmth, character, and timeless appeal. Original plank wood floors add rustic charm, while the cozy screened-in porch is the perfect place to relax and soak in the sights and sounds of the river! The inviting eat-in kitchen is the heart of the cottage where family and friends can gather, pull up a chair and chat with the cook! The comfortable living room is filled with natural light and showcases beautiful river views. A convenient 3 piece bath and 2 bedrooms completes the main cottage (note 3rd bedroom is in the bunkie). Need space for extra guests? A charming bunkhouse provides the perfect retreat for family and friends, making this an ideal waterfront escape for creating memories that will last a lifetime! This 3 season cottage is fully serviced with a drilled well and septic system (2010). A large garden shed accomodates tools & toys! Having been cherished by just two families in 50 years, this exceptional waterfront retreat is a testament to the enjoyment and thoughtful stewardship it has inspired for generations. Just 40 minutes from Kanata......move to the cottage for the summer and make it yours today! (id:49269)
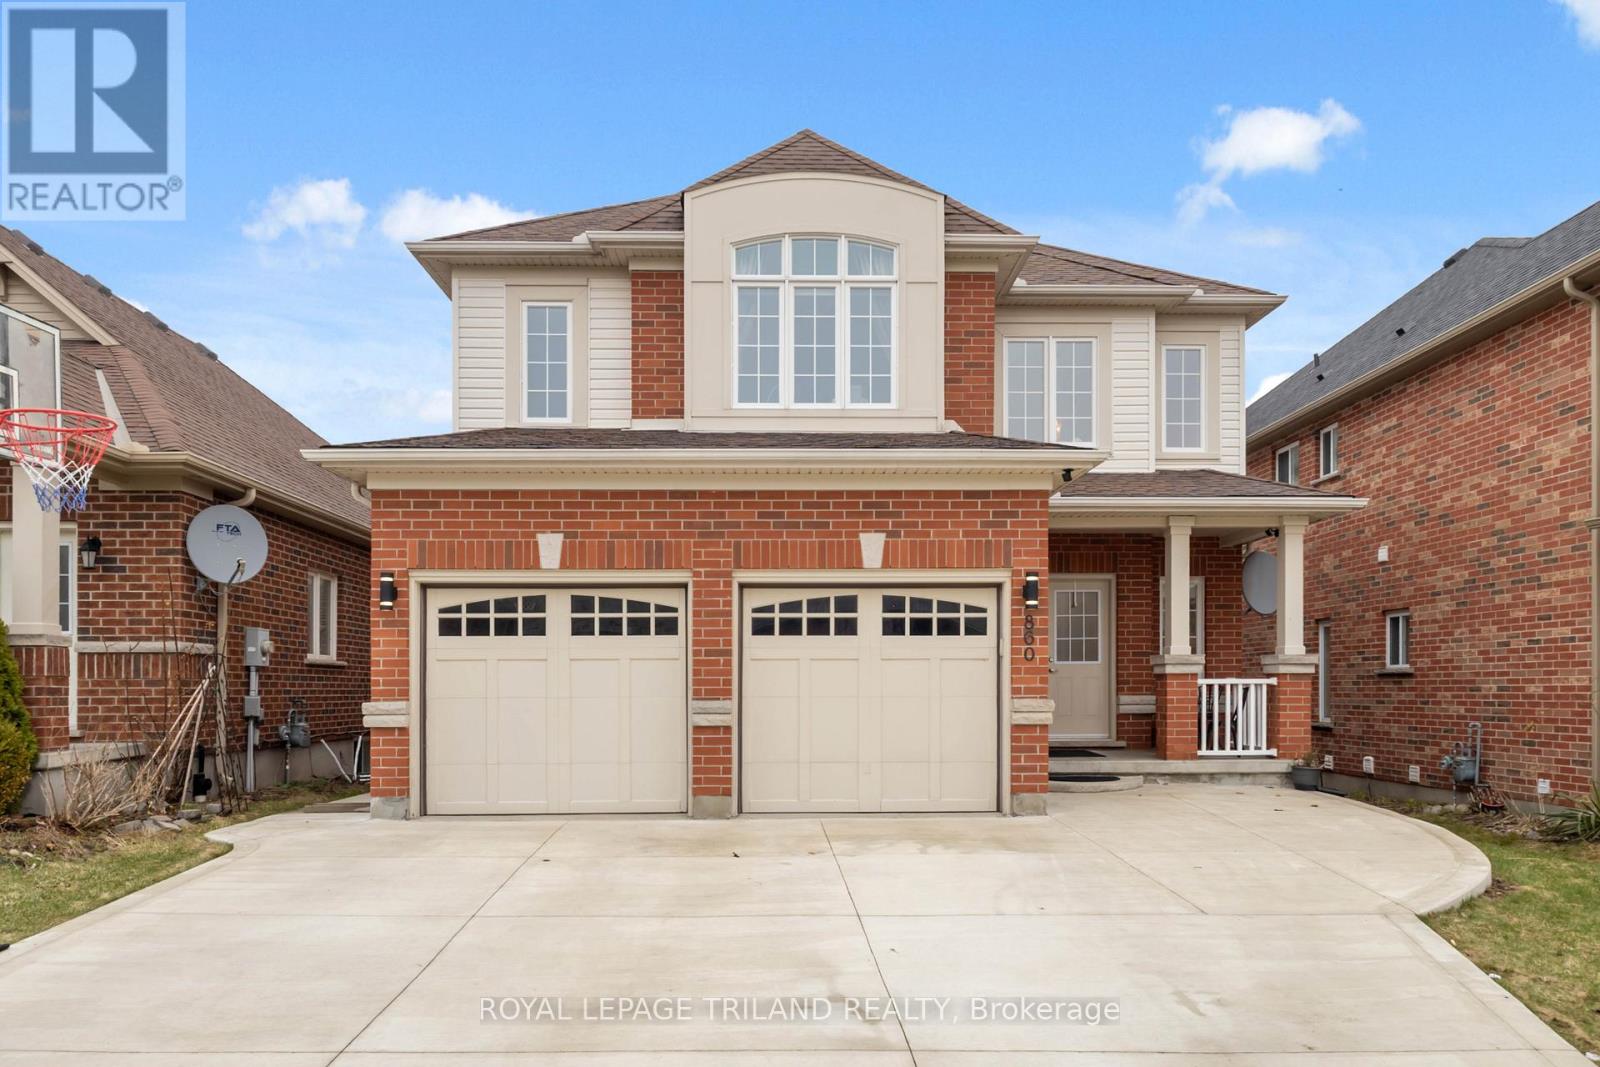
860 Kettleridge Street
London North, Ontario
Spacious 2 storey home in northwest London with 4+1 bedrooms and 3.5 bathrooms. Entrance features a 2 storey foyer, living room, dining room, updated kitchen with granite countertops, and a family room with a gas fireplace. Fenced backyard with a raised deck. New flooring upstairs installed in 2026. Large primary bedroom with a walk in closet and 5 piece ensuite bathroom. Finished basement upstairs with a family room, bedroom and piece bathroom. Approximately 2700 sq ft + 900 sq ft finished basement. (id:49269)
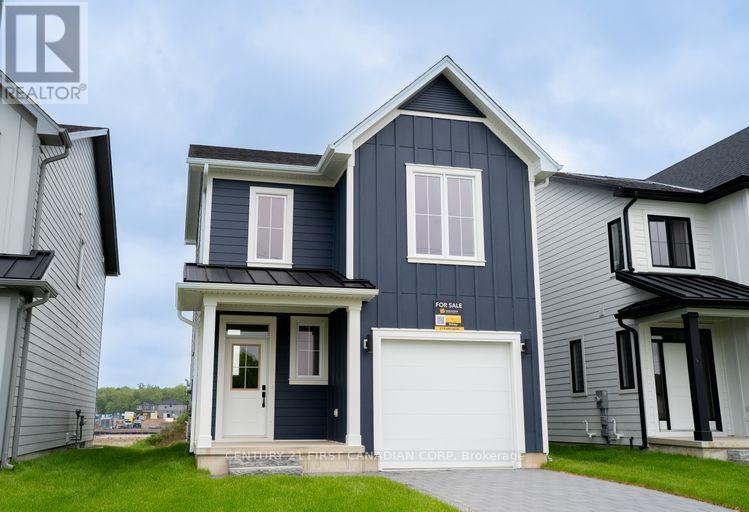
1221 Tulloch Avenue
London South, Ontario
Welcome to Jackson Meadows! One of London's newest, most desirable neighbourhoods. The Brinely models functional desing offers 1618 sq.ft of bright, open living space. This impressive home features 3 bedrooms, 2.5 bathrooms and the potential for a future basement development. Our Ironclad pricing guarantee ensures you get 9ft main floor ceilings, engineered hardwood in the main living area, quartz countertops in the kitchen, upgraded ensuite finishes including a glass shower with tile surround and premium James Hardy exterior cement fibre siding. Located in the sought after family friendly neighbourhood of Jackson Meadows, close to parks, trails, restaurants, grocery stores and a brand new elementary school! Eligible buyers will qualify for the goverment gst and hst rebates. The rebates are subject to the buyers eligibility and final approval by applicable government authorities. These prices reflect the base price less hst. Buyers who do not qualify or are unable to fulfill all eligibility requirements will be subject to all applicable additional hst on closing. (id:49269)