
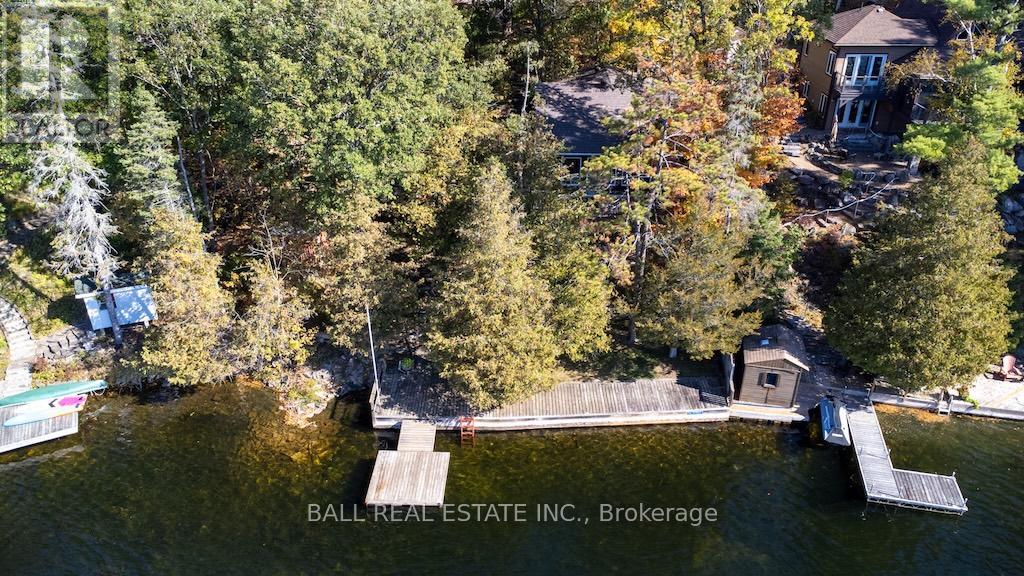
12 Bedwell Drive
North Kawartha, Ontario
Solid 3-Season Cottage on Prestigious Stoney Lake. Enjoy the beauty of Stoney Lake from this well-maintained 3-season cottage featuring deep, clean, weed-free frontage with stunning southwesterly views. Surrounded by classic Canadian Shield landscape granite outcroppings and mature pine trees this property offers the perfect blend of natural beauty and privacy. Located on a year-round municipal road directly off Northeys Bay Road, and just minutes from the renowned Wildfire Golf Course. This cherished family cottage has been lovingly owned and enjoyed by the same family for over 30 years - a rare opportunity to create your own lasting memories on sought-after Stoney Lake. (id:49269)
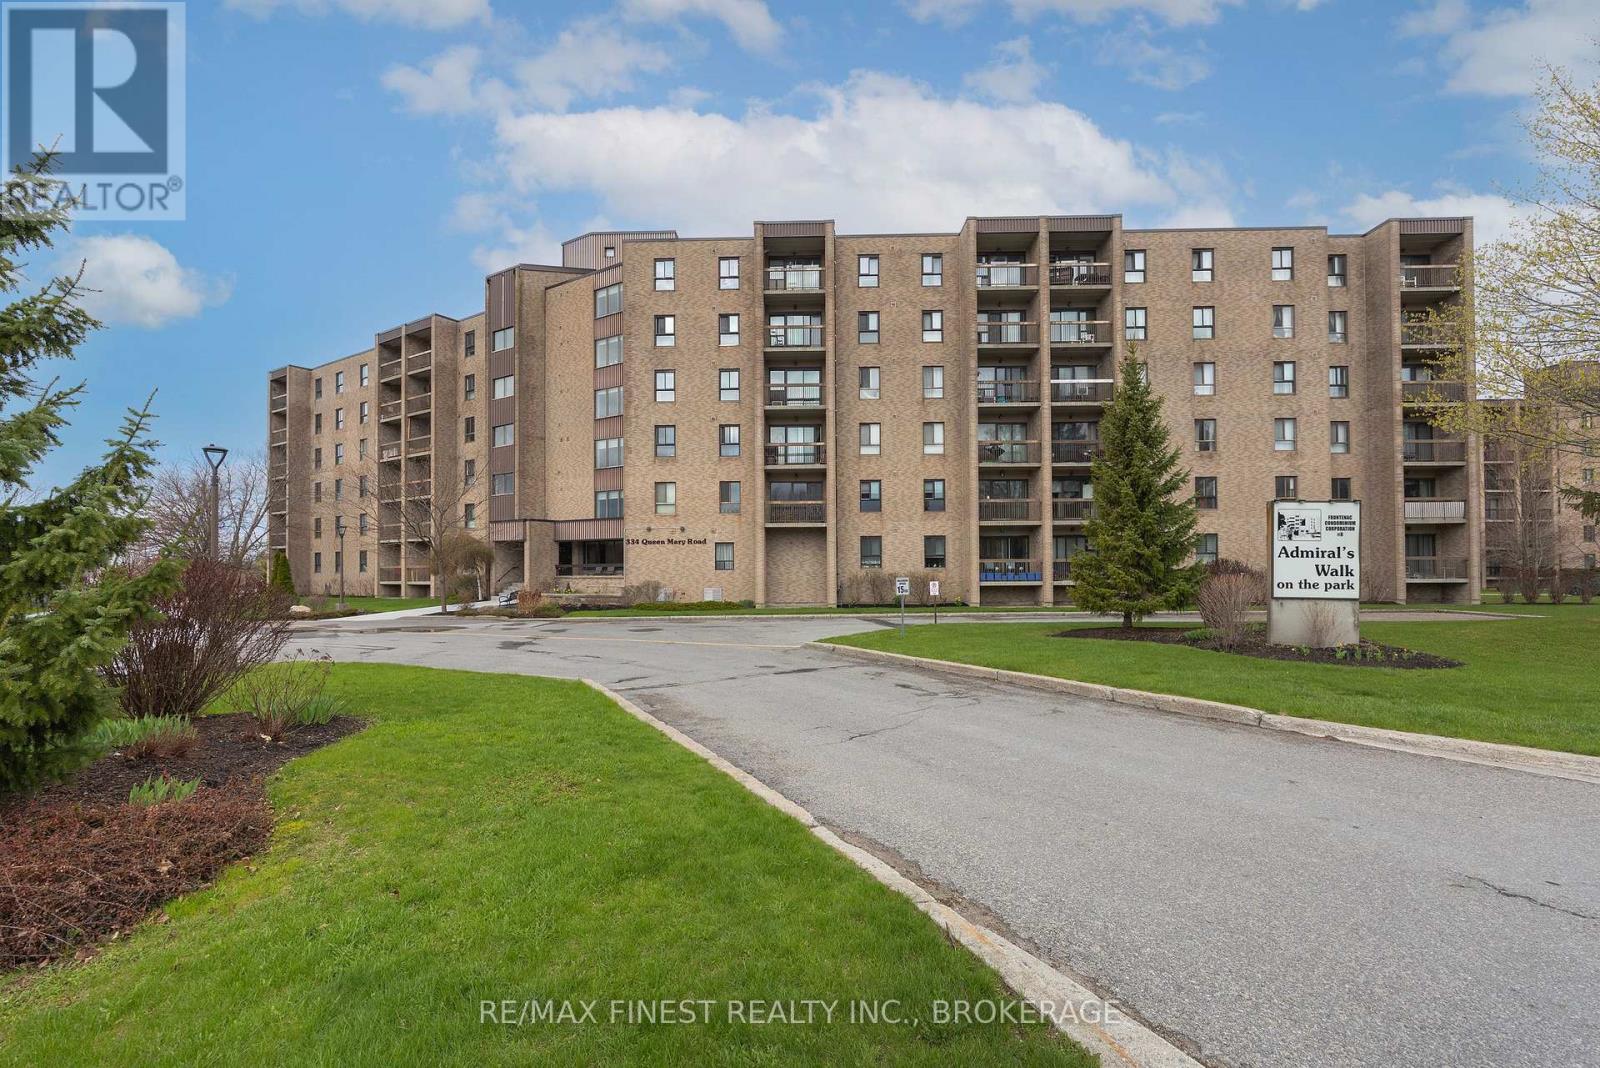
407 - 334 Queen Mary Road
Kingston, Ontario
Welcome to Unit 407 at 334 Queen Mary Road, a beautifully fully renovated condo offering effortless, low-maintenance living in a bright and inviting space. This thoughtfully updated 2-bedroom, 1-bath unit features a functional layout filled with natural light, complemented by a private balcony perfect for relaxing or enjoying your morning coffee. In-suite storage adds everyday convenience, keeping your living space organized and clutter-free. Residents enjoy access to excellent building amenities including an exercise room, a common room for gatherings, and same-floor laundry for added ease. Additional storage lockers are also available on-site for a fee. Ideal for first-time buyers, downsizers, or investors, this move-in-ready condo combines comfort, practicality, and lifestyle in one desirable package. (id:49269)
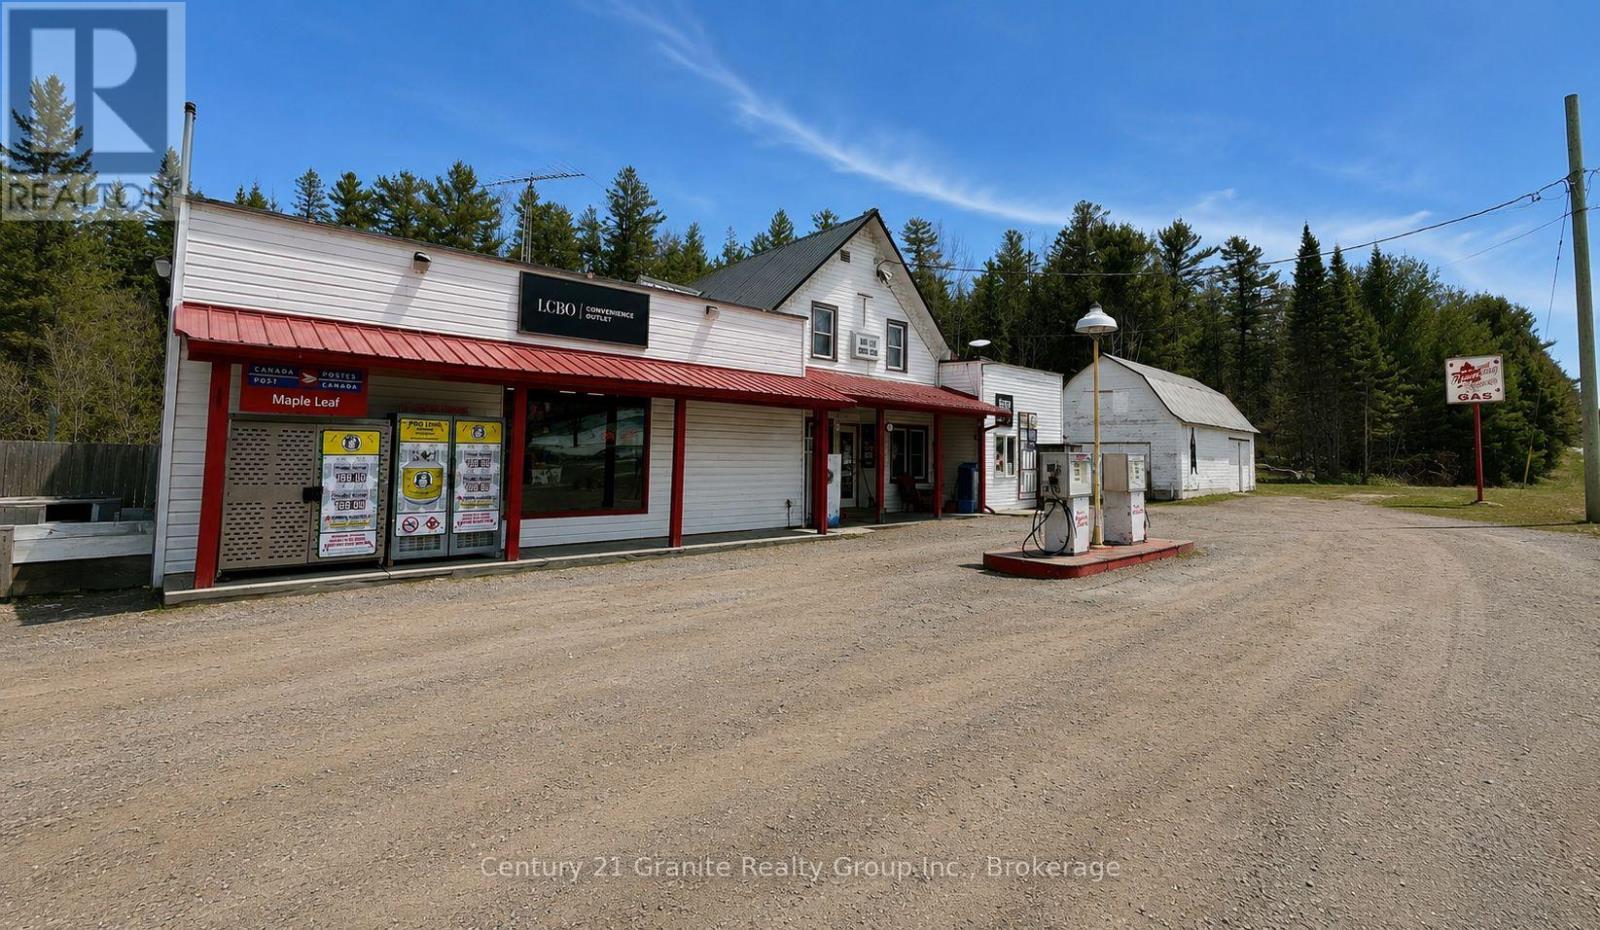
34820 Ab Hwy 62 Highway
Hastings Highlands, Ontario
Here is a rare opportunity to revitalize a well known rural destination and unlock the potential of a classic cottage country general store. The Maple Leaf Country Store offers the foundation to re-establish a thriving business or pursue a variety of commercial ventures. The property has historically supported multiple revenue streams and remains configured for many of its former uses. Previous operations included gas, LCBO and Beer Store, tobacco, groceries, lottery, retail merchandise, fireworks, ice, propane exchange, fishing supplies, firewood sales, and Clear Water Shop outlet. Serving both local residents and seasonal cottage traffic, this long-standing community landmark offers significant potential for a new owner with vision. The retail space offers approximately 1,500 sq ft and includes refrigeration units, a back store room, and a full basement providing substantial storage capacity. A detached barn and shed add valuable additional space and were previously utilized for bottle returns, while offering flexibility for a variety of commercial or storage uses. Above the store is a 1-bed, 1.5-bath apartment with a separate entrance and laundry room, providing convenient on-site living for owners or staff, or the potential for additional rental income. Located in Maple Leaf with direct Highway 62 exposure and convenient access to Bancroft, Barry's Bay, and Algonquin Park, the property is strategically situated within a well-travelled cottage and tourism corridor. Rural Commercial zoning permits more than 30 potential uses, offering exceptional flexibility for redevelopment, expansion, or diversification. Whether your vision is to revive a country general store, establish a new commercial enterprise, or capitalize on the property's versatile zoning and prominent location, this unique offering presents an opportunity to bring a well known local landmark back to life. (id:49269)
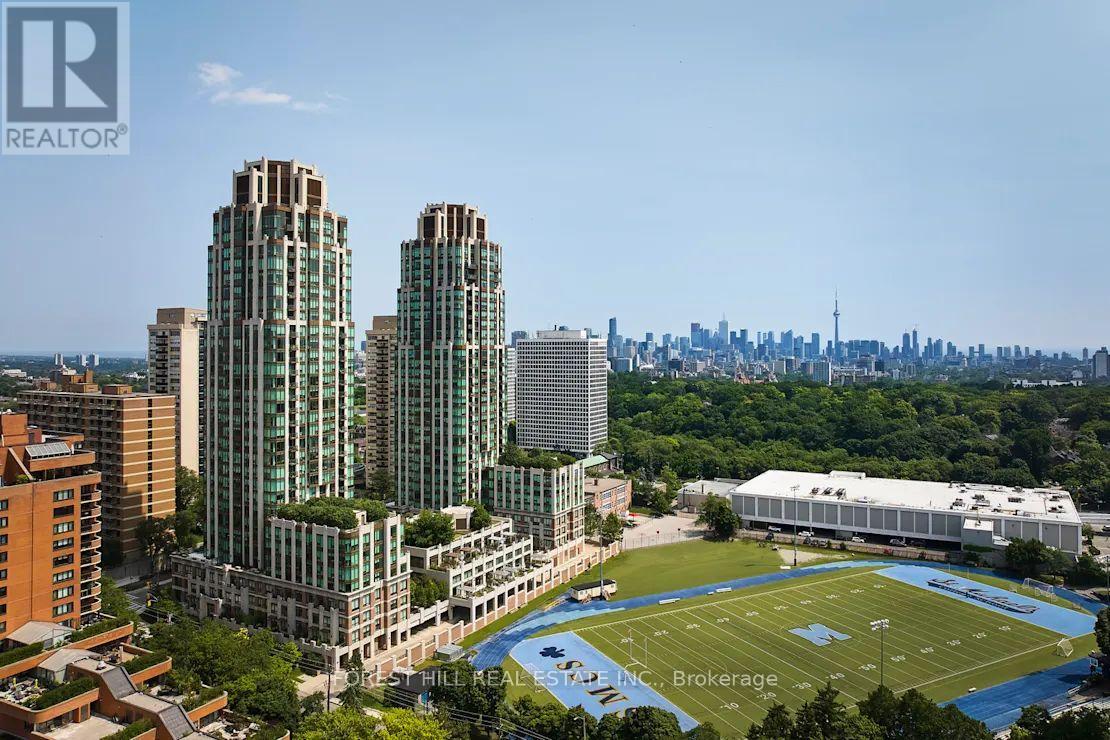
209 - 320 Tweedsmuir Avenue
Toronto, Ontario
**FREE SECOND MONTH'S RENT!** "The Heathview" Is Morguard's Award Winning Community Where Daily Life Unfolds W/Remarkable Style In One Of Toronto's Most Esteemed Neighbourhoods Forest Hill Village! *Spectacular Low Floor 1+1Br 1Bth North Facing Suite W/High Ceilings! *Abundance Of Windows+Light W/Panoramic Treetop+Streetscape Views! *Unique+Beautiful Spaces+Amenities For Indoor+Outdoor Entertaining+Recreation! *Approx 685'! **EXTRAS** Stainless Steel Fridge+Stove+B/I Dw+Micro,New Stacked Washer+Dryer,Elf,Roller Shades,Laminate,Quartz,Bike Storage,Optional Parking $195/Mo,Optional Locker $65/Mo,24Hrs Concierge++ (id:49269)
2140 Winston Park Drive Unit# 204
Oakville, Ontario
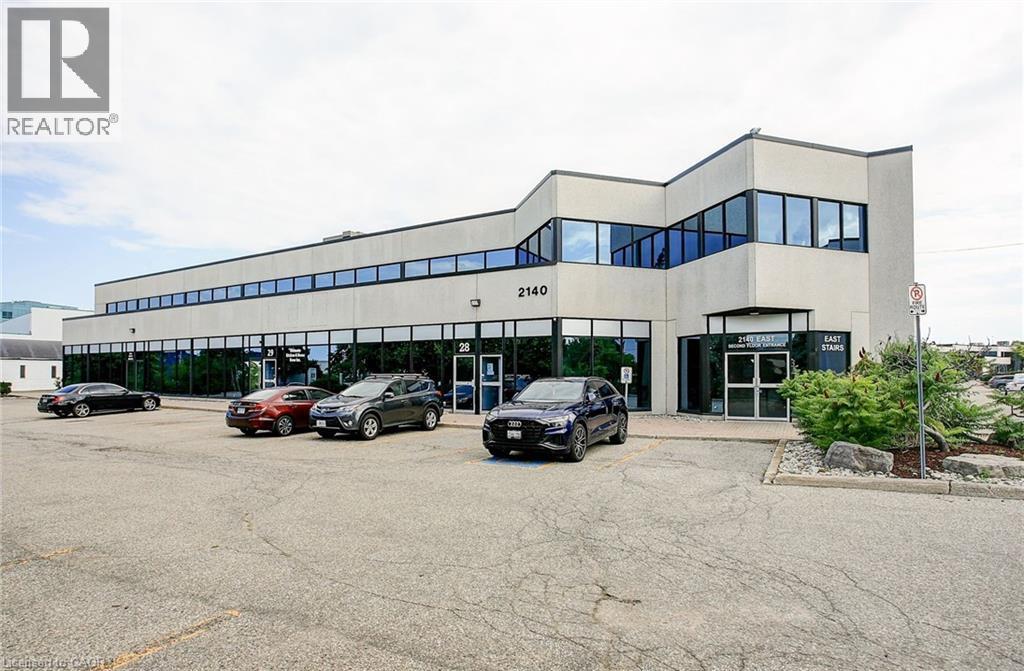
2,156 SF of second floor office space, in well-configured and maintained building located in the prestigious Winston Churchill Business Park. Offers 5 private offices, 1 boardroom, 1 open workspace area, and 1 kitchenette. Convenient QEW access as well as close proximity to public transit. Many shops, restaurants, and other amenities nearby. Available immediately. (id:49269)
126 Fairington Crescent
Hamilton, Ontario
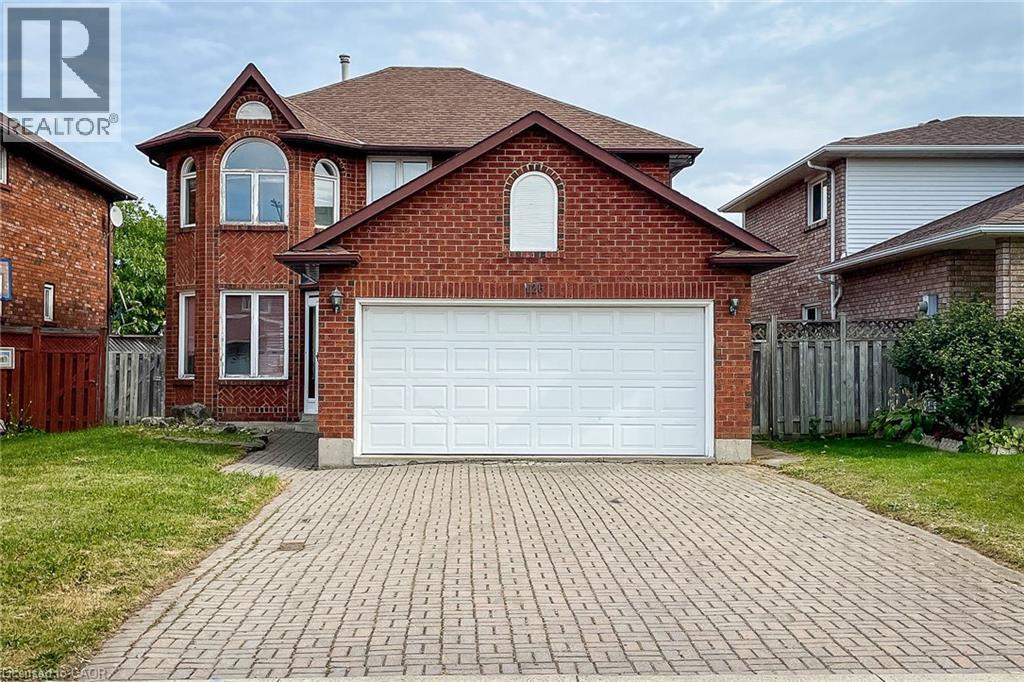
Immediate possession available. Rent the whole house! Brick 2 storey 3 bedrm, home in an excellent execut. area of east Hamilton close to Eastgate Mall & minutes to QEW. Main flr fam rm w/fp, oak staircase, hardwood & ceramics throughout the house. Spacious foyer, Double garage w/auto garage door, w/interlock driveway, full fenced lot w/wood deck. Tenant to maintain the upkeep of the property, cut the grass and shovel the snow. Tenant to pay Gas, Water and Hydro. (id:49269)

128 Mullin Street
Grey Highlands, Ontario
Desirable end-unit freehold townhome, connected only by the garage for added privacy and a detached-home feel. This beautifully maintained 3-bedroom, 2.5-bathroom home offers modern finishes, a functional layout, and a large backyard with plenty of space for outdoor entertaining, gardening, or creating your own backyard retreat. Featuring a 200-amp electrical panel, a long driveway with parking for up to 6 vehicles, and no sidewalk, this beautifully upgraded home is designed for modern family living. Step inside to a bright and inviting open-concept main floor, where the stylish kitchen features quartz countertops, a contemporary backsplash, and flows seamlessly into the living and dining areas, creating the perfect space for entertaining and everyday life. Enjoy the convenience of an attached garage with direct interior access, plus a separate garage door providing easy access to the backyard .The upper level features 3 generously sized bedrooms, including a spacious primary retreat with a walk-in closet and a private 3-piece ensuite. The beautifully appointed main bathroom offers a 5-piece layout with double sinks, making busy mornings effortless for the whole family. The high basement provides outstanding potential for future living space, whether you envision a recreation room, home office, gym, or additional bedroom. Additional highlights include Central Air Conditioning (CAC), a Heat Recovery Ventilation (HRV) system, and a water softener, ensuring year-round comfort and efficiency. Located in the heart of beautiful Markdale, this home offers the perfect blend of small-town charm and modern convenience. Schools, parks, shopping, restaurants, healthcare services, and everyday amenities are all just minutes away. Outdoor enthusiasts will love the close proximity to Beaver Valley, the Bruce Trail, golf courses, skiing, hiking, and cycling, while Collingwood, Blue Mountain, and Owen Sound are all within an easy drive for year-round recreation. (id:49269)
7 Coral Drive
St. Catharines, Ontario
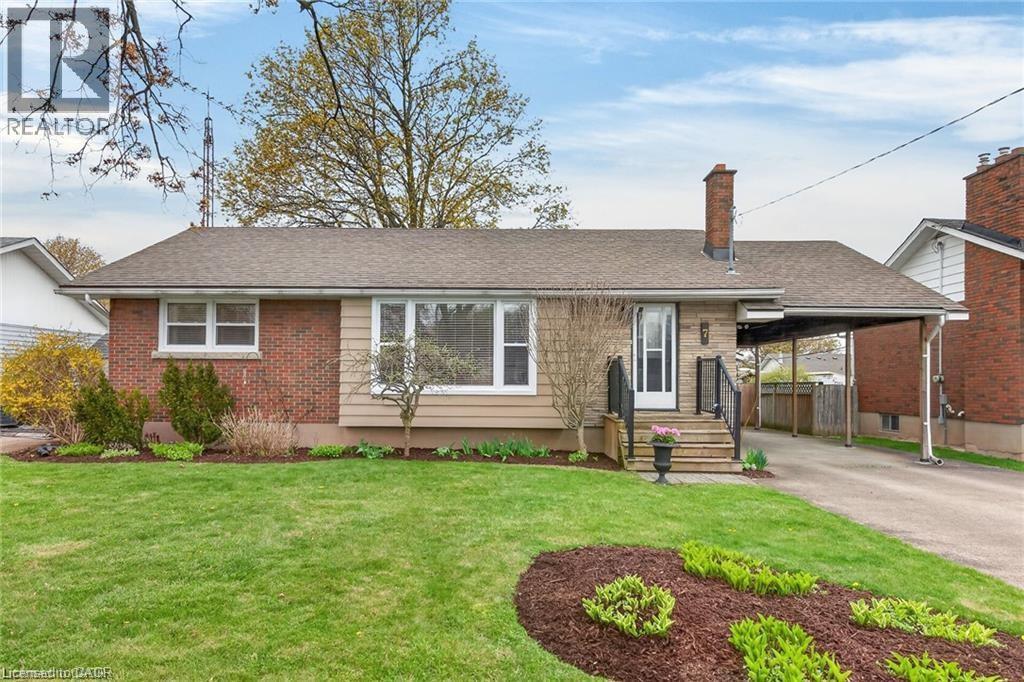
This beautifully cared-for bungalow is situated in a highly desirable, family-friendly north end neighborhood, conveniently close to schools, parks, walking trails, and Lake Ontario. The home offers approximately 2,100 sqft of finished space, including 3 or 4 bedrooms and 2 bathrooms, along with a fully finished basement. On the main floor, you'll find an inviting living room highlighted by gleaming hardwood floors, a bright dining area with sliding doors opening onto a patio surrounded by a fenced, treed yard, and an extra-deep 1.5-car garage/workshop that is perfect for hobbyists. The kitchen is equipped with generous pine cabinets and stainless-steel appliances. Both the primary and secondary bedrooms have hardwood floors, and an updated 3-piece bathroom completes this level. There's also a carport providing entry to a staircase leading to the finished basement, which could serve as an in-law suite. Downstairs, there's a spacious family room with a brick accent wall and hearth that previously had a wood stove fireplace, with the chimney still intact. A spacious 3rd bedroom, currently used as a home office, features wall-to-wall carpeting, and the laundry room can easily be converted back to a 4th bedroom if needed. Notable updates from 2014 include central air conditioning, 50-year rated roof shingles, blown-in attic insulation, a new front porch and railings, refinished hardwood floors, a completed basement with subfloor, drywall, and shower installation. Additional upgrades include a high-efficiency furnace in 2021, metal garage roof in 2021, and most windows replaced in 2024. The property features tasteful landscaping, a fully fenced backyard, and a concrete driveway that fits at least 7 vehicles plus a boat or RV. This home combines comfort, functionality, numerous updates, and a desirable location. It shows wonderfully - just move in and enjoy! (id:49269)
1105 Charolais Place
Ottawa, Ontario
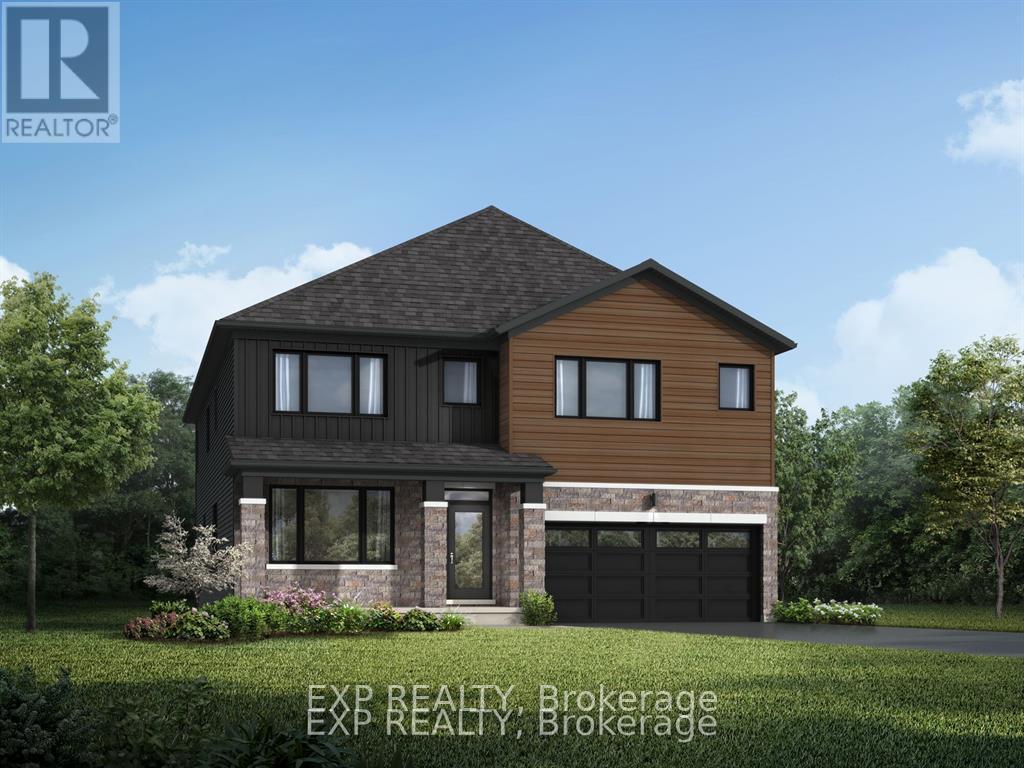
Set on a premium lot backing onto a tranquil conservation area, this impressive Walnut Model by Mattamy Homes offers 4,058 sq. ft. of beautifully designed living space, including 825 sq. ft. in the finished lower level. Featuring 5 bedrooms (4+1) and 4.5 baths, this exceptional home blends style, comfort and functionality with generous space for family living and entertaining. The bright, open-concept main level is enhanced by 9' ceilings, hardwood flooring throughout the Great Room, kitchen and living room, and upgraded oak stairs. At the heart of the home is the upgraded Chef's Kitchen, complete with a large island, quartz countertops and a cold-water line rough-in for the refrigerator, all overlooking the main living spaces. A functional mudroom with walk-in closet, powder room and direct garage access adds everyday convenience. Upstairs, generously sized bedrooms feature comfortable carpeting. The luxurious primary retreat offers two walk-in closets and a private ensuite with a frameless glass shower enclosure. Bedroom 2 enjoys its own private ensuite, while Bedroom 3 has convenient access to a shared bathroom. The versatile loft features classic Colonial-style railings, creating an attractive open feel, while second-floor laundry adds convenience. The professionally finished basement expands the home's living space with a spacious carpeted recreation room, additional bedroom and full bathroom-ideal for guests, entertaining, a home gym or extended family living. Additional features include 200 AMP electrical service, central air conditioning and an owned hot water tank. Make this exceptional new build your own with an incredible $60,000 Design Studio Credit! Photos are of a similar model and are provided to showcase the builder's finishes. (id:49269)
85 Royal West Road
Markham, Ontario
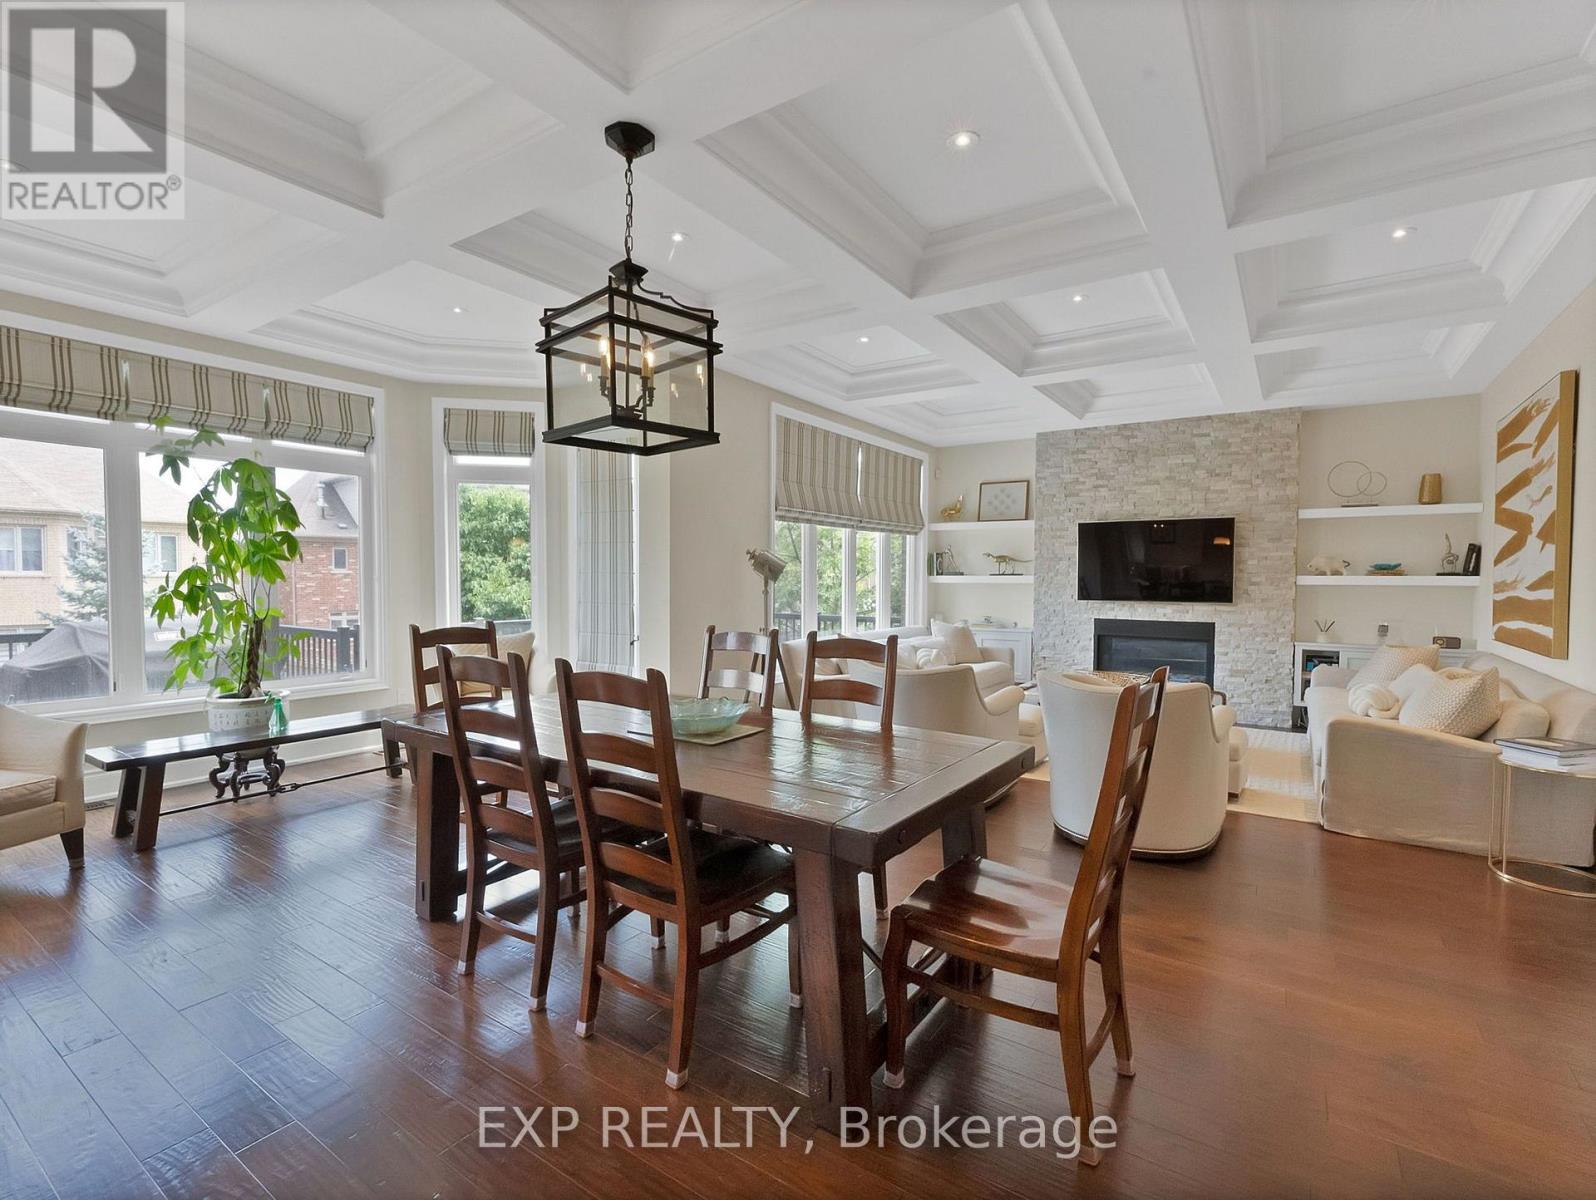
Welcome to 85 Royal West Road, an exceptional detached home in prestigious Angus Glen offering over 3,600 sq. ft. of beautifully upgraded living space on a generous 50 x 120 ft. lot. Featuring approximately $300,000 in builder upgrades alone, this impressive residence showcases 10 ft. ceilings on the main level, 9 ft. ceilings on the second floor and walkout basement, elegant waffle ceilings, pot lights and refined finishes throughout. The stunning upgraded white kitchen is the heart of the home, complete with a massive breakfast island, ceramic farmhouse sink and fully integrated Wolf and Sub-Zero appliances, opening to an oversized breakfast area overlooking the large rear deck. Offering 5 spacious bedrooms, each with access to an ensuite bathroom, the home is perfectly designed for growing and multigenerational families. The luxurious primary retreat features separate his-and-hers walk-in closets, an impressive 11 ft. coffered ceiling and spa-inspired 5-piece ensuite. An interlocked driveway accommodates 4 vehicles plus 2 additional spaces in the garage, with convenient direct access to the finished mud/laundry room. The unfinished walkout basement with 9 ft. ceilings offers incredible potential to create additional living, entertaining or recreation space. Ideally situated in one of Markham's most sought-after communities, just a short walk to Angus Glen Community Centre and minutes to top-rated schools, Unionville, shopping, dining, golf and Hwy 404. A rare combination of size, upgrades, location and future potential in the heart of Angus Glen. (id:49269)

660 Devonshire Road
Saugeen Shores, Ontario
This drywall is installed for this brand new home at 660 Devonshire Road; it sits on a lot measuring 50 feet by 182 feet. The main floor is 1227 sqft featuring 2 bedrooms, 2 full baths and an open concept living room, dining room and kitchen with access to a 10 x 14 deck. Main floor features include vinyl plank and ceramic flooring, along with Quartz kitchen counters. The basement will be finished and include a family room with gas fireplace, 2 bedrooms, 3 pc bath and laundry / storage room with access to the 2 car garage. Exterior finishes include the sodded yard, and double concrete drive with walkway to the front step and side door of the garage. The home will be heated with a gas forced air furnace and cooled with central air. There will be a vinyl plank staircase from the main entrance foyer to the main floor and the basement. HST is in addition to the asking price. The Builder will co operate with the Buyers to secure the HST rebate provided the Buyer is entitled to it. Prices subject to change without notice. (id:49269)

40 Robin Trail
Scugog, Ontario
Welcome to The Pernhill, Elevation "A" on a 45ft corner lot, offering an impressive 2,959 sq. ft. of thoughtfully designed living space in beautiful Port Perry. This spacious 4-bedroom home features a functional open-concept layout ideal for both everyday living and entertaining. The main floor offers a versatile Living Room/Den, separate formal Dining Room, and an inviting Family Room. The open-concept kitchen features a convenient breakfast bar and overlooks the bright Breakfast Area with walkout, creating a seamless indoor-outdoor connection. A main-floor laundry room with direct access to the garage adds everyday convenience. Upstairs, you'll find 4 generously sized bedrooms plus a study area. The spacious primary bedroom features a luxurious 5-piece ensuite and his-and-hers walk-in closets. The second bedroom offers its own walk-in closet and 4-piece ensuite, while the third and fourth bedrooms feature a convenient semi-ensuite bathroom and ample closet space. A beautifully designed family home offering generous principal rooms, a practical layout, and plenty of space to grow, all in the charming community of Port Perry and just moments from Lake Scugog, this home offers a perfect balance of tranquillity and lifestyle. Enjoy scenic waterfront views, local boutiques, dining, and year-round recreation in this picturesque setting. **The home isn't built yet, as the buyer you will have the opportunity to work with our Decor Specialist to select all interior colours and finishes to make this home your own** Minutes from the picturesque Lake Scugog. Important Update: Following the government's announcement regarding the removal of HST from new home sales, we have adjusted our pricing accordingly. Please note that the purchase price now excludes HST (conditions apply). (id:49269)