
0 Baxter Road
Trent Hills, Ontario
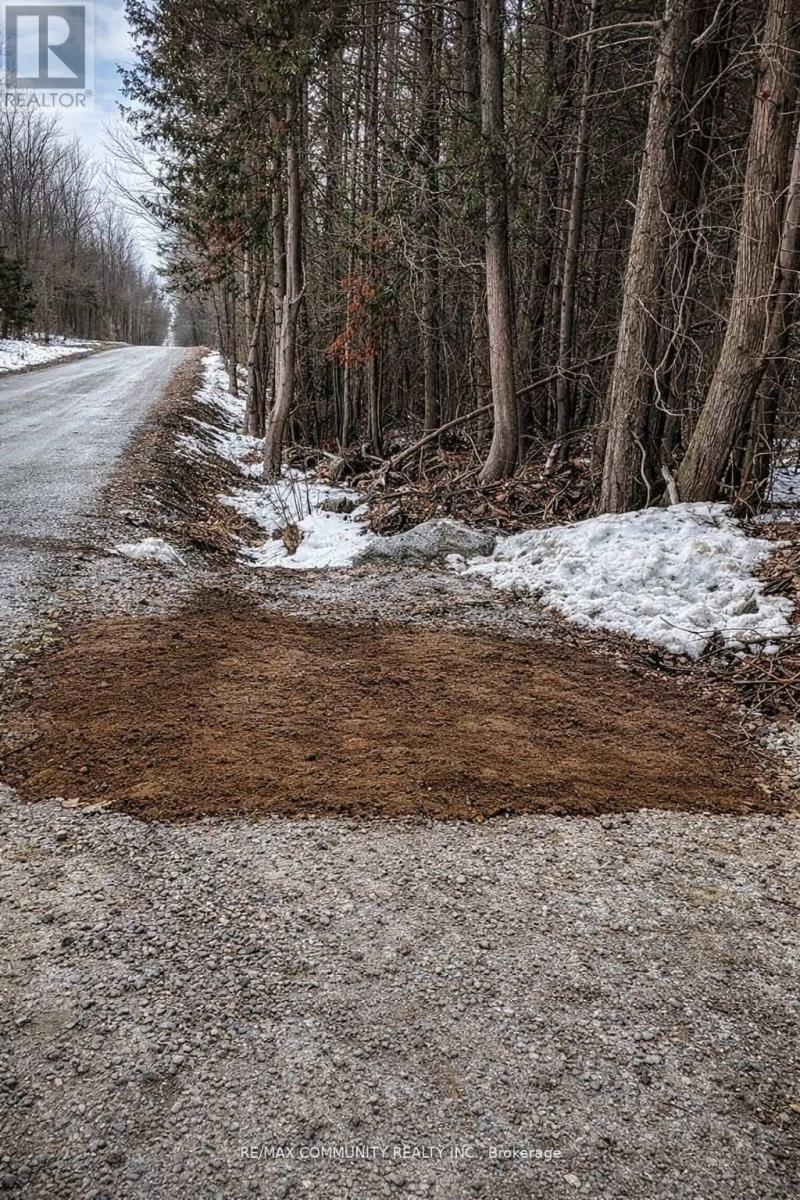
Growing area offering just under one acre approximately 0.9 acres of potential on the highly desirable south east side of Rice Lake, surrounded by established cottages, waterfront homes and resort style communities. This lot offers aprox 437 ft depth on one side and 411 ft on the other with an average width of 100 ft, providing a spacious footprint with privacy and flexibility for use. Convenient access from a main road with land owners exploring and developing four season homes and cottages, making this an ideal setting for future growth and investment. Road access is established and aprox 60% of trees cleared, providing a strong start point while maintaining natural surroundings with mature maple, some cherry trees and additional vegetation offering beauty and privacy. The land features a desirable mix of flat areas and gentle rolling hills, creating both usable space and natural character. Positioned just east of a local elementary school, this location offers convenience while maintaining a peaceful rural setting. Enjoy a true lifestyle property with access to Rice Lake's renowned boating, fishing and water activities including kayaking, canoeing and paddleboarding, with excellent fishing including walleye, bass, muskie and perch. Nearby trails offer hiking, cycling and year round outdoor recreation including snowmobiling and nature exploration. Located within the Trent Severn Waterway system and close to communities such as Bewdley, Hastings and Roseneath offering local dining, shops and cultural experiences, along with nearby Ganaraska Forest for outdoor adventure. Potential for well water access and septic installation buyer to verify. Property may offer timber value through existing tree coverage. If building a custom home, seasonal retreat or investment hold, this property offers strong long term potential in a growing recreational corridor. Buyer to conduct their own due diligence regarding zoning, permitted uses, building requirements and all approval (id:49269)
403, Primary Bedroom - 65 Watergarden Drive
Mississauga, Ontario
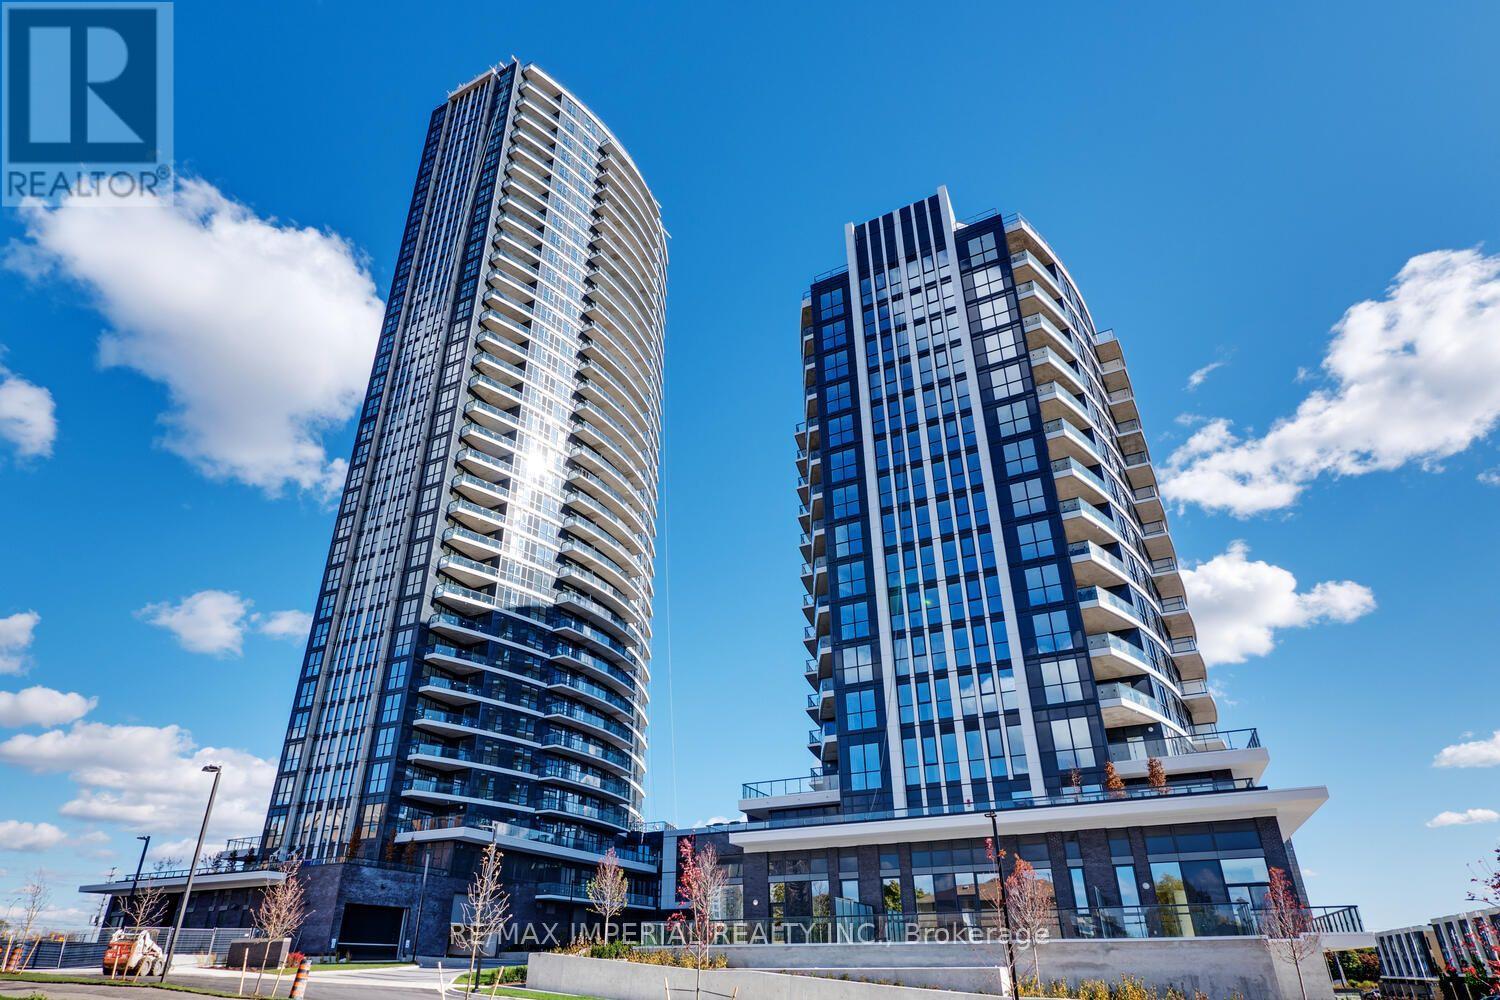
Female Only. Shared Unit** Furnished Primary Bedroom for rent at Perla Condo! A 2+1 Corner Unit, Facing East, Rarely 1010 Sqft Indoor + 863 Sqft Terrace! A well-designed layout and 9' ceiling. The spacious wider living and dining area offers a comfortable, functional flow. The kitchen features rich wood cabinetry with undermounted kitchen lights, granite countertops, and subway tiled backsplash. A large breakfast bar with double sink. The Master bedroom is generously sized with a His and Hers mirrored wall-to-wall closet, 3-Piece Bathroom ensuite, and floor-to-ceiling window. Excellent location nearby bus stops at Hurontario St. and Eglinton Ave. Close to Ocean Super market, Tim Hortons, restaurants and other daily conveniences. Excellent condo amenities are including: Hot tub/whirlpool and swimming pool; Sauna; fully equipped fitness Centre/gym; yoga/exercise studio; social & entertainment spaces; party room/event lounge; games/billiards room; media/theatre room; Outdoor terrace with BBQ areas. 24-hour concierge/security; guest suites; co-working/library-style lounge areas; plenty Visitors parking and bicycle storage. Share the Utility Bills with the other Tenant. Move in ready! (id:49269)
828 - 2 David Eyer Road
Richmond Hill, Ontario
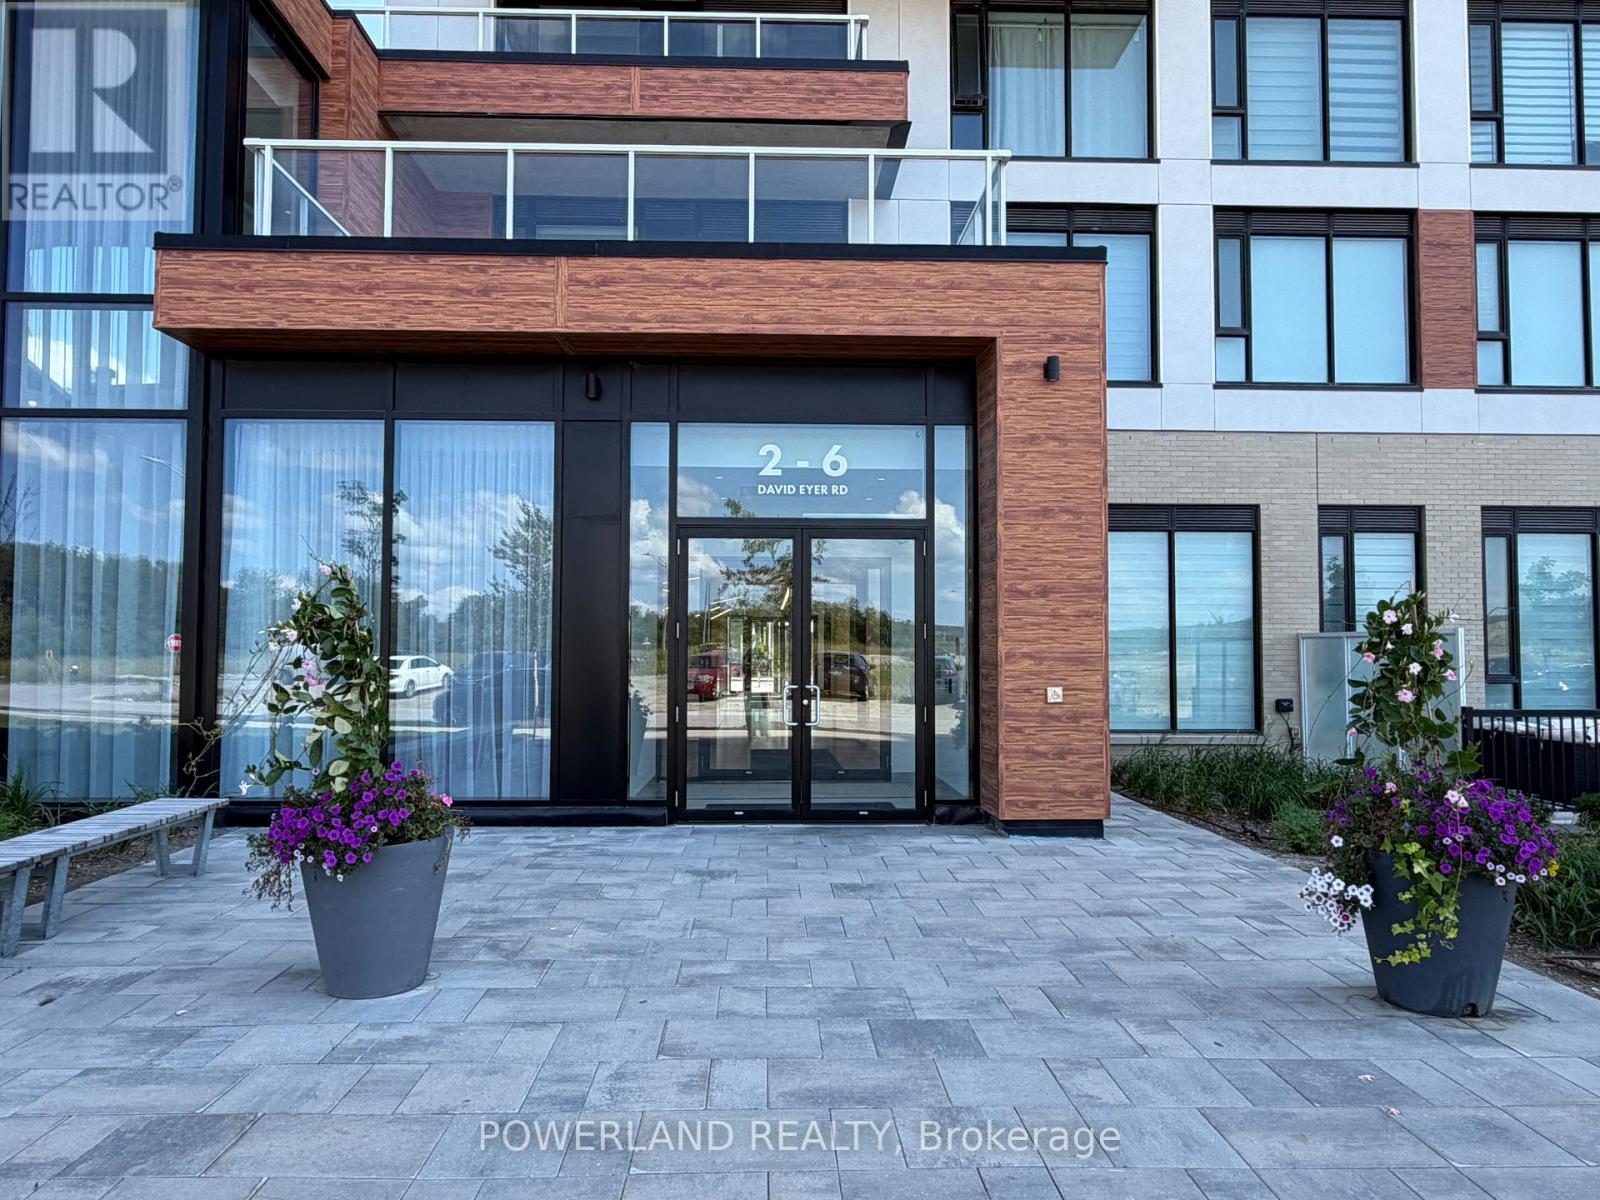
Like Brand New. Meticulously Maintained 2 Bedrooms & 2 Bathrooms Condo Unit In The Heart Of Richmond Hill! Approximately 800 Sq Ft + Open Balcony, With A Bright And Functional Layout Perfect For Modern Living. Enjoy 9' Smooth Ceilings, Large Windows, And Laminate Flooring Throughout, Creating A Sleek And Contemporary Feel. $$ Spent On Upgrades, Including Flooring, Kitchen, Bathrooms, Window Coverings, And Lighting. The Modern Kitchen Features Upgraded Quartz Countertops, A Stylish Waterfall Island, And Built-In Appliances, Offering Both Functionality And Sophisticated Design. The Living/Dining Area And Both Bedrooms Overlook A Future Park With Unobstructed Panoramic Views, Providing Exceptional Natural Light. Premium Building Amenities Including Concierge Service, Fully Equipped Gym & Yoga Studio, Rooftop Terrace, Party Room, Pet Washing Station, And Business Centre. 5 Mins Drive To Hwy 404, Costco, Richmond Green Sports Centre And Park. 10 Mins Drive To Richmond Hill GO Station. Close To Public Transit, Shopping Plazas And Everything. (id:49269)
208 - 83 Aspen Springs Drive
Clarington, Ontario
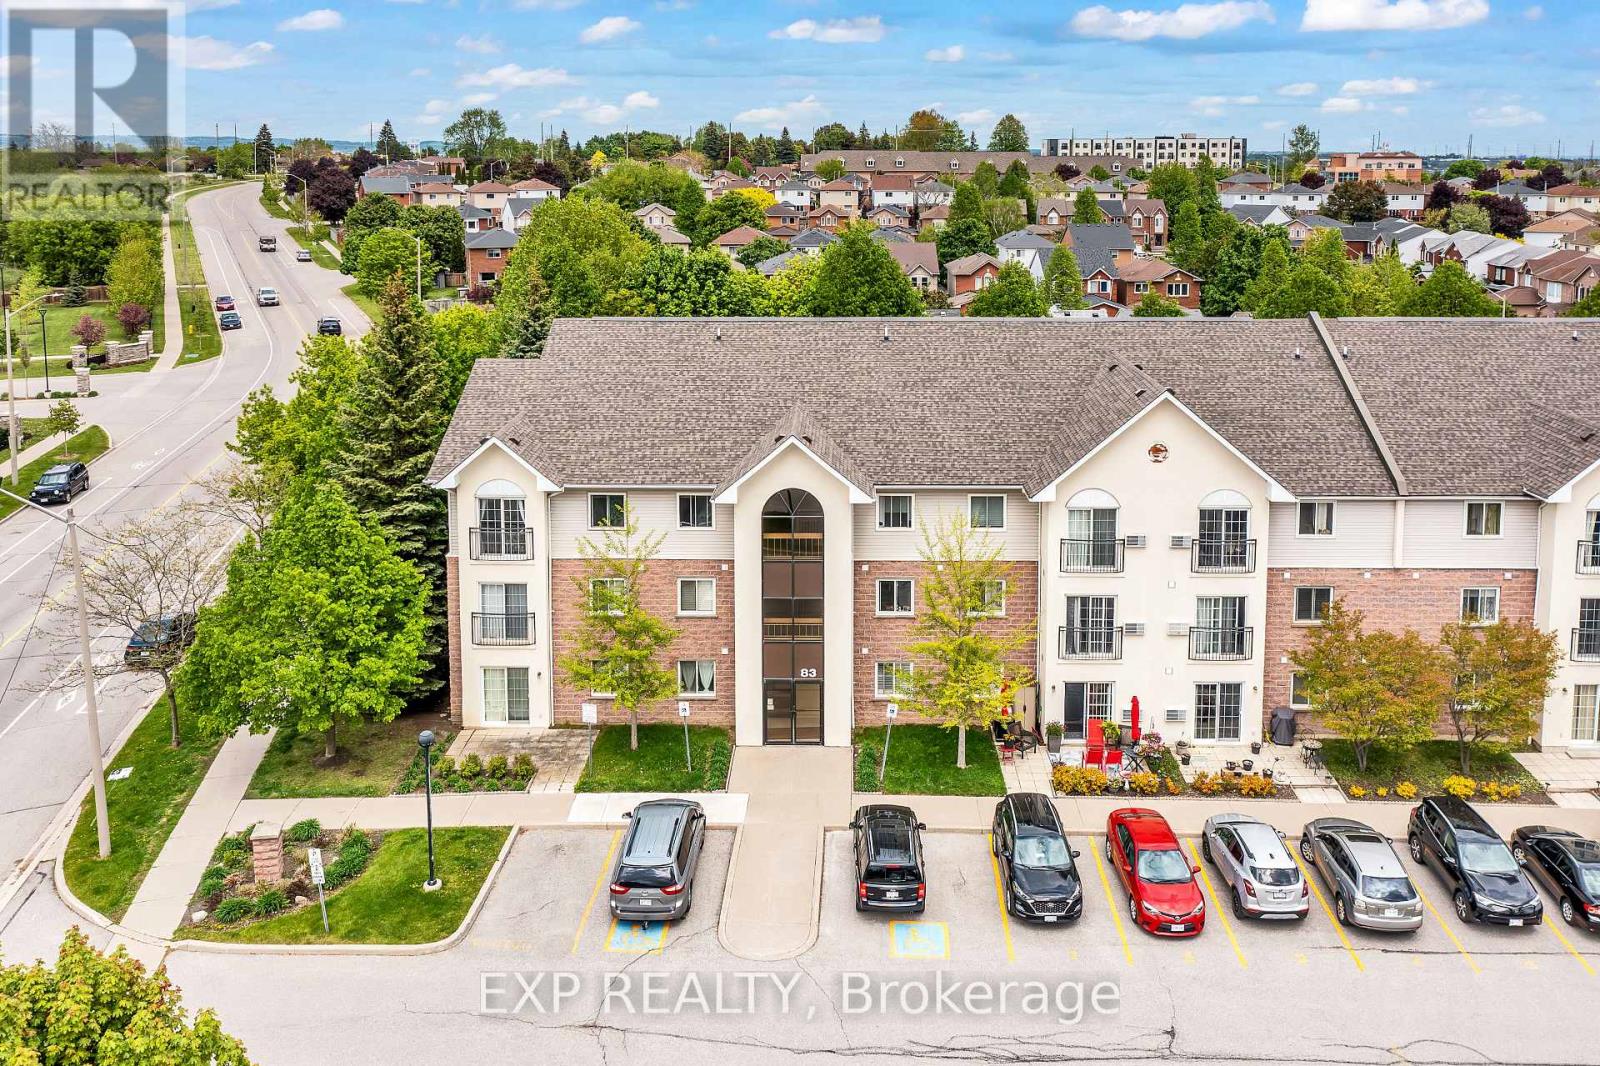
Welcome to 208-83 Aspen Springs Drive, a beautifully maintained condo located in one of Bowmanville's most desirable communities. This bright and spacious 2-bedroom, 1-bathroom unit is perfect for first-time buyers, downsizers, or investors looking for a turnkey opportunity. From the moment you step inside, you're greeted by an open-concept layout that seamlessly blends the kitchen, dining, and living areas-ideal for both everyday living and entertaining. Large windows flood the space with natural light, creating a warm and welcoming atmosphere throughout. The kitchen offers plenty of cabinetry and counter space, making meal prep a breeze. Both bedrooms are generously sized with ample closet space and natural light, offering comfortable and private retreats at the end of the day. The unit also includes convenient ensuite laundry and a dedicated surface parking spot. Located just minutes from schools, parks, shopping, restaurants, public transit, and Highway 401, this home offers unbeatable accessibility. Whether you're enjoying a quiet evening in or heading out to explore all that Bowmanville has to offer, this location provides the perfect balance of tranquility and convenience. Don't miss your chance to own a stylish, low-maintenance home in a fast-growing neighborhood-this one checks all the boxes! (id:49269)
57 Grover Drive
Toronto, Ontario
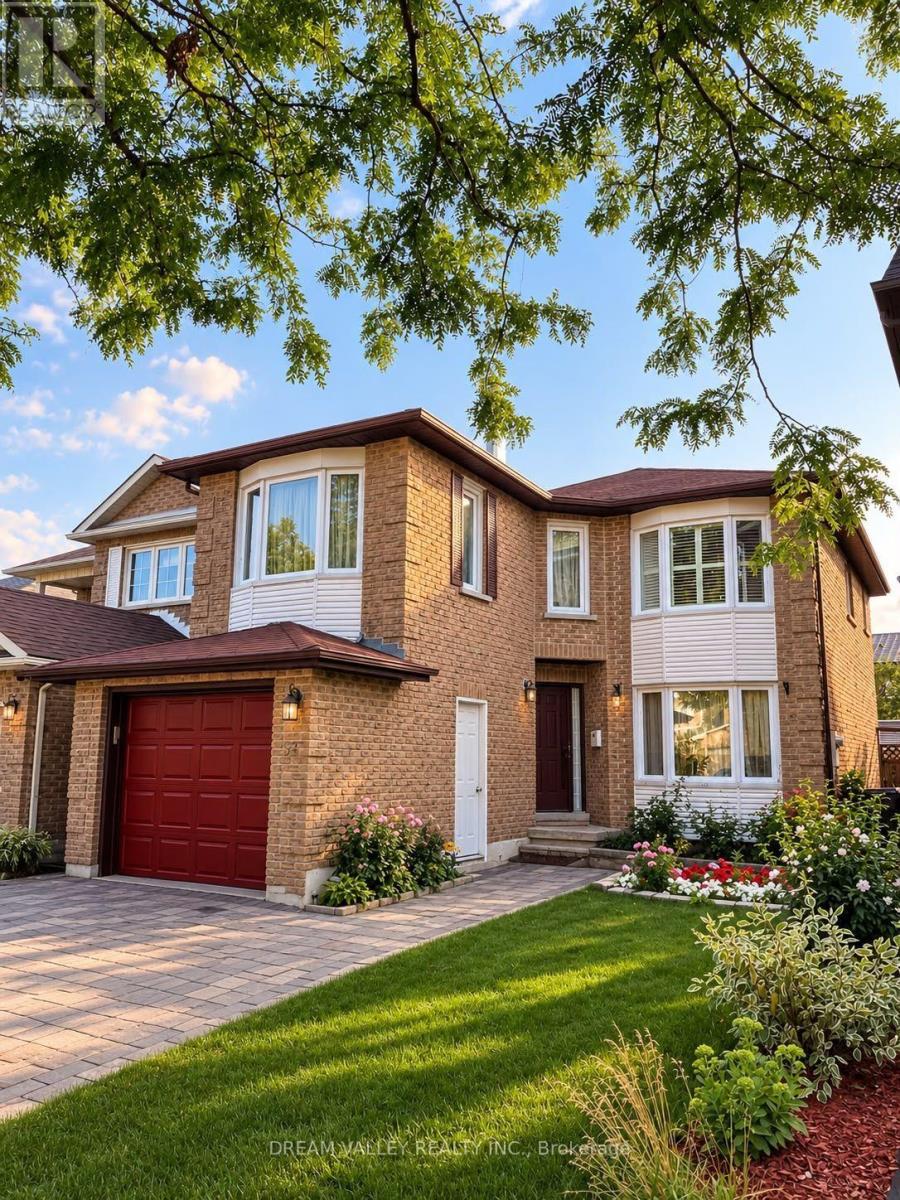
Two bedroom basement apartment located in a mature, quiet, and family friendly neighbourhood. Walking distance to U of T Scarborough Campus (UTSC), Centennial College. Pan Am Sports Centre, Parks, Library, elementary school, hospital, and TTC stops all nearby. Quiet family living upstairs. International students, newcomers, and small families welcome! Street parking available and shared laundry. (id:49269)
303 - 117 Mcmahon Drive
Toronto, Ontario
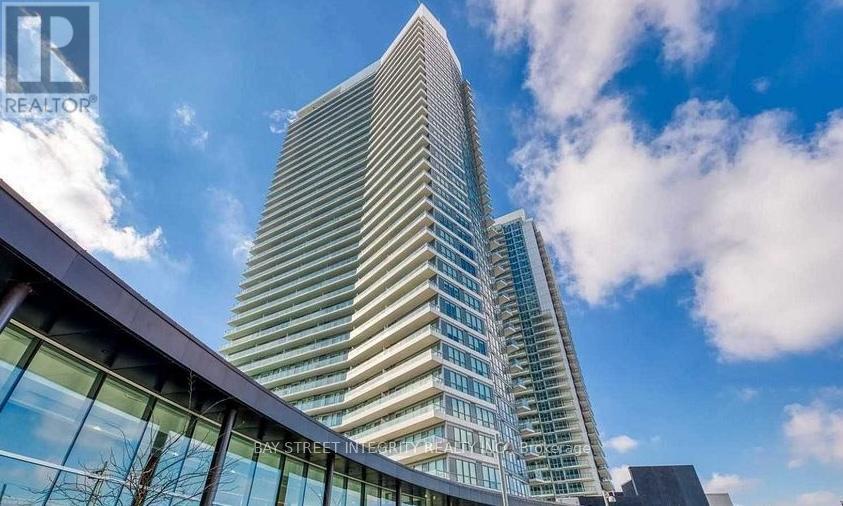
Sun-filled southwest corner suite with an oversized layout and 9-ft ceilings. This move-in-ready 2-bedroom, 2-bathroom condo offers 818 sq. ft. of interior space plus a 152 sq. ft. balcony. Bright open-concept living features floor-to-ceiling windows, built-in stainless steel appliances and quartz countertops. Steps to groceries, restaurants and the subway, with quick access to Hwy 401 and the DVP. Amenities include a pet spa, basketball and tennis courts, car wash, BBQ area and gym. (id:49269)
51 Macdonald Street
South Bruce Peninsula, Ontario
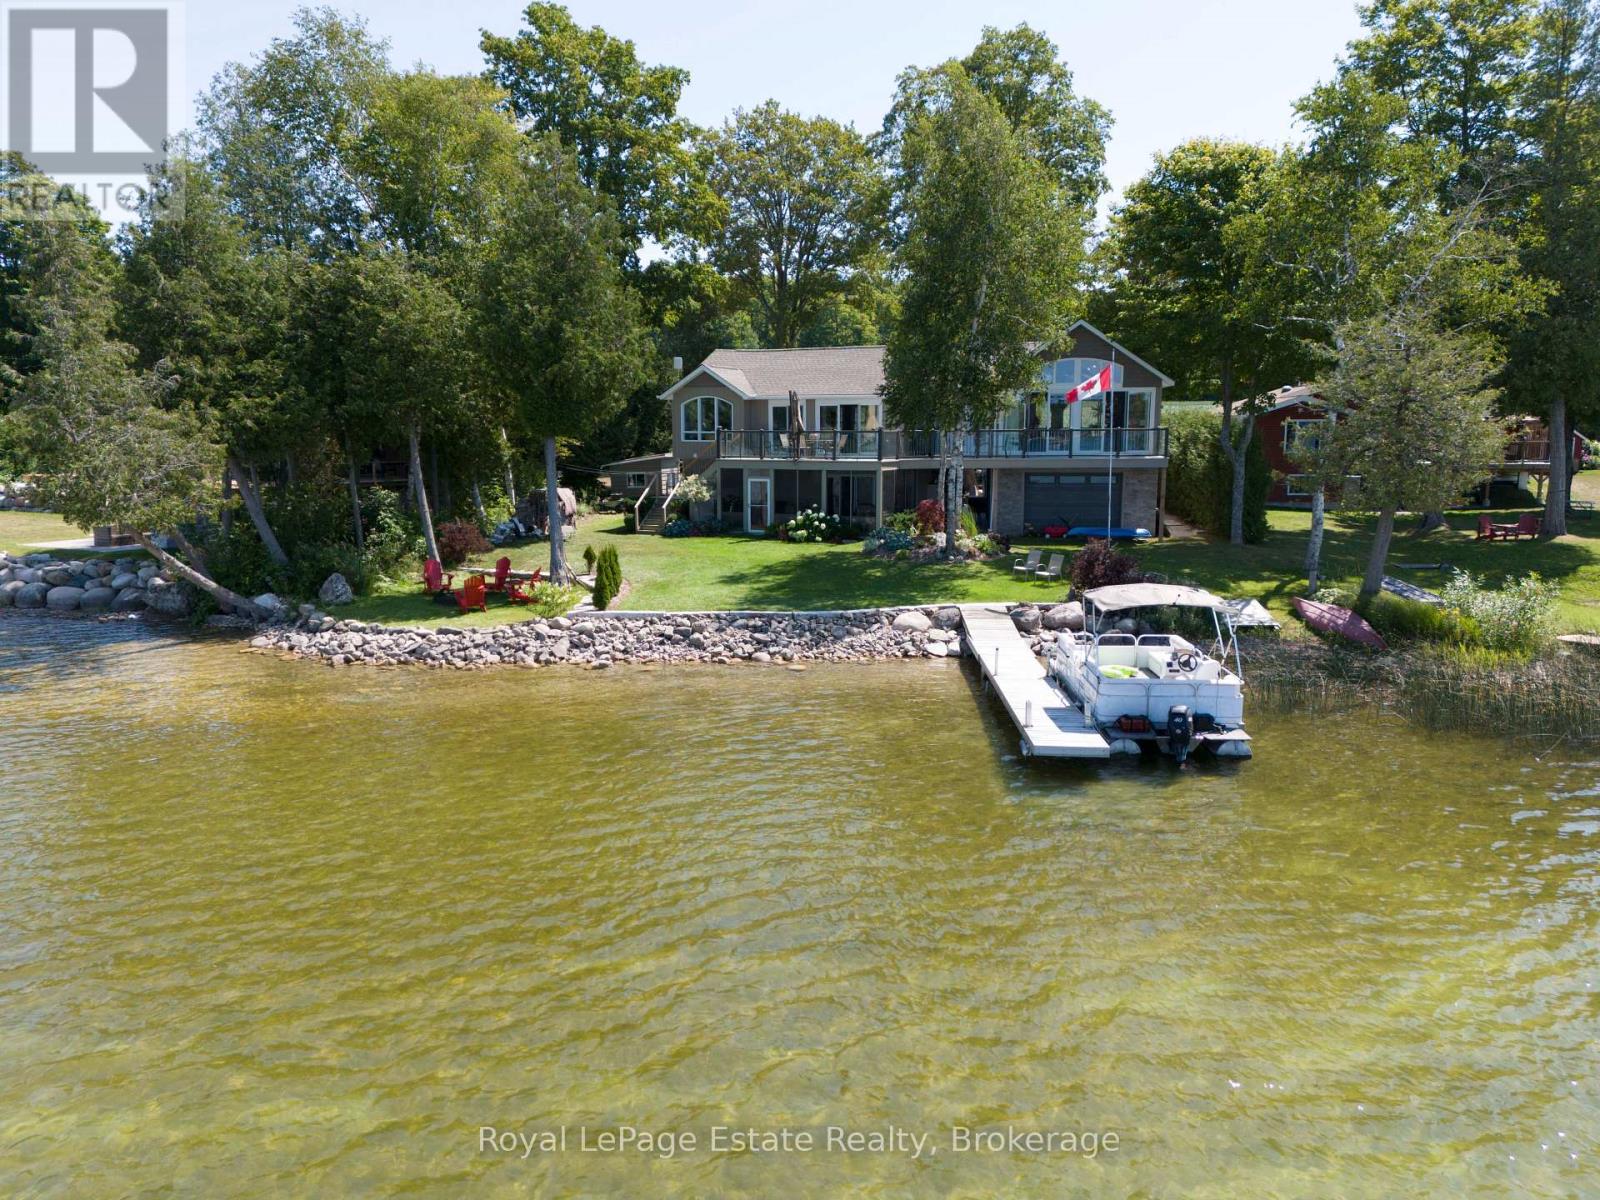
EXCEPTIONAL GOULD LAKE WATERFRONT!! Own a piece of Pure PARADISE on highly sought-after Gould Lake! Rarely does a property like this become available. Beautifully landscaped and maintained, extensively renovated from 2021-2023 and upgraded throughout, this incredible property truly has it all! With 95 feet of prime waterfront with a Northwest view, enjoy panoramic lake views and sunsets from the gorgeous lakefront upper deck, fully covered upper back deck for morning sun, open-concept kitchen with huge island and granite countertops, and vaulted living area with fireplace. This is a Home for entertaining! Fabulous lakeside sunroom with vinyl windows, hot tub and sitting area, lakeside firepit and, of course, all the swimming, boating, fishing and water activities this beautiful spring-fed lake has to offer! The thoughtful floor plan allows for multiple uses. Tandem heated, insulated and clad double garage with in-and-out privileges and work area, plus 2022 roof shingles, are just some of the extras. A truly special waterfront oasis in a prestigious Gould Lake setting, yet still just minutes from the sandy shores of Sauble Beach. You will not want to leave! (id:49269)
163 Perth Street
Stratford, Ontario
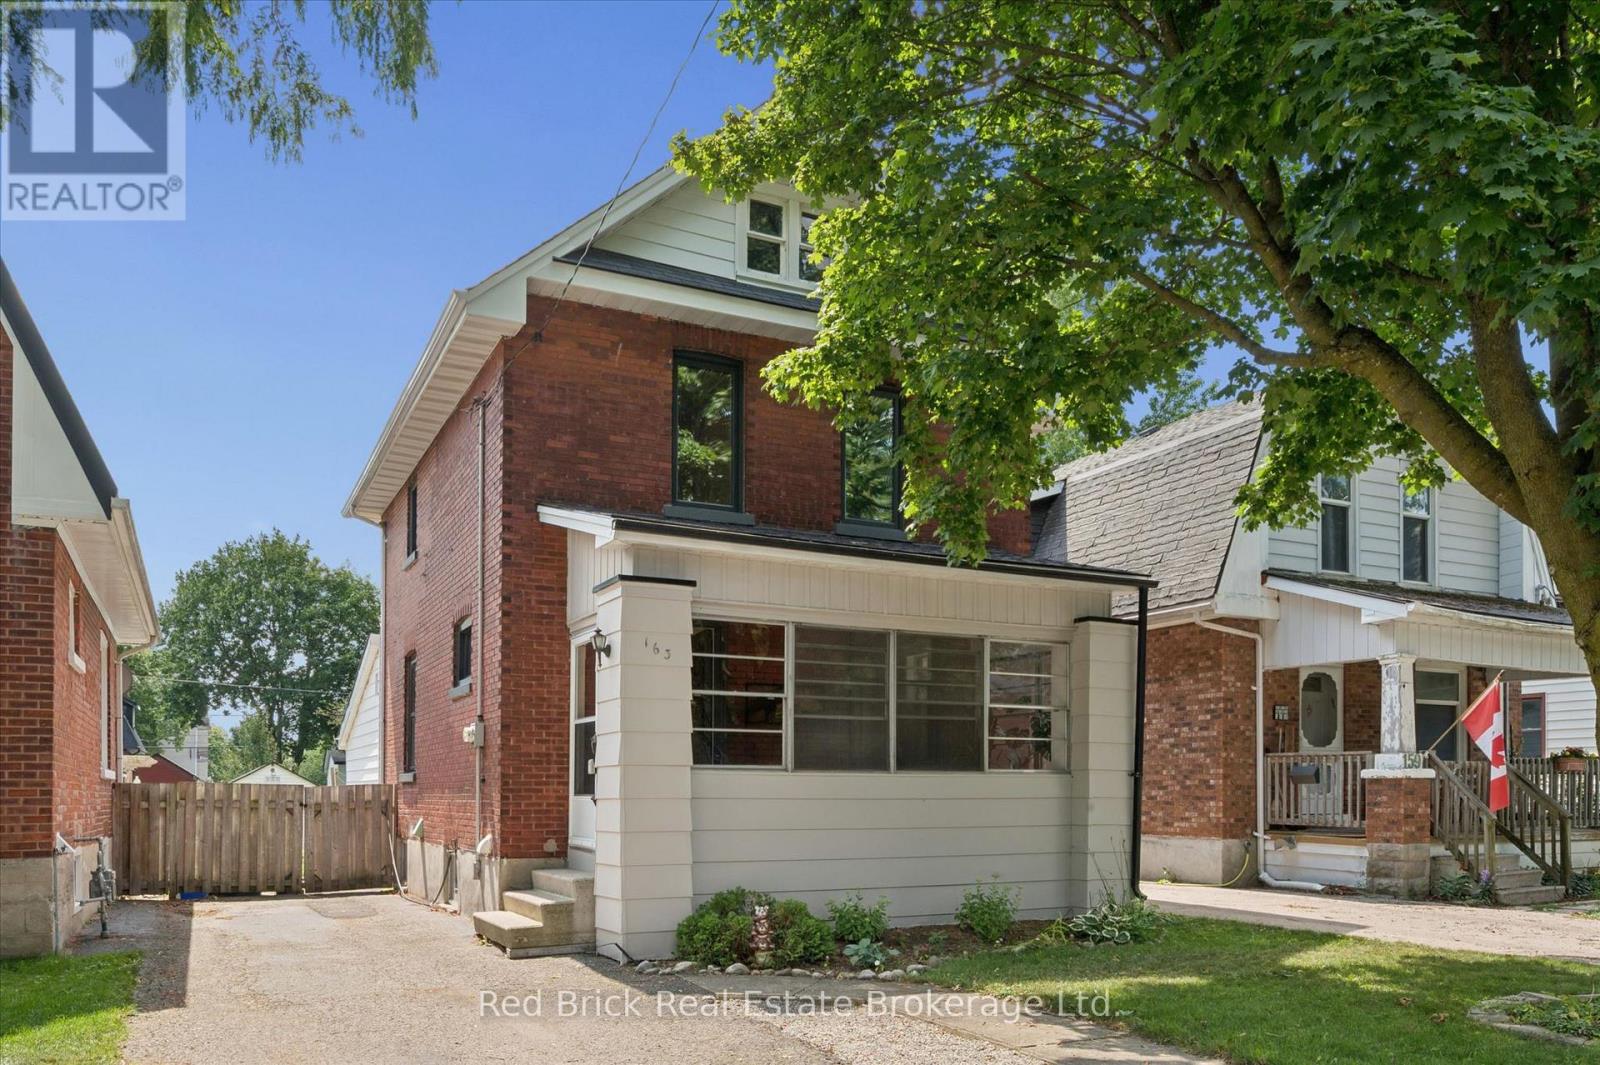
Welcome home! Located in a wonderful and quiet neighbourhood, this lovely 3 bedroom 2 story house is a great place to call home. Situated in the southeast of Stratford on a 32 by 114 foot lot, this home has plenty of room with 3 nice sized bedrooms and 2 baths. Out front you'll find a wonderful porch for early morning coffee or for a relaxing evening where you can watch the world go by. Main floor has a large combination living/dining room, spacious kitchen and a bonus family room with 2 piece bath, fireplace and sliding doors to the backyard deck. Upstairs you'll find 3 bedrooms and a 4 piece bathroom. The unfinished basement has lots of storage, laundry facilities and potential for additional finished living space. Updates: windows were updated in 2022 (3 pane - 10 year warranty), front porch roof. (id:49269)
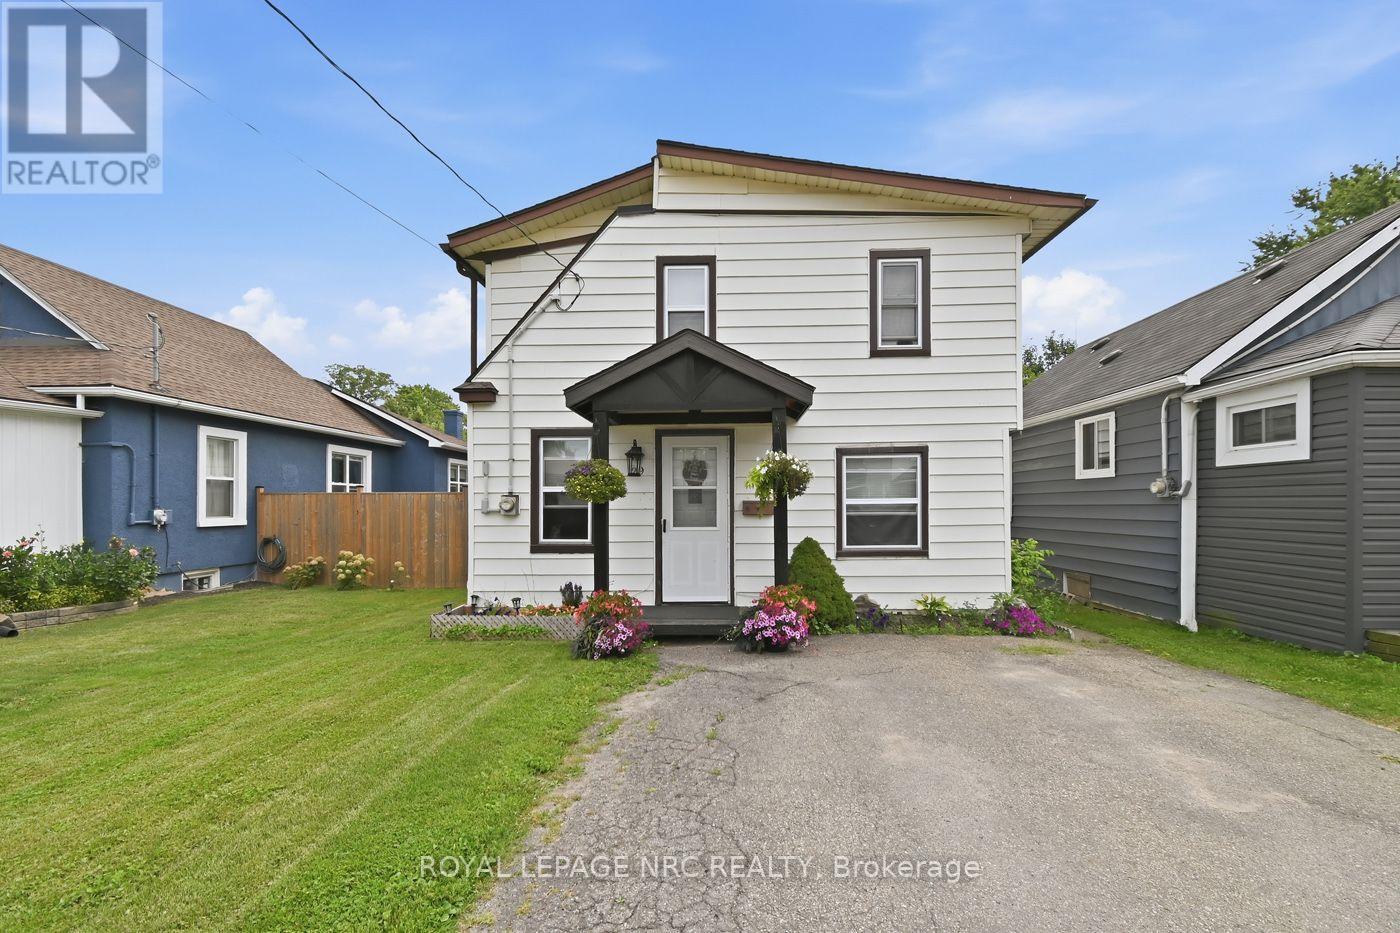
29 Wellington Street
Port Colborne, Ontario
Welcome to 29 Wellington Street! Located on the east side of Port Colborne, you're within walking distance to schools, parks, green space, and the Friendship Trail, with convenient access to Highways 3 and 140 for commuting. This 3-bedroom, 1-bathroom, 1.5-storey home features a spacious living area, eat-in kitchen, ample storage space, and a bright sunroom that opens to a peaceful backyard. With recent updates throughout the interior and exterior, this home is move-in ready and waiting for its next owners. (id:49269)
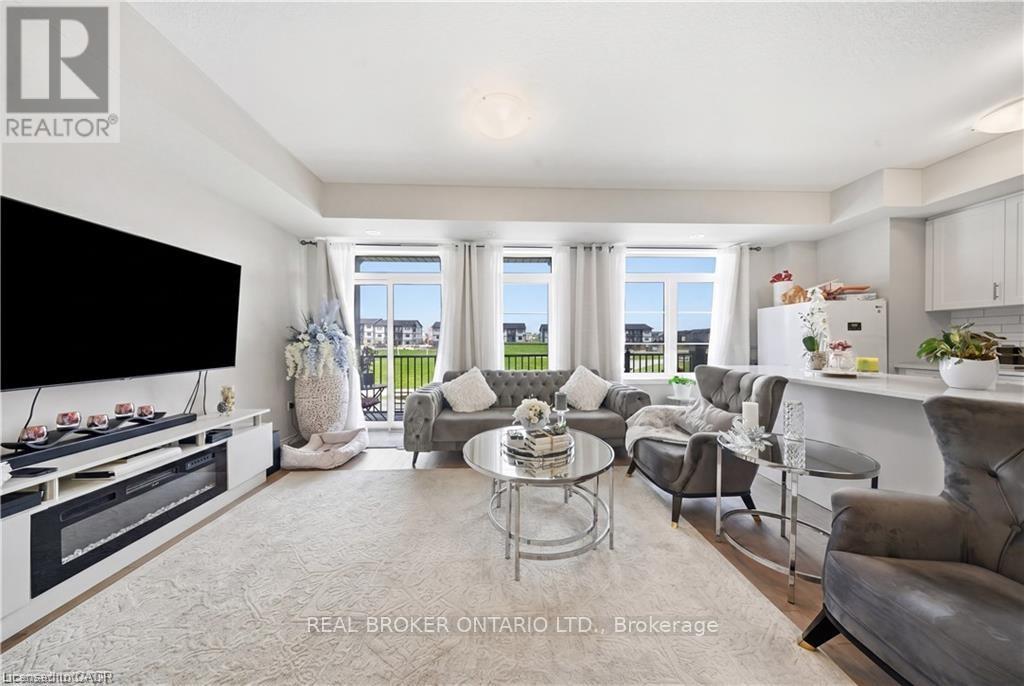
88 - 176 Wheat Lane
Kitchener, Ontario
Welcome to 176 Wheat Lane, a stunning end-unit townhome loaded with over $30,000 in builder upgrades and offering the perfect blend of style, comfort, and convenience. This move-in-ready home features 3 bedrooms, 2.5 bathrooms, and a bright open-concept layout designed for modern living. The showpiece kitchen boasts an oversized island, quartz countertops, ceramic backsplash, and premium finishes, while hardwood flooring, main-floor laundry, central air, and five included appliances add everyday convenience. The spacious primary retreat features a walk-in closet, private covered balcony, and a spa-inspired ensuite with a frameless glass shower. Enjoy peaceful park and nature views from two covered balconies, perfect for relaxing or entertaining. Located in one of Kitchener's most desirable newer communities, just minutes from schools, parks, trails, shopping, recreation facilities, and RBJ Schlegel Park. A rare opportunity to own a beautifully upgraded end-unit home in a family-friendly neighbourhood. Flexible possession available. (id:49269)
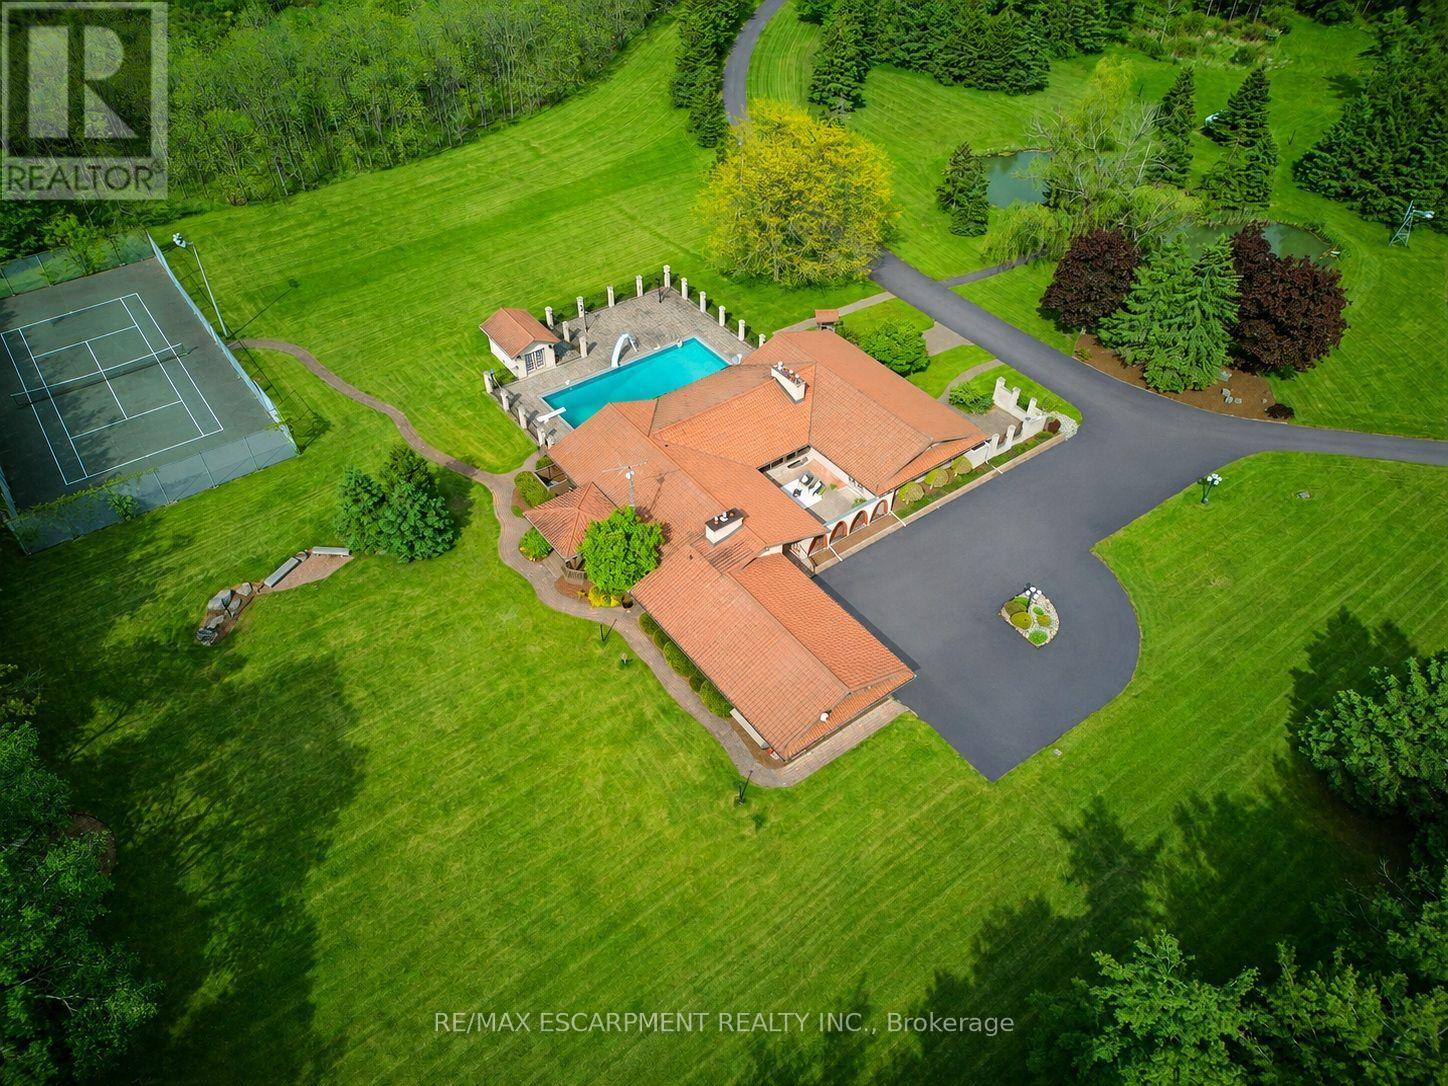
4274 Highway 56
Hamilton, Ontario
An ultra-exclusive estate unlike anything else on the market, this extraordinary 35-acre legacy property offers refined luxury, complete privacy, and resort-style living just moments from Binbrook and directly across from Southbrook Golf & Country Club. Hidden beyond a peaceful forested driveway, the setting feels worlds away while remaining only 2 minutes from town amenities. Designed and built with uncompromising pride and attention to detail, the impressive 2,700 sq. ft. bungalow features soaring vaulted ceilings, floor-to-ceiling windows, and natural light throughout. Offering 3+1 bedrooms and 5 bathrooms, the home is curated for elevated everyday living and unforgettable entertaining. The expansive kitchen overlooks the spectacular pool and outdoor living spaces, complete with a walk-in pantry and seamless flow into the grand dining room. The luxurious primary suite is a private retreat with direct pool access, a spa-inspired ensuite, and an extraordinary walk-in closet designed like a dedicated dressing room. The fully finished lower level extends the lifestyle with a gym area, full-scale bar, billiards room, and impressive wine cellar. Outdoors, multiple sliding doors lead to a covered patio, elegant courtyard, and resort-style pool surrounded by mature trees and natural beauty. The estate continues with a private tennis court, picturesque pond with bridge, two oversized outbuildings ideal for hobbies, car collections, RV/boat storage or recreation, a fully paved driveway, and an oversized 3-car garage with its own washroom. Far more than a home on acreage, this is a rare and distinguished estate designed to be experienced, admired, and passed down for generations. Luxury Certified. (id:49269)
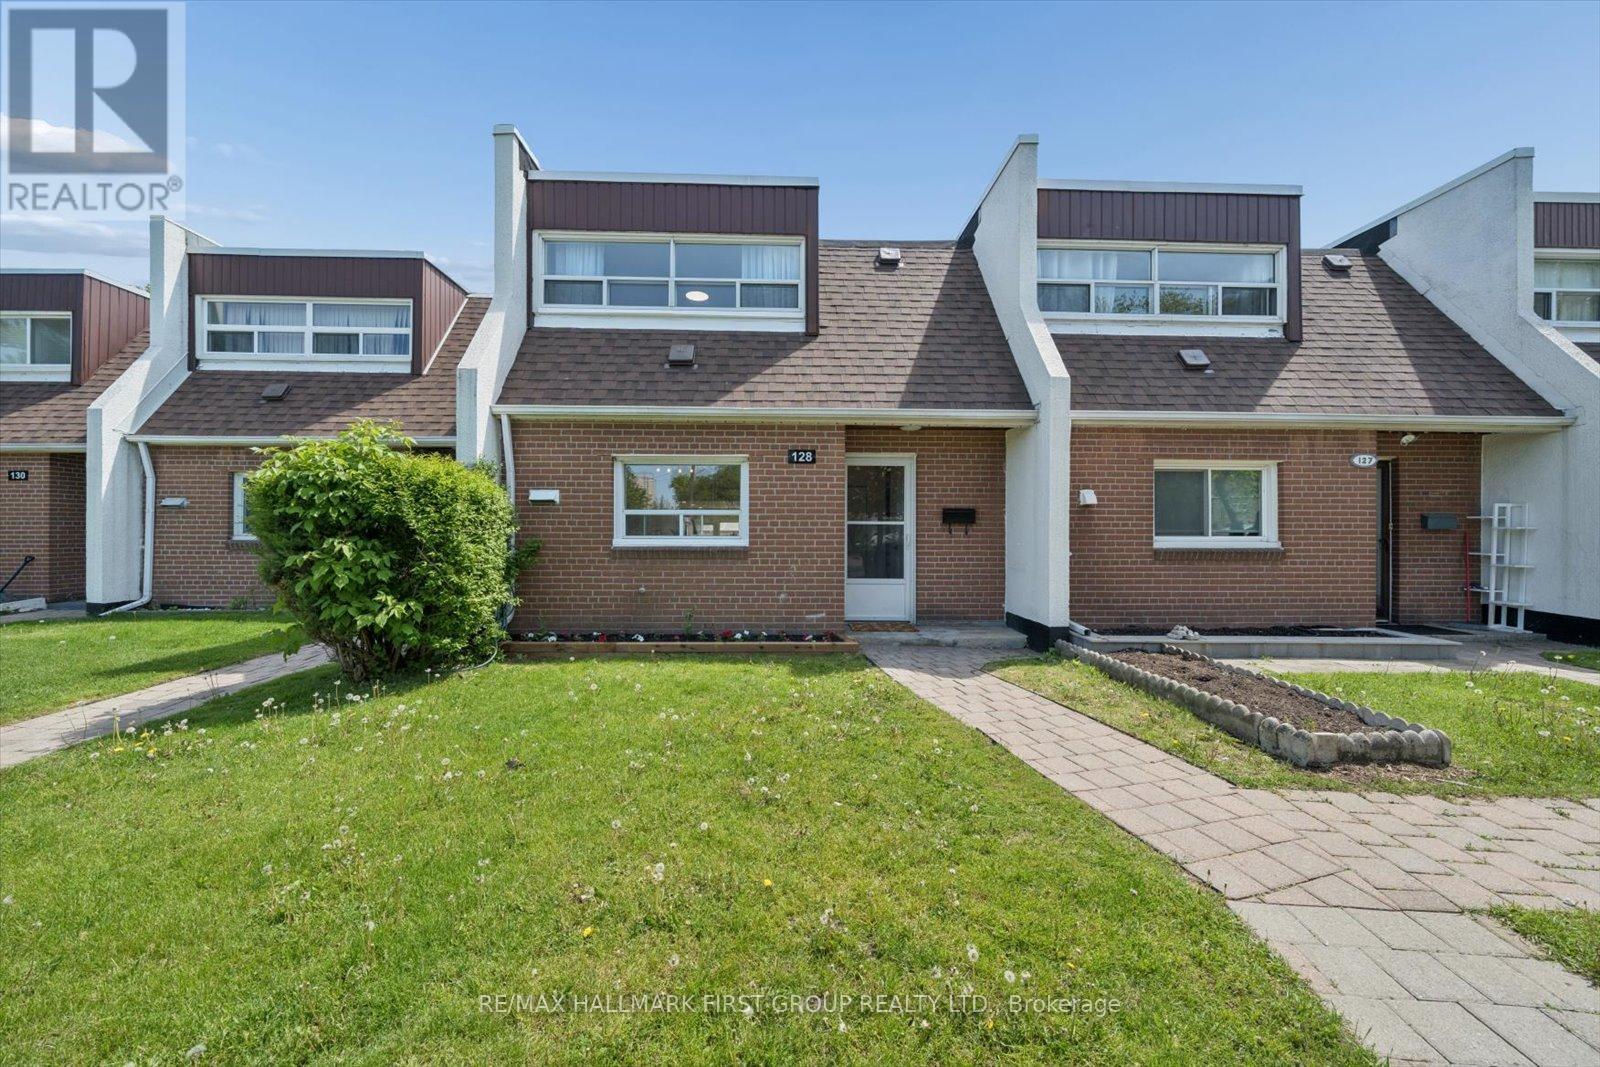
128 - 30 Venetian Crescent
Toronto, Ontario
Perfect For First-Time Buyers, Investors, Or Growing Families! This Move-In Ready Condo Townhouse Has Been Extensively Updated With A Brand New Kitchen (2026), Fresh Paint Throughout (2026), New Baseboard Heaters (2026), New Window AC Units (2026), And Roof (2026). Enjoy Heated Underground Parking And Excellent Transit Access With TTC Bus Stops Nearby Plus Steps To The Finch West LRT, Making Commuting Across The GTA Simple And Convenient. Minutes To Jane Finch Mall, Yorkdale Shopping Centre, Grocery Stores, Restaurants, Community Centres, York University, Hwy 400 & 401, And More.Featuring A Bright And Spacious Living Room With New Vinyl Flooring And Walk-Out To A Private Fully Fenced Backyard, This Home Offers A Functional Layout With 3 Generous Bedrooms And A Rare Main Floor Powder Room - A Feature Not Often Found In Townhomes! A Fantastic Opportunity For Buyers Looking For Space, Convenience, And Value! (id:49269)