
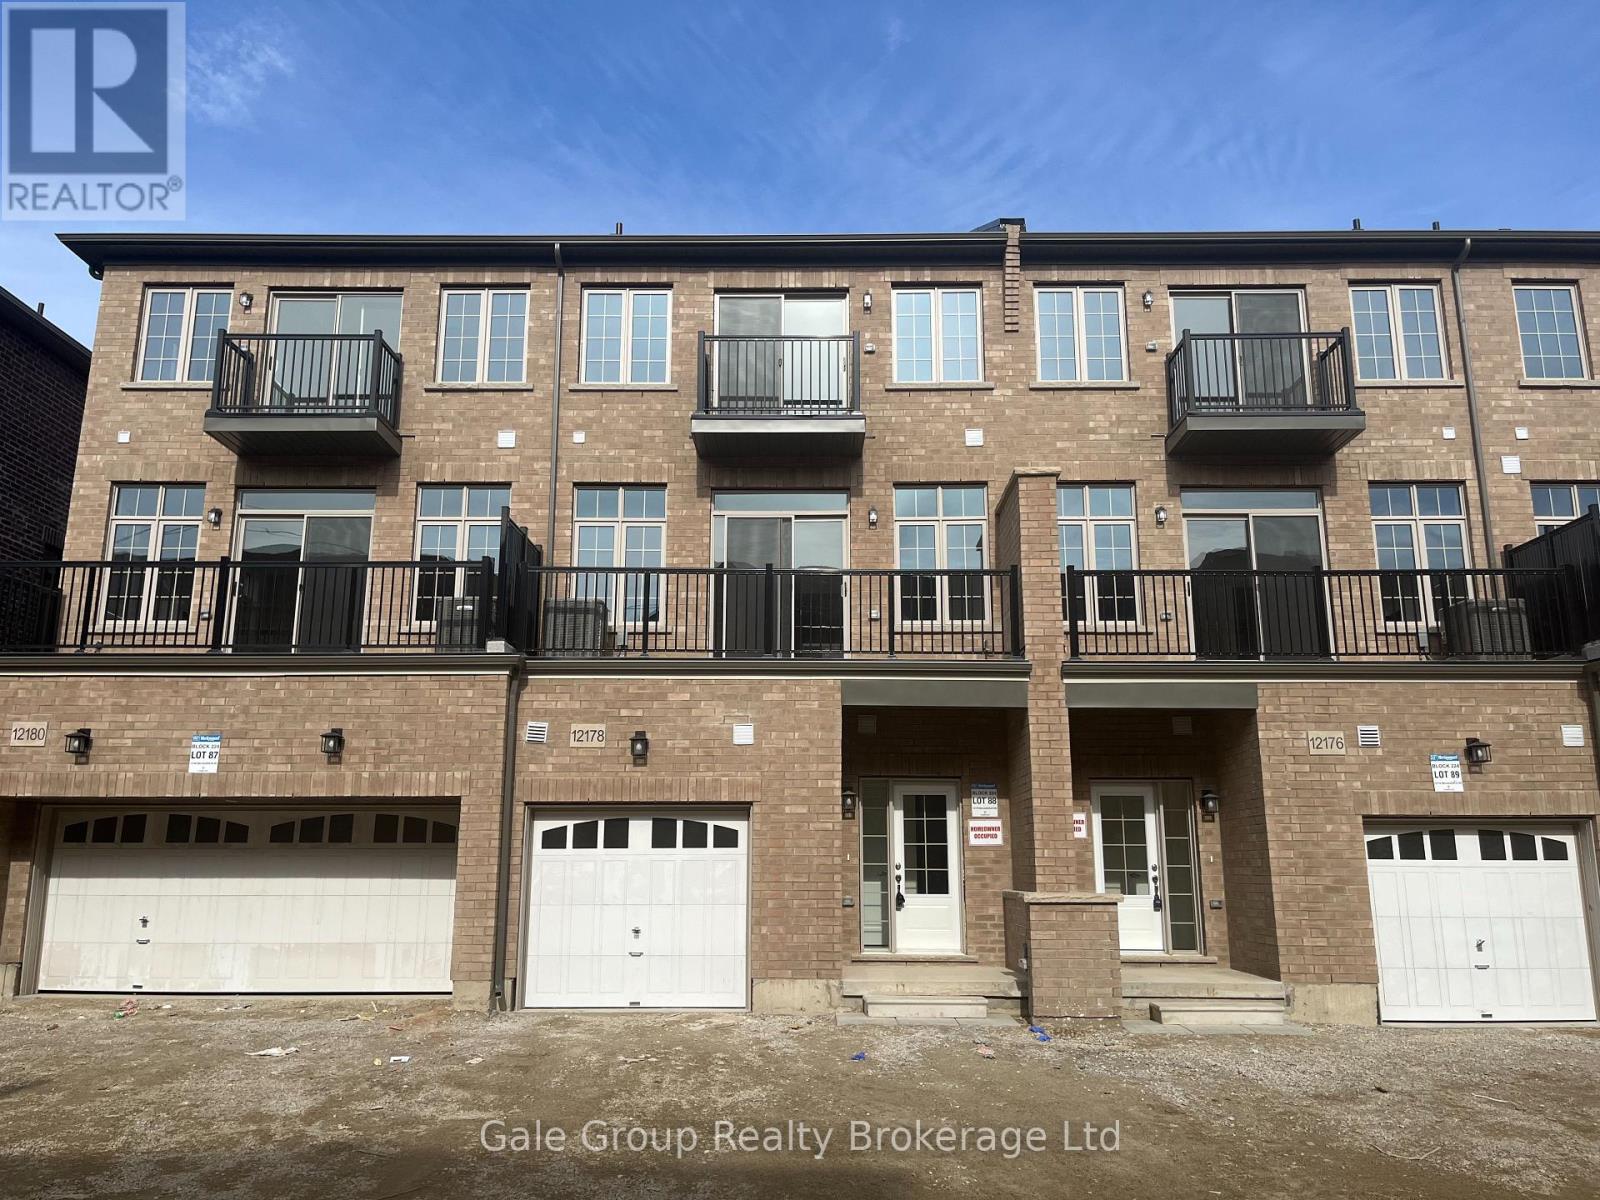
12178 Mclaughlin Road
Caledon, Ontario
STUNNING 4-BEDROOM FREEHOLD TOWNHOUSE WITH MODERN UPGRADES. Welcome to luxury living at its finest! This stunning modern townhouse offers a perfect blend of elegance and comfort. With breathtaking views, this property is truly a dream home. KEY PROPERTY DETAILS: Type: Freehold Townhouse, Bedrooms: 4, Bathrooms: 3 Parking: 2 spots. FEATURES: Condition: Well-maintained unit ready for move-in. Upgraded Kitchen: Featuring stainless steel appliances, quartz countertops, and an upgraded backsplash for a sleek, modern look. Dishwasher: Included for added convenience. Flooring: Durable laminate flooring throughout the unit, providing a contemporary and easy-to-maintain finish. Ceiling: 10-foot ceilings offering a spacious and open atmosphere. Thermostat: Personal thermostat for customized comfort. Laundry: Convenient ensuite laundry facilities. Closets: Walk-in closet in the primary bedroom, regular closets in all rooms for ample storage space. Bathrooms: Upgraded bathrooms with contemporary fixtures. En-suite bathroom in the primary bedroom only. Open Concept Layout: Spacious and flexible living area. Furnishing: Unfurnished, allowing you to personalize the space. Natural Light: Tons of natural light, creating a bright and inviting environment. Tenants pay 75% of utility bills. In addition please refer HWT rental amount mentioned in the listing. (id:49269)
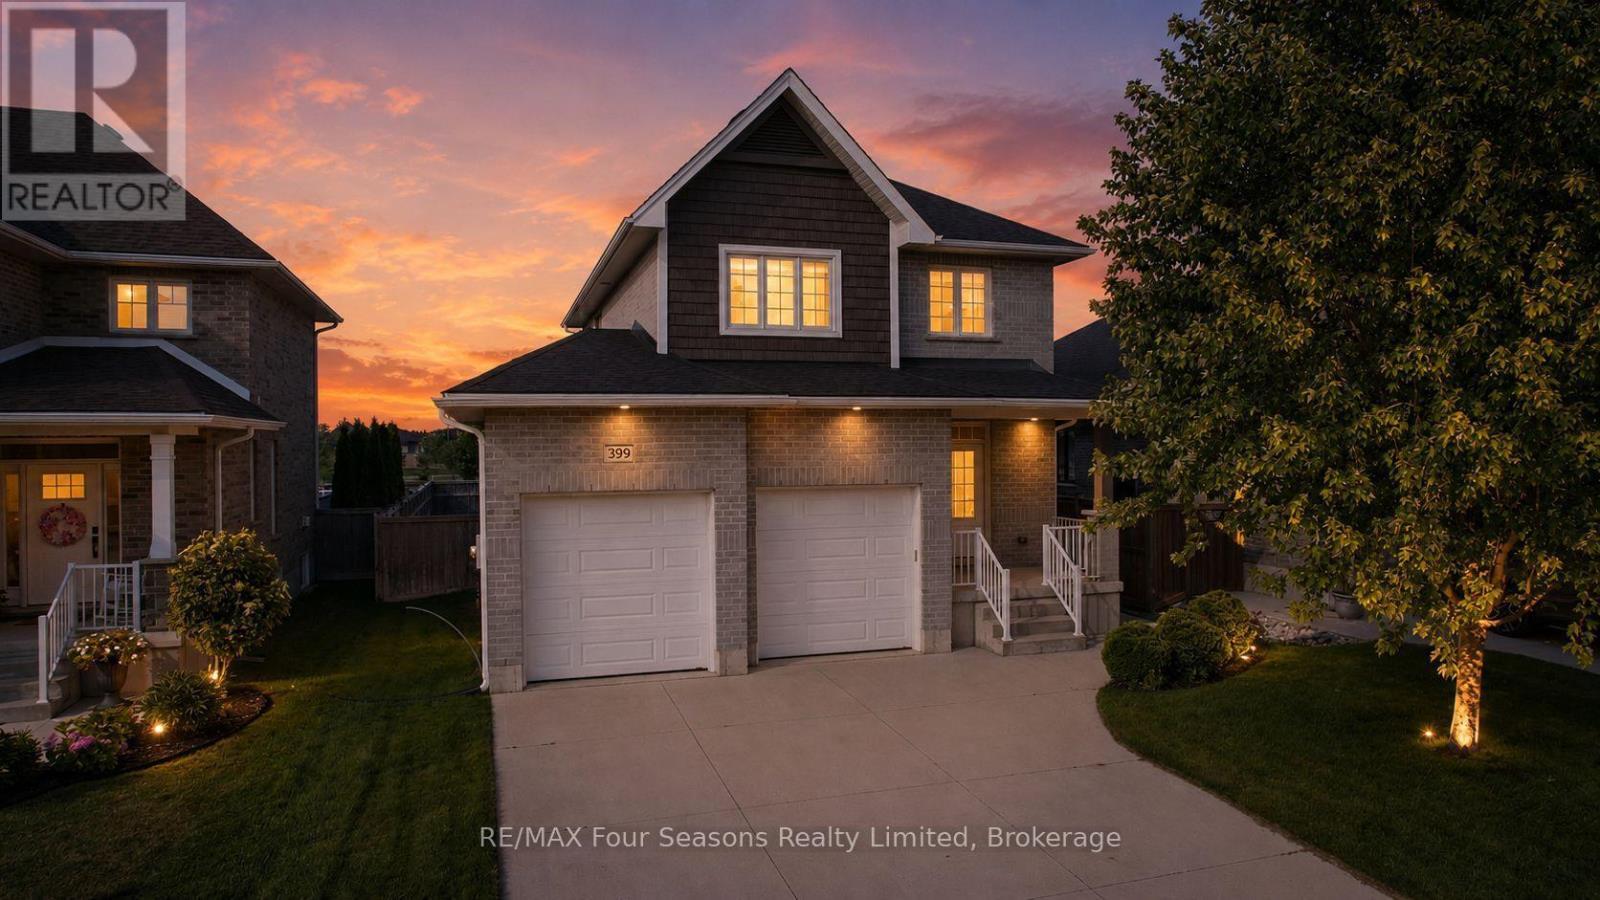
399 Devonshire Road
Saugeen Shores, Ontario
BACKS ONTO TRAIL & PARK | FINISHED IN-LAW SUITE | NO ADDITIONAL HST! Welcome to 399 Devonshire Road, a rare gem combining premium curb appeal, backyard privacy, and smart financial flexibility in one of Port Elgin's most desirable neighborhoods. Built by Walker Homes in 2018, this beautifully finished property offers major capital improvements you simply cannot buy standard. From the moment you arrive, the light-colored exterior and thoughtful landscaping make a lasting first impression. The double-car garage offers effortless convenience. Inside, the main level features a bright, open layout with a welcoming foyer, living room, and kitchen combined with dining. Upstairs, escape to your private retreat: a spacious primary suite complete with a walk-in closet and a dedicated 4-piece ensuite bath. Step outside onto your covered, maintenance-free deck-expertly designed as a true extension of your living space for summer evenings. The fully fenced yard provides a safe haven for kids and pets, but the real showstopper is the location: it backs directly onto the local trail system and pristine parkland! What truly sets this home apart is its incredible asset value. The builder finished basement features its own private side entrance leading to a secondary living space equipped with a bedroom, 4-piece bathroom, living area, and an homeowner installed kitchenette. Whether you are looking to offset your mortgage with rental income or accommodate extended family, this layout works as hard as you do! Unlike nearby new builds, this property is NOT subject to HST-the price you see is the price you pay! MOVE-IN READY: Skip the construction dust and endless expenses. The premium fencing, covered deck, landscaping, appliances, and basement are already done. Opportunities on this coveted block are incredibly rare-only one other home backing onto the trail has sold since new! Don't wait for a builder. You can't buy new at this price with this many features (id:49269)
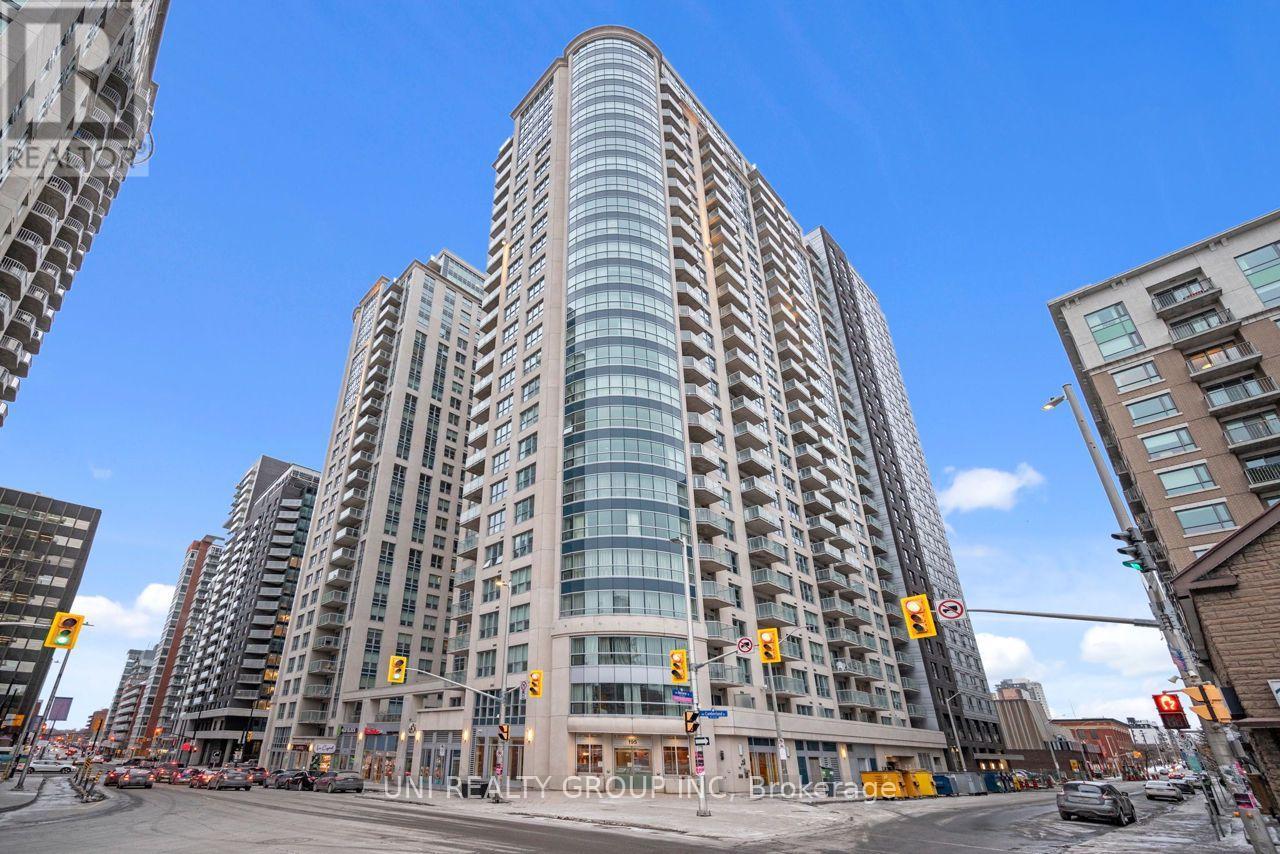
909 - 195 Besserer Street S
Ottawa, Ontario
Welcome to this luxurious condo located in the vibrant heart of downtown Ottawa! This spacious 2-bedroom, 1-bathroom suite. Just steps away from Parliament Hill, the Rideau Centre, ByWard Market, LRT, and the University of Ottawa, this location offers unparalleled convenience.This Condo is only just Steps away from all Shops, Dining & Recreational options Ottawa downtown has To offer! This Modern Condo with Private Balcony, Granite Counter tops & Appliances with In-Unit Laundry has Prestigious living so close to the city!. Dishwasher, Dryer, Hood Fan, Microwave, Refrigerator, Stove, Washer are included. Stunning open concept, sun drenched living and dining room w/ hard wood floors. Full Access To The 'Plaza Club'; Indoor Pool, Sauna, Exercise Facility & Party Rm and Private Lounge. Modern & Urban Living. Storage Included! , hot water tank Water, Heat and A/C are also included. Walk to Parliament, Byward Market, Rideau Centre & Downtown. This condo offers 24/7 concierge security. (id:49269)
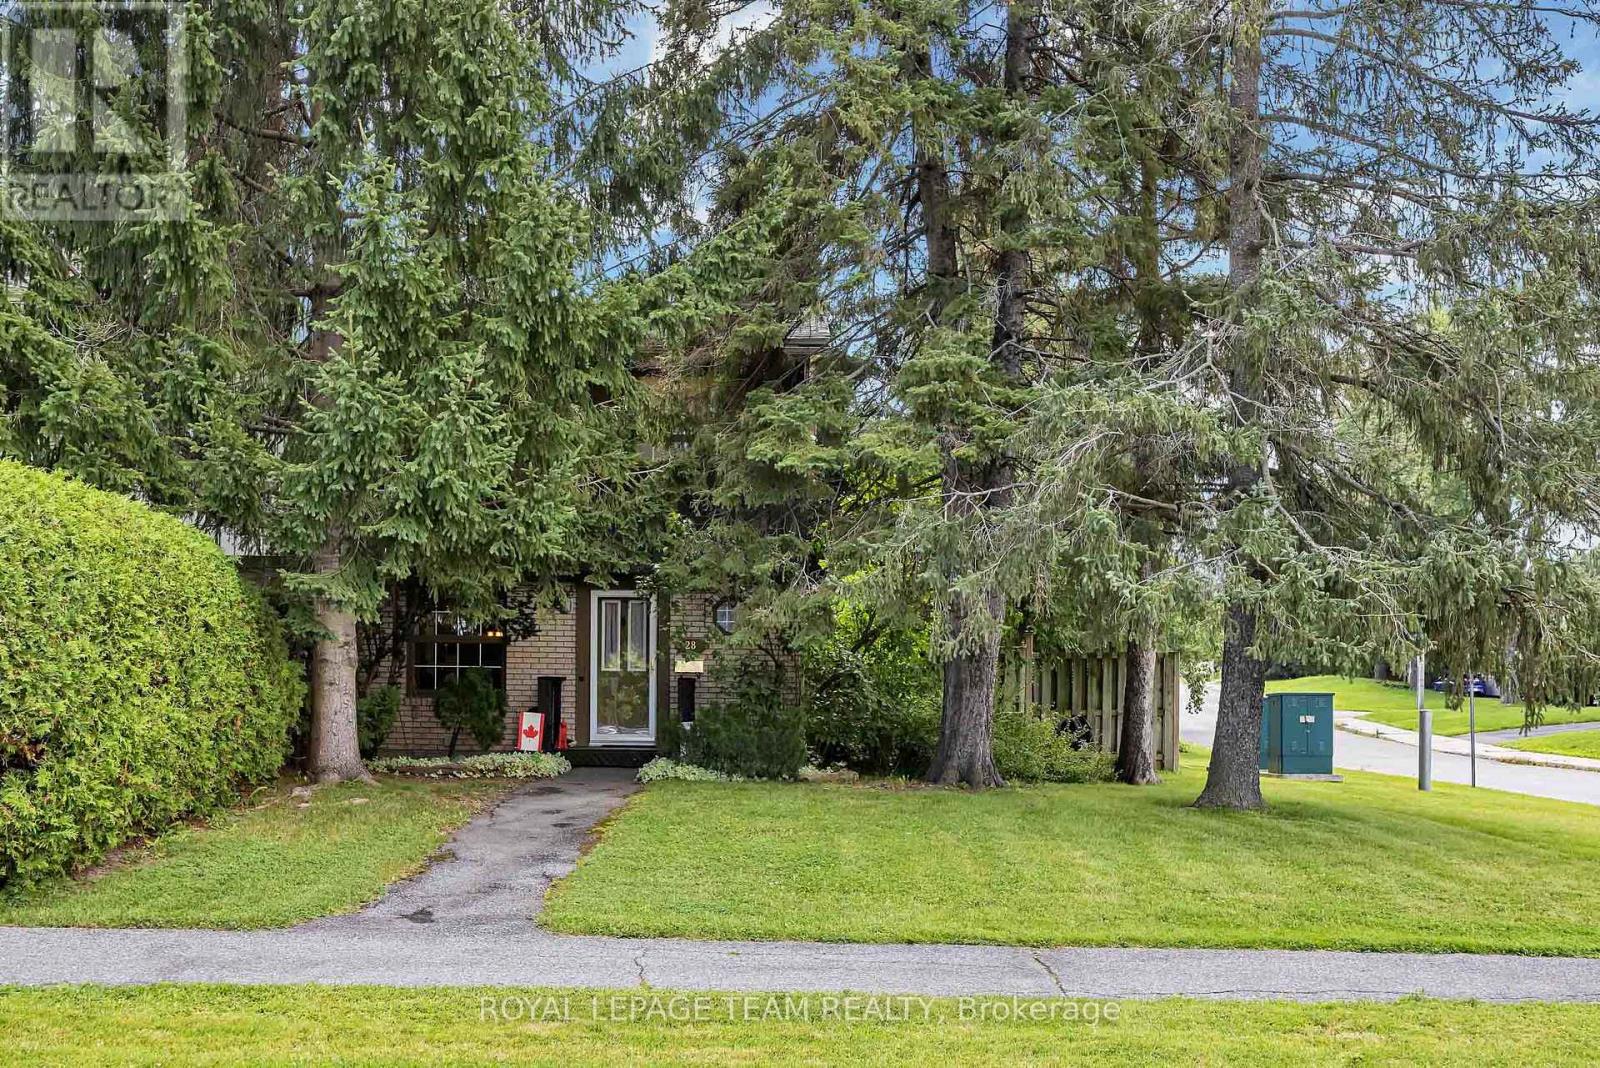
28 Monterey Drive
Ottawa, Ontario
Situated on one of the larger corner lots in Monterey Court, this classic Campeau-built end-unit townhome is ideal for first-time homebuyers, downsizers or investors. Step inside to gleaming oak hardwood floors that flow throughout the main level. The kitchen features stainless steel appliances, a cozy breakfast nook, and there is also a convenient main-floor powder room. The open-concept living and dining area is anchored by a gas fireplace, creating the perfect spot to relax or entertain. French doors lead out to your private backyard oasis, fully fenced, beautifully finished with interlock, and featuring a tranquil pond, ideal for hosting family and friends all summer long. The oak hardwood continues up the stairs to the second floor, where you'll find three spacious bedrooms and a full family bath. Downstairs, the basement offers generous storage space, a dedicated laundry area, and peace of mind with a new furnace and new hot water tank. This home also includes a dedicated parking spot (#9) and a low monthly homeowners fee of just $203.77, covering snow removal and common area maintenance - worry-free living at its best. You'll find unbeatable convenience: steps to public transit, quick access to Highways 417 and 416, and close to Queensway Carleton Hospital, top-rated schools, parks, shopping, and restaurants. This is the total package - don't miss your chance to call it home! (id:49269)
148 Grovemont Drive
Ottawa, Ontario
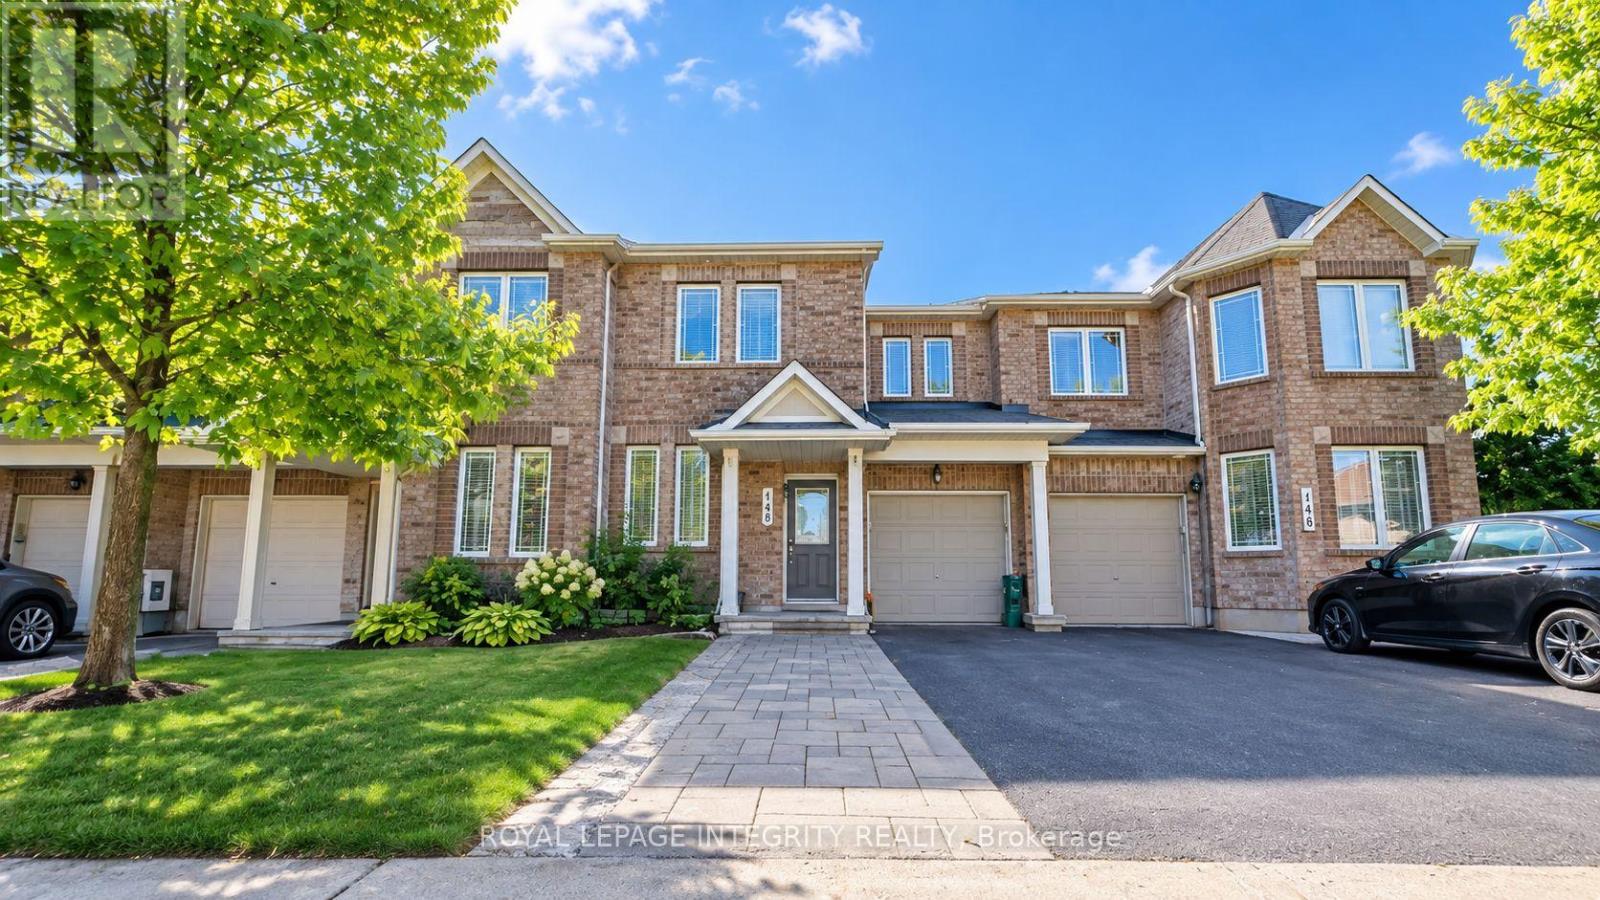
Welcome to 148 Grovemont Drive, a bright, spacious, and beautifully maintained CARPET-FREE townhouse in a convenient and family-friendly community. Ideally located close to shopping, restaurants, schools, parks, and everyday amenities.The main floor features a welcoming foyer, a dedicated office, and a bright open-concept living and dining area. The modern kitchen is equipped with stainless steel appliances, ample cabinetry, a generous centre island, quartz countertops, and a stylish tile backsplash, offering plenty of space for everyday living and entertaining.Upstairs, the spacious primary bedroom features a walk-in closet and private ensuite, while two additional well-proportioned bedrooms provide flexibility for family, guests, or a home office. The finished basement offers additional living space with a recreation area, laundry, and ample storage.Step outside to enjoy the fully fenced backyard, perfect for relaxing or outdoor activities. A single-car garage and 3-car driveway provide convenient parking. Easy access to major roads, shopping, schools, parks, and public transit makes this an excellent place to call home. Monthly Rent: $2,700/month + utilities. Tenant Pays: Cable, phone, internet, heat, hydro, water and hot water heater. Tenants Responsibilities: Furnace filter replacement (3 times per year), lawn maintenance, and snow removal for the driveway and walkways. First and last month's rent required as a deposit ($5,400) (id:49269)
38 Forestglade Crescent
Ottawa, Ontario
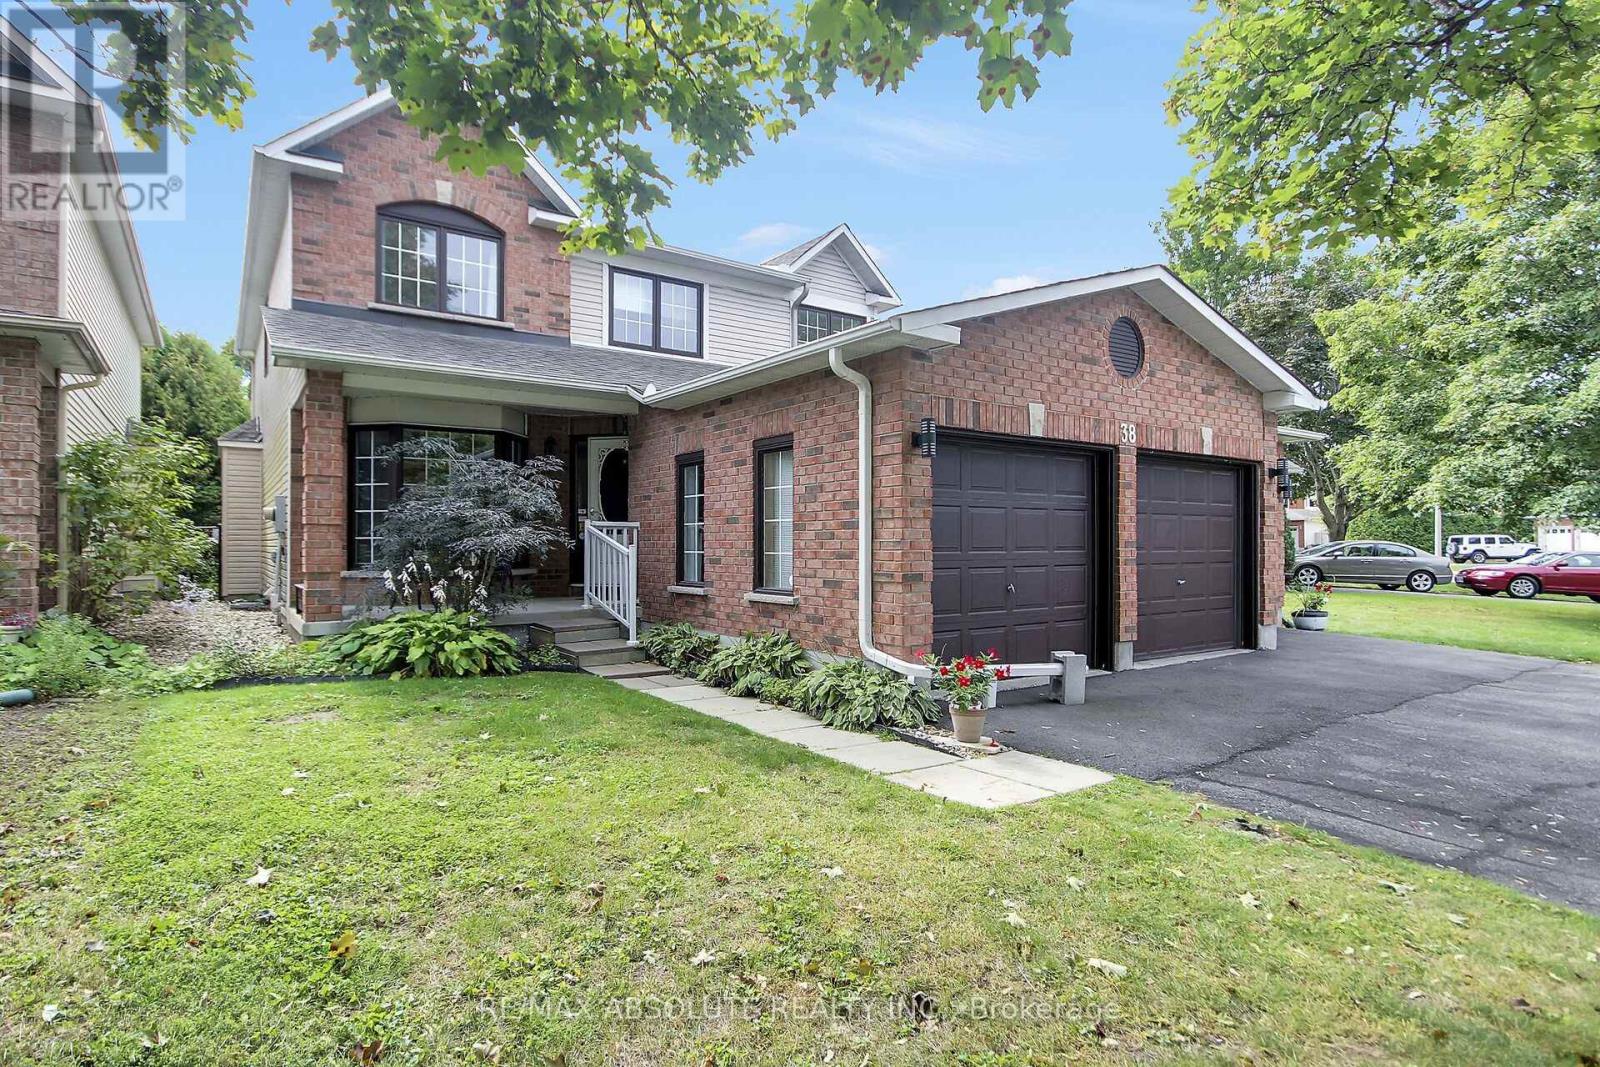
Open House Sun Sep 27 2-4 p.m **Unique & Versatile in the Heart of Hunt Club Park!** Welcome to this distinctive 4+1 bedroom, 3.5-bath home offering a thoughtfully designed layout w/ exceptional flexibility for today's families. Backing onto Forestglade Park, this spacious home combines generous living areas w/unique renovations ideal for multigenerational living. A standout feature is the specially renovated main-floor bedrm & accessible bathroom, offering a comfortable private space for an aging parent, extended family member or guest. This room can also serve beautifully as a home office, den or flex space. A converted mudroom adds further versatility & can function as an additional office, homework area or practical family space. The expansive main floor features a Huge & Versatile Living & Dining area opening to a fabulous sunroom, creating a bright and inviting space for everyday living and entertaining. The large eat-in kitchen offers plentiful cabinetry and extra pantry for excellent storage and a spacious eating area. Hardwood & Ceramic flooring enhance the main living areas and two bedrooms, while plush new carpet was installed in September 2026. Fresh, modern paint, also completed September 2026, gives the home a crisp, move-in-ready feel. The huge primary bedroom features a cozy sitting area , a walk-in closet plus an additional closet and a luxurious ensuite with double sinks, separate shower and whirlpool tub. Three additional good-sized bedrooms provide plenty of room for family, guests ,hobbies. Originally a 3-car garage, it is now configured for 2 cars, with plenty of additional parking. Ideally located close to Greenboro Community Centre, Ottawa Public Library , South Keys Shopping Centre, restaurants,transit, including Greenboro O-Train Station. Nearby schools include St. Thomas More Elementary, Robert Bateman Public School a& Canterbury High School.Other features:Rear and side windows 2025, Roof 2019, A/C 2016 w Annual clean, Much more ! (id:49269)
8491 County Rd 7 Road
Elizabethtown-Kitley, Ontario
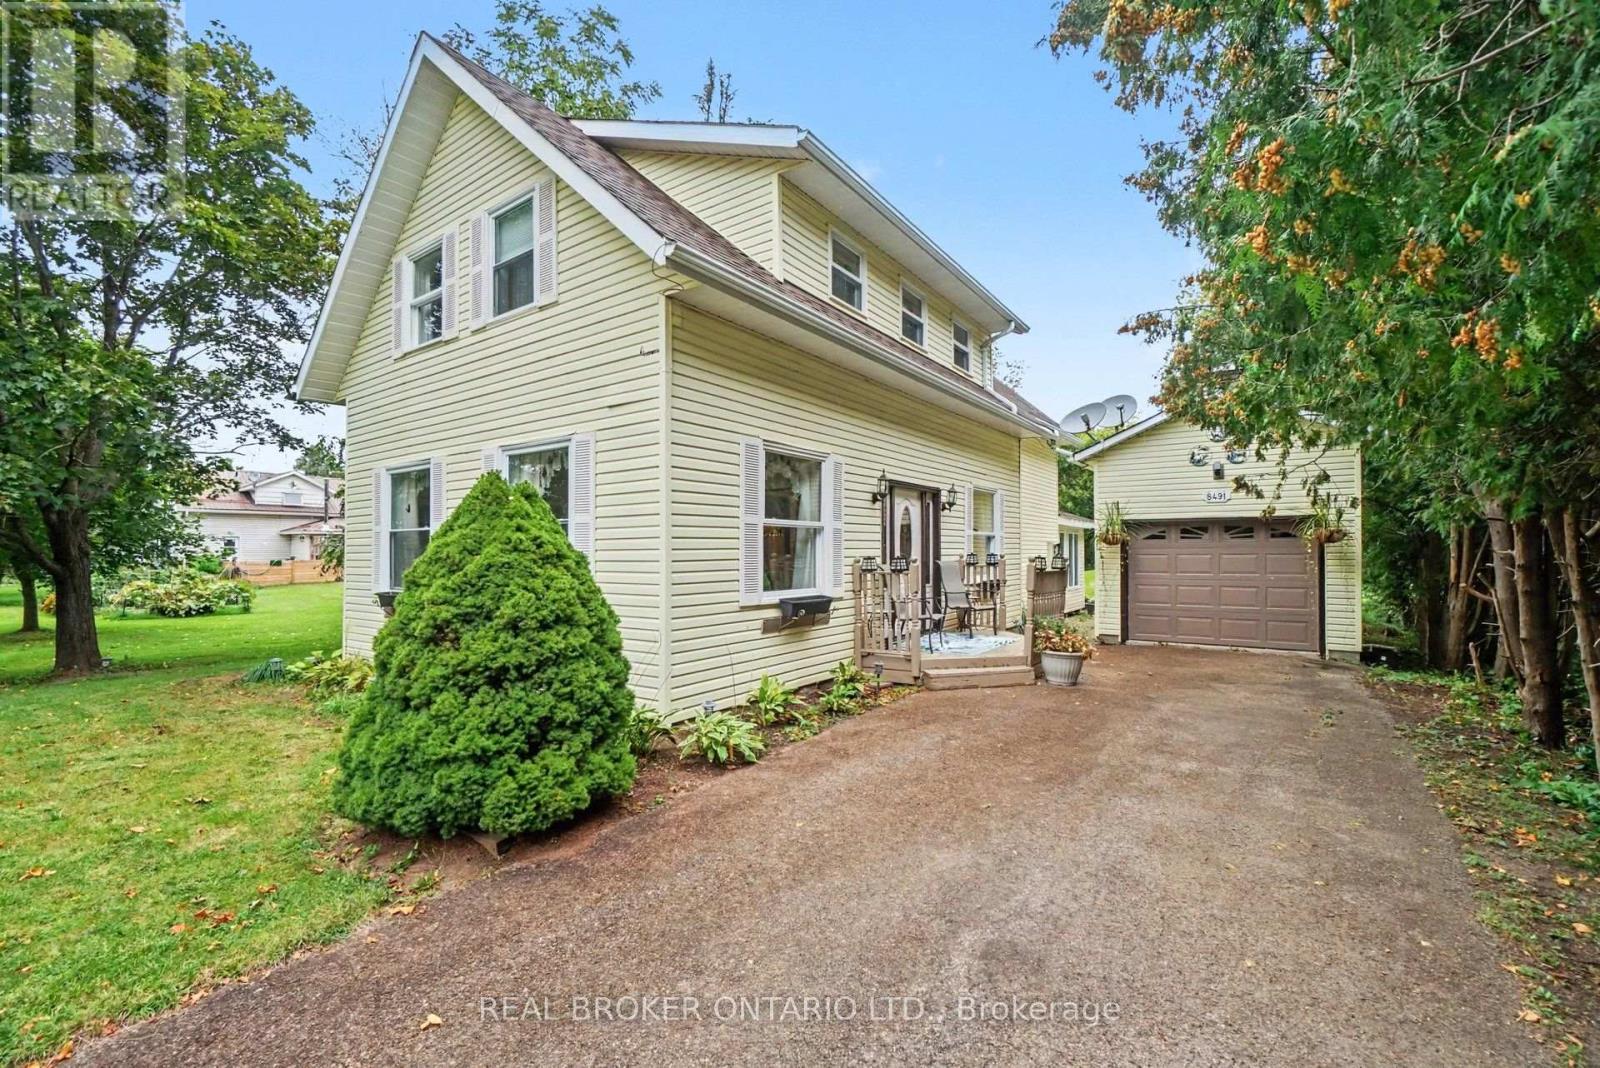
MOTIVATED SELLERS SEEKING A MORE MOBILITY-FRIENDLY HOME! Fall in love with the charm of this inviting 3-bedroom, 1-bath home in Greenbush! Warm hardwood floors, a sunken living room (with 10 foot ceiling) plus a bright sunroom, and versatile front formal dining or family room that creates plenty of welcoming spaces to enjoy. The eat-in kitchen is perfect for casual meals and gatherings, while the spacious backyard offers room to relax and entertain. Decent size bedrooms on the upper level with a decent size storage closet. A detached garage provides added convenience and storage with a bonus shed at the back of the property. Come view today!! *Contact agent for the pre- home inspection report* (id:49269)
246 Albert Street
Arnprior, Ontario
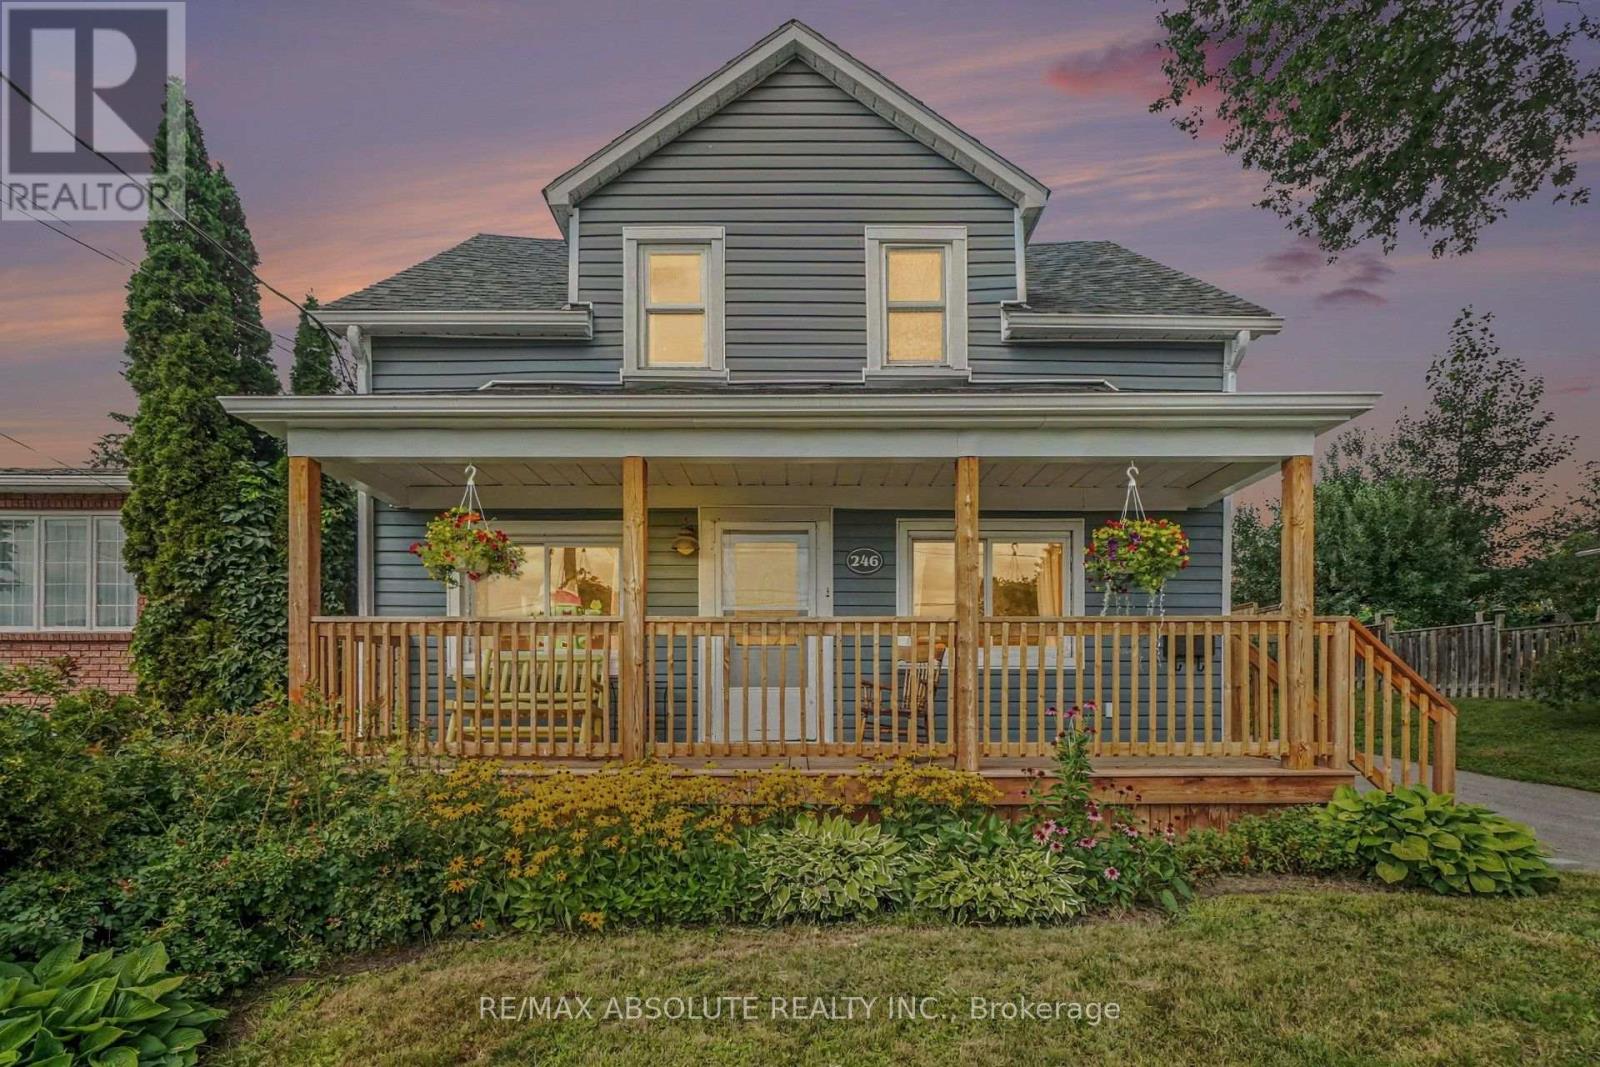
Welcome to this charming 3-bedroom, 2-bathroom home with a spacious two-storey rear addition, ideally located in a sought-after Arnprior neighbourhood. Relax on the front porch and enjoy views of the Madawaska River, just minutes from historic downtown Arnprior, Robert Simpson Park and Arnprior Regional Health. Inside, the open-concept living and dining area offers a bright, inviting space for everyday living and entertaining. The kitchen features generous counter space, a large sink overlooking the backyard, side entrance and patio doors leading to the back deck, storage shed and private fenced yard. Upstairs offers the added benefit of laundry with a stackable washer and dryer, a full bathroom, two good-sized bedrooms and a spacious primary bedroom with walk-in closet and ensuite featuring a large shower. Recent updates include front porch (2024), front roof and porch roof (2024), rear roof (2010), eavestroughing with gutter guards (2024), HVAC system with humidifier (Dec. 2025) and rear fence (2025). Enjoy river views, nearby parks, shopping, restaurants and downtown amenities, with easy commuter access to Ottawa. Book your showing today! 24-hour irrevocable on all offers. (id:49269)
5240 Dundas Street Unit# B416
Burlington, Ontario
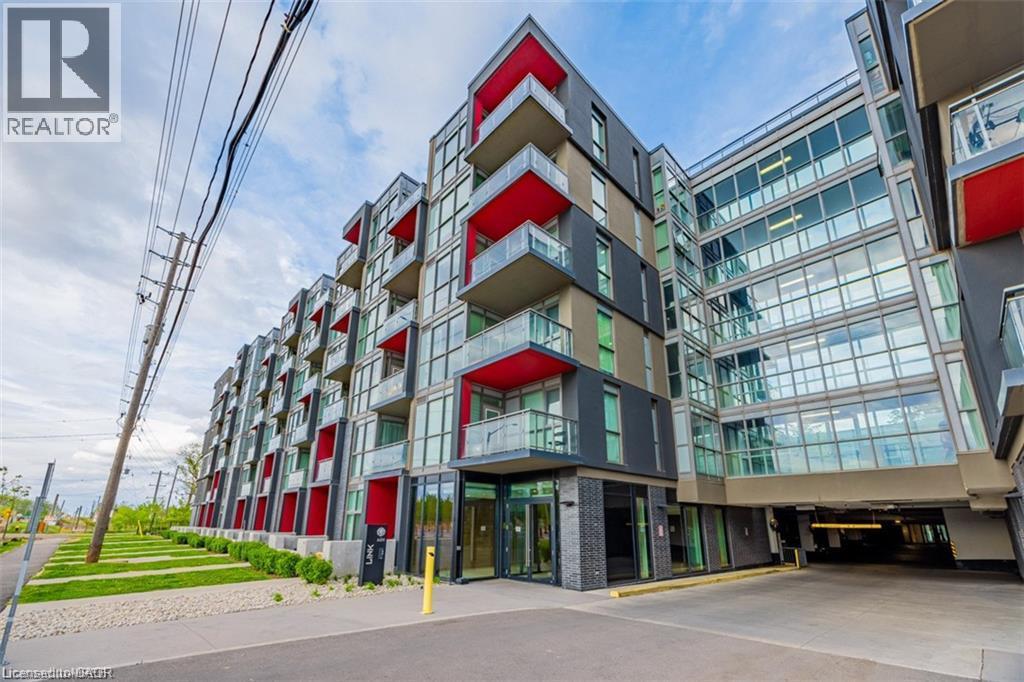
Bright and modern one-bedroom plus den condo at Link Condos in Burlington’s desirable Orchard neighbourhood. Offering approximately 628 sq. ft. of well-designed living space, this suite features 9-foot ceilings, stainless steel appliances, quartz countertops, upgraded cabinetry and a spacious balcony overlooking the courtyard. Residents enjoy an impressive two-storey Lifestyle Amenity Centre, including a rooftop terrace with lounging areas, communal dining space, a water feature and beautiful ravine views. Additional amenities include a fitness centre, Scandinavian sauna and steam room. Conveniently located close to shopping, restaurants, parks and trails, with public transit available seven days a week and easy access to the 407, QEW and 401. Bronte Creek Provincial Park is also just minutes away, offering even more opportunities to enjoy the outdoors. Includes one underground parking space. (id:49269)

54 Centennial Boulevard
Ottawa, Ontario
Turnkey 6-unit investment opportunity in a strong rental location with significant upside potential. This well-maintained building features 2 two-bed, 2 two-bed + den, and 2 one-bed units with a current gross income of $106,540.92 and NOI of $77,653.92. Recent capital improvements include a full roofing system replacement in 2025, extensive masonry repairs in 2025 including brick replacement/repointing, and front entrance landscaping and concrete work completed in 2024. The pride of ownership is evident throughout with meticulously maintained exterior, common areas and landscaping. Unit mix offers strong rental growth potential, with the most recent lease (Unit 5) achieving $2,000/month, highlighting upside on remaining two-bedroom units. The property includes 6 parking spaces and a garage currently used by the owner. A 2010 survey indicates potential for future development, with a large frontage and irregular lot allowing for reconfiguration of parking to unlock additional density. Additional value-add potential exists in the basement with storage and hydro meter rooms adjacent to Unit 1, offering the possibility of consolidation to enhance unit size or functionality. A rare opportunity to acquire a well-cared-for asset with both immediate income and long-term development potential. (id:49269)

54 Centennial Boulevard
Ottawa, Ontario
Turnkey 6-unit investment opportunity in a strong rental location with significant upside potential. This well-maintained building features 2 two-bed, 2 two-bed + den, and 2 one-bed units with a current gross income of $106,540.92 and NOI of $77,653.92. Recent capital improvements include a full roofing system replacement in 2025, extensive masonry repairs in 2025 including brick replacement/repointing, and front entrance landscaping and concrete work completed in 2024. The pride of ownership is evident throughout with meticulously maintained exterior, common areas and landscaping. Unit mix offers strong rental growth potential, with the most recent lease (Unit 5) achieving $2,000/month, highlighting upside on remaining two-bedroom units. The property includes 6 parking spaces and a garage currently used by the owner. A 2010 survey indicates potential for future development, with a large frontage and irregular lot allowing for reconfiguration of parking to unlock additional density. Additional value-add potential exists in the basement with storage and hydro meter rooms adjacent to Unit 1, offering the possibility of consolidation to enhance unit size or functionality. A rare opportunity to acquire a well-cared-for asset with both immediate income and long-term development potential. (id:49269)
2018 Rutledge Road
Frontenac, Ontario
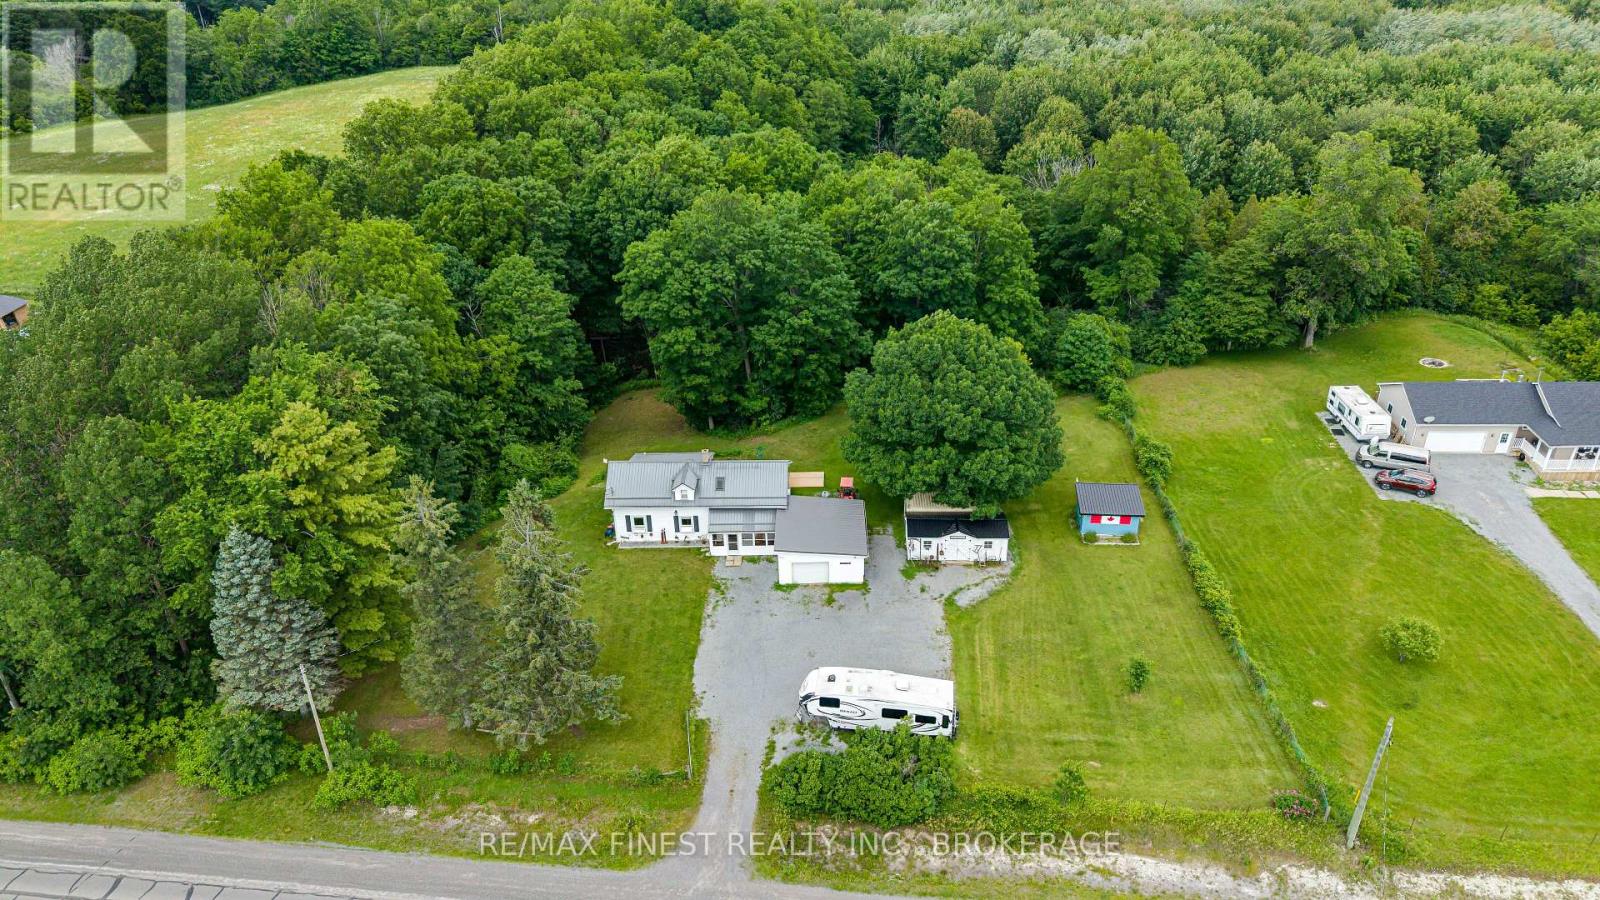
Welcome to 2018 Rutledge Road! This lovingly maintained century farmhouse offers the perfect blend of heritage charm and country living. Owned and cared for by the present owners for over 20 years, this 3-bedroom, 1.5 bath home is set on a private 1+ acre lot with ravine and forest behind. This home features a warm, inviting interior with timeless character, complimented by many many upgrades including newer Propane Furnace & Fireplace, Bathrooms, Septic system, Windows & Doors, metal roofs the list goes on! (full list available) Main Floor boasts a Country sized Kitchen, Sunken Living Room addition and Primary Bedroom with large walk/in closet. Upper level Two bedrooms, Den area and 2-pc Bath. Outside highlights include 1.5 car attached garage with covered breezeway, Rear deck, additional 2 sheds, one insulated with electric, and a 20' Seacan storage container. Sydenham offers a waterfront park and beach, top-rated schools like Loughborough Public and Sydenham High, local shops, a grocery store, and a boat launch. Everything you need, including Xplore.ca pure fiber internet service!! - Flexible closing date - quick closing available. (id:49269)