
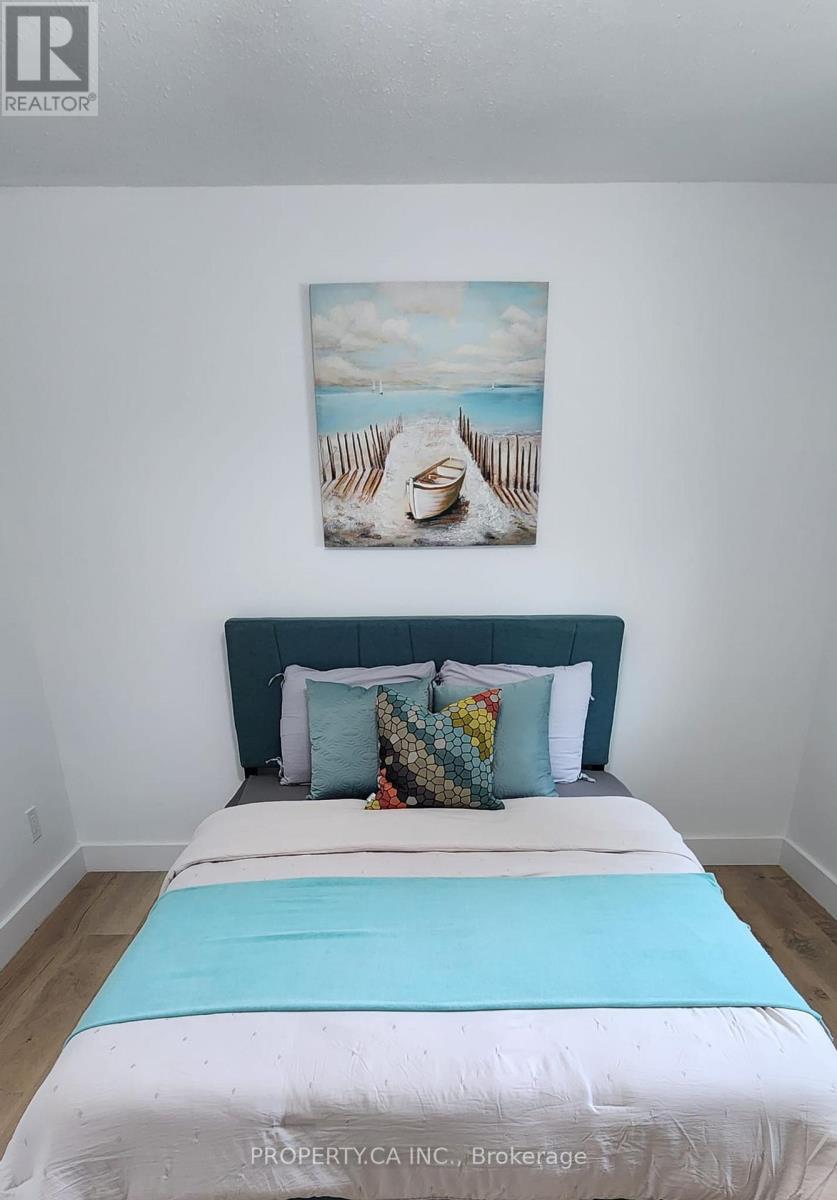
39 Lake Avenue
Ramara, Ontario
Experience Waterfront Living in Lagoon City - Ontario's Venice of the North.Escape to this beautifully renovated 3-bedroom, 2-bathroom bungalow in the sought- after waterfront community of Lagoon City on the shores of Lake Simcoe. Thoughtfully renovated in2023 with over $100,000 in upgrades, this move-in-ready home features a bright open-concept layout, granite countertops, high-end stainless steel appliances, propane furnace with Brand new central air.Enjoy deeded access to a sandy beach just across the street, along with boating, fishing, kayaking, swimming, kite surfing, and endless year-round outdoor recreation. Lagoon City offers a marina, yacht club, restaurants, parks, an active community center, and municipal services including city water, sewer, cable TV, and high-speed internet. Whether you're looking for a year-round residence, weekend retreat, or cottage getaway, this exceptional home offers the perfect balance of comfort, lifestyle, and waterfront living. Brand new Furnace and AC. (id:49269)
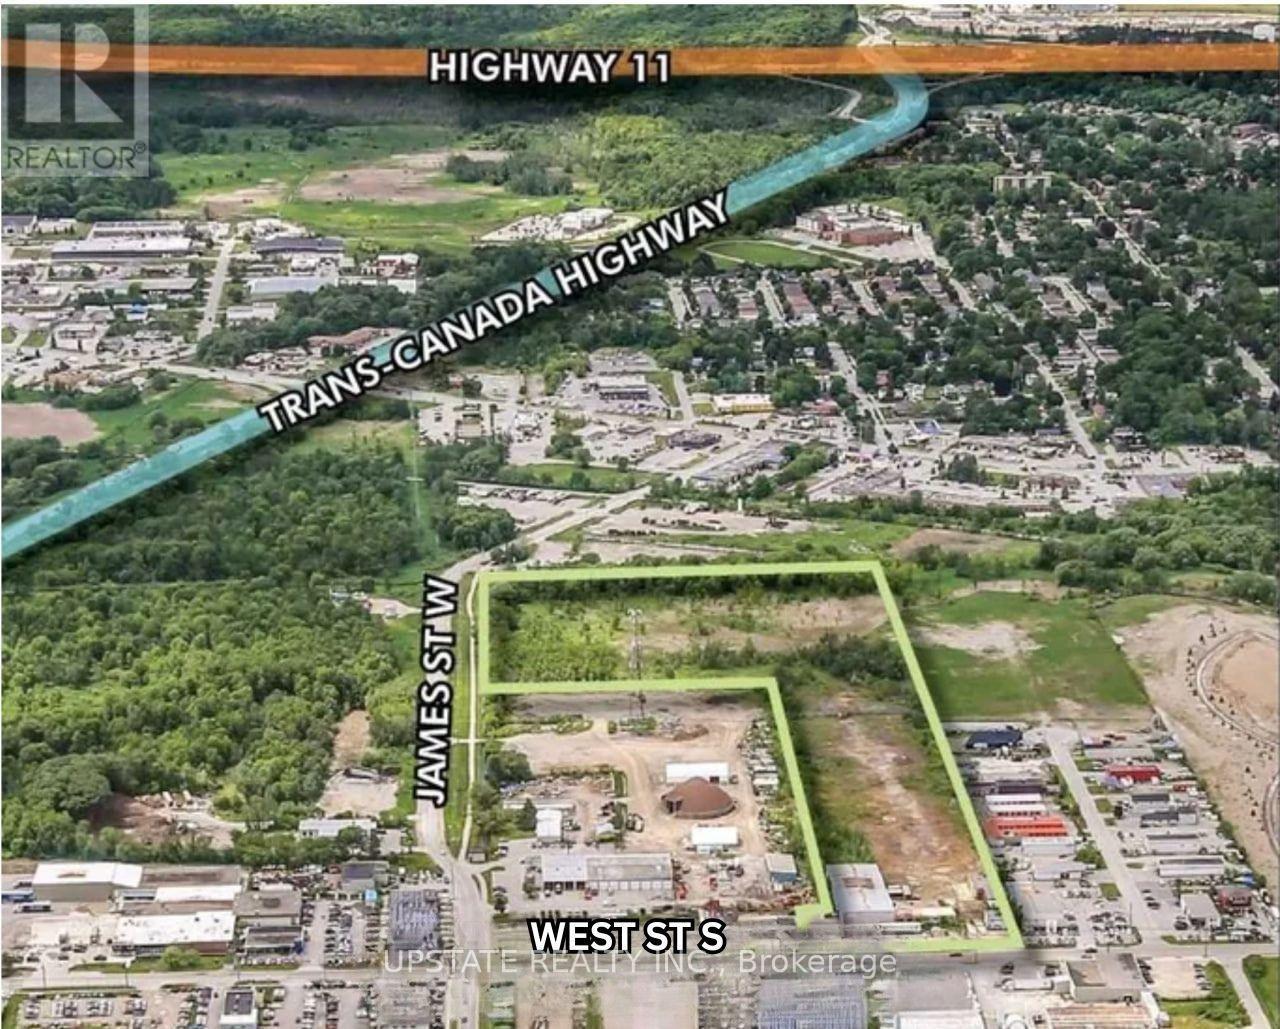
351 West Street S
Orillia, Ontario
Outside storage is permitted, offering added flexibility for a variety of industrial uses. Ideally located just minutes from the Trans-Canada Highway and Highway 11, the property provides excellent transportation access. Existing industrial building on site with further development potential, subject to required studies and approvals. The property features prominent frontage along both West Street South and James Street South, ensuring outstanding visibility and accessibility. (id:49269)
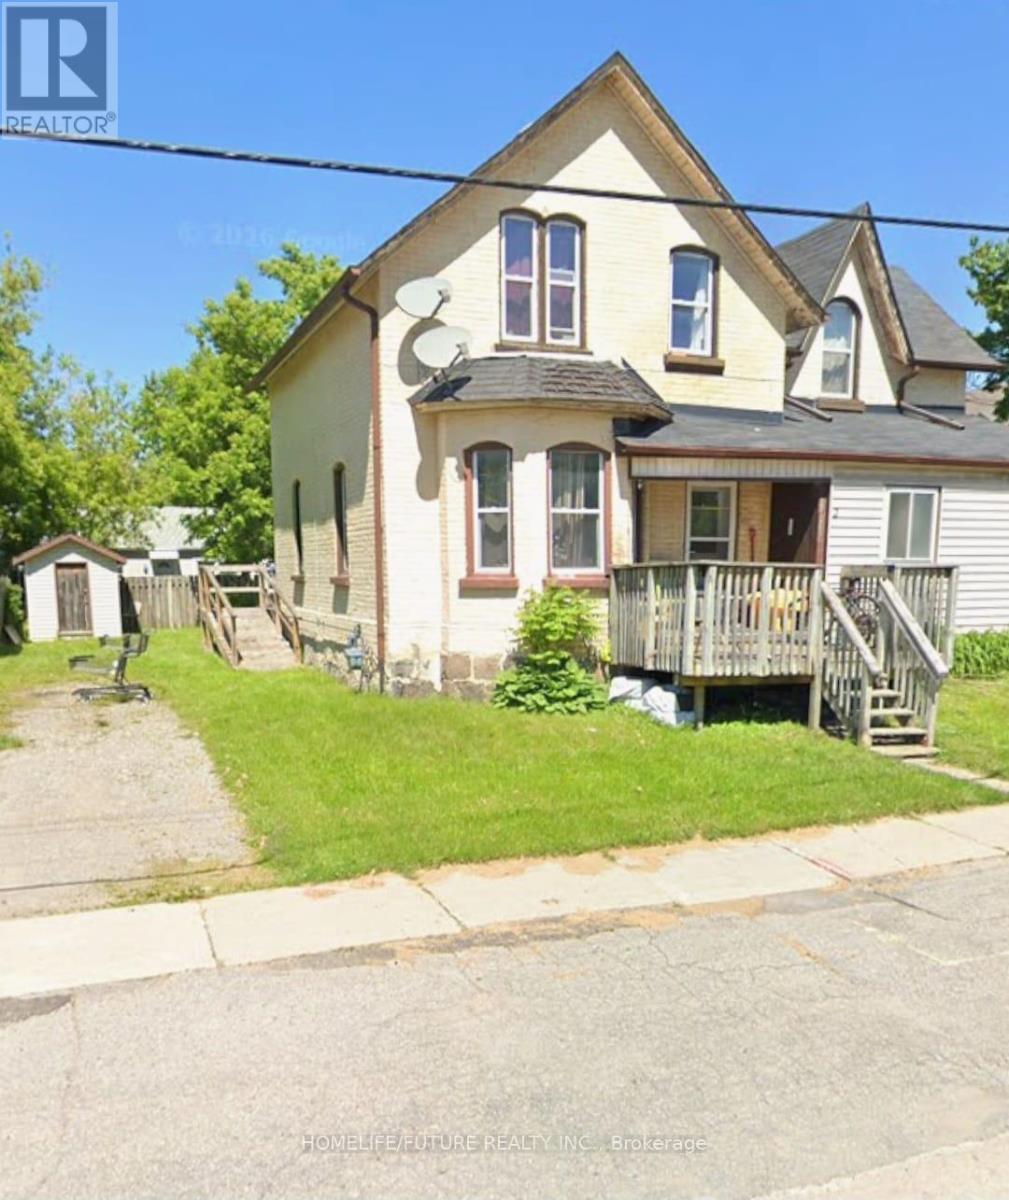
41 High Street
Georgina, Ontario
Excellent Investment Opportunity! Rare Opportunity To Acquire A Well-Maintained Four-Unit Multiplex Generating A 6%+ Cap Rate With Quality Tenants In Place. This Well-Maintained Income Property Offers Numerous Upgrades, Separate Hydro Meters For Each Unit, Coin-Operated Laundry For Additional Revenue, Security Cameras And Extensive Outdoor Decking. Ideally Located In Sutton's Growing Lakeside Community, Just Minutes From Shops, Schools, Parks, Grocery Stores, Highway 404, Lake Simcoe And Area Beaches. An Excellent Addition To Any Real Estate Portfolio With Strong Income Potential In A Desirable And Growing Neighbourhood! (id:49269)
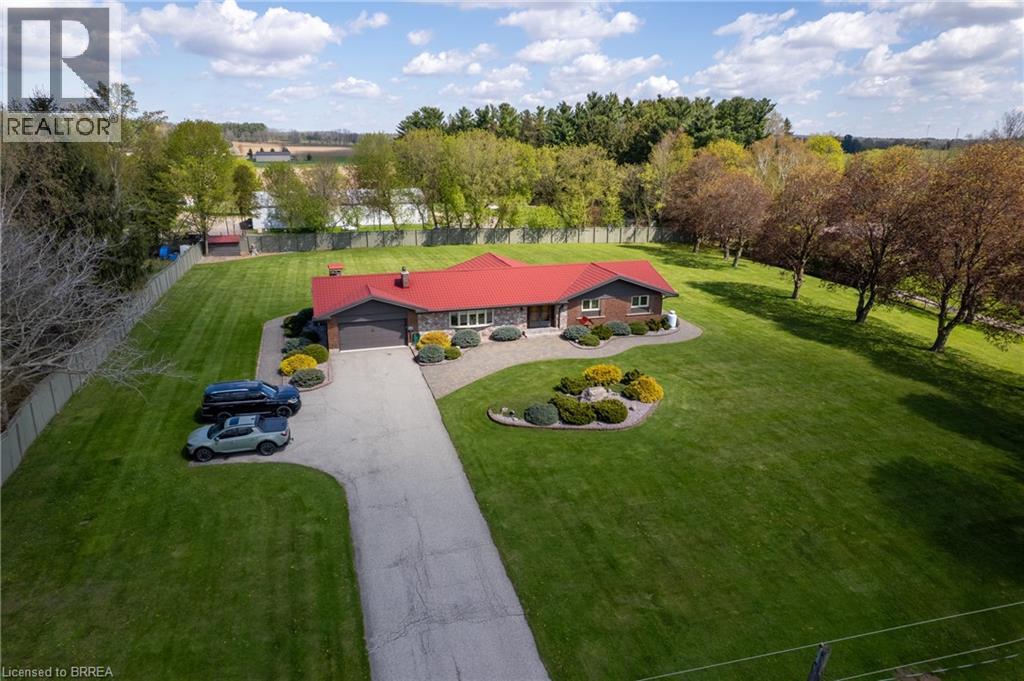
473 German School Road
Paris, Ontario
Fantastic, sprawling ranch style home with double car attached garage on a 1.63 acre country lot on highly desired German School Road. Being offered for sale for the first time in over 32 years and situated on a quiet paved road, close to Hwy 403 access and with gorgeous properties all around it. This bright and airy home provides complete main floor living with approximately 4,300 sf of finished living space, 3+1 good sized bedrooms, 2.5 bathrooms, spacious principal rooms and a fully finished rec room basement. The immaculate, open concept eat-in kitchen offers plenty of cupboard and counter space and blends into the dinette, formal dining room, and living room; perfect for entertaining! The master bedroom suite is a good size and overlooks the back and side yards and features an amazing privilege ensuite with soaker tub and walk in shower. Other highlights include gorgeous hardwood and tile flooring, a beautiful centrepiece fireplace in the living room, an inviting front foyer, and an extraordinary sunroom, which are all sure to impress. Outside there is a nice garden shed, gorgeous landscaping and hardscaping and still plenty of space to build that dream workshop or have an inground pool installed while maintaining more than enough room for the kids and dog to run around and play. Never be without power again with the standby Generac generator that powers the entire home. Many recent big-ticket items replaced: boiler (2024), double wall oil tank (2020), Generac generator (2024), eavestroughs (2024), water heater (2019), pressure tank and water pump (2021), metal roof (2015), air conditioner (2015), new windows (2016). Do not delay, book your private viewing today. (id:49269)
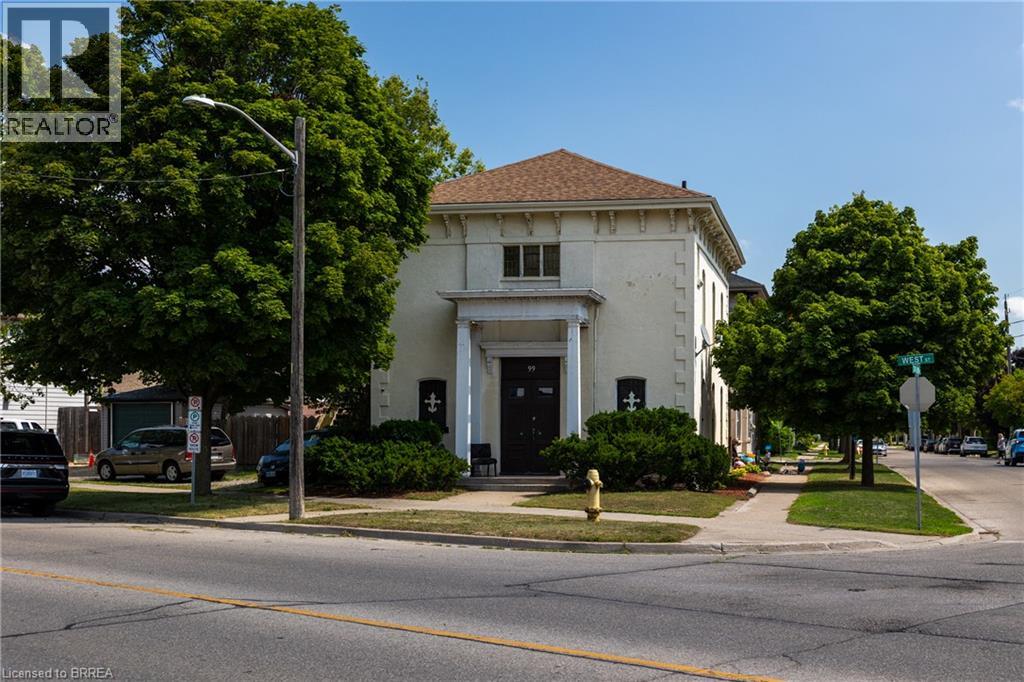
99 West Street
Brantford, Ontario
Calling all investors! Take note of this up/down duplex near the train station, with NLR (Low-Rise Residential) zoning and great present and future upside potential. Featuring a main floor 1 bedroom + den unit, and an upper 3 bedroom unit. Not separately metered currently but with common area laundry. *Complete vacant possession of the entire property is available. Professionally appraised in August of 2025 for $720,000 and being offered at $549,900 for a quick sale with immediate possession available. Located within walking distance to most amenities and mins from Hwy 403 access. (id:49269)
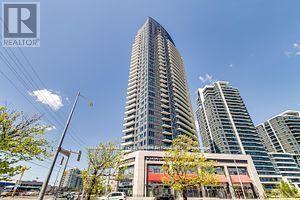
214 - 7163 Yonge Street
Markham, Ontario
Location! Location! Commercial/retail/office space with 2 rooms & reception area with water inside unit. And 2 vanities. Ideal for laser, body wax, hair salon, beauty salon, spa, nails, accounting, lawyer, engineering, etc...Lots of public parking spaces underground. Don't miss this opportunity for investors and end users. (id:49269)
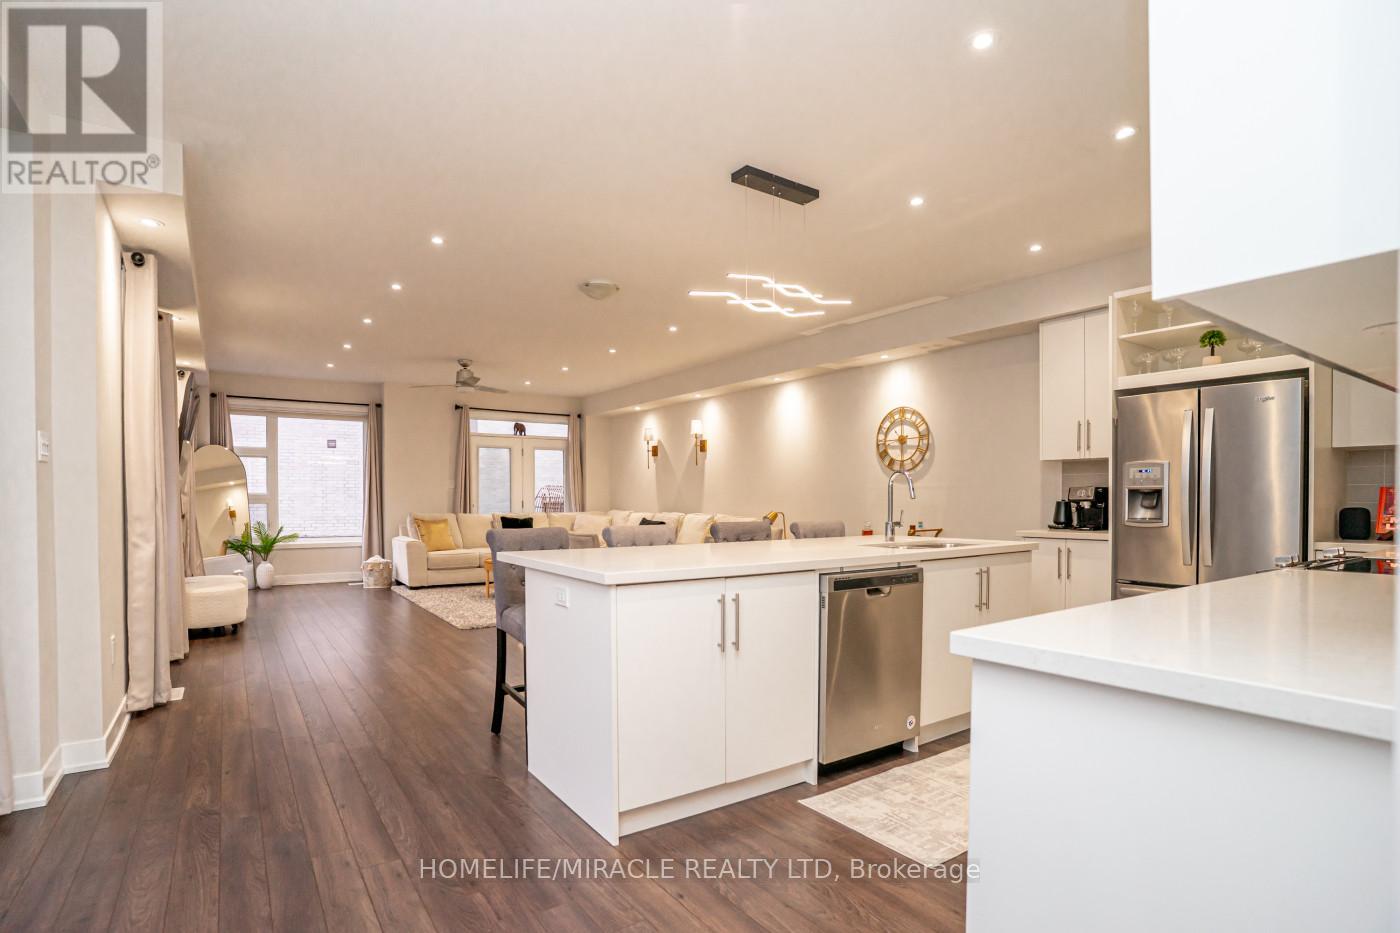
136 - 58 Donald Fleming Way
Whitby, Ontario
Welcome to this stunning, modern end-unit Condo Townhouse a true showpiece providing over 2,250 sf of luxurious open concept living space, with more than $120K in premium upgrades throughout. This exceptional 2 Story home features 3 spacious bedrooms, a versatile media/entertainment room and a beautifully finished in-law suite complete with its own Kitchen, Bedroom, Washroom, Living with Dining areas and a private laundry ideal for extended family or excellent income potential.The main level showcases gleaming laminate flooring, a chef inspired Kitchen with high end Stainless Steel appliances, elegant backsplash and a custom island perfect for entertaining. Large windows fill the space with lots of natural light, complemented by pot lights and anelegant and stylish electric fireplace. Walk out to a spectacular two-tier deck perfect for outdoor entertaining and relaxing.Upstairs you'll find three generously sized bedrooms, including a luxurious primary suite with a spa-like ensuite. A Flexible media room provides the ideal space for a home office or additional lounge. Enjoy the convenience of second floor laundry.This beautiful corner unit is located in a highly desirable neighborhood and features smooth ceilings throughout main floor, with convenient visitor parking right at your doorstep. Ideally situated close to Highways 401, 407and 412 as well as the Go Station, shopping, schools, public transit, and scenic trails providing both comfort and convenience with everything you need just minute away. (id:49269)
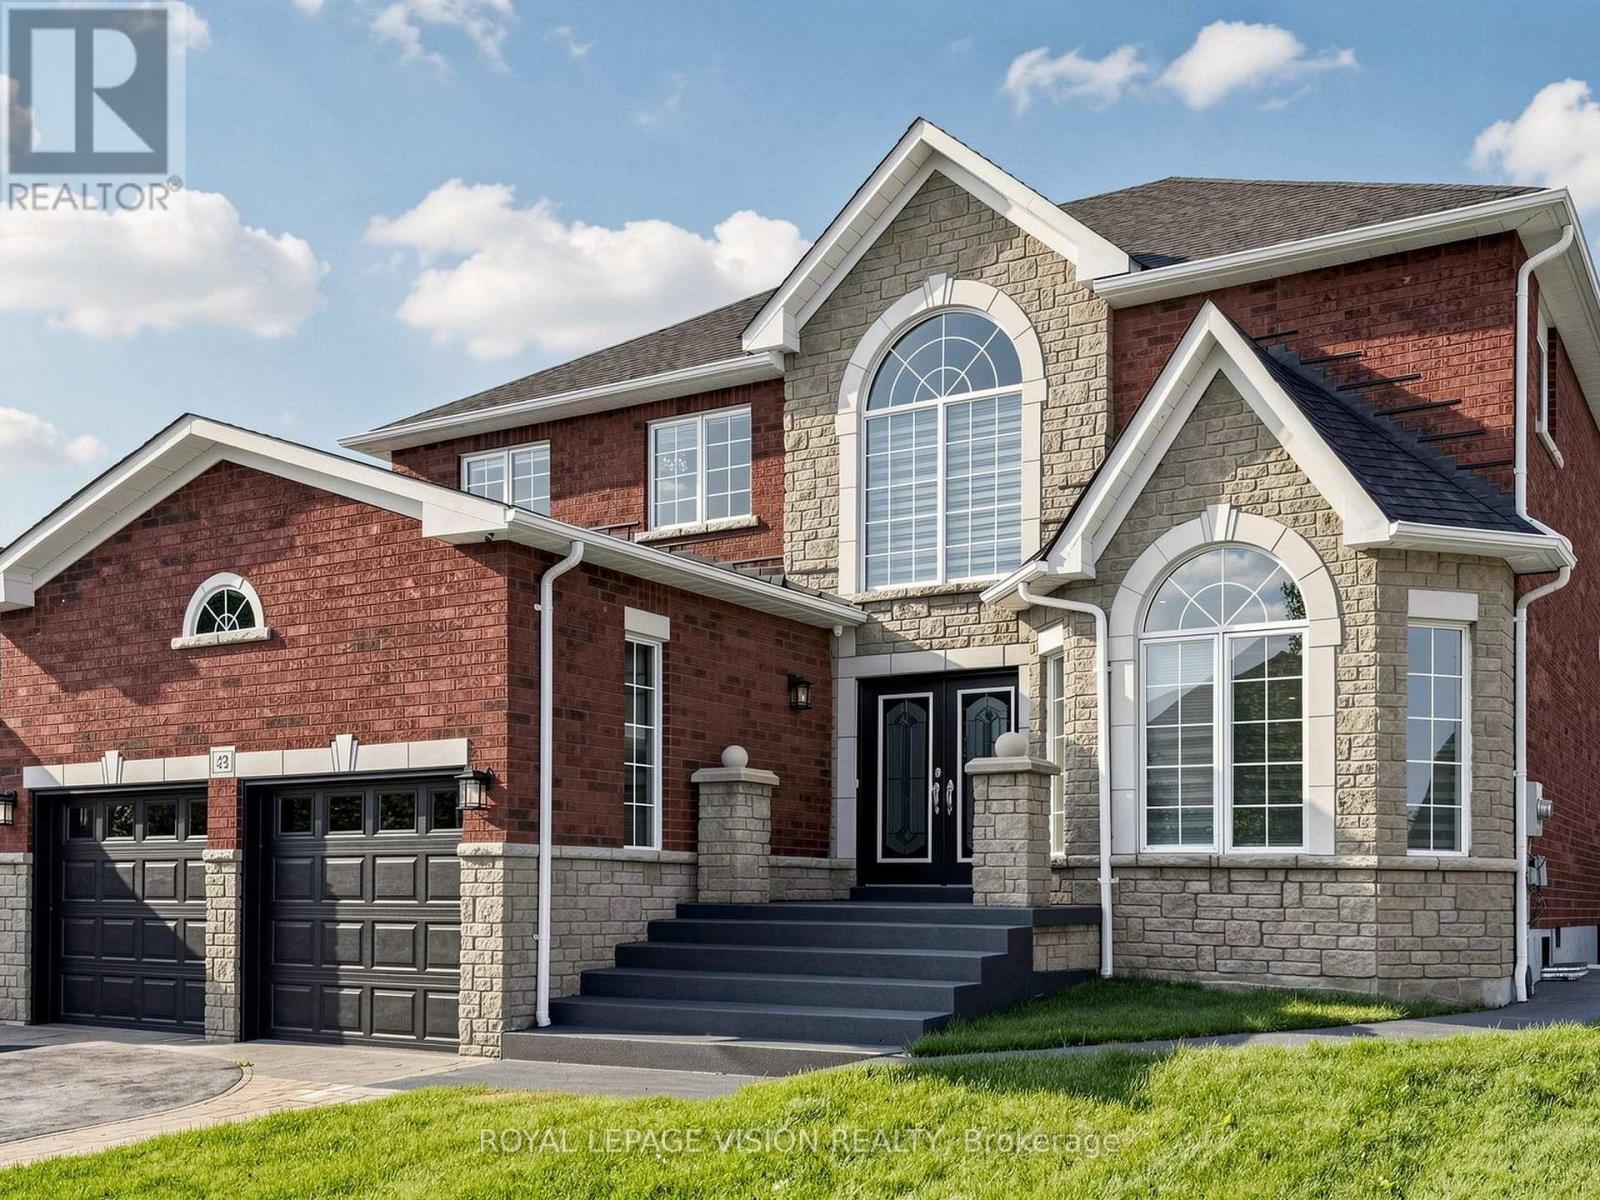
43 Mac Carl Crescent
Whitby, Ontario
Luxurious 4+2 Bedroom, 4+2 Washroom Delta Rae Home With Over 3800 Sqft Of Living Space. ***LEGAL 2 Bedroom, 2 Full Washroom Basement Apartment with Separate Entrance***. $$$ Spent On Premium Upgrades. Large Private Backyard With An Inground Pool, Backing Onto A Park. 9Ft Ceiling On Main Floor. Custom Accent Walls, Premium Light Fixtures. Hardwood Floors. Quartz Counters/Backsplash. Crown Moulding/Wainscotting Throughout. Too Many Upgrades To List, Must See! (id:49269)
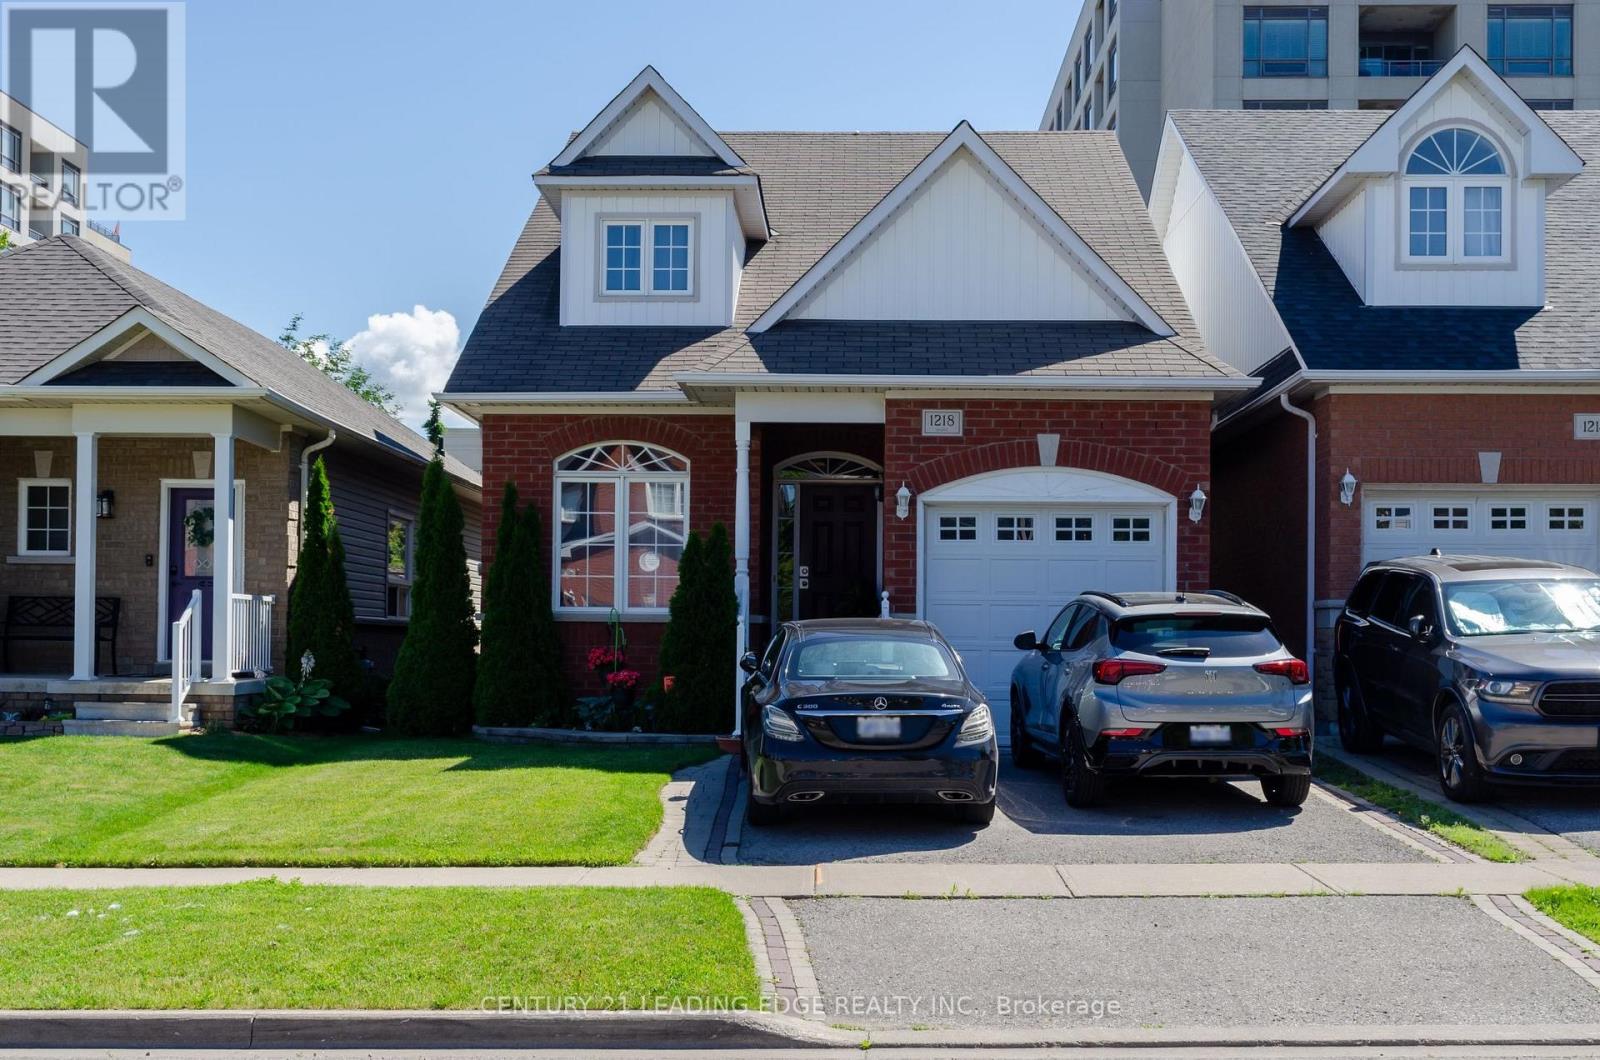
Room - 1218 Macinally Court
Oshawa, Ontario
Furnished second floor-bedroom available for lease in a detached home. The room is bright, clean, and fully finished. Tenant will share a bathroom on the same level and have access to the shared living room, dining room, family room and laundry facilities with the owner. All utilities are included in the rent, as well as one driveway space. Conveniently located in a quiet and safe neighbourhood close to the public transport shops and parks. Ideal for a female individual seeking a comfortable and respectful living environment. Non-smoking, no pets prefered. (id:49269)
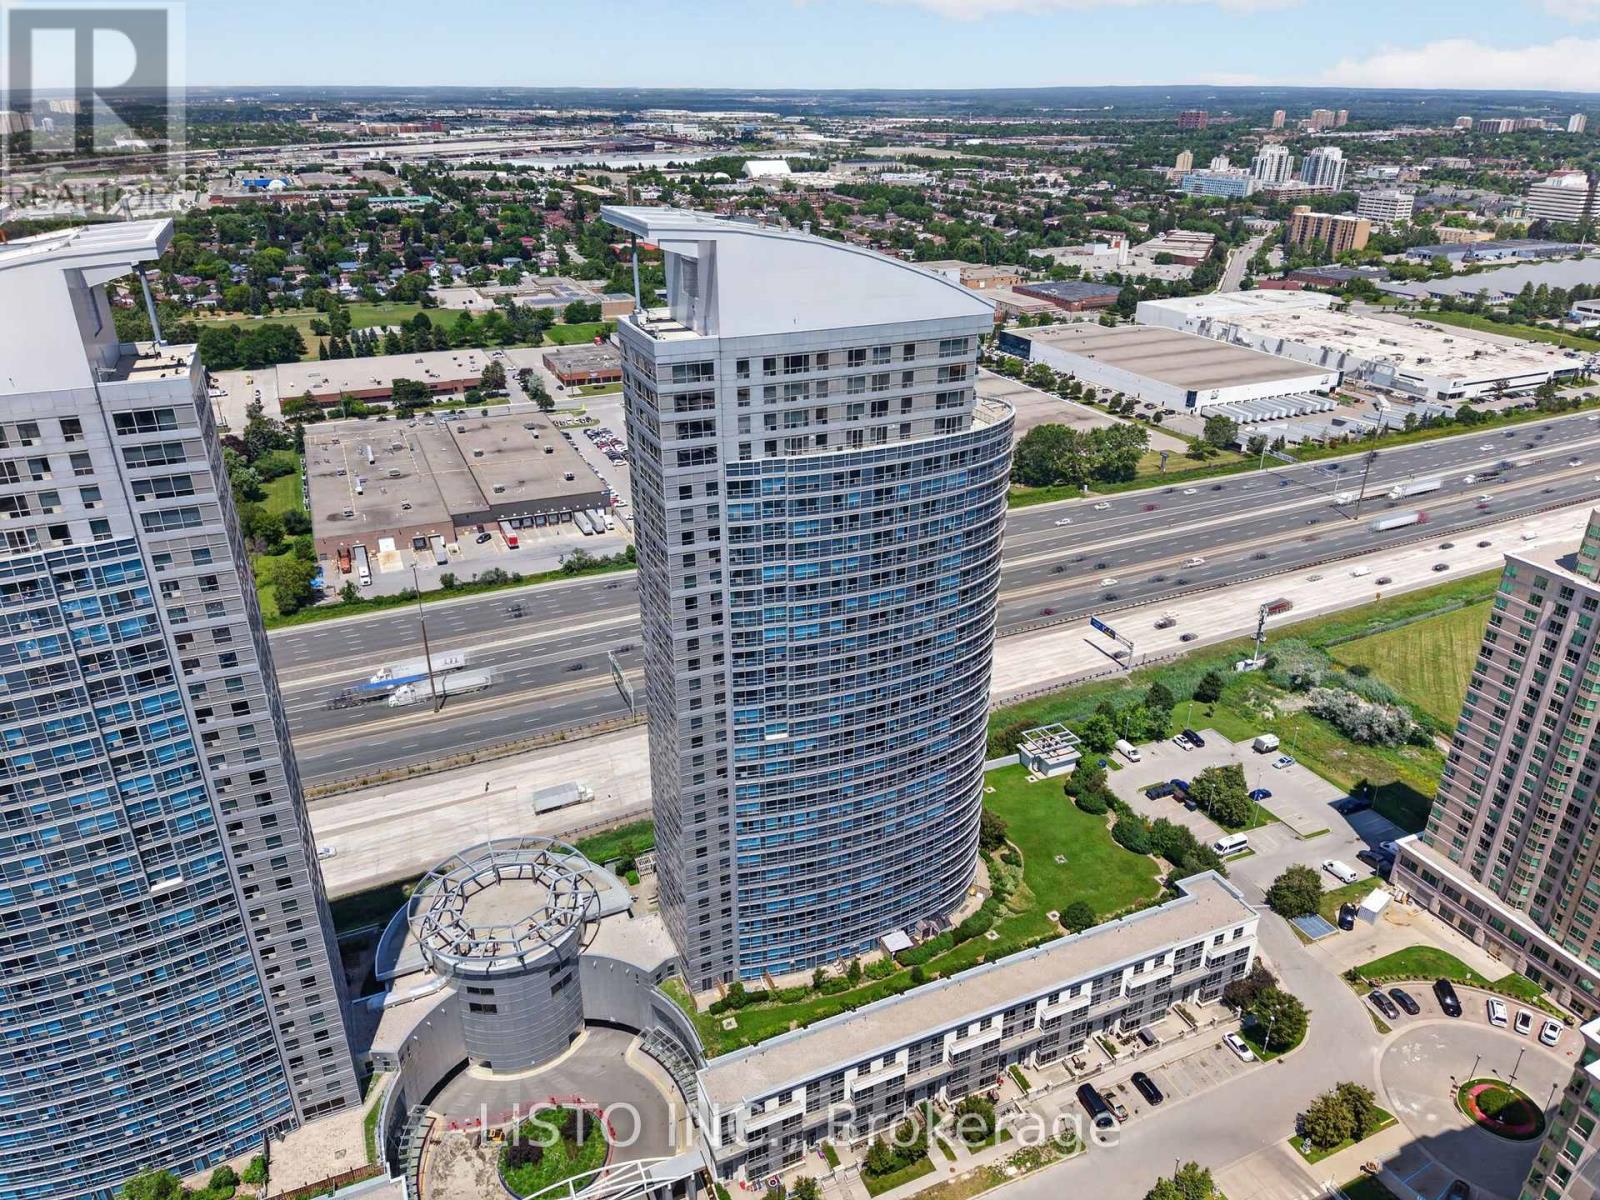
3515 - 38 Lee Centre Drive
Toronto, Ontario
Welcome to Suite 3515 at the prestigious Ellipse Condominiums-an exceptional high-floor 2-bedroom residence offering an elevated lifestyle in the heart of Scarborough. Thoughtfully designed with a spacious open-concept layout, this beautifully maintained suite features contemporary flooring, elegant pot lights throughout, a modern kitchen designed for both everyday living and effortless entertaining, and a versatile second bedroom complete with a door and closet-ideal for guests, a home office, or a growing family. Ideally located at 38 Lee Centre Drive, residents are just moments from Scarborough Town Centre, TTC transit, Highway 401, parks, shopping, dining, and every urban convenience. Enjoy an impressive collection of resort-inspired amenities within one of Scarborough's most established and sought-after condominium communities. Complete with one parking space and two lockers, Suite 3515 presents a rare opportunity to own a sophisticated high-floor home that seamlessly combines comfort, convenience, and outstanding value. (id:49269)
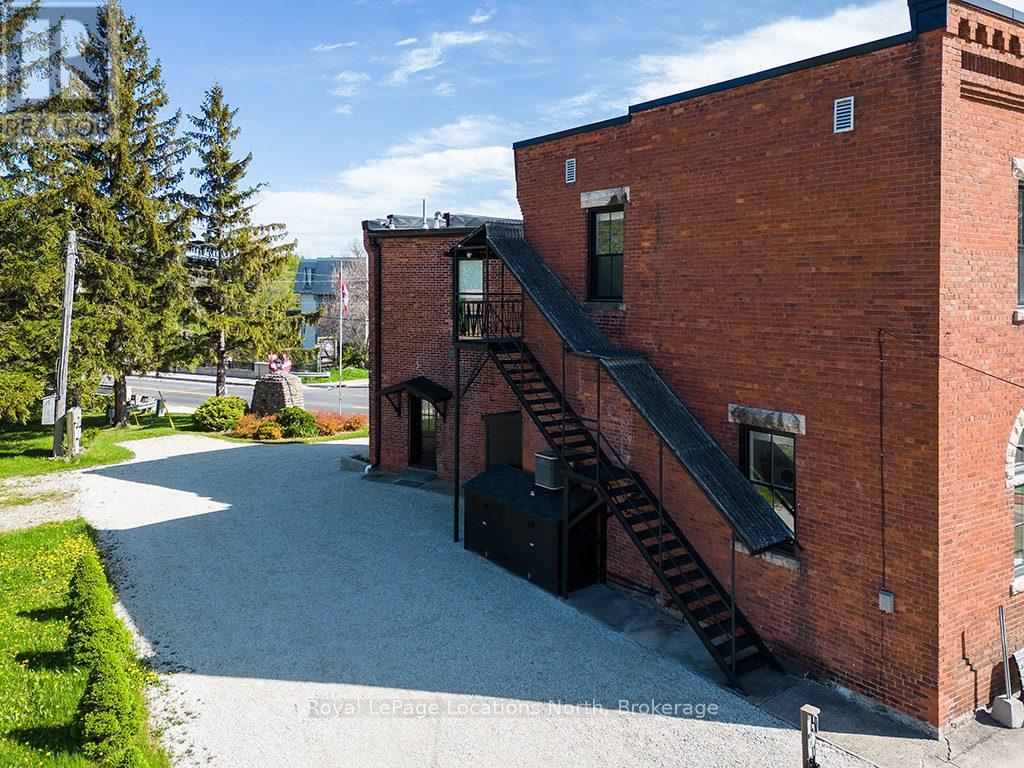
1 Bruce Street N
Blue Mountains, Ontario
Exceptional commercial lease opportunity ($3,000/month) located in the heart of downtown Thornbury. This beautifully updated upper-level unit features pristine modern finishes and upgraded appliances throughout. The versatile floor plan includes 3 bright private rooms/offices, 2 bathrooms (1 fully equipped), and a massive open-concept main area complete with a stylish kitchenette. Ideal for a professional office, creative studio, wellness clinic, boutique firm, or collaborative workspace. Unbeatable location just steps from Thornbury's charming shops, cozy cafés, and the shores of Georgian Bay, with private ski/golf clubs and Blue Mountain Village only minutes away. Position your business to thrive in one of the area's most vibrant year-round recreational hubs! (id:49269)
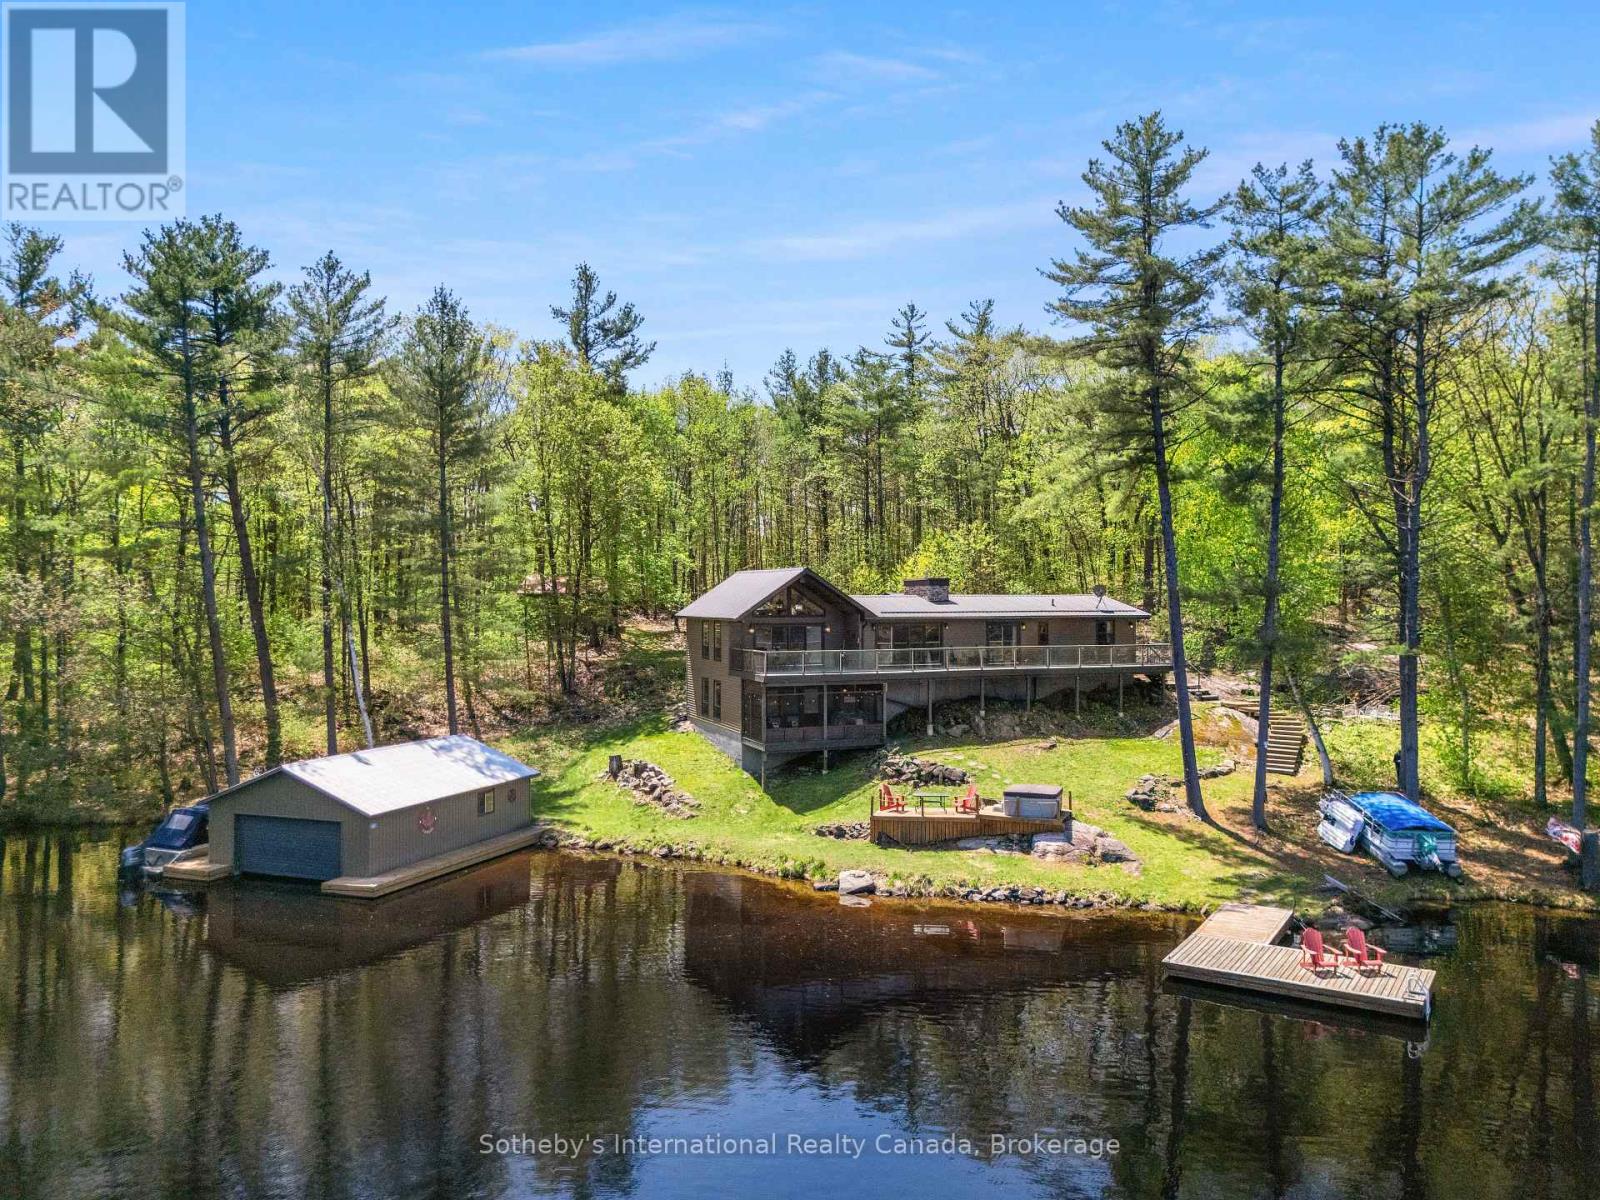
4280 Go Home Lake Shore
Georgian Bay, Ontario
Escape to your dream retreat on Go Home Lake, a stunning boat-access cottage with year-round access via an ATV/snowmobile trail. This fully turnkey property boasts 2,792 sq/ft of beautifully finished living space, featuring high-end details throughout, including a striking stone fireplace in the living room, custom cabinets and granite countertops in the kitchen, and a spacious dining area. The kitchen and living room both lead to a large deck that overlooks the lake. The main floor offers a primary bedroom with a 3-pc ensuite and a walkout to the deck, along with two additional bedrooms, a 3-pc bathroom, and a convenient laundry room. Downstairs, you'll find a large games/entertainment room and a screen room. The cottage is fully insulated with spray foam and features a forced-air heat pump that provides ample heating and cooling. The water system is equipped with a filter system and UV light. Outdoors, you'll find a large bunkie with a living room, bedroom, and 2-pc bath, as well as a spacious workshop that can hold 2 ATVs and 2 snowmobiles, with plenty of extra storage for firewood. By the water, there's a large two-slip wet boathouse with hoists that can lift your boats out of the water for winter storage, along with an additional deck with seating and a hot tub. The dock offers even more room to relax by the water, and offshore, you'll find a swim raft with seating and a table for your favourite beverage. This stunning property comes fully furnished and is move-in ready. This property is very private with only one neighbour on the left side and nothing but Crown Land to the south. Go Home Lake is a stunning natural paradise, with over 50% of the shoreline being Crown land and an abundance of trails and waterfalls to explore. Just 1:45 hours from the GTA and a 10-minute boat ride from the marina, this property is conveniently located near shopping, restaurants, golf, skiing, and snowmobiling. Don't miss your chance to own this exceptional retreat! (id:49269)