
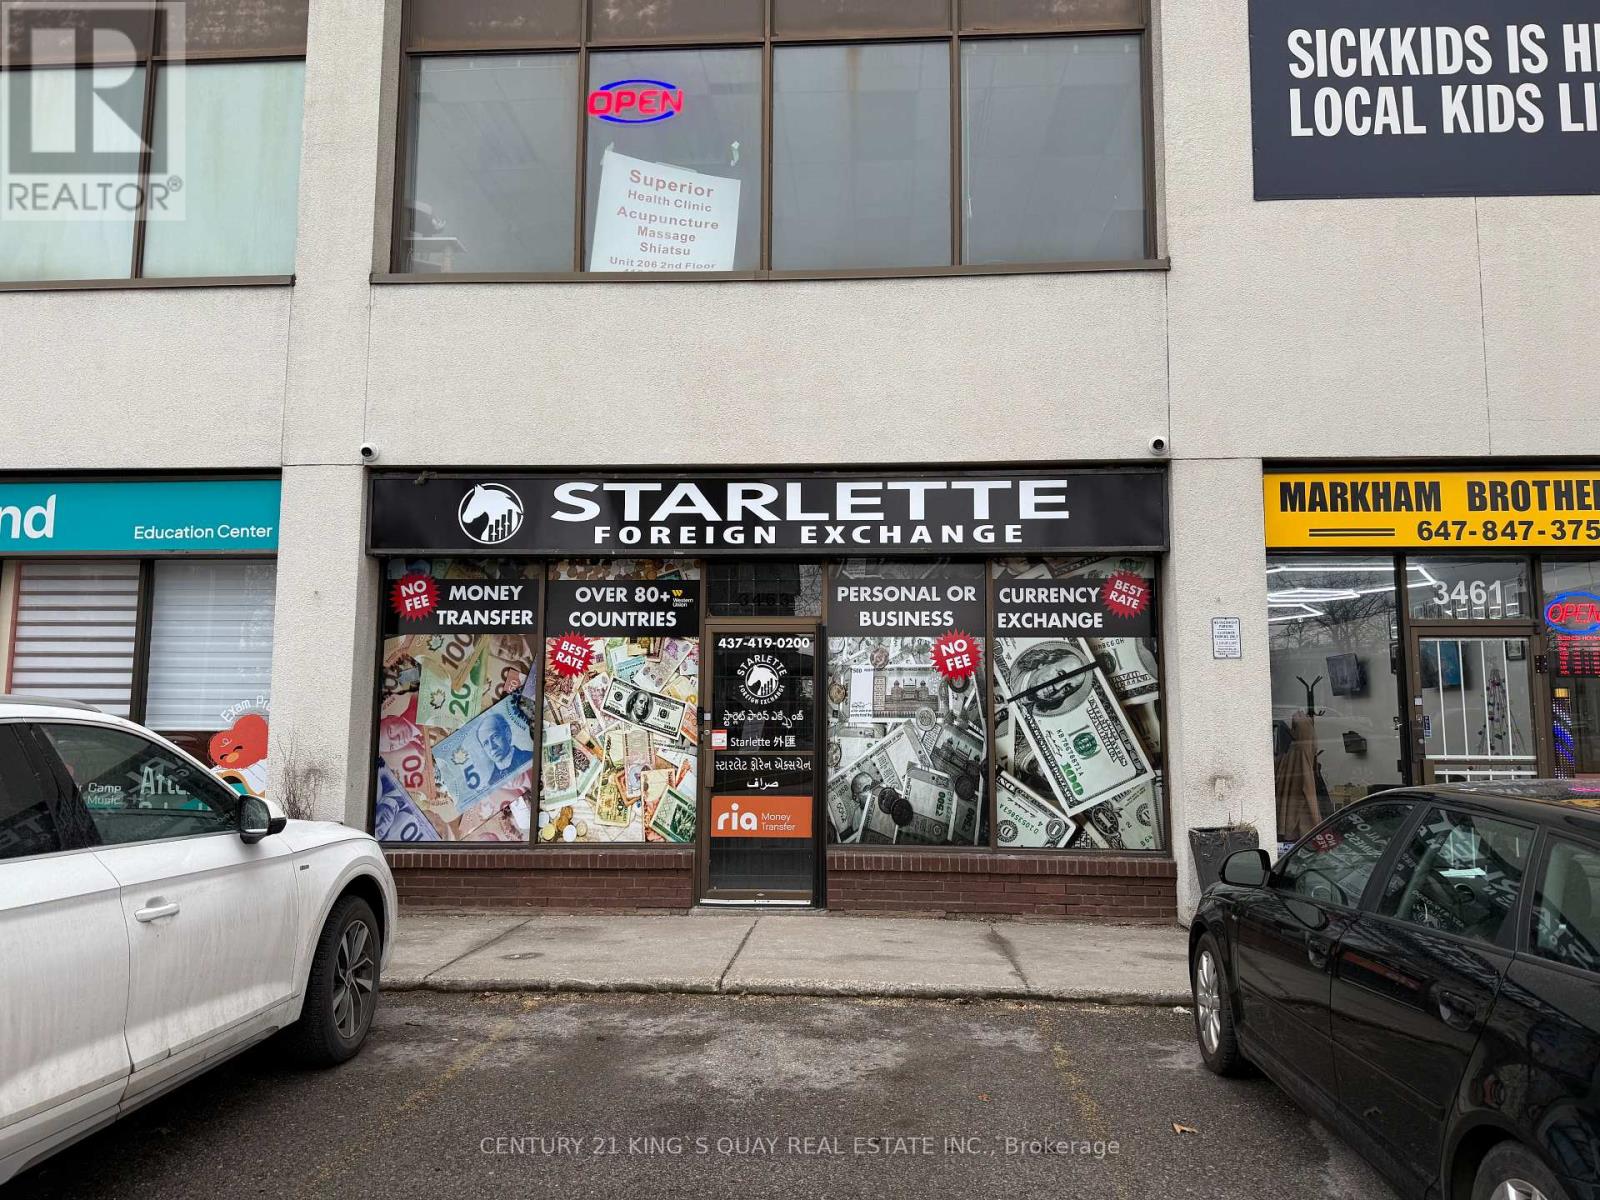
3463 Sheppard Avenue E
Toronto, Ontario
Prime Scarborough Location Surrounded By Densely Populated Neighbourhood. Ttc At Door Steps. This Professional Building Features A Variety Of Retail Stores And Offices. Ground Floor W/ 2Pc Washroom. At The Busy Intersection Of Sheppard & Warden! Ample Surface Parking. Ideal For Retail And All Service Business. Close To 401. Minutes From Hwy 401. **EXTRAS** Gas, Water , TMI Are Included (id:49269)
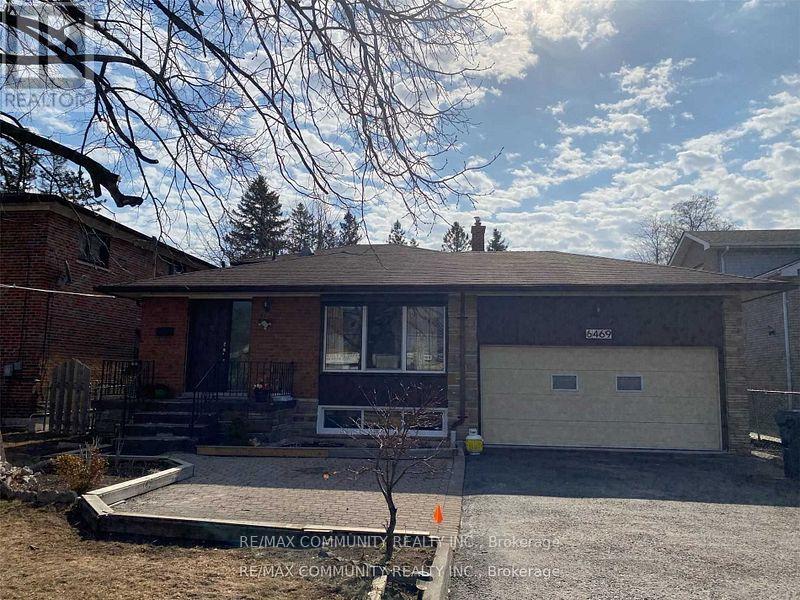
Basement - 6469 Kingston Road
Toronto, Ontario
Bright & Spacious 2 Bed rooms 1 Washroom Basement For Lease. 2 Parking Spots, Separate Entrance, Near Ttc, Library, Schools, Parks. Close To Hwy 401, Centennial College, U Of T Scar, Hospital, Pan Am Centre. 30% Of All Utilities Paid by Tenant (id:49269)
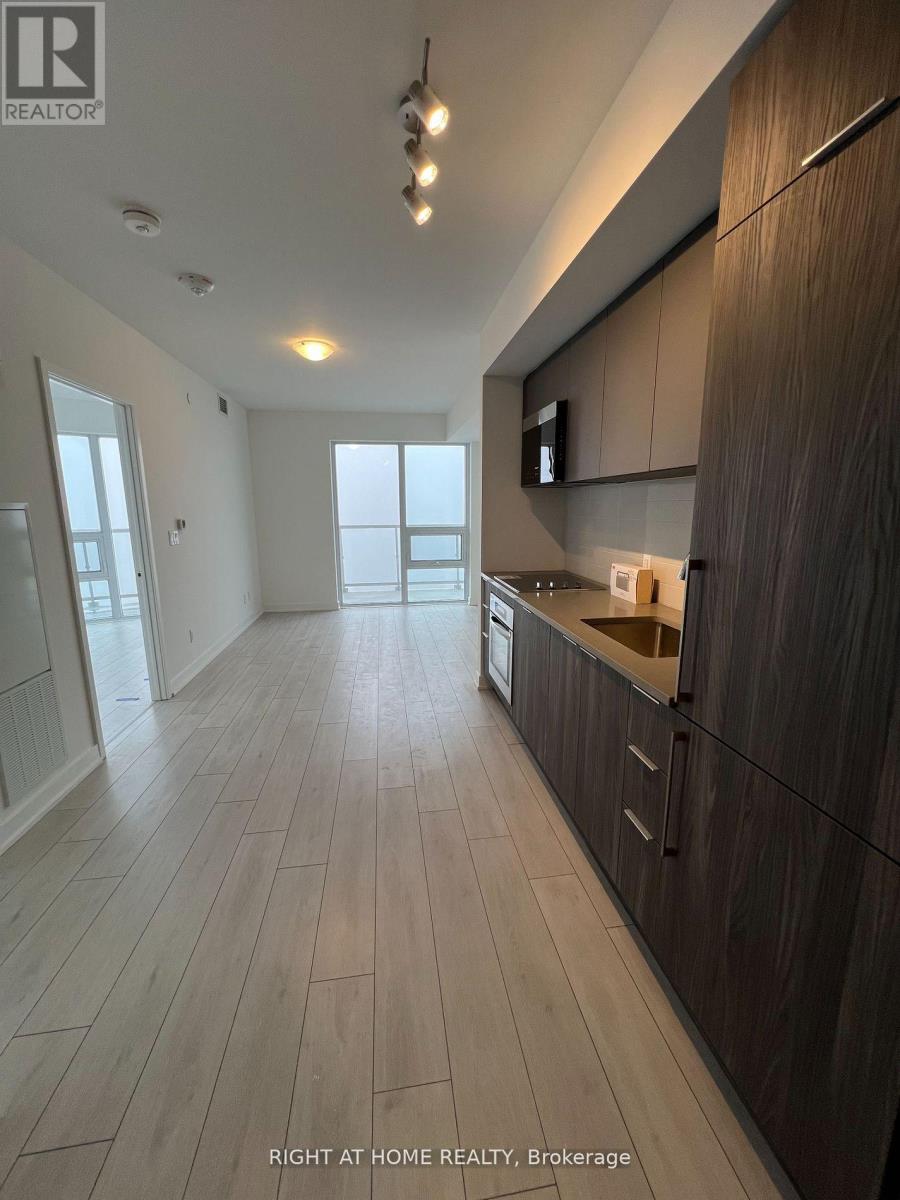
3105 - 2033 Kennedy Road
Toronto, Ontario
2 Bedrooms, 2 Baths. Bright And Spacious Condo Unit. Wrapped Around Balcony. Tons Of Natural Lights. Laminate Flooring Thru Out. Walk To TTC, Closed to GO Station, U OF T Scarborough, Centennial College, Schools, HWY 401, Scarborough Town Cetre Shopping Mall. (id:49269)
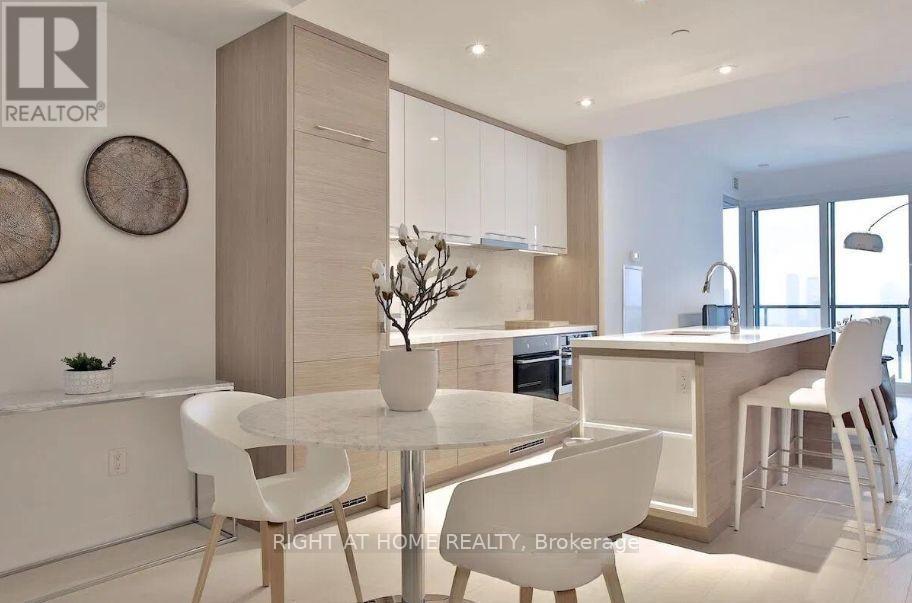
4208 - 488 University Avenue
Toronto, Ontario
This stylishly furnished apartment is perfect for accommodating medical professionals on residencies and research placements. Fully furnished luxury 2-bedroom apartment close to Queens Park. Equipped with kitchenware and linens, just pack your bags and move in! Complementary cleaning once a month. Best views of the city, CN tower and lake. And enjoy amenities in the sky lounge including lap pool, expansive gym, yoga room, party room and roof top terrace. (id:49269)
415 - 5180 Yonge Street
Toronto, Ontario
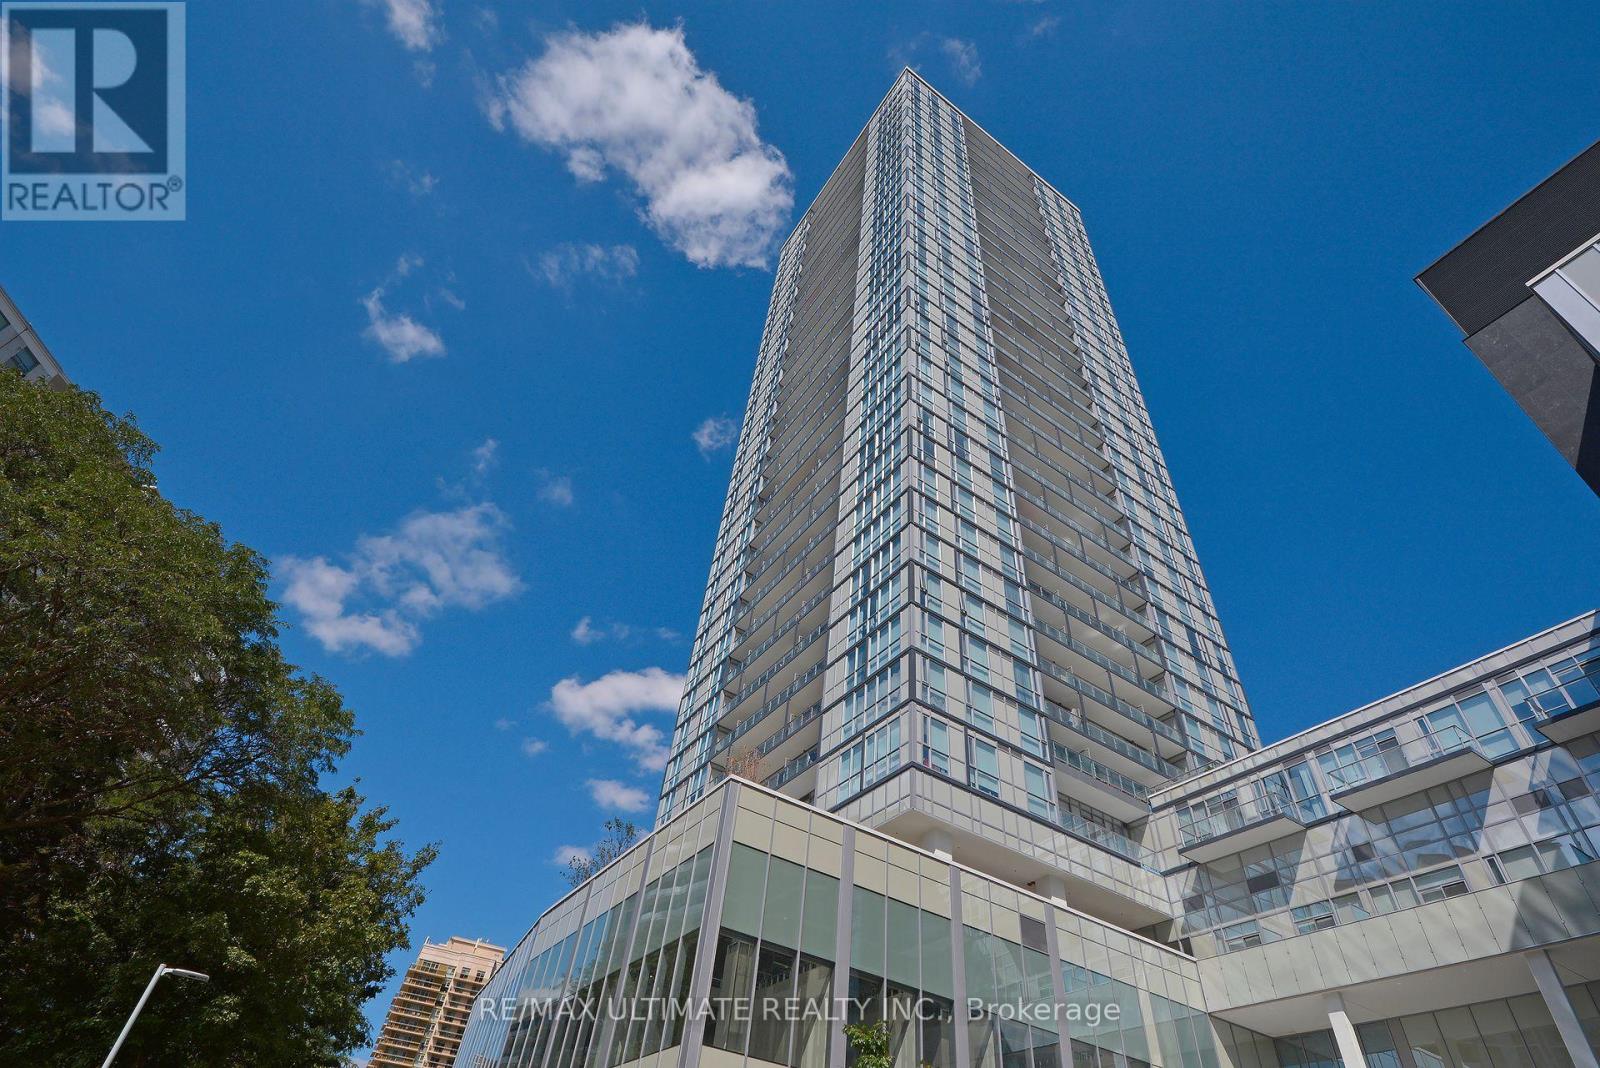
Heart Of North York Centre* Gorgeous & Bright with West View, Chic Finishes In Kitchen And Bath, Modern & Stylish Cabinetry & Flooring Throughout. 690 Sf, Lots Of Light, Walkout To Balcony. Beautiful View Over Gibson House. Excellent Layout, Split Bedroom plan w/ Rolling Door On 2nd Bdrm.Soaker Tub In Ensuite, Roller Blinds Incl, Closets In Both Bedrooms. Restos, Cafes, Ttc Subway, Loblaws Grocery, Hi#401, Every Amenity Nearby! Shows Well! (id:49269)
2901 - 7 Concorde Place
Toronto, Ontario
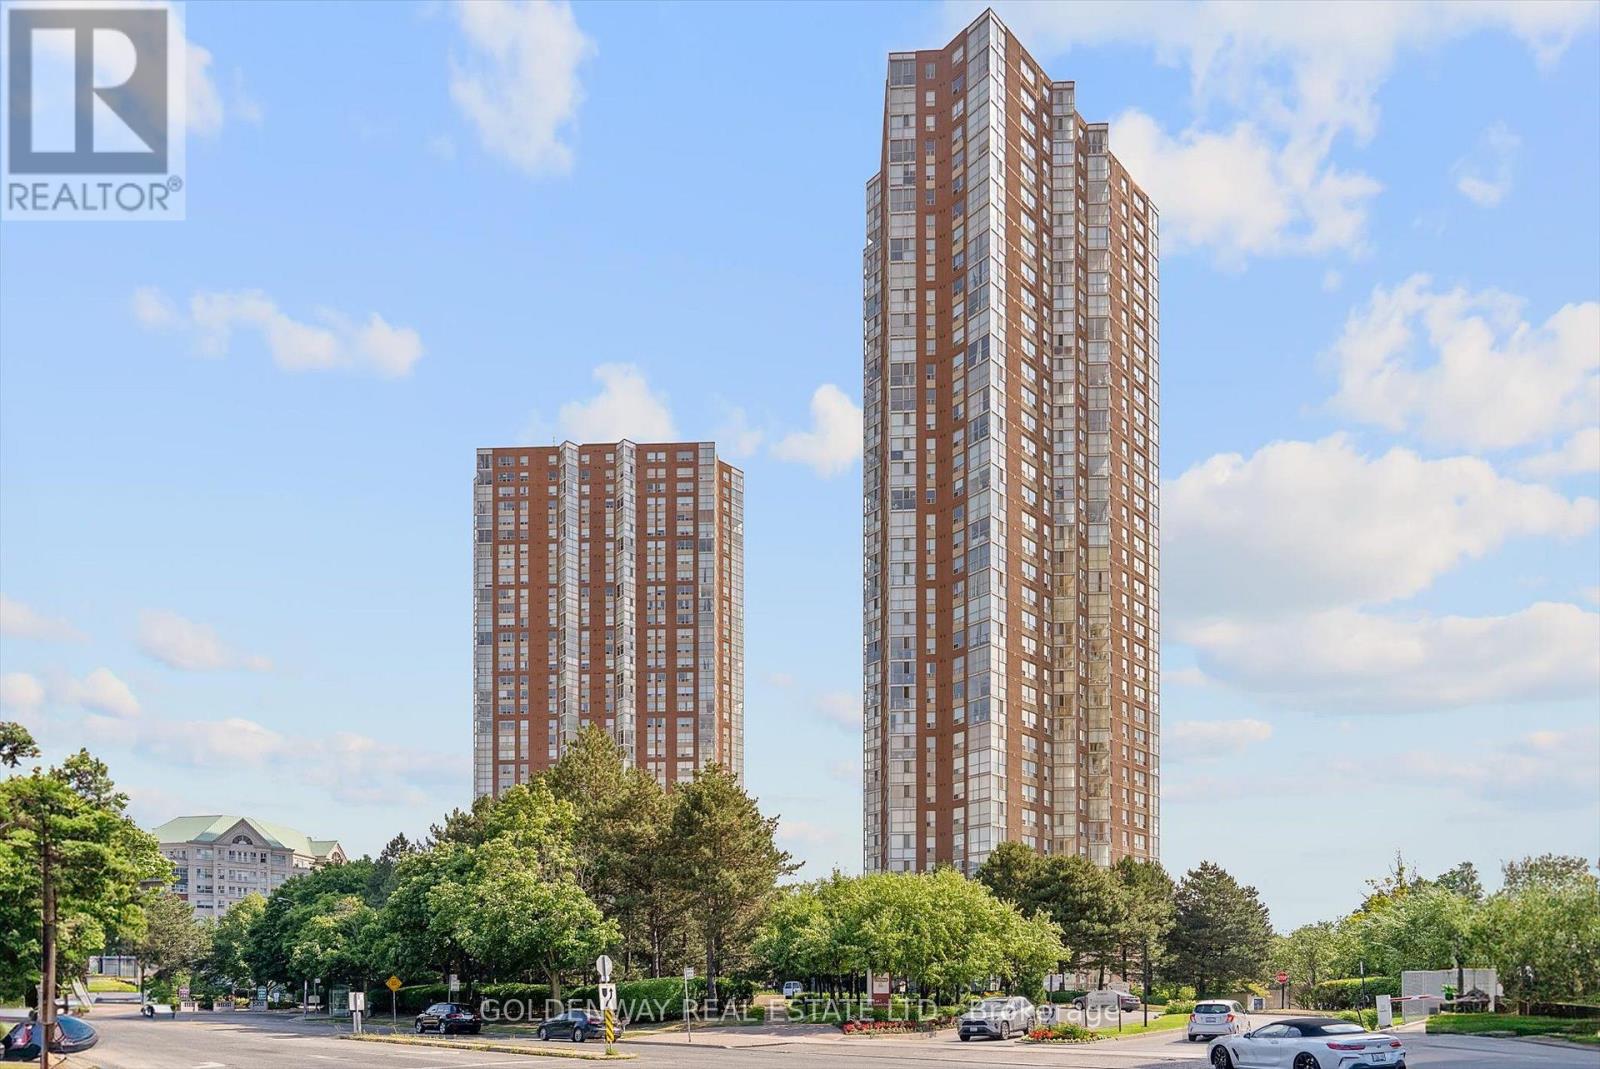
Nestled amongst ravine, nature, transits and amenities will one find this beautiful corner unit in the lovely condo building of 7 Concorde place, with 2 bedroom 2 baths & a picturesque solarium/den versatile as a guest pad, office or media room. Delightfully freshened up with new kitchen, new baths, new floors and new paint for your immediate enjoyment. Extra spacious laundry area for additional in suite storage. Great building with lovely facilities including gym, indoor pool, party room, tennis/racquet court and more. Panoramic views from all directions you look while unwinding or relaxing in this cozy suite. View it today and call this mid town gem home! Unit ready for quick closing. (id:49269)
26 Park Street N
Peterborough, Ontario
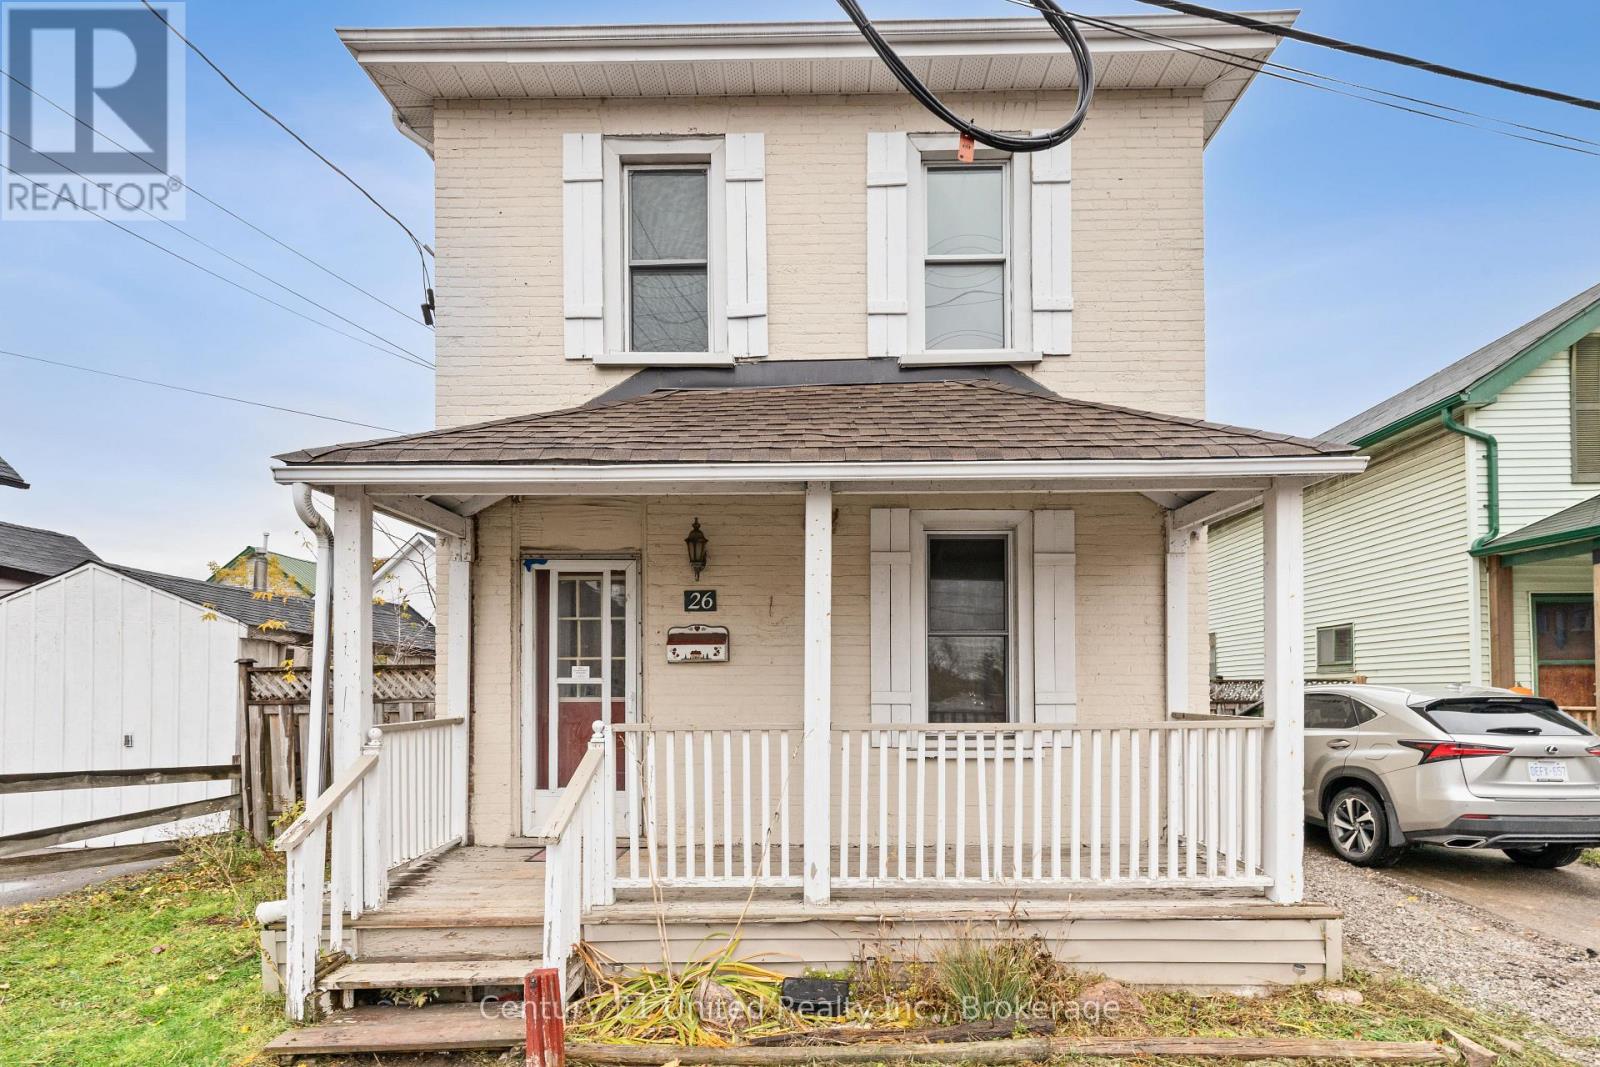
Renovated 3-Bedroom Home. Ideal for First-Time Buyers or Savvy Investors! Updated 3-bedroom, 2-bathroom home, featuring a bright open-concept living and dining area with modern finishes throughout and new decking on the front porch. The freshly painted interior provides a clean slate, ready for your personal touch and dcor. The modern kitchen offers plenty of space for meal prep and everyday cooking. Recent plumbing upgrades, including the removal of all cast iron piping, add peace of mind and long-term value. Step outside to a fully fenced yard, perfect for kids, pets, or relaxing outdoors, just awaiting your personal touches. Two private driveways provide convenient off-street parking. Located close to downtown, parks, shopping, and on a bus route, this home combines comfort, convenience, and accessibility. Whether you're a first-time buyer ready to make your move or an investor seeking a turnkey opportunity, this property is a must-see! Offers anytime. (id:49269)
46 Lilac Lane
South Bruce Peninsula, Ontario
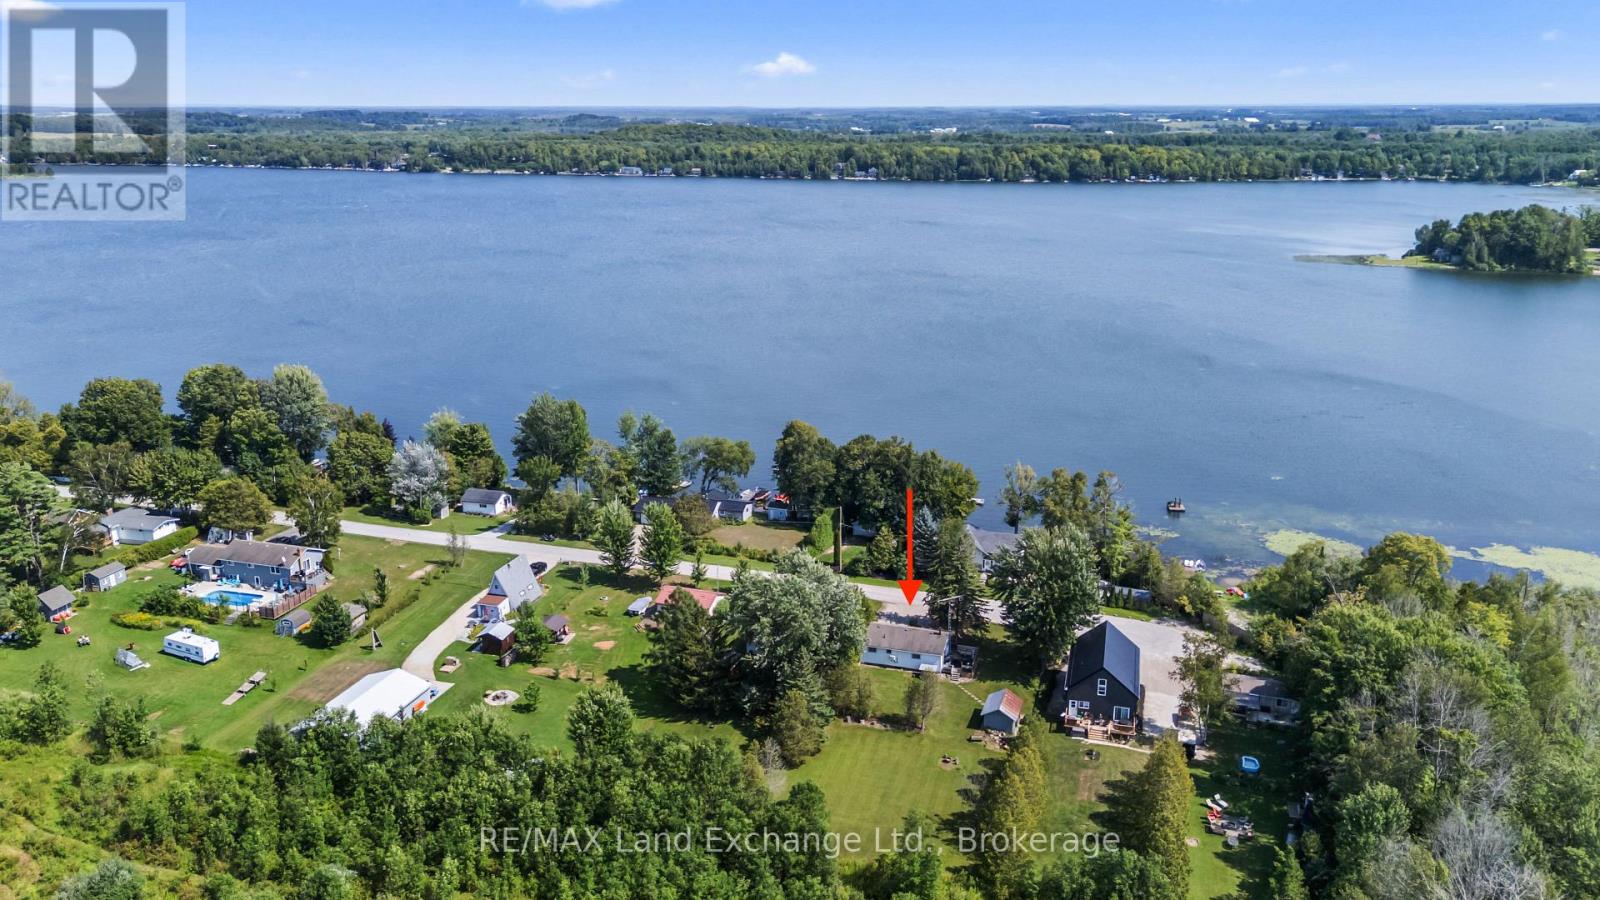
Welcome to easy country living at Chesley Lake, where this charming 2-bedroom bungalow offers the perfect opportunity for first-time buyers, retirees, or those searching for an affordable four-season cottage escape. Best of all, deeded lake access is just across the road, giving you the enjoyment of lake life without the waterfront price tag or maintenance. Set on an impressive 200-foot-deep lot on a quiet dead-end road, there's plenty of room to enjoy the outdoors, with entertaining spaces, or potentially add-on for future space. Inside, the spacious country kitchen opens to a warm and inviting living room, where decorative wood beams and a woodstove with classic red brick hearth create the cozy cottage atmosphere everyone loves.The generous primary bedroom provides plenty of space, while a second bedroom is ideal for guests, family or even a home office while you use it as a retreat. A large 4-piece bathroom completes the comfortable, practical layout. Important improvements have already been taken care of, including an updated dug well (2020), propane furnace (2019) and central air conditioning (2022), making this a property you can enjoy in every season.Spend summer days swimming, paddling, boating and fishing on beautiful Chesley Lake, then come home to your own peaceful home. With lake access only a few homes away and an excellent location between Sauble Beach and Southampton, you're within easy reach of some of the area's best beaches, shops, restaurants and recreation. Whether you're looking for a year-round home, weekend getaway or an affordable way to enjoy cottage country, 46 Lilac Lane delivers the lifestyle without the waterfront price tag. (id:49269)
574 Mallory Beach Road
South Bruce Peninsula, Ontario
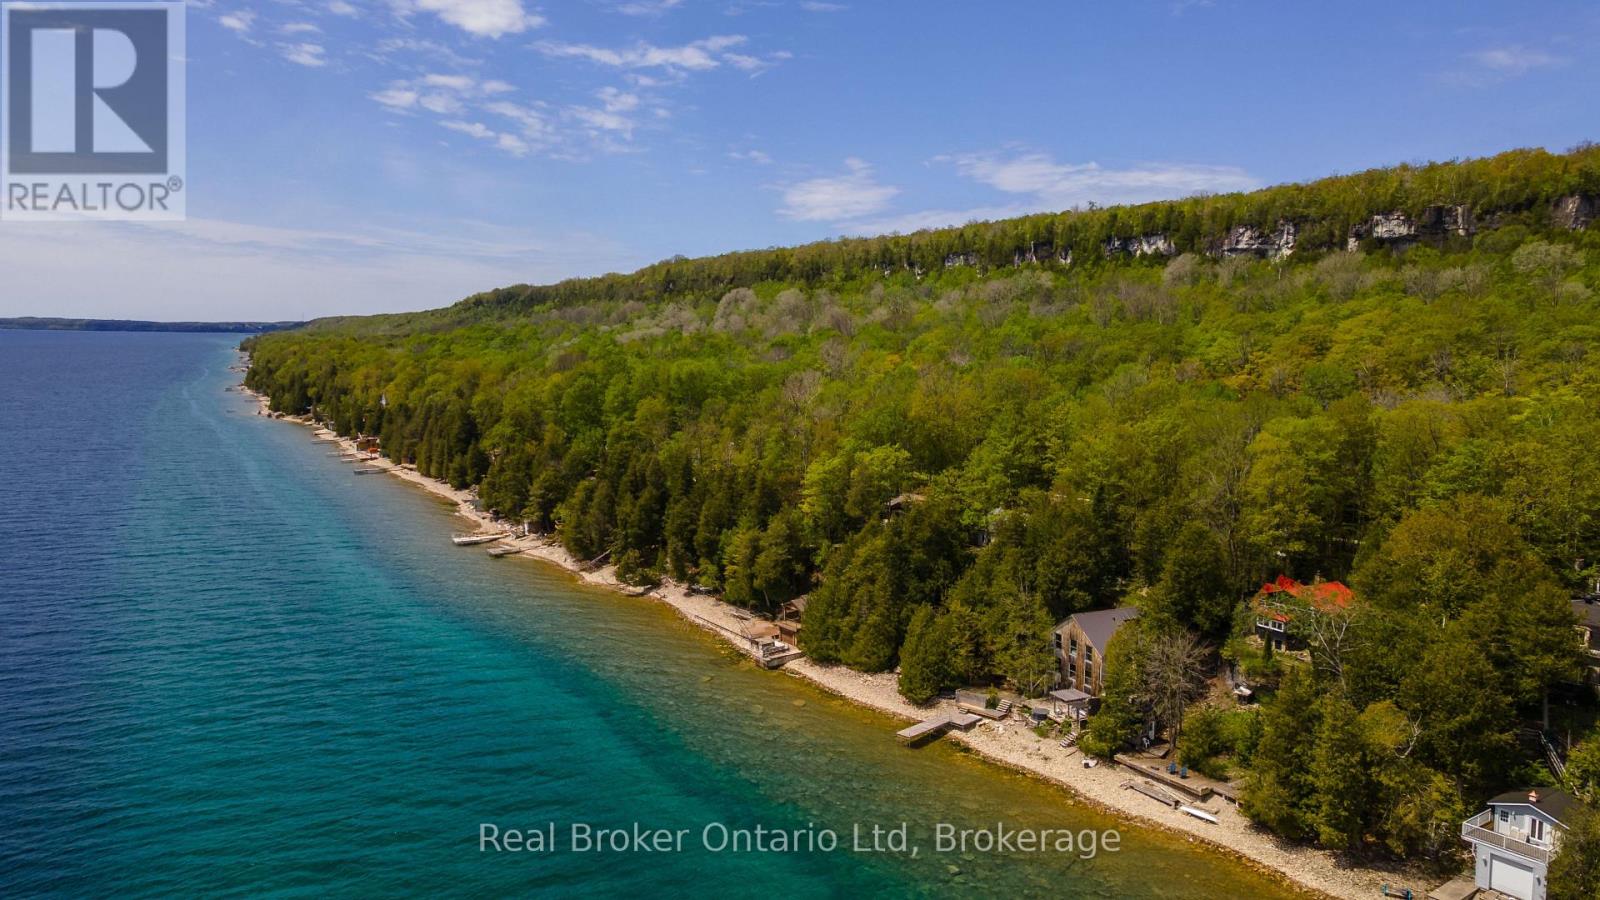
Easily one of the most unique properties to ever grace the shores of Colpoys Bay, this extraordinary residence was designed around a singular philosophy: when your surroundings are this spectacular, every moment should take full advantage of them. Positioned beyond the edge of the escarpment itself, the home reaches into the landscape in a way that feels almost impossible to replicate - capturing breathtaking water views, dramatic Niagara Escarpment stone, and even a peaceful waterfall from nearly every window. Truly a home to experience, this is a property where architecture and setting exist in perfect conversation, creating spaces that feel equally suited to quiet mornings overlooking the bay or unforgettable evenings entertaining against a backdrop few homes could ever hope to rival. Whether envisioned as an exceptional private retreat, legacy property, or luxury short-term accommodation opportunity, this is the kind of offering that quietly separates itself from everything else on the market. (id:49269)
538 Queen Street N
Arran-Elderslie, Ontario
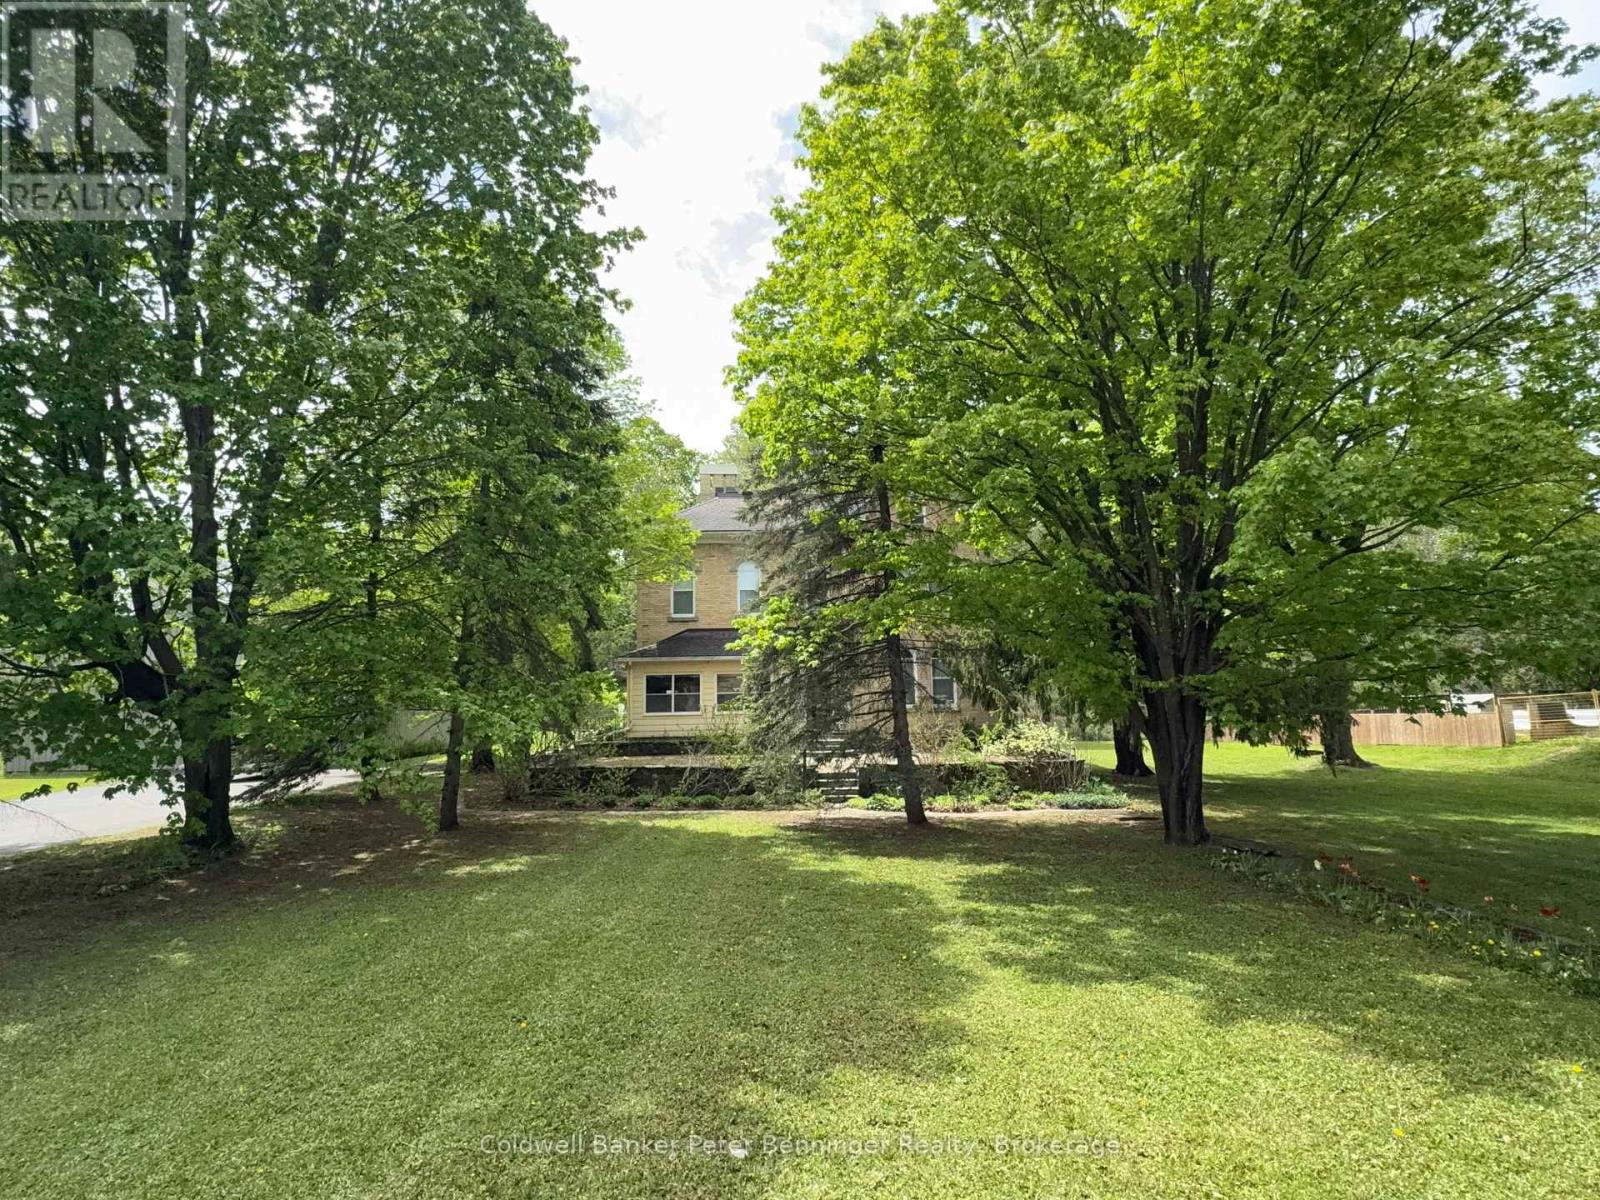
This incredible Victorian home is filled with history showcasing stunning architecture, regal finishes & details throughout, including 4 original marble fireplace showpieces! The majestic solid brick home was built in 1880 and welcomes you into it's grand foyer with soaring, 11.5' ceilings and a beautiful staircase, the traditional parlour and part of what once was a lavish ballroom, now used for formal dining. Beyond that, the back living quarters houses the home's kitchen, a main floor bedroom, den, office & 4pc.bath which could easily be converted into a sizeable in law suite. Ideally set up for it's previous vocation as a beautiful bed & breakfast, the second floor provides an additional 4 bedrooms, 2 with their own ensuites, and a spacious 4 pc. bath, while the third floor offers a private and fully functional loft with yet another spacious bedroom and 3 pc. ensuite, and a sitting room overlooking the south side of the property, reminiscent of a turret in castle. The unfinished, yet dry, full basement offers a cold room, workbench and endless storage with possibilities for a games room and more! Outside, this impressive 1.45 acre property features a huge 52' x 62' shop with attached carriage house and endless possibilities and a long, paved driveway with tons of parking availability. The yard is beautifully treed providing privacy and shade as well as room to roam and enjoy!! Surrounded by the peaceful village of Paisley where the Saugeen & Teeswater Rivers meet, kayaking, trails and unique shops invite you to be a tourist in your own hometown, you will not want to miss your chance for this incredible, historical property. Historical designation not in place. Central vac, Generac generator, natural gas boiler, radiant heat, water softener & water heater owned. (id:49269)
156 Chamonix Crescent
Blue Mountains, Ontario
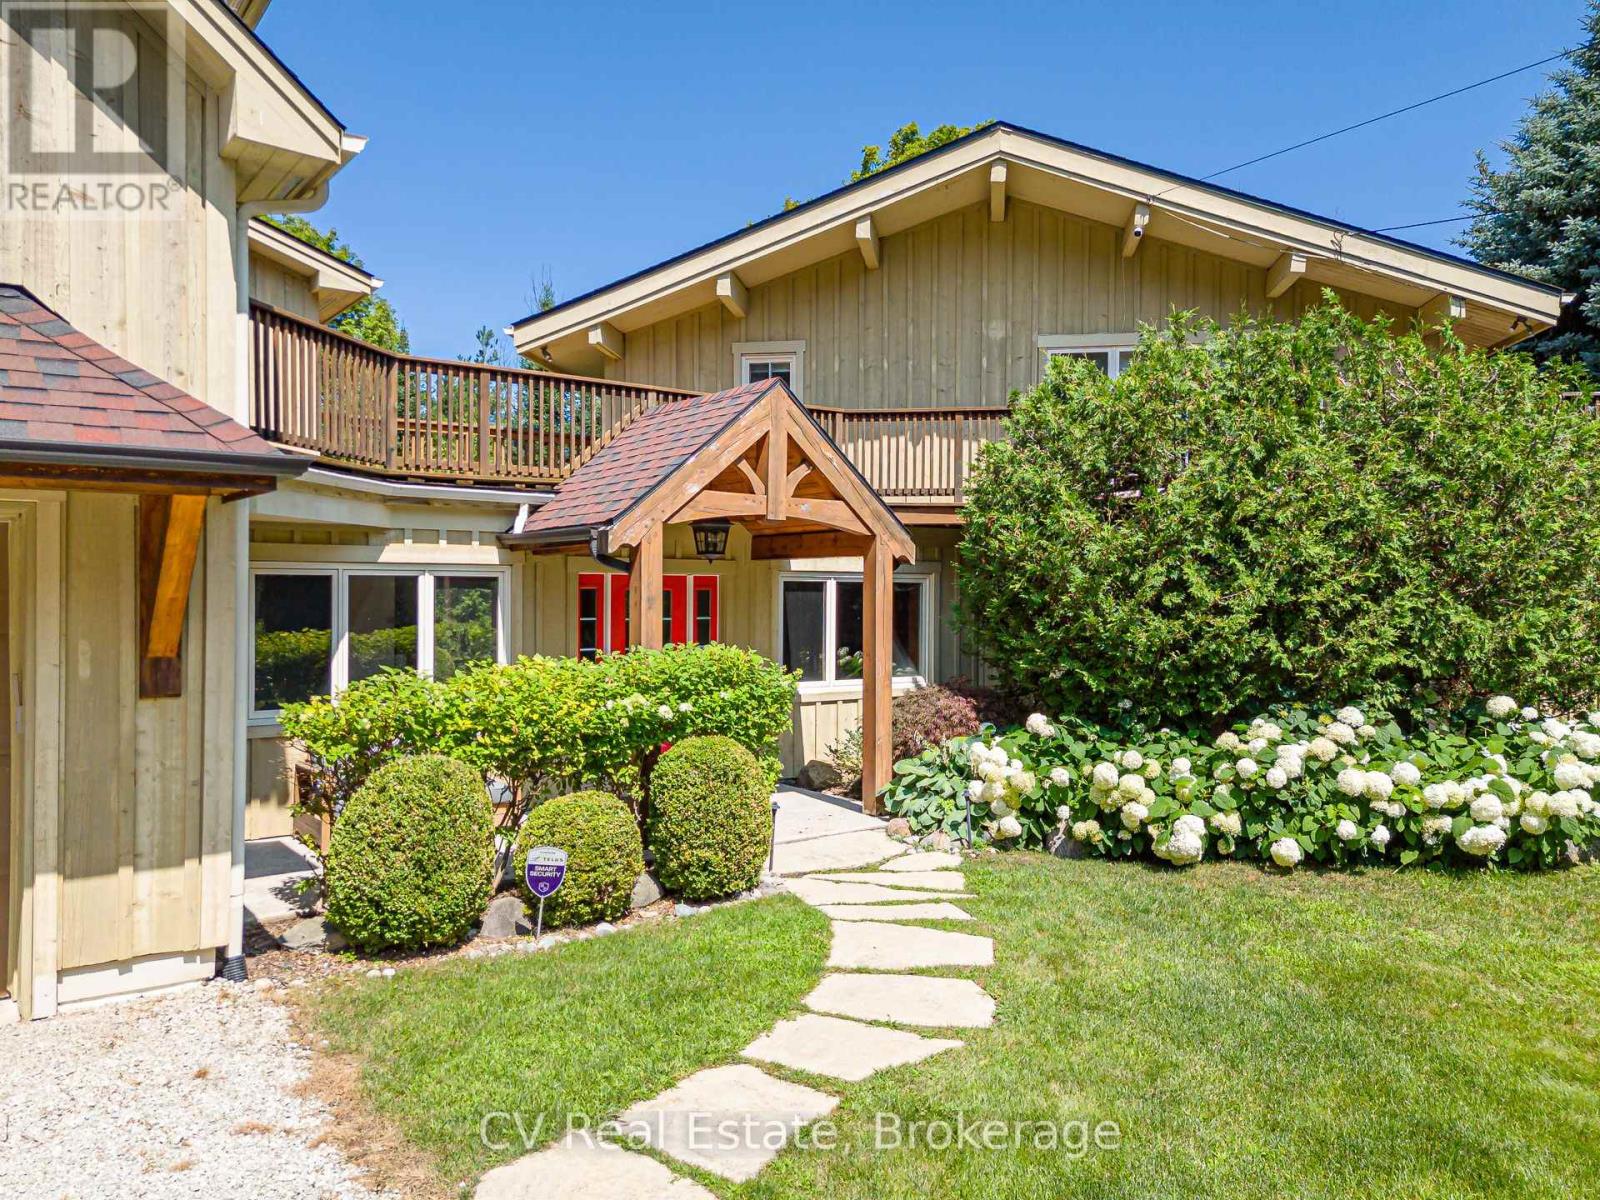
MINUTES TO CRAIGLEITH/ALPLINE SKI CLUB/BLUE MOUNTAIN! Welcome to this 5-bedroom, 4-bathroom chalet situated on a private, maturely treed lot on one of the most coveted streets in Craigleith. Perfectly positioned near the shores of Georgian Bay and minutes to Blue Mountain Village, Craigleith and Alpine Ski Clubs, Northwinds Beach, golfing, and the Georgian Trail, this turnkey residence offers the ultimate family home or weekend getaway. The impressive main floor Great Room is designed for effortless entertaining, featuring soaring vaulted, beamed ceilings and abundant natural light. Panoramic 360-degree views highlight the open-concept layout, which includes a chef's kitchen complete with granite countertops, stainless steel appliances, and a convenient breakfast bar. The generous dining area comfortably seats your après-ski guests, while the adjacent sitting area centers around a feature gas fireplace. Expansive wraparound decking surrounds the main living spaces, taking full advantage of seasonal views of Georgian Bay and the Niagara Escarpment. Designed with multi-family living and hosting in mind, the layout includes two primary bedroom retreats with dedicated ensuite baths. The tastefully added Primary/Guest Suite boasts luxurious in-floor radiant heating, a walk-in closet, an ensuite bathroom, and a direct walk-out to the deck. A second primary suite is conveniently located on the main floor, complemented by flexible guest accommodations (including a versatile room without a closet, ideal for a den or nursery). The finished lower level adds exceptional living space, featuring a spacious family room, an exercise area, and dedicated storage for all your gear. Outside, the idyllic, zen-like backyard setting is framed by mature trees and a tranquil flowing stream. Relax in the private hot tub on the deck, stargaze, gather around the fire pit, or host après-ski celebrations with family and friends. Everything is done-simply move in and enjoy! (id:49269)
346 Mariners Way
Collingwood, Ontario
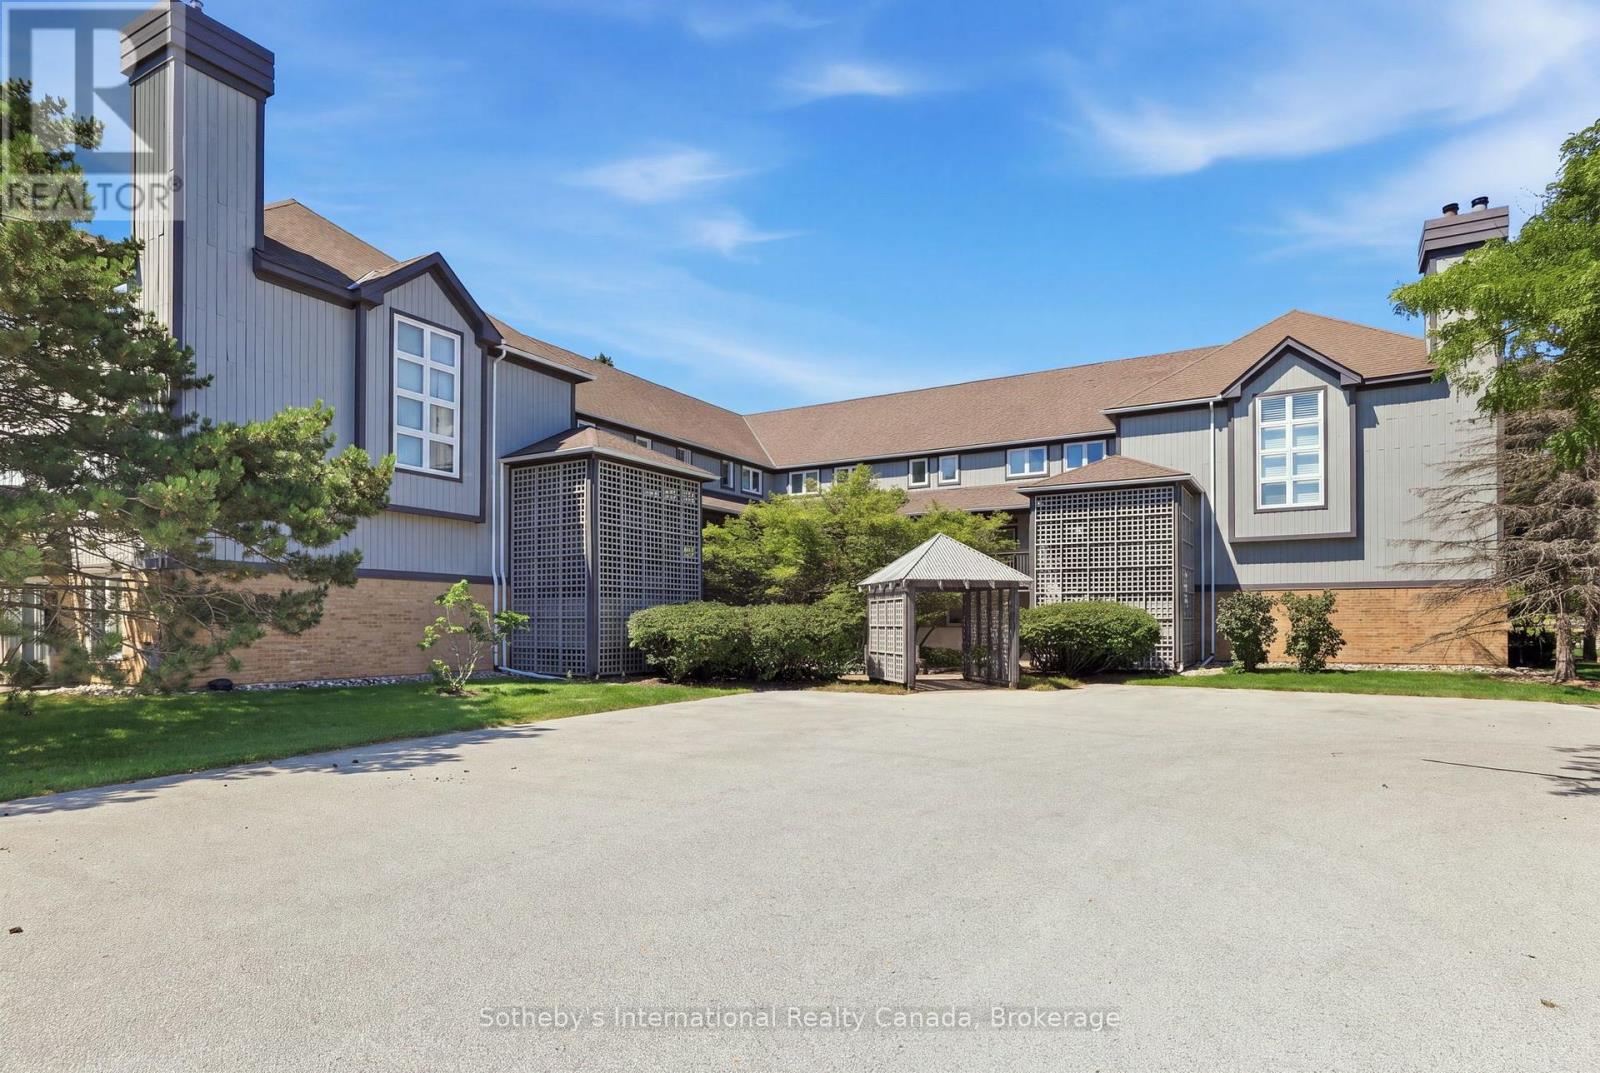
Welcome to this Aspen model with water views and amazing sunsets! This 3-bedroom home offers 2 levels of luxury living in amenity-rich Lighthouse Point. The condo has been upgraded with LVP flooring, newly painted kitchen cabinetry with quartz countertops and features a bright and spacious layout. There is main floor laundry, a powder room, and a large pantry, and just outside the front door is a handy storage locker! On the second level, you'll find a primary suite with a 3-piece bathroom, two guest bedrooms, and a 4-piece guest bathroom. The home has a gas fireplace and heat pump/A/C unit on the main level, with an A/C unit on the second level for those warm summer evenings. Lighthouse Point offers an unparalleled resort-inspired experience, including a private marina, tennis and pickleball courts, volleyball, two outdoor pools and over 2 km of scenic waterfront trails, and an impressive recreation centre featuring an indoor pool, hot tubs, sauna, fitness facility, games room, and social spaces. A rare opportunity to enjoy luxury waterfront living in one of Georgian Bay's most sought-after communities. (id:49269)