
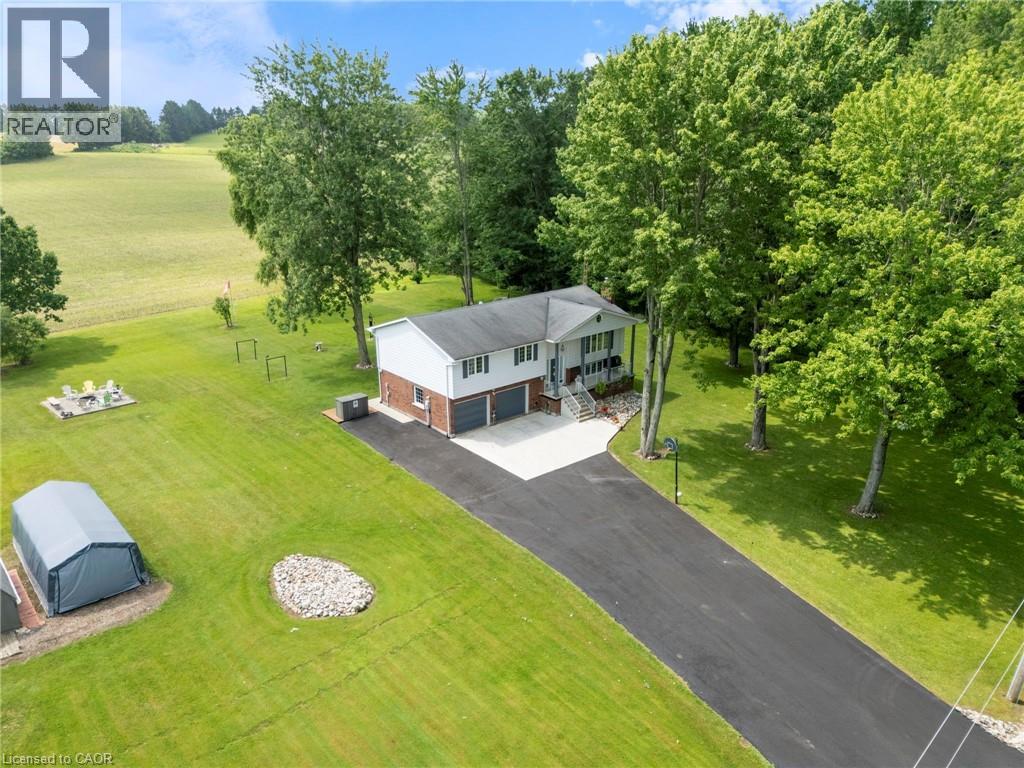
204642 Ninth Road
Tillsonburg, Ontario
Welcome to your own private country retreat! Situated on 7.75 picturesque acres just minutes from Tillsonburg, this beautifully maintained raised bungalow offers the perfect combination of peaceful rural living and modern comfort. Featuring 4 spacious bedrooms and 3 bathrooms, this home is designed for family living. The bright, inviting kitchen showcases solid oak cabinetry, rich dark granite countertops, and plenty of workspace for everyday meals or entertaining. The attached double-car garage provides convenience and ample storage. Step outside and enjoy the impressive two-storey deck, with a walkout from the main floor leading to a beautifully landscaped backyard complete with a patio and hot tub—the perfect place to relax while taking in the breathtaking views of rolling farmland with no rear neighbours. Approximately 5 acres of the property are wooded, offering endless opportunities to explore and enjoy nature. Wander the trails through the bush, discover the decommissioned pond, or gather around a campfire in the secluded treed area—an ideal setting for making lasting memories with family and friends. Whether you're looking for space to raise a family, enjoy the outdoors, or simply escape the hustle and bustle of town while remaining just minutes from all the amenities Tillsonburg has to offer, this exceptional property delivers the best of country living. (id:49269)
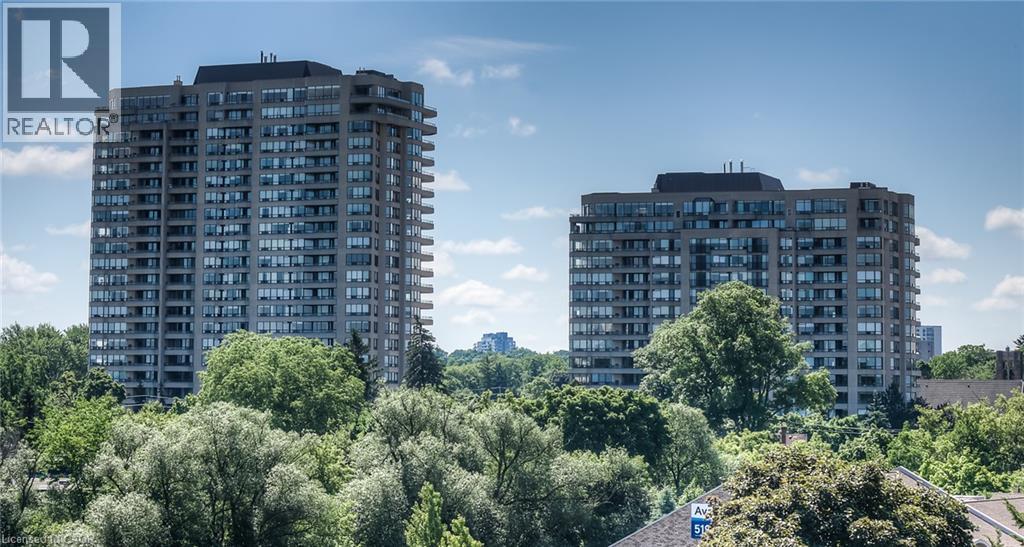
4 Willow Street Unit# 1104
Waterloo, Ontario
OPEN HOUSE SUNDAY SEPT 27TH 2-3;30 !Welcome to your beautifully renovated retreat in the heart of Uptown Waterloo in one of the most premier condo buildings that Waterloo has to offer! This spacious 2 bedroom, 2 bath, 1210 sq ft condo feature engineered maple hardwood floors throughout and an open concept design that seamlessly connects the modern kitchen and living area. Enjoy abundant natural lighting from the south facing windows. The stylish bathrooms have been tastefully updated with new glass showers, cabinetry, lighting and mirrors. With a new furnace installed in 2019 you can relax in year round comfort. The washer/dryer unit was also recently purchased (2026) The 2nd bedroom has had frosted pocket doors installed. As a resident, you will have access to fantastic amenities, including an indoor pool with patio and lounge area, sauna, excersize room, party room and billiard room. Located just a short stroll away from an array of patio restaurants, shopping and a vibrant downtown scene. This fantastic condo offers the ultimate urban lifestyle! Dont miss your chance to call this condo your new home! (id:49269)
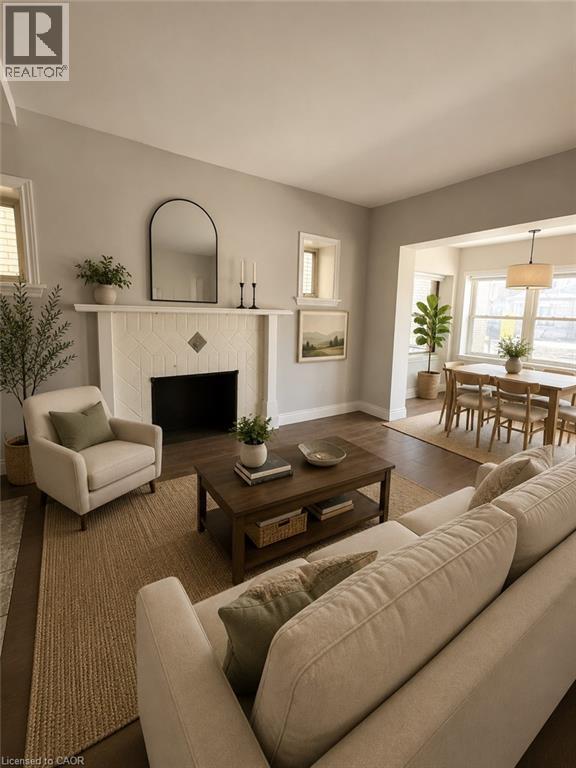
947 Main Street E Unit# 1
Hamilton, Ontario
Spacious and bright 1-bedroom, 1-bathroom unit ideally located near beautiful Gage Park! This well-maintained suite features 9-foot ceilings throughout and a bonus living room, perfect for relaxing or working from home. Ideal for a single professional, student, or couple seeking comfort and convenience. The tenant controls their own heat, and the unit is equipped with an intercom system for added security. Coin-operated laundry is available on-site. Street parking only. Hydro and WiFi are extra. Available September 15 or October 1. (id:49269)
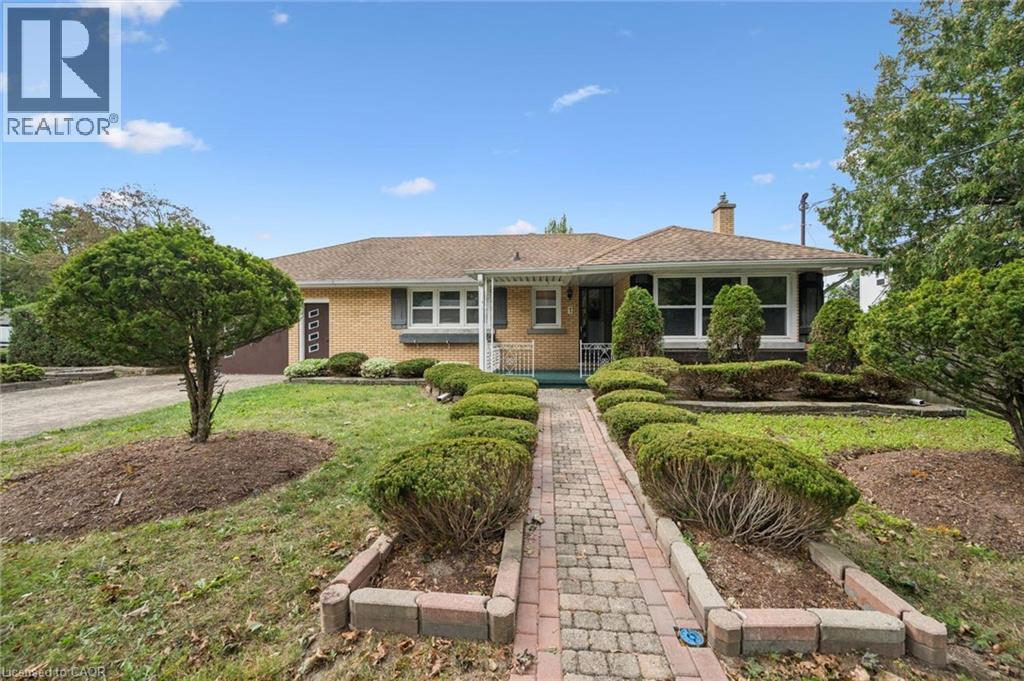
7 Admiral Road
Kitchener, Ontario
WELCOME TO YOUR NEW HOME! This could be the one you've been waiting for. Well-maintained—check! Quiet street near parks—check! Garage—check! Duplex potential—check! And TONS of character—check! The exterior offers a unique opportunity to enjoy two separate yard spaces, and with Admiral Park & Playground, Lakeside Park (home to Kitchener's hidden lake!), and beautiful Victoria Park all nearby—with its water park, playgrounds and trails—you'll never run out of outdoor space to explore. There's great parking, plus a garage with additional attic storage. Step inside and you'll discover a home filled with character and plenty of unexpected details. Each room offers unique cabinetry and features that could easily be incorporated into your future updates. Consider this your own homeowner's scavenger hunt: see if you can find the wooden cutting board, built-in stereo, cubbies, carpeted bar, medicine cabinet, wall mural, and enough light switches to put on your own light show! Whether you embrace the retro vibe or put your own spin on it, the potential to create a home that's uniquely yours is waiting. Come see the character, discover the surprises, and imagine the possibilities. Book your showing today! (id:49269)

406 Sandy Cove Crescent
Waterloo, Ontario
Welcome to this tastefully upgraded family home in Waterloo's sought-after Eastbridge community, situated on a premium corner lot with an expansive, pool-sized backyard offering exceptional privacy and outdoor potential.A standout feature is the professionally completed addition of two bedrooms, completed with City of Waterloo permits, providing valuable flexibility for a growing family, guests, a home office or additional living space. The extended kitchen has been thoughtfully enhanced with a chef-inspired layout and generous countertop space, making it ideal for everyday family living and entertaining.The finished basement recreation room offers additional space for movie nights, children's activities, games, hobbies or family gatherings.Outside, enjoy a large, private backyard with room for entertaining, gardening, play areas or the possibility of creating your own future poolside retreat.Located in Eastbridge, this home is close to RIM Park, parks, recreation, transit and everyday amenities. Families will appreciate convenient access to Lester B. Pearson Public School, and St. Luke Catholic Elementary School, offering both public and Catholic schooling options nearby. School boundaries and eligibility to be independently verified. A rare opportunity to enjoy permitted additional bedrooms, thoughtful upgrades, a premium corner lot and an oversized private backyard in one of Waterloo's established family communities. (id:49269)
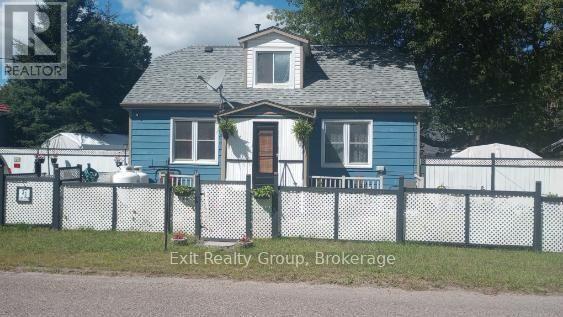
33 Glastonbury Road
Addington Highlands, Ontario
Discover affordable small-town living at 33 Glastonbury Road in the peaceful community of Northbrook. This 3-bedroom, 1-bathroom home also offers a den and a versatile lower-level layout, providing plenty of room to adapt the home to your needs. A rear addition features two approximately 12' x 12' rooms ready for further development-imagine a hobby space, home gym, office or additional living space. Electrical installation has not yet been completed in the addition, and a quote is available. Outside, the fenced yard offers space for children, pets or a garden, along with parking for two vehicles. Everyday amenities are available right in Northbrook, while Bon Echo Provincial Park is approximately 17 minutes away and Kaladar and Highway 7 are approximately eight minutes away, providing access toward Peterborough, the Quinte Region and Ottawa. Northbrook amenities include Grocery, LCBO, Fuel, Health Clinic and more. Bring your ideas and discover the possibilities this property has to offer. (id:49269)
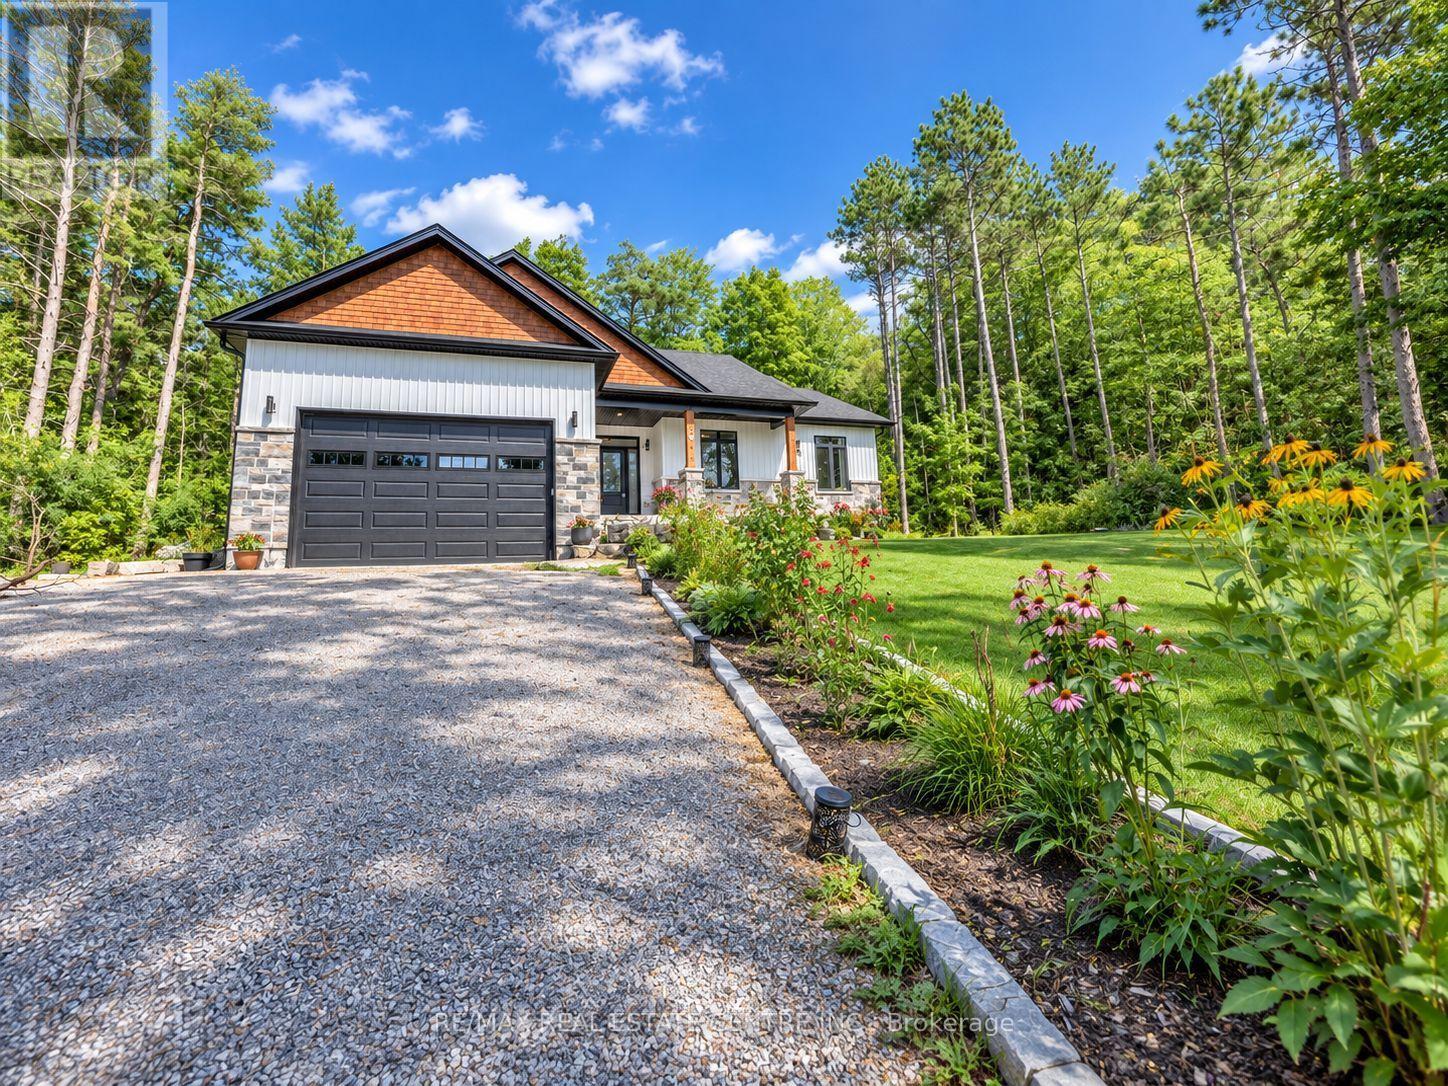
12342 County Road 2 Road
Alnwick/haldimand, Ontario
Welcome to this stunning custom-built, fully renovated modern bungalow, set on a private 1+ acre tree-lined lot in the desirable outskirts of Cramahe, Grafton & Cobourg. Offering the perfect balance of peaceful country living and convenient access to city amenities, this exceptional home provides a true resort-like setting.Inside, you'll find a beautifully designed open-concept layout with sophisticated finishes and an abundance of natural light from the oversized windows. The modern kitchen features an oversized island, quartz countertops, upgraded lighting & tall cabinetry, flowing seamlessly into the dining and living areas overlooking the serene backyard.The main floor offers a thoughtfully designed 3-bedroom layout, including a spacious primary suite with a large walk-in closet and luxurious spa-inspired ensuite, plus two additional bedrooms and a second full bathroom. A high-ceiling garage leads into a stylish mudroom with conveniently integrated laundry. Smart, energy-efficient appliances complete the home.The fully finished basement features 9-ft ceilings, 2 additional bedrooms (1), a large modern bathroom, expansive recreation room & oversized windows providing excellent natural light.Outside, enjoy the oversized deck overlooking the peaceful, mature tree-lined property. Surrounded by farmers' markets, golf courses & equestrian facilities, and just minutes from Colborne Public School & Cramahe Library. Enjoy the best of both worlds with the tranquility of country living while being approximately 15 minutes from Downtown Cobourg and the famous Cobourg Beach. Wicklow Beach is also just a short 5-minute drive away, offering another beautiful destination to enjoy Lake Ontario.A rare opportunity to enjoy modern luxury, privacy & space in an exceptional country setting. (id:49269)
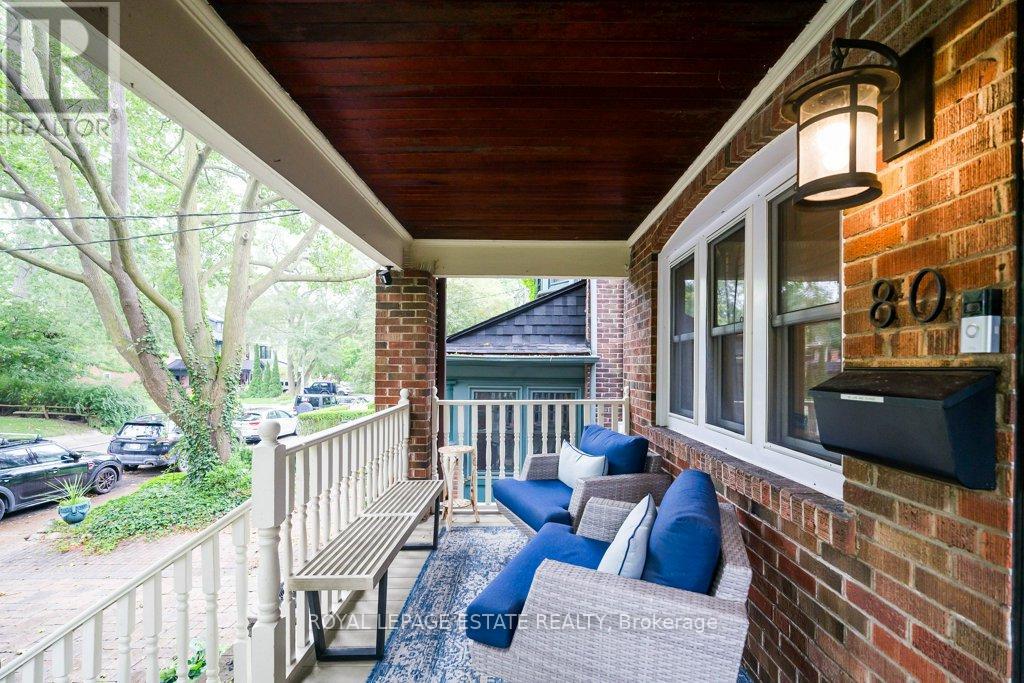
80 Elmer Avenue
Toronto, Ontario
This fantastic Prime Beach home is perfect for family life and entertaining! Deceivingly large with a generous 4 storey addition. With approx 3300 sq ft of immaculate finished living space, there is nothing to do but move in. Detached with parking on a lovely low maintenance lot situated mid block north of Queen close enough to enjoy the fab shops and restos of Queen and a short stroll to the boardwalk, but just far enough away to enjoy the tranquility and guest street parking this street has to offer. This home is the perfect blend of form and function. The main level has perfect flow, large dining, and living space with built-ins and gas fireplace, fantastic eat in kitchen with large walk in pantry. The main floor family room with powder room are a must have on anyones list. An expansive floor to ceiling custom glass slider door floods the main floor with light over looking the pristine maintenance free back garden perfect for kids and pets. The lower level is the perfect family room/ in-law/ nanny suite space. The second level boasts 2 generous sized bedrooms, the 3rd bedroom on the second level was converted to a fab walk-in closet with custom cabinetry (easily converted back to accommodate a bedroom if desired). A large second floor laundry room and 5 piece bath complete the space. The 3rd level is the Primary retreat with newly expanded large ensuite bath with double sink, freestanding soaker tub, and large walk in shower. (id:49269)
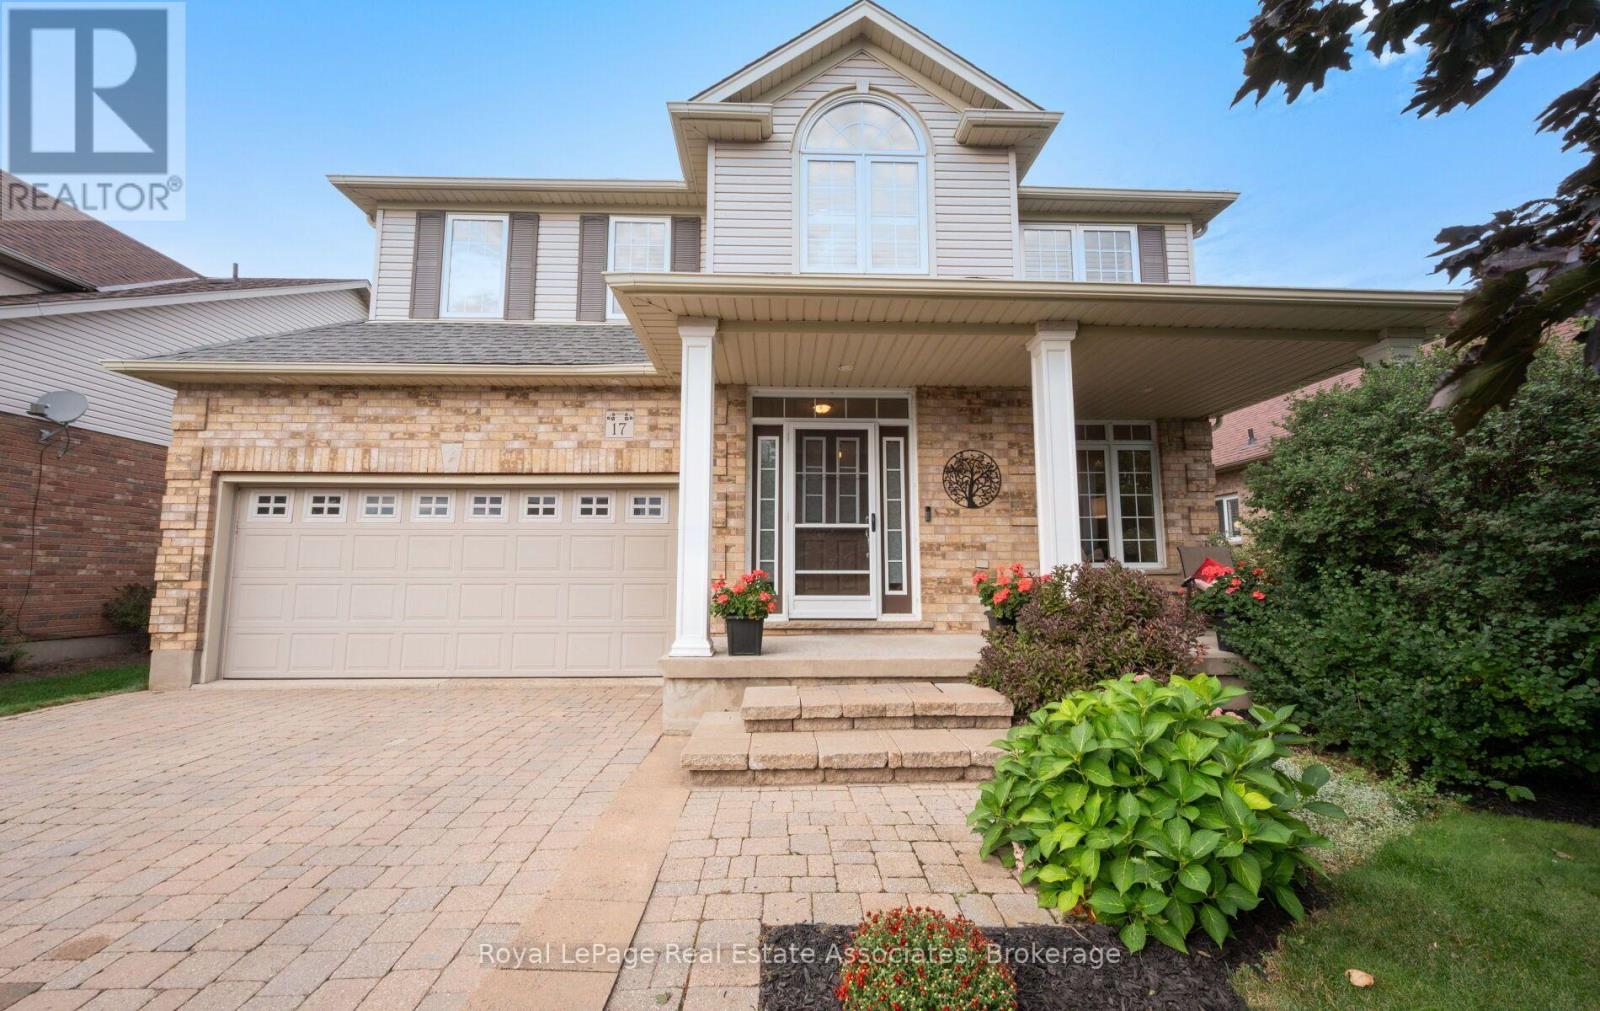
17 Nelles Street
Halton Hills, Ontario
Welcome to 17 Nelles Street! Set in a peaceful and private setting with beautiful greenspace views, this bright and spacious, well-maintained family home offers an inviting layout designed for both everyday living and entertaining. From the moment you step inside, you'll appreciate the abundance of natural light and the thoughtful flow throughout. The open-concept main level creates a seamless connection between the living and dining areas, while the large eat-in kitchen overlooks the backyard and provides plenty of space for family meals and gatherings. The adjoining family room is a true highlight, featuring a vaulted ceiling, oversized windows, and a cozy gas fireplace overlooking the greenery beyond. Main-floor laundry and direct garage access add convenience and functionality to the home's everyday appeal. Upstairs, you'll find four bedrooms, including a generous primary suite with its own ensuite, offering plenty of room for a growing family. The finished basement provides even more versatile living space, with pot lights, stylish sliding barn doors, a second gas fireplace, and a spacious open-concept recreation and entertaining area. An additional bedroom and den offer endless flexibility for guests, a home office, playroom or gym. Step outside and enjoy a setting that's truly special. Whether you're sipping your morning coffee on the front porch or entertaining in the backyard, the private peaceful atmosphere is something that is difficult to replicate. Ideally located in a desirable, family-friendly neighbourhood close to schools, shopping, community centres, parks and trails, this home offers an exceptional combination of space, functionality, and location. You won't want to miss it! (id:49269)
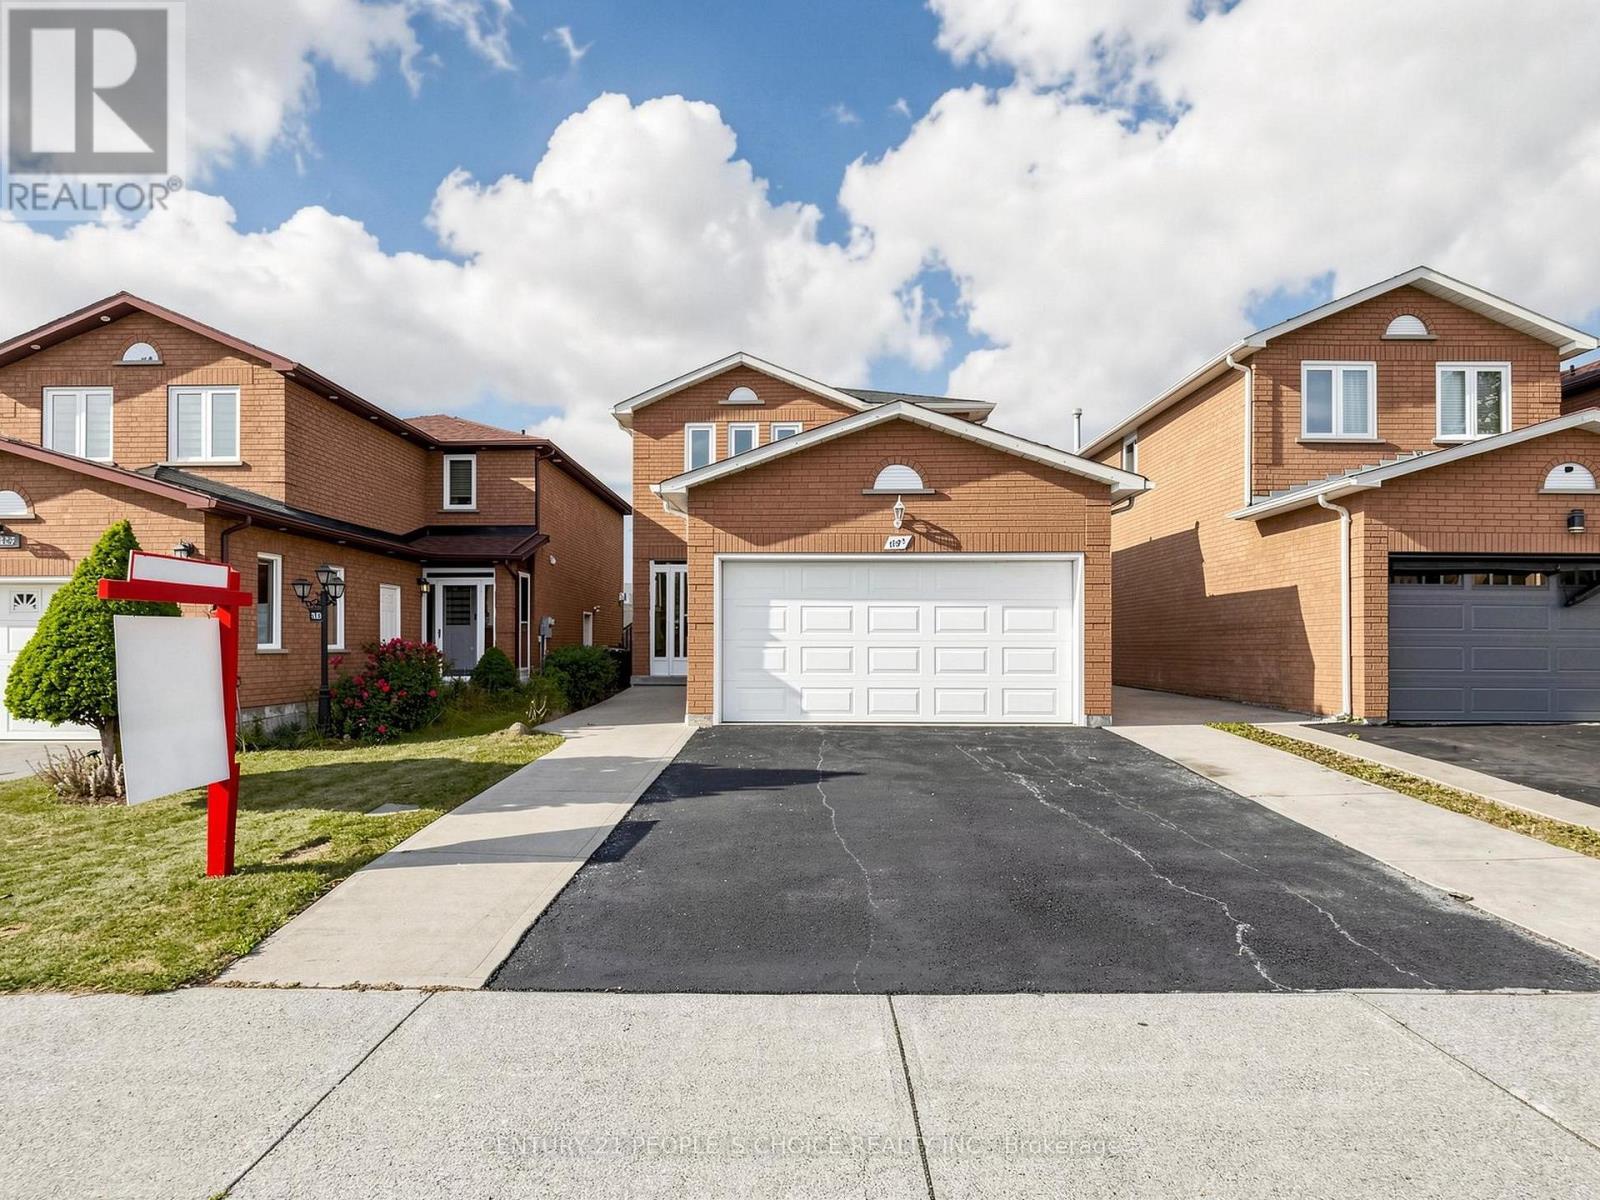
1125 Ivandale Drive
Mississauga, Ontario
Welcome to this beautifully updated 3+1-bedroom detached home in the highly sought-after Heartland community of Mississauga. Freshly painted and thoughtfully renovated, this move-in-ready home offers a warm, modern feel ideal for families and commuters alike.The main and second floors feature elegant wood flooring, while the basement has been refreshed with new vinyl flooring. The home has updated light fixtures, and there is no carpet anywhere.The spacious basement includes one room plus a den, a full washroom, cozy fireplace, and a separate entrance, offering excellent potential for a future 1-bedroom suite or versatile use such as extended family space, a home office, or recreation area-subject to buyer due diligence and applicable requirements.Important recent updates include a new furnace, air conditioning, modern light fixtures, fresh paint, and upgraded basement finishes.This home backs directly onto Britannia Public School, providing unmatched convenience for families. You're also just minutes from Heartland Town Centre, major retailers, restaurants, public transit, parks, and key highways including the 401.A fantastic opportunity to own a detached home in one of Mississauga's most convenient and family-friendly neighbourhoods-complete with valuable upgrades and excellent future potential. Don't miss this one. (id:49269)
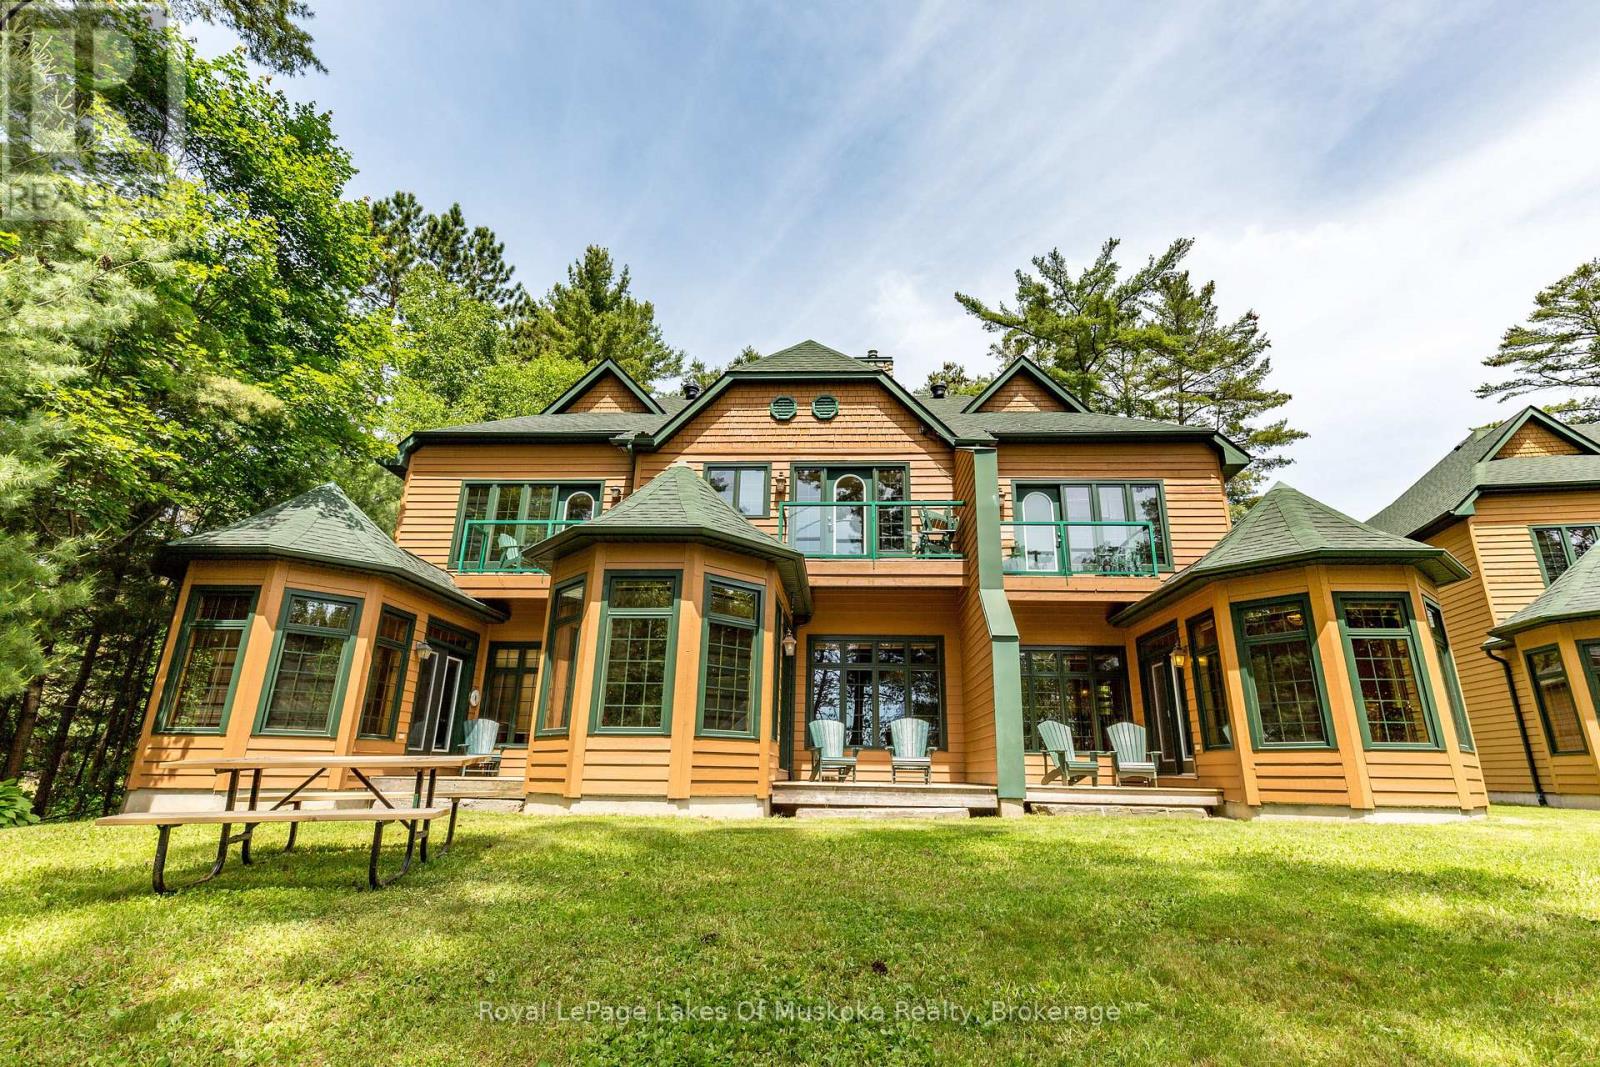
9 - 1111 Dwight Beach Road
Lake Of Bays, Ontario
An incredible opportunity to enjoy the Muskoka cottage lifestyle at Corbett Cove on beautiful Lake of Bays. This spacious and inviting fractional residence offers three generous bedrooms, two full bathrooms, plus a den, providing plenty of room for family and guests. Ownership includes five weeks of enjoyment throughout the year, featuring highly desirable fixed Week #5-the last week of July-along with four additional floating weeks throughout the year, offering the opportunity to experience Muskoka through the changing seasons. Set within the picturesque Corbett Cove community in Dwight, this pet-friendly residence offers a relaxed and convenient approach to cottage ownership. Spend your time enjoying the lake and beautiful Muskoka surroundings without the responsibilities that traditionally come with maintaining a cottage. Ideally located close to the shops and amenities of Dwight and within easy reach of Huntsville and Algonquin Provincial Park, this is a wonderful opportunity to experience everything the Lake of Bays area has to offer. Whether enjoying summer days by the water, fall colours, or a peaceful Muskoka getaway throughout the year, Corbett Cove offers an inviting place to escape, unwind and enjoy cottage life. (id:49269)
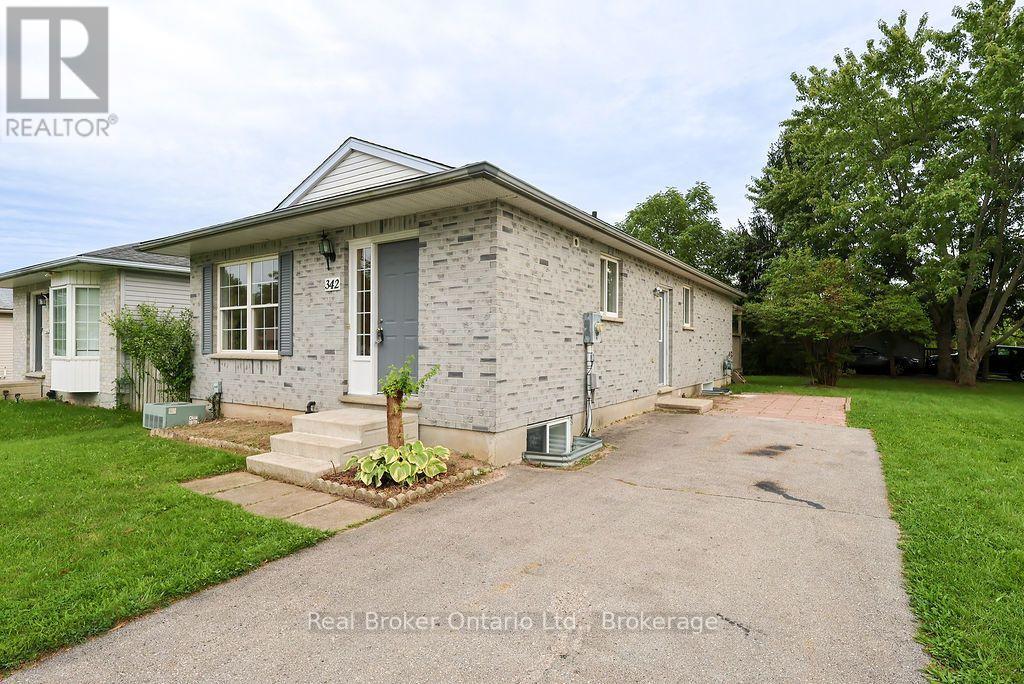
342 Fleming Drive
London East, Ontario
Welcome to 342 Fleming Drive! This newly renovated 1995-built single-story bungalow sits proudly on a desirable corner lot, offering incredible versatility for both families and investors alike. Offering a functional and spacious layout, the 996-square-foot main floor features 2 bedrooms and 1 full bathroom, with the primary bedroom boasting a convenient walk-out door with direct access to the backyard. Downstairs, the finished 747-square-foot space of basement adds 3 additional bedrooms, a second full bathroom, and a fantastic designated space for an entertainment center, providing exceptional overall living space. Location is everything here, situated within easy walking distance to Fanshawe College, close to local elementary schools, and nearby public transit stops for a car-free commute. Completely move-in ready for the right owner, this property also offers the added value of a water heater rental to be bought out by the seller prior to closing. Whether you are searching for a wonderful home for a growing family or a high-demand investment property near campus, 342 Fleming Drive is a must-see! (id:49269)