
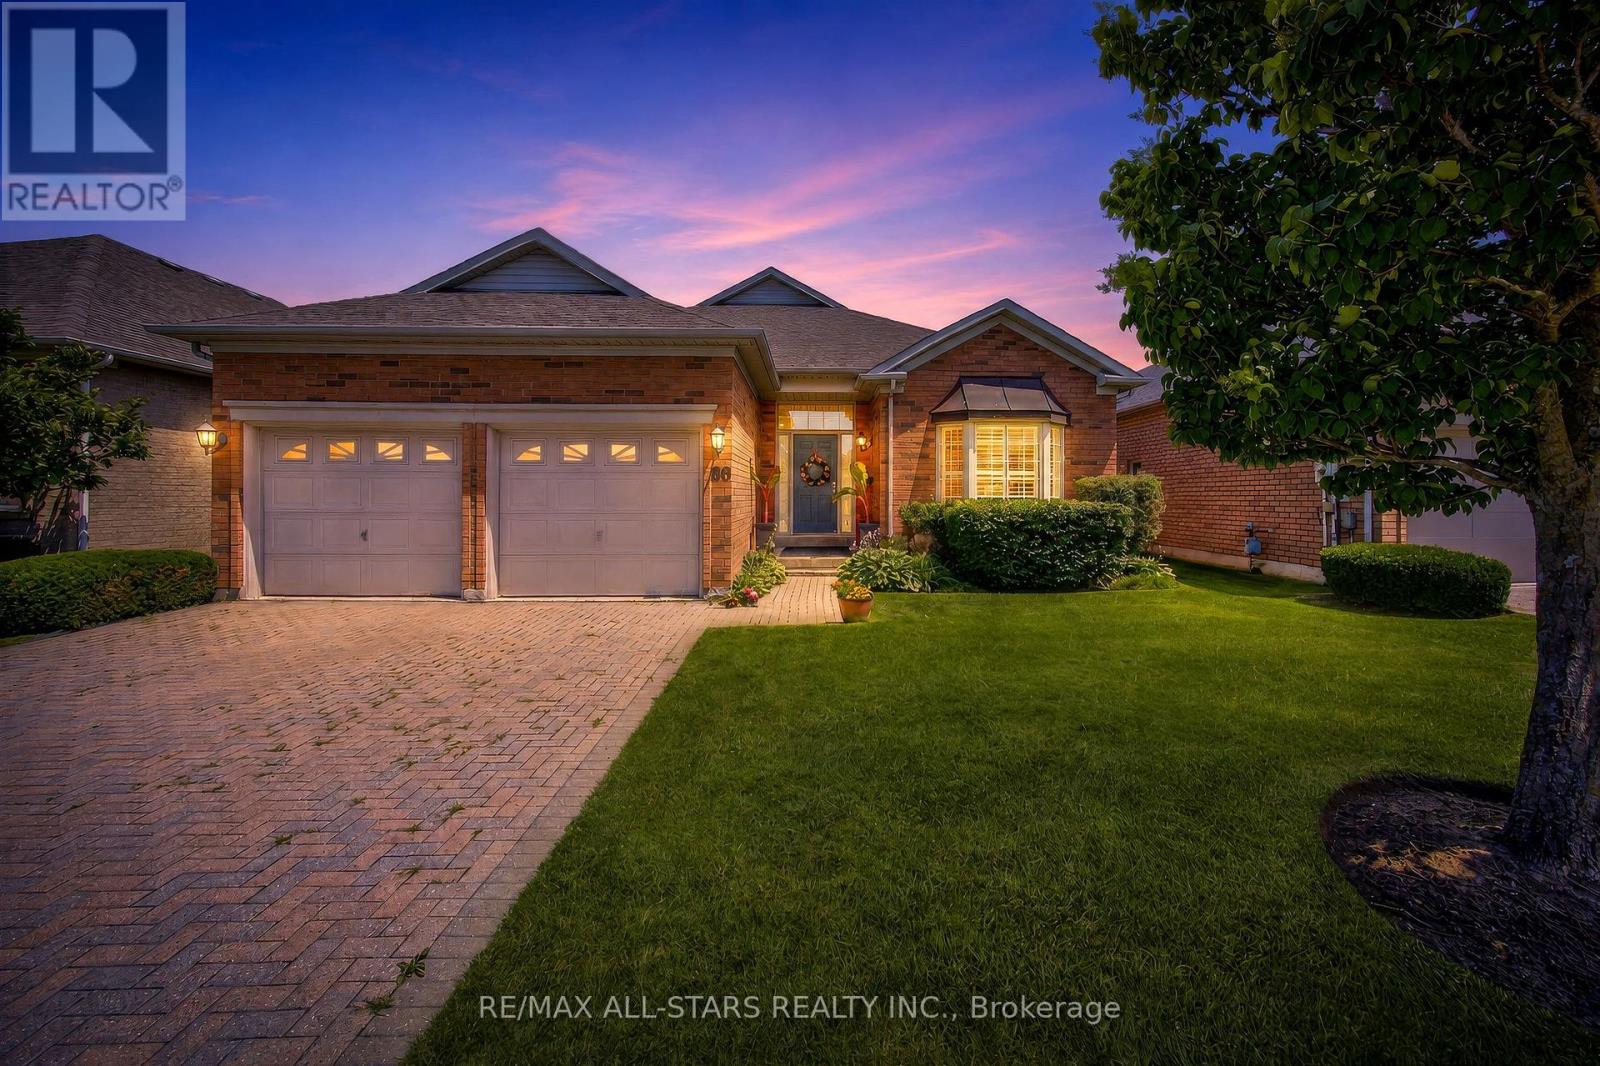
141 - 86 Legendary Trail
Whitchurch-Stouffville, Ontario
Step into refined elegance with this beautifully renovated Augusta model, perfectly situated on a large, premium lot backing directly onto peaceful green space and the scenic golf course in the prestigious Ballantrae Golf Club community. Offering a total of 2+1 bedrooms, 3 full bathrooms, and an exceptional floor plan, this turn-key property delivers the ultimate resort-style lifestyle.From the moment you enter, you will be captivated by the fine architectural craftsmanship, including soaring high ceilings adorned with intricate plaster crown molding throughout the expansive great room and formal dining room. Rich oak hardwood flooring flows seamlessly across the main living areas, leading you into a cozy family room centred around a stylish electric fireplace, the ideal spot for relaxing evenings or entertaining guests.At the heart of the home is a chef-inspired renovated kitchen featuring custom cabinetry extending all the way to the ceiling, gorgeous quartz countertops, an eye catching mirror backsplash, premium stainless steel appliances, and a large eat-in breakfast area filled with natural light. The sprawling primary bedroom serves as a luxurious private retreat, featuring two generous walk-in closets and a newly renovated, spa-like ensuite highlighted by custom mirrors and stunning gold fixtures.The fully finished lower level expands your living space dramatically, boasting a massive recreation room perfect for entertainment, a large third bedroom complete with its own full ensuite bathroom, and tons of versatile storage space. Finished with a spacious two-car garage, this exceptional home perfectly blends high-end modern upgrades with timeless golf course vistas. Some photos are virtually staged. (id:49269)

719 - 105 Champagne Avenue S
Ottawa, Ontario
Welcome to Envie II. This bright 525 Sq Ft 2 bed 1 Bath Condo offers modern finishes; exposed concrete features, quartz countertops and stainless steel appliances. Centrally located in the Dow's Lake/Little Italy area, steps from the O-Train, Carleton University, The Civic Hospital, restaurants, walking/biking paths & more. Perfect for students or young professionals. The building amenities include: concierge, a fitness centre, study lounges, penthouse lounge with a games area. This unit is being sold fully furnished. Condo fees include heat, a/c, water and amenities. Property is now vacant. (id:49269)
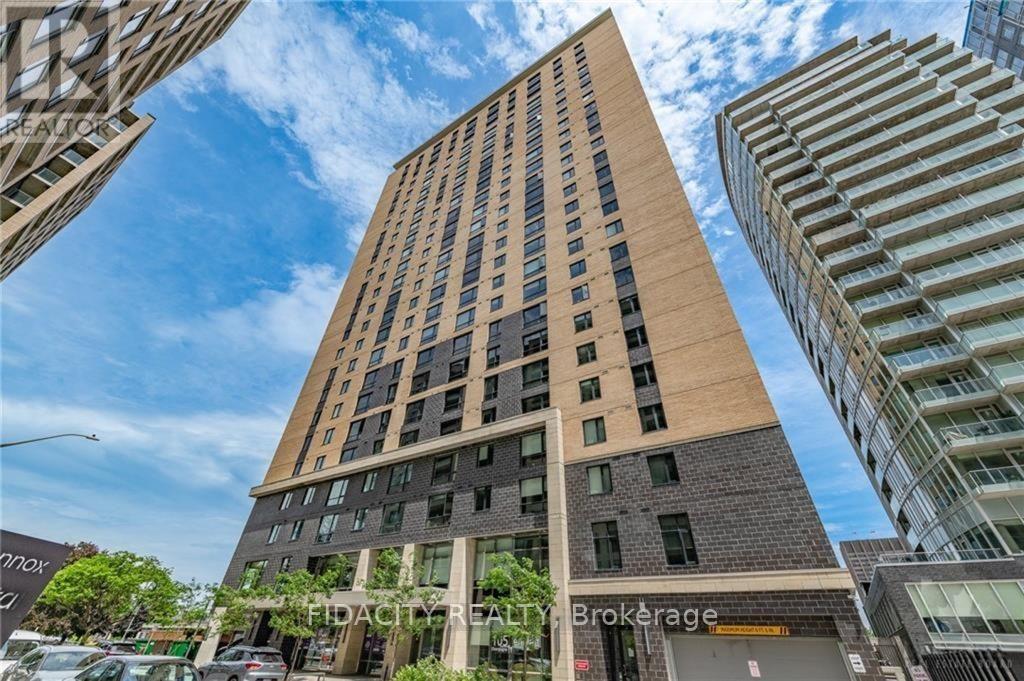
303 - 105 Champagne Avenue S
Ottawa, Ontario
Welcome to Envie II. This bright 608 Sq Ft 2 bed 2 Bath Condo offers modern finishes; exposed concrete features, quartz countertops and stainless steel appliances. Centrally located in the Dow's Lake/Little Italy area, steps from the O-Train, Carleton University, The Civic Hospital, restaurants, walking/biking paths & more. Perfect for students or young professionals. The building amenities include: concierge, a fitness centre, study lounges, penthouse lounge with a games area. This unit is being sold fully furnished. Condo fees include heat, a/c, water and amenities. Property has tenant that is month to month. (id:49269)
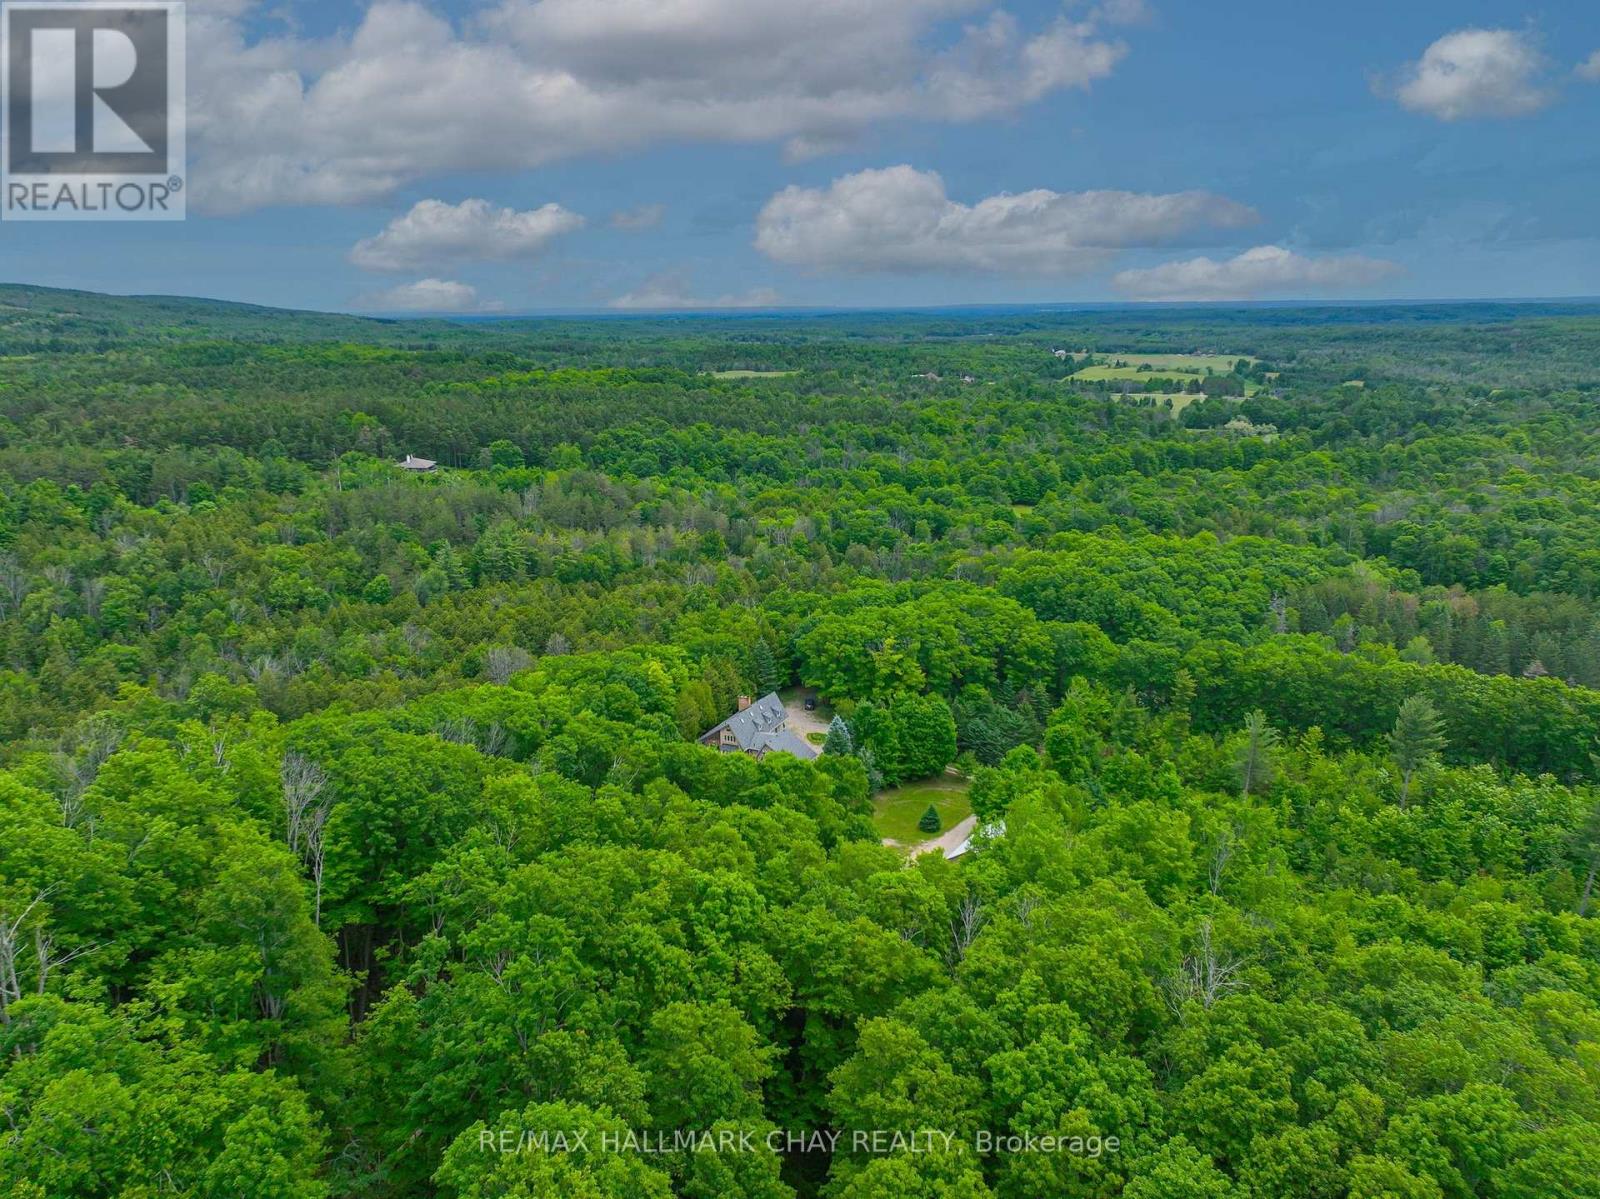
718078 1st Line East Line
Mulmur, Ontario
Opportunities like this rarely come to market in Mulmur. Set on an exceptional 36-acre property with river frontage, this private country retreat offers the soothing sound of the flowing river right from the home, creating a peaceful setting unlike any other.Designed to embrace its natural surroundings, the unique multi-level home features soaring ceilings, an open-concept layout, and a loft overlooking the main living area, filling the home with warmth, character, and natural light. Expansive windows capture beautiful views of the surrounding forest and landscape.A detached 3-car shop offers plenty of space for vehicles, hobbies, or recreational equipment. Whether you're searching for a weekend retreat close to Ontario's premier ski clubs or a year-round residence in one of Mulmur's most sought-after locations, this is a rare opportunity to own a truly special property where privacy, nature, and lifestyle come together. (id:49269)
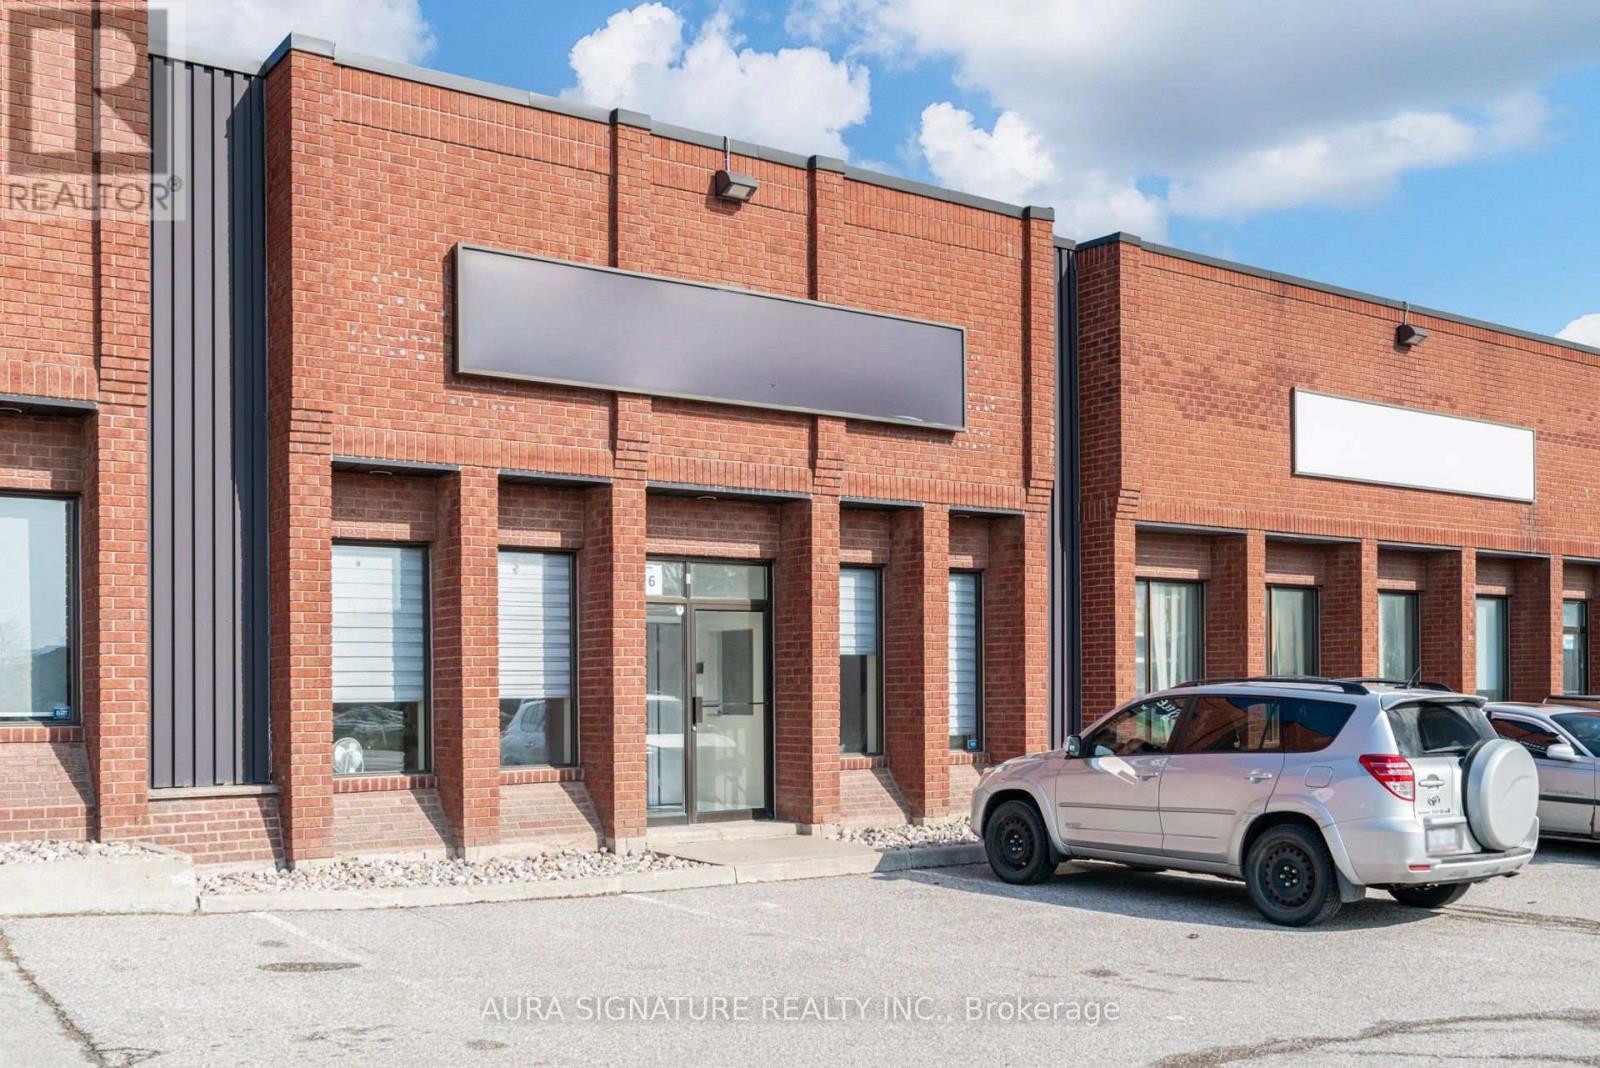
6 - 176 Rivermede Road
Vaughan, Ontario
Explore a strategically positioned industrial unit in Concord, offering prime street visibility on Rivermede Road. This property features an ideal office space with a welcoming reception area, three private offices (One currently used as a lunchroom), a spacious boardroom, and a convenient two-piece bathroom. The warehouse provides a 33-foot wide open span with an 18-foot clear height, complemented by a separate two-piece bathroom, a drive-in door, and a man door. Located near the highway and major roads, this unit is perfectly suited for your business requirements. (id:49269)
179 Bellamy Road N
Toronto, Ontario
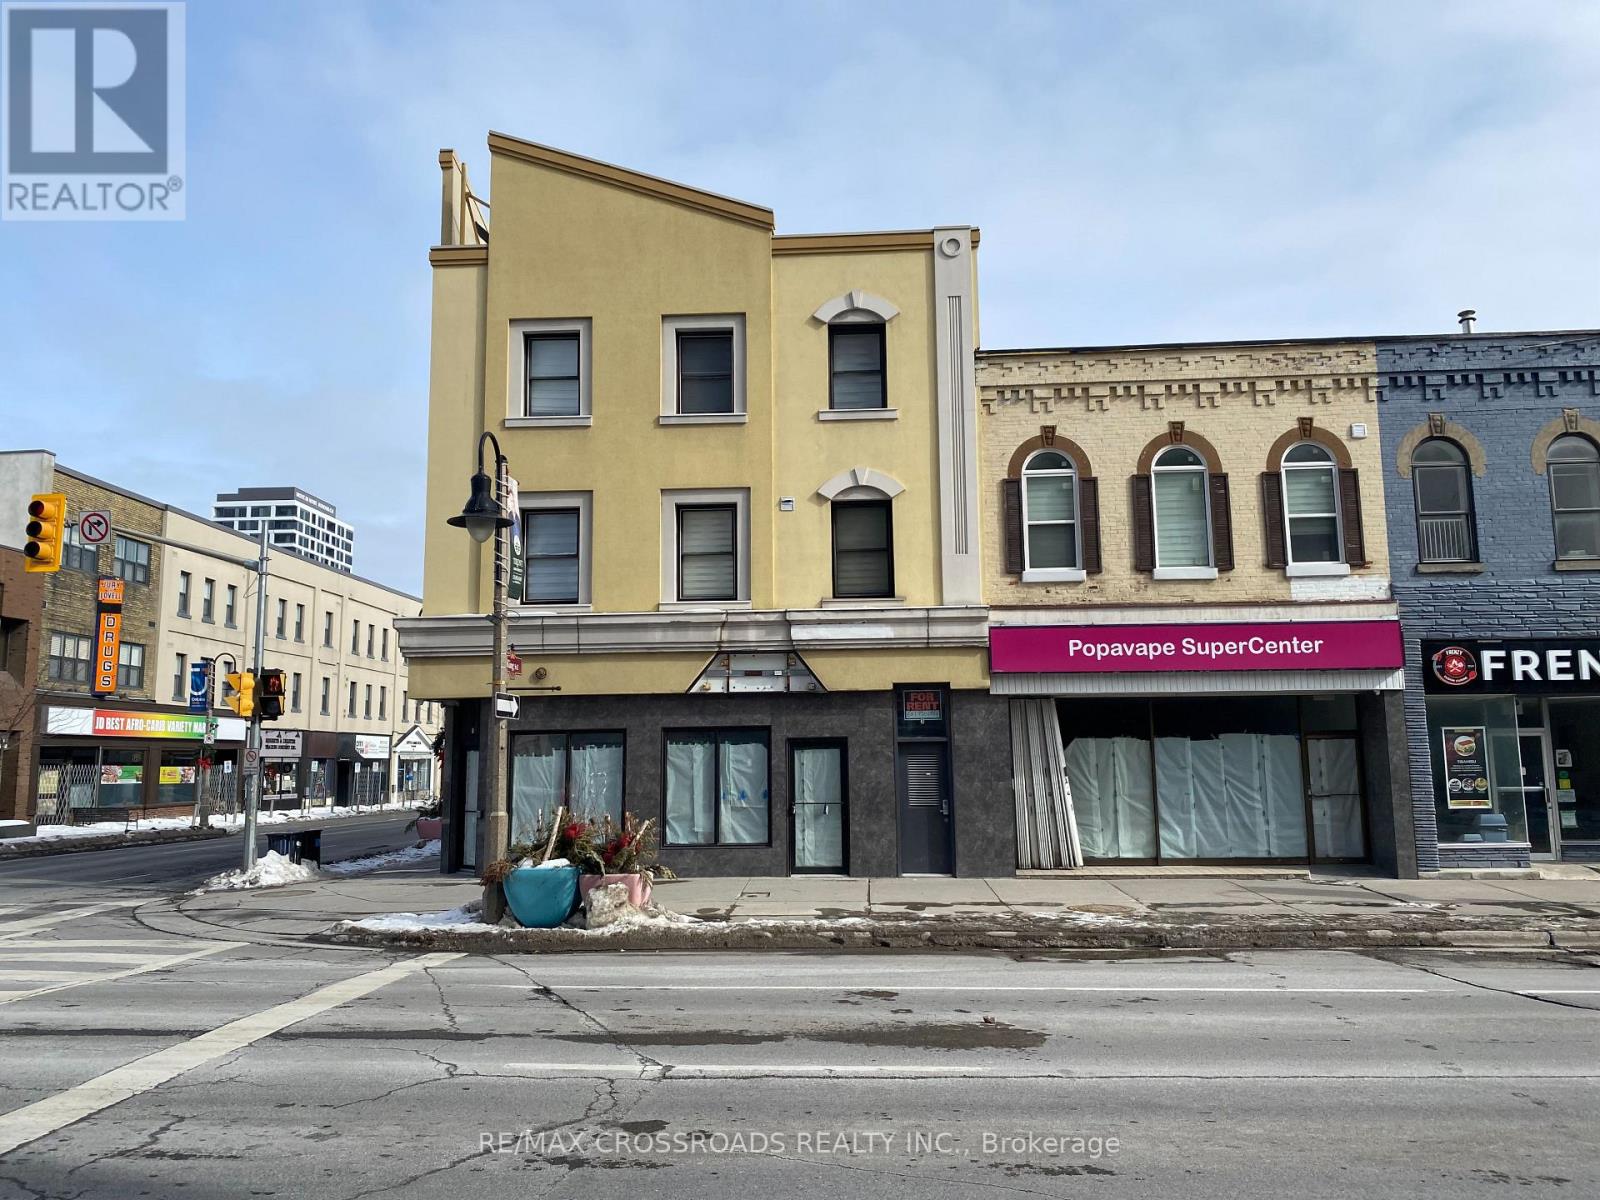
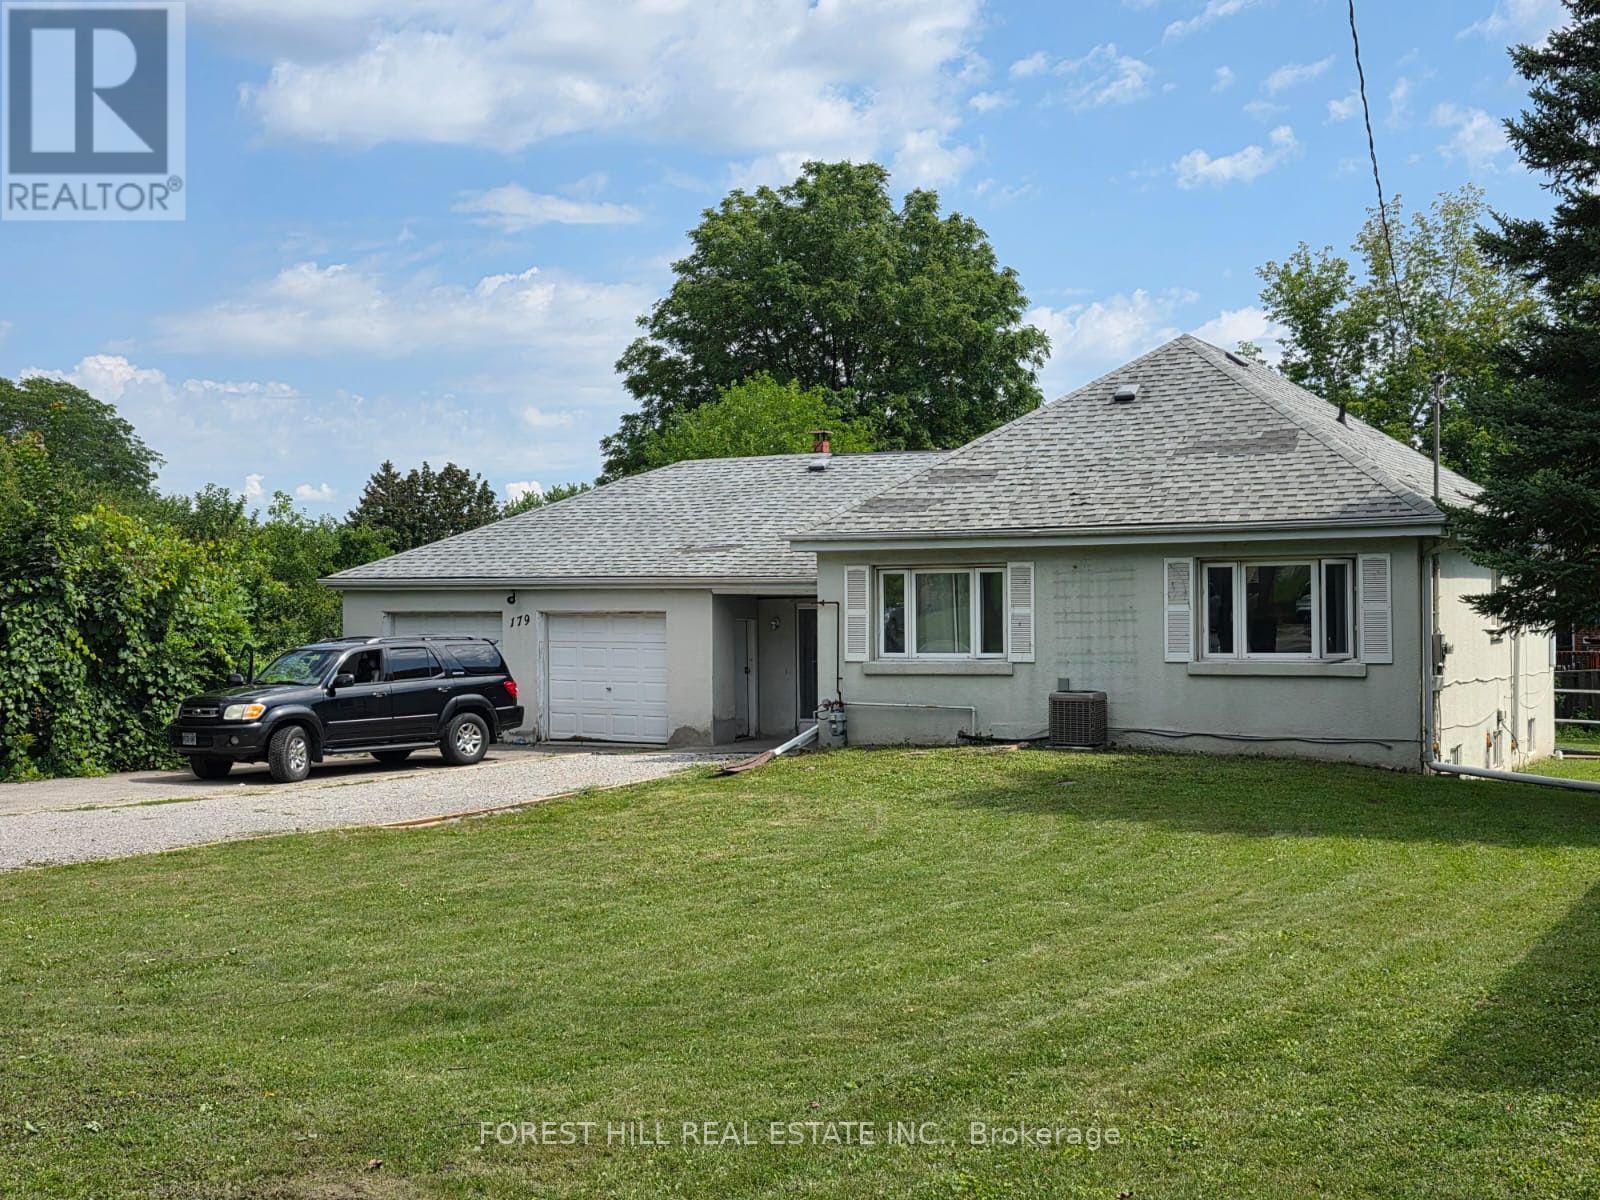
What a glorious opportunity here!! Property has been subdivided with approvals for 2 lots and 2 homes to be built. Existing home is totally renovated in 2025 and turn key ready! Addresses are 179 and 181 Bellamy Road North. House is tenanted. Do not walk lot without appointment. Interior showings can be arranged. Home is being sold in as is condition. See all attachments for property information. Vacant possession is possible or tenants will stay if wanted. (id:49269)
135 James Street
Kingston, Ontario
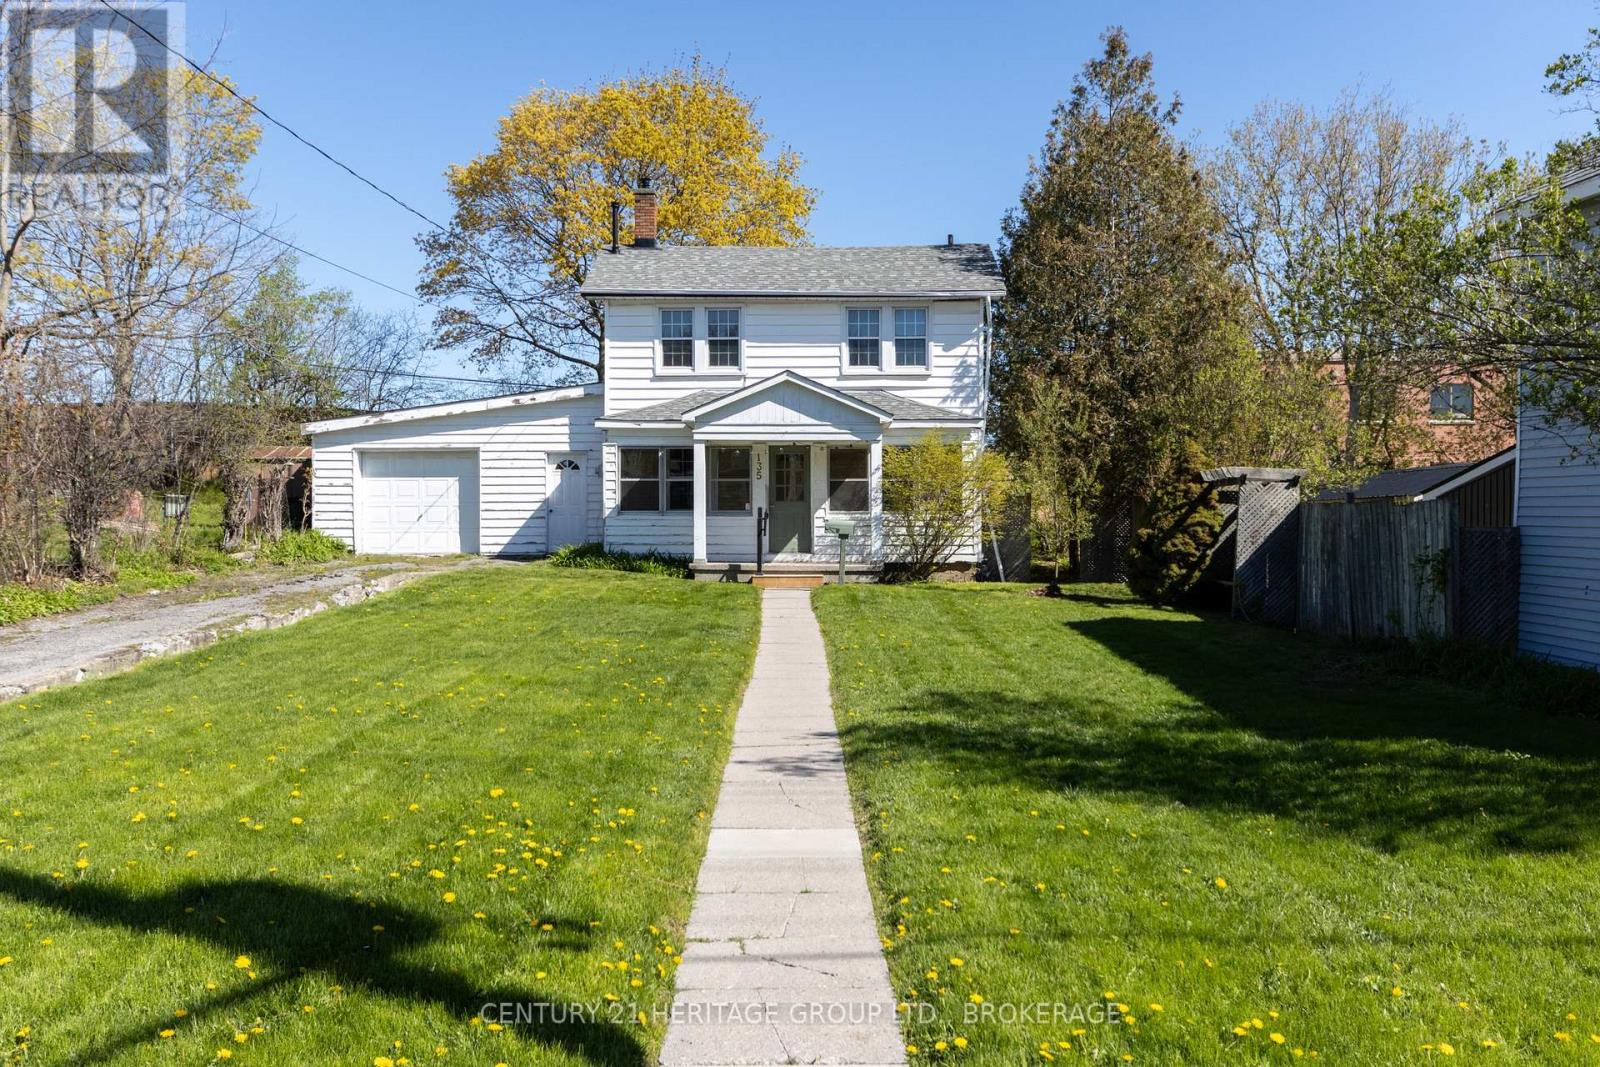
135 James St, in downtown's Inner Harbour neighbourhood, sits further back from the road than any of its neighbours, with a back-to-the-wall personality I identify with. There is an impressive symmetry to the place if you separate it from its garage. Renovated in the 1980s is my guess, and much loved, but about due another go. There is a covered porch and a full-width living room with hardwood floors. A formal dining room and an old kitchen tucked away at the back. There is also a covered breezeway between the house and the double-deep block garage in which you can surely build your airship or your go-karts. The three bedrooms gather around the upstairs bathroom. I think another unit built inside and possibly above the garage would make an awful lot of sense. Something to house the in-laws or help with the mortgage. It's a future possibility that tugs irresistibly at the present, like a bright thread pulling lives together. But you could also just bring the kids and call it home, build vegetable gardens out front, make friends with the marvellous neighbours, walk every morning to the Elm Cafe and Daughters Grocery, or up Pine to the Sunday market. (id:49269)
746 Lansdowne Street W
Peterborough, Ontario
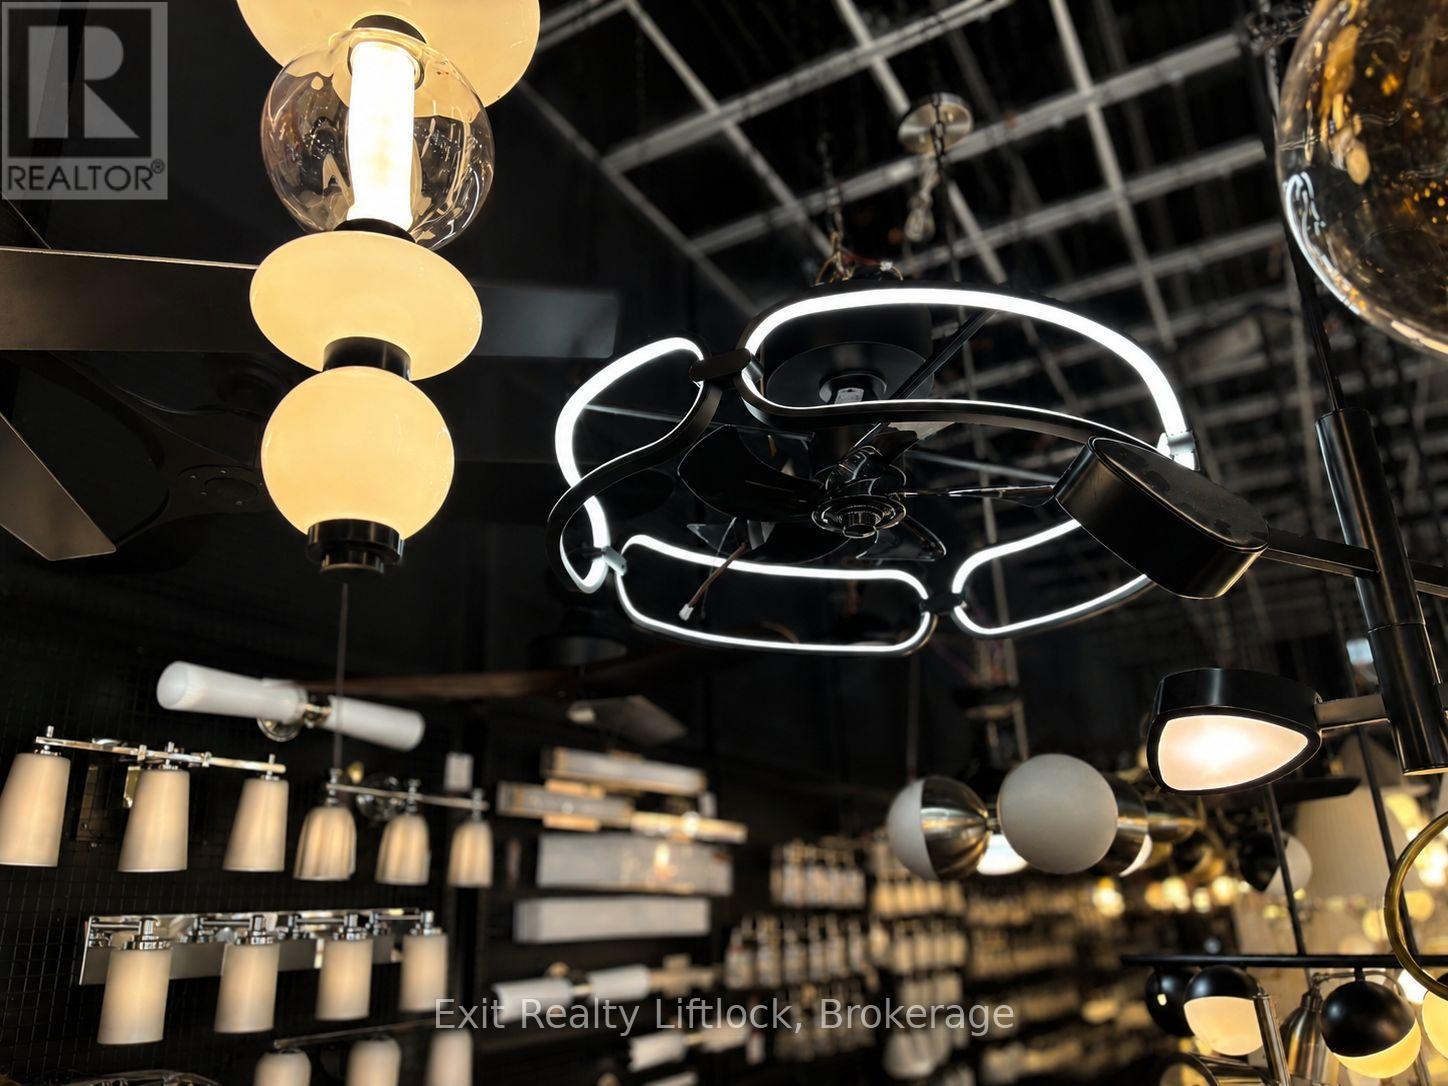
Light Up Your Life, with this established reputable lighting business located in Peterborough & Kawarthas Area. Exclusive lines of lighting fixtures with world wide companies, amazing inventory and displays. Leased premises with existing lease in place, basically move in, turn key business. Seller retiring and willing to assist in transition and training if required by the new buyers. Seller has plans to retire. Inventory value to be determined and price settled on closing of transaction. (id:49269)
13 Kingscourt Avenue
Kingston, Ontario
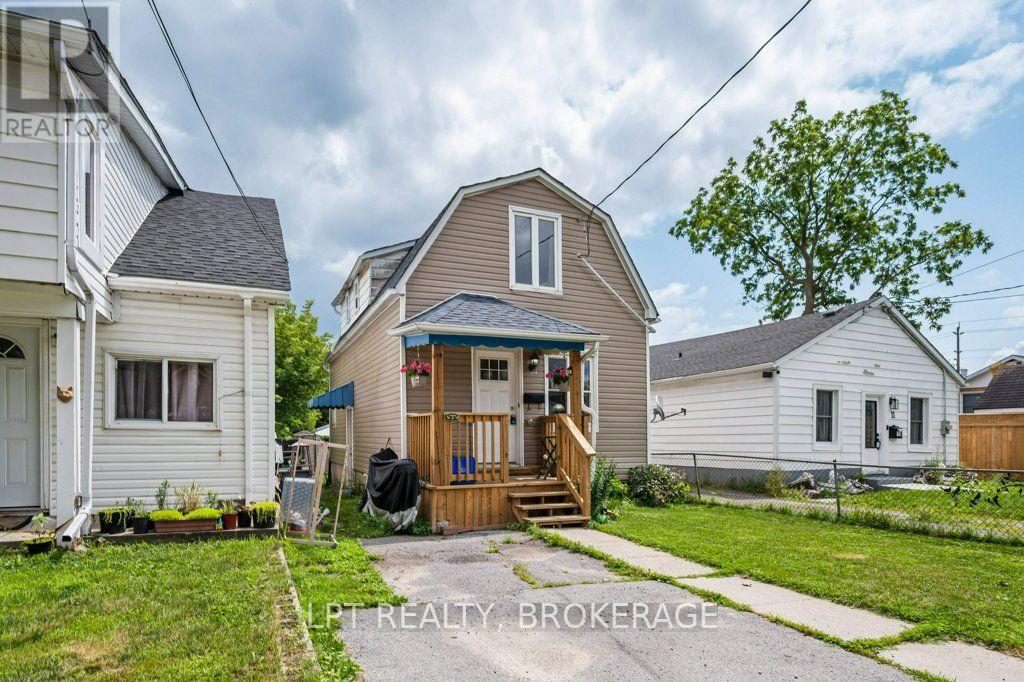
Great opportunity for first-time home buyers, young families, or investors looking to build equity. This 2-bedroom plus den, 1-bath home offers a functional layout with a spacious living area and plenty of potential to make it your own. While the property could benefit from some TLC and cosmetic updates, it sits on a generous lot with a large backyard that's perfect for children, pets, gardening, or future outdoor entertaining. Conveniently located in a family-friendly neighbourhood just minutes from the Kingston Memorial Centre, parks, schools, shopping, and other amenities, this home provides an excellent chance to own in a desirable location at an affordable price. Bring your ideas and unlock the potential this property has to offer! (id:49269)
3906 - 295 Adelaide Street W
Toronto, Ontario

The Pinnacle on Adelaide! Stunning east city views from the 39th floor. Spacious one bedroom plus den includes one parking space and one locker! Spacious den ideal perfect as a home office space. The living room/dining/den features engineered hardwood flooring throughout and a full wall of windows providing natural light and city views. The bathroom features a one-piece Corian sink/countertop. Multi-floor amenities featuring entertainment hub, fitness centre with weight area, indoor pool, jacuzzi, sauna. Extensive outdoor space with barbecues and numerous lounge spaces. Prime location and walking distance to the financial district, King or Queen Streetcar, trendy restaurants, cafes, world class theatres, art galleries, shopping and more. (id:49269)
3 Coleman Crescent
Scugog, Ontario
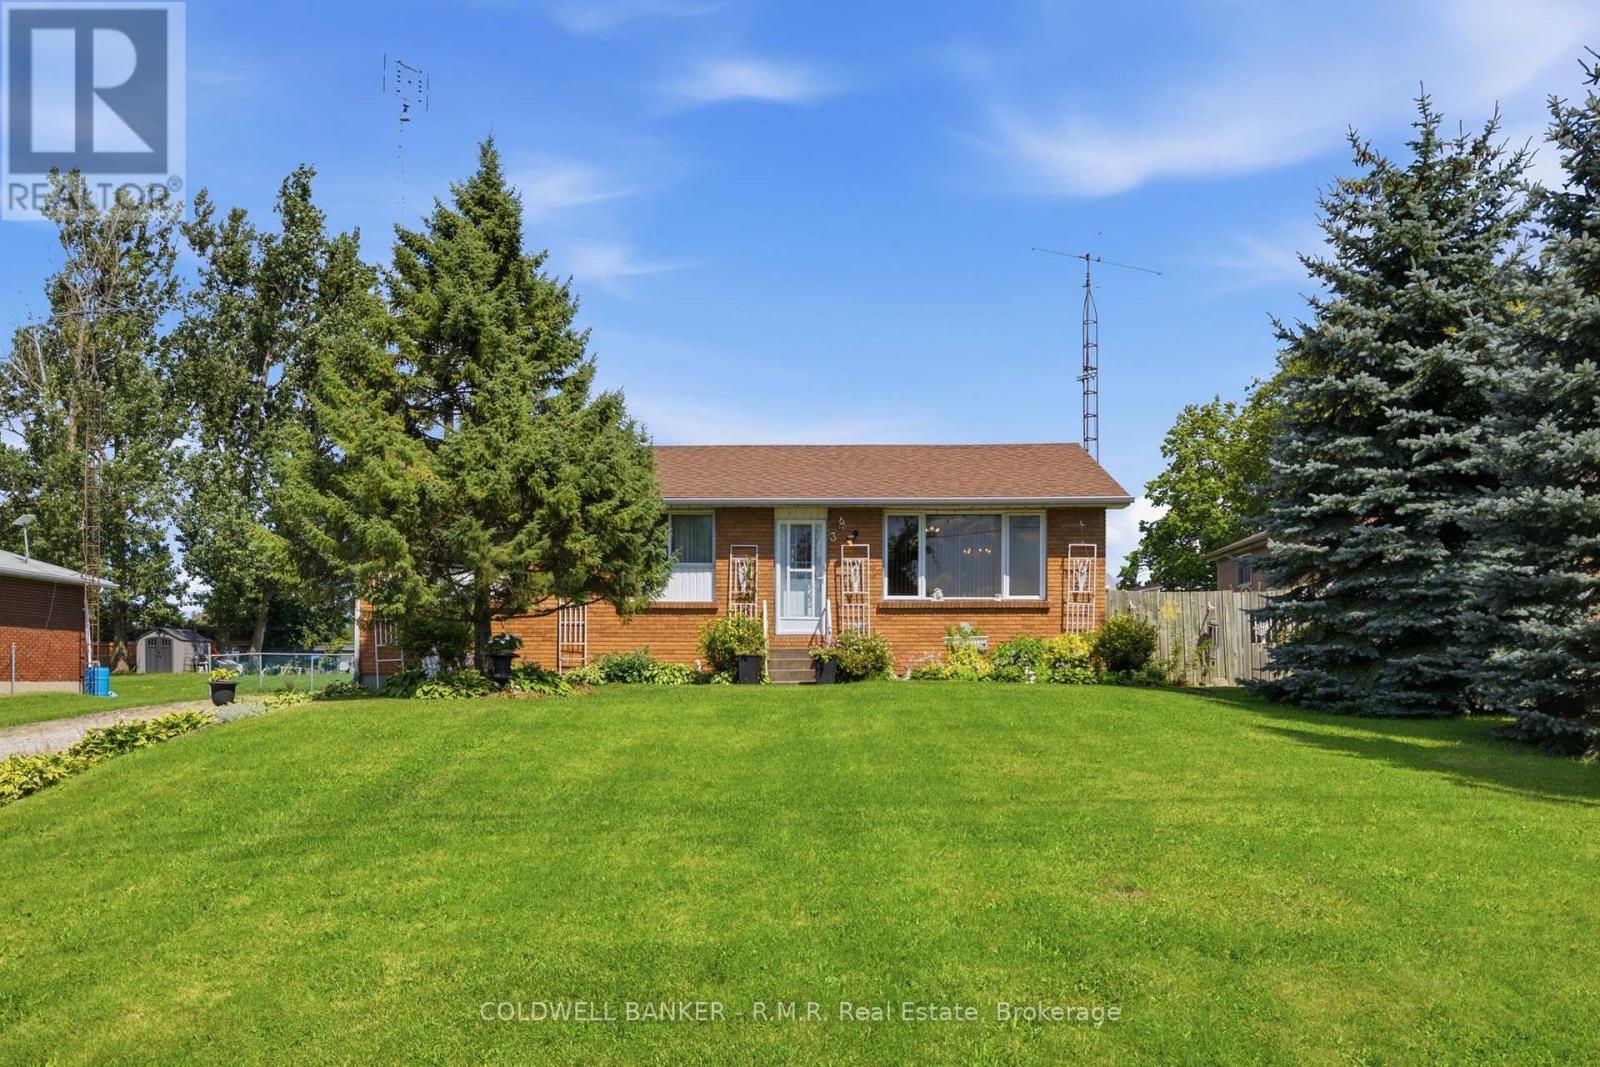
Welcome to 3 Coleman Crescent! This charming and well-cared-for 3-bedroom bungalow is situated in a quiet community and is perfect for those who love the peace and tranquility of country-style living while staying close to all amenities. Set on an impressive 200-foot-deep private lot with no neighbours behind, this property offers a rare sense of privacy and space. Inside, you'll find a comfortable layout with three bedrooms and a partially finished basement, offering additional space for a recreation room, home office, gym, or plenty of storage. Outside, the backyard is truly the highlight, featuring beautiful perennial garden beds and a peaceful setting that is perfect for relaxing, entertaining, or enjoying your morning coffee. Located just minutes from Lake Scugog and public boat launches, outdoor enthusiasts will love the easy access to boating, fishing and waterfront recreation. Golfers will also appreciate being only minutes from Wolf Run Golf Club. 3 Coleman Crescent is a wonderful opportunity to enjoy easy living in a fantastic location that is close to the lake, golf and everything the area has to offer! (id:49269)