
10 Wilby Crescent Unit# 309
Toronto, Ontario
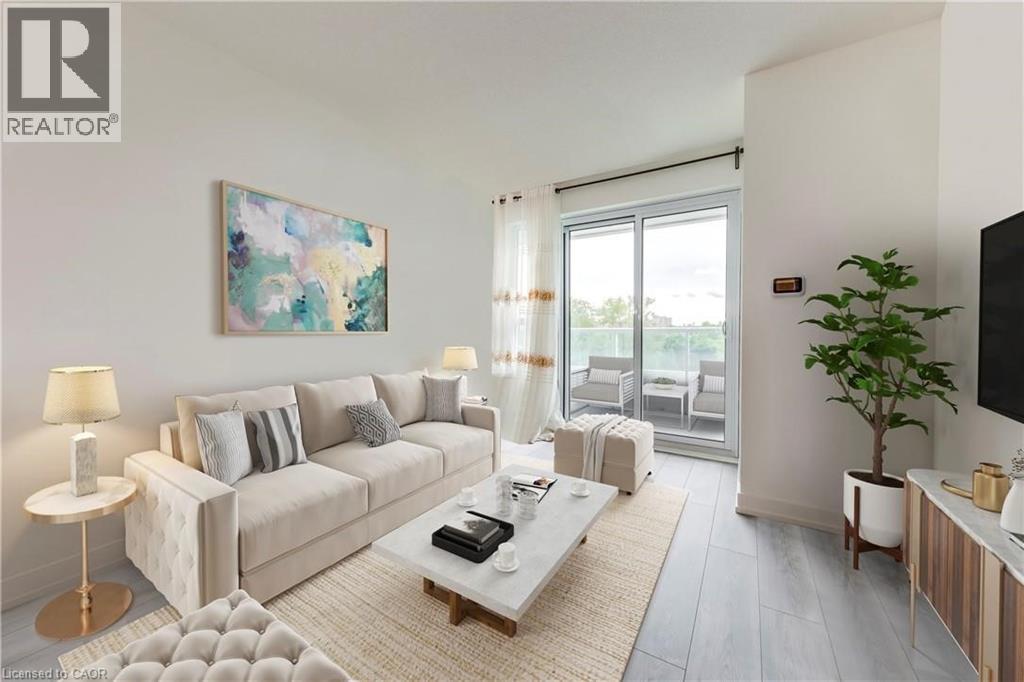
Welcome to this bright and beautifully maintained 1-bedroom plus den condominium, ideally located at the corner of Lawrence Avenue West and Weston Road. Offering 694 sq. ft. of thoughtfully designed living space, this suite is perfect for first-time buyers, downsizers, or investors seeking comfort, convenience, and exceptional value. Step inside to a spacious open-concept layout where the contemporary kitchen overlooks the living and dining area, creating a functional space for both everyday living and entertaining. Large balcony doors flood the home with natural light and lead to a private balcony with peaceful views—an ideal place to enjoy your morning coffee or unwind at the end of the day. The generously sized bedroom features a double-door closet and convenient access to the well-appointed 4-piece bathroom. A versatile den provides the perfect space for a home office, reading nook, or guest area, adding flexibility to suit your lifestyle. Residents enjoy a secure, well-managed building with desirable amenities including controlled entry, a party room, and a rooftop terrace for relaxing or entertaining. Ideally situated close to shopping, restaurants, schools, parks, trails, public transit, and major commuter routes, this location offers outstanding convenience with everything you need just minutes away. Whether you're looking for your first home, a low-maintenance lifestyle, or an excellent investment opportunity, this move-in-ready condo offers the perfect combination of comfort, location, and value. (id:49269)
69 Maple Street
Trent Hills, Ontario
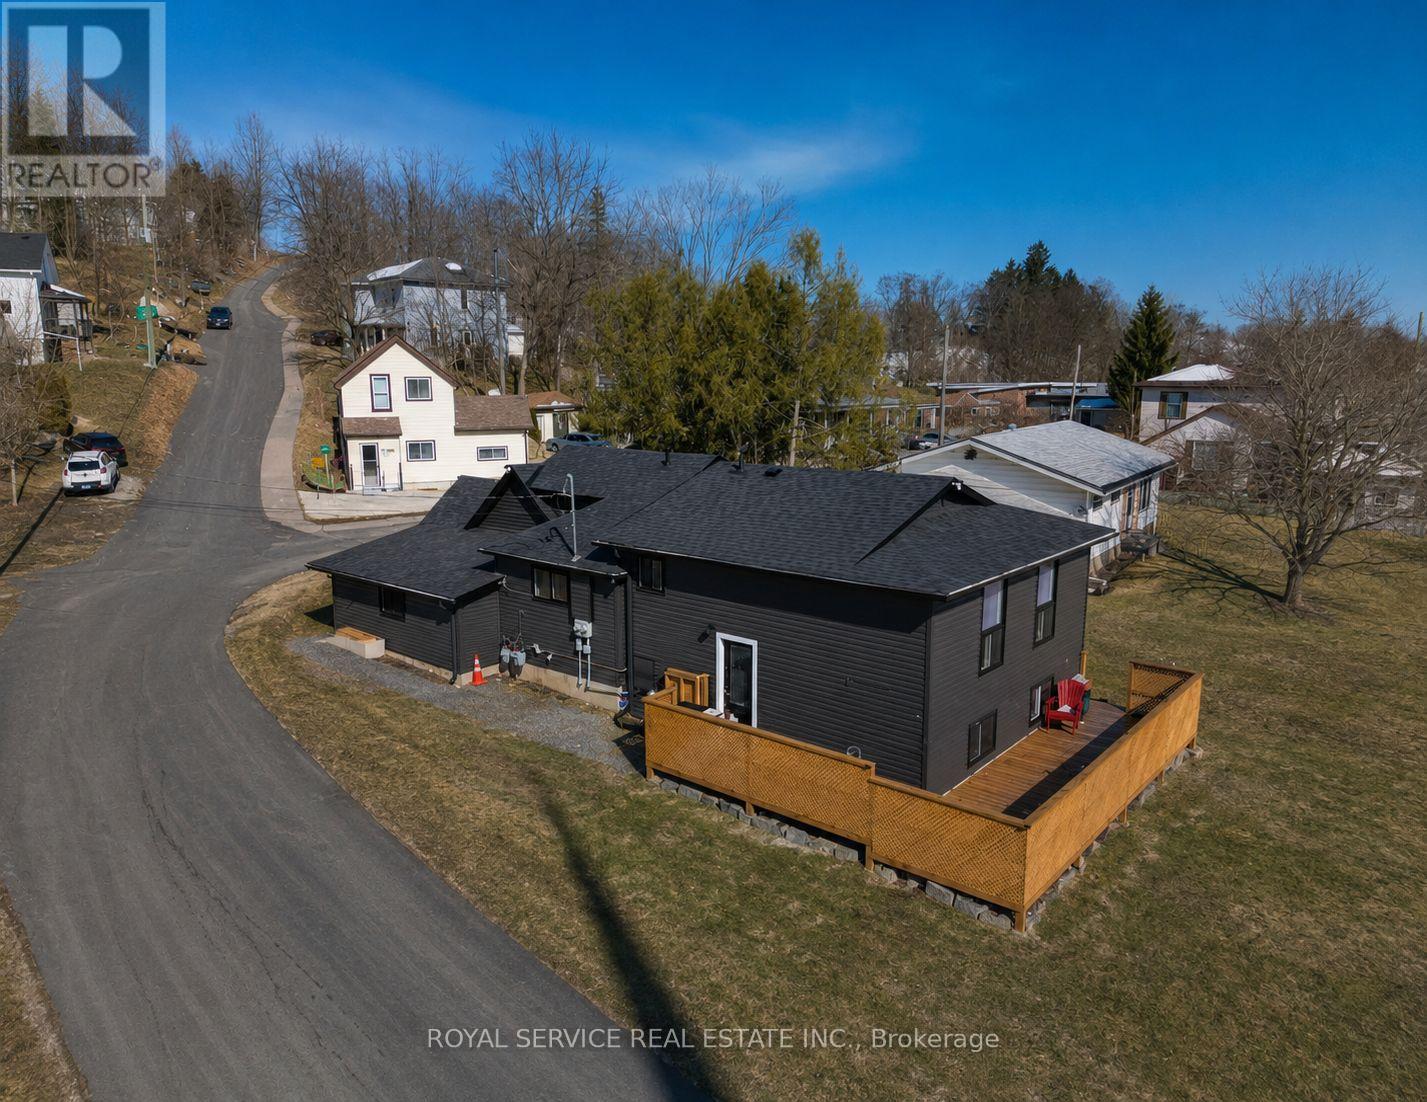
ATTENTION INVESTORS!!!! Welcome to your next great opportunity in the charming town of Campbellford! This fantastic duplex features two spacious units, each offering 3 bedrooms and 1 bathroom, making it perfect for first-time buyers or savvy investors. Live comfortably in one unit while the second helps pay your mortgage - a smart way to build equity! Ideally located within walking distance to schools, grocery stores, and downtown amenities, convenience is right at your doorstep. One unit showcases new hardwood floors, and the property also boasts a new deck, fresh paint, newer windows, newer siding, fascia, soffits, and eavestroughs. With separate meters and separate heating for both units, this property offers flexibility and independence for each side. Don't miss your chance to invest in lifestyle and income all in one! Motivated Sellers!!! (id:49269)
676 Laurier Boulevard
Brockville, Ontario
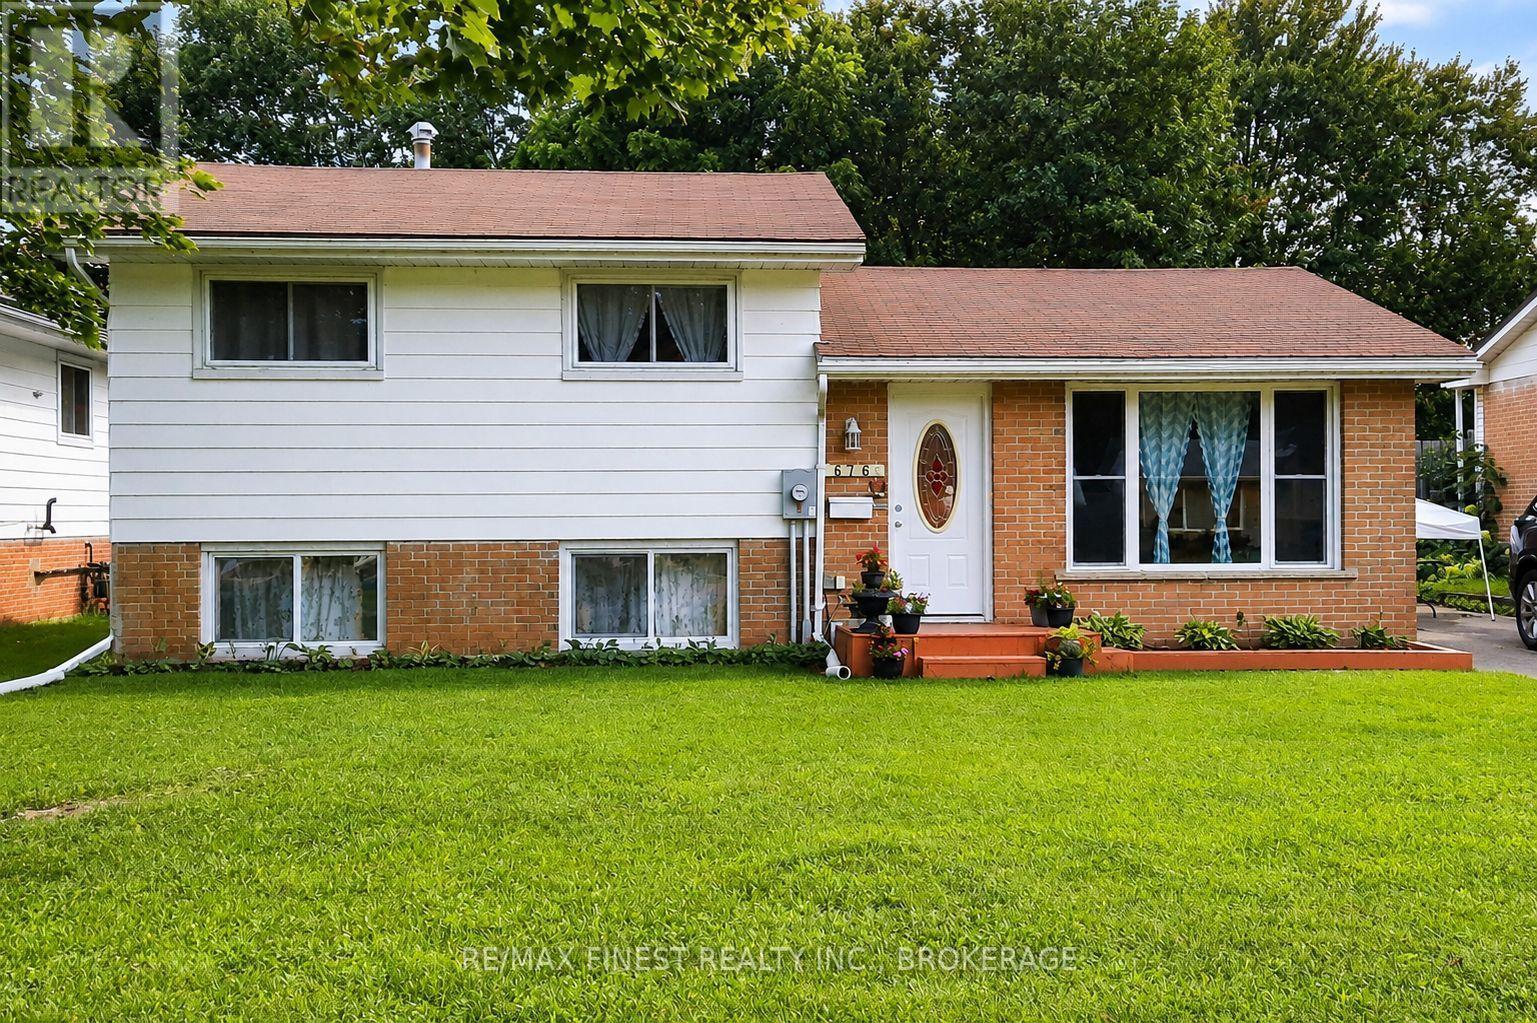
Welcome to 676 Laurier Blvd., Brockville - a beautifully updated side split that blends classic charm with modern comfort. This inviting 3-bedroom home has been thoughtfully renovated over the past few years, offering true move-in-ready living. At the heart of the home, you'll find a stunning, fully renovated kitchen that flows seamlessly into a warm and functional family room, perfect for both everyday living and entertaining. Additional upgrades include new flooring and trim throughout, updated wiring and electrical (new 200 amp panel), new exterior doors and windows and refreshed front and rear entry steps (just to name a few), all contributing to a clean, cohesive feel from top to bottom. Set on a convenient Laurier Blvd. location, the home offers the best of both worlds - easy access to shopping, schools, parks, and everyday amenities, while still enjoying a private backyard space ideal for relaxing, gardening, or hosting family and friends. Just minutes from the scenic Brockville waterfront and the beauty of the St. Lawrence River, this property delivers lifestyle, location, and value in one exceptional package. Whether you're a first-time buyer, downsizer, or investor, 676 Laurier Blvd. is a smart move. (id:49269)

3507 - 138 Downes Street
Toronto, Ontario
Experience the best of waterfront living surrounded by breathtaking lake views and the energy of downtown Toronto.This luxurious 2-year-new 2-bedroom, 2-bathroom suite features 778 sq. ft. of elegant interior space and a stunning 337 sq. ft. wraparound balcony, offering panoramic lake and city views from the living room, both bedrooms, and the balcony.Ideally located in the heart of Toronto's Lakeshore community, just steps from Union Station, Loblaws, LCBO, St. Lawrence Market, the Gardiner Expressway, the Financial District, and the Entertainment District. This AAA location delivers an exceptional combination of convenience, lifestyle, and luxury. (id:49269)
704 Lakeview Road
Bancroft, Ontario
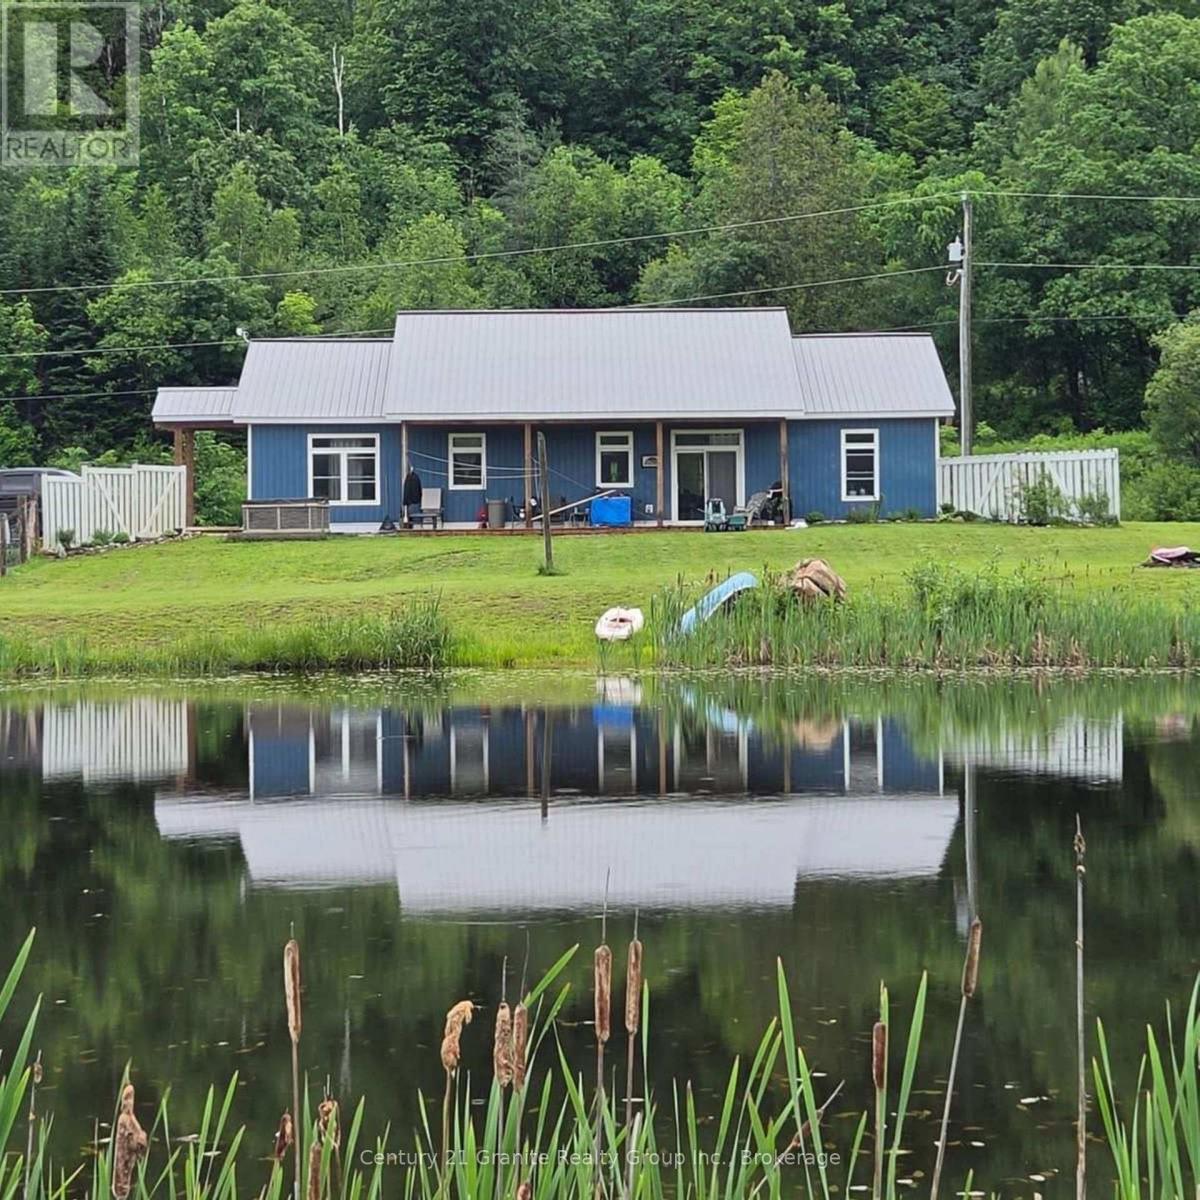
First Time on Market: Come and view this extraordinary property which sports a newer 2040 sq ft slab on grade home built in 2021 with 3 bedrooms, large kitchen, dining and living room with cathedral ceilings and a family room for that extra privacy. The primary bedroom has a en-suite and large walk in closet with a main 4 pc bath for the rest of the family. The large mudroom has lots of room with the entrance to the laundry and utility room. The home has in floor heating with a propane boiler system so the floors are toasty warm all winter long. The property is 23 acres in size and has two large ponds and fenced pastures for the hobby farmer or just enjoy the open space, 10 minutes from town and great neighbours. Come have a look you will not be disappointed!! Book your showing today ! (id:49269)
71 Queen Street
Prince Edward County, Ontario
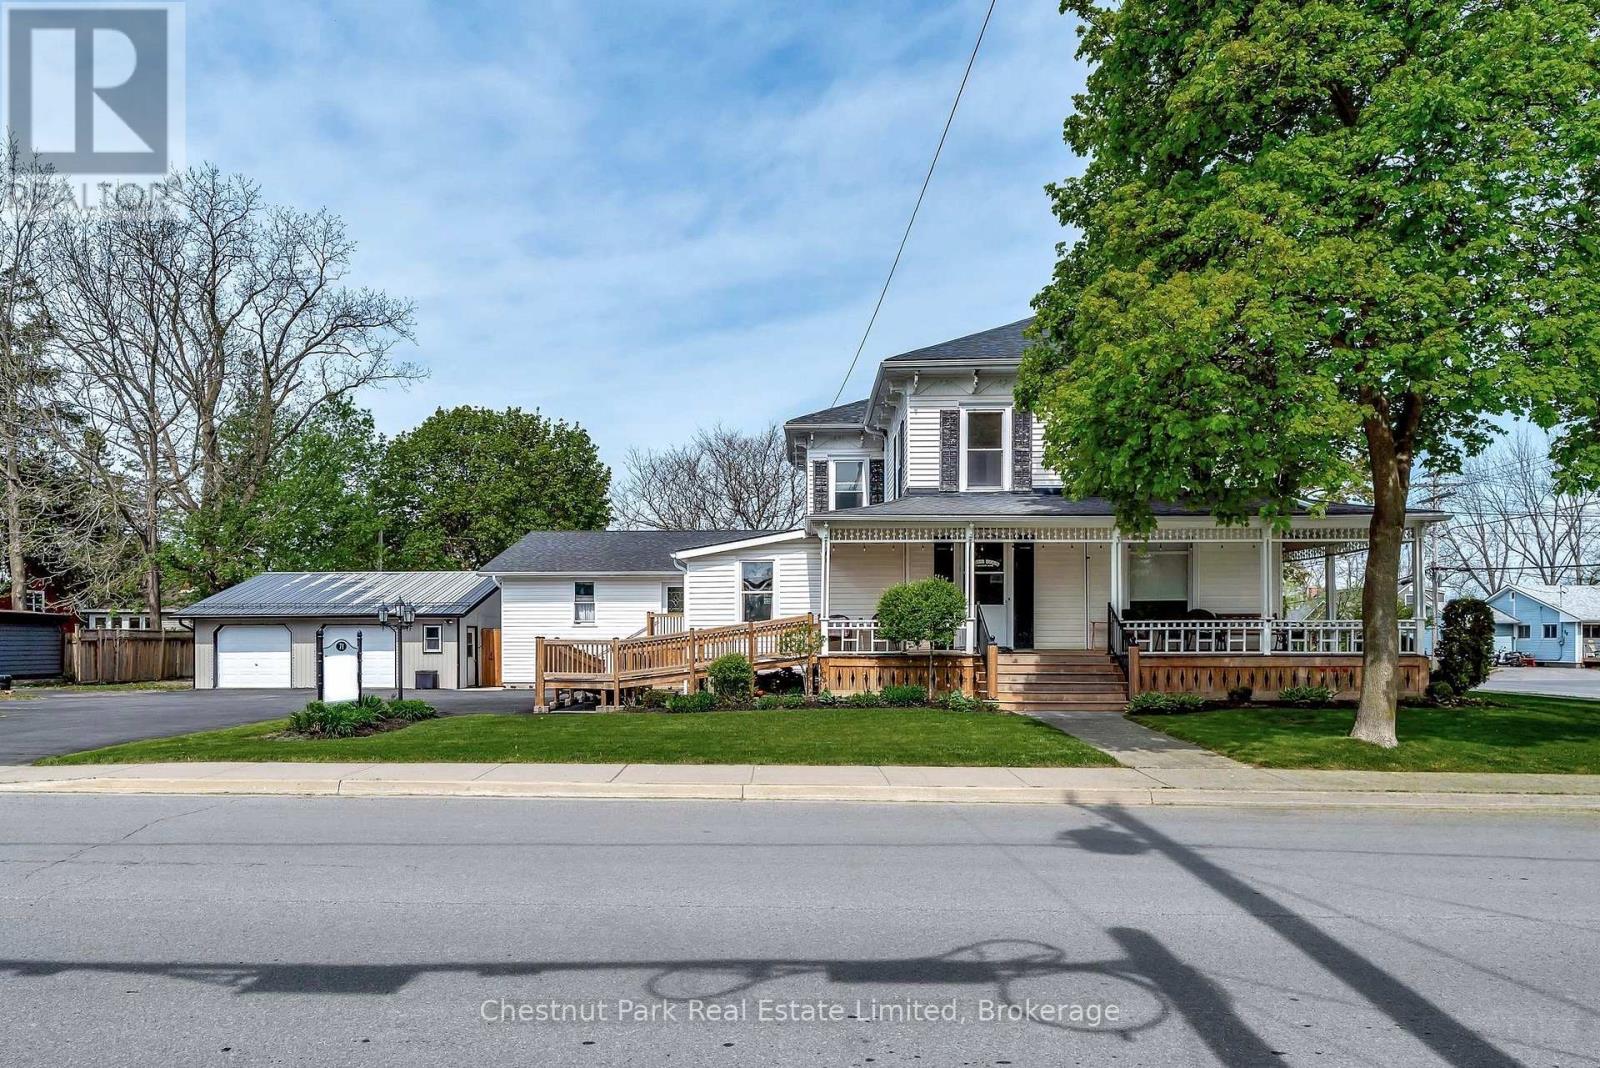
DO NOT MISS THIS DEVELOPMENT OPPORTUNITY IN PICTON LOCATED ON A DOUBLE LOT IN THE HEART OF PRINCE EDWARD COUNTY! Under the Picton Secondary Plan, the property is designated Town Residential, supporting a wide range pf residential uses. The existing building features attractive residential character and may be suitable for various housing formats, subject to applicable approvals and municipal requirements. This designation provides flexibility for developers, investors, and organizations seeking residential development opportunities in one of Prince Edward County's most desirable communities. Dating back to 1880, the main residence offers an expansive layout including two apartments, both with two bedrooms. Additional highlights include an insulated double car garage providing extra space for a workshop and storage, abundant surfaced parking, a private fenced in yard and a generous double lot with plenty of room to develop.This property is brimming with possibilities. Don't miss your chance to own a piece of Picton's rich history. Schedule your private tour today! (id:49269)
Royal LePage Proalliance Realty
71 Queen Street
Prince Edward County, Ontario
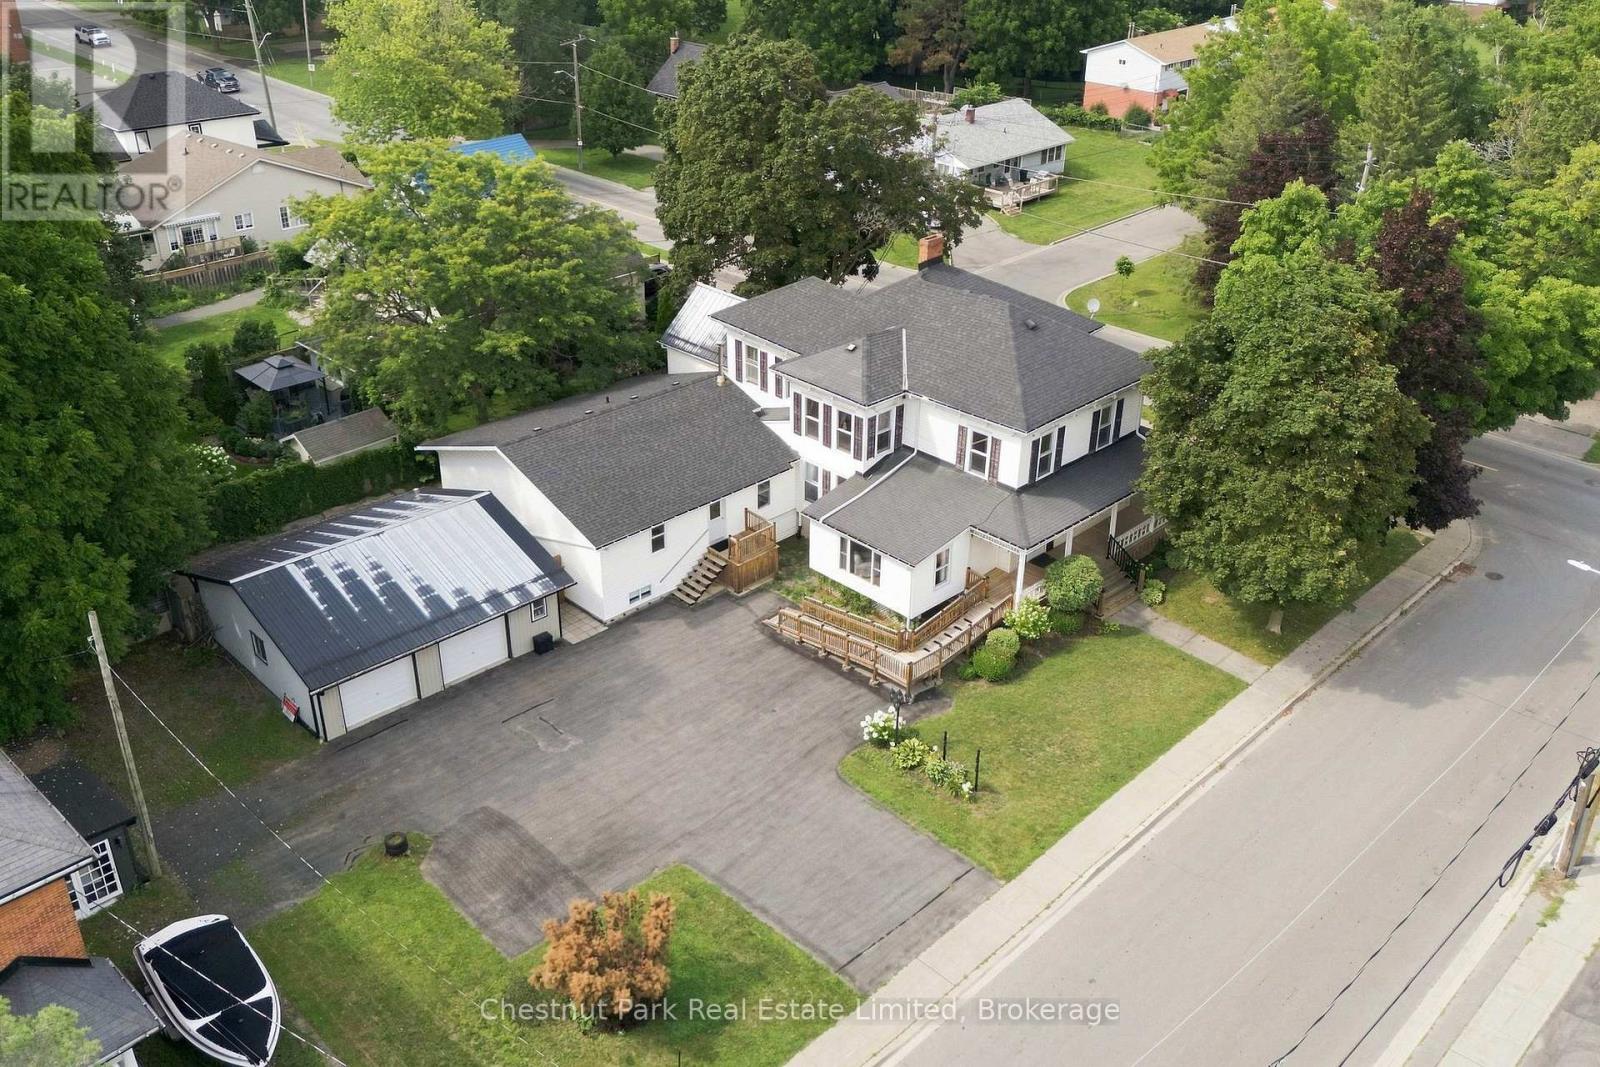
DO NOT MISS THIS DEVELOPMENT OPPORTUNITY IN PICTON LOCATED ON A DOUBLE LOT IN THE HEART OF PRINCE EDWARD COUNTY! Under the Picton Secondary Plan, the property is designated Town Residential, supporting a wide range of residential uses. The existing building features attractive residential character and may be suitable for various housing formats, subject to applicable approvals and municipal requirements. This designation provides flexibility for developers, investors, and organizations seeking residential development opportunities in one of Prince Edward County's most desirable communities. This century home with an added two level extension offers an expansive layout including two apartments, both with two bedrooms. Additional highlights include an insulated double car garage providing extra space for a workshop and storage, abundant surfaced parking, a private fenced in yard and a generous double lot with plenty of room to develop.This property is brimming with potential and possibilities and is located just a few blocks from Main Street in Picton. This is a rare offering! (id:49269)
Royal LePage Proalliance Realty
693 Ossington Avenue
Toronto, Ontario
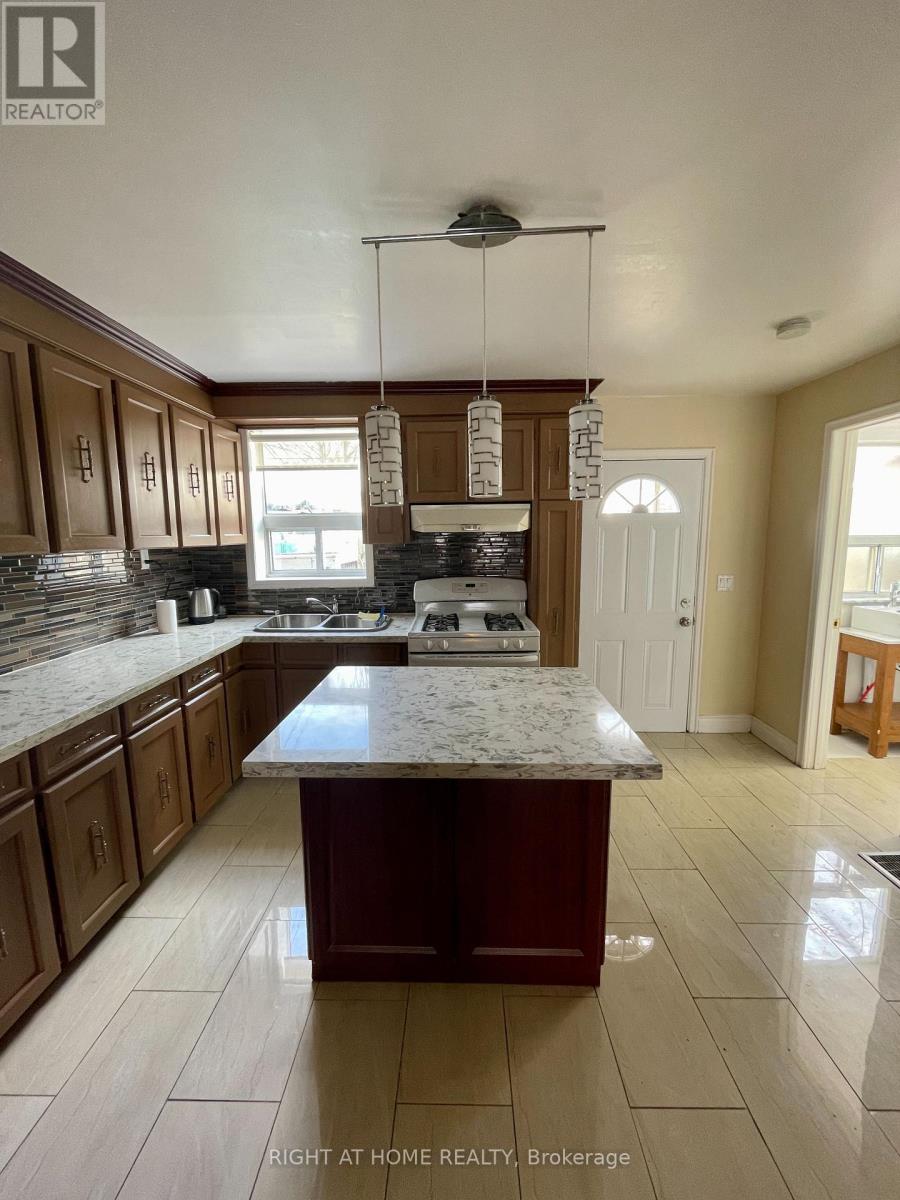
Available for immediate/flexible move in. 3 Bedroom, 2 Bathroom big house Located at 693 Ossington Avenue (200 meters to Ossington Station). This Older Home Boasts Classic Character And Charm. The Three Bedrooms Are Bright And Cozy, With Large Windows And Generous Closet Space. This Home Is Ideally Situated In The Downtown Core, Close To Shops, Restaurants, And Public Transit. (id:49269)
207 - 1687 Highway 2 Road
Clarington, Ontario
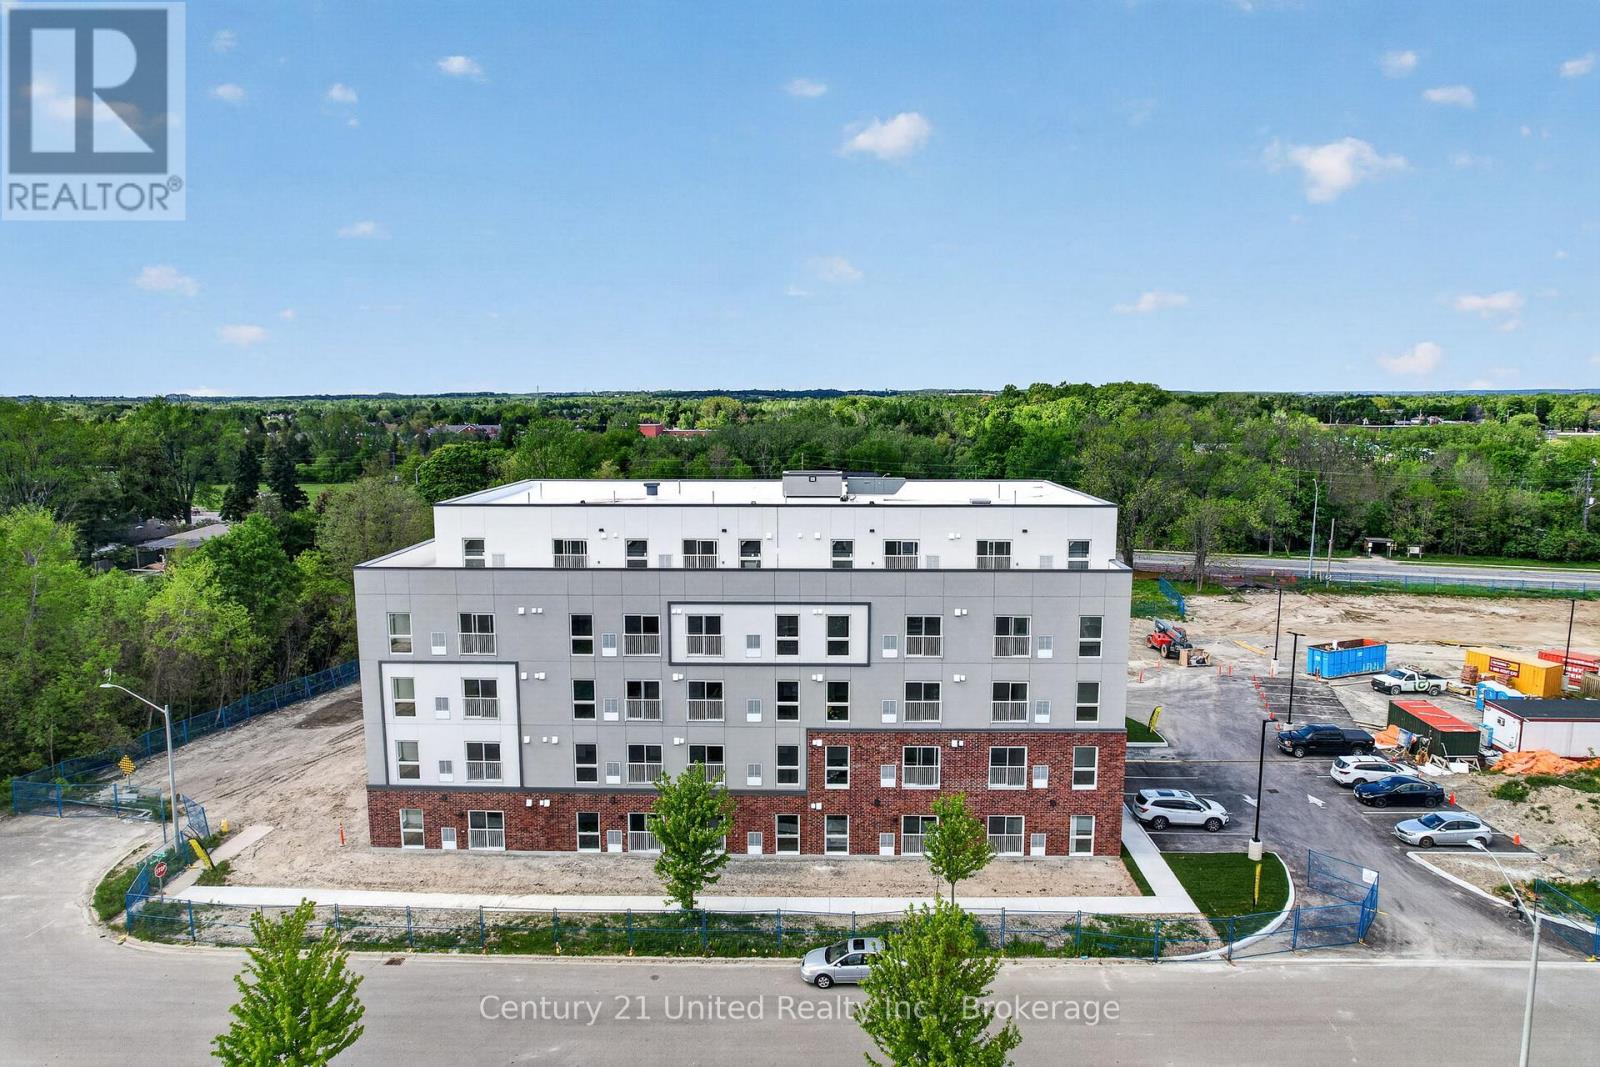
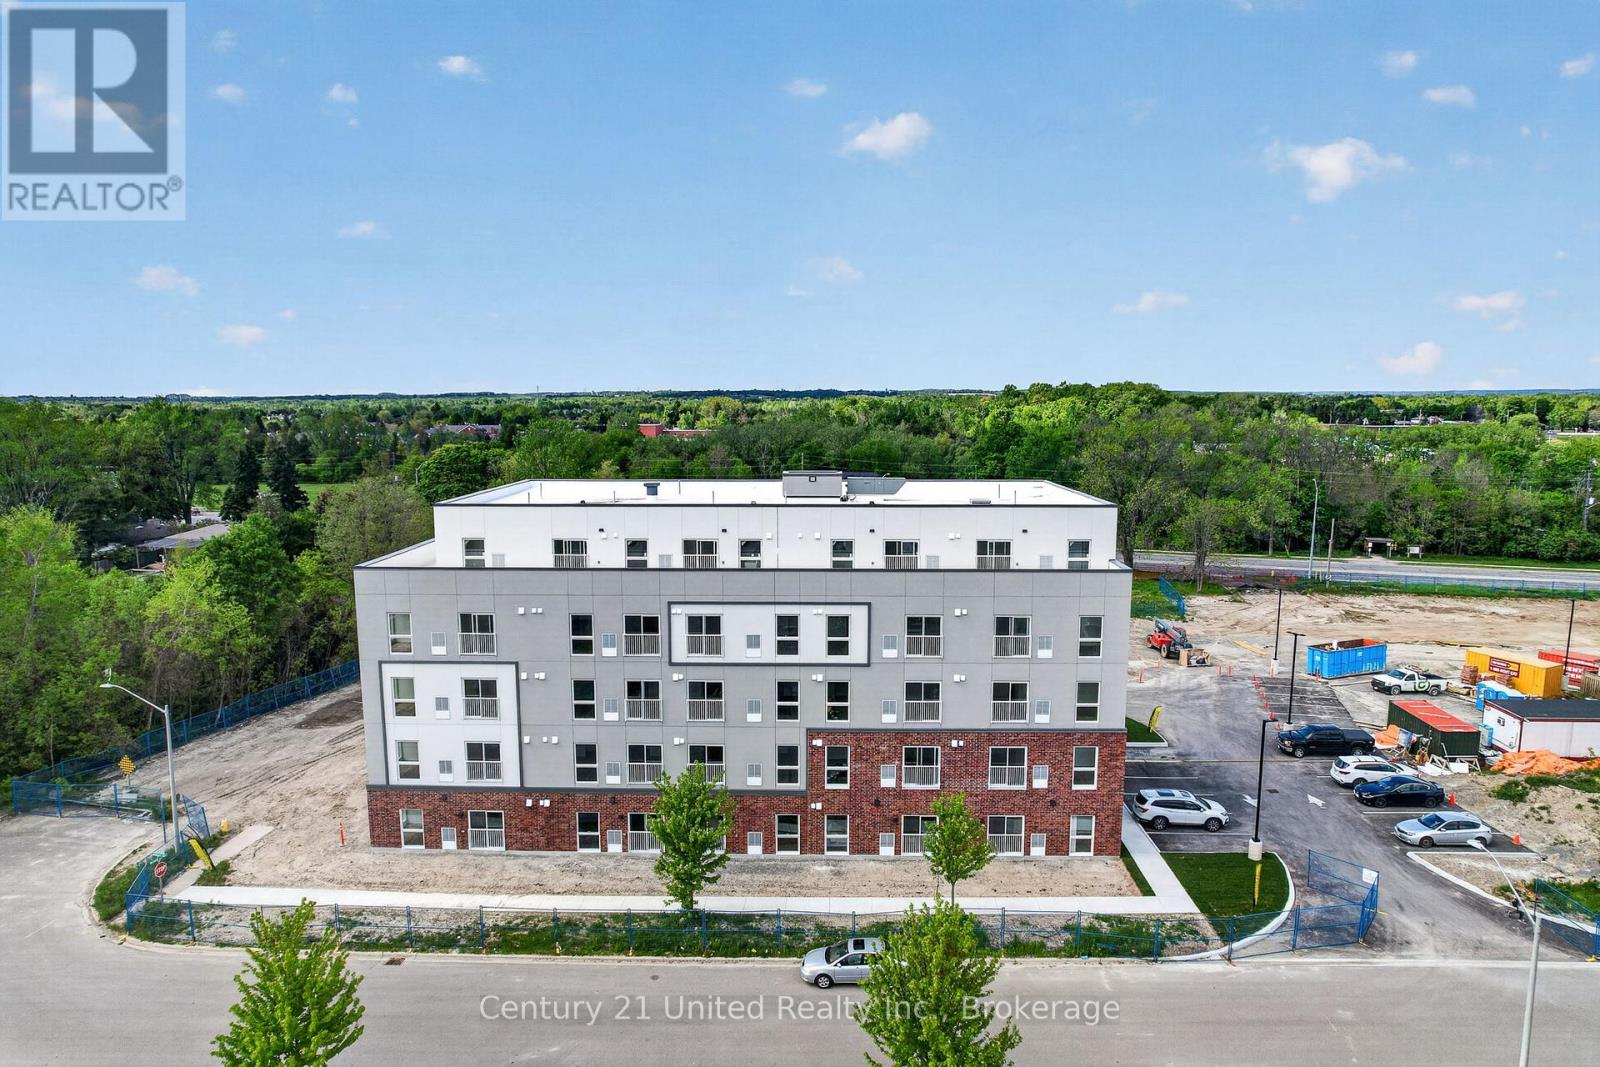
Welcome to this brand new building ready for you to move in! This two bedroom unit come with stove, fridge, and dishwasher. The laundry is located on the main floor of building. The monthly rent is $2450 PLUS utilities are extra which are water and hydro. There is a $30 fee for parking a month. The units have heat pumps in them and are separately metered. There is an amenity room and also a scooter/bike storage room in the building. Pets are permitted (limited) and this is a non smoking building. Lots of shopping in the area, close to all the major highways, GO train is close and also the public transportation. There is an elevator in the building. First months rent is required plus a $10 key deposit and in the form of a bank draft. There are no lockers in the building. This unit is available anytime. Background check is required, reference check and previous landlord information is required if applicable. Pictures shown online are sample pictures from the model suites. Actual unit is not furnished. Current access into the parking lot for building is off 200 Avondale Drive. There are other units available in the building and even have units that are barrier free handicap accessible living. Some pictures shown are for other available units in the building including the barrier free spaces. (id:49269)
307 - 1687 Highway 2 Road
Clarington, Ontario
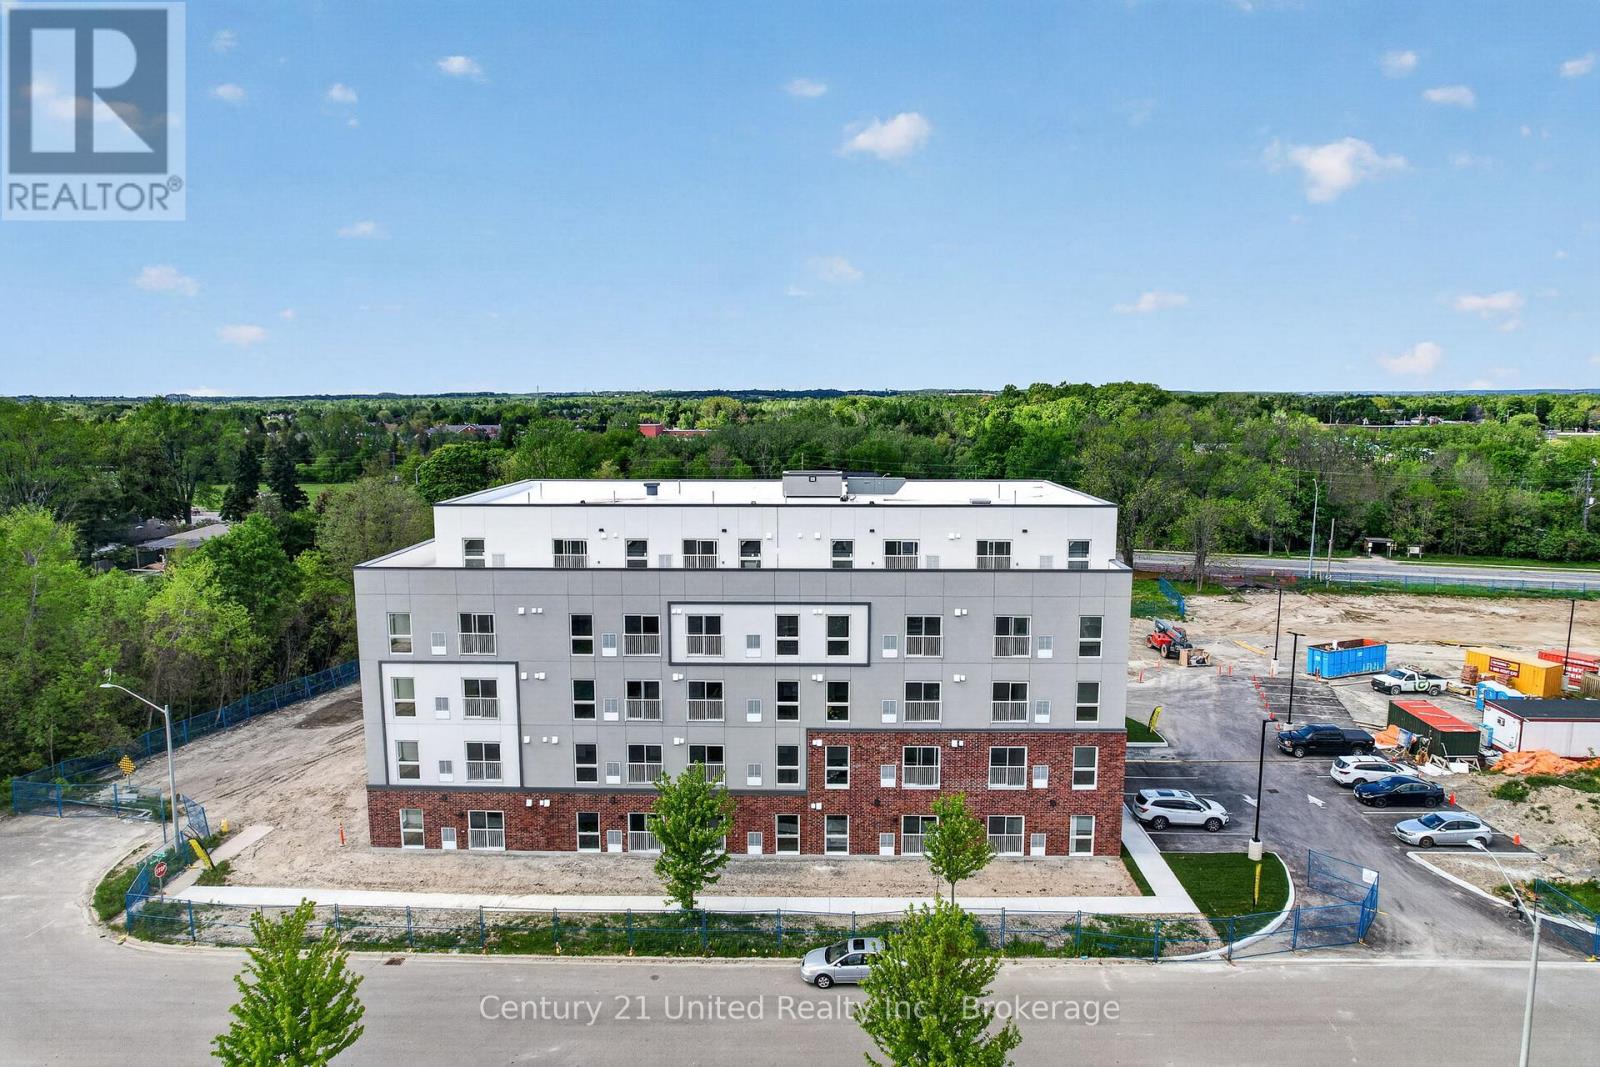
Welcome to this brand new building ready for you to move in! This two bedroom unit come with stove, fridge, and dishwasher. The laundry is located on the main floor of building. The monthly rent is $2450 PLUS utilities are extra which are water and hydro. The units have heat pumps in them and are separately metered. There is an amenity room and also a scooter/bike storage room in the building. Pets are permitted (limited) and this is a non smoking building. Lots of shopping in the area, close to all the major highways, GO train is close and also the public transportation. There is an elevator in the building. First month is required plus a $10 key deposit and in the form of a bank draft. There are no lockers in the building. This unit is available anytime. Background check is required, reference check and previous landlord information is required if applicable. Parking is $30 per parking spot/month. Some pictures shown are for the model suite. The actual unit is not furnished. The address is 1687 Highway 2, but the current access into the parking lot is off of 200 Avondale Drive. There are other units available in the building and even have units that a barrier free handicap accessible living. Some pictures shown are for other available units in the building including the barrier free spaces. (id:49269)
410 - 1687 Highway 2 Road
Clarington, Ontario
Welcome to this brand new building ready for you to move in! This one bedroom unit come with stove, fridge, and dishwasher. The laundry is located on the main floor of building. The monthly rent is $2140 PLUS utilities are extra which are water and hydro. The units have heat pumps in them and are separately metered. There is an amenity room and also a scooter/bike storage room in the building. Pets are permitted (limited) and this is a non smoking building. Lots of shopping in the area, close to all the major highways, GO train is close and also the public transportation. There is an elevator in the building. First months rent is required plus a $10 key deposit and in the form of a bank draft. There are no lockers in the building. This unit is available anytime. Background check is required, reference check and previous landlord information is required if applicable. Some furnished pictures are for the model units. The actual unit is not furnished. There is a $30 a month/per spot parking fee. The address is 1687 Highway 2 but current access into the parking lot is off of 200 Avondale Drive. There are other units available in the building and even have units that a barrier free handicap accessible living. Some pictures shown are for other available units in the building including the barrier free spaces. (id:49269)
403 - 1687 Highway 2 Road
Clarington, Ontario
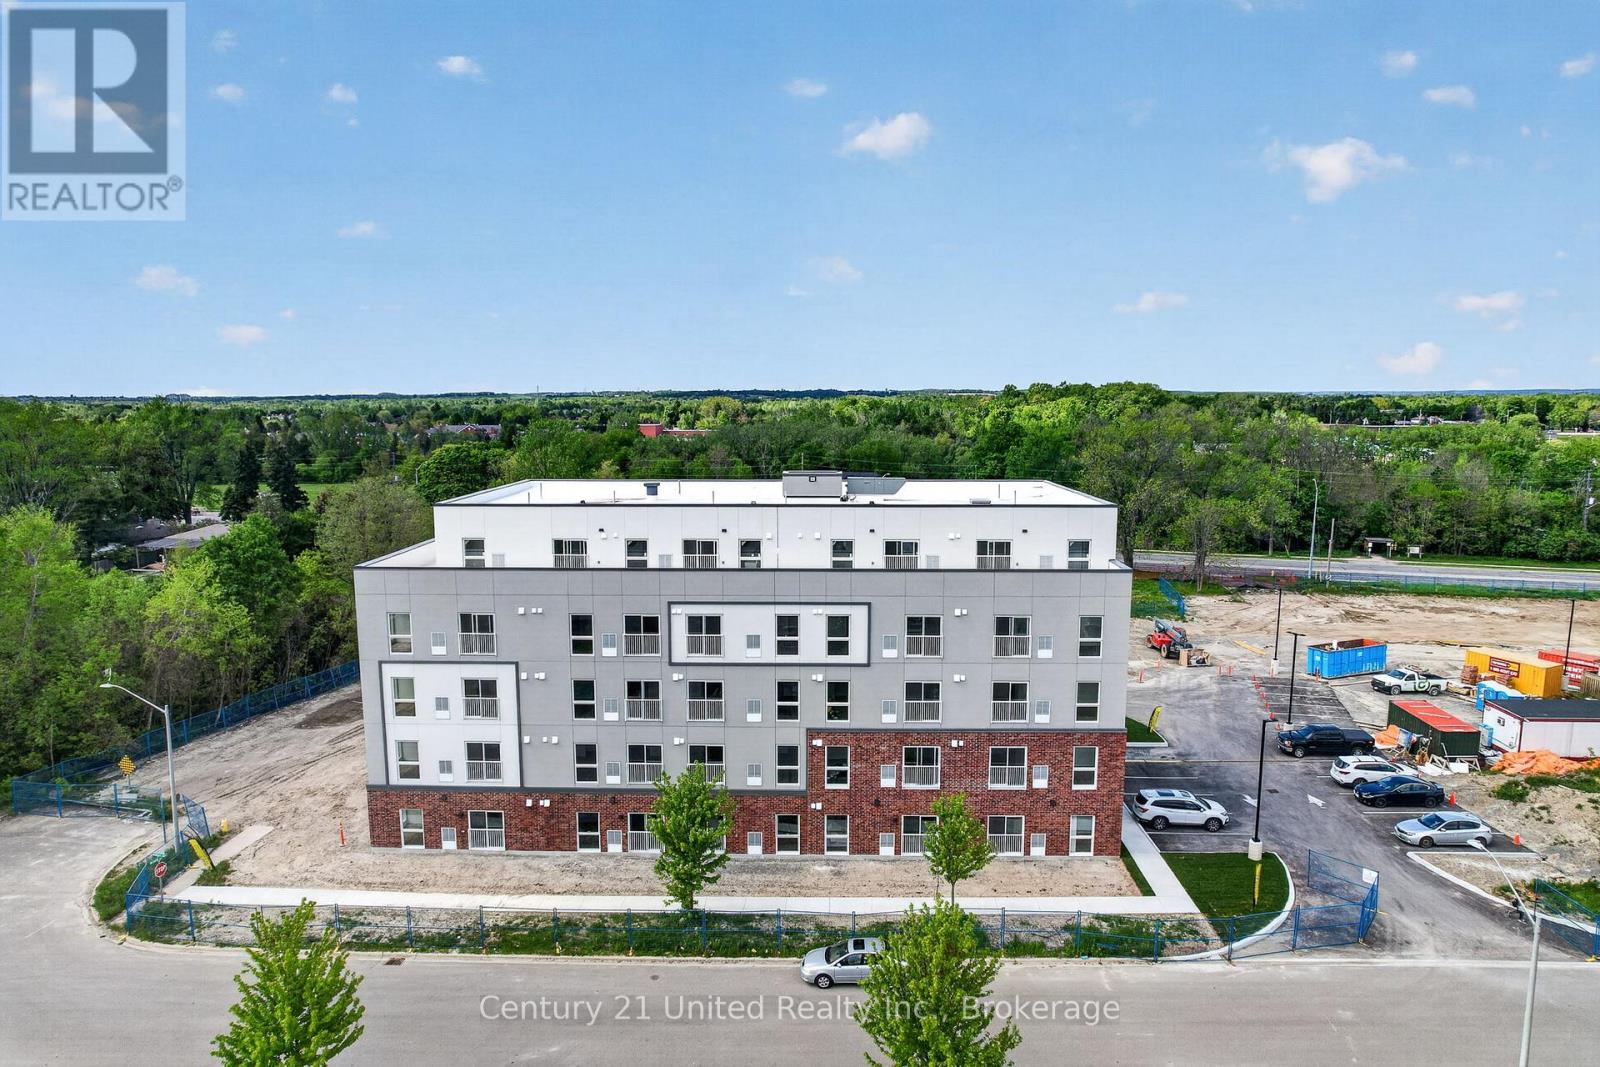
Welcome to this brand new building ready for you to move in! This two bedroom unit come with stove, fridge, and dishwasher. The laundry is located on the main floor of building. The monthly rent is $2450 PLUS utilities are extra which are water and hydro. The units have heat pumps in them and are separately metered. There is an amenity room and also a scooter/bike storage room in the building. Pets are permitted (limited) and this is a non smoking building. Lots of shopping in the area, close to all the major highways, GO train is close and also the public transportation. There is an elevator in the building. First months rent is required plus a $10 key deposit and in the form of a bank draft. There are no lockers in the building. This unit is available anytime. Background check is required, reference check and previous landlord information is required if applicable. There is $30 per parking spot/month fee. Some of the pictures shown are from the model suite. The actual unit is not furnished. Current access into the parking lot for building is at 200 Avondale Drive. There are other units available in the building and even have units that a barrier free handicap accessible living. Some pictures shown are for other available units in the building including the barrier free spaces. (id:49269)