
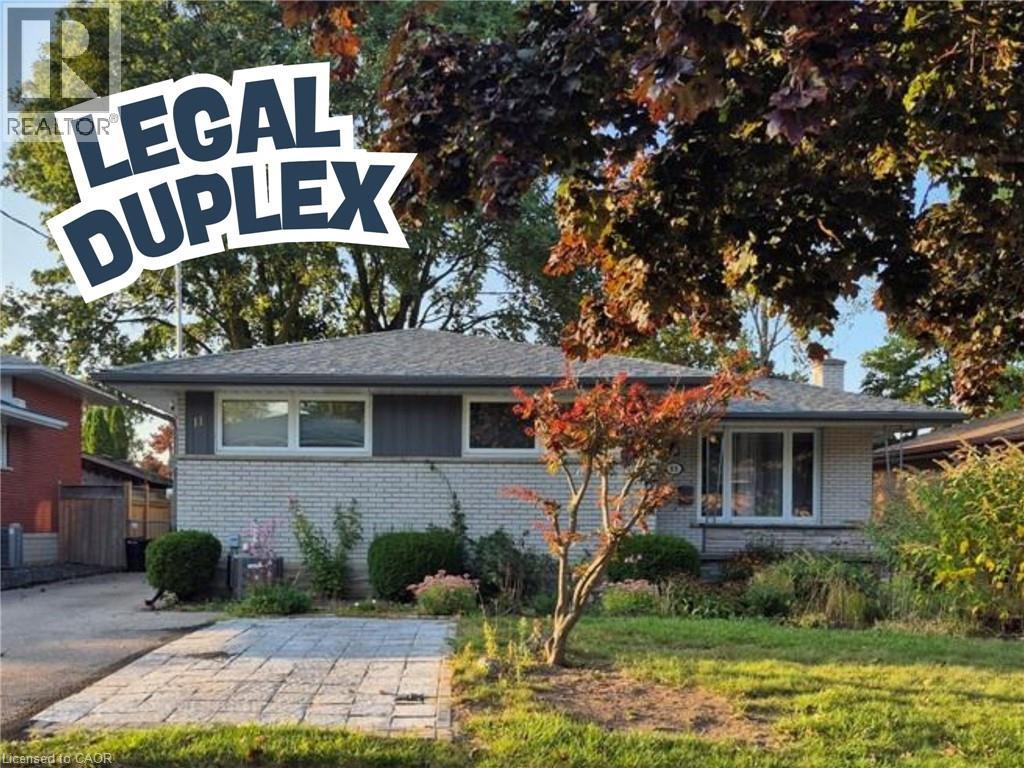
11 Duncairn Avenue
Kitchener, Ontario
Welcome to this fantastic legal duplex in the highly desirable Forest Hill neighbourhood, offering an excellent opportunity for investors, multi-generational living, or homeowners looking to offset their mortgage with rental income. Thoughtfully set up with completely redone electrical and separate hydro meters, each unit provides its own comfortable and functional living space. The spacious main floor unit features 3 generous bedrooms, private laundry, a large living room, formal dining area, and an oversized kitchen with plenty of room for everyday living and entertaining. Step outside to a massive deck overlooking the private, fully fenced backyard, creating a great extension of the living space. The bright lower-level unit offers its own separate entrance, 2 bedrooms plus a versatile den, private laundry, and an impressive modern kitchen complete with granite countertops and a built-in dishwasher. All appliances are included. Located in an established Forest Hill neighbourhood close to shopping, schools, parks, transit, and convenient highway access, this property combines location, versatility, and income potential in one great package. A rare opportunity to own a legal duplex in a sought-after Kitchener community! (id:49269)
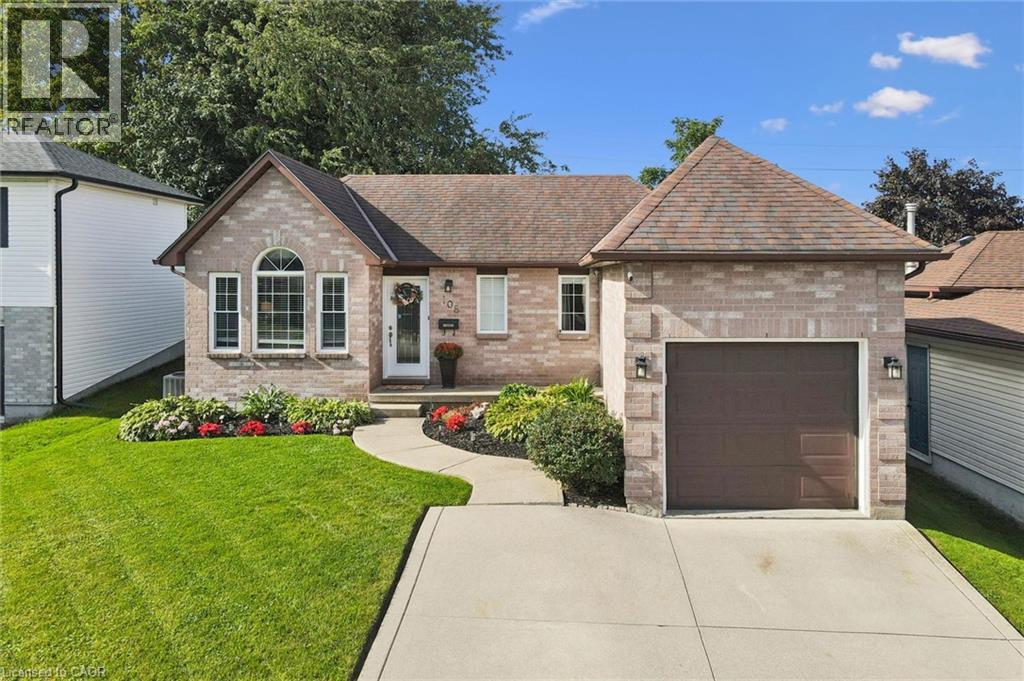
108 Canrobert Street
Woodstock, Ontario
Welcome home to this charming and well-maintained bungalow, offering comfortable living inside and plenty of space to enjoy outdoors. The bright, open-concept main floor features warm hardwood flooring, a spacious living area and an inviting kitchen with plenty of cabinetry, counter space and a breakfast bar-perfect for everyday living and entertaining.The home offers two bedrooms on the main level plus an additional bedroom downstairs, along with a finished lower level providing extra living space for a family room, home office, guest area or whatever suits your lifestyle.Step outside to a beautiful, private backyard with no rear neighbours, complete with a deck and plenty of green space to relax, entertain or let the kids and pets play. Even better, the lands behind the property are planned for future park space, adding to the open feel and long-term appeal of this location.With great curb appeal, an attached garage, functional layout and a backyard setting that's becoming harder to find, this is a wonderful opportunity for first-time buyers, downsizers or anyone looking for easy bungalow living in a welcoming neighbourhood.Cute, clean, move-in ready and backing onto green space-this one is easy to love. (id:49269)
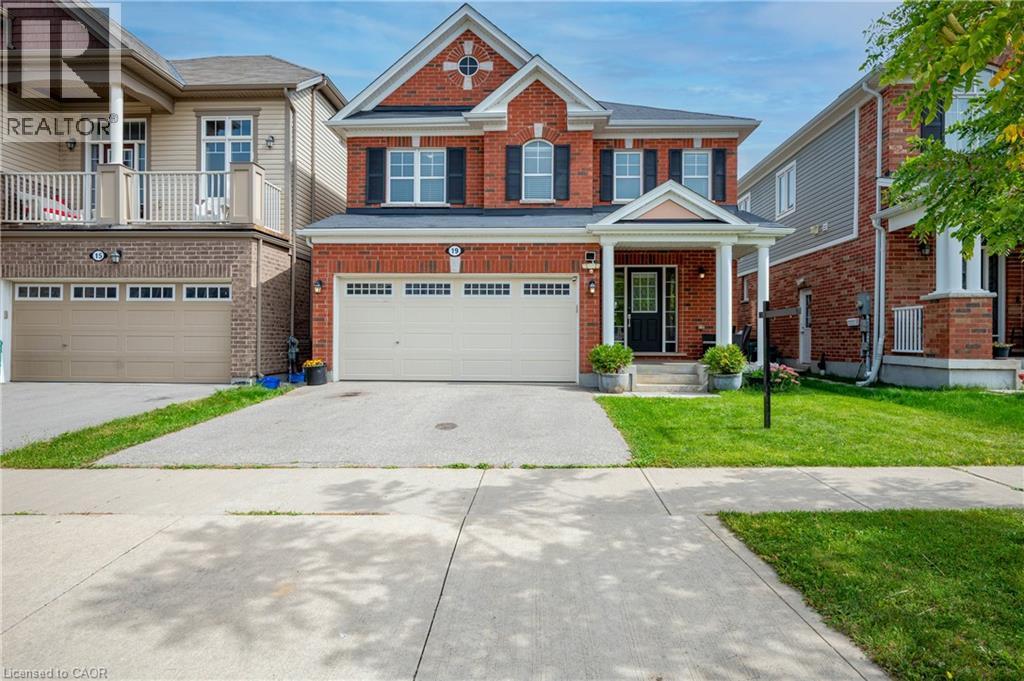
19 Glenvista Drive
Kitchener, Ontario
Welcome home to 19 Glenvista Drive, a beautifully spacious residence in one of Kitchener's most desirable neighbourhoods! Offering over 2,000 sq ft of thoughtfully designed living space, this property is perfect for growing families or multi-generational living. Step inside to a bright, open-concept main floor where the living, dining, and kitchen areas flow seamlessly together — ideal for both everyday living and entertaining. Upstairs, you'll find 4 generously sized bedrooms, providing plenty of room for the whole family, plus a versatile 5th bedroom in the finished basement. With 3.5 well-appointed bathrooms, busy mornings are a breeze, and everyone enjoys their own space and privacy. The finished basement adds valuable additional living area, complete with a separate entrance from the garage — offering excellent potential for an in-law suite, home office or a spacious recreational room. Car enthusiasts and hobbyists will appreciate the attached 2-car garage, providing ample parking and storage. Combined with the separate entrance, this feature adds fantastic flexibility for a variety of lifestyle needs. Book your showing today before someone else calls it home! (id:49269)
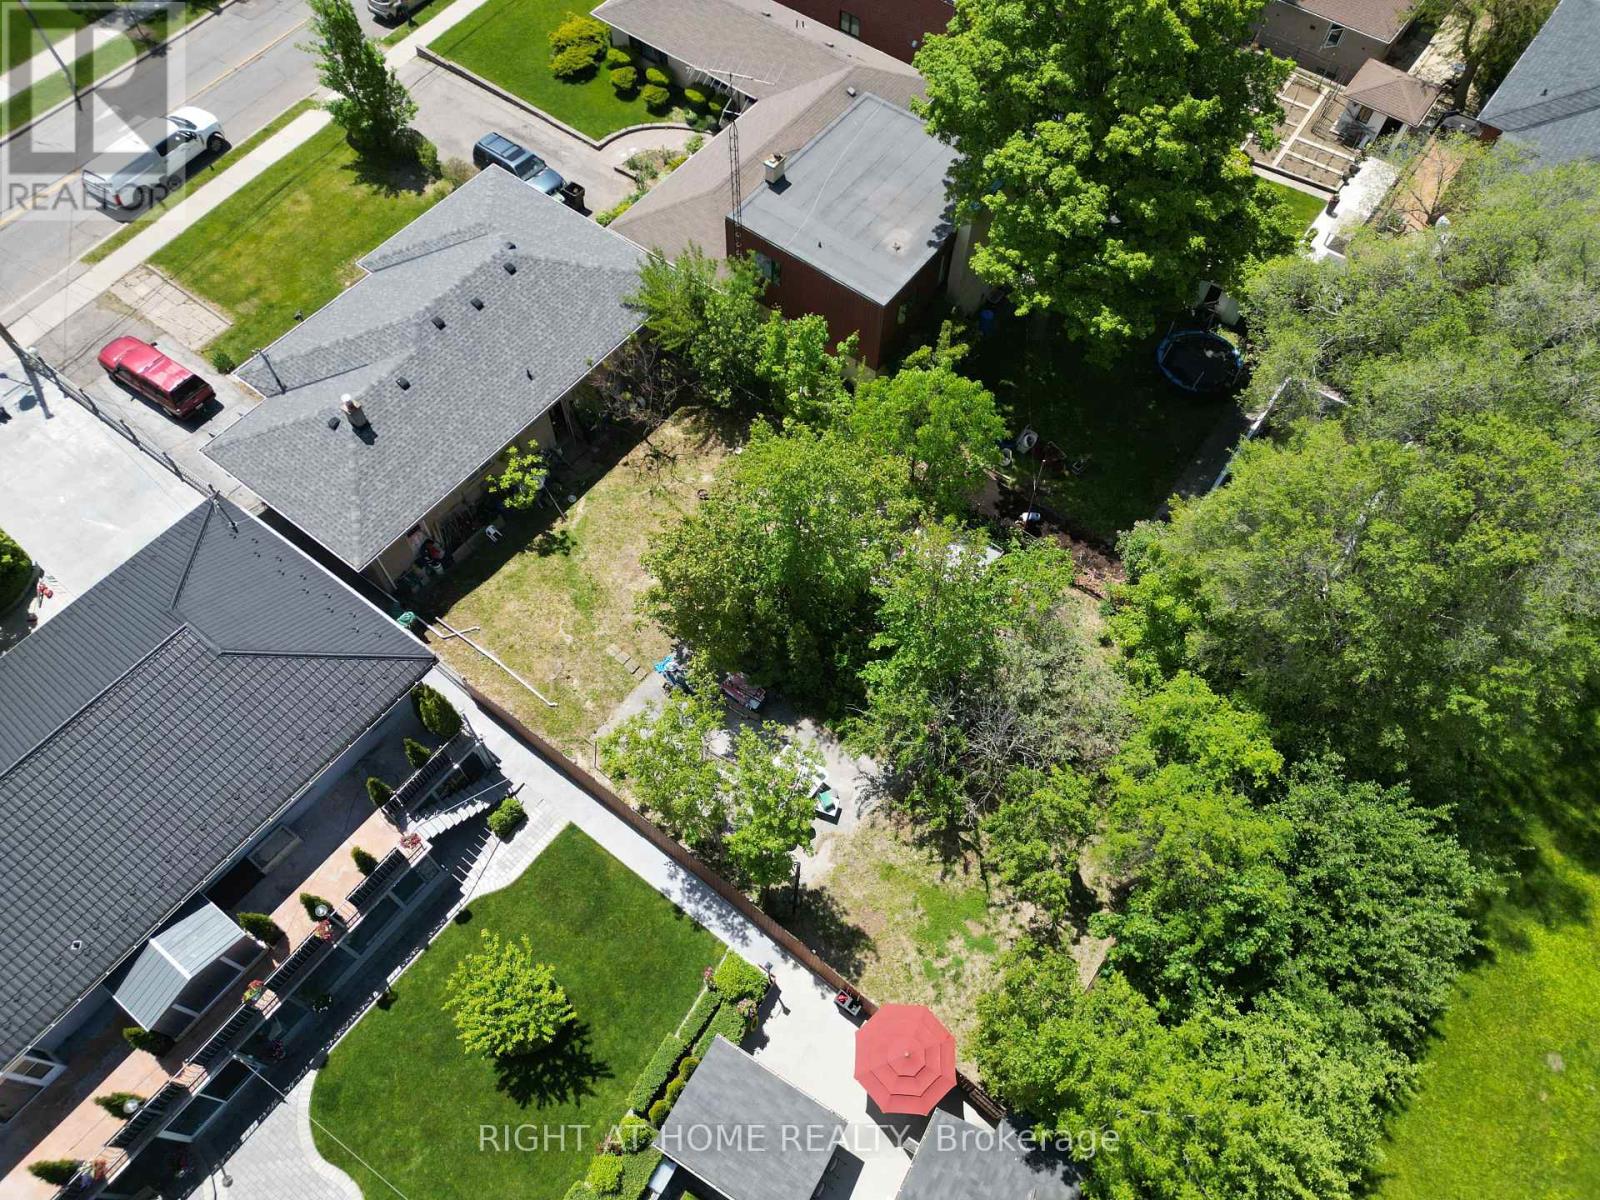
362 Maple Leaf Drive
Toronto, Ontario
Builder's & Investor's Dream in Prestigious Maple Leaf! Exceptional opportunity to acquire one of the few remaining premium redevelopment lots in this highly sought-after neighbourhood. Situated on a rare 60' x 155' lot, this property offers endless possibilities to renovate, expand, or build a spectacular custom estate among many surrounding multi-million-dollar homes.The existing solid detached home features a functional 3-bedroom layout, spacious principal rooms, and a high-ceiling basement offering tremendous potential. Recent updates include a new roof (2025), providing immediate value and flexibility for homeowners, investors, builders, or those seeking future redevelopment opportunities.Located in the heart of the desirable Maple Leaf community, this prime property offers convenient access to major highways, schools, parks, shopping, public transit, and everyday amenities. A rare chance to secure a premium lot in one of Toronto's most established and rapidly evolving neighbourhoods. Whether you're a builder, investor, or end user looking to create a custom residence, this is a rare opportunity not to be missed. (id:49269)
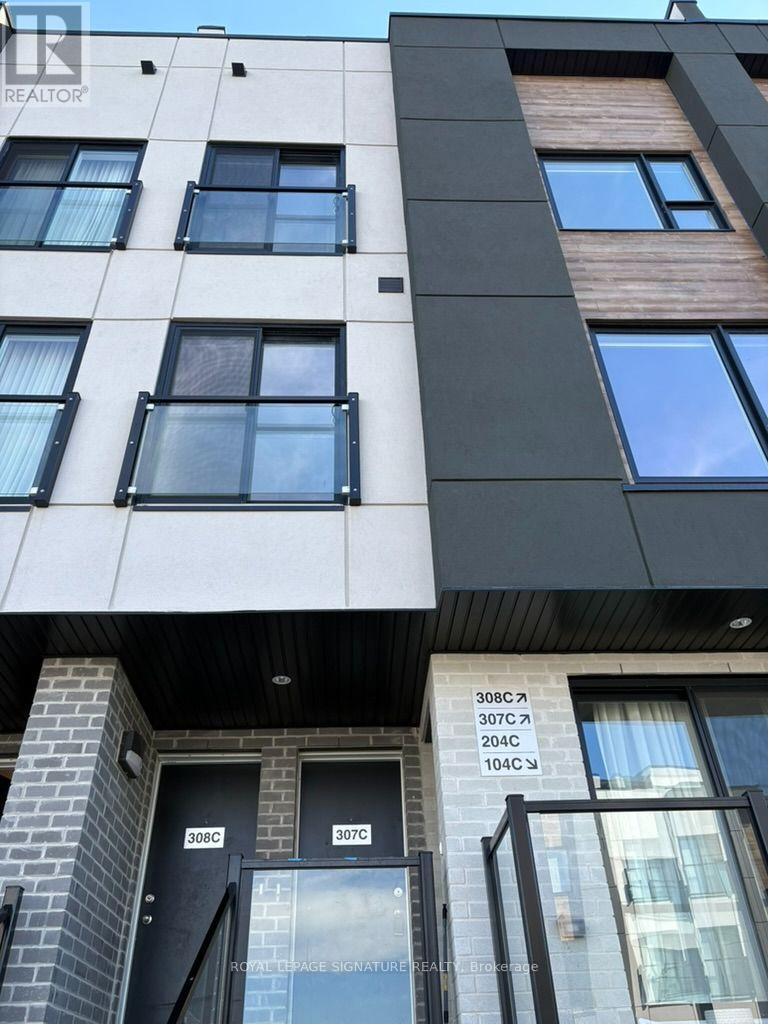
307c - 16 Melbourne Avenue
St. Catharines, Ontario
Welcome to 16 Melbourne Ave, St. Catharines - a stunning brand-new 3-bedroom home thoughtfully designed for modern living. Offering 1,238 sq. ft. of beautifully finished living space, this stylish residence features a bright and spacious open-concept layout complemented by quality finishes and contemporary details throughout. The sun-filled interior creates an inviting atmosphere for both everyday living and entertaining, while the exceptionally large 392 sq. ft. private terrace provides an incredible outdoor extension of the home. Enjoy the elevated views, entertain guests, or simply unwind with your morning coffee in your own private outdoor retreat. Ideally suited for professionals, couples, and small families, this exceptional home combines modern comfort, style, and functionality in a quiet, family-friendly neighbourhood. Conveniently located with easy access to major highways, shopping, restaurants, schools, parks, transit, and a wide range of everyday amenities, this home offers both the tranquility of a residential setting and the convenience of being close to everything you need. 16 Melbourne Ave is a wonderful opportunity to enjoy spacious indoor and outdoor living in a desirable St. Catharines location. (id:49269)
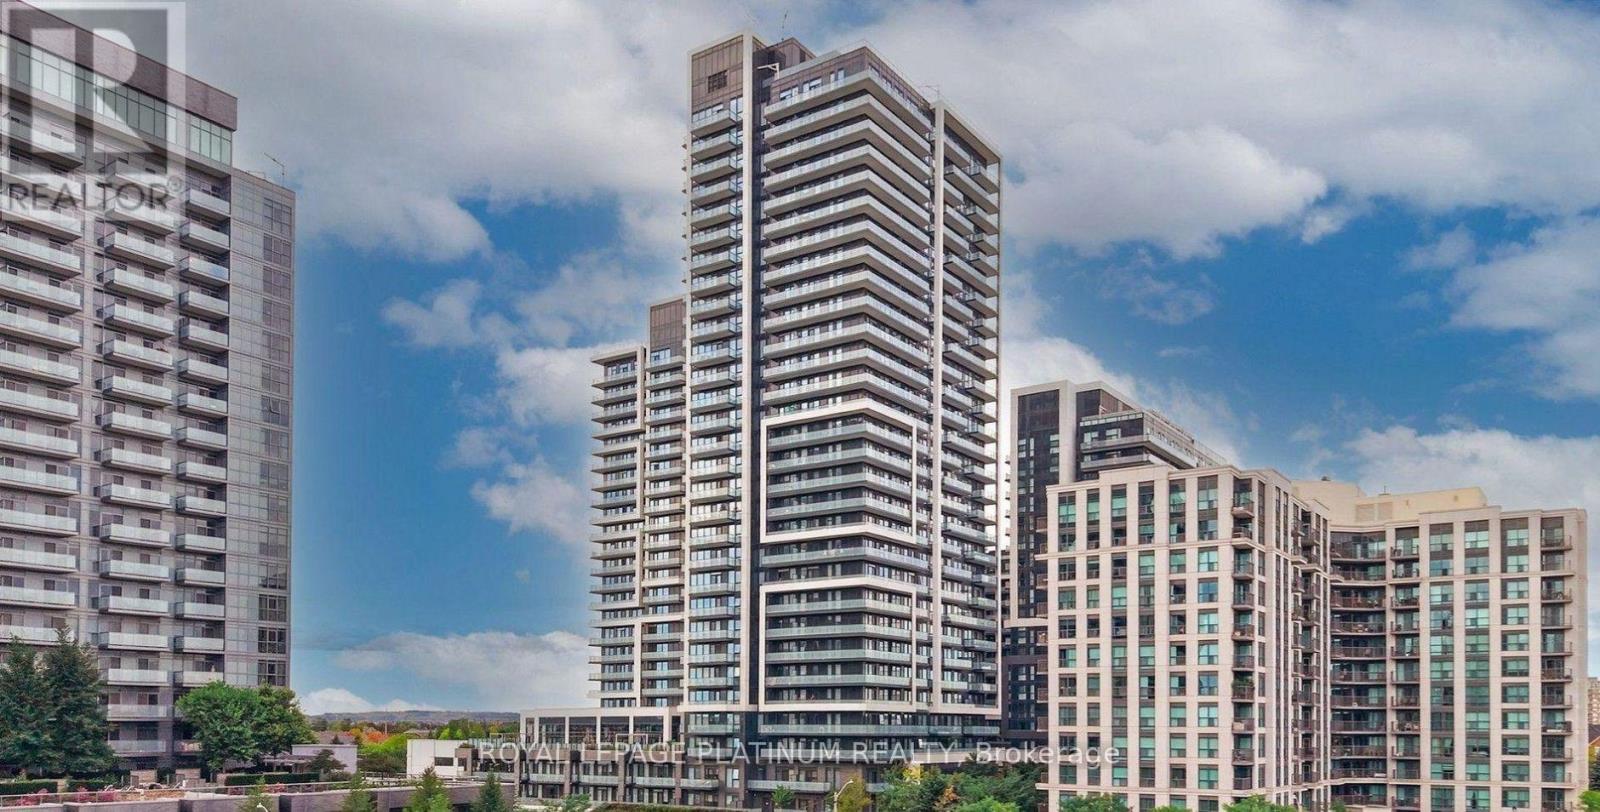
2802 - 105 Oneida Crescent
Richmond Hill, Ontario
Welcome To Era Condominiums, The Dawn Of A New Era In Richmond Hill. The Epitome Of Sophisticated Urban Living, 2 Soaring Towers Rise Over The Majestic Podium Overlooking Spectacular Views Of The Neighborhood. Era Is Part Of Pemberton's Iconic Master-Planned Community At Yonge Street And Highway 7, Just Steps From Everything You Love. Unit Feature 1+Den, 2 Bath W/ Balcony. West Exposure. Parking & Locker Included. 9' Smooth Ceilings In Principal Rooms, Laminate Flooring Throughout Full Size Appliances Included, Quarts Counter Tops, Glass Tile Back Splash, Under Mount Lighting. (id:49269)
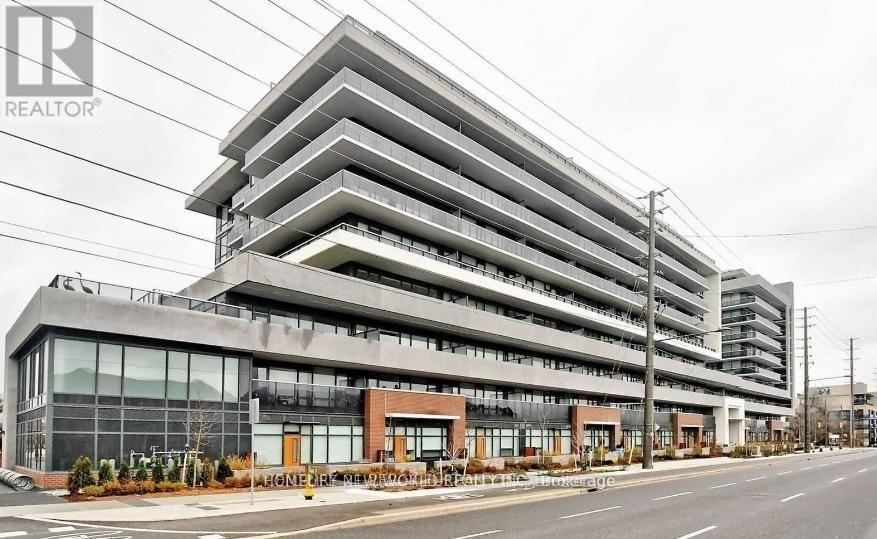
215 - 4800 Highway 7
Vaughan, Ontario
Welcome To Avenue On HWY 7! Fantastic Opportunity To Own A 2 Bed 2 Bath Condo In The Heart Of Woodbridge! Functional And Spacious Lay Out That Comes W/ Floor To Ceiling Windows And Huge Balcony W/ Unobstructed South Views. This Unit Comes With Locker Conveniently Located Right Across The Hall! Outdoor Pool, Gym, Sauna, Guest Suites & More! Viva Public Transit, Shopping, Entertainment, Highway 400/407 All At Your Doorstep. (id:49269)
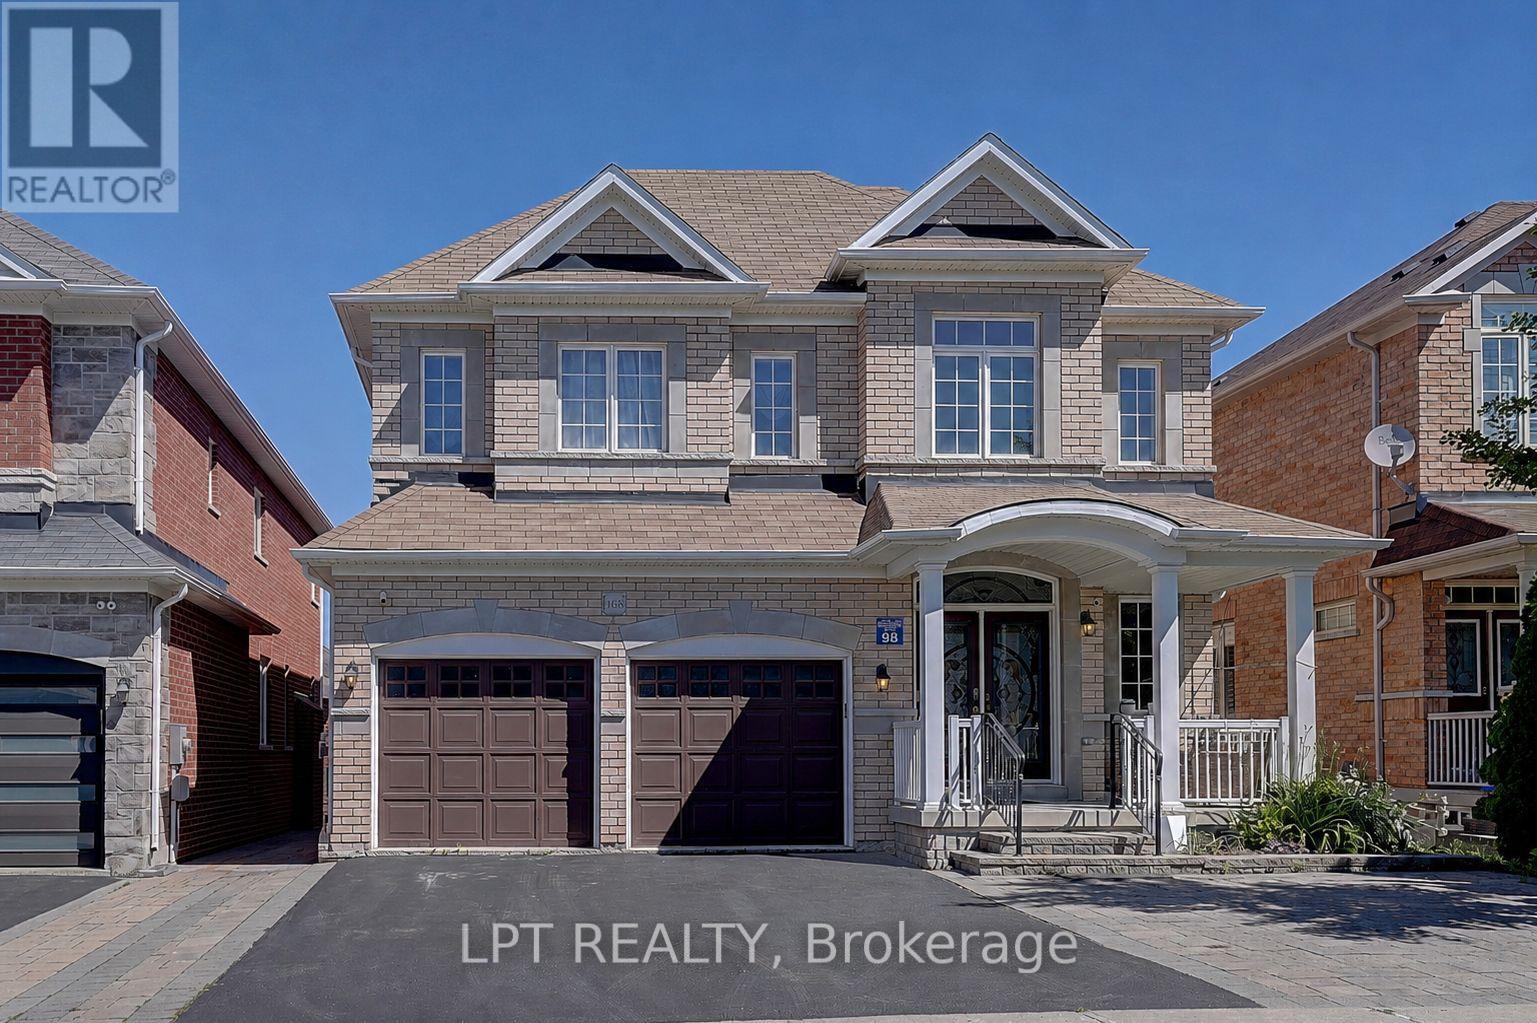
1168 Mctavish Drive
Newmarket, Ontario
Welcome To A Home Designed For Comfortable Family Living In The Heart Of Prestigious Stonehaven-Wyndham. Offering Over 3,000 Sq. Ft. OfBeautifully Finished Living Space, This Impressive Residence Features A Double-Car Garage, Generously Sized Principal Rooms And AThoughtfully Designed Layout That Flows Effortlessly From One Space To The Next. The Bright And Welcoming Main Floor Provides The PerfectSetting For Everyday Family Moments, Holiday Gatherings And Entertaining Friends. Downstairs, The Fully Finished Walkout Basement FeelsLike A Home Of Its Own, Complete With Two Additional Bedrooms, A Dedicated Home Theatre And An Expansive Recreation Area With A PoolTable-Ideal For Movie Nights, Weekend Entertaining, Teenagers, Overnight Guests Or Multi-Generational Living. Step Directly Out To TheBackyard And Enjoy A Seamless Connection Between Indoor Comfort And Outdoor Living. Set Within One Of Newmarket's Most Sought-AfterSchool Districts, Just Minutes From Parks, Scenic Trails, Shopping, Restaurants, Transit And Highway 404. A Rare Opportunity To Own ASpacious, Move-In Ready Home In One Of Newmarket's Most Established And Family-Friendly Neighbourhoods. (id:49269)
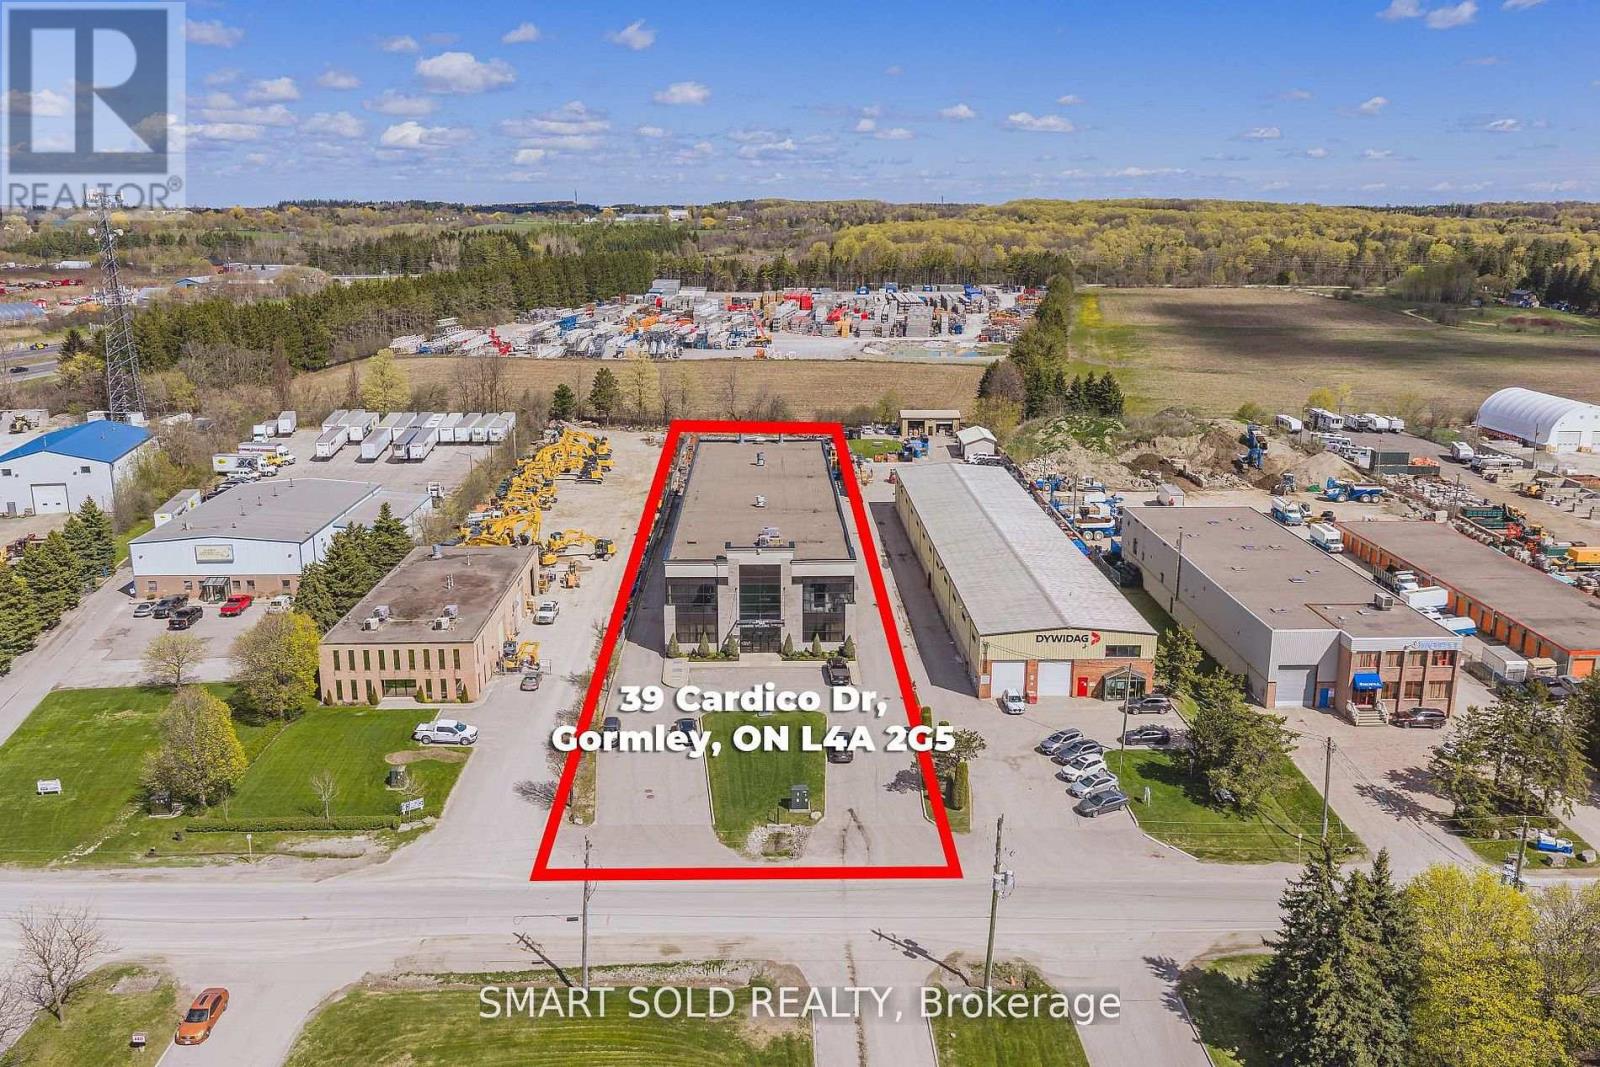
39 Cardico Drive
Whitchurch-Stouffville, Ontario
20,452sqft Free-standing Industrial Warehouse In the Fast Growing Gormley Industrial Area. Currently Operating As A Welding And Iron Work Business. High Quality And Well-maintained Customize Built Warehouse With 3 Cranes Overhang For Heavy Duty Uses. 24FT Clear Height. Additional Office Space On 2nd Floor. Heavy Industrial EH Zoning Supports Many Use: Manufacture; Warehousing & Distribution; Heavy Equipment; Etc. 1.5 Acres Of Land W/ Huge Outdoor Storage. Close To Hwy 404, Go Station, Richmond Hill, Stouffville. (id:49269)
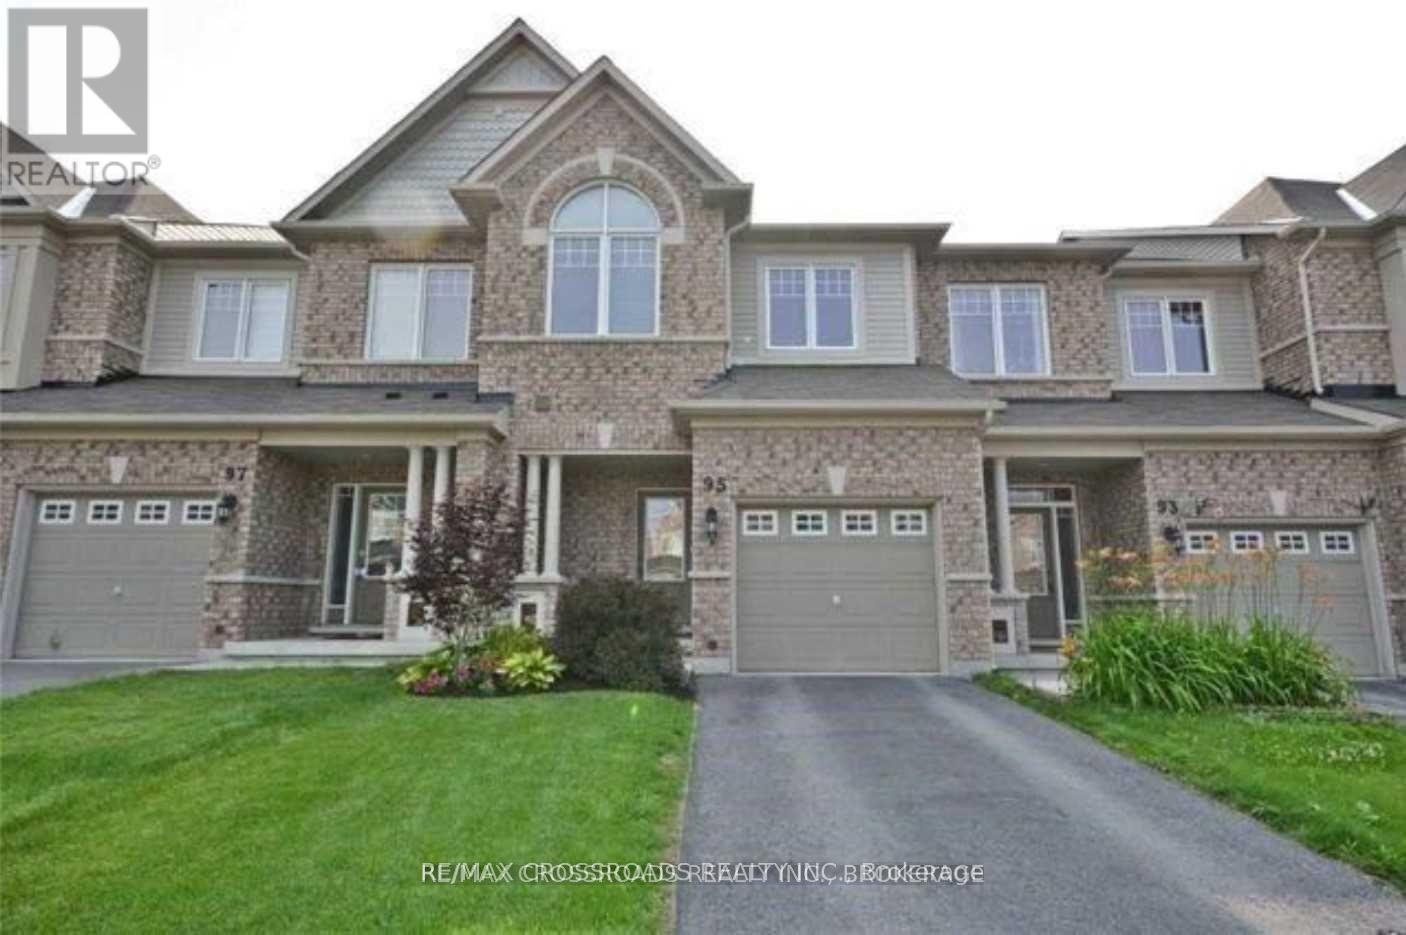
95 Thatcher Crescent
Newmarket, Ontario
**Beautiful Minto Built Energy Star Freehold Townhome Located In Sought After Harvest Hills Community** Spacious Open Concept Layout with almost 2000Sf of Living Space, 9' Ceiling and Hardwood Flooring on Main Floor, Wall Cut-Out Opening Kitchen to the Living Room, Walk-Out from Dining Room to your Porch for Easy BBQing or Enjoy Family Time in the Professionally Finished Basement with a Cozy Gas Fireplace, Extra Long Driveway can park 2 Cars, Walking Distance To Schools, Parks, Restaurants, Costco, Community Centre and Minutes To Hwy 400/404, Go Station and All Amenities... (id:49269)
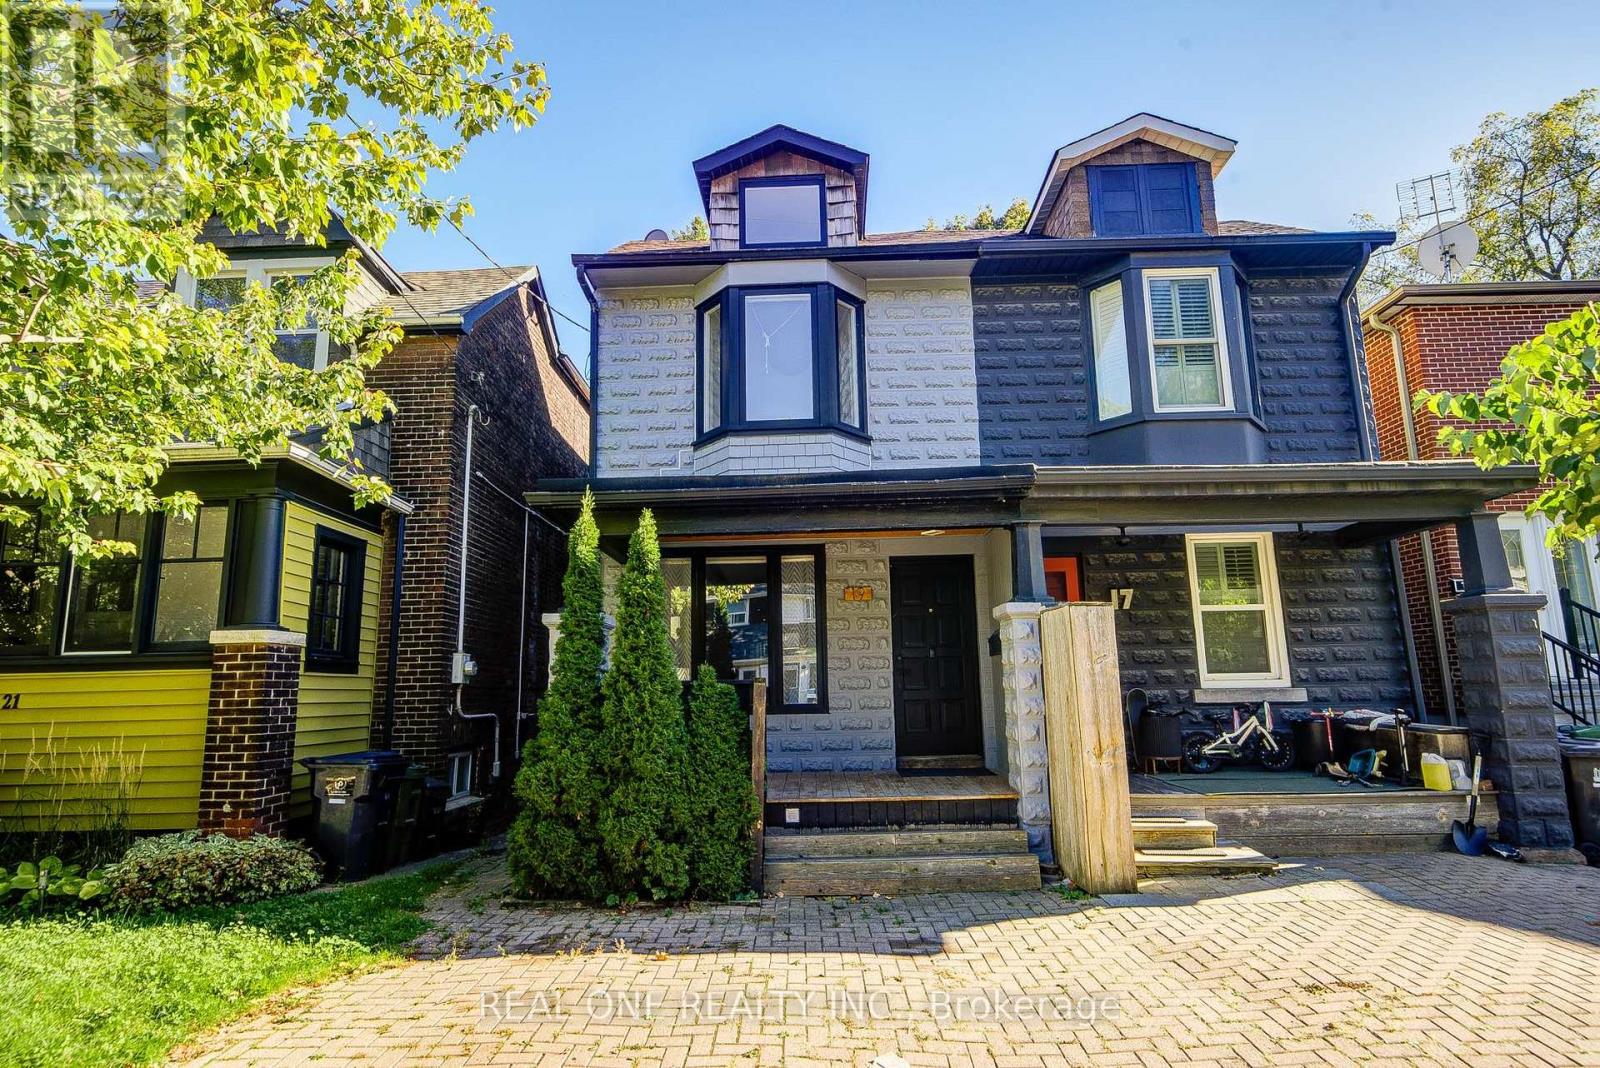
19 Battenberg Avenue
Toronto, Ontario
Your dream house search ends here! Welcome to this beautifully renovated semi-detached home, just a short walk to the Woodbine Beach, complete with legal one-car parking. The open-concept main floor features pristine hardwood flooring, a convenient powder room, and a stunning kitchen highlighting a large island with a quartz waterfall countertop. Upstairs, the primary bedroom boasts vaulted ceilings, double closets, and an ensuite. Two bright additional bedrooms, a 4-piece bathroom, and laundry complete this level. The fully finished basement adds extra living space with a 4th bedroom. Freshly painted throughout, this home is completely move-in ready! Outside, the fully fenced backyard with two-tiered decking creates the ultimate spot for entertaining. Located steps from local parks and top schools, and just minutes to Highway DVP & Gardiner Expy, this home is ideal for first-time buyers or young families looking to put down roots in a welcoming community. Open House: Saturday/Sunday 1:00-4:00 p.m. (id:49269)
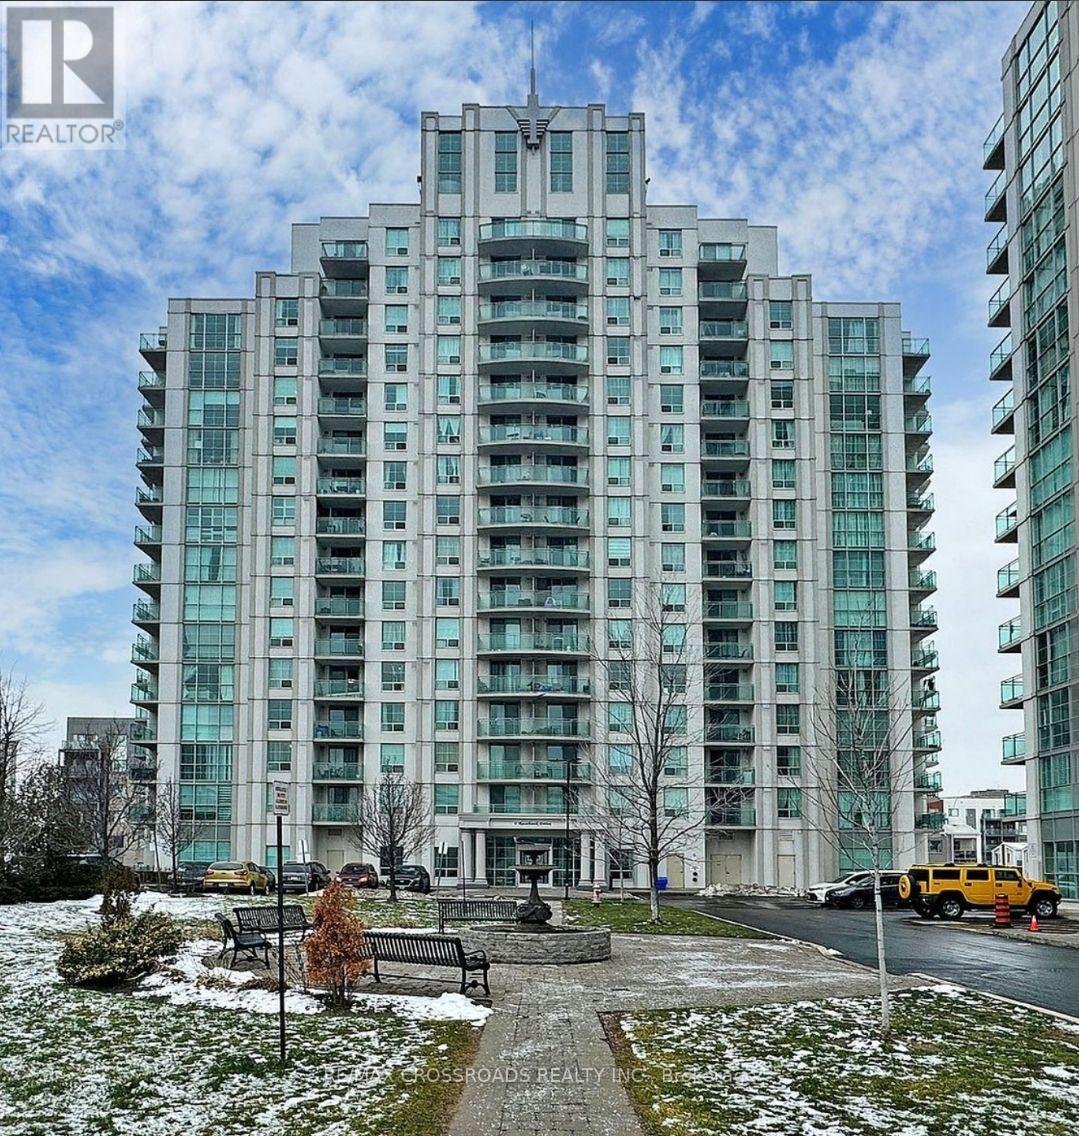
3m - 6 Rosebank Drive
Toronto, Ontario
Welcome to this beautifully maintained 1+1 bedroom condo located at 6 Rosebank Dr, offering spacious living room and a functional layout! The open-concept living and dining area is filled with natural light and flows seamlessly to a private balcony ideal for enjoying fresh air and relaxation. The kitchen features a practical layout with ample counter space, perfect for cooking and entertaining. Enjoy the convenience of ensuite laundry and a generous-sized bedroom and similar size den which is like a second bedroom. Plenty of visitor parking with gym, games room, party room and many more! Quick Access to highway 401, and short drive to Scarborough Town Centre, shops, restaurants, UTSC and Centennial College. one Parking included. (id:49269)

19 Glenvista Drive
Kitchener, Ontario
Welcome home to 19 Glenvista Drive, a beautifully spacious residence in one of Kitchener's most desirable neighbourhoods! Offering over 2,000 sq ft of thoughtfully designed living space, this property is perfect for growing families or multi-generational living.Step inside to a bright, open-concept main floor where the living, dining, and kitchen areas flow seamlessly together - ideal for both everyday living and entertaining. Upstairs, you'll find 4 generously sized bedrooms, providing plenty of room for the whole family, plus a versatile 5th bedroom in the finished basement.With 3.5 well-appointed bathrooms, busy mornings are a breeze, and everyone enjoys their own space and privacy. The finished basement adds valuable additional living area, complete with a separate entrance from the garage - offering excellent potential for an in-law suite, home office or a spacious recreational room.Car enthusiasts and hobbyists will appreciate the attached 2-car garage, providing ample parking and storage. Combined with the separate entrance, this feature adds fantastic flexibility for a variety of lifestyle needs. Book your showing today before someone else calls it home! (id:49269)
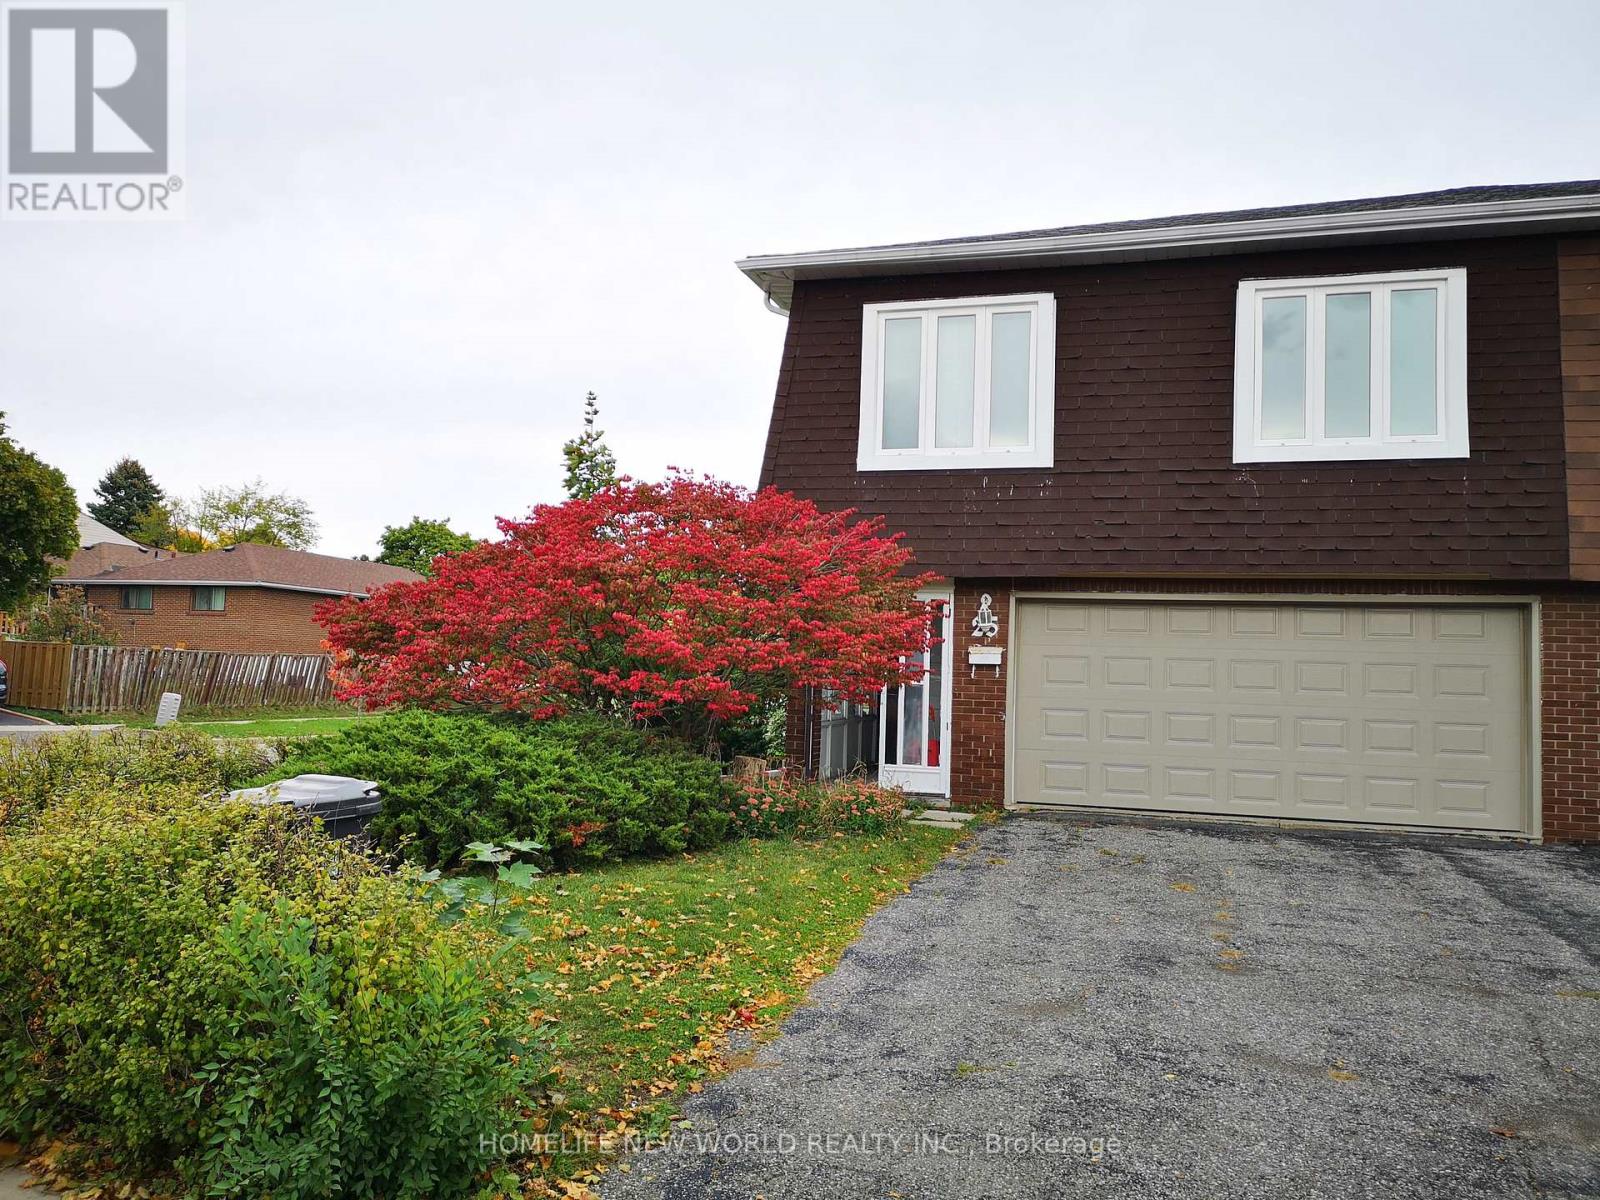
Main - 25 Picola Court
Toronto, Ontario
Location, Location, Location!!! One bedroom Main floor apartment in the most desirable North York Hillcrest area and family friendly neighborhood! Top ranking schools: AY Jackson Ss. Hillmount P.S.; Highland J.H.S. Enjoy the sunny, beautiful and private fenced back yard. Whole unit are at ground level, walk out to back yard, separate entrance, all appliances for your own use, not shared. Newer renovated kitchen, Fridge and stove. Furnished, ready-move-in like a hotel. Close to Park, Food basics, No frills, Foodmart, Shops, Banks, restaurants, TTC. One bus to Yonge/Finch station, Close to Seneca College, CMCC; Community Center, & All Amenities. Close To 401/404, Cummer Go Station. (id:49269)
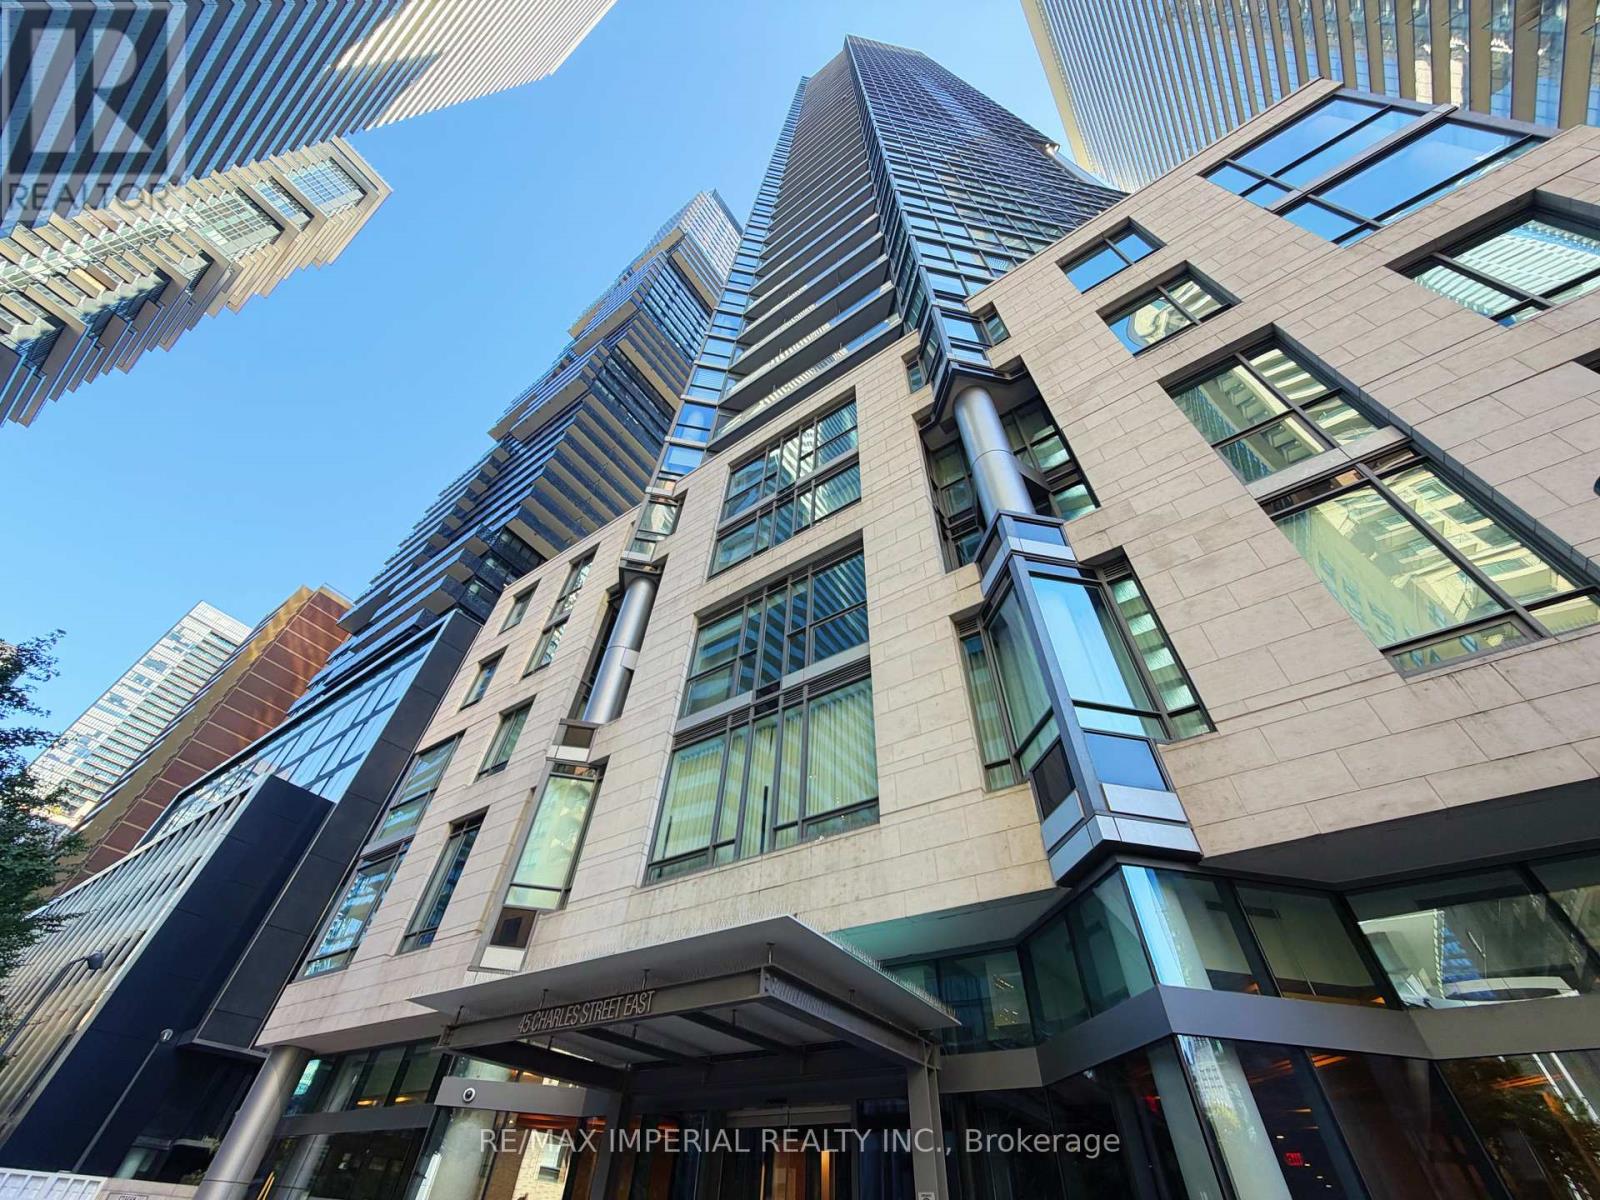
4011 - 45 Charles Street E
Toronto, Ontario
Bright And Spacious 1+Den Suite On A High Floor in the heart of Yorkville, Featuring 9-Ft ceilings, Floor-To-Ceiling windows, Beautiful Lake and City views, and an Oversized Private Balcony. Functional Layout with 1.5 Bathroom, Modern Kitchen , and a Custom Walk-in Closet/Dressing Area. Includes 1 Parking with EV charger and 1 Locker. Steps to Subway, Shopping, Restaurants, U of T, and Yorkville Amenities. Excellent building facilities including Fitness centre, Chaz Club, Games Room, Guest Suites and more. (id:49269)
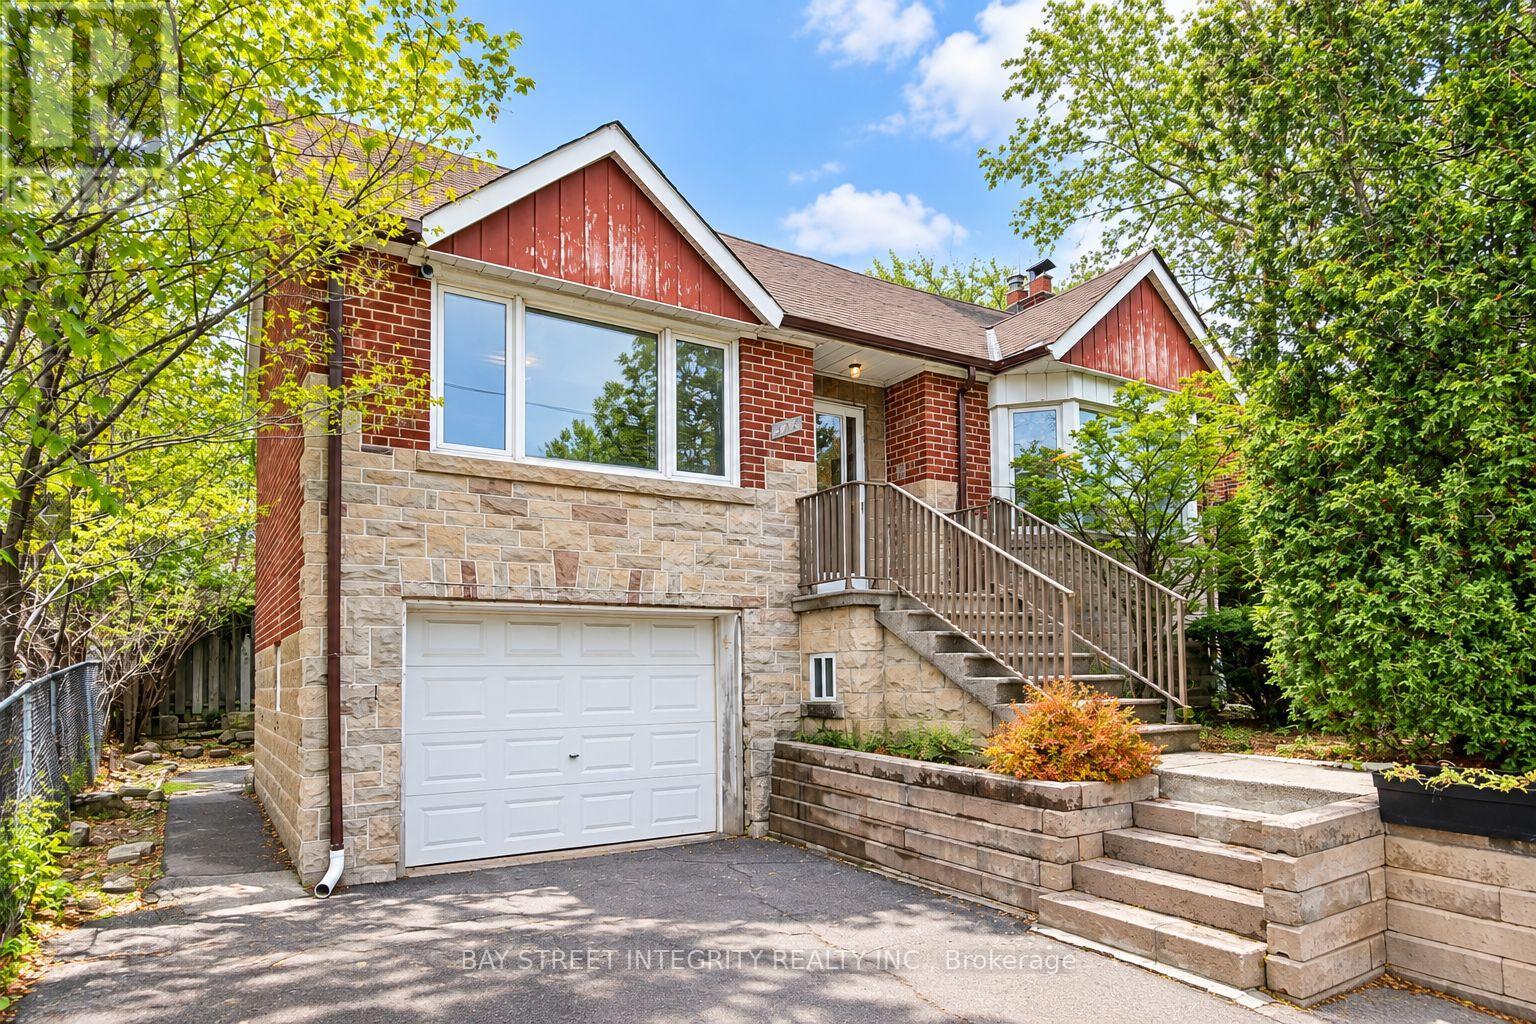
104 Shelborne Avenue
Toronto, Ontario
Welcome To This Charming And Beautifully Updated 3-Bedroom, 2-Bathroom Main Floor Bungalow In The Prestigious Bathurst St & Lawrence Ave Neighbourhood. Main Floor Only. Freshly Painted Throughout And Move-In Ready, This Bright And Spacious Home Features A Modern Open-Concept Kitchen, Generous Living And Dining Areas, And A Functional Layout Ideal For Comfortable Family Living. Includes One Parking Space. Nestled In A Quiet And Established Family-Friendly Community, Just Steps To TTC, Excellent Schools, Parks, Shops, Restaurants, Cafés And Everyday Amenities. Easy Access To Highway 401 And A Convenient Commute To Downtown Toronto. A Wonderful Opportunity To Enjoy Comfortable Living In One Of Toronto's Most Sought-After Neighbourhoods. Photos with virtual staging (id:49269)
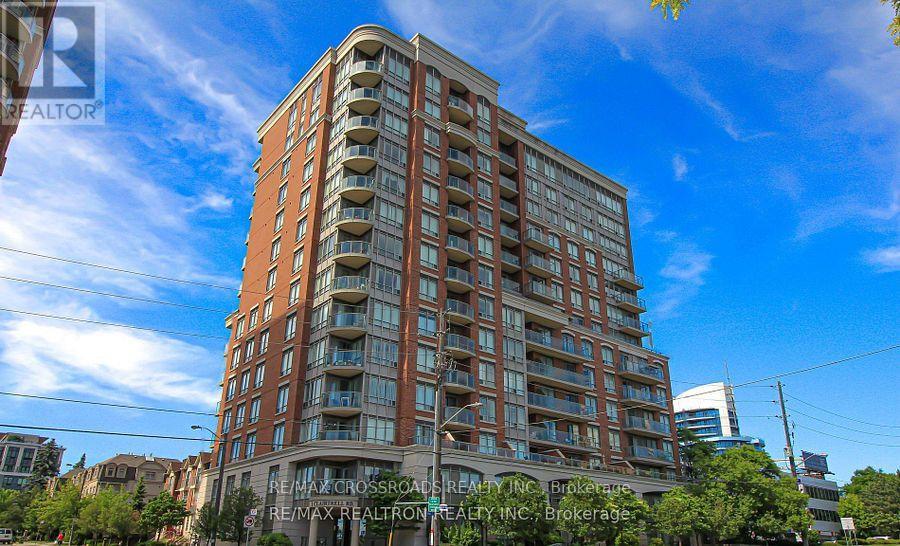
603 - 1 Clairtrell Road
Toronto, Ontario
Welcome to This Sun-Filled and Spacious Two Bedroom Corner Suite in a Sought After Boutique Mid-Rise Building, Featuring 9-Foot Ceilings and Situated on the Quiet Side of the Building with a Private Balcony Overlooking a Residential Neighbourhood. Residents Enjoy Outstanding Amenities includes 24-hour Concierge Service, Gym, Party Room, Sauna, Billiards room, Rooftop Terrace, Guest Suites, Bike Storage and Ample Visitor's Parking. Located within a Top Ranked School District, Just Steps to the Bayview Subway, YMCA, and Upscale Bayview Village Shopping Centre, Quick Access to Highways 401/404 and All Amenities.. (id:49269)
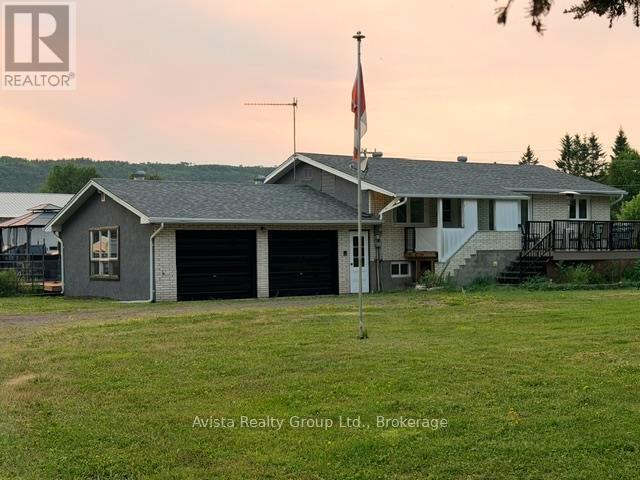
5751 Hwy 61 Road
Neebing, Ontario
122 acres of stunning property fronting on two sides of roadway. Hobby farmers to enjoy 3 pastures and outbuildings. 2000 sq ft of heated workshop with its own 200 amp 3 phrase service and 3 electric overhead doors is ideal for the mechanically inclined. Enjoy the sounds of natures in your private hot tub and deck and patio heater. 920 sq ft five bedrooms, two baths, remodelled kitchen with granite countertops (2020) paint, flooring and leg lighting. Central air and central vac are only a few extras . (id:49269)

157 Cedar Lake Crescent
Brampton, Ontario
Welcome to this spacious and bright three-storey townhouse nestled in the highly sought-after neighborhood of Brampton!This well-maintained home features 3 generously sized bedrooms, 3 bathrooms, and 2 parking spaces, offering comfortable living for a family. Enjoy a separate living room, perfect for entertaining guests or relaxing with family.Don't miss this opportunity to live in a convenient and family-friendly Brampton neighborhood with everything you need just minutes away! Lease is for the upper floor only. (id:49269)
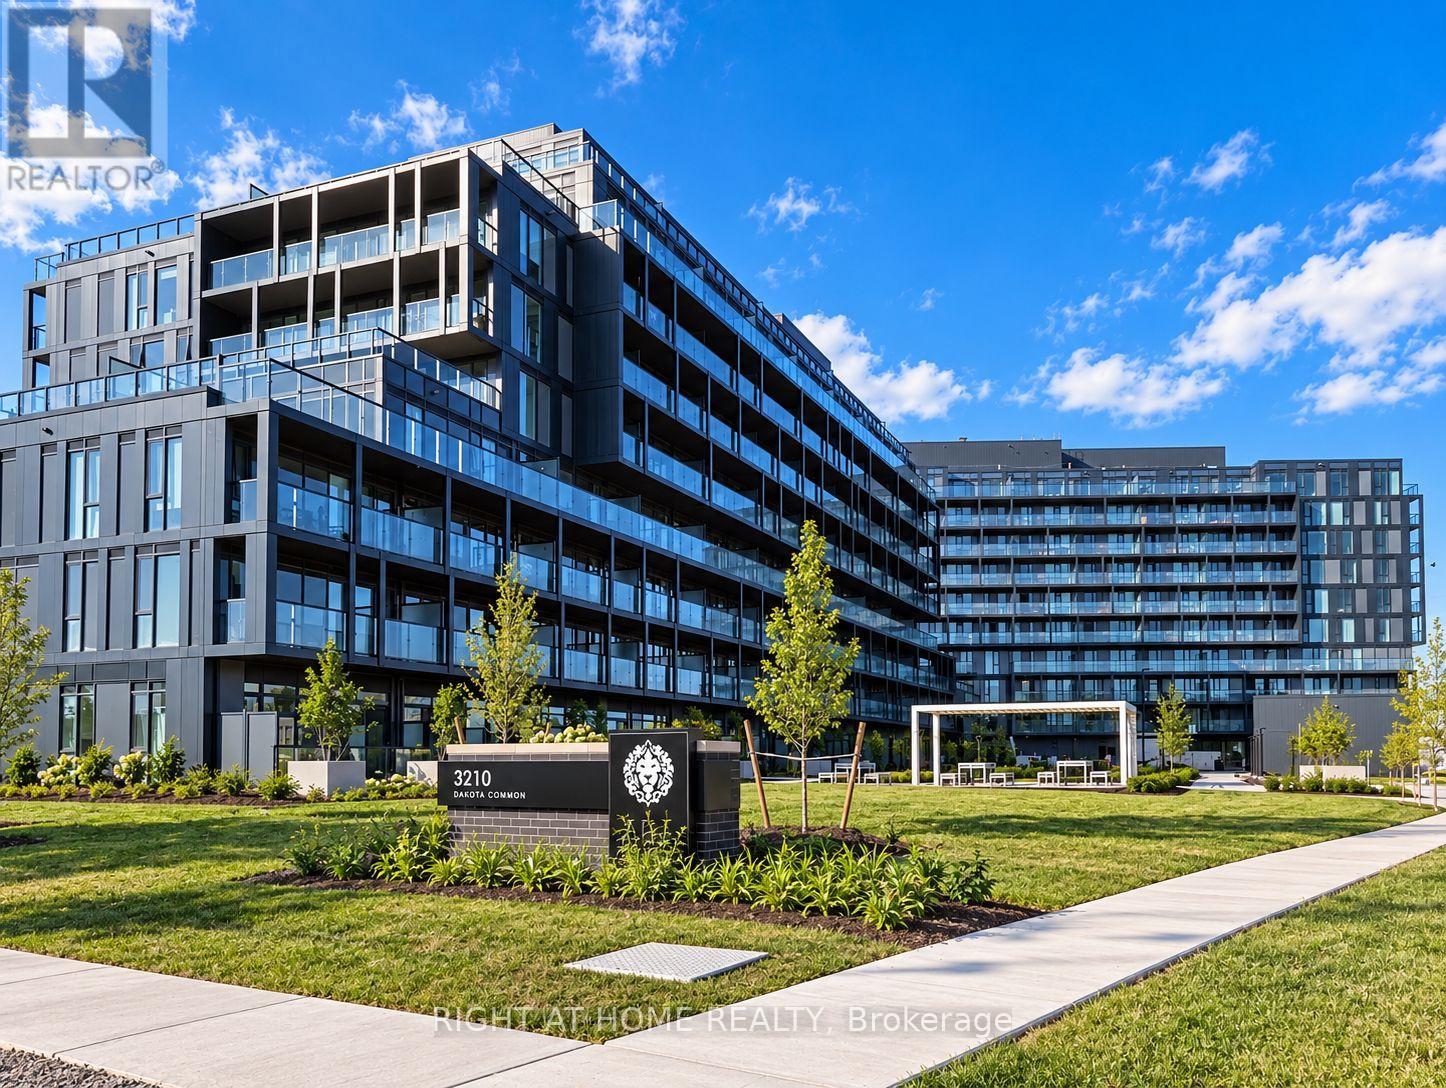
B210 - 3200 Dakota Common
Burlington, Ontario
Welcome To The Brand New Valera Condos! Juniper Model 2nd Floor 1 Bed Plus Den 1 Bath Unit With 587 Sqft Interior Living Space + 43 Sqft Balcony. 9Ft Ceilings, Modern Finishes, S/S Appliances, Quartz Counters, Laminate Floors & In-Suite Stacked Washer & Dryer. Walkout Balcony From Living Room With Beautiful Views. 1 Parking & 1 Locker. Lots Of Amenities Nearby Grocery Stores, Shopping, Local and Big Box Stores, Highly Rated Schools, Parks, Lake/Pond, Local & Go Transit Service, Hwy 403 & 407. Enjoy Amenities Including Outdoor Rooftop Pool, Sauna & Steam Rooms, Outdoor Bbq Area, Party Room & Games Area, Fitness Rm W/ Yoga Studio, 24 Hour Concierge. (id:49269)
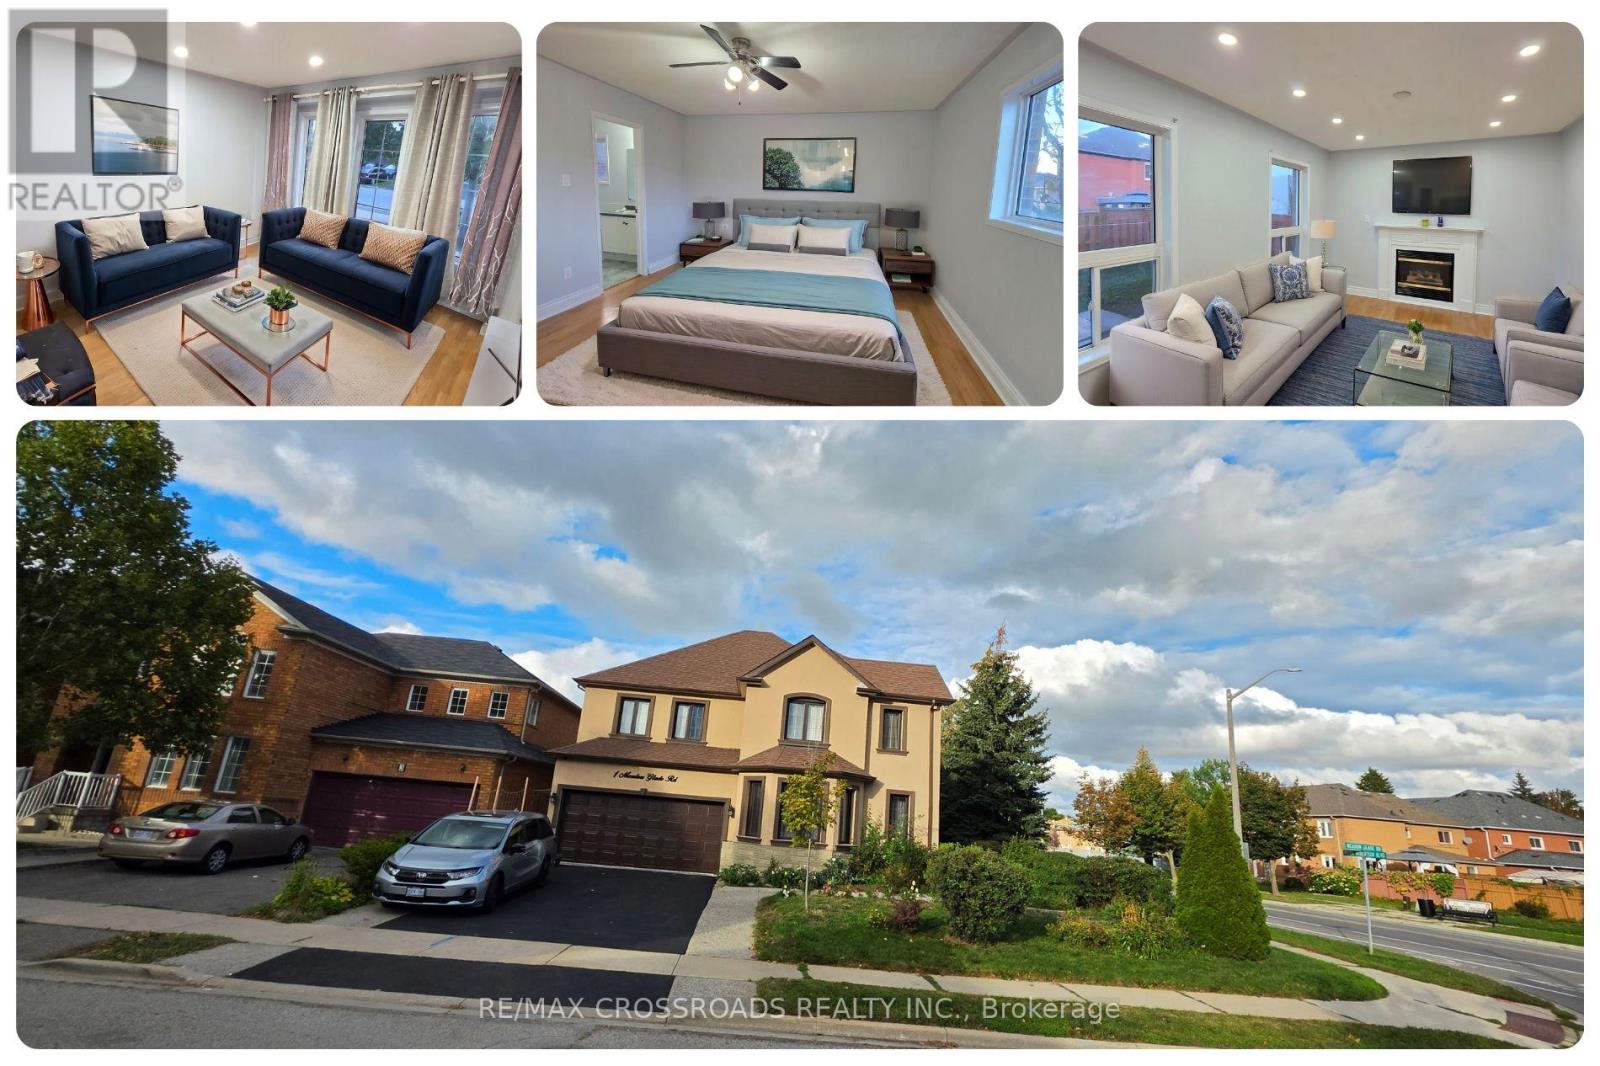
3 Meadow Glade Road
Brampton, Ontario
Freshly painted and ready for its next tenants, this spacious 4+2 bedroom, 4-bath detached home in Brampton's sought-after Sandringham-Wellington community offers an excellent combination of space, comfort, storage, parking, and everyday convenience. Leasing the entire home means enjoying generous living across multiple levels, with 4 bedrooms upstairs plus 2 additional bedrooms in the finished lower level, providing flexibility for sleeping, studying, working from home, accommodating guests, or creating added privacy. The primary bedroom features its own 4-piece ensuite and ample closet space, while additional closets and storage throughout help keep daily living organized. Pot lights brighten the interior and add a clean, modern feel, while the practical layout is well suited for family life, entertaining, and flexible everyday use. Parking is a major advantage, with space for 4 vehicles, including 2 driveway spaces and 2 inside the attached double-car garage, plus convenient interior access from the garage into the home. Located near Peter Robertson Blvd and Sunny Meadow Blvd, this established residential pocket places schools, parks, shopping, restaurants, grocery stores, banking, public transit, and community services close at hand. Brampton Civic Hospital is nearby, offering added convenience for healthcare professionals and families who value quick access to major medical services. Chinguacousy Wellness Centre, neighbourhood parks, and Trinity Common provide recreation and shopping, while Highway 410 keeps Brampton, Peel Region, and the GTA well connected. For tenants searching for a 4 bedroom house for rent in Brampton, an entire detached home for lease in Sandringham-Wellington, or a spacious family rental near Brampton Civic Hospital, this home delivers valuable living space, excellent storage, 4-car parking, and a highly convenient location in one complete package. Enjoy the comfort, flexibility, parking, storage and convenience this Brampton home offers. (id:49269)
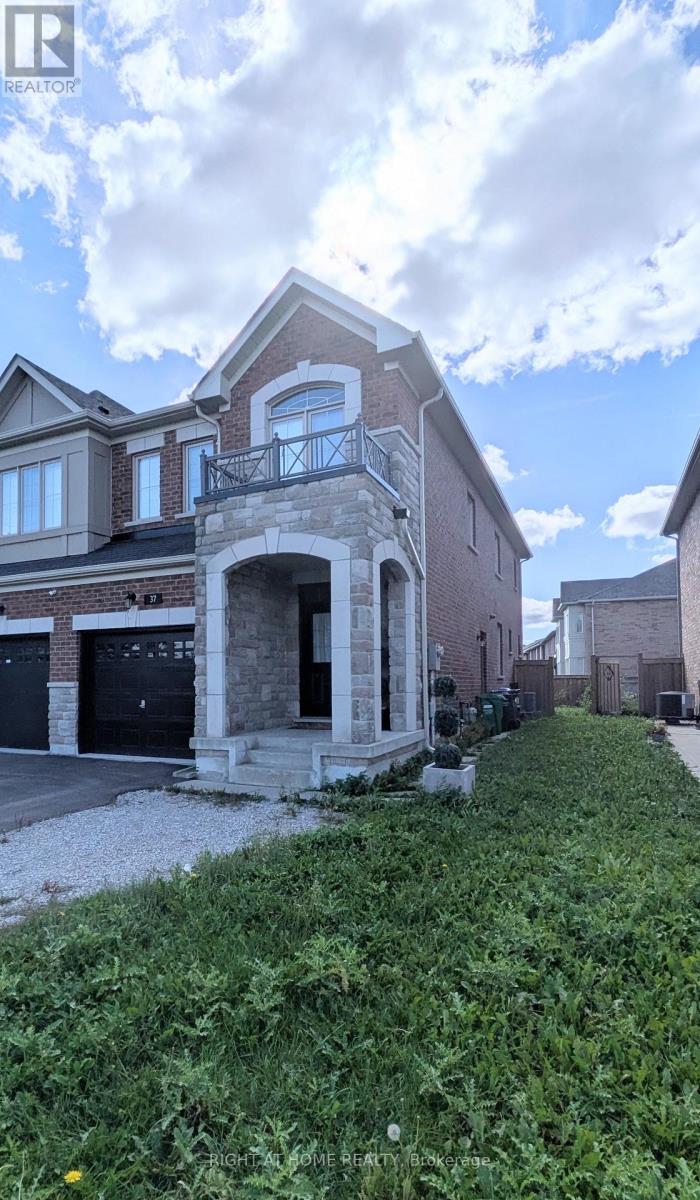
37 Biddens Square
Brampton, Ontario
Welcome to this spacious, well maintained home, located in the highly coveted community of Brampton East. This 2 storey-home features an open concept living space on the main floor conveniently leading to the backyard for enjoyment. Upper level offers 2 full baths and spacious rooms with walk in closets. The Finished Basement features a wet bar and plenty of natural light and 3 piece Bath. Ample parking on driveway and garage. Bring Your Family and Make It Yours. (id:49269)
1213 Rosethorne Road
Oakville, Ontario
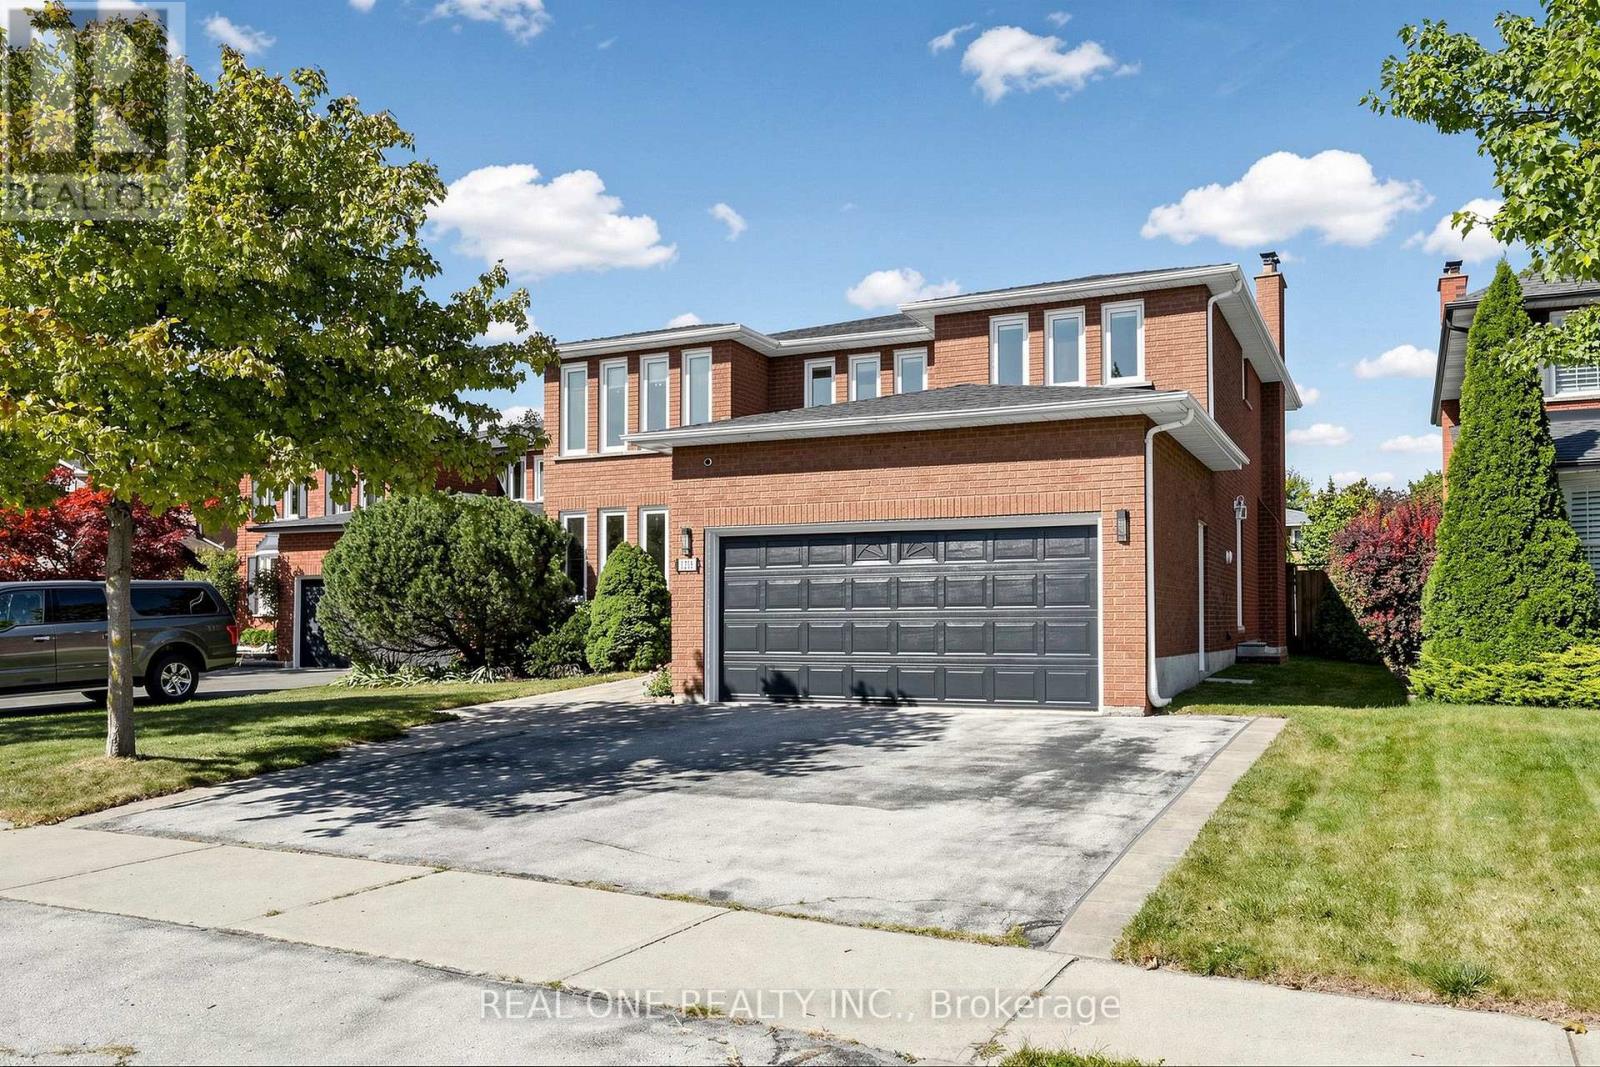
Stunning 2-storey detached home on a premium 50 135ft lot in Oakville's desirable Glen Abbey! Extensively enhanced with recent high-end indoor upgrades, the entire home radiates a warm, inviting feeling and features all-new designer lighting throughout. The bright, spacious main floor boasts freshly tiled foyer flooring, a welcoming entryway, a granite-counter kitchen, and a custom living room accent wall with integrated LED lighting.The second floor holds 4 generous bedrooms, including a master suite with an elegant accent wall. A completely updated staircase leads to the beautifully finished basement, featuring a highly functional layout with 5th bedroom, an office, a large living area, and a full washroom.Step outside to your private oasis in the deep, well-proportioned backyard, which is completely equipped with a large inground swimming pool, a spacious deck, and offers plenty of space for entertaining, relaxing, and enjoying the outdoors. Best of all, this home is nested within the province's highest-ranking school catchments, including Abbey Park Secondary School. Turnkey and ready to move in! (id:49269)

6653 Opera Glass Crescent
Mississauga, Ontario
A RARE FIND! LARGER THAN MANY DETACHED HOME LOTS! An exceptional 4+2 bedroom end-unit semi in sought-after Meadowvale Village, Mississauga, on an impressive 48 x 122 ft lot. Featuring a generous side yard and expansive backyard, this home offers exceptional outdoor space and privacy rarely found in a semi. Step inside to a bright, spacious open-concept layout with brand-new flooring (2026), neutral finishes and abundant natural light. The renovated kitchen (2024) features modern cabinetry, ample workspace & a large breakfast area-perfect for family living and entertaining. Spacious bedrooms provide comfort for the whole family, while the primary retreat boasts a luxurious ensuite with Jacuzzi tub. Enjoy the charm of a glass-covered front porch and enclosed side porch. The expansive backyard is an entertainer's dream, featuring a custom pergola & interlocking patio (2023)-perfect for summer gatherings, outdoor dining & family enjoyment. The finished basement offers exceptional versatility with its own kitchen and 4-piece bathroom, ideal for an in-law suite, extended family, guests or additional living space. Numerous updates include kitchen(2024), flooring(2026), garage door(2025), A/C- owned(2021), tankless HWT-owned(2021), furnace-owned(2020), water softener-owned(2022), attic insulation(2021), roof(2017), gas stove/range hood/refrigerator(2021), rain sensing automatic sprinkler system(2023), pergola & interlocking patio(2023). Ideally located close to schools, parks, sports center, library, gas station with EV charging, shopping, restaurants, transit & major highways, with easy access to the 401 & 407 and walking distance to bus stops. A rare combination of oversized lot, end-unit positioning, expansive outdoor space, stylish updates & versatile basement-offering the space and lifestyle of a much larger home. Don't miss this exceptional Meadowvale Village opportunity! Please do visit the listing website. https://bit.ly/4ha6N8c (id:49269)
100 Brownleigh Avenue Unit# 284
Welland, Ontario
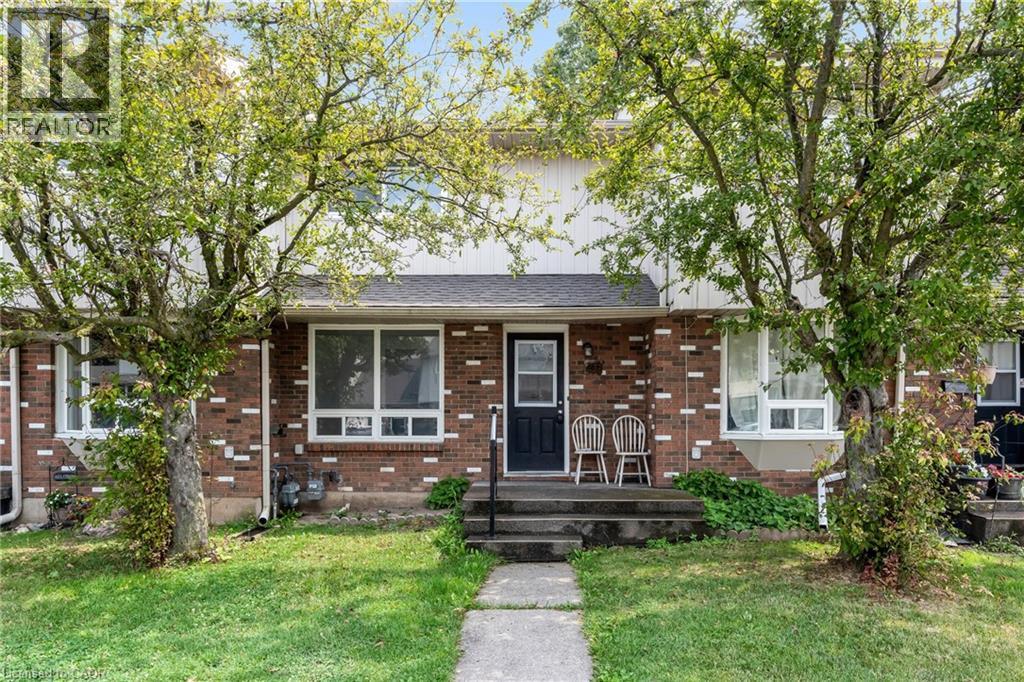
Welcome to Unit 284 at 100 Brownleigh Avenue, this well-maintained townhouse offers an exceptional rental opportunity for anyone looking for low-maintenance living. Move-in ready and well cared for, this inviting home features three spacious bedrooms, a freshly updated bathroom, and a bright, functional layout designed for everyday comfort. The clean, neutral decor provides the perfect canvas to make the space your own, while the private, partially, fenced yard offers a charming outdoor retreat for relaxing, gardening, or entertaining.Located within the well-managed Rose Village condominium complex, residents enjoy peace of mind and a convenient lifestyle close to schools, parks, shopping, public transit, and all essential amenities. Whether you're entering the market or looking for a fresh start, this is a wonderful place to call home. Simply unpack and enjoy! (id:49269)
1544 Buttercup Court
Milton, Ontario
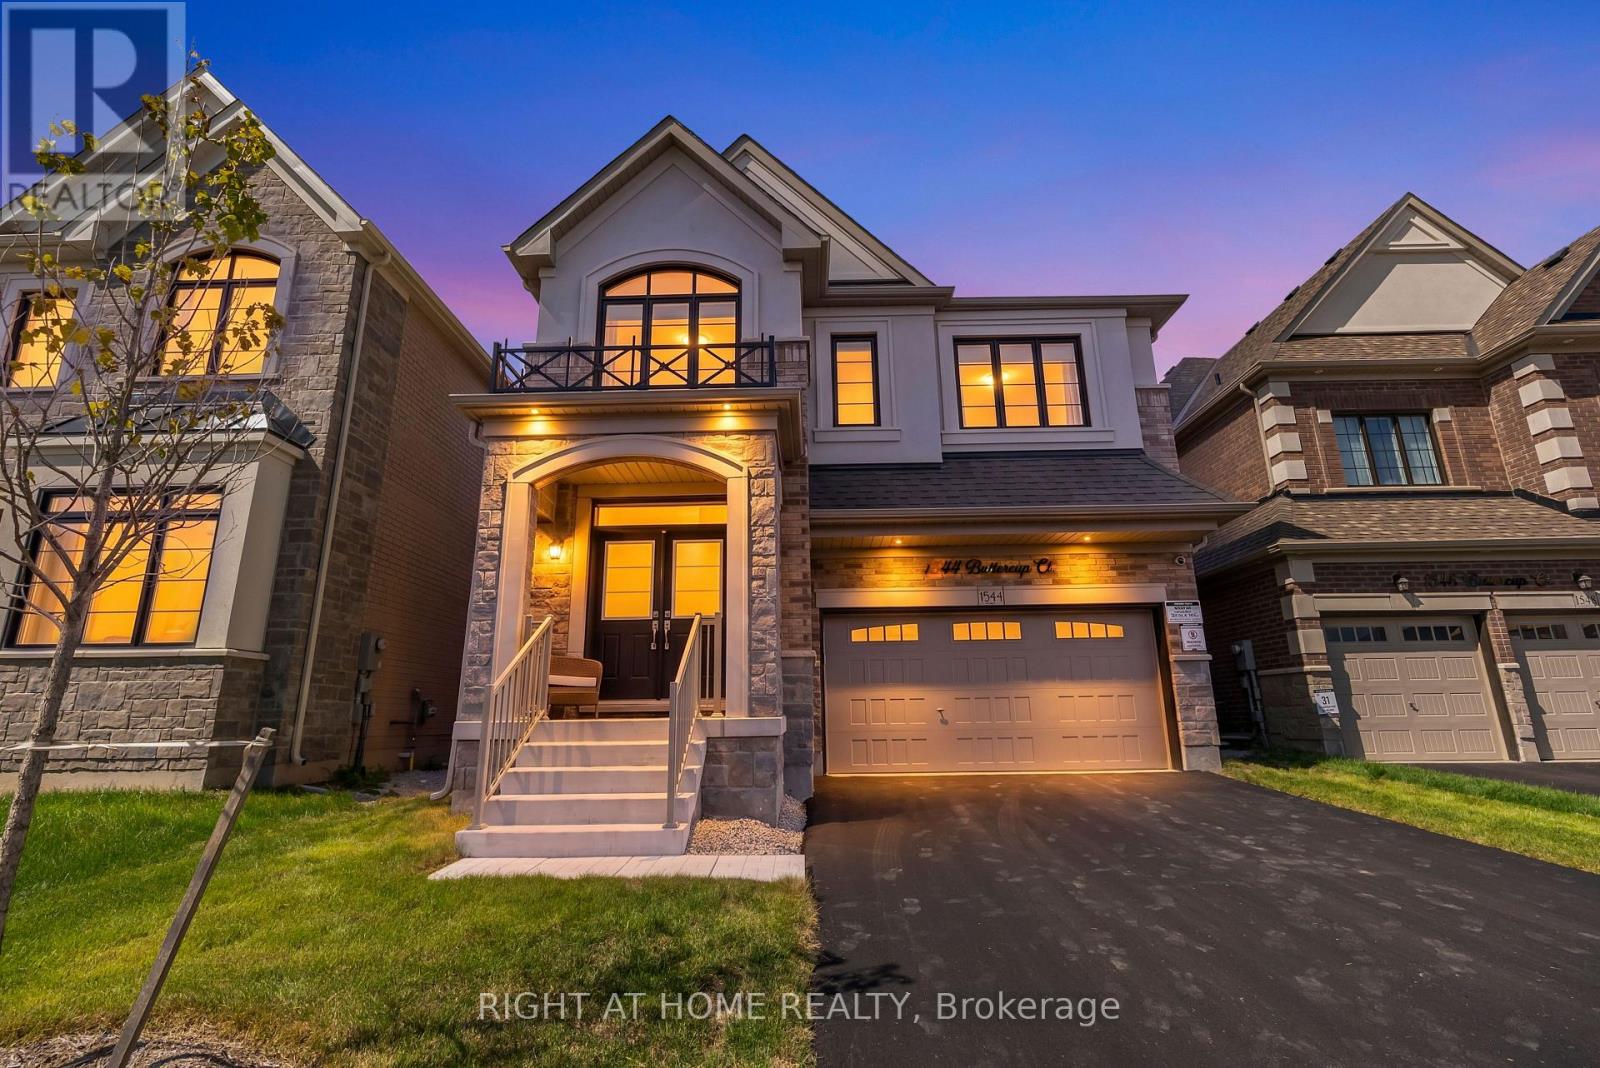
Welcome to 1544 Buttercup Court - a beautiful 4-bedroom, 4-bathroom, 2,565 sqft. Great Gulf home, only one year old and located in one of West Milton's newest communities. Step inside to 9' ceilings, a double-door foyer, upgraded white oak hardwood flooring with a stunning matching staircase. The bright, open-concept main floor features a separate living space, along with an open concept family room, breakfast area and luxurious kitchen, which features upgraded two-tone cabinetry, countertops, backsplash, upgraded appliances with a gas stove, and a breakfast bar island. Large windows fill the home with natural light, complemented by elegant light fixtures throughout. The main floor also features a laundry area, a powder room and two accesses down to the basement, along with a builder-completed side entrance. Upstairs is completely carpet-free and features an oversized primary suite with a massive 4-piece ensuite with a frameless glass shower and large walk-in closet. The second bedroom also its own 4-pc ensuite bathroom and a walk-in closet. There are two additional generously sized bedrooms connected by a shared 3-pc bathroom. There is also a versatile loft which offers the perfect space for a home office, playroom or additional lounge area. Enjoy bonus features include a no-sidewalk driveway, automated blinds and custom millwork on the main floor. With thoughtful upgrades, a functional layout and plenty of natural light, this home is truly move-in ready! (id:49269)
23 Hubert Court
Cambridge, Ontario
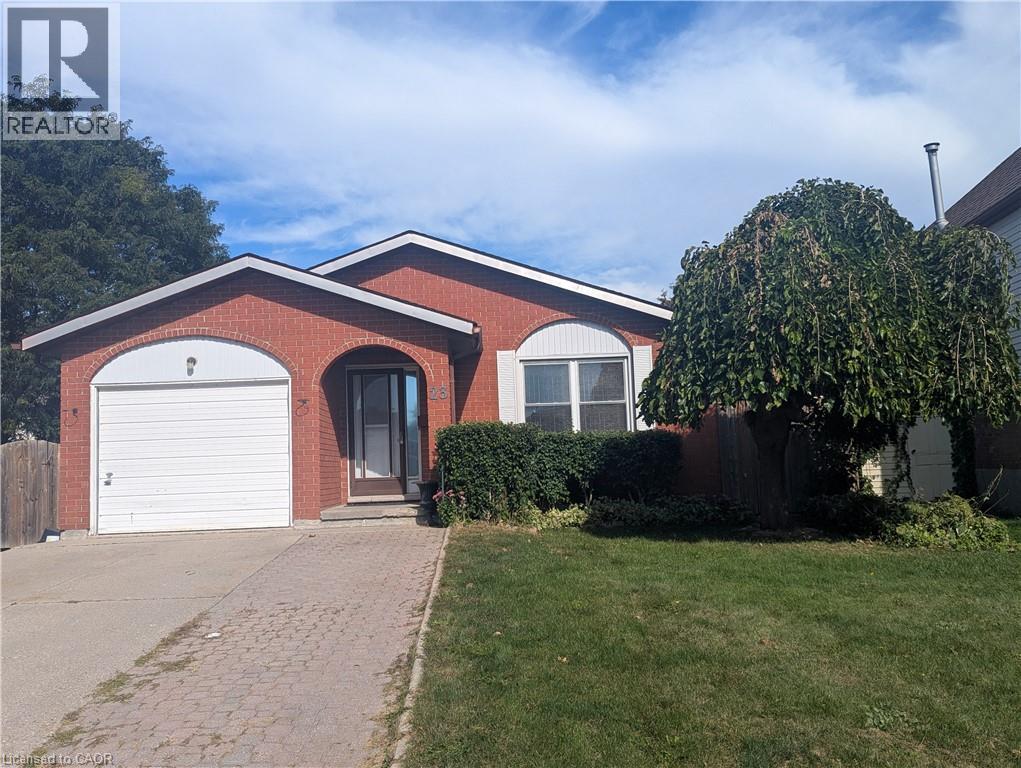
Spacious 4-Bedroom Backsplit Available for Lease – Immediate Occupancy. Well-maintained, carpet-free home situated in a quiet neighbourhood close to schools, parks, shopping, public transit and easy access to Hwy 401. Main level features generously sized living and dining rooms with hardwood flooring, plus a large eat-in kitchen with patio door walkout to a 23' x 10' deck. Upper level offers 3 bedrooms and a spacious 5-piece bathroom. Lower level includes a family room, 4th bedroom and 3-piece bathroom. Finished basement features a large 23' x 19' recreation/activity room and separate laundry room. Enjoy a large patio with fire pit, one-car garage and double driveway with parking for up to 4 vehicles. Excellent layout with ample living and recreational space. (id:49269)
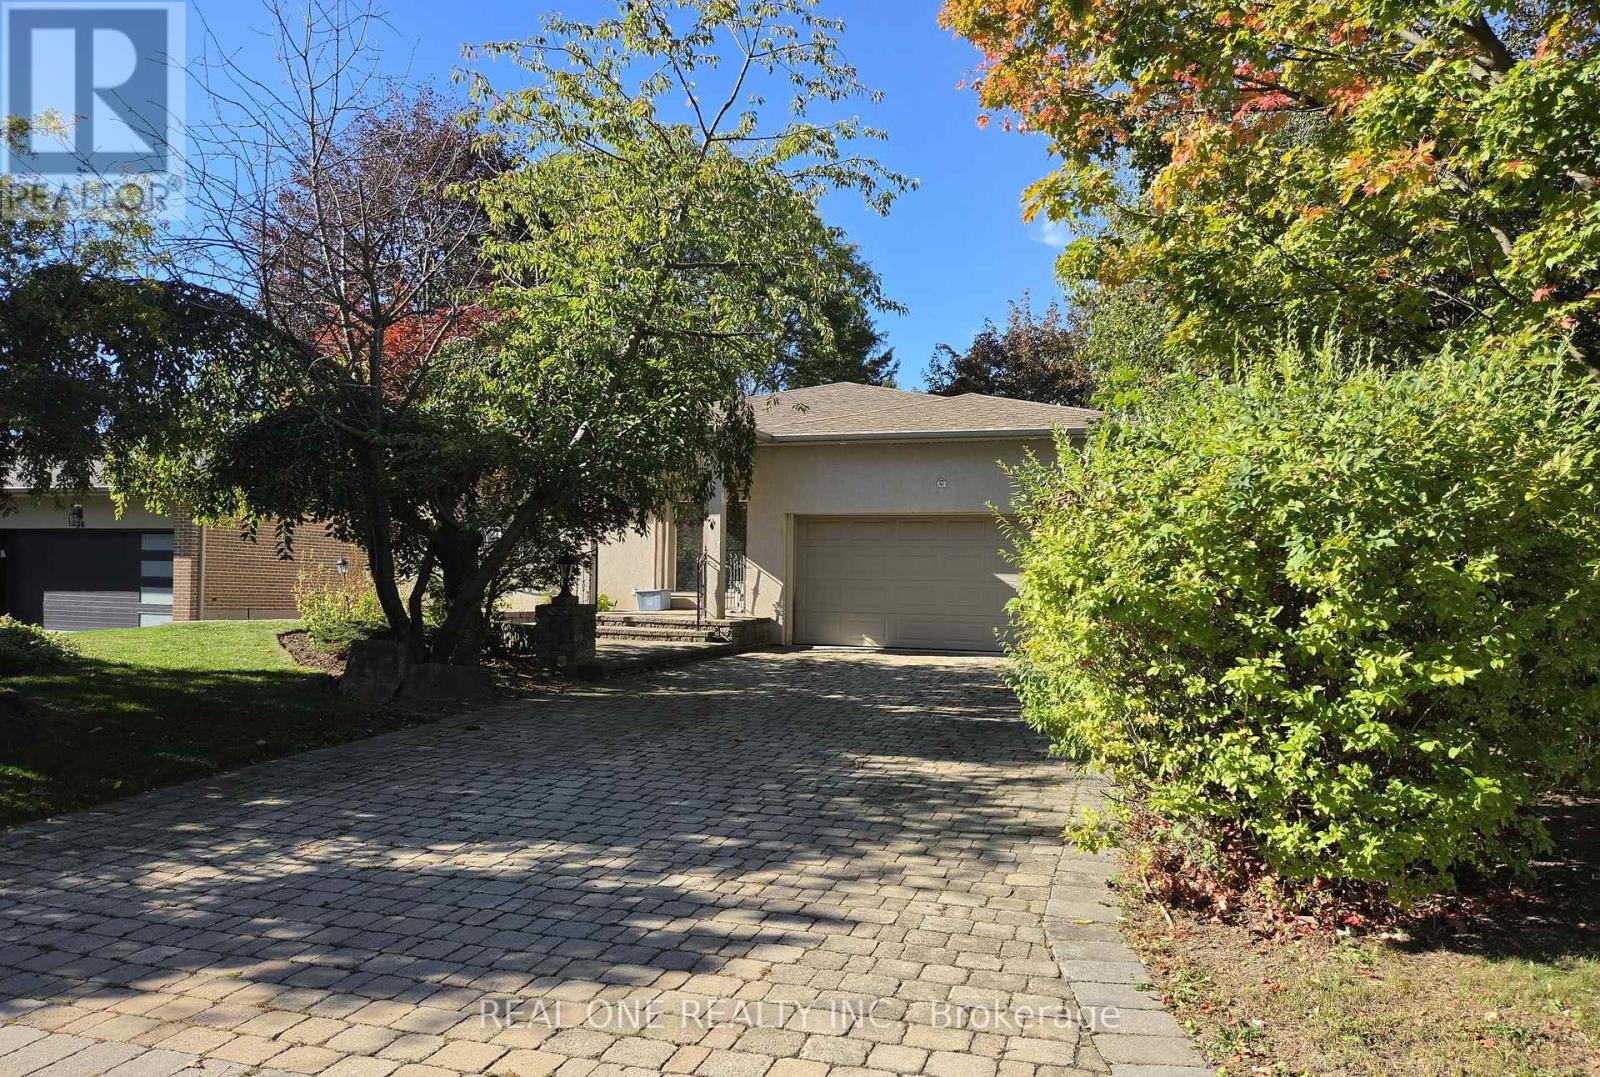
36 Wildrose Crescent E
Markham, Ontario
A Rare Luxury Offering In Prestigious Bayview Glen On A Quiet Crescent In Lauraleaf Multimillion Dollar Home Neighbourhood! This Impeccably Maintained Bungalow Showcase Timeless Elegance. The Grand Entrance Foyer Features Bright Skylight And Wroght Iron Staircase To The Similar Size Basement. With 2500+ Sq Ft On The Main Floor, All 4 Bedrooms Are Generous in Size With 3 Washrooms, Main Floor Laundry, Great Room, Family Room, Dining Room, Granite Countertops Kitchen With A Large Island. The Oversized Breakfast Area Walk-Out To The patio / Deck. The Professionally Finished Basement Has A Separate e Entrance With A Wet Bar , A Kitchenette, 1 Bedroom, 1 Den, 1 Study Room With Window, A Wellness Area with Sauna, Hot Tub And A 3 Piece Washroom. This Home With Such Well Designed Living Space Is Perfect For Multi-Generation Families, Or Any Family Looking To Live Comfortably, Its Layout Offers Remarkable Flexibility. The Location Is Unbeatable, Just Minutes To Bayview Golf & Country Club, Top-Ranked Public And Private Schools, Parks , Trails, Transit, And Highways. It Is A Truly Exceptional Family Home In One Of Markham 's Most Sought-After Communities (id:49269)
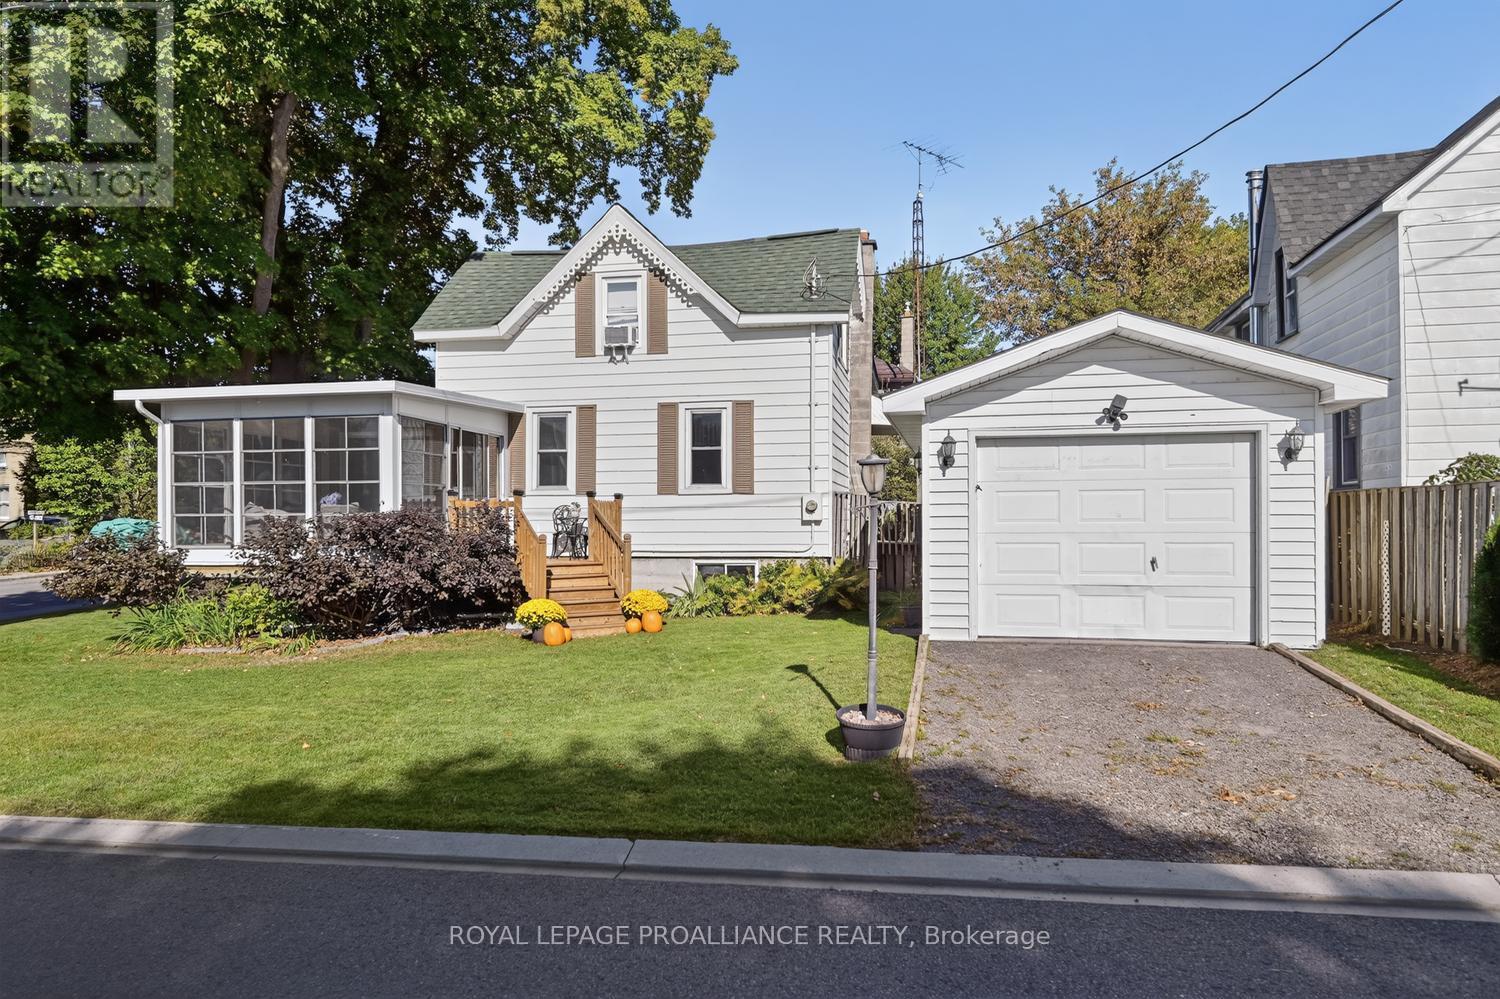
155 Henry Street
Edwardsburgh/cardinal, Ontario
A CARDINAL DOLLHOUSE WITH CHARACTER, CHARM & A VIEW! Lovingly cared for and showcasing the character of its 1930s design, this charming 1-1/2 storey, 2-bedroom home is the kind of property that feels like home the moment you walk through the door. Set on a lovely corner lot in the heart of Cardinal, it offers a wonderful opportunity for a first-time buyer, downsizer or anyone looking for an affordable home with personality. One of the true highlights is the beautiful three-season sunroom, where you can relax and enjoy views toward the shipping channel and St. Lawrence River. Imagine morning coffee, an evening glass of wine or simply watching the activity on the water from your own private retreat.The main floor offers a galley-style kitchen, dining room, living room and den, with the sunroom conveniently accessed from the den. Restored hardwood flooring in the living and dining rooms adds warmth and character, while the original wood trim surrounding the doorways showcases the craftsmanship and charm of the era. Upstairs, you'll find two bedrooms, a four-piece bathroom and additional storage. The home is efficiently heated by natural gas. The clean-as-a-whistle unfinished basement houses the laundry (w/new 2024 appliances) and offers excellent storage or workshop potential.Outside, enjoy the lovely corner lot, detached garage and new deck. Updates have been thoughtfully completed, including: roof (2016), furnace (2022), garage roof and new chimney (2023), flooring and additional updates (2024), exterior painted (2025), new deck (2025), and roof flashing and silicone work (2025). Meticulously cared for, this home retains the charm and vibe of its 1930s roots while offering the peace of mind of numerous recent improvements. Affordable, adorable and full of character-this Cardinal dollhouse is a wonderful place to start your homeownership journey or enjoy the simplicity of downsizing. Come have a look; this one may just steal your heart! (id:49269)
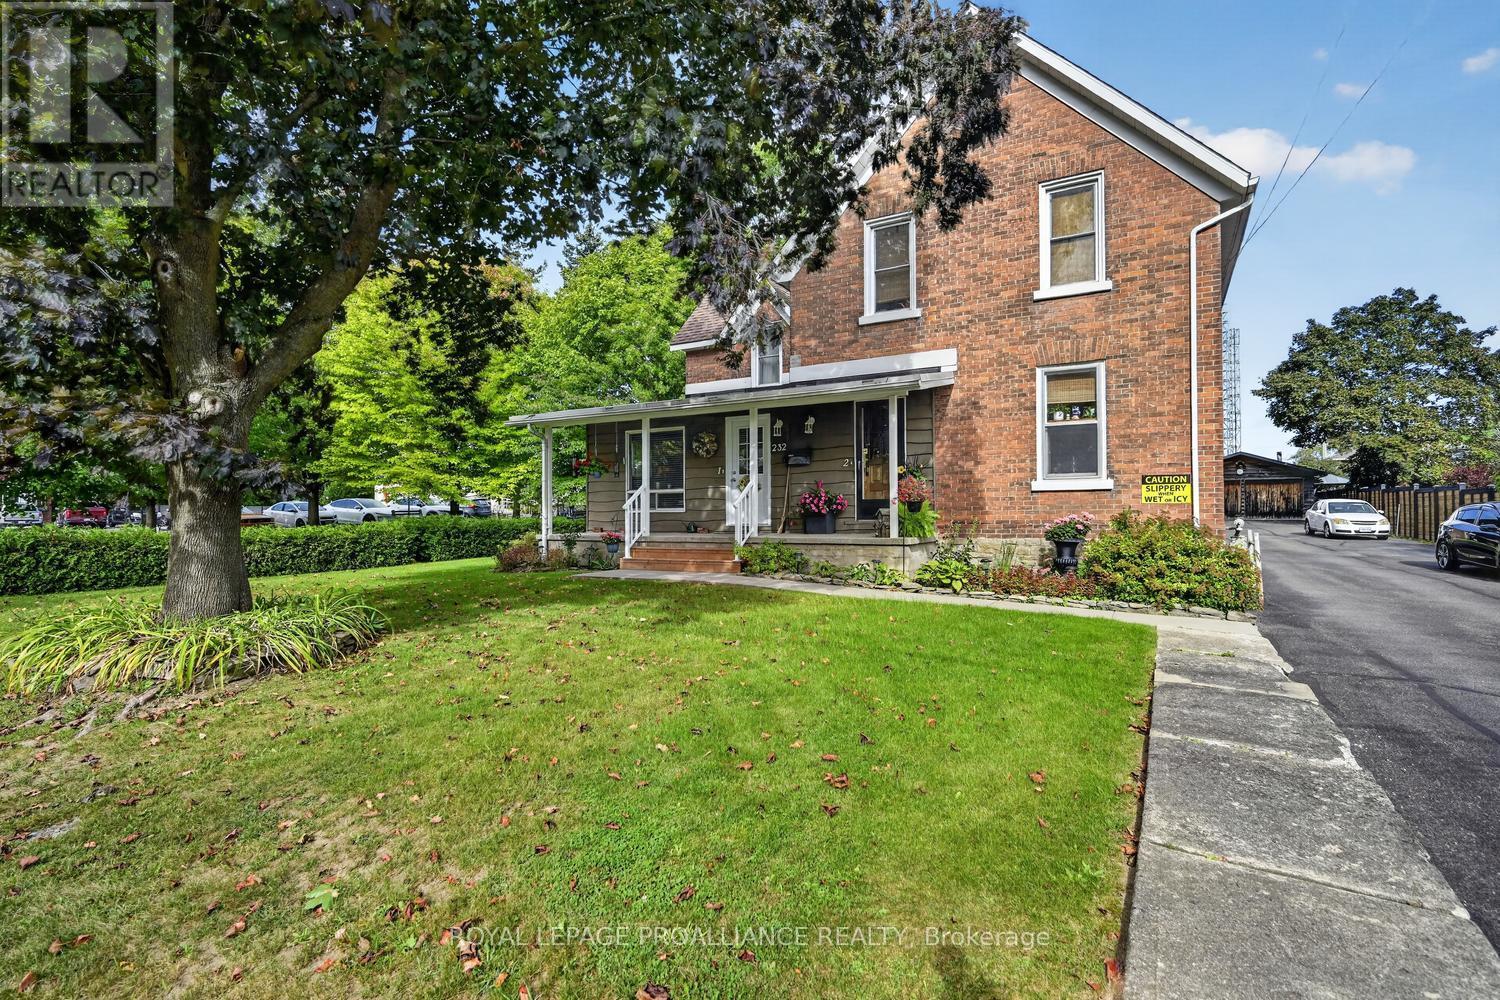
232 Park Street W
Prescott, Ontario
ATTENTION INVESTORS & OWNER-OCCUPIERS! Here is an opportunity to have your investment work for you! Live in one unit while the income from the remaining five helps offset your mortgage, OR add this well-maintained 6-unit property to your rental portfolio. Units 1 & 2 are located in the original portion of the property, dating to approximately 1880 (MPAC), while the attached 4-unit addition was constructed in 1990. The result is a unique blend of character, functionality and income potential. Unit 1 is a charming one-bedroom unit featuring a welcoming front porch and access to a shared rear deck with Unit 2. Unit 2 offers an impressive two-storey layout with three bedrooms, convenient upstairs laundry and a spacious primary bedroom complete with its own ensuite. The main floor features an open-concept kitchen and dining area flowing into a comfortable living room with beautiful hardwood flooring. Units 1 & 2 are heated by natural gas and feature central air. Live in Unit 2 and let the other units help pay the mortgage OR restore Units 1 & 2 to one large home. The 1990 addition provides four additional units: Unit 3 - 1 bedroom; Unit 4 - 2 bedrooms; Unit 5 - 1 bedroom; and Unit 6 - 2 bedrooms. Units 3-6 are heated with electric baseboard heating. All units are in very good condition, with excellent tenants.The property also offers shared laundry facilities and stair lift for accessibility, adding valuable convenience for tenants. Outside, you'll find a double-car garage, paved driveway and ample parking for residents.Whether you're an experienced investor looking to expand your portfolio or an owner-occupier looking for a way to offset your housing costs, this 6-plex offers versatility and income-producing potential in one package.Six units. Multiple configurations. Different heating options. And the opportunity to live in one while the others contribute to your bottom line.See REALTOR remarks for additional information and current rental details. (id:49269)
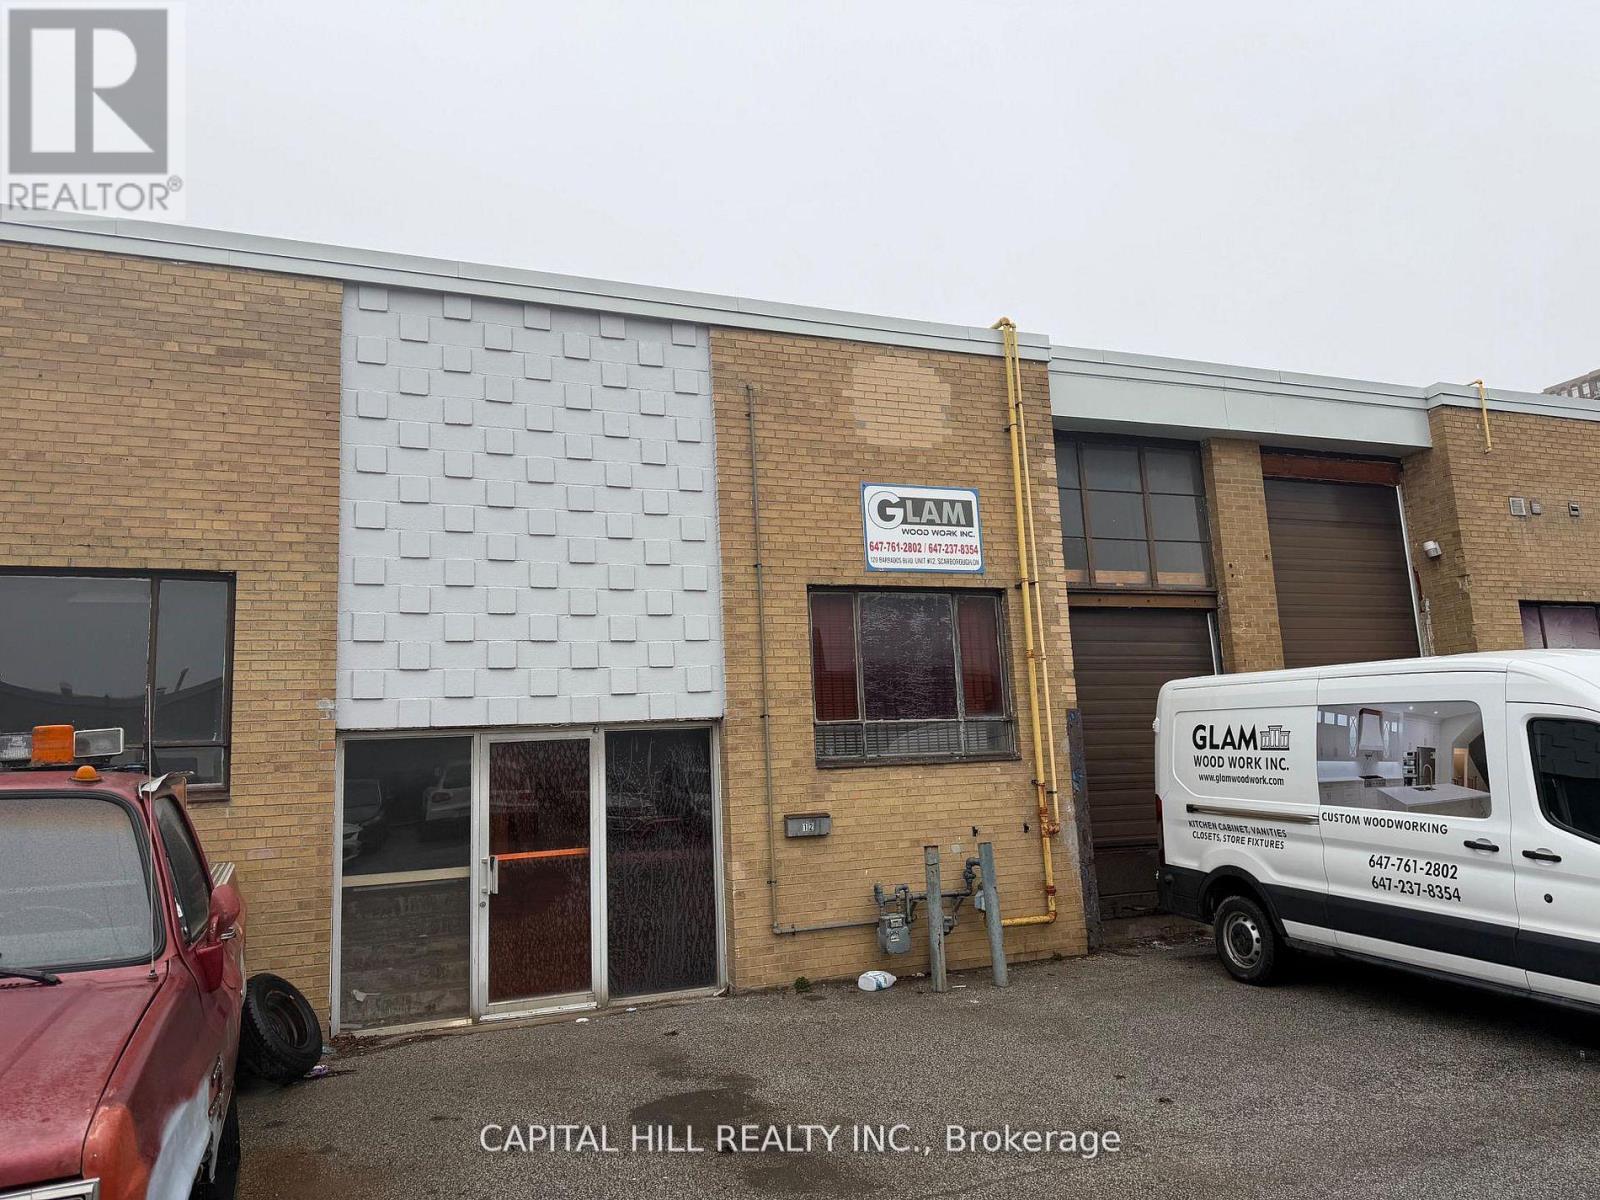
12 - 120 Barbados Boulevard
Toronto, Ontario
***Great Woodworking & Cabinet manufacturing business For Sale***An Excellent Opportunity For a Owner Operator Fully Equipped and Operational Business*** Excellent Low Rent, Central Location***Industrial Unit with Truck Level Shipping***Established for years, good lease transferable***A Turnkey opportunity to acquire a Fully-equipped Woodworking shop with an established reputation***Specializing in modern cabinetry and solid wood millwork**Equipment valued (by Owner) Approx $65,000 with all the essential machinery and tools, including a table saw, edge banding machine,**Comprehensive training provided by the seller***Ideal opportunity for an entrepreneur looking to start or expand a Woodworking Business*** (id:49269)
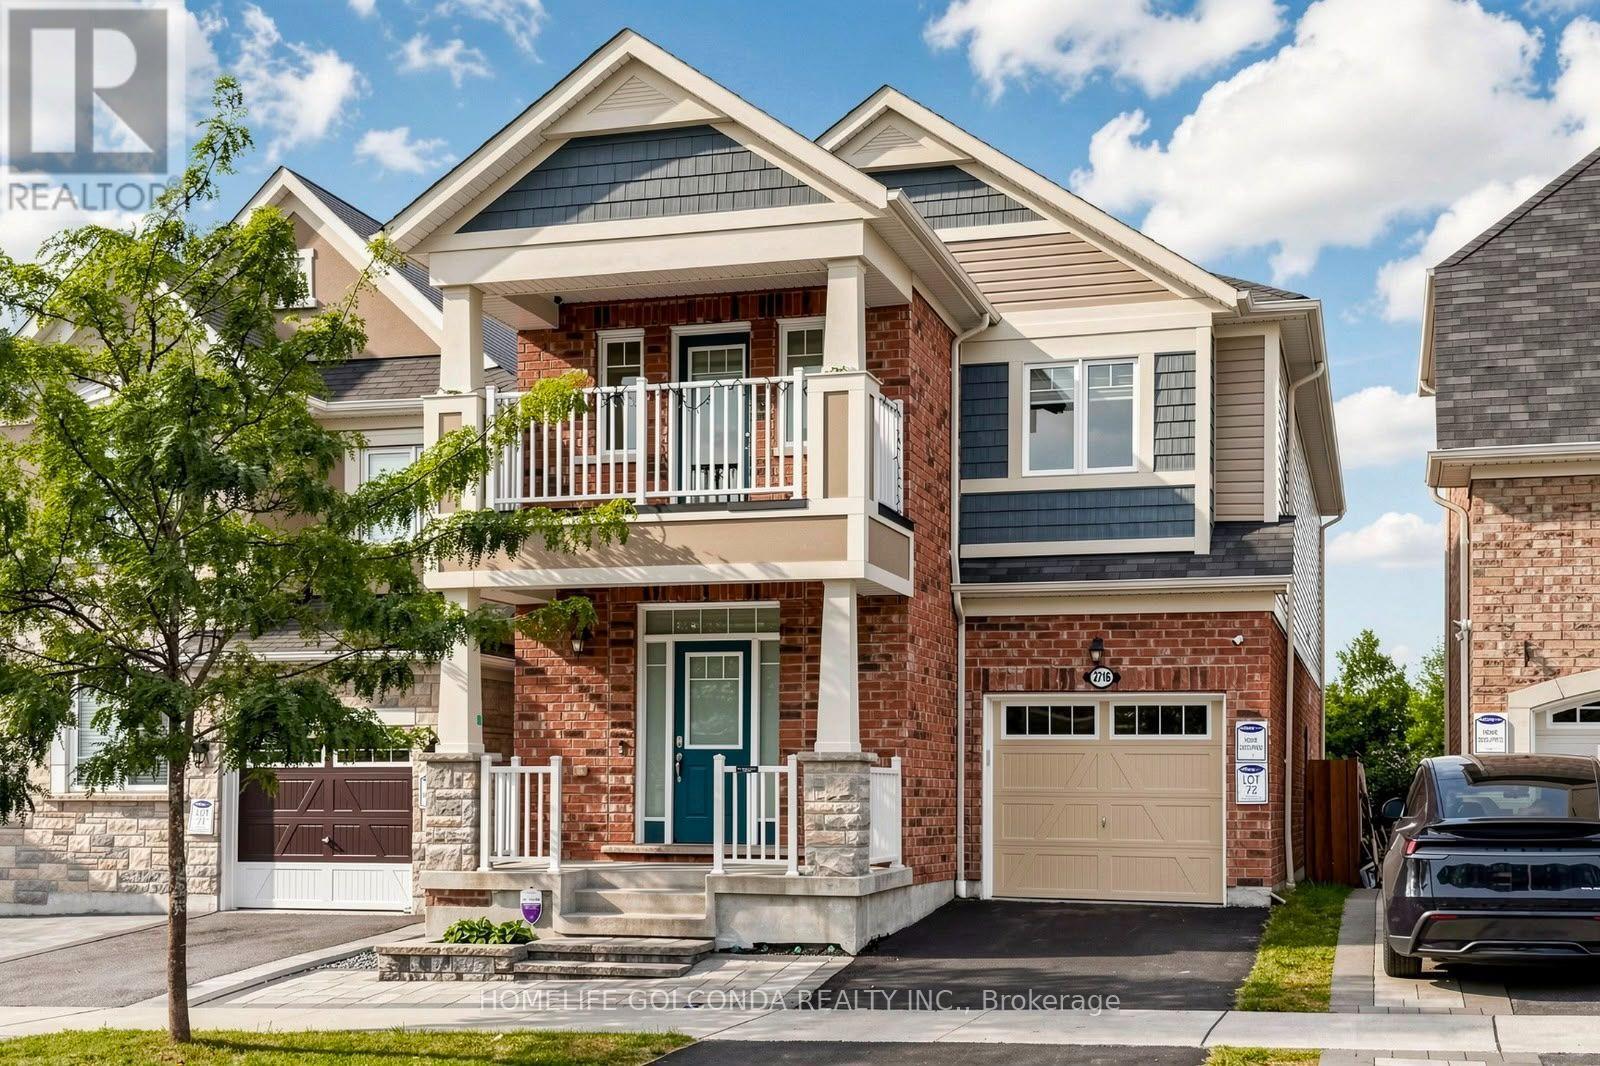
2716 Sapphire Drive
Pickering, Ontario
Welcome to this beautiful detached home in Pickering's highly sought-after Seaton community. Built in 2019, offering approximately 2,163 sq. ft. plus a basement finished in 2025. Hardwood flooring, smooth 9-ft ceilings and pot lights on the main floor, complemented by a cozy family room with a fireplace. The upgraded kitchen features stainless steel appliances, upgraded cabinetry, a backsplash and a breakfast bar. Carpet-free second floor with vinyl flooring installed in 2022. 4 Spacious Bedrooms, primary bedroom features a large walk-in closet and an upgraded 4-piece ensuite with a glass shower and double sinks. The third bedroom offers direct access to a balcony. The finished basement provides additional space for recreation, work or family gatherings. Front yard interlocking and a fully hardscaped backyard, completed in 2022, easy outdoor maintenance with an included gazebo. Additional features include a whole-home water softener, a dedicated drinking-water faucet, a whole-home humidifier and convenient interior access to the garage. (id:49269)
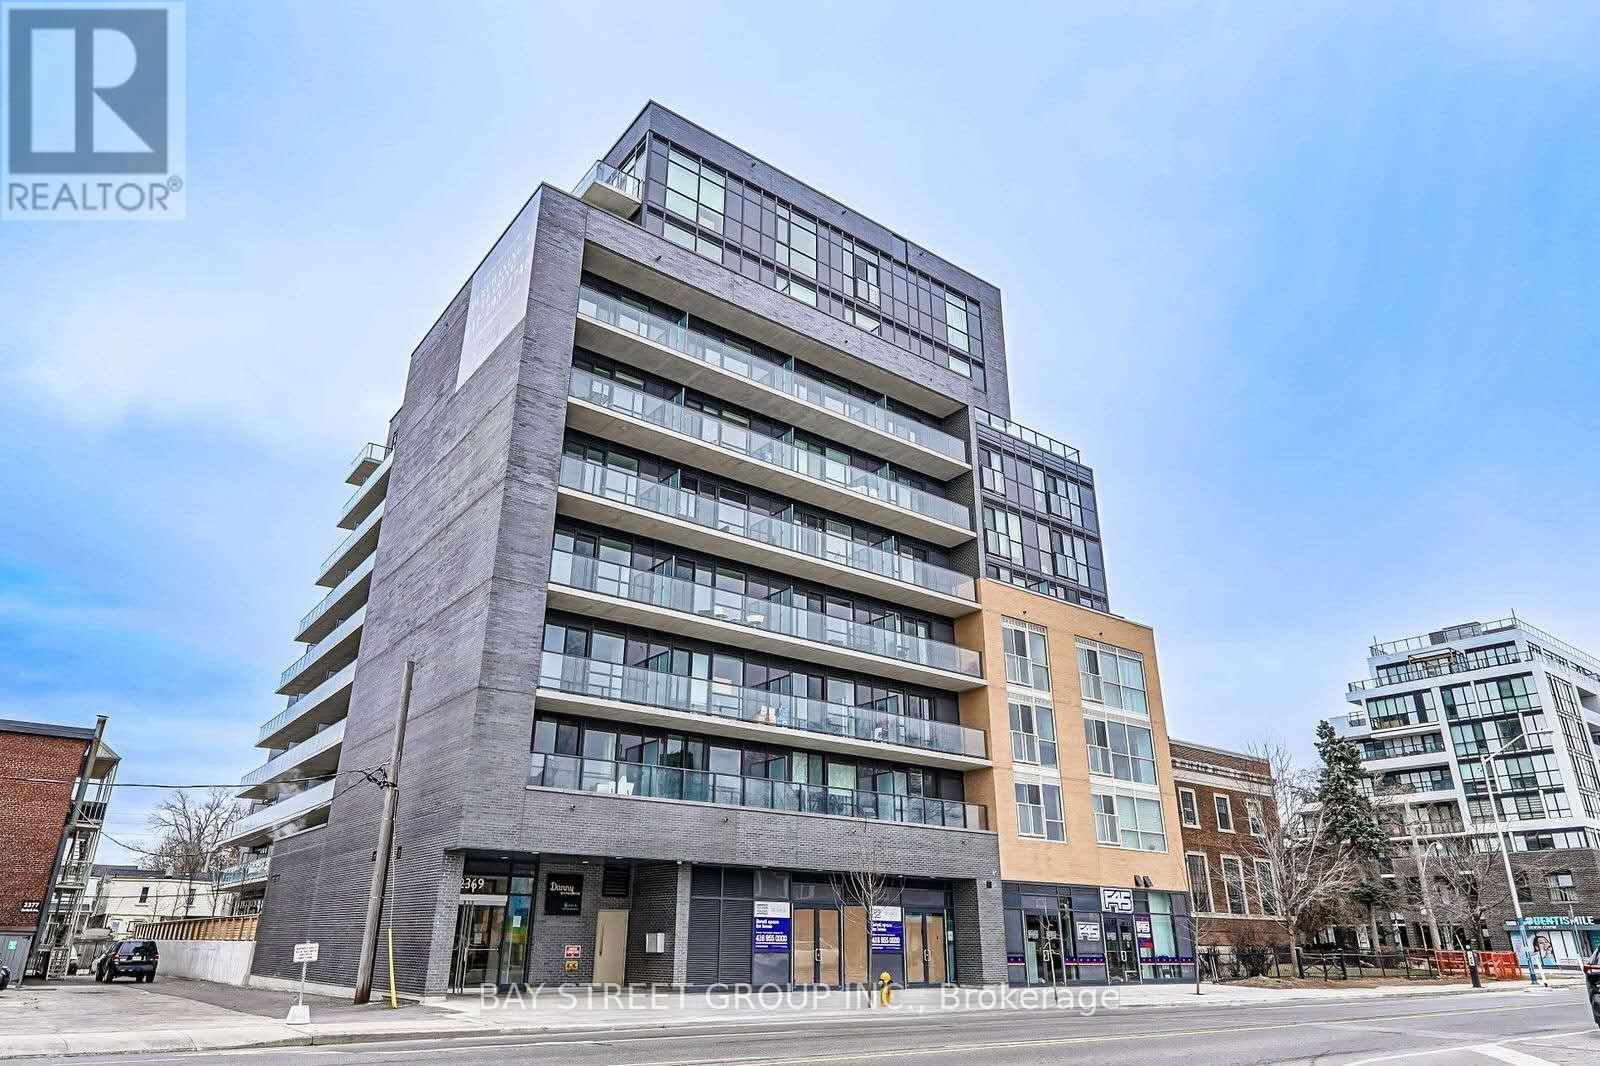
801 - 2369 Danforth Avenue
Toronto, Ontario
Welcome to this bright and functional 1+Den offering 693 sq. ft. of interior living space plus a spacious 153 sq. ft. balcony. Featuring an open-concept layout, modern finishes, and a generously sized den, this home is ideal for a home office, guest space, or additional living area. Enjoy **south-facing exposure with stunning views of the CN Tower and Downtown Toronto skyline**. Residents have access to excellent building amenities, including a Fitness & Yoga Studio, Party Room, and Pet Spa. Perfectly situated along the Danforth, you're just steps from the **TTC, shopping, restaurants, cafes, and everyday conveniences**. With a short subway ride to Downtown Toronto, this location offers an ideal combination of comfort, convenience, and connectivity. (id:49269)
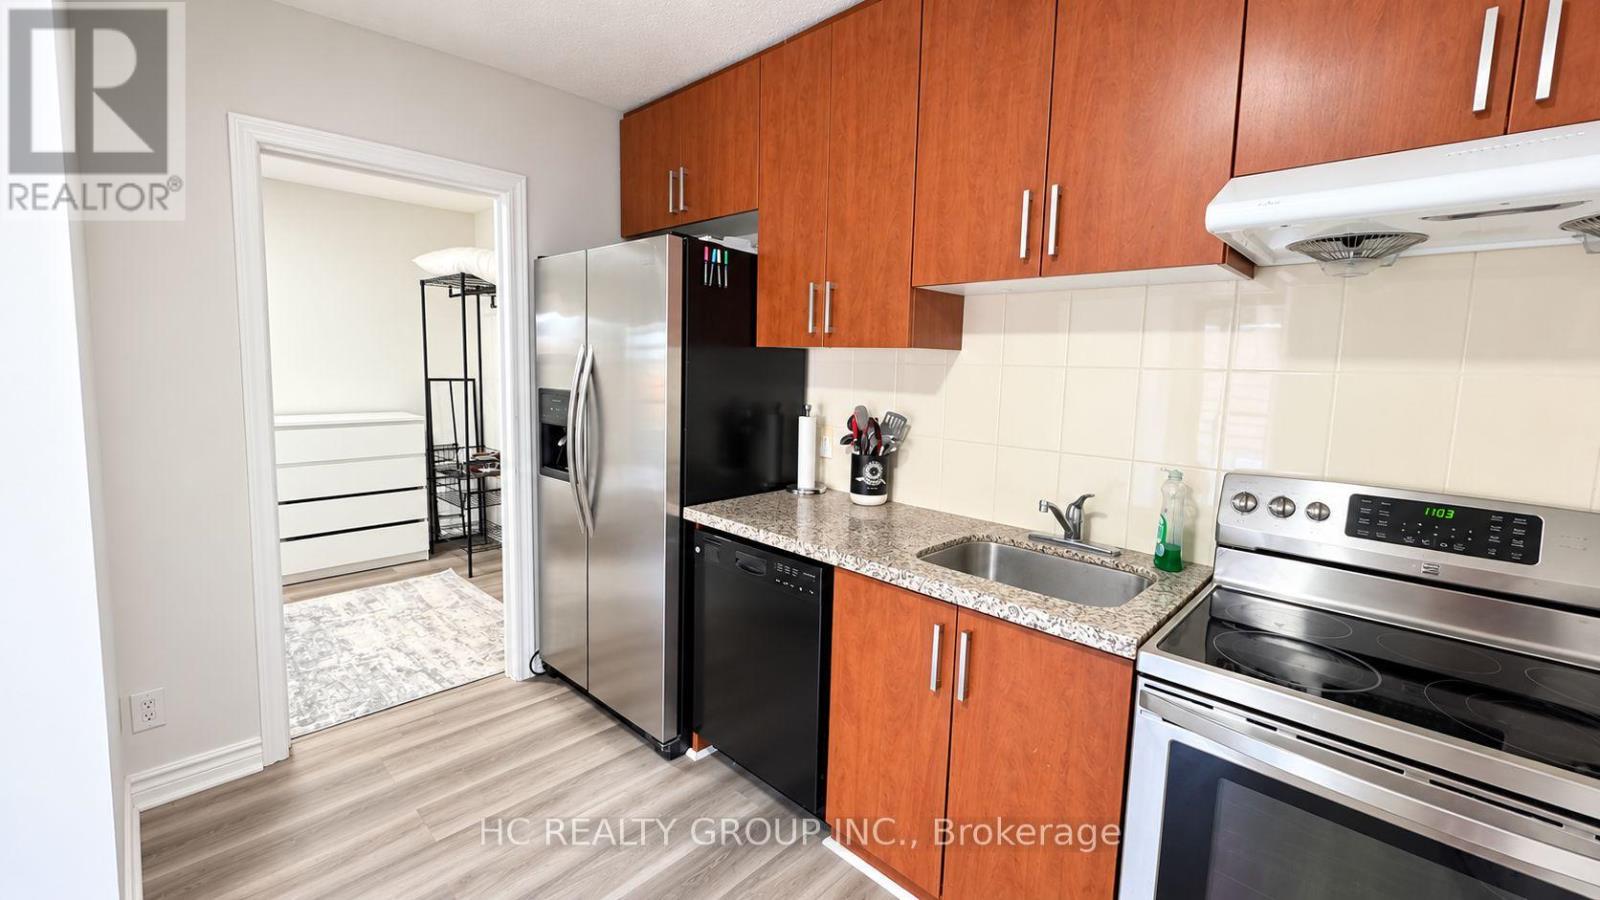
Upper - 34 Carus Avenue
Toronto, Ontario
Vacant and freshly repainted throughout, this bright and inviting unit is move-in ready and easy to show! Ideally situated at 34 Carus Avenue in a convenient Toronto neighbourhood, the property offers a comfortable residential setting while keeping everyday amenities close at hand. Enjoy easy access to schools, parks, shops, cafés, public transit and major routes, with convenient connections to downtown Toronto. A great opportunity for tenants looking for a well-maintained home in an established community. Pet-friendly. Washer and dryer are in the suit. Immediate occupancy available. (id:49269)
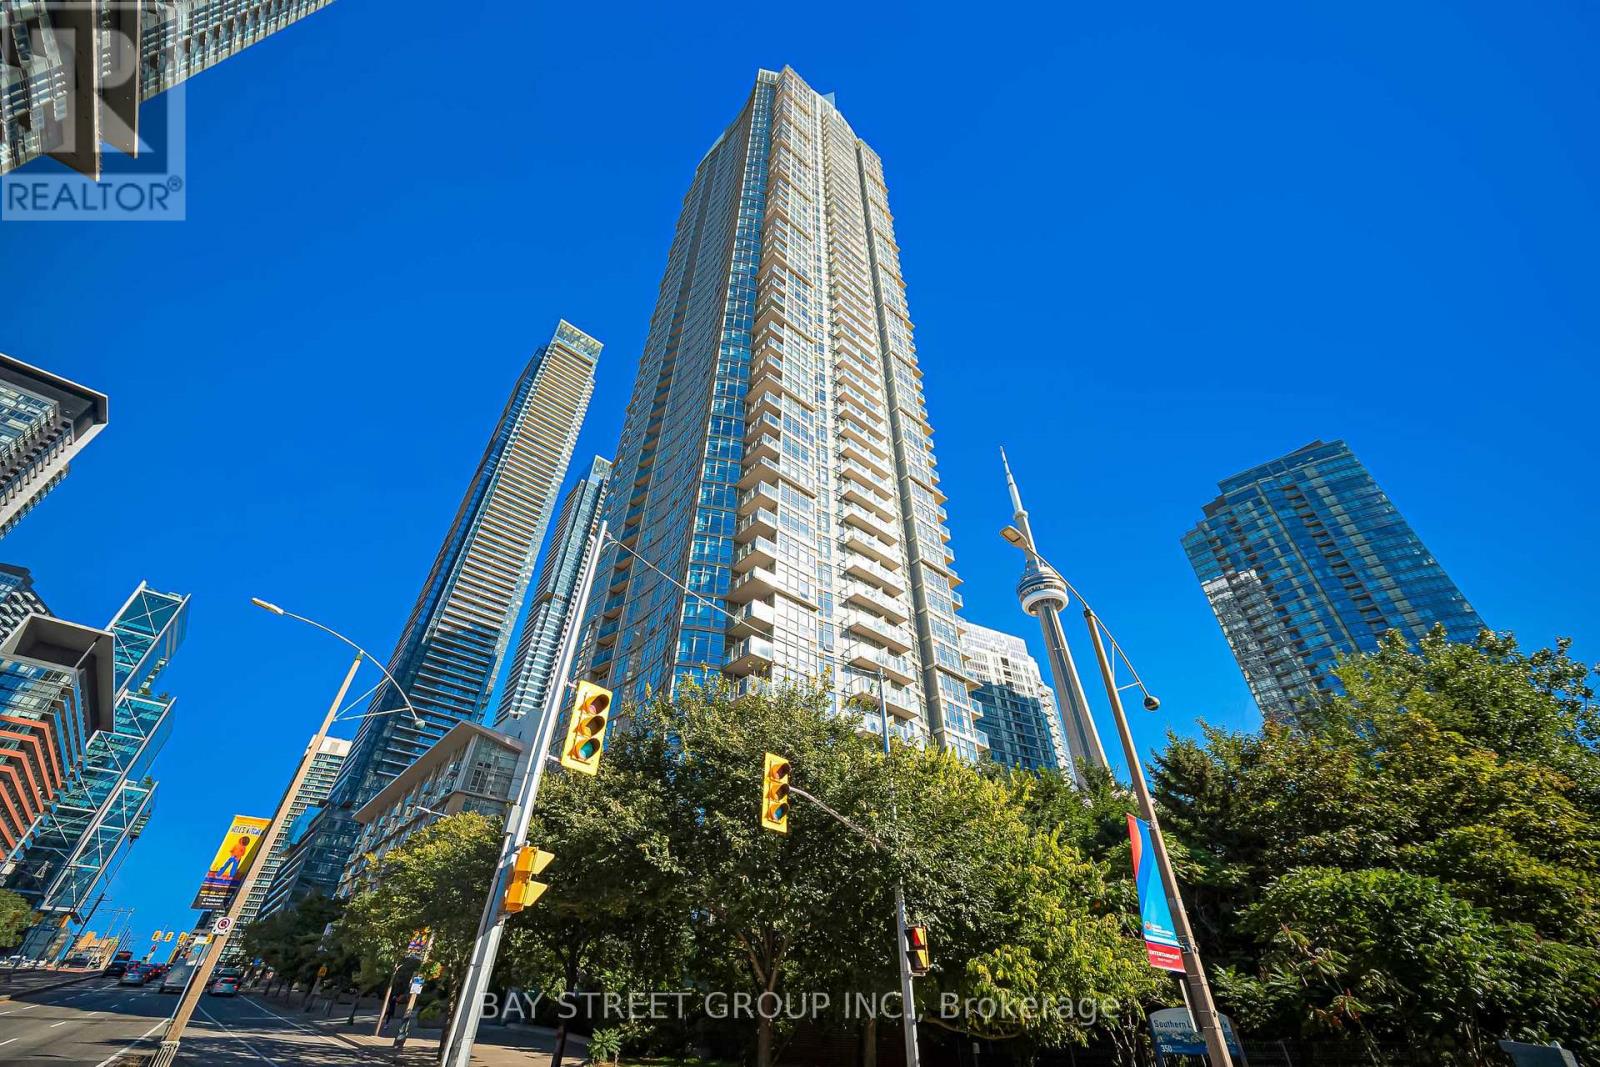
3703 - 35 Mariner Terrace
Toronto, Ontario
Welcome to 35 Mariner Terrace - a prime downtown location! This bright and spacious Fresh Painted corner unit on the 37th floor offers nearly 750 sq. ft. of thoughtfully designed living space. Floor-to-ceiling windows throughout bring in plenty of natural light, with spectacular city views and partial lake views.Functional open-concept layout with a large living and dining area. The open-concept kitchen features stainless steel appliances, and NEW laminate floors run throughout. The primary bedroom offers a large closet and floor-to-ceiling window, while the generously sized den easily functions as a second bedroom, home office, or guest space. Complete with ensuite laundry, central air conditioning, one owned underground parking spot and an owned locker.Enjoy access to an exceptional selection of amenities: indoor pool, fully equipped fitness centre, basketball court, sports court, sauna, guest suites, 24-hour concierge and more. Monthly maintenance covers heat, hydro, water, central air and building insurance - all utilities included!Perfectly located in the vibrant Waterfront Communities (CityPlace) neighbourhood, just steps from the Rogers Centre, CN Tower, restaurants, shopping, entertainment, parks and Toronto's waterfront. Steps from public transit, minutes to Union Station, quick access to major highways, with the Financial District just moments away. This offers the very best of downtown living! (id:49269)
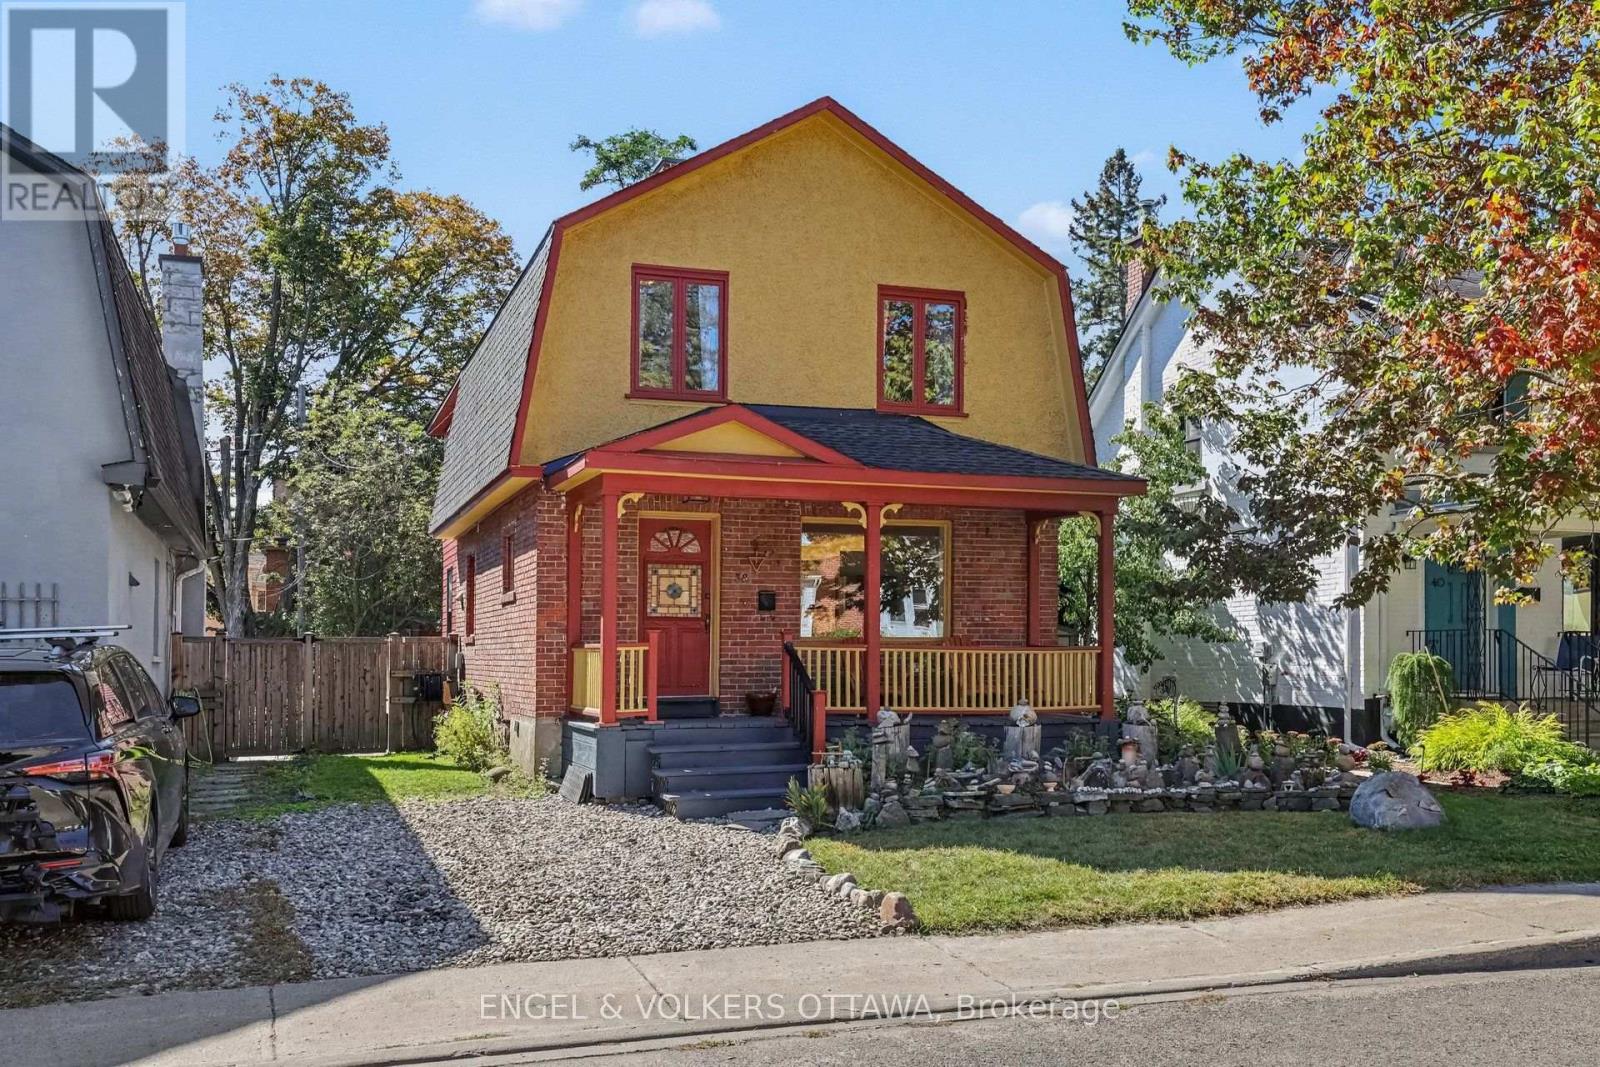
38 Rockcliffe Way
Ottawa, Ontario
Welcome to 38 Rockcliffe Way, a detached home for lease in the heart of Lindenlea, one of Ottawa's most desirable neighbourhoods. Lovingly maintained, professionally painted and spotless throughout, this 3 bedroom plus den home offers 2.5 bathrooms and one parking space. A beautiful covered front verandah welcomes you home, and the lovely yard is perfect for summer evenings. The main floor features an open concept kitchen flowing into a large dining area, an oversized living room and a convenient half bath. Upstairs are three bedrooms, a den ideal for a home office, a renovated main bathroom, and a modern primary suite with ensuite bath and walk in closet. On the lower level, a spacious family room with full height windows is bright and inviting. Few addresses in Ottawa can match this setting. Rockcliffe Park is steps away, Lindenlea Park sits half a block from your door, and tennis courts, leafy green spaces and the community centre are all close by. Some of the country's finest schools are a short walk, including Rockcliffe Park Public School, Elmwood, Ashbury College, St. Laurent Academy, Fern Hill and Macdonald Cartier Academy. Beechwood's shops and cafés are a ten minute stroll, transit is two minutes away, and Stanley Park is a five minute bike ride. On warm afternoons, Mackay Pond, a cherished local swimming hole, is an easy walk, as are Global Affairs Canada and the scenic walking and cycling pathways that wind through the area. What truly sets Lindenlea apart is its people and a strong sense of community. Young families fill the streets, and neighbours gather at the park and community centre throughout the year. (id:49269)

3433 Sunlight Street
Mississauga, Ontario
Welcome to this exceptional detached home in the heart of sought-after Churchill Meadows! Beautifully maintained and thoughtfully updated, this 4-bedroom, 4-bathroom residence offers a perfect blend of style, comfort and functionality. The main floor features elegant hardwood flooring, spacious living and dining areas, and a warm family room with gas fireplace. The updated kitchen boasts granite countertops, breakfast bar and abundant cabinetry, with a walkout to a professionally landscaped, private backyard with no rear neighbours-an ideal setting for entertaining and relaxing. Upstairs features engineered hardwood floor throughout, a spacious primary bedroom retreat with large walk-in closet and luxurious renovated 6-piece ensuite with double sinks, plus three generously sized bedrooms and convenient second-floor laundry. The bathrooms have been renovated throughout the home. The finished basement offers excellent flexibility for extended family or guests, featuring a full kitchen, bathroom, private laundry and generous living space. Direct garage access and a carpet-free interior add to the everyday convenience. Prime family-friendly location just a 2-minute walk to Ruth Thompson Middle School and minutes to Hwy 403/407/401, Erin Mills Town Centre, shopping, restaurants, parks, trails, cinemas, MiWay, Streetsville GO and Winston Churchill GO Bus Terminal. Updates include furnace(2026), App-controlled smart thermostat (2026).owned hot water tank (2024), app-controlled garage door openers (2023), A/C (2020), roof (2018) . A rare opportunity in one of Mississauga's most desirable neighbourhoods! (id:49269)

467 Base Line Road
London South, Ontario
Legally finished basement with second kitchen in much sought after area of London SOUTH. Welcome to this beautiful 2 car garage detached home which offers 3 bedrooms and 2 updated baths on the main level, plus 3 additional bedrooms, an office/playroom, a full kitchen and a large space for recreation. The updated eat-in kitchen features quartz countertops and modern cabinetry over looking a private, fully fenced yard with mature trees. Newer furnace and A/C. Steps to School and grocery shopping, minutes to Victoria Hospital, White Oaks Mall and easy access to Hwy 401 via Wellington Rd. Ideal setup for extended living arrangements or income potential. (id:49269)
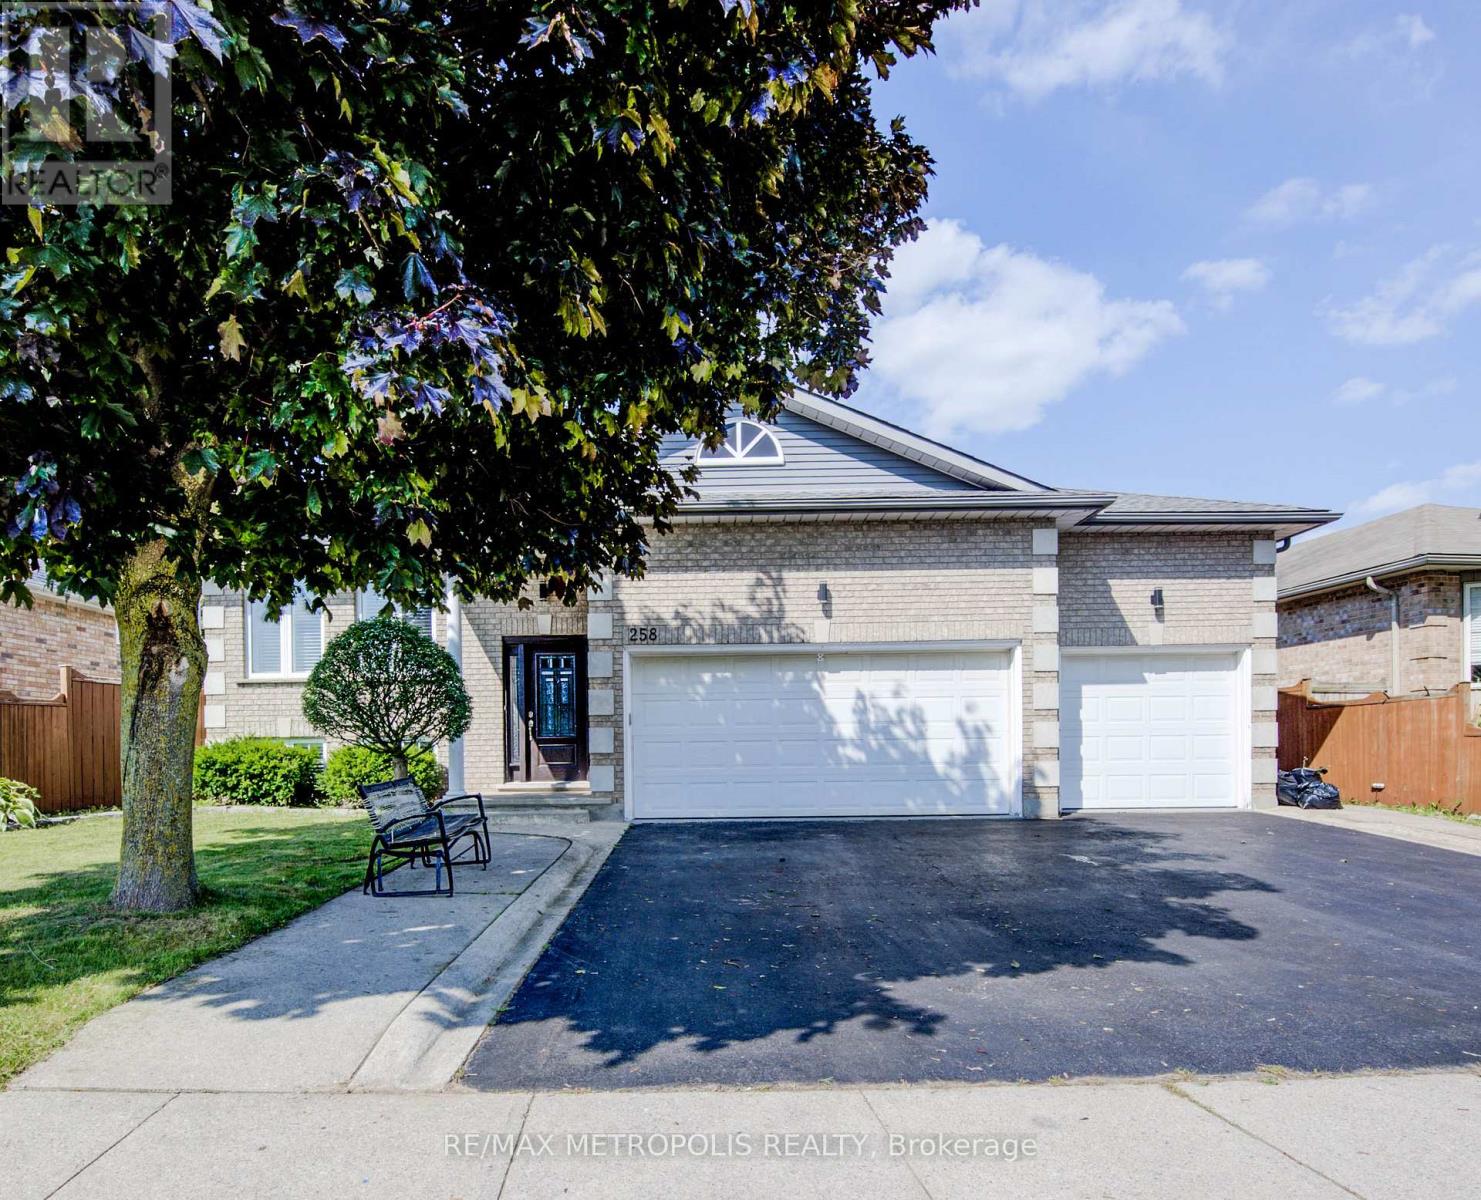
258 Saginaw Parkway
Cambridge, Ontario
Welcome to this spacious and inviting raised bungalow, perfectly situated in the desirable Shades Mills neighborhood. This home offers a fantastic layout with 3+2 bedrooms and a triple garage, making it ideal for families and those who need extra space. Step inside to find a bright, carpet-free main floor, excluding the cozy kitchen area. The living room and dining room are perfect for entertaining or relaxing, and the eat-in kitchen features a walkout to a lovely back deck and a fully fenced yard great for outdoor enjoyment! The main floor includes 3 comfortable bedrooms, including a master suite with his and her closets and a luxurious 5-piece bathroom with double sinks. The finished lower level is a real gem, featuring a warm and welcoming family room with a gas fireplace, along with two additional bedrooms, a 3-piece bathroom, and a laundry room. This space is perfect for an in-law suite or rental income, giving you flexible options to suit your needs. With a triple car garage and a triple-wide driveway, there's plenty of space for up to 6 vehicles. Plus, you'll enjoy being within walking distance of schools, parks, and amenities, with the convenience of the 401 just minutes away. Come see this wonderful home and make it yours today ! (id:49269)

111 - 1680 Evans Boulevard
London South, Ontario
Introducing The Ultra at STAX by The IRONSTONE BUILDING COMPANY - To Be Built end-unit stacked townhome offering 1,771 sq. ft. of modern living space with 3 bedrooms and 2.5 bathrooms. Located within STAX, a new community of contemporary stacked townhomes in Summerside , this design combines quality finishes, and low-maintenance living. The open-concept main floor features 9-foot ceilings, luxury vinyl plank flooring, and a spacious layout ideal for everyday living and entertaining. The contemporary kitchen is beautifully finished with hard surface countertops, soft-close cabinetry, under-cabinet lighting, an undermount stainless steel sink, and a waterline rough-in for the refrigerator. Upstairs, the spacious primary suite includes a private ensuite bathroom, while two additional bedrooms offer flexibility for family living, guests, or a home office. A private partially covered balcony provides the perfect outdoor space to relax or entertain. Additional highlights include a high-efficiency natural gas furnace, central air conditioning, two allocated parking spaces, condominium fees of approximately $215 per month, anticipated Oct 2027 to Jan 2028 occupancy, and the peace of mind of the Tarion New Home Warranty. NOTE :This purchase price is the base price less HST. The HST rebate is subject to Buyers' eligibility and final approval by applicable government authorities. Buyers who do not qualify, or are unable to fulfil all eligibility requirements will be subject to all applicable additional HST on closing. Visit our Presentation Center located at 674 CHELTON ROAD , open Saturdays and Sundays from 12:00 p.m. to 4:00 p.m. (id:49269)
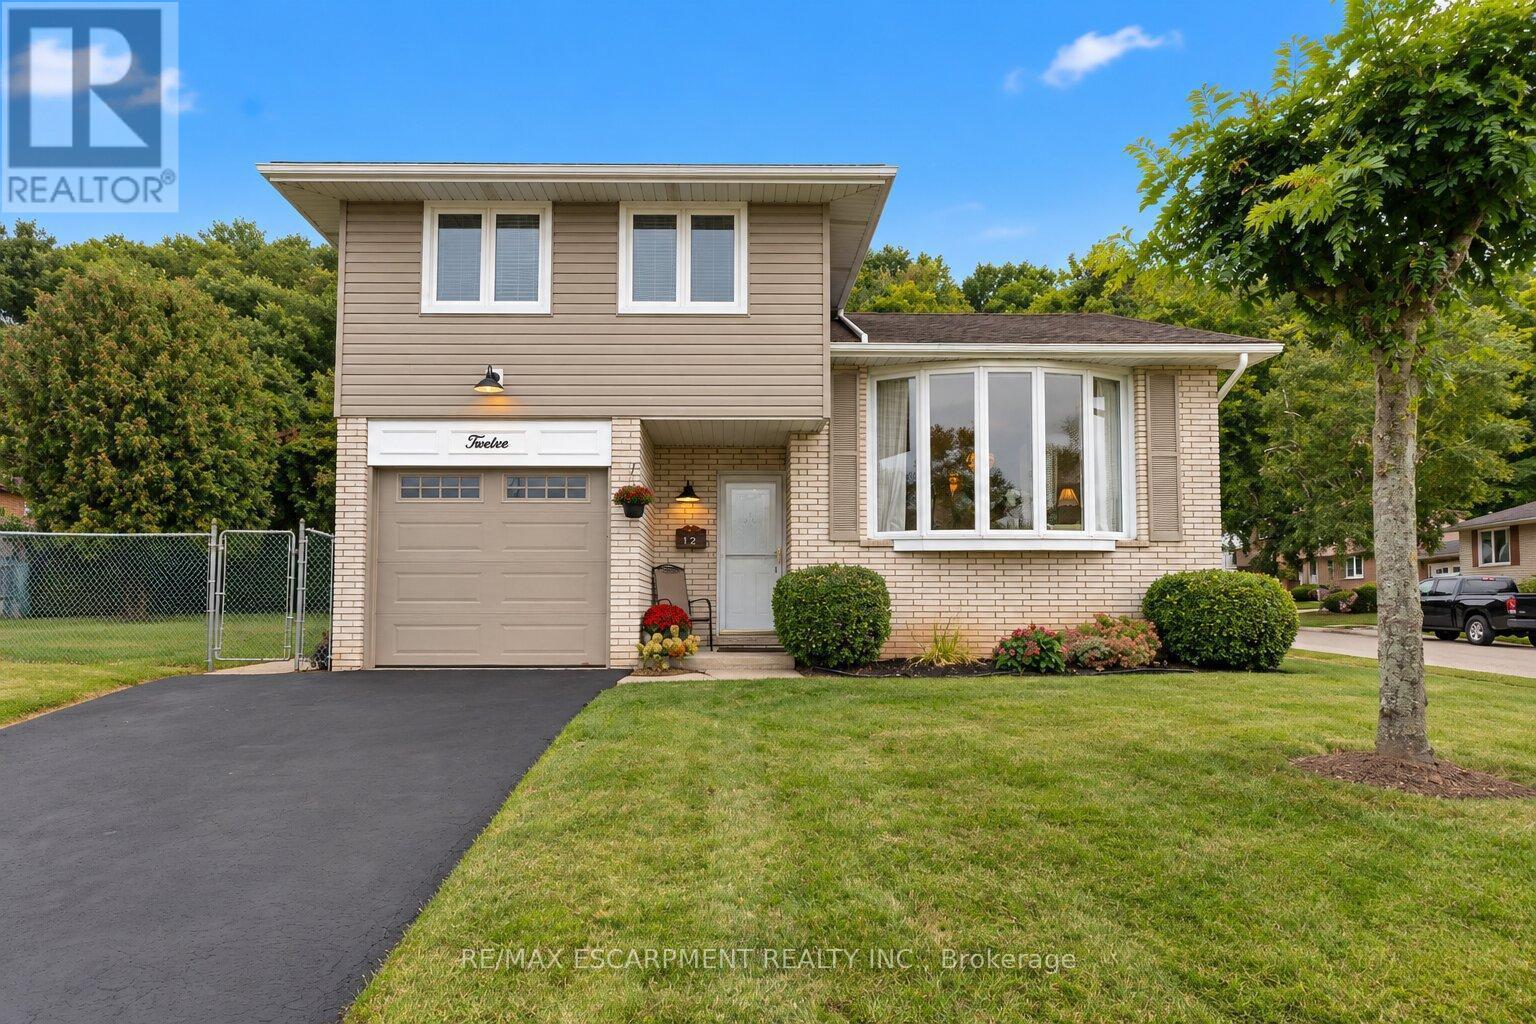
12 Brae Crest Drive
Hamilton, Ontario
Welcome to this beautifully maintained 3-bedroom home nestled beneath the Niagara Escarpment in a prime Stoney Creek neighbourhood. Set on a corner lot in a quiet court, this home offers an updated kitchen, plenty of living space with a formal dining room and convenient access to the Bruce trail, great schools, parks, shopping, downtown Stoney Creek and major highways. This is the perfect home for any growing family. (id:49269)

392 Telecom Road
Kawartha Lakes, Ontario
Welcome to your private retreat in the woods, where beautifully designed interiors meet the tranquility of nature-just minutes from Highway 115. Set on an impressive 1.5-acre lot surrounded by mature hardwood forest on the Oak Ridges Moraine, this custom-built home offers a peaceful escape without sacrificing convenience.Thoughtfully updated throughout with stylish designer finishes, the main floor features wide-plank hardwood floors and a spacious family room with oversized windows framing gorgeous views of the surrounding forest. A built-in fireplace creates a warm focal point, while the beautifully appointed kitchen offers its own sitting area and second fireplace-the perfect place to gather and unwind.Upstairs, the generous primary suite features custom closets and a newly renovated ensuite. Calming paint tones and carefully selected finishes carry throughout the home, creating a relaxed, sophisticated feel.Outside, professionally updated landscaping complements the property's natural setting. Soak in the hot tub beneath the trees, enjoy the privacy of your own woodland surroundings, or discover the possibilities of the newly built 28' x 18' "Sugar Shack"-an incredible bonus space with endless potential.Thousands have been invested in important upgrades, including a newer Napoleon furnace, newer Rheem air conditioning system, water treatment system with UV and more. High-speed Starlink internet makes working from home easy, while a separate entrance from the garage adds additional flexibility.A truly special property for anyone dreaming of space, privacy, nature and a beautifully finished home-all within easy reach of the city. (id:49269)

310 - 26 Ontario Street
Guelph, Ontario
Welcome to one of the most distinctive homes in Guelph, a rare two-units-combined loft spanning 1,100 sq ft, making it the largest single-level unit in the building, with soaring 20-foot ceilings, original exposed brick, and preserved wood beams telling the story of this iconic 1902 factory sensitively converted to 78 unique residential lofts in 2003. The 2026 custom kitchen by Custom Creek Cabinets of Stoney Creek is a showpiece featuring solid wood cabinetry with dovetail joints, soft-close drawers, quartz countertops, ceramic backsplash, updated plumbing, and all-new appliances including an LG refrigerator, Frigidaire Gallery induction cooktop, wall oven, slim microwave, and a whisper-quiet Bosch dishwasher. The oversized primary bedroom features two nine-foot windows, a walk-through closet with two double closets, and an updated ensuite with a tiled walk-in shower, while the living room showcases stunning original brickwork, two nine-foot windows, motorized blinds, and a queen Murphy bed ideal for guests. A flexible den with built-in bookcases could serve as a smaller second bedroom, and engineered hardwood flows throughout. This unit stands out with two dedicated parking spots by the side entrance and two storage lockers, plus additional in-suite storage in two loft areas, a rare combination of space and practicality in condo living. The main bathroom has been updated with a new cabinet, tap, and pot lights, and an in-suite washer/dryer (both new) adds everyday convenience. Residents also enjoy exclusive access to a separate heritage event space on site (Club House). A 10-minute walk reaches downtown Guelph's restaurants, shops, bars and distilleries, and the GO Station is just 7 minutes on foot offering weekday service to Union Station in approximately 1h20m with recently expanded frequency, a truly exceptional opportunity for commuters seeking character, space, and connectivity. (id:49269)

5 Fairfield Drive
Stratford, Ontario
2-storey brick and siding home on a 69'x106' fully fenced yard backing onto a treed area in the sought after Bedford School area. Features 2 large Primary Bedrooms on the 2nd floor and a 3rd bedroom in the fully furnished lower level. There is a 4-piece bathroom with a soaker tub upstairs, 2-piece on the main floor and a large 3-piece bathroom in the lower level. The home has a covered front porch and a covered rear deck and a lower-tier exposed deck for entertaining. *For Additional Property Details Click The Brochure Icon Below* (id:49269)
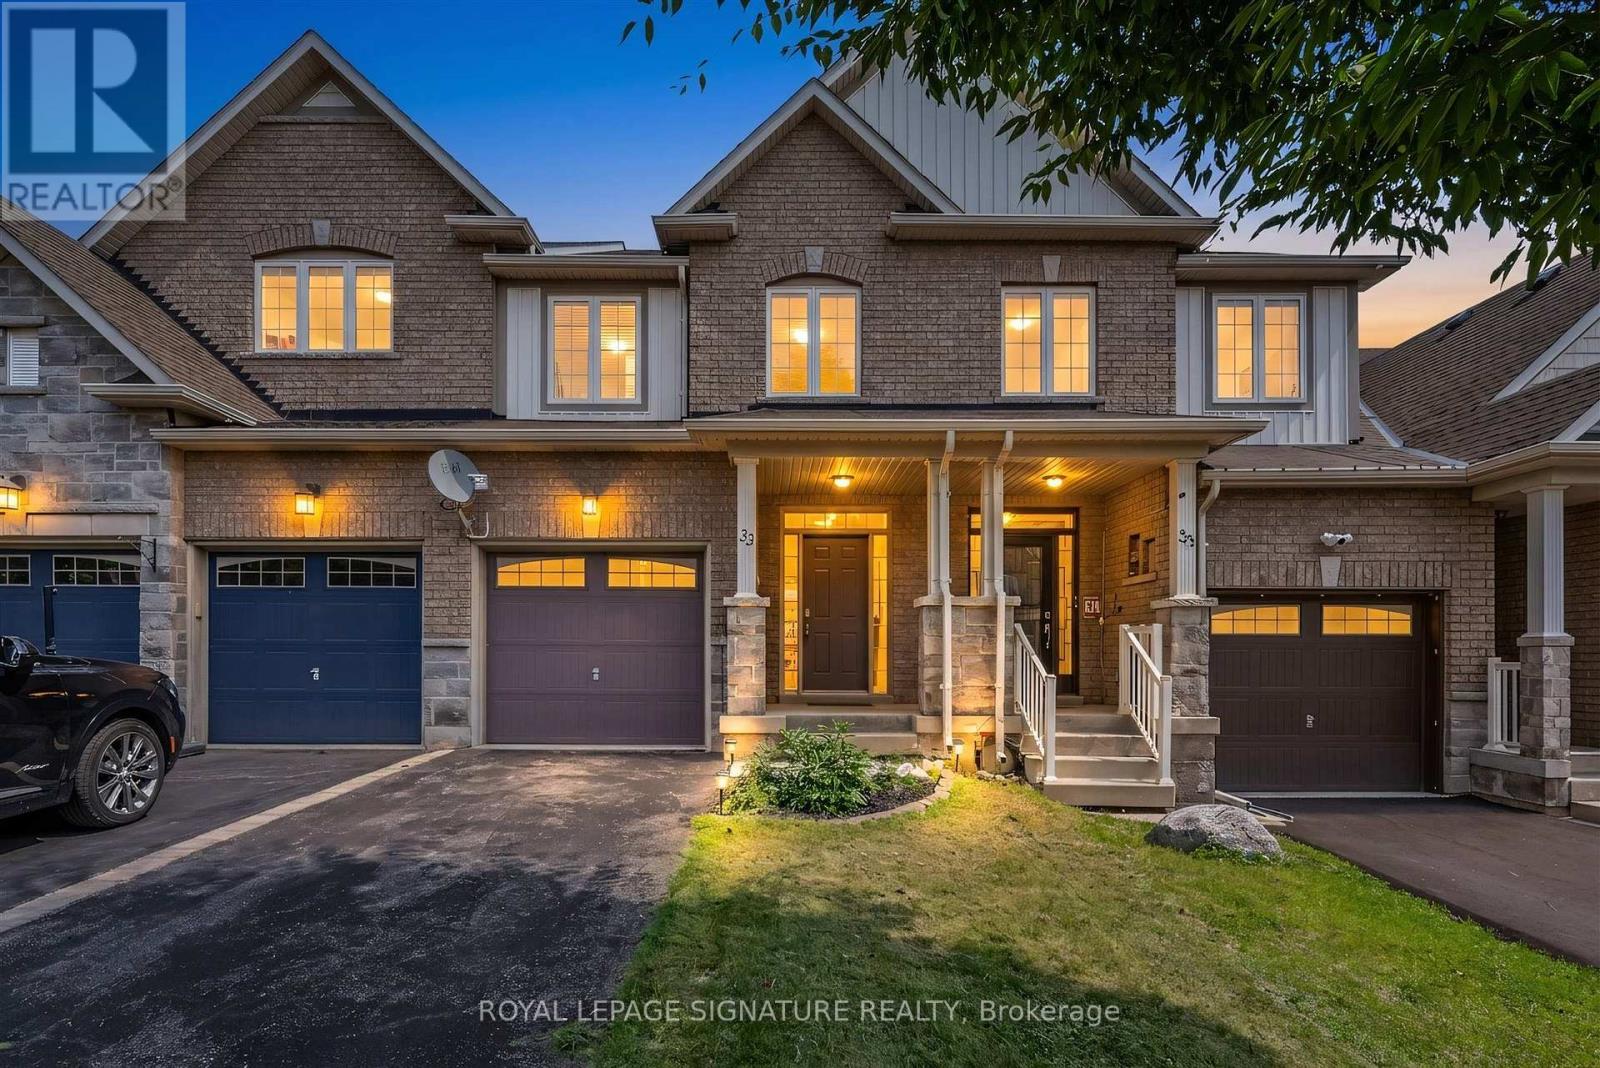
33 Browview Drive
Hamilton, Ontario
A Waterdown location that keeps everyday life close at hand is one of the strongest reasons to consider 33 Browview Drive. With schools, parks, recreation, shopping and daily essentials a short walk away, this 3-bedroom, 4-bathroom home offers a practical combination of space, comfort and convenience for first-time buyers, young families or anyone looking for strong value in today's market. The main floor has a bright, easy-flowing layout with hardwood flooring, a spacious living area with fireplace, an open concept kitchen and dining space, main-floor laundry with walkout to the garage and a powder room. Upstairs, the generous primary bedroom includes a walk-in closet and 5-piece ensuite, complemented by two additional bedrooms and a full bathroom. The finished lower level adds valuable living space with a large recreation room and another 4-piece bath-ideal for movie nights, a play area, home office or guests. Outside, a fenced backyard and deck extend the living space through the warmer months, while the attached garage adds everyday practicality. A comfortable, well-presented home in a location that makes day-to-day living easy. (id:49269)

431438 19th Line
East Garafraxa, Ontario
Welcome to this rare opportunity to own a beautiful 2.01 acre property just five minutes from downtown Orangeville in the peaceful community of East Garafraxa. Set among mature trees, this charming four bedroom side split offers the perfect combination of privacy, nature and convenience. As you drive down the winding driveway, you will immediately appreciate the peaceful setting and the feeling of being surrounded by nature, while still being so close to town.Offered for the first time in over 40 years, this well cared for home has a warm and inviting layout with four bedrooms and two bathrooms. The main level is perfect for entertaining with a spacious living room, a cozy fireplace and an open concept design. The large dining room is bright and welcoming and leads out to the deck where you can sit and enjoy the beautiful views of the pond and surrounding property.The pond is a wonderful feature for nature lovers and offers the opportunity to fish right on your own property. Whether you enjoy spending time outdoors, watching the wildlife or simply relaxing by the water, this property offers a peaceful place to call home.The walkout lower level provides even more living space with a large office and an additional fireplace. There is plenty of room for a home office, hobbies or a comfortable family space.The home has been lovingly maintained over the years and includes Pella windows replaced throughout most of the home in 2019 and an updated furnace installed in 2011.If you have been looking for privacy, space and nature while remaining just minutes from Orangeville, this property is truly special and must be seen to be appreciated. (id:49269)

2092 Evans Crescent
London South, Ontario
READY TO MOVE IN -NEW CONSTRUCTION! This impressive home features 3 bedrooms, plus upper floor loft, 2.5 baths, 1.5 car garage , walk out basement and BACKING ONTO GREEN SPACE . Ironstone's Ironclad Pricing Guarantee ensures you get: 9 main floor ceilings Ceramic tile in foyer, kitchen, finished laundry & baths Engineered hardwood floors throughout the great room Carpet in main floor bedroom, stairs to upper floors, upper areas, upper hallway(s), & bedrooms Hard surface kitchen countertops Laminate countertops in powder & bathrooms with tiled shower or 3/4 acrylic shower in each ensuite concrete driveway. This purchase price is the base price less HST. The HST rebate is subject to Buyers' eligibility and final approval by applicable government authorities. Buyers who do not qualify, or are unable to fulfil all eligibility requirements will be subject to all applicable additional HST on closing. Visit our Sales Office/Model Homes at 674 Chelton Rd for viewings Saturdays and Sundays from 12 PM to 4 PM Pictures shown are of the model home. This house is ready to move in. (id:49269)
22788 Creek Road
Chatham, Ontario
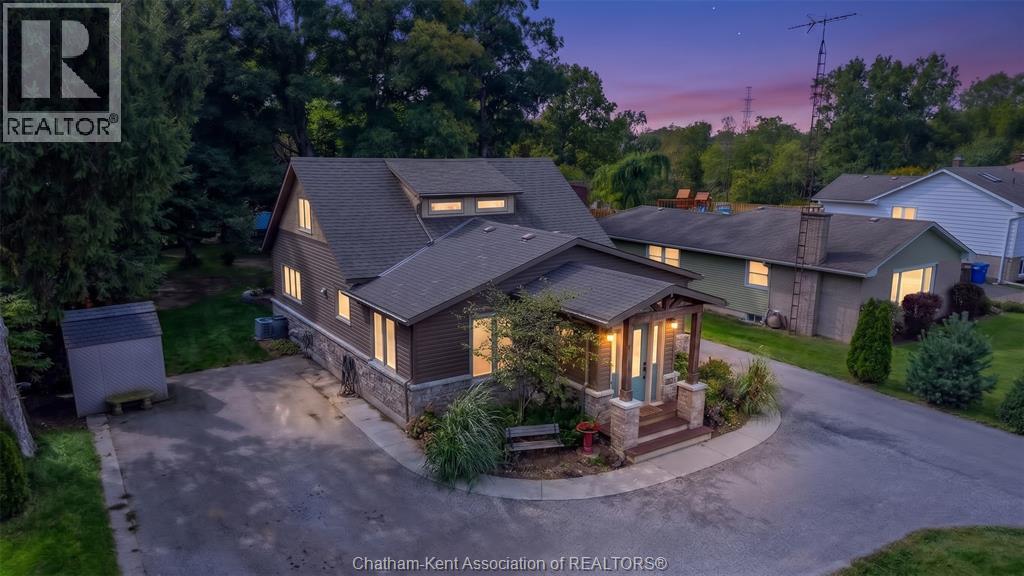
Welcome to this spacious 5 bedroom, 2.5 bathroom home nestled on a beautifully treed 0.69 acre lot backing onto scenic McGregor Creek. Step inside through the inviting front foyer into an open concept living room and kitchen, complete with included appliances and a bright dining area flowing into the oversized family room; perfect for entertaining family and friends. Hardwood flooring runs throughout the home, while sliding patio doors lead to a massive tiered deck overlooking the peaceful backyard retreat. The primary bedroom features a private 4-piece ensuite, while the main floor also offers a convenient 2-piece bath and laundry area. Upstairs you’ll find three additional bedrooms, a 4-piece bathroom, and a balcony walkout providing serene outdoor views. The partially finished basement includes an office, family room, playroom, and an additional bedroom, offering flexible living space for growing families or guests. Outside, the circular driveway provides ample parking, large rear workshop and sheds for storage, also includes your own private playground, all while the mature trees create a tranquil cottage-like setting with northern retreat vibes; all just minutes from town amenities. Book your private showing today! (id:49269)