
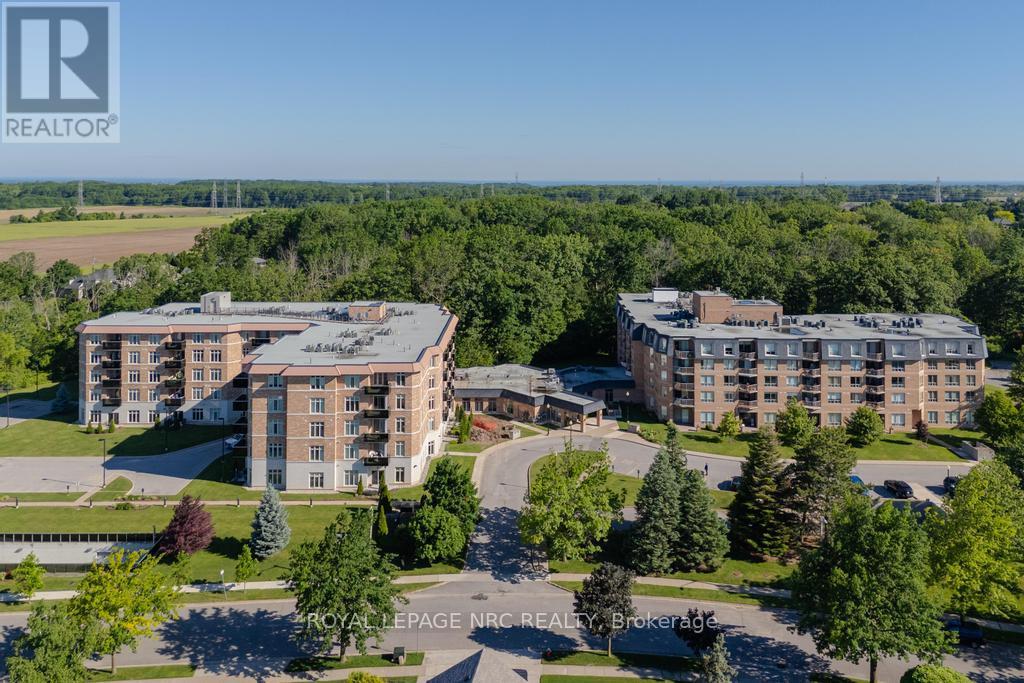
220 - 8111 Forest Glen Drive
Niagara Falls, Ontario
Welcome to Unit 220 in "The Mansions of Forest Glen". This rarely offered 905 sq ft "Singleton" Model showcases refined living with soaring 9-ft ceilings, upgraded kitchen cabinetry, granite countertops, and elegant California shutters throughout. The thoughtful 1 Bedroom, 1.5 Bath layout includes a welcoming foyer with a guest powder room, a bright open-concept living/dining area with walkout to a private balcony and a spacious bedroom suite with walk-in closet and beautifully upgraded 5pc ensuite. Added conveniences include in-suite laundry, brand-new water heater (2025), new AC/heating unit (2024), a storage locker, and 1 indoor parking space located right beside the elevators. Residents enjoy resort-style amenities including an indoor pool, hot tub, sauna, fitness room, outdoor patio with BBQ, library, billiards room, lounge & bar, full service concierge, and guest suite-all set within a quiet, desirable neighborhood just minutes from shops, the Falls, and the QEW. (id:49269)
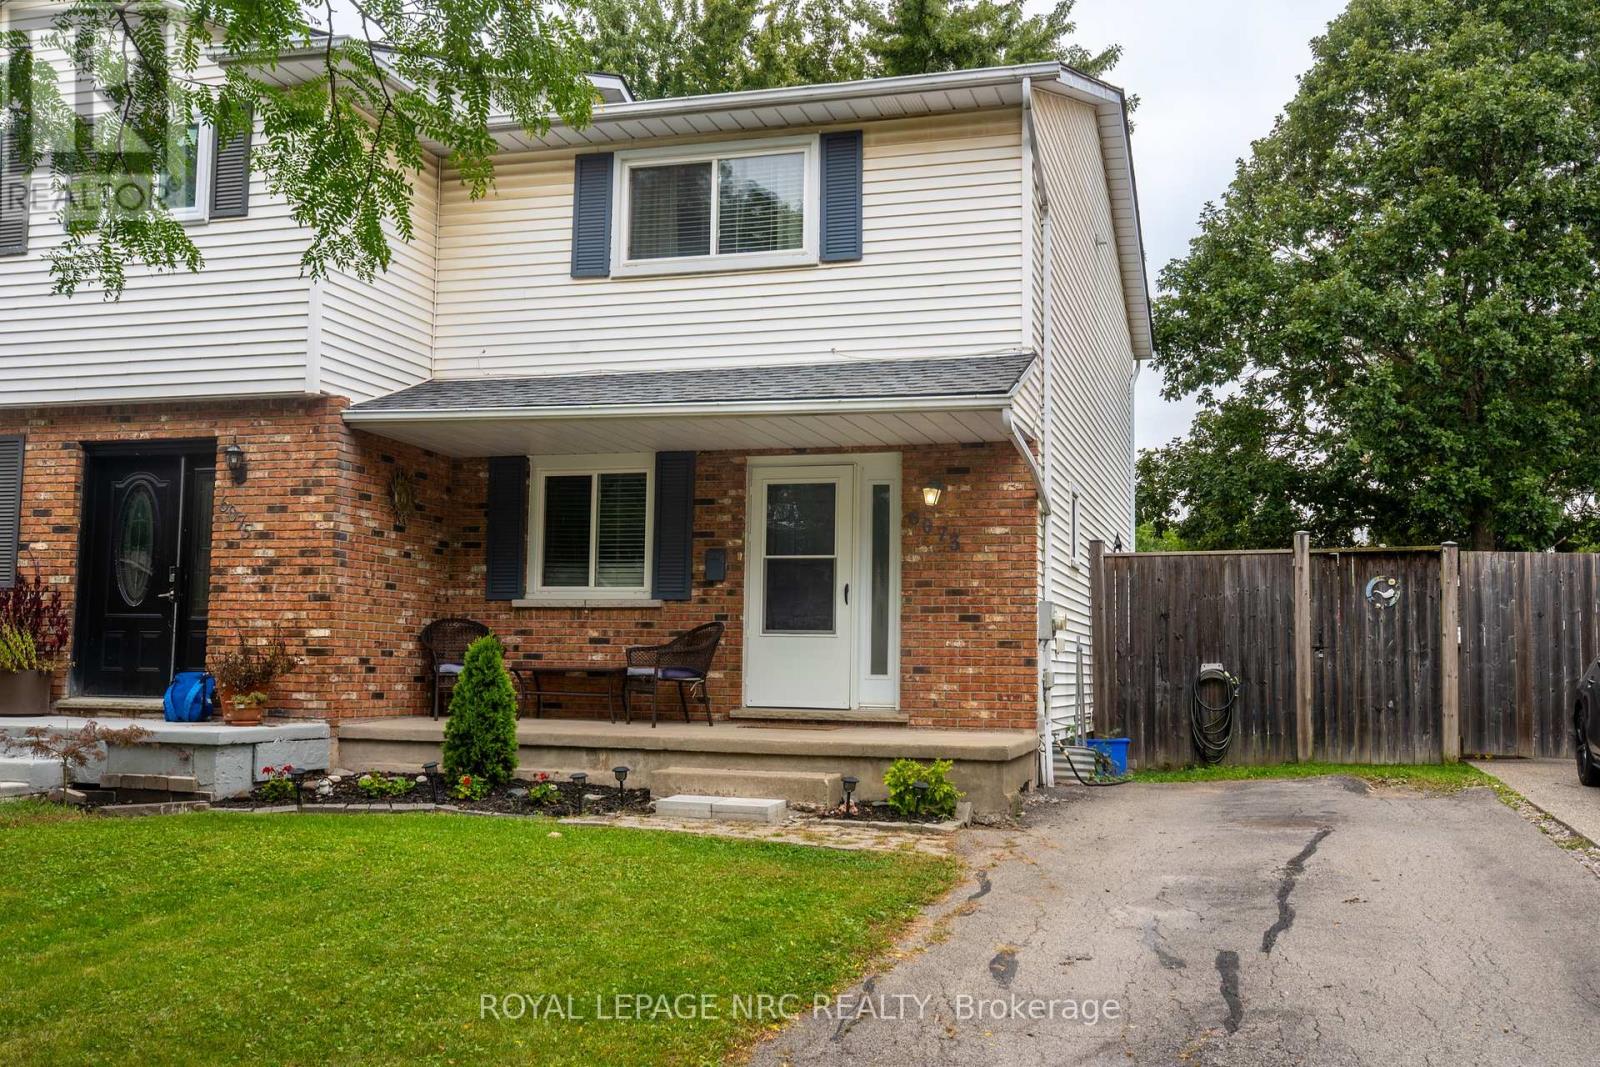
6073 Wildrose Crescent
Niagara Falls, Ontario
Welcome to this spacious 3-bedroom semi offering plenty of room for the whole family! Featuring generous principal rooms, 1.5 baths and a finished lower-level rec room providing additional living and entertaining space. Step outside to your own private backyard retreat, complete with an inground pool, salt water heated pool, concrete patio and fully fenced yard-perfect for summer entertaining, relaxing and family fun. Conveniently located near new park. A great opportunity for buyers looking for comfortable living with fantastic outdoor space! (id:49269)
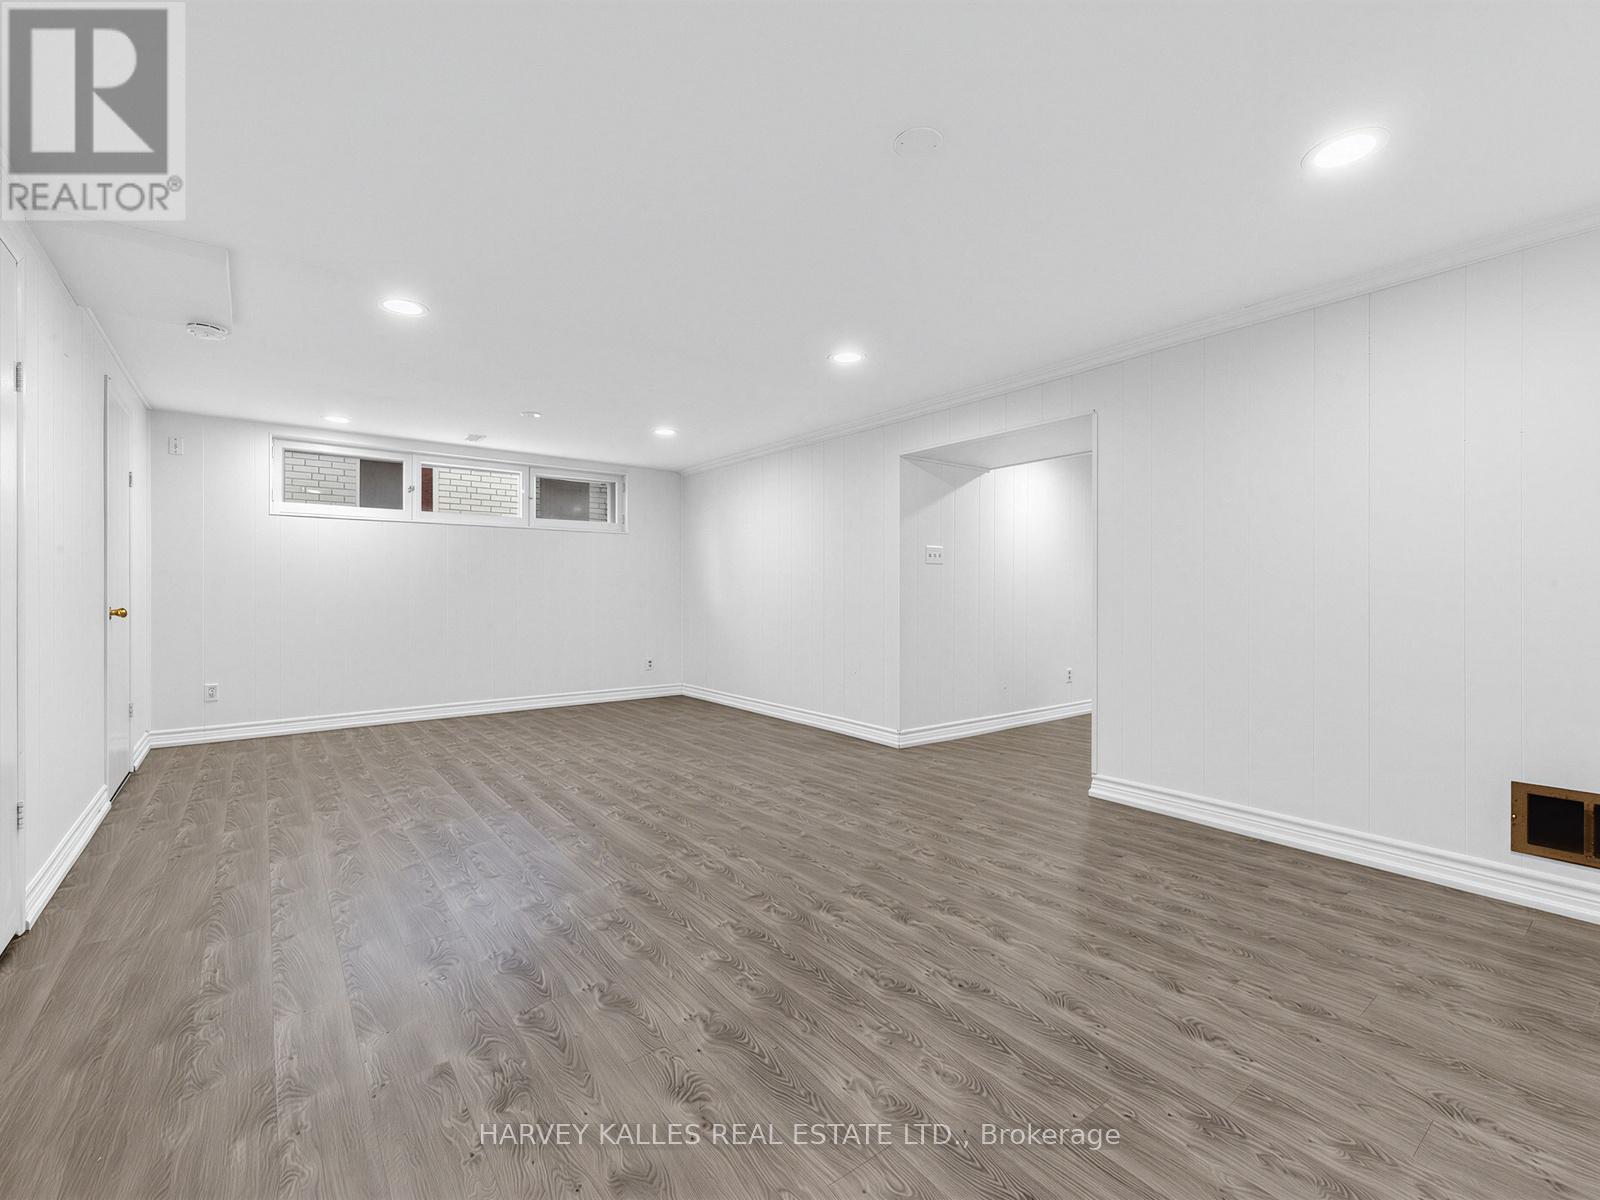
Basement - 16 Terrydale Drive
Toronto, Ontario
Spacious & Renovated 1-Bed, 1-Bath All-Inclusive Basement Suite in Bathurst Manor. Welcome to this beautifully finished basement suite nestled on a quiet, tree-lined street in the heart of Bathurst Manor, one of North York's most established and family-friendly neighbourhoods. Bright, carpet-free, and thoughtfully laid out, this suite offers a generous living space ideal for a professional or couple seeking comfort and privacy. The suite features a large open-concept recreation/living area with pot lights throughout and new luxury vinyl plank flooring that runs seamlessly from room to room. The well-sized bedroom offers ample closet space, while a functional kitchen is equipped with a stainless steel electric range, full-size refrigerator, white cabinetry, and a window overlooking the exterior. The full bathroom features a walk-in tiled shower with dual shower heads and a generous vanity with cabinet storage. In-suite stacked Samsung washer and dryer provide added everyday convenience. A private entrance for ultimate privacy. Situated steps from Sheppard Plaza, anchored by a Metro supermarket and featuring Shoppers Drug Mart, Starbucks, Dollarama, two banks, and a variety of dining and services, everything you need is minutes away. Residents enjoy excellent connectivity to both Highway 401 and convenient TTC bus service throughout the neighbourhood, with connections to the Yonge-University-Spadina subway line. The Sheppard West subway station is easily accessible, making the commute downtown a breeze. The area also boasts six local parks, two greenbelts, a community centre, and proximity to two hospitals. Ross Lord Park and Northwood Park are both nearby, offering walking trails, sports facilities, and open green space. Yorkdale Shopping Centre is just minutes away by car or transit. Extras: All existing appliances included. Parking available for an extra $100.00/Month. (id:49269)
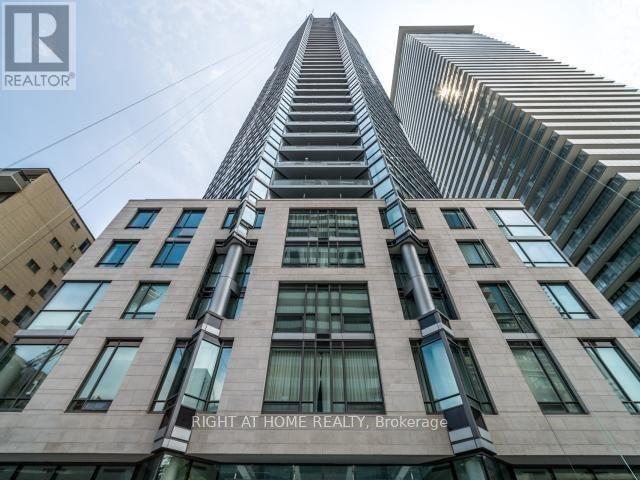
4107 - 45 Charles Street E
Toronto, Ontario
Exceptional, Magnificent, Stunning, an Absolutely Gorgeous Executive Corner 1 Bedroom + 1 Den Unit In Luxurious C.H.A.Z. Yorkville At Yonge & Bloor!!! 9 Ft Smooth Ceilings, Pot Lights, Engineering Hardwood Floor Throughout, Premium Functional Layout Boasts Pure Luxury For Enhanced Comfort And Continuous Enjoyment!!! Open Concept Living and Dining Area Impeccably Designed For Entertainment And Adorable Time. Elegant, Cozy, And Compact Balcony For Panoramic Observation With City And Greenery View From 35th Floor!!! Fantastic Amenities Include 24 Hours Concierge, Fully-Equipped Gym With Yoga/Pilates Studio, Massage Chairs & Hydro Massage Bed, Computer Gaming Room, Guest Suites, Party Room With Kitchen, Outdoor B.B.Q. And Many More. 2-Storey C.H.A.Z. Club Lounge With Large Outdoor Terrace On 36th Floor Opens Fantastic Downtown Exposure. Steps To Transit, Subway, University Of Toronto, Yorkville, Top-Notch Shops, Sophisticated Bars & Fine Dining! (id:49269)
6030 Wiens Boulevard
Niagara Falls, Ontario
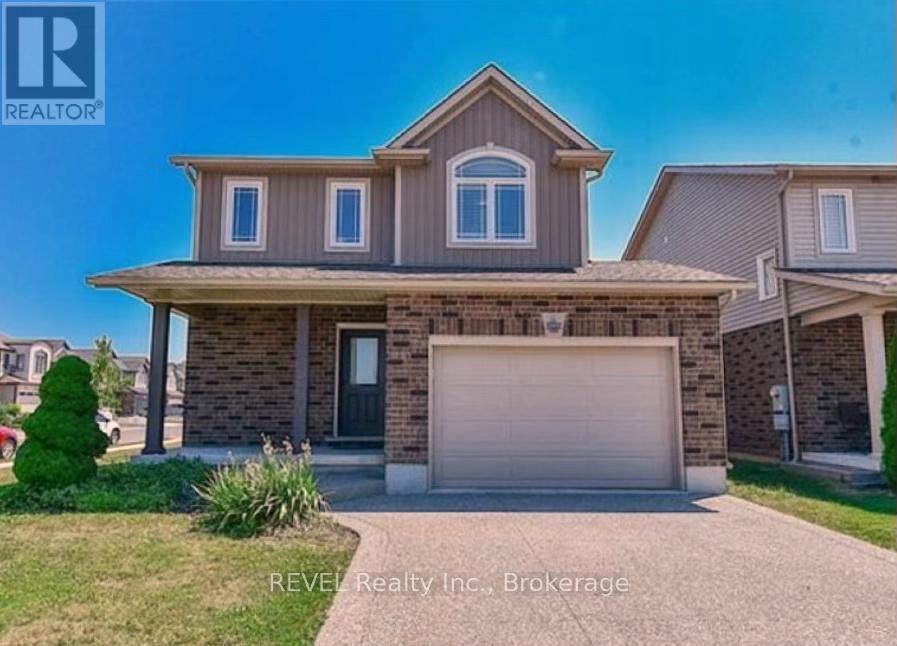
Nestled in one of the most sought-after family oriented neighborhoods in Niagara Falls, this stunning home boasts 3 spacious bedrooms, 2.5 bathrooms, a 1.5 car garage and a fenced backyard. The charming covered front porch provides the perfect spot to savour your morning coffee. Inside, you'll find a convenient powder room on the main floor, along with an open-concept kitchen featuring a large island, a dining area, and a cozy living room adorned with a beautiful custom-built bookshelf and a gas fireplace. The patio door off kitchen seamlessly flows out to the backyard deck, making it an ideal space for entertaining guests. Upstairs, the spacious master suite includes an en-suite bathroom, complemented by two additional bedrooms and a second full bath. Basement provides laundry area and lots of storage. This home is conveniently located near parks, schools, and recreational activities, and is just minutes away from the Costco and the QEW. (id:49269)
301 Somerset Street E
Ottawa, Ontario
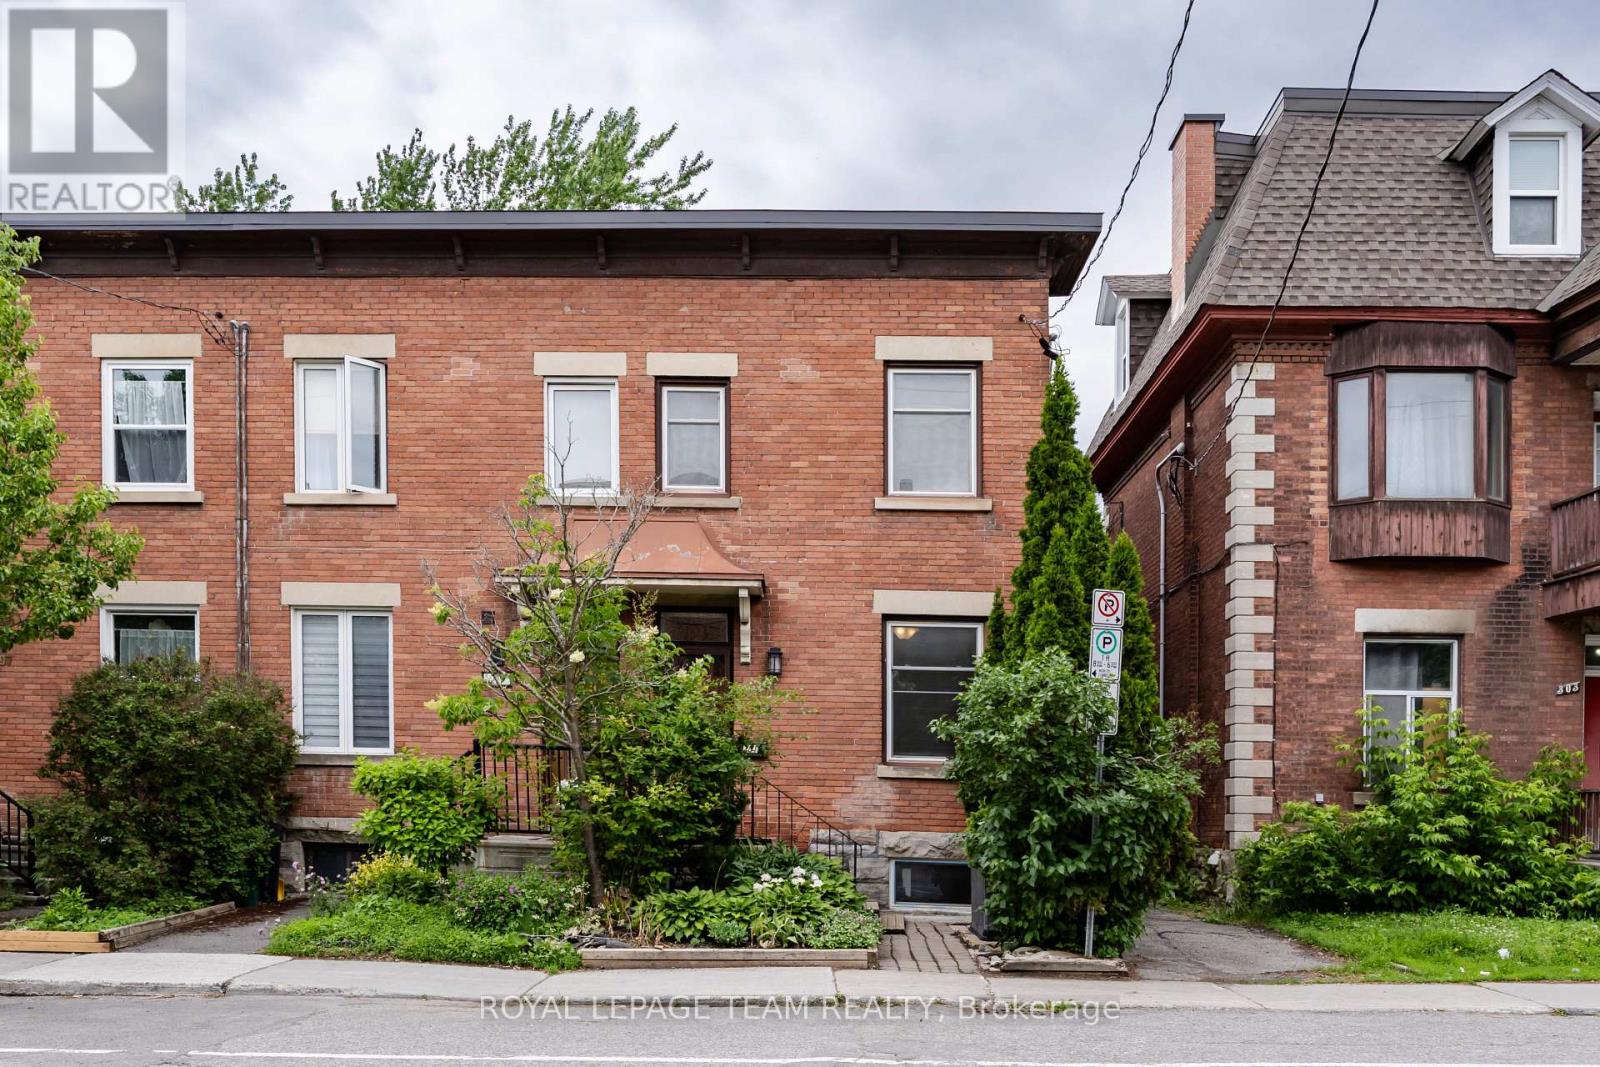
Located in the heart of SANDY HILL, this FREEHOLD END-UNIT TOWNHOME stands out with approximately 9-FT CEILINGS throughout most of the main and second levels and an exceptional WALKABLE LOCATION just minutes from UOTTAWA, downtown, and the Rideau River. Offering 3 BEDROOMS, 1.5 BATHROOMS, a finished flexible basement area, and outdoor parking, the home is a great fit for professionals, families, students, or investors. Extra END-UNIT WINDOWS bring in abundant natural light, while the SOUTH-FACING FRONT YARD and beautiful garden create welcoming curb appeal. Inside, the main level features REFINISHED HARDWOOD FLOORING, a GAS FIREPLACE, and a RENOVATED KITCHEN with white cabinetry, tall storage, backsplash, and generous cabinet space. Upstairs are three bedrooms and a FULLY RENOVATED MAIN BATHROOM. The finished basement adds valuable flexible space for a study, recreation, hobbies, or storage, along with laundry and an EGRESS WINDOW. Outside, enjoy a RARE LARGE REAR DECK and parking in the shared rear lot. Walk to UOTTAWA, STRATHCONA PARK, RIDEAU CANAL, BYWARD MARKET, LRT, embassies, cafés, restaurants, and everyday conveniences. UPDATES include SECOND-FLOOR LAMINATE (2017), ROOF (2018), HEAT PUMP (2024), RENOVATED KITCHEN, RENOVATED MAIN BATHROOM & POWDER ROOM, FRESH PAINT, NEW STAIR CARPET, REFINISHED MAIN-LEVEL HARDWOOD, and NEWER FRIDGE, STOVE & WASHER. (id:49269)

15 - 121 Castlefrank Road
Ottawa, Ontario
Turnkey and extensively updated in 2026, this bright 3-bedroom, 2-bathroom condo townhome offers a functional layout with a fenced rear yard backing onto a park. The main level features a spacious living area with walkout access to the rear yard, dining area, updated kitchen cabinetry, and convenient powder room. Upstairs offers a primary bedroom with walk-in closet, two additional bedrooms, and an updated full bathroom. The finished basement provides additional living space. Recent updates include removal of all ceiling stipple with ceilings re-plastered and painted, fresh paint throughout, updated kitchen cabinets, modernized switches, outlets and light fixtures, new flooring on the second-floor stairs, matte black door hardware, and an updated main bathroom. Enjoy a park directly behind the property with swings and a children's play structure. Ideally located close to schools, parks, shopping, and the library. (id:49269)
3 - 12 Church Street
St. Catharines, Ontario
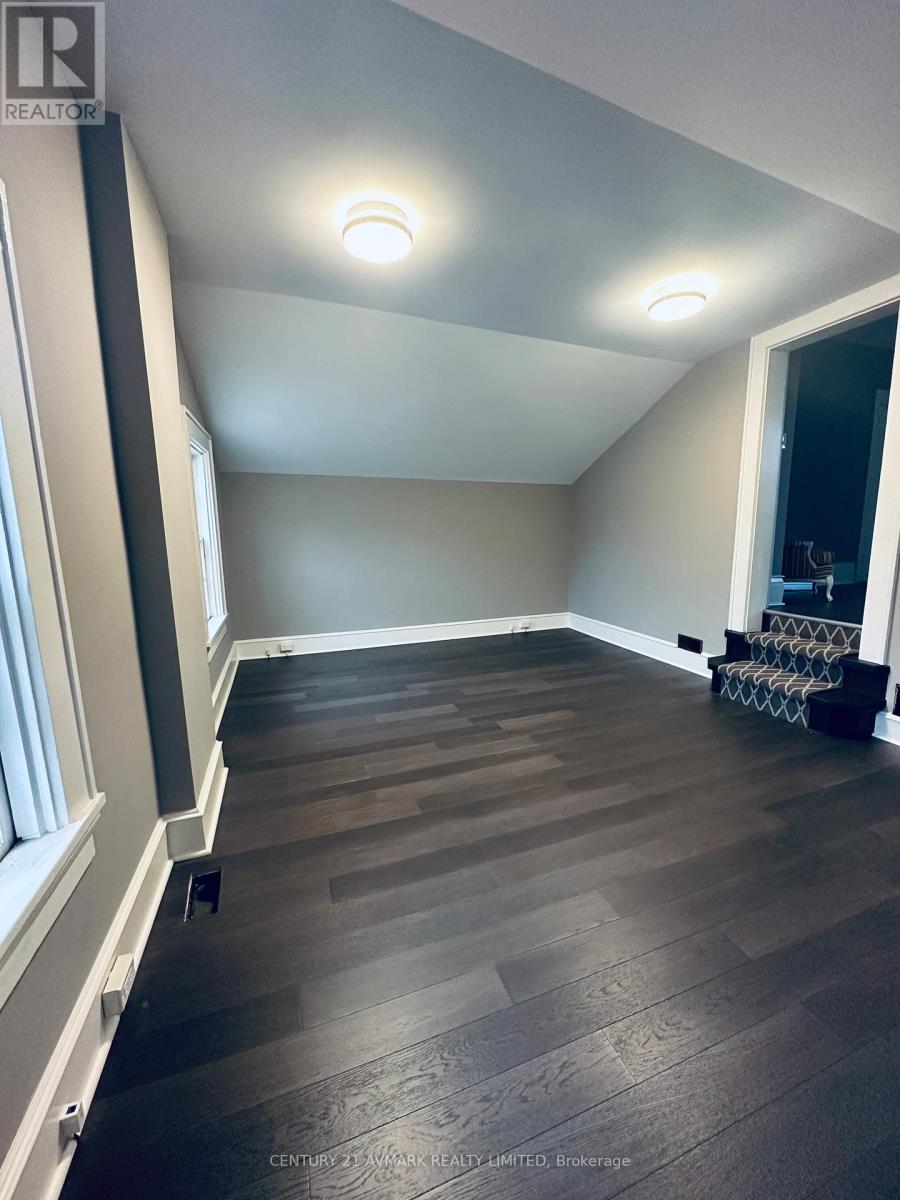
BEAUTIFUL 2ND FLOOR OFFICE SPACE IN DOWNTOWN CHARACTER BUILDING JUST DOWN FROM CITY HALL AND COURT HOUSE, MAJOR BANKS FULLY RENOVATED WITH HARDWOOD FLOORING, 9 FOOT CEILINGS, SPACE IS OPEN CONCEPT WITH 3 SPACIOUS AREAS OF WORK SPACE, COMMON WASHROOM, WIFI INCLUDED, GROSS LEASE IS 1,700.00 PER MONTH PLUS H.S.T. OWNER IS REGISTERED REAL ESTATE BROKER (id:49269)
17 Tippett Road
Toronto, Ontario
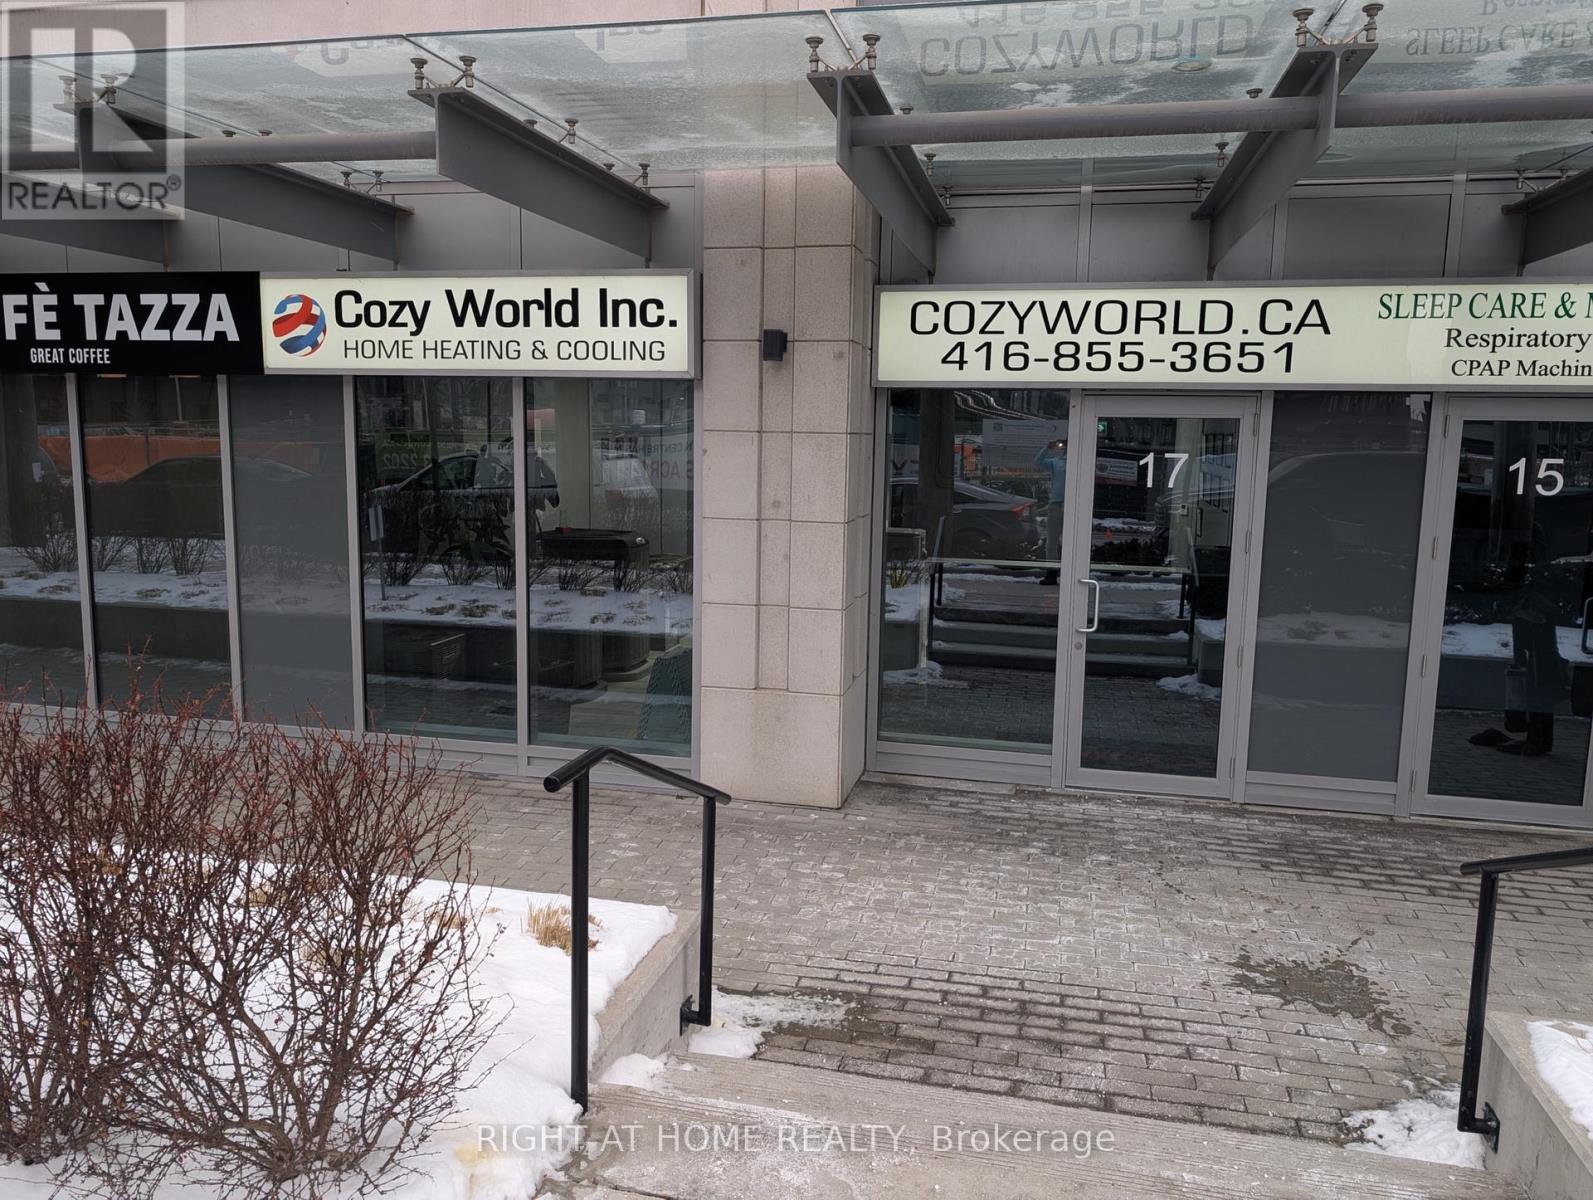
This office space in business condo is surrounded by multiple condos with thousands of potential clients. It is an ideal commercial real estate for a professional office, beauty salon, retail shop space, etc. Excellent Location By Wilson (401) & Allen Rd; Close To Yorkdale Mall & Costco; Minutes Walk To Wilson Subway Station and TTC.Purchased from the builder TIPPETT DEVELOPMENTS INC. in shell condition. . Ground Floor Entrance. Two underground parking spaces in the same building INCLUDED IN THE PRICE . (id:49269)

507 Takamose Private
Ottawa, Ontario
Welcome to this beautifully maintained 2021-built lower stacked condo in sought-after Wateridge Village, offering 2 bedrooms, 1 full bathroom, a bright SOUTH-facing exposure and an exceptional setting beside neighbourhood green space. With Eugène Martineau Park diagonally across the street, the home enjoys open views toward the park and tennis courts while remaining just minutes from downtown. Step inside through your private entrance to a warm, inviting main level where the open-concept living and dining areas flow naturally into the kitchen. Large windows bring in plenty of natural light, while the thoughtfully selected finishes create a polished, cohesive look. Warm-toned flooring pairs beautifully with the rich cabinetry, and the kitchen is finished with quartz countertops, generous storage and practical prep space, making it equally suited to everyday meals or casual entertaining. The original owners have taken excellent care of the home, and it shows throughout. Head downstairs to the lower level, where 2 well-proportioned bedrooms offer a quieter, more private separation from the main living area. A full bathroom and in-suite laundry are conveniently located on this level, creating a functional layout that makes excellent use of the space. One parking space #9 is also included. The location is a standout, with Eugène Martineau Park, playgrounds, walking paths and recreation close at hand, plus convenient access to Montfort Hospital, NRC, CMHC, the Aviation Parkway, Montreal Road, public transit, Beechwood Village and downtown Ottawa, with shopping, dining and everyday amenities also within easy reach. Families will also appreciate being near 2 of Ottawa's most respected private schools, Ashbury College and Elmwood School. Stylish, move-in ready and easy to maintain, this home is an appealing choice for first-time buyers, professionals, downsizers or investors looking for modern living in a vibrant, well-connected community. (id:49269)

16 Heather Glen Court
Ottawa, Ontario
Open House Sunday Sept 27 th 2-4 pm Beautiful Amberwood worry free adult living. Classic 2 bdrm 3 baths bungalow with attached single car garage - w/ inside entry.1320 sq ft on main level plus finished lower lv. Spacious foyer, kitchen w/plenty of cupboard space, generous pantry. Sunny dinette with window. Inside entry to garage off the kitchen. Spacious Living/ Dining rm featuring cozy gas fireplace. Gleaming hardwood floors on main level. Bright sunroom for TV watching or reading. Private patio in the rear. Primary bedroom features two closets and ensuite bath. Second bdr/ den or office space is next to full family bath. Finished area on lower level offers a great space for visiting family members. 3 pc bath. Oversize window. Lots of storage space. Close to all Stittsville amenities. Walk to golf course, Ale restaurant, many fascinating walking paths. Park like setting with mature trees, nature at your door. 24 hrs irrevocable on all offers. All new high quality windows installed in October 2024. Roofing work already started and is planned for next 2 years. C/air 2018, Furnace 2024. Appliances are working but sold " in as is condition." Highly sought after community. Lawn care and snow removal is included. Private backyard. (id:49269)

110 Cedarock Drive
Ottawa, Ontario
Tucked into a mature, tree-lined neighbourhood in Kanata, just off Stonehaven / Bridgestone, you'll find 110 Cedarock-a bright and beautifully updated three-bedroom, two and a half bathroom townhouse with a single attached garage and a private, fully fenced backyard designed for easy living.Step outside to your own peaceful retreat, complete with a patio that's perfect for morning coffee, summer entertaining, or simply relaxing outdoors. The low-maintenance yard means you can spend more time enjoying it and less time looking after it.Inside, the home is fresh and inviting, featuring hardwood floors, bright and sunny living spaces, generously sized rooms, and a spacious basement with a cozy wood fireplace, offering huge recreation and storage areas. There's plenty of room for a growing family, guests, hobbies, or a home office.Enjoy the best of both worlds-quiet, mature surroundings while being just minutes from shopping, restaurants, walking trails, and all the amenities Kanata has to offer. This desirable location and easy-care lifestyle won't last long. A bonus $100/year association fee covers maintenance of two charming treed lots in the neighbourhood.Book your showing today! 24 hr irrevocable on all offers. (id:49269)
48 Sample Road
Ottawa, Ontario
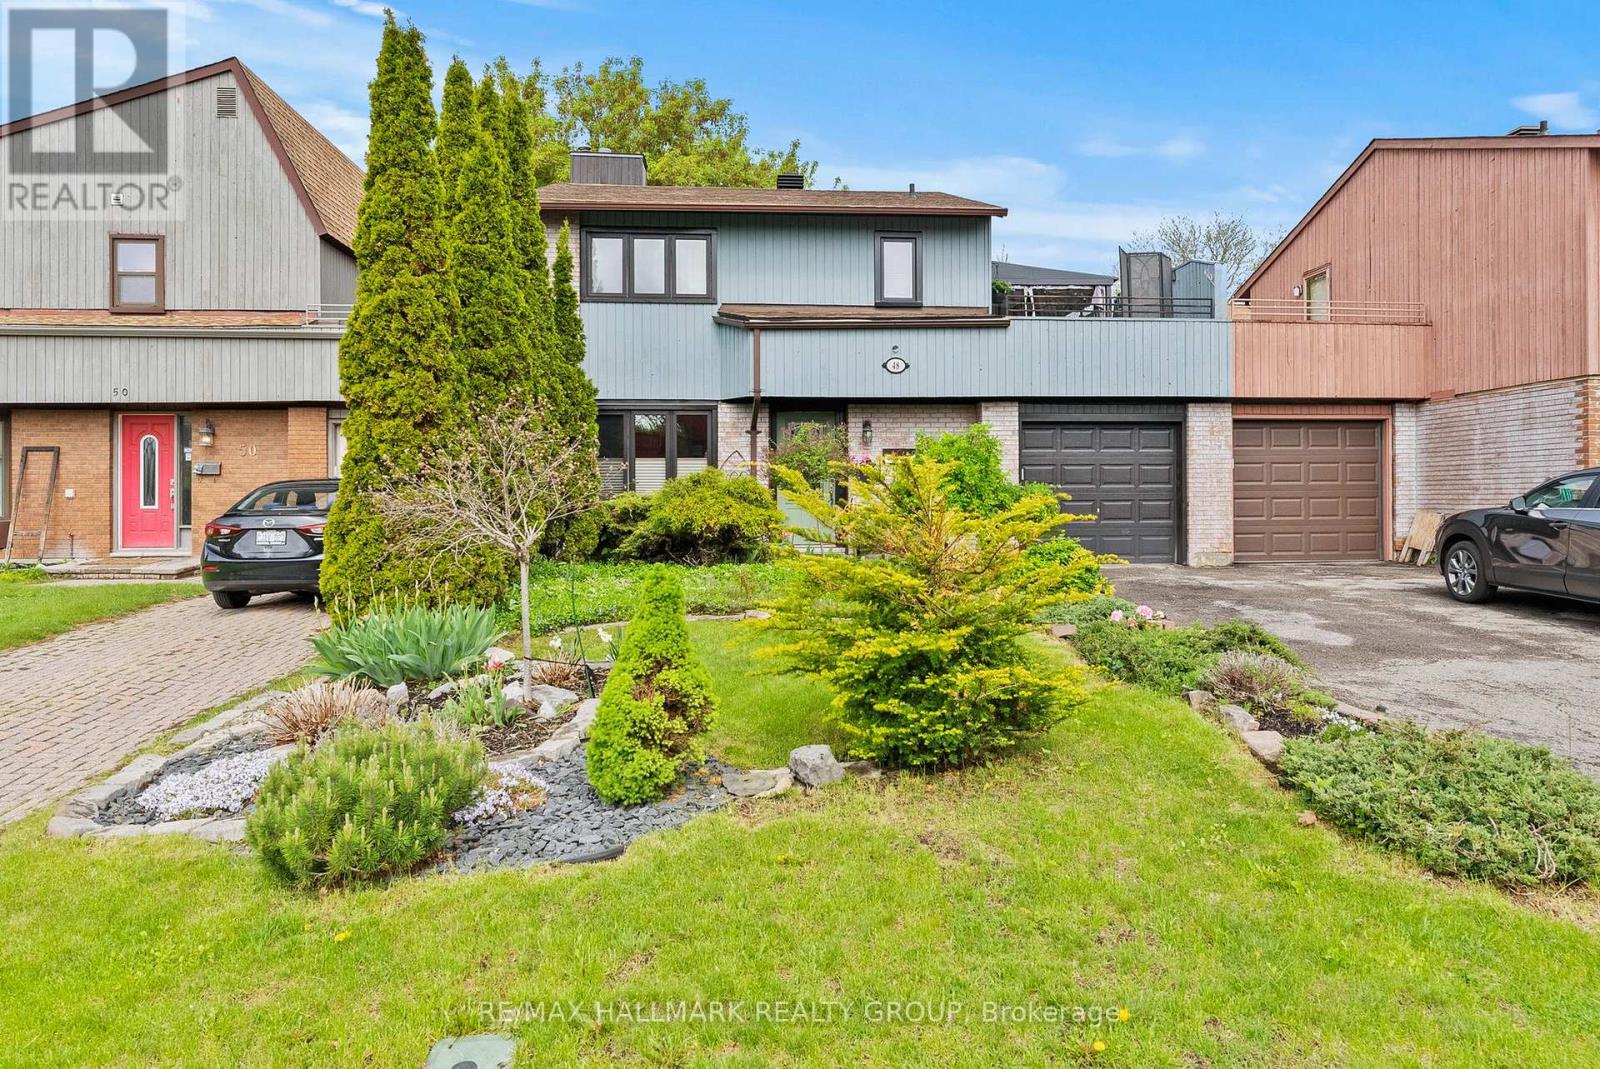
This 3 bedroom, 2 bathroom "link single" is only attached to its neighbours via the garages - no common interior walls. Built by Tartan it features a bright main floor layout with the living and dining rooms separated by a partial wall. You'll love the custom built-in-nook with cabinetry and bench seating in the updated kitchen. Fridge, microwave, double oven (2018); dishwasher (2025). Air conditioner (2023). Patio doors in the kitchen lead to a private, leafy, fenced yard with a new deck (2025) and a pergola. Enjoy the convenience of a garage with doors that open both at the front and at the back. Upstairs are 3 bedrooms, including a large primary bedroom with its own door to the family bathroom and a large deck with screened gazebo that offers a wonderful 3rd outdoor space. The finished basement features a large family room and separate utility room with washer (2023) and dryer (2024) and storage space. Owned tankless water tank (2023). Roof re-shingled in 2016. Stunning front and back yards with perennials and annuals and a driveway long enough to park 2 additional vehicles. Situated north of Hunt Club between Riverside Road and the Airport Parkway, Sample Road is a quiet leafy street close to parks, walking trails, restaurants, and transit. South Keys Plaza and the LRT station is one bus ride or a 10 minute bike ride from the house via the Juno Beach Pedestrian Bridge. Open House Sunday, September 27th, 2-4PM. ** This is a linked property.** (id:49269)
71 Cavendish Crescent
London North, Ontario
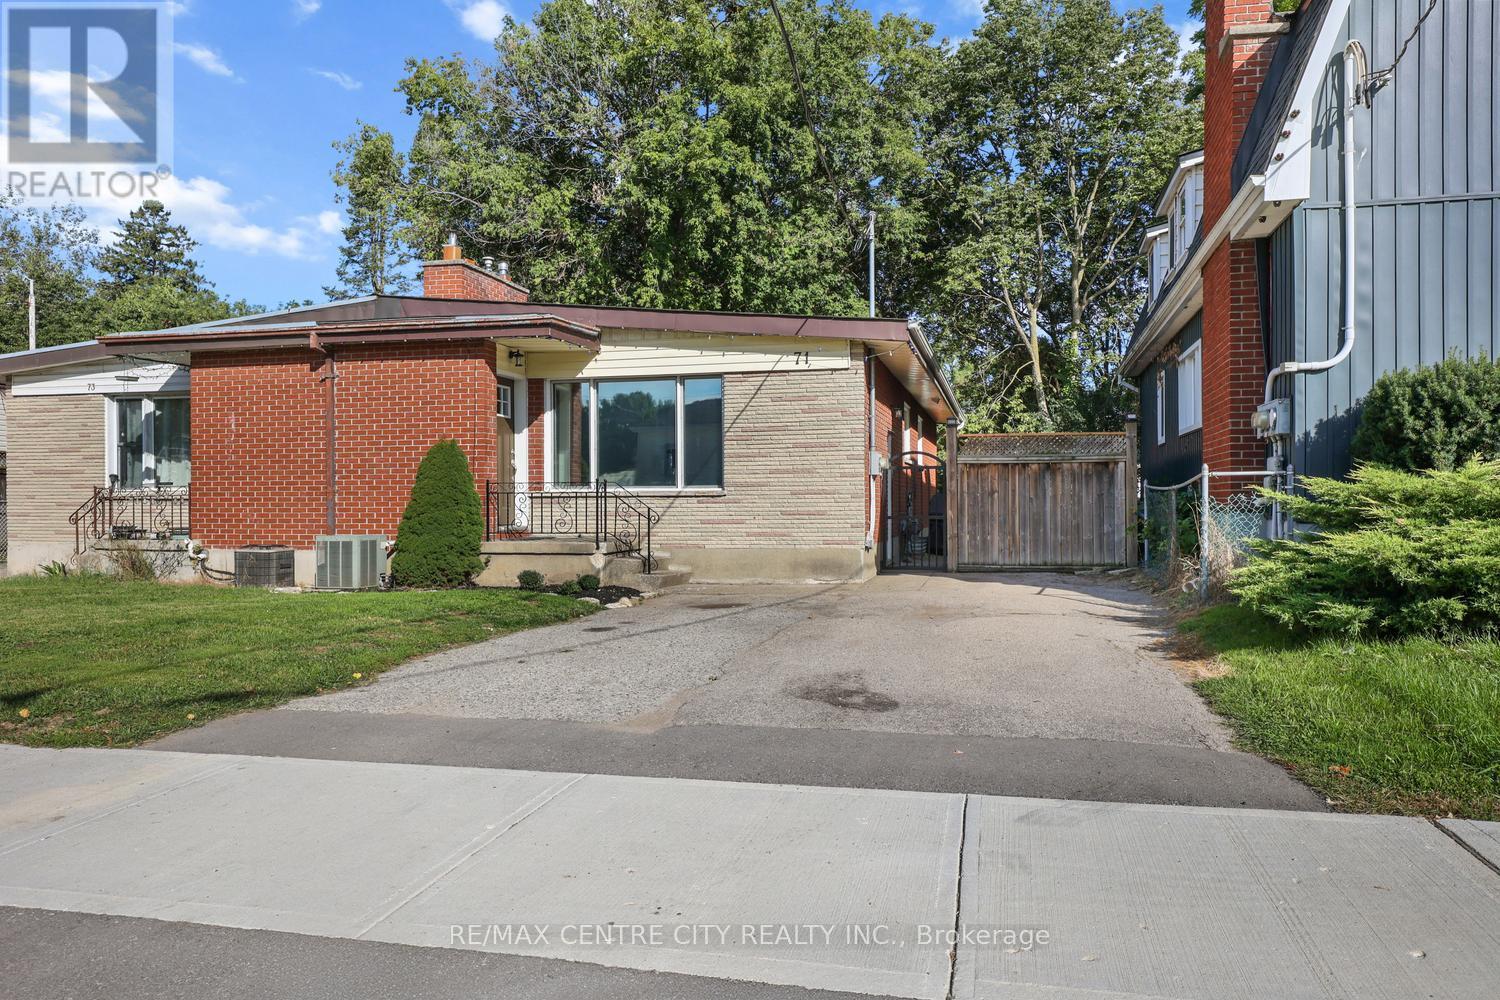
Rare opportunity to own this excellent semi-detached bungalow duplex with double paved drive for easy parking in a prime west end location conveniently located to downtown, Western University, shopping & all the west end amenities. Move-in Condition!! In the same family for more than 22 years & owner occupied much of the time, this property has had extensive cosmetic & mechanical updates & features a great floor plan/layout on both floors with a superb 3 bedroom unit on main floor & an excellent 2 bedroom unit in the basement, both sharing a common area laundry room in the basement at this time but with the main floor unit having complete plumbing & electrical for its own in suite stacked laundry in bathroom on main floor if desired. Separately metered with two owned water heaters, one on each meter for easy rental or owner occupancy on either unit with supplemental income. Notable improvements include shingles in 2019, new dishwasher on main in '25 (plus portable dishwasher in lower included in purchase price).New quality kitchens, baths, front & back doors, blown in insulation in attic & exterior walls, all newer windows (except front living room window) & new furnace, all done in 2017. Brand new flooring & freshly painted main floor. Main floor features vaulted ceilings throughout for an exceptionally spacious feel & gas fireplace in living room. Central Air Conditioning. Mature & private fenced yard (132' deep lot) with side patio, rear deck & utility shed as well. Conservatively estimated $3,600 month/$43K annually gross ($2100 for upper & $1500 for lower) with tenants paying electricity costs. Some photos virtually staged. Get here quickly-exceptional value & will not last! (id:49269)
71 Cavendish Crescent
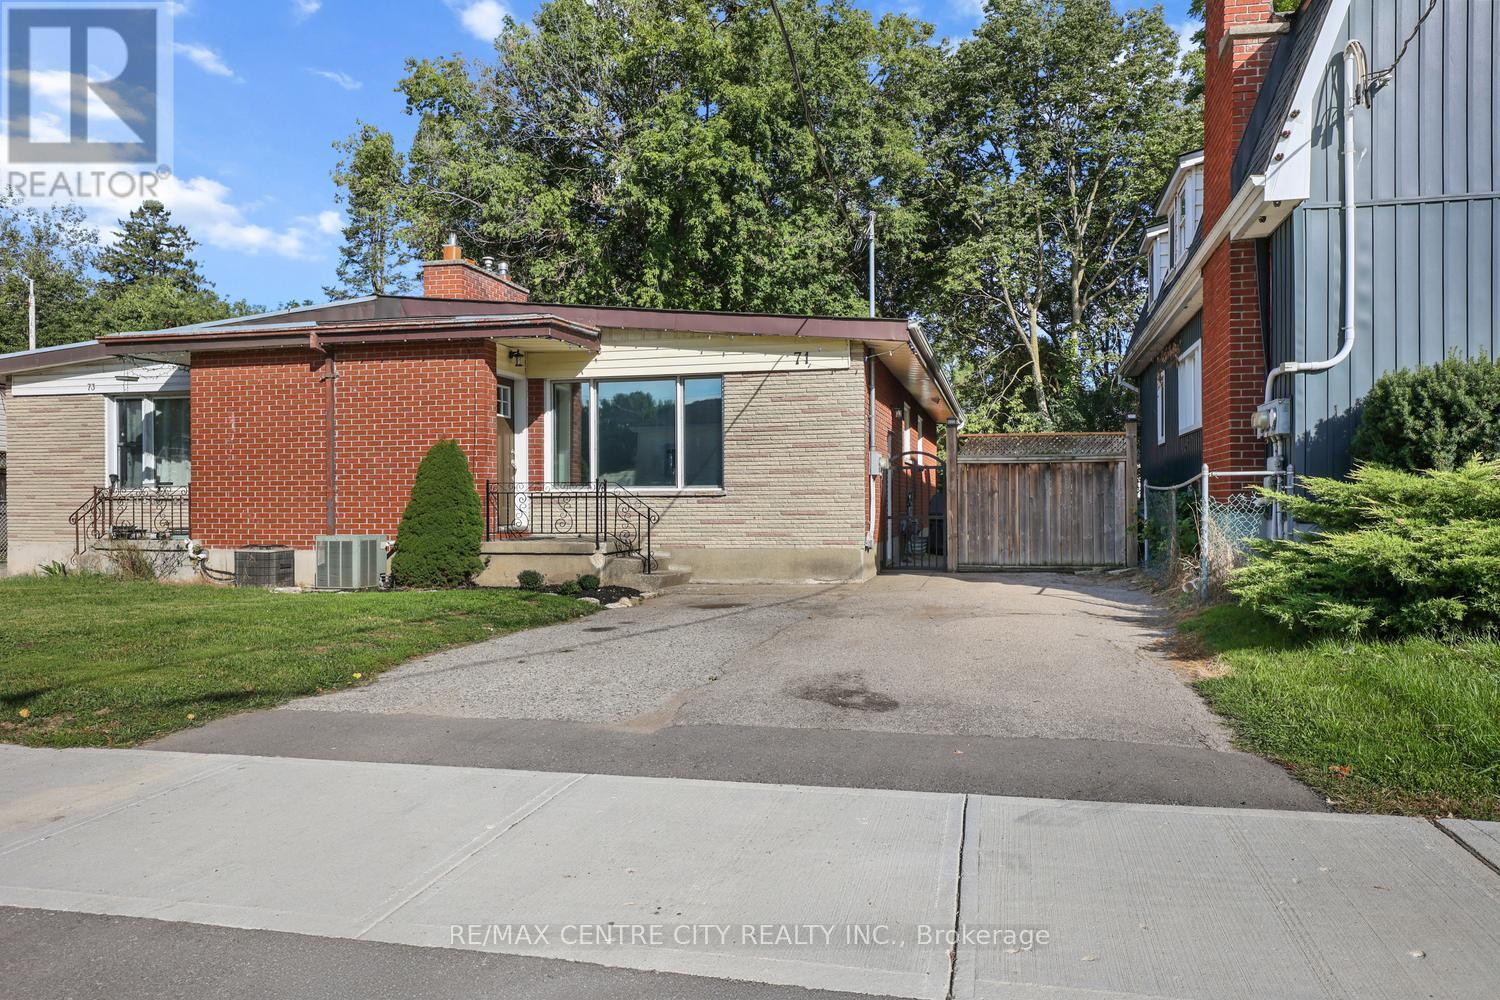
London North, Ontario
Rare opportunity to own this excellent 3 bedroom semi-detached bungalow complete with a fully self-contained 2 bedroom lower apartment ideal for extended family or rental income to supplement the mortgage payments! Move-in condition!!! Property has double paved drive for easy parking & is in a prime west end location conveniently located to downtown, Western University, shopping & all the west end amenities. In the same family for more than 22 years & owner occupied much of the time, this property has had extensive cosmetic & mechanical updates & features a great floor plan/layout on both floors with a superb 3 bedroom unit on main floor & an excellent 2 bedroom unit in the basement, both sharing a common area laundry room in the basement at this time but with the main floor unit having complete plumbing & electrical for its own in suite laundry in bathroom on main floor if desired. Separately metered with two owned water heaters, one on each meter for easy rental or owner occupancy on either unit with supplemental income. Notable improvements include shingles in 2019, new dishwasher on main in '25 (plus portable dishwasher in lower included in purchase price).New quality kitchens, baths, front & back doors, blown in insulation in attic & exterior walls, all newer windows (except front living room window) & new furnace, all done circa 2017. New flooring & freshly painted main floor with vaulted ceilings throughout for an exceptionally spacious feel & gas fireplace in living room. Central Air Conditioning. Mature & private fenced yard (132' deep lot) with side patio, rear deck & utility shed as well. Some photos virtually staged. Get here quickly-exceptional value & will not last! (id:49269)
1643 Upper West Avenue
London South, Ontario
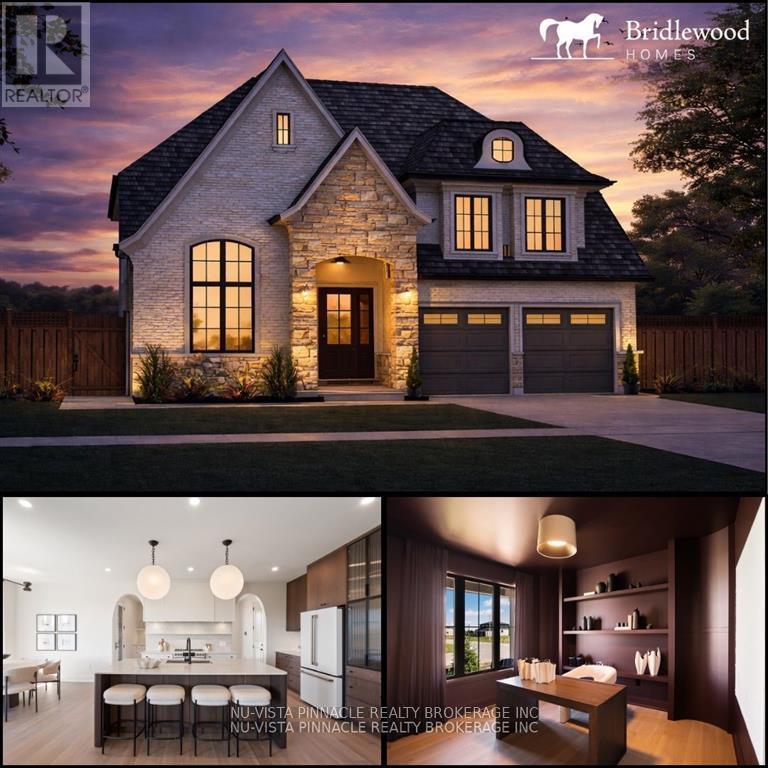
Located in the desirable Riverbend community and within walking distance of the new Riverbend Public School, scheduled to open in September 2027, this thoughtfully designed home offers exceptional flow, functionality, and flexibility throughout. The main floor features everything today's buyers are looking for, including a private office, spacious great room, chef-inspired kitchen with elegant arched openings, dedicated dining area, and a full spice kitchen. Upstairs, you'll find four generously sized bedrooms, three bathrooms, and the convenience of a second-floor laundry room. Situated on a premium 47' lot, this home offers an excellent opportunity to personalize select finishes and features to suit your style. Pricing reflects standard finishes; some upgrades may be shown in the attached photos. Interior photos are from Bridlewood Homes' previous Lottery Dream Home in Sarnia and are provided for illustration purposes only. Purchase price reflects the anticipated 2026 HST rebates, subject to applicable eligibility requirements and government rules. (id:49269)
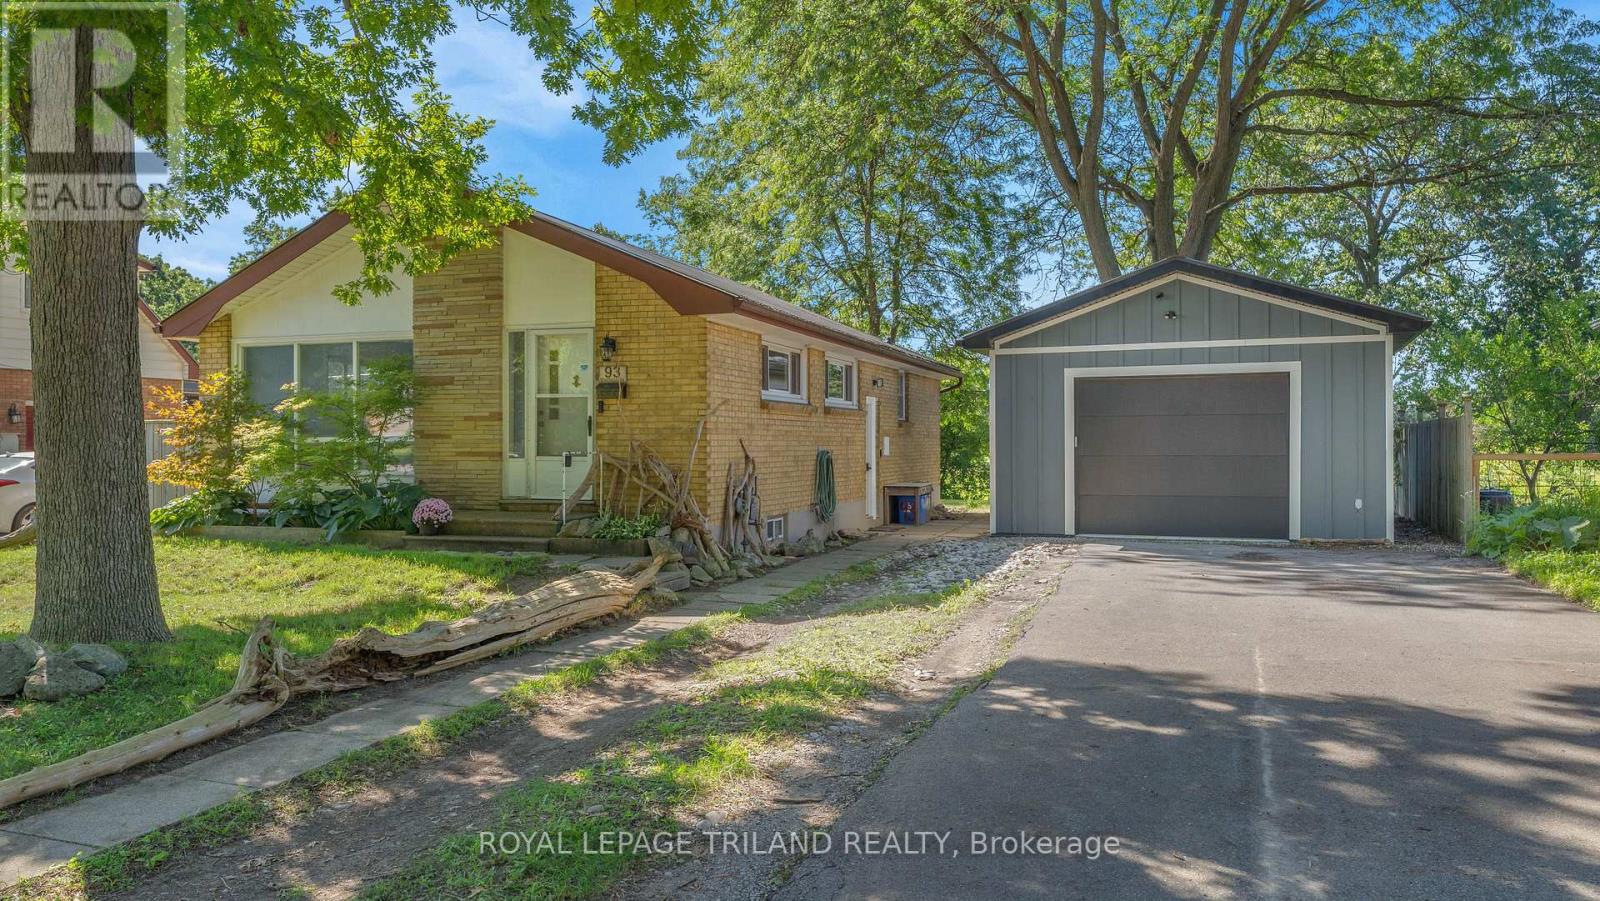
93 Manitoulin Drive
London East, Ontario
Welcome to 93 Manitoulin Drive, your Home Sweet Home in London's Fairmont Neighbourhood. This solid raised bungalow in the Fairmont neighbourhood is move-in ready and packed with updates that matter. Fresh flooring and paint give the home a clean, updated feel, and the big-ticket items are already done - new furnace and AC (2020), new metal roof (2025), and upgraded insulation (2024). You can move in with confidence knowing the expensive stuff is taken care of. Three bedrooms, a full bathroom, and a large unfinished basement ready for your vision - whether that's extra living space, a home gym, or storage galore. The longer double driveway fits up to six cars, so parking is never a conversation. And then there's the garage/shop. This isn't your average detached 18ft x 24ft garage with a high ceiling and RV outlet - it's a proper shop, complete with its own hydro, exhaust system, and in-floor glycol heating. Whether you're a hobbyist, a tradesperson, or just someone who loves a great workspace, this one will not disappoint. Privacy & community! Come see it for yourself - this one has a lot to love. (id:49269)
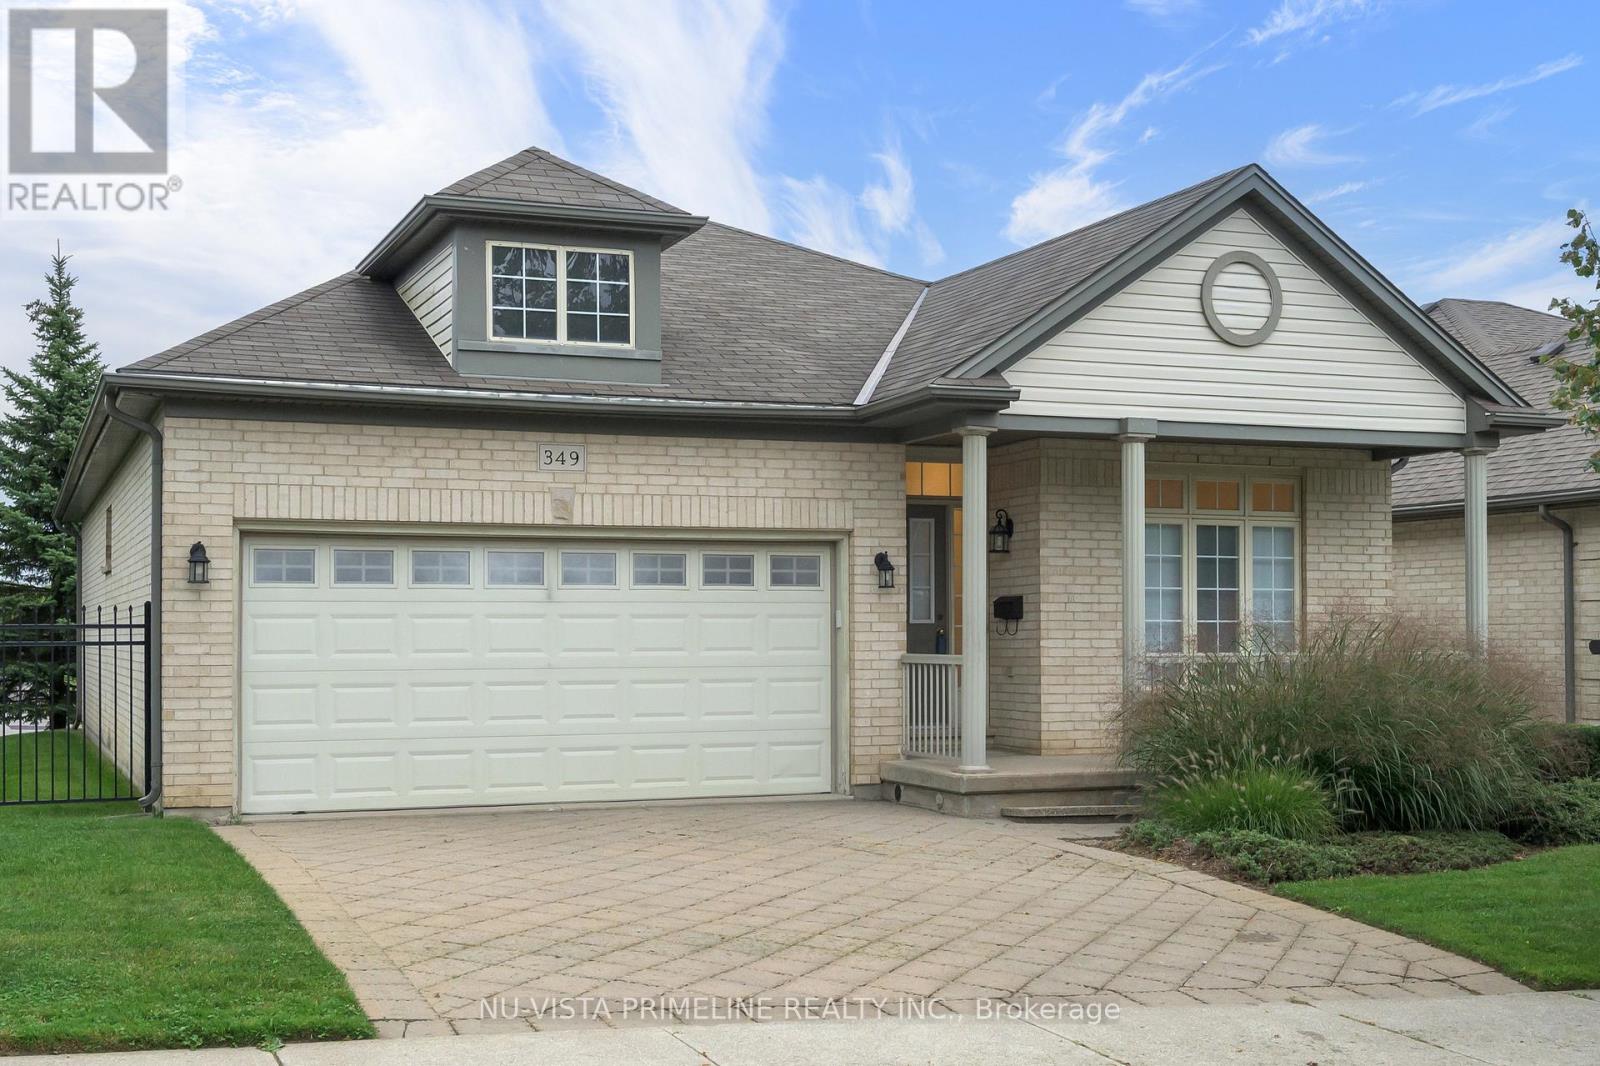
6 - 349 Chambers Avenue
London North, Ontario
Located in North London's desirable Stoneybrook/Uplands area, this beautiful 2+1 bedroom, detached bungalow condo offers approximately 1,530 sq. ft. on the main floor, plus an additional 750 sq. ft. of finished living space in the basement.The home features a 2-car garage, 3 full bathrooms, and main-floor laundry. Freshly painted throughout and updated with newer flooring, this bright and inviting home is truly move-in ready.The open-concept kitchen and great room provide an ideal space for everyday living and entertaining, complete with a gas fireplace and a patio door leading from the kitchen to a large deck.The main floor includes a spacious primary bedroom with a large ensuite and an impressive 7' x 4.7' walk-in closet, as well as a second bedroom, a dedicated office, a large foyer, and convenient main-floor laundry.The finished basement adds even more living space, featuring a very large family room, third bedroom, 3-piece bathroom, and an oversized storage area.With its spacious layout, abundant living space, double garage, and sought-after North London location, this home is truly a pleasure to show.Condo fee is 247 per month -grass and Snow /common area. (id:49269)
Nu-Vista Premiere Realty Inc.
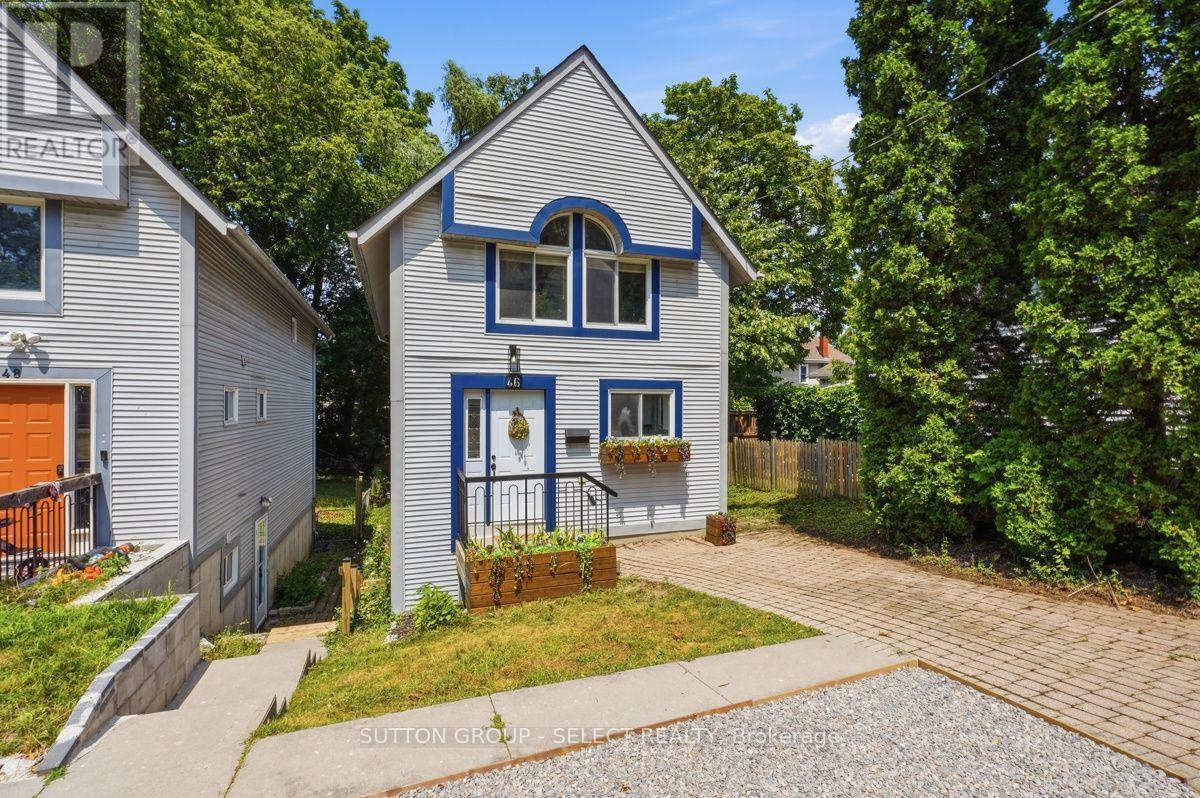
46 Cliftonvale Avenue
London South, Ontario
Welcome to 46 Cliftonvale Avenue, a beautifully maintained 3+1 bedroom, 3 bathroom home tucked away on a quiet dead-end street in a desirable family-friendly neighbourhood. Offering the perfect combination of comfort, versatility, and convenience, this home is ideal for growing families, multi-generational living, or those looking for additional income potential. Step inside to a bright and inviting layout designed for both everyday living and entertaining. The spacious living and dining areas flow seamlessly into the well-appointed kitchen, while the generously-sized bedrooms provide comfortable retreats for the whole family. The walk-out lower level offers exceptional flexibility and features a separate accessory bachelor apartment with its own private side entrance, perfect for extended family, guests, or rental income. Enjoy outdoor living on the deck overlooking a mature, treed backyard, offering a private and peaceful setting for morning coffee, summer barbecues, or relaxing with family and friends. Families will appreciate being just steps from Murray Park, featuring a playground and splash pad, while nearby walking trails provide endless opportunities to enjoy the outdoors. Conveniently located close to schools, shopping, restaurants, public transit, and everyday amenities, this home also offers easy access to downtown London, Western University, and Highway 401. Whether you're searching for a move-in-ready family home or an investment opportunity with built-in income potential, 46 Cliftonvale Avenue offers exceptional value in a fantastic location. Don't miss your opportunity to make this wonderful property your next home! (id:49269)
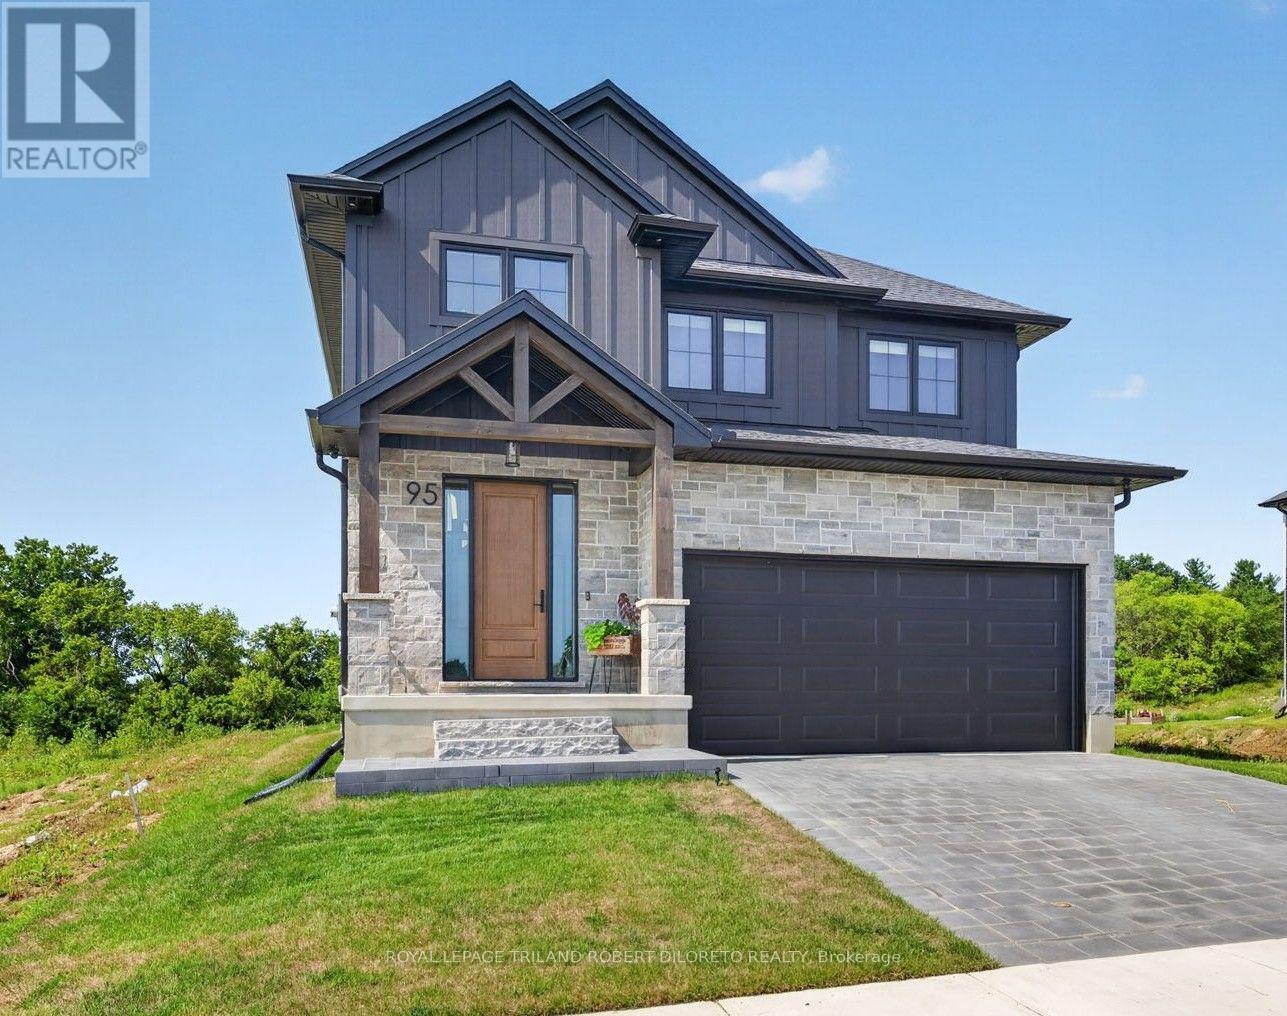
95 Allister Drive
Middlesex Centre, Ontario
Brimming with exceptional customization & premium quality upgrades, this exquisite 4 Bedroom, 2.5 Bath, 1-year new home is in absolute move-in condition! Situated in upscale KILWORTH HEIGHTS WEST, this magazine quality home seamlessly blends timeless architecture with modern innovation & design. Features include: attractive curb appeal with paver stone drive, walkways & inviting covered front porch; total wow-filled interior with neutral décor; elegant light wood 5" plank floors on main + upper hallway; high-end, commercial grade & professionally designed & installed Smart Home technology throughout the interior & exterior of the home includes whole home Wi-Fi system, extensive security system & wiring for audio/video systems; 200amp service includes dedicated back-up power throughout; custom cabinetry/organizers throughout the home; main floor office; open concept main living areas boast incredible custom kitchen w/quartz countertops, appliances & awesome butler's pantry w/dedicated 20-amp circuits for small appliances; large west facing dining area opens to beautiful great room w/built-ins & gas fireplace all open to covered concrete patio w/BBQ gas line; main floor mudroom; beautiful upper level features convenient laundry room w/washer & dryer, stylish & spacious bedrooms + 2 baths (under-cabinet lighting with occupancy sensors in the bathrooms & walk-in closet provide both convenience & energy efficiency). Need more space? Then check out the unspoiled lower level w/high ceilings, large egress windows, rough-in bath & thoughtfully oriented for clear span future family room complete with media wiring. Enjoy living in this Fabulous upscale new community within walking distance to all shopping services, new Catholic elementary school, community centre, hockey arenas + short drive to golf courses and London! Why bother with cookie cutter homes when you can have superior level of design, features & construction. Fast possession available. Be in for the holidays! (id:49269)
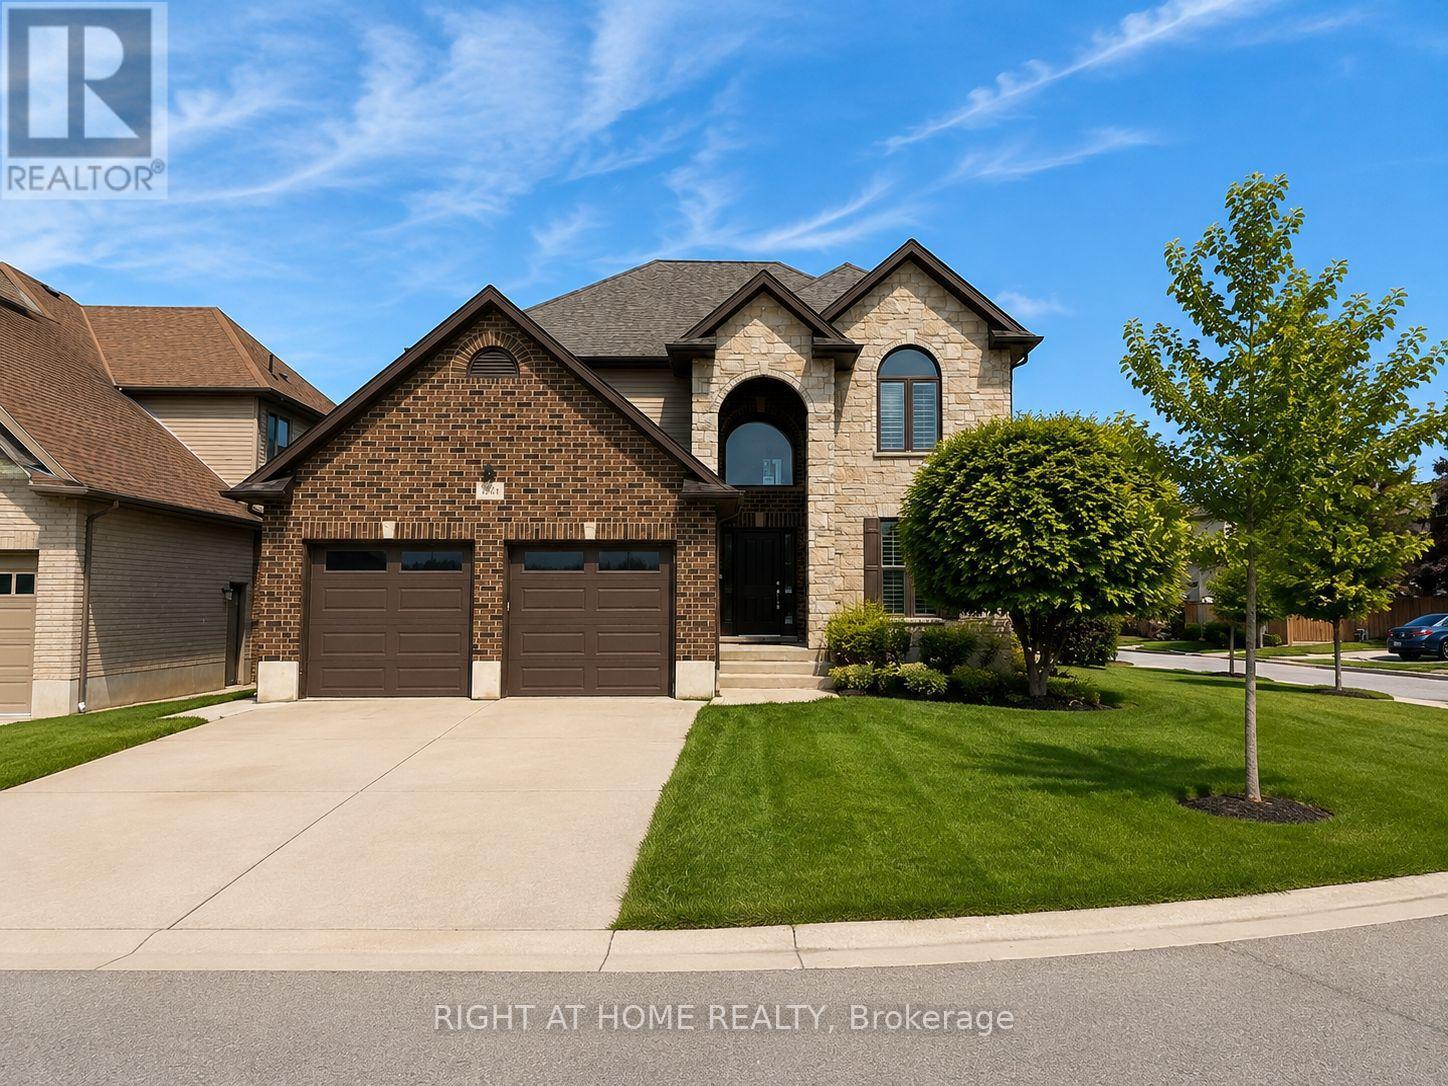
6540 Upper Canada Cross
London South, Ontario
Welcome to this beautifully refreshed 4+1 bedroom, 4-bathroom home in the heart of sought-after Talbot Village, located within the highly desirable White Pine Public School district. Offering nearly 3,000 sq. ft. of finished living space, this move-in ready home has been freshly painted throughout, creating a bright, modern feel from the moment you step inside.The welcoming foyer leads to rich hardwood floors and a spacious open-concept main floor designed for everyday living and entertaining. The kitchen features granite countertops, a gas stove, a large centre island, walk-in pantry, and overlooks the inviting family room with a gas fireplace and California shutters. A separate dining area and a functional laundry/mudroom with built-in cubbies and access to the heated double garage complete the main level.Upstairs, the spacious primary suite offers a large walk-in closet and a luxurious 5-piece ensuite. Three additional generously sized bedrooms and a full 4-piece bathroom provide plenty of space for family or guests.The professionally finished lower level expands your living space with a large recreation room featuring surround sound, pot lights, a beautifully finished 4-piece bathroom with marble flooring, and a fifth bedroom, making it an ideal space for guests, teenagers, or multi-generational living.Outside, enjoy a custom deck with glass railings, a concrete driveway, and a professionally landscaped yard. Ideally located close to parks, scenic walking trails, shopping, transit, and everyday amenities, this exceptional home combines generous living space, thoughtful updates, and an unbeatable family-friendly location. Freshly painted and move-in ready, this is one you won't want to miss. (id:49269)
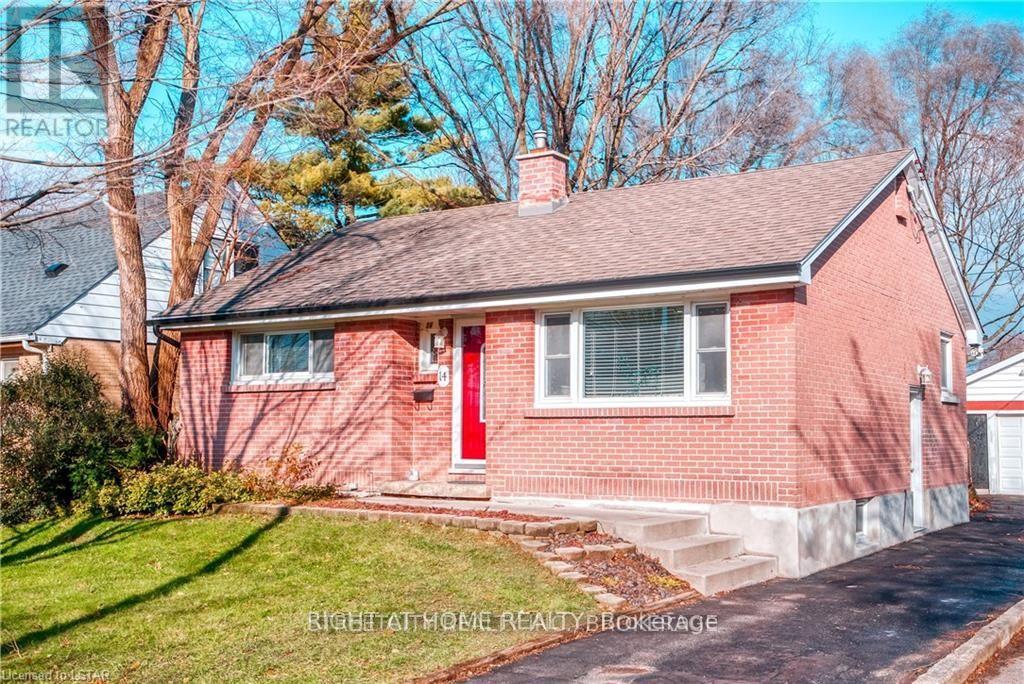
14 Graham Crescent
London East, Ontario
FOR RENT. Separate Entrance lead to in-law capability in lower level. Property Located in a highly sought after area on the east of London. This immaculate 5 bedroom, 2 full bathroom, house has a Many updates throughout including kitchen, with stainless-steel stove and refrigerator, an open concept dining room area. home comes with a detached garage, private back yard. just seconds away from parks, trails, a skate park and playground. new floors in the basement level, new hardwoods on the main level, 100 amp panel with breakers. If you are looking for a mature family friendly neighborhood with tree lined streets.. Prime location directly across from Fanshawe College, YES! You will love it! (id:49269)
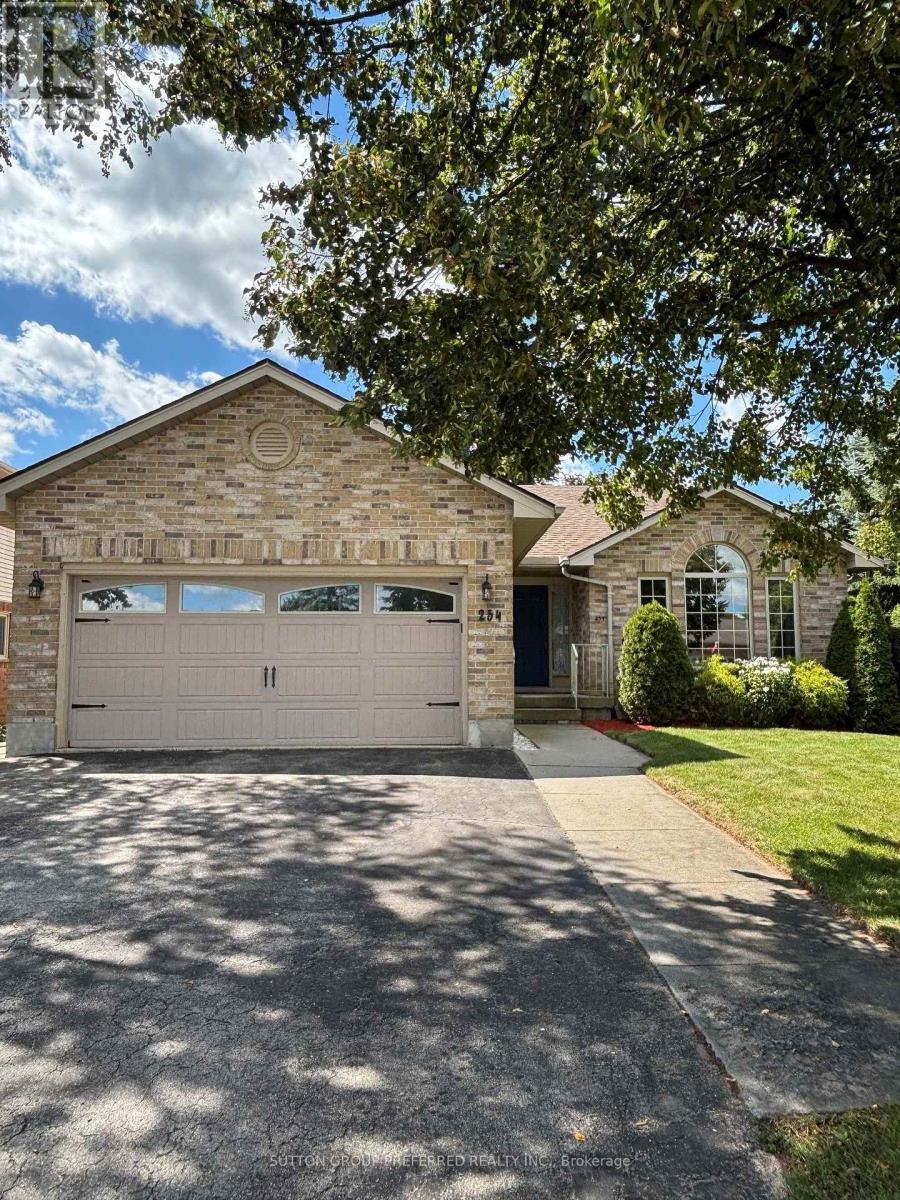
254 Kettle Creek Drive
Central Elgin, Ontario
BELMONT, QUIET VILLAGE LIVING... EMPTY NESTERS, YOUNG FAMILIES LOOK HERE... NICE BRICK BUNGALOW 3+1 bedrooms, with attached double car garage on a corner lot. Lots of driveway and street parking too. Within walking distance to new public school (coming soon). Our lovely home features master bedroom with ensuite, privileges, and 2 other bedrooms with laminate flooring. Nice size eat in kitchen and inviting great room, vaulted ceilings maple floors and gas fireplace. Large bay window brings in lots of natural light(New window and semi circle have been replaced by Seller August 2026), and sky light in foyer. Patio doors off kitchen open to very private fenced in yard with park like setting, deck, pagoda & sunroom. Lower level features large windows, fourth bedroom, large recreation room , 3 pc bath and kitchenette with washer/dryer. Access to lower level from garage to utility room/good size space for workshop or storage in lower level. Potential set up for family member, or rent out lower for added income. Gas hook up for barbecue makes entertaining easy. Close to 401, minutes to London, St. Thomas, hospitals, 10 minutes to Wellington Rd, Costco. Updates include: freshly painted (cloud white) throughout Aug 2026, shingles replaced 2015, furnace 2023, Furnace cleaned with new filter Aug 2026, air conditioner 2024, all eves throughs have leaf gutters with life time warranty, sump pump replaced 2023, washer/dryer hook up in 3rd bedroom on main very convenient, generator hook up. This well cared for home is waiting for your finishing touches. Closing date flexible. * NOTE some rooms have been virtually staged. (id:49269)
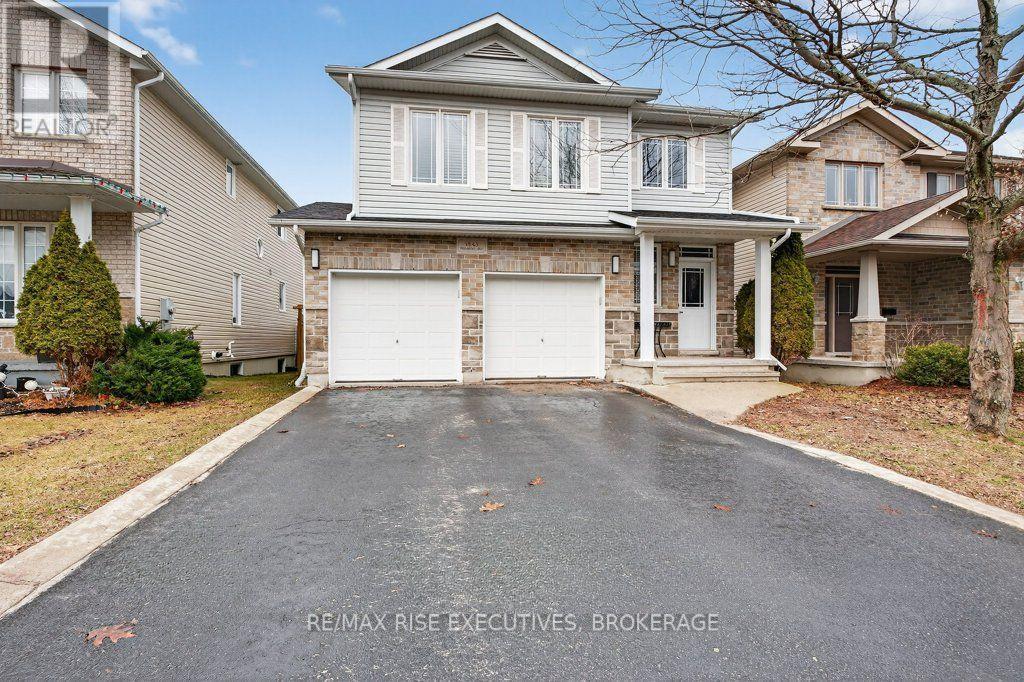
1543 Providence Crescent
Kingston, Ontario
Welcome to 1543 Providence Crescent, a spacious home located on a quiet, low-traffic street in one of Kingston's highly desirable neighbourhoods. Offering more than 2200 sq. ft. of finished living space, this four-bedroom, four-bathroom home provides plenty of room for a growing or busy family. The foyer features an 18-foot ceiling that leads into bright, open-concept living and dining areas. The updated kitchen includes quartz countertops, a centre island, and generous pantry storage. Upstairs, oak hardwood flooring runs throughout, while the primary bedroom offers a walk-in closet and private four-piece ensuite. The fully finished lower level adds a comfortable recreation room, den, four-piece bathroom, and ample storage. Outside, enjoy a large covered deck overlooking the fully fenced and landscaped backyard. Complete with a double attached garage, central air , HRV. Recent upgrades include A/C - 2022, Furnace - 2023. All of this, and close to parks, schools, shopping, and Kingston's convenient west-end amenities. (id:49269)