

34 Avonmore Crescent
Ottawa, Ontario
Welcome to 34 Avonmore Crescent, a bright and beautifully maintained family home located in one of Nepean's most desirable and peaceful crescents. This warm, inviting property offers an exceptional blend of comfort, functionality, and charm, making it an ideal choice for families and anyone seeking a move-in-ready home in a fantastic neighborhood. Step inside to a sun-filled main level featuring a spacious living room with large windows that fill the space with natural light. The welcoming dining area is perfect for family meals and entertaining, while the updated eat-in kitchen offers ample cabinetry, great counter space, and easy access to the backyard-ideal for seamless indoor-outdoor living. The second level features three generous bedrooms, each offering excellent space and natural light. A well-sized full bathroom serves the entire level, providing convenience and comfort for daily routines. The fully finished lower level adds tremendous versatility to the home, complete with a cozy recreation room perfect for relaxing or movie nights, and a flexible bonus area that can serve as a home office, gym, or playroom-whatever best suits your lifestyle. Outside, the fenced backyard offers a private and peaceful setting with mature trees, a spacious deck for BBQs and entertaining, and plenty of room for kids and pets to enjoy. It's a great outdoor retreat with lots of potential for gardening or simply unwinding after a long day. Situated close to parks, top-rated schools, shopping, transit, and all the amenities Nepean has to offer, this home delivers outstanding value and an unbeatable location. A wonderful opportunity in a sought-after neighborhood-don't miss your chance to make this home yours! (id:49269)

169 - 70 Edenvale Drive
Ottawa, Ontario
Within the boundaries of top-rated schools and walking distance to Earl of March SS, this stylish 2-bedroom Terrace home offers over 1300 sqft across two levels in the heart of Beaverbrook, one of Kanatas most sought-after communities. Designed for modern living, this residence offers a spacious open-concept main floor, an eat-in kitchen with convenient in-unit laundry, and direct access to a covered porch and private green space perfect for summer gatherings. The dramatic lower-level family room is the showpiece of the home, featuring soaring two-storey ceilings, oversized windows that flood the space with natural light, and a cozy fireplace that sets the stage for year-round comfort. The primary suite boasts a walk-in closet and direct access to a luxurious 4-piece bath complete with soaker tub and separate shower. A versatile second bedroom is ideal for family, guests, or a home office. Located steps from public transit and minutes to Kanatas technology hub, parks, trails, golf, and the shops and restaurants of Kanata Centrum, this home offers the perfect balance of convenience and lifestyle. New SS Dishwasher (Sep 2025) (id:49269)
102 - 1705 Fiddlehead Place
London North, Ontario
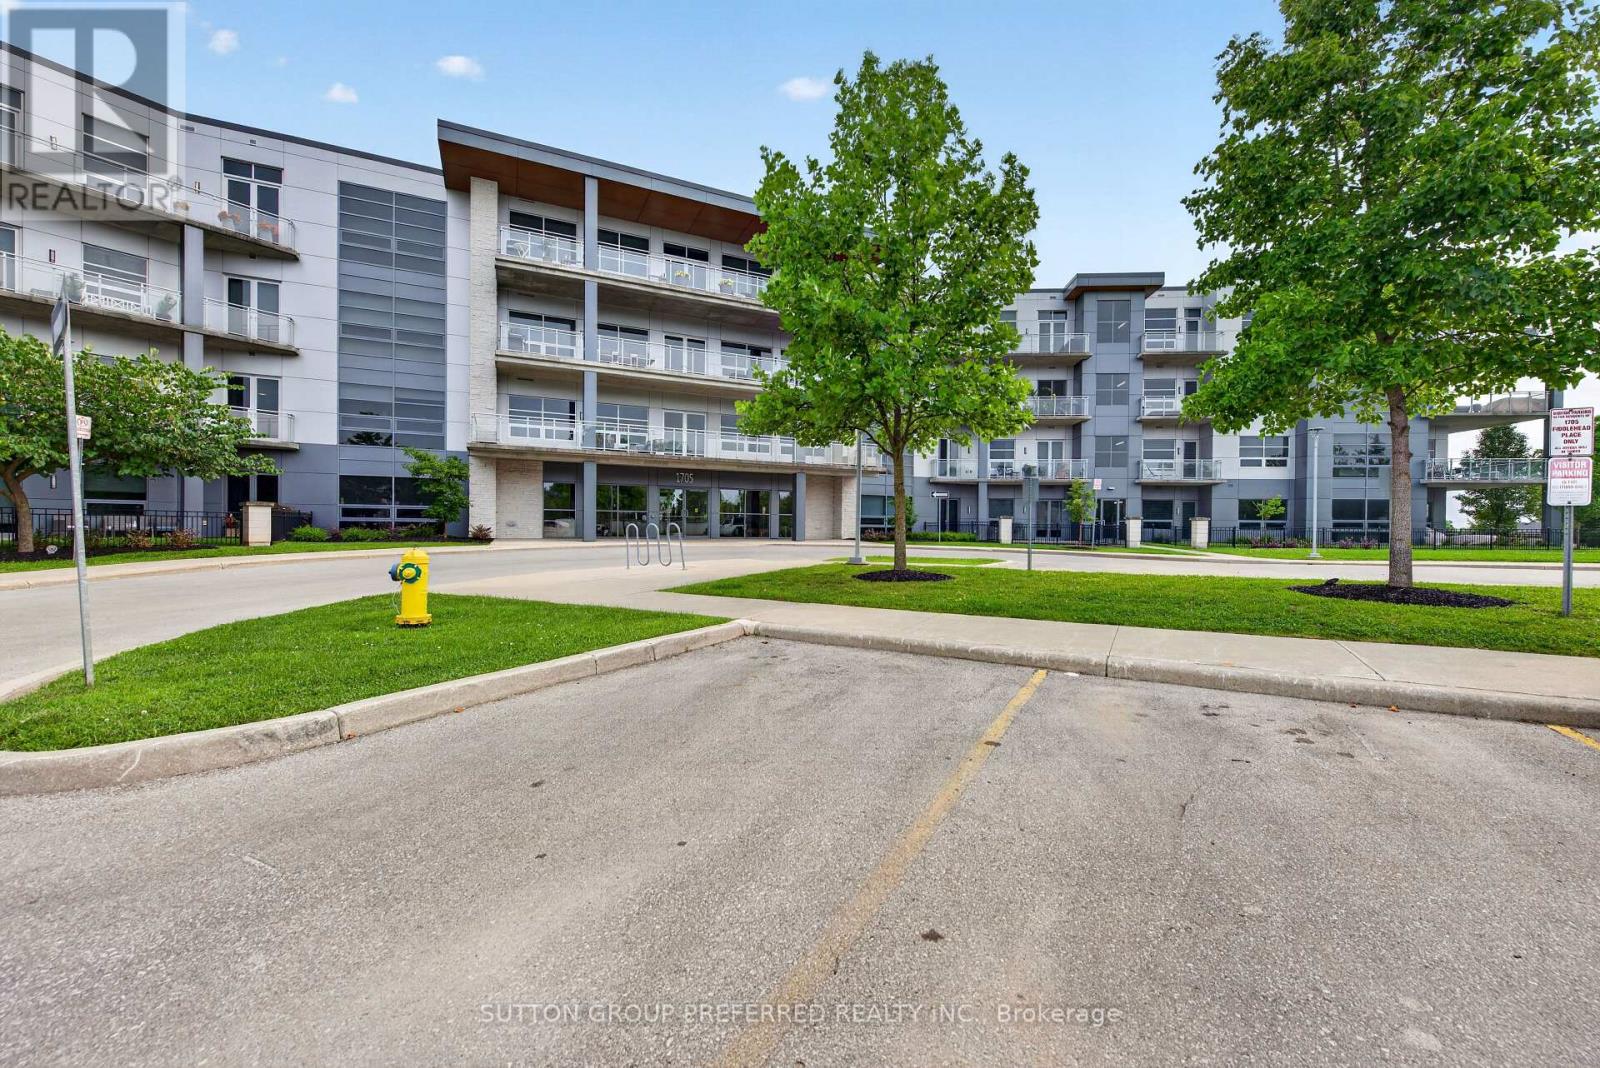
Freshly updated in Summer 2026, this unique ground-floor condo offers luxury finishes, privacy, and outdoor living in Masonville. Tucked away on a cul-de-sac in a highly-sought after neighbourhood, this 2-bedroom, 2-bathroom condo features a large private fenced south-facing yard and patio with a hot-tub.Updates include brand new flooring and trim throughout and a renovated kitchen featuring new cabinetry with quartz countertops and backsplash. This boutique style condo offers an open concept layout with 10-foot ceilings, oversized windows and doors, gas appliances, and a cozy fireplace.The spacious primary bedroom offers direct access to the south-facing patio and yard, as well as an ensuite with dual sinks, a customized walk-in closet, and custom window coverings. Additional features include in-suite laundry, perimeter in-floor heating for year-round comfort, two covered parking spaces, and secure building access.Outside, the private fenced yard is a true standout, complete with patio, lawn, and a hot tub - ideal for, entertaining, pets, or enjoying your own quiet outdoor retreat.Ideally located just minutes from Western University and Masonville's shopping, dining, transit, and everyday amenities, this unique condo delivers something increasingly difficult to find, a newly updated interior, private south-facing outdoor space, two parking spaces, and peaceful cul-de-sac living in the heart of North London. (id:49269)
190 Taylor Street
London East, Ontario
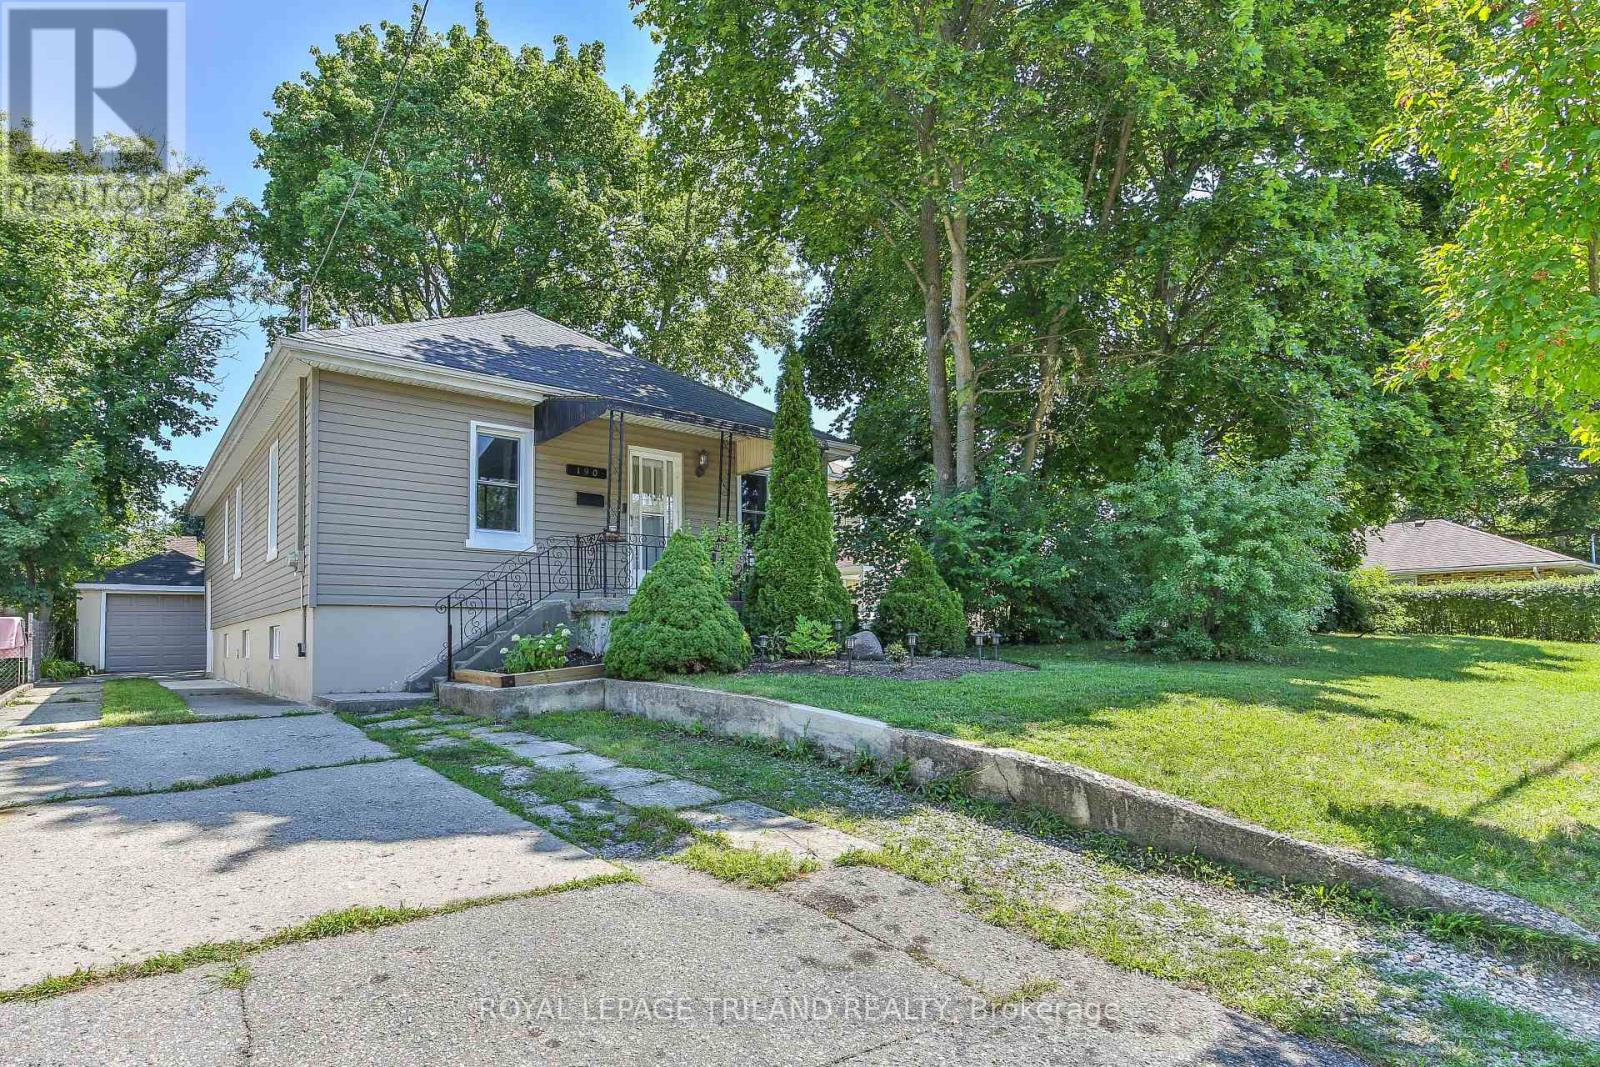
Welcome to this beautifully maintained three-bedroom bungalow nestled on a peaceful street in London's Bellwood neighbourhood. Offering a functional layout and warm, inviting spaces, this home is ideal for first-time buyers, downsizers, or anyone looking for a move-in-ready property with standout features. The main floor offers a bright and comfortable living room, a dedicated dining area, three well-proportioned bedrooms, and an eat-in kitchen complete with a convenient pantry for additional storage. Fresh paint throughout creates a clean, modern feel that's ready for you to make your own.The true showpiece of this home is the recently finished lower level.Thoughtfully designed with striking custom wood feature walls and a beautiful fireplace, this space offers a cozy retreat unlike anything you'd expect. Whether you're hosting family and friends, enjoying movie nights, or simply unwinding after a long day, this basement creates an atmosphere that is both warm and unforgettable. A second bathroom adds flexibility for future needs - just needs the walls to be completed and there is even room for a sauna should someone like.The separate side entrance provides exciting possibilities for those considering an in-law suite or secondary unit, subject to municipal approvals and zoning requirements. Outside, you'll find a private backyard that's perfect for summer barbecues, evenings around the fire, or relaxing with family and friends. The detached garage and driveway provide parking for multiple vehicles. Additional updates include upgraded insulation (2009), windows (2025), along with shingles replaced in 2019, offering peace of mind for years to come. If you're searching for a home that combines classic bungalow living with a truly exceptional lower-level living space, this Bellwood gem is one you won't want to miss. (id:49269)
203 Cheapside Street
London East, Ontario
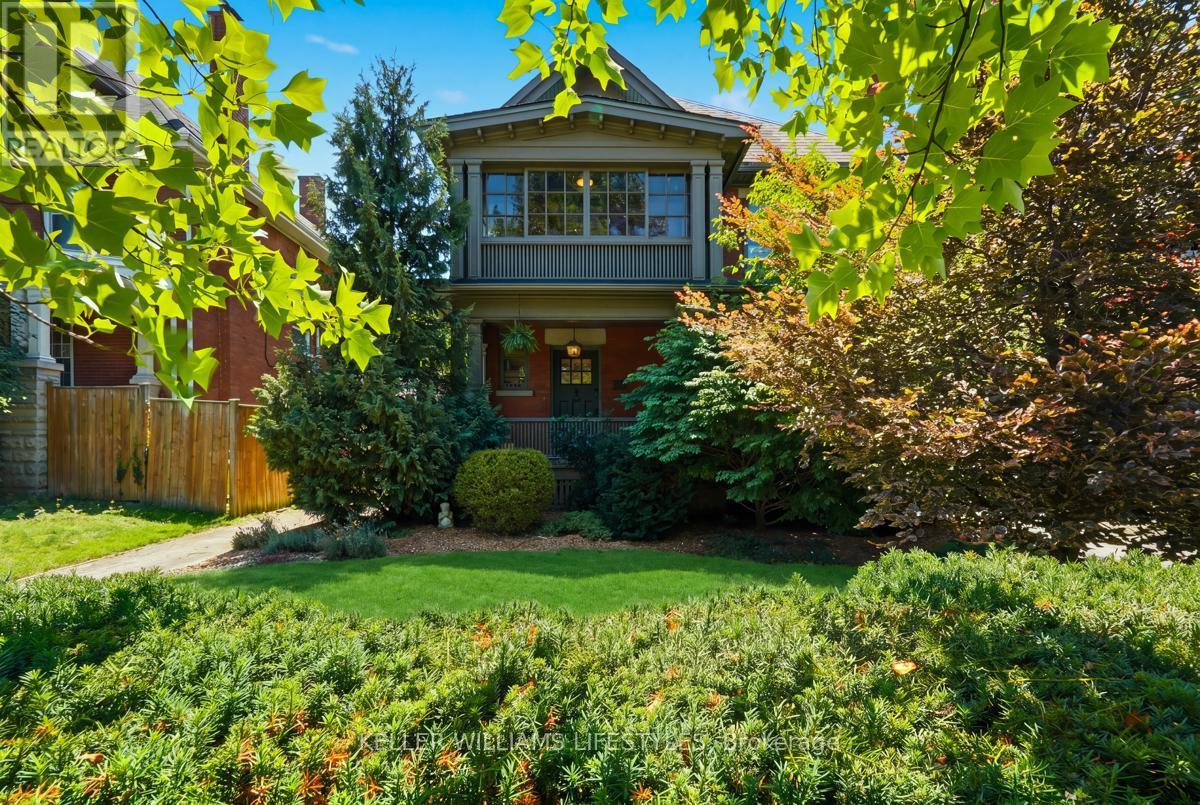
Exceptional Old North showstopper located in the heart of the Grosvenor District, one of London's most historic and architecturally significant neighbourhoods. Surrounded by early-1900s masterpieces rich in character and craftsmanship, 203 Cheapside stands as a striking testament of London's history. Story has it, the first known resident was a travelling insurance inspector for London Life during the city's early-1900 boom - Built in 1909, this rare 'Edwardian' style 2.5-storey residence offers unmatched walkability to St. Joseph's Hospital, Richmond Row, Western University, parks, and top-rated schools. A timeless home ideal for those seeking heritage charm, exceptional lifestyle, and a strong sense of community. Step inside and be truly impressed. This home has been thoughtfully renovated to incorporate modern livability while continuing to showcase the beautiful historic architecture. The main floor offers an open-concept layout, a breathtaking high-end chef's kitchen, crown moulding, stained-glass accents, and an updated gas fireplace. Off the kitchen, a 'secret-garden' style, low-maintenance backyard provides a quiet escape. Elegant bay windows, a slate roof, and a distinguished double-decker porch is the highlight for the exterior. The second level features four spacious bedrooms, each with closets and a glass-enclosed 'sleeping porch' which is accessible from a bedroom-enhancing functionality and showcasing classic Edwardian design. The upper floor is a true primary retreat, with a cozy fireplace, reading nook, generous closet space, and a luxurious 5-piece spa ensuite. Fully finished basement which includes a bedroom, 3-piece bath, and side-entrance access-ideal for in-law potential or private guest space. Detached garage great for storage. With 5+1 bedrooms and 4 bathrooms, this home provides exceptional opportunities for families, professionals or work-from-home setups. Don't miss out on this one. Call your local Realtor today. (id:49269)
77 - 383 Daventry Way
Middlesex Centre, Ontario
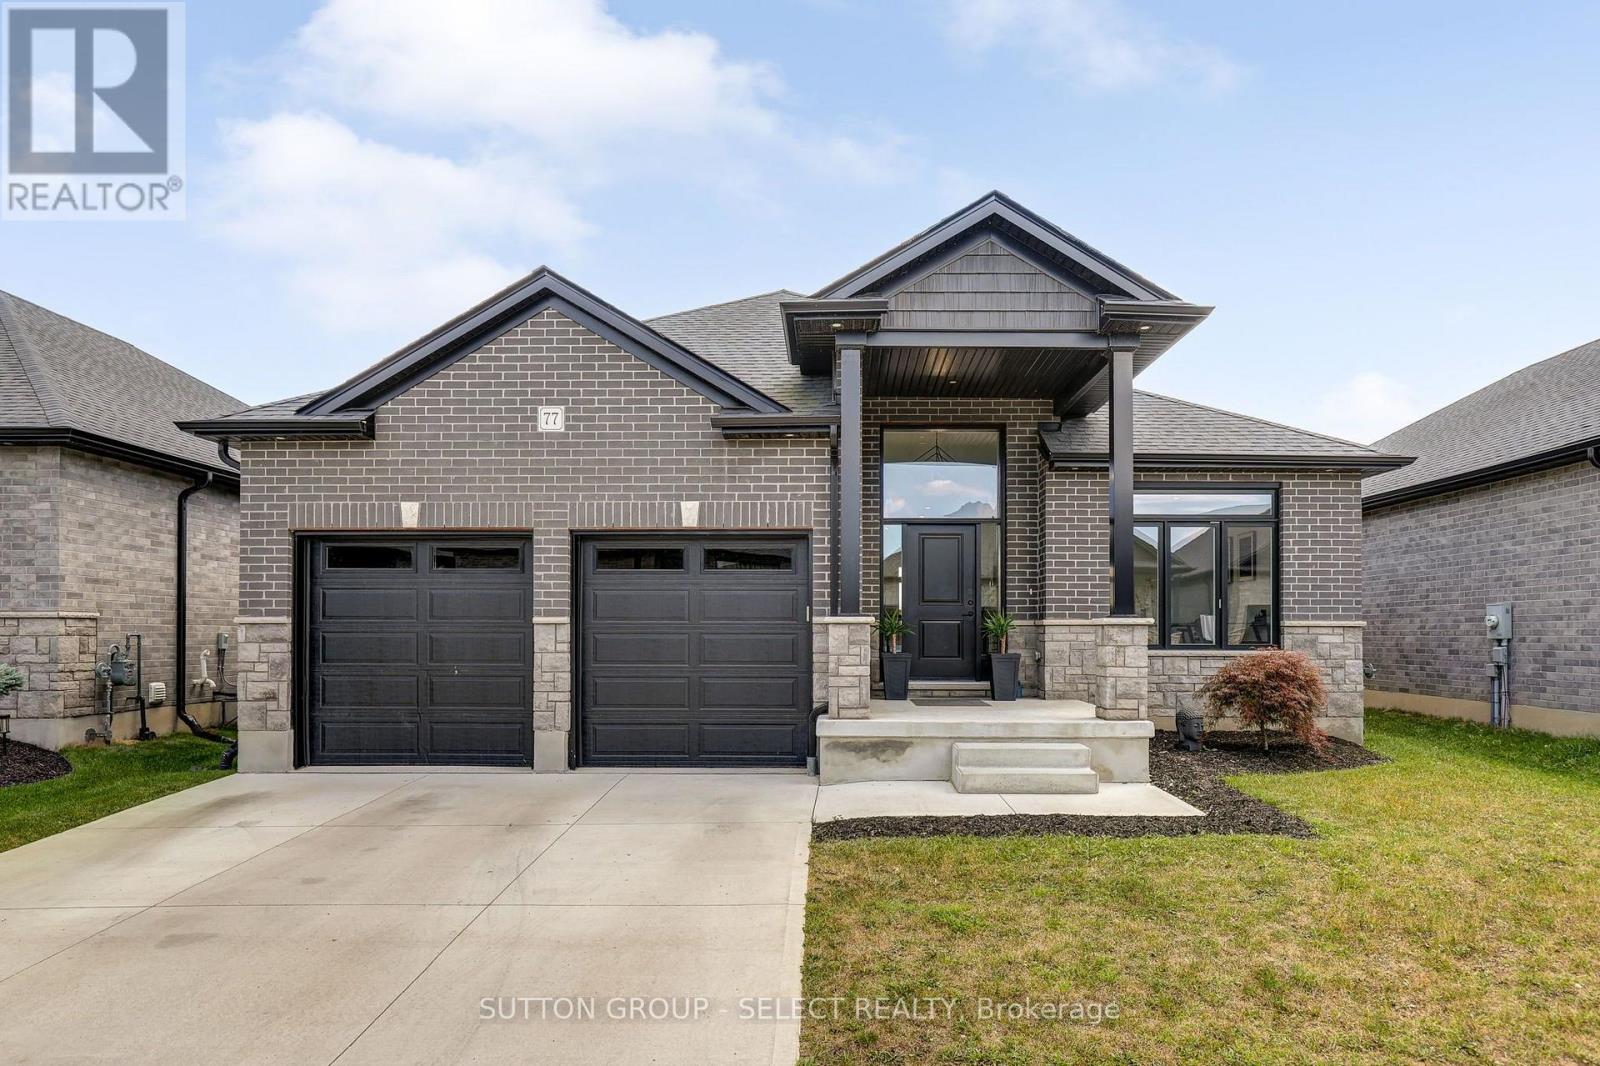
Immaculate one floor detached bungalow. Offering a total of 5 bedrooms and a great layout. The lower level offers an oversized kitchenette with a huge island that is great for entertaining or communal living. Spacious floorplan with beautiful finishes such as 9 ft doors and oversized windows throughout. The yard offers a low maintenance stamped concrete patio and is fully landscaped, featuring a hot tub and pergola and a covered sitting area. The kitchen has ample storage and a high end appliance package ($20,000 value) as well as a pantry for additional storage. Plenty of room to grow in this house. Located just minutes to London and steps from all amenities. Walking trails and the Komoka provincial park borders this desirable neighbourhood. (id:49269)
119 Bois Blanc
Amherstburg, Ontario
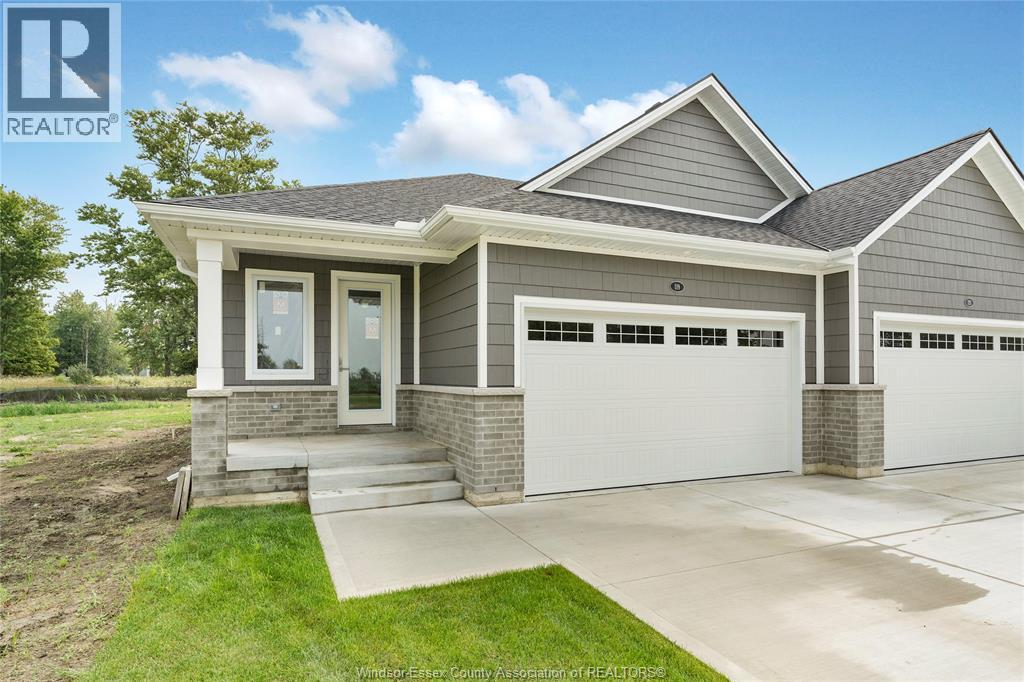
Welcome to the Cove Model a fantastic 1424 Sqft ranch-style semi by Timberland Homes located on beautiful Boblo Island. This thoughtfully designed home offers comfortable one-floor living. Finished up to drywall, allowing the opportunity to personalize your home by selecting finishes, features and upgrades. Choose from flooring, lighting, cabinetry, countertops, tile, trim, paint and more to create a home that reflects your personal style. The gorgeous design offers the perfect canvas for your selections. A full basement provides additional living space potential and is ready for your finishing touches. Enjoy spectacular sunsets from the covered front porch and relax on the rear covered patio overlooking the peaceful nature reserve/ A spacious two car garage adds convenience and storage. Nestled in a beautiful island community this home offers modern luxury and comfort. Take advantage of the Government Issued HST Rebate ANNUAL FERRY FEES $5500 ANNUAL BBHOA FEE $225 (id:49269)
802 - 250 Pall Mall Street
London East, Ontario
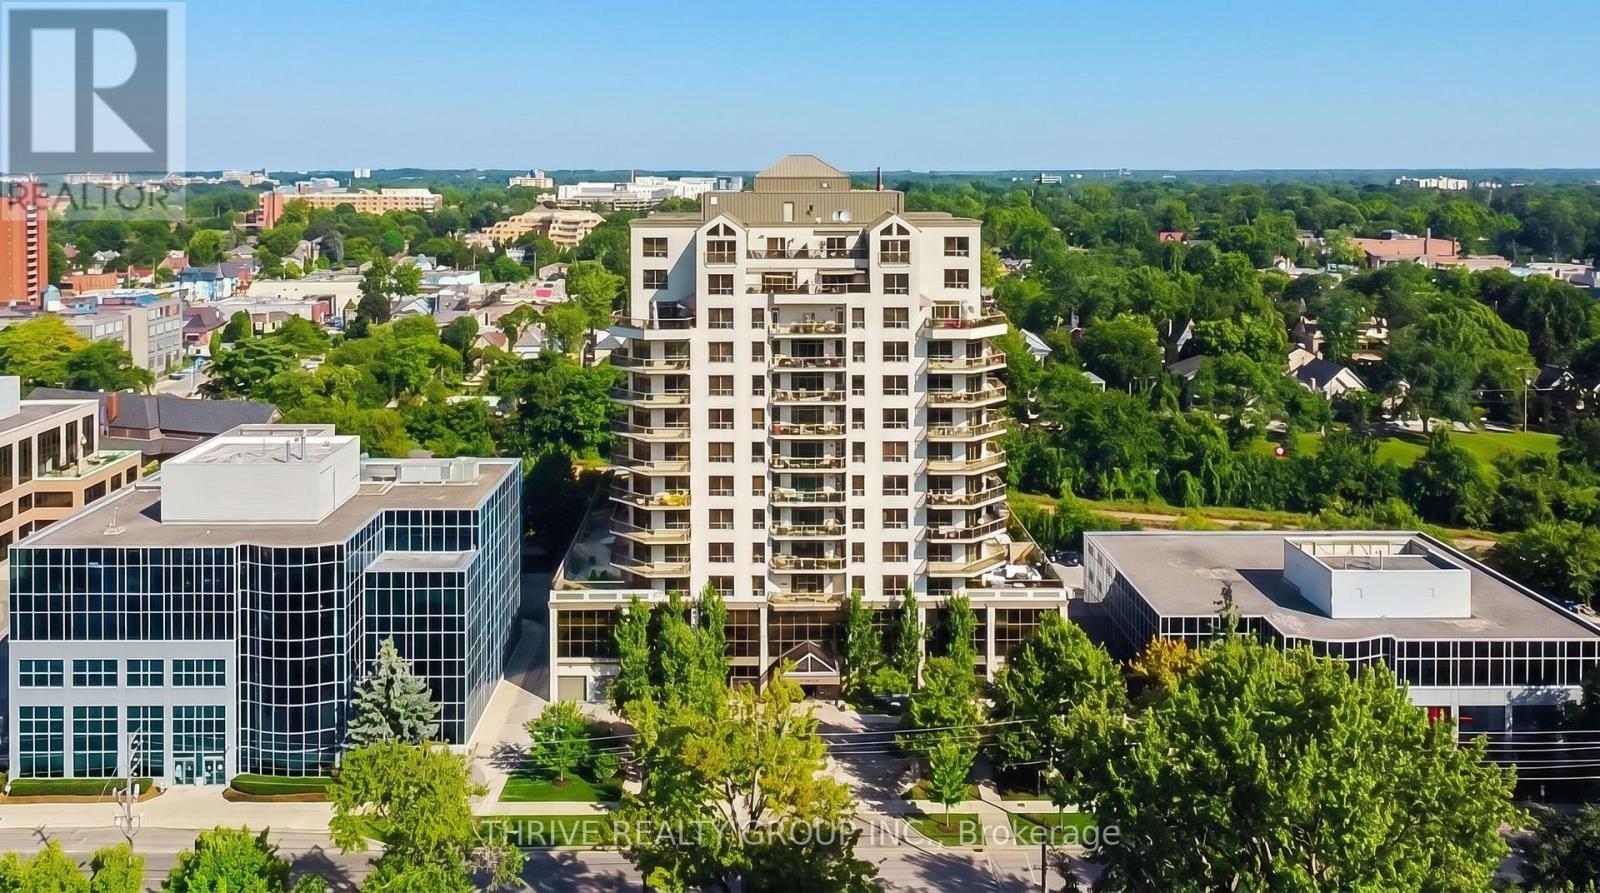
Experience elevated downtown living with breathtaking panoramic views from this exceptional executive condominium. Situated high above the city, this beautifully appointed suite features an expansive wrap-around balcony offering spectacular North and East facing views. Designed for both everyday living and entertaining, the spacious open-concept layout showcases a gourmet kitchen complete with rich maple shaker-style cabinetry, granite countertops, an oversized breakfast bar, backsplash, and abundant workspace. The adjoining great room is filled with natural light from floor-to-ceiling windows, creating a bright and inviting atmosphere. The generous primary suite offers stunning city views, a spa-inspired ensuite featuring heated floors, a glass shower, soaker tub, travertine tile, granite vanity, and premium fixtures. A spacious second bedroom, guest bathroom, crown moulding, hardwood flooring, oversized ceramic tile, and convenient in-suite laundry with additional storage complete this thoughtfully designed home. Convenience of heat, hydro, and water all included in the condominium fees. Located in the heart of downtown London, you're just steps from Victoria Park, Canada Life Place, Covent Garden Market, Grand Theatre, Richmond Row, excellent restaurants, cafés, shopping, festivals, and all the amenities that make downtown living so desirable. Luxury, convenience, and unbeatable views-this is executive condominium living at its finest. (id:49269)
33 - 474 Southdale Road E
London South, Ontario
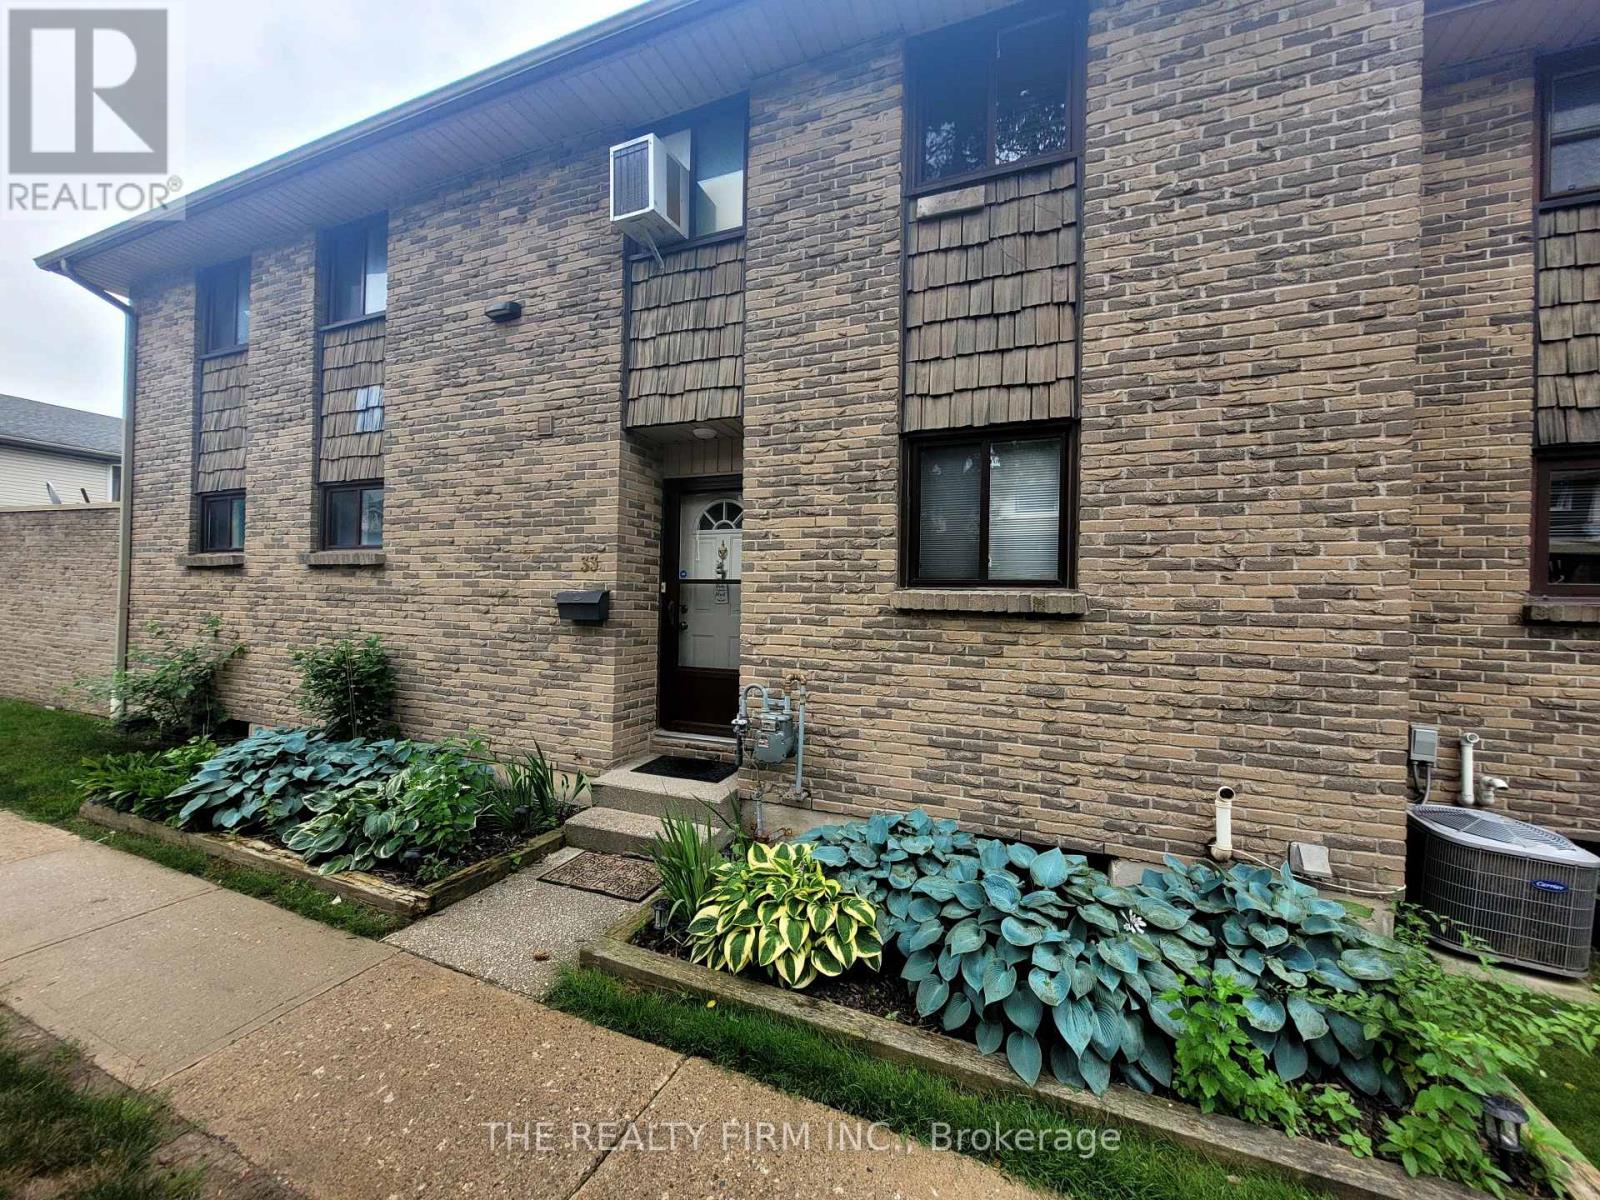
Move in ready! This updated and Affordable Townhouse Condo shows pride of ownership inside and out. Great location in the desireable neighbourhood of Cleardale. This condo unit is loaded with upgrades and renovations that will not disappoint! Located in a family friendly complex, this condo offers 3 spacious bedrooms, 2 baths, and funished lower level with tons of funcional space for everyday living and entertaining. A great option for the first time buyer, young families, or inverstors alike. Updates too much to list but include kitchen, baths, flooring and trim, electrical-200amp, newer appliances and freshly painted. The main floor offers a large living space, spacious dining room, conveniently located powder room, and a bright and functional kitchen. Additional storage on the main floor with pantry and large closet. The second floor features a large primary bedroom with double closets, two more spacious bedrooms, and an updated full bathroom. Great finished space in the lower level with a fantastic family room and additional room for an office or kids play area. Lots of additional space in the utility room for more storage and laundry area. These units feature a charming private outdoor patio area- a great entertaining space to BBQ, entertain and enjoy. Amazing amenities within South London, this townhome is close to the Highway, White Oaks Mall, Schools, Parks, Public Transit, Shoppers, Parks and Playground, and walking distance to 2 gyms. Great value and oppourtunity not to be missed! (id:49269)
6857 Heathwoods Avenue
London South, Ontario
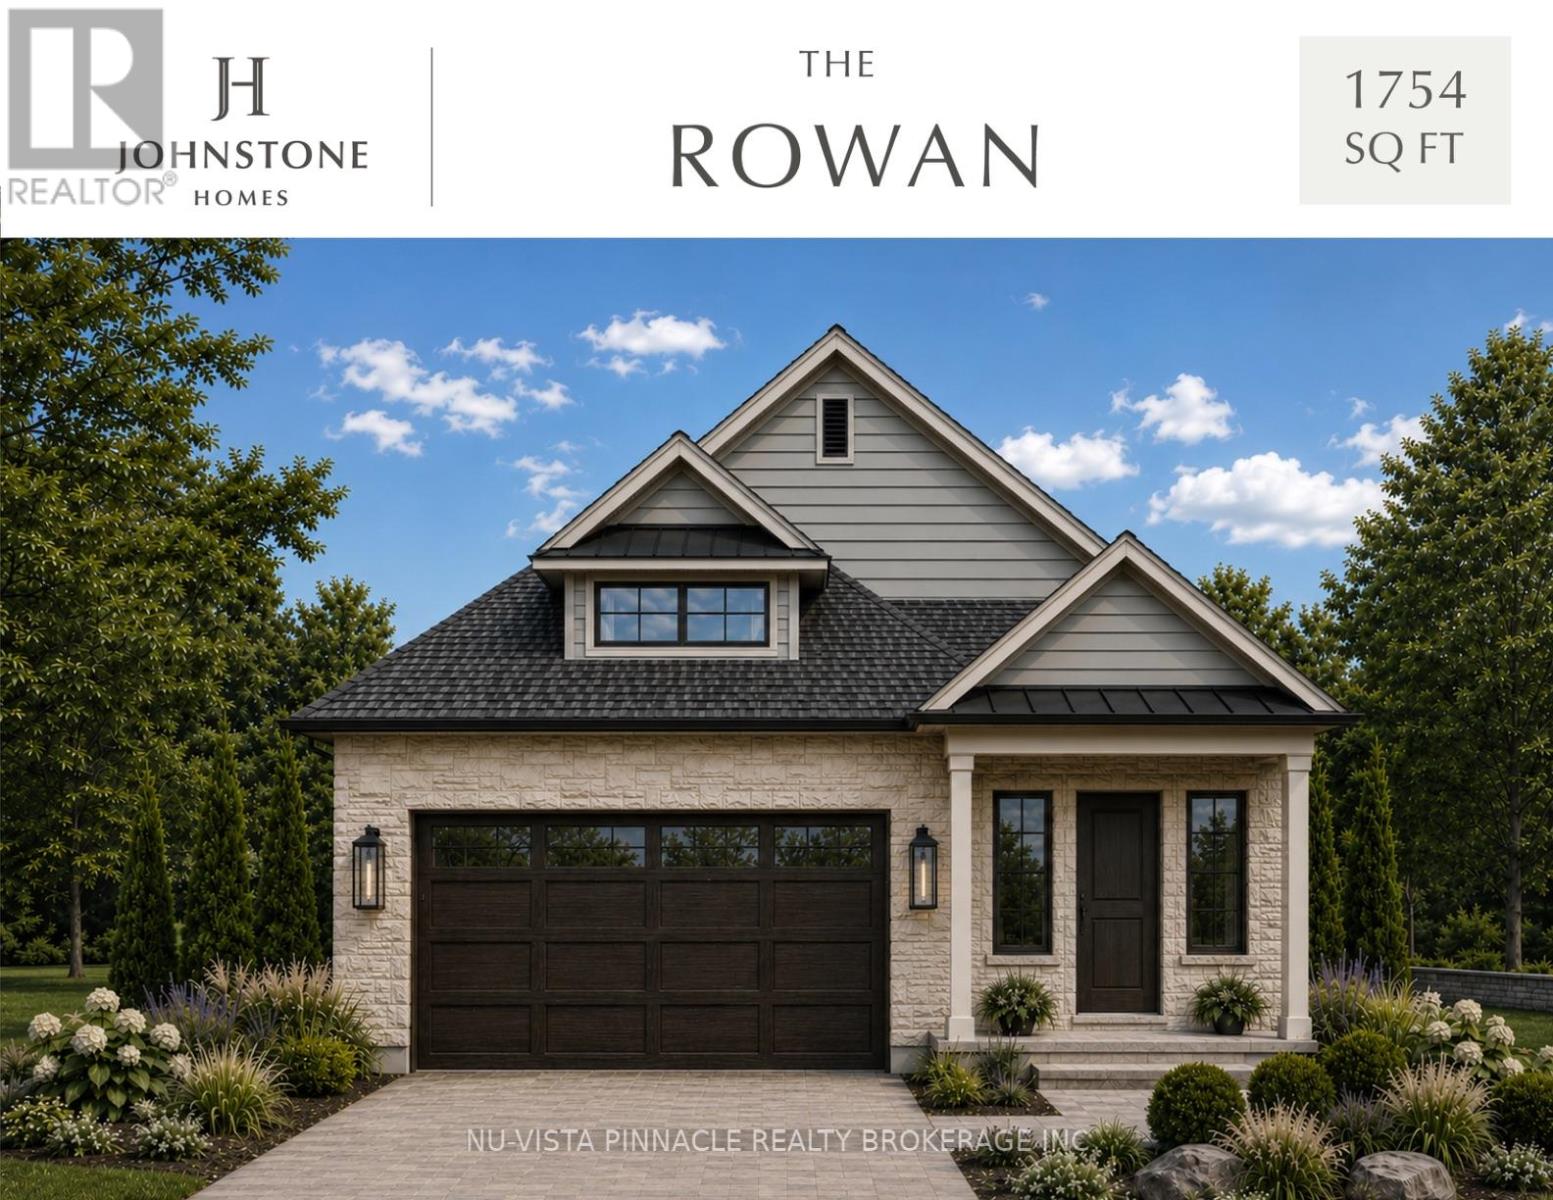
TO BE BUILT by Johnstone Homes, a trusted local builder with over 35 years of exceptional craftsmanship and quality. Welcome to The Rowan, an elegant bungalow offering 1,754 sq. ft. of thoughtfully designed, single-level living in the highly sought-after Heathwoods community of Southwest London. Situated on a premium 52-foot lot with a desirable look-out basement, this stunning home seamlessly blends luxury, comfort, and everyday convenience. The open-concept floor plan features 9-foot ceilings, engineered hardwood flooring throughout the principal living areas, oversized rear windows that flood the home with natural light, and generous finish allowances, giving buyers the opportunity to personalize the interior to reflect their own style. Designed with effortless living in mind, The Rowan offers two spacious bedrooms, two full bathrooms, and bright, inviting living spaces ideal for both entertaining and relaxing. The unfinished look-out basement includes a 3-piece bathroom rough-in and provides exceptional potential for future expansion, whether you're envisioning additional bedrooms, a family room, home office, fitness space, or an in-law suite. Additional lots are available with both look-out and walk-out basement options. Builder-finished basements, custom decks, and a wide selection of premium upgrades are also available to create a home tailored to your lifestyle. Tour the beautifully finished model home next door, open weekends, and experience the quality and attention to detail that define every Johnstone Home. Ideally located just minutes from shopping, restaurants, parks, walking trails, excellent schools, and the conveniences of Colonel Talbot Road, with quick access to Highways 401 and 402, Heathwoods offers the perfect balance of peaceful suburban living and modern convenience. Price includes proposed 2026 HST rebates. (id:49269)
1521 Medway Park Drive
London North, Ontario
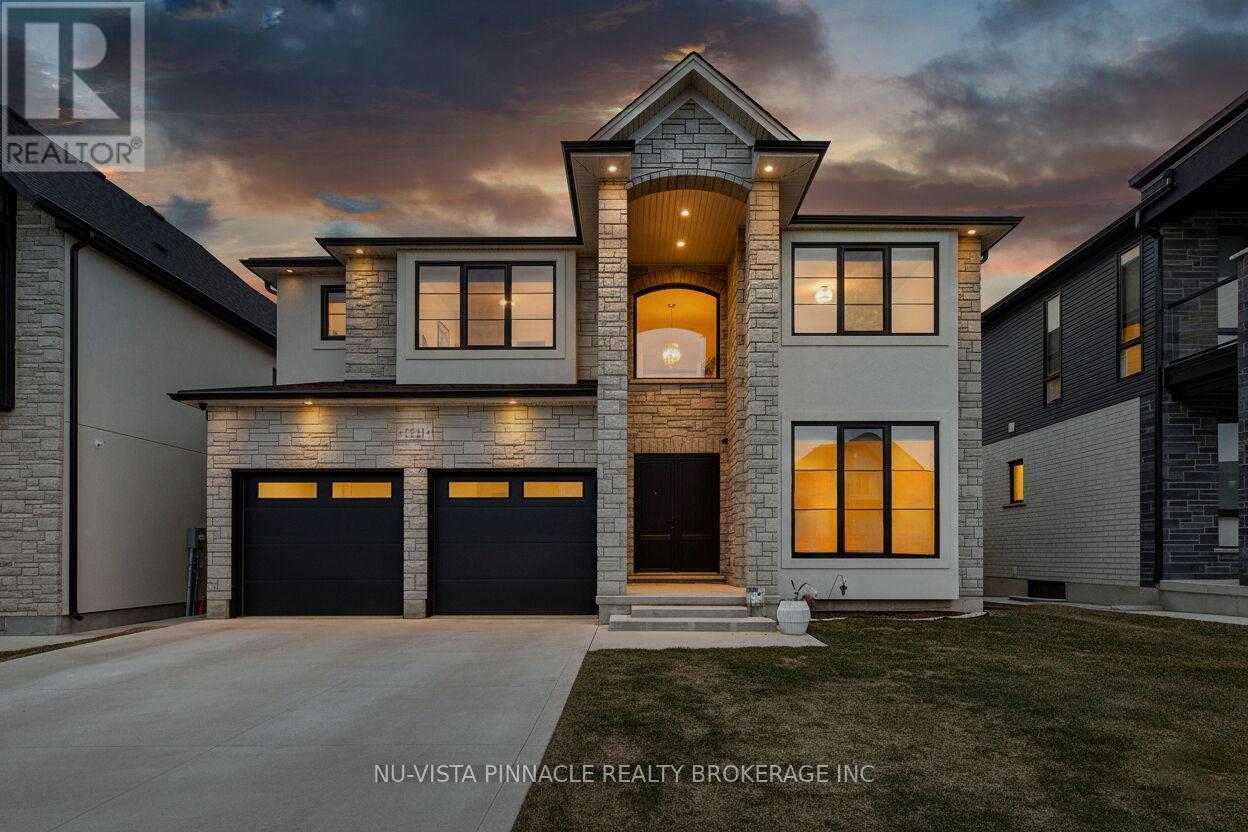
Experience luxury living in this stunning home offering 3,840 sq. ft. above grade plus a 1,356 sq. ft. finished walkout basement, beautifully backing onto a serene pond. The main level features 10 ft ceilings, while the second floor offers 9 ft ceilings, creating an open and elegant feel throughout. The home showcases a designer limestone fireplace surround, commercial-size appliances, built-in speakers, and a private office.Enjoy the comfort of heated floors in all bathrooms, the mudroom, and laundry areas, adding warmth and convenience throughout the home.The second level offers 4 spacious bedrooms, each with its own ensuite, including a luxurious primary retreat featuring a large custom built-in closet and an oversized spa-inspired ensuite. The laundry room includes custom built-ins for added functionality and organization.Step outside to a half-covered, half-sun deck overlooking the pond, perfect for relaxing or entertaining while enjoying the peaceful views.The walkout basement offers a fully functional in-law suite complete with a separate kitchen, bedroom, additional room, and its own laundry, providing excellent flexibility for extended family living or multi-generational use.A rare opportunity to own a beautifully designed home combining luxury finishes, exceptional space, and breathtaking pond views. (id:49269)
6863 Heathwoods Avenue
London South, Ontario
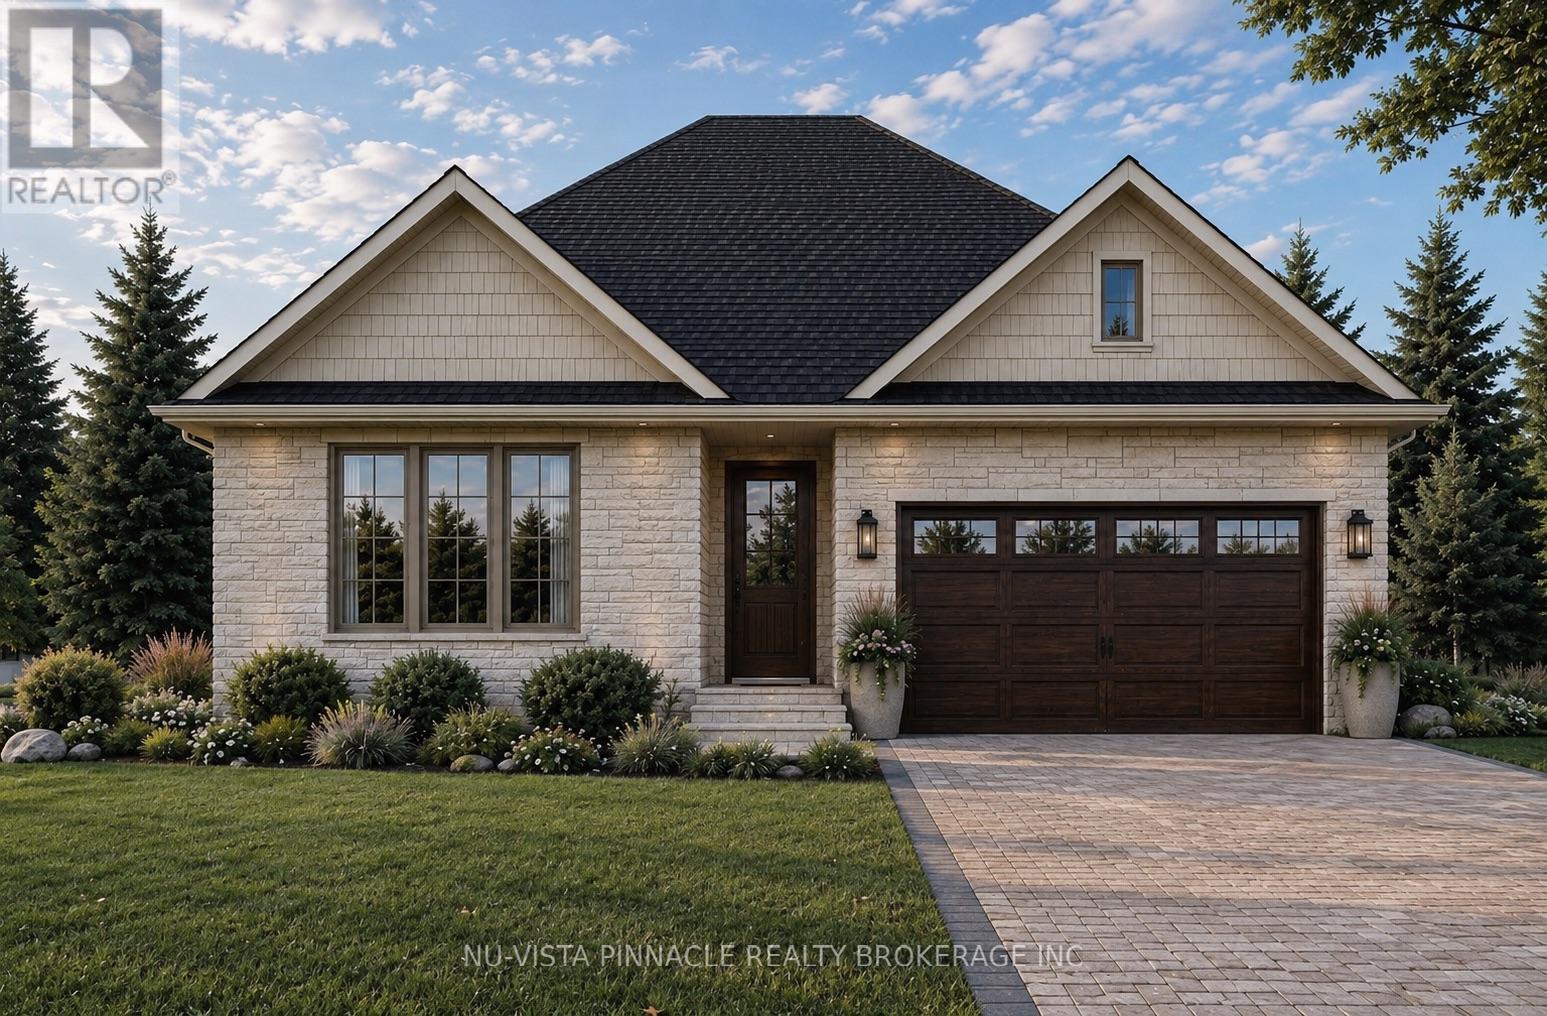
TO BE BUILT by Johnstone Homes, a trusted builder with over 35 years of craftsmanship and excellence. Introducing The Millpark - a beautifully designed bungalow offering nearly 1,900 sq. ft. of thoughtfully planned living space, all on one level. Situated on a premium 58-foot lot with a picturesque backdrop and look-out basement, this home offers the perfect blend of luxury, convenience, and natural beauty in one of Southwest London's most sought-after communities. Designed for effortless living, this exceptional 3-bedroom, 2-bathroom bungalow features a bright open-concept layout with 9-foot ceilings, engineered hardwood flooring throughout the principal living areas, and generous finish allowances, allowing buyers the opportunity to personalize their dream home. Large windows across the rear of the home showcase the stunning backyard setting and fill the living spaces with natural light.The unfinished look-out basement includes a 3-piece rough-in and provides endless possibilities for future living space, whether you envision additional bedrooms, a rec room, home gym, or in-law suite. Additional lots are available with both look-out and walk-out basement options. Builder-finished basements, custom decks, and other upgrades can also be arranged. Buyers are invited to tour the fully finished model home next door, open weekends. Ideally located in the desirable Heathwoods community, just minutes from Colonel Talbot Road amenities, parks, trails, great schools, and convenient access to Highways 401/ 402, this location offers the perfect balance of peaceful surroundings and everyday convenience. Price includes proposed 2026 HST rebates. (id:49269)