
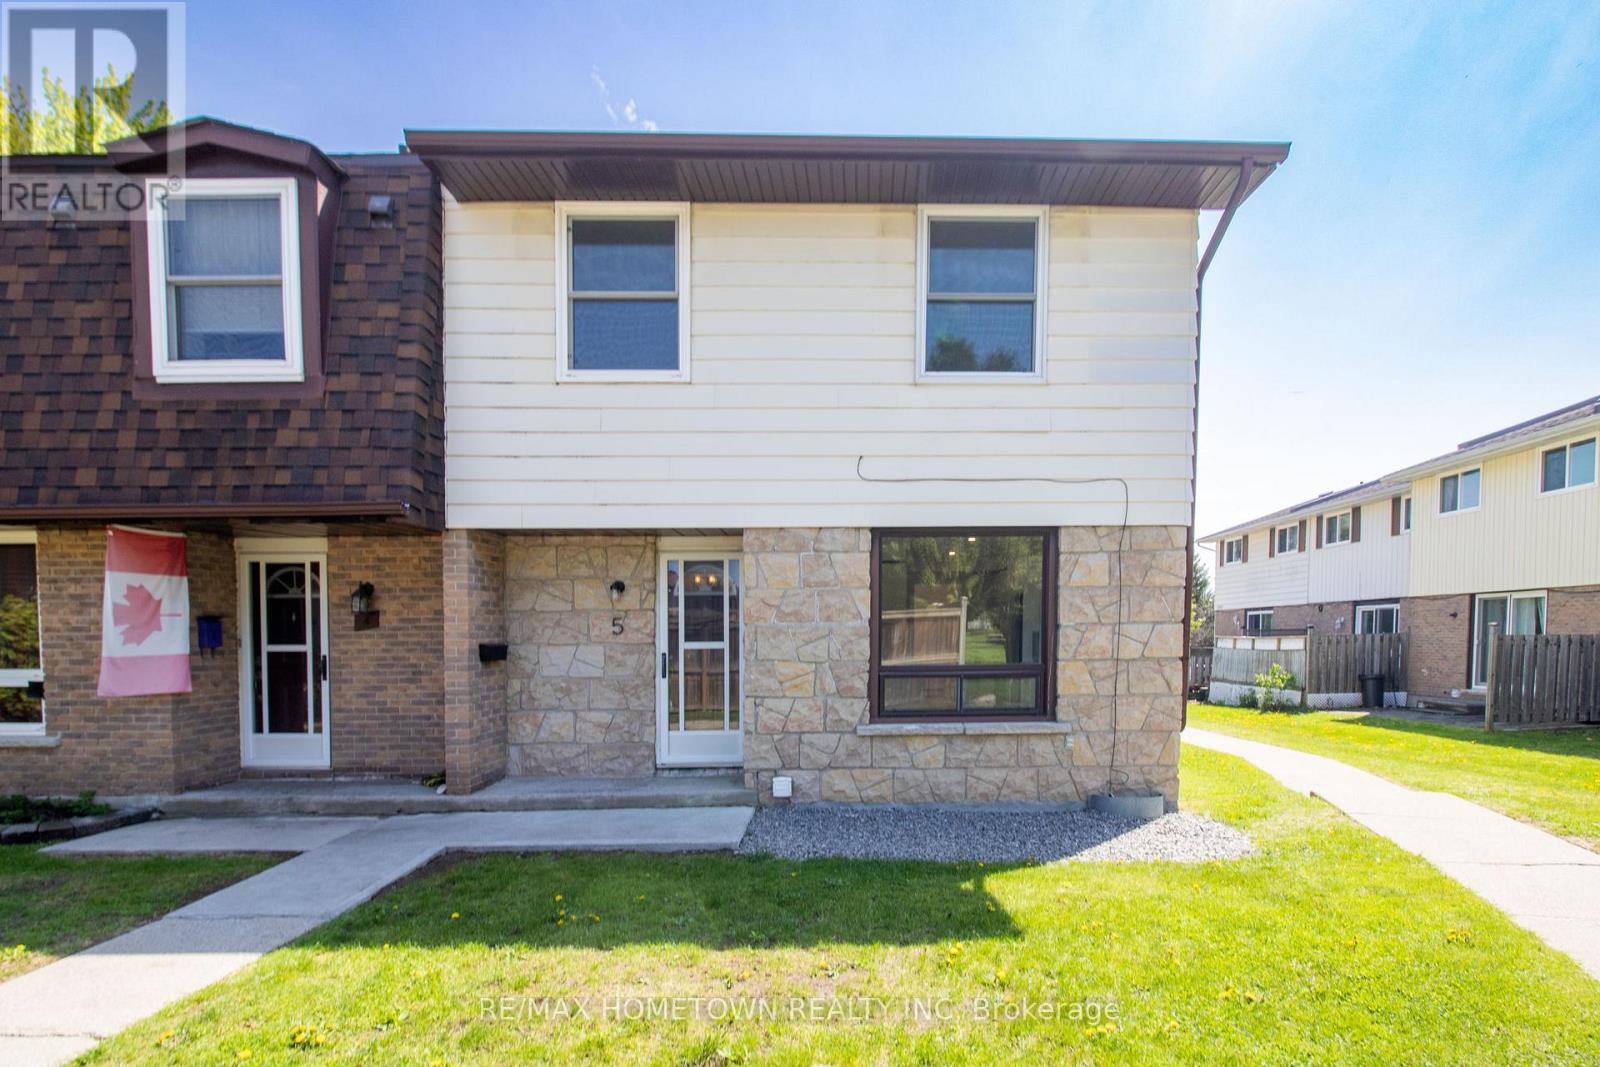
5 - 1293 Vista Drive
Brockville, Ontario
Welcome to this beautifully renovated end-unit townhouse condo offering just over 1,100 sq ft of modern living space! Completely move-in ready, this home checks all the boxes for first-time buyers, families, or anyone looking for low-maintenance living with plenty of space. The bright and inviting main floor features a stunning brand new kitchen complete with stainless steel appliances (fridge, stove, and dishwasher), a dining area, large sun-filled windows, a spacious living room with patio doors leading to the backyard , and a fully renovated 2-piece bathroom. Upstairs, you'll find 4 spacious bedrooms along with an updated 4-piece bathroom, offering plenty of room for the whole family. The entire unit has been freshly painted and features new flooring throughout, giving the home a clean, modern feel from top to bottom. The unfinished basement offers laundry space plus loads of additional storage. This unit also includes one exclusive parking space, ample visitor parking nearby, and immediate occupancy is available. Fresh, modern, stylish, and completely move-in ready - all that's left to do is unpack! (id:49269)
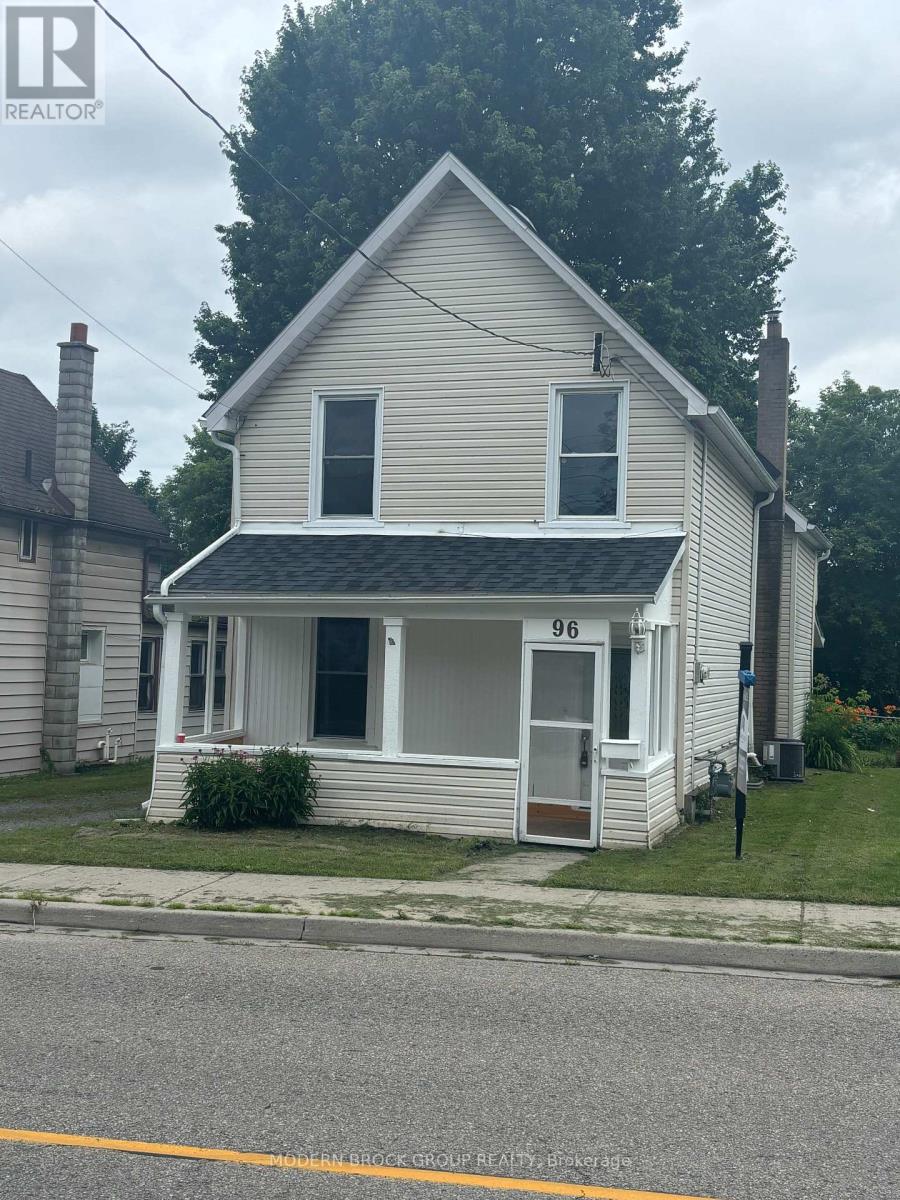
96 Brock Street
Brockville, Ontario
Great starter home close to downtown Brockville. This three bedroom, two bathroom home has been fully renovated and is ready for its next family. New roof in 2025, owned hot water tank in 2024, a/c unit in 2021, natural gas furnace in 2012, newer 100 amp panel, freshly painted and new flooring throughout. All there is to do is move in and relax. The laundry in on the main floor and there is an extra room off of the kitchen, perfect for an office or a playroom for the kids. Book your showing today. (id:49269)
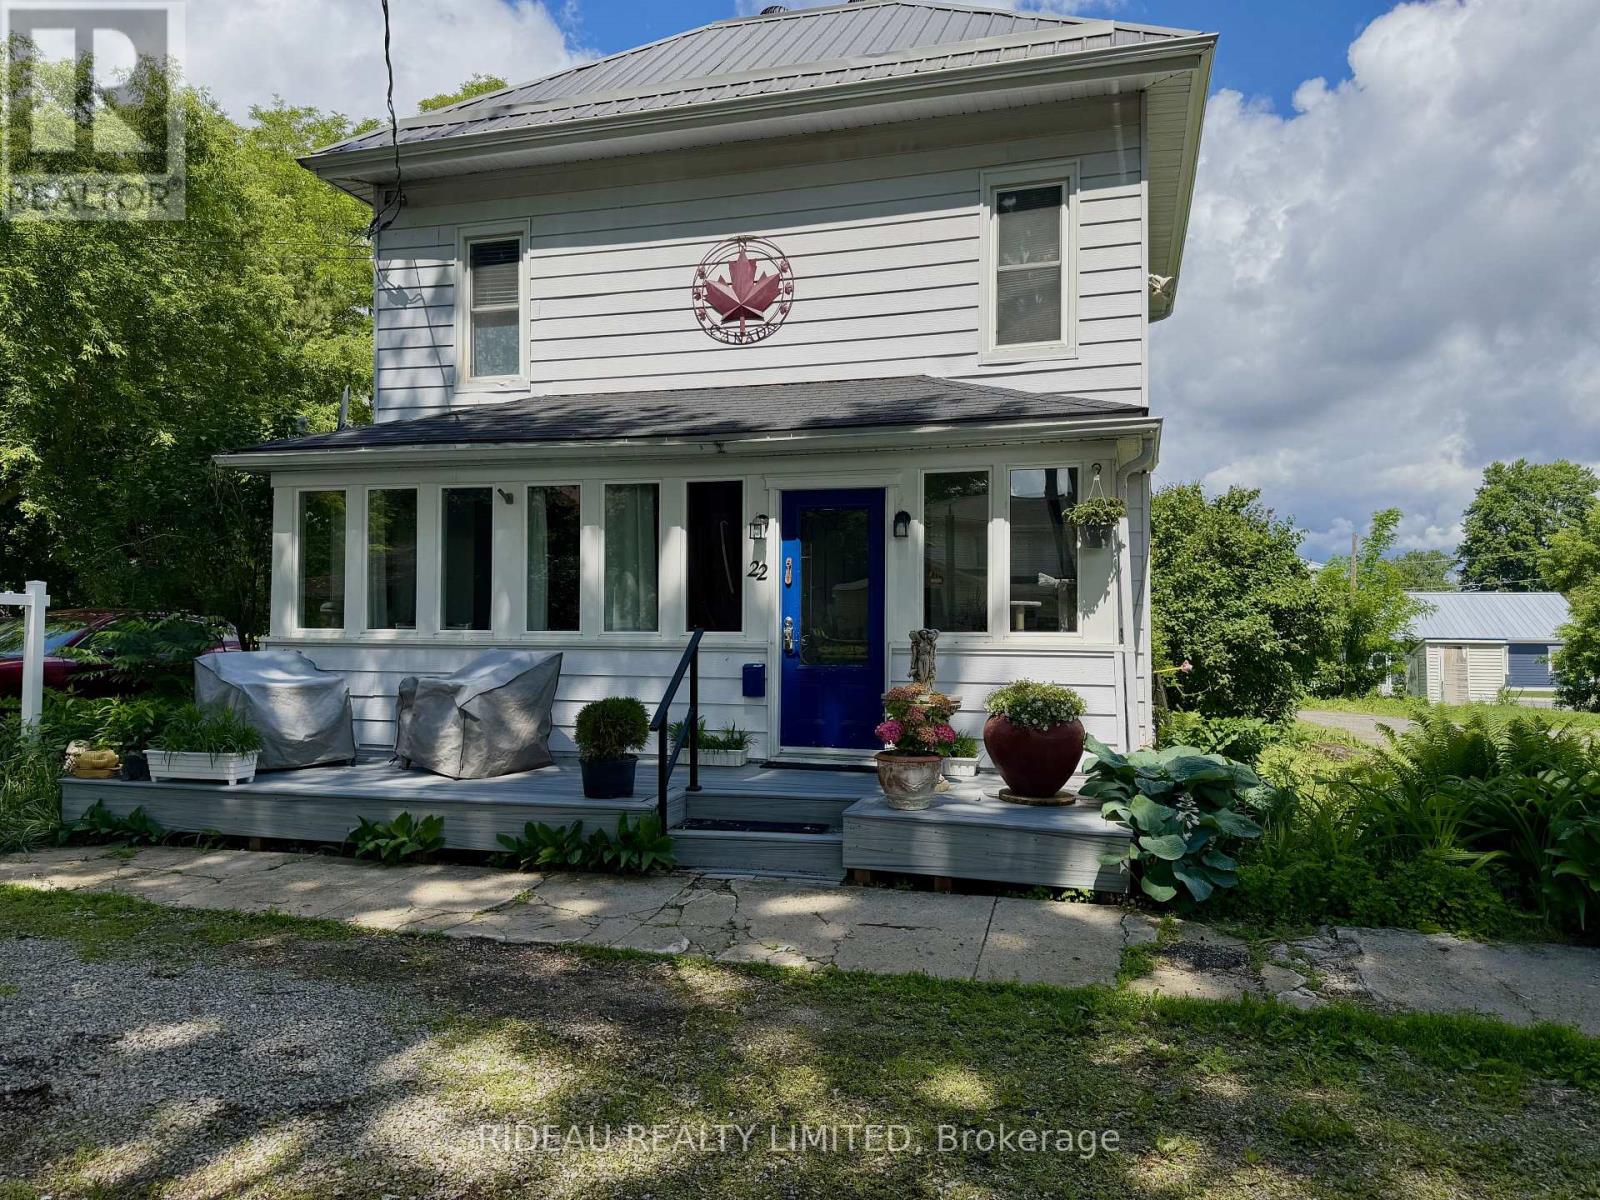
22 Perth Street
Rideau Lakes, Ontario
Welcome to this beautifully reimagined century home, where timeless character meets thoughtful modern design. Extensively renovated in 2009/2010, the interior was completely rebuilt with updated wiring, plumbing, insulation, windows, doors, flooring, kitchen, and bathrooms, offering the charm of a historic home with the comfort, efficiency, and peace of mind of a newer build.The main level features a bright, open-concept layout ideal for both everyday living and entertaining, highlighted by a convenient main-floor bedroom with cheater ensuite. Upstairs, you will be blown away by an entire level dedicated to a stunning primary retreat, complete with a den, walk-in closet, and a 4-piece ensuite, creating the perfect private space to unwind. Step outside to enjoy generous outdoor living spaces, including a welcoming composite front porch, perfect for morning coffee, and a private side deck with a built-in privacy wall, ideal for hosting family and friends. The property also includes a versatile two-storey workshop with its own electrical panel, high ceilings suitable for all projects, and excellent upper level storage making it perfect for hobbyists or additional workspace. Located in the heart of Portland Village, this home is within walking distance to all amenities, including the public beach, library, local shops, and popular dining spots like the Portside Pub and Eatery and Recess Cafe, along with everyday essentials such as the LCBO, bank, and grocery store. Centrally positioned between Ottawa and Kingston, and just 20 minutes to Smiths Falls, this location allows you to enjoy the charm of small-town living while staying within easy reach of larger urban centres. Whether you're seeking a full-time residence or a charming escape, this exceptional property offers the perfect balance of character, comfort, and community...an opportunity not to be missed. (id:49269)
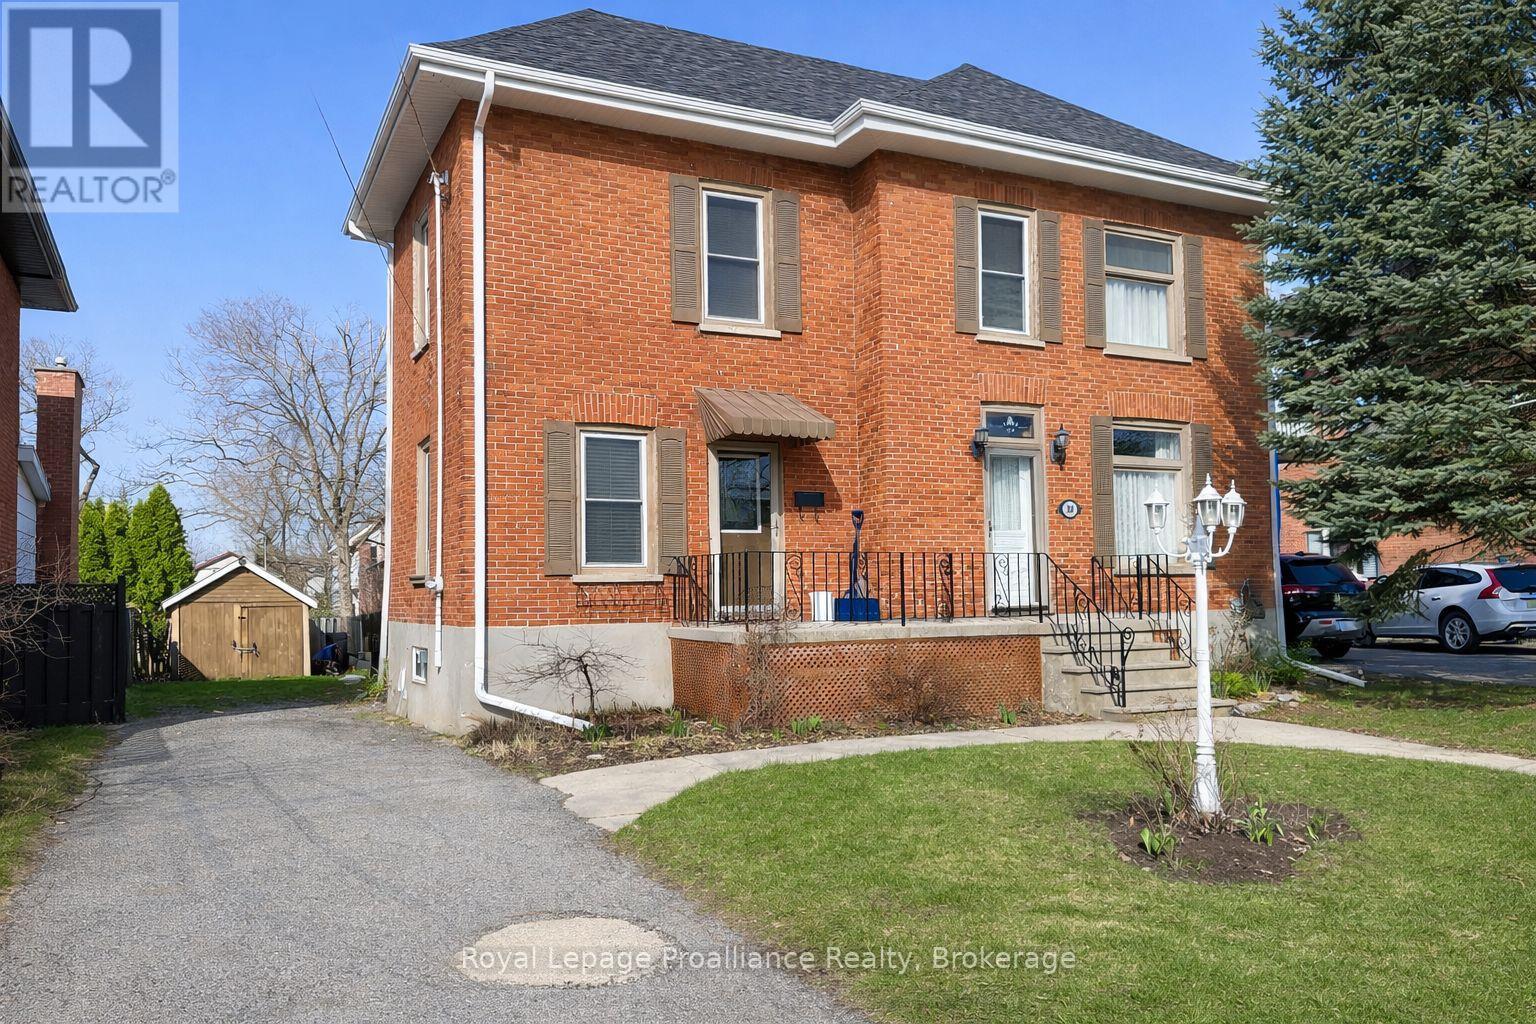
308 Bleecker Avenue
Belleville, Ontario
If Old East Hill's charm and character have been calling your name, this 1912, 4-bedroom, 2-bathroom home is ready to answer. The main level features original maple hardwood throughout, a warm kitchen with included appliances, and walkout access to the back deck and a generous backyard. Lovingly maintained, the home comes with the big-ticket items already done: new gas furnace ('23) and a complete roof, soffits, fascia, eavestroughs and downspouts ('25), both backed by transferable warranties. The upper level has updated flooring, fresh paint and a refreshed 4pc bathroom, along with 3 full bedrooms and a flexible smaller room that works well as a nursery, office or hobby space. For a home of this age, the basement is impressively clean and well-kept. Out back, mature trees surround a yard filled with wildflowers, herbs and vegetable gardens. The detached outbuilding, once a garage, is perfectly suited as a garden shed or storage space. More than a century of care and character is woven into this home. (id:49269)
499 Mcmaster Road
Quinte West, Ontario
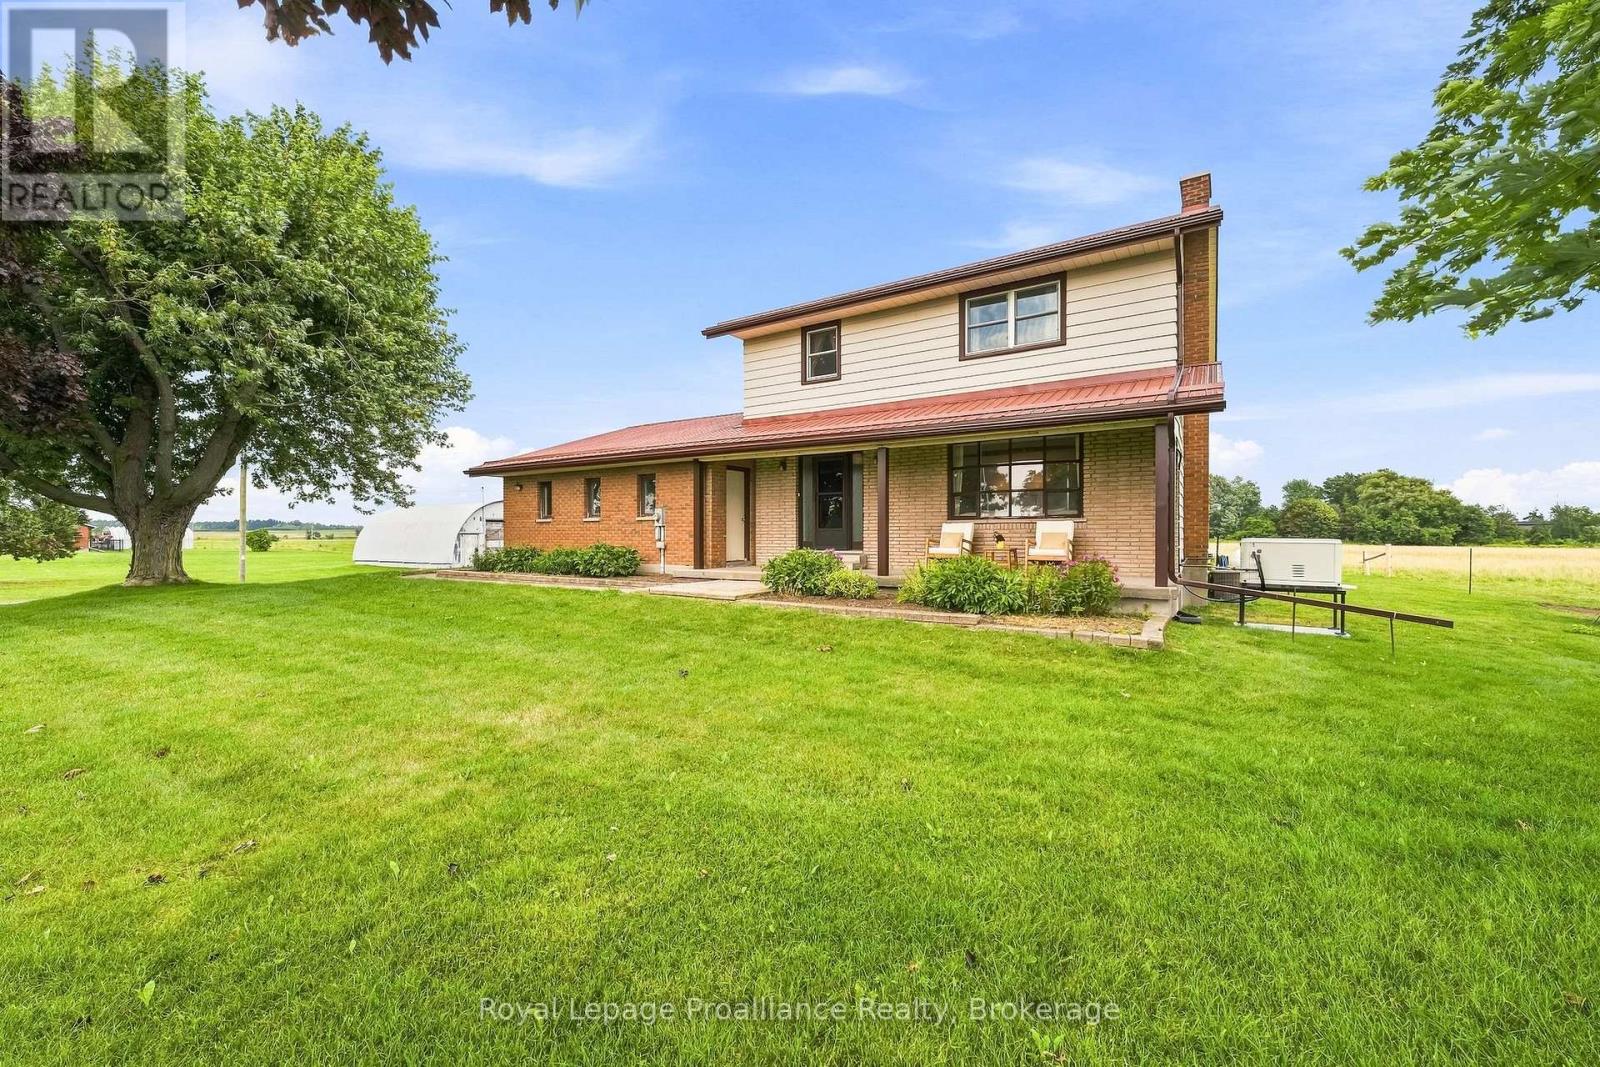
Discover the perfect balance of serenity and accessibility in this immaculate 3-bedroom, 2-bathroom family home. Perfectly positioned for those who value both quiet country living and commuter convenience, you're just minutes from the 401 and local amenities in Brighton and Trenton. Enjoy sunsets from your covered front porch or serene views from the back deck overlooking your private country setting. The main floor offers a functional layout featuring a kitchen, bright dining room, cozy living room, laundry, and a convenient 2-piece bath. Upstairs, you'll find three spacious, sun-filled bedrooms and a 5-piece bathroom with a fresh shower installation (2025). The partially finished basement provides excellent potential for a future games room or additional family space. An oversized 2-car garage with double access and a massive 24ftx40ft Quonset hut with 100amp separate hydro service is a rare find for the hobbyist or small business owner. Move in with confidence thanks to the 2010 metal roof, 2022 well pump, and a newly installed whole-home 18Kw generator (2025). Whether you're commuting to a larger centre or enjoying the peaceful surroundings, this home offers everything you need to plant roots! (id:49269)
209 Dundas Street E
Quinte West, Ontario
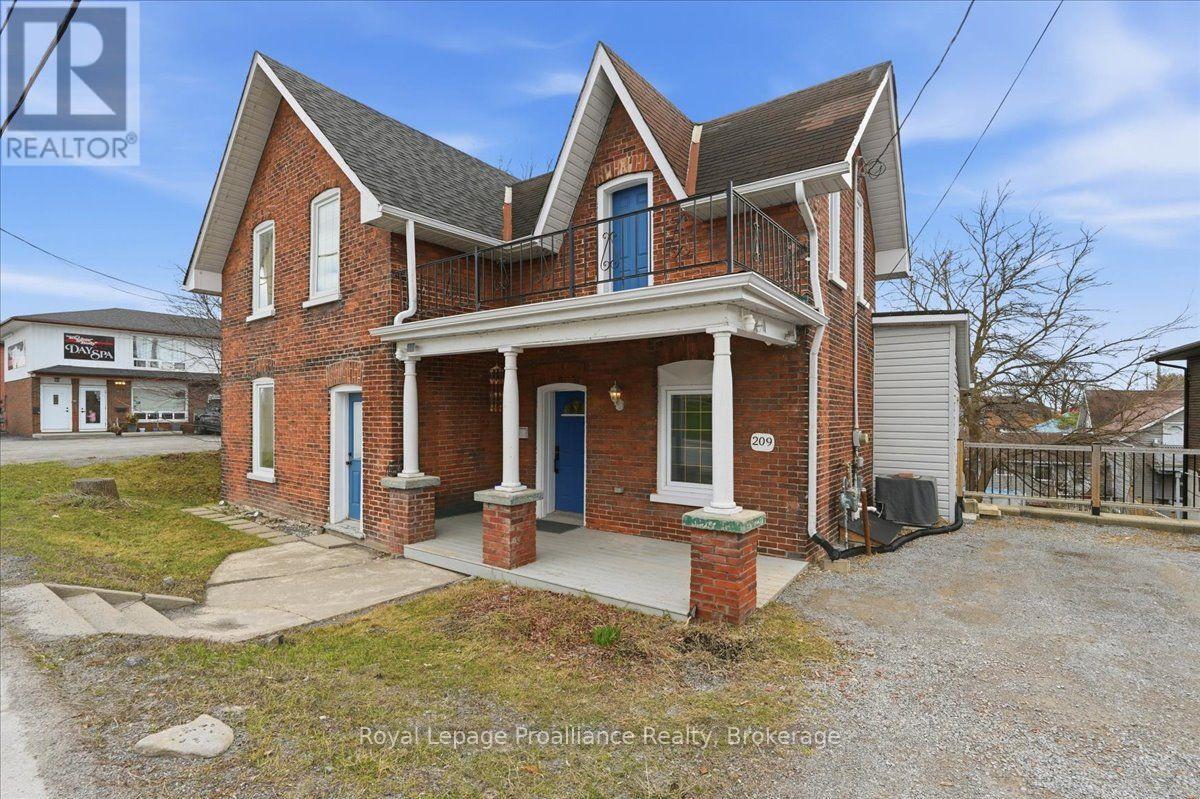
Charming and well maintained, 2-storey brick home located in the heart of Trenton, offering incredible convenience with shopping, restaurants, parks, schools, and everyday amenities just minutes away. A great blend of character, space, and location.Inside, the home features a bright and inviting layout with a spacious living area filled with natural light and a separate dining room with detailed trim work, ideal for hosting or everyday living. The kitchen offers a clean, refreshed look with white cabinetry and modern backsplash, along with excellent potential to further customize and add value.Upstairs includes three well sized bedrooms and a full bathroom. The primary bedroom stands out with its own walkout balcony, providing a rare and private space to relax.The home has been very well maintained throughout, showing clear pride of ownership.Outside, you will find a large and private backyard, a rare find for this central location,complete with a deck and patio area for outdoor enjoyment.Additional features include separate access to the basement, offering great storage and future potential.A solid opportunity in a central location with strong value and unique features. (id:49269)
47 Meadowland Drive
Hamilton Township, Ontario
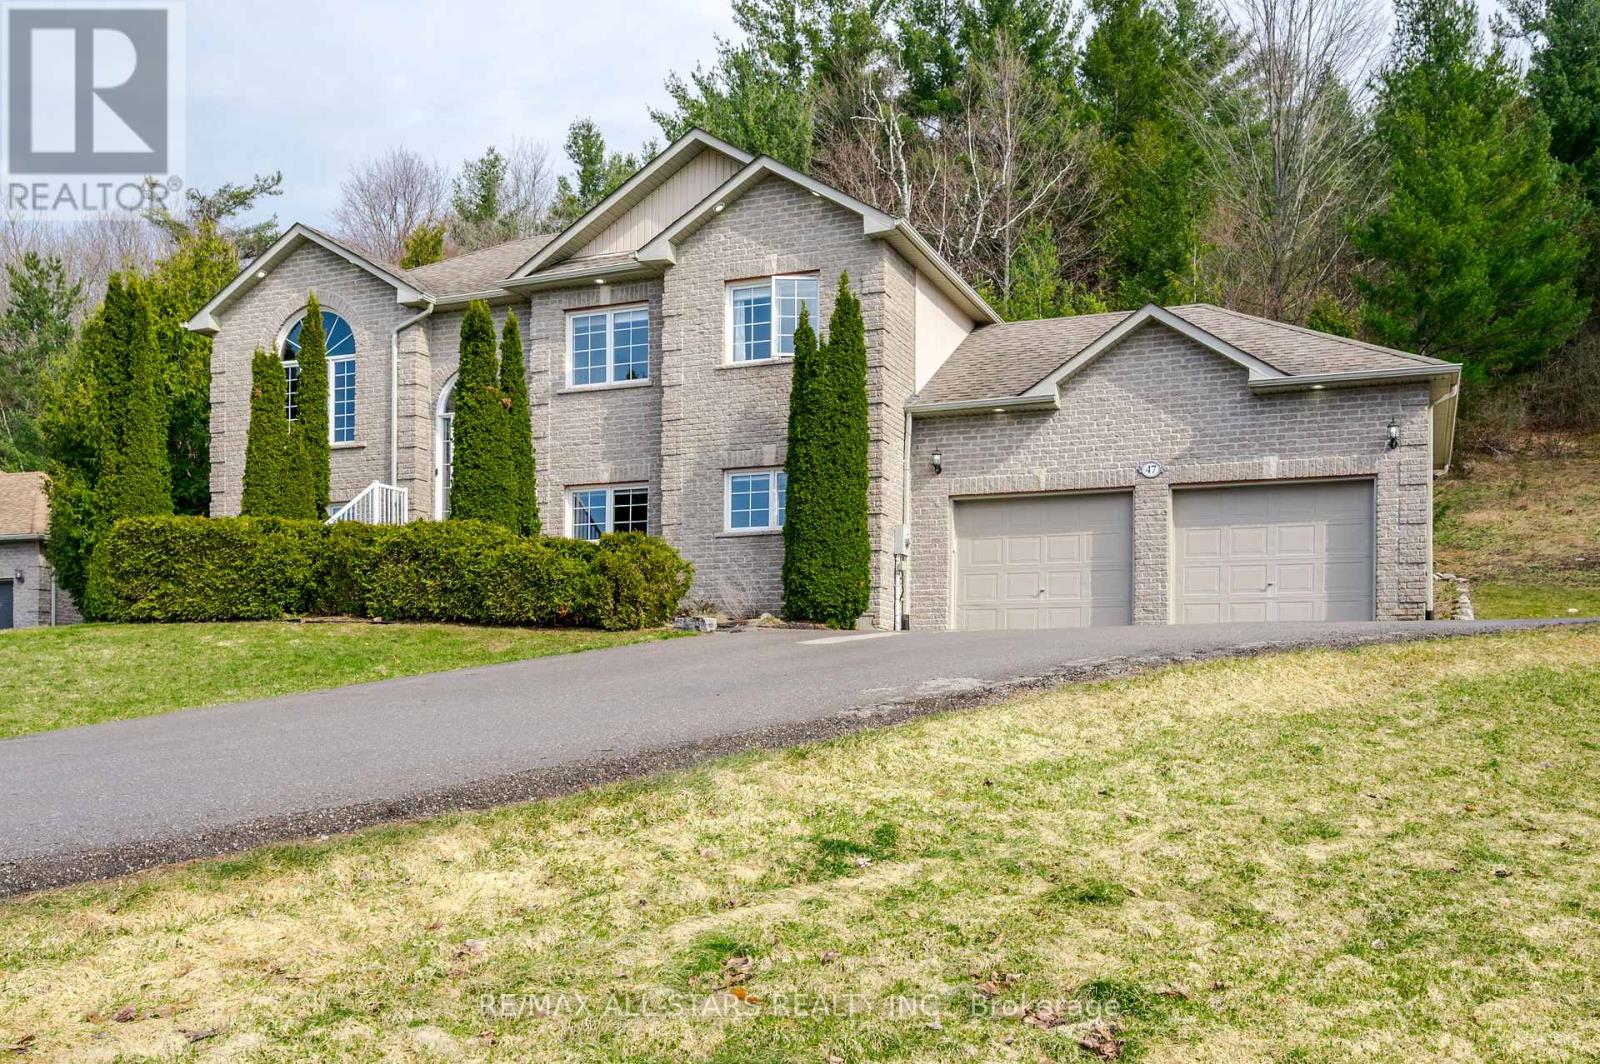
Meticulously maintained raised bungalow on 1.76 acres and over 2400 square feet of updated living space in the charming community of Baltimore. Enjoy the incredible views of the Northumberland Hills perched atop 1 of 2 spacious decks perfect for sunset entertaining or relaxing evenings by the fire pit. The neighbourhood is very desirable and combines a mix of country living with a community feel. The spacious lot offers a great mix of mature trees and attention to detail in the landscaped yard along with a paved driveway. The low maintenance exterior features shouldice stone, pot lights, and fantastic curb appeal. Inside, natural light floods the main floor with a chef-inspired, renovated eat-in kitchen outfitted with high end appliances and seamless walk-out access to the deck, a sophisticated living room two full bathrooms, two bright bedrooms, including the primary suite with a modern updated en-suite. The fully finished lower level doubles your living space with a sprawling rec. room custom bar, two additional bedrooms, full bathroom and stylishly updated laundry room with direct access to the oversized 2-car garage with plenty of storage. Experience total privacy just minutes from Cobourg's amenities and easy 401 access. (id:49269)
4038 Spring Road
Hamilton Township, Ontario
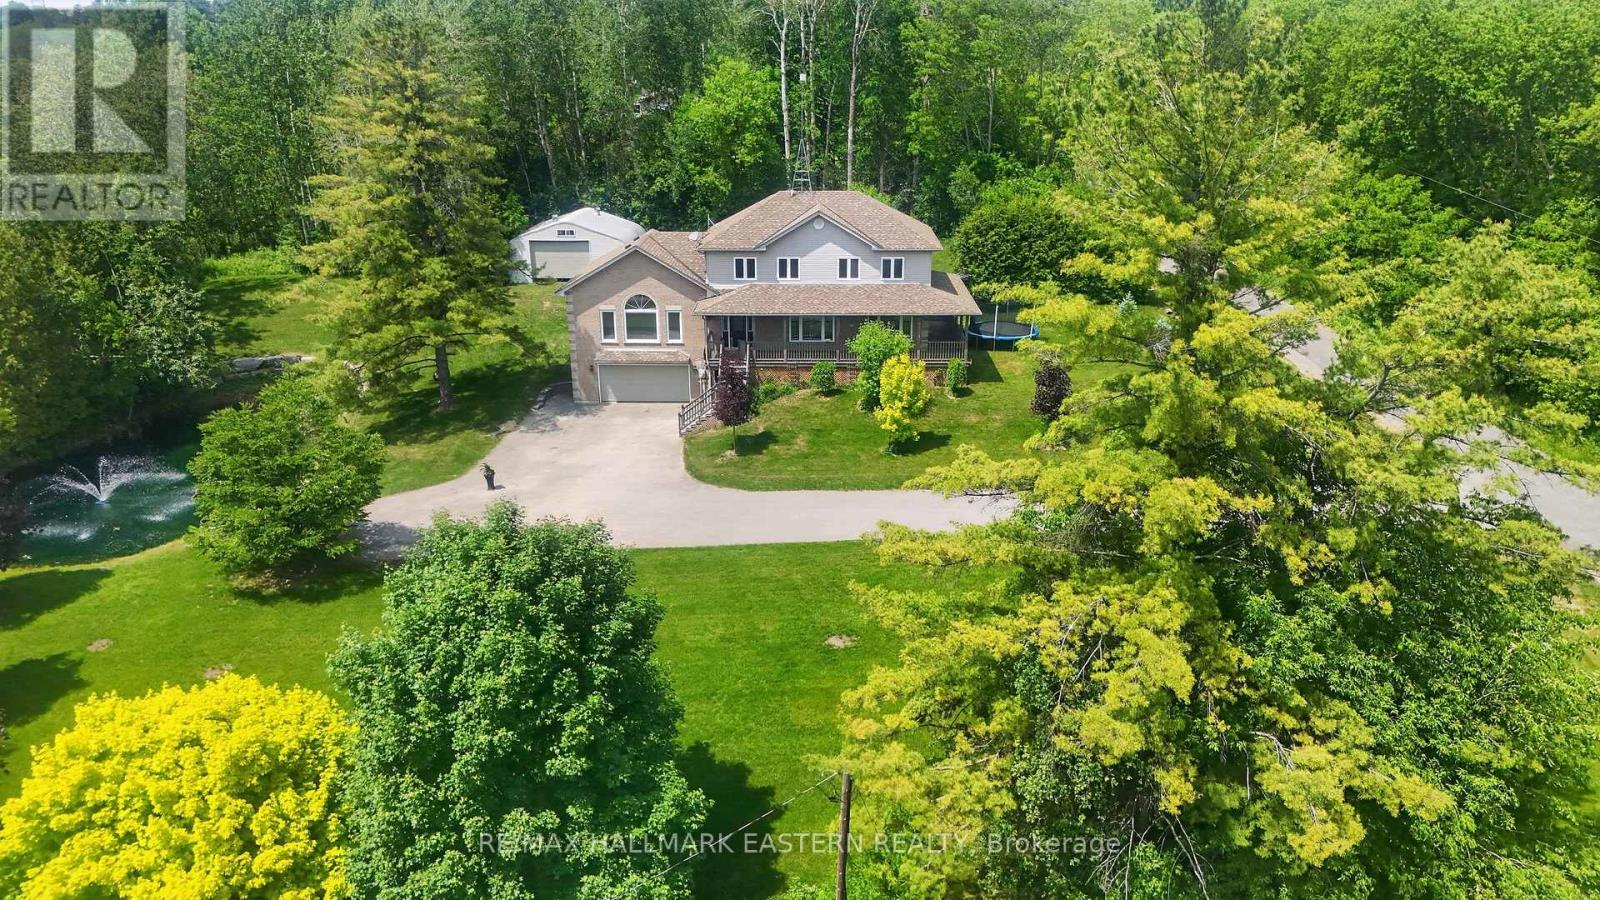
Welcome to this beautifully designed family home in the rolling hills of Northumberland County offering over 3400 sq ft of exceptional total living space, functionality, and picturesque views throughout. A welcoming foyer leads into the chef-inspired kitchen featuring granite countertops, stainless steel appliances, and abundant workspace, flowing seamlessly into the formal dining and living areas. The main floor also offers convenient laundry, a powder room, and a spacious primary suite with serene north-facing views overlooking the expansive deck and oval-shaped above-ground pool with surrounding decking. On the west side of the home, the impressive great room showcases soaring vaulted ceilings and oversized south- and west-facing windows flooding the space with natural light while offering tranquil pond views. Upstairs, you'll find four generously sized bedrooms, all with deep double closets and built-in shelving. A second primary suite features two large south-facing windows and a beautifully updated four-piece ensuite with double sinks. An additional bonus room provides excellent extra storage space. The fully finished lower level features a spacious rec room complete with a bar, large above-grade windows, a three-piece bathroom, and additional storage space. Step just outside the kitchen to enjoy the fabulous north-facing sunroom, beautifully landscaped yard, ample gardening space, stunning armor stone retaining walls surrounding the north side of your own personal fishing pond, and the inviting above-ground pool. A large 24X30 Feet Quonset hut on the property's north side offers excellent additional storage or workshop potential. Conveniently located 10 mins from Port Hope and the 401.One Hour to the GTA. (id:49269)
4400 William Street
Frontenac, Ontario
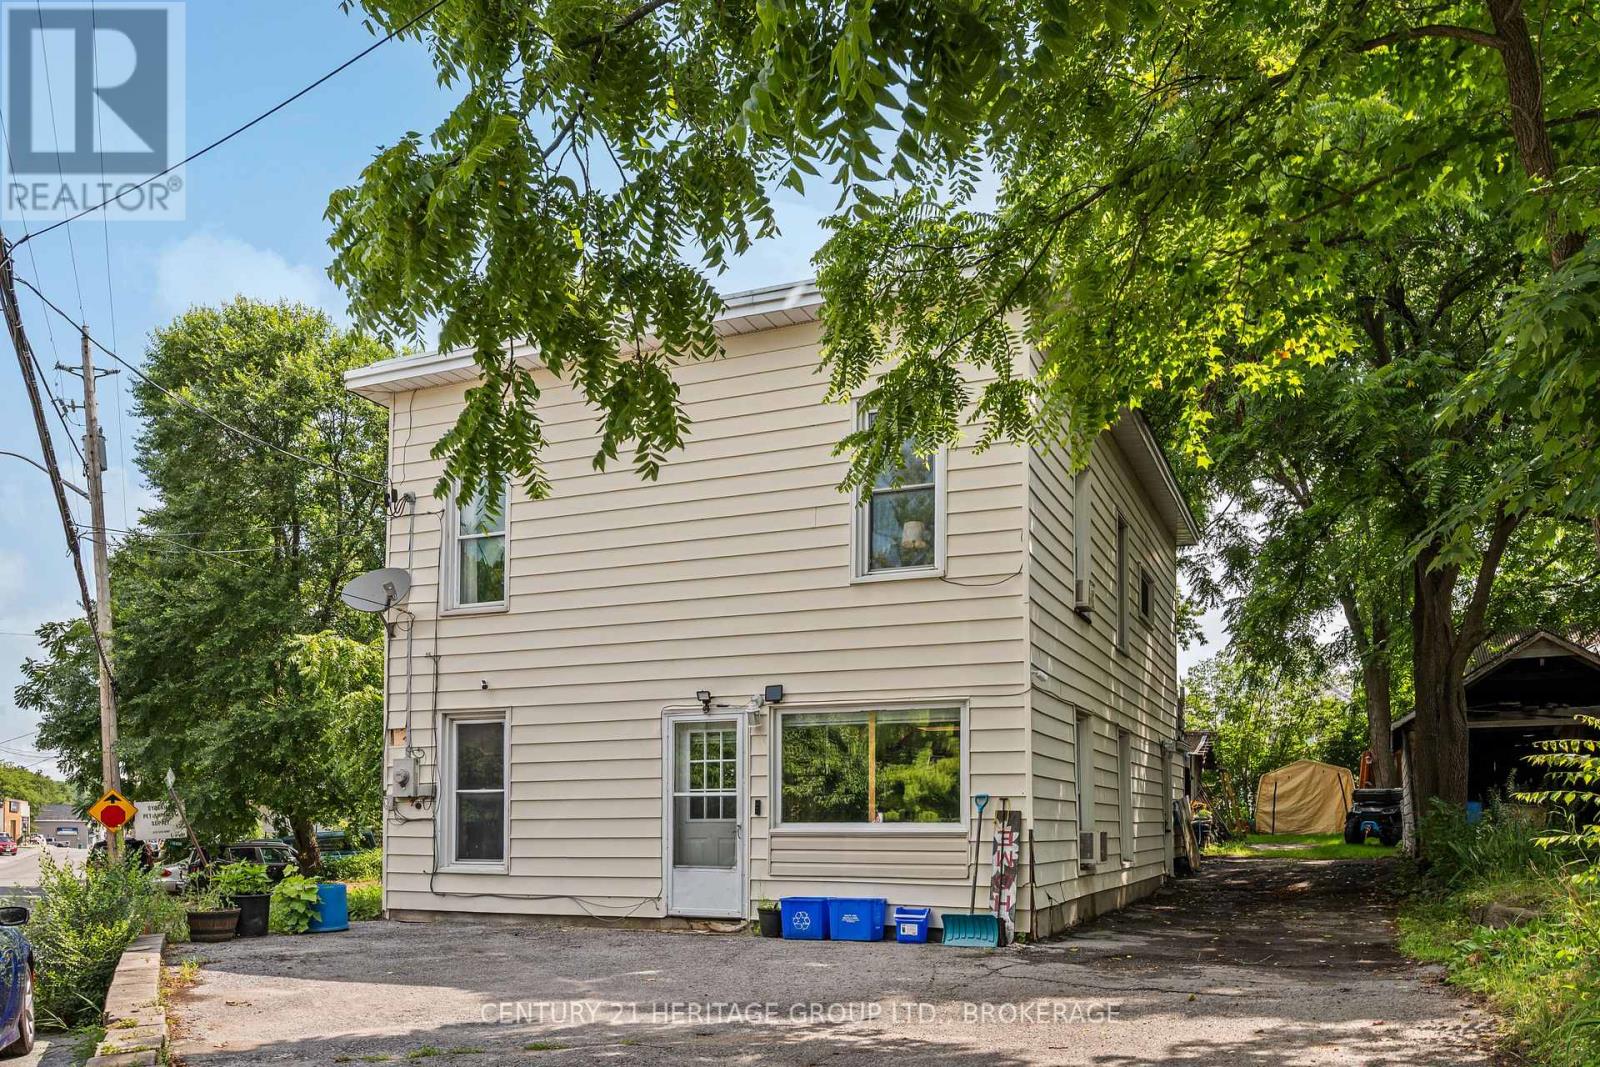
In the heart of Sydenham Village, 4400 William Street puts the best of community living close to home. Enjoy summer days at The Point beach and park, launch your boat onto Sydenham Lake, or take advantage of nearby schools, the library, local shops and everyday amenities in this welcoming lakeside community where recreation, convenience and small-town charm come together. Set on a large lot, this spacious four-bedroom home offers more than 1,700 sq. ft. of above-grade living space and a layout that can grow and change with you. Picture relaxed mornings your cozy breakfast nook, family meals in the open-concept living and dining room, and comfortable evenings together with plenty of room to unwind. The four bedrooms provide space for family and guests, with the flexibility to create a home office, hobby room or private retreat.With its desirable village location, generous living space and exciting potential, this is an opportunity to renovate, personalize and create a home that truly reflects your style. Bring your vision and begin your next chapter in Sydenham Village. (id:49269)

395a William Street
Cobourg, Ontario
Compact, cozy and centrally located to enjoy everything Cobourg and all that comes with being smack dab in the mix of Ontario's Feel-Good Town! This Completely facelifted 2-bedroom home with a very attractive 168' deep lot and opportunistic property comes complete with a multitude of updates, upgrades and finishing touches that provide a turn key opportunity. Windows, doors, siding, bathroom and kitchen renos, electrical, light fixtures, switches, appliances, eavstroughs, EV charging station and much more. Calling all first-time home buyers, retirees, investors, short term and long-term rental enthusiasts, or those looking to add to or start their investment portfolio, this listing is for you! Perfectly positioned to enjoy this incredible town with the very popular beach, marina, boardwalk, Lake Ontario, vibrant downtown, schools, parks, shops, restaurants and so so much more!! - **See Attached Brochure** (id:49269)
901 Ascot Lane
Kingston, Ontario
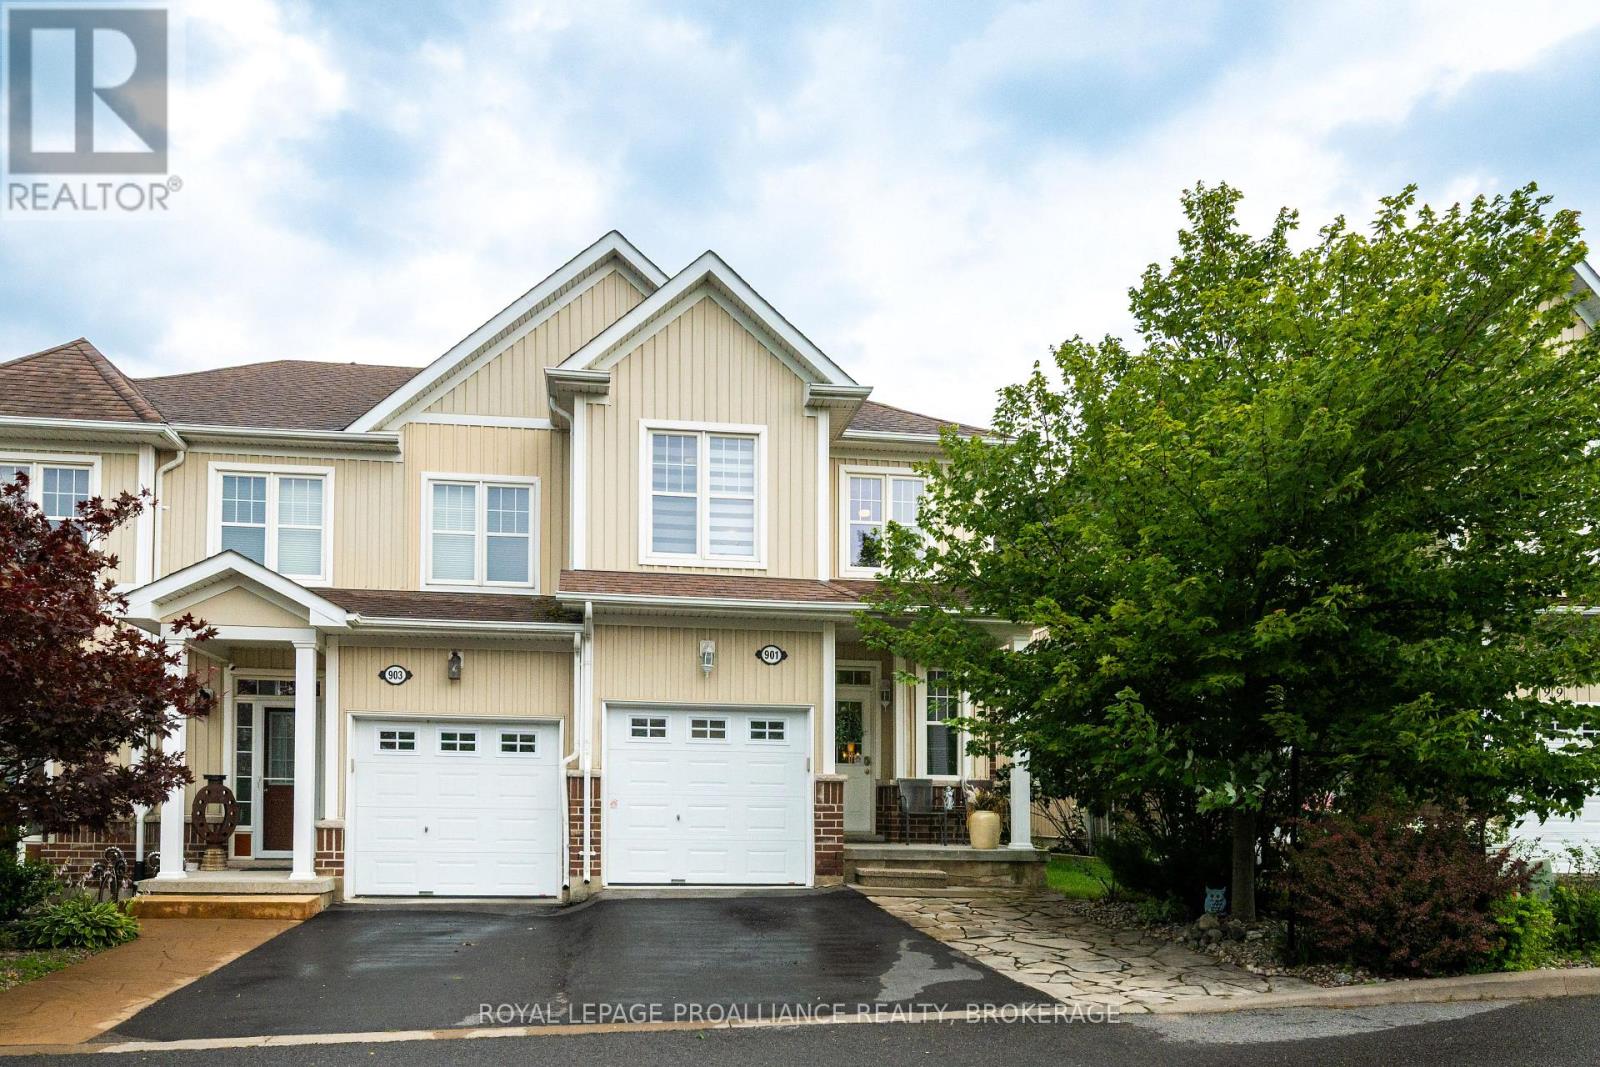
Welcome to this beautifully maintained end unit townhome in River Park, offering 3+1 bedrooms, 3.5 bathrooms & 1,703 sq ft above grade. From its spacious interior to its beautifully landscaped surroundings, this home offers an exceptional combination of space, versatility & a convenient location. Step inside to a welcoming foyer leading into a bright living room, beautiful dining area & well-appointed kitchen featuring stainless steel appliances, beautiful countertops, ample cabinetry & a sliding glass door leading to the rear deck. Outside, enjoy the beautifully landscaped backyard with mature trees & privacy fence, creating a wonderful space to relax or entertain. A convenient 2pc powder room & inside entry to the garage completes the main level. Upstairs, the spacious primary bedroom enjoys views of the Cataraqui River & Waaban Crossing while offering a walk-in closet & lovely 5pc ensuite with double sink & separate tub also sharing relaxing water views. Two additional bedrooms, a 4pc bathroom & second floor laundry complete the upper level. The finished basement extends the living space with a rec room with a wet bar, two additional bedrooms, a 3pc bathroom, utility room & storage, offering excellent flexibility for growing families, guests or future in law potential. This move in ready home is ideally located just a short drive from parks, schools, shopping, downtown Kingston & CFB ideal for professionals, families, or investors alike. (id:49269)
114 North Street N
Gananoque, Ontario
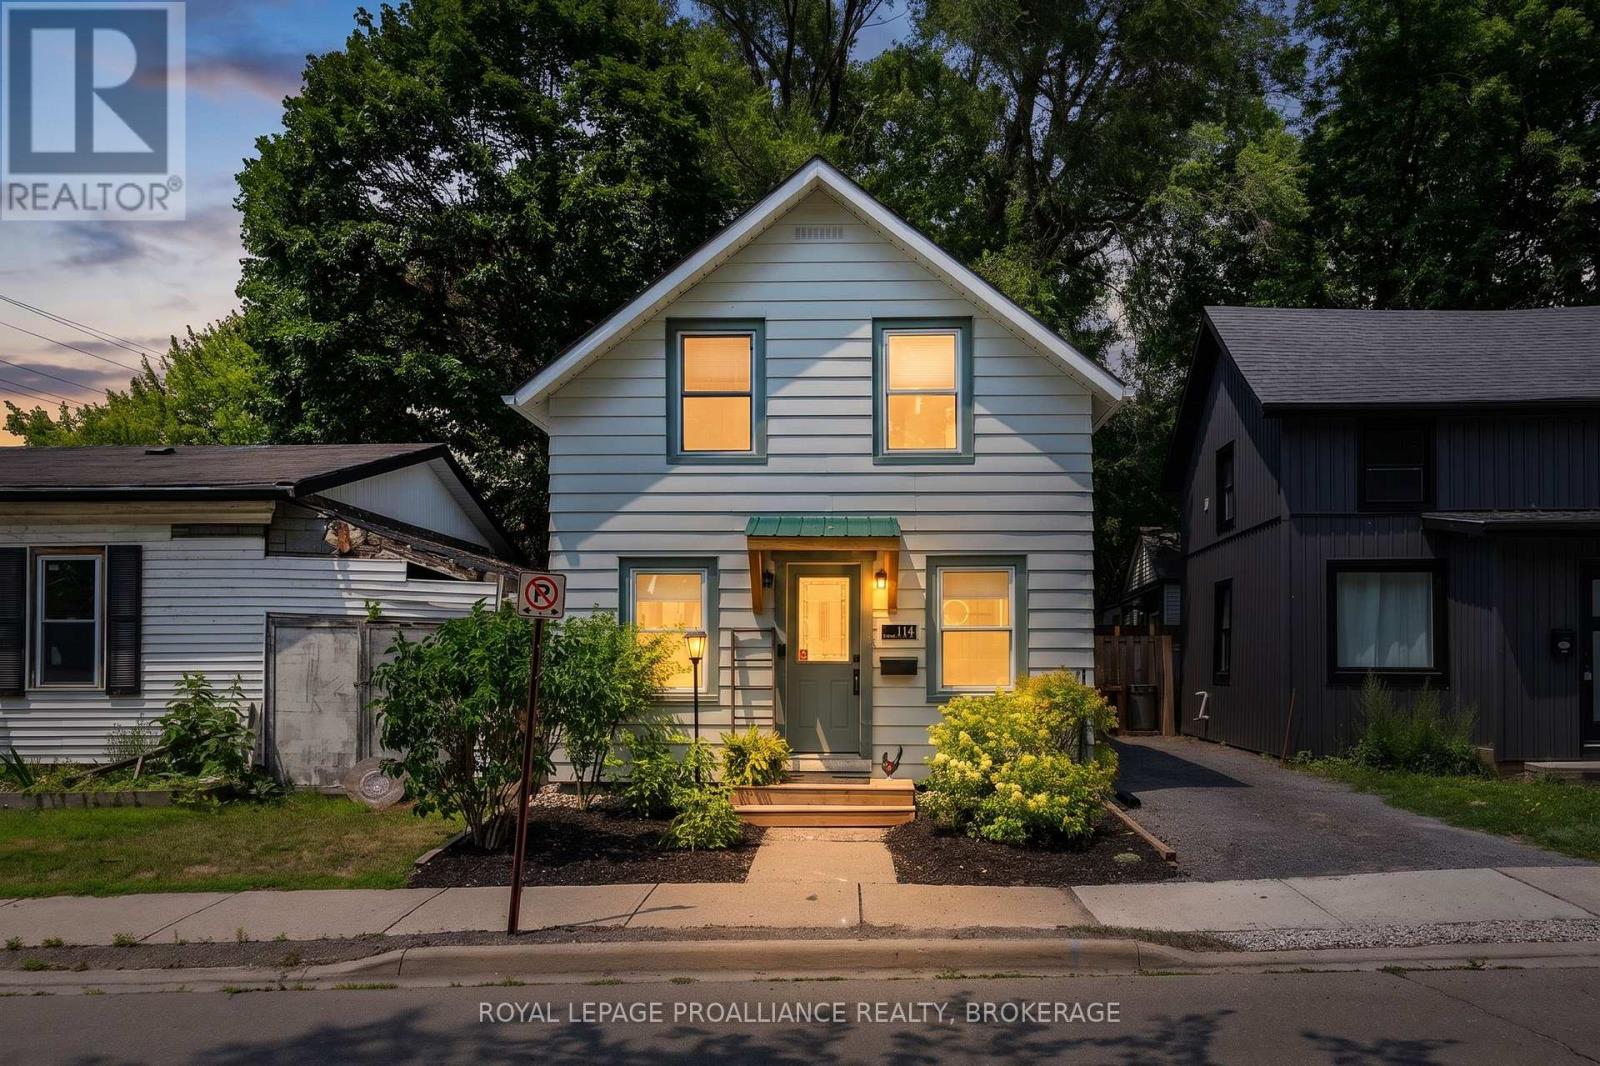
This sweet little home has so much to offer. Step in through the custom built pine awning to the open concept main floor. There is a cozy living and dining room, bright and efficient kitchen with ample storage and a convenient two piece powder room. From the main living space you have easy access to the fenced and very private yard where there is room to entertain guests outside. All your garden tools and outdoor equipment can be stored in the practical storage shed. The second level offers a flexible layout with two bedrooms, a three piece bath and convenient laundry area. The partial basement is unfinished and is perfect for additional storage. with extensive renovations in 2020 and recently added central air, this home offers comfort and exceptional value. Located close to all the shops, amenities and lovely waterfront that Gananoque has to offer, you don't want to miss this property. (id:49269)