
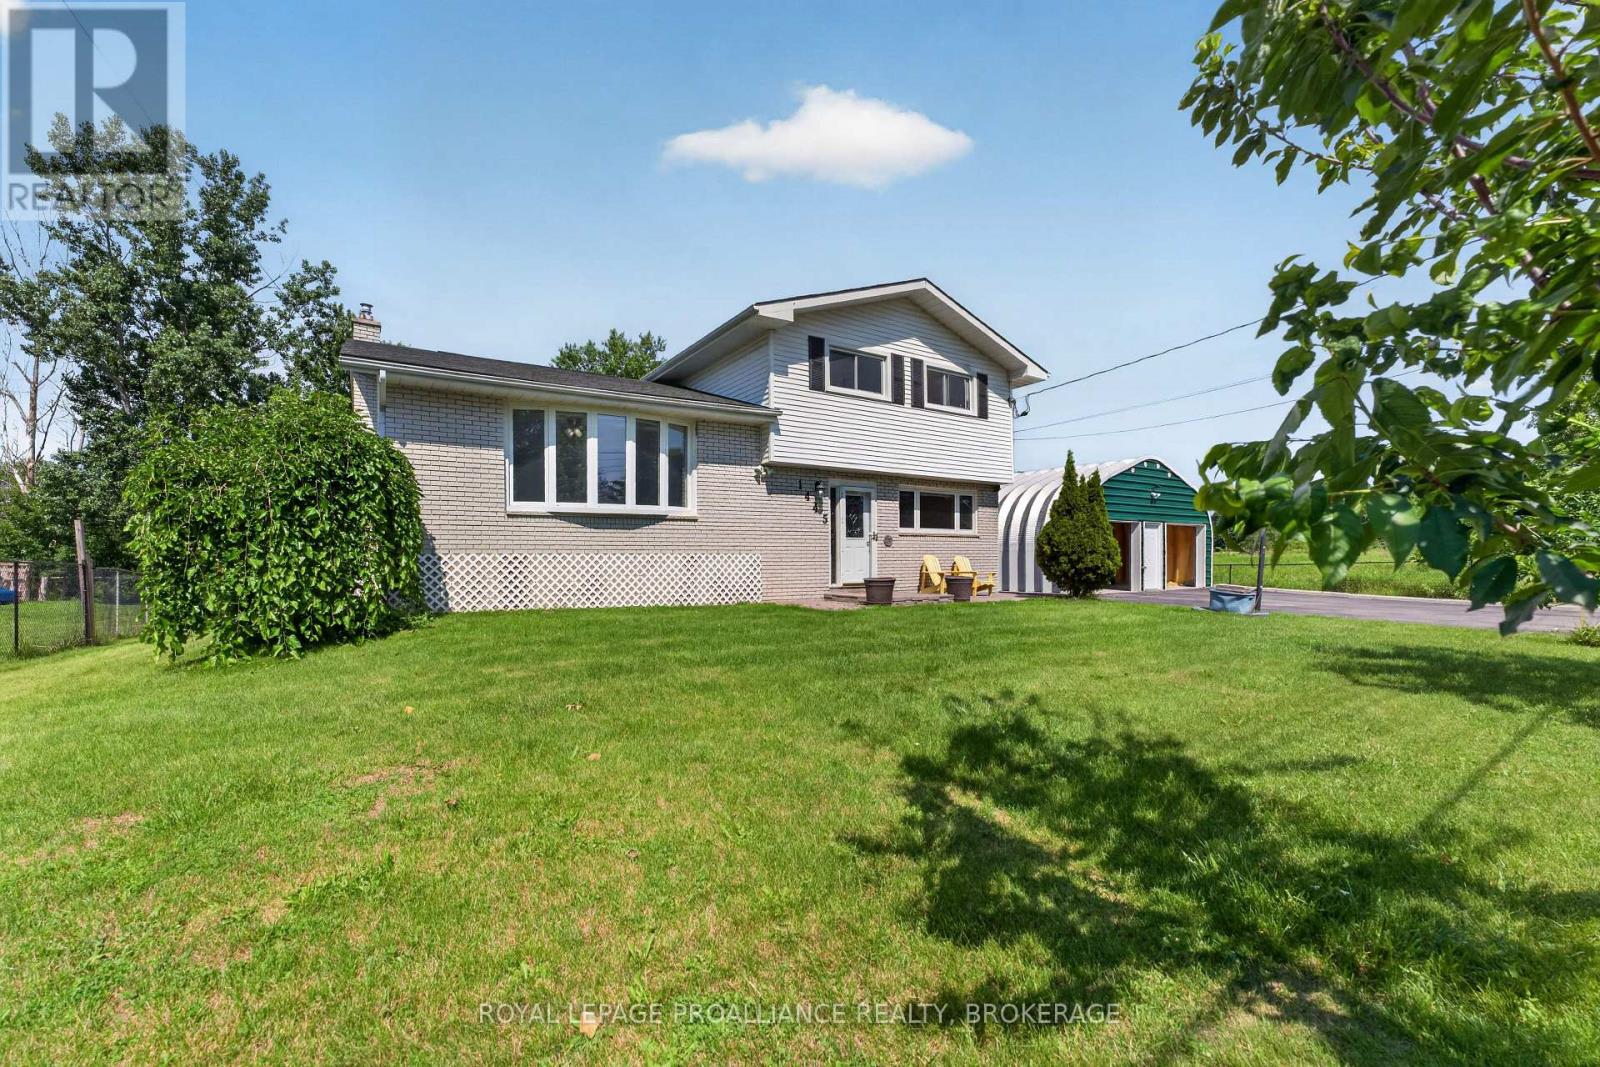
1445 Aley Street
Kingston, Ontario
Private, move in-ready, cul-de-sac home on a 100 x 150 ft lot in Kingston's sought-after Sunnyside neighbourhood, ideally located just 1 km north of Hwy 401. This rare property offers the perfect blend of peaceful country-style living and city convenience. backing directly onto open farmland with no future development on one side, ensuring exceptional privacy and west-facing sunset views. Steps from the K&P Trail and only minutes to the Princess and Gardiners retail hub, schools, shopping, and commuter routes. The home features a bright, functional layout with spacious principal rooms and extensive upgrades throughout. The main level includes a cozy family room with a gas fireplace, large living room with a bay window, and an open kitchen and dining area that flows seamlessly to a 16' x 24' deck complete with gazebo, gas BBQ hookup, and ambient lighting-ideal for entertaining. Offering 4 bedroom and 2.5 bathroom, the home is well suited for families, guests, or multi-generational living. The fully finished basement adds valuable living space with an additional, gym area, extensive storage, and a 2-person infrared sauna. A standout feature is the oversized 24' x 22' insulated double garage with loft storage, electrical outlets, and extensive shelving, ideal for hobbyists or workspace use. Major upgrades include 20-amp electrical service, updated roofing, ductless heat pump, septic and plumbing improvements, and a full-home 20KW automatic generator for peace of mind. The fully fenced backyard includes fruit trees, vegetable gardens, and a fire pit seating area. With parking for at least 9 vehicles, ample outdoor space, and a move-in-ready condition, this home delivers exceptional value, privacy, and lifestyle in a prime Kingston location. (id:49269)
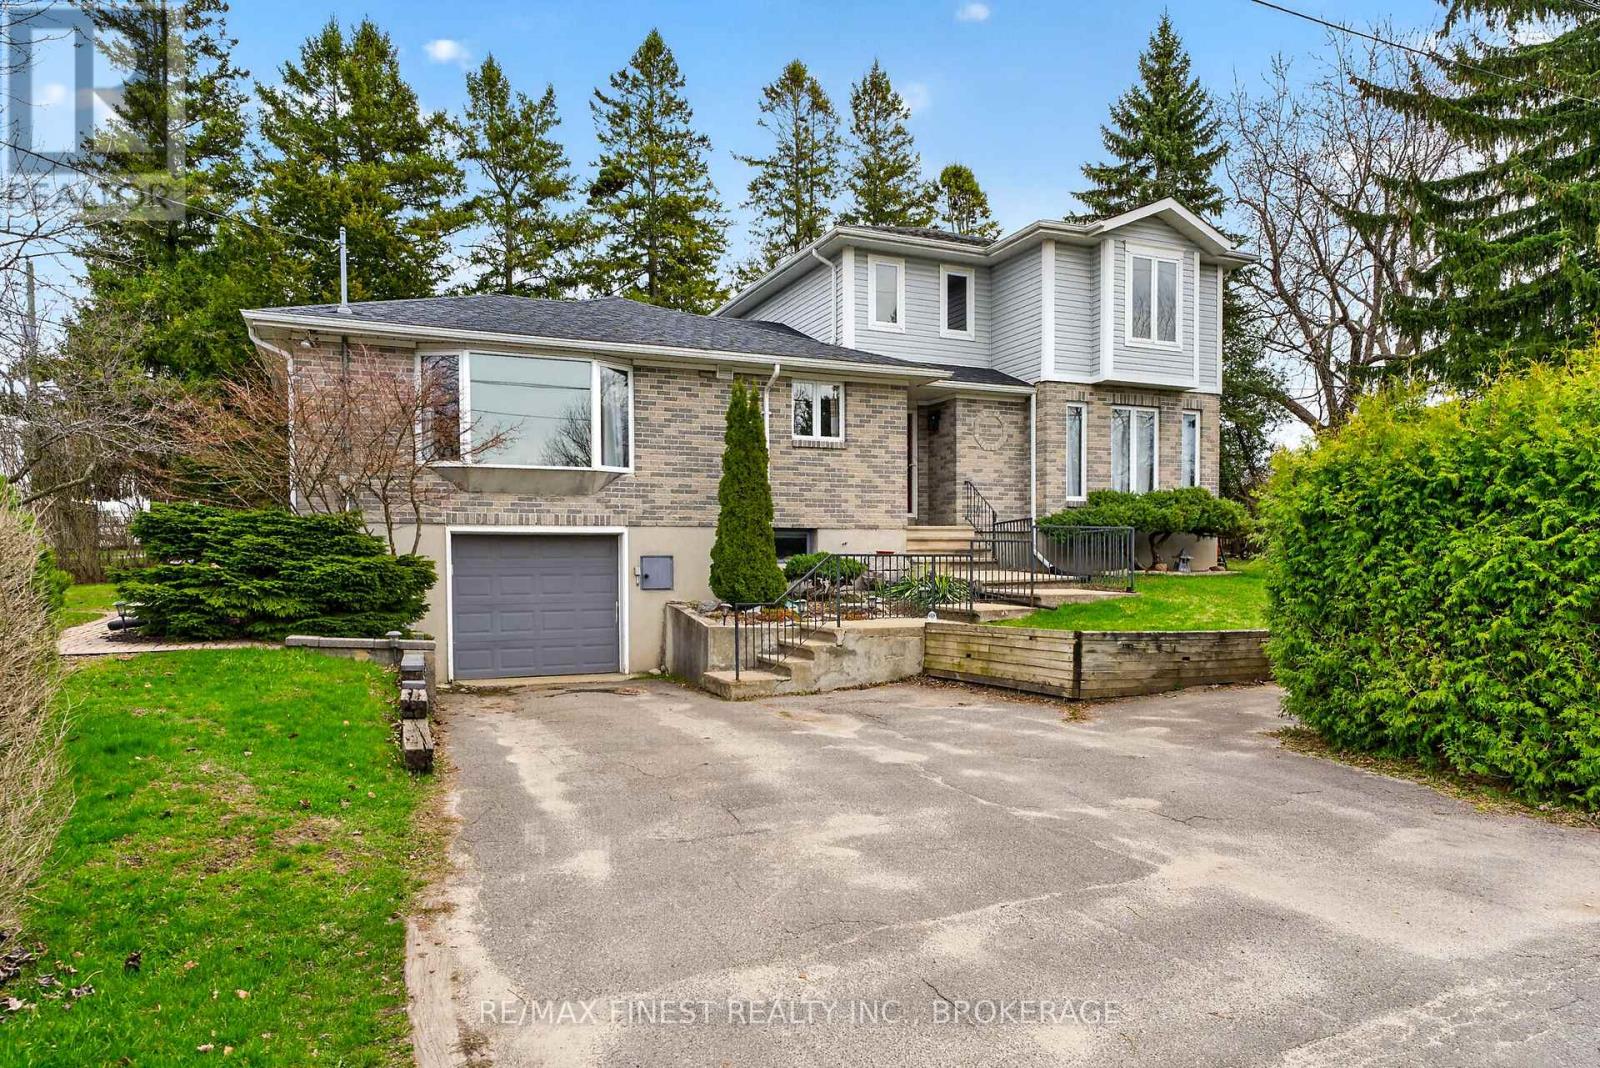
757 Front Road
Kingston, Ontario
Welcome to 757 Front Road ...a spacious and versatile family home in Kingston's desirable Reddendale neighbourhood. Sitting on a private corner lot, this deceptively spacious 5-bedroom, 2,300 sq. ft. detached home offers an incredible amount of space, flexibility, and charm. Thoughtfully laid out, it's ready to accommodate many needs. The main floor impresses with a large & bright living room featuring bay windows, den, family room, kitchen with walk-in pantry, and the convenience of main floor laundry. An updated main floor bathroom complements the 3 secondary bedrooms on the main level. Hardwood floors add warmth and character throughout. In 1996 an addition delivered a generous primary bedroom complete with a private balcony and walk-in closet, a fifth bedroom, and a 4-piece bathroom with jet tub. The fully finished lower level rounds out the package with two other bedrooms or dens or a rec room...you choose the functionality that suits your needs plus there is a workshop with garage access, a3-piece bathroom and finally a workout room or storage room. This home has all you could desire. This layout offers income-generating opportunities, or perfect for extended family living. As a Reddendale Owners Association member, enjoy exclusive access to the nearby waterfront park - one of the neighbourhood's most treasured perks. A rare find with space, income potential, and an unbeatable location. Book your showing today. (id:49269)
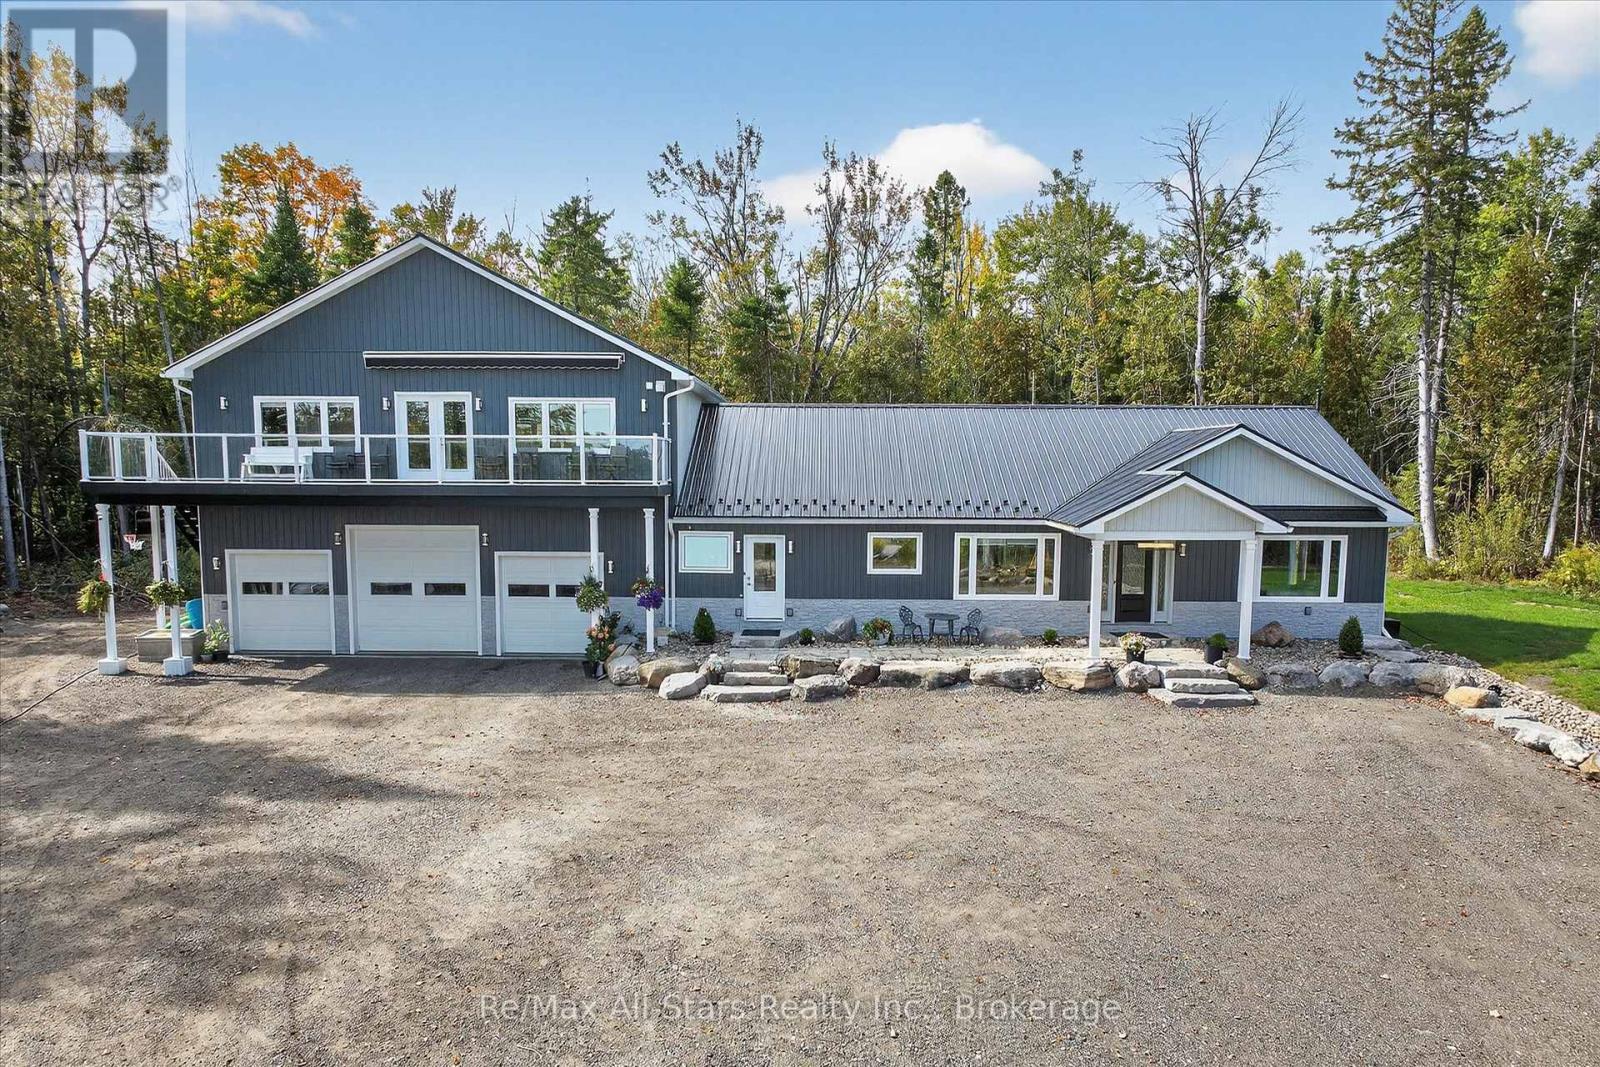
9 Lytle Lane
Kawartha Lakes, Ontario
Multigenerational Off-Grid Home...with hydro on the road and stunning 25 Acres, steps from Balsam Lake. Imagine a place where your family can live, grow, and make lasting memories while enjoying the freedom of off-grid living. Just 600 feet from Balsam Lake and walking distance to Balsam Lake Provincial Park, this rare 25-acre retreat offers privacy, natural beauty, and year-round recreation. Surrounded by mature maples, its a peaceful setting where kids can roam, grandparents can relax, and everyone can stay close while enjoying their own space. The home is built for multigenerational living. The main floor offers open-concept living with vaulted ceilings bright, welcoming, and ideal for family dinners and quiet evenings. Above the garage, a private secondary suite features high ceilings, great views, and a separate entrance perfect for in-laws or older children seeking independence. The 1,960 sq ft unfinished basement with bathroom rough-in is ready to become extra living space, a games room, gym, or even another suite. Fully off-grid, the home runs on a 12kW solar system with 24kW backup generator no hydro bills and no blackouts. High-speed Rogers internet keeps work, school, and streaming smooth. School bus pickup is at the driveway, and nearby amenities include schools, grocery store, LCBO, gas, post office, fire station, and Tim Hortons. Two scenic ponds one spring-fed offer swimming, paddling, skating, and year-round enjoyment. A 1,320 sq ft heated garage with 12-ft ceilings provides space for projects, hobbies, or storage. Nature surrounds you with stunning views in every season. Whether you're looking for a full-time home, a family retreat, or a multigenerational haven, this property offers space, freedom, and connection. Picture coffee on the wraparound deck, kids exploring the woods, and memories made in every season. Rare opportunity come live where others vacation. (id:49269)
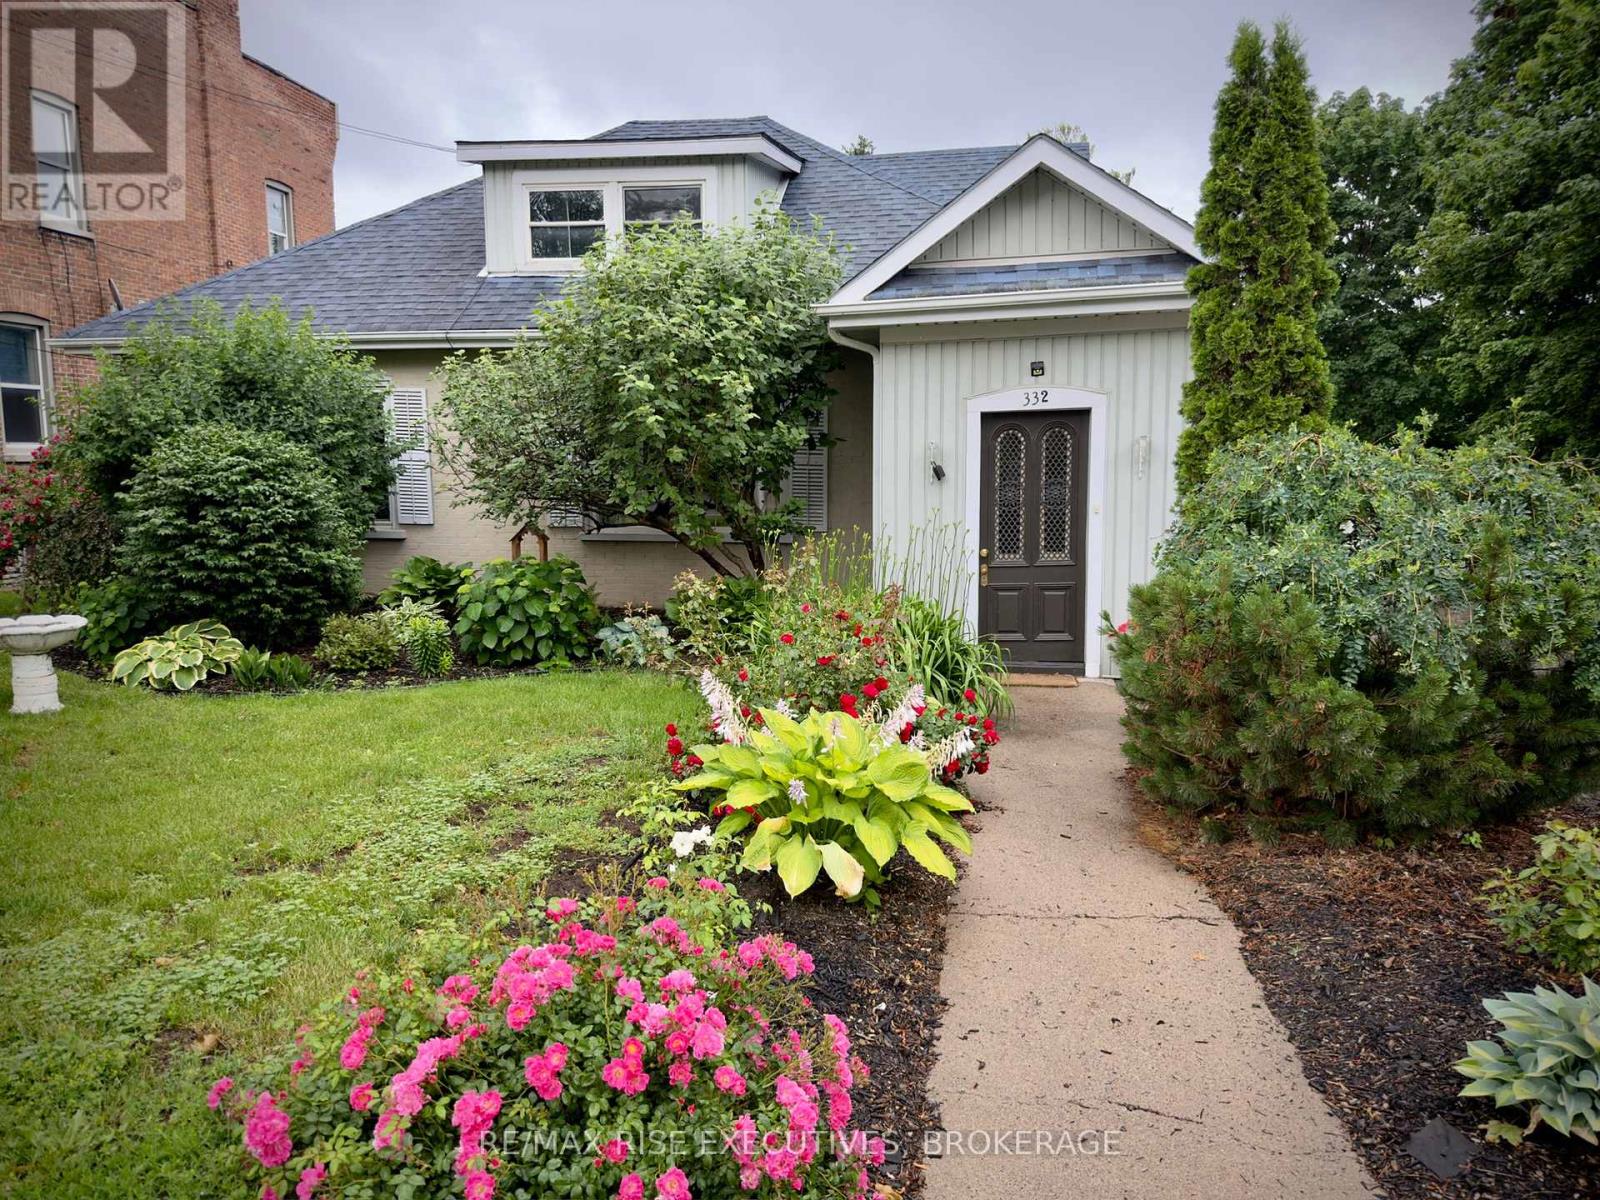
332 Main Street
Deseronto, Ontario
Welcome to your next home in the heart of Deseronto, offering captivating views of the Bay of Quinte and easy access to the vibrant culture, wineries, and natural beauty of Prince Edward County. This well-maintained property is thoughtfully designed for both everyday living and entertaining. The main level features a bright eat-in kitchen, a formal dining room, and a spacious living room ...perfect for gathering with family and friends. You'll also find two generously sized bedrooms, a full 4-piece bathroom, and a convenient 2-piece bath for added comfort. Upstairs, a fully self-contained apartment provides exceptional versatility. Complete with two bedrooms, a full bathroom, kitchen, and living area, it's ideal for multi-generational living, guest accommodations, or as an income-generating rental unit. Enjoy year-round natural light in the charming garden room, or step outside to the expansive20' x 40' patio-perfect for outdoor dining, entertaining, or relaxing evenings. A detached single car garage offers additional storage or workshop space, while the neatly landscaped grounds showcase scenic lake views and inviting outdoor appeal. Zoned C-2 for a range of uses, this property is well-suited for families, investors, or entrepreneurs seeking flexible living or business opportunities. Ideally located just 10 minutes to Napanee, 20 minutes to Picton in Prince Edward County, and 30 minutes to Belleville, you'll enjoy a central location with convenient access to everything the region has to offer. (id:49269)
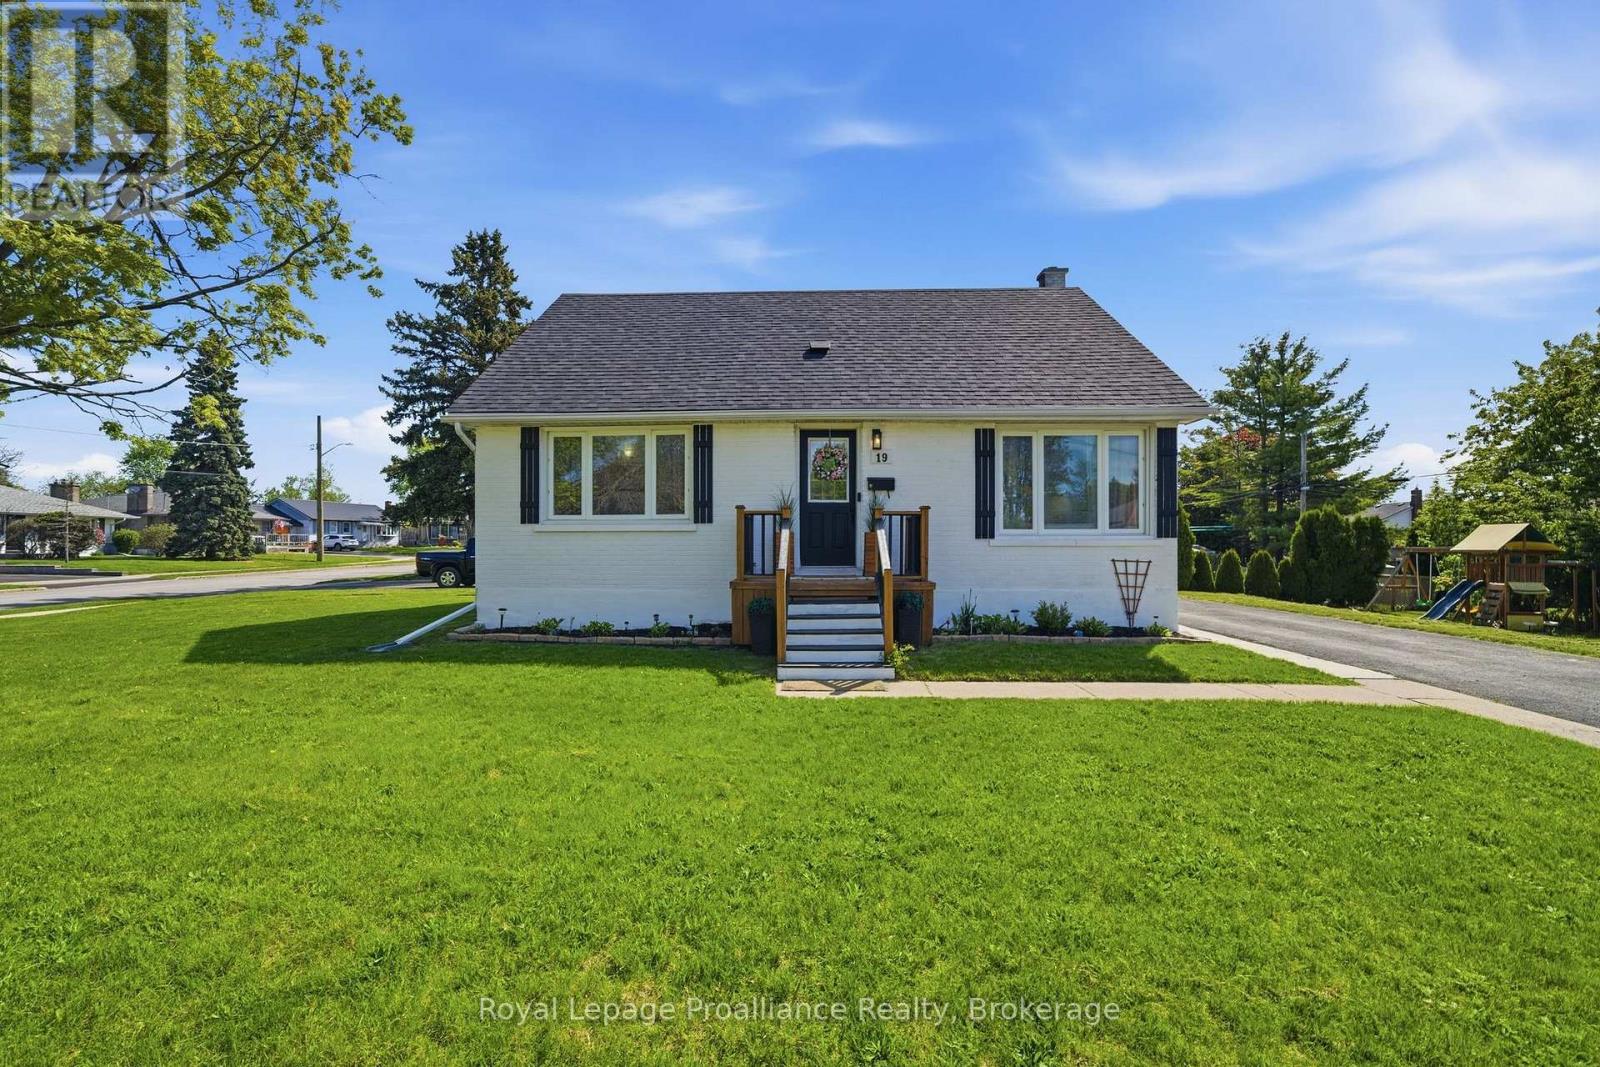
19 Coleman Drive
Quinte West, Ontario
Well-maintained home located on a corner lot in a quiet cul-de-sac and only minutes to CFB Trenton. This property features a functional layout designed for modern living: - Main Floor: Includes a front entry with a large bright window and double closet, an updated kitchen with stainless appliances and a pantry, a huge dining area, a living room, a 4pc bath, and the primary bedroom. - Second Floor: Features 2 additional bedrooms. - Basement: Offers 2 bedrooms, a 2pc bath, a rec room, a laundry area, and a utility/storage room. A separate entrance from the basement to the backyard makes this space perfect for rental income or an extended family. (id:49269)
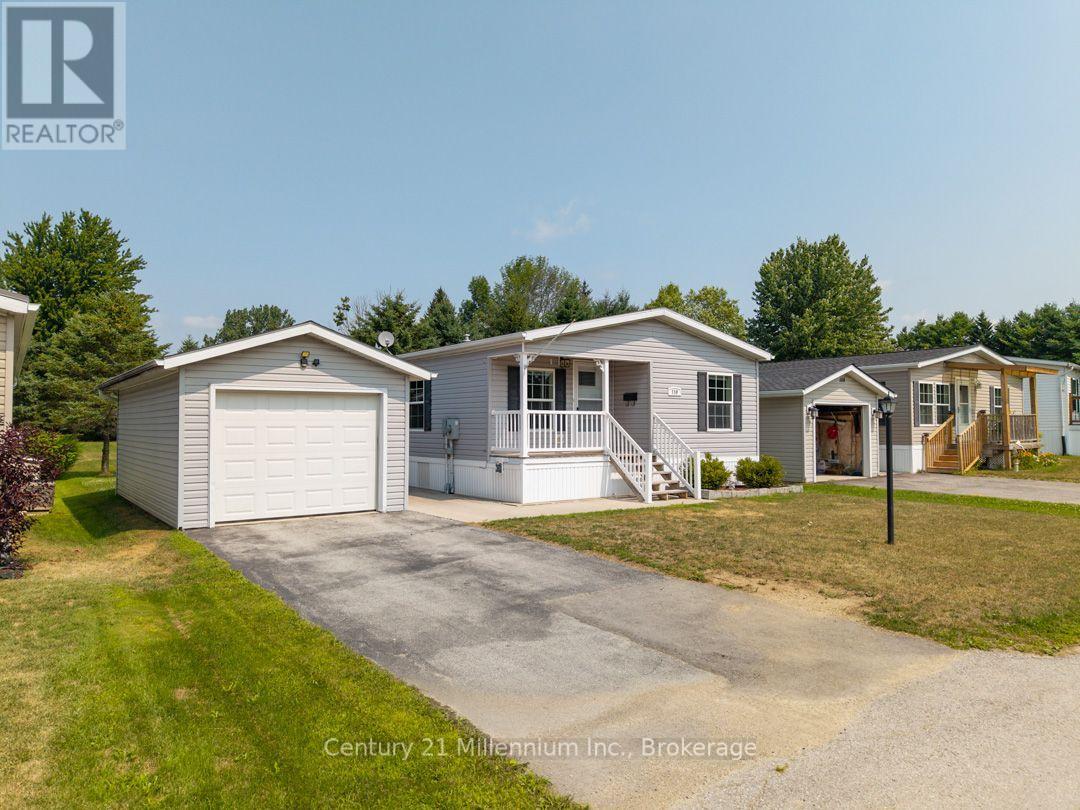
110 Rosewood Drive
Georgian Bluffs, Ontario
Welcome to 110 Rosewood Drive in North Park Estates, where downsizing can mean less maintenance, more simplicity, and a quieter lifestyle without giving up convenience.This well-kept home offers easy one-level living with two bedrooms, one bathroom, and a bright open-concept kitchen, dining, and living area anchored by a cozy gas fireplace. Fresh paint and new flooring throughout give the interior a clean, inviting feel. Step outside to the rear deck, where mature trees and a park-like green space create a peaceful, private setting to enjoy your morning coffee or unwind at the end of the day. A detached garage with additional storage adds a practical bonus, providing room for your vehicle, a workshop for your hobbies or extra belongings. North Park Estates offers a unique ownership model where you own the home and lease the land, creating an affordable, low-maintenance lifestyle in a caring community. If you're ready to simplify, spend less time on upkeep, and enjoy comfortable one-level living close to everything town has to offer, 110 Rosewood Drive is well worth a look. (id:49269)
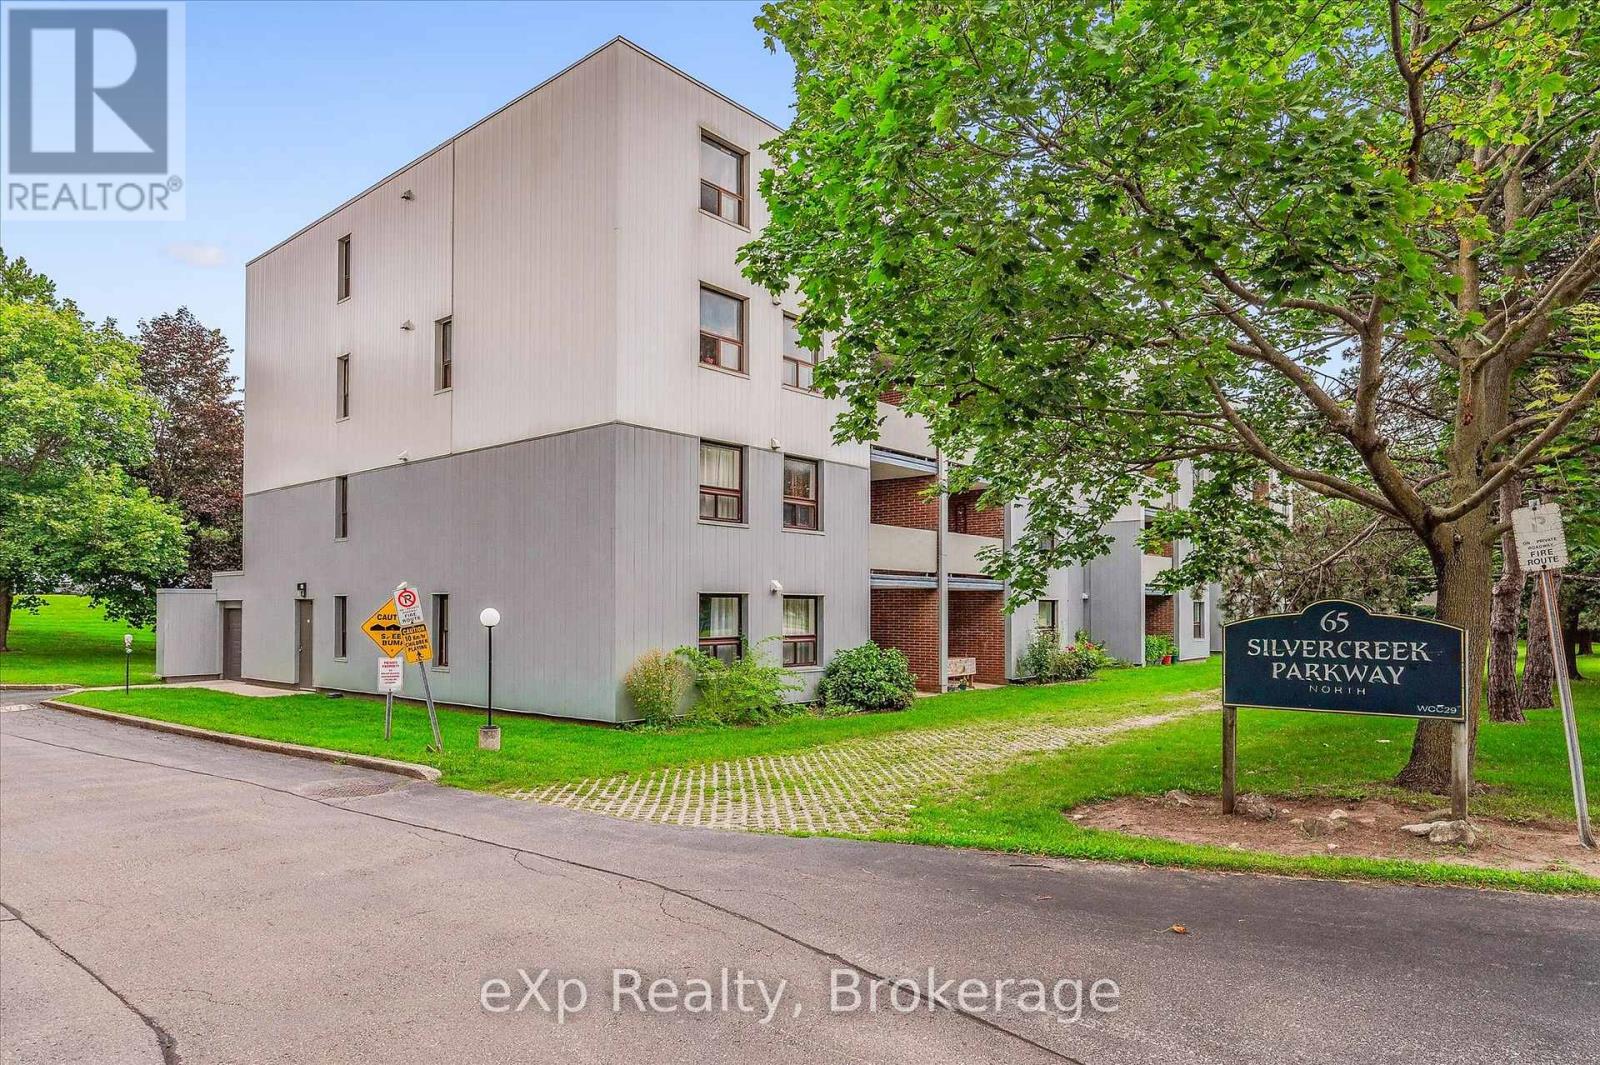
404 - 65 Silvercreek Parkway N
Guelph, Ontario
Two bedroom, one bathroom condo at an impressive 952 square feet! Perfect price point for first-time buyers, downsizers and investors. Large living room with laminate flooring, updated kitchen and dinette area, private balcony, plus a handy pantry for extra storage. Both bedrooms are quite large and bright! The location is surrounded by fantastic amenities including Sleeman Park, Margaret Greene Park, and all the shopping and restaurants you need at Willow West Mall. It's also just minutes from Highway 6 to allow seamless access out to the 401. Price includes one parking spot and condo fees include water. (id:49269)
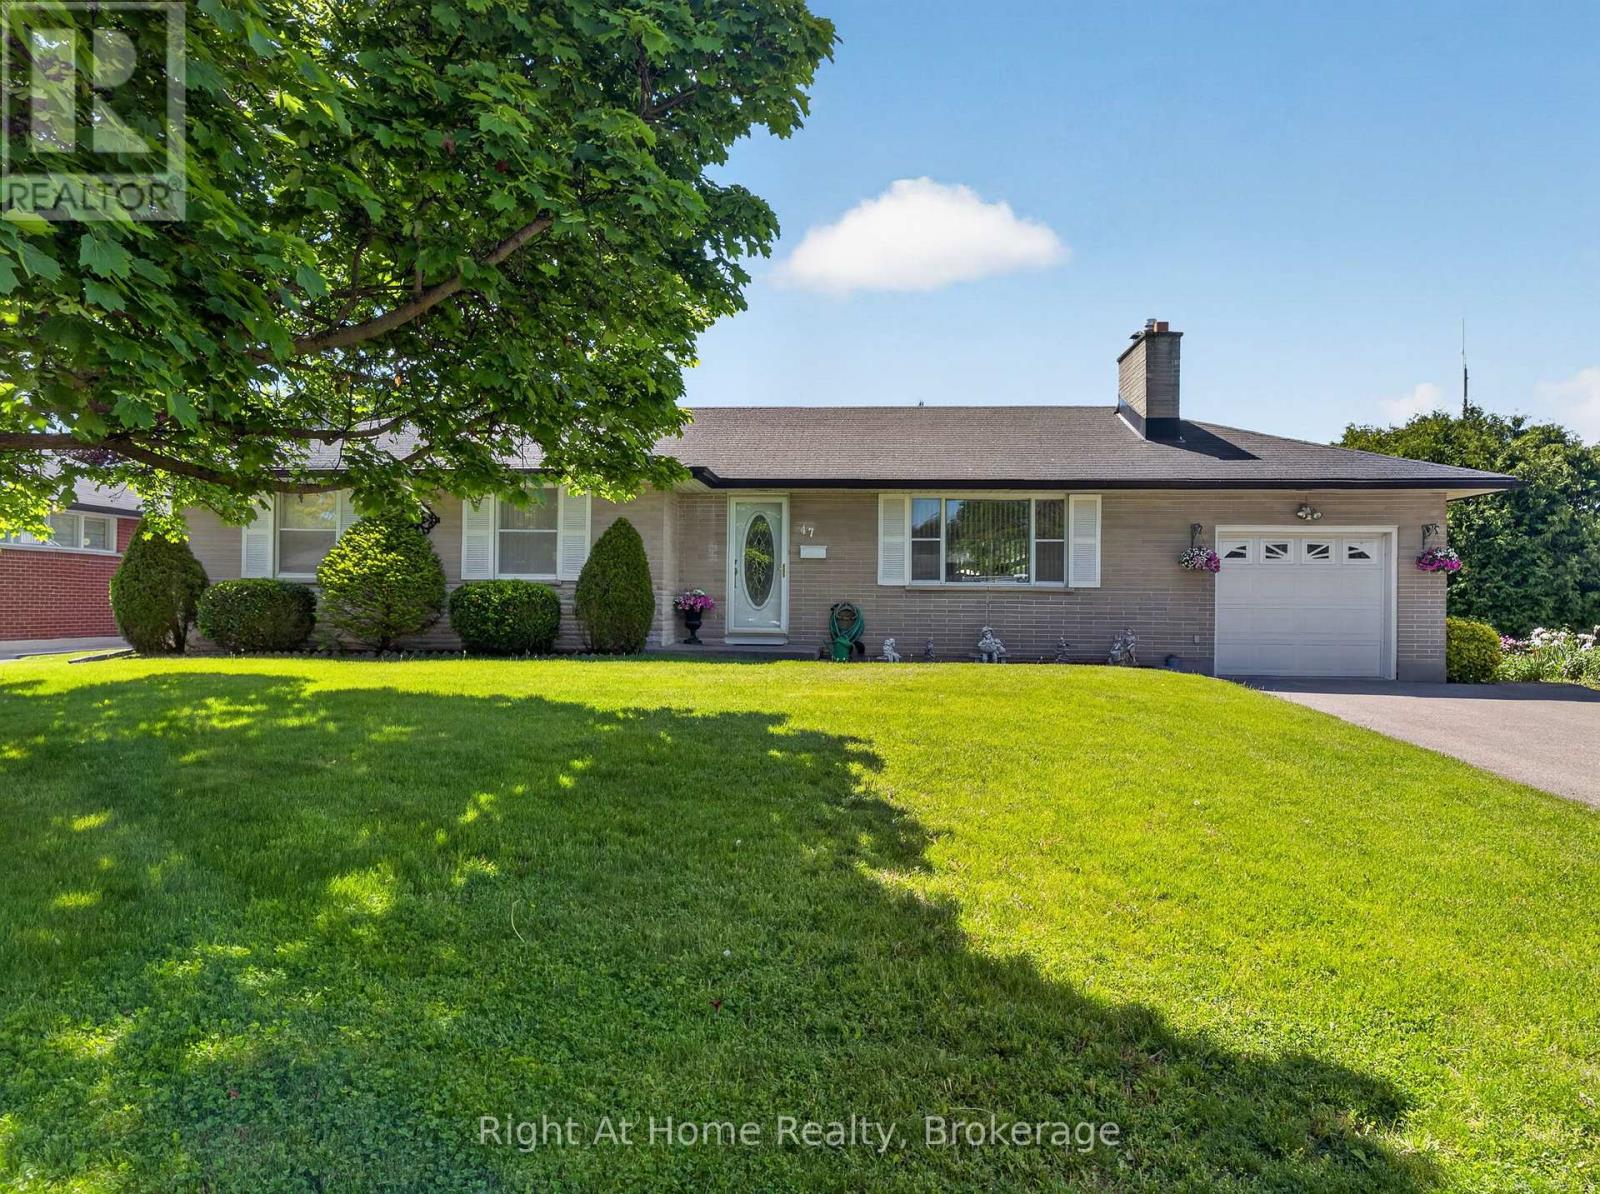
47 Churchill Avenue
Oshawa, Ontario
Welcome home to 47 Churchill Ave., a charming and cozy bungalow tucked away on a quiet cul-de-sac in a desirable pocket of the Centennial neighbourhood, situated on a spacious corner lot with incredible potential for families, investors, or multi-generational living! This well-maintained 3 bedroom, 2 bathroom home offers original hardwood flooring throughout the upper level and a warm, inviting layout full of character. While the home has a more classic interior, it has been lovingly cared for by the same owner for 40 years and provides the perfect opportunity to move in, renovate over time, or customize to your taste. Outside, you will find standout features rarely offered together: an inground pool, two separate driveways and two garages (one attached and one detached); providing ample parking, storage and workshop space. The separate entrance adds excellent flexibility and along with the two driveways, creates strong potential for a future in-law suite or second unit setup, making this property an attractive investment opportunity. Conveniently located close to schools, parks, shopping, transit and amenities, the property combines comfort, functionality and long-term potential in an established Oshawa neighbourhood! (id:49269)
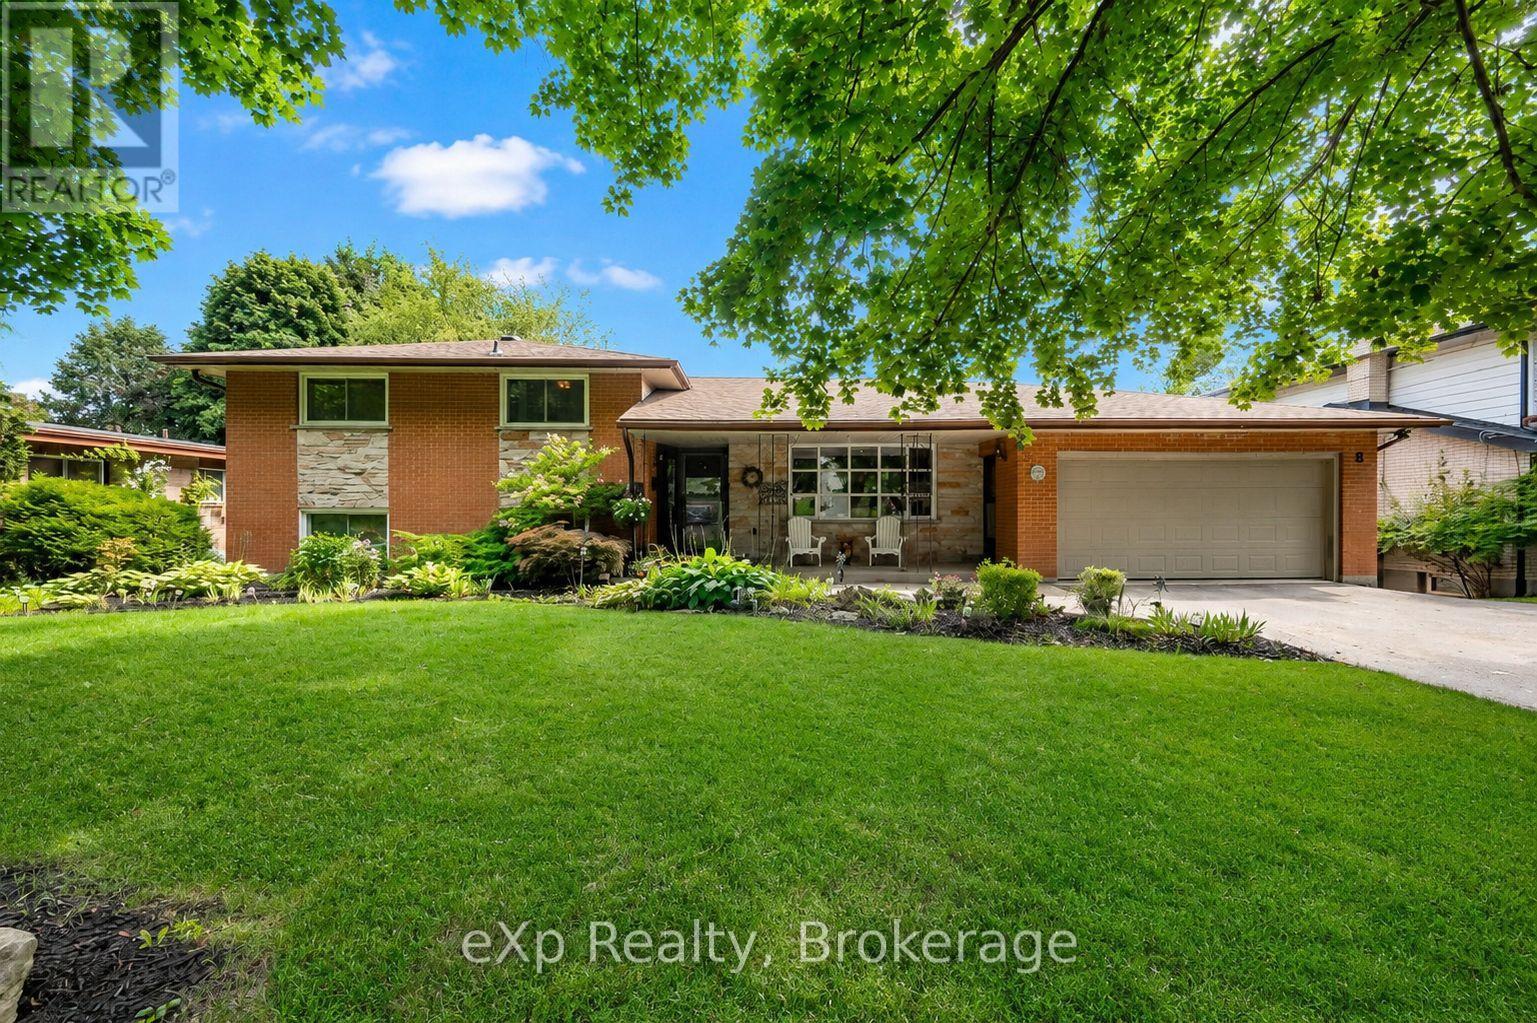
8 Malvern Crescent
Guelph, Ontario
Welcome to 8 Malvern Crescent, a home designed for living life to the fullest. Nestled on an impressive oversized lot in one of Guelph's most established neighbourhoods, this property offers something increasingly rare: space to breathe, room to grow, and endless opportunities to create lasting memories.Picture summer afternoons spent poolside, backyard barbecues with friends, kids playing for hours in the expansive yard, and quiet evenings enjoying the beauty of your own private outdoor retreat. Surrounded by mature landscaping, multiple patio spaces, and plenty of room to entertain, this backyard is more than a feature-it's a lifestyle.Inside, the home offers over 3,000 square feet of finished living space with a layout that adapts beautifully to every stage of life. Multiple living and gathering areas provide space for family movie nights, holiday celebrations, and everyday moments that matter most. The bright family room opens directly to the backyard, creating a seamless connection between indoor comfort and outdoor enjoyment.With four bedrooms, three bathrooms, and a finished walkout lower level, there's ample space for growing families, multi-generational living, hobbies, work-from-home flexibility, or hosting overnight guests. Every room offers comfort, functionality, and the freedom to make the space your own.Homes with this combination of lot size, living space, and outdoor enjoyment rarely come available. If you've been searching for a property where memories are made, traditions are started, and family and friends naturally gather, 8 Malvern Crescent is ready to welcome you home. (id:49269)
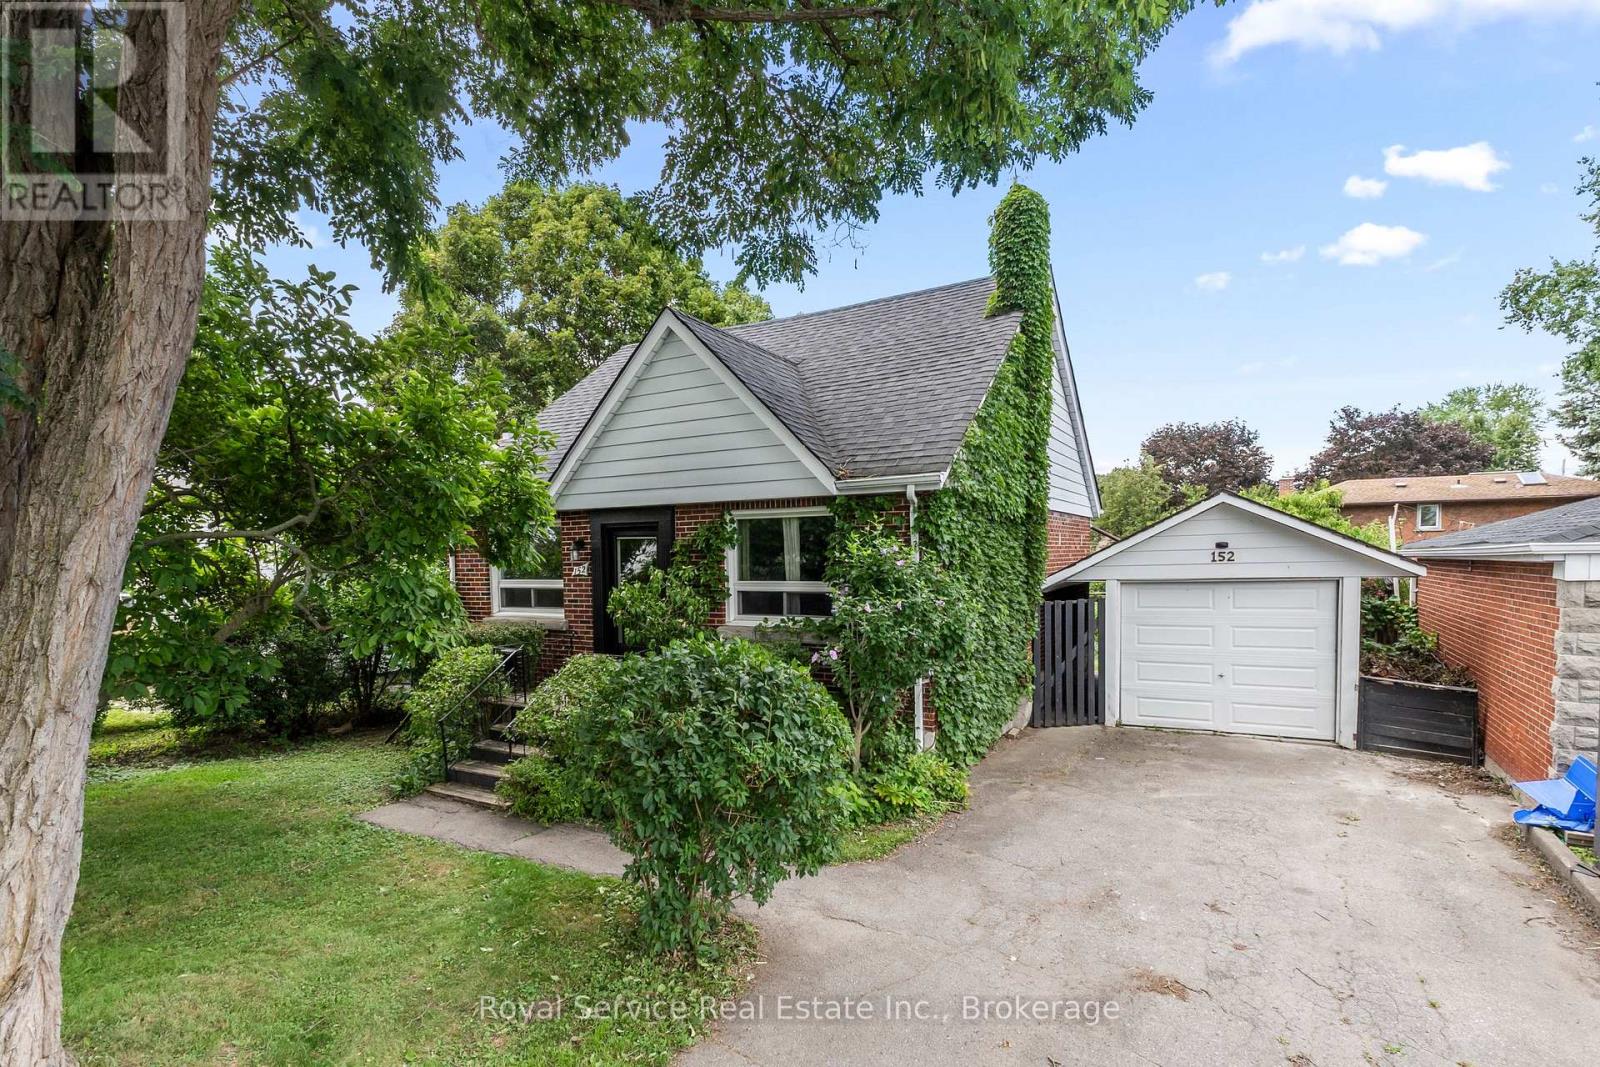
152 Harmony Road S
Oshawa, Ontario
Welcome home! This well-maintained 3-bedroom, 2-bath, 1.5-storey gem checks every box. Inside, the combined living and dining room features gleaming hardwood floors and a bright picture window, while the dining area overlooks a truly special backyard. The kitchen was updated in 2012 with durable Corian counters, and the main floor bath has also been refreshed. Upstairs, the primary bedroom offers a walk-in closet for extra storage. The partially finished basement adds versatile living space and includes a 5-year-old 3-piece bath with a large soaker tub - perfect for unwinding.Step outside to your own private oasis: a fully fenced backyard bursting with vegetable and perennial gardens, mature fruit trees, and raspberry bushes, all enjoyed from a private back porch overlooking it all. A detached 1-car garage adds convenience and extra storage.Located close to all amenities and just minutes to Hwy 401, this move-in-ready home offers the perfect blend of comfort, character, and location. Don't miss it! (id:49269)
Exit Realty Matrix
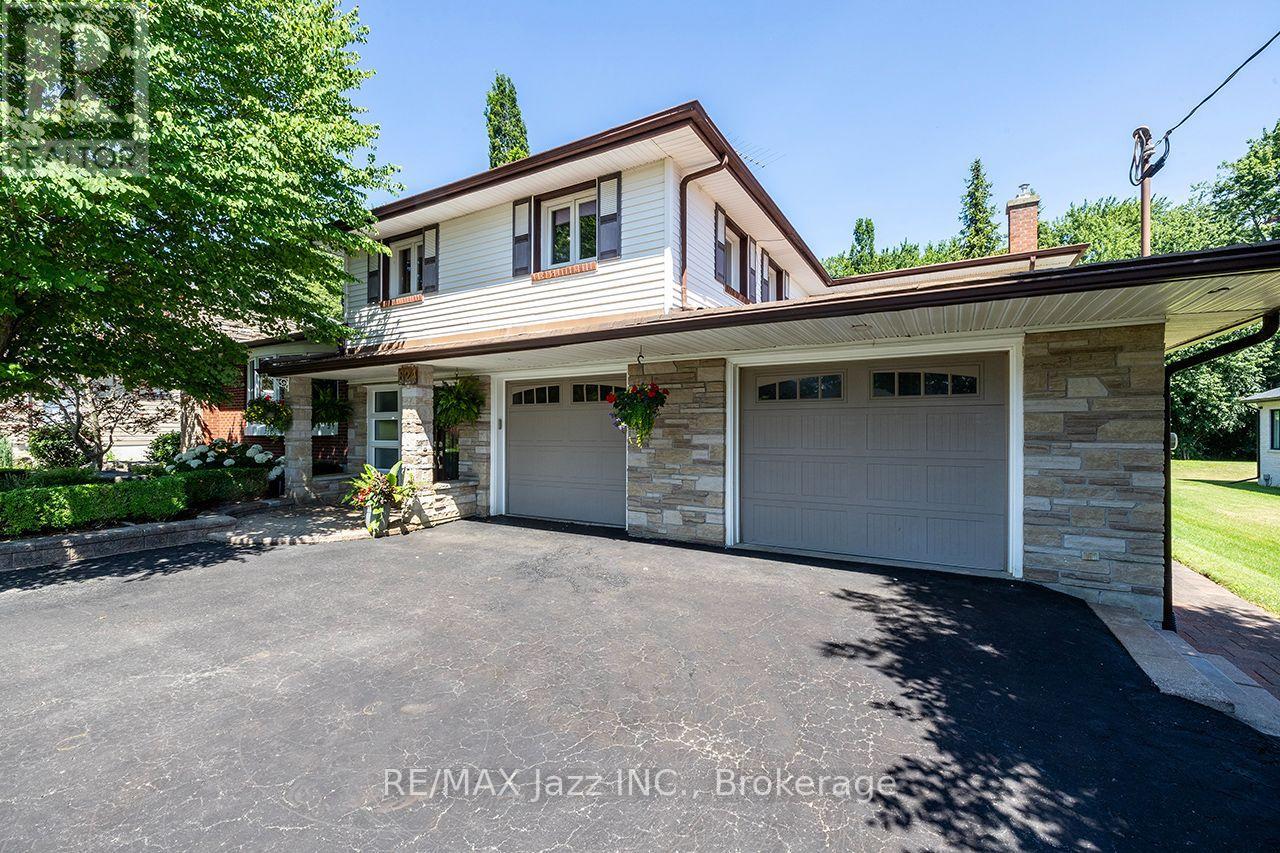
624 Roselawn Avenue
Oshawa, Ontario
Spectacular 1/2 acre lot manicured to the nines! Pride of ownership shines throughout! Fantastically sized with phenomenally oversized rooms for entertaining. Massive kitchen boasts centre island with sandwich bar, huge pantry, gas fireplace, and an eating area that can accommodate all your holiday functions. Attached sunroom for your hot tub, or just relaxing and drinking in the tranquility and serenity of the breathtaking yard. Entertain in style in the ginormous great room featuring full wet bar, gas fireplace, bow window, and walk-out to multiple patio spaces. Upstairs are 3 bedrooms and office area. The primary bedroom is giant sized, offering hardwood floors, crown mouldings, gas fireplace, huge 5-piece ensuite, and a closet fit for a queen. New main floor 3-piece bath featuring quartz countertops. Basement rec room with gas fireplace and walk-out. Super flexible floor plan that allows for your ultimate hosting lifestyle. So much to offer - see notes attached. Oversized 2.5 car attached garage with driveway that can hold up to 8 vehicles. Nestled in a demand north Oshawa enclave of rarely offered gems, this outstanding property offers close proximity to Brooklin and the 407 and every possible amenity while still delivering the ultimate rural living experience in Oshawa! (id:49269)
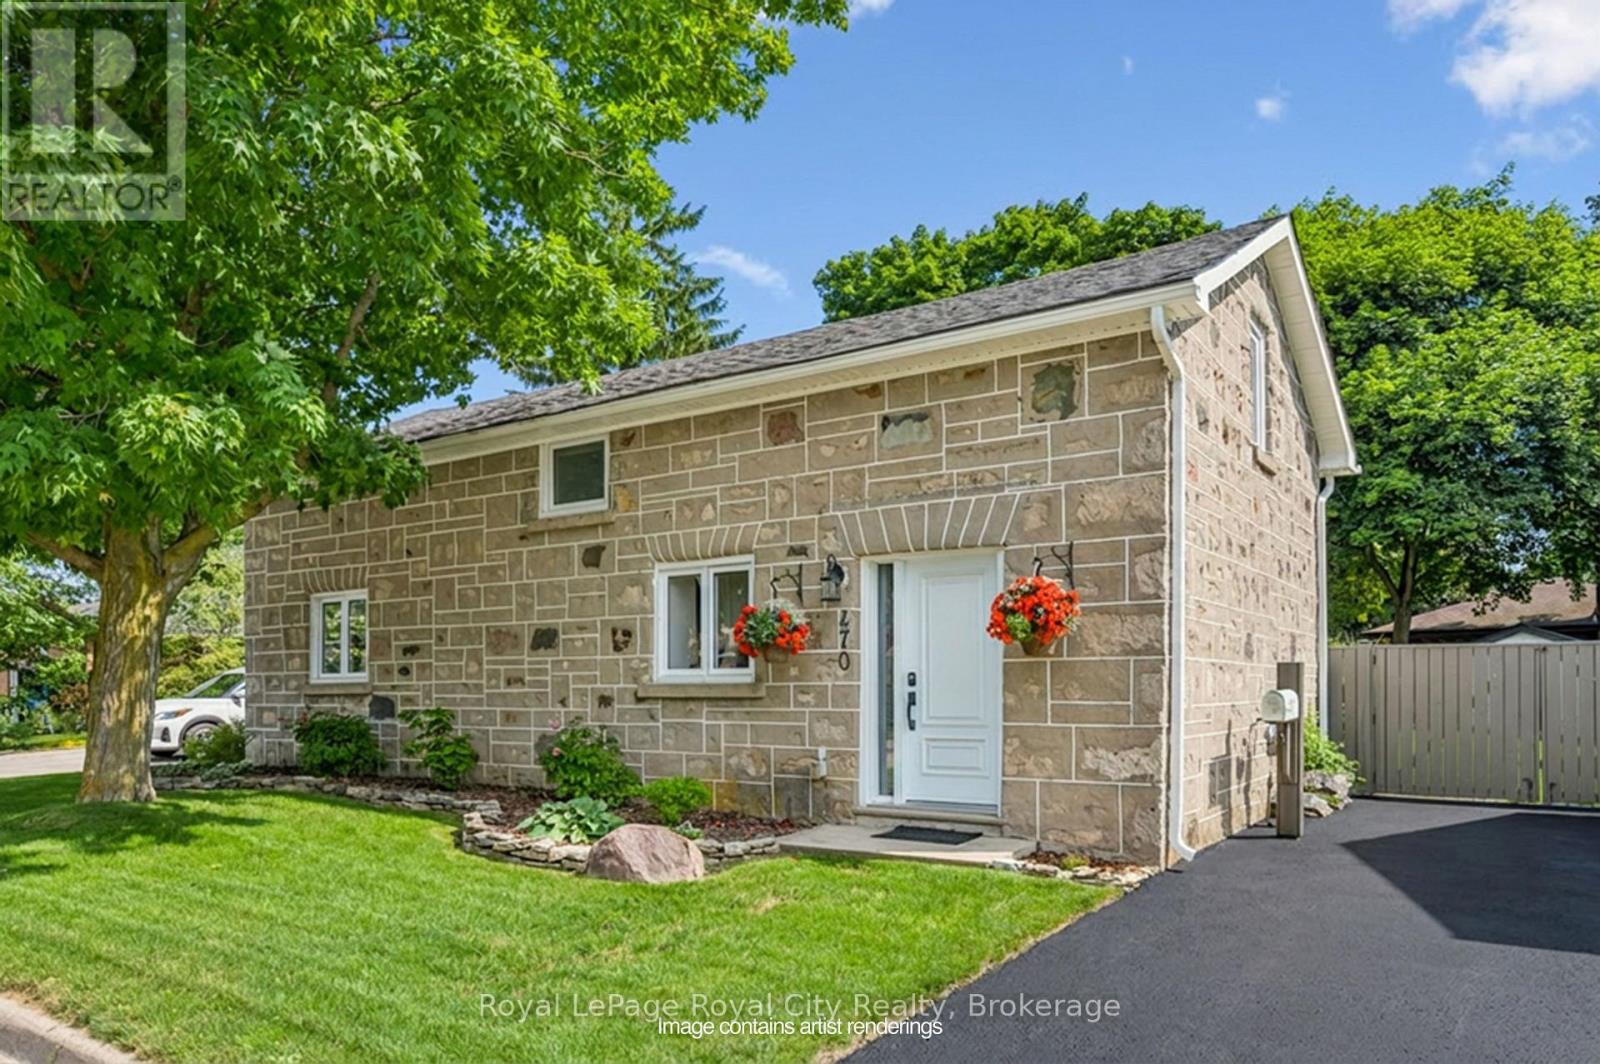
470 Perth Street
Centre Wellington, Ontario
Welcome to 470 Perth, a truly charming and thoughtfully updated century stone home in historic Fergus. The open-concept main floor offers a bright, modern kitchen with quartz countertops, a large island, and welcoming living and dining spaces. A separate office or den adds flexibility, while the light filled laundry/mudroom addition is a stand out feature with built-in storage and a pet door to the fully fenced backyard. Upstairs are two spacious bedrooms with great storage and a four-piece bath. Outside, mature trees and gardens create a private backyard oasis with plenty of space to relax or entertain. Set on a quiet street just steps from downtown, you're within walking distance of Fergus' shops, restaurants, parks, and all the charm the village is known for. With its historic stone buildings, vibrant community, and beautiful riverfront, Fergus offers the best of small-town living, with easy access to Guelph, Kitchener-Waterloo, and the GTA. (id:49269)