
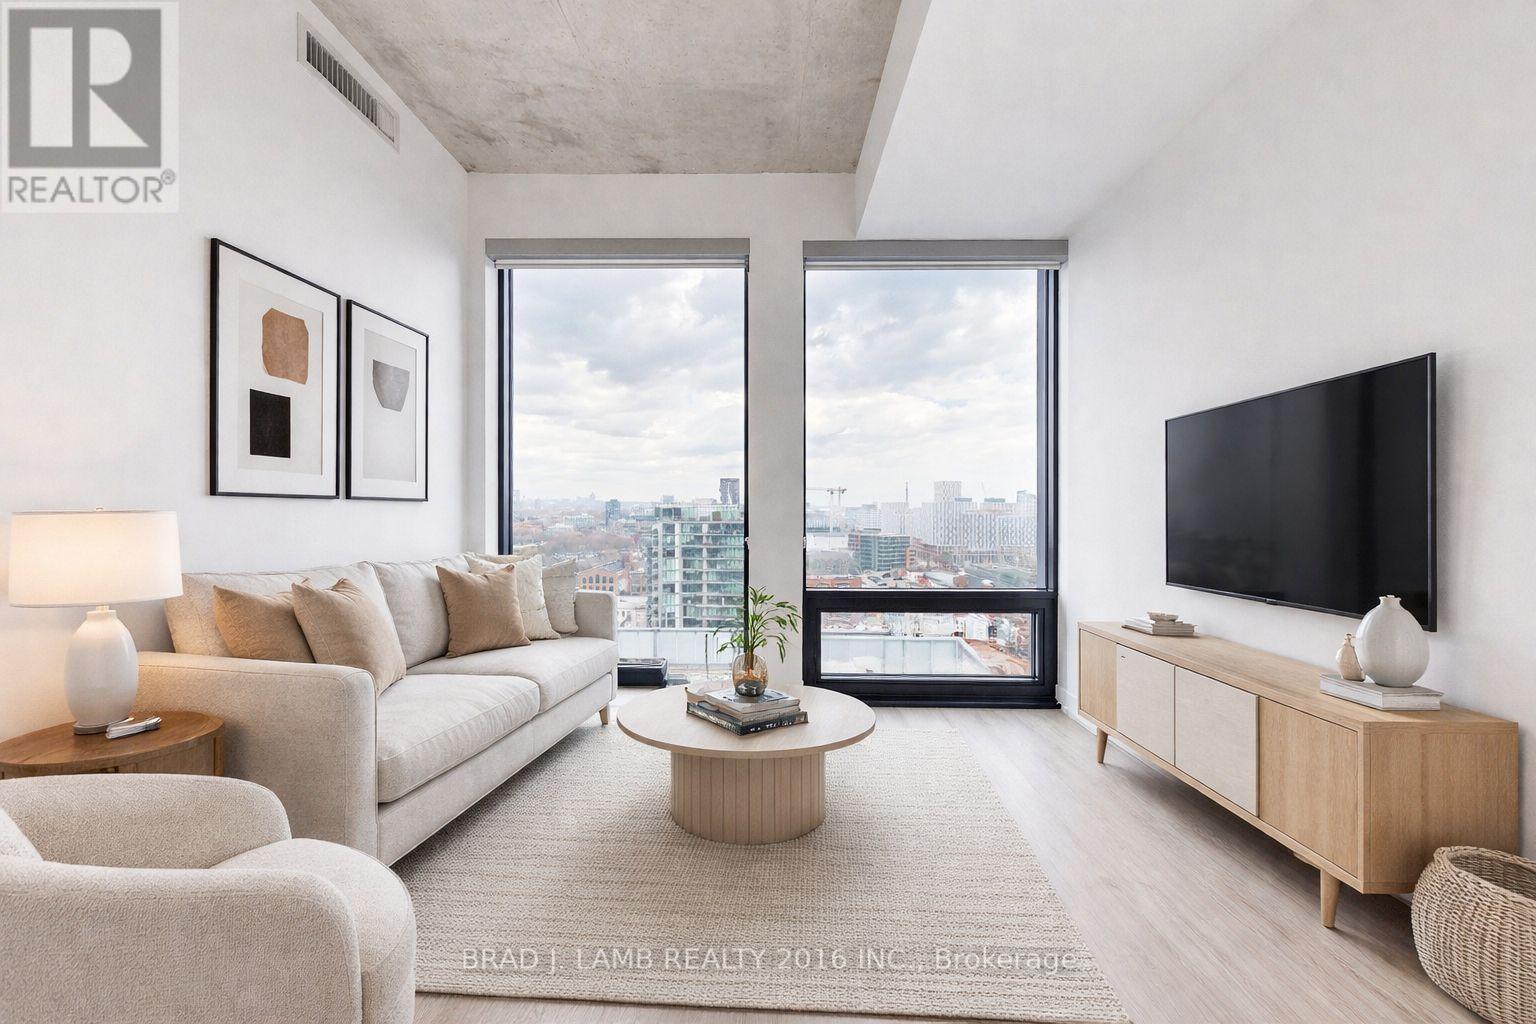
1101 - 284 King Street E
Toronto, Ontario
Welcome to Bauhaus! Never lived-in, brand new approx. One Bedroom floor plan, this suite is perfect! Stylish and modern finishes throughout this suite will not disappoint! 9 ceilings, floor-to-ceiling windows, exposed concrete feature walls and ceiling, stainless steel appliances and much more! The location is unbeatable. Situated in the heart of downtown, you're steps from the King streetcar, St. Lawrence Market, and the Distillery District. Enjoy easy access to Toronto's Financial District, vibrant nightlife, acclaimed restaurants, cafes, and everyday conveniences. Experience the best of urban living with everything you need right outside your door. Move in today and enjoy the energy of downtown Toronto! (id:49269)
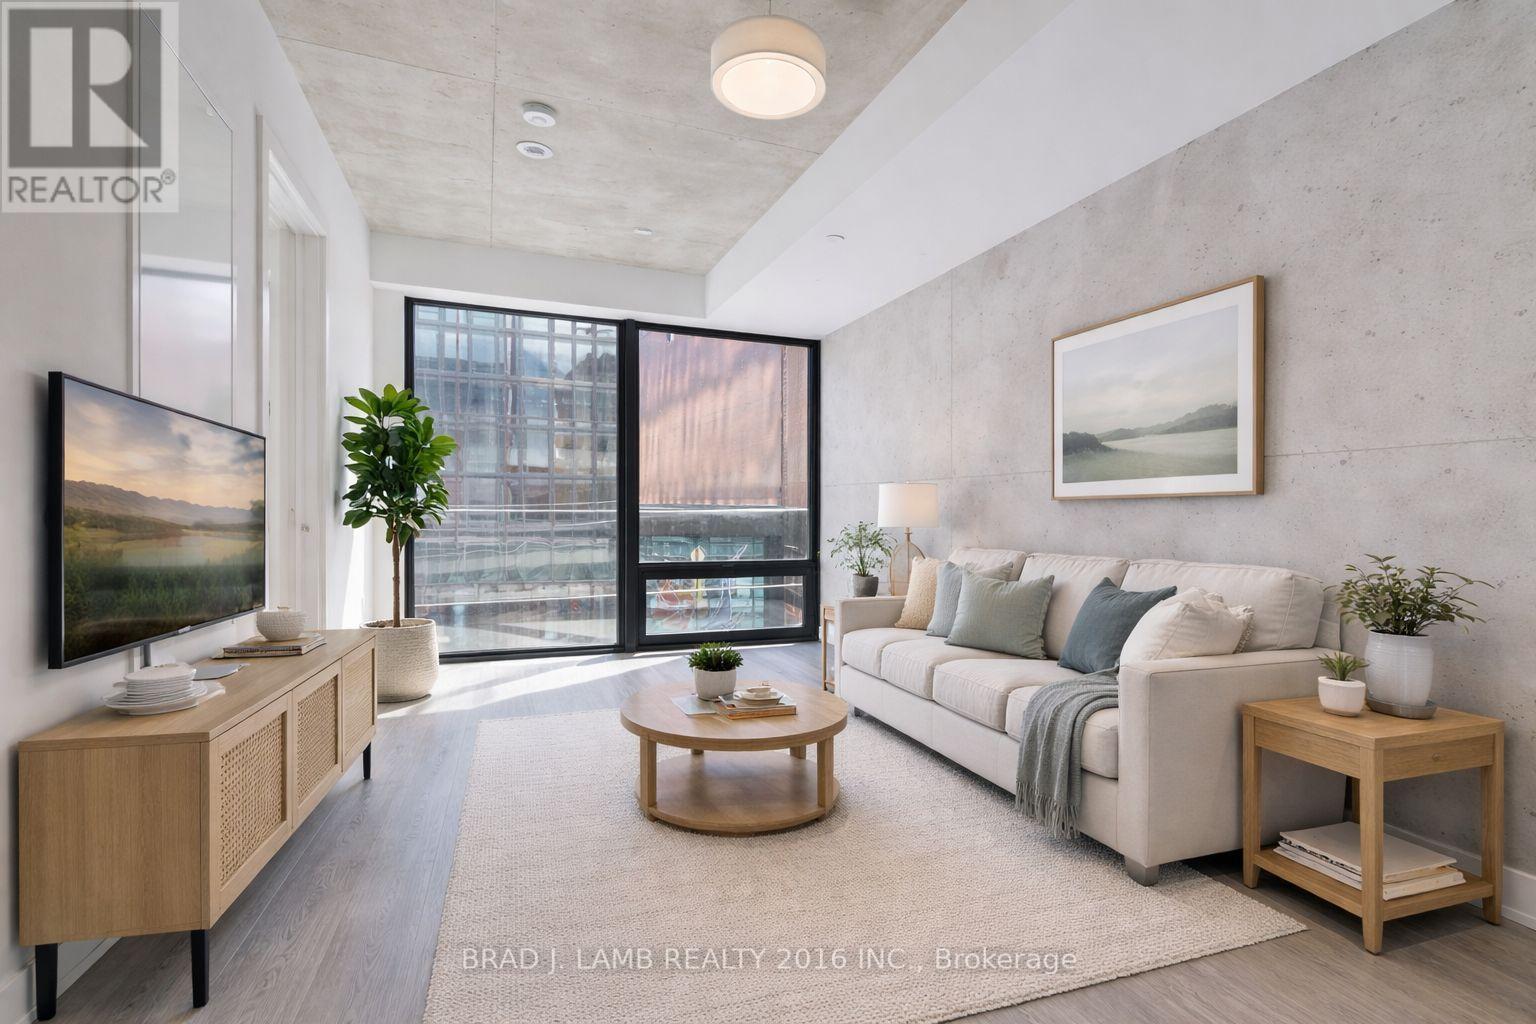
303 - 284 King Street E
Toronto, Ontario
Welcome to Bauhaus! Never lived-in, brand new approx. One Bedroom + Den floor plan, this suite is perfect! Stylish and modern finishes throughout this suite will not disappoint! 9 ceilings, floor-to-ceiling windows, exposed concrete feature walls and ceiling, stainless steel appliances and much more! The location is unbeatable. Situated in the heart of downtown, you're steps from the King streetcar, St. Lawrence Market, and the Distillery District. Enjoy easy access to Toronto's Financial District, vibrant nightlife, acclaimed restaurants, cafes, and everyday conveniences. Experience the best of urban living with everything you need right outside your door. Move in today and enjoy the energy of downtown Toronto! (id:49269)
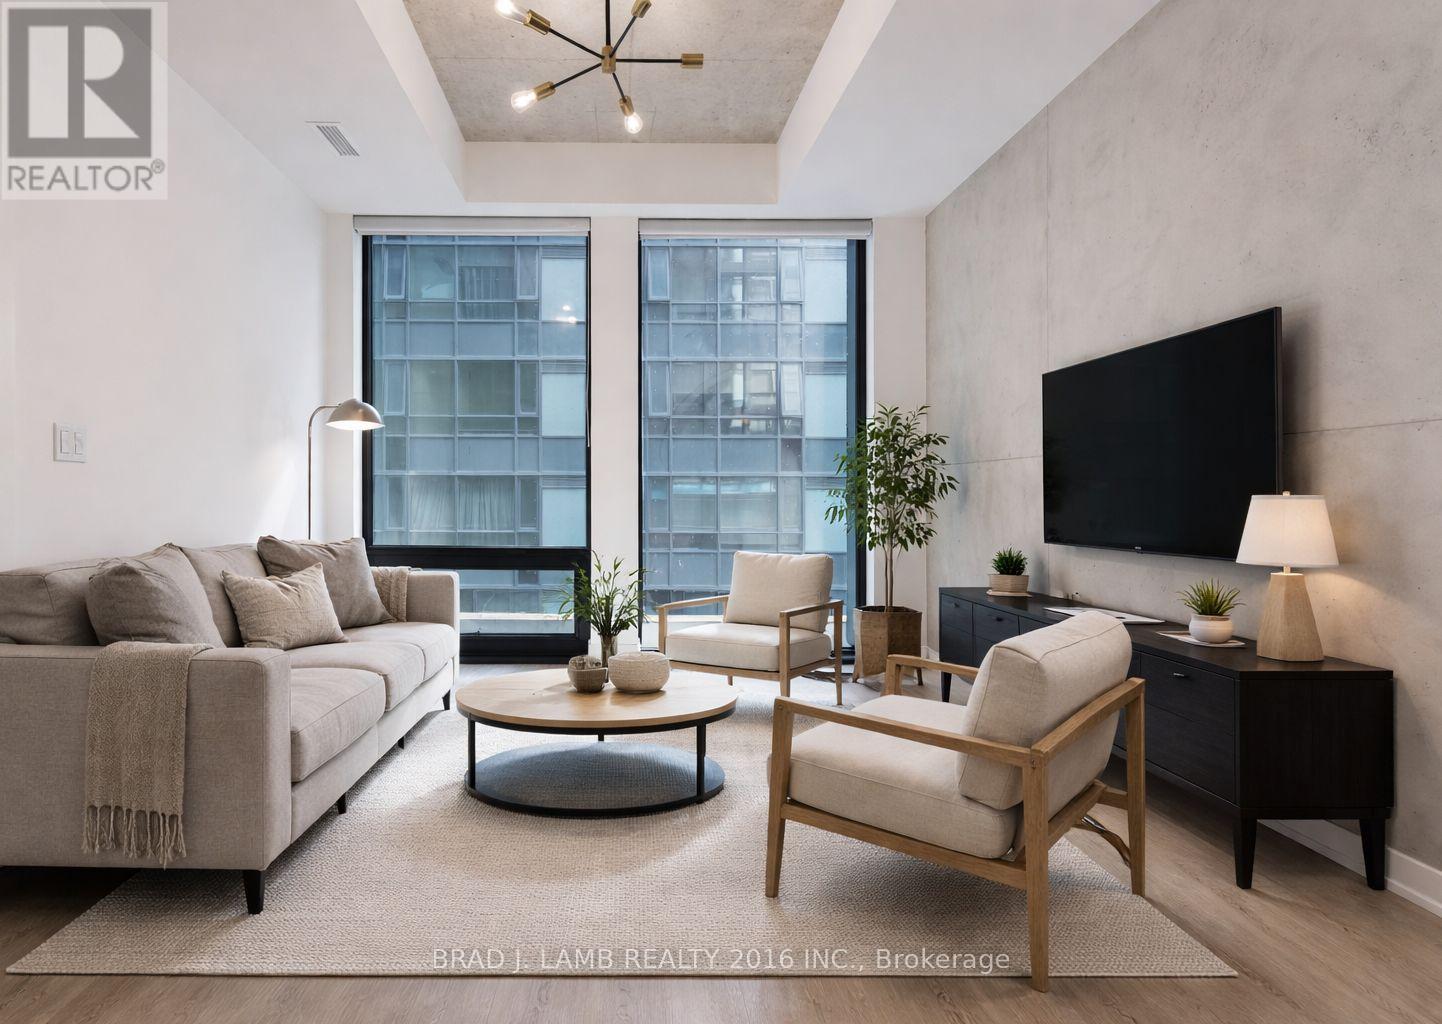
308 - 284 King Street E
Toronto, Ontario
Welcome to Bauhaus! Never lived-in, brand new approx. One Bedroom + Den floor plan, this suite is perfect! Stylish and modern finishes throughout this suite will not disappoint! 9 ceilings, floor-to-ceiling windows, exposed concrete feature walls and ceiling, stainless steel appliances and much more! The location is unbeatable. Situated in the heart of downtown, you're steps from the King streetcar, St. Lawrence Market, and the Distillery District. Enjoy easy access to Toronto's Financial District, vibrant nightlife, acclaimed restaurants, cafes, and everyday conveniences. Experience the best of urban living with everything you need right outside your door. Move in today and enjoy the energy of downtown Toronto! (id:49269)
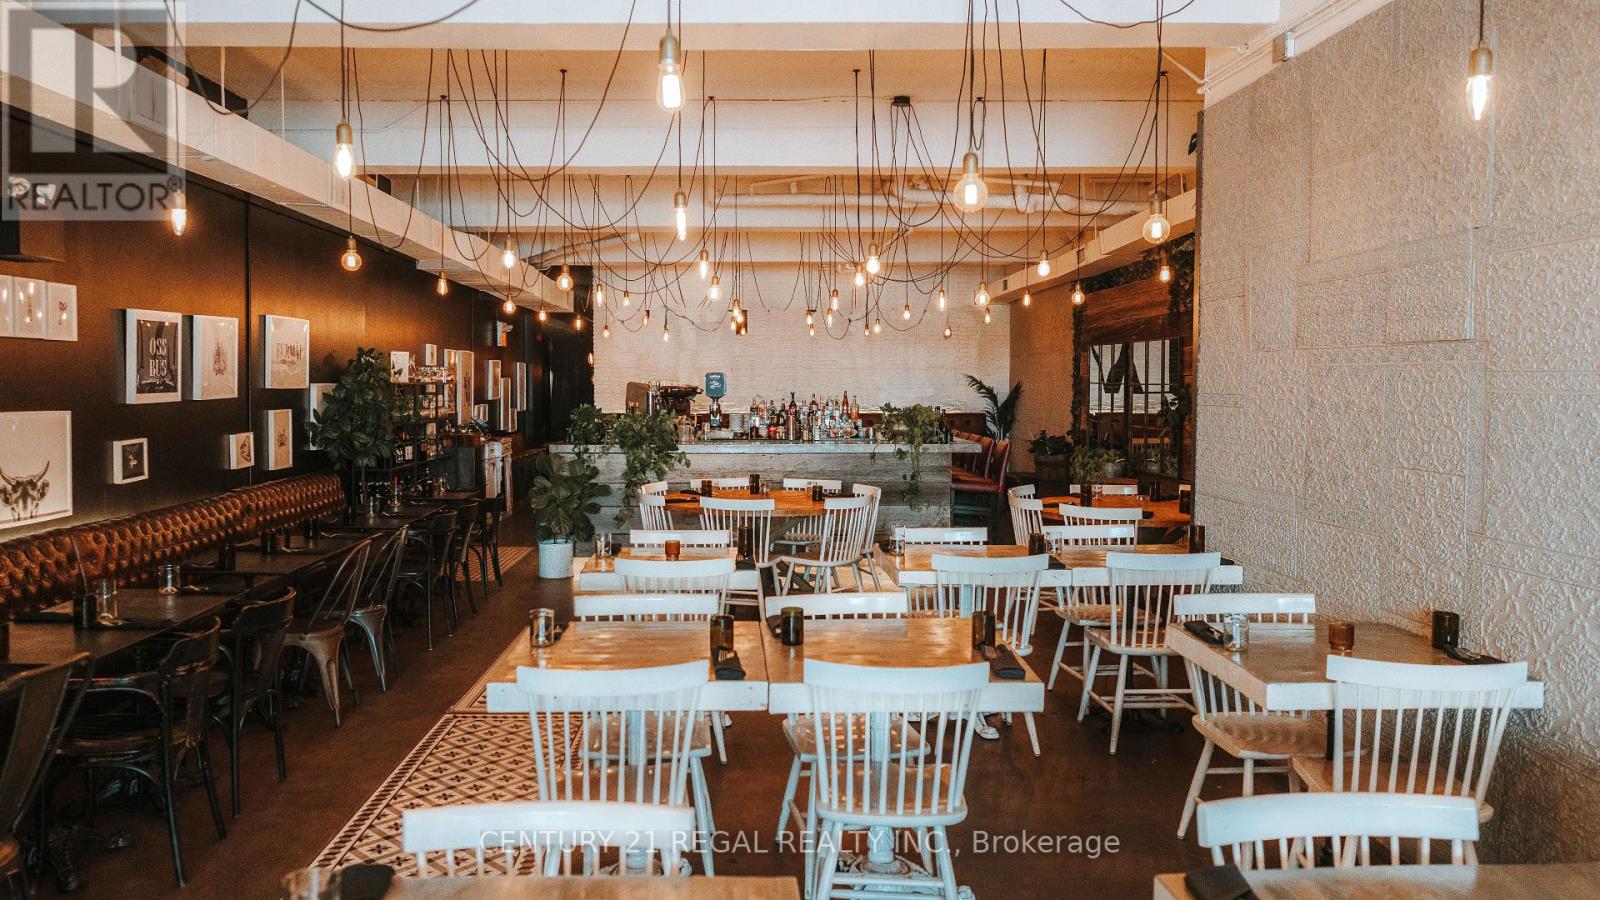
791 Dundas Street W
Toronto, Ontario
WELL ESTABLISHED, BEAUTIFULLY DESIGNED RESTAURANT AVAILABLE IN TORONTO. GREAT LOCATION AND STREET PRESENCE. APPROXIMATELY 2,600 SQ.FT OF FULLY USABLE SPACE AND BASEMENT WITH APPROX. 400 SQ.FT. OF STORAGE SPACE. RENTAL RATE - $11,168.00 / MONTH - LIQUOR LICENSE FOR 110. WHEEL CHAIR ACCESSIBLE WITH 6 WASHROOMS (INCLUDING ONE STAFF) SPACE COULD BE ADAPTED TO SUIT ANY CONCEPT OR CUISINE (id:49269)
1307 - 284 King Street E
Toronto, Ontario
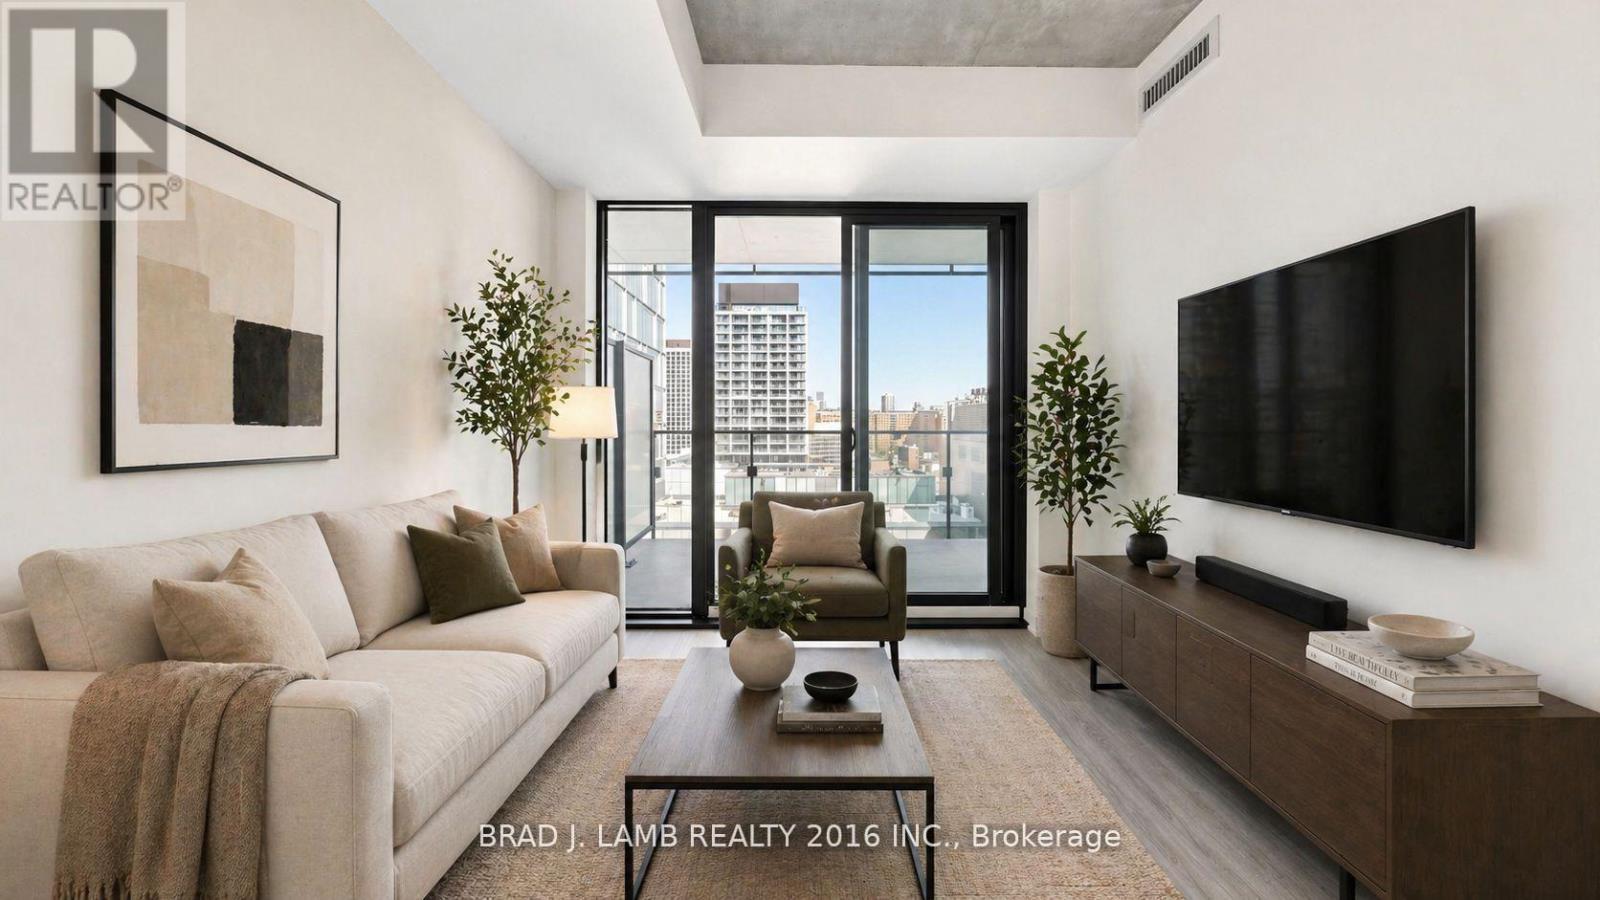
Welcome to Bauhaus! Never lived-in, brand new approx. One Bedroom + den floor plan, this suite is perfect! Stylish and modern finishes throughout this suite will not disappoint! 9 ceilings, floor-to-ceiling windows, exposed concrete feature walls and ceiling, stainless steel appliances and much more! The location is unbeatable. Situated in the heart of downtown, you're steps from the King streetcar, St. Lawrence Market, and the Distillery District. Enjoy easy access to Toronto's Financial District, vibrant nightlife, acclaimed restaurants, cafes, and everyday conveniences. Experience the best of urban living with everything you need right outside your door. Move in today and enjoy the energy of downtown Toronto! (id:49269)
503 - 284 King Street E
Toronto, Ontario
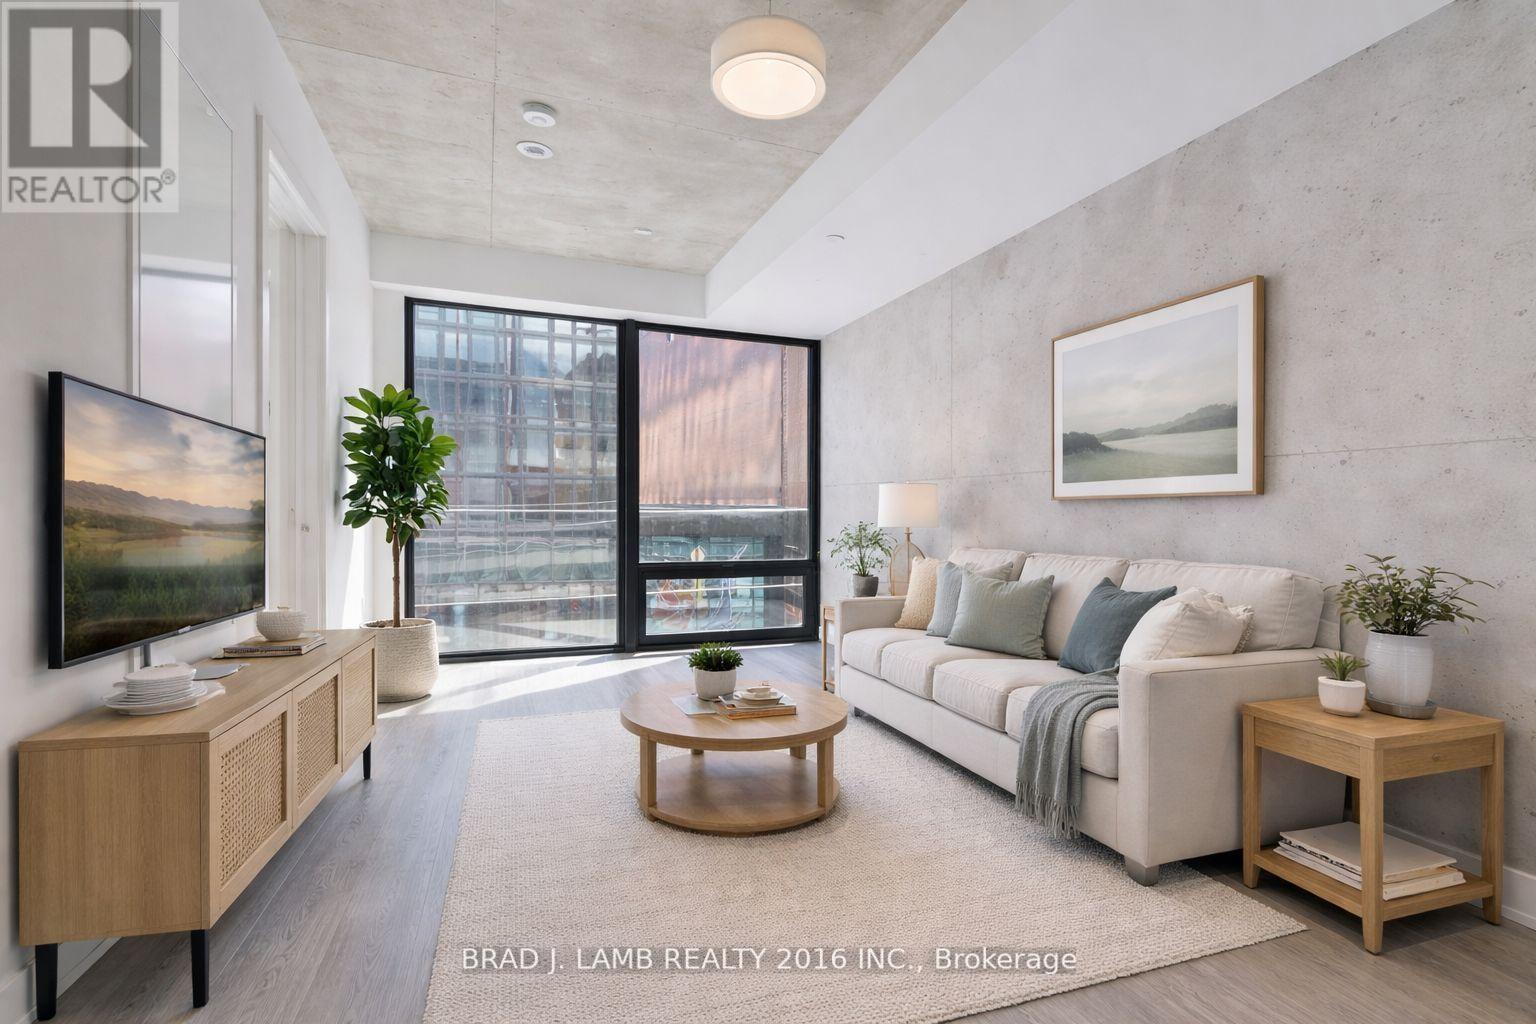
Welcome to Bauhaus! Never lived-in, brand new approx. One Bedroom + Den floor plan, this suite is perfect! Stylish and modern finishes throughout this suite will not disappoint! 9 ceilings, floor-to-ceiling windows, exposed concrete feature walls and ceiling, stainless steel appliances and much more! The location is unbeatable. Situated in the heart of downtown, you're steps from the King streetcar, St. Lawrence Market, and the Distillery District. Enjoy easy access to Toronto's Financial District, vibrant nightlife, acclaimed restaurants, cafes, and everyday conveniences. Experience the best of urban living with everything you need right outside your door. Move in today and enjoy the energy of downtown Toronto! (id:49269)
503 - 1 Strathgowan Avenue
Toronto, Ontario
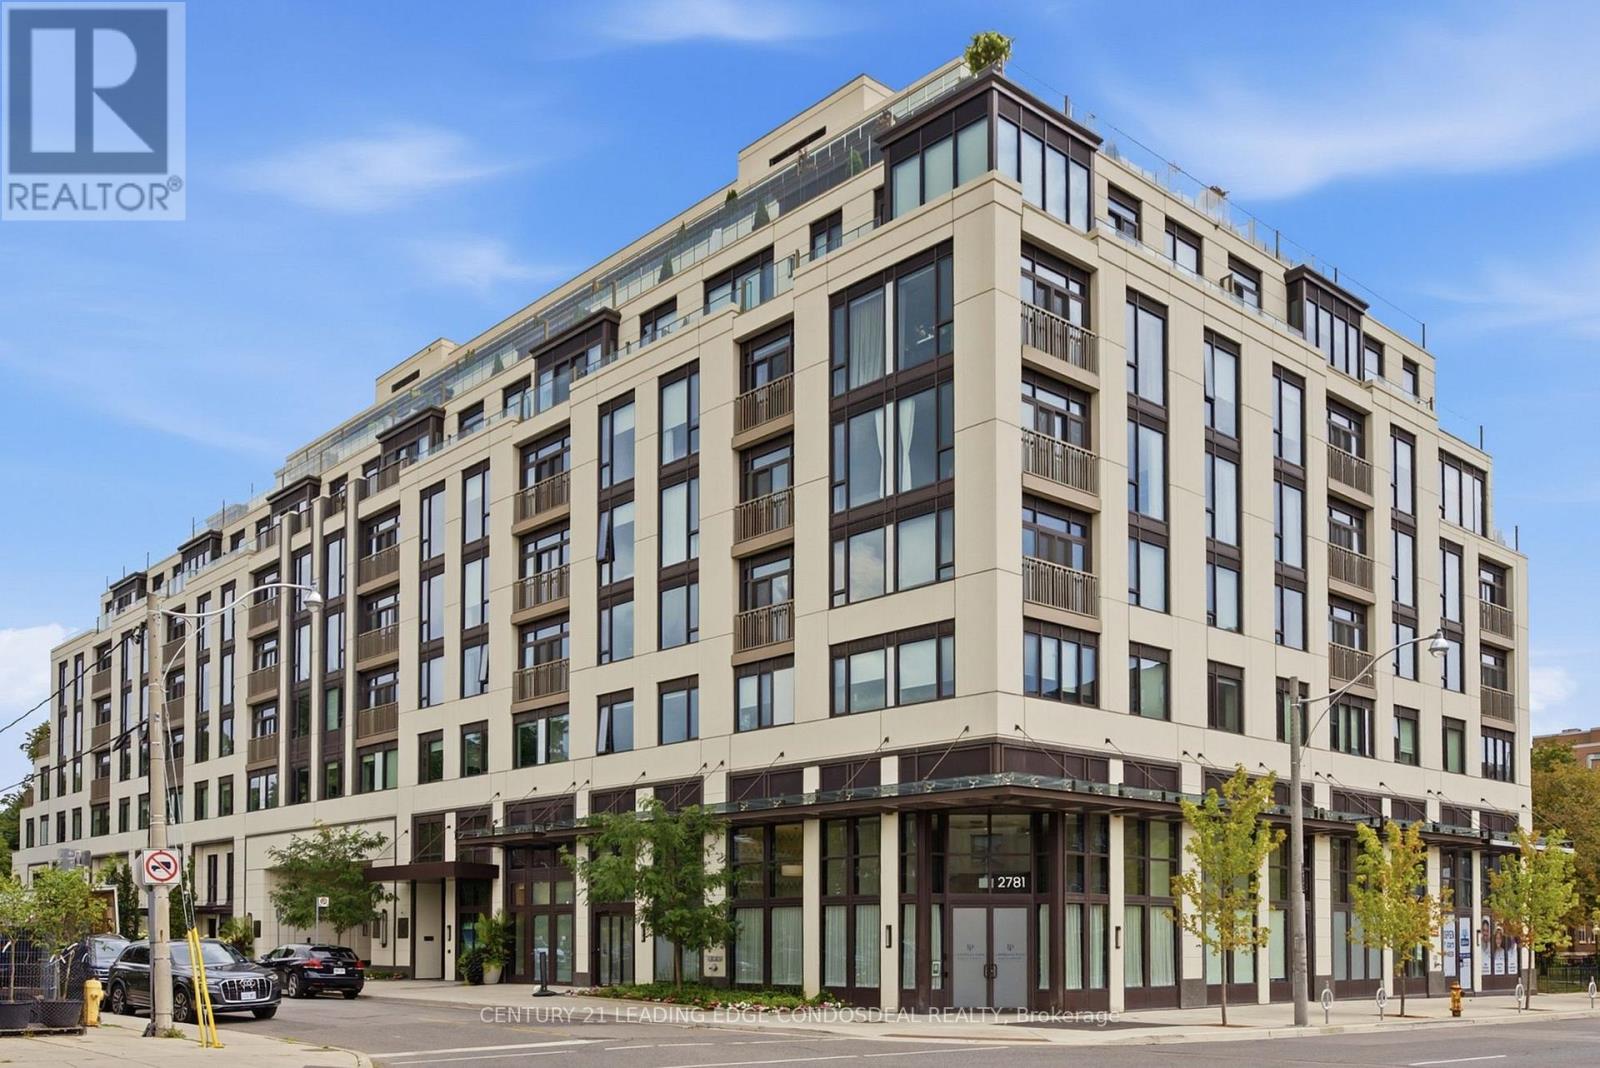
Discover The Winslow, an exceptional boutique luxury residence at Yonge & Strathgowan, where Lawrence Park meets Lytton Park. The 1,132 sq. ft. two-bedroom, three-bathroom suite offers the space and comfort of a home with the convenience of refined condo living. Expansive floor-to-ceiling windows frame unobstructed west views and memorable sunsets, while Juliette balconies bring light and fresh air into the open-concept living and dining areas. The thoughtfully separated bedroom layout provides privacy for couples, children, guests or a home office. At the heart of the suite, a sophisticated kitchen features Caesarstone countertops, extensive custom cabinetry, a generous centre island and premium integrated Miele appliances, including a gas cooktop. The spacious primary retreat includes a walk-in closet and spa-inspired five-piece ensuite with double vanity, glass shower, freestanding tub and private water closet. The second bedroom is conveniently positioned beside its own full bathroom, complemented by a guest powder room and a dedicated walk-in laundry room. The Winslow is a recently completed nine-storey boutique building designed for discerning homeowners seeking a secure, lock-and-leave lifestyle without the upkeep of a detached house. Exceptional building systems include central water filtration, individual-suite ERV fresh-air ventilation, built-in humidification, four-pipe fan-coil heating and cooling, enhanced window assemblies and a natural-gas backup generator. Residents enjoy controlled access, 24-hour concierge service, fitness, elegant social and dining room. Walk to Yonge Street shops, restaurants, cafés, parks, ravine trails and Lawrence subway station. Conveniently located near Havergal College, The Crescent School, TFS, Upper Canada College and Bishop Strachan School. A rare opportunity to own a spacious two-bedroom luxury condo in one of Toronto's most prestigious residential neighbourhoods. (id:49269)
138 Appleby Place
Burlington, Ontario
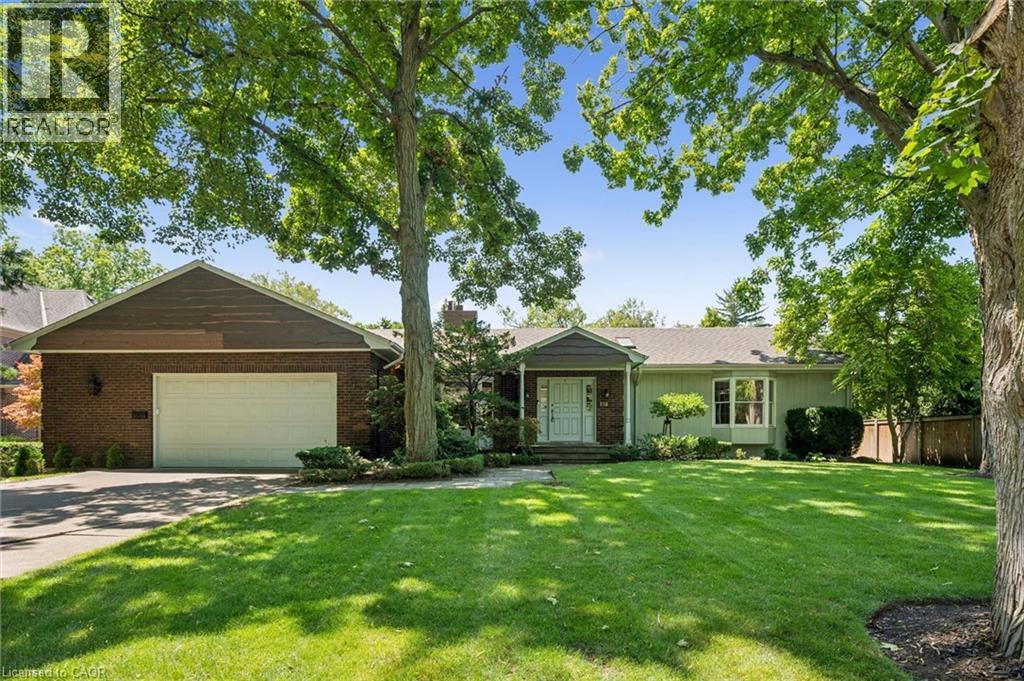
A rare opportunity to own a unique (0.489) acre in one of Burlington's most coveted lakeside neighbourhoods. Nestled on quiet, exclusive cul-de-sac just steps to the lake this extraordinary property offers a Muskoka-inspired setting surrounded by mature trees and prestigious multi-million-dollar homes, providing exceptional privacy & tranquility. The sprawling custom bungalow offers 3473 square feet of total living space, 3 bedrooms, 3.5 baths and a finished lower level. Spacious principal rooms include a vaulted family room addition with four skylights, gas fireplace, generous dining room addition and bright living room with a second gas fireplace overlooking beautifully landscaped gardens. The kitchen features skylights and a centre island with breakfast bar. The primary suite offers a wall-to-wall closet and 4-piece ensuite. 2 additional bedrooms, main-floor laundry, 4-piece bath with skylight and 3-piece bath with sauna complete the main level. The finished lower level includes a large recreation/games area, 2-piece bath and excellent storage with cedar closets. An oversized double garage with inside entry, attic storage and GDO is complimented by a driveway for six vehicles. A unique winterized Garden House with fireplace, kitchen, vaulted ceilings and 2-piece bath is perfect for guests, a studio or home office. Tucked away in the private backyard oasis is a Gunite in-ground pool with built-in hot tub, poolside gazebo with gas line for BBQ, aggregate surround, change house, heater and pool equipment shed. A separate custom workshop with workbench provides the perfect escape for hobbyists and woodworking enthusiasts. Move in and enjoy this exceptional property as it is, renovate to suit your vision, or build the custom estate home of your dreams on this remarkable lot in one of Burlington's most prestigious lakeside neighbourhoods. A truly one-of-a-kind property that rarely becomes available. (id:49269)
110 Cow Island
Otonabee-South Monaghan, Ontario
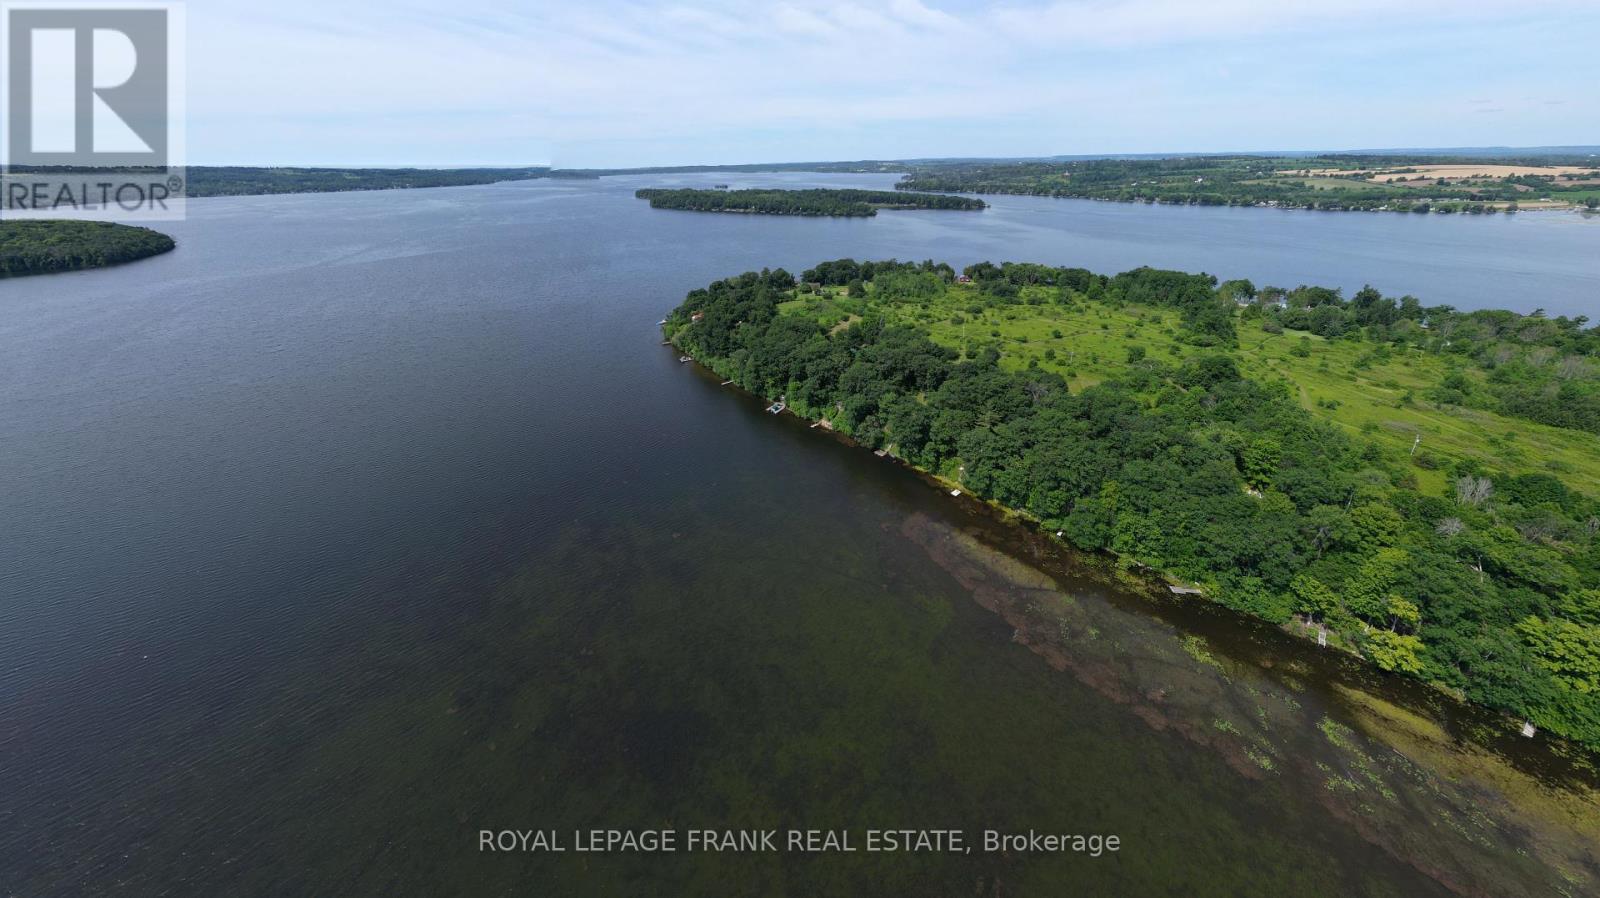
Enjoy the possibilities with this vacant lot, ISLAND ESCAPE on Cow Island, Rice Lake. Hydro is available. Thousands of dollars in savings having the septic & sonotubes already in place....... so start your visions flowing. Shed & island dock included. Mainland boatslip available at Islandview Marina just minutes away, with designated Cow Island vehicle parking. (id:49269)
17 Summerfield Crescent
Brampton, Ontario
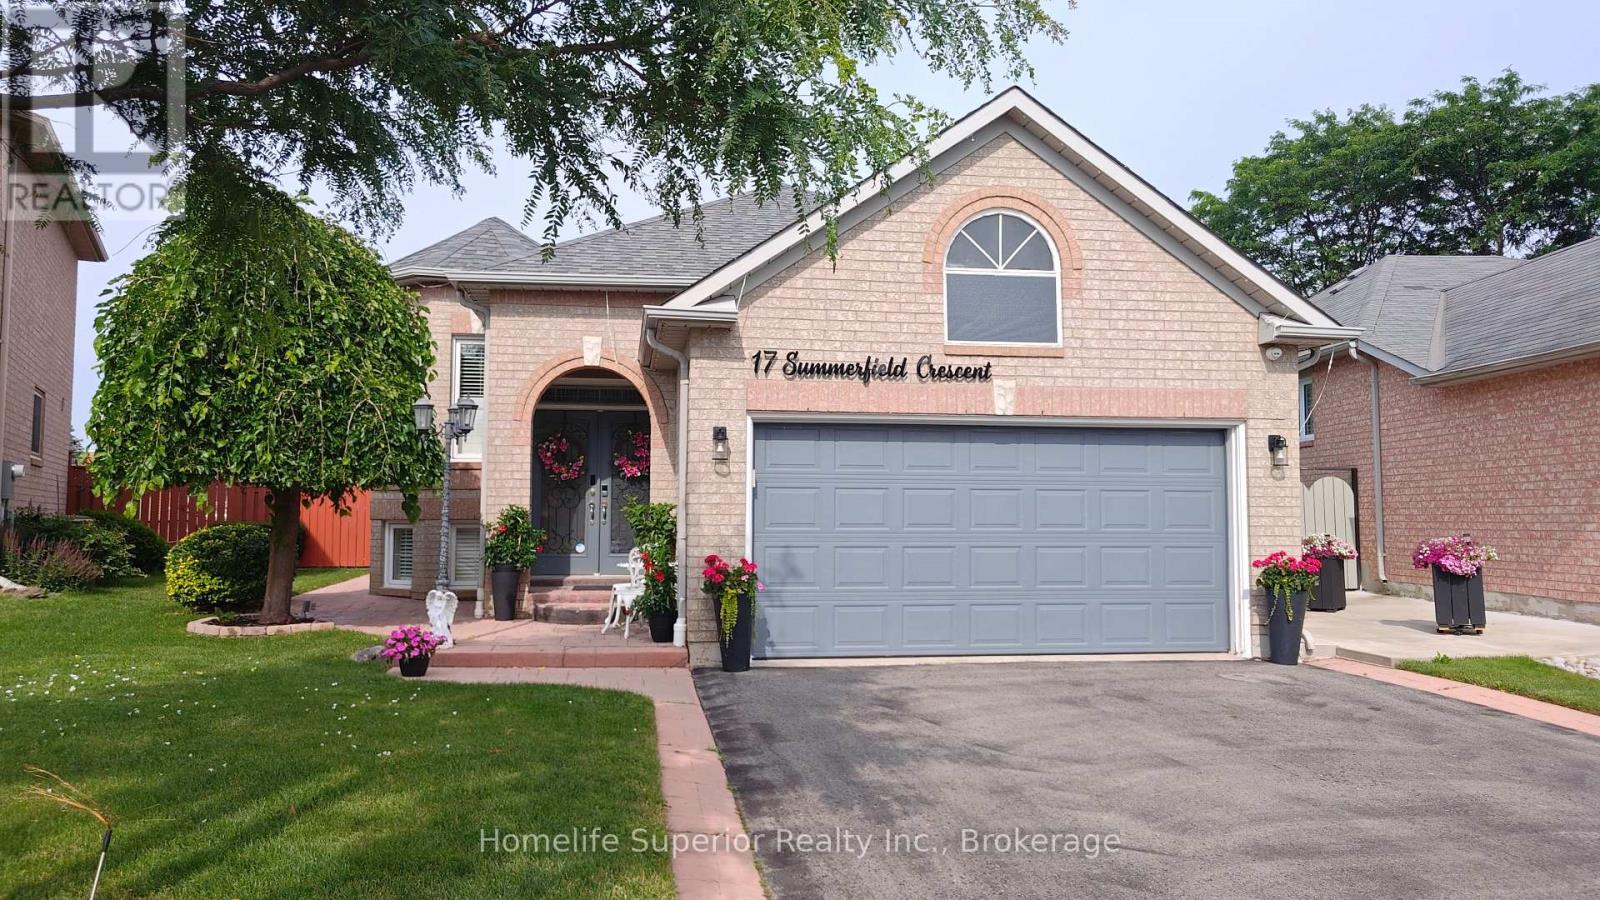
Large lower-level bungalow suite with private entrance located on a quiet, family friendly street in a desirable neighbourhood. This bright open concept 2 bedroom apartment features large living room with family room area, two reasonable sized bedrooms with closet/walk in closet & private laundry. One designated parking space for convenience. Easy access to public transportation, schools, parks, & shopping. Great landlords seeking great tenants. No smokers, no pets. A fantastic opportunity not to be missed! Utilities (50% water, gas & electricity). (id:49269)
301 - 21 Camden Street
Toronto, Ontario
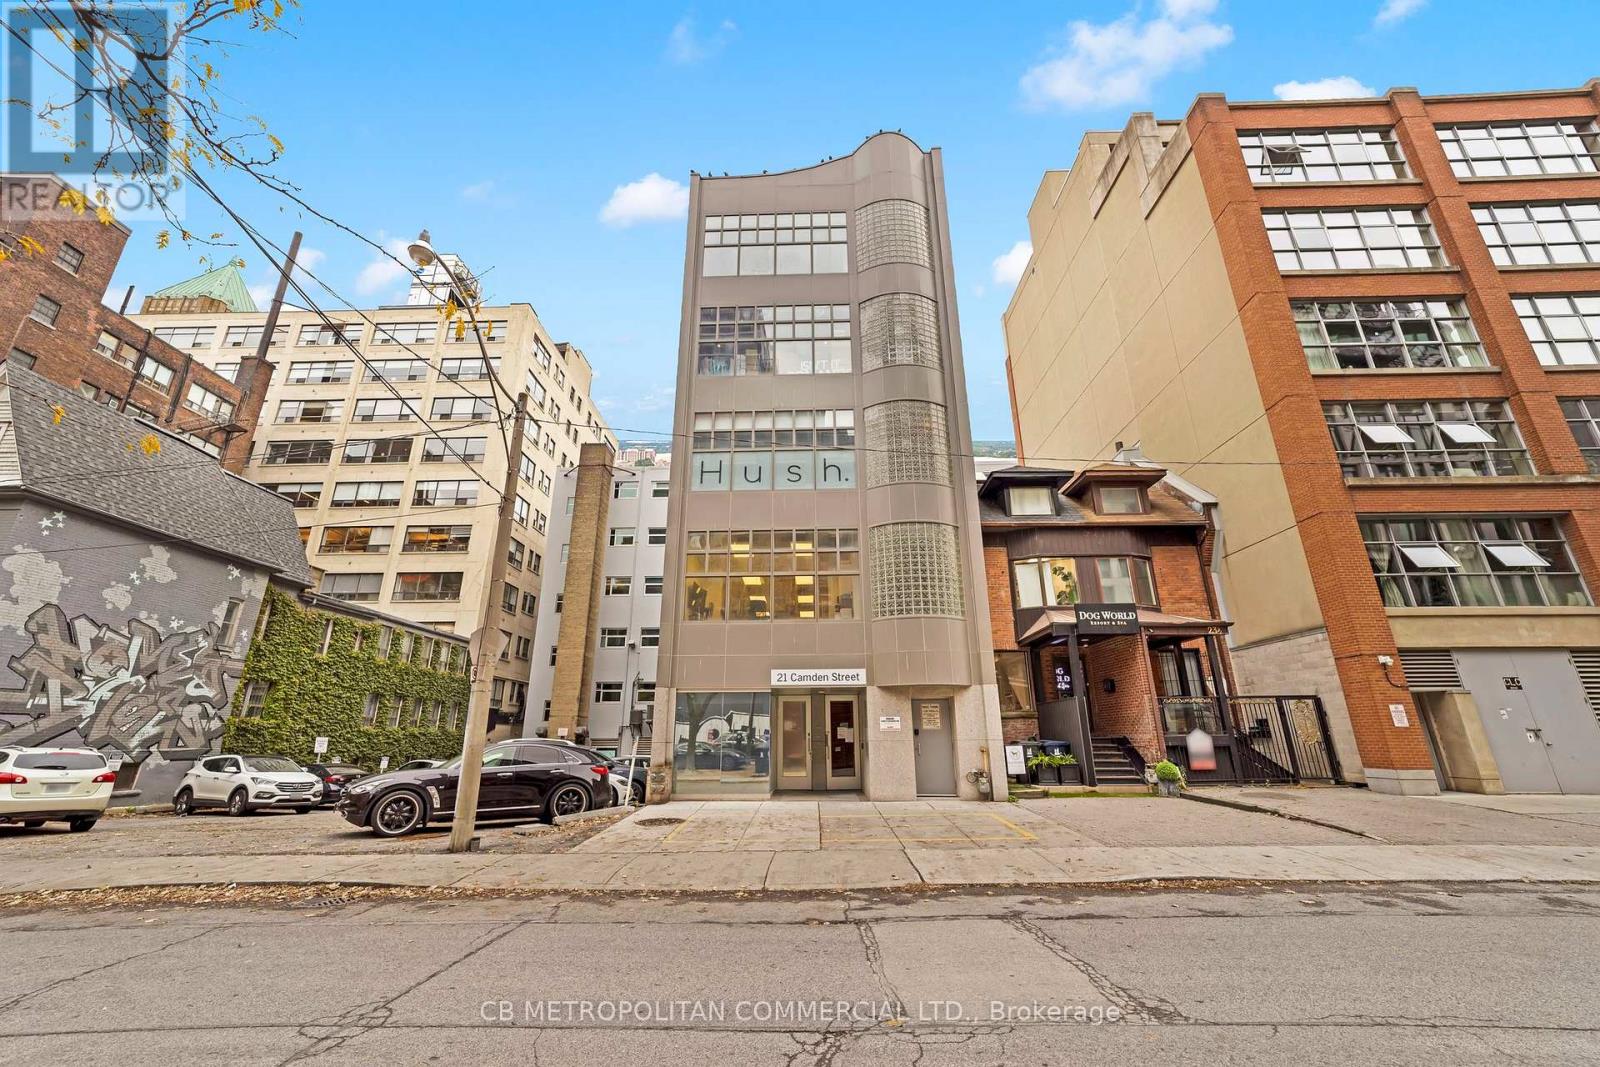
Entire 3rd floor of 21 Camden St available for Lease. This 2,386 Square Foot Office Condo near King & Spadina includes 2 washrooms, kitchenette, an open office space, 3 private offices, 1 Boardroom and an elevator that runs directly to access the entire floor. Steps away from Spadina Streetcar, a 4-minute walk from both King and Queen Streetcars and a two minute walk to Waterworks Food Hall. $34 Per Square Foot Semi-Gross (tenant responsible for hydro & in-suite janitorial). (id:49269)
17293 Myers Road
South Stormont, Ontario
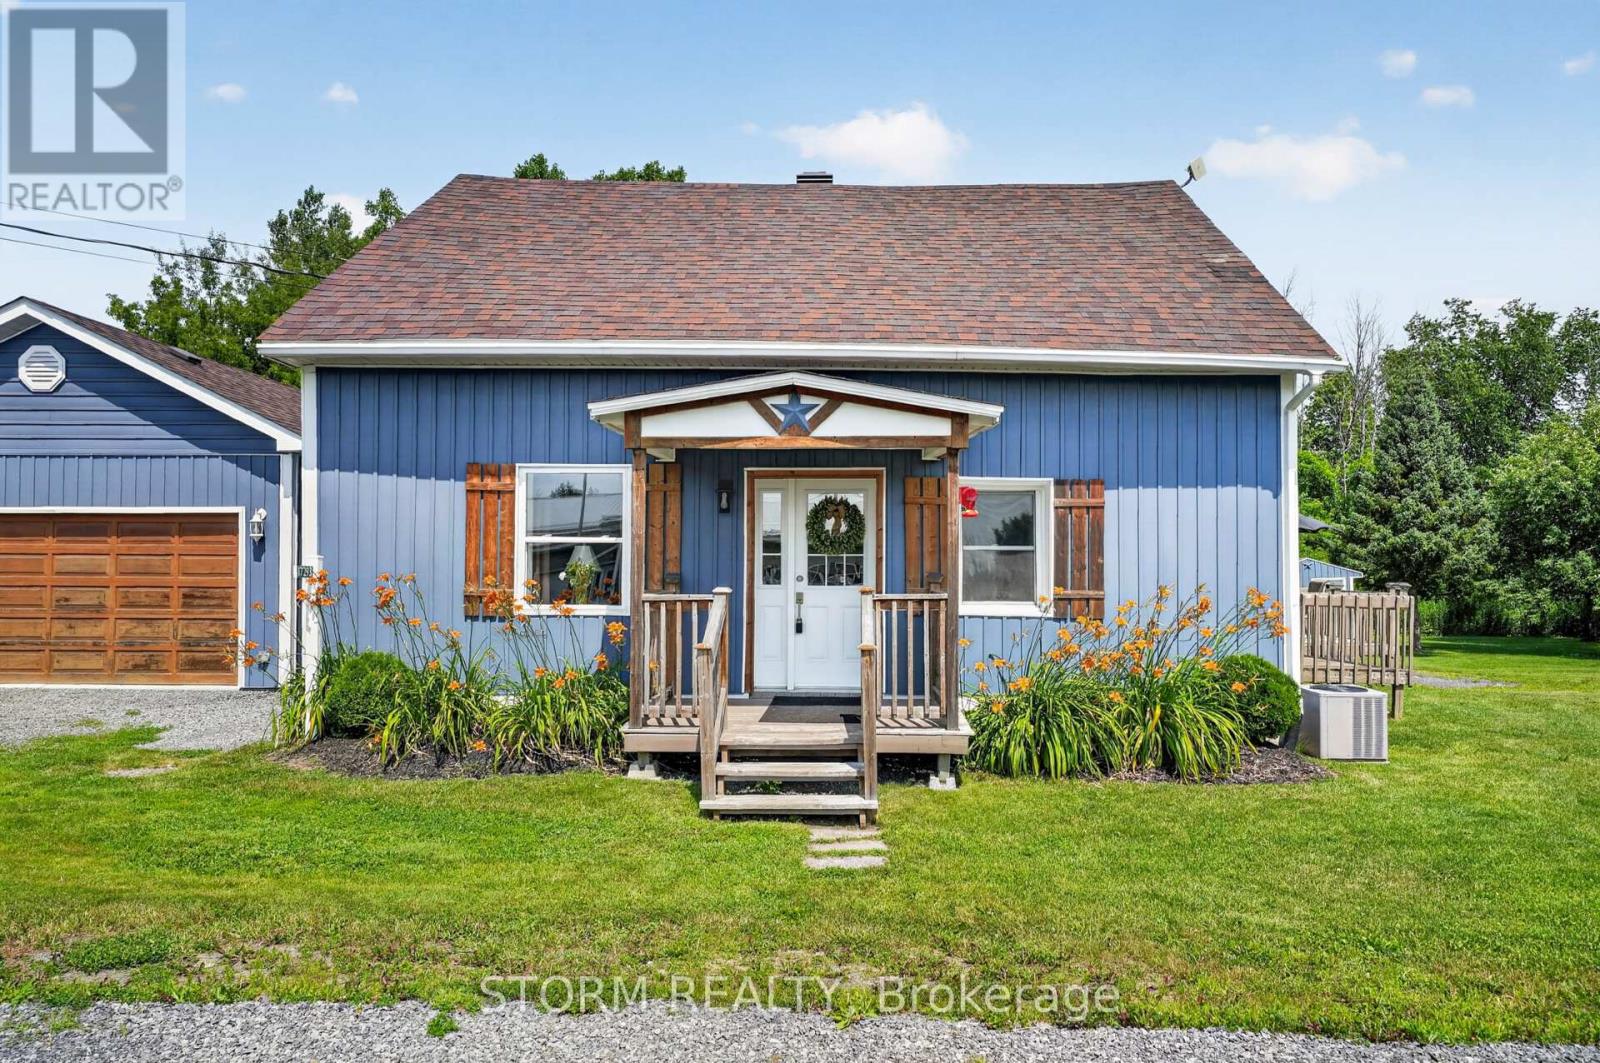
Welcome to 17293 Myers Road, a beautifully maintained 3 bedroom, 1 bathroom home nestled on a picturesque 1.27 acre lot in Bonville. This cute and inviting property offers the perfect blend of country living and everyday convenience, featuring a beautiful detached 2 car garage and plenty of outdoor space to relax, garden, or enjoy nature. Ideal for commuters, you'll appreciate the easy access to Highway 138 and being just 15 minutes from Cornwall. Whether you're a first time buyer, an investor, or looking to downsize, this move in ready country property is one you won't want to miss. (id:49269)