
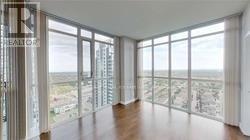
2803 - 4099 Brickstone Mews
Mississauga, Ontario
Welcome To The Park Side Village Luxury Award Winning Building With 5 Star Amenities In Prime Square One Area. This Furnished Beautiful 2 Bedroom + Den( converted to third room) Corner Unit With Spectacular Views. 9Ft Ceilings, Upgraded Kitchen W/Ss Appliances. Master Bedroom With 4Pc Ensuite & Walk-In Closet. Approx 986Sf Includes Open Balcony! Easy Access To Major Highways 401&403, Walking Distance To Public Transit, Sq1,Ymca, City Hall, Sheridan College, & Much More. Presently on occasional tenancy. Tenant to check all measurements. (id:49269)
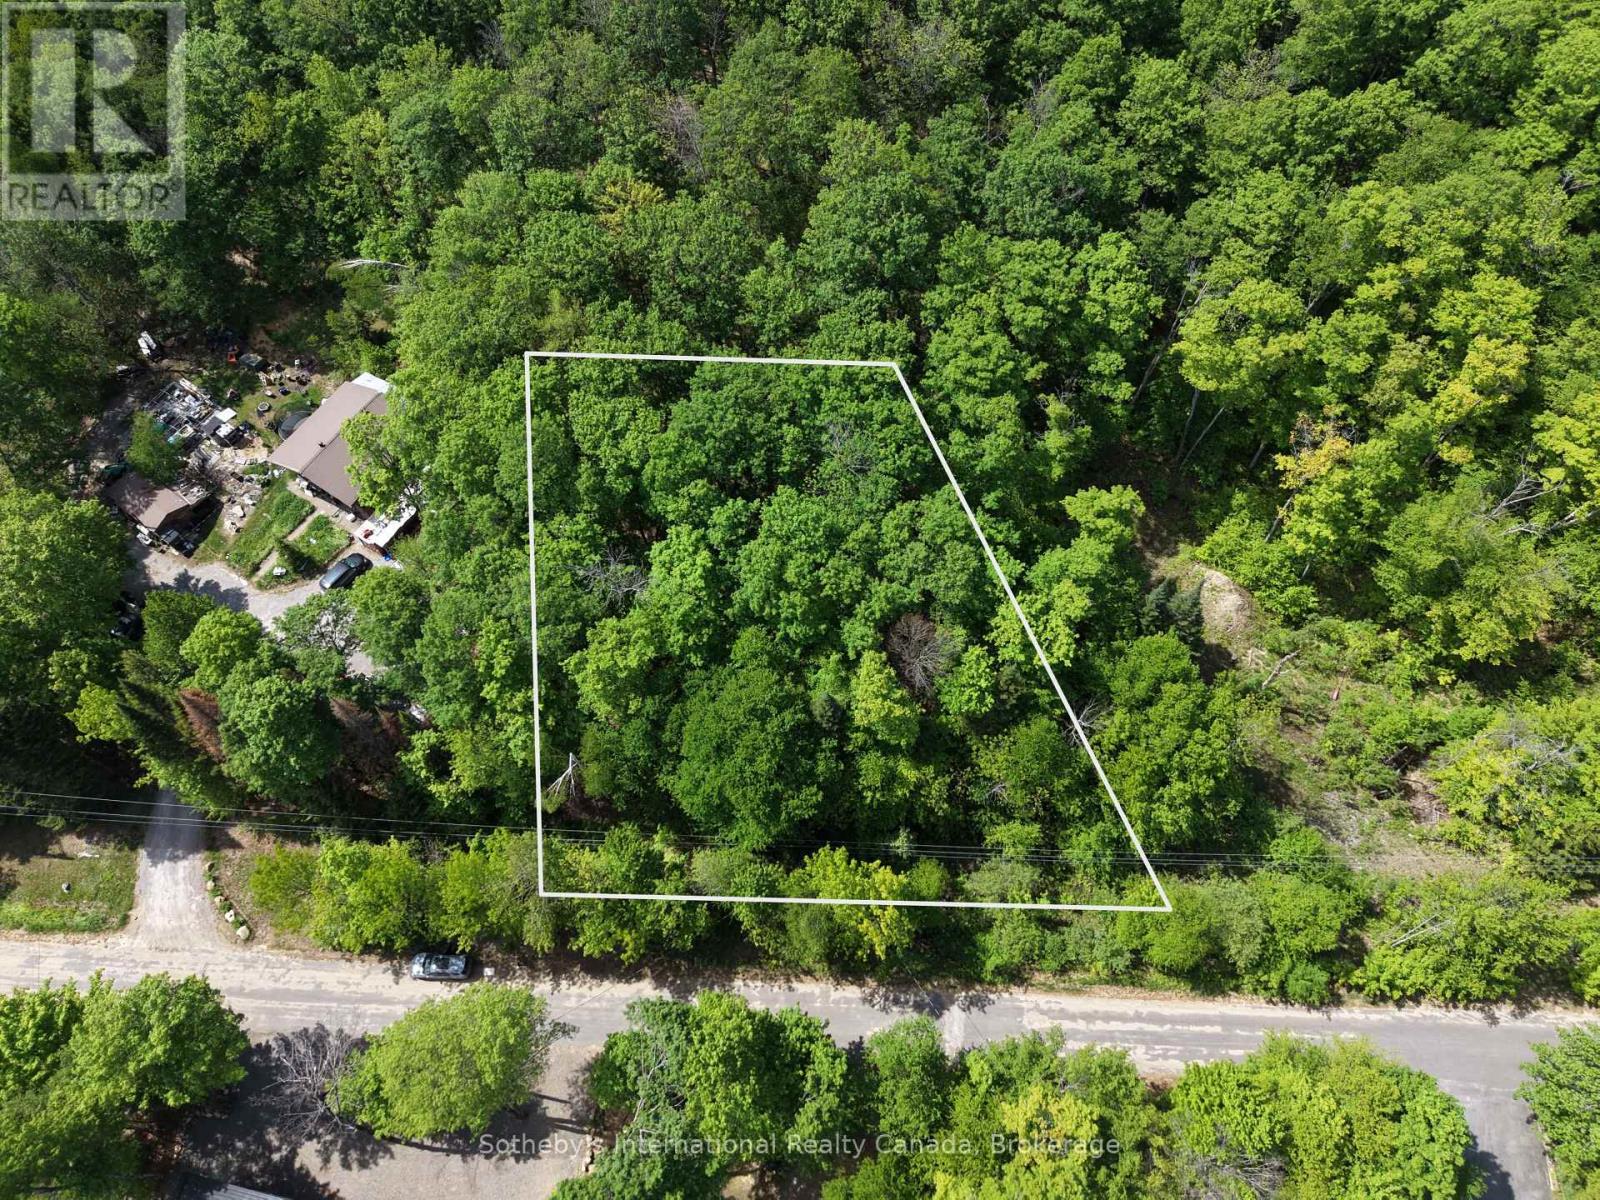
0 Mink Lot 17 Road
Dysart Et Al, Ontario
Well-positioned rural vacant lot in Dysart et al offering a combination of privacy, accessibility, and development potential. Located on a paved, municipally maintained year-round road with hydro available at the lot line, this property is well suited for those looking to build a full-time residence or recreational retreat. The zoning supports the development of a single detached dwelling along with accessory structures, allowing flexibility for a main home and guest accommodations. The area is known for good well water potential and is outside of conservation authority jurisdiction, offering a more straightforward path to development. Situated on Mink Rd and close to numerous lakes to explore, the setting offers a quiet, natural environment while still being within about 10 minutes from full amenities (including a Hospital) in Haliburton Village. Buyers to complete their own due diligence with the municipality regarding zoning, building plans, and requirements. No current survey available. (id:49269)
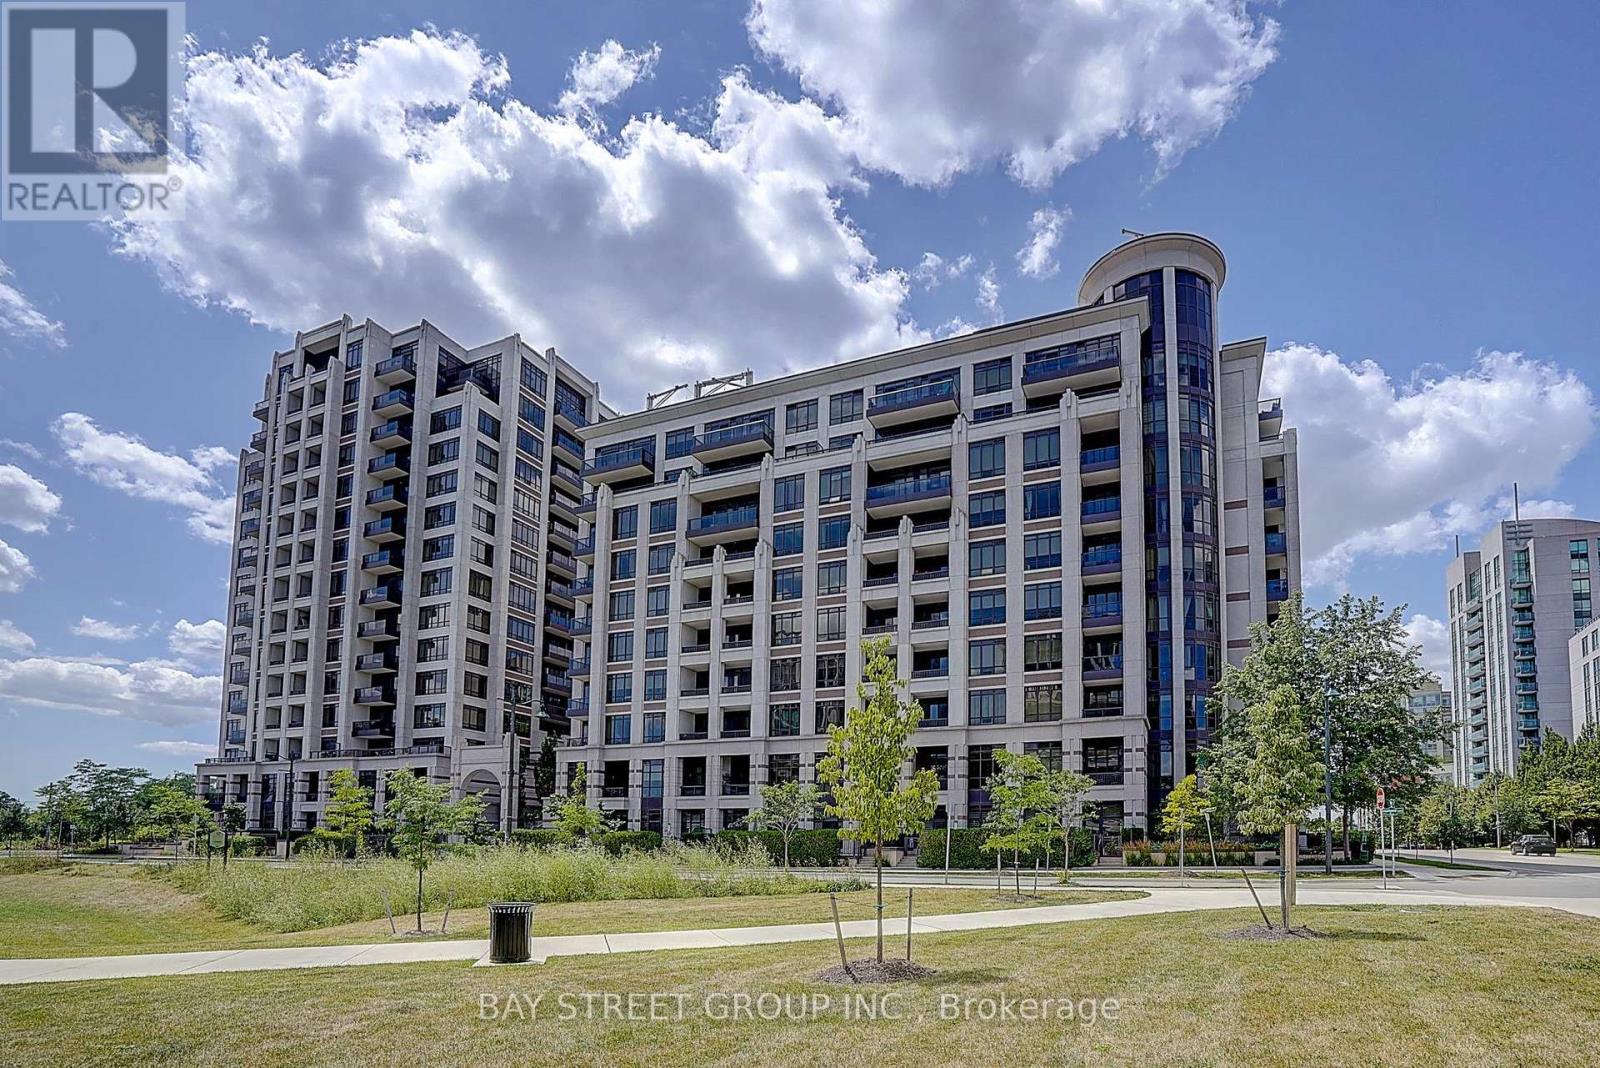
903 - 33 Clegg Road
Markham, Ontario
Welcome to this spacious and sun-filled 2+1 bedroom condo, offering an impressive 1,016 sq. ft. of living space (per MPAC) and soaring approx. 10-ft ceilings. Featuring a bright, modern open-concept layout with a stylish kitchen complete with granite countertops, ideal for both everyday living and entertaining. The generous primary bedroom offers a large walk-in closet and a luxurious 4-piece ensuite. The spacious den provides excellent flexibility and can easily be used as a third bedroom, home office, or additional living space. Enjoy an exceptional array of building amenities, including indoor pool, indoor basketball & badminton court, fully equipped gym, exercise room, party room, guest suite, visitor parking, bike storage, security system and more. Close to Unionville High School, Markham Civic Centre, York University, Hwy 407, Hwy 404, shopping, restaurants, transit and everyday conveniences. A rare opportunity to own a spacious condo with exceptional ceiling height, versatile living space and resort-style amenities in one of Markham's most convenient locations. Don't miss this gem. (id:49269)
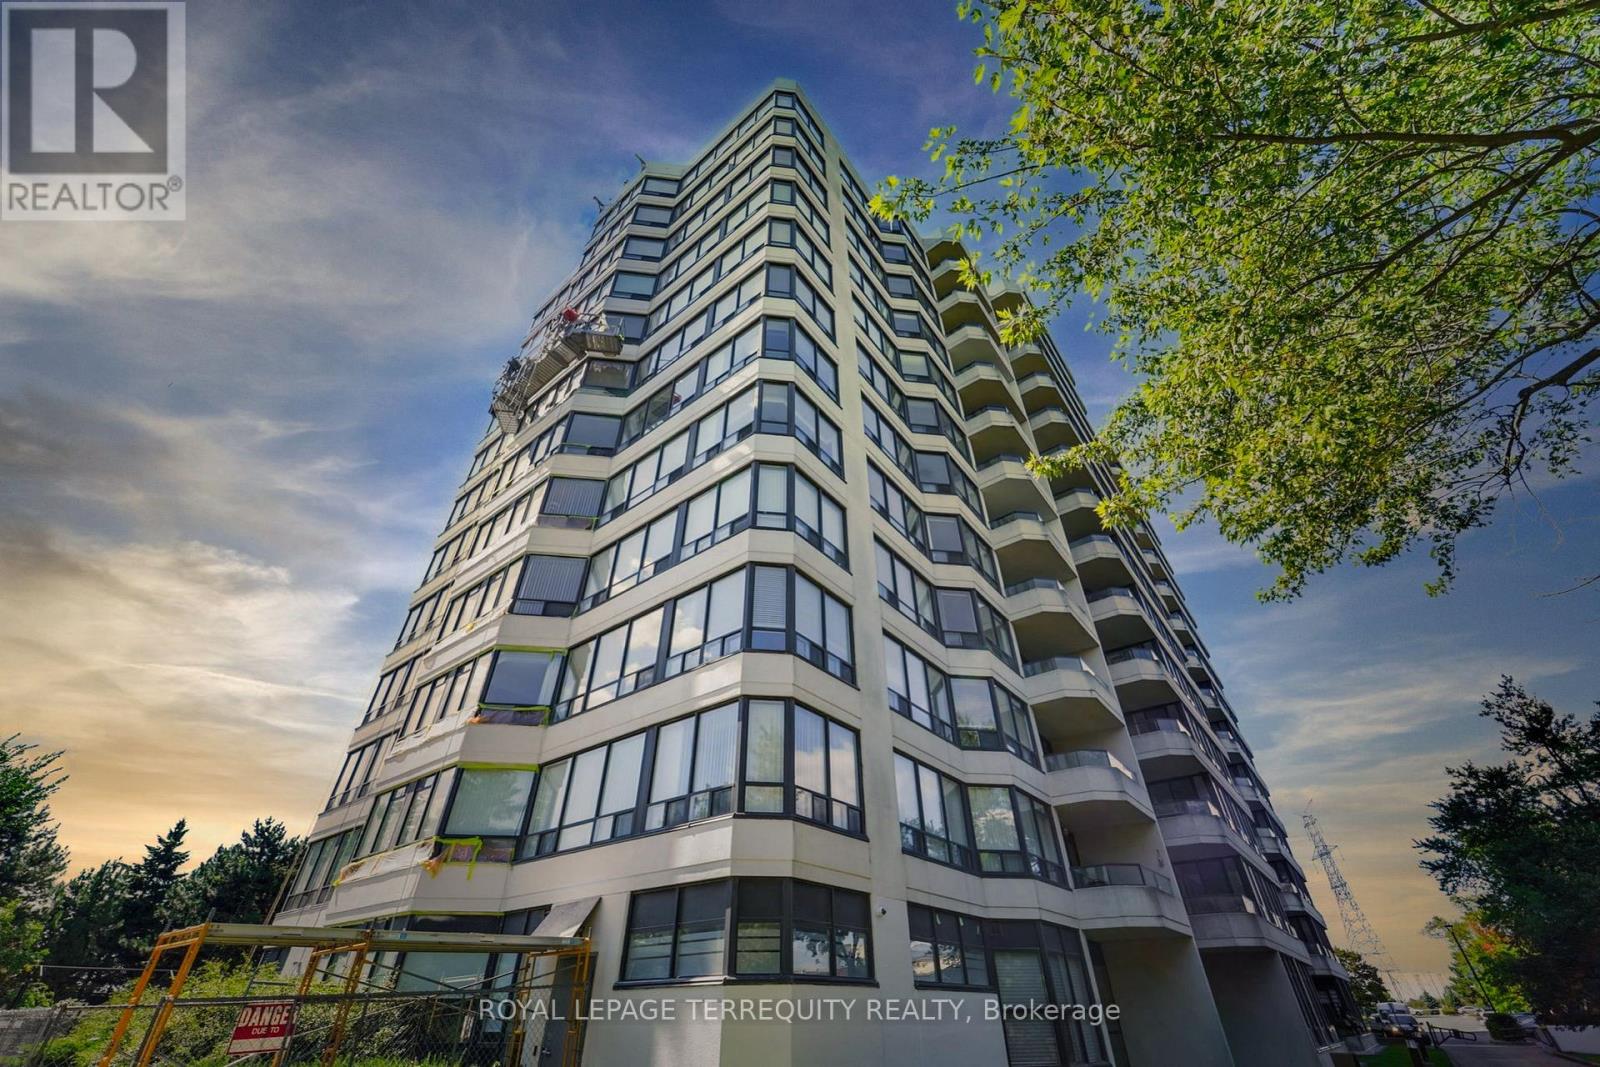
1107 - 8501 Bayview Avenue
Richmond Hill, Ontario
Welcome to 8501 Bayview Avenue, where space, comfort and convenience come together. This spacious 2-bedroom plus den suite offers the feeling of a home with the ease of condominium living.Enjoy a bright and generous layout with plenty of room for comfortable everyday living and entertaining. The open living and dining areas provide a welcoming space for family gatherings,while the versatile den offers the perfect option for a home office, reading area or additional living space. A private balcony extends your living area outdoors and provides a lovely place to enjoy your morning coffee or unwind at the end of the day.The well-maintained building offers an impressive range of amenities designed to make everyday life easier and more enjoyable, including concierge and security services, indoor and outdoor recreational facilities, a fitness centre, swimming pool, sauna, tennis and squash courts,party/meeting room, BBQ area and guest suites.Another standout feature is the convenience of having utilities included in the maintenance fees, offering added value and greater peace of mind.Ideally located in Richmond Hill's desirable Doncrest community, with easy access to Bayview Avenue, Highway 7, Hwy 404 and Hwy 407. Enjoy nearby shopping, restaurants, groceries, parks,schools, transit and everyday conveniences, all within easy reach.A spacious home in a well-established community, offering comfort, amenities and an exceptionally convenient Richmond Hill location.You are steps away from top-ranked schools, including Toronto Montessori School (Bayview campus) (id:49269)
2 Parsons Road
Pelee Island, Ontario
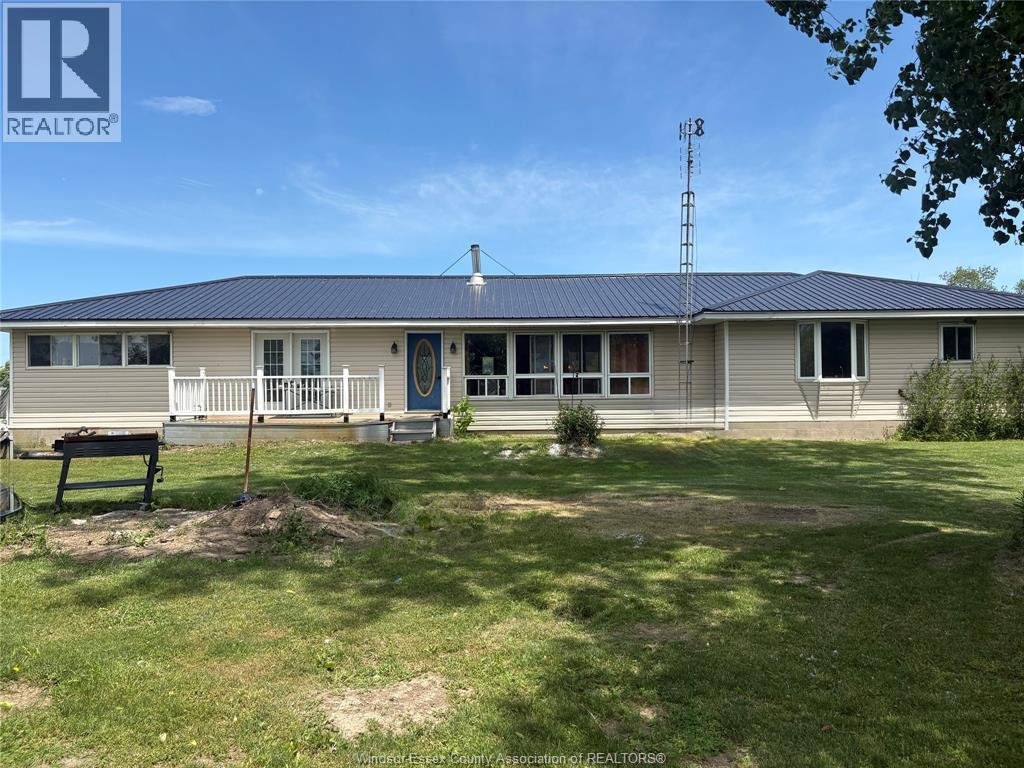
Escape to the peaceful charm of Pelee Island with this fully furnished 4-bedroom ranch-style cottage, nestled on a beautifully treed one-acre property. Surrounded by mature trees in a picturesque park-like setting, this island retreat offers privacy, tranquility, and plenty of room to relax and enjoy nature.The home has seen numerous updates, including a new steel roof, vinyl siding (approximately 2 years old), and mostly new windows. Outdoor living is a breeze with four vinyl decks, providing multiple spaces to entertain, unwind, or take in the natural surroundings.Practical features include an excellent 40' x 100' septic system with a durable plastic tank, oil furnace with full ductwork, lake well with house filtration system, and an 8' x 16' outbuilding for additional storage. Two heat pumps are also included and ready for installation by the new owners. 200amp service. The property includes a 43"" lawn tractor, making it easy to maintain and enjoy your island getaway from day one. Whether you're looking for a seasonal retreat, family cottage, or peaceful escape from the everyday, this Pelee Island gem is ready to welcome you. (id:49269)
2806 - 70 Princess Street
Toronto, Ontario
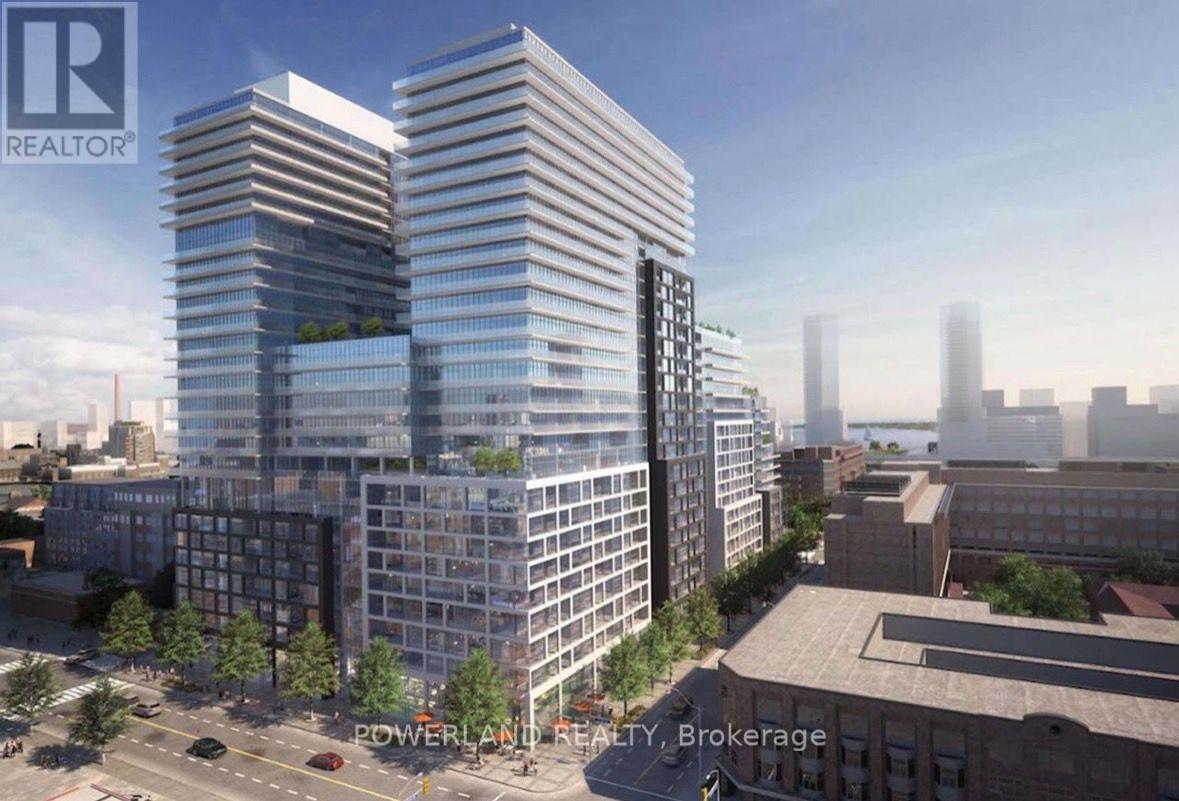
Welcome to Time & Space by Pemberton - where urban living meets style and convenience.Located at the coveted intersection of Front St E and Princess St, this spacious and functional 3-bedroom, 3-bath suite offers the perfect blend of comfort, style, and downtown living.Featuring 9-foot smooth ceilings, bright east-facing exposure, and a private balcony. Just steps to the Distillery District, St. Lawrence Market, TTC, the Waterfront, restaurants, shops, and entertainment, this prime location places the best of Toronto at your doorstep.Enjoy 67,000 square feet of resort-style amenities, including an infinity-edge pool, rooftop cabanas, outdoor BBQ area, games room, party room, gym, yoga studio, 24-hour concierge, and more.Parking & Locker included. Don't miss this opportunity to live in one of downtown Toronto's most dynamic and desirable communities. (id:49269)
8007 Railroad Line
Brooke-Alvinston, Ontario
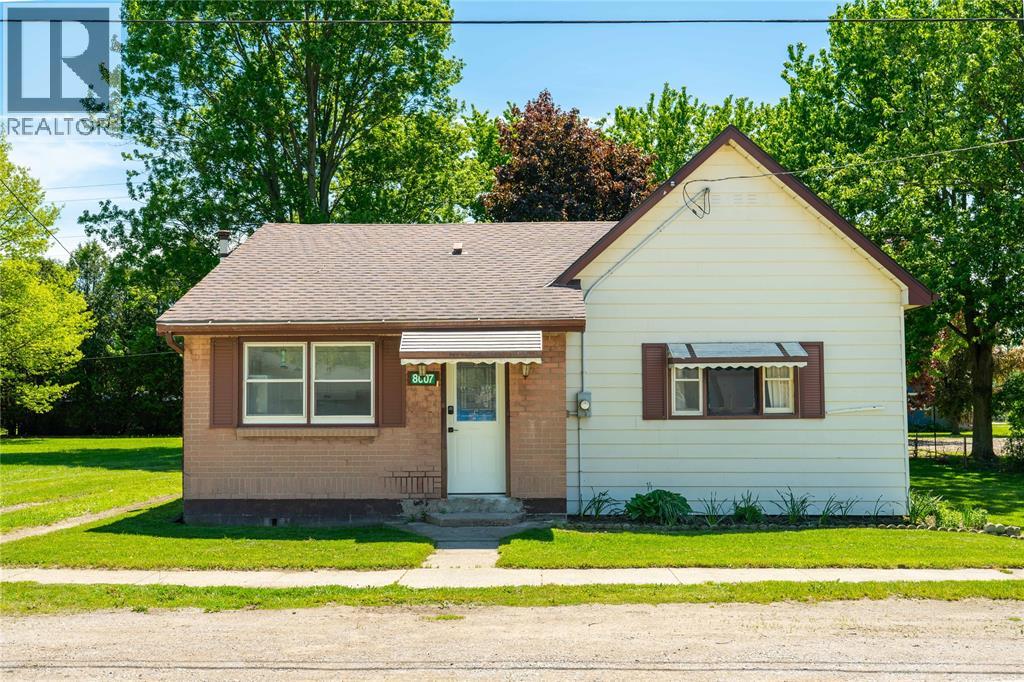
Welcome to easy living in Alvinston! This 2-bedroom, 1-bathroom detached bungalow features functional updates throughout and sits on a spacious lot with plenty of outdoor space to enjoy. The efficient layout maximizes every square foot, offering generously sized bedrooms and a practical mudroom with laundry for added convenience. Outside, the large yard provides endless possibilities for entertaining, gardening, or future expansion. Ideal for first-time buyers, downsizers, or investors looking for a turnkey opportunity in a quiet community. A great opportunity to own an affordable detached home with modern improvements and plenty of potential. (id:49269)
5358 Ninth Line
Erin, Ontario
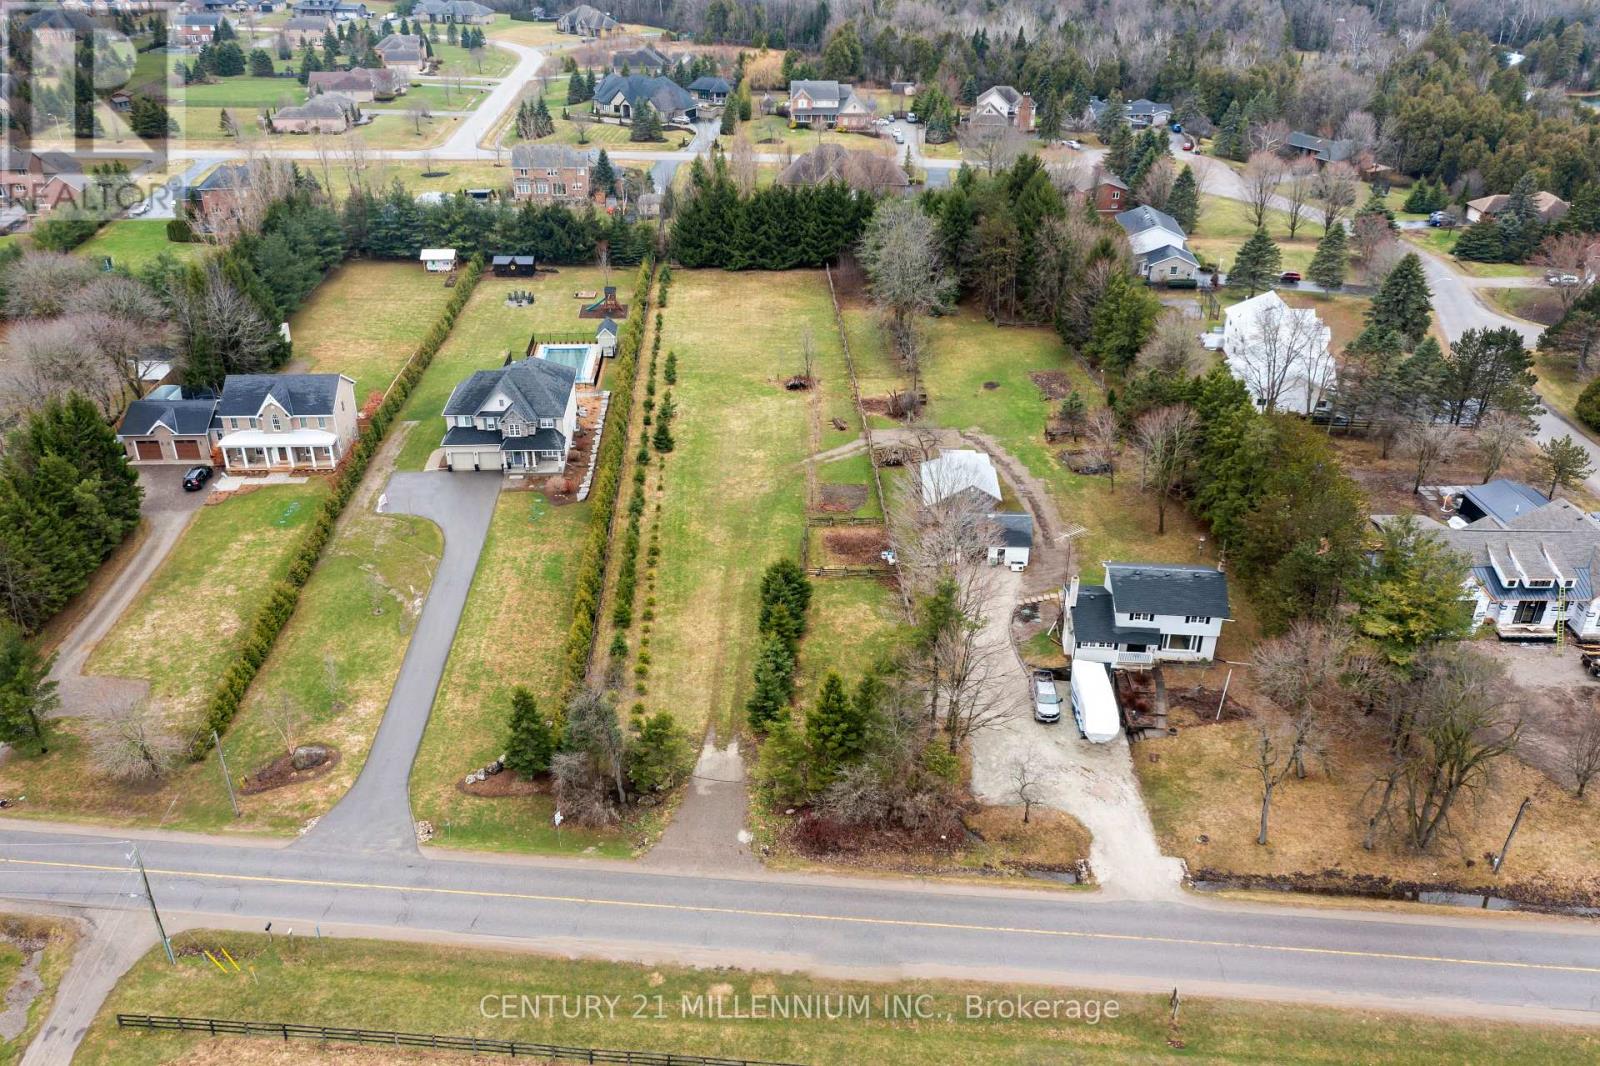
You have seen it, you have watched it, and you have always said, "I wish that would come up for sale" And now it is for sale! Just over an acre, this lot awaits the construction of a dream home. Ready? Located on a paved road, with GAS at the road, it is within walking distance to the Village of Erin. Shopping, schools, churches, and the beautiful new library are all just steps away. Situated at the southern end of the Village, it offers an easier commute to the GTA or 15 minutes to the GO train. It is zoned residential, and considered urban, so no fear of building envelope approvals. Wonderful neighbors and a wonderful space for your creativity to soar. One-acre urban lots do not become available very often, call your builder and start planning! (id:49269)
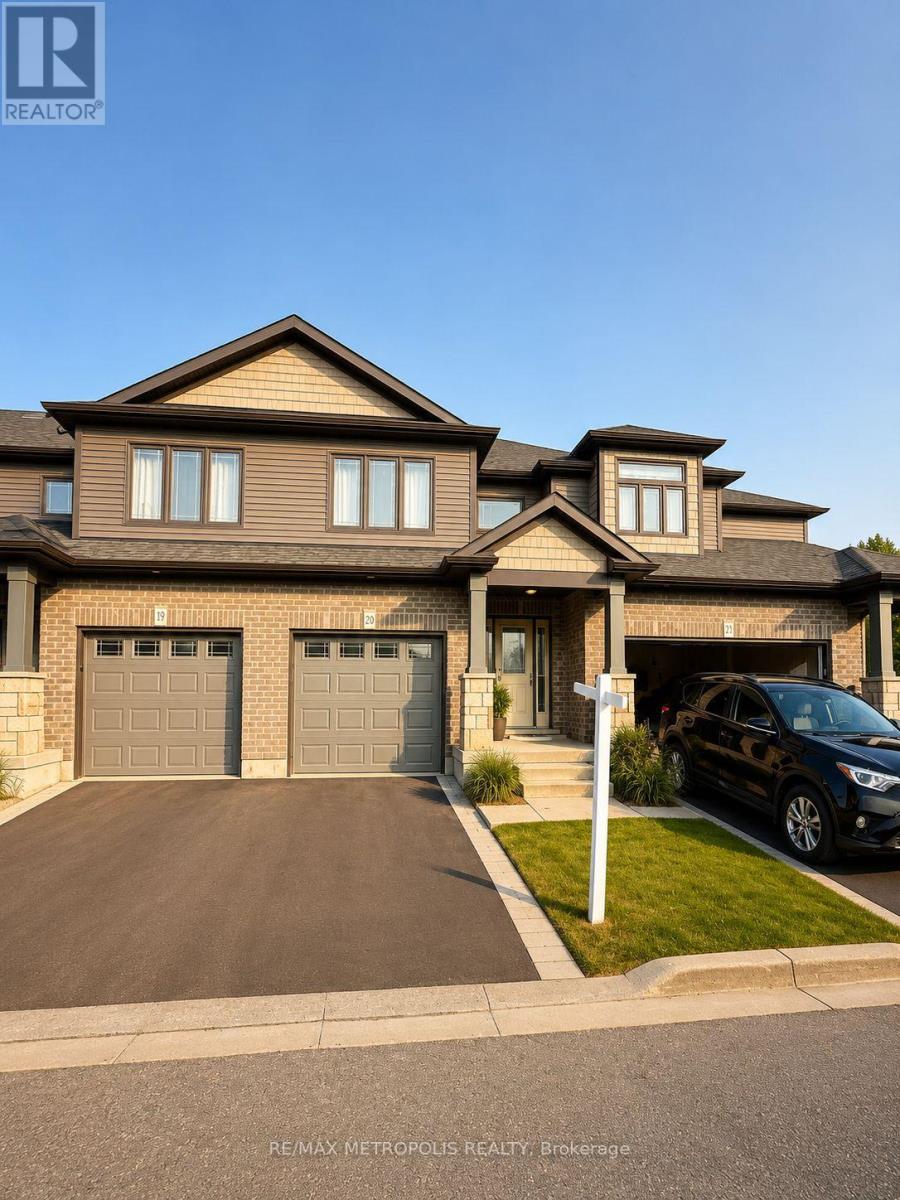
14 - 20 Lawson Street
East Luther Grand Valley, Ontario
Don't miss this incredible opportunity to own a beautiful two-storey townhome in the charming community of Grand Valley! Nestled in a peaceful, nature-filled setting, this home offers spacious bedrooms and well-appointed bathrooms, perfect for modern family living. The stylish kitchen features a large granite island, stainless steel appliances, and a water purifying system-ideal for both everyday use and entertaining. The primary bedroom boasts a private -piece ensuite, providing a comfortable and relaxing retreat. Enjoy nearby parks, scenic trails, and green space, all while being conveniently close to local amenities. Perfect for first-time buyers, families, or investors-this is a home you don't want to miss! (id:49269)
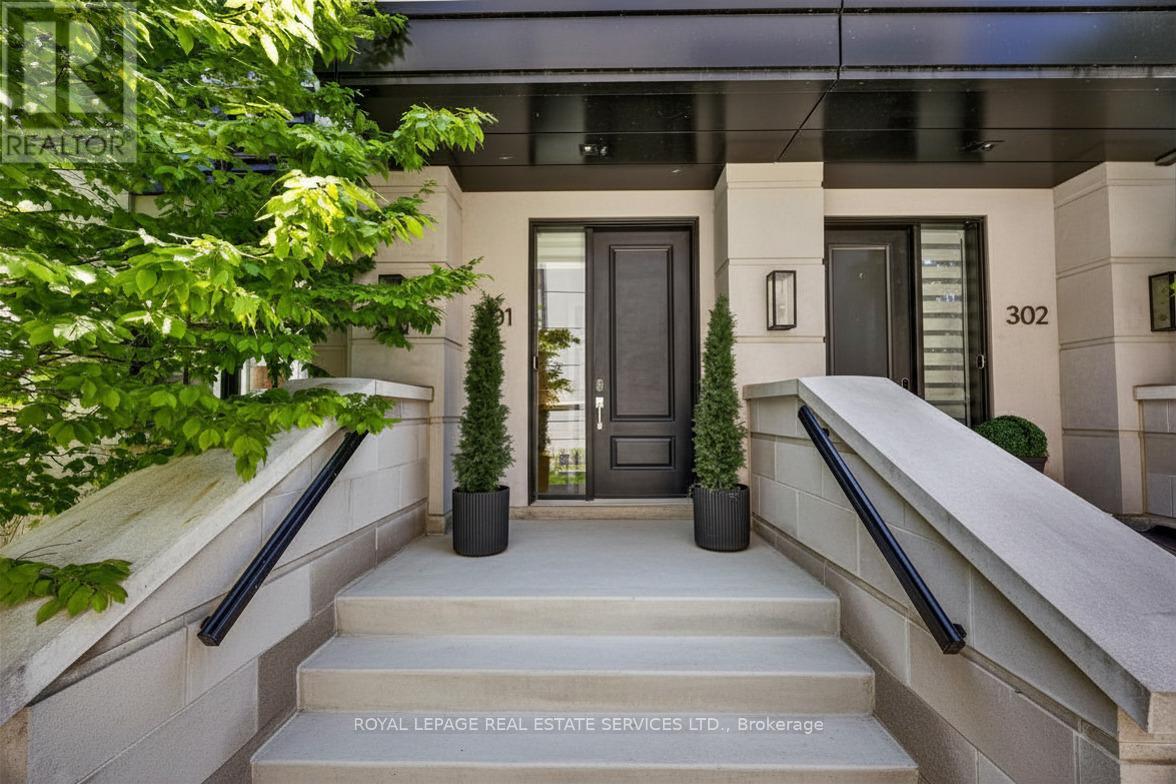
301 - 1195 Gooseberry Lane
Mississauga, Ontario
Welcome to an impressive end-unit residence on sought-after Gooseberry Lane, where contemporary design, exceptional natural light, and generous living spaces come together beautifully. This sophisticated 3-bedroom, 2.5-bath townhome offers a thoughtfully arranged multi-level layout ideal for both everyday living and entertaining.Oversized windows illuminate the home throughout the day, while the end-unit setting provides added privacy and an especially bright, open atmosphere. The stylish kitchen offers excellent workspace and storage and is enhanced by a separate butler's pantry-perfect for entertaining and keeping everything organized. A dedicated office provides a comfortable and private space for working from home.One of the home's standout features is the primary retreat, privately positioned on its own level and offering a wonderful sense of separation from the additional bedrooms and living areas. Custom window coverings throughout complement the modern interiors and are already in place for added convenience.At the top of the home, an expansive rooftop garden terrace extends the living space outdoors. Complete with a BBQ, it's an ideal spot for summer dinners, entertaining friends, or unwinding at the end of the day.Offering exceptional space, privacy, abundant natural light, and a highly desirable Gooseberry Lane address, this distinctive end-unit townhome is an outstanding opportunity for tenants seeking an elevated, move-in-ready rental. (id:49269)

19246 Centreville Creek Road
Caledon, Ontario
//Spectacular **50 Acres** Country Estate Farmland Property With Stunning Views In Prestigious Rural Caledon !! Rare Opportunity To Own A Truly Picturesque Property Offering The Perfect Combination Of Luxury Living, Privacy, Farmland & Natural Beauty! A Charming Winding Driveway Welcomes You To This Beautifully Renovated Bungalow Surrounded By Stunning Country Views & A Private Forest. Featuring 3+2 Bedrooms, 3 Washrooms & A Spacious 3-Car Garage With Separate 100-Amp Panel. **Spacious 3 Car Garage** Chefs Modern Kitchen With High End Appliances, Main Floor Laundry & A Fully Finished Basement With Walk-Up To The Garage!! Bright & Modern Open-Concept Layout With Large Windows, Skylights, Pot Lights & Hardwood Flooring. Impressive Chef's Kitchen With High-End Appliances, Generous Cabinetry & Walkout To A Large Deck Overlooking The Peaceful Countryside. Spacious Family Room With Fireplace, Separate Living & Dining Areas, Main-Floor Laundry & Primary Bedroom With Walkout To Patio. Fully Finished Basement Offers 2 Additional Bedrooms, Large Recreation Area & Convenient Walk-Up/Separate Entrance To Garage. The Property Also Features An Impressive Barn/Workshop With Four 12' x 12' Access Doors, 30-Amp Panel & Attic Storage, Plus A Charming Outdoor Bunkie With Fireplace. Ample Parking For 20+ Vehicles. **Professionally Built Oversized 40'x80' 2 Level As Is Barn With 3 Large Access Doors And An Outdoor Bunkie + 30 Amp Panel And Attic Area With Ample Storage ** An Exceptional Caledon Estate Offering Endless Possibilities For Families, Hobby Farming, Car Enthusiasts, Contractors Or Those Simply Looking For Space, Privacy & A Peaceful Country Lifestyle. **Enjoy The Eye-Catching Country Views** Must Be Seen To Truly Appreciate This One-Of-A-Kind Property! (id:49269)
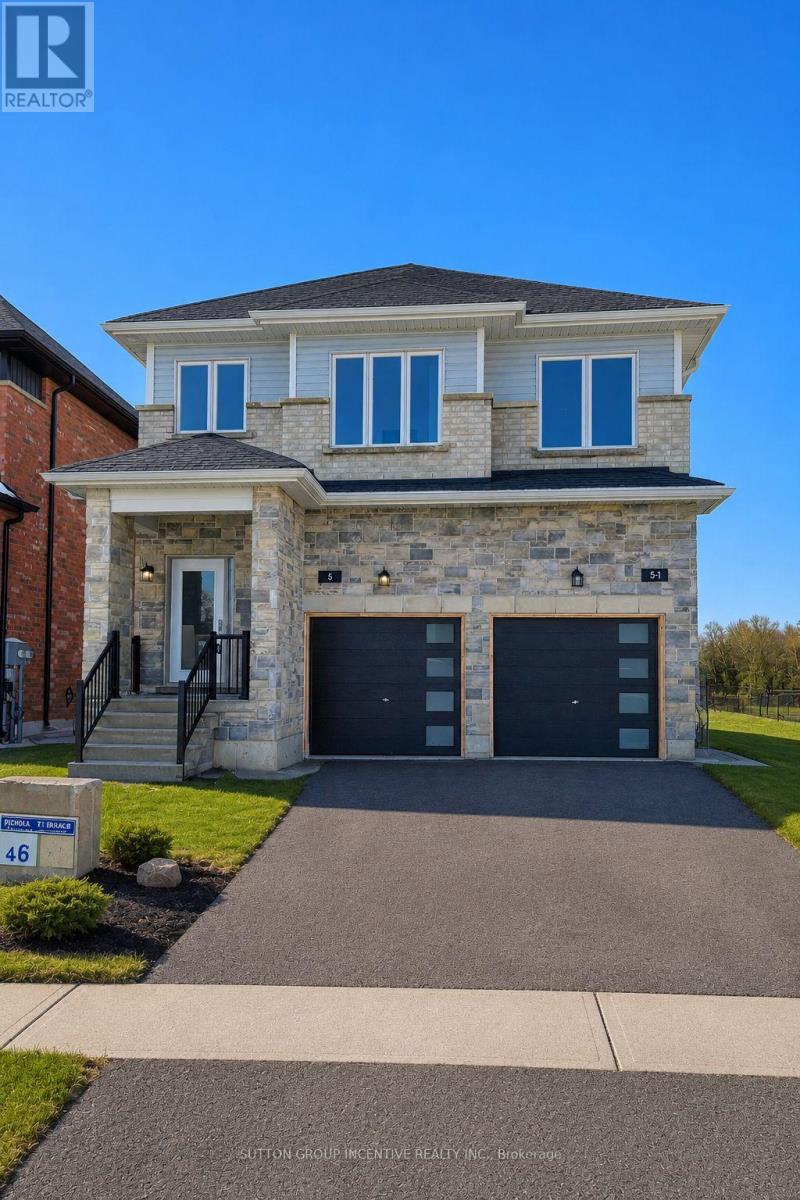
2 - 5 Ranch Terrace
Barrie, Ontario
Modern open-concept semi-style unit, side-by-side home offers approximately 1,115 sq. ft. of well-designed living space. The main floor features a bright kitchen with white cabinetry, granite countertops, and stainless steel appliances, flowing into the living area with a walkout to the deck. Upstairs includes two bedrooms and two full bathrooms, while the finished basement provides additional living space with a third bedroom featuring an oversized window and a full bathroom-ideal for a teenager or anyone seeking added privacy. Side-by-side laundry and window coverings are included for convenience. The property offers a one-car garage with door opener and one driveway parking space, with driveway and fencing scheduled for completion in the summer/fall *AI generated photo to show grass*. Tenants are responsible for their own lawn maintenance, and snow removal; Water only is split 40/60 with the main unit, all other utilities are the responsibility of the tenant. Offered at $2,800 per month plus utilities, this home is available as of August 1, and the landlord is seeking a reliable and respectful tenant. Key deposit of $150. (id:49269)