
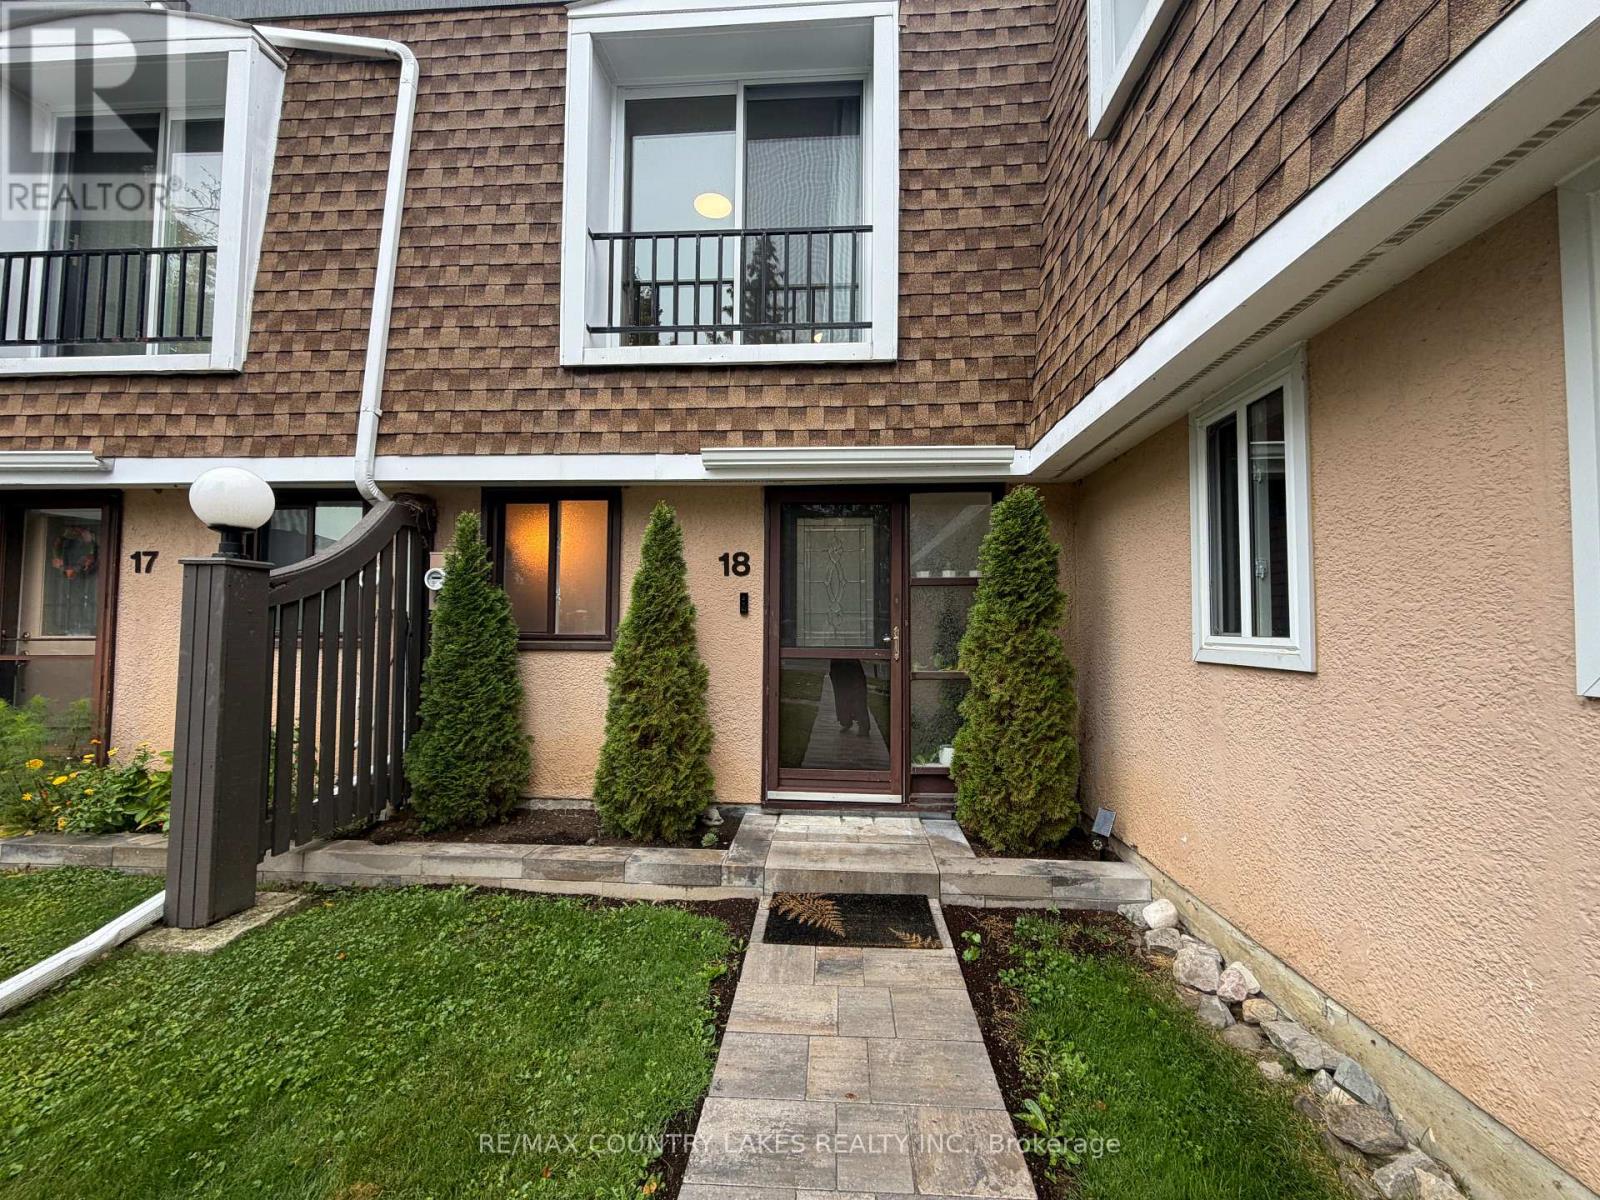
18 - 2 Paradise Boulevard
Ramara, Ontario
FOR LEASE WATERFRONT LIVING IN LAGOON CITY. Spacious and bright 2-bedroom, 1.5-bath waterfront townhouse available for lease in the sought-after Lagoon City community on Lake Simcoe. Enjoy a fantastic location just steps from the park and sandy beach, with convenient access to Orillia and Casino Rama. The open-concept layout features a spacious kitchen with breakfast bar, comfortable living area with a cozy propane fireplace, and a walkout to your private waterfront deck perfect for relaxing and enjoying the views. Both bedrooms are generously sized, offering plenty of space and comfort. With only one shared wall, this inviting townhome offers a more private, semi-detached feel. Enjoy the best of four-season waterfront living in one of Lagoon City's most desirable communities. A wonderful opportunity to lease a waterfront home and experience the Lake Simcoe lifestyle. (id:49269)
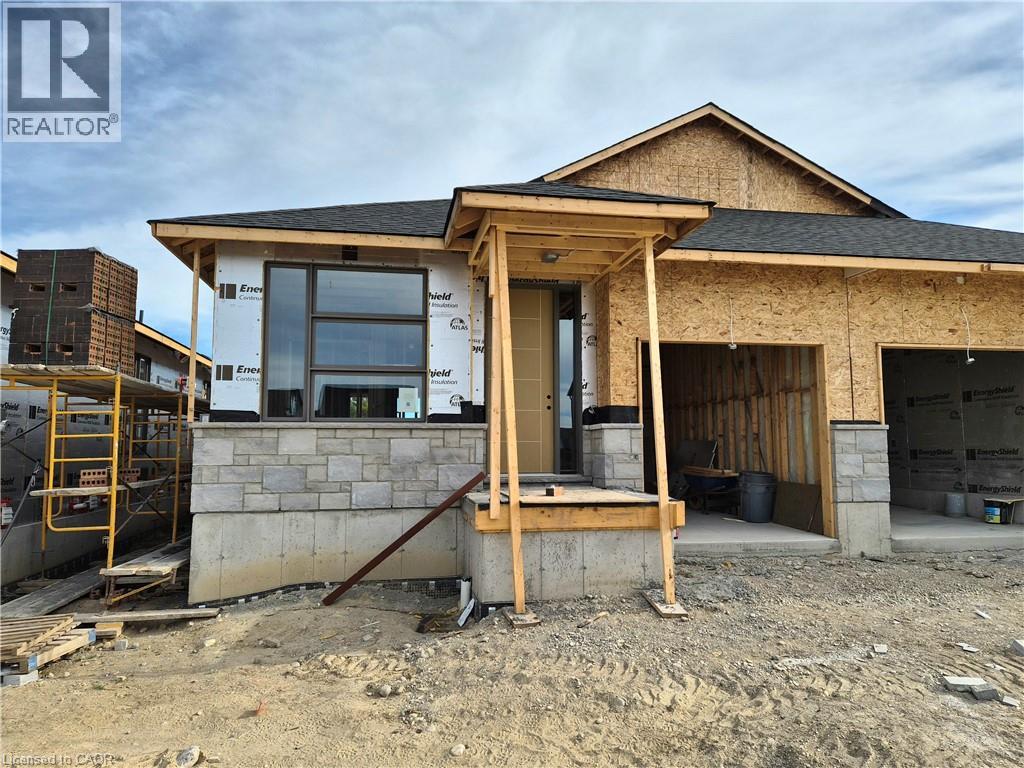
112 Thackeray Way
Harriston, Ontario
Brand new design! You asked for it and we delivered you a semi-detached bungalow at Maitland Meadows! Discover the ease of main floor living in this thoughtfully designed Stonegate Model with 2 bedroom, 2 bathrooms in the growing community of Harriston. Lovely 9' ceilings make a big impact here and oversized windows create a bright and airy feel throughout the 1,210sq ft open concept layout. The kitchen, dining, and living spaces flow seamlessly, perfect for entertaining or cozy nights in. The primary suite offers a private retreat with a walk through closet and 3pc ensuite bath. Step out onto the 14x12' covered deck to enjoy your morning coffee or summer BBQs, rain or shine. Additional highlights include main floor laundry, quality finishes throughout, a full basement ready for future development, and a single car garage with inside entry. Set on a landscaped 30' x 100' lot in a quiet neighbourhood near parks, schools, and trails. Ideal for Buyers of any age and any stage. You will truly enjoy this design for many years to come. This home is going to be under construction soon but be sure to secure your spot now and move in with confidence! (id:49269)
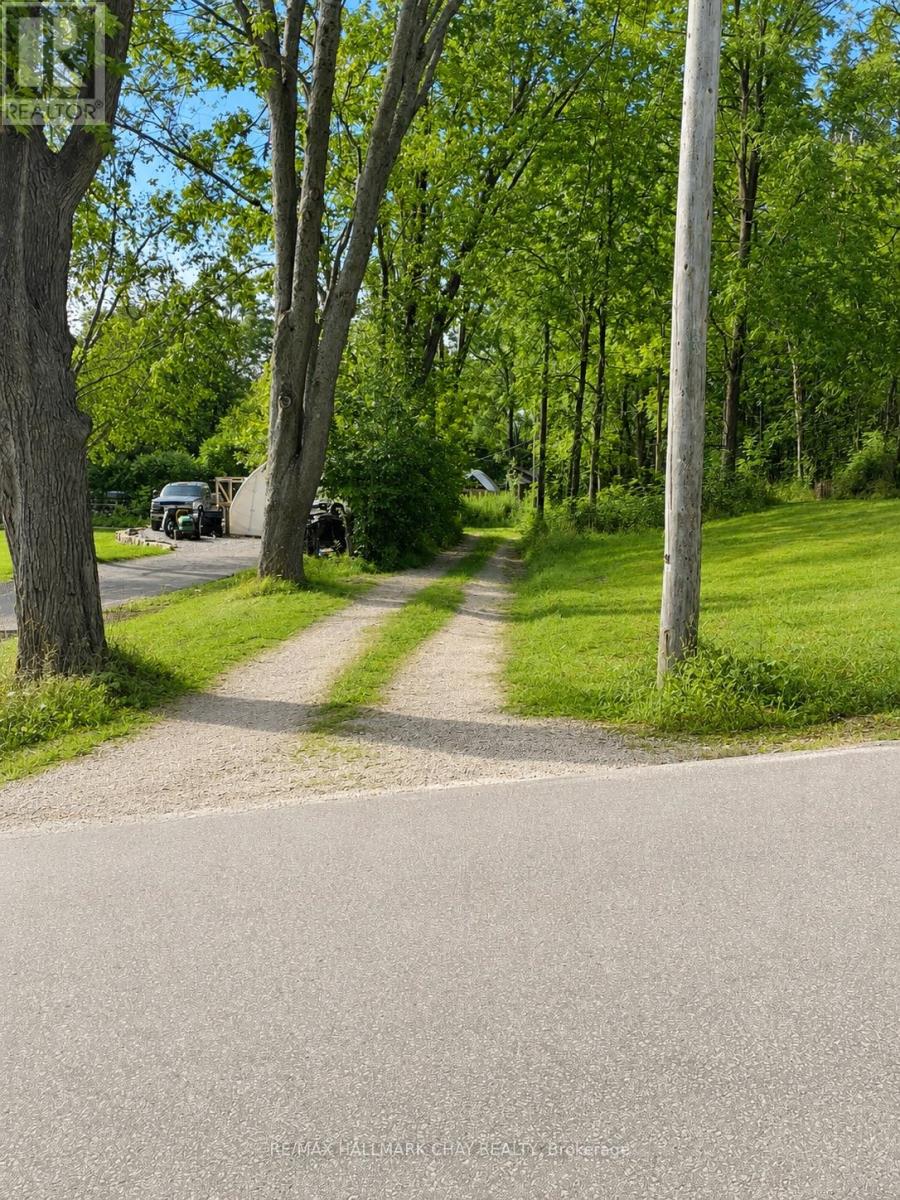
241 Mountain Avenue
Tay, Ontario
Welcome to 241 Mountain Road in Waubaushene, Where 1.32 Acres of Opportunity Await. This Partially Cleared Property Offers a Head Start for Those Looking to Build Their Dream Home, with a Driveway Already in Place and Multiple Levelled Areas That May Offer Flexibility for Future Plans. Municipal Water, Hydro, Natural Gas, and High-Speed Internet are Available at the Lot Line (Buyer to Verify). The Property Abuts the Trans Canada Trail, Providing Direct Access to Kilometres of Recreational Trails for Walking, Cycling, and Year-Round Outdoor Enjoyment. Ideally Situated Just Minutes From Georgian Bay, Marinas, Parks, Highway 12/400, and the Amenities of Midland, This Property Combines a Peaceful Setting with Excellent Convenience. Buyers to Complete Their Own Due Diligence Regarding Permitted Uses, Zoning, Building Requirements, Development Charges, Servicing, and all Other Aspects of the Property. **SELLER FINANCING AVAILABLE! Seller is Open to Holding a First Mortgage for up to 50% of the Purchase Price at 10% Interest for a 2-Year Term, OAC.** (id:49269)
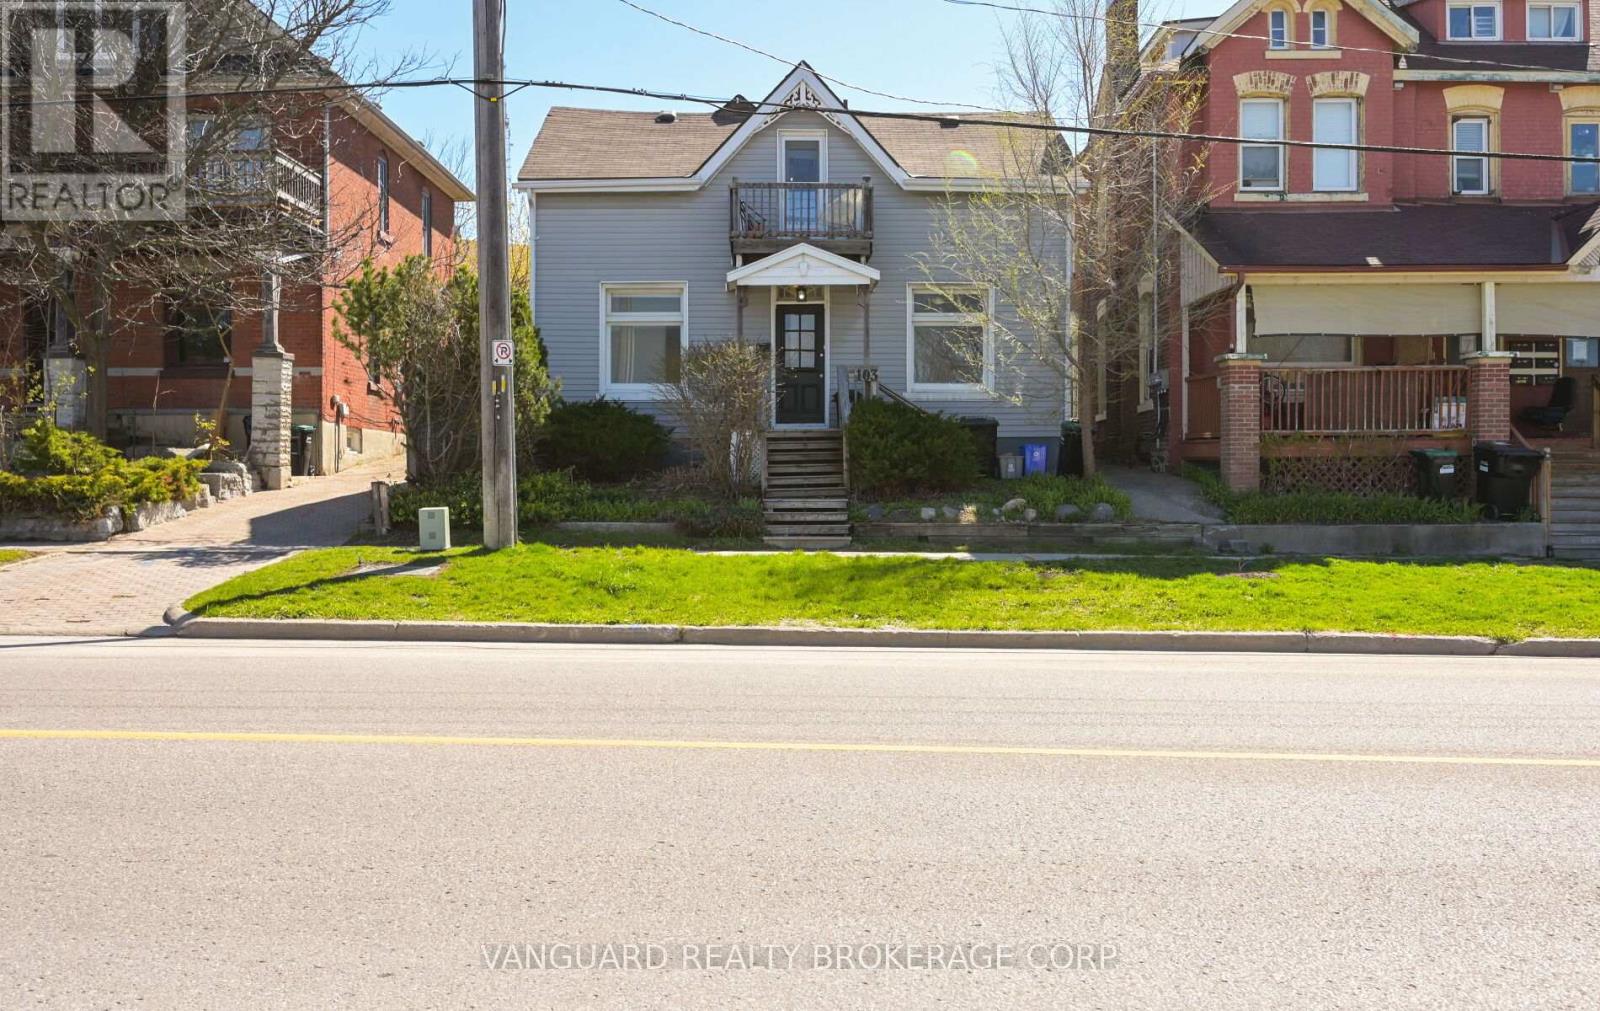
1 - 103 Mulcaster Street
Barrie, Ontario
Welcome to the beautifully renovated main-floor unit at 103 Mulcaster Street Unit 1, ideally located in the heart of downtown Barrie. Just steps from Kempenfelt Bay, waterfront trails, restaurants, shopping, schools, public transit, and city amenities, this bright and modern residence offers exceptional convenience and comfort.This spacious unit has been extensively renovated and has never been occupied since the completion of the renovations. Features include brand new flooring throughout, fresh paint, an updated bathroom with a new tub surround, and a modern kitchen equipped with brand new refrigerator and stove appliances, all covered by applicable manufacturer warranties.Offering generous living space and the charm of a mature downtown neighbourhood, this home is ideal for professionals, couples, or small families seeking a move-in-ready rental in a prime location.The monthly rent includes gas and water. Hydro is separately metered and is the responsibility of the tenant. The property also offers convenient on-site parking and easy access to all that downtown Barrie has to offer. Don't miss this opportunity to lease a fully renovated unit in one of Barrie's walkable neighbourhood. (id:49269)
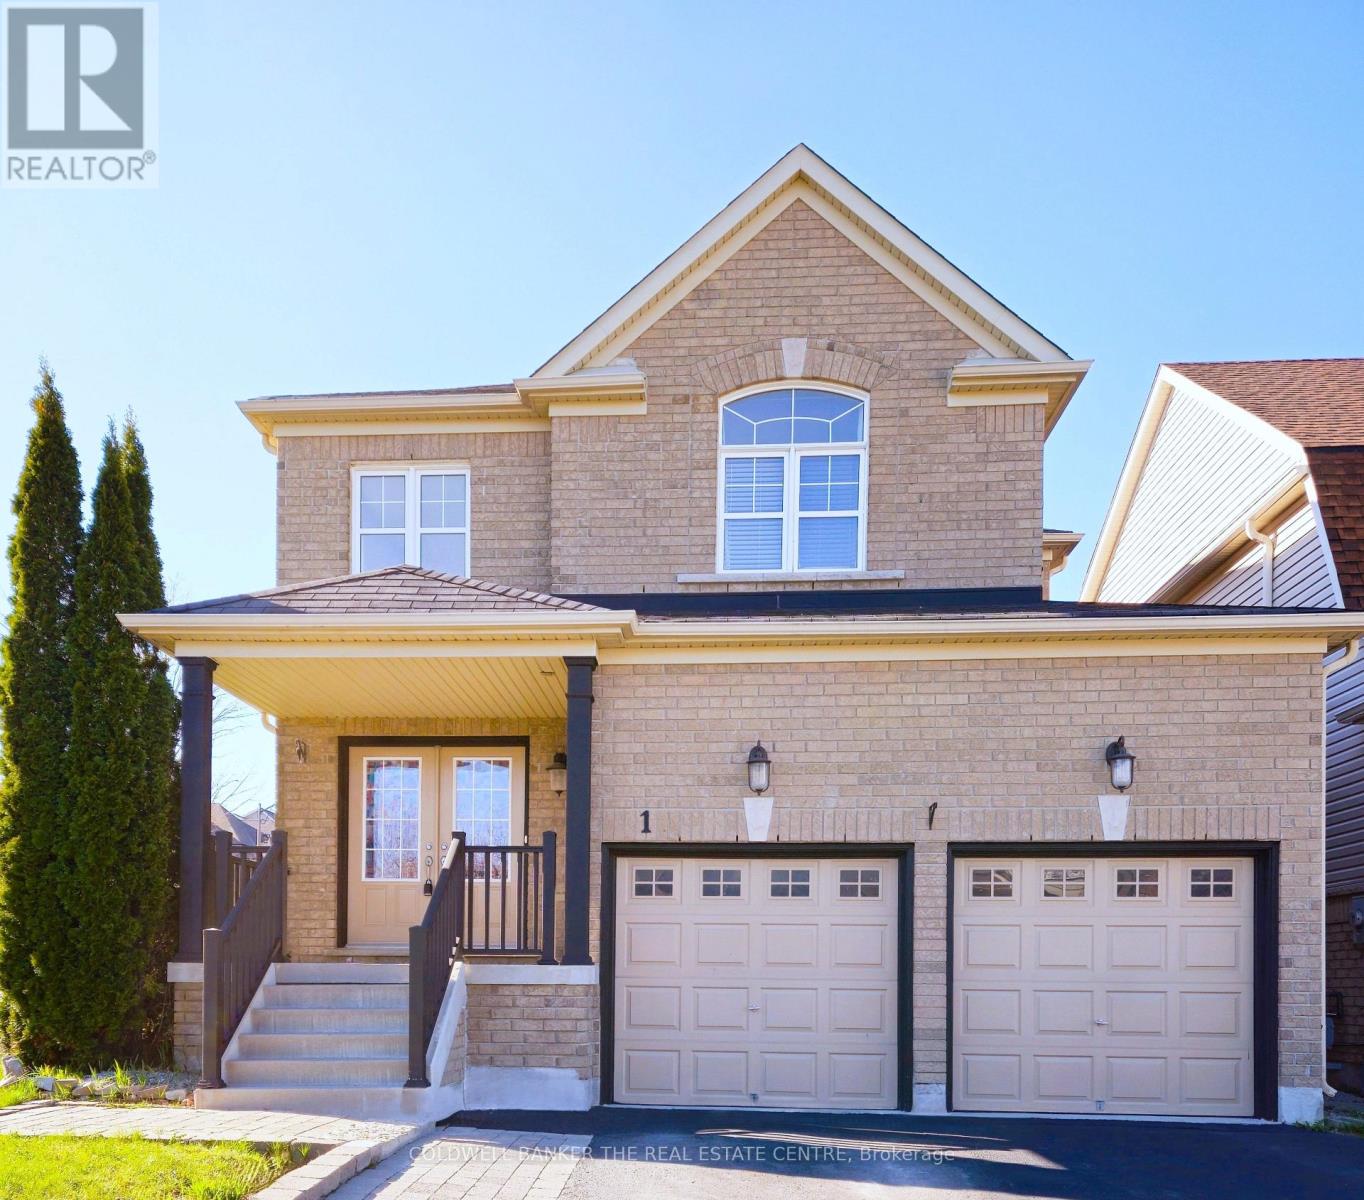
1 Rutherford Road
Bradford West Gwillimbury, Ontario
Welcome to 1 Rutherford Road located in the highly desirable Bradford West Gwillimbury community * this bright and well maintained home offers 4 beds & 4 baths, boasting with over 3600 sqft of living space * w/no sidewalk & parking spaces for a total of 6 vehicles * grand entrance with high ceiling open to above * main floor features formal dining room for family gatherings * the spacious family room features a cozy gas fireplace perfect for quality family time * conveniently located on the main floor laundry room, with access to the double car garage * the second floor offers four generously sized bedrooms * the primary bedroom is a retreat, complete with a 4-piece ensuite bathroom and walk-in closet * the finished basement is ideal for entertaining with a 3 pc bathroom & a large rec room with a built-in wet bar, along with lots of storage * owned furnace (2025 ) * located just min from Newmarket & HWY 400, & within walking distance to parks, schools (both public & Catholic), shopping plazas, transit * this property is ideally situated for both family living & easy access to amenities. (id:49269)
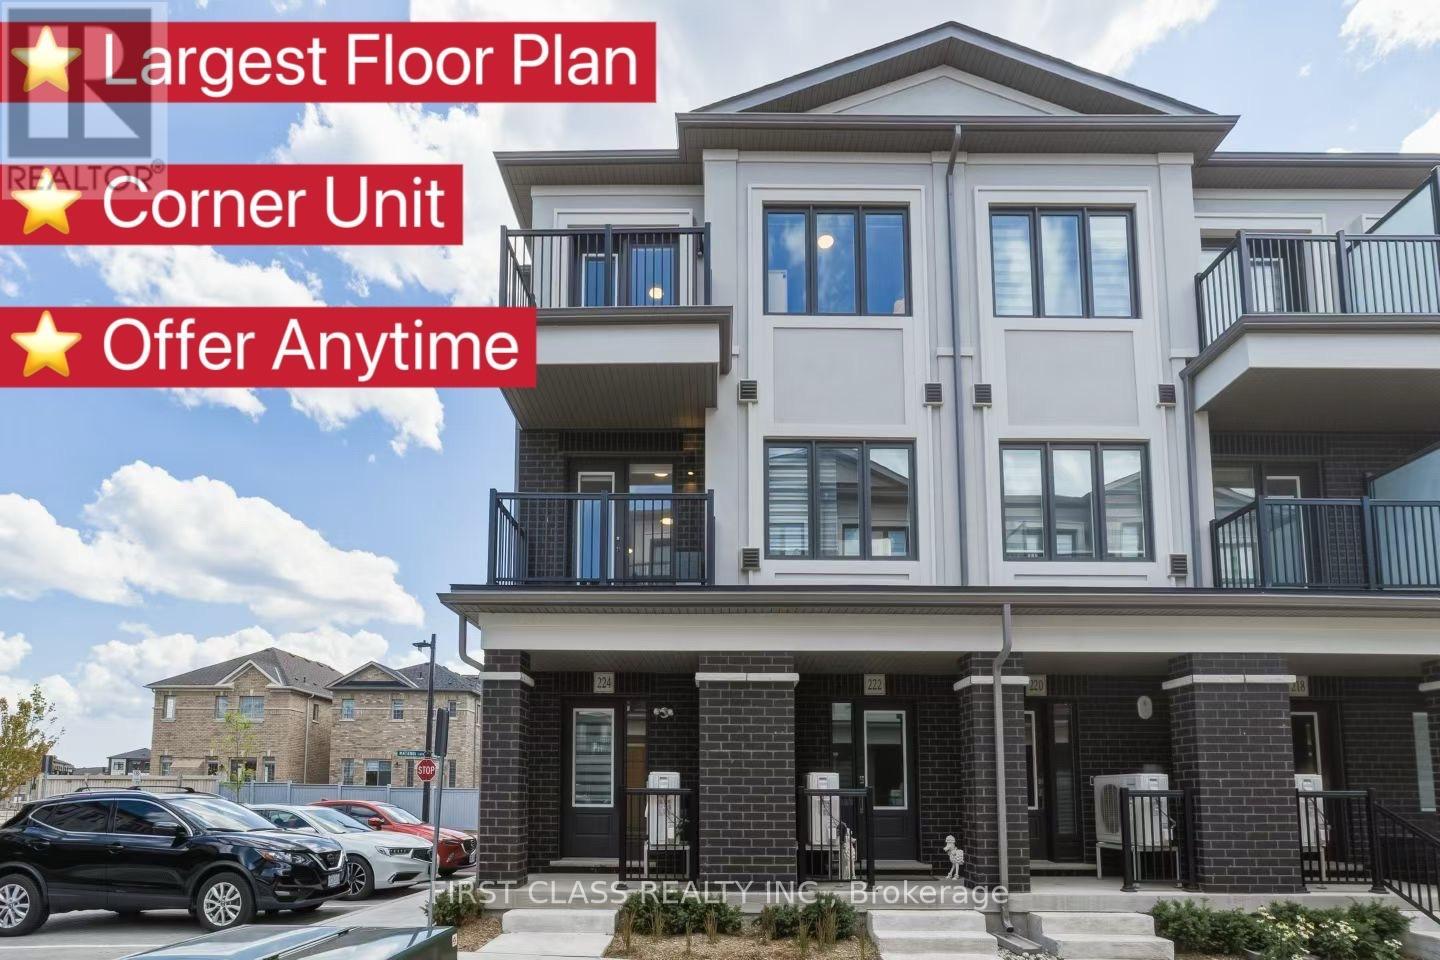
224 Matawin Lane
Richmond Hill, Ontario
Welcome To This Beautiful Corner Unit Townhome By Treasure Hill In The Desirable Legacy Hill Community. Featuring The Largest Layout In The Project At 1,502 Sq. Ft., With 3 Bedrooms, 4 Bathrooms, A Finished Basement And 2 Private Balconies. Loaded With Builder Upgrades, Including Smooth Ceilings, Vinyl Flooring, And An Upgraded Kitchen With Quartz Countertops, Waterfall Island, Soft-Close Cabinetry And Stainless Steel Appliances. Quietly Located On An Interior Street Away From Major Mackenzie, With Visitor Parking Right At Your Doorstep. Minutes To Costco, T&T, Walmart, Parks And Top-Rated Schools, With Convenient Access To Public Transit And GO Station, Plus Quick Access To Hwy 404 & 407. (id:49269)
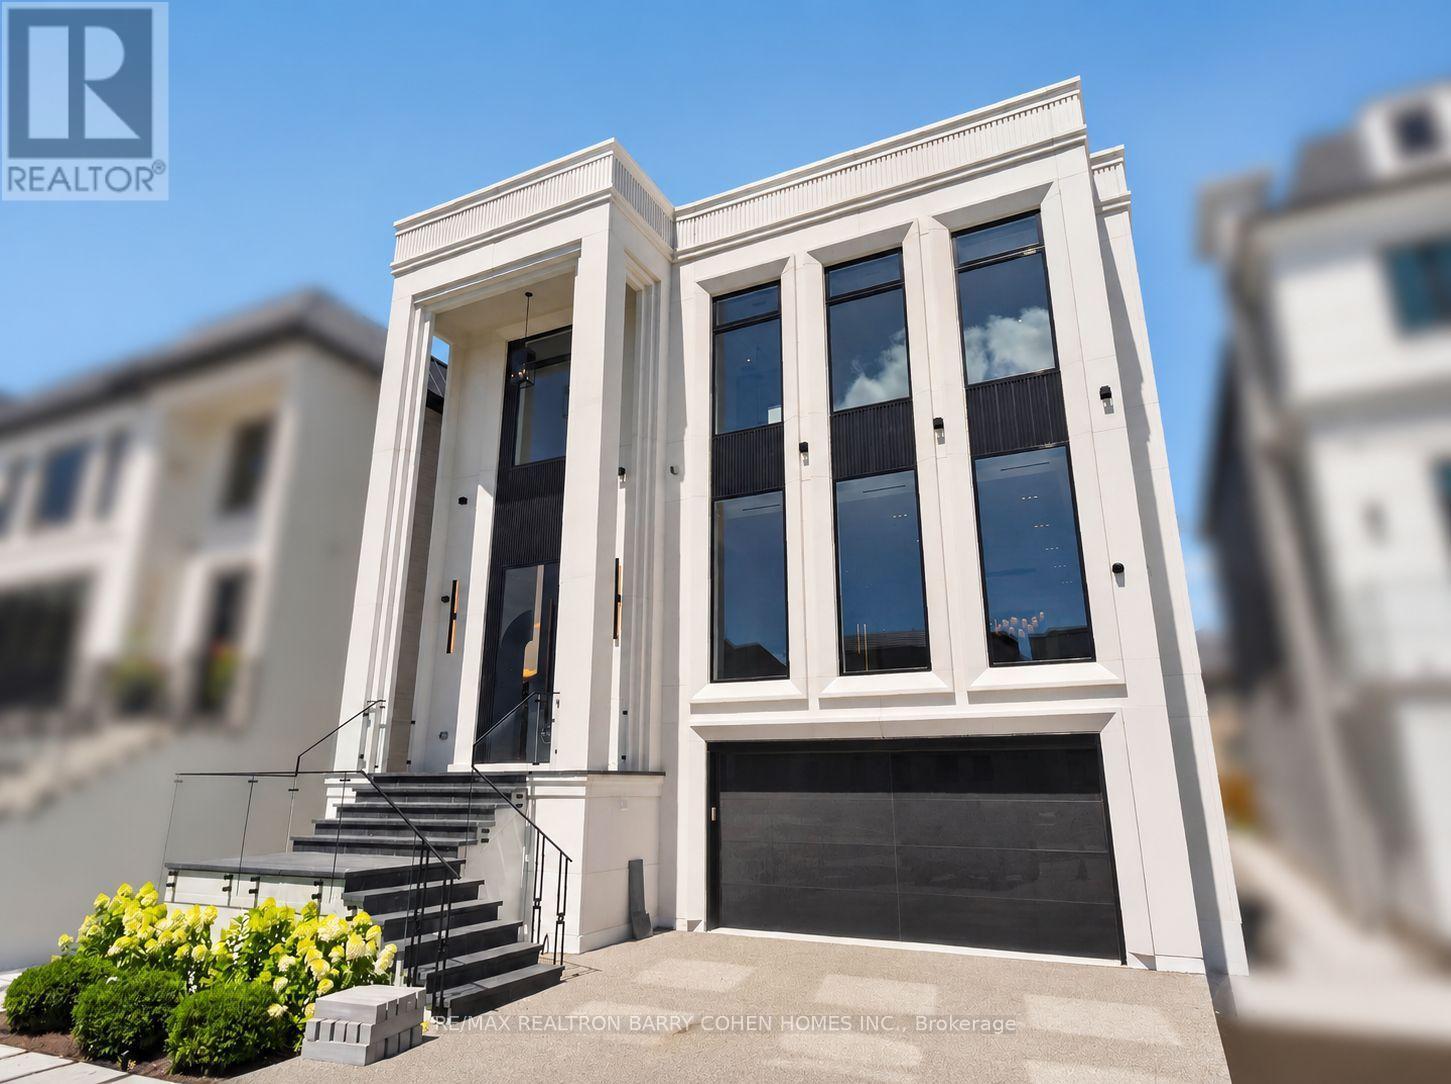
26 Clinton Drive
Richmond Hill, Ontario
Exceptional 3-Storey Custom Built Home Blends Time-Honoured Design With Modern Innovation In Prestigious South Richvale. Unparalleled Curb Appeal Featuring 6-Car Snow-Melting Private Drive, Custom Landscaping, Floor-To-Ceiling Contrast Windows And Custom Lighting. White Oak Hardwood Floors, Natural Stone Finishes, Custom Built-Ins, Elevator Servicing All Levels, Bespoke Lighting And Soaring Ceilings Define The Home's Elevated Interior Spaces. A Chef-Inspired Designer Kitchen Open In Design To The Spacious Family Room Also Features A Walkout To A Concrete Deck Overlooking The Rear Garden For Effortless Indoor And Outdoor Entertaining. A Main Floor Library With Ensuite Provides The Ideal Home Office Space For The Busy Professional Or Flexible Guest Accommodations. The Primary Retreat Is The Ultimate Sanctuary With A Lavish 8-Piece Ensuite, His & Hers Dressing Rooms Plus Private Balcony. Three Additional Bedroom Suites Complete The Upper Level. The Finished Lower Levels Offer A 5th Bedroom Suite, State-Of-The-Art Theatre, Gym, Convenient Mudroom With Dog Wash And Ample Built-In Closets, And Sprawling Rec Room With Custom Bar Plus Two Direct Walkouts. The Rear Garden Oasis Completes The Home With An Inground Salt Water Pool With Custom Fire Features, Plus Large Granite Stone Terrace Ideal For Summer Entertaining. Located Moments From Yonge & 16th, Premier Public & Private Schools, Upscale Shopping & Dining, Parks, & Top-Rated Golf Courses. A Rare Offering Where Masterful Workmanship And Modern Comforts Converge With Uncompromising Luxury. (id:49269)
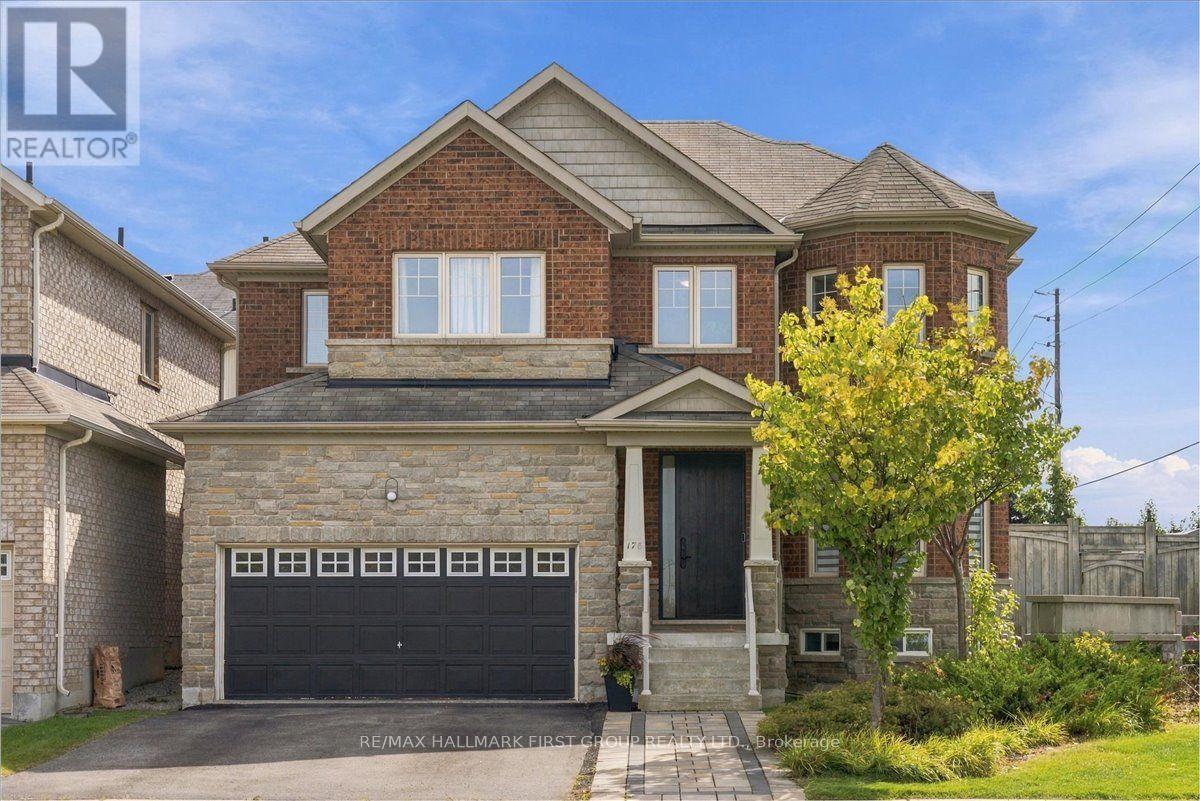
178 Milos Road
Richmond Hill, Ontario
Your Search Stops Here! Set on a premium corner lot in the desirable Jefferson neighbourhood of Richmond Hill, this bright and spacious home offers a rare 64-ft-wide backyard, multiple ensuites and an abundance of natural light. The main floor features hardwood flooring, 9-ft ceilings, coffered ceilings in the living and dining rooms, an oak staircase with iron pickets, and polished porcelain tile. The kitchen offers tall cabinetry, backsplash and granite countertops.Recent improvements elevate both comfort and everyday living, including a spa-inspired primary bedroom ensuite, built-in his-and-hers closets, upgraded blinds, powder room, a new front door and walkway, full-property sprinkler system, enhanced landscaping, a functional dedicated mudroom, and an inviting outdoor retreat featuring a sizeable walk-out deck and modern gazebo with automatic shades-ideal for relaxing and entertaining throughout the seasons. The home also features a finished basement and furnace (2022), providing additional versatile living and recreation space.Enjoy an exceptional location with convenient access to York Region Transit, multiple GO Transit stations including King GO and Gormley GO, and major highways 400 and 404. Families will appreciate proximity to Beynon Fields Public School (French Immersion), Cardinal Carter Catholic High School, and Our Lady of Hope Catholic Elementary School, along with nearby parks, trails such as Oak Ridges Moraine access, and walkable to restaurants and coffee shops. A well-maintained home combining generous living spaces, thoughtful recent upgrades and an exceptional indoor-outdoor lifestyle in one of Richmond Hill's established communities. (id:49269)
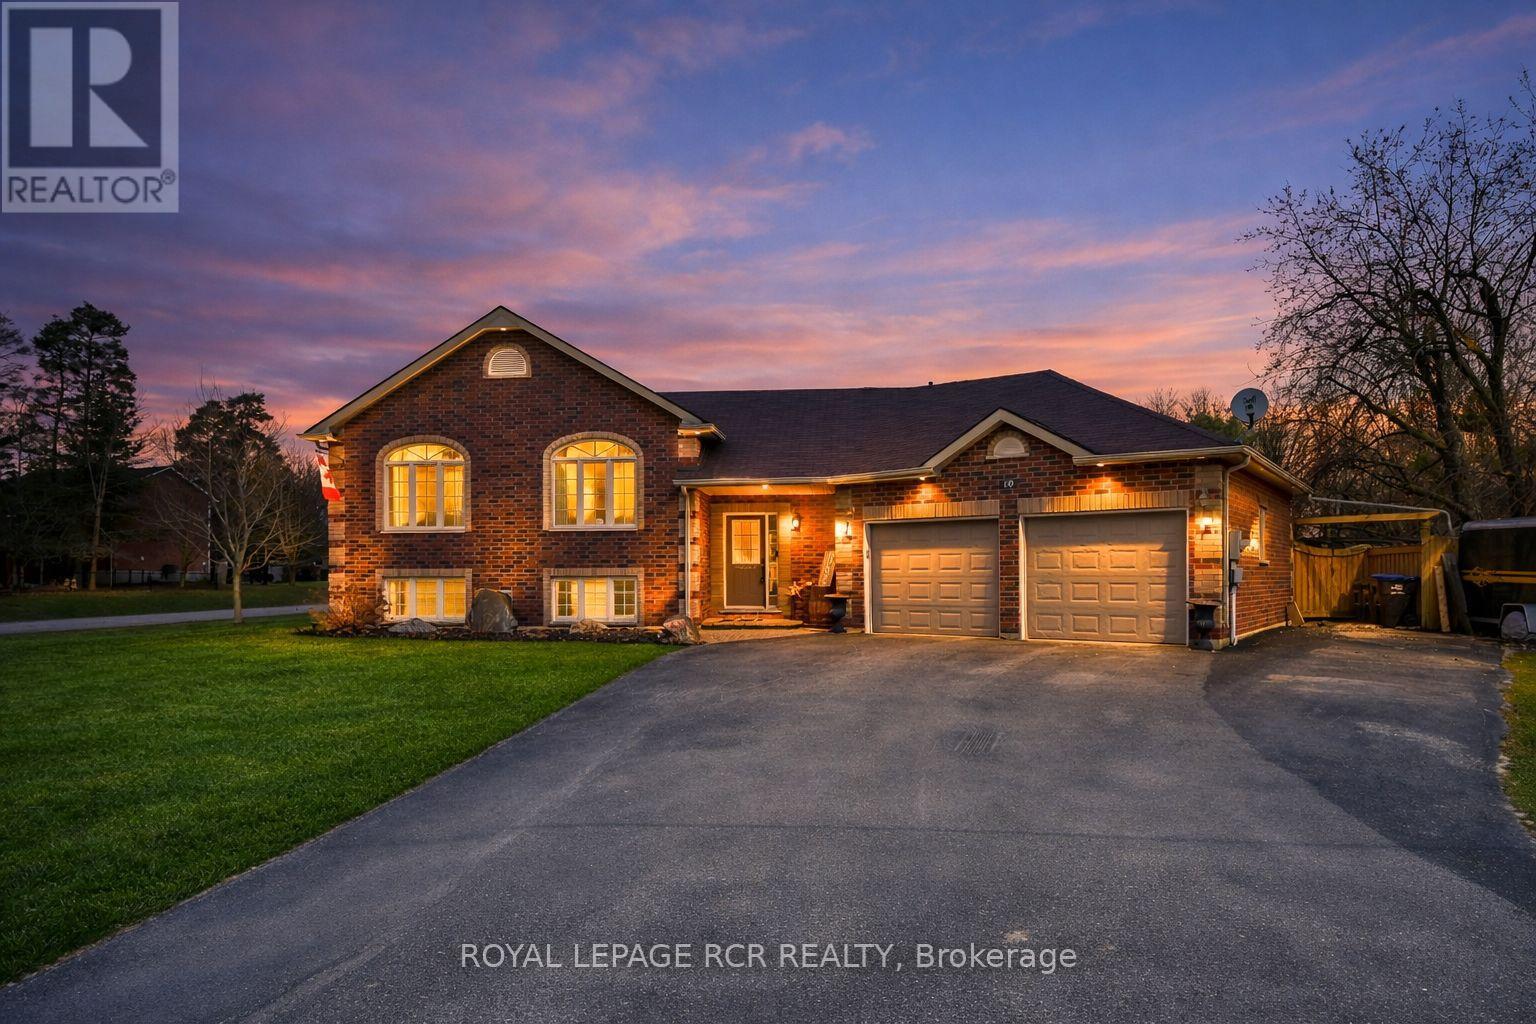
10 Fisher Drive
Adjala-Tosorontio, Ontario
Situated in the quaint Village of Everett, you get the best of both worlds - a peaceful, tight-knit community atmosphere while being a short drive from the amenities of Alliston and Barrie. Welcome to one of the most desired pockets of Everett! This meticulously maintained "pride of ownership" from the moment you pull into the driveway. Thoughtfully designed and beautifully presented, this property offers a rare combination of sophisticated interior living and a backyard retreat that gives you your very own oasis. Pristine heated inground pool - the centrepiece of the yard, perfect for summer parties and family fun. Hot tub - unwind under the stars in your private spa. Lush landscaping - manicured grounds that offer both beauty and privacy. Inground sprinkler system. Inside, the home continues to impress with a layout that balances open-concept entertaining with cozy family life. 3 + 1 bedrooms, family room on the lower level is inviting for family and friends, beautiful built-in open cabintry/book shelves including a lower level bedroom perfect for guests, a teenager's retreat. (id:49269)
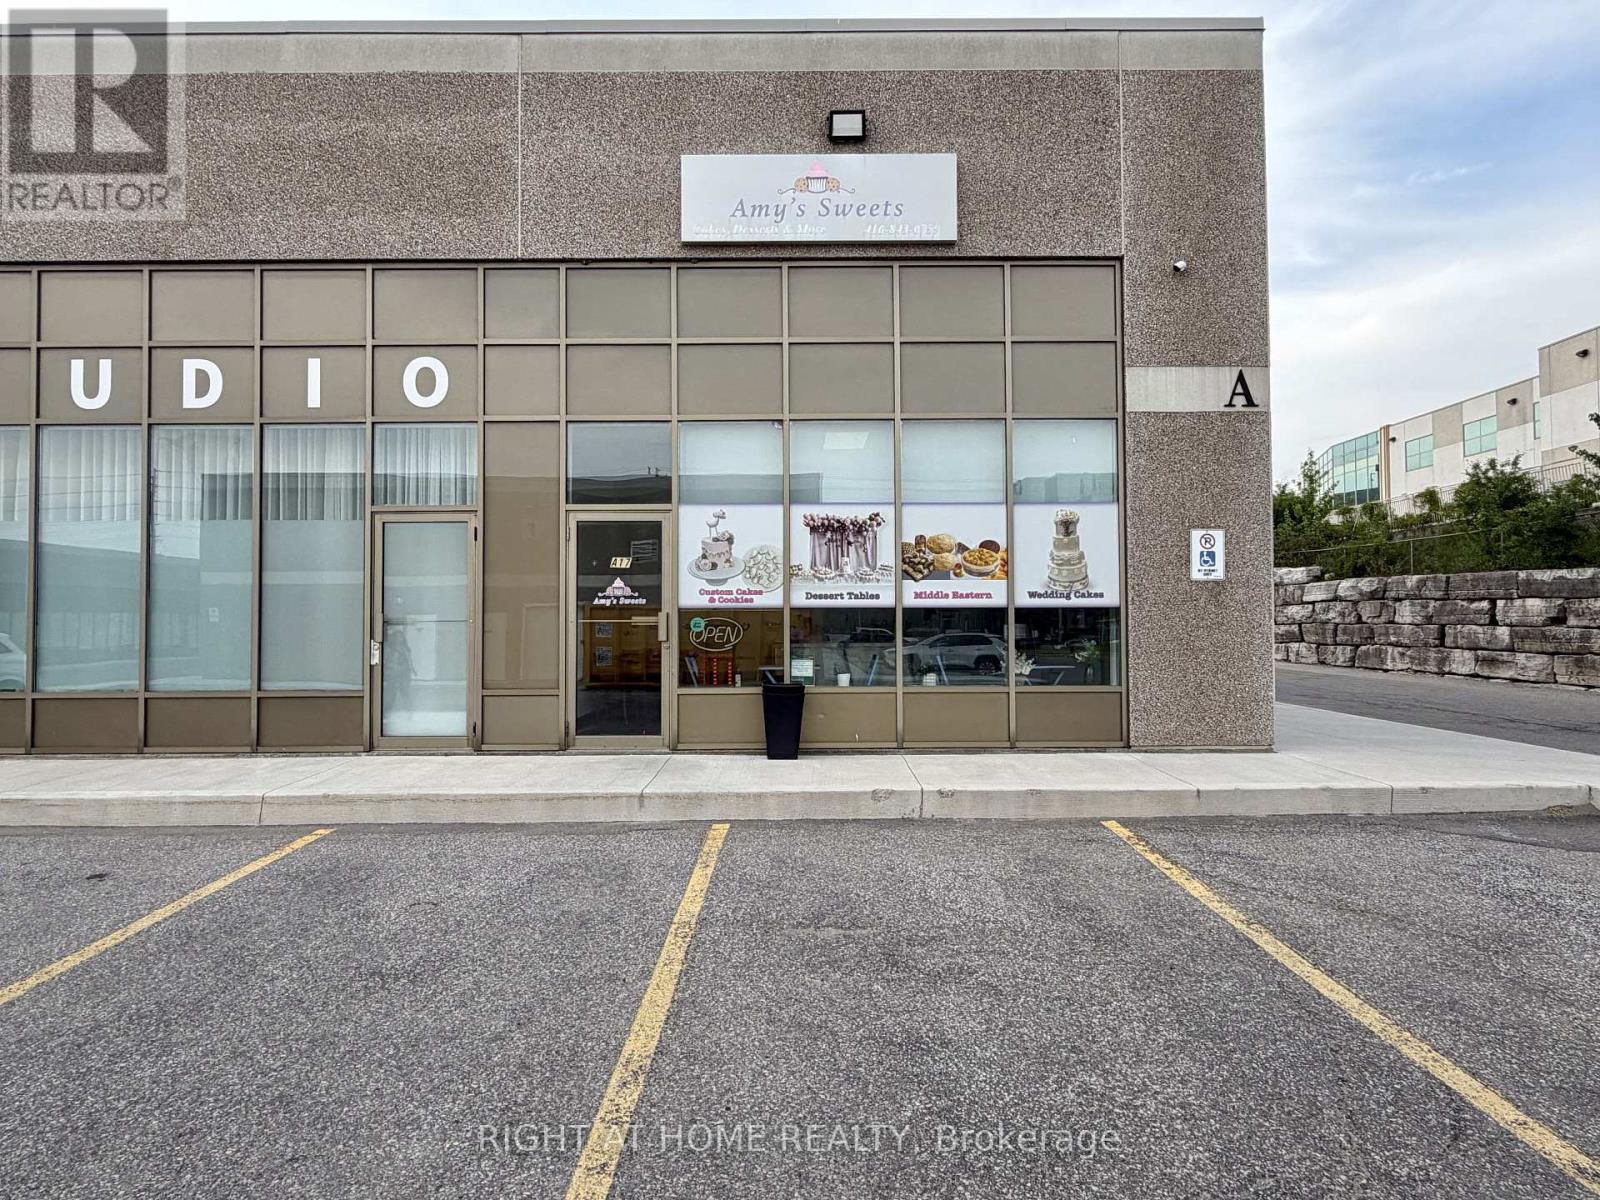
A17 - 1550 16th Avenue
Richmond Hill, Ontario
Profitable LOCATION! Leslie St & 16Th Ave - One Of The Best Location For Your Business! - Rare To Find! Turn-Key Bakery For Sale At Leslie St & 16th Ave, Richmond Hill. A Fully Operational Bakery At One Of Richmond Hill's Most Desirable Intersections. Located In The Heart Of One Of The GTA's Most Affluent Communities, This Is The Kind Of Location That Almost Never Comes To Market. Retail Storefront Corner Unit! Fully Equipped Production Kitchen At The Rear - Everything Ready To Operate From Day One. Built On A Natural And Healthy Ingredients Brand With A Loyal, Growing Local Customer Base. Purpose-Built To The Highest Standard With All Municipal Permits, Professional Design Drawings, And Full Code Compliance. Newer Certified Commercial Equipment Included - Completely Equipped And Ready To Go. A Once-In-A-Market Opportunity For A Baker, Pastry Chef, Specialty Bakery Operator, Or Any Related Food Business Or Similar Ideas - Imagination Is Yours. The Hard Work Is Done - A New Owner Walks In And Hits The Ground Running. Adaptable To Any Bakery Concept For Everyday Sales, Custom Orders, Weddings, Birthdays, Banquets, Festivals, And Celebrations. Adjacent Event Venue Next Door Offers A Natural Catering Partnership Opportunity. Sale Includes All Existing Equipment, Brand, Training, And Leasehold Improvements. Sellers Available For Transition Support. Unique Opportunity In Amazing Location! (id:49269)
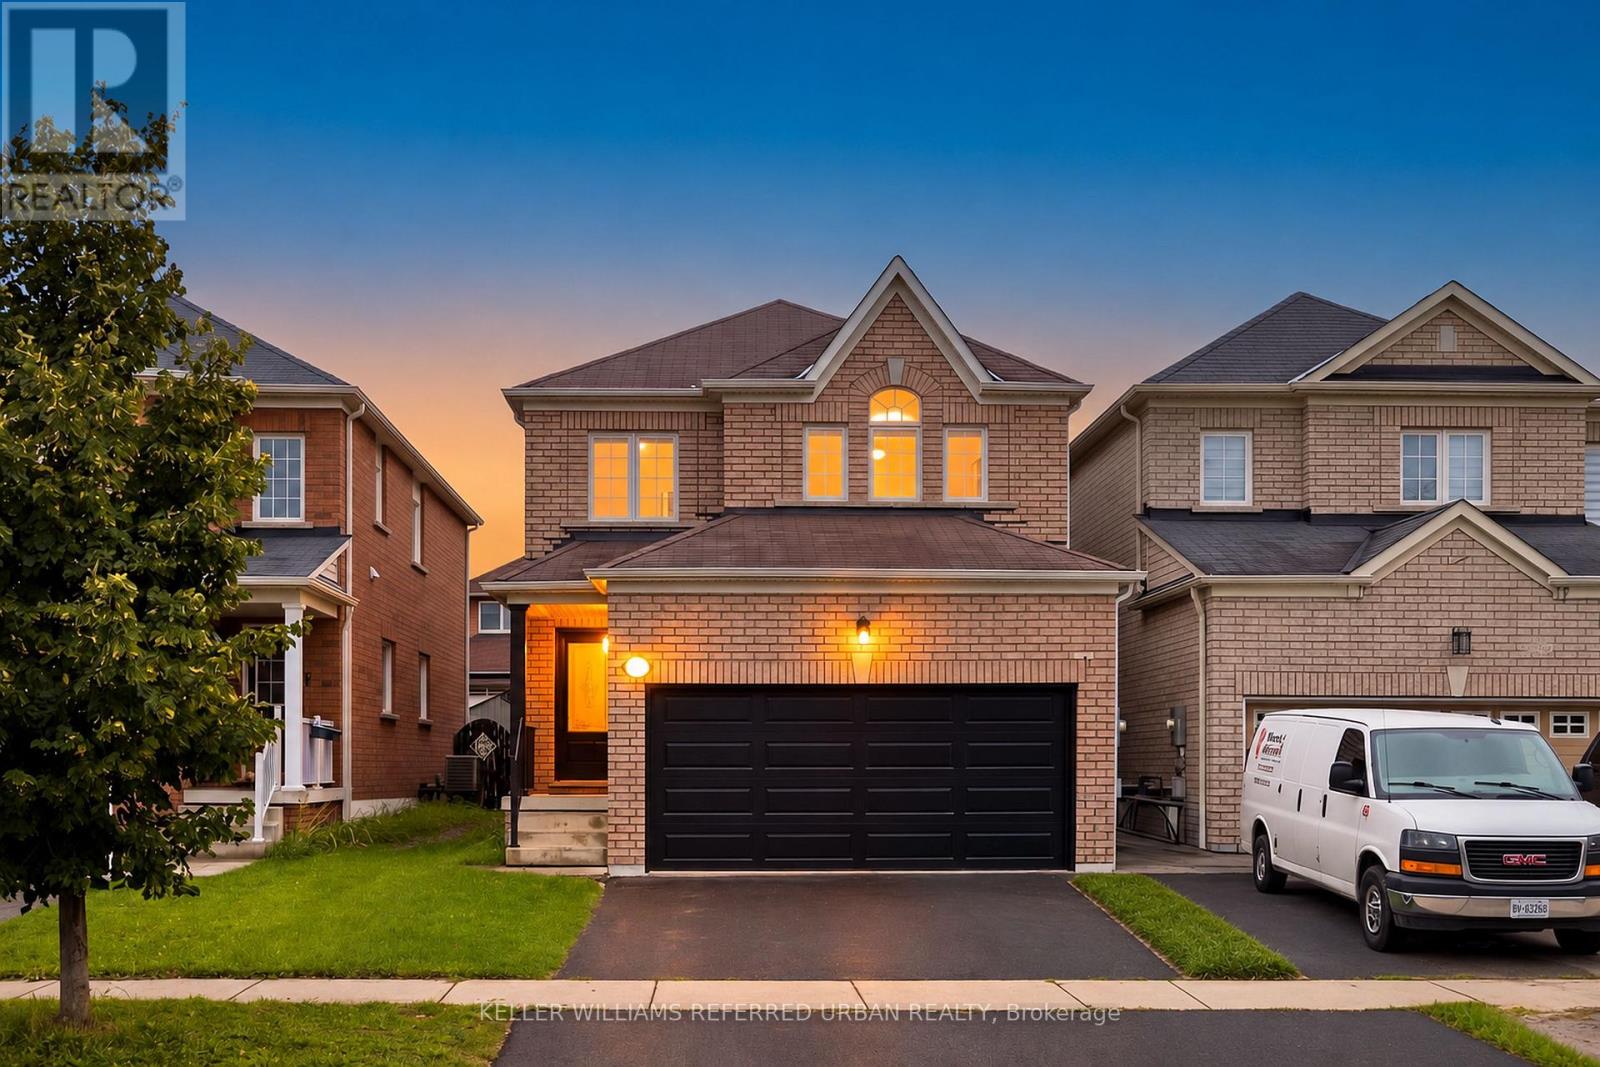
1201 Mary-Lou Street
Innisfil, Ontario
Welcome to 1201 Mary-Lou Street, where sophisticated design, generous living space and effortless turnkey living come together in the heart of Alcona. Beautifully reimagined with a warm, contemporary aesthetic, this 3-bedroom plus office, 4-bathroom link-detached home with a 2-car garage offers a refined interior designed for modern family living. Engineered hardwood waterproof flooring flows seamlessly throughout the home and finished basement, creating a polished, carpet-free interior from top to bottom. At the heart of the home, the renovated kitchen makes a striking impression with sleek matte-black hardware, white cabinetry, quartz countertops and newer stainless steel appliances, while thoughtfully updated bathrooms feature contemporary vanities, mirrors and lighting. The attention to detail continues with new interior doors, exterior front door and garage door, window coverings, LED lighting, baseboards and trim, along with beautifully refinished stairs, new railings and spindles. A refreshed gas fireplace brings warmth to the main living space, creating an inviting setting for quiet evenings and entertaining alike. Downstairs, the fully finished basement with a 3-piece bathroom and a newly added kitchenette provides an impressive extension of the home-perfect for a media lounge, recreational area, children's retreat or guest space. Beyond the home, enjoy an established Alcona location within walking distance of Nantyr Shores Secondary School and moments from shopping, groceries, restaurants and everyday conveniences, including Sobeys, Shoppers Drug Mart, and more. Innisfil Beach Park and the shores of Lake Simcoe are only minutes away, offering beaches, boating, trails, playgrounds and recreation close to home. Beautifully finished, thoughtfully upgraded and ready to be enjoyed from day one, 1201 Mary-Lou Street is an exceptional opportunity to move up without the renovations, compromises or waiting-simply move in and make it yours. ** This is a linked property.** (id:49269)
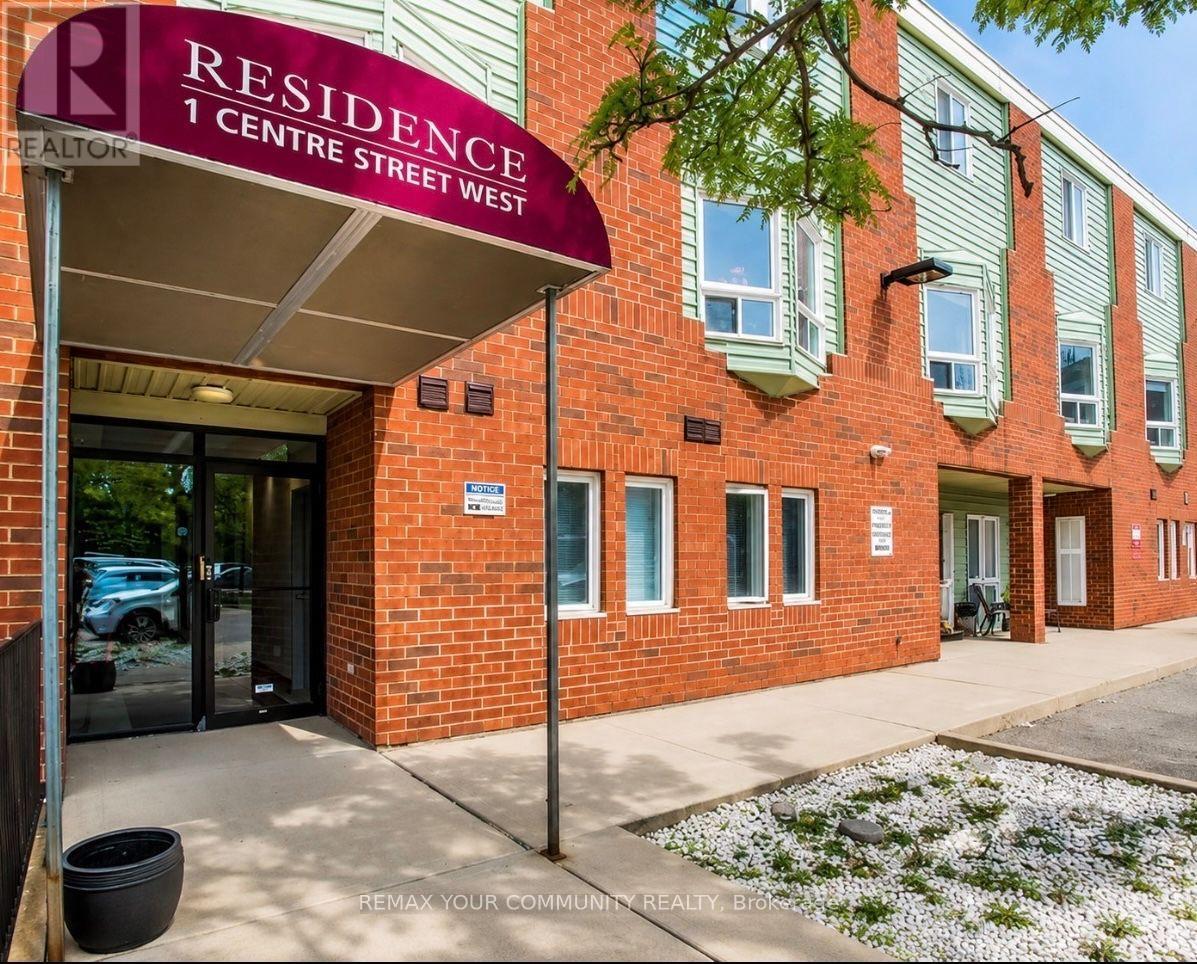
102 - 1 Center Street W
Richmond Hill, Ontario
Spacious 2-bedroom, 1-bathroom main-level unit offering a larger, more open layout than many comparable main-floor units. Both bedrooms are generously sized, with large windows that welcome plenty of natural light. Enjoy a spacious separate kitchen and the convenience of your own washer and dryer. Located in the desirable Mill Pond neighbourhood, just minutes from Yonge Street shops and restaurants, Mill Pond Park, Richmond Hill Centre for the Performing Arts, schools, transit, and outdoor amenities. Vacant and available for immediate occupancy. (id:49269)
Right At Home Realty