
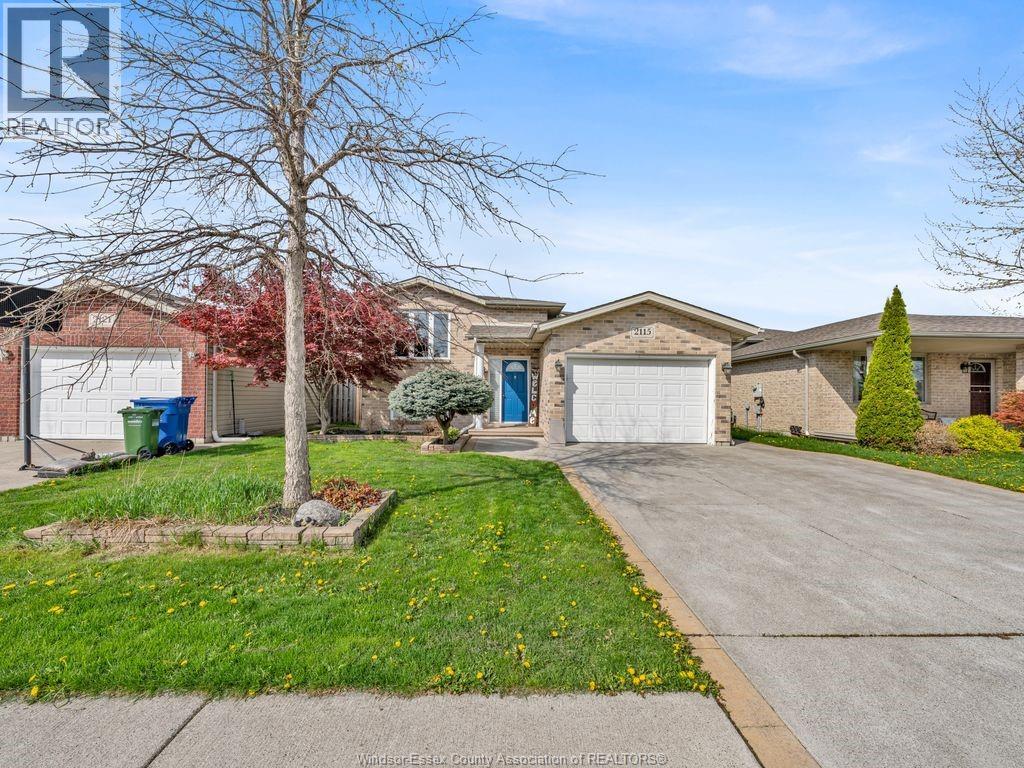
2115 Everts
Windsor, Ontario
Welcome to 2115 Everts! This beautifully maintained raised ranch offers 3+1 bedrooms and 2 full bathrooms, providing the perfect blend of comfort and functionality for families of all sizes. The spacious layout features bright, open living areas filled with natural light, creating a warm and inviting atmosphere throughout the home. The fully finished lower level adds valuable living space, ideal for a recreation room, home office, or guest suite. Step outside to your private backyard oasis, complete with an above-ground pool—perfect for relaxing or entertaining during the warmer months. Ideally located just minutes from the Windsor Mosque, parks, shopping, and some of the city’s top-rated schools, this home offers both convenience and a family-friendly lifestyle. Situated in one of Windsor’s most sought-after neighborhoods, this is a fantastic opportunity you don’t want to miss. (id:49269)
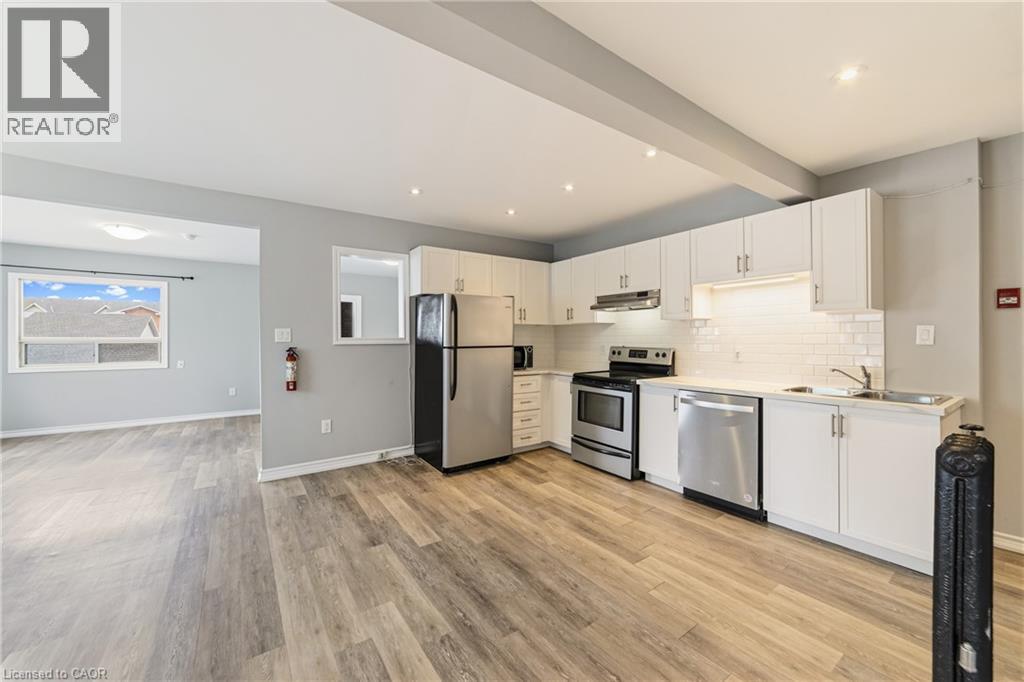
468 Main Street E Unit# 5
Hamilton, Ontario
Well appointed two bedroom apartment in a convenient Hamilton location! This expansive unit offers the opportunity to live minutes from the downtown core in a mature, tree-lined neighbourhood. The kitchen features gorgeous white cabinetry, a sleek backsplash, and stainless steel appliances including a dishwasher. The large living room, dining area, and front sunroom offer a homey space to customize to your liking. Both of the bedrooms feature sizeable windows ample closet space. The four piece bathroom has recently been updated. Major public transit routes are accessible steps from the building's front door. Numerous grocery, shopping, and restaurant options are within walking distance. Tenant to pay hydro. On site parking available for $50.00 per month. (id:49269)
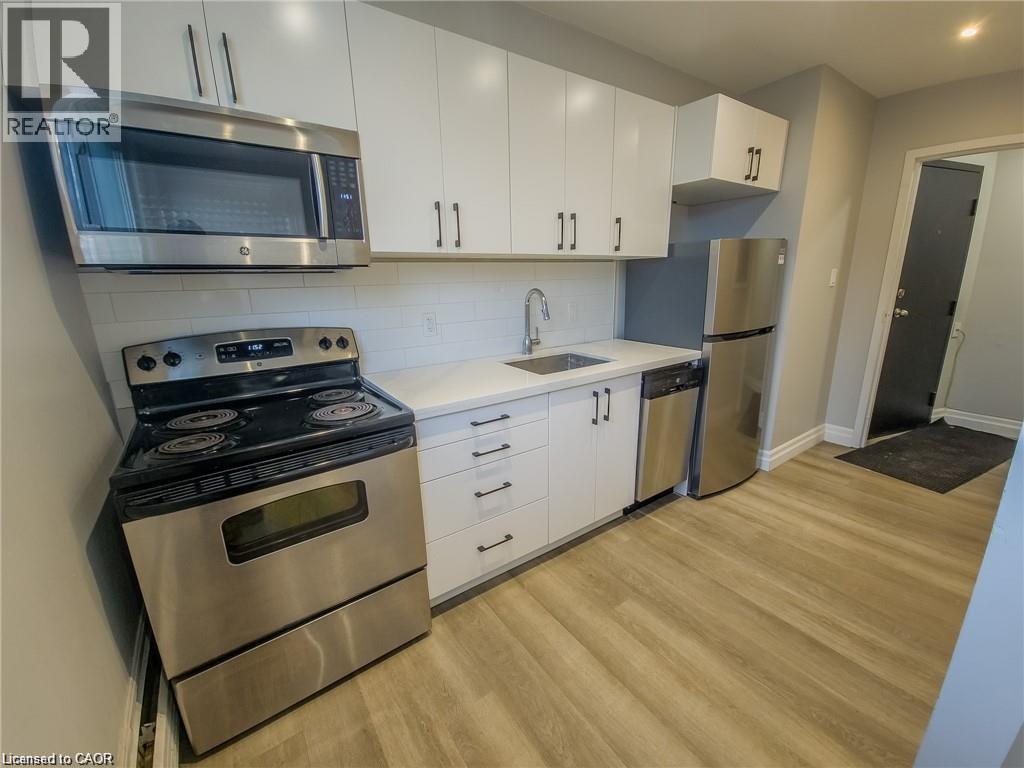
410 Hazel Street Unit# 103
Waterloo, Ontario
Thoughtfully updated one bedroom apartment in a convenient Waterloo location! 410 Hazel Street is situated within walking distance to Laurier University, with numerous grocery and shopping options just minutes away. This well appointed apartment offers a cozy living space to unwind after a long day. The kitchen features quartz countertops and stainless steel appliances including a dishwasher. The bedroom offers ample closet space for storage. Tenant to pay hydro. One assigned parking space is available at the additional cost of $50.00 per month. (id:49269)
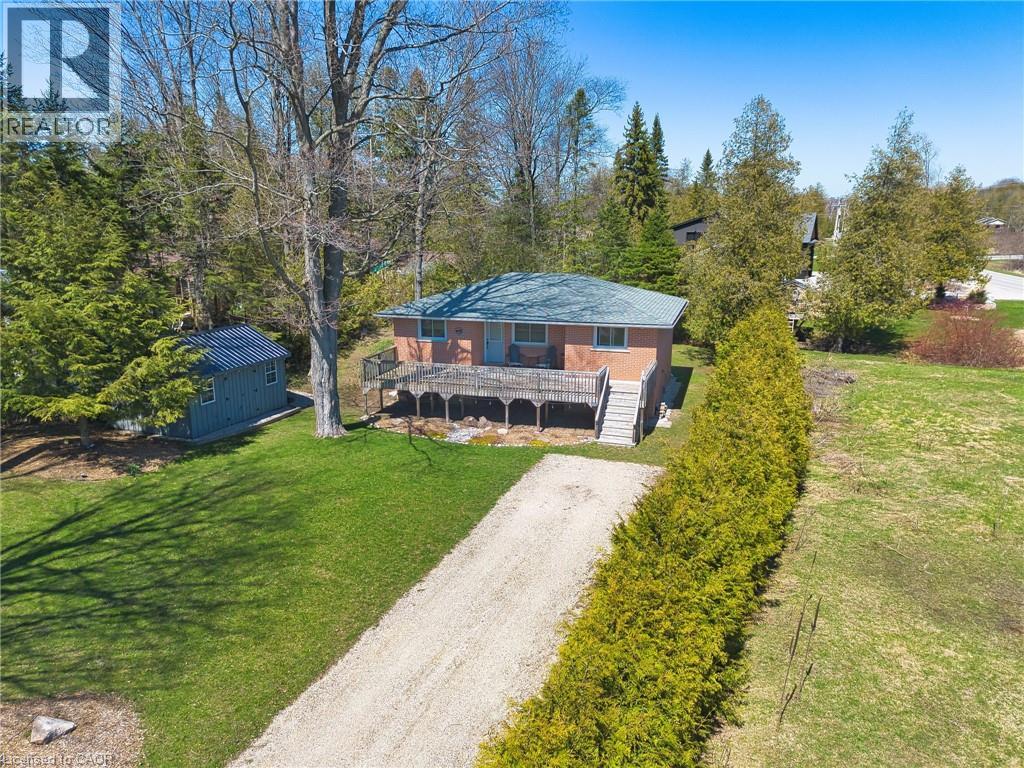
122 Hemlock Street
Kincardine, Ontario
Welcome to 122 Hemlock St in the quiet community of Point Clark situated right on the shores of Beautiful Lake Huron. Just a 9 minute walk to the beach sits this charming year round Home/Cottage situated on a quiet dead end street. There is a large partially covered deck out the front overlooking the expansive front yard. Lots of room outside for entertaining family and friends or just enjoying time around the fire pit on those nice summer evenings. This fully renovated open concept Home/Cottage is set back in for added privacy and ready for you to start your memories. Once inside you will find all the maticulous updates starting with the kitchen and dining, followed by 2 large bedrooms and a good size 4 pc bathroom with Laundry. The bunkie /shed which has hydro and WiFi that reaches from the Cottage is the perfect spot for the kids to get away and enjoy as their own space or extra sleeping arrangements for your guests. Definately an added attraction to this already nice property. This Turn key little piece of paradise is selling as fully furnished and is Located just 25 minutes from Bruce Power. (id:49269)
20 Haldimand Trail
Dunnville, Ontario
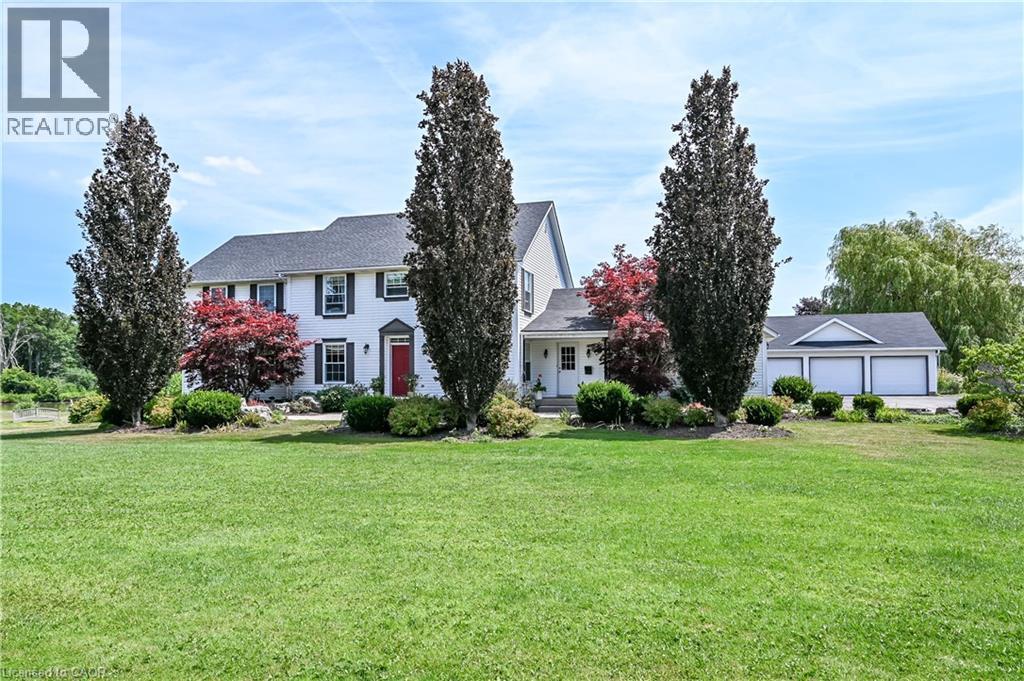
Exquisitely presented, Masterfully designed 5 bedroom, 5 bathroom Executive 2 storey home on exclusive Haldimand Trail with stunning views of the Grand River. Attention to detail & meticulous pride of ownership is evident from the moment you arrive. Stately curb appeal set well back from the road with paved driveway with concrete border accent, detached 3 car garage, attached 2 car garage, professionally landscaped with extensive exposed aggregate concrete walkways, & private back yard oasis complete with heated inground saltwater pool with waterfall feature, built in hot tub with paver stone surround, lush gardens, pergola, & extensive decking. The beautifully updated interior features over 5000 sq ft of distinguished living space highlighted by custom eat in kitchen with granite countertops, backsplash, & S/S appliances, formal dining room, family room with gas fireplace & built in cabinetry, desired main floor bedroom with 3 pc ensuite, additional family room, 2 pc bathroom, welcoming foyer, & MF laundry with granite & cabinetry. The upper level features walk out to upper level deck overlooking the river, 4 spacious bedrooms including primary suite with walk in closet & 5 pc ensuite with quartz counters, & additional 4 pc bathroom. The fully finished walk out basement present an Ideal opportunity for multi generational living / inlaw suite with large rec room with fireplace set in stone hearth, games area, gym, & 3 pc bathroom. Highlights include efficient Geothermal heating & cooling, gorgeous hardwood flooring throughout, roof shingles - 2025, lighting, fresh decor, paint, & more! Conveniently located minutes to Dunnville amenities, shopping, schools, hospital, Byng Conservation area, & Grand River. A truly Irreplaceable property, setting, home, & opportunity for you to Experience & Enjoy Dunnville Living! (id:49269)
1 - 336 Wellington Road
London South, Ontario
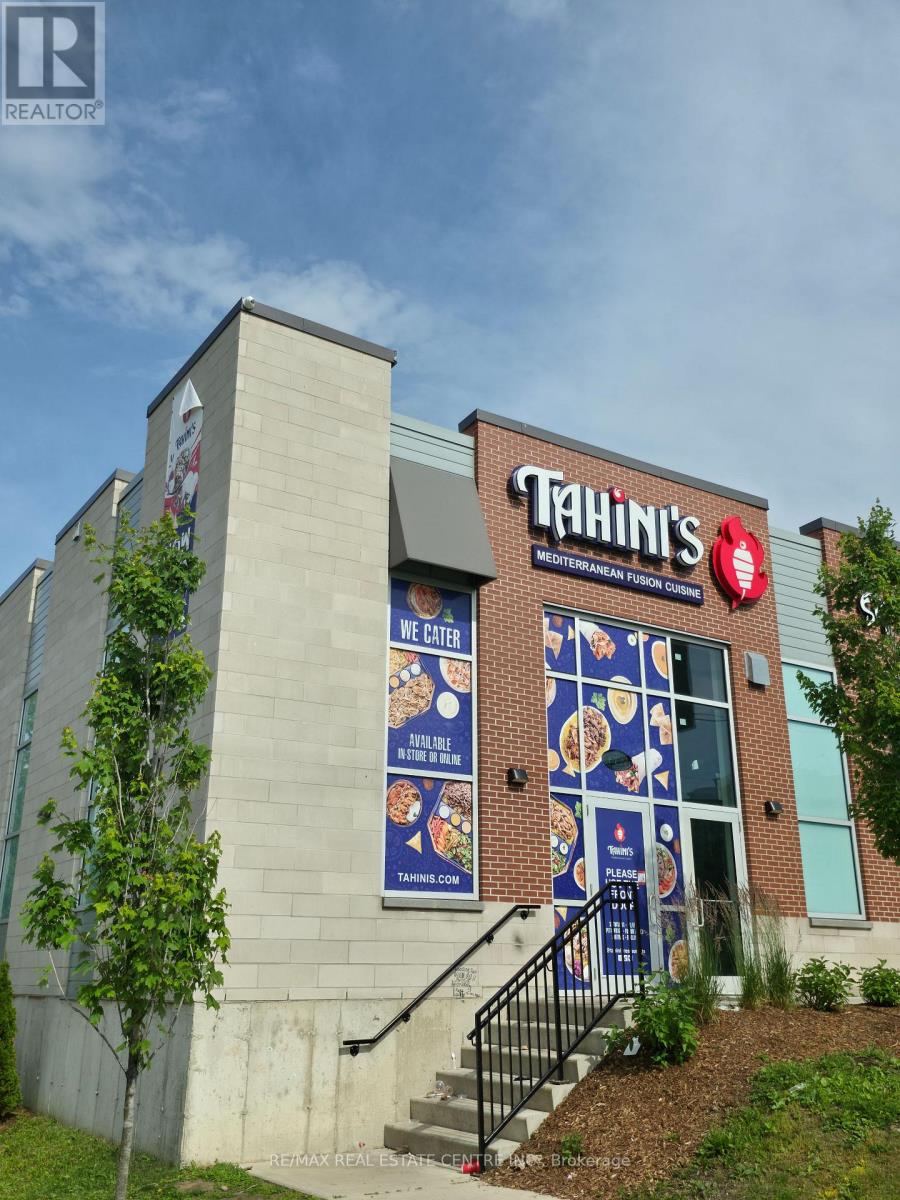
Excellent opportunity to own a profitable and growing Tahini's restaurant at 336 Wellington Road, London. Ideally located directly across from Victoria Hospital and London Health Sciences Centre, providing excellent exposure and access to a large and consistent customer base.Situated along Wellington Road, one of London's busiest commercial corridors, this high-visibility, high-traffic location offers exceptional pedestrian and vehicle exposure. The Wellington Gate Centre reports approximately 45,500 vehicles per day at Wellington Street and Baseline Road.The business continues to grow and benefits from a strong brand, established operations, loyal customer base, and busy surrounding area. Excellent opportunity for an owner-operator or investor looking to acquire a profitable, well-established restaurant in a prime London location. (id:49269)
125 Tolton Avenue
Hamilton, Ontario
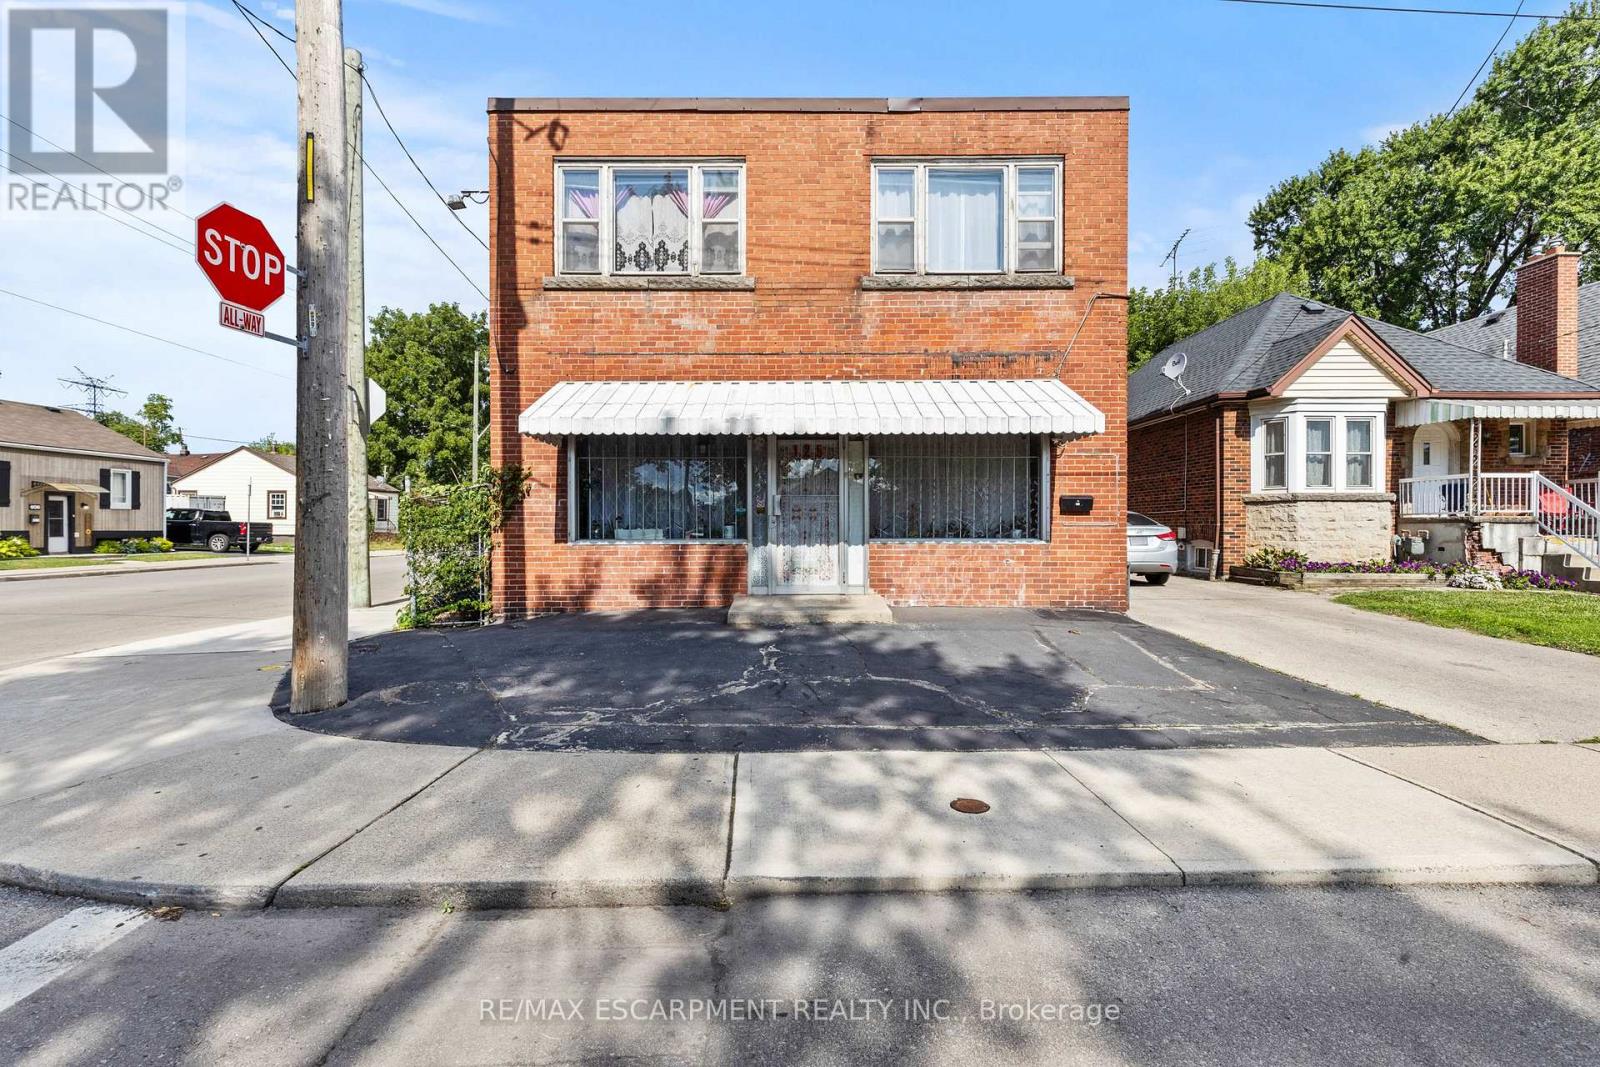
Don't miss this rare opportunity to lease a well-maintained mixed-use building located in a vibrant, family-friendly neighbourhood. This property features a bright and spacious residential unit upstairs, paired with a high-visibility retail storefront on the main floor - perfect for business owners, investors, or those seeking a convenient live/work setup. Ideally situated on a main bus route, the property offers exceptional accessibility for both customers and residents. Parking is plentiful, with ample street parking plus a detached garage in the rear, providing added convenience for tenants, staff, or personal use. The residential unit is filled with natural light and offers comfortable living space, while the main-floor storefront benefits from steady foot and vehicle traffic - a prime spot for a retail shop, salon, office or cafe. Surrounded by parks, schools, local businesses, and strong community vibes, this property combines lifestyle and investment potential in one unbeatable location. (id:49269)
3136 Lower Base Line W
Milton, Ontario
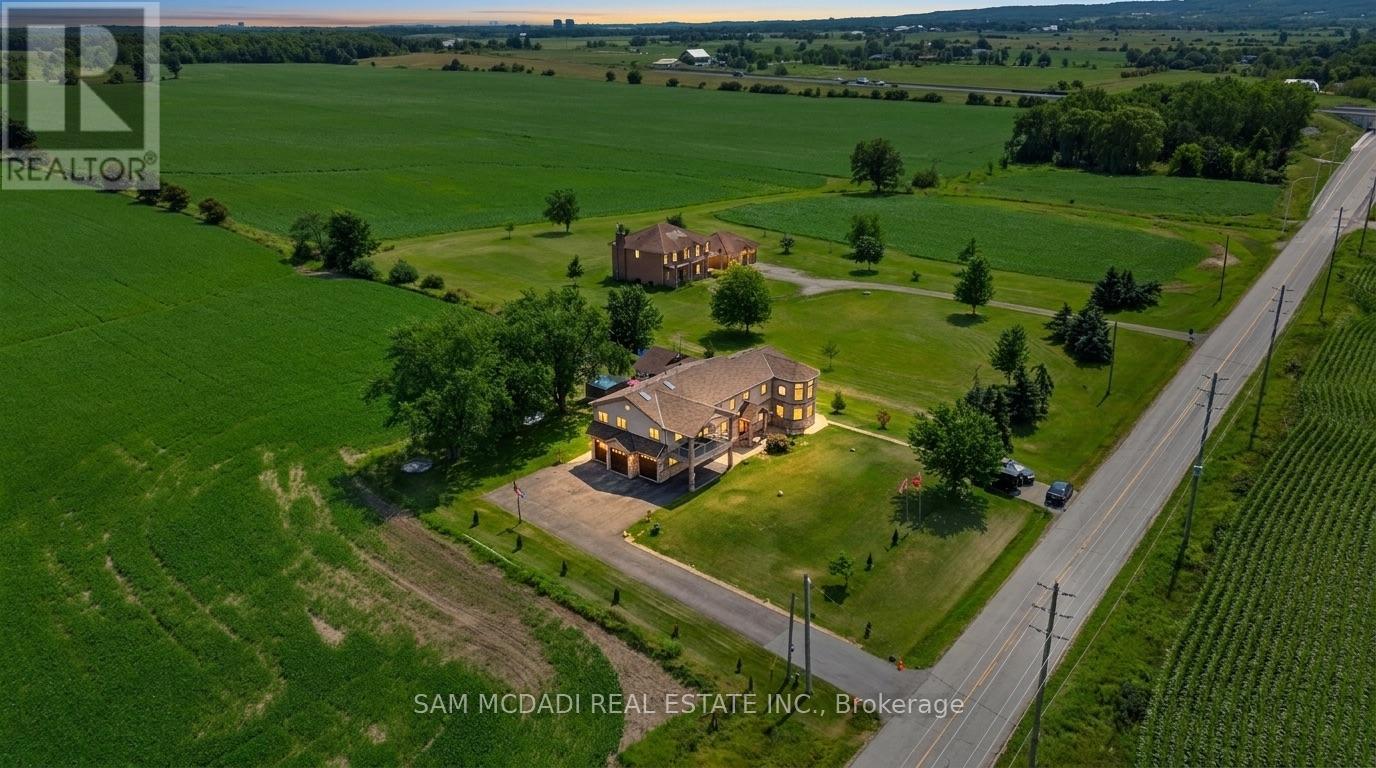
Set against the picturesque backdrop of the Niagara Escarpment, this custom estate style residence sits on an expansive 0.5 acre lot in Milton, offering nearly 5,000 sq.ft. of total living space incl. the finished lower level. W/sweeping countryside views, exceptional privacy & a thoughtfully designed 4+2 bed, 5 bath layout, this one of a kind property strikes a beautiful balance between grand proportions w/tranquil country living. Beyond the entrance, the home unfolds into a bright & expansive open concept interior, where striking ceiling heights, pot lights & abundance of natural light set an elegant tone. At its centre, the spectacular living room makes a statement w/approx.18ft ceilings, propane fireplace & oversized custom windows framing the surrounding landscape, while a w/o opens to the backyard patio. The open layout flows into the gourmet kitchen featuring premium s/s appliances, granite counters, centre island & ample wood cabinetry, while the adjoining dining area offers a w/o. An inviting family room & private office add further versatility to the main level. Upstairs, the primary retreat feels distinctly private, w/a fireplace, skylight, walk-in closet & private balcony capturing beautiful views across the countryside. The 4pc ensuite features a Jacuzzi tub & walk-in shower. Three additional beds each enjoy their own walk-in closet & 3pc ensuite, while a versatile open to below sitting area/library adds another dimension to the upper level. The lower level extends the home w/2 additional beds & a spacious rec room. Outside, enjoy a custom storage shed & custom cottage w/wraparound deck, covered BBQ & dining area, plus a sunbathing/lounge area w/built-in waterfall & firepit. Additional highlights include a well, 2,000 gallon cistern, built-in speakers, water filtration, spray foam insulation & custom architectural 3D shingles w/lifetime warranty. A truly special offering, 3136 Lower Base Line W captures country living at its finest! (id:49269)
Homelife/miracle Realty Ltd
4017 Dalrymple Drive
Ramara, Ontario
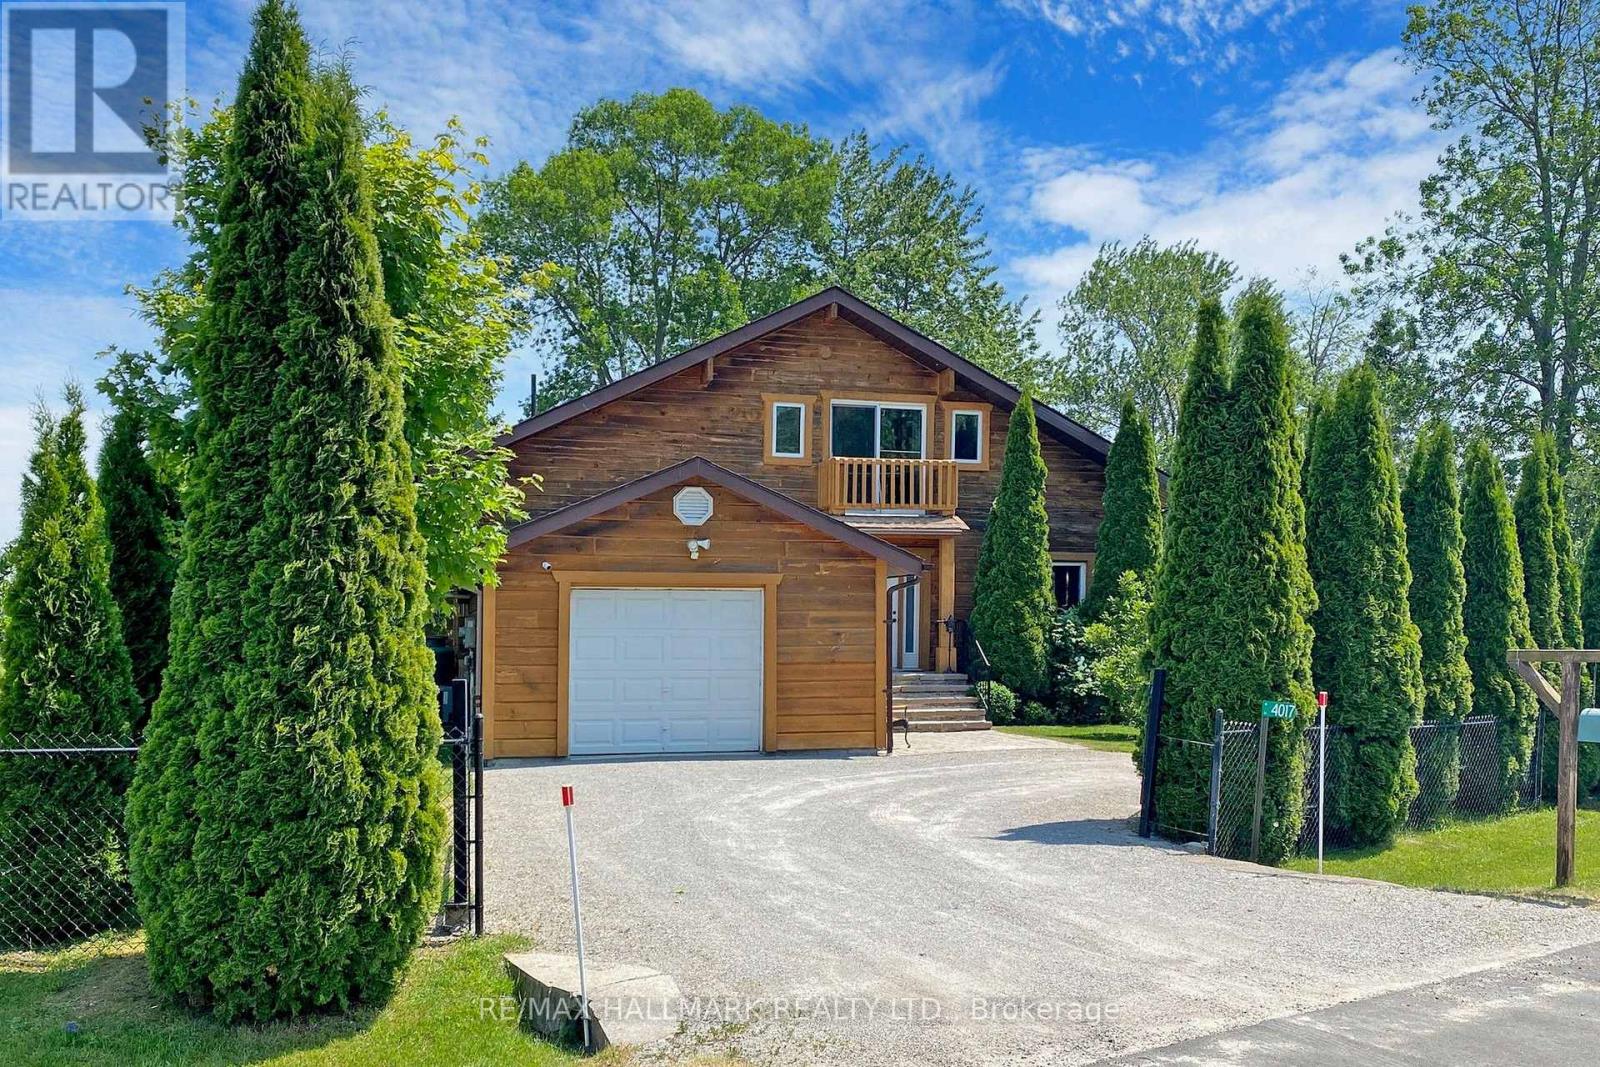
STUNNING ALL SEASON Cedar Home Overlooking 100 Feet Of Shoreline On Spectacular Lake Dalrymple. "POTENTIAL INVESTMENT FOR Airbnb and/or VRBO" !! Cathedral Ceiling And Windows For Breath-Taking Sunrise. Beautiful Garden With Stone Steps Leading To Private Dock. Garden Is Equipped With 2 Large Garden Sheds With Extra Storage Space! GATED ENTRY For Privacy With Parking For 4-5 Cars (Garage & Drive). CLOSE Proximity To Boat Launch In A Quiet Court. Lake Is Great For Fishing, Boating, And Hunting. Ice Fishing And Snowmobiling Round Out The Winter Activities. Shopping And Entertainment To Orillia And Casino Rama Is Short Distance Drive Away Or Have A BBQ And Sit By The Fire Pit On Your Beautiful Fully Landscaped And Fenced In Property! A Slice Of Paradise Awaits You !!! (id:49269)
1570 River Road
Ottawa, Ontario
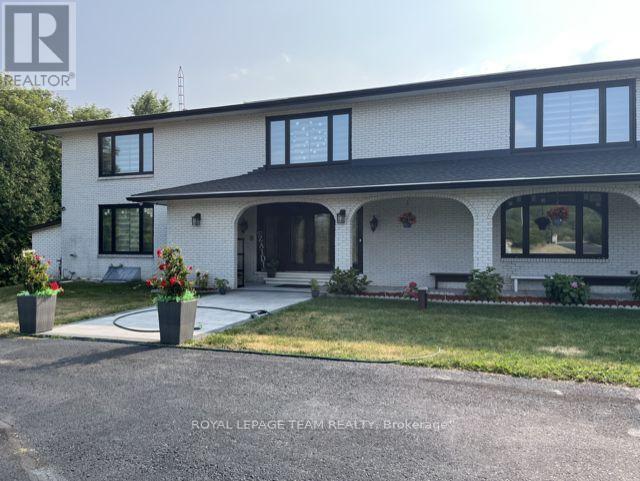
Fully furnished with modern finishes, bright and inviting 1-bedroom, 1-bathroom basement unit offers a thoughtfully designed layout with a comfortable living and dining area, plus an additional flexible space ideal for a home office, exercise area, or creative studio. Enjoy a private and comfortable living environment with quality finishes, ample natural light, and functional space throughout. Located in the sought-after Manotick neighbourhood, this hidden gem offers convenient access to nearby amenities, private tennis facilities, and a peaceful setting surrounded by nature and a welcoming community. A wonderful opportunity to enjoy comfortable, low-maintenance living in a serene and desirable location. (id:49269)

1114 Bayview Drive
Ottawa, Ontario
Never FLOODED!!!!!Embrace the ultimate riverfront lifestyle with this rare property offering the perfect blend of immediate comfort and limitless future potential. Situated on a unique lot featuring sixty-four feet of direct water frontage on the Ottawa River, this location is an absolute haven for outdoor enthusiasts. Whether you are searching for a cozy year-round residence, a peaceful weekend getaway, or the ideal site to build your custom dream home, this property provides the perfect canvas.The existing two-bedroom winterized cottage is charming and move-in ready, featuring a mix of durable laminate and linoleum flooring throughout. Significant value has already been added to the shoreline with an installed retaining wall, ensuring the long-term stability of your waterfront investment. For those who need space for hobbies or equipment, the property boasts two insulated detached garages. The primary twenty-four by twenty-eight foot shop is both insulated and heated, making it a dream workspace for year-round projects, while the secondary eleven by eighteen foot insulated garage offers excellent storage for ATVs, snowmobiles, or watercraft.Located just around the corner from the scenic Torbolton Forest, you can enjoy four seasons of recreation including swimming, boating, and world-class ice fishing right at your doorstep. With natural gas already available at the road, the infrastructure is in place to support your future vision. Waterfront properties with this level of utility and prime river access are increasingly rare in today's market, so act quickly to secure your place on the bay. (id:49269)
226 Peach Tree Boulevard
St. Thomas, Ontario
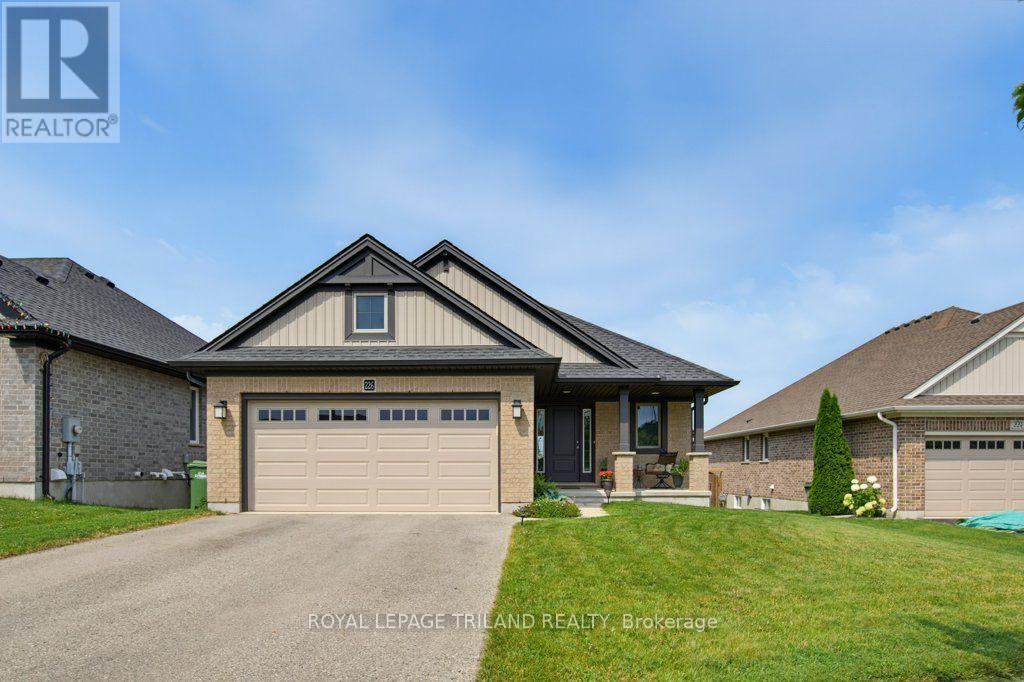
Welcome to 226 Peach Tree Blvd, an exceptional residential property located in one of St. Thomas, Ontario's most desirable and family-friendly neighborhoods. Perfectly positioned with attractive curb appeal, this home offers a seamless blend of modern design, comfort, and everyday functionality.As you step inside, you are greeted by a functional foyer then onto a bright and inviting open-concept layout featuring generous living space, stylish finishes, and abundant natural light throughout. The main level is designed for effortless entertaining and comfortable daily living, complete with a spacious living room and a well-appointed kitchen boasting ample cabinetry plus a walk-in pantry. Adjoining dining space provides a welcoming atmosphere for hosting family meals or intimate gatherings. The main floor also offers well-proportioned bedrooms offering peaceful retreats for the entire family, including a spacious primary suite designed with comfort in mind, complete with generous closet space and easy access to full bathroom facilities. The outdoor space enhances the living experience with a private backyard ideal for relaxing weekends, summer barbecues, or outdoor recreation. Conveniently located near top-rated schools, scenic parks, shopping amenities, and easy commuter routes, 226 Peach Tree Blvd combines suburban tranquility with total modern convenience. Whether you are a growing family or seeking a welcoming community to call home, this move-in ready property presents an incredible opportunity in St. Thomas. (id:49269)