
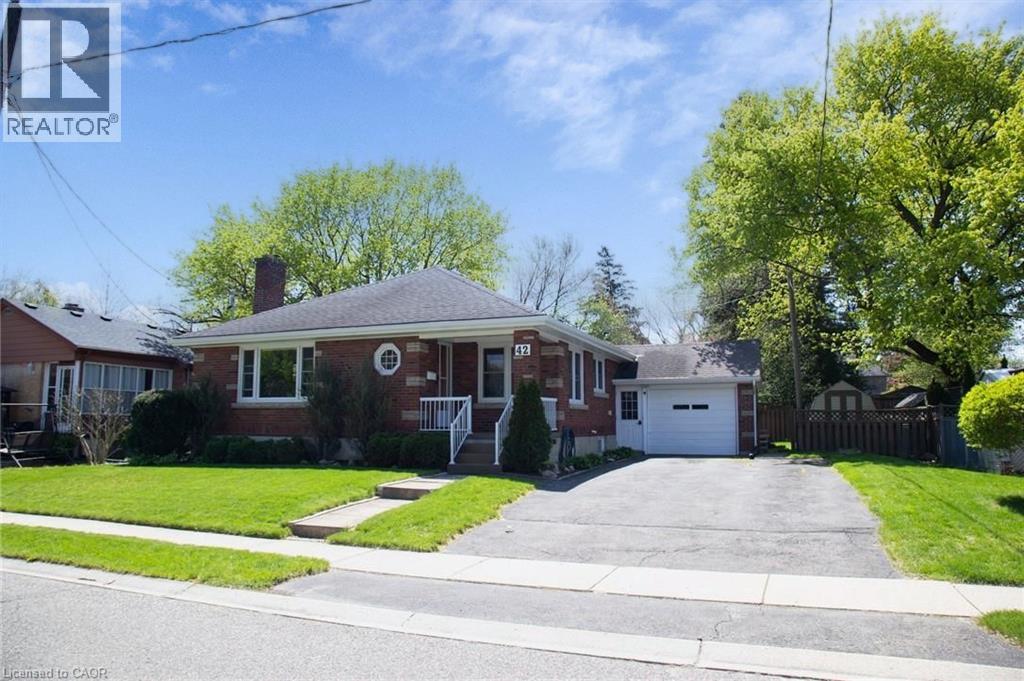
42 Hawthorne Avenue
Simcoe, Ontario
42 Hawthorne Ave., Simcoe, is a charming bungalow that has managed to keep its character while providing convenience and opportunity. The main floor has spacious principal rooms including the Living Room that features a wood burning fireplace and hardwood floors, an open concept Dining Room, and a bright Kitchen showcasing an island built for gathering around. At just under 1200 sq ft on the main floor, there is a full 4 Pc bath central to the three good sized bedrooms, and handy double closets in the Primary. One is currently set up as a shared office and laundry space with sliding doors out to the deck and backyard to give you options on the lower level. Downstairs can be accesses easily either through the Kitchen on the first floor, or from the side entrance off the breezeway between the house and the garage. There is a newer kitchenette, dining area, and 3 Pc washroom with a shower when you come down the stairs. From there you'll find a spacious Rec Room with gas fireplace, and an additional Bedroom that would make this a potential Granny Suite for multi-generational living, or a possible income producing space. On this level is another Laundry area, large Utility Room, storage and a cold room. Steps to the Lynn Valley Trail, close enough to shopping but far enough to enjoy the quiet of the park around the corner, this is your next perfect Home Sweet Home! (id:49269)
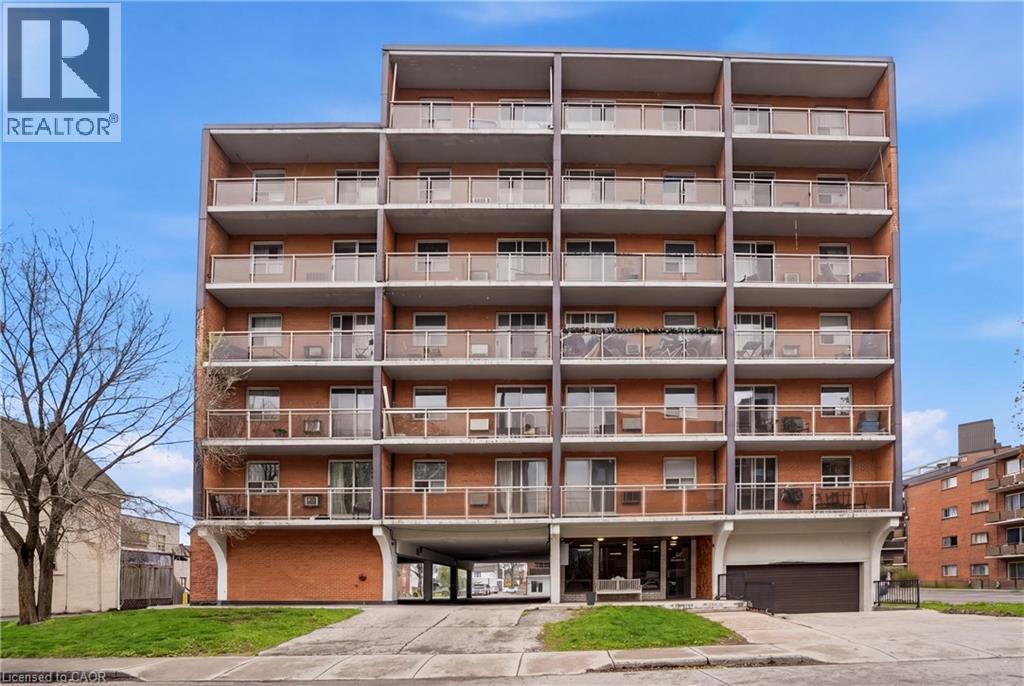
30 Summit Avenue Unit# 303
Hamilton, Ontario
Perched on the desirable north end of the Hamilton Mountain, this bright and inviting 1-bedroom condo offers stunning escarpment views from your private balcony. Located on the 3rd floor, the unit features convenient in-suite laundry and a functional layout perfect for first-time buyers, downsizers, or investors. Enjoy a fantastic location close to public transit, shopping, parks, and everyday amenities, making daily living both easy and convenient. A great opportunity to enjoy affordable condo living in a sought-after Hamilton neighbourhood! (id:49269)
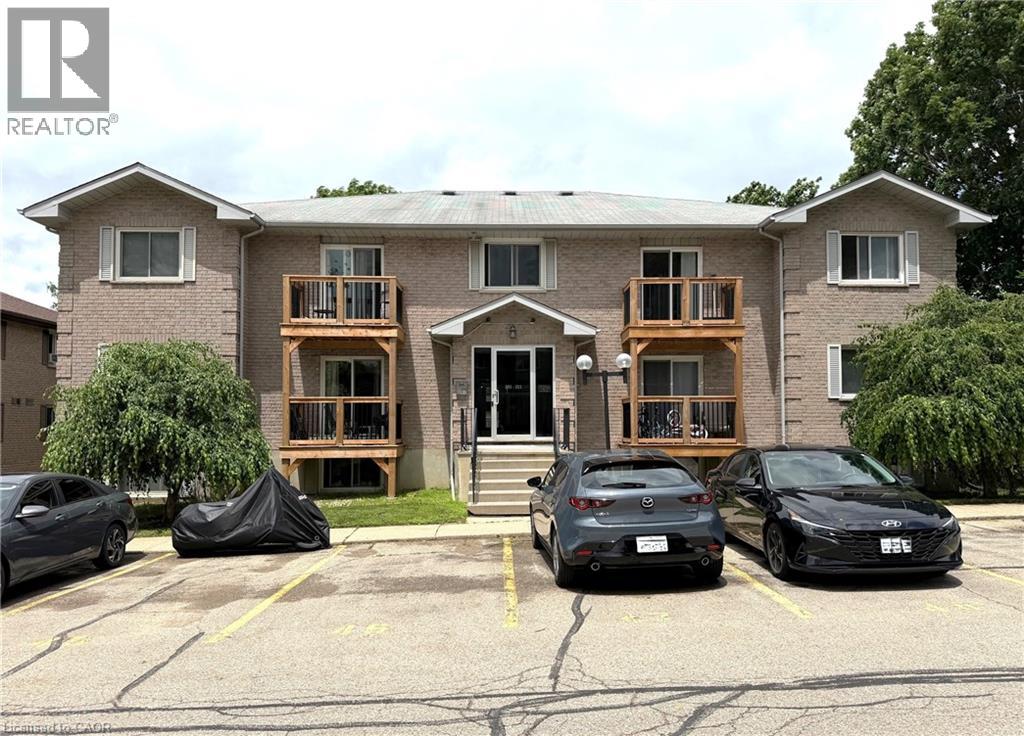
266 Overlea Drive Unit# 206
Kitchener, Ontario
Welcome to this beautifully maintained 2-bedroom, 1-bathroom condo in the desirable Forest Hill neighbourhood of Kitchener. Ideal for first-time home buyers, downsizers, or investors, this carpet-free unit has been lovingly cared for and offers comfortable, low-maintenance living. The bright and spacious living room features sliding glass doors leading to a private balcony, creating a welcoming space to relax or entertain. The kitchen comes equipped with a refrigerator and stove, while the in-suite laundry adds everyday convenience. A newly installed split-system heat pump provides efficient heating and cooling year-round, enhancing comfort and energy efficiency. This unit also includes one exclusive outdoor parking space. Conveniently located close to schools, shopping, parks, and other local amenities, with quick access to Highway 8 and seamless connections to Highways 7 and 401. Don't miss this fantastic opportunity to own a move-in-ready home in a great location. Schedule your private showing today! (id:49269)
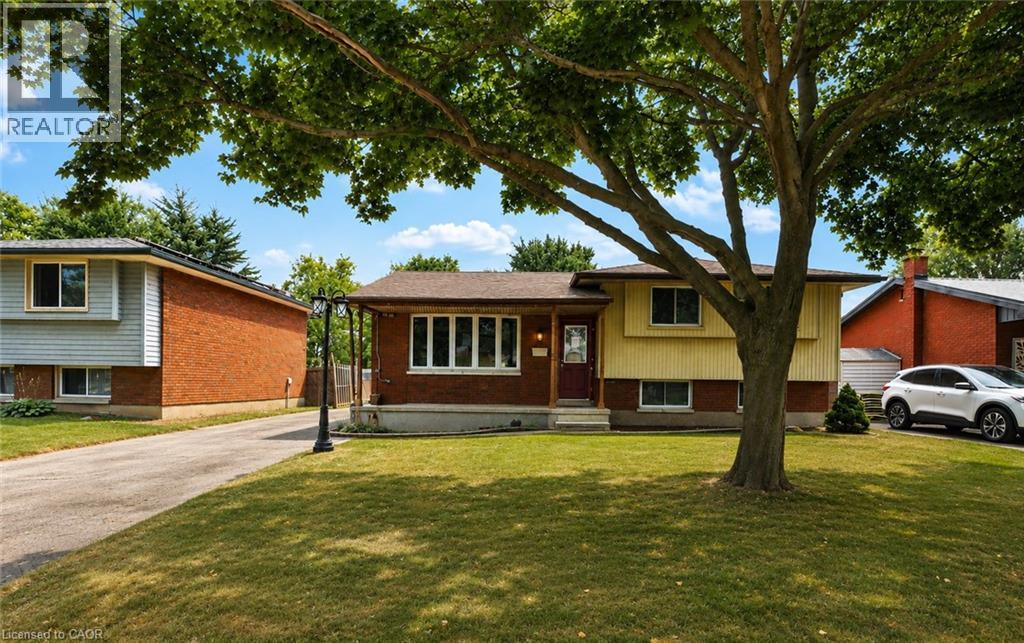
37 Ebury Crescent
London, Ontario
This 3-bedroom, 1.5-bath side split is full of potential and ideally located close to schools, shopping, public transit, easy highway access, and just a short walk to the scenic Westminster Ponds. Offering a functional layout and excellent bones, this home presents a fantastic opportunity for buyers looking to build equity while adding their own personal style and finishing touches. The spacious eat-in kitchen is designed for both everyday living and entertaining, featuring a large centre island, abundant cabinetry, and plenty of counter space. The generous primary bedroom offers two closets, while the main bathroom adds a modern touch. The lower level features a comfortable family room, a third bedroom, a convenient 2-piece bathroom, and a walkout to the fully fenced backyard. Outside, you'll find multiple decks, a storage shed, and a detached double-car garage that is partially insulated and equipped with hydro, perfect for hobbyists, tradespeople, or mechanics. A long private driveway provides ample parking for multiple vehicles. Whether you're a first-time buyer, growing family, or investor, this home offers an excellent opportunity to create something truly your own. With its desirable location, versatile layout, and tremendous potential, this is a property you won't want to miss. (id:49269)
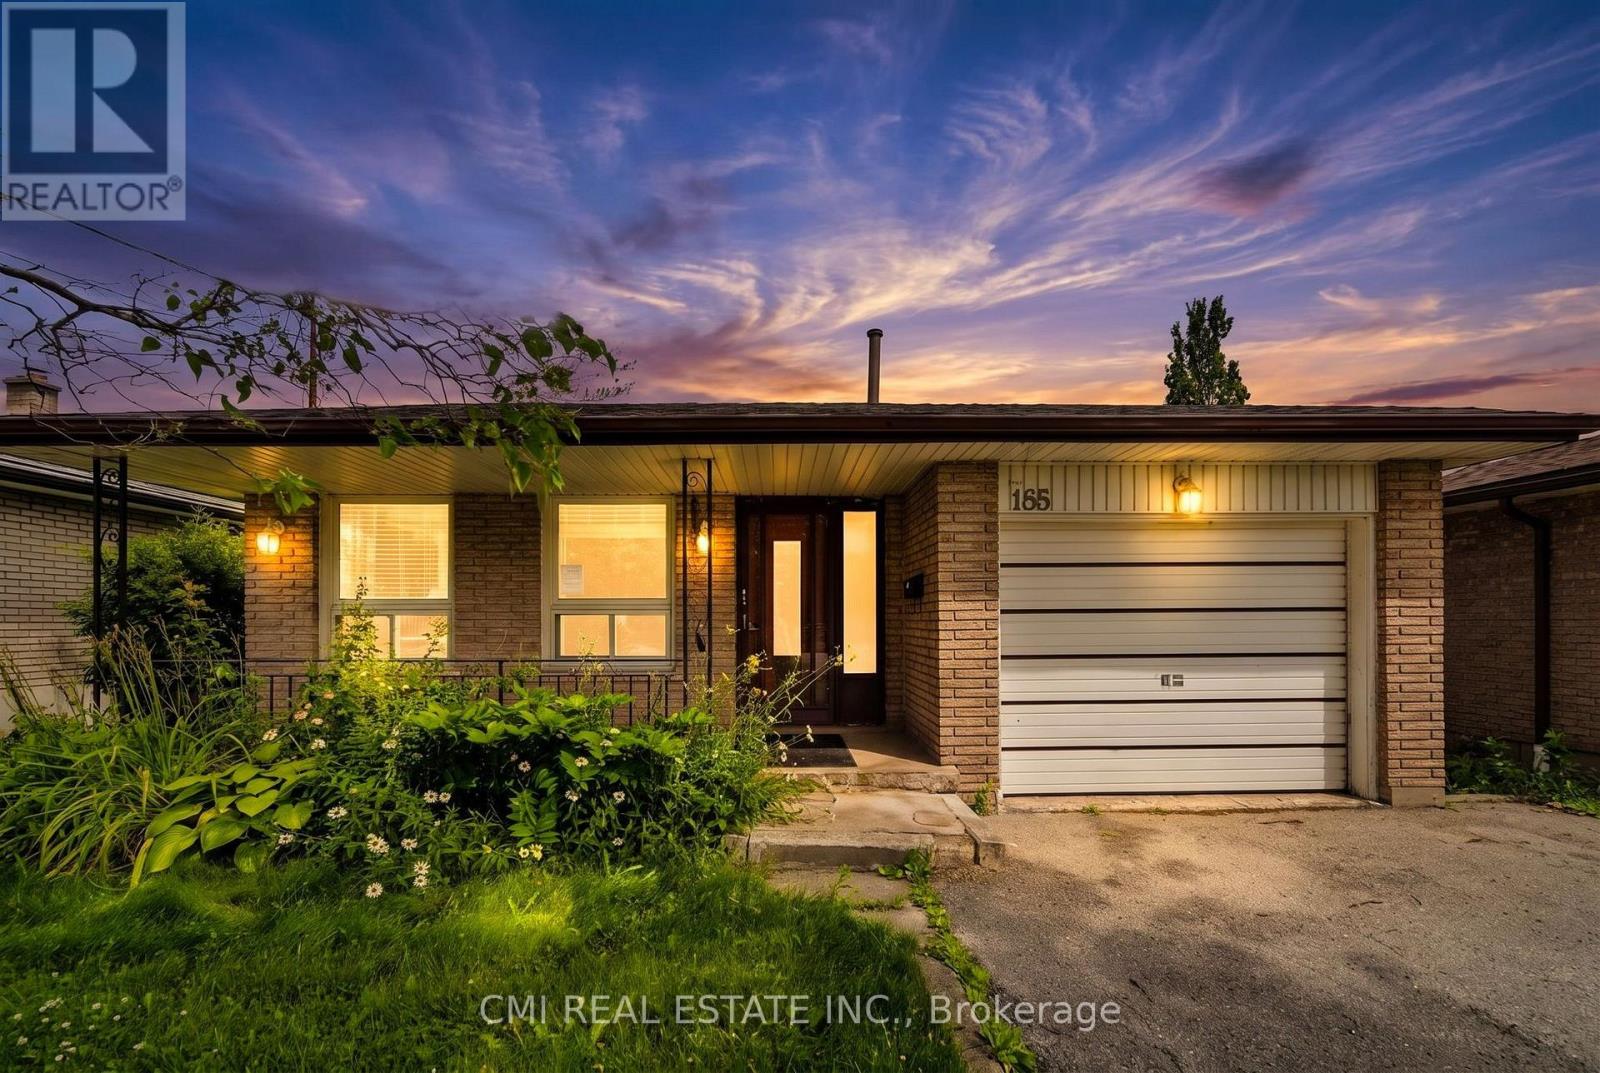
185 Lavina Crescent
Hamilton, Ontario
Welcome to 185 Lavina Crescent, Hamilton, ON-a charming 4-level backsplit offering the perfect combination of space, functionality, and comfort in a desirable family-friendly neighborhood. This well-maintained 3-bedroom home features a thoughtfully designed layout with multiple living areas, providing plenty of room for families, entertaining, or working from home. The single-car garage and private driveway offer convenient parking, while the spacious backyard creates an ideal setting for outdoor gatherings, gardening, or simply relaxing. Conveniently located close to schools, parks, shopping, public transit, and major highways, this home offers easy access to all the amenities Hamilton has to offer. Whether you're a first-time buyer, growing family, or downsizer looking for extra space, 185 Lavina Crescent is a fantastic opportunity to enjoy comfortable living in an excellent location. (id:49269)
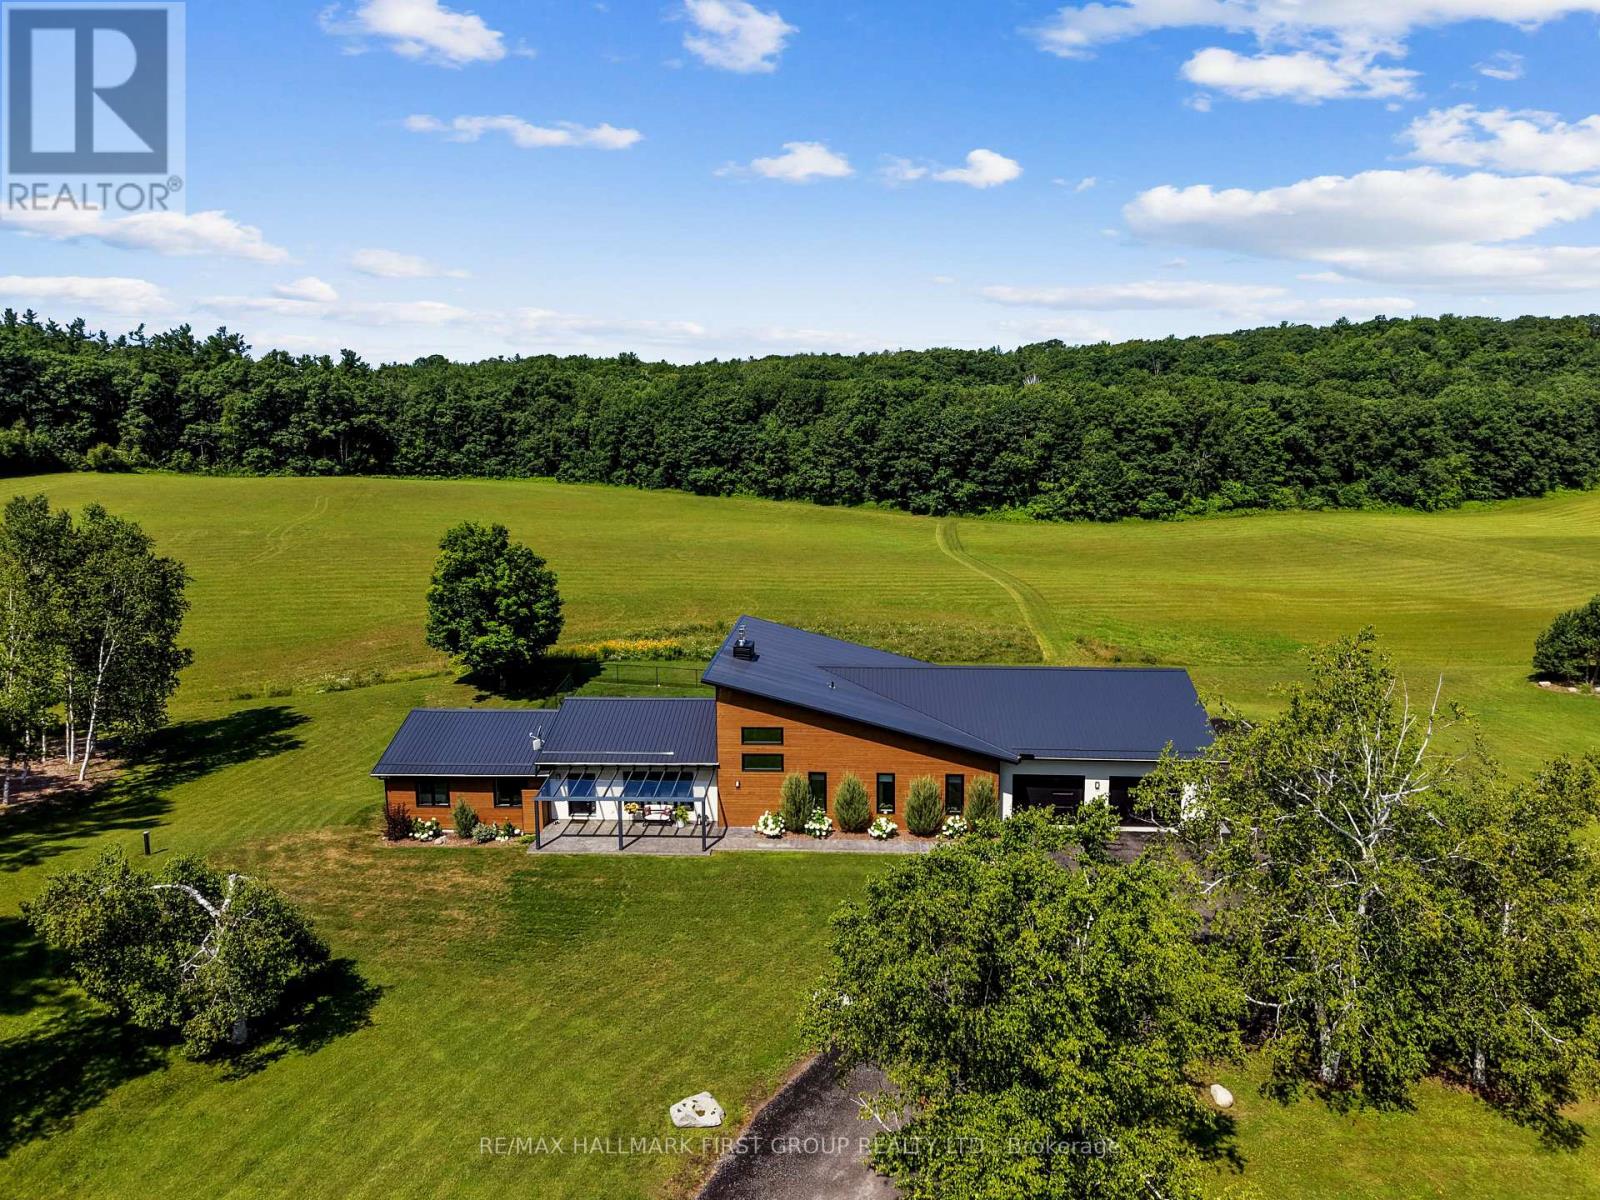
4566 Harwood Road
Hamilton Township, Ontario
Set on a sprawling 23-acre estate, this striking modern residence exemplifies the perfect balance between contemporary elegance and rural serenity. Every detail has been thoughtfully curated, blending sleek architectural design with high-performance construction, including efficient ICF walls and radiant-heated concrete flooring. Step into a grand, open-concept living area defined by cathedral ceilings and a dramatic wall of windows. A double-sided Napoleon propane fireplace anchors the space, connecting the living room to a sophisticated dining area adorned with modern lighting and a walkout to the second-level deck ideal for outdoor entertaining. Sunlight pours into the kitchen through oversized windows and skylights, offering breathtaking views of the rolling countryside beyond and showcasing top-tier Jenn-Air appliances, striking Dekton countertops and a waterfall island with a breakfast bar. Resort-style living awaits in the private attached oasis. A 14x24 heated indoor saltwater pool, soaring 20-foot ceilings, expansive windows, a hot tub, and space for a lounge or home gym create an oasis-like experience, ideal for year-round relaxation and entertaining. The primary suite is a tranquil retreat featuring a walk-in closet and a spa-inspired ensuite with a dual vanity, a freestanding soaker tub, and a glass shower enclosure with a steam shower. An additional bedroom and two bathrooms round out the level. The finished lower level adds flexible living space, including a sprawling bedroom suite with sitting area, semi-ensuite bath, and walkout to a covered patio. A massive recreation room with a walk-in closet offers potential for a fourth bedroom. Enjoy a lower covered patio area, fenced yard, and firepit area, perfect for summer nights under the stars. Additional highlights include a radiant-heated 4-car garage and a 16x24 barn for versatile use. This one-of-a-kind property is the pinnacle of modern rural luxury. Just under 15 minutes to Cobourg and Highway 401. (id:49269)

745 Reid Crescent
North Perth, Ontario
Whether you live or invest, tenant is willing to stay. Main floor is open concept with hardwood flr in the kitchen, dining room and living rooms. The second floor has four bedrooms and two full bathrooms. the 2nd floor was renovated in 2020, creating a luxurious master bedroom retreat with walk-in closet and modern ensuite bathroom and an additional bathroom and all three bedrooms with engineered hardwood throughout. The basement was finished in 2018 with an upgraded wood panel staircase, additional bathroom and spacious entertainment area with fireplace. All levels are ventilated and bright with lots of sunlight. The backyard had a concrete patio, new modern privacy fence, and an outdoor shed. Great location, only a few minutes walk to elementary school, arena, parks, golf club, Walmart, food basics, Zehrs, Canadian tire, home hardware, service Ont, Service Canada, Gas Stn & Listowel downtown with all major banks, restaurants, movie theatre etc. (id:49269)
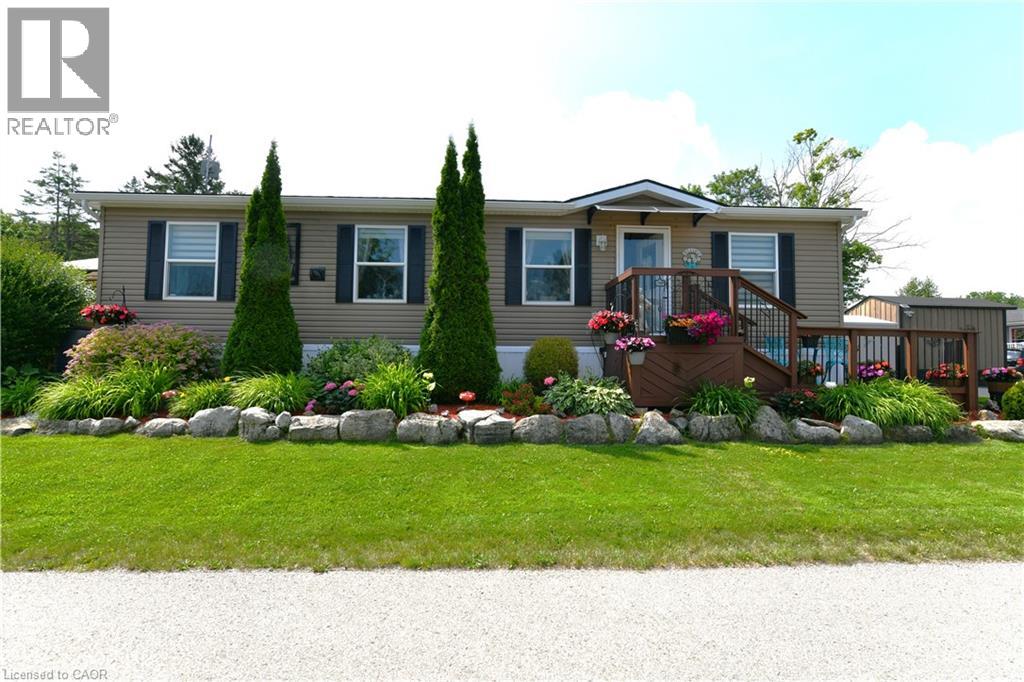
1429 Sheffield Road Unit# 7
Flamborough, Ontario
Welcome to 7 Willowdale Road, a beautifully maintained Northlander model located in the highly desirable John Bayus Park, a welcoming 50+ year-round community just minutes from Cambridge and Hamilton. Offering over 1080 sq. ft. of thoughtfully designed living space, this home features a bright, open-concept layout that's ideal for both everyday living and entertaining. The spacious kitchen boasts a central island and ample cabinetry, flowing seamlessly into the inviting living area. Sliding doors from the dining room lead to a private rear deck and backyard—perfect for enjoying your morning coffee or relaxing at the end of the day. The home includes 3 generously sized bedrooms, highlighted by a spacious primary suite with a private 3-piece ensuite. Additional features include an electric fireplace, central air conditioning, water softener, in-suite laundry, and 2 storage sheds. Fees also include Community Septic System. Residents enjoy access to an exceptional range of community amenities, including a fishing pond, swimming beach, pickle-ball courts, and a vibrant community centre, making this the perfect place to enjoy an active and social lifestyle year-round. (id:49269)
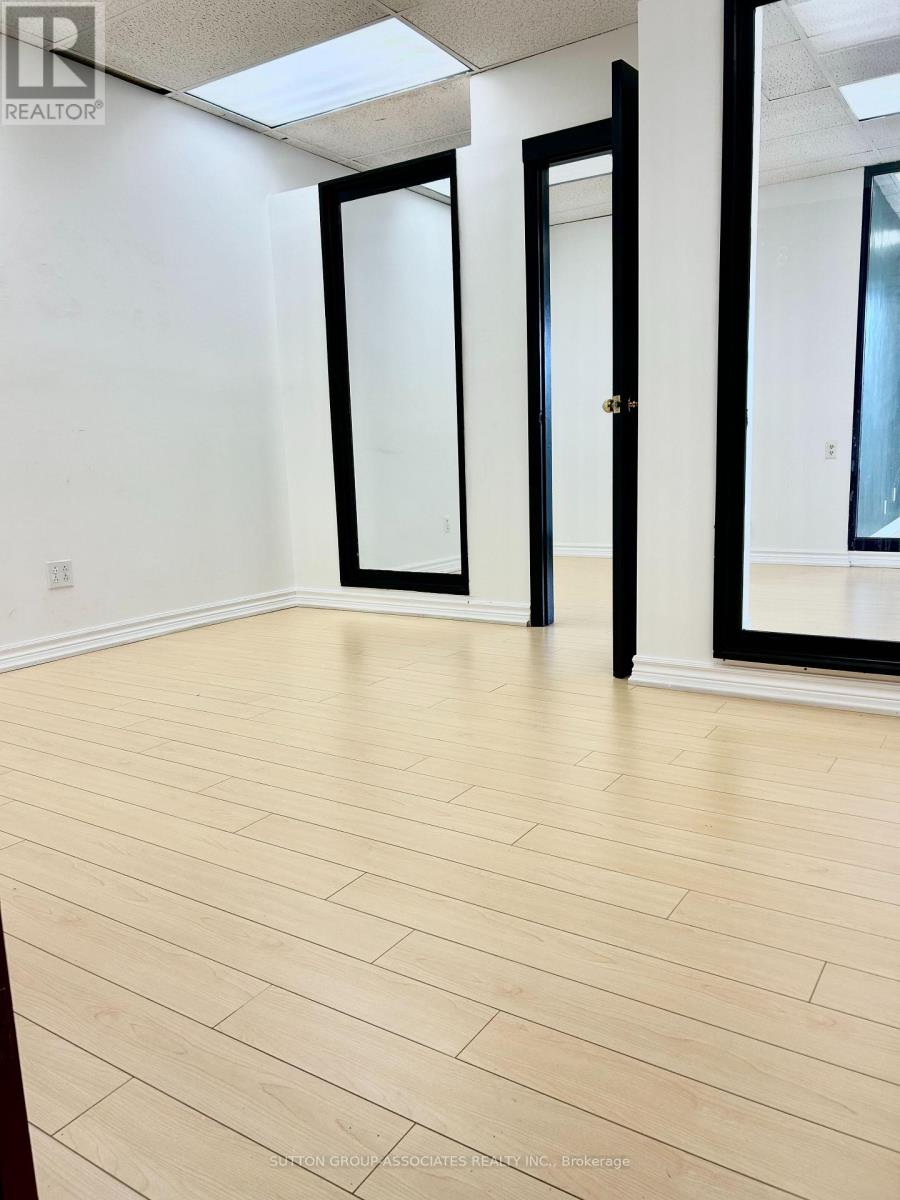
8 - 1287 St Clair Avenue W
Toronto, Ontario
Bright and spacious second floor office in professional building with fantastic layout. Laminate floors. Situated in the heart of thriving Corso Italia. Walk score 98. TTC stop in front of building. Rent includes utilities. Green P parking located at back of building. Walking distance to shops, restaurants, Piccininni Community Centre and much, much more. (id:49269)
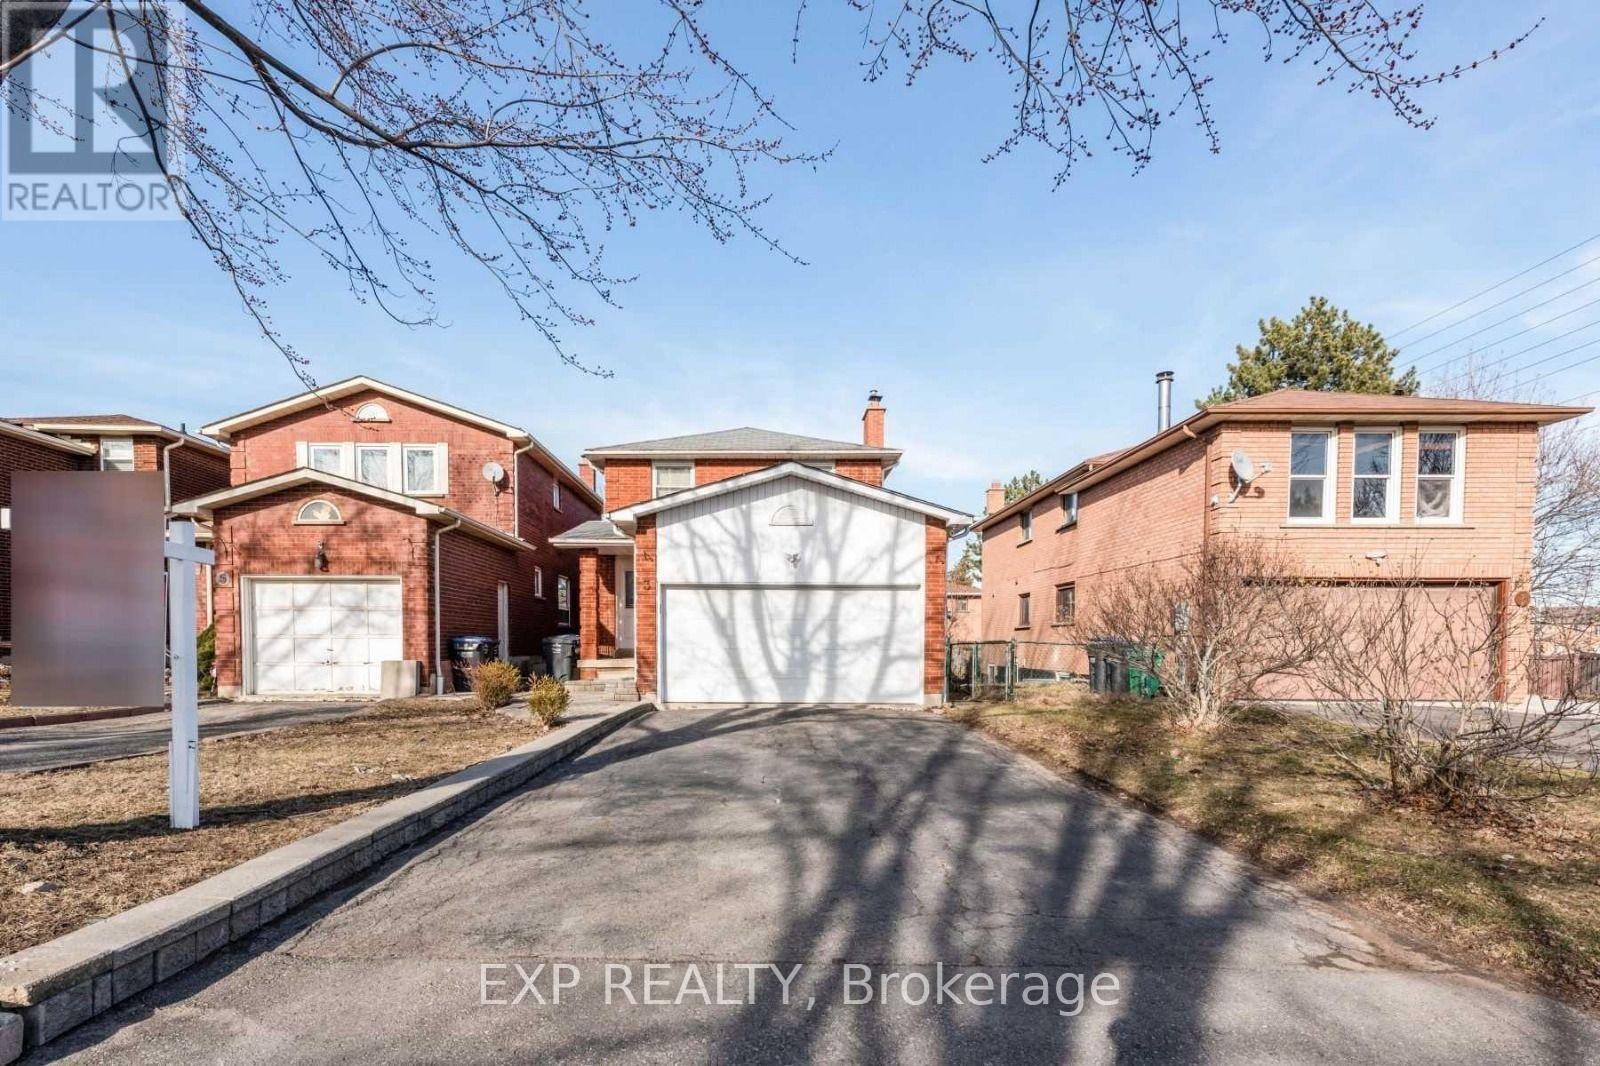
3 Shenstone Avenue
Brampton, Ontario
Attention 1st Time Home Buyer & Investor! Must View spacious Detached house with 3 Bedroom with 2.5 washroom. 1 bedroom Finished Bright walkout Legal Basement. Property is with updated deck. And Is Close To Everything You Will Ever Need Grocery, School, Parks, Restaurants, Shops, public transit. Very near to mount pleasant go station & professor lake. Proudly Make This As Your New Home By Lifelong Memories & Years Of Worry Free Living with Your Friends & Family. (id:49269)
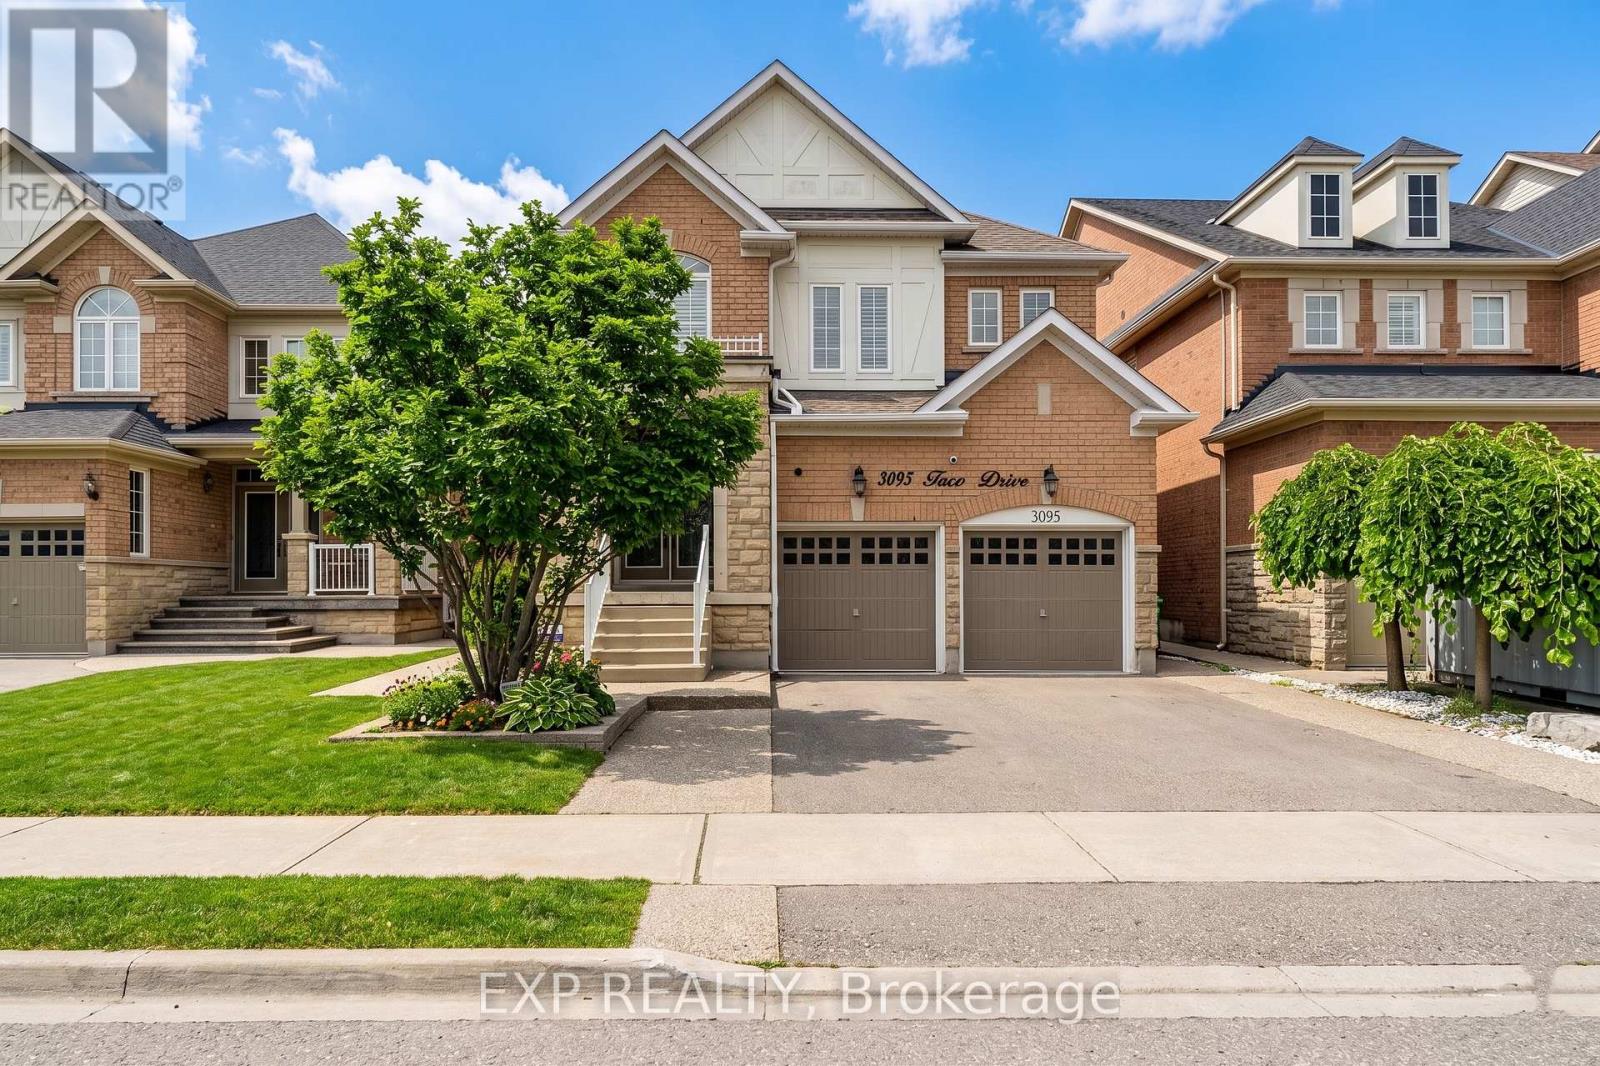
3095 Tacc Drive
Mississauga, Ontario
Luxury 4-Bedroom Detached Home + Legal 2-Bedroom Basement | 6 Baths | Approx. 4,770 Sq Ft Finished | 40' x 110' LotWelcome to this exceptional Churchill Meadows home offering approximately 4,770 sq ft of finished living space on a desirable 40' x 110' lot. The spacious main home features 4 bedrooms on the second floor, each with its own attached bathroom, making it ideal for a large or multi-generational family.The beautifully finished lower level features a legal 2-bedroom basement apartment with 2 full bathrooms, full kitchen, separate entrance and separate laundry. Currently vacant, it offers excellent flexibility for extended family or potential rental income of approximately $2,200/month.The main floor features a separate living room and family room, hardwood flooring, pot lights, designer-finished walls and a modern kitchen with stainless-steel appliances and backsplash. Enjoy balconies on the main and second floors overlooking the backyard. No carpet throughout the home.Additional highlights include a new roof (2025), waterproof vinyl flooring in the basement, storage shed, concrete walkway and backyard area, and excellent access to schools, parks, transit and amenities.A rare opportunity to own a spacious, versatile home offering exceptional family living with the added benefit of a legal income-suite option in sought-after Churchill Meadows. (id:49269)
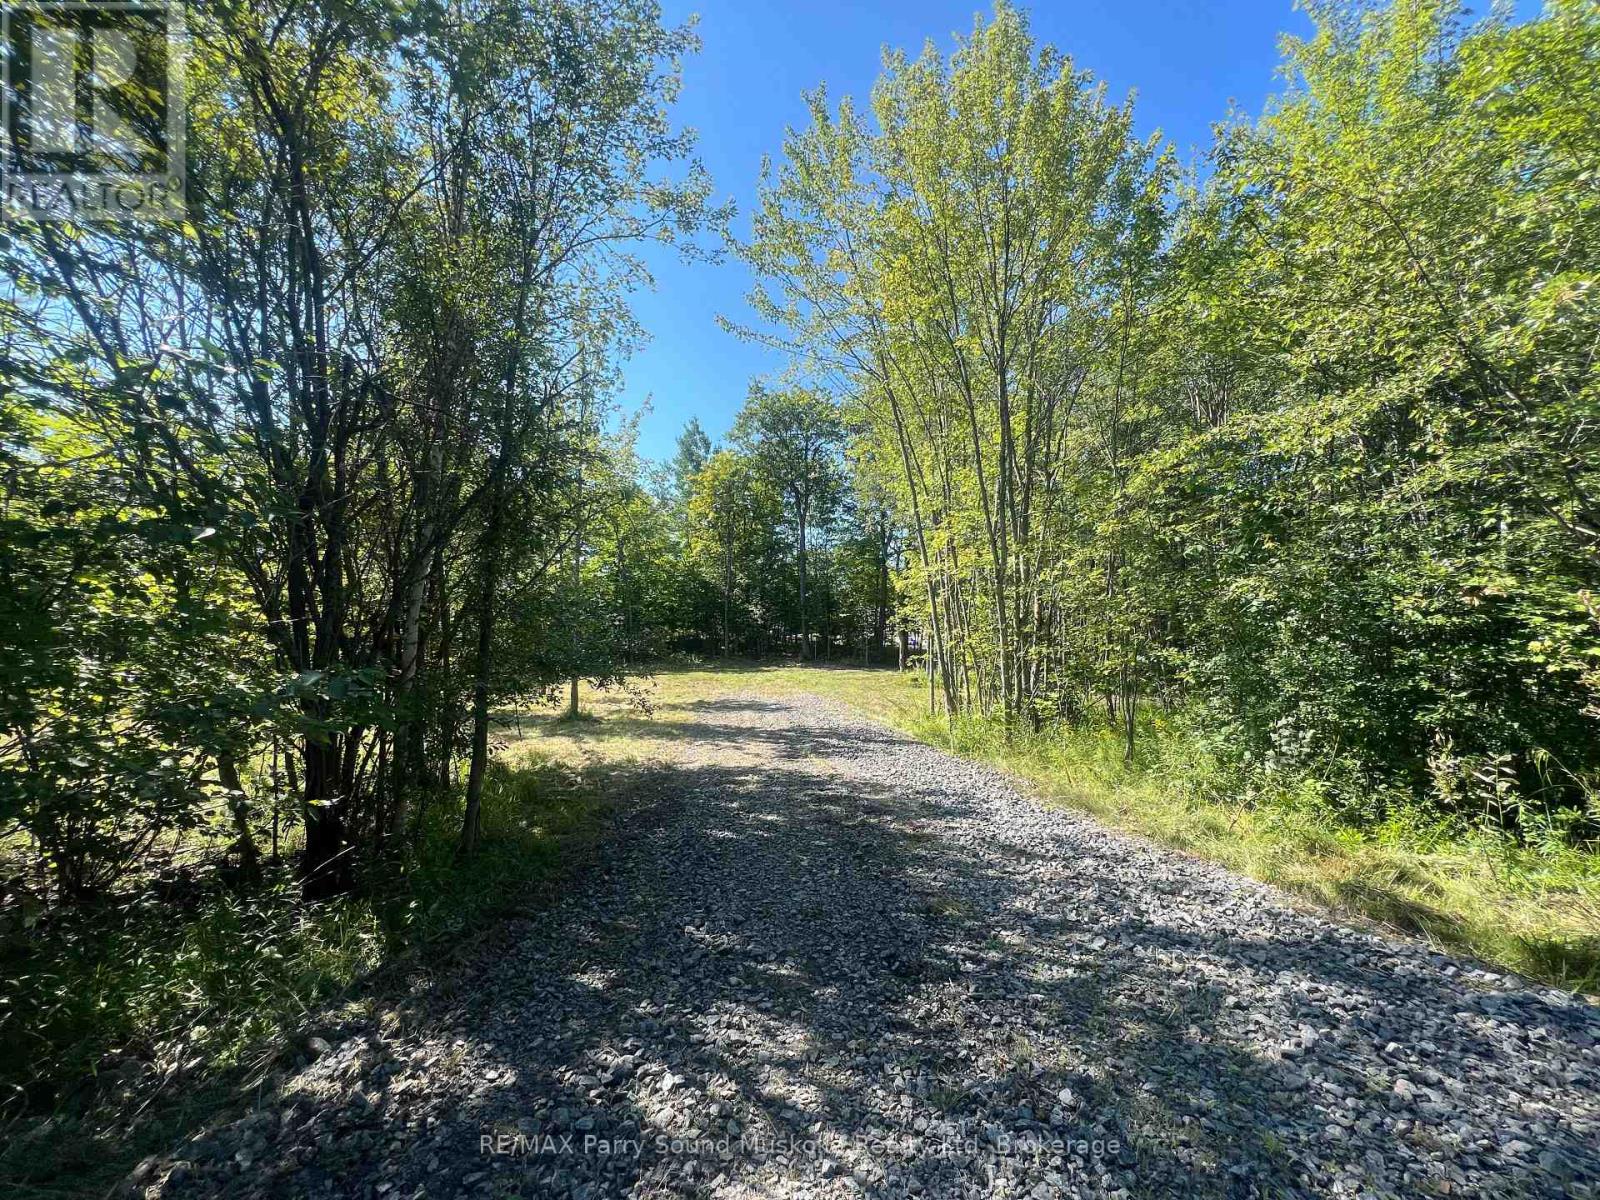
0 Taits Island Road
Mckellar, Ontario
PRIME BUILDING LOT! in McKellar! Across from Lake Manitouwabing, 1.45 Acres of Privacy! Driveway access is into the lot, Level building site has already been cleared. Build now or hold for future development/investment. Minutes to boat launch on Lake Manitouwabing, Saturday morning McKellar market, Pizzaria restaurant, General store, Ridge at Manitou golf club! This is where you want to be! Secure your investment in the North! (id:49269)