
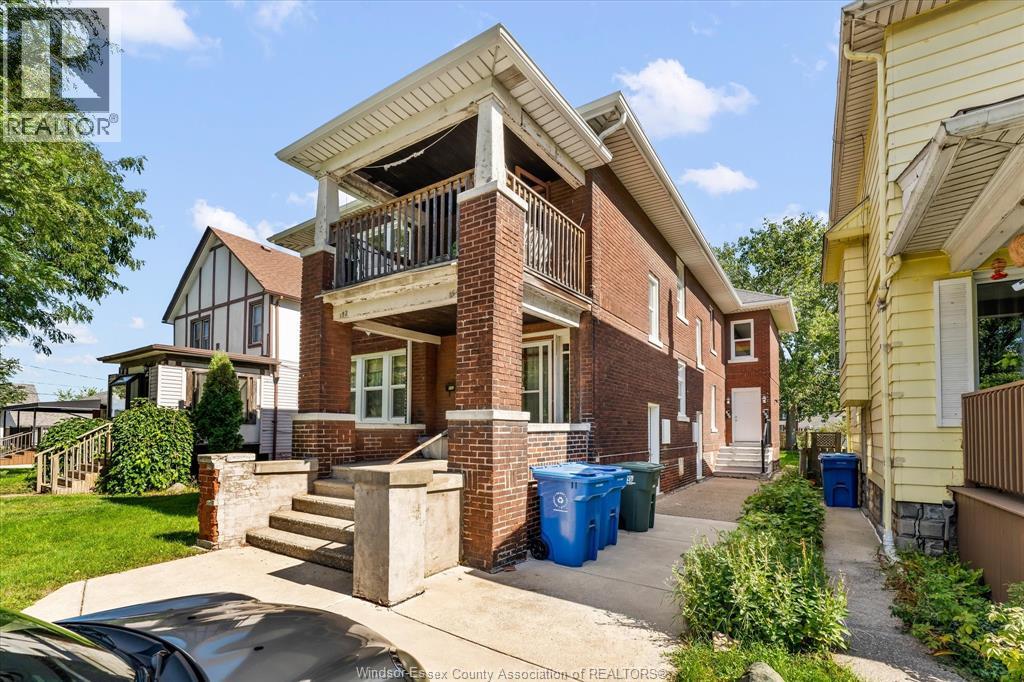
152-158 Campbell
Windsor, Ontario
Solid brick four-unit investment property in a great location directly across from the park and just steps to Riverside Drive, riverfront parks and walking trails, with the University of Windsor nearby. All four one-bedroom units are currently rented. Separate hydro meters with updated panels, four parking spaces. Full basement with storage and common laundry area. Two units have separate forced-air furnaces, while the remaining two share a hot-water heating system. Two units have been renovated within the past 8 years, with the other two offering excellent future value-add potential. Roof, soffits and eaves replaced within the last 5 years, with new windows and exterior doors. Great opportunity to own a fully occupied four-unit building with future upside. (id:49269)
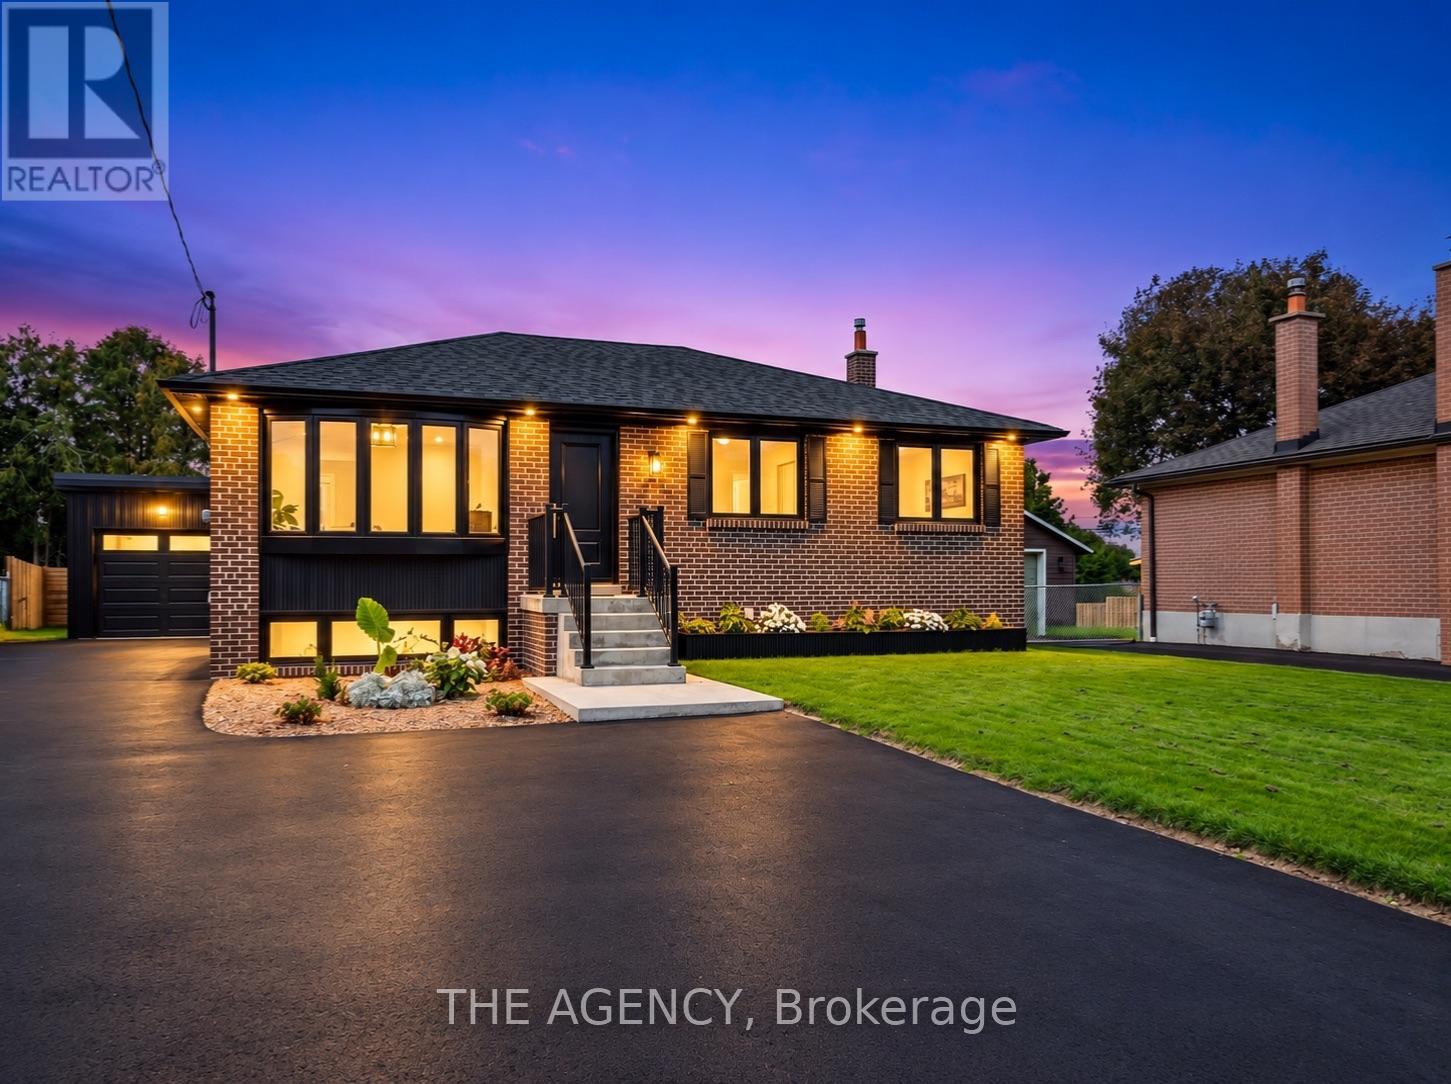
26 Webster Drive
Aurora, Ontario
Welcome to 26 Webster Drive, where turnkey truly means turnkey. Completely reimagined from the studs, this stunning 3+1 bedroom, 3 bathroom home offers over 2,600 sq. ft. of beautifully finished living space designed for modern everyday living. Step inside to a bright, open concept main floor with engineered hardwood, elevated finishes and spacious living areas that feel both sophisticated and inviting. At the heart of the home is a custom designed kitchen featuring quartz countertops and brand new stainless steel appliances. The fully finished lower level adds incredible versatility with a separate walkout entrance, full kitchen and bathroom, offering excellent potential for an in law suite, extended family or additional living space. Sitting on a rare pie shaped lot that widens to approximately 75 ft at the rear, the property offers a generous backyard with plenty of room to enjoy. Extensive renovations include new electrical, plumbing, roof, gutters, windows, doors and hot water tank. Complete with a one car garage and a driveway accommodating up to 8 vehicles, this is a home where every detail has been considered and all that is left to do is move in and enjoy. (id:49269)

110 St. David's Road
St. Catharines, Ontario
Welcome to this versatile 4-level sidesplit in the desirable Burleigh Hill community of St. Catharines, ideally located just minutes from the Pen Centre, everyday amenities, public transit and Brock University, with a direct bus route to campus. Step inside to a bright, sun-filled living room with brand-new vinyl flooring, flowing into the open kitchen and dining area. Upstairs, three bedrooms and a 4-piece bath are thoughtfully separated from the main living space, creating a comfortable and private bedroom level. The bright raised lower level features full-size above-grade windows, a spacious family/recreation room with an electric fireplace, a 3-piece bath, and a separate walk-up entrance leading directly to the private, fully fenced backyard surrounded by mature trees. This flexible layout offers excellent potential for multigenerational living, an in-law setup or future income possibilities. The additional finished lower level provides a dedicated laundry area and plenty of storage space. An attached single-car garage and wide double driveway with parking for 4 vehicles complete this well-designed home, offering space, privacy and flexibility in an exceptionally convenient location. Come see the possibilities for yourself-book your private showing today! (id:49269)

647 Chippawa Road
Port Colborne, Ontario
COUNTRY SPACE, CITY CONVENIENCE! Set on an impressive 1.51-acre property in the peaceful hamlet of Bethel-just minutes from Port Colborne, with convenient access to Highway 140 connecting you throughout Niagara. Port Colborne offers a lifestyle with Lake Erie beaches, the Welland Canal, canal-side shops and dining, scenic trails, parks, a marina and popular community events. Offering just shy of 1,700 sq. ft. of above-grade living space, this charming 1.5-storey home features three bedrooms and two bathrooms with two bedrooms and a two-piece bathroom are located upstairs, while the compact main-floor bedroom-with a window but no closet-could also serve as a nursery, den or home office. The kitchen features granite countertops and solid cherry cabinetry, while the main-floor three-piece bathroom includes a tiled, glass-walk-in shower. The heart of the home is the expansive 26'4" x 19'4" family room-nearly 510 sq. ft. designed for gathering, relaxing and entertaining. A freestanding wood-burning stove adds warmth and character, while the generous dimensions easily accommodate a pool table, games area and comfortable television lounge. Sliding patio doors lead to the rear patio, offering easy access to the workshop and scenic backyard. Formerly home to the well-known Ricklin's Refinishing & Cabinet Making, the substantial heated workshop is an exceptional bonus. Two separate driveways provide convenient access, with ample room for multiple vehicles, equipment or trailers. Currently assessed as a residence with a commercial/industrial unit, the property reflects its longstanding blend of residential living and dedicated workspace. Ideal for a craftsperson, woodworker, entrepreneur or car enthusiast, the shop also offers outstanding space for hobbies, projects, equipment and storage. Recent improvements include a new UV light, water pump and sump pump. A distinctive property offering comfortable living, exceptional versatility of work and play! Come make this your own (id:49269)
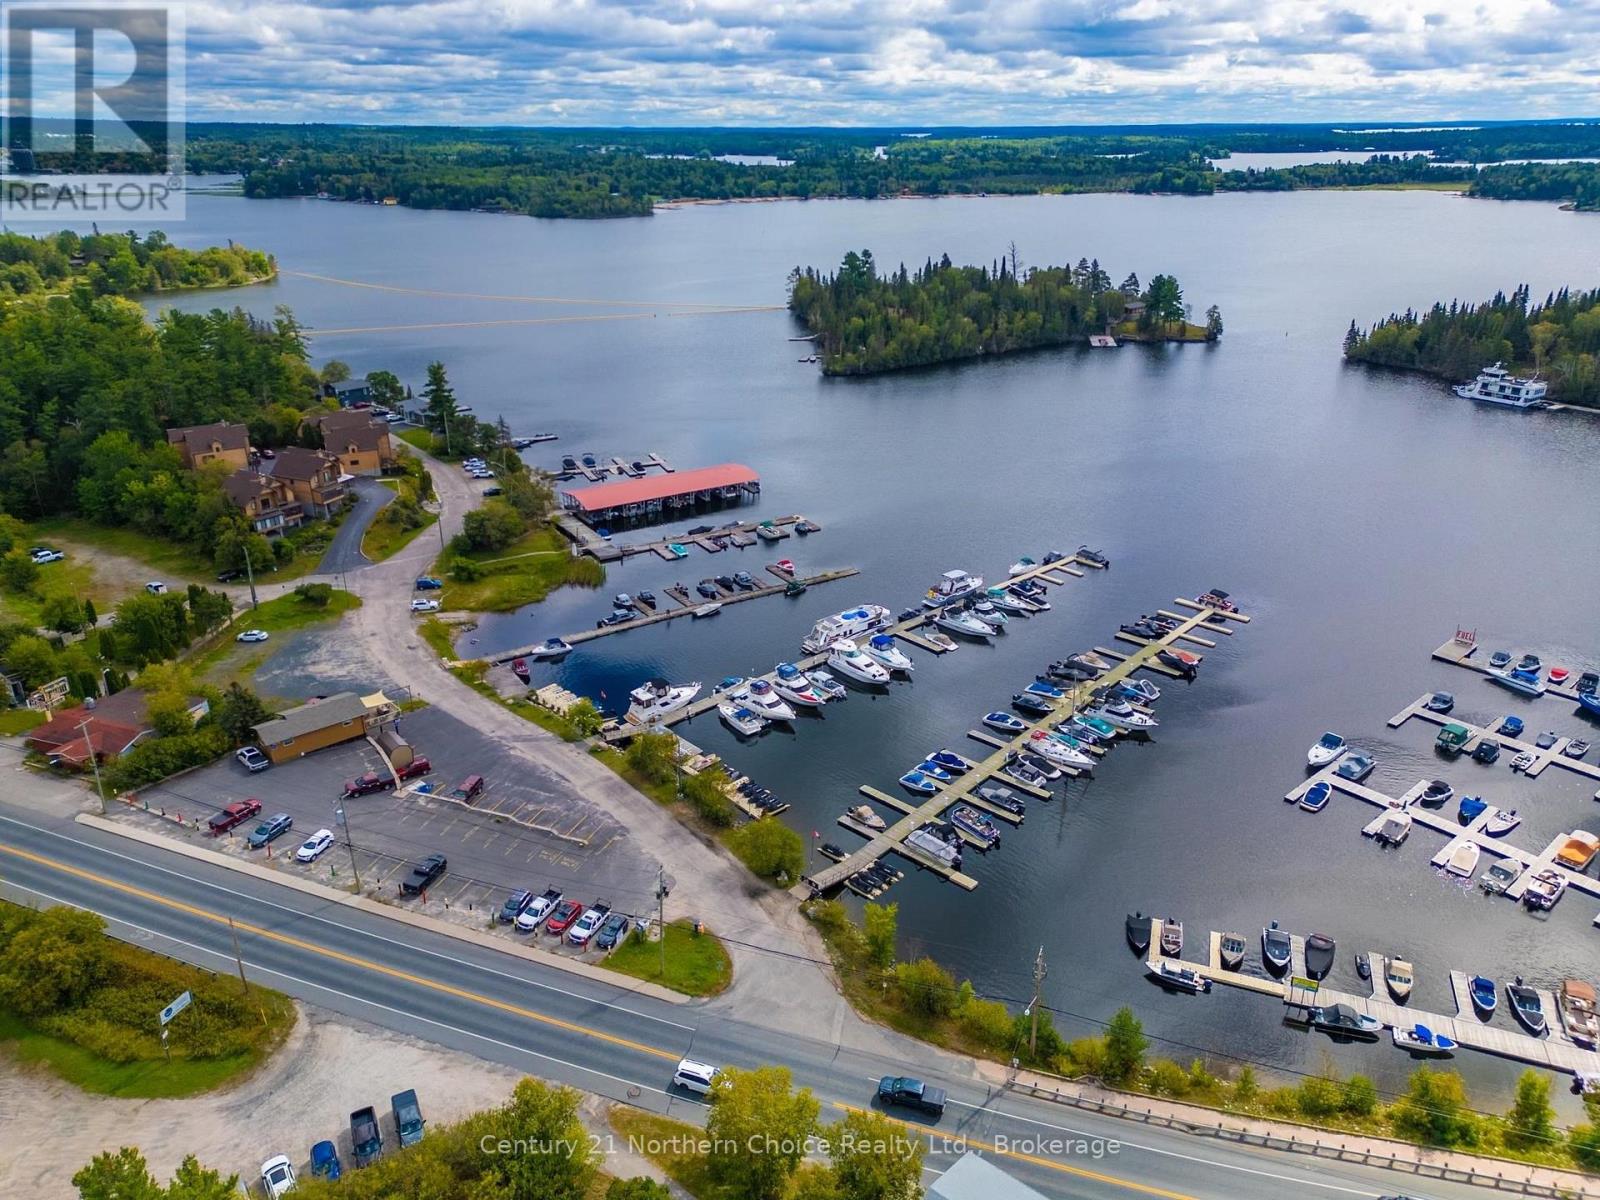
557 Lakeview Drive
Kenora, Ontario
Change of Latitude Marina, Located on Lake of the Woods Looking for a new business venture? This premium seasonal marina on Lake of the Woods could be it! Established and profitable, with a built-in customer base and a reputation for quality care, this unique property offers 86 boat dock slips, 25 Sea-Doo slips, 3 paved parking lots, a main clubhouse with manager?s residence, and a 2-bedroom, 1-bath rental house. The property includes a 2001 39? Silverton Yacht with Crusader 7.4L gas engine, a 10? Avon RIB Tender with 40HP engine and trailer, and all docks are equipped with hydro, water (City of Kenora), and internet. Dock B (yacht dock) features garbage removal and bi-weekly pump-out service, while 4 of the docks have hydraulic lifts. The marina operates May?October (weather dependent) and has been meticulously maintained by the owners. The clubhouse below the manager?s suite includes a 3-piece bathroom, extra fridge/freezer, common area with TV, and a coin-operated washer/dryer. With 210? of Lake of the Woods frontage, this property offers exceptional exposure and a loyal clientele who return year after year. The rental house by Parking Lot C is currently vacant and ready to rent. It offers 833 sq. ft. of living space, 2 bedrooms, and 1 bathroom. This is a rare opportunity to acquire a turnkey marina with established income, quality infrastructure, and prime location on the Lake of the Woods. Full valuation reports are available to qualified buyers during due diligence. Fun Facts About Lake of the Woods: Spanning over 14,000 islands, it?s one of the largest freshwater lakes in North America. Known for world-class fishing, including walleye, northern pike, and smallmouth bass. Popular for boating, water sports, and stunning sunsets,a true year-round outdoor playground. (id:49269)
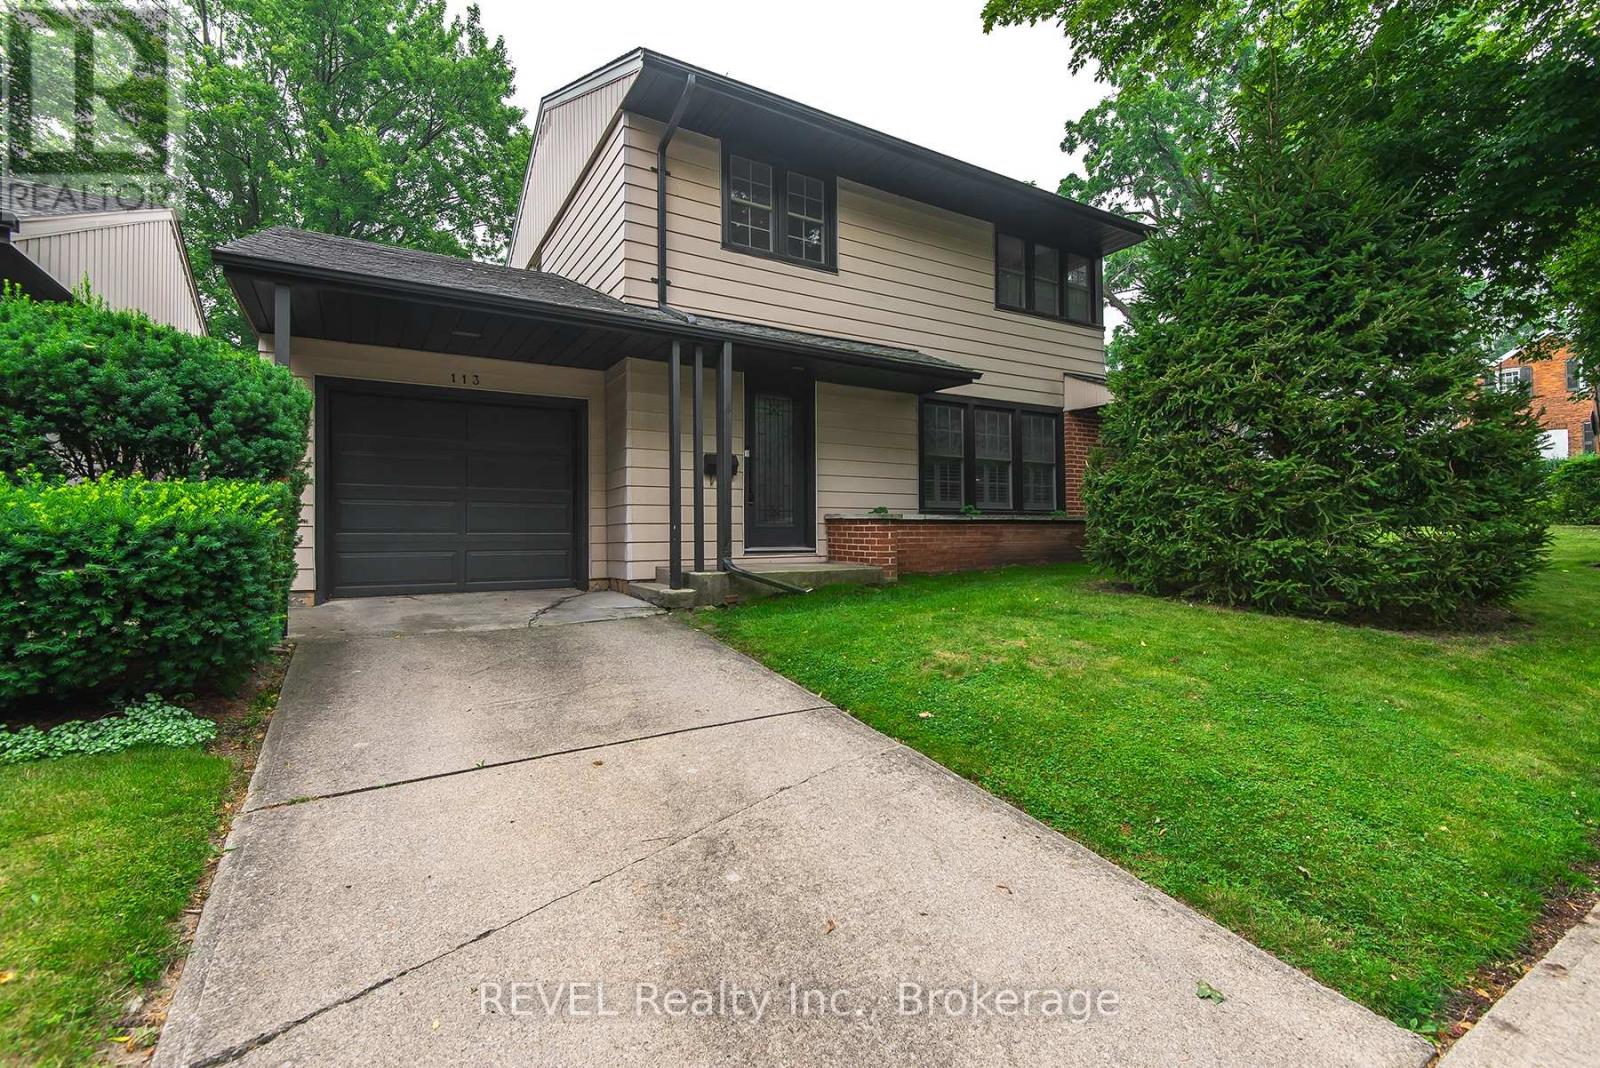
113 St. Paul Crescent
St. Catharines, Ontario
Welcome to 113 St. Paul Crescent. This 3 bedroom, two story home is nestled on a quiet, treelined residential street. Walking distance to the 12 Mile Creek, downtown St. Catharines and the GO train. A prime location just minutes from Ridley College, highway access, the hospital, and a selection of grocery stores and everyday amenities. Off the dining room is a bonus/storage/sun room that has a lot of potential to put your touch on. Updated kitchen (2024) with new cupboards and quartz counter. California shutters. Hardwood floors. Situated on a corner lot with plenty of yard space and perennial flowers. (id:49269)
11 Queen Street Unit# 201
Brantford, Ontario
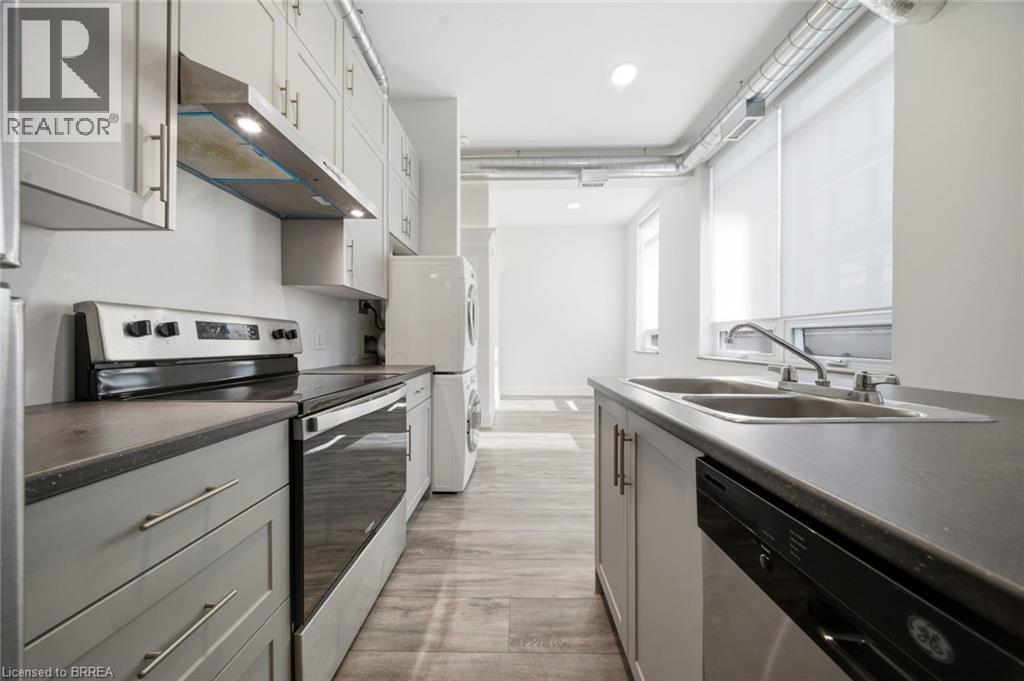
Welcome to 11 Queen Street. A bright second-floor 3-bedroom apartment in the heart of Downtown Brantford's growing and revitalized core.This updated unit offers high ceilings, large windows, modern finishes, stainless steel appliances, in-suite laundry, and a functional open-conceptlayout. Enjoy being steps from the Brantford Bulldogs arena, Wilfrid Laurier University, Conestoga College, restaurants, shops, trails, the GrandRiver, public transit, GO Bus service, VIA Rail, and everything downtown Brantford has to offer. Heat and water are included. Tenant isresponsible for hydro, internet, tenant insurance, and parking. Street, covered, underground, and City lot rental parking options are availablenearby. A great option for students, professionals, roommates, or anyone looking for a walkable downtown lifestyle. A wonderful bakery andchildren's play place are located below! (id:49269)
1245 Dorchester Avenue
Ottawa, Ontario
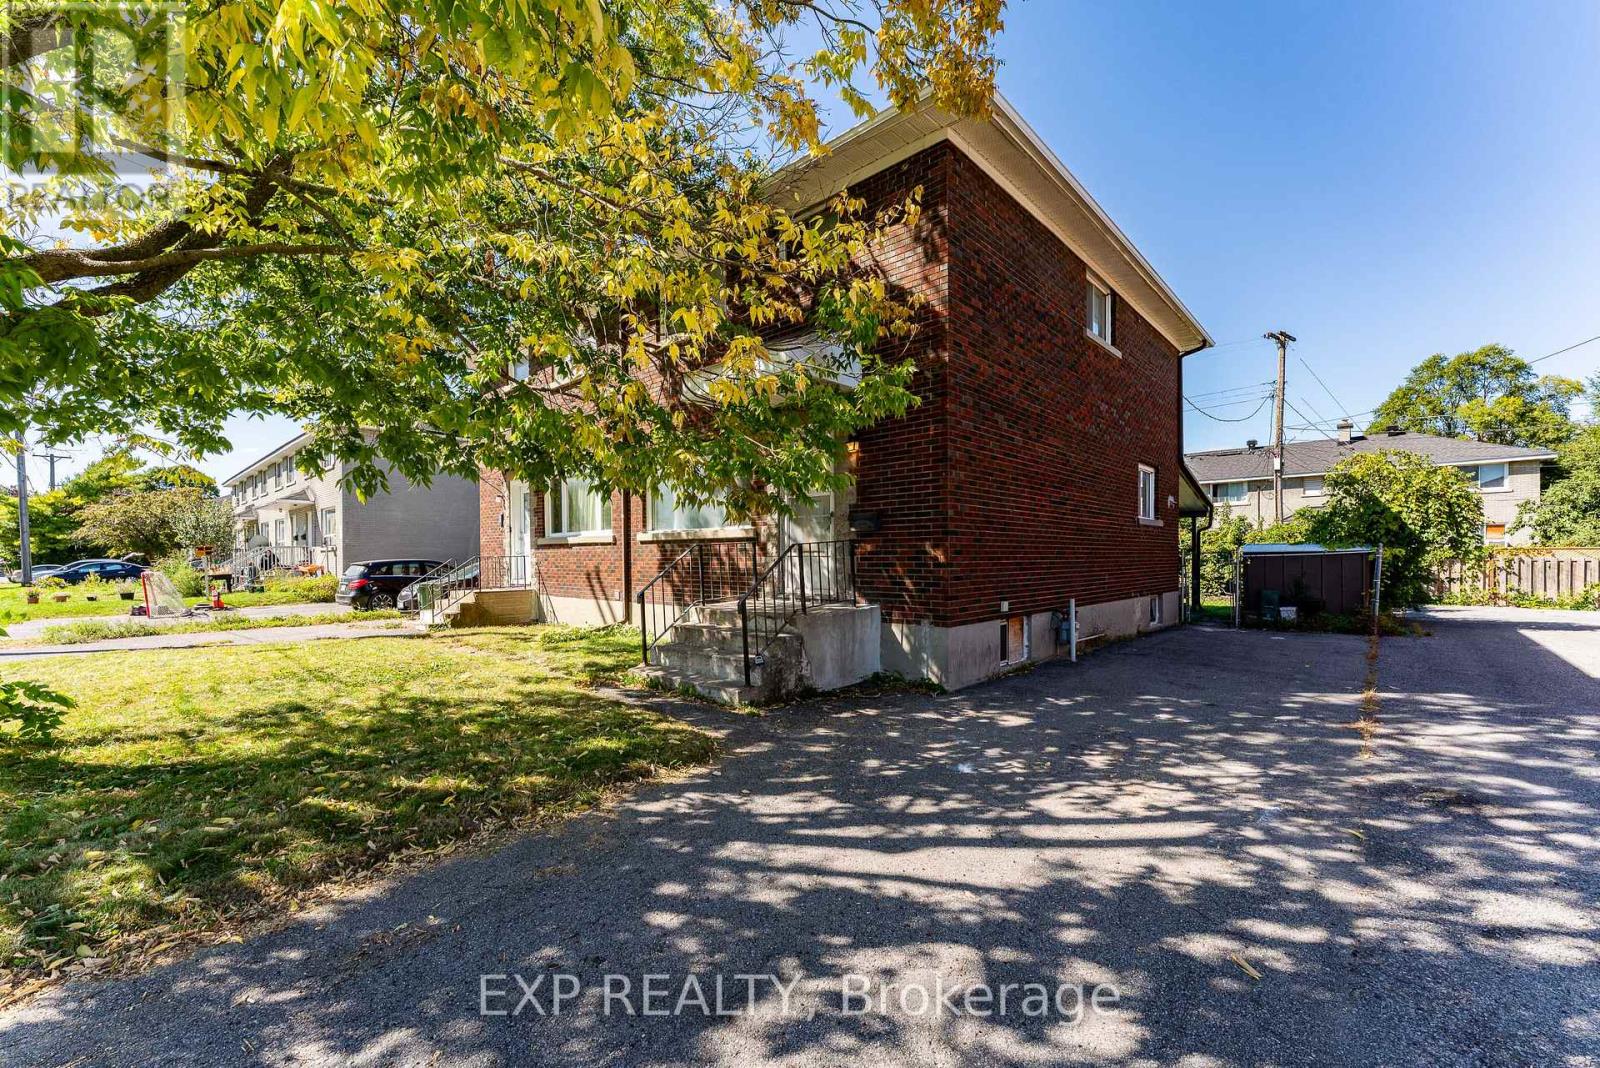
A rare opportunity to own an incredibly well-located freehold semi-detached home, offered for the very first time as part of an estate sale. Solid bones and a smart layout set the stage for your vision, starting with a connected living and dining room on the main floor, with the kitchen tucked privately at the back. Upstairs, 3 well-sized bedrooms share a full bath, while the finished basement adds a recreation room plus ample storage for the whole family. Outside, a covered overhang creates the perfect spot to entertain and BBQ, while the remaining lawn leaves room to grow your own GREEN THUMB garden. The yard is fully fenced and low maintenance, all just steps from the Civic Hospital, highway access, and the Experimental Farm's trails and bike paths in one of the city's most CENTRAL neighborhoods. This home is being sold in AS IS, WHERE IS condition, offers great BONES and great POTENTIAL for the right buyer ready to bring their vision to life. No conveyance of offers until Thursday, October 1st at 6:00 PM. (id:49269)
6156 Brookside Lane
Ottawa, Ontario
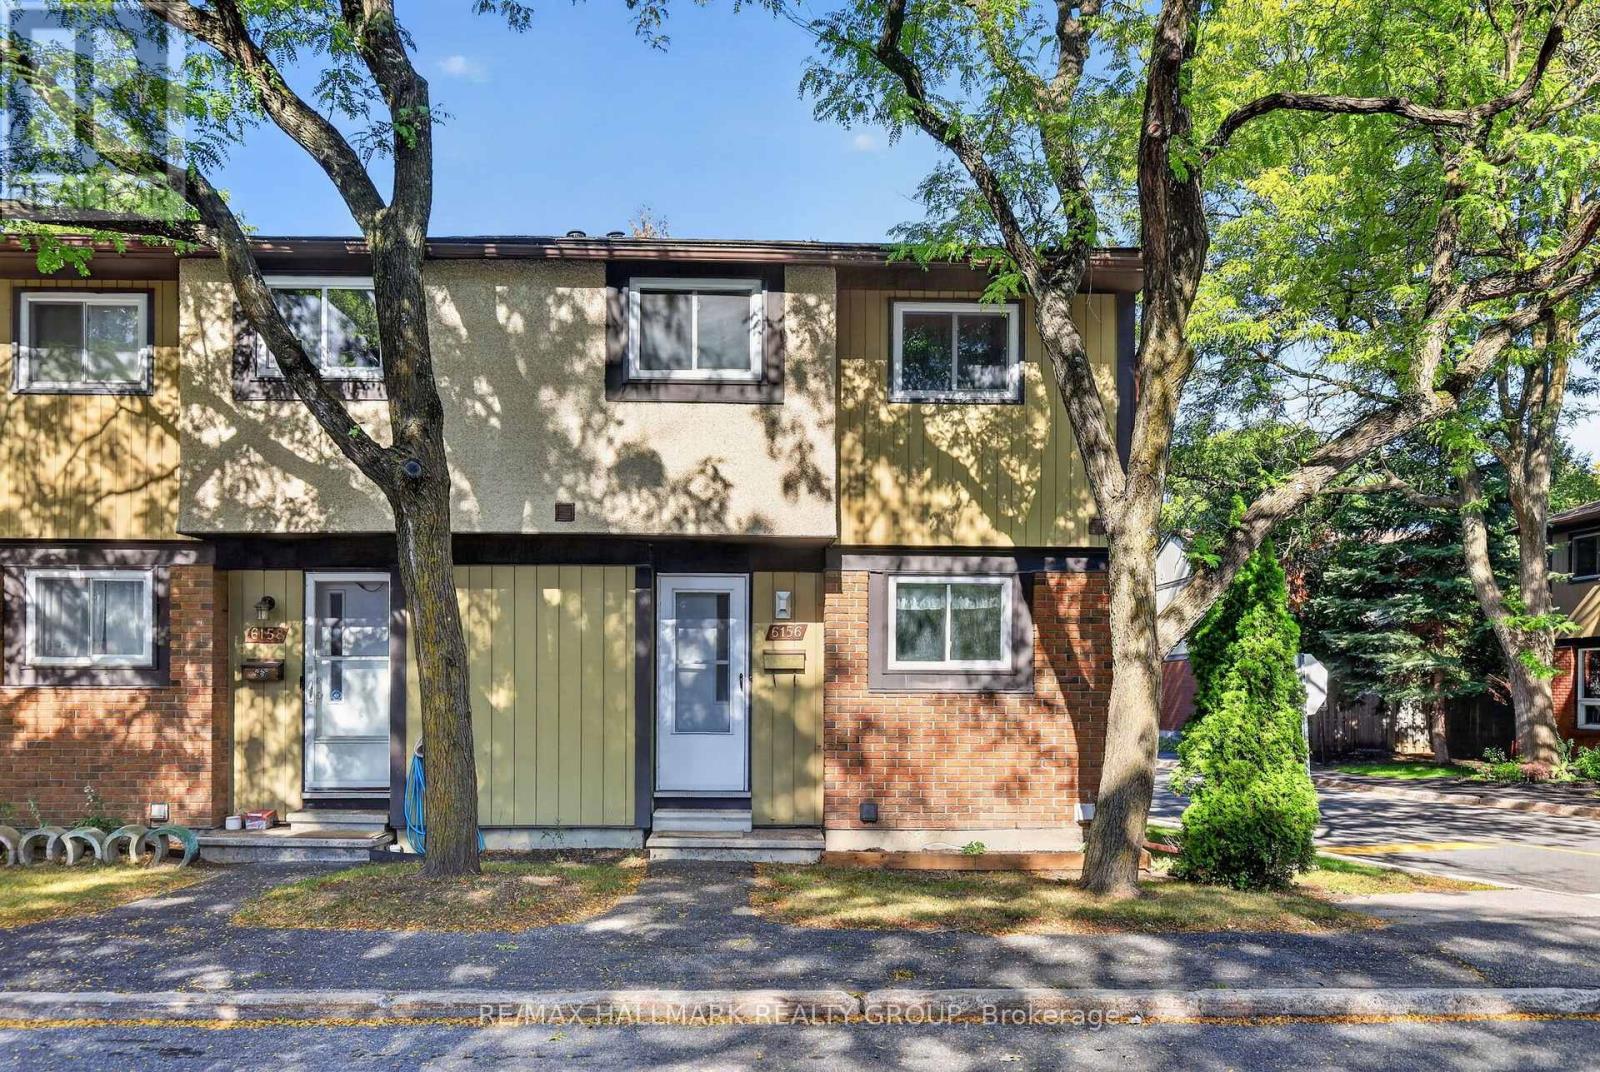
Available for rent in Orléans! Welcome to 6156 Brookside Lane, an end-unit condo townhouse offering a functional layout, plenty of living space, and a private backyard in a convenient location. The main level features hardwood flooring throughout the bright living and dining areas, along with a separate kitchen offering plenty of cabinetry and counter space. Patio doors off the living area provide direct access to the backyard. Upstairs are three bedrooms, including an exceptionally large primary bedroom with cheater access to the main bathroom. The bathroom features a practical layout with the tub/shower and toilet separated by a door from the vanity area for added privacy and flexibility. The finished lower level provides valuable additional living space with a large rec room plus a separate bonus room, ideal for a home office, gym, hobby room or additional storage. Outside, enjoy a private fenced backyard with a large patio area and storage shed, with no yard maintenance required. One surfaced parking space is included with the unit. Conveniently located close to Highway 174 for easy access around the city and just minutes from shopping, restaurants, services and everyday amenities along St. Joseph Boulevard. (id:49269)
696 Trigoria Crescent
Ottawa, Ontario
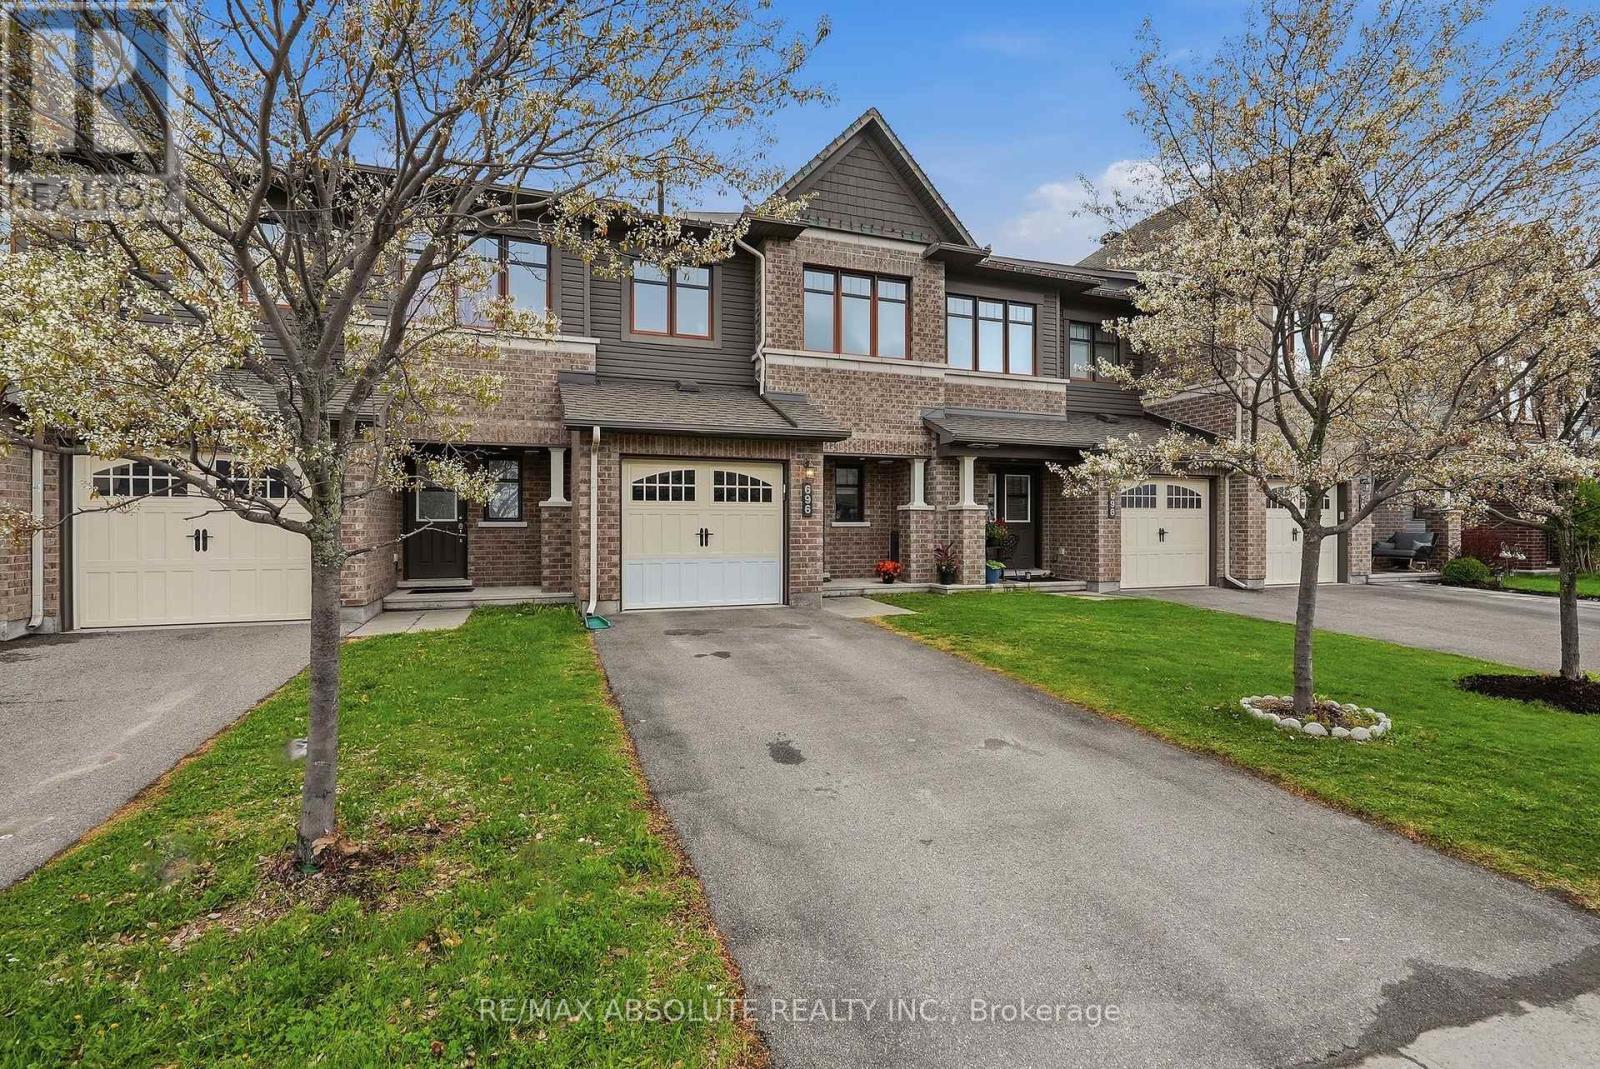
Lovely townhome. Not on main road. Tiled entrance. Hardwood in living & dining room. Large windows & patio door that look out over the fully fenced yard. Spacious kitchen features s/s appls, ceramic tiles, breakfast bar & loads of cupboard space. Large primary bedroom with walk in closet & ensuite. Two more great sized bedrooms. Family bathroom. All interior doors have been upgraded for a classy look. Newer back deck with gazebo. Private driveway. Garage with inside entry. Basement has 4th bedroom potential! (id:49269)
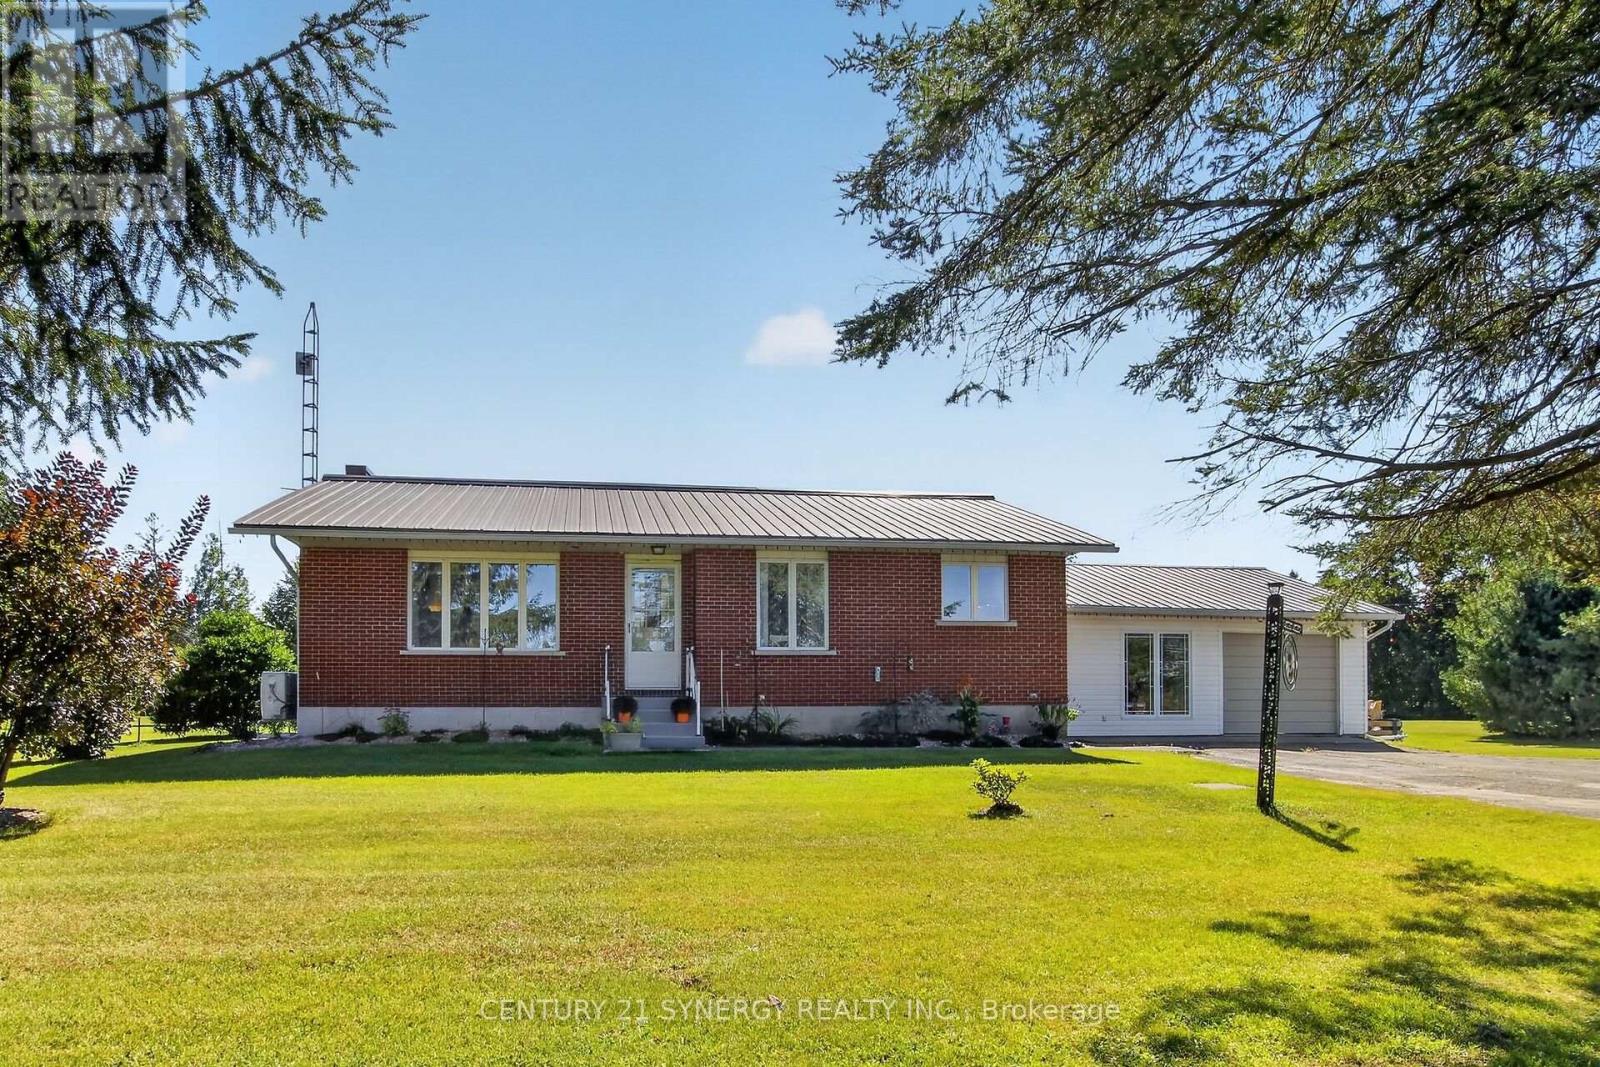
2027 Brouseville Road
Edwardsburgh/cardinal, Ontario
Welcome Home to 2027 Brouseville Road! This amazing bungalow over 1300 sf on the main level and is perfect for the first time Buyer or someone looking to downsize. Completely redone in the past 3 years, the decor is neutral, classy and ready for you! Bathroom reno (2023), Kitchen reno (2026), Laundry room reno (2024), house painted throughout, new flooring throughout, new interior doors, hardware and lighting. Metal roof is 17 years old, inspected and maintained regularily. Septic has been inspected and maintained as well. New risers installed in 2023. New Eavestroughing in 2024. Well pump and pressure tank replaced in 2024. New Furnace in 2026 and Heat pump was installed in 2024. Sump pump replaced in 2024. Situated on almost 3 acres, there is a lovely barn that could be great storage for toys! This home is less than 10 mins from the Cardinal public boat launch and minutes from the Johnstown ATV trails! The house is wired for a generator (the generator is housed in the shed). The oversized single car garage is attached to an insulated breezeway that currently is the laundry room and home gym. This is a great bonus room/mudroom with a door from the front yard and another leading to the back. The side entrance to the house is here as well. When you step into the house there is a lovely large coat closet and the kitchen is conveniently to your left. There is a door to the full sized unfinished basement that is loads of space and is awaiting some imagination to complete the living area. Close to Spencerville, close the the 416 and the 401, this home is convenient and yet miles from the hustle and bustle of life. Hydro for 2025 was $3000. This included heat as the heat pump was primarily used. The cost of propane last year for the house was $50. Economical living in a beautiful piece of paradise! Gardens galore, trees throughout and room to roam! Come and see this great home today and imagine the possibilities! (id:49269)
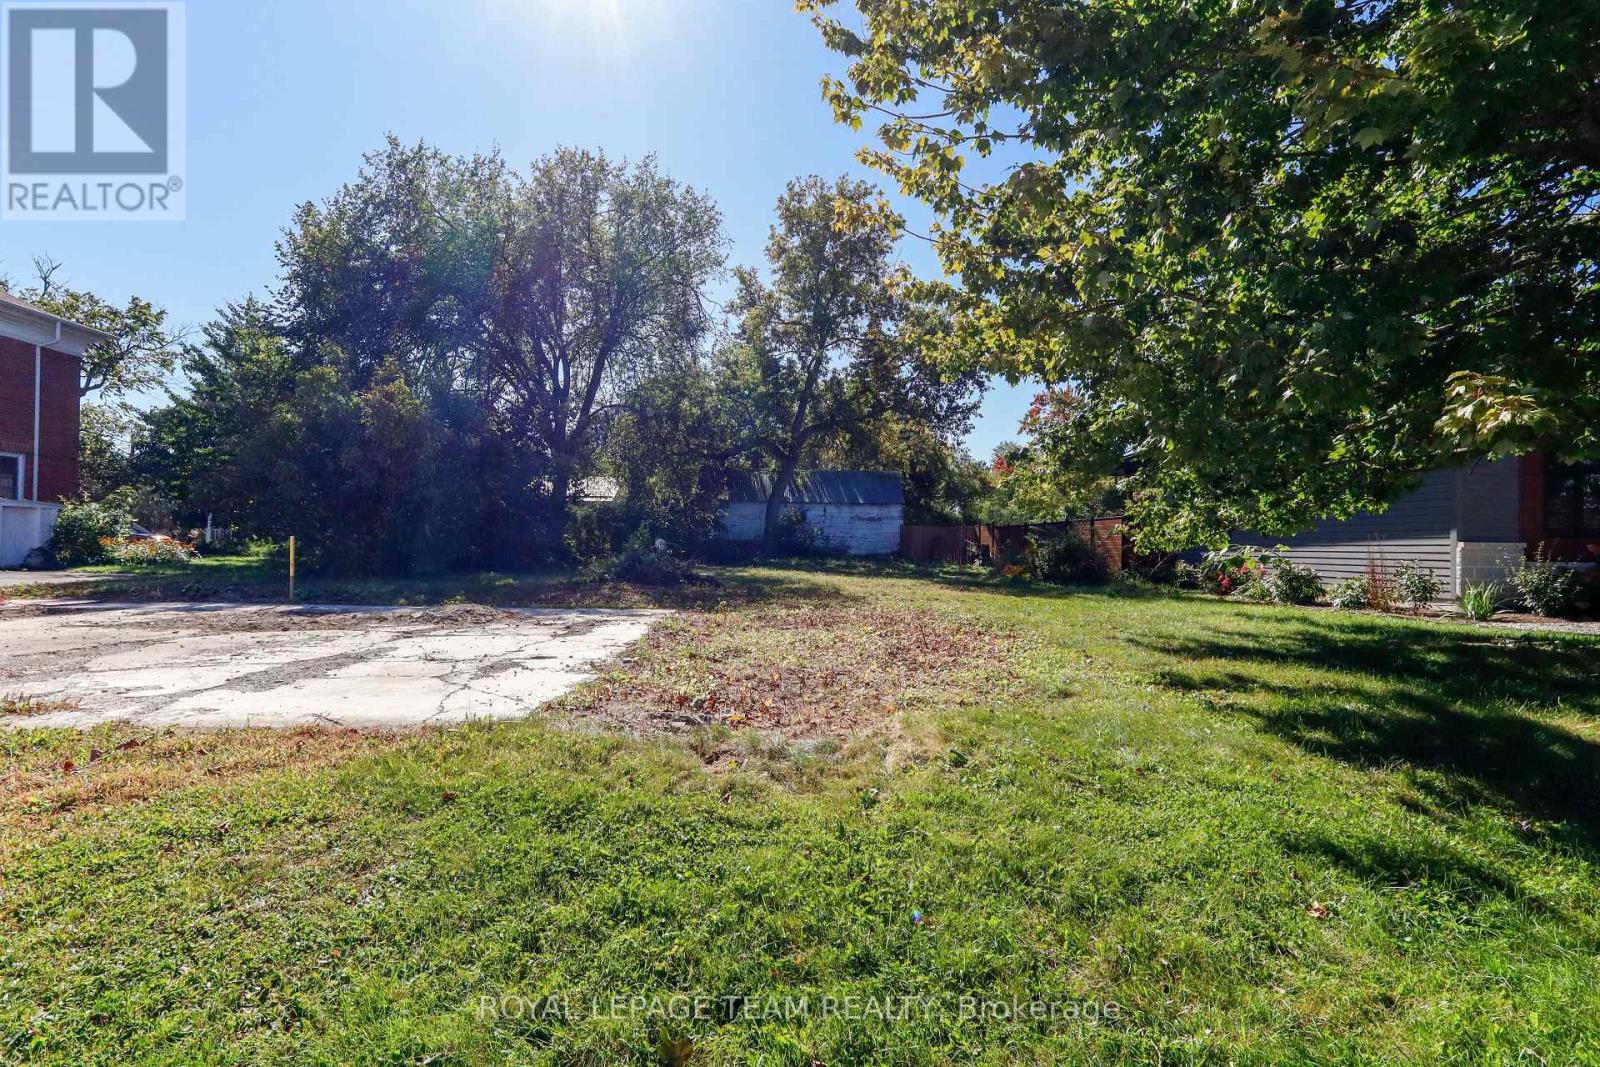
Lot 22 Alfred Street
North Grenville, Ontario
Prime Building Lot in the Heart of Kemptville! Discover the perfect canvas for your dream home with this prime, fully cleared in-town vacant lot measuring 54 ft x 94 ft. Ideally situated within walking distance to vibrant downtown Kemptville, local schools, and scenic Kemptville Creek, this property offers an unbeatable blend of convenience and community charm. The lot comes clearly marked with boundary stakes, making it ready for your vision and building plans to come to life. Don't miss this incredible opportunity to build customized to your lifestyle in a sought-after neighborhood! (id:49269)