
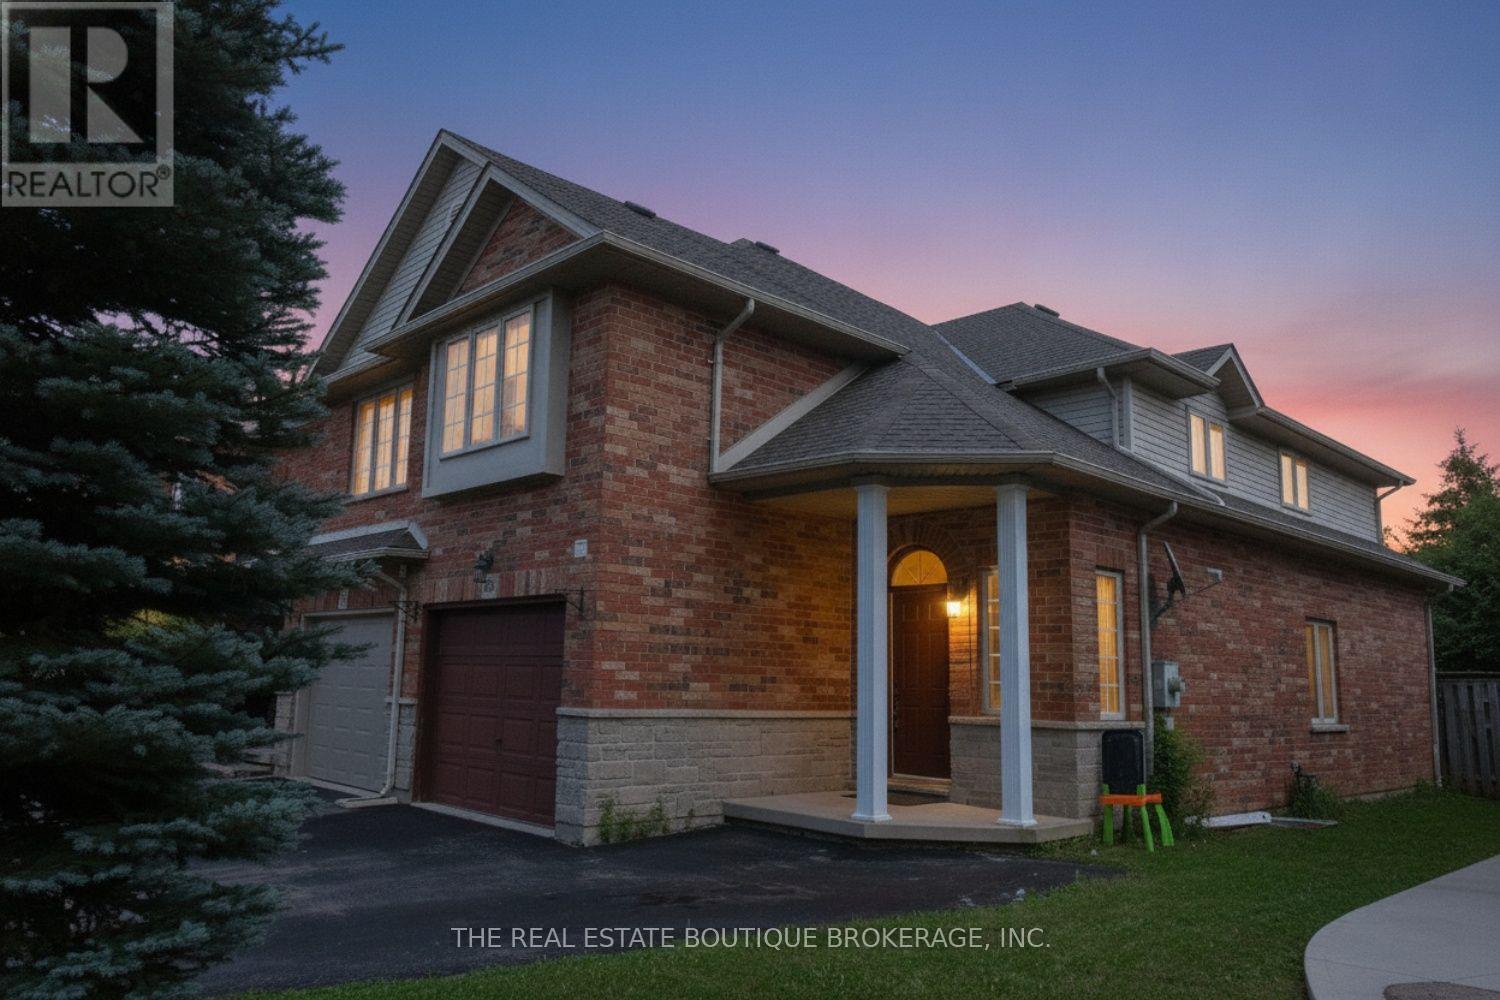
509 Southridge Drive
Hamilton, Ontario
Welcome to this spacious end-unit freehold townhome in Hamilton's desirable Southridge community, offering the feel and privacy of a semi-detached home with no condo fees. The executive floor plan features a unique split staircase, with the generous primary bedroom privately situated in its own section and complete with a walk-in closet and ensuite bath. Two additional well-sized bedrooms, another full bathroom and excellent closet space complete the upper level. The main floor offers separate living and dining areas, hardwood flooring, a bright eat-in kitchen, fireplace with oak surround and plenty of pot lights throughout. The finished basement provides a large recreation room, additional bedroom or home office, built-in shelving and valuable storage space. Outside, enjoy a fully fenced private yard, single-car garage and parking for up to three vehicles. Currently tenant occupied, this property is an excellent opportunity for investors or buyers looking to make this spacious home their own. (id:49269)
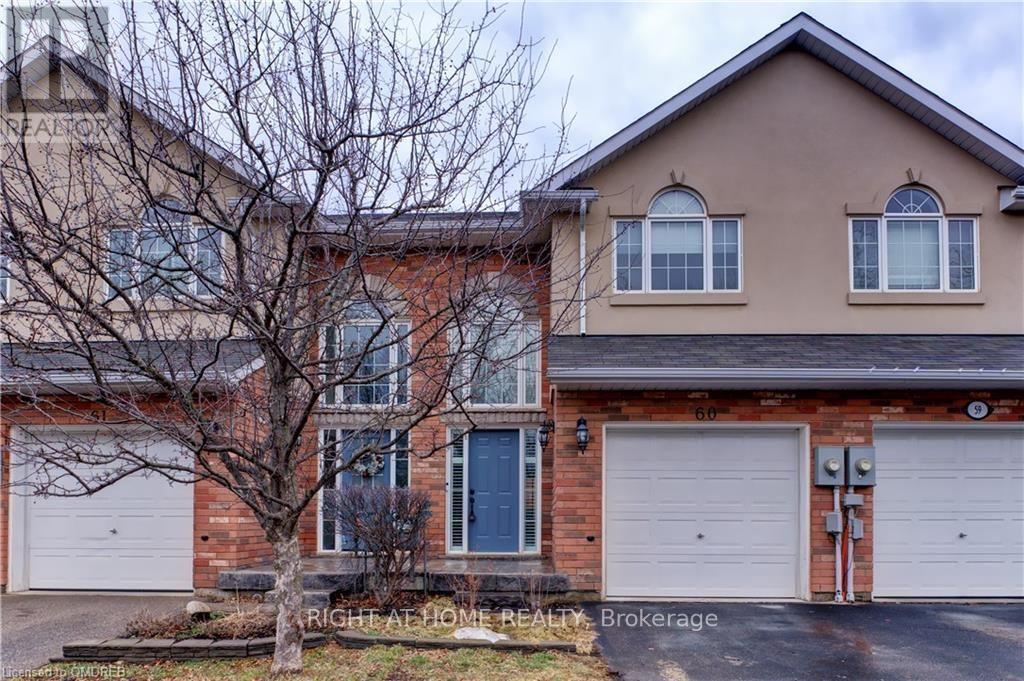
60 - 20 Mcconkey Crescent
Brantford, Ontario
Welcome to this beautifully maintained 2-storey townhouse, offering the perfect blend of comfort, space, and convenience in one of Brantford's desirable, mature neighbourhoods. This inviting home features 3 spacious bedrooms, including a primary bedroom with a private ensuite, an additional full bathroom on the second level, and a convenient main-floor powder room. The modern kitchen is equipped with stainless steel appliances and flows seamlessly into the bright living and dining areas-ideal for everyday living and entertaining. The finished basement adds valuable living space, complete with a stylish wet bar, making it perfect for hosting guests, a recreation room, or a home retreat. Enjoy easy access to highways, public transit, schools, parks, and everyday amenities, making this an exceptional opportunity for families, professionals. (id:49269)
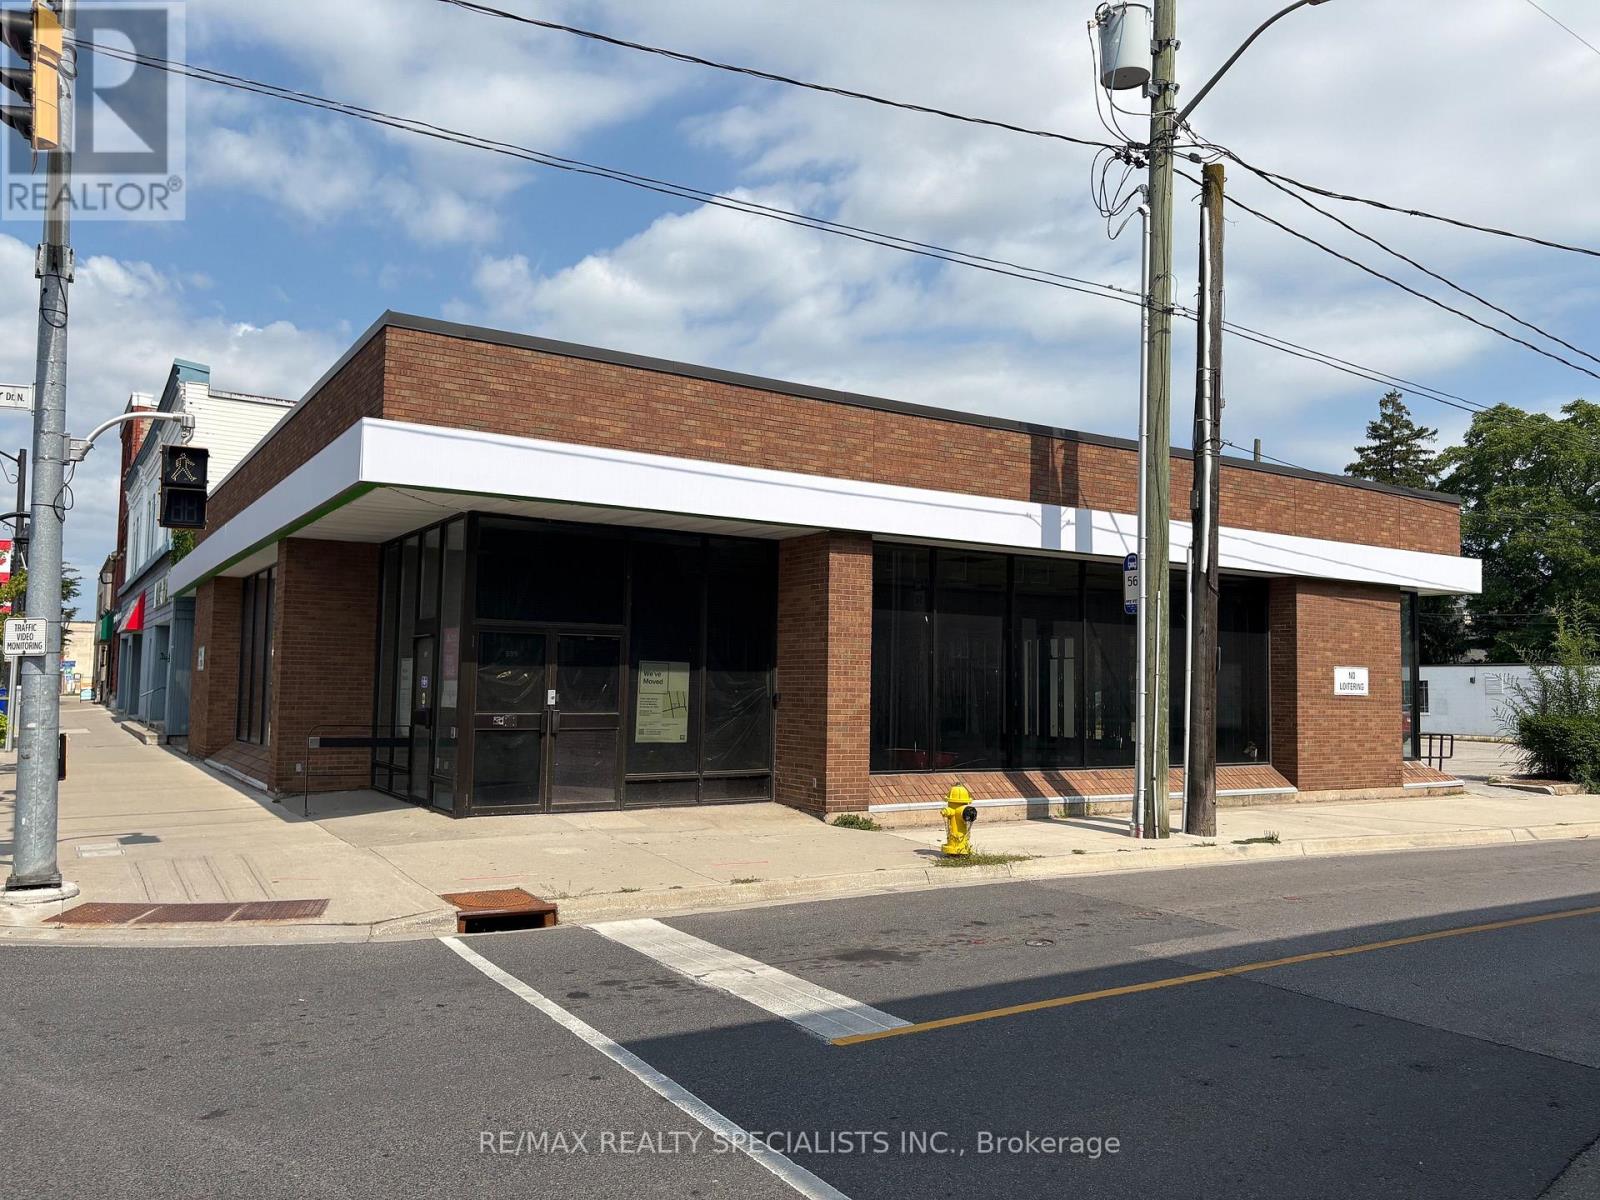
Bsmt - 699 King Street E
Cambridge, Ontario
922 sq ft commercial space in a medical building bsmt, ideally suited for medical users, healthcare professionals. Existing dental practice will be in the building, and both can benefit from built-in patient traffic and strong medical synergy. Ample parking available. Excellent opportunity in a high-demand healthcare setting. (id:49269)
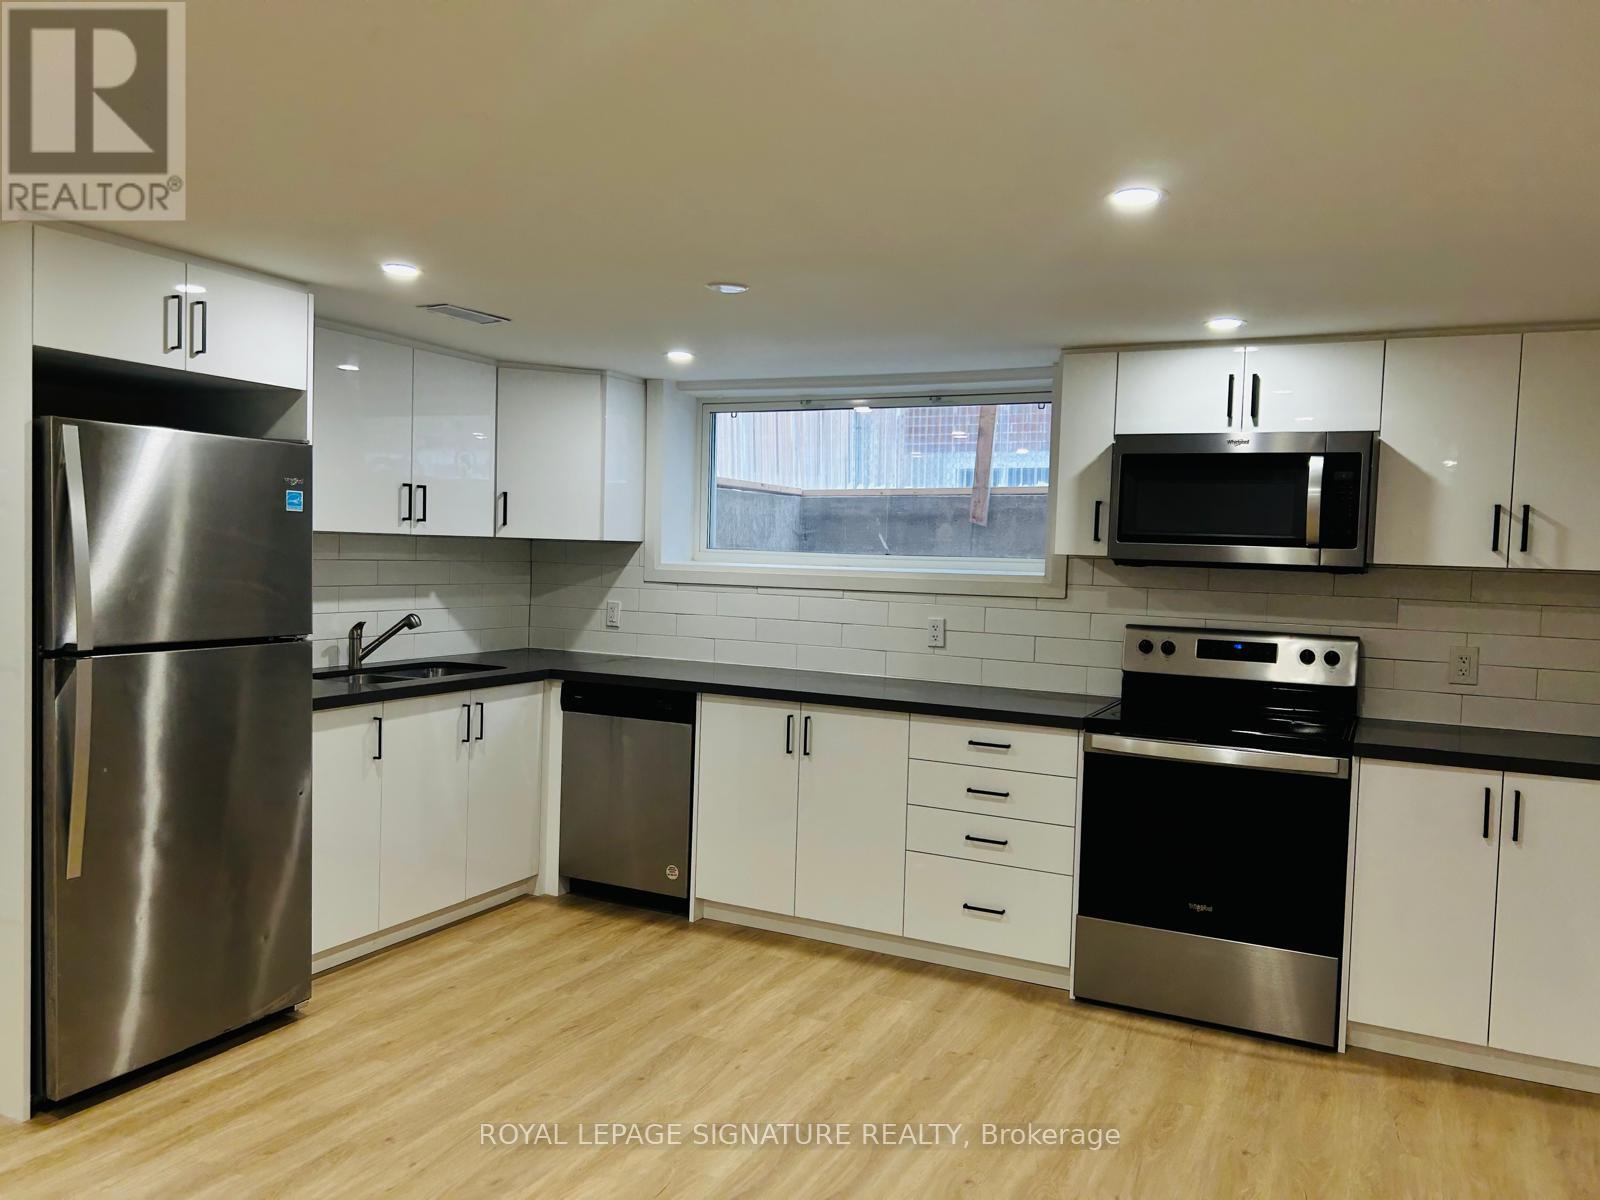
Bsmt - 49 Edinburgh Road
Kitchener, Ontario
**AVAILABLE OCT 1ST** Welcome To 49 Edinburgh Rd #Bsmt In Kitchener-A Beautifully Renovated, Legal 2-Bedroom Basement Unit That Perfectly Blends Style And Functionality. This Stunning Space Features Brand New Vinyl Flooring, Sound-Insulated Ceilings For Extra Peace And Quiet, And Plenty Of Storage Throughout. Enjoy The Convenience Of Private Ensuite Laundry And A Spacious Open-Concept Layout. The Modern Kitchen Boasts Stainless Steel Appliances, Custom White Cabinetry, And A Clean, Contemporary Feel. Located In A Quiet, Family-Friendly Neighbourhood Close To Parks, Schools, And Amenities. This One Won't Last-Book Your Showing Today! (id:49269)
4 Compton Court
Caledon, Ontario
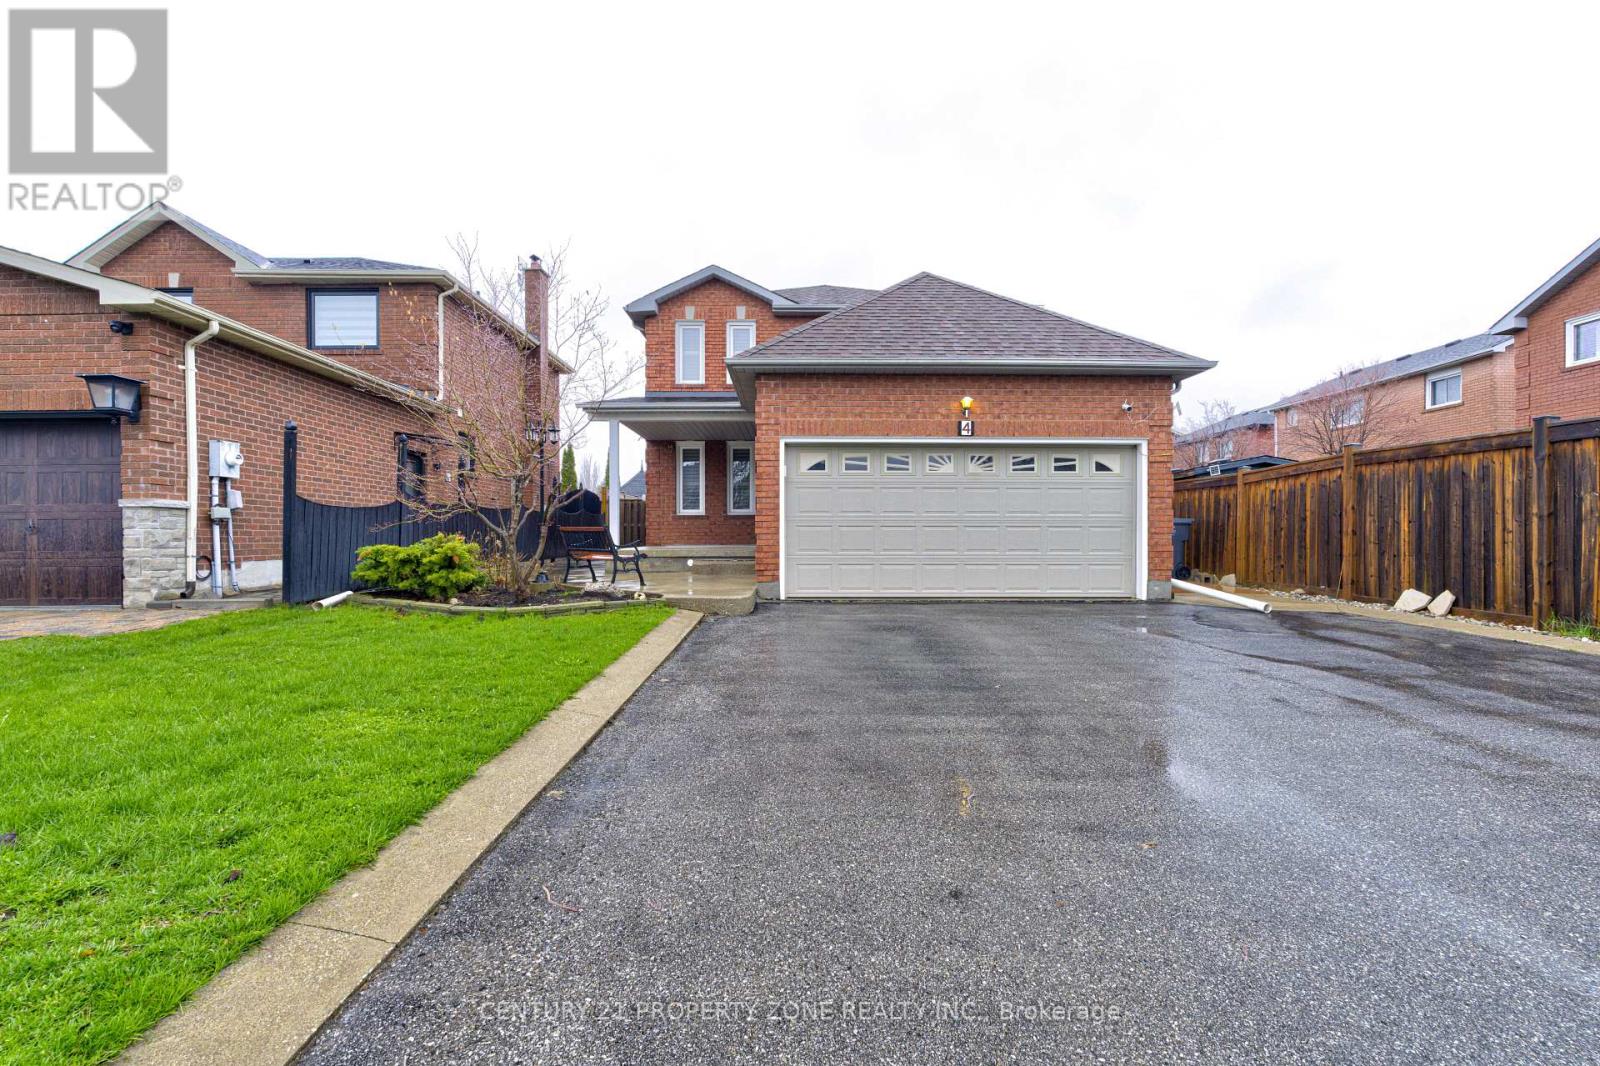
Welcome to 4 Compton Crescent, Bolton!Spacious 4-bedroom home offering comfortable living in a highly desirable family-friendlyneighbourhood. This well-maintained property features a practical layout with generous principal rooms, ideal for both everyday living andentertaining.The main floor boasts bright and inviting living and dining areas, complemented by a functional kitchen with ample cabinetry andworkspace. The upper level offers four well-sized bedrooms, providing flexibility for growing families, guests, or a dedicated home office.Enjoy abalanced indoor-outdoor lifestyle with a private backyard perfect for relaxing or hosting gatherings.Conveniently located close to top-ratedschools, parks, shopping, and essential amenities, with easy access to major routes for commuting.A fantastic opportunity to own a versatilefamily home in the heart of Bolton. (id:49269)
4 Compton Court
Caledon, Ontario
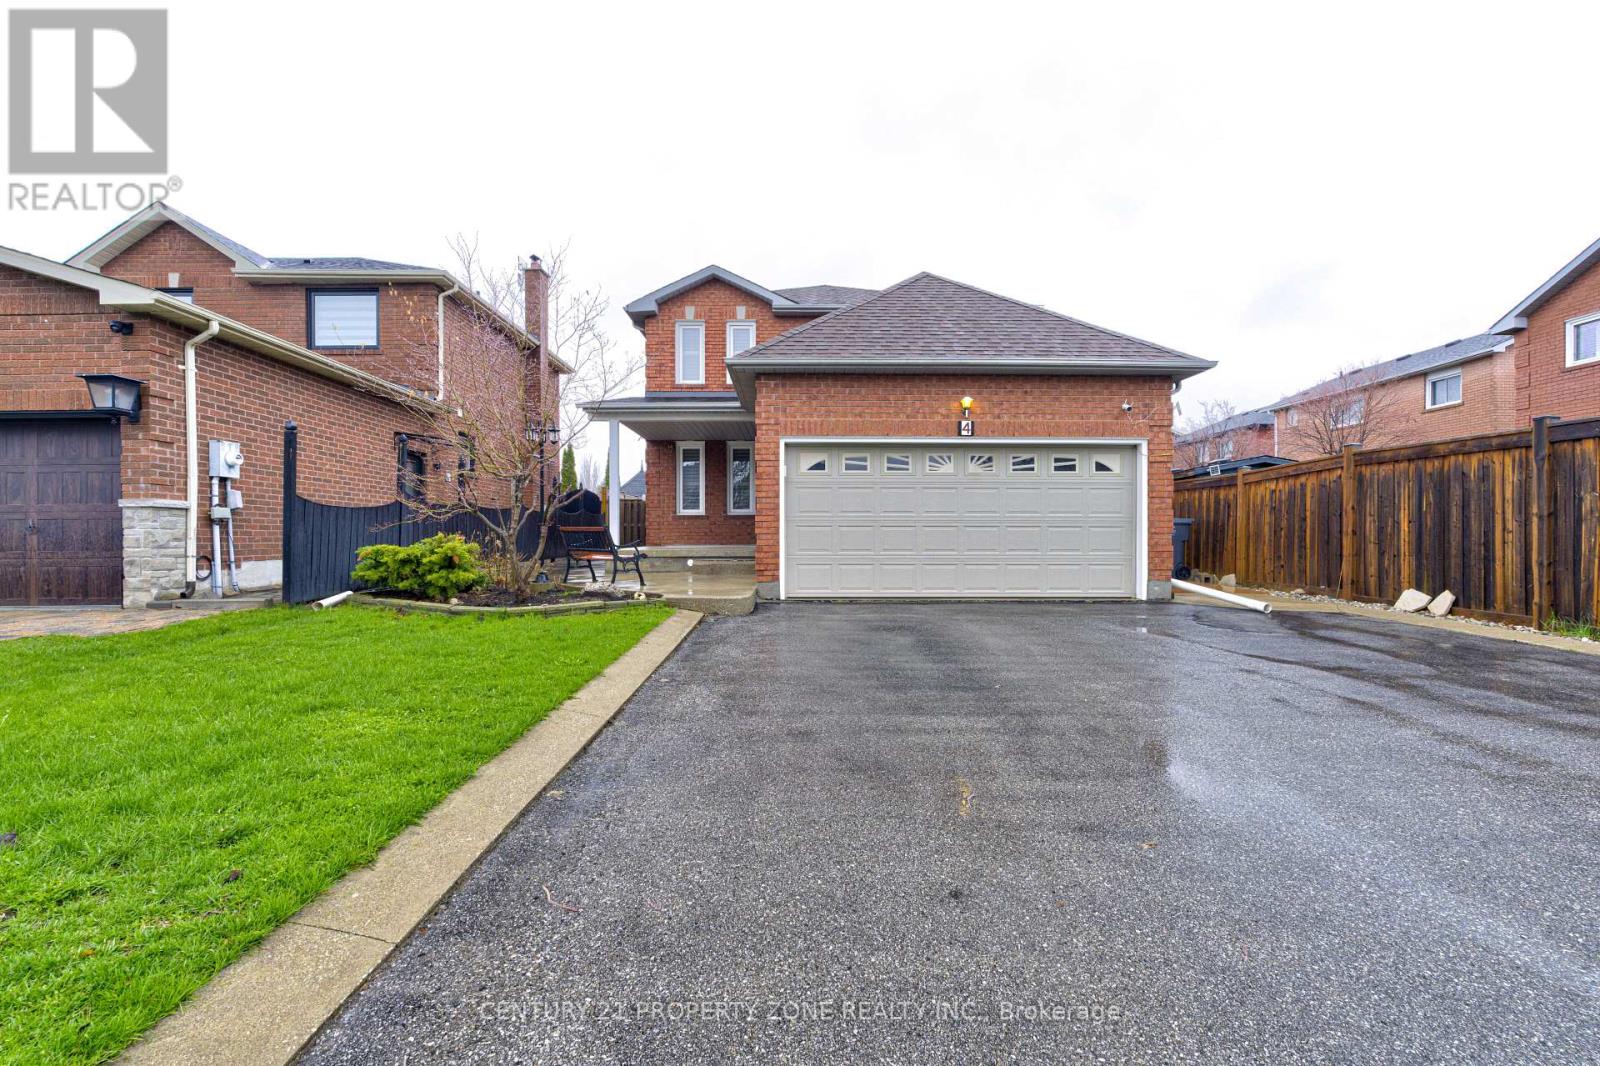
Welcome to 4 Compton Crescent, Bolton!Spacious 4-bedroom home offering comfortable living in a highly desirable family-friendly neighbourhood. This well-maintained property features a practical layout with generous principal rooms, ideal for both everyday living and entertaining.The main floor boasts bright and inviting living and dining areas, complemented by a functional kitchen with ample cabinetry and workspace. The upper level offers four well-sized bedrooms, providing flexibility for growing families, guests, or a dedicated home office.Enjoy a balanced indoor-outdoor lifestyle with a private backyard perfect for relaxing or hosting gatherings.Conveniently located close to top-rated schools, parks, shopping, and essential amenities, with easy access to major routes for commuting.A fantastic opportunity to own a versatile family home in the heart of Bolton. (id:49269)
1379 Christina Court
Burlington, Ontario
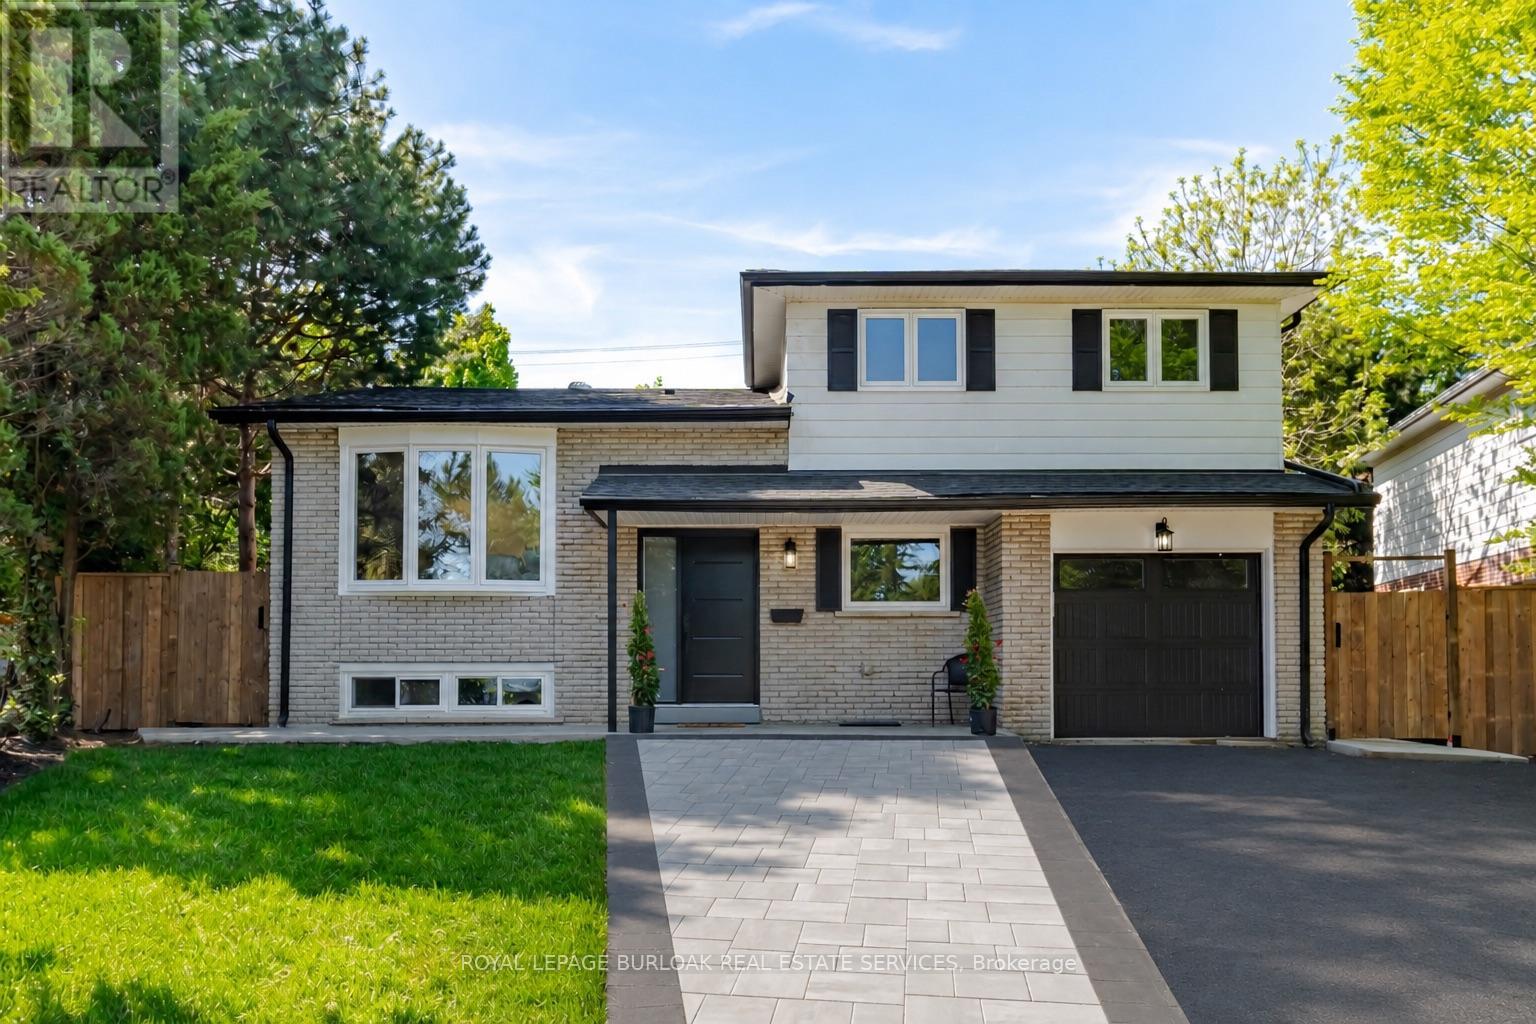
No detail has been overlooked in this absolutely breathtaking 4-bedroom, 3-bathroom home, tucked away on a quiet court in Burlington's prestigious Tyandaga community. From the moment you arrive, the exceptional curb appeal makes a lasting impression with a newly paved driveway,2025 roof with 35-year shingles, insulated garage door with side-mount opener, 2025 windows and doors, flagstone and paving stone walkways, new fencing and gates, a rough-in for an exterior sprinkler system, and refreshed landscaping. Inside, the bright and spacious layout showcases white oak hardwood flooring, custom millwork, fresh paint throughout, solid-core doors, crown moulding and trim, upgraded lighting and pot lights. The designer kitchen is a true showpiece, featuring quartz countertops, premium KitchenAid appliances, custom cabinetry, peninsula seating, a built-in microwave and pot filler. All three bathrooms have been thoughtfully updated with new tile, cabinetry, fixtures and custom finishes. Additional highlights include white oak staircases and railings, a stunning family room with custom built-ins and an electric fireplace, water-resistant vinyl flooring in the basement, and a private backyard oasis complete with a pressure-treated deck, patio area and mature trees. Situated in one of Burlington's most sought-after neighbourhoods, close to golf courses, parks, trails, top-rated schools and every amenity, this exceptional home offers elevated, move-in-ready living in the heart of Tyandaga. (id:49269)
8 Fairglen Crescent
Toronto, Ontario
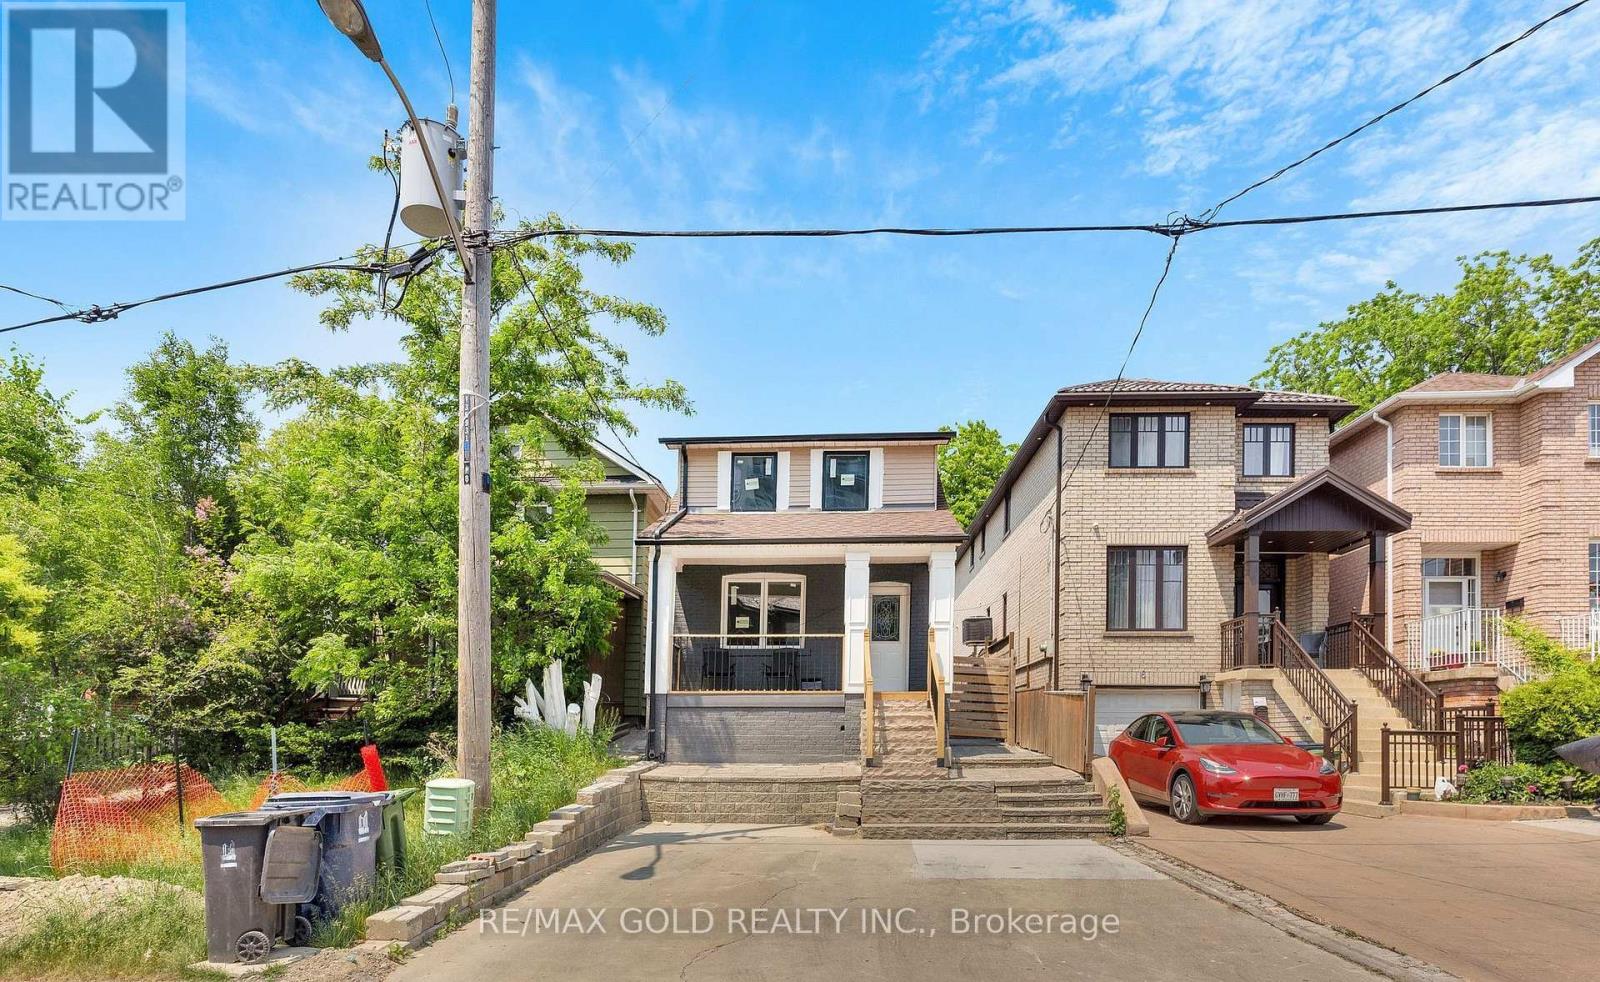
Excellent opportunity to own this stunning, newly renovated detached home with exceptional cash flow potential, located in one of North York's most desirable neighborhoods. Completely upgraded from top to bottom with quality craftsmanship, featuring elegant vinyl flooring throughout, an open-concept main floor, and a bright new kitchen with modern cabinets, granite countertops, stainless steel appliances, and a new exhaust hood. Pot lights throughout add a contemporary touch. Includes a separate side entrance leading to a fully finished basement with a 4-piece bathroom. The backyard showcases interlocking, fresh grass, and a renovated outdoor room and washroom offering additional income potential. Upgrades include new entrance steps, risers, railing, deck, soffits, ductwork, air system, HVAC, insulation, drywall, downpipes, gutters, and all-new windows. Ideally located within walking distance to TTC, schools, parks, banks, gas stations, car wash, and other amenities. Fully fenced backyard for added privacy. (id:49269)
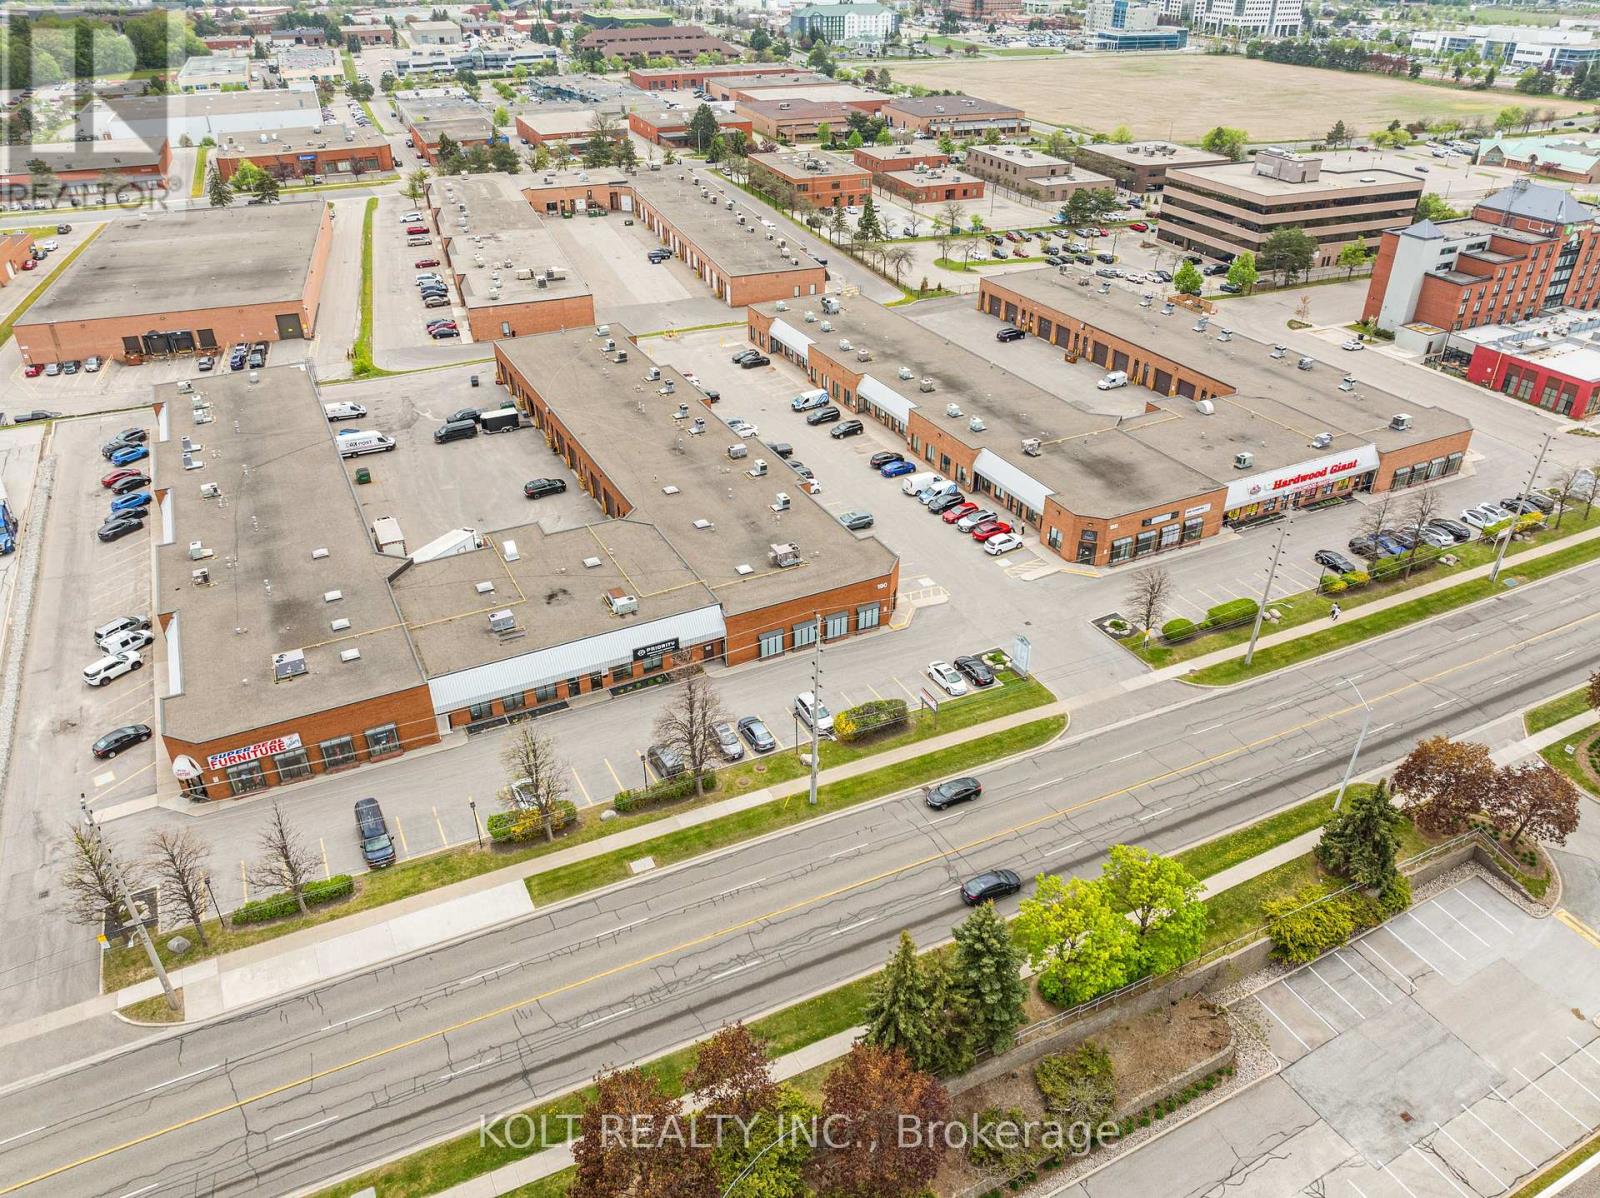
24 - 190 Britannia Road E
Mississauga, Ontario
Move-in ready 1,610 sq. ft. industrial end unit is located within the Employment Industrial (E2) zone, permitting a wide range of uses. The unit features a truck-level door and 16.5 ft clear height, offering functional space for various industrial or commercial operations. Strategically situated at Britannia Rd. E. and Hurontario St., the property provides exceptional access to Highways 401, 403, 410, and 407. Its prime location offers outstanding connectivity to major transportation routes and the broader GTA industrial network. (id:49269)
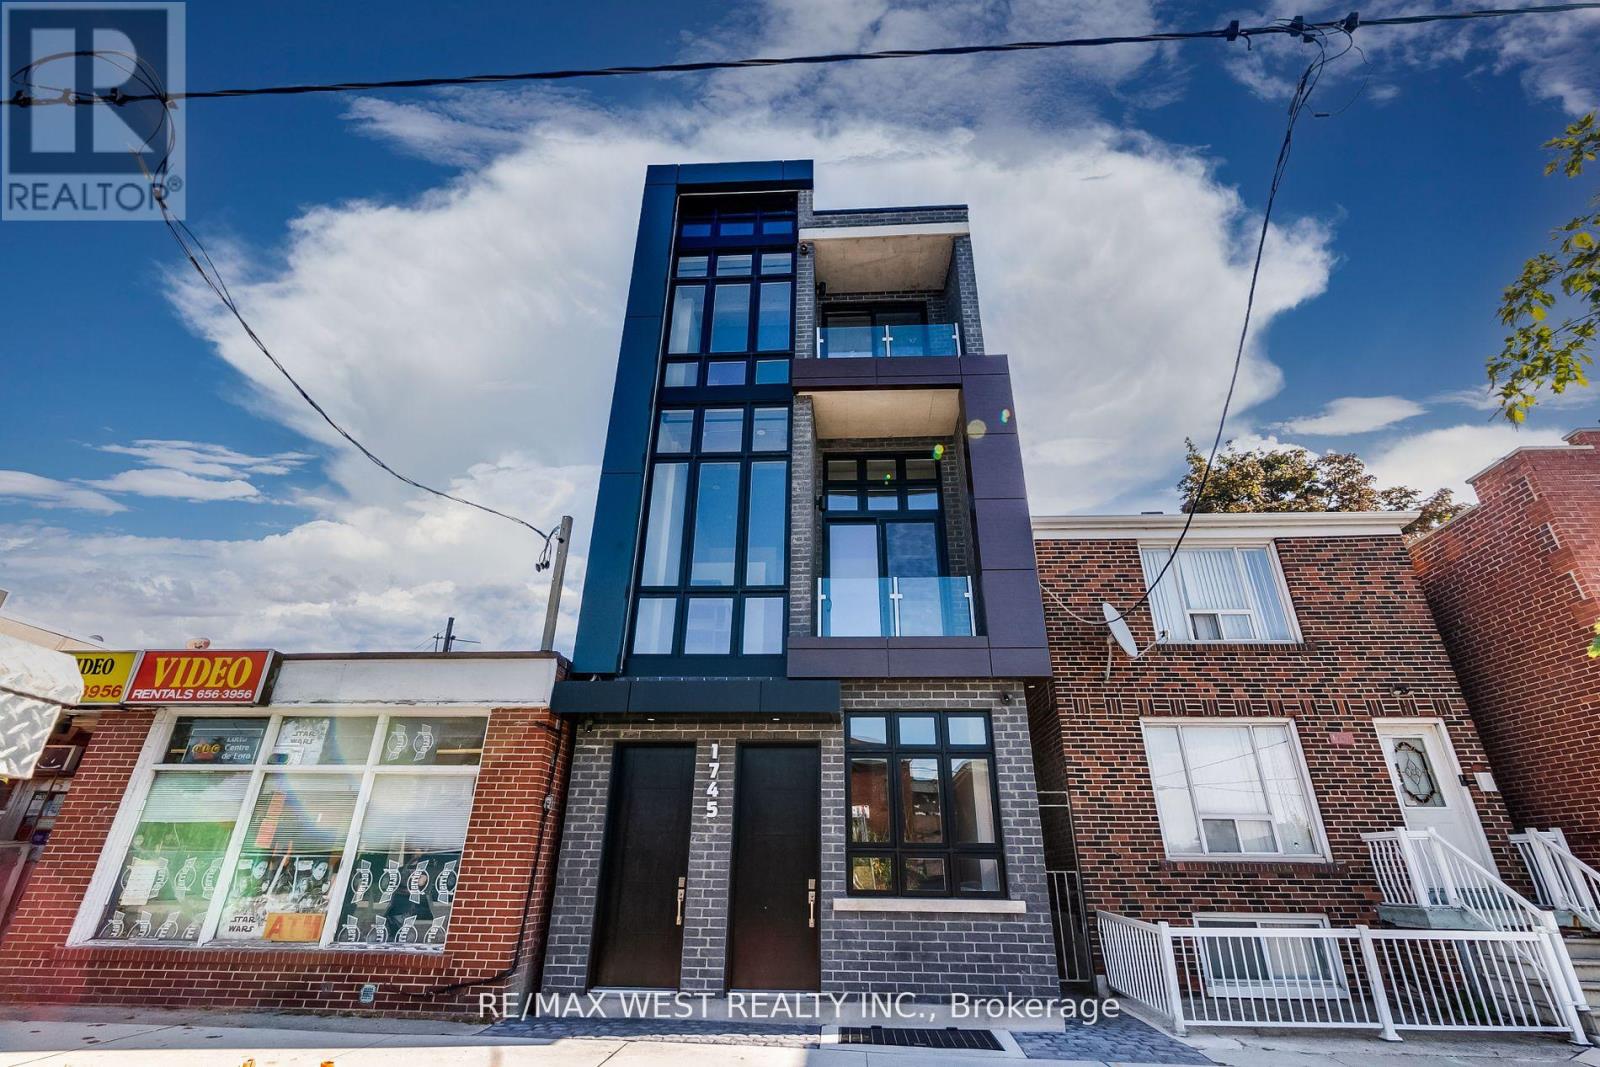
1 - 1745 Keele Street
Toronto, Ontario
This Exciting Brand New Boutique Building Was Built With The Finest Craftsmanship And Impeccable Attention To Detail. Featuring 10.5' Ceilings, Polished Concrete Floors With Radiant In-Floor Heating, Pot Lights & Plenty Of Storage Throughout. The Functional Floor Plan Boasts A Loft Style Open Concept Living Space, Secondary 2pc Powder Room, Custom Galley Kitchen W/ Built-In S/S Appliances & Quartz Countertops, Undermount Sink, Hood Fan. Cozy Master Retreat W/ 5Pc Ensuite Featuring Double Vanity W/ Tub. Just Steps From Stockyards, 401, TTC & LRT! Full Size Washer/Dryer! Central Location Close To A Lot Of Amenities. Water Is Included - Gas & Hydro Extra - No Parking Included. Free Street Parking Is Available. (id:49269)

14 Conder Drive
Oro-Medonte, Ontario
Welcome to this lovely renovated home on a huge lot not far from either Orillia or Coldwater! The foyer welcomes you into this open concept home with a beautiful kitchen with a large island, spacious living room and dining area with patio doors out to your backyard! The main floor also includes the primary bedroom with walk-in closet and an ensuite bathroom with 2 sinks and a massive shower!....plus an office and laundry room that has a door to your backyard! The upper floor has 3 nice sized bedrooms and a shared bath! The lower level has a rec room plus another bathroom, plus lots of storage in the crawl space! Your lovely yards has plenty of room for fun....a 2-tiered deck, a large shed plus a garage at the back of the property! (id:49269)
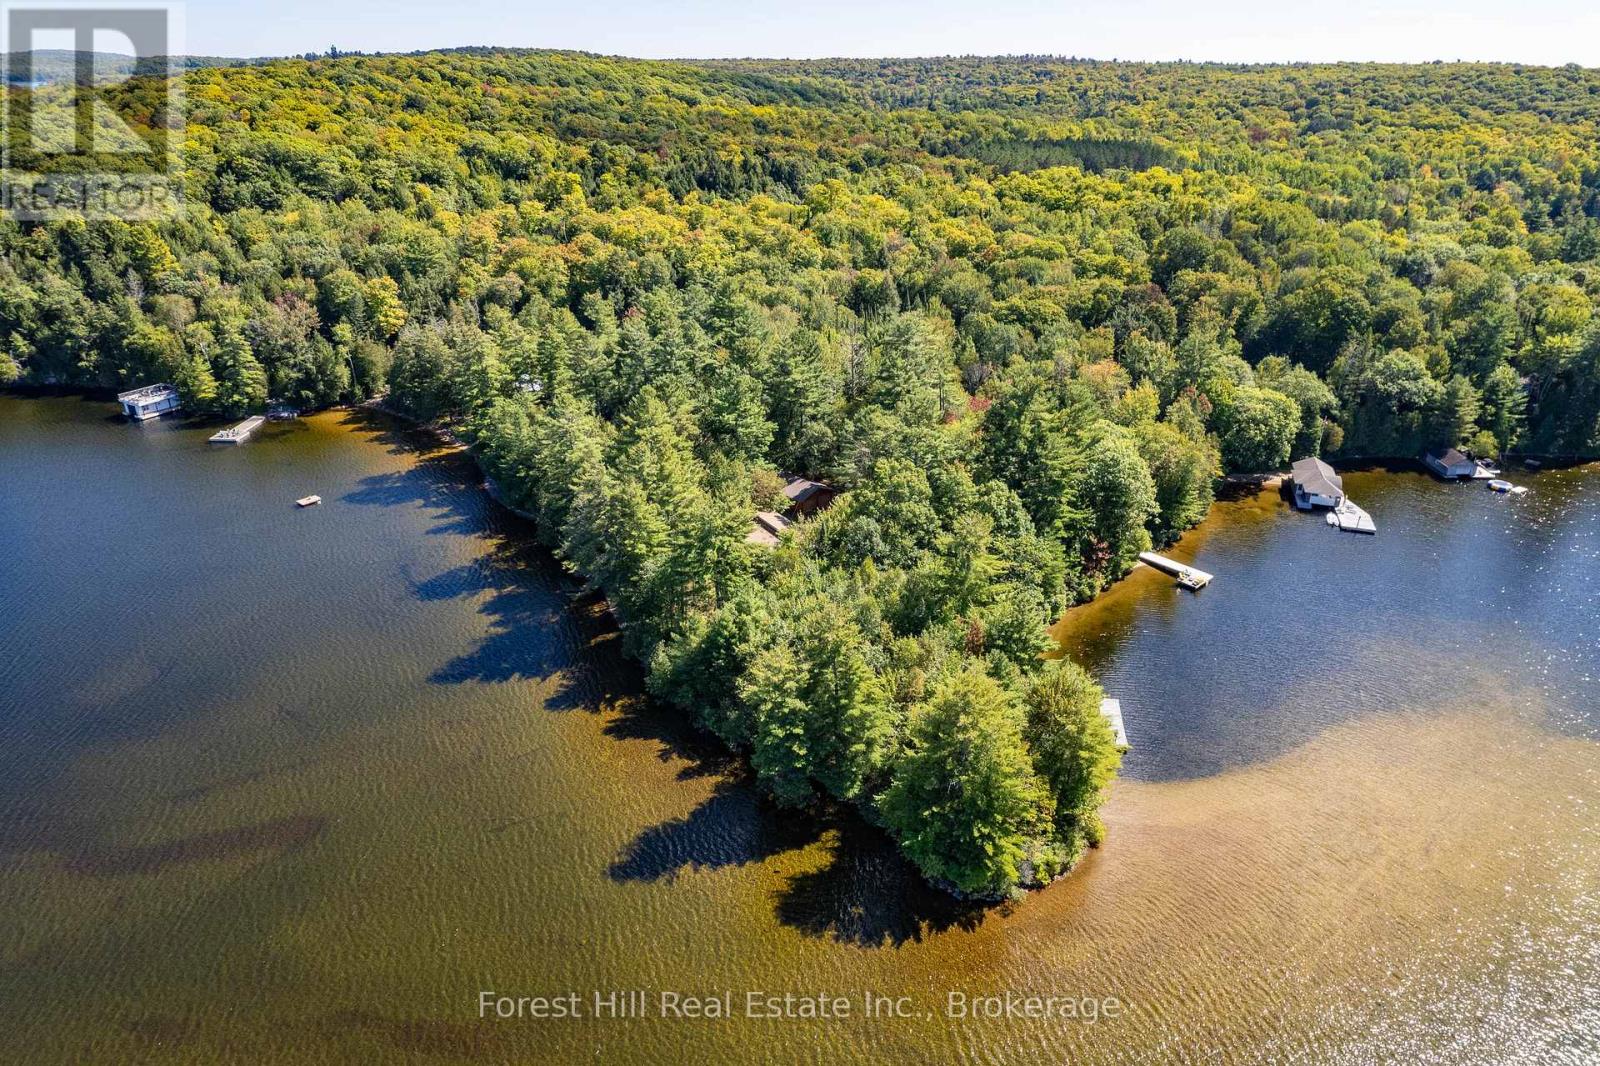
2 - 2991 Muskoka Rd 117 Road
Lake Of Bays, Ontario
Absolutely rare fabulous redevelopment property on beautiful lake of bays. A perfect point of land with multiple exposures, all day sun, glorious sunsets, 665 feet of shoreline boasting both deep and shallow water, excellent privacy with 4 acres of level land. Savour the scenic meandering paths from your hard packed sand beach swimming area, to the spectacular wide open lake views on the other side of the point. Enjoy the existing 3 bedroom cottage plus detached double garage as is, or for a short time while planning your dream new build. Only minutes to the hamlet of Baysville, an easy 2 hour commute from the GTA. Community planning permit in place to construct a new larger dwelling. (id:49269)