

185 Hornchurch Lane
Ottawa, Ontario
Open house: 2-4 pm, Sun, Sept 27. Exceptional Richcraft-built "Caledonia" model townhome located in the heart of Barrhaven. Approximately over 1900 square feet of living space. Designed with function and elegance, the foyer boasts 9' ceilings, creating an inviting grand entrance. The chef-inspired kitchen features a large center island, tall cabinetry, granite countertops and a sunny eating area with direct access to a private, fully fenced backyard equipped with a deck green space.Gleaming hardwood floors run through the open-concept living and dining spaces. Up the striking spiral staircase, the upper level offers 3 generously sized bedrooms, including a primary retreat with a walk-in closet and luxurious ensuite. The fully finished lower level features a spacious recreation room centered around a cozy gas fireplace, plus ample dedicated storage and utility space.Unbeatable Location, Top-Tier Schools: Steps/walking distance to Longfields-Davidson Heights S.S. and Berrigan Elementary; within the coveted John McCrae S.S. boundary. Minutes to Ken Ross Park, Chapman Mills Marketplace, Stonebridge Golf Club, transit hubs, and Nepean Woods Park & Ride. Freshly painted and cleaned. Move-in ready! Don't miss this complete package. Schedule your viewing today! (id:49269)
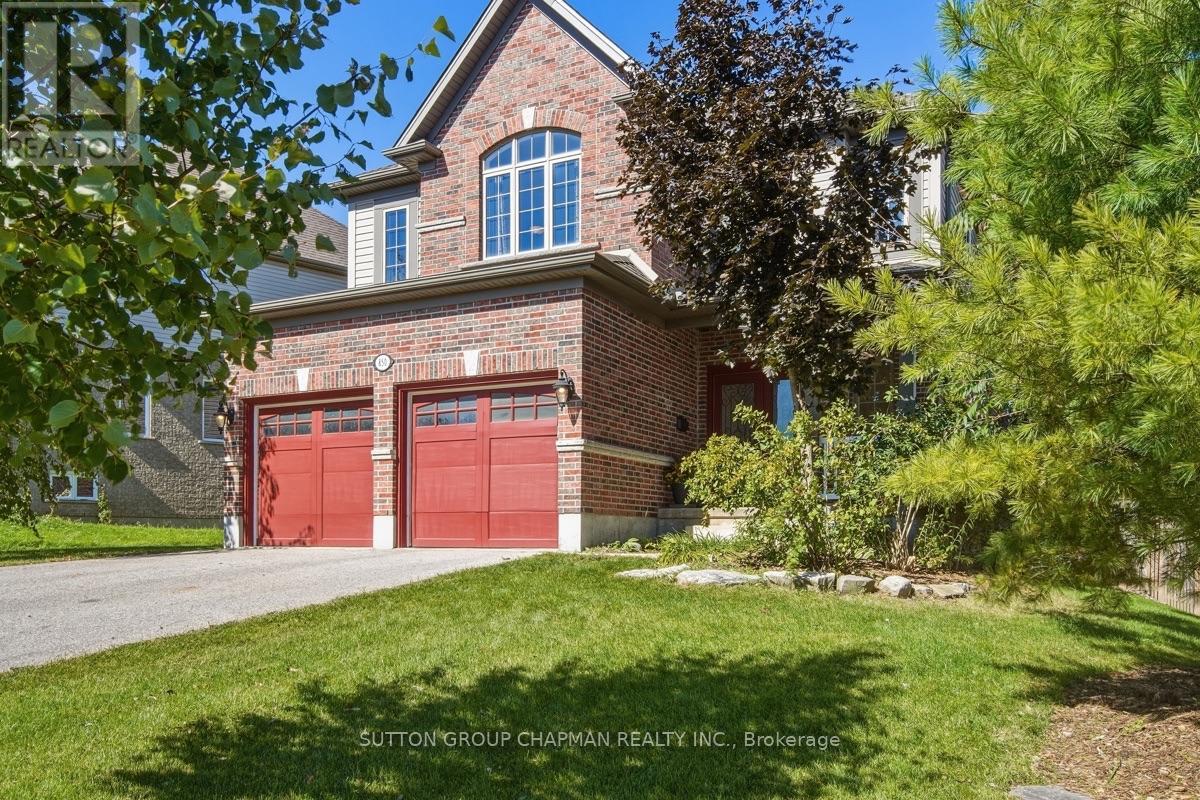
850 Teakwood Lane
London North, Ontario
Welcome to 850 Teakwood Lane, a spacious and beautifully maintained family home situated on an impressive nearly 70' x 127' lot in desirable Northwest London. Offering approximately 2,750 sq. ft. of above-grade living space, this 4-bedroom, 3-bathroom home provides an exceptional amount of room for growing families, multi-generational living, or those looking for flexible work-from-home space. The main level features a bright and functional layout with a dedicated office, living room, and an open-concept kitchen, dining and family room designed for everyday living and entertaining. The kitchen offers upgraded floor-to-ceiling wood cabinetry, generous workspace and views of the treed backyard, with a new refrigerator and dishwasher adding everyday convenience. Step outside to enjoy the private backyard and two-level natural stone patio - an inviting setting for relaxing or entertaining. Upstairs, you'll find four generously sized bedrooms, including an expansive primary retreat with a separate sitting nook and ensuite featuring a large walk-in shower. The additional bedrooms offer excellent closet space, while the conveniently located upper-level laundry room includes a brand-new washer and dryer. The unfinished basement offers plenty of additional space and the opportunity to customize it to suit your needs, whether you envision a recreation room, home gym, additional living space or storage. Outside, the wide driveway accommodates four vehicles in addition to the attached double-car garage. Located on a quiet residential street close to Western University, schools, shopping, dining, Costco, the Canada Games Aquatic Centre, Masonville and downtown London, 850 Teakwood Lane combines space, versatility and convenience in a sought-after Northwest London neighbourhood. (id:49269)
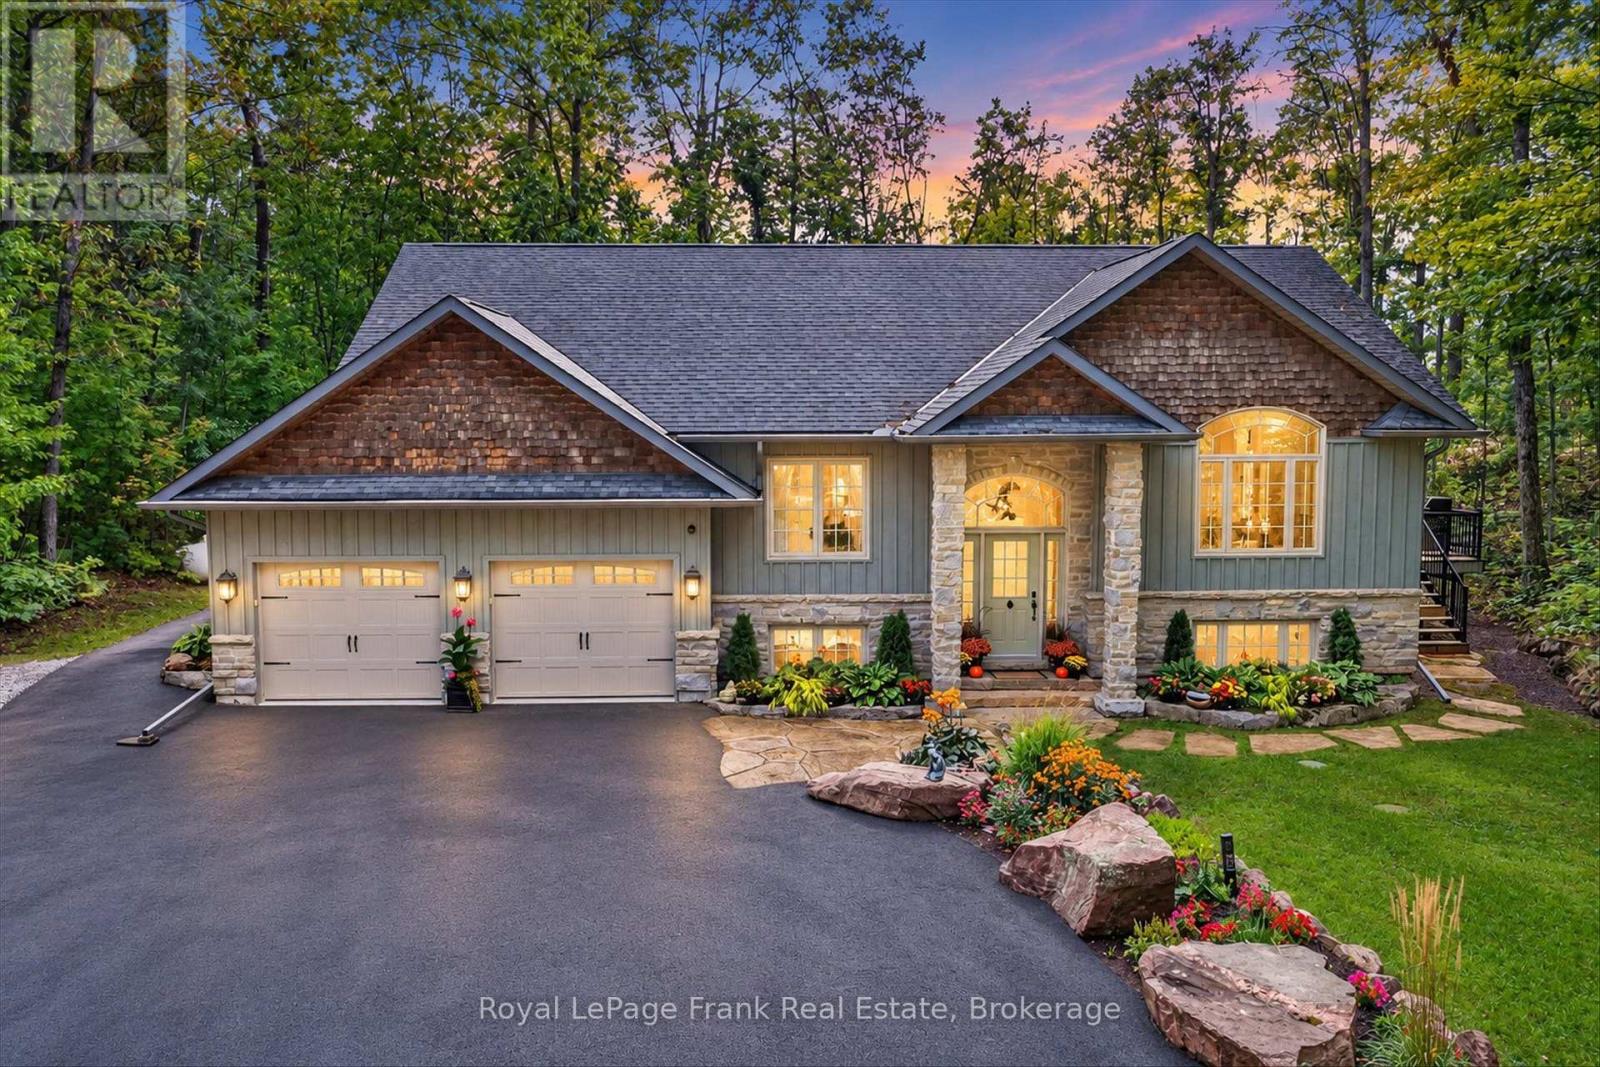
101 Mitchell Crescent
Trent Lakes, Ontario
Welcome to sophisticated country living in the prestigious Granite Ridge Enclave of Buckhorn, Ontario. This stunning executive raised bungalow seamlessly blends refined elegance with serene, nature-filled surroundings, offering 2,854 finished square feet of meticulously cared for space. The grand open-concept layout features vaulted ceilings, a cozy fireplace, and exceptional windows with picturesque views of the surrounding forest. At the heart of the home is a large gourmet country kitchen equipped with granite countertops, ample cabinetry, a pantry, and a French door walkout to the back deck. The main level also offers a bright office/den and a primary suite with a walk-in closet and 4-piece ensuite with soaker tub. The finished basement provides exceptional comfort with radiant heated floors and new laminate flooring throughout. It features two additional bright bedrooms with large above-grade windows and a convenient 2-piece bath and a cute children's playhouse tucked neatly under the stairs. Vehicle enthusiasts and hobbyists will love the attached heated garage, as well as a separate workshop/garage with its own 110-amp electrical panel supplementing the main home's 200-amp service. Enjoy total peace of mind with extensive recent updates: a freshly paved driveway, new boiler, new hot water tank, new pressure tank, new well pump and well water supply piping. This magnificent property is a rare turnkey opportunity in Buckhorn's most sought-after enclave. (id:49269)
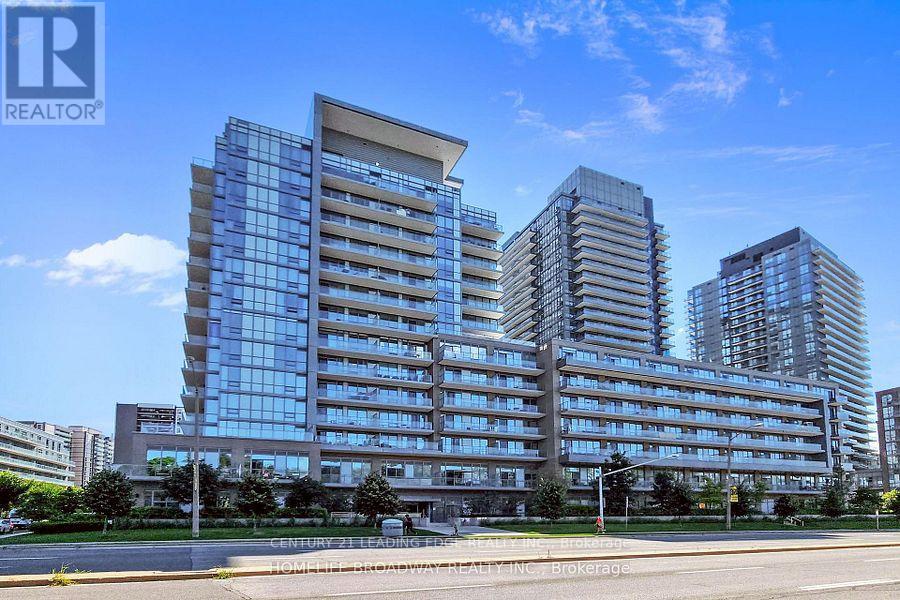
324 - 52 Forest Manor Road
Toronto, Ontario
Well maintained One Bedroom + Den Apartment. The Den is used as a 2nd bedroom. This apartment has 2 washrooms. Enjoy the sunset west facing with unobstructed view of the City. Excellent location Walk to: Don Mills Subway, walk to Fresco grocery store on the same side of the street as the Building,, Walk to Fairview Mall, TTC at the front of building. Easy access to DVP and Hwy 401, Parking and Locker included. (id:49269)
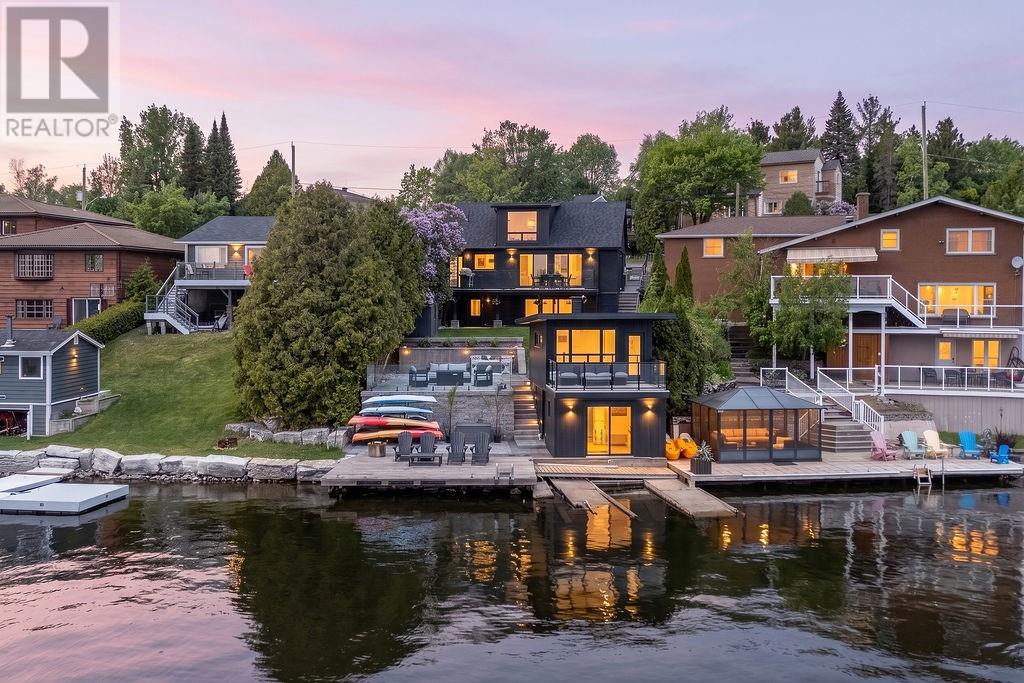
1305 North Shore Drive
Sudbury, Ontario
Wake up to breathtaking views of Ramsey Lake and enjoy waterfront living in this beautifully renovated home by Clemchar. Offering 1+1 bedrooms, 2 full bathroom, and 1 half bath, this move-in-ready property combines modern updates with the charm and character of lakeside living. Bright and inviting living spaces are designed to maximize the stunning lake views, while the walkout lower level provides additional living and entertaining space. Step outside to an elevated deck overlooking the water, or spend your days on the dock enjoying boating, swimming, and unforgettable sunsets. The two-level lakehouse adds even more enjoyment, featuring a sunroom with lake views, deck access extra space for guest and family. A rare opportunity to enjoy prime Ramsey Lake waterfront with all the conveniences of city living just minutes away (id:49269)

40 Oberon Street
Sudbury, Ontario
Welcome to 40 Oberon Street, an exceptional 5 +1 bedroom, 4-bathroom home in one of Sudbury’s most sought-after neighbourhoods. Designed with timeless elegance and quality craftsmanship, this stunning residence features hardwood and travertine flooring, a custom white chef-inspired kitchen with quartz countertops, and spacious living areas perfect for everyday living and entertaining. The upper level offers five generous bedrooms plus a luxurious primary retreat with a walk-in closet and spa-inspired ensuite featuring a soaker tub and oversized steam shower. The fully finished lower level provides flexible space for a home theatre, gym, games room, or family lounge. Outside, enjoy your own private backyard oasis complete with an expansive deck, heated saltwater above-ground pool, and mature trees offering exceptional privacy. Luxury, comfort, and lifestyle come together in this remarkable Moonglo home. (id:49269)
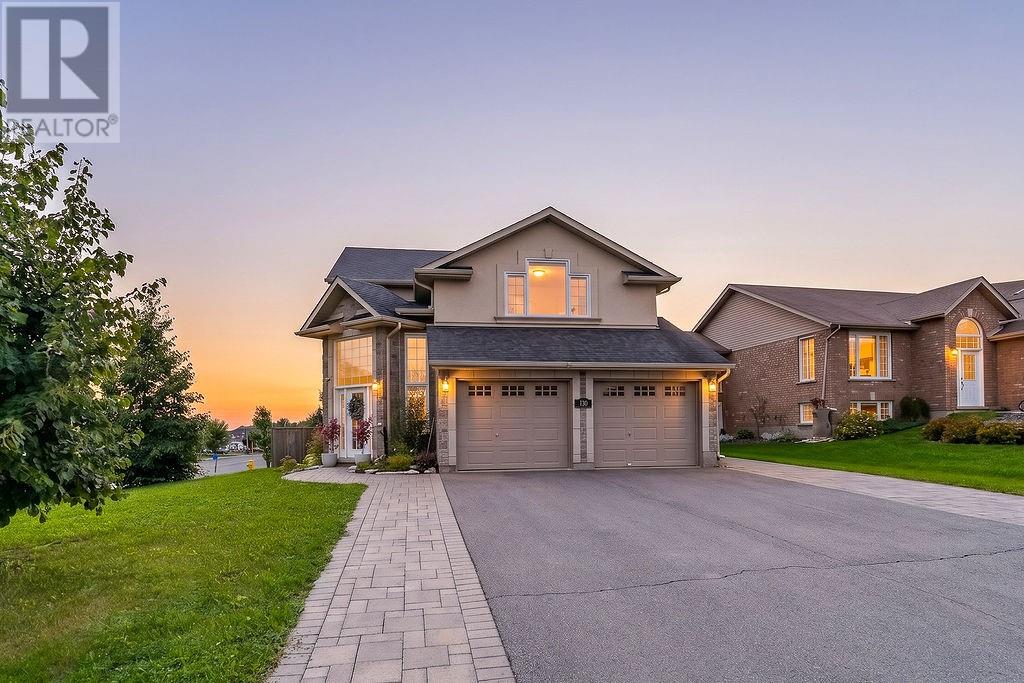
130 Bayside Crescent
Sudbury, Ontario
Beautifully renovated and thoughtfully designed, 130 Bayside Crescent offers over 2,700 sq. ft. of finished living space in one of Minnow Lake’s most desirable neighbourhoods. The heart of the home is the stunning custom Home and Haven kitchen featuring granite countertops, premium cabinetry and an open-concept design that flows into the inviting family room. Offering 3 spacious bedrooms, an updated primary ensuite and a fully finished lower level with flexible living space. Outside, discover your own private retreat professionally designed by Landscape Architect Mark Elliott & Associates, complete with an expansive custom deck, hydrangea gardens, natural stone, fire pit, hot tub and gazebo. Designer style, exceptional outdoor living and a location you’ll love. (id:49269)
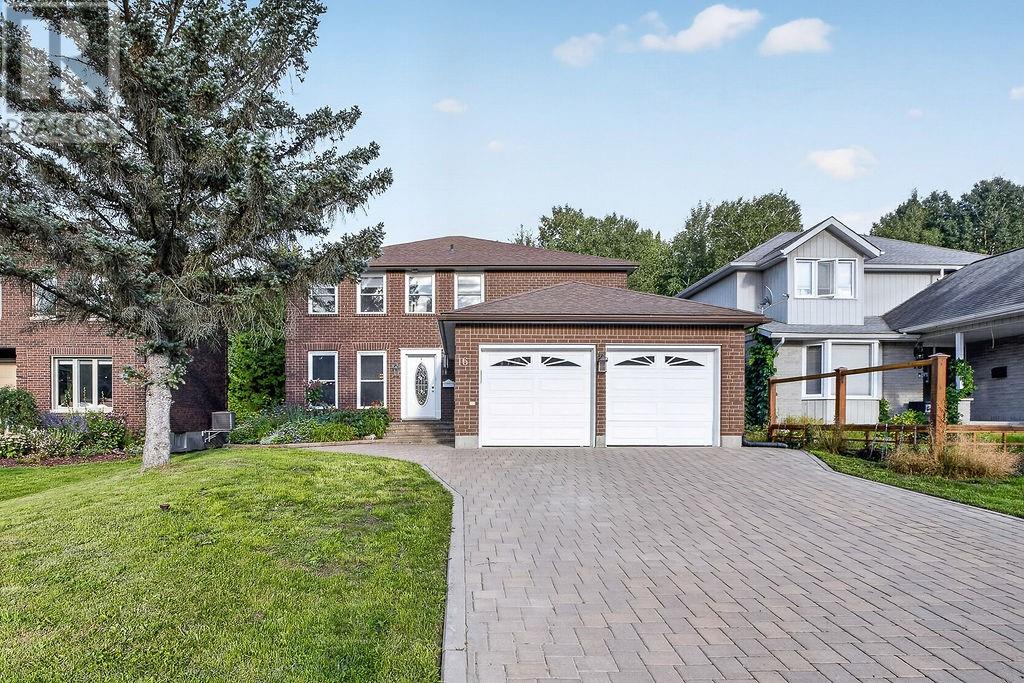
16 Aspenwood Court
Sudbury, Ontario
Welcome to this spacious 3+2 bedroom home located in the highly sought-after Lo-Ellen neighbourhood, one of Sudbury’s most desirable areas for families. Perfectly situated close to some of the city’s top schools, Health Sciences North, golf, shopping, restaurants and walking and nature trails, this is a location that truly offers the best of Sudbury living. Inside, you’ll find bright, welcoming living spaces with plenty of room for the entire family. Four bathrooms, Three bedrooms on the main level and two additional bedrooms in the lower level and a big recreational space. If Lo-Ellen has been on your wish list, this is one you won’t want to miss! (id:49269)
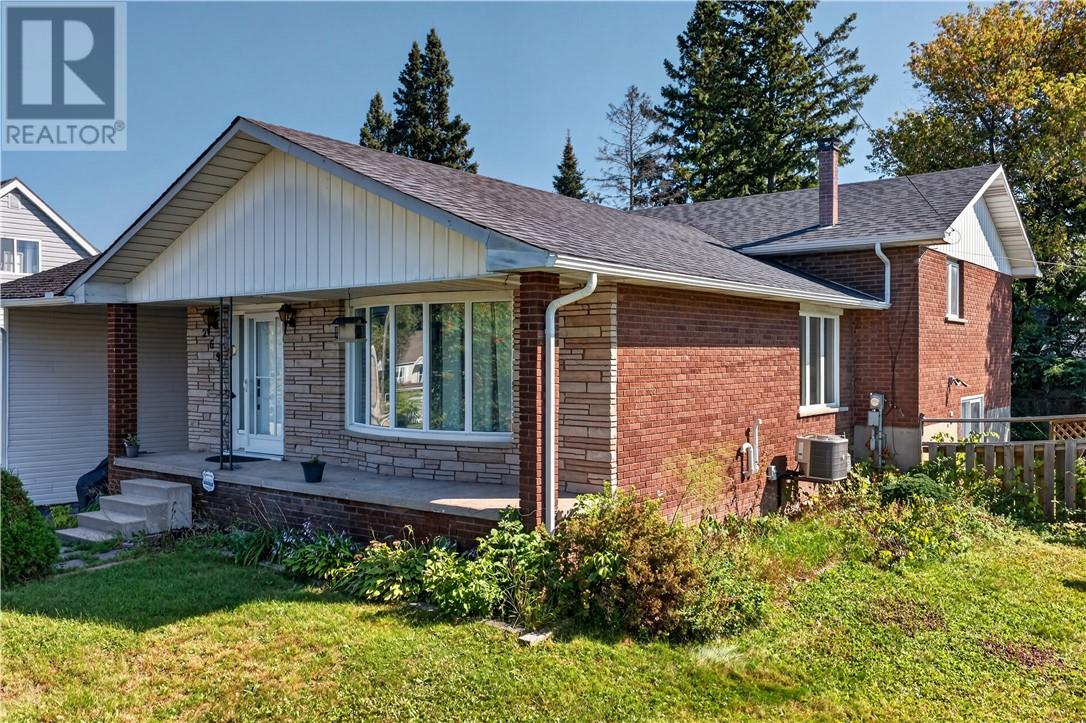
269 Ninth Avenue
Lively, Ontario
A solid family home in a location that checks all the boxes! Sitting proudly on a corner lot in the heart of Lively, this all-brick home offers plenty of space, a functional layout and a fantastic neighbourhood setting just minutes from public and secondary schools, parks, shopping, the golf course, ski hill and everyday amenities. Designed with family living in mind, the upper level features three bedrooms together on one floor, while the main level offers a bright and welcoming kitchen, dining and living area perfect for busy mornings, family dinners and entertaining. Head downstairs and you'll find even more room to spread out with a spacious family room, convenient access to the side yard, a second bathroom with laundry and an additional bedroom, ideal for guests, a teenager, home office or hobby space. The unfinished portion of the lower level provides plenty of valuable storage for seasonal décor, sporting equipment and everything else you want neatly tucked away. Whether you're a first-time buyer looking to put down roots or a growing family searching for more space, this home offers the durability of all-brick construction, a practical family-friendly layout and a location that's hard to beat. A great opportunity to make a home your own in one of Lively's most convenient neighbourhoods! (id:49269)
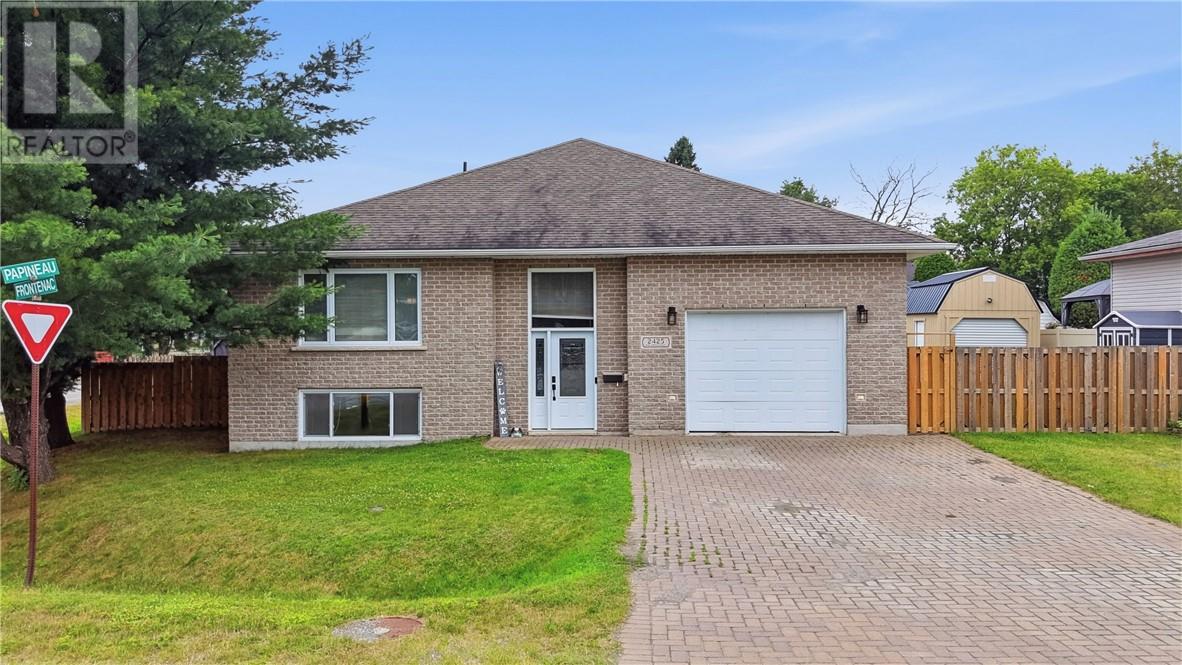
2425 Frontenac Street
Sudbury, Ontario
Welcome home to this quality-built, approximately 1,500 sq. ft. brick bungalow, built in 2013 and offering 3+2 bedrooms and 3 full bathrooms. The bright main floor features a spacious primary suite with private ensuite and a dining room with walkout to the covered deck, while the fully finished basement provides plenty of additional living space. Outside, the fully fenced double-wide lot edge with mature evergreen trees truly sets this property apart. One side is a private outdoor retreat with a gazebo and firepit area to sit and listen to the blue jays and chickadees, while the other offers room to store all the toys, plus a large powered shed with garage door for your tools and outdoor gear. An interlock driveway and attached heated and cooled garage complete this fantastic family home, offering an ideal combination of living space, privacy, storage and room to enjoy the outdoors. (id:49269)
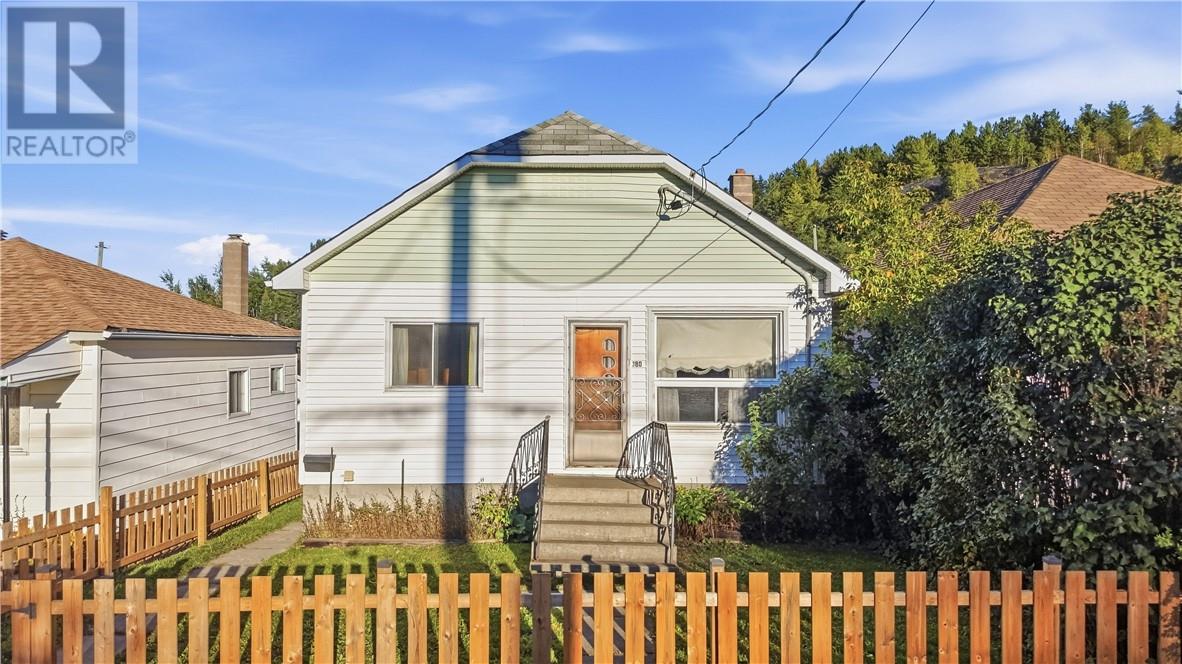
380 Melvin Avenue
Sudbury, Ontario
Welcome to this well maintained 3 bedroom, 1 bathroom home offering incredible potential! Whether you're looking for a family home or an investment opportunity, this property has so much to offer. Featuring a large detached garage, a separate entrance leading directly to the basement, and impressive basement ceiling height, the possibilities are endless! With plumbing and a toilet already in place for a second bathroom, the basement offers great potential for a future apartment or additional living space. Pride of ownership is evident throughout, making this a fantastic opportunity for anyone looking for a well cared for home with room to grow. Move in and enjoy it as is, or explore the possibilities of making it your own! (id:49269)
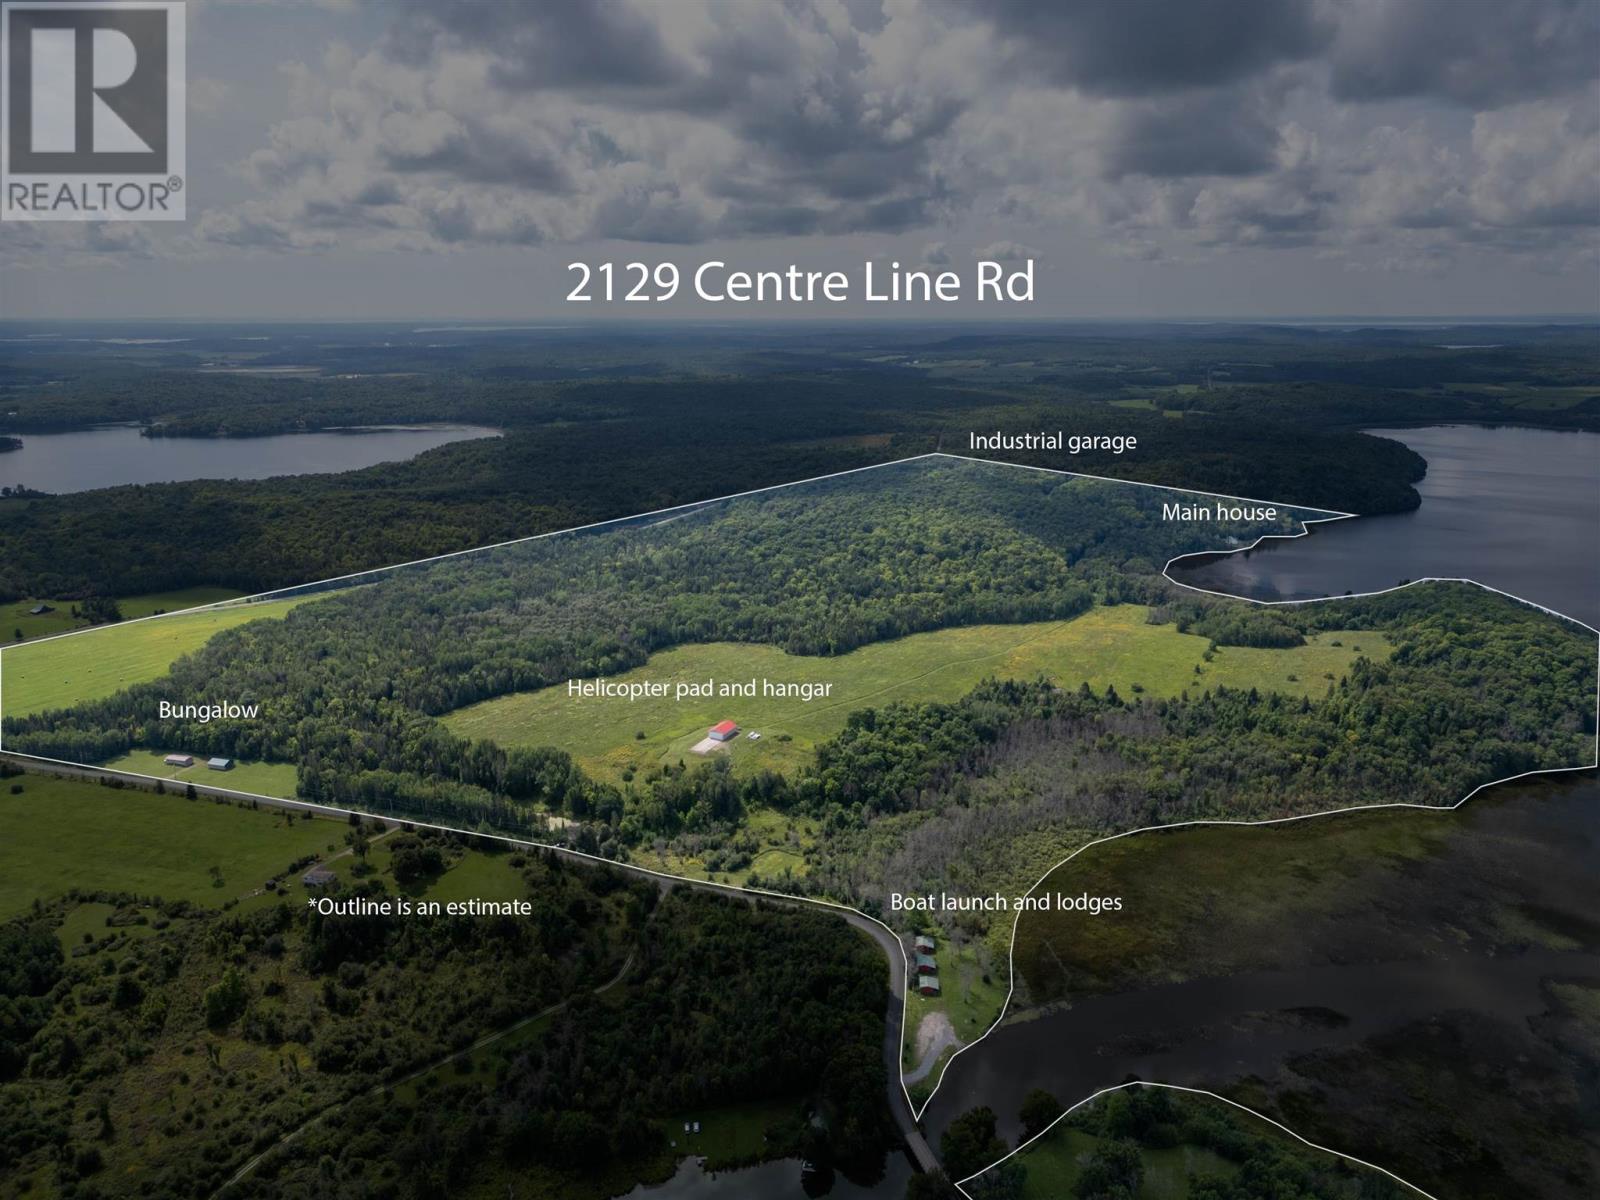
2129 Centre Line Rd
Bruce Mines, Ontario
Truly one of a kind! Discover an extraordinary private estate encompassing just over 300 acres on beautiful Gordon Lake, north of Bruce Mines and only approximately 10 minutes from Highway 17. Offering an incredible 8,300 feet of waterfrontage, this remarkable property combines privacy, natural beauty, extensive improvements and endless possibilities. The property features a 3-bedroom, 3-bathroom lakefront home with detached garage and additional living space, along with a quaint farmhouse with garage. For those requiring substantial shop or storage space, there is also an impressive 4,000 sq. ft. industrial garage. Arrive by land—or fly directly into your own private retreat! A private helicopter pad and approximately 2,400 sq. ft. helicopter hangar make this an exceptionally rare offering. The acreage offers a picturesque mixture of open farm fields and mixed forest. A private boat launch adds convenient lake access, and three separate cabins offer additional guest accommodations or potential income-generating rental opportunities. Whether envisioned as a private family estate, recreational retreat, corporate getaway, hunting and fishing property, or a unique investment opportunity, properties of this scale and diversity rarely come to market. Exceptional privacy, extensive waterfront and an incredible collection of buildings and amenities—all in one remarkable Northern Ontario property. There is simply too much to describe—contact the listing brokerage for the complete property information package and additional details. (id:49269)
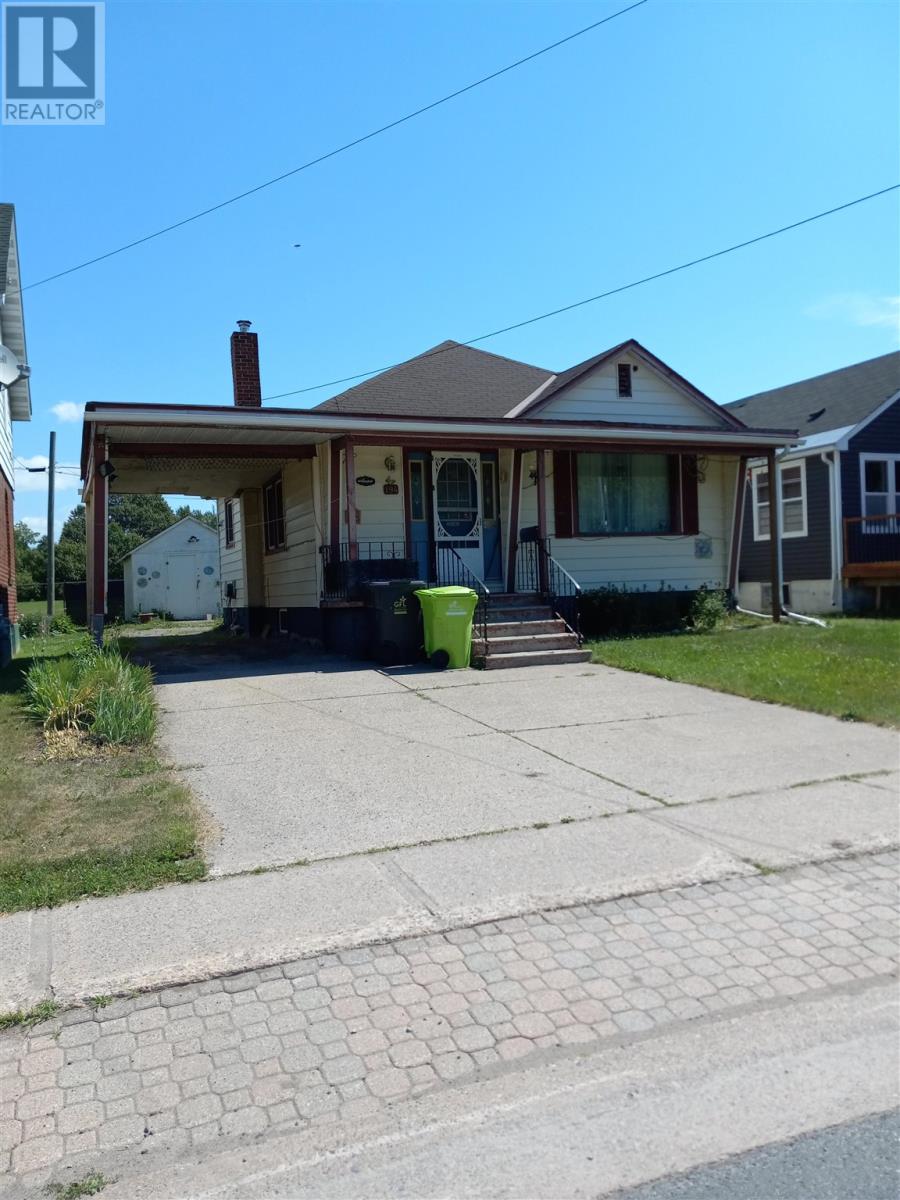
194 Wellington St E
Sault Ste. Marie, Ontario
Cozy little 2-bedroom bungalow centrally located near Dennis Street. All vinyl siding exterior and good vinyl sliding windows. Full poured basement. Gas furnace only five years old. Carport and detached storage garage, large rear deck, good private rear yard. Double concrete drive. Mostly hardwood flooring throughout. Short walk to bus terminal, station mall, downtown arena and all other downtown amenities. Fridge, stove washer and dryer included (id:49269)
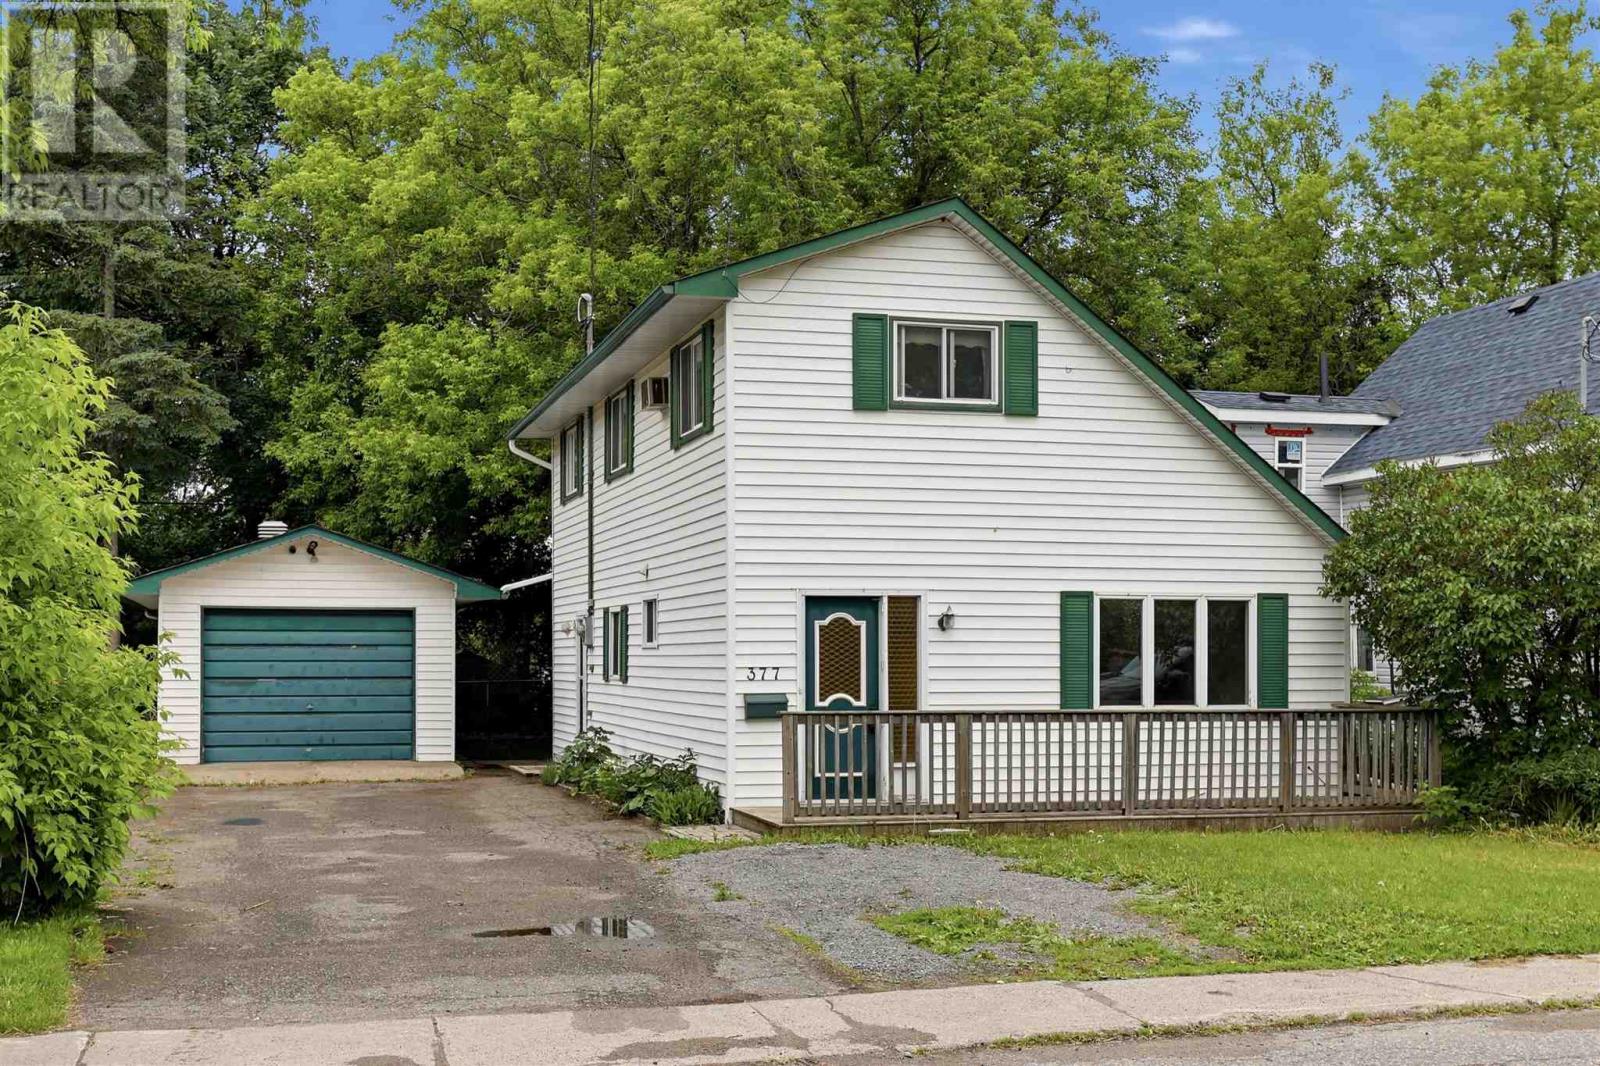
377 Wilson St
Sault Ste. Marie, Ontario
Welcome to 377 Wilson Street! This 3 bedroom, 1.5 bath home would make an excellent starter home. This home has an excellent layout, with a spacious front foyer with half bath, living room, full dining room, spacious kitchen & bonus room or 4th bedroom with patio doors overlooking the backyard. Upstairs features 3 bedrooms and a full bath as well as laundry conveniently located just outside the bedrooms! Outside you will find a paved driveway, 14' x 34' garage, private backyard with storage shed. (id:49269)
76 Nith River Way
Ayr, Ontario
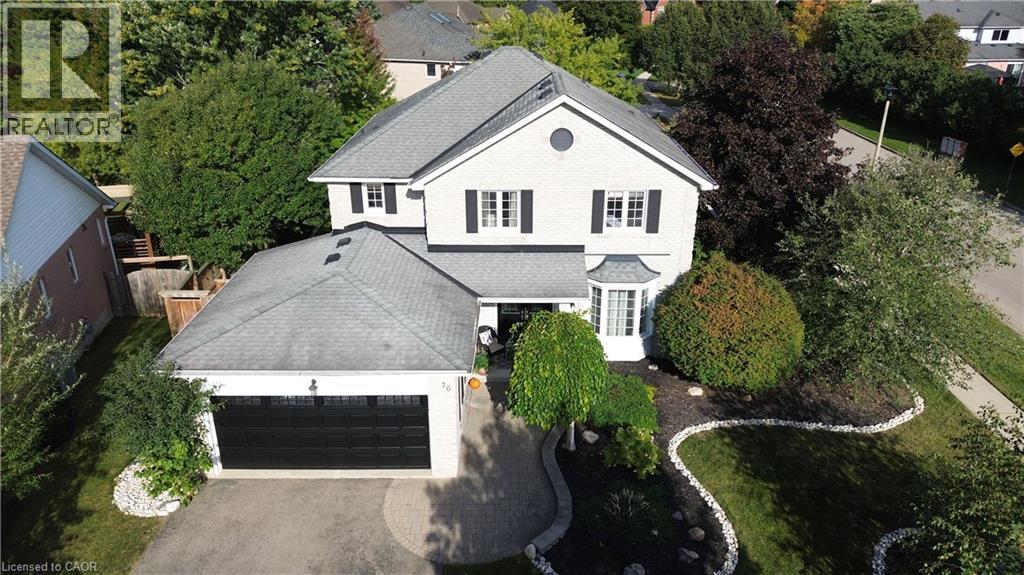
There are homes you walk into & immediately start imagining your life in. 76 Nith River Way is one of them. Tucked into one of Ayr’s desirable neighbourhoods, this beautifully maintained all-brick home offers something increasingly difficult to find: generous space, a spectacular private backyard & the feeling that you’ve finally found “the one.” From the moment you arrive, the curb appeal makes an impression. Mature trees, river-rock gardens, light grey brick & freshly painted black accents create a timeless look. Inside, the quality & care are unmistakable, with engineered hardwood floors, a custom oak railing & a floor plan designed for both everyday living and entertaining. The heart of the home opens naturally to the backyard—and this is where it gets special. Step outside to a beautifully private retreat w/ deck, inground salt-water pool, hardtop gazebo, firepit area & gardens framed by river rock. Imagine summer afternoons by the pool, evenings around the fire & weekends spent entertaining without ever needing to leave home. The yard is unusually spacious compared w/ many homes competing at this price point in larger nearby urban markets. Four generous bedrooms upstairs include a truly impressive primary suite w/ walk-in closet, second large closet & beautifully renovated private 4-piece ensuite. The mostly finished basement adds another dimension entirely, w/ a rec room, sitting room w/ gas fireplace, large home office that could easily serve as a fifth bedroom, substantial storage and a rough-in for a future 3-piece bath. And the location makes the lifestyle even easier. Ayr offers the charm of a smaller community while putting Cambridge, Kitchener-Waterloo, Paris and Brantford within convenient reach, with Highway 401 nearby for commuters and regional travel. Homes offering this combination of space, privacy, pool, finished living area & location rarely stay “the one you meant to see later.” Come experience it for yourself—you may not want to leave. (id:49269)
24 Queenslea Drive
Hamilton, Ontario
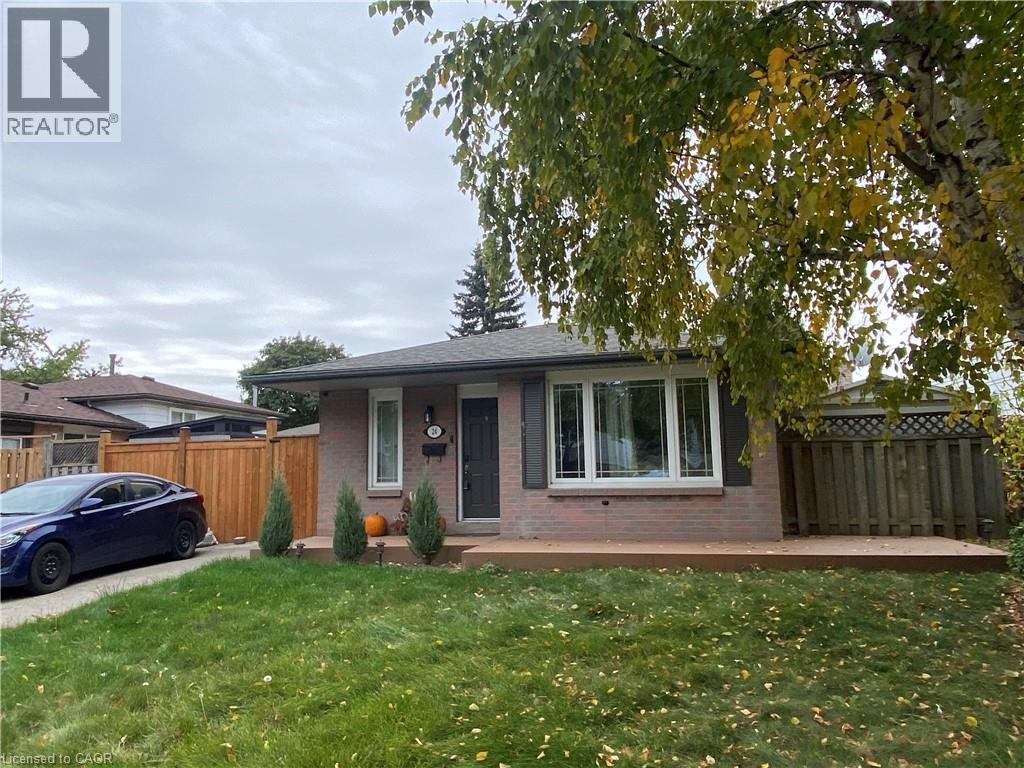
Welcome to 24 Queenslea Drive – a move-in ready backsplit nestled in a family-friendly neighbourhood on Hamilton Mountain. This home offers a fantastic location close to the Linc and Redhill Expressway, schools, shopping, and all amenities. Step inside to discover a bright, updated white kitchen and a spacious open-concept living and dining area – perfect for entertaining. Upstairs, you’ll find three generously sized bedrooms along with an updated 4-piece main bath. The finished basement adds valuable living space with a modern 3-piece bathroom and plenty of storage. Step outside to your own backyard retreat featuring a stunning in-ground pool, ideal for summer enjoyment. The fully fenced yard provides both privacy and security. Key updates include: hot tub (2025), pool liner (2019), updated pool pump line & sand filter (2025), robot pool cleaner (2025), electrical upgraded (2024/2025), furnace (2019), kitchen & main bath counters (2022), basement bath (2022), front porch with composite decking (2022), flooring throughout (2018 & 2022), front fence & side gate (2025), rear fence (2026), fully wired security system with exterior security cameras (2025). With numerous updates and upgrades already completed, all that’s left to do is move in and enjoy. (id:49269)
21240 Dockside
Tilbury North, Ontario
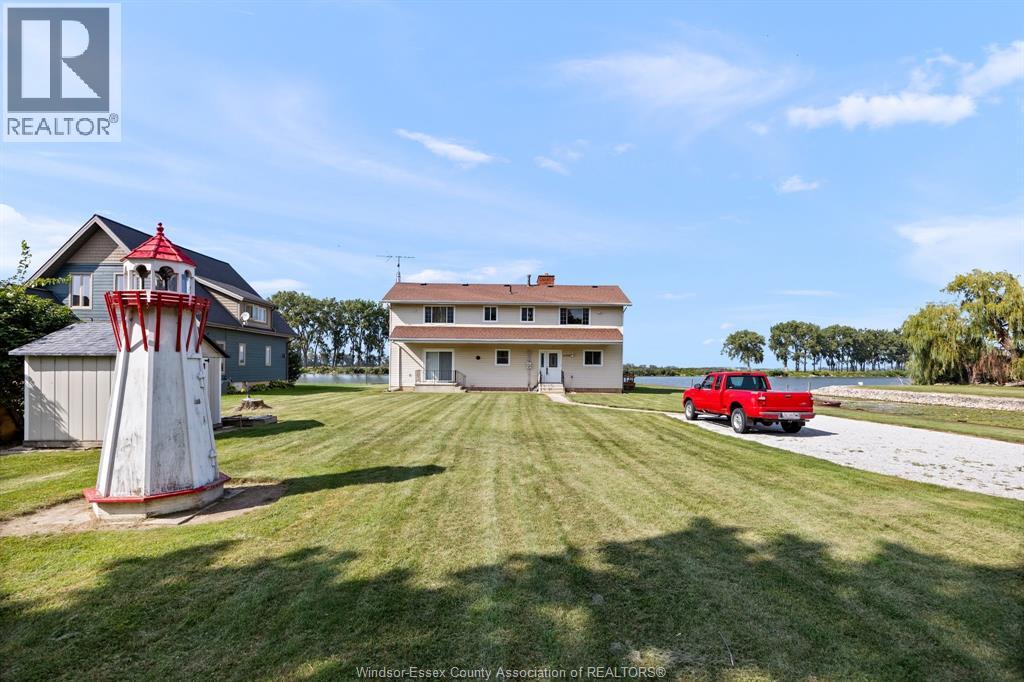
1.566 acre waterfront property. Located on the Thames river with direct access and view of Lake St Clair with your own private protected inlet to park your boat (s). The 2 story home has 3 bedrooms and 3 ensuite bathrooms, plus a 2 piece bathroom for guests. Soaring ceilings, 2 sided fireplace, and all glass along the rear wall gives you crazy water views. Dated but well cared for. This property is comprised of 2 parcels, the first with the house and private inlet is 1.337 acres zoned residential and the second triangular lot across the road is .229 of an acre and is zoned commercial. So many possibilities , lots of room for expansion, parking, outbuildings and more. This is an estate first time offered for sale ........ do not miss out on the opportunity to own this large private waterfront property. (Near Luken Marina) OPEN HOUSE LABOUR DAY WEEKEND SUNDAY SEPTEMBER 6 TH 2-4 PM. (id:49269)
1337 Janette
Windsor, Ontario
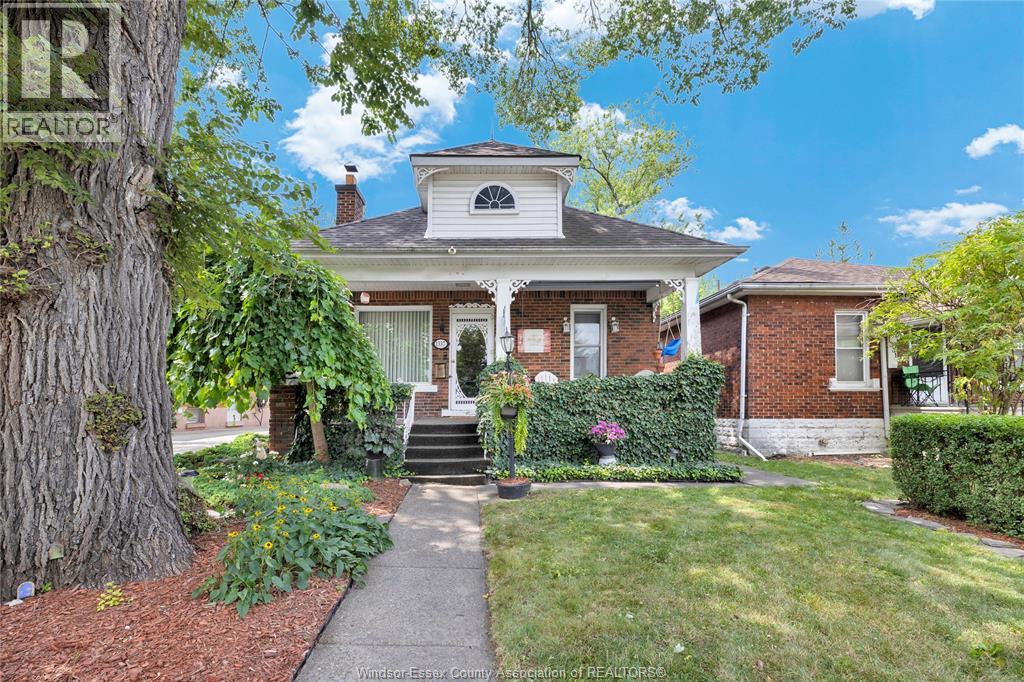
Welcome to 1337 Janette, this charming bungalow home features a cozy covered front porch an inviting living room with wood burning fireplace, original hardwood floors, 3 bedrooms, 4 piece bath recently updated and reglazed. Kitchen with eating area and a sunroom off the back of the home. Downstairs offers laundry, workshop, storage and a large rec room/den/or guest room. Beautifully landscaped yards, situated on the boulevard and backing onto beautiful green space makes this backyard most enjoyable for entertaining and relaxing with no rear neighbours. Perfect for retirees, first time home buyers, investors and more. (id:49269)
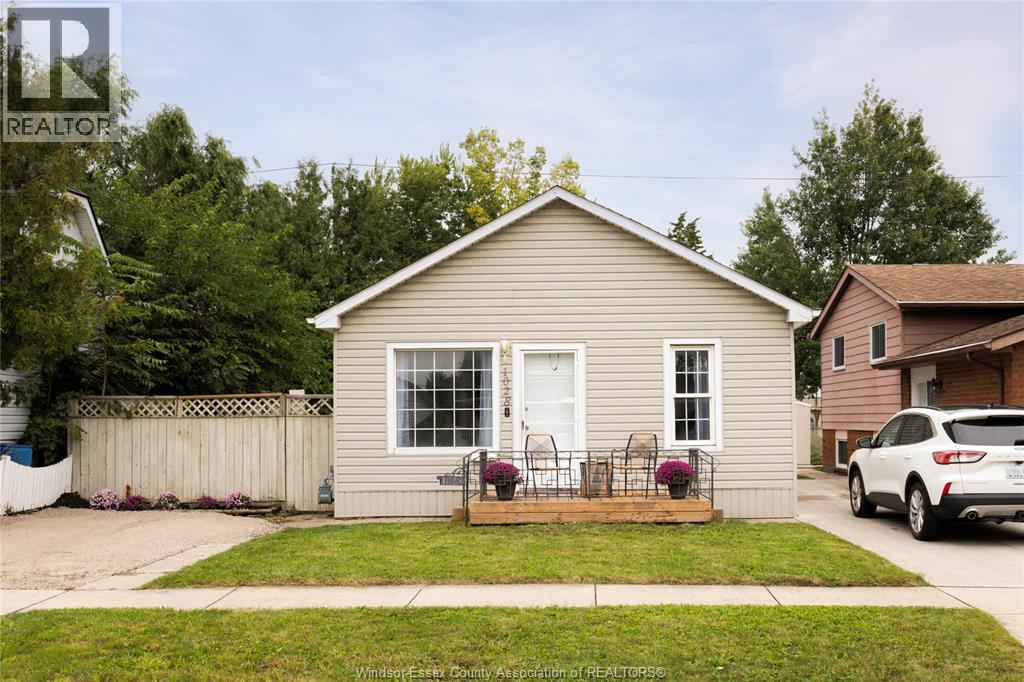
1028 Reedmere Road
Windsor, Ontario
Welcome to this charming 2 bedroom home in the established Riverside neighbourhood, offering a comfortable layout with a spacious kitchen, generous primary bedroom and convenient main-floor laundry. There is also lots of opportunity to use flexible space for an additional bedroom. Outside, enjoy a fenced backyard with plenty of space for relaxing or entertaining, along with a side drive for added parking. Ideally located close to neighbourhood parks, shopping, transit and everyday amenities. This is a great opportunity to enjoy all that Riverside has to offer! (id:49269)
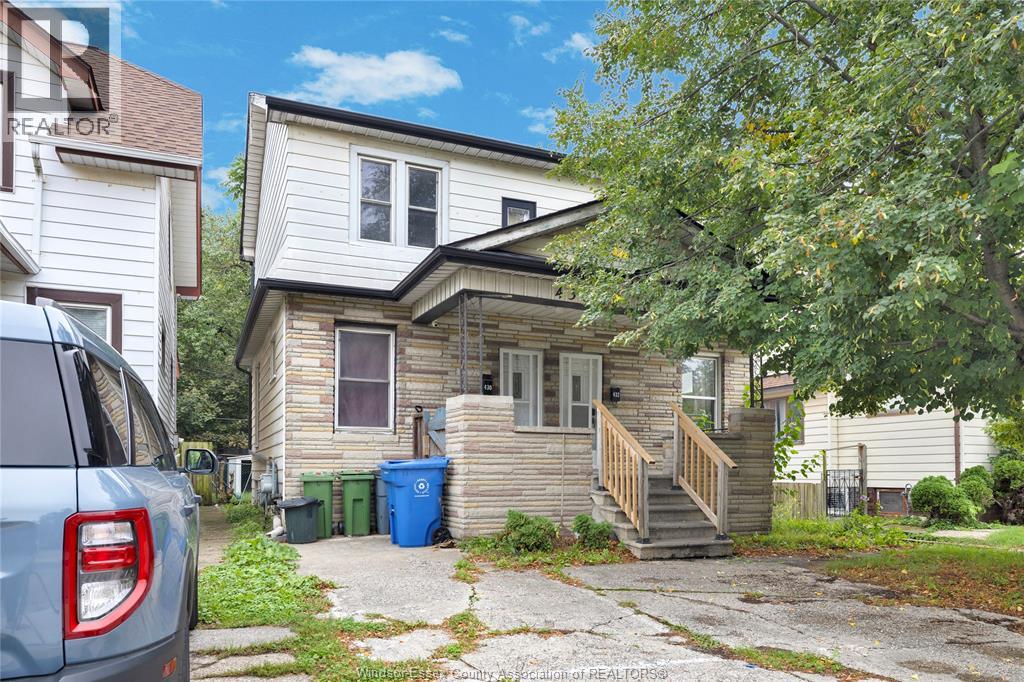
430-432 Campbell
Windsor, Ontario
Attention investors, first time buyers, and large families here is your chance to own this SIDE BY SIDE DUPLEX walking distance to the University of Windsor, on a bus route and close to all amenities, Ambassador bridge and tunnel for commuters! Both units have been freshly painted, new flooring and some new lighting, Brand new kitchen with quartz counters and stainless steel appliances in 432 Campbell. Whether your looking for your first home with the opportunity to rent out the other side to offset your mortgage, or accommodate two families in close proximity or strictly investment purposes the choice is yours! Home is being sold as is where is. 1 hwt rented 1 hwt owned. (id:49269)
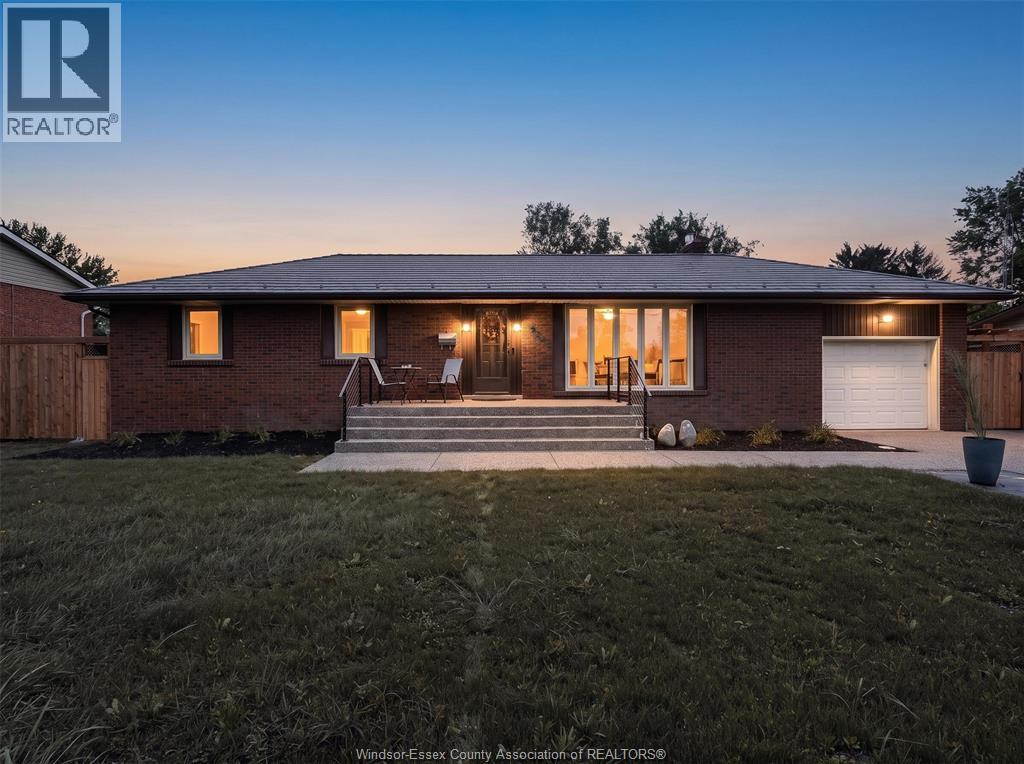
825 Morton Drive
Lasalle, Ontario
Pride of ownership shines throughout this solid and spacious brick ranch, impeccably maintained and thoughtfully updated with tens of thousands recently invested in substantial upgrades! Situated on an impressive 80-ft-wide lot, this sprawling home offers attractive curb appeal, a functional layout, 4 spacious bedrooms and 2 full bathrooms. Grand front windows fill the home with natural light, while elegant hardwood floors flow throughout main living areas. The inviting sunken living room overlooks the backyard and features a new gas fireplace with beautiful stone surround. The freshly renovated lower level adds valuable living space with a new bedroom, full bathroom and flooring. Newly expanded 19-ft exposed aggregate front porch with railings, walkways and patio slab, plus a new 8-ft privacy fence with lattice. Additional highlights include a durable metal roof, newer furnace and A/C (2022), owned tankless hot water system (2021), fresh paint, storage shed and attached garage with convenient inside entry and direct backyard access. Ideally located in LaSalle with quick access to everyday amenities, the border, E.C. Row Expressway and Highway 401. Exceptionally clean, extensively updated and truly move-in ready! Offers presented September 30th, time TBD. Seller reserves the right to accept or decline any offer, including pre-emptive offers. Schedule B to be included in all offers. (id:49269)
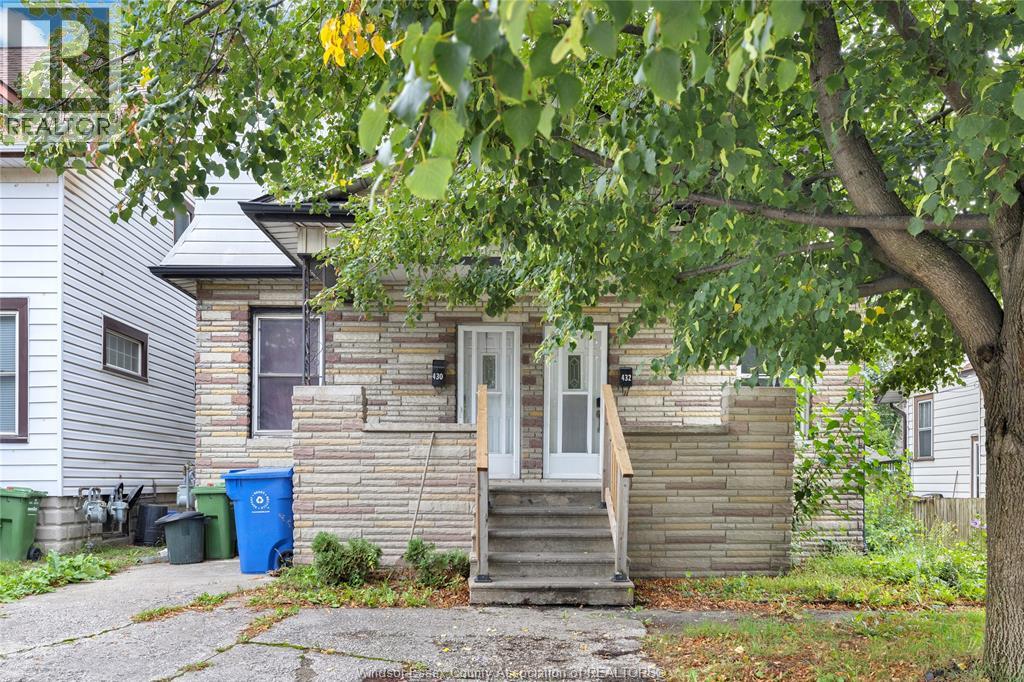
430-432 Campbell
Windsor, Ontario
Attention investors, first time buyers, and large families here is your chance to own this SIDE BY SIDE DUPLEX walking distance to the University of Windsor, on a bus route and close to all amenities, Ambassador bridge and tunnel for commuters! Both units have been freshly painted, new flooring and some new lighting, Brand new kitchen with quartz counters and stainless steel appliances in 432 Campbell. Whether your looking for your first home with the opportunity to rent out the other side to offset your mortgage, or accommodate two families in close proximity or strictly investment purposes the choice is yours! Home is being sold as is where is. 1 hwt rented 1 hwt owned. (id:49269)
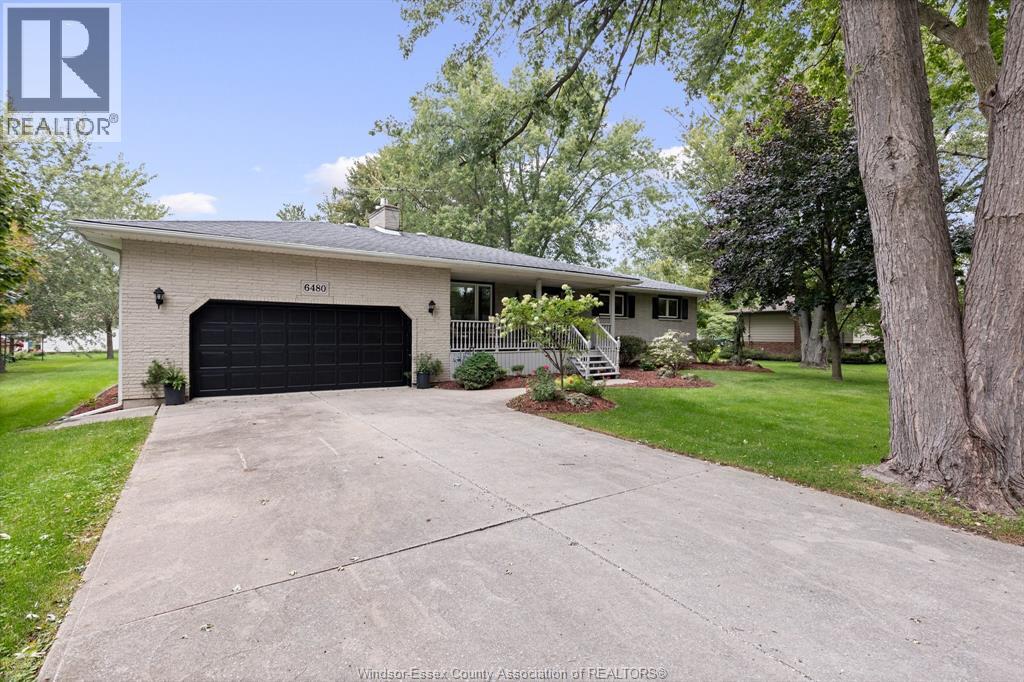
6480 Ball Street
Stoney Point, Ontario
Beautifully treed mature over 1/2 acre on a private quiet side street in the safe lakefront community of Stoney Point, with over 7 km of walking trails ending at 2 conservation areas, and multiple parkette lake access points. This 1465 sq ft brick to rancher has 3 bedrooms, 2 bathrooms and a full finished basement and attached 2 car garage. Gorgeous new gas fireplace in 2024 in the formal living room, some updated flooring and main bath recently remodeled. The huge 325 sq ft 4 season sun room was added on in 2010. Lot is large enough to add a second garage or workshop or extra driveway for your toys. Lovely covered front porch, concrete driveway, 2 more sheds on concrete pads. OPEN HOUSE 12-2 SUNDAY SEPT 27. (id:49269)
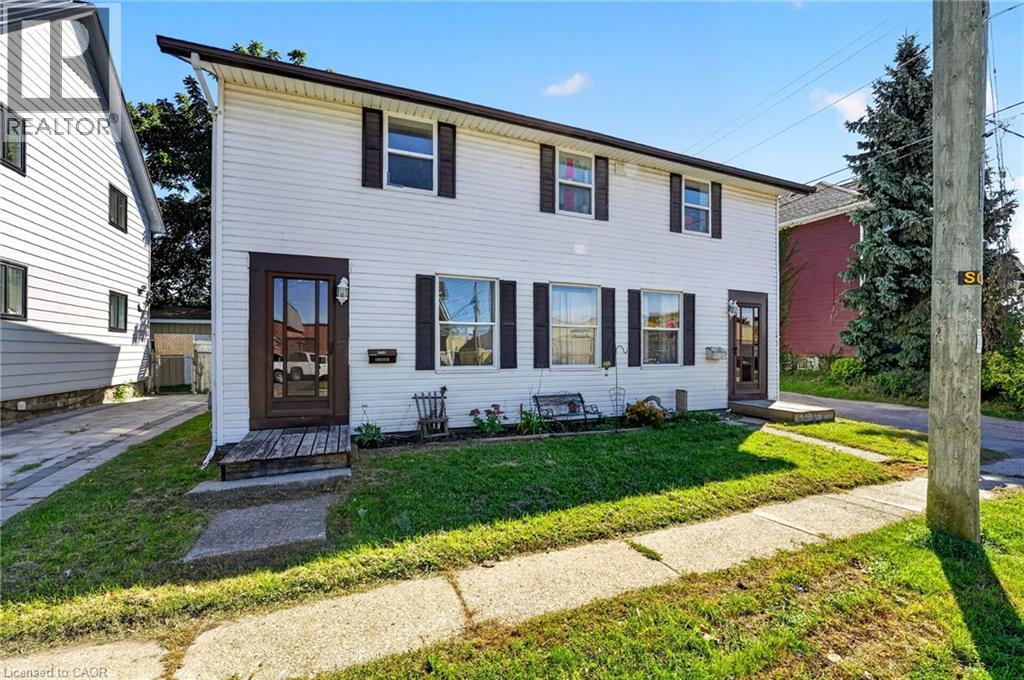
213-215 Maple Street
Dunnville, Ontario
Ideal investment opportunity in the heart of Dunnville walking distance to all amenities and the Grand River. This legal side by side duplex features two separate units with 3 bedrooms, 1.5 bathrooms, main floor laundry, and their own backyard spaces. Each unit is separately metered and billed for water, gas, and hydro. At the rear of the property is a detached garage (new shingles 2026) and comfortable parking for 2 vehicles in the gravel driveway. Recent updates include new shingles (2023), fencing (2022) and a new garage shingles (2026). Unit 213 has also had its furnace (2023), water heater (2020), kitchen flooring (2022) and upstairs bathroom vanity (2025) replaced. In Unit 215, the stair carpeting was replaced in 2020. With one unit vacant and the other rented, you can move in and let the rental income help cover your mortgage, hold the property as an investment, or explore a multigenerational setup. Note: some photos have been virtually staged. (id:49269)
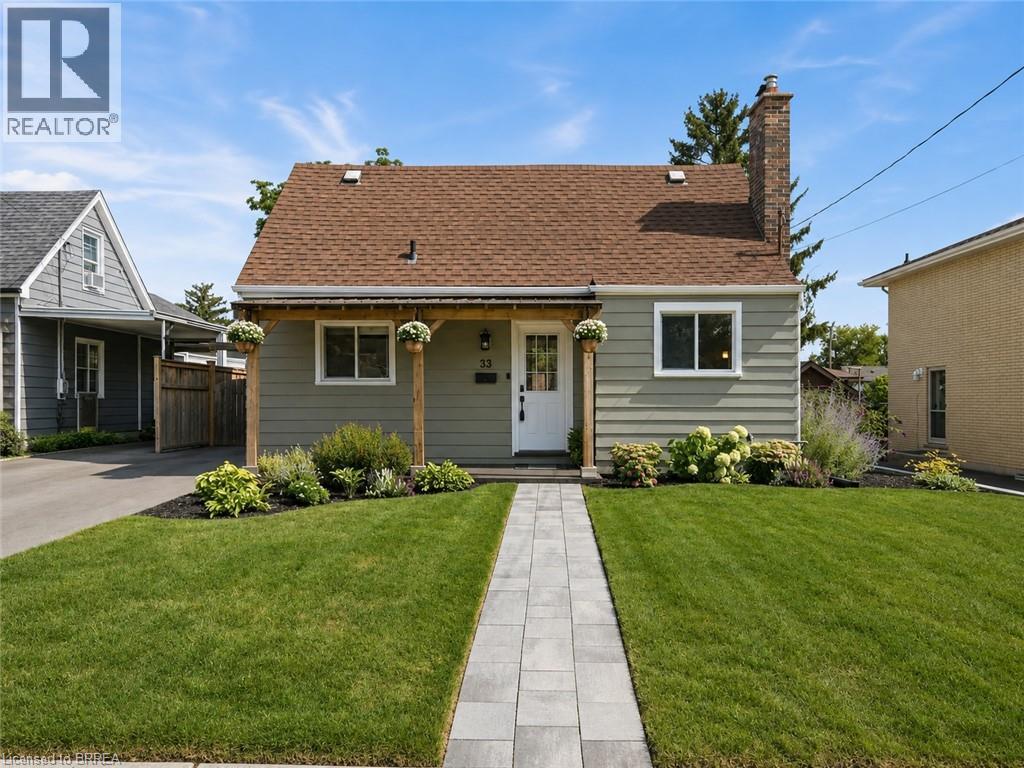
33 Wood Street
Brantford, Ontario
Tucked onto a mature, tree-lined street in Brantford's North End, 33 Wood Street is a well-cared-for 1.5-storey with real curb appeal — covered front porch, new front awning, freshly painted exterior, new walkway, and a new driveway (2024). Inside, the large kitchen delivers an island, tons of counter space, and stainless appliances, while a flexible main-floor bedroom doubles perfectly as a home office beside the beautifully renovated full bath. The back of the house is the showstopper: a huge, light-filled family and dining room with big windows and sliding doors opening to the deck. Upstairs, two more bedrooms — new flooring runs through all three. The finished lower level adds a cozy rec room with gas fireplace, laundry, a 2-piece bath, and plenty of storage. Out back, the fully fenced yard offers raised garden beds, mature trees, and a shed. Meticulously maintained throughout: new retaining wall (2026), new lighting, owned hot water tank (2023), and a water softener. All of it minutes from shopping, schools, parks, and easy highway access. Includes fridge, stove, dishwasher, washer, dryer, gas fireplace, water softener, and 3 AC units (2 window + 1 portable). Move in and enjoy — this one shows as well as it lives. (id:49269)
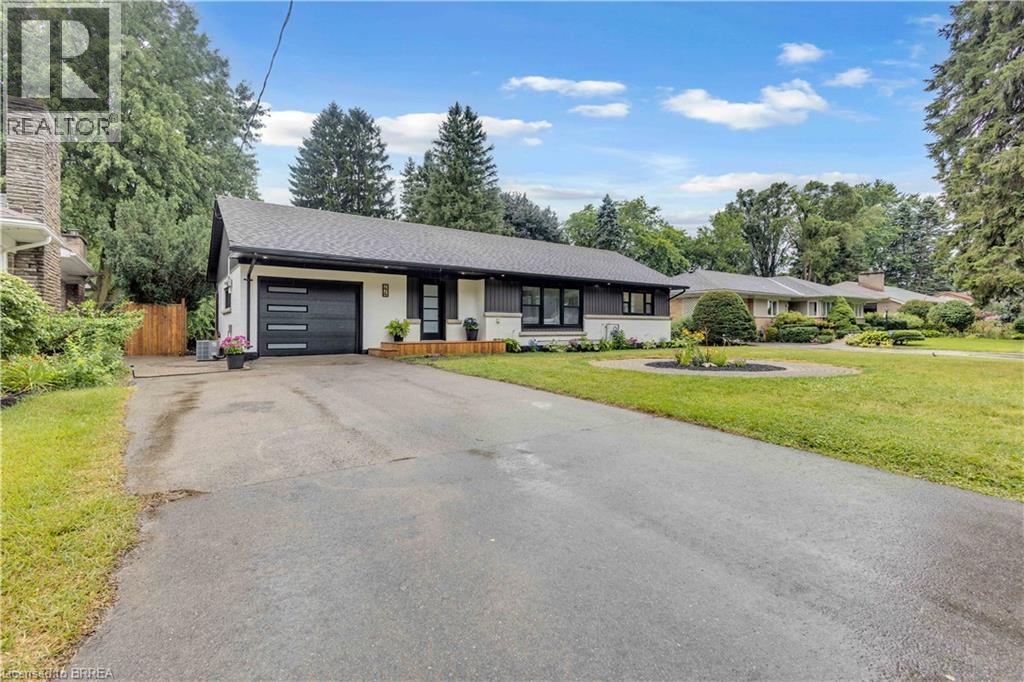
44 Tyrell Street
Simcoe, Ontario
Welcome to 44 Tyrell Street in Simcoe, located in one of the town’s most desirable neighbourhoods. Situated on a large lot, this fully renovated 4-bedroom (3+1), 3-bathroom home offers exceptional space, style, and functionality for its next owner. The open-concept main floor is ideal for entertaining, featuring a spacious living room and a brand-new kitchen complete with quartz countertops, quartz backsplash, and brand-new appliances. The oversized primary bedroom offers double closets, an electric fireplace, and a stunning ensuite bathroom with a walk-in shower and porcelain tile throughout. A spacious dining room provides the perfect gathering space for family and friends, with patio doors leading to a large deck overlooking the expansive backyard. Enjoy outdoor living with steps down to a fire pit and plenty of room to relax and entertain. The finished basement adds even more living space with a fourth bedroom, large 4-piece bathroom, spacious living room, and generous laundry room. With no shortage of space or updates, 44 Tyrell Street is a must-see. Book your private showing today! (id:49269)
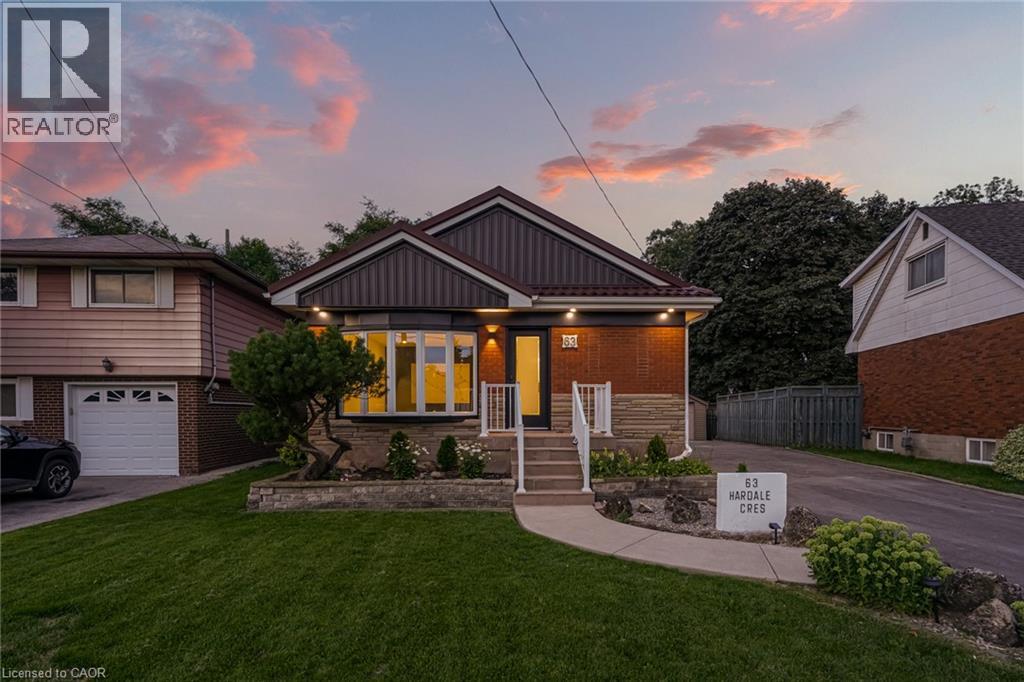
63 Hardale Crescent
Hamilton, Ontario
Professionally renovated from top to bottom, this exceptional Huntington home has been completely transformed inside and out, offering a rare opportunity to own a truly turnkey property in one of Hamilton Mountain's most established neighbourhoods. Set against the peaceful backyard, the newly built sunroom creates a private retreat where you can enjoy beautiful views throughout every season. Inside, every detail has been thoughtfully redesigned with quality craftsmanship. The bright open-concept floor plan features two custom kitchens with quartz backsplashes, luxury vinyl flooring, smooth ceilings with pot lights, designer finishes, and two beautifully renovated bathrooms, including a stunning main bath finished with floor-to-ceiling tile. No detail was overlooked, with all new trim, doors, flooring, lighting, and finishes completed throughout. Beyond the cosmetic updates, every major component has been professionally upgraded, including a complete electrical rewire with a new 200-amp service, new furnace, new central air conditioning, new windows, new exterior and sliding doors, updated siding, and a finished lower level featuring a second kitchen and an in-law suite for added flexibility. (id:49269)
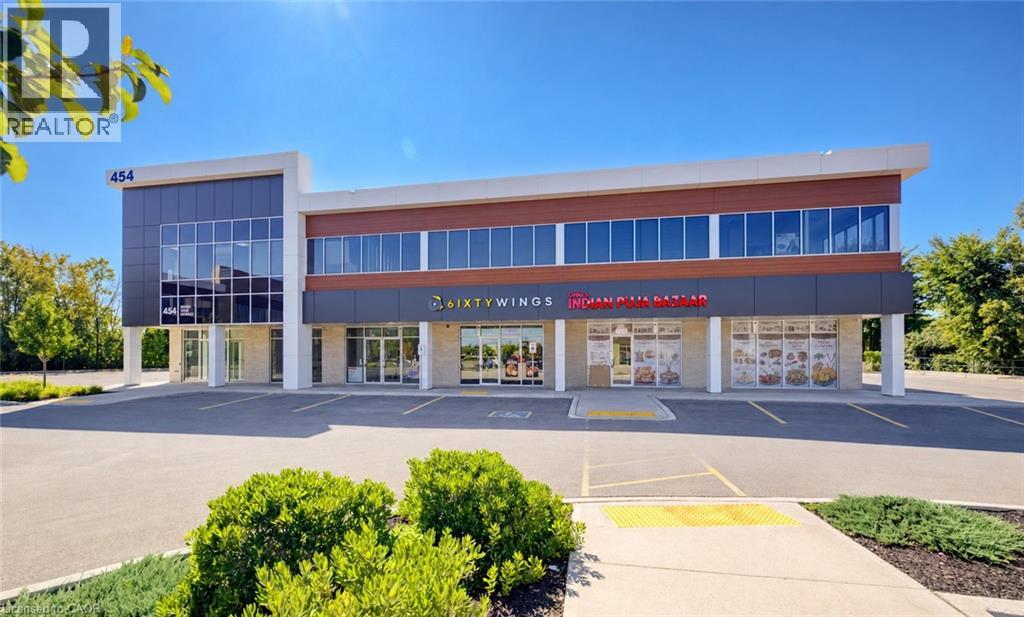
454 Hespeler Road Unit# 204
Cambridge, Ontario
2ND FLOOR OFFICE SPACE ON BUZZING HESPELER ROAD! Unit 204-454 Hespeler Rd is located in the Preston building of this new development. Offering over 1034sqft, ample glass windows, a rough-in for future water, 100amps plus shared parking. With C4 zoning, this is the ideal space for professional offices such as real estate, law, accounting, mortgage, consulting, employment, travel, IT specialist, insurance and much more! Just South of the 401, you are steps from transportation and every amenity. Don’t miss out on this rare location – Cambridge Gateway Centre. Immediate occupancy, shell unit that you can build to your desired use.*Could be purchased with 203 neighbouring unit* (id:49269)
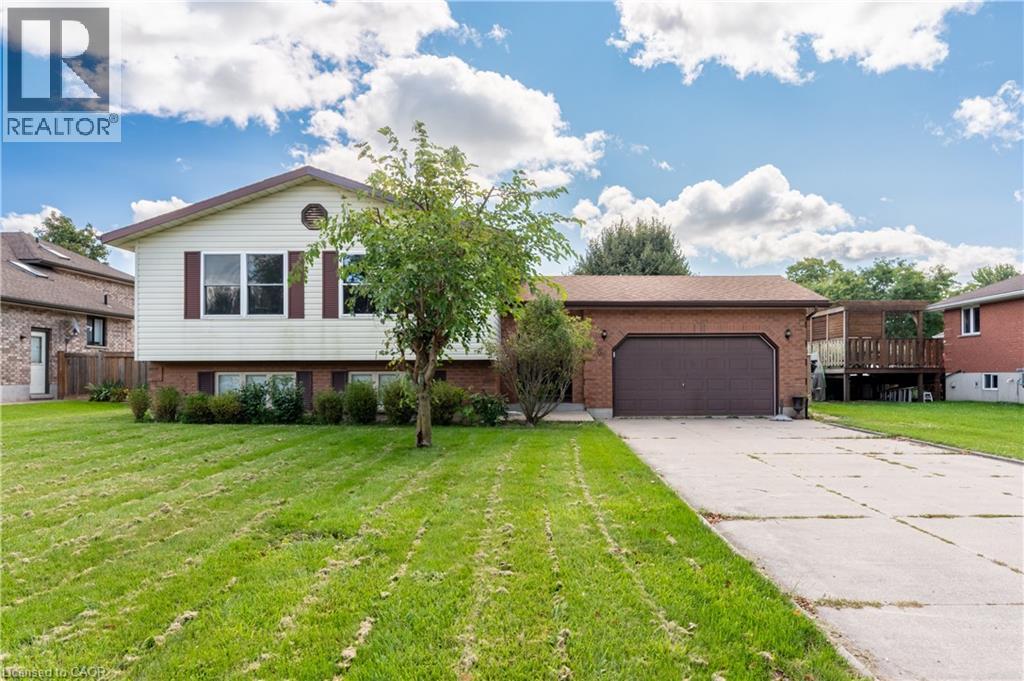
69 Napier Street
Mitchell, Ontario
Welcome to 69 Napier Street, a spacious raised bungalow set on a generous 71' x 120' lot in an established Mitchell neighbourhood. With 3+1 bedrooms, 2 bathrooms and finished living space on both levels, this home offers a functional layout with plenty of room for everyday life. The bright main floor features comfortable living and dining spaces, three bedrooms and an updated bathroom. The finished lower level adds valuable additional living space with a generous family room, fourth bedroom and 3-piece bathroom, offering flexibility for guests, a home office or a growing family. Step outside to a fully fenced backyard with plenty of space to entertain, relax and enjoy the warmer months, complete with an above-ground pool. An attached 1.5-car garage and double-wide concrete driveway provide additional storage and ample parking. The home has also benefited from several updates, including a new furnace in 2024, upper-level windows, front and patio doors, main-floor bathroom and pot lighting. Offering a large lot, versatile living space, thoughtful updates and a convenient location close to Mitchell’s everyday amenities, 69 Napier Street is a wonderful opportunity to settle into a home with space to make your own. (id:49269)
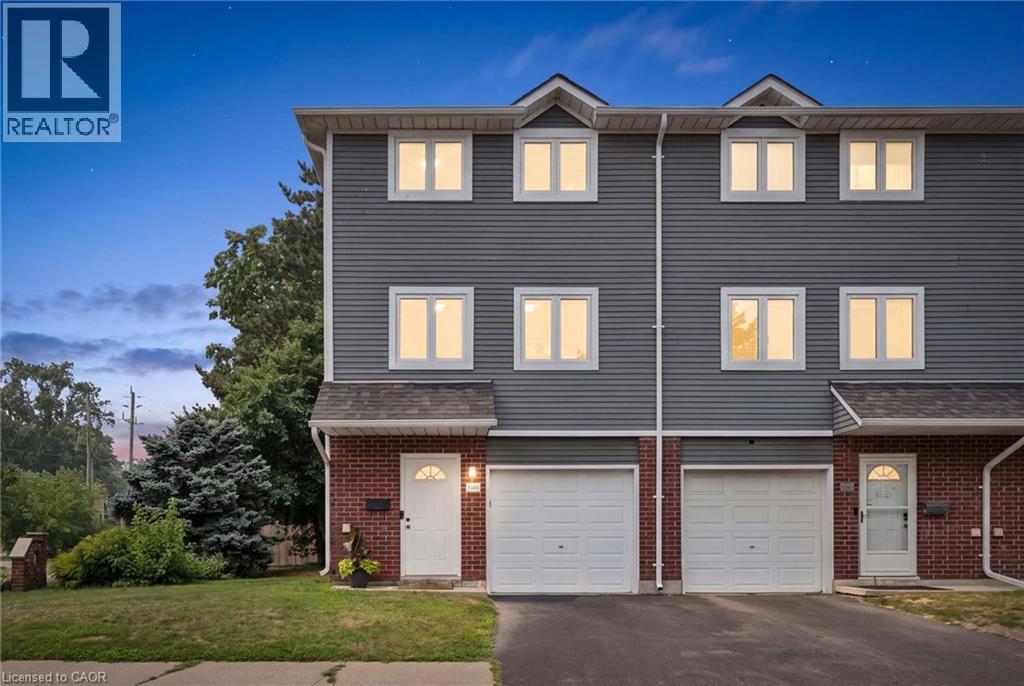
38 Harris Avenue Unit# A
Brantford, Ontario
BONUS: SELLER WILL PAY YOUR CONDO FEES FOR 1 YEAR! Welcome to 38A Harris Ave, a beautifully maintained end-unit townhome offering 1,430 sq. ft. of bright living space. This 3-bedroom, 1.5-bath home has had the big updates already taken care of, including updated windows, roof and doors, plus newly carpeted stairs and bedrooms. Enjoy a bright NEW kitchen with movable island and plenty of storage, garage plus driveway parking, a versatile main-floor bonus room, and a walkout to a private patio and relaxing backyard surrounded by mature trees. With low condo fees of just $370/month covering exterior maintenance and no anticipated projects currently planned, this is truly a turnkey opportunity! Close to schools, parks, shopping and everyday amenities. Book your private showing today! (id:49269)
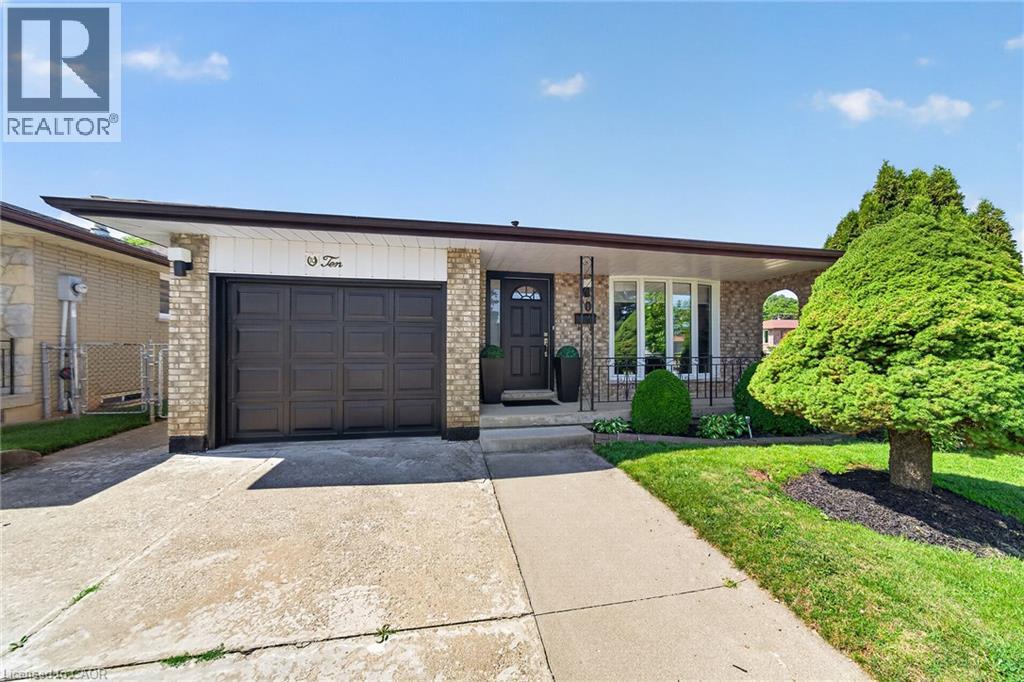
10 Glen Cannon Drive
Stoney Creek, Ontario
Welcome to 10 Glen Cannon Drive. First Time Ever Listed I Fully Renovated I Stunning In-Law R Suite I Premium Corner Lot. Lovingly maintained by its original owner, this exceptional all-brick 4-level backsplit has been completely renovated from top to bottom and showcases true pride of ownership throughout. Situated on a premium corner lot with beautiful, mature landscaping and outstanding curb appeal, this move-in-ready home features the perfect combination of quality, comfort, and versatility. The beautifully redesigned kitchen features quartz countertops, a stylish backsplash, and quality finishes that will impress any home chef. Rich hardwood flooring and modern updates flow throughout the home, while major improvements including updated windows, furnace, and central air conditioning provide lasting value and peace of mind. A standout feature is the professionally finished in-law suite with a private entrance through the attached garage. Bright and spacious with oversized windows, it includes a full kitchen with quartz countertops and stainless-steel appliances, vinyl plank flooring, fresh paint, and a cozy wood-burning fireplace. Ideal for multi-generational living, guests, or potential income opportunities. Outside, the premium corner lot features exceptional curb appeal, a fully fenced backyard, and an extra-wide driveway with parking for 4-6 vehicles, in addition to the attached garage. Rarely does a home of this caliber become available. Beautifully updated, meticulously maintained, and listed for the first time, this is a truly special property that is ready for its next family to enjoy. (id:49269)
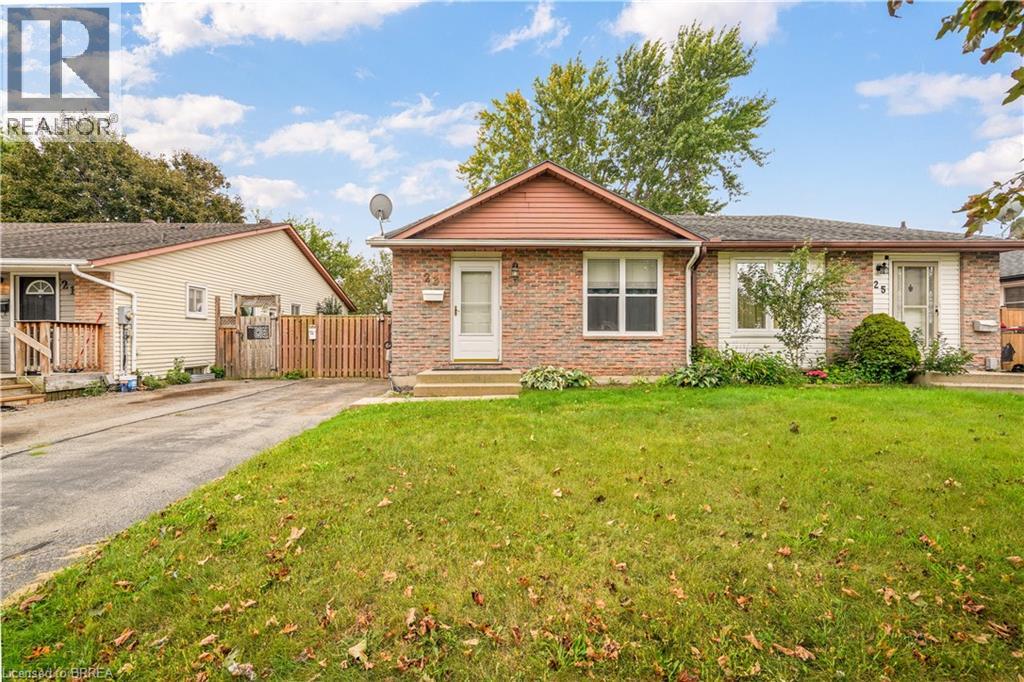
23 Palomino Drive
Brantford, Ontario
Welcome to 23 Palomino Dr., a Beautiful Semidetached Bungalow nestled within the highly sought after neighbourhood of North End Brantford. This charming three-Bedroom and two-Bathroom Home is a perfect buy whether you are a first time homebuyer or have a family with young kids or an investor, who is looking to add an affordable addition to their portfolio. On the main floor you will find a bright and spacious Living Room with updated floors, newer windows Dining area and Kitchen with a new side door along with Three generous size Bedrooms and a four piece Bath! Walk downstairs to a fully finished Basement, updated with cork flooring through out, a cozy Den and a large Recreational room with butcher block countertops that provide an excellent space to host birthday parties or family gatherings or game nights! Lower level also includes a laundry with front load and pedestal Washer, a 2 piece Bath and a Storage Room. Grass free backyard is fully fenced, has a convenient storage shed and it backs in to the Bridle Path Park that features a fun Playground and a Splash Pad!! No backyard neighbours!! Updates include, newer windows 2017, newly insulated and soundproofed main floor, new side door, updated floors, additional 12 inch attic insulation, finished basement in 2016-2017 with R 14 insulation and sealed walls against the flooding. Located in a family friendly neighbourhood, close to Mall, Schools, Highway 403, Costco and many more amenities. Call us today to book a showing!! (id:49269)
RE/MAX Twin City Realty Inc
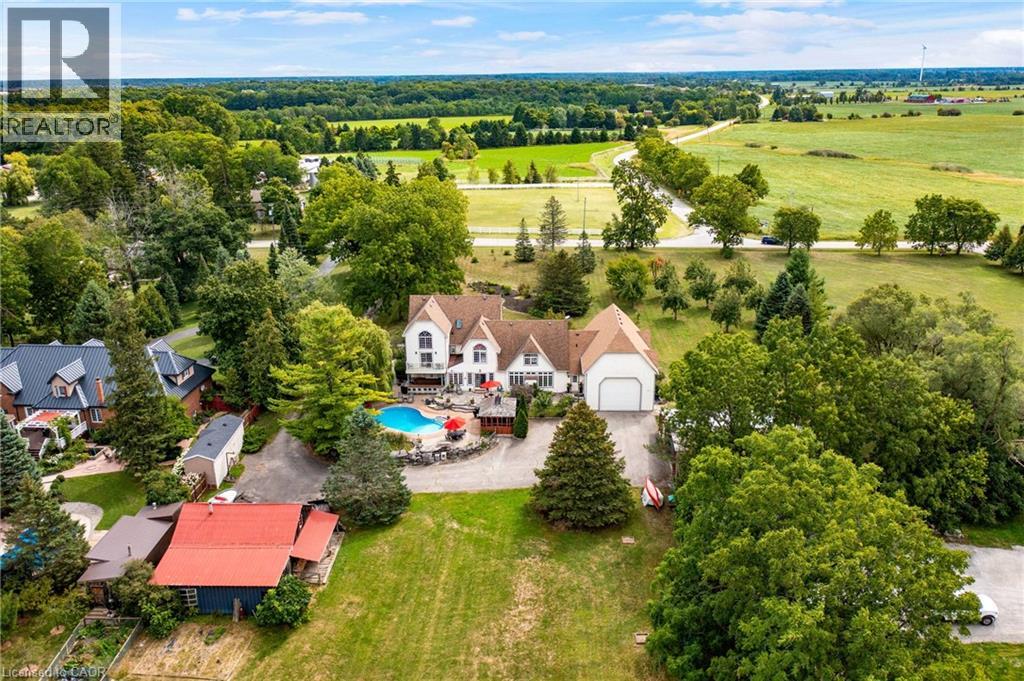
1166 Westbrook Road
Glanbrook, Ontario
Set gracefully among mature trees on a breathtaking 2.3-acre landscape, 1166 Westbrook Road is an enchanting country retreat offering privacy, presence, and enduring appeal. Designed in 1984 with classic Colonial influence and carefully updated over time, this remarkable estate has been lovingly maintained and admired for generations. A picturesque approach framed by manicured lawns and established gardens creates an immediate sense of calm. The interior unfolds with a sense of understated elegance, featuring generous principal rooms ideal for both everyday living and entertaining. A thoughtfully updated chef’s kitchen showcases premium appliances, custom cabinetry, and seamless flow to surrounding living spaces. Multiple fireplaces, rich hardwood floors, and expansive windows fill the home with warmth and natural light while capturing serene views of the grounds. The two-storey primary suite is a true private retreat, offering a cozy sitting area with gas fireplace, a balcony overlooking the property, and a private staircase leading to a spacious loft with endless possibilities. Additional upper-level bedrooms and flexible spaces easily accommodate family, guests, or home office needs. Outdoors, the property transforms into an entertainer’s dream and a personal sanctuary. Rolling green space is bordered by mature trees, while resort-style amenities include an inground pool with cabana, outdoor kitchen, gazebo, hot tub, log cabin, outdoor fireplace, and multiple outbuildings. A heated attached garage with space for up to six vehicles provides exceptional versatility for hobbyists, collectors, or studio use. Quietly removed yet conveniently connected, this exceptional estate offers quick access in all directions where shopping, dining, schools, and everyday amenities are close at hand. Rarely does a property offer such a seamless blend of country tranquility, executive comfort, and commuter-friendly convenience. Luxury Certified. (id:49269)
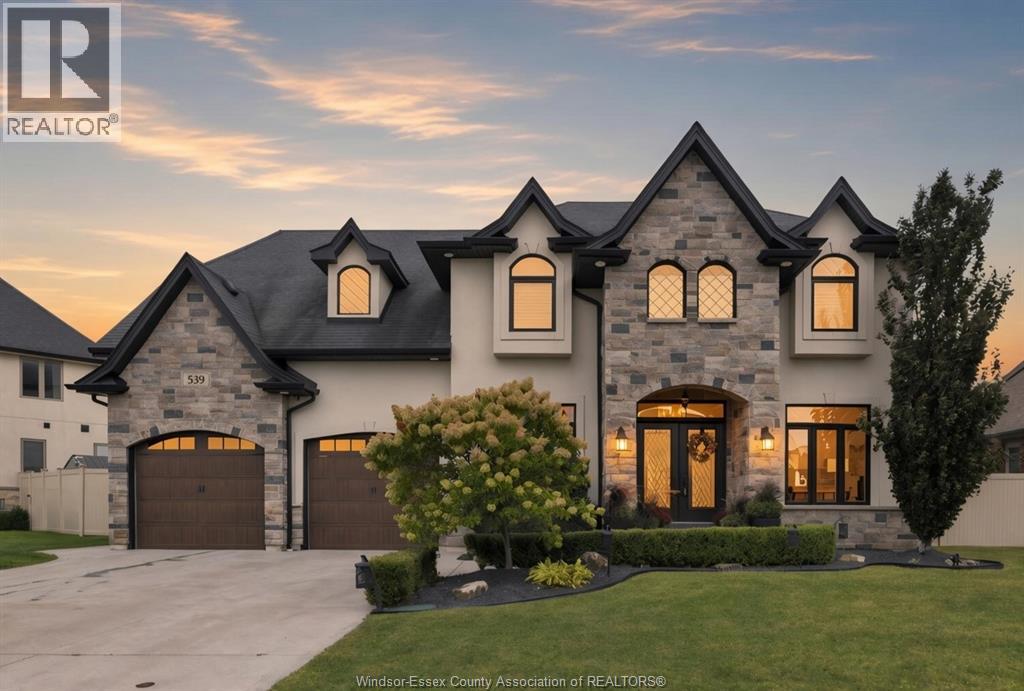
539 River Downs Avenue
Lakeshore, Ontario
Welcome to 539 River Downs, nestled in the highly sought after Lakeshore community of River Downs. This 2700 square-foot two-story is home to five generous bedrooms, three full and one half bathrooms, including one luxury primary ensuite. The living space is bright and fresh with large windows throughout, beautiful, white kitchen, walkin pantry, main floor, office, dining room, and living room. Fully finished basement with stoned gas fireplace. Step back to your resort style backyard with oversized covered porch, tiered deck, large heated pool and spa. Home is priced to sell (id:49269)
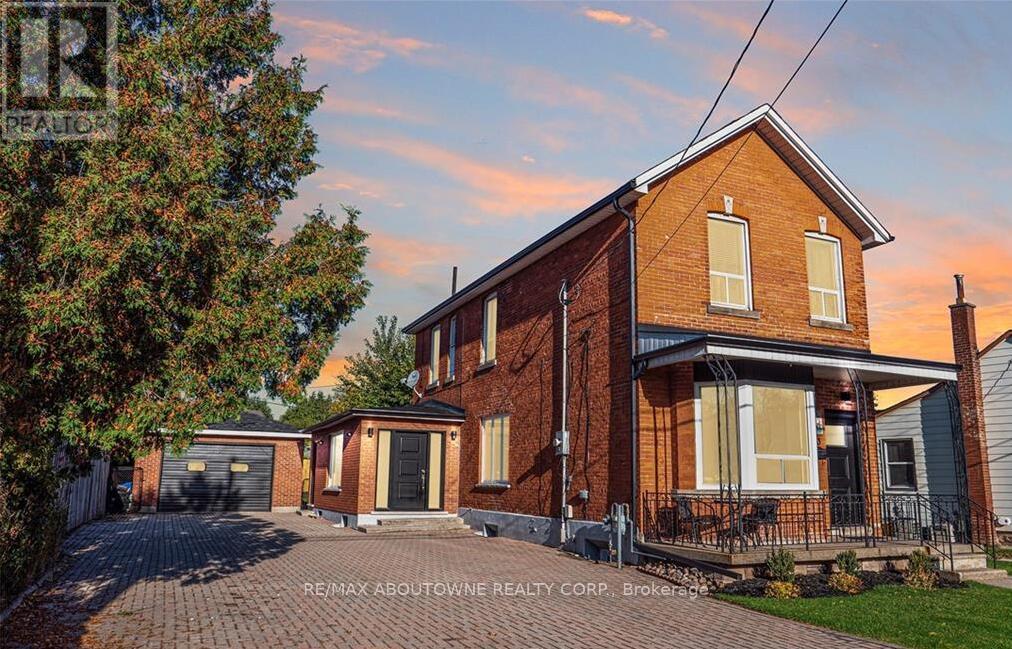
43 Crooks Street
Hamilton, Ontario
Seize this extremely rare opportunity to own a turn-key rental property just a short walk from the GO Station and Bayfront Park. This beautifully renovated triplex boasts three self-contained units, each with dedicated entrances and separate laundry facilities. With a robust 200 amp service, the property promises reliability and efficiency. Currently fully tenanted with A++ tenants, the units generate impressive monthly rental incomes: Unit 1: $2,300, Unit 2: $1,900, and Unit 3: $1,750. With a gross annual income of $71,400 and an impressive cap rate of 5.95%, this property not only offers excellent cash flow but also peace of mind with quality tenants in place. Don't miss out on this exceptional investment opportunity! (id:49269)
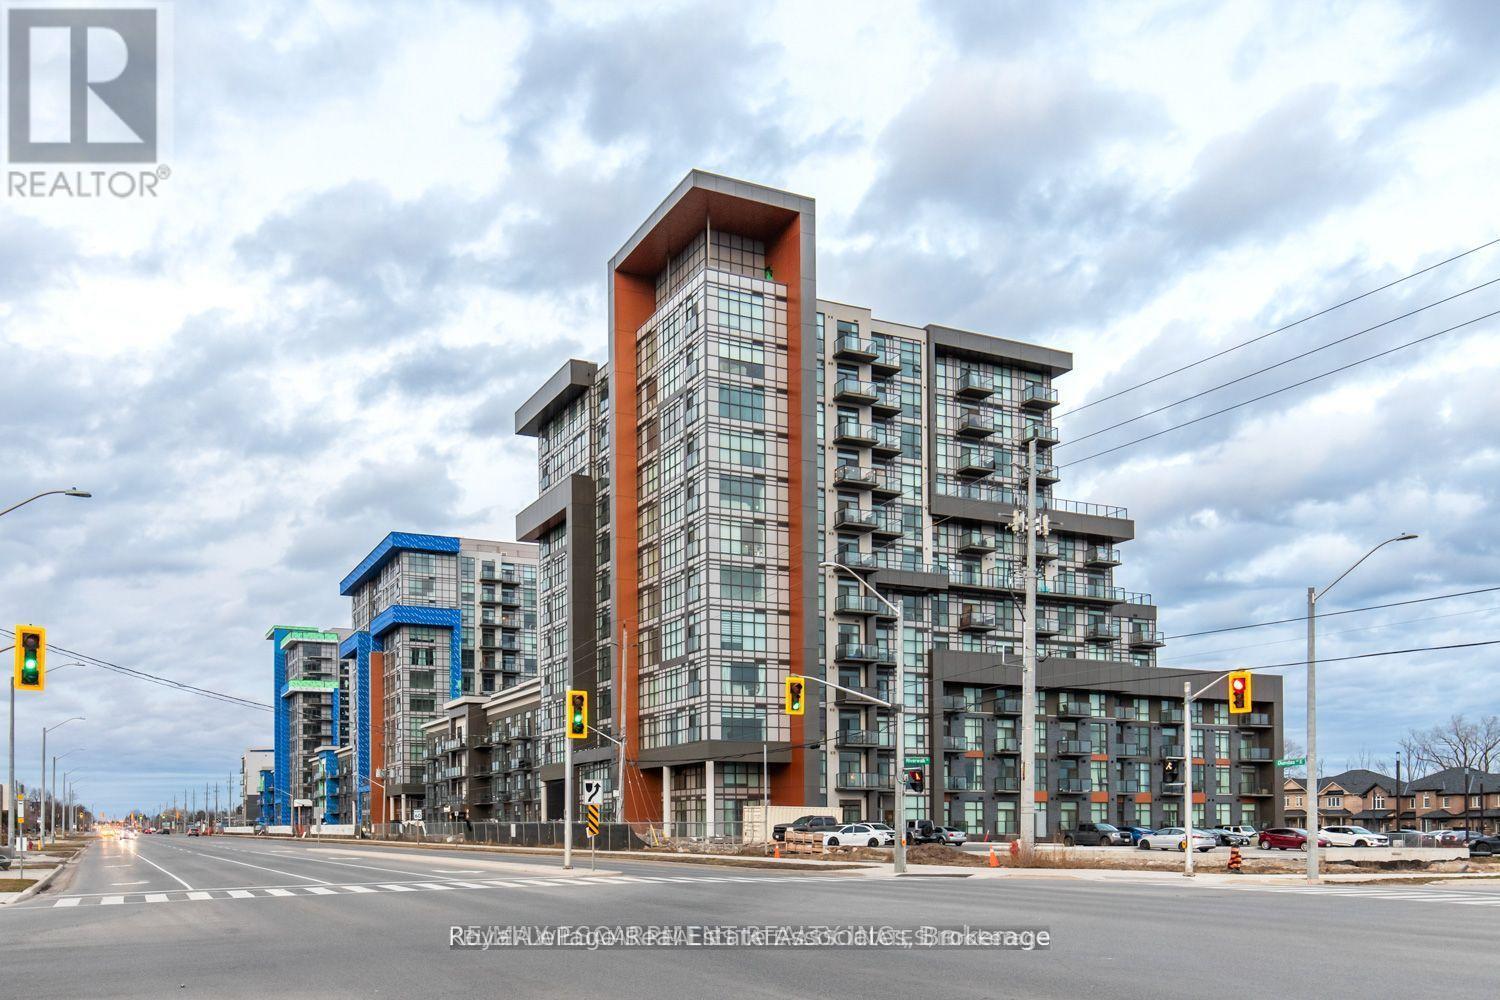
215 - 460 Dundas Street E
Hamilton, Ontario
Welcome to TREND Condos by New Horizon Development Group, Situated in the Highly Desirable Community of Waterdown. Bright, Spacious One Bedroom + One Bathroom Unit Features An Island Kitchen, Open Balcony, South Exposure, and Ensuite Laundry. Parking and Locker Included In Rent. Fantastic Building Amenities Including Gym, Rooftop Patio W/ Gas BBQs, Party Room, Bike Storage & More. (id:49269)
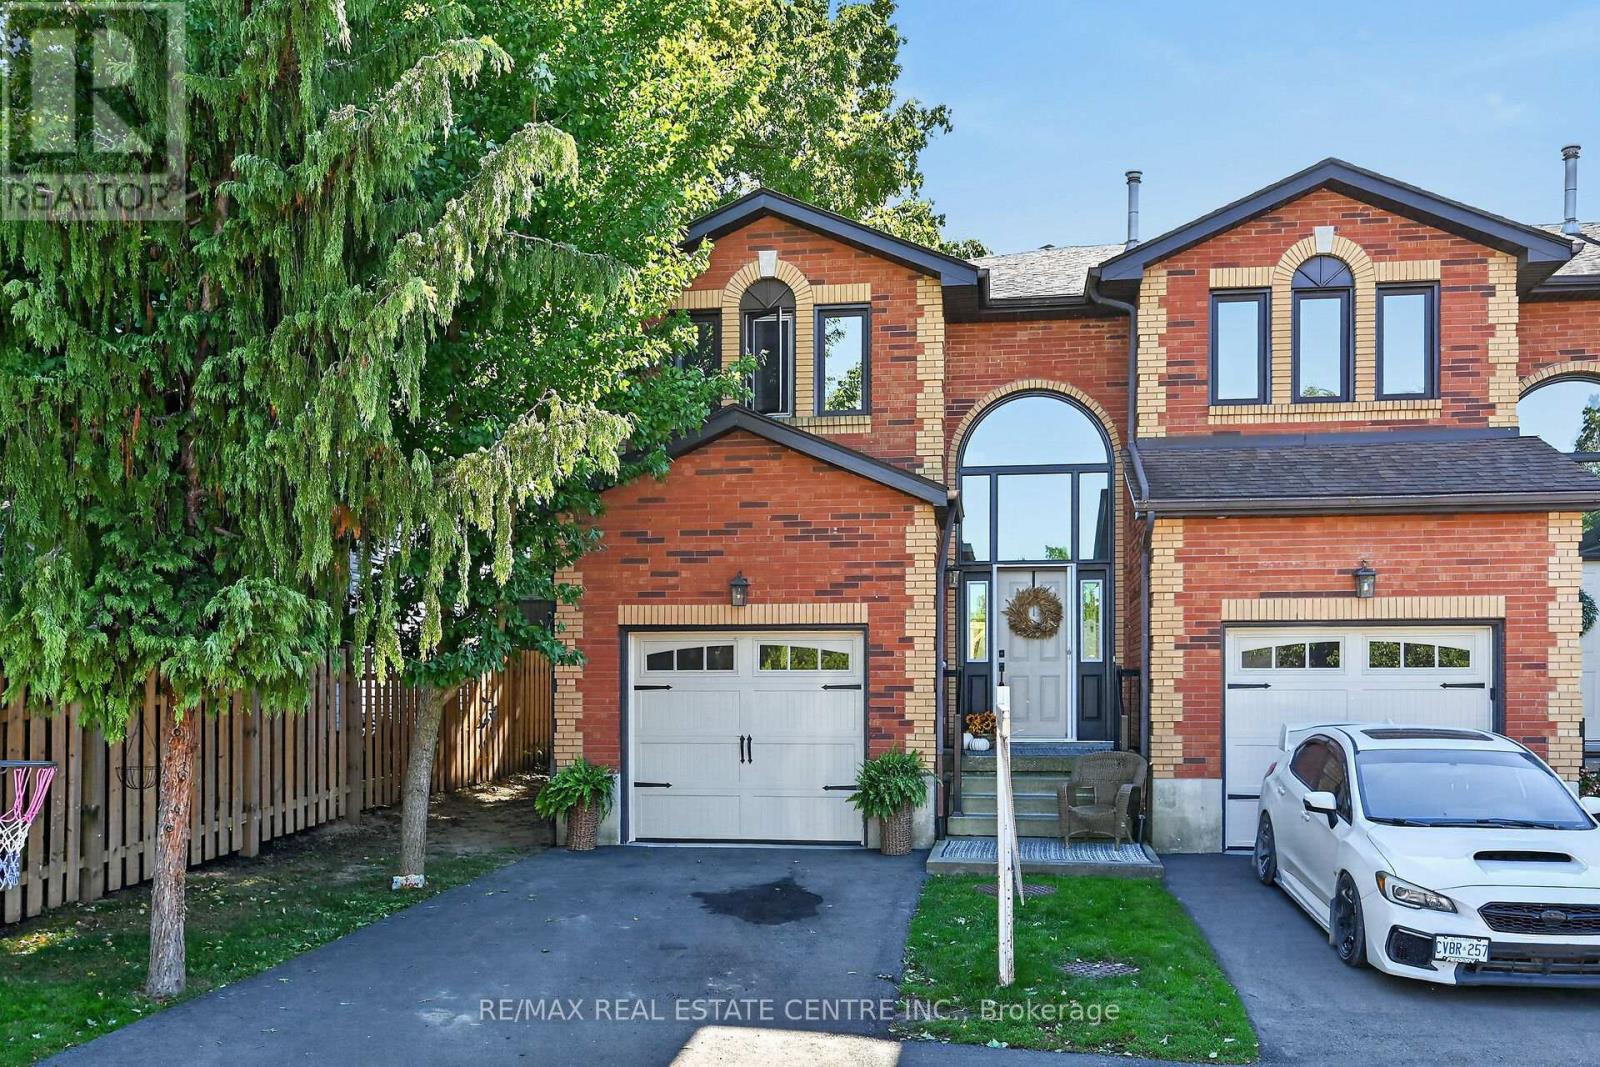
1 - 54 Argyle Street S
Haldimand, Ontario
Welcome to 54 Argyle Street S, Unit #1-a spacious end-unit 1,841 sq. ft. townhome offering comfortable, low-maintenance living in the heart of Caledonia. The bright main floor features an easy, open flow with hardwood flooring, a generous dining area and a welcoming living room anchored by a cozy gas fireplace. The white kitchen offers plenty of cabinetry and counter space, while a convenient main-floor powder room completes the level. Upstairs you'll find 3 well-sized bedrooms and a full bath, including a spacious primary bedroom with plenty of natural light. The full unfinished basement provides excellent storage, laundry and future potential, while the attached garage, private driveway and 2-car parking add everyday convenience. Out back, enjoy your own private outdoor space-without the maintenance of a large property. Set in the charming Grand River community of Caledonia, this home puts small-town living and everyday convenience together. Enjoy easy access to local shops, restaurants, schools, parks, trails and the Grand River, with Caledonia's walkable downtown nearby. Highway 6 provides a convenient connection to Hamilton, Hamilton International Airport and surrounding communities, making this a great option for commuters who want a quieter place to call home. Whether you're a first-time buyer, young family or downsizer, this is an opportunity to enjoy more space, an attached garage and a welcoming community-all at an approachable price point. (id:49269)
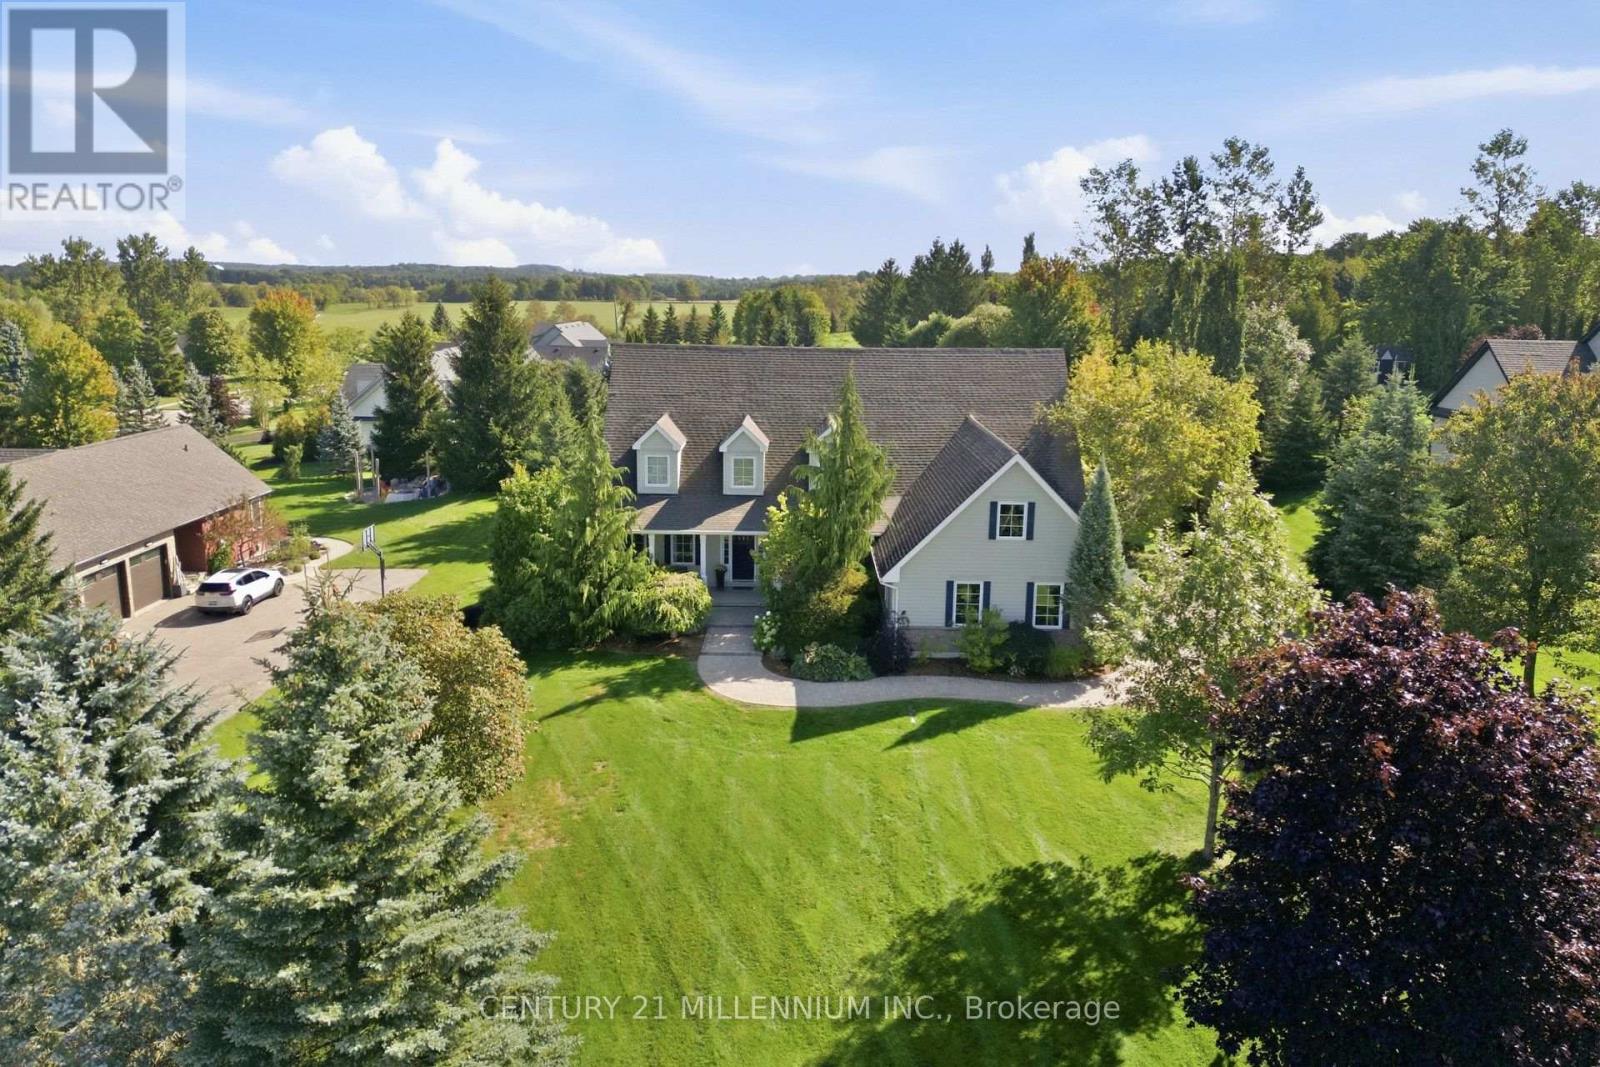
4 Island Lake Road
Mono, Ontario
Welcome to 4 Island Lake Road, an impressive 4+1 bedroom bungalow with loft nestled in the prestigious Island Lake Estates community of Mono. Offering exceptional space and a versatile layout, this home is ideally suited to large, extended or multi-generational families. The main level features expansive principal rooms, hardwood flooring, a dedicated home office and two bedrooms, including the spacious primary retreat complete with a luxurious 5-piece ensuite. At the heart of the home is the large entertainer's kitchen featuring stainless steel appliances, generous space for family and friends to gather and a walkout to the deck for seamless indoor-outdoor living and entertaining. Upstairs, the loft level offers two additional bedrooms and a 4-piece bathroom, creating a private and functional space for children, guests or extended family. The finished walkout lower level adds another impressive dimension to the home, featuring an additional bedroom, an expansive recreation room with additional office/workspace, a separate exercise room and a storage room/wine cellar. With a walkout to the property, this level offers outstanding flexibility for recreation, working from home, guests or multi-generational living. Located in sought-after Island Lake Estates, this beautiful estate community is surrounded by nature and an extensive network of trails, with convenient access to Island Lake Conservation Area and its hundreds of acres of protected greenspace, lake and recreational opportunities. Enjoy the tranquility and space of estate living while remaining just minutes from Orangeville's shopping, restaurants, schools and amenities. A rare combination of location, lifestyle and an exceptionally versatile floor plan with room for the entire family. (id:49269)
54080 Wellandport Road
Wainfleet, Ontario
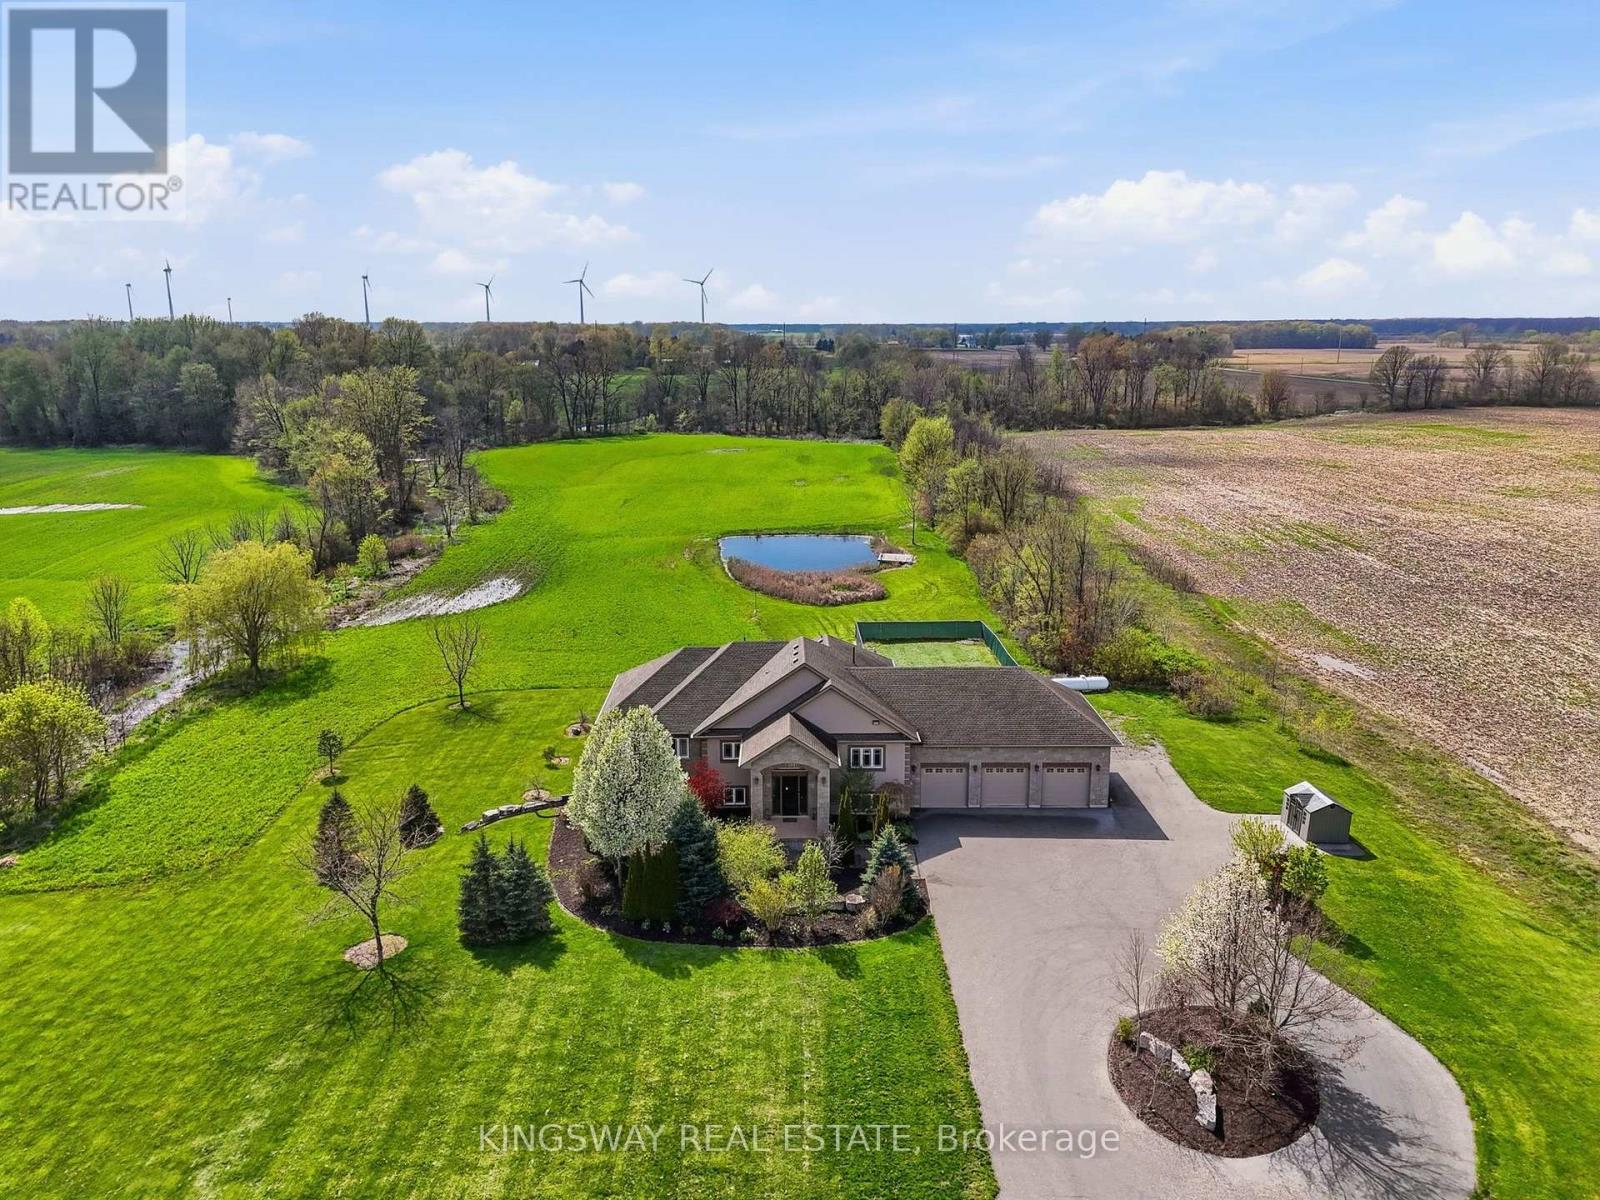
Escape to your own private countryside retreat with this exceptional 25.37-acre country estate, where natural beauty and everyday comfort blend effortlessly. Surrounded by mature trees, a tranquil pond, and scenic cleared bush trails, this property offers a peaceful setting perfect for walking, exploring, and enjoying the outdoors. A portion of the land is currently farmed - offering the added benefit of property tax savings - while a natural gas well services the home's consumption needs, providing both convenience and long-term value. Inside, the home impresses with 9-foot ceilings and elegant crown moldings throughout the main level. The thoughtfully designed open- concept layout is ideal for both everyday living and entertaining, featuring a spacious kitchen with a large island, walk-in pantry, and a custom-built wine cabinet from Rosehill Winery - a standout feature for hosting in style. This home is equipped with 200 amp service. The bright dining and living areas are anchored by a cozy gas fireplace and seamlessly extend to an expansive deck overlooking the pond and surrounding greenery-creating a stunning backdrop for morning coffee or evening gatherings. The main floor offers three generously sized bedrooms, while the fully finished lower level adds exceptional living space with a walk-out to the beautifully landscaped yard, heated floors, a large home office, two additional bedrooms, a spacious recreation room, full bathroom, laundry, and ample storage. Enjoy a fully climate-controlled three-car garage, thoughtfully equipped with both heating and air conditioning for ultimate year-round convenience. Looking ahead, the property also offers potential for additional dwelling units (see schedules), making it ideal for multi-generational living, added flexibility, or future investment. This is a rare opportunity to own a property that truly has it all-privacy, space, lifestyle, and income potential - perfect for a growing family to live, play, and thrive. ** This is a linked property.** (id:49269)
137 Picton Street E
Hamilton, Ontario
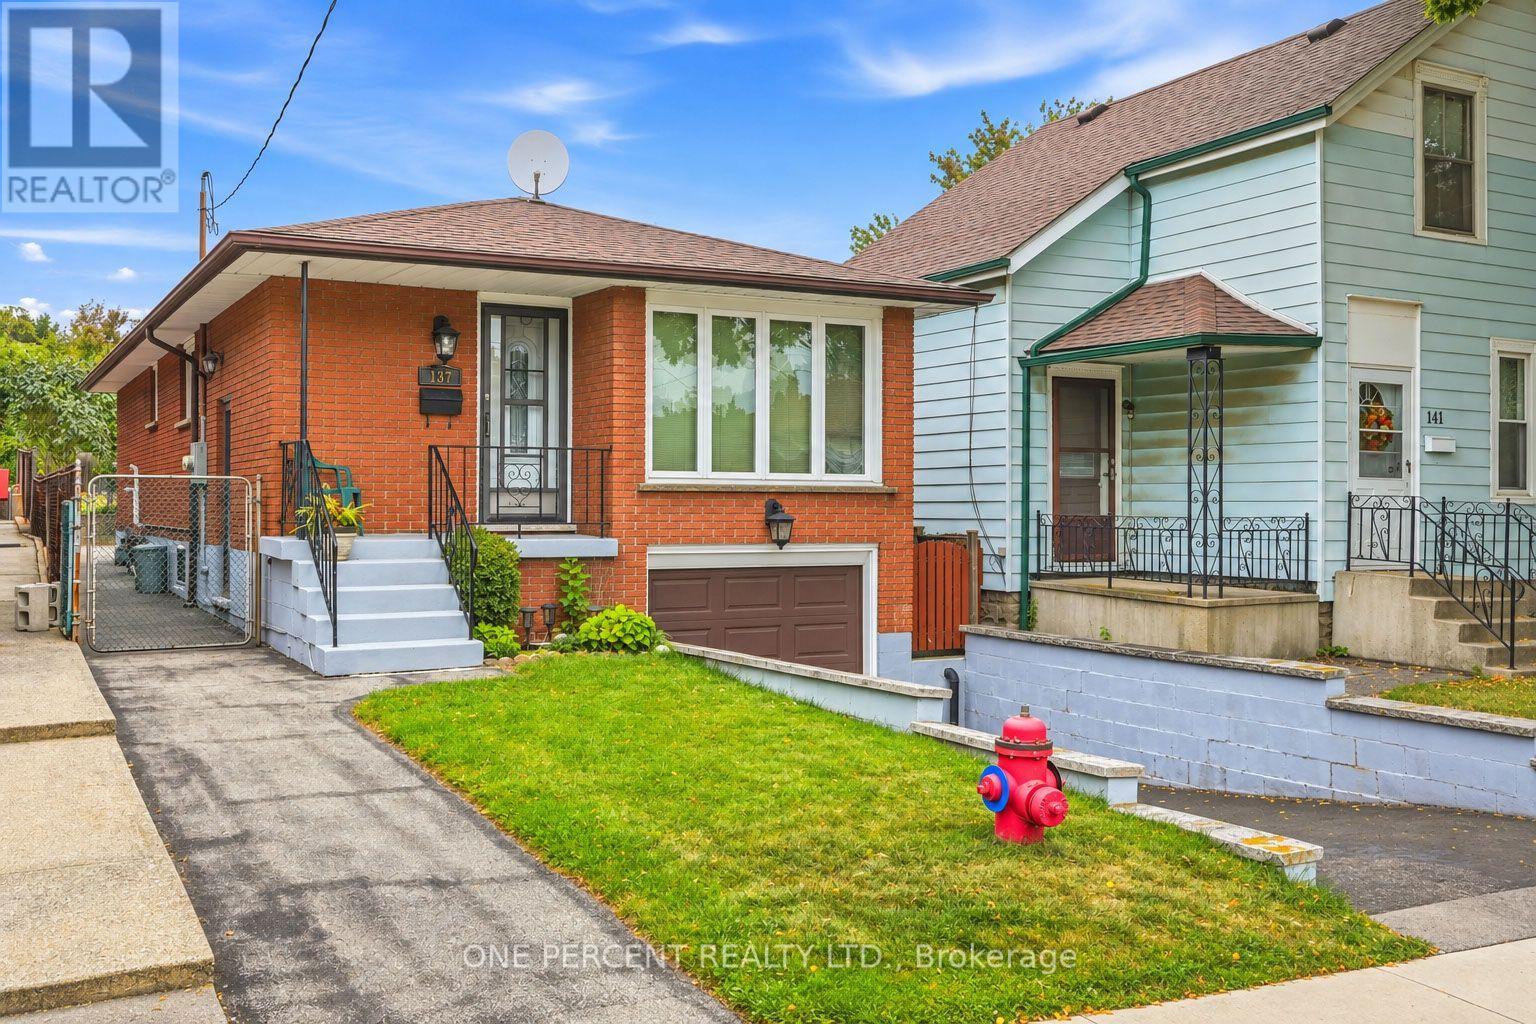
Welcome to 137 Picton Street East. This three bedroom, two bathroom bungalow is located in the North End close to the Hamilton, Yacht Club, Pier 4 Parks and Harbour West GO Station. Enjoy city living with great access to highways, beaches and marinas. The home has a finished basement with a side entrance for future rental possibilities. Furnace/AC is 2010, Roof, 2016, Windows are 2018. Ready to move in! (id:49269)
2250 #56 Highway
Glanbrook, Ontario
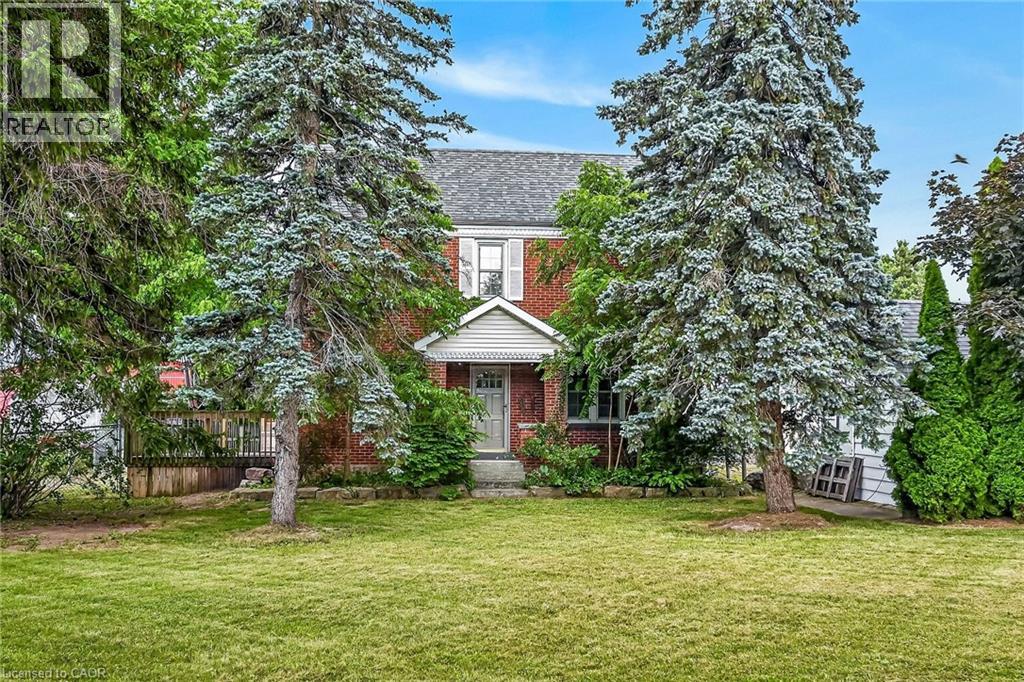
Experience “Country in the City” here at 2250 Highway 56 located in the heart of Binbrook - less than a 10 minute commute to Stoney Creek & Hamilton’s amenities with Binbrook’s vibrant town center minutes south includes schools, churches, parks, eateries & shopping centers. Check out this 0.54 acre rural property showcasing well maintained 2 storey century home positioned handsomely on mature treed lot introducing 1786sf of tastefully presented living area offering large, bright, family-sized kitchen features convenient island, ample cabinetry & storage room - leads to formal dining room boasting 8.5ft coved plastered ceilings - continues past roomy front foyer to west side living room enjoying patio door walk-out to 12'x20' entertainment deck & private fenced side/rear yard. Centrally designed staircase ascends to spacious upper level includes 3 sizeable bedrooms, unique multi-purpose room suitable for office or 4th bedroom completed with updated 4pc bath. The vintage dwelling’s classic interior sports gleaming original hardwood flooring complimented with beautiful gum-wood doors, trim & baseboards. Hi & dry 653sf service-style basement houses efficient n/g hot water boiler-2007 includes laundry room & open storage/workshop space. Aspiring Mechanics, Truckers or Landscapers will salivate once entering the metal clad 30’x35’ insulated “Dream” shop features free span I-beam construction, vaulted hoist worthy ceilings, concrete floor, 200 amp hydro, 12’x14’ & 9’x7’ insulated roll-up doors & wood stove (AS IS). Looking for extra space - there is 12’x20’ versatile wood clad building-2014 features concrete flooring, 40 amp hydro & roll-up door plus 12’x20’ detached garage. Extras - roof covering-2007, large parking compound, 2 portable AC units, 100 amp hydro, all appliances, cistern & septic system. Incredible well priced package with something for everyone! (id:49269)
53 Benson Avenue
Peterborough, Ontario
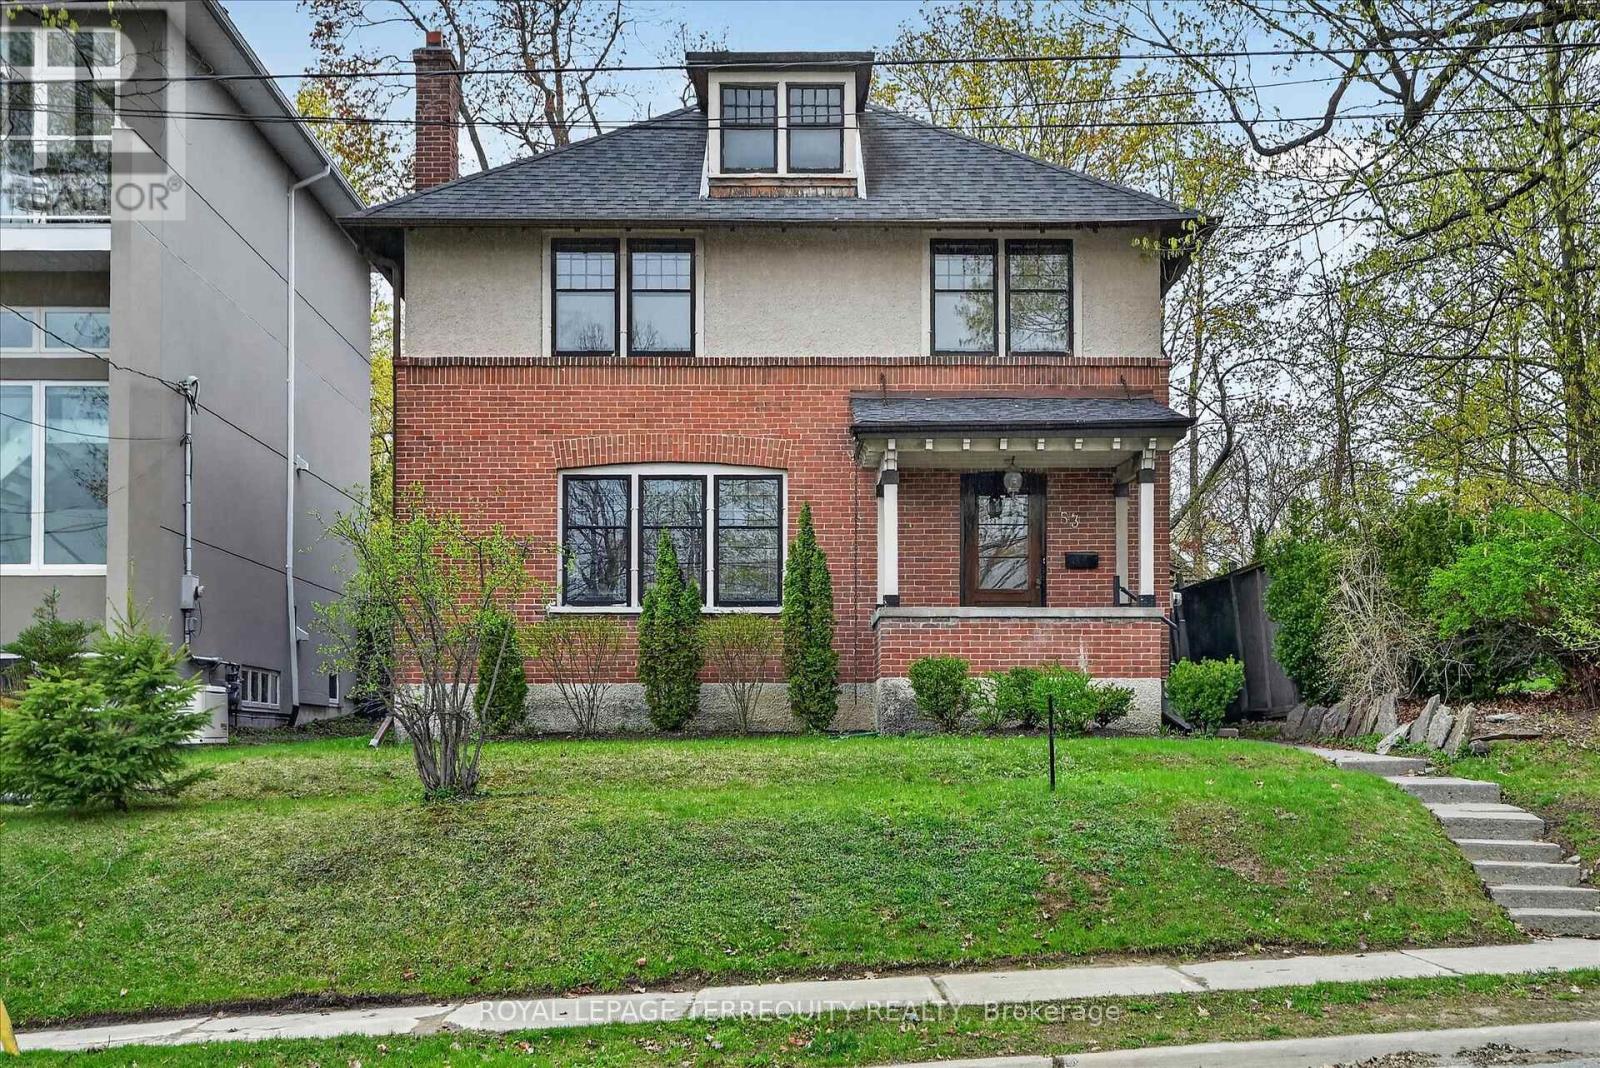
Welcome to this beautiful, inviting character home, perfectly situated on a quiet, tree-lined street in the highly sought-after Teachers Colledge neighbourhood of Peterborough. This prime location offers a rare combination of peaceful living and exceptional convenience, with the ability to walk, bus or drive just minutes to downtown amenities. This spacious four-bedrrom, three bathroom home, complete with a main-floor powder room, blends timeless character with thoughtful modern updates. The large living room features a wood-burning fireplace, creating a warm and welcoming space for relaxing evenings with family and friends. From here, the home flows seamlessly into the open-concept kitchen, dining, and living areas, making everyday living and entertaining effortless. A standout feature is the impressive addition completed in 2015, thoughtfully designed to enhance both comfort and connection to the outdoors. The expansive family room showcases coffered ceilings, custom built-in cabinetry and shelving, large windows, and two walk-out doors leading to spacious rear deck. The design provides a bright, comfortable gathering space while offering easy access to the outdoors and wheelchair accessibility to the rear entrance and deck. Hardwood floors extends throughout the home, adding warmth and continuity to the living spaces. The spacious primary bedroom offers a wonderful retreat, complete with a generous walk-in closet and a large four-piece ensuite bathroom. Enjoy an exceptional Peterborough lifestyle with the Rotary Trail, parks, biking paths, and the river close at hand. Downtown Peterborough is just a short walk away, offering a wonderful selection of restaurants, shopping, hockey and sports facilities, cultural events, and summer festivals. Little Lake Marina and Beavermead Park are also nearby, providing even more opportunities to enjoy the outdoors. A wonderful combination of character, space, thoughtful updates, and an outstanding location. ** This is a linked property.** (id:49269)
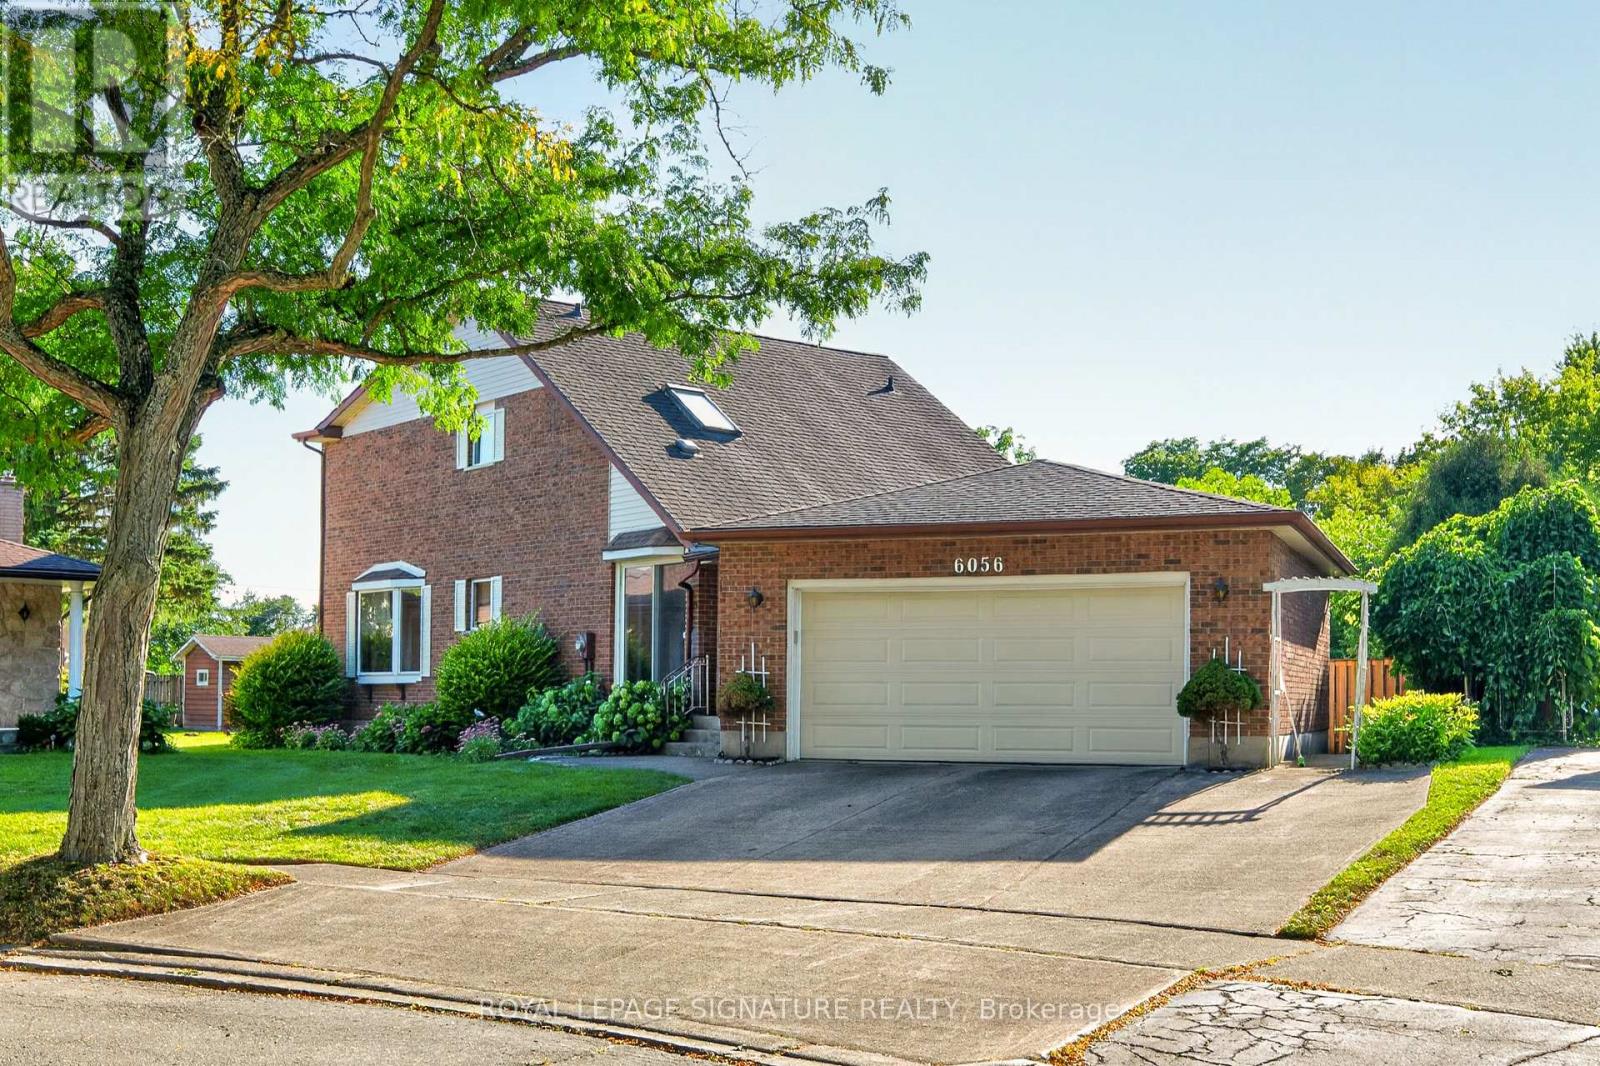
6056 Saint Anthony Crescent
Niagara Falls, Ontario
Welcome to 6056 Saint Anthony Crescent, a spacious detached 3-bedroom, 3-bathroom home offering over 2,300 square feet of total living space in a quiet Niagara Falls neighbourhood. Set on a tree-lined street, the home features a functional layout, well-sized rooms, and plenty of storage throughout. Upstairs are three bedrooms and a 4-piece bathroom. The finished basement provides additional living space, ideal for a recreation room, home office, or flexible family use. Highlights include a 200-amp circuit breaker panel, generous ceiling height, and an additional bathroom. The air conditioning was updated in 2023. Conveniently located close to shopping, schools, parks, everyday amenities, and major routes with easy highway access. A comfortable and versatile home in an established neighbourhood with the space to accommodate everyday living, entertaining, and work-from-home needs. (id:49269)
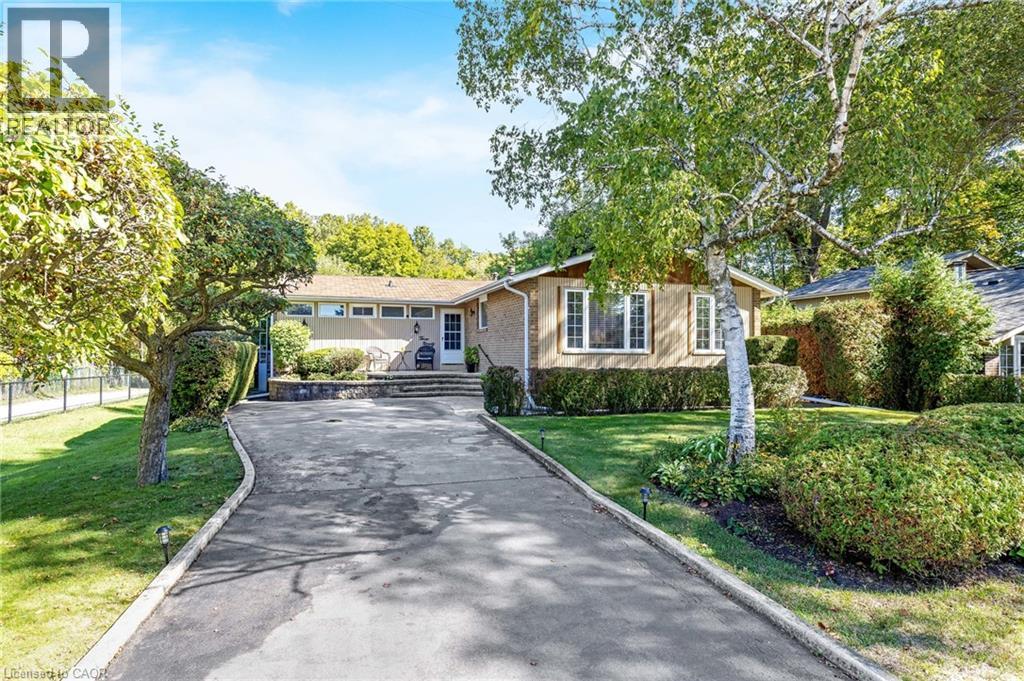
391 Bell Street
Milton, Ontario
Prime 65 x 125 ft ravine lot in the highly sought-after Old Milton/Bronte Meadows neighbourhood! This charming detached bungalow offers incredible potential to move in and enjoy, renovate and make it your own, downsize, or build your custom dream home. The bright and functional layout features open-concept living and dining rooms with a statement fireplace, a spacious kitchen with stainless steel appliances, and a cozy family room with a brick fireplace and walkout to the backyard. The main floor offers 2 spacious bedrooms and 2 full bathrooms, including a primary bedroom with a walk-in closet and private deck. The finished basement provides additional living space, 2 more bedrooms and a 2-piece bathroom. The true highlight is the private backyard oasis, backing directly onto ravine and parkland with no rear neighbours. Surrounded by mature trees and greenery, enjoy an in-ground pool, deck, beautiful landscaping and exceptional privacy. Located on a peaceful, tree-lined street close to Bronte Meadows Park, great schools, shopping, restaurants, highways, Milton GO and Milton District Hospital. Surrounded by newly built custom homes, this is an exciting opportunity to enjoy now or create something of your own. (id:49269)

2025 Denview Avenue
London North, Ontario
Welcome to this stunning 3+1 bedroom, 4-bathroom detached home in the highly sought-after, family-friendly Fox Hollow neighbourhood of London comes with Finished basement. Filled with natural light, this beautifully designed home offers an inviting foyer with a double-door closet and convenient garage access from the main floor. The spacious great room features pot lights and flows seamlessly into the open-concept kitchen, complete with stainless steel appliances, backsplash and a large centre island-perfect for everyday living and entertaining.Upstairs offers three generously sized bedrooms, including a spacious primary suite with a walk-in closet and 4-piece ensuite. Two full bathrooms on the second floor provide added convenience for the family.The professionally finished basement expands your living space with a fourth bedroom, recreation room, full bathroom and wet bar-ideal for guests, extended family or entertaining. Situated on an impressive 111-foot-deep lot, the fully fenced backyard features a good-sized patio, offering a wonderful space for morning coffee, evening drinks and gatherings with family and friends. Enjoy the added privacy of having no house directly behind.Located just steps from highly rated Sir Arthur Currie Public School and close to parks, shopping, transit and numerous amenities, this exceptional home offers the perfect blend of comfort, style, space and location for the growing family. This house comes with two sets of Washer and Dryer (One on Second Floor and another in Basement) (id:49269)
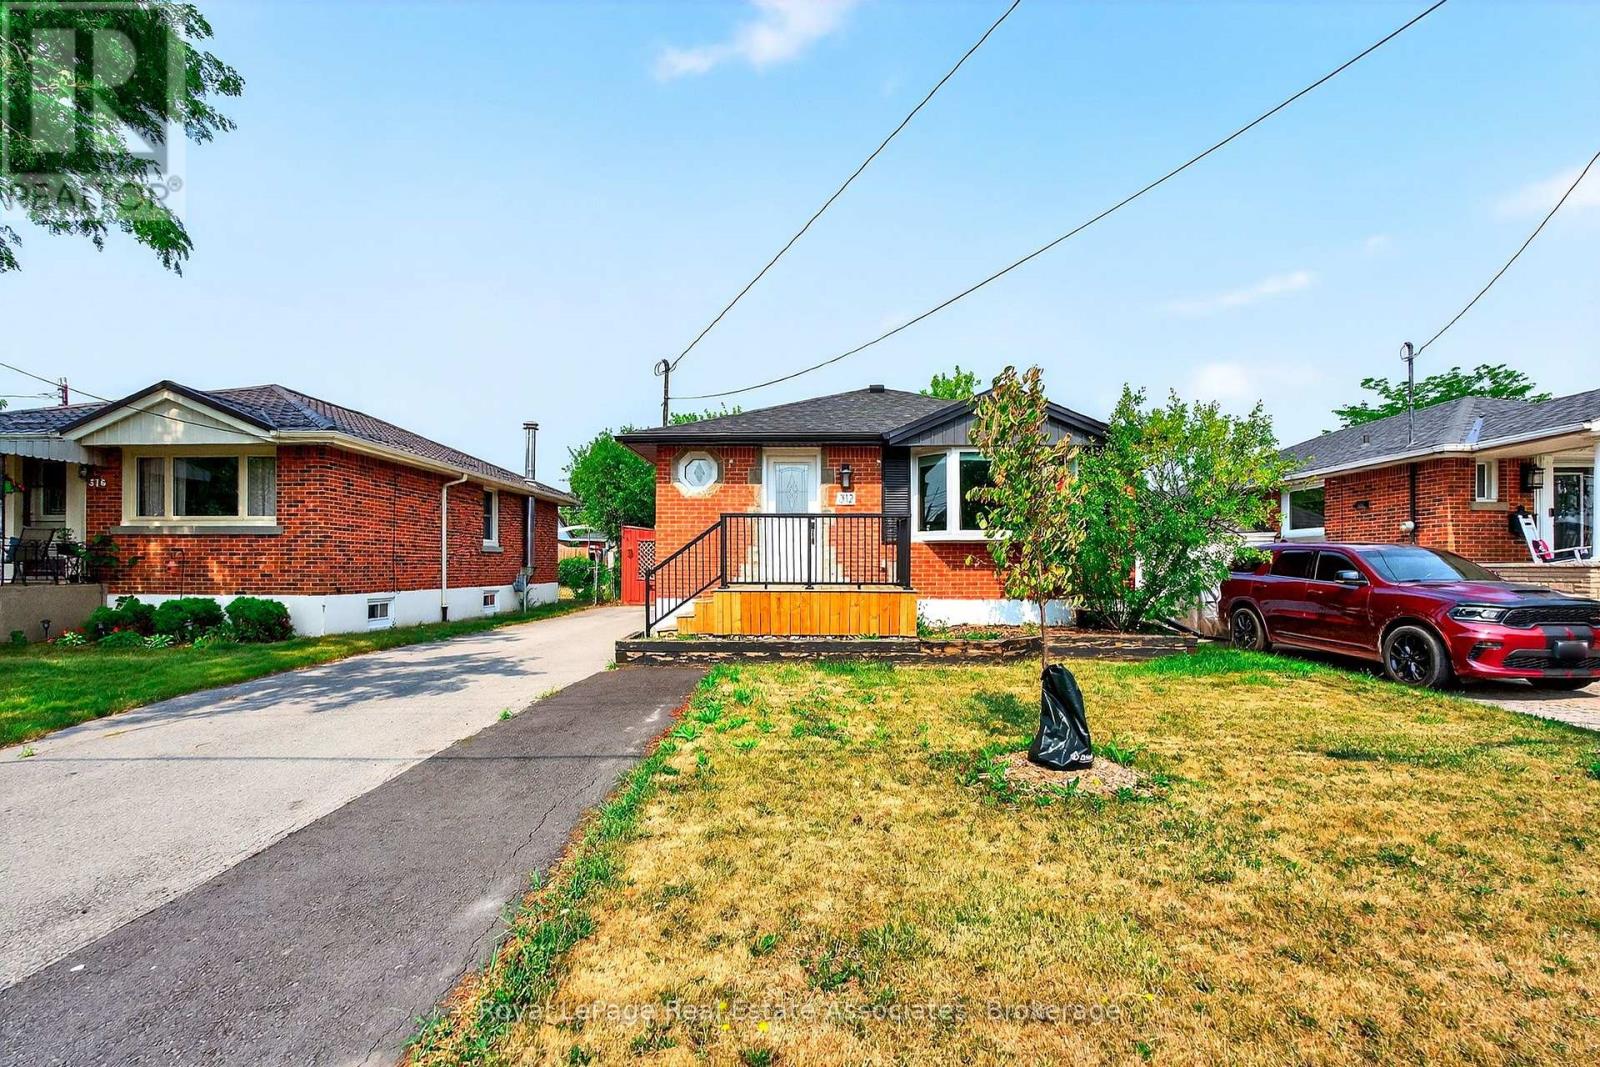
Lower - 312 East 45th Street
Hamilton, Ontario
Welcome to this beautifully updated and spacious 1-bedroom, 1-bathroom lower-level unit, located in the sought-after Hampton Heights neighbourhood on the Hamilton Mountain. This thoughtfully designed unit features an oversized bedroom, a bright and generous living and dining area, and a modern, oversized kitchen complete with quartz countertops and stainless steel appliances. The functional layout offers plenty of space for comfortable everyday living, along with private in-suite laundry, a separate entrance, and ample additional storage. Outside, tenants can enjoy access to a shared yard and a large storage shed. One dedicated parking space is included, with additional street parking available. Situated in a walkable, family-friendly neighbourhood, this home is conveniently located near the LINC, Huntington Park Recreation Centre, shopping, grocery stores, schools, and other everyday amenities-making it an ideal option for commuters and those looking for a quiet, convenient place to call home. Available November 1st. Offered unfurnished with a minimum one-year lease term. Tenant is responsible for 40% of utilities. Full rental application required. (id:49269)

# B - 60 Debois Street
Kawartha Lakes, Ontario
Welcome to this all-inclusive, brand-new 2nd floor unit(full & separate Apartment) at 60 Debois St in Lindsay - offering modern comfort, stylish finishes, and a thoughtfully designed layout perfect for families or professionals.This bright and naturally sun-filled 3-bedroom, 2-bathroom home showcases tons of upgrades throughout, including elegant quartz countertops, beautiful wood flooring, soaring 9-ft ceilings, and a modern open-concept layout that creates a spacious and inviting atmosphere. Large windows allow natural light to pour into every corner of the home, making the space feel warm, airy, and welcoming from the moment you walk in.The contemporary kitchen combines both style and functionality with sleek quartz surfaces, ample cabinetry, and an ideal layout for cooking and entertaining. Generous-sized bedrooms and two full bathrooms provide comfort and convenience for families, couples, or working professionals.Located in a quiet, family-friendly neighbourhood, this well-maintained home is just minutes from top-rated schools, parks, shopping centres, restaurants, and all essential amenities. Enjoy the peace and privacy of low-density living without the noise and congestion of high-rise buildings.Move-in ready and beautifully maintained inside and out, this is a rare leasing opportunity you do not want to miss.Book your private showing today and discover why 60 Debois St feels like home. (id:49269)
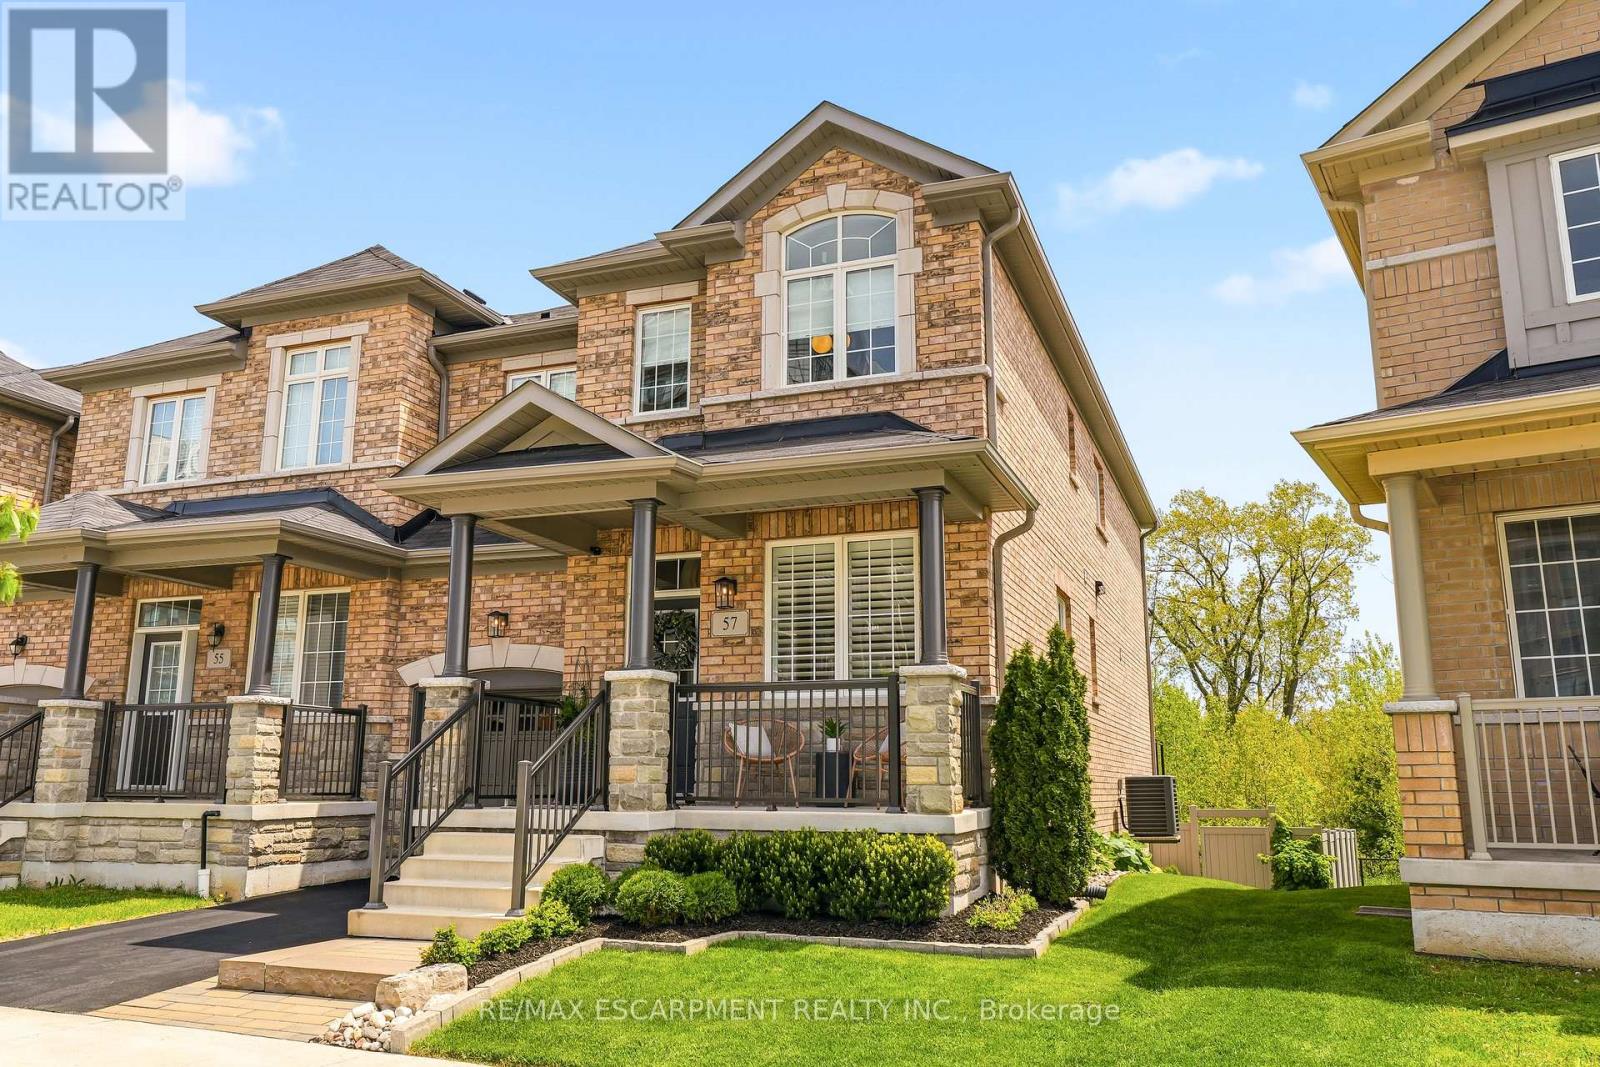
57 Riverwalk Drive
Hamilton, Ontario
This exceptional freehold end-unit townhouse offers the feel and privacy of a detached home with meticulous pride of ownership and countless upgrades throughout. Positioned on a premium ravine lot with no rear neighbours, this stunning home combines tranquility, space, and elevated design. From the moment you arrive, the curb appeal impresses with professional landscaping, upgraded exterior lighting, an extended interlock entryway, and modern hardscaping. The thoughtfully designed main floor exudes Architectural Digest vibes with a sophisticated open-conceptlayout perfect for everyday living and entertaining. The inviting living room is anchored by a sleek electric fireplace with a dramatic marble surround, creating a warm yet modern focal point. The chef-inspired eat-in kitchen features an oversized island with seating, stainless steel appliances, stone countertops, tiled backsplash, and an abundance of cabinetry and prep space. Flooded with natural light thanks to its end-unitpositioning, the home offers an airy and expansive feel throughout. Upstairs, you'll find four generous bedrooms, including a beautifully designed primary ensuite bathroom with a stand alone shower and separate soaker tub. In addition, the Jack and Jill main bathroom adds convenience and comfort for growing families and guests alike. The unfinished lower level offers endless potential with a rare full above-grade walkout, rough-in for an additional bathroom, and space to create a recreation room, gym, office, or additional living quarters. Step outside to your private backyard retreat featuring an oversized composite deck with split staircase, sleek glass railings and privacy panel, premium vinyl privacy fencing,and a beautifully finished concrete patio below-perfect for entertaining or relaxing while overlooking the peaceful ravine setting. (id:49269)