
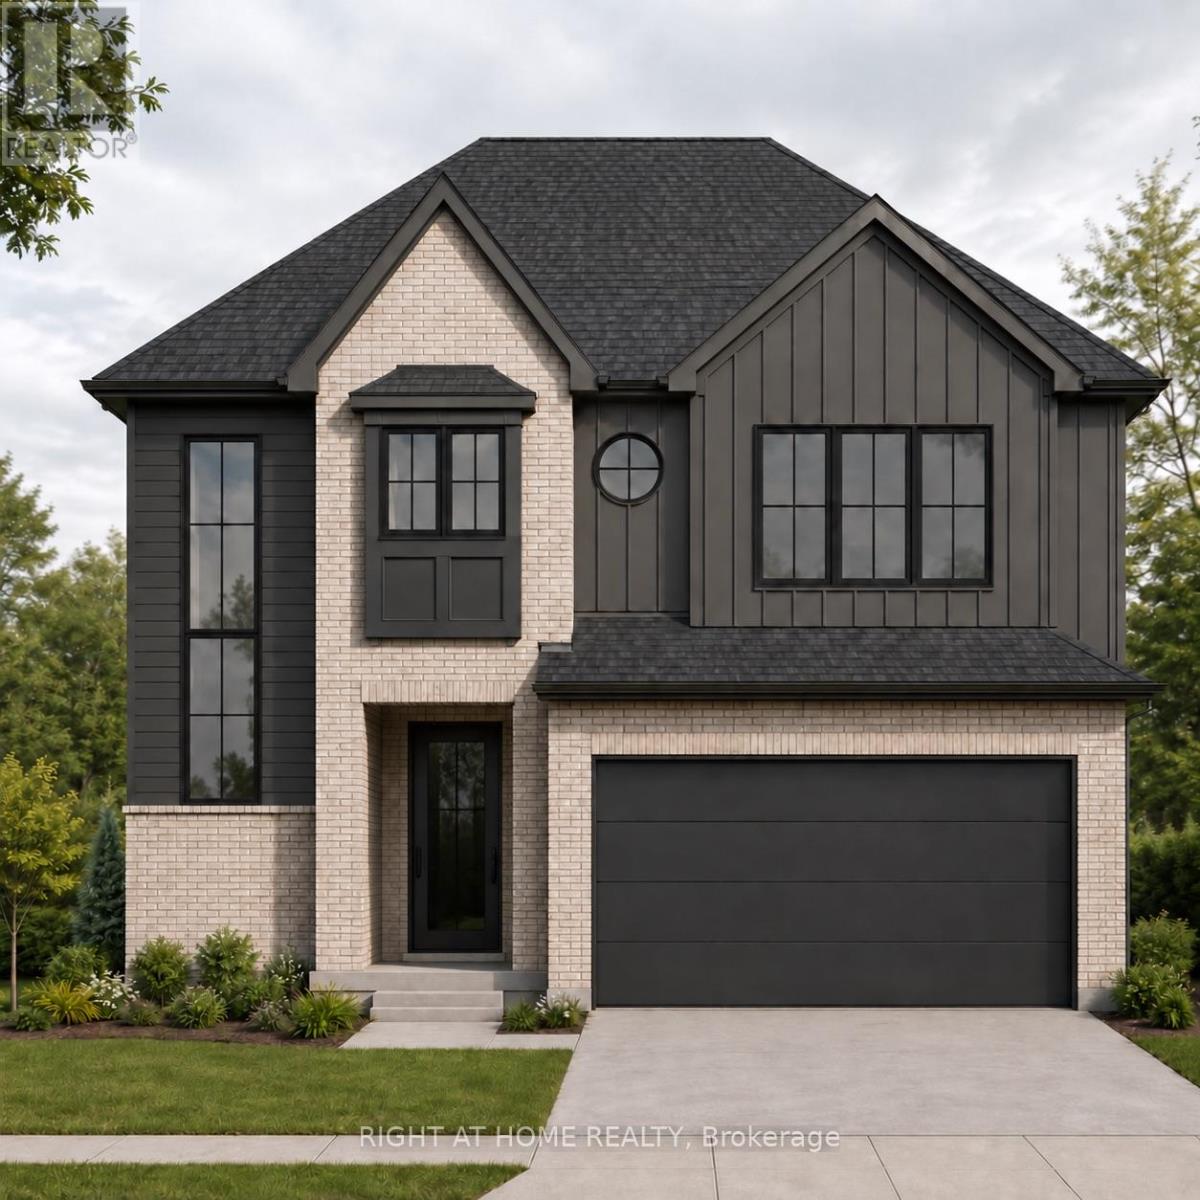
3143 Walsh Drive
London South, Ontario
TO BE BUILT: The Ashford ll by Mapleton Homes. Welcome to The Ashford ll, a stunning new home design by award-winning Mapleton Homes, thoughtfully crafted for modern family living. Situated in a desirable new community with several premium lot options available, including treed lots backing onto protected green space, The Ashford combines timeless architecture with functional design and exceptional craftsmanship. Featuring approximately 2,528 sq. ft. of finished living space, this thoughtfully designed home offers: 4 spacious bedrooms including a luxurious primary ensuite, an open-concept kitchen with walk in pantry, breakfast area, and great room. The main-floor office is perfect for those working from home. Convenient mudroom with garage access. Second-floor laundry. Double-car garage. Unfinished basement with optional exterior side entry for future development potential. The striking exterior showcases a sophisticated blend of brick and modern black accents, creating exceptional curb appeal while maintaining a warm, welcoming feel. ***Model Home Location 3149 Walsh Dr.***. Discover why Mapleton Homes continues to be recognized for excellence in homebuilding. Contact us today to learn more about available lots, customization options, and pricing for The Ashford or one the many other plans Mapleton Homes has to offer. Flexible closing available. Listed Price includes New Proposed Enhanced HST Rebate subject to purchaser eligibility. (id:49269)

2626 Tempo Drive
North Grenville, Ontario
*OPEN HOUSE* SUN. SEPT. 27, 2-4 PM. This Stunning Viola Model Home boasts approx. 2,068 sq. ft. of luxurious living space with over $50,000 worth of upgrades! Situated on an exceptional, private, fenced lot with NO REAR NEIGHBOR, on a quiet, child friendly street in the much sought after Tempo community in Kemptville. Pride in ownership is evidenced throughout this lovely home & property. Interlock along the driveway allows for additional parking. The spacious & bright front foyer leads you to the heart of the home - a wonderful modern, open concept chef's gourmet kitchen with extended L shaped, ceiling height, shaker style cabinetry in a rich grey tone, stainless steel appliances and a large, quartz island. Open to the living room with a cozy gas fireplace and large dining area. Numerous windows stream in natural light. Gleaming hardwood floors throughout the main level. Patio doors lead to your very private, fully fenced, southerly exposed backyard oasis that features a two tier deck w/built in seating, side patio, grassed area and views of nature! Inside a spindle railing brings you to the second floor that boasts hardwood floors and a primary suite that will surely please and includes a large bedroom with two floor to ceiling windows, a 3 piece ensuite bath and a walk in closet! Bedrooms 2 and 3 are also generously sized with picture windows and large closets! BONUS is the second floor laundry room with built-in cupboards! The professionally finished, bright basement offers a large family room, storage space and a rough-in for a 3 piece bathroom! This beautiful home is steps to the community park, walking trails, the municipal centre (for hockey or figure skating) and is literally next to a newer Food Basics and directly across the street from a large mall offering many essential amenities. Close to great schools with school bus pick up! A great home, on a great lot, in a great hood. Close to Hwy #416 and only 30 minutes to Ottawa. ~WELCOME HOME~ (id:49269)
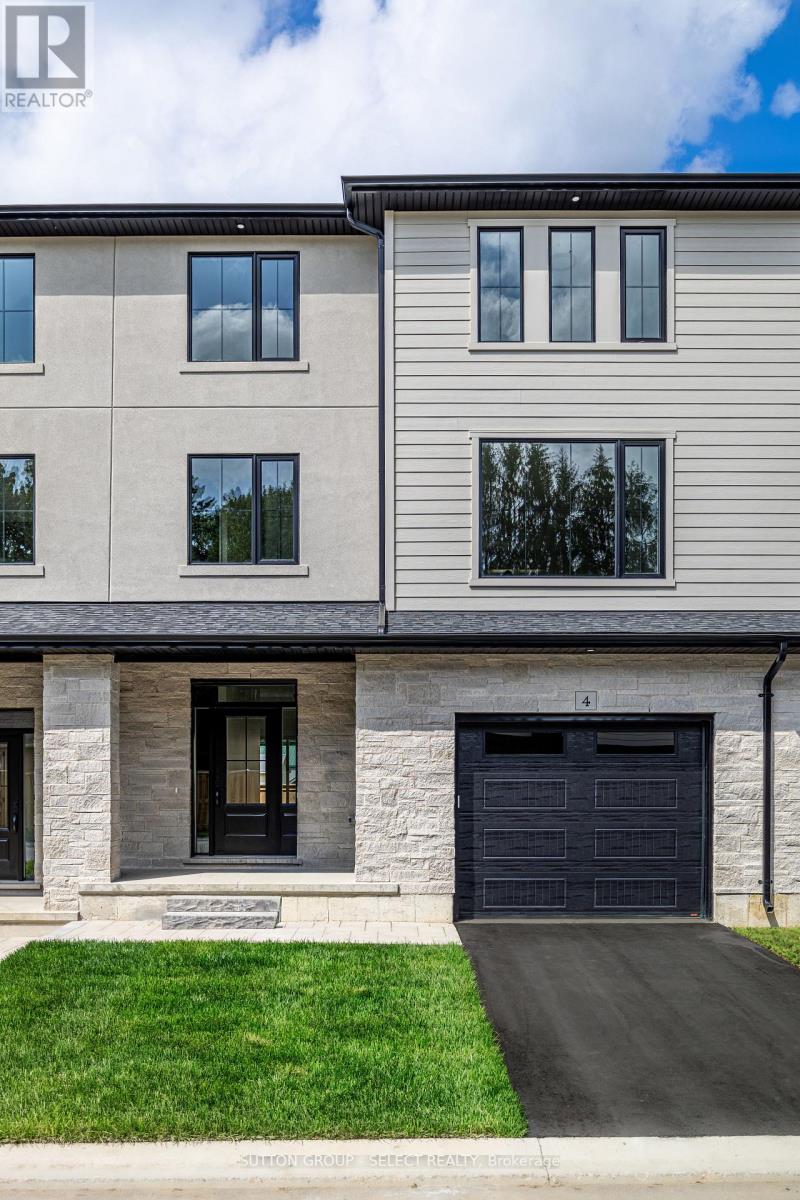
4 - 233 Upper Queen Street
Thames Centre, Ontario
FINAL SINGLE CAR UNIT REMAINING!! Welcome to this beautifully finished INTERIOR unit approximately 2005 sq. ft in the growing community of Thorndale, ideally located beside a park. This spacious home offers 4 bedrooms, 4 bathrooms, and an attached single-car garage with a garage door opener. The open-concept main floor features a designer kitchen with quartz countertops, stylish back splash, pot lights, and a full 6-piece stainless steel appliance package, flowing seamlessly into the living and dining areas. Luxury vinyl plank flooring extends throughout the home, complemented by stained staircases, oversized tile in the bathrooms and laundry room, quartz countertops throughout, a glass ensuite shower, and convenient third-floor laundry. The exterior is finished with upgraded James Hardie siding, upgraded stone accents, and premium shingles for exceptional curb appeal. Offered at $529,900, this price includes the full government ENHR HST rebate assigned back to the builder. (id:49269)

114 Second Avenue
Arnprior, Ontario
Nestled in a highly desirable, family-oriented neighbourhood in the heart of Arnprior, this beautifully maintained 1.5 story home offers the ideal space for growing families downsizers or first time buyers. The heart of the home is the bright updated kitchen that flows seamlessly into the main living areas. The convenience is key here, featuring a spacious, cozy primary bedroom on the main level accompanied by an updated, contemporary bathroom. The upper level you will find two additional bedrooms each bathed in natural light-perfect for a quiet home office, a guest suite or a nursery. Looking to grow? the unfinished basement provides a clean slate with endless potential to create a custom rec room , home gym, or extra living space, and currently houses a functional laundry area. Step outside to your own private retreat. The property features mature flower beds and a lush lawn that offers a peaceful backdrop for your morning coffee or evening gatherings. An ample driveway and oversized detached garage. 48hrs irrevocable on all offers. (id:49269)
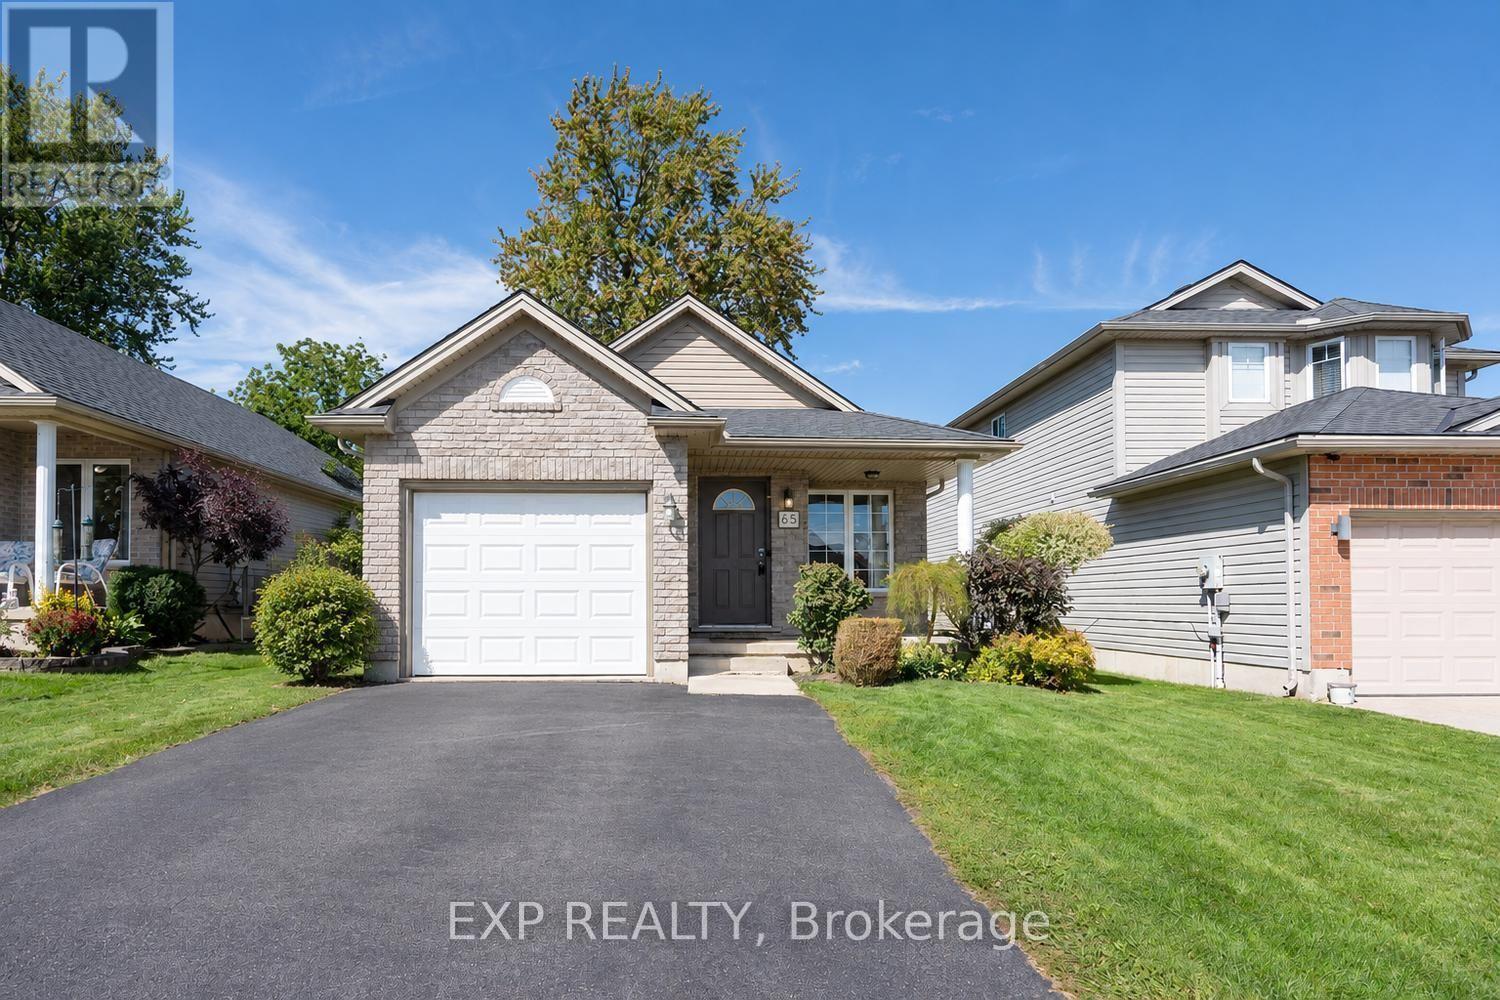
65 Kerr Crescent
Ingersoll, Ontario
Welcome home! This well built brick bungalow is tucked away on a sought after street in a quiet, well kept neighbourhood. Fresh, bright and incredibly welcoming, this home has been lovingly maintained and offers a spacious, well thought out layout with 2 bedrooms plus 2 additional bonus rooms in the basement, giving you plenty of flexibility for a home office, hobby room, gym or additional living space. The tastefully updated downstairs also offers a cozy family room and an impressive amount of storage. Outside, enjoy a good sized yard with the bonus of no homes directly behind, and backing onto a quiet dead end street. Adding everyday convenience is an attached single garage, along with the peace of mind of a new roof in 2021, new sump pump in 2025 and an owned water softener. All of this in a great location that combines Ingersoll's small town charm with easy access to the 401, parks, trails, the community centre, shopping, hospital, everyday amenities and so much more. Come and see for yourself. (id:49269)
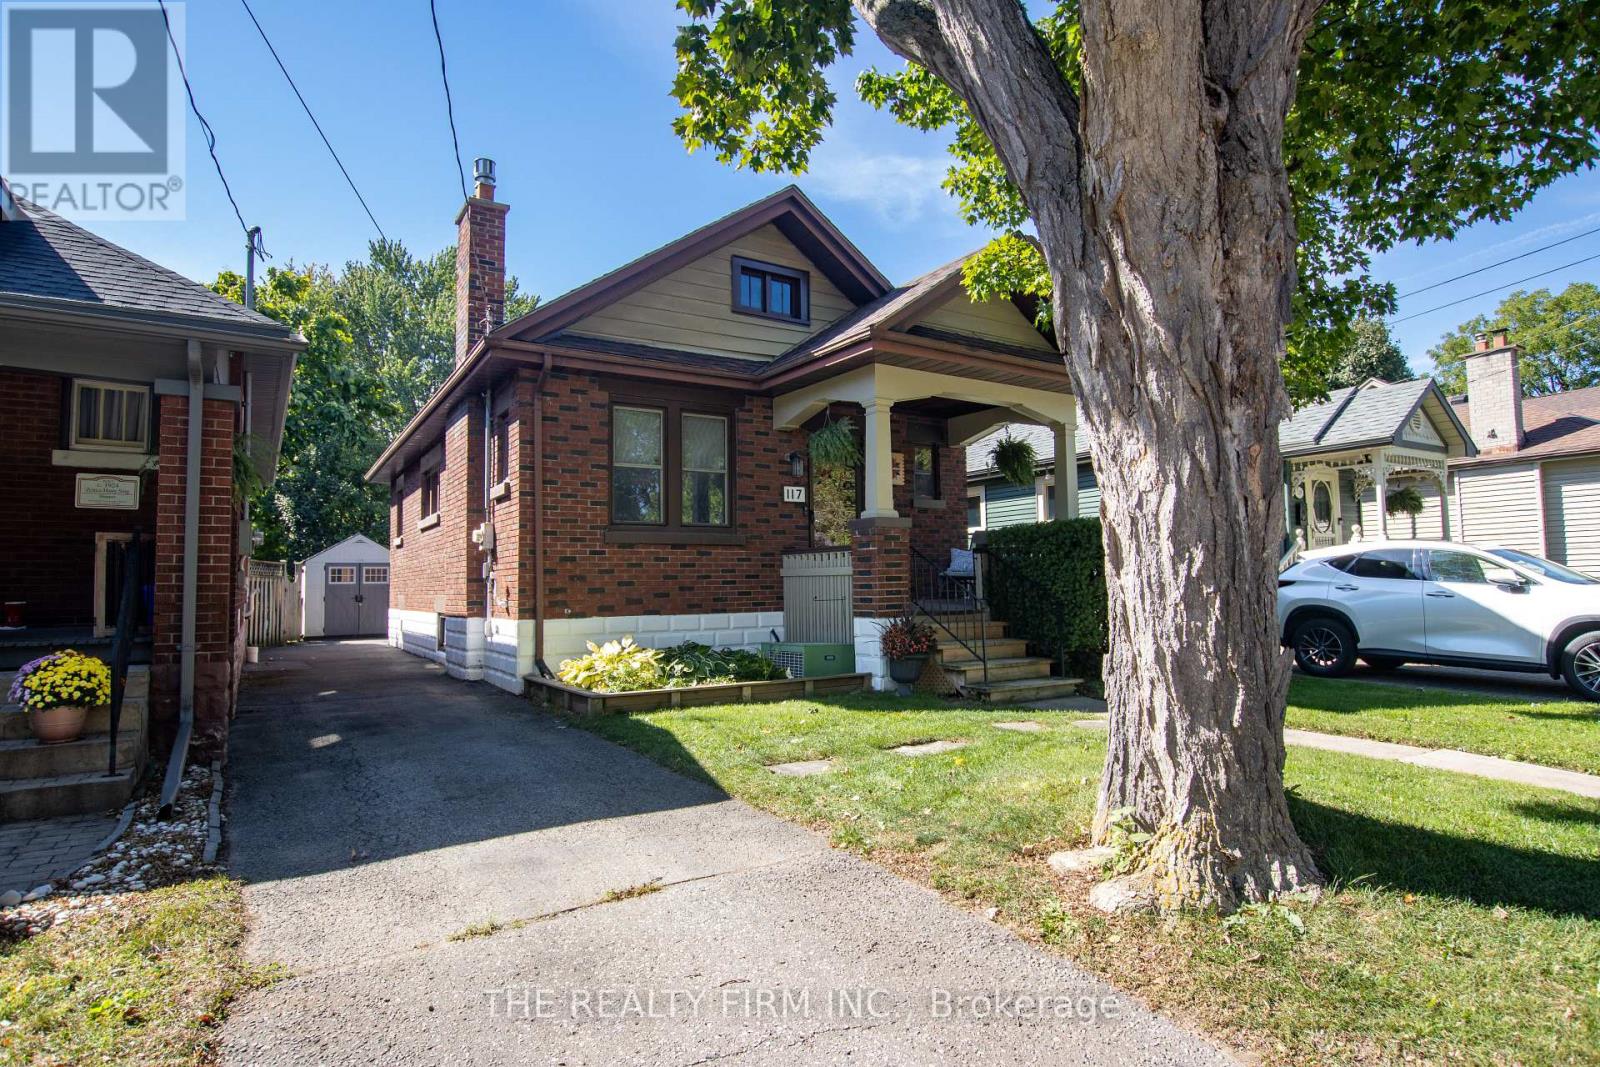
117 Thornton Avenue
London East, Ontario
This is a home that offers a lot of what buyers are looking for: comfortable one-floor living, important updates, useful extra space, and a location that keeps everyday needs close by. Whether you are purchasing your first home, downsizing, or simply looking for something easier to maintain, the layout works well. The main floor has been renovated and opened up to create a bright, welcoming living space, while the finished lower level adds flexibility for a family room, home office, workout area, guests, or storage. Several larger updates have already been taken care of. The roof was replaced in 2022, along with the front and rear doors, and a new wood fence was added across the back of the yard in May of that year. In 2025, the neighbouring property owner replaced most of the chain-link fencing along the north side with new wood fencing, adding even more privacy. Most of the windows have also been updated, and the exterior has been professionally painted. The backyard is another feature that makes this home easy to enjoy. Mature trees, a covered rear deck, patio, large shed, and updated fencing create a private outdoor space with room for gardening, entertaining, pets, or simply relaxing. Inside, the gas fireplace adds warmth to the main living area, while two main-floor bedrooms and an updated 4-piece bathroom keep everyday living convenient. The lower level gives you additional usable space without taking on the size and upkeep of a much larger home. The location adds another layer of convenience. Set on a tree-lined street of single-family homes, the property is close to groceries, shopping, public transit, schools, parks, trails, restaurants, healthcare, and downtown. With a manageable layout, a private yard, meaningful updates, and extra space where you want it, this is a home that can work well for a variety of lifestyles and stages of life. It is move-in ready, easy to enjoy, and well worth seeing in person. (id:49269)
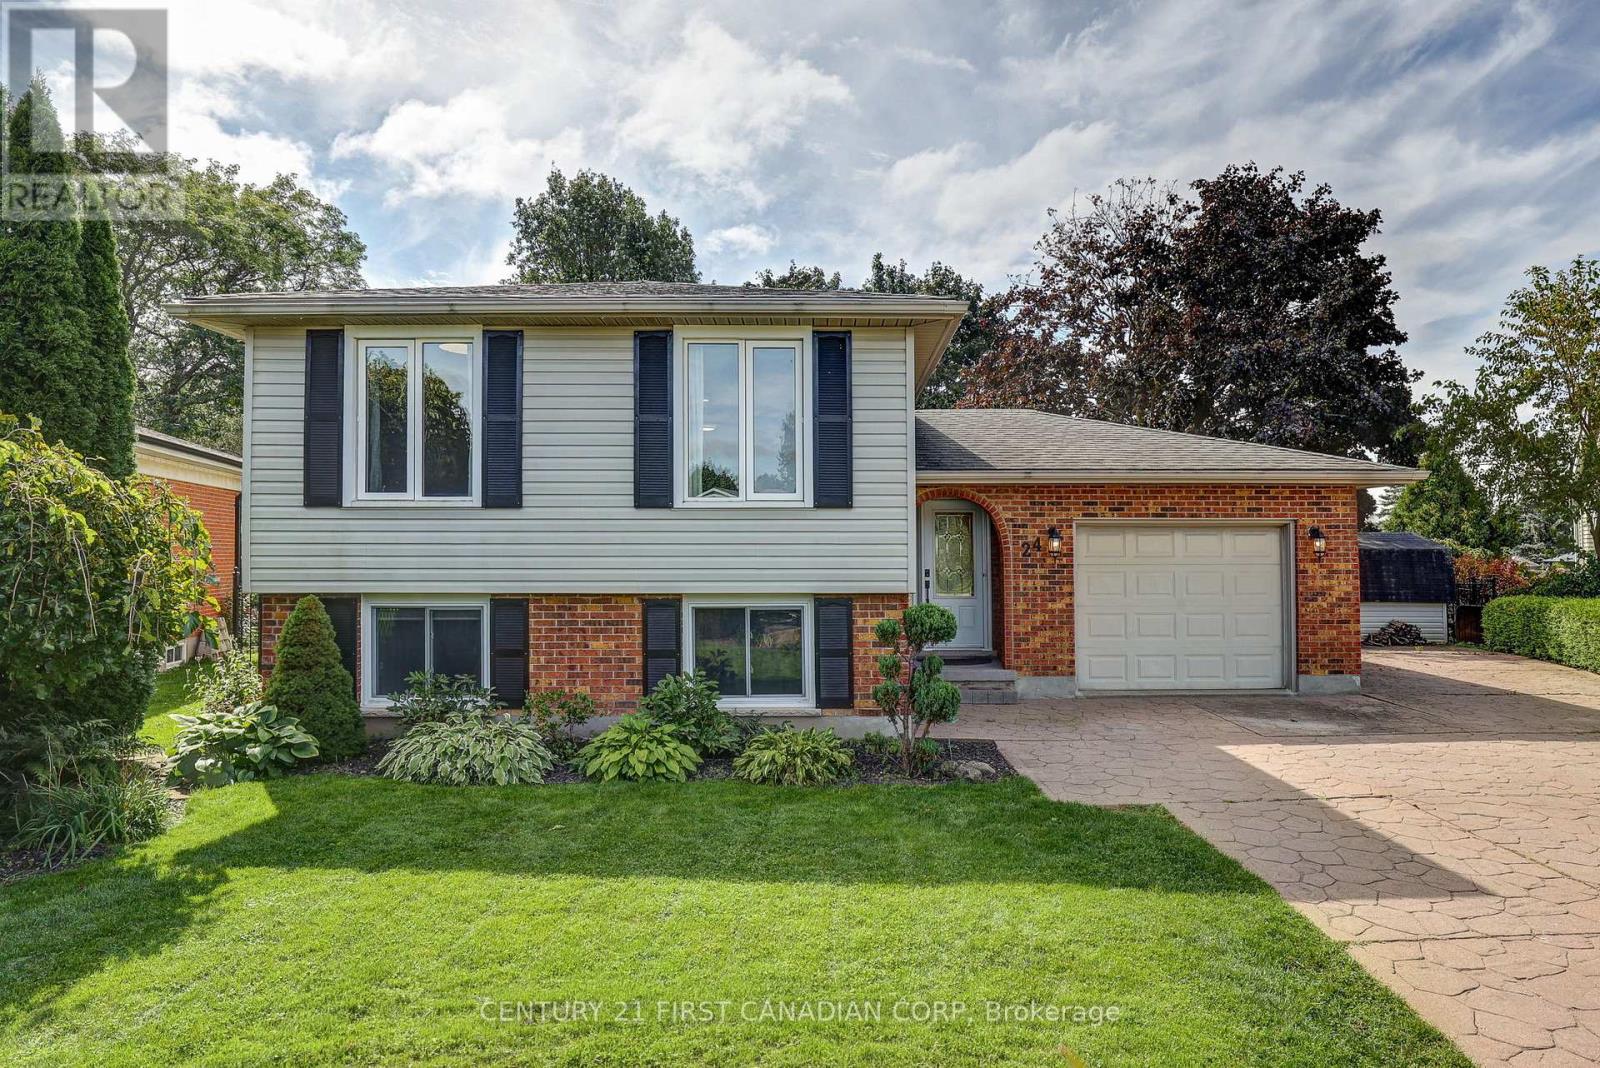
24 Erinlea Drive
St. Thomas, Ontario
Welcome to 24 Erinlea Drive, nestled in a desirable southside neighbourhood on a quiet street and beautifully situated on a pie-shaped corner lot. This bright and inviting raised ranch offers 2+2 bedrooms and 2.5 bathrooms, with hardwood flooring throughout much of the main level and a spacious, open foyer. The updated kitchen features quartz countertops, a gas stove, stainless steel appliances, and plenty of workspace, opening to a separate dining area perfect for family meals and entertaining. The primary bedroom is privately positioned at the back of the home and features a convenient 3-piece ensuite, while an additional bedroom and 4-piece bathroom complete the main level. The finished lower level offers excellent additional living space, including a comfortable rec room with a gas fireplace, two additional bedrooms, a 2-piece bathroom, and a large laundry/utility room providing ample storage. Step outside to enjoy the large deck overlooking mature trees and beautifully landscaped yard, complete with a garden shed. An oversized single-car garage and large driveway enough for at least 4 vehicles adds valuable parking and storage. Additional features include central vacuum, newer windows, gutter guards, and owned mechanicals, including a hot water tank and A/C replaced in 2023 and a furnace replaced in 2024. (id:49269)

7 Grierson Lane
Ottawa, Ontario
WELCOME TO 7 GRIERSON LANE, A 4 BEDROOM, 3 CAR GARAGE, BRICK HOME. LOCATED IN RURAL KANATA ONLY A FIVE MINUTE DRIVE TO KANATA SHOPPING, RECREATION CENTER AND THE KANATA NORTH BUSINESS PARK. WITH OVER 2 ACRES OF OPEN SPACES AND TREES ONE CAN ENJOY THE BEAUTIFUL NATURAL SURROUNDINGS IN PEACE AND QUIET. THE HOME FEATURES NEW VERDUN PVC TOP QUALITY WINDOWS INSTALLED IN 2025 WITH A FULL 25 YEAR WARRANTY, A GENERAC 24kw FULL HOME GENERATOR with 200A AUTOMATIC TRANSFER SWITCH INSTALLED IN 2024, KITCHEN COMPLETELY REMODELED IN 2024 WITH HIGH END CABINETRY AND QUARTZ COUNTERTOPS, BUILT IN OVEN, MICROWAVE, FRIDGE , AND LARGE PANTRY. NEW SEPTIC SYSTEM IN NOVEMBER 2020, NEW ROOF IN 2016 WITH OWENS CORNING DURATION LTD LIFETIME SHINGLES WITH TRANSFERABLE WARRANTY. THERE IS A MAIN FLOOR DEN , 3 SEASON SUNROOM , AND HARDWOOD FLOORING THROUGHOUT MOST OF THE HOME , NEW TILE AND PREMIUM VINYL PLANK FLOORING WITH HIGH TRAFFIC DURABILITY. FENCED IN DOG PEN. (id:49269)

13 Riverstone Drive
Ottawa, Ontario
Located on a premium corner lot in the established and quiet Stonebridge neighborhood, this large builder's model home (Cardel Balmoral model ), well-maintained two-story detached family home beautifully blends classic architecture with tasteful modern updates off you 3956Sqft live space. The exterior features light beige siding, decorative gables, a double-car garage, and mature landscaping with beautiful trees that provide excellent curb appeal, privacy, and shade.Inside, the home offers an elegant and bright living environment with high ceilings, rich hardwood flooring, neutral colors, and oversized windows. The grand two-story entryway features an open staircase that overlooks the main level. The open-concept living area includes a spacious white kitchen equipped with granite countertops and a large center island, a striking glass-enclosed wine display, and a cozy gas fireplace with an elegant stone feature wall.Upstairs, the exceptionally large primary suite serves as a bright, airy retreat with vaulted ceilings, multiple windows, and ample room for a private sitting area. The upper level also includes three additional sun-filled bedrooms and a hallway overlooking the downstairs entryway.The generous backyard offers plenty of room for outdoor entertaining or gardening, with a layout and lot size that provide the potential for a pool. Situated close to local parks, schools, and shopping, this upscale, move-in-ready executive residence is perfectly designed for both comfortable everyday living and entertaining. The whole home is newly painted (2026). The roof (2012), Dishwasher (2026) Oven with cooktop (2026) (id:49269)
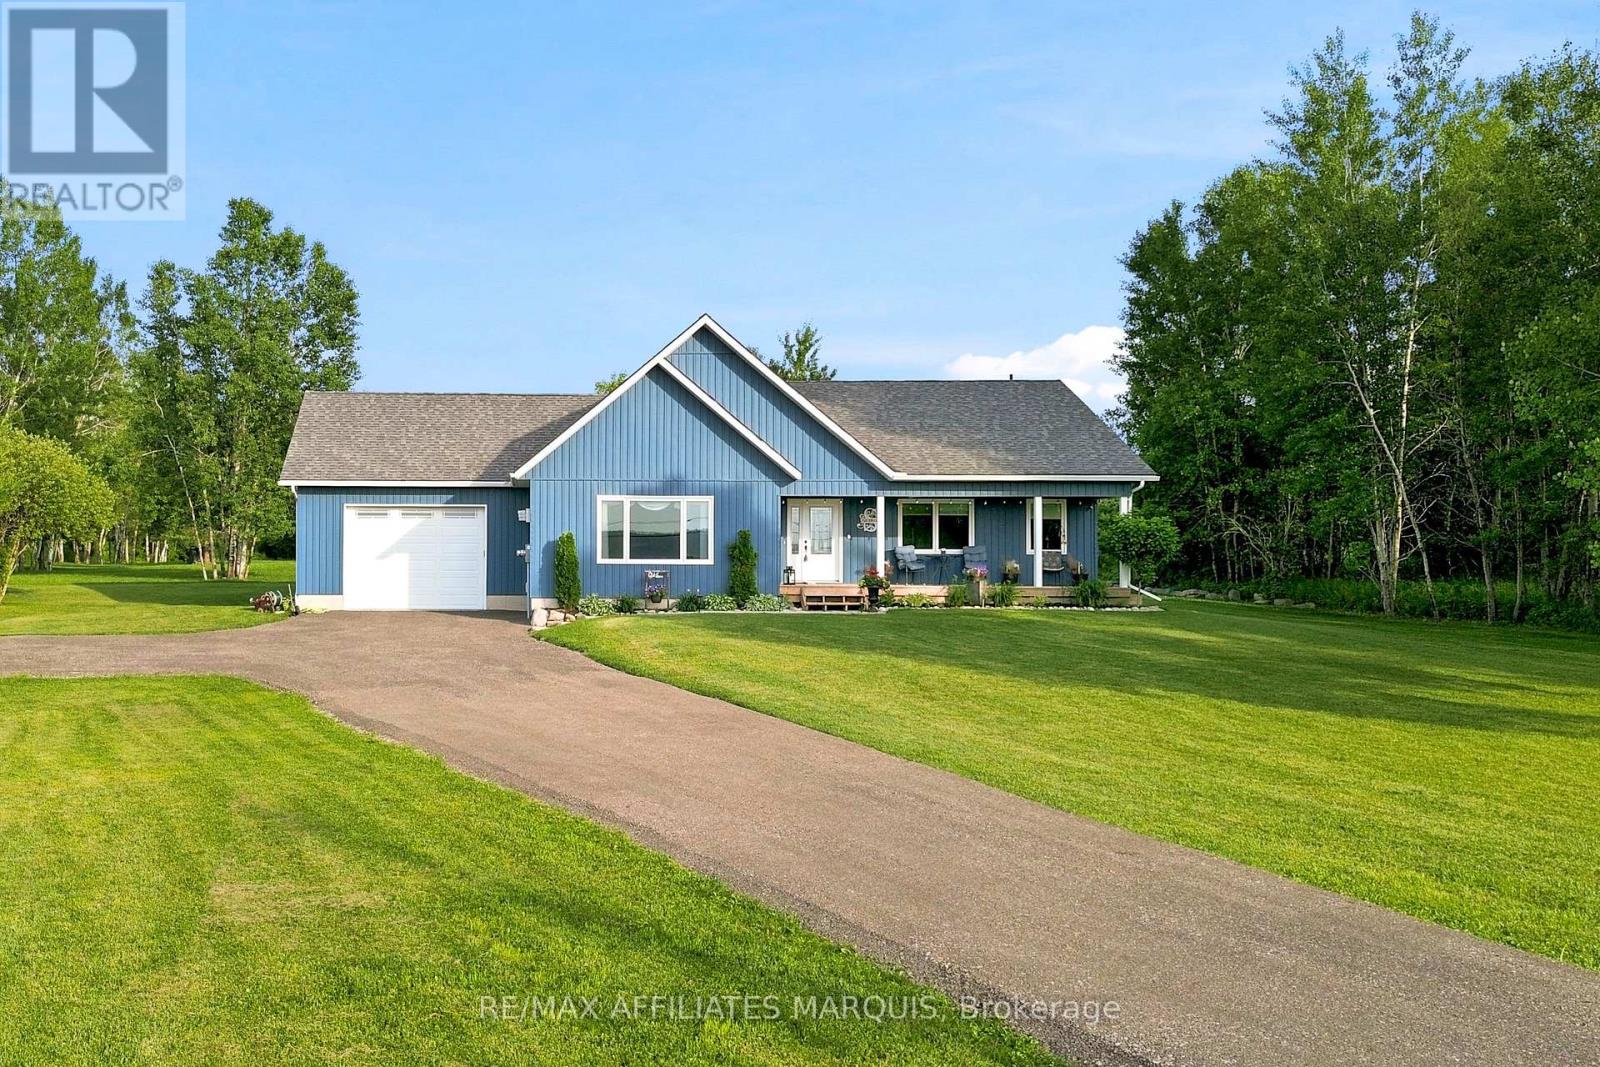
9517 County Road 42 Road
Rideau Lakes, Ontario
Welcome to this beautiful 2021-built bungalow, ideally located just minutes from the sought-after village of Westport. Set on a private 2-acre lot, this home offers the perfect balance of peaceful country living and everyday convenience. The covered front porch is the perfect place to relax and take in views of Upper Rideau Lake, while the beautifully maintained, low-maintenance landscaping and recently resurfaced recycled asphalt driveway create exceptional curb appeal from the moment you arrive. Inside, you'll find nearly 3,000 sq. ft. of finished living space featuring soaring vaulted ceilings, an abundance of natural light, and a bright open-concept layout. The spacious living room is anchored by a cozy propane fireplace, while oversized windows frame beautiful views and stunning sunset skies. The kitchen flows seamlessly to the private backyard, creating the perfect space to enjoy your morning coffee, entertain family and friends, gather around the fire, or simply unwind while taking in the surrounding landscape toward Foley Mountain. The attached insulated garage offers convenient inside entry to the main level, adding everyday functionality and ease of living. The main floor features a spacious primary suite complete with a walk-in closet and a beautifully finished ensuite with a double vanity, along with a second bedroom and full bathroom. The finished lower level offers a large rec room, dedicated office area, and plenty of additional space for guests, hobbies, or a growing family. Offering the rare combination of privacy, quality, and convenience, this exceptional property is just minutes from Westport and under 30 minutes to Perth. (id:49269)
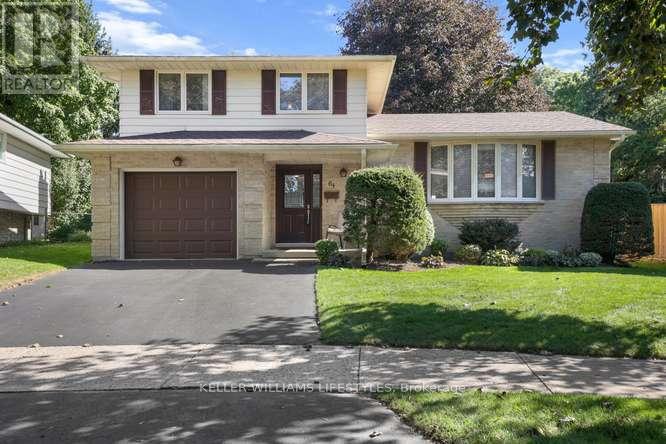
64 Haliburton Crescent
London South, Ontario
Nestled on a quiet, established street, this Byron property welcomes you with the community's signature small-town feel. Conveniently located close to schools, shopping, Boler Mountain. Springbank Park, and the quaint Byron Village. Well maintained and ready for a new owner this split level offers a living room with bay window, dining room, eat in kitchen and 3 bedrooms. The primary bedroom hosts a 2 piece ensuite bath and walk in closet and the main 4 piece bath includes a newer tub surround. Family room with wood burning fireplace and patio doors to a large pie shaped treed lot add to the appeal. With the attached garage, double drive and new shingles July 2026, this home checks all the boxes! (id:49269)
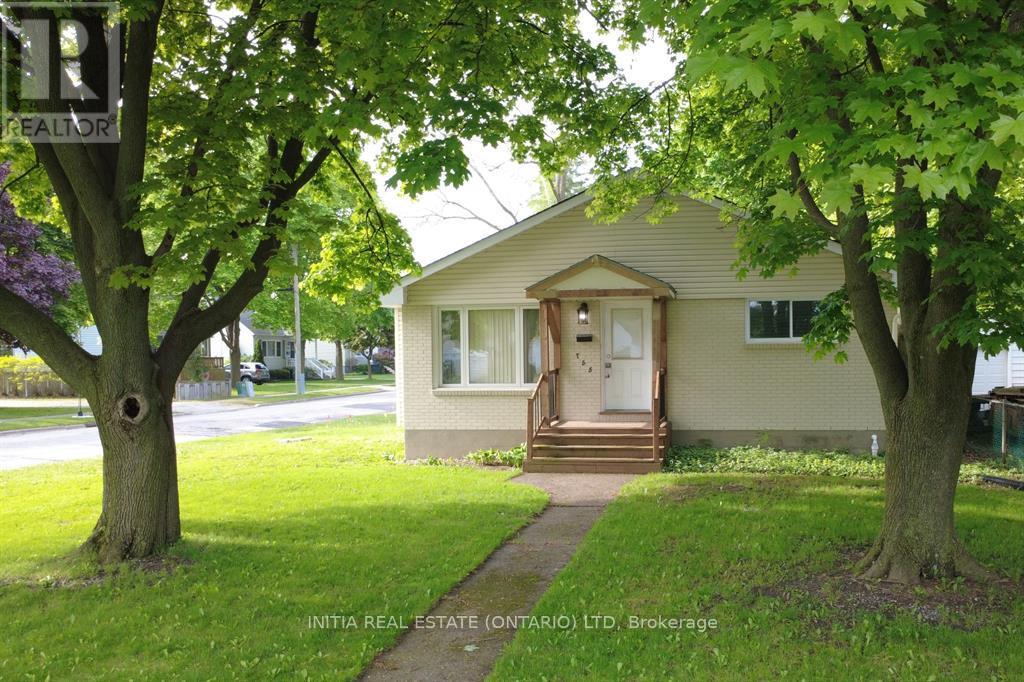
755 Talfourd Street
Sarnia, Ontario
Welcome to this bright, well maintained 3+1 bedroom home with many updates to showcase. The main level features a sunfilled living room highlighted by a detailed bump out window with replaced glass and updated insulation '16, flooring '18. A seamless flow into the kitchen and dining area keeps everyone connected making entertaining a breeze. The kitchen also has a hook up for a gas stove. Completing the main floor are 3 spacious bedrooms and a modern full bathroom featuring a walk-in shower '18. The lower level offers in-law suite potential, complete with a dedicated side entrance (redone '19), an additional bedroom, a cozy rec room with gas fireplace, laundry room, ample storage, and a bathroom equipped with a bathtub and toilet. Step outside to enjoy the beautiful lot, mature trees, partially fenced backyard, storage shed '18, and an impressive double detached garage with electrical service, a natural gas hookup, and a versatile attic space for extra storage. (id:49269)