
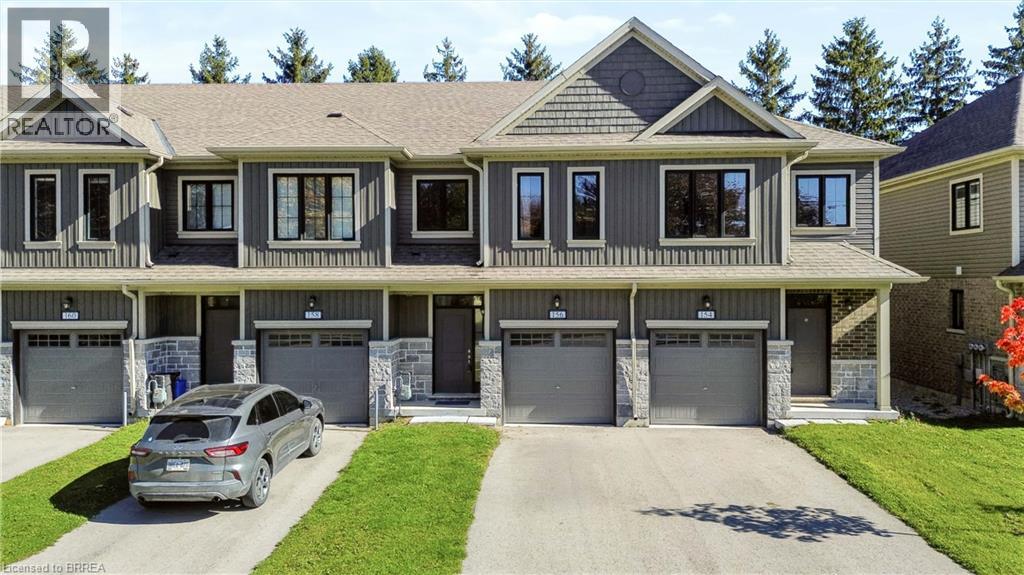
156 Middleton Street
Thamesford, Ontario
**Not all townhomes are created equal - and 156 Middleton Street is proof!** Welcome to Thamesford, where small-town charm meets everyday convenience, with easy access to London and Highway 401. Whether you're a fIrst-time buyer looking to make a smart move or an investor searching for a fantastic addition to your portfolio, this 3-bedroom, 3-bathroom townhome delivers something extra - **without the added expense of condo fees!** Step inside to a bright, welcoming main floor featuring an upgraded kitchen with granite countertops, a generous island, tasteful backsplash and plenty of space to entertain. A convenient main-floor powder room is another feature you'll appreciate every day. But the real showstopper? **The primary retreat.** Exceptionally spacious for a townhome at this price point, it features an oversized walk-in closet and its own full ensuite with a beautifully tiled walk-in shower. Two additional bedrooms, another full bathroom and convenient upper level laundry complete the second floor. And here's another bonus: **no rental equipment!** Even the on-demand hot water system is owned, meaning one less monthly expense to worry about. With no condo fees, thoughtful upgrades and a location that offers the best of small-town living without sacrificing accessibility, 156 Middleton Street offers more than you might expect. **Why settle for ordinary when you can have a little extra?** (id:49269)
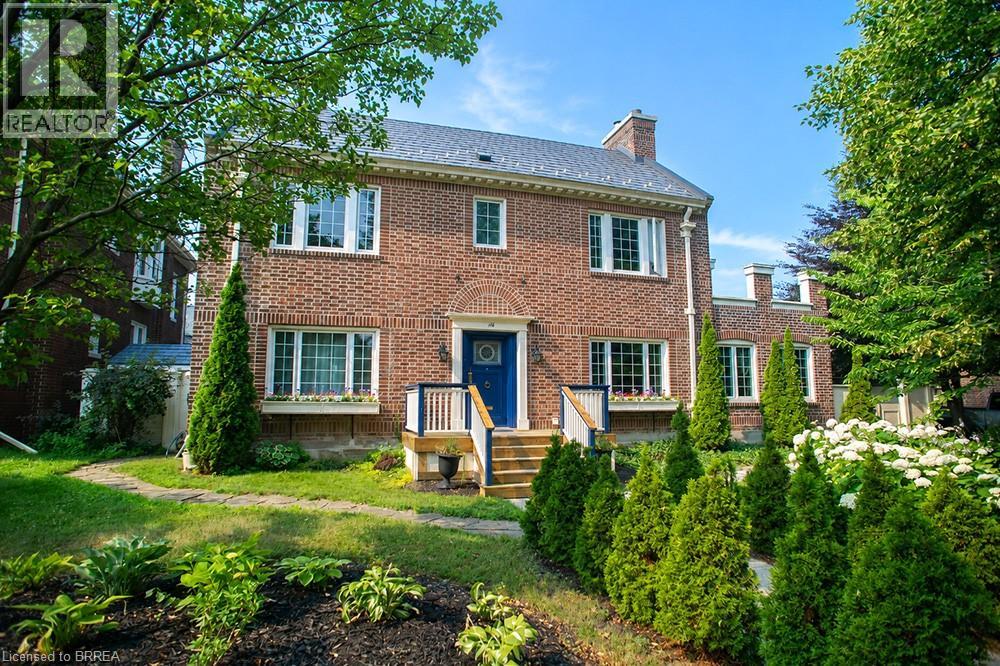
116 Dufferin Avenue
Brantford, Ontario
Welcome to 116 Dufferin Avenue, a timeless 2.5 storey brick home nestled in one of Brantford's most sought after neighbourhoods. Full of character & beautifully maintained, this spacious home offers 5 bedrooms, 1 full bathroom, 2 convenient half bathrooms, & the perfect blend of historic charm & thoughtful modern updates. Step inside to discover elegant original details paired with inviting living spaces. The main floor features a welcoming foyer, a cozy family room with a wood burning fireplace, & a charming office complete with a natural gas fireplace & French doors, making it an ideal work from home space. The beautifully updated kitchen is the heart of the home, showcasing white cabinetry, a butcher block island, granite coffee bar with wine fridge, a premium 6 burner gas stove with double oven, custom commercial hood vent, pot filler, & a built in Bosch dishwasher. The kitchen flows seamlessly into the spacious dining room, creating the perfect setting for both everyday living & entertaining. Upstairs, the second floor offers 3 generous bedrooms, including a spacious primary retreat with a wood burning fireplace, ensuite privilege & access to a private balcony. The third level adds 2 additional bedrooms, providing plenty of flexibility for a growing family, guests, or a hobby space. Outside, the backyard is your own private oasis. Enjoy beautifully landscaped gardens, a stunning fish pond with waterfall, a large deck with a built in gazebo, natural gas BBQ hookup, & a fully fenced yard perfect for relaxing or entertaining. A detached double garage with a 220 volt plug & newer roof adds exceptional functionality to this incredible property. Rich in character, filled with thoughtful updates, & located in one of Brantford's most desirable, established neighbourhoods, it is just minutes from excellent schools, beautiful parks, & everyday amenities. This is a rare opportunity to own a special home that offers space, charm, & timeless appeal. (id:49269)
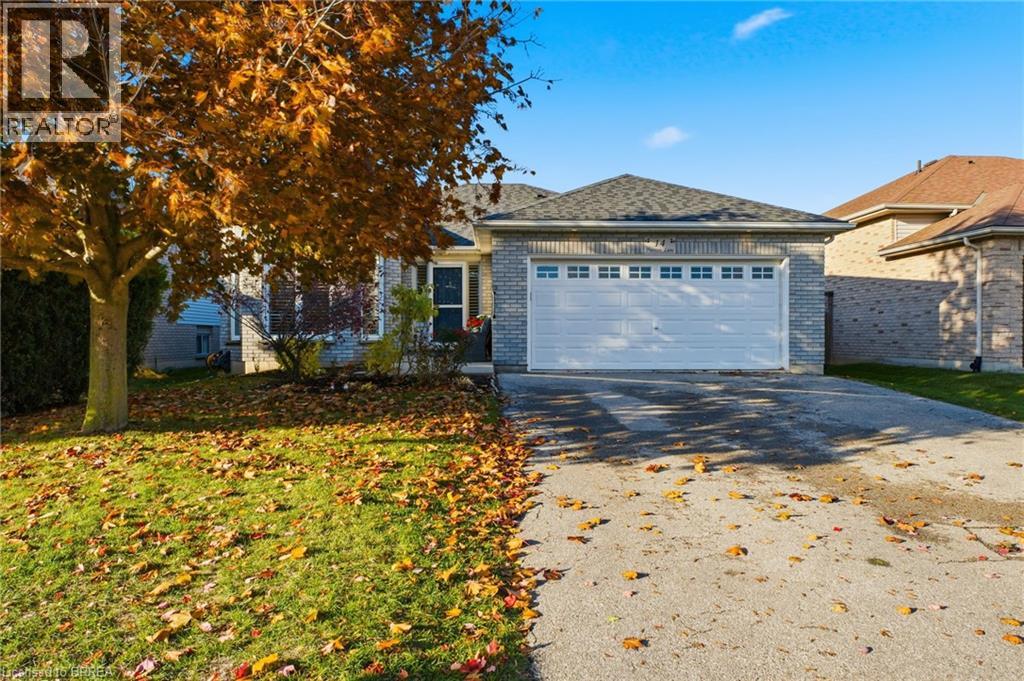
14 Dunton Lane
Paris, Ontario
Room for everyone! This solid brick bungalow in north Paris has two bedrooms up and two bedrooms down, so there’s space for kids, guests, or a home office. Step inside to arched windows, shutters, and bright, welcoming rooms. The living room has a cozy fireplace, and there’s a formal dining space plus a second eating area for busy mornings. The main floor primary bedroom has its own fireplace and a bold feature wall you’ll love. The finished lower level is made for fun, with a big games room that includes the pool table and space for a gym or movie night. Two more bedrooms and a full bath make it feel like a home of its own. Out back, enjoy a private deck and a fenced yard where kids and pets can play while you relax. The double garage and wide double driveway fit up to six vehicles. You’re close to downtown Paris, shopping, schools, a playground, trails, and the campground, all on a quiet street in a friendly part of town. (id:49269)
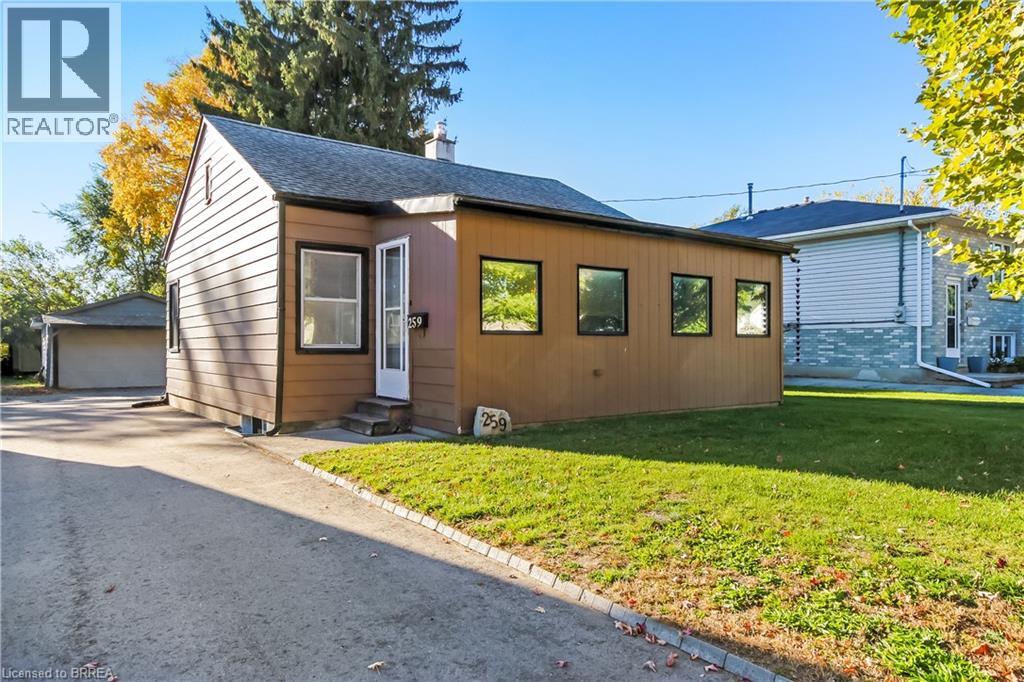
259 East Street
London, Ontario
Welcome to 259 East Street, a charming bungalow in a great location. 3 bedrooms, 2 baths, detached 18’ x 23’ garage + workshop and parking for 5 cars. The city-owned lane at the side of the house is a bonus, allowing temporary storage and access to the backyard. The main floor layout offers flexibility with a large bonus room suitable for dining, working or playing. 2 bedrooms, a full updated bathroom, large living room, efficient kitchen and back entrance/mud room complete this level and supports your everyday life. Downstairs is a large family room, 3rd bedroom and 2nd full bath. There is also plenty of storage in the laundry/utility room and pantry closet. Many updates have been done including driveway asphalt, furnace and a/c (2024). Close to all amenities and highway access, you will be impressed with all this home has to offer. (id:49269)
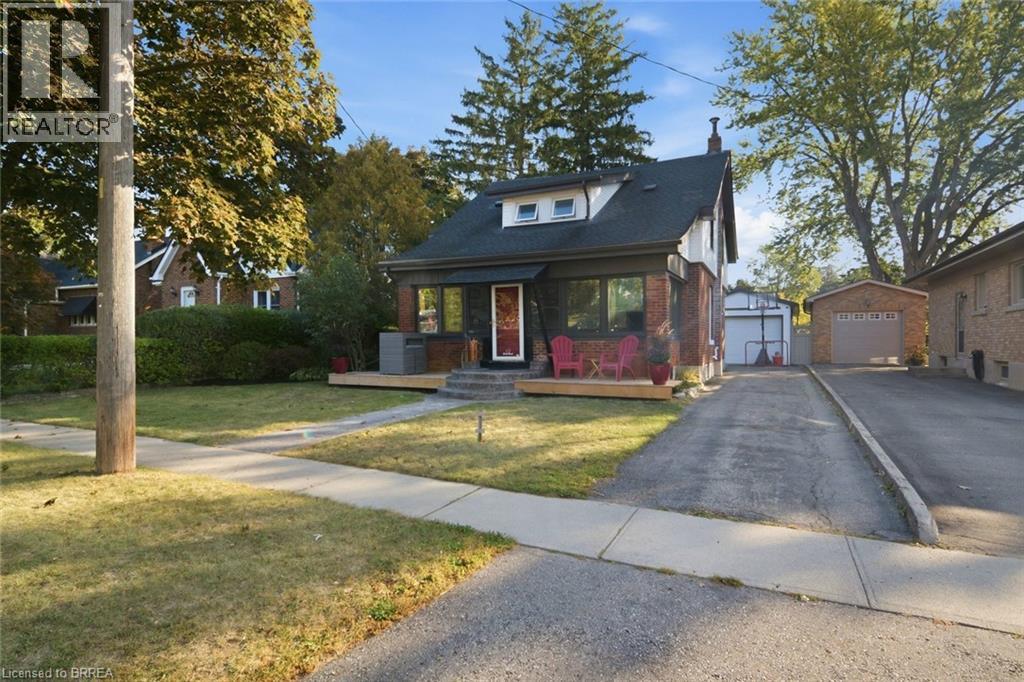
13 Forest Road
Brantford, Ontario
Welcome to 13 Forest Rd, a charming 1.5-storey home offering a great blend of character, functionality and updated living space. Featuring 3 bedrooms and 2 bathrooms, this home offers plenty of room for families, first-time buyers or those looking for flexible living space. The main level features a comfortable living room with gas fireplace, stainless steel appliances, a separate dining area and an added four-season sunroom at the front of the home, providing a bright and versatile space to enjoy year-round. Upstairs, you'll find the home's bedrooms along with a brand new, fully renovated 4-piece bathroom. The fully finished basement adds even more living space and includes a wet bar, making it an ideal area for movie nights, entertaining or relaxing with family and friends. Outside, enjoy a large backyard with plenty of room to play, garden or gather. The detached garage is currently set up as a recreational room, offering excellent flexibility as a games room, home gym or hobby space, while still providing the potential to convert back to a traditional garage, workshop or utility space. Located close to Mohawk Park, the Grand River, Highway 403 access and a wide range of shopping, dining and everyday amenities, this home combines comfortable living with convenient access to everything Brantford has to offer. (id:49269)
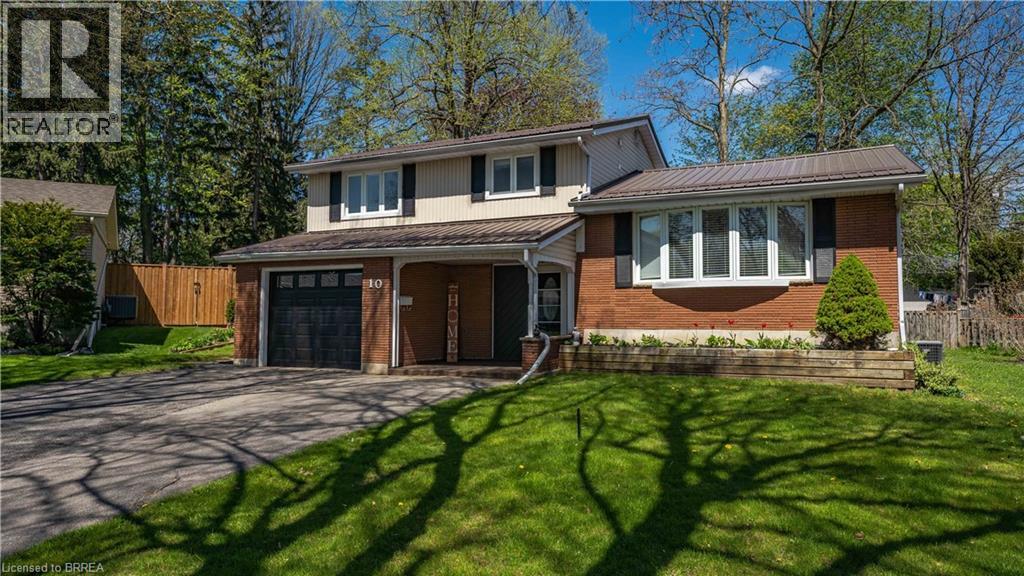
10 Aaron Place
Brantford, Ontario
Welcome to 10 Aaron Place, nestled in the highly sought-after Grand Woodlands community of Brantford! Situated at the quiet end of a peaceful court, this inviting traditional side split offers a wonderful combination of comfort, space, and family-friendly living. Featuring 3 bedrooms and 3 bathrooms, this charming home provides plenty of room for the whole family to grow and enjoy. The thoughtfully designed layout offers comfortable living spaces for everyday life and entertaining, while the finished lower-level recreation room provides valuable additional space for family movie nights, a playroom, or a relaxing retreat. An additional versatile room offers excellent flexibility to accommodate a guest bedroom, home office, hobby room, or whatever best suits your needs. Enjoy the convenience of living in a desirable neighbourhood close to beautiful parks, reputable schools, and a variety of everyday amenities, making this an ideal setting for families at every stage of life. With its welcoming atmosphere, practical layout, and fantastic location, 10 Aaron Place is a wonderful opportunity to put down roots in one of Brantford's most established communities. Don't miss your chance to make this lovely home your own. Book your private viewing today! (id:49269)
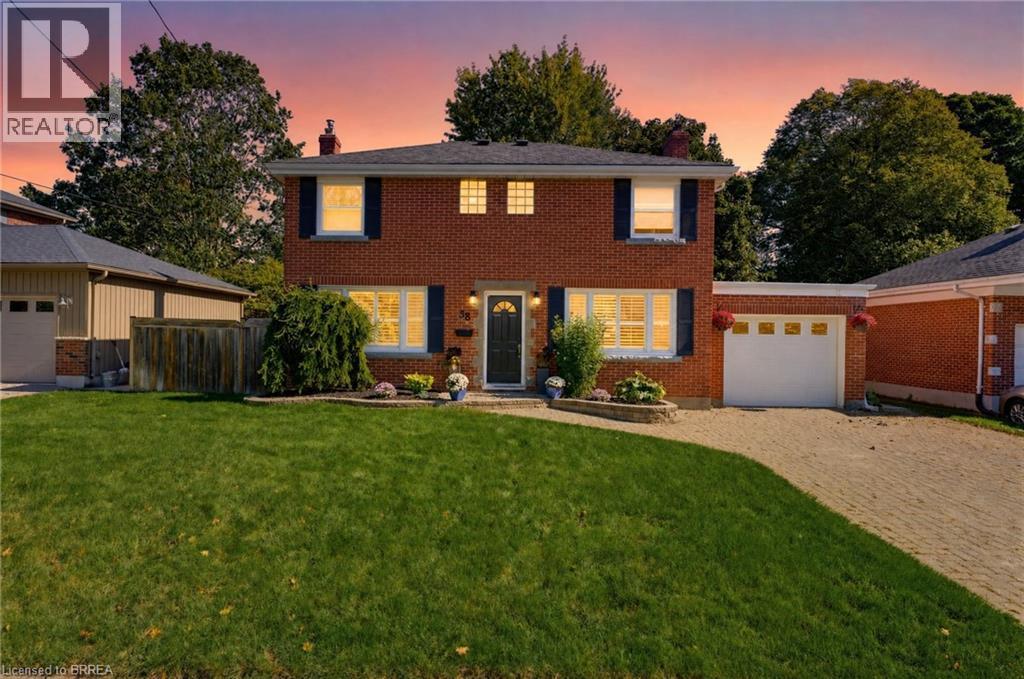
38 Admiral Road
Brantford, Ontario
Welcome to 38 Admiral Road, a beautifully maintained and move-in-ready home nestled in Brantford’s sought-after Henderson Survey. The bright main level offers a spacious living room with large windows that fill the space with an abundance of natural light, a separate dining room ideal for family meals, and a well-appointed kitchen overlooking the dining area. The stylish kitchen features abundant storage, a convenient wall pantry, deep pots-and-pans drawers, elegant quartz countertops, stainless steel appliances, a stylish tile backsplash, and direct access to the backyard, creating a seamless connection for effortless outdoor dining and entertaining. Upstairs, the spacious primary bedroom features a walk-in closet and private balcony, while two additional bedrooms, including one with its own walk-in closet, and a four-piece bathroom complete the level. The fully finished lower level offers a large recreation room with a cozy gas fireplace, along with an additional flexible room currently used as an office that could also serve as a comfortable guest bedroom. Outside, enjoy a large, private, fully fenced backyard surrounded by mature trees and featuring a spacious deck, hot tub, and garden shed for convenient storage. Ideally located close to schools, shopping, restaurants, parks, and everyday amenities, this home is also just a short walk to the Grand River and Brantford’s scenic walking and biking trails. With its spacious layout, attractive finishes, versatile living areas, and exceptional backyard, 38 Admiral Road is a wonderful place to call home. (id:49269)
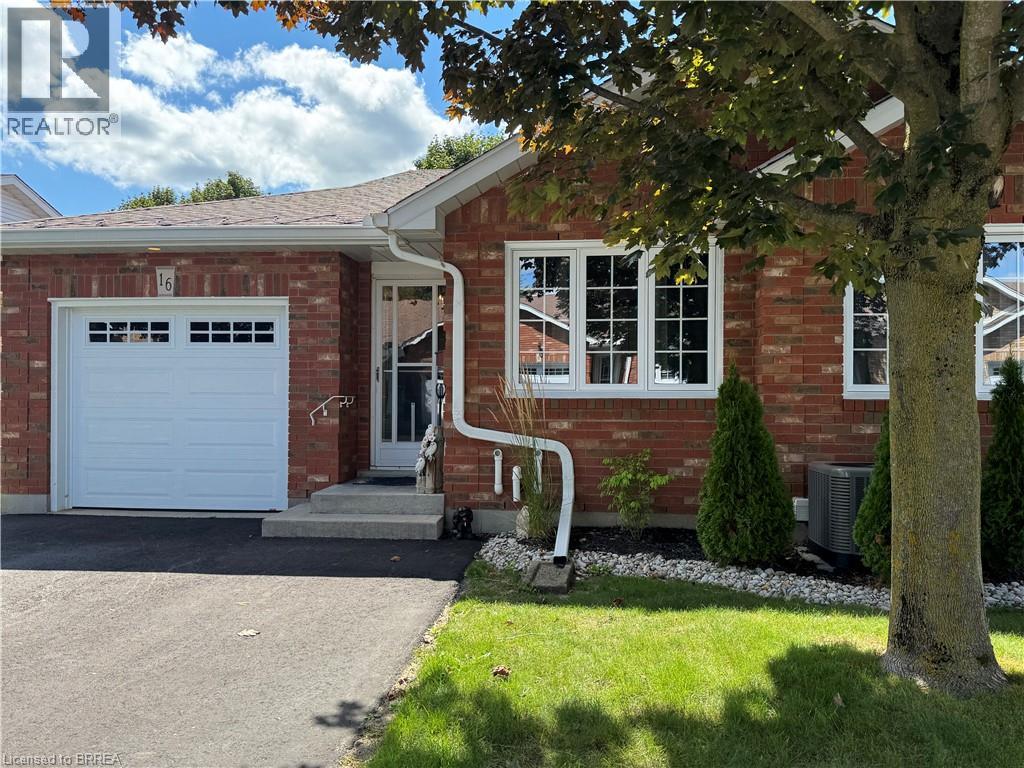
60 Whitlaw Way Unit# 16
Paris, Ontario
One of Paris’s most desirable locations and close to all amenities. Pull into your own driveway with 2 parking spots plus your own garage. This is the perfect bungalow plan with everything you need on one level. These units are ALL brick with insulated doors, newer windows, roof and nicely landscaped. Open concept floor plan. The back offers a covered deck, patio area with bbq and privacy. Away from the traffic but close to everything. The full basement is partially drywalled and has a 2 piece bath. Currently used a hobby space and spare sleeping area. This unit could use some of your magic decorating touches as most places do with longtime owners. Make your appointment today ! (id:49269)
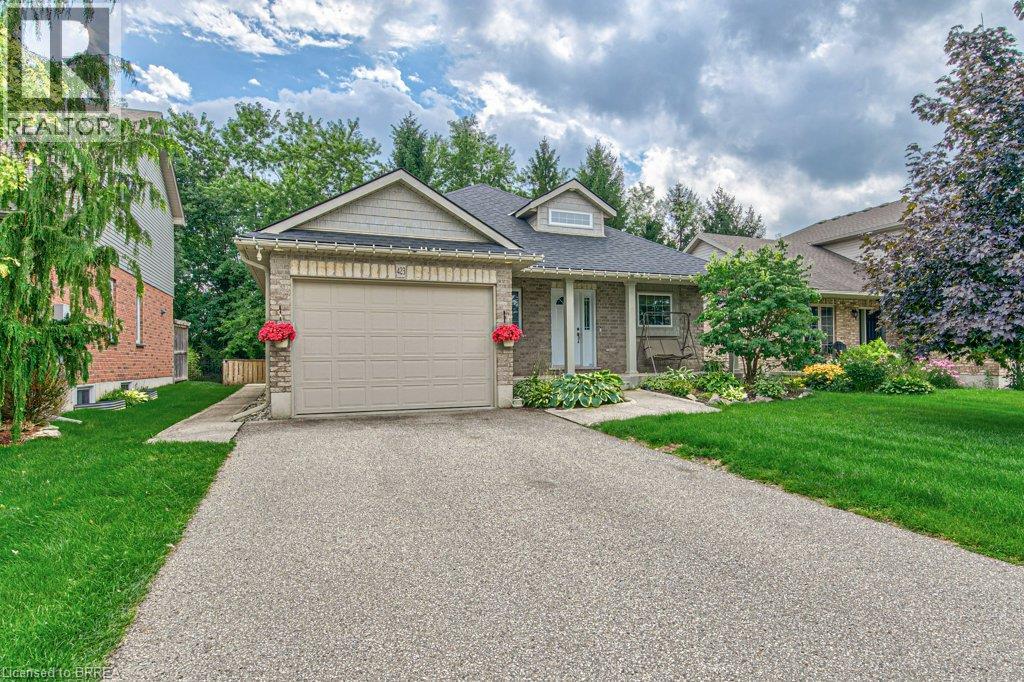
423 Poldon Drive
Norwich, Ontario
Welcome to this impeccably maintained 4-bedroom, 2 bathroom brick bungalow, ideally situated in one of Norwich's most desirable neighbourhoods and offering an impressive 1593 sq. ft. of finished living space. From the moment you step inside, you’ll appreciate the spacious, thoughtfully designed layout. The welcoming entrance foyer flows seamlessly into the bright living room, complete with a cozy gas fireplace, adjoining dining area, and spacious kitchen. The new stunning kitchen is a sets the tone for this home. Large breath taking windows, fill the main living areas with natural light, offering beautiful views of your private backyard retreat. Step outside and discover a spectacular, fenced private and beautifully landscaped backyard designed for summer enjoyment! while the large wooden deck with a built in hot tub, provides the perfect setting for morning coffee, outdoor dining, or entertaining family and friends. This is truly an outdoor space where memories are made. The spacious main-level primary bedroom offers plenty of room to relax. The 4-piece ensuite features a relaxing soaker tub. The main areas, have new luxury vinyl flooring all throughout the main floor. The finished basement provides even more room for the family with new carpet and abundance of storage. Conveniently located in Norwich's prime location. It is close to Highway 401, parks, schools and numerous other amenities, this exceptional family home offers the perfect combination of comfort, space, convenience, and outdoor living. Updates include: Basement carpet with upgraded under pad (2025) Fridge (2025), kitchen (2025) quartz countertop (2025) backsplash (2025) sump pump (2025) washer dryer (2023) upgraded shower door with glass (2024) toilets (2024) bedroom flooring (2022) Bromine hot tub, water heater (2026) Microwave (2025) dishwasher (2025) some upgraded lighting (2025) (id:49269)
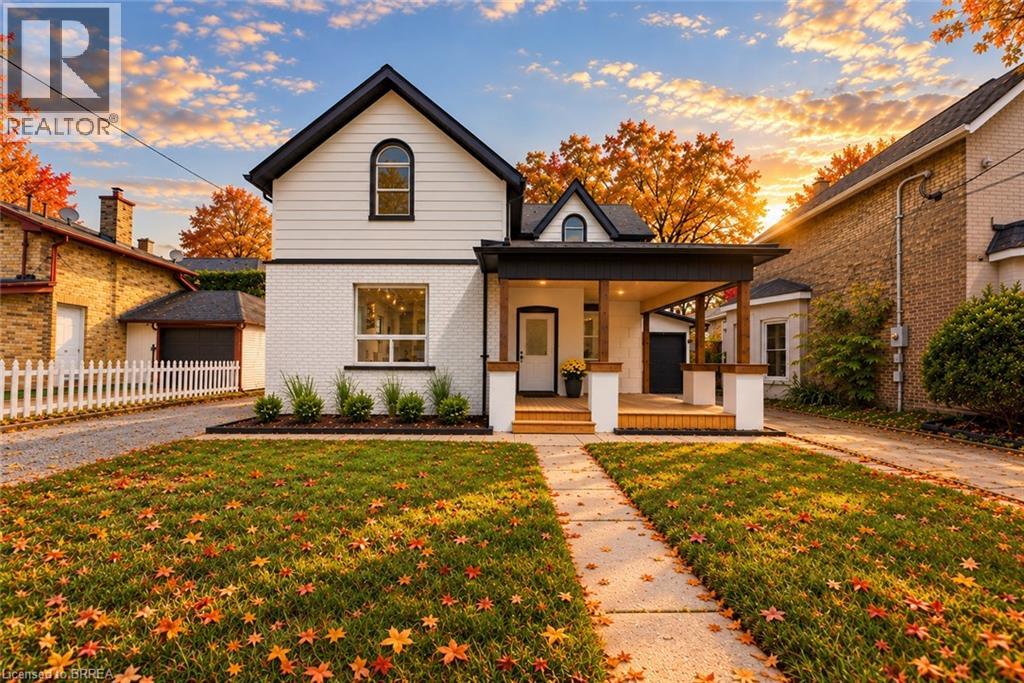
42 Peel Street
Brantford, Ontario
Welcome to 42 Peel Street in Brantford! Offering nearly 1,900 square feet of beautifully renovated living space, this impressive 4-bedroom, 2- bathroom brick home is move-in ready. The bright, open-concept layout features a newly updated kitchen with a breakfast island, a spacious living room, a separate family room with skylights, a dedicated home office, main floor laundry and an attached garage. A convenient main-floor bedroom offers excellent potential for an in-law suite or private guest space. Two separate driveways provide ample parking, while the backyard features multiple deck and patio areas—perfect for relaxing or entertaining on warm summer evenings. Numerous updates include most windows, exterior doors, roof, furnace, central air conditioning (2026), a 100-amp breaker panel, an insulated garage door, and more. Centrally located close to schools, parks, trails, restaurants, shopping, grocery stores, and other everyday amenities. Schedule your private viewing today! (id:49269)
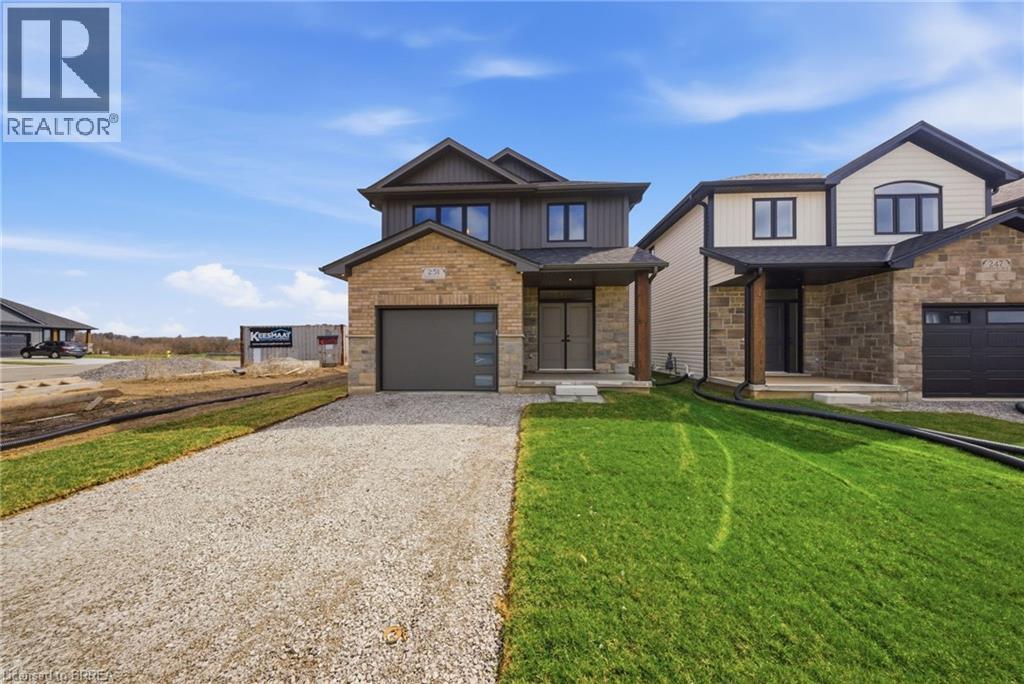
251 Lafayette Street E
Jarvis, Ontario
The Oakwood blends modern style with practical design, set on a serene lot backing onto a peaceful farmer’s field for ultimate privacy. Located in the quaint and friendly community of Jarvis, this home offers the perfect balance of small-town charm and convenience, just 15 minutes from shopping in Simcoe and the sandy shores, fish & chips, and Lighthouse Theatre in Port Dover. Inside, the main level boasts durable engineered hardwood and tile flooring, complemented by soaring 9’ ceilings that enhance the open, airy feel. The kitchen is both stylish and functional, featuring quartz countertops, soft-close cabinets and drawers, and a seamless flow to a covered deck—perfect for outdoor enjoyment. The primary suite offers a spacious walk-in closet and a beautifully finished ensuite with a fully tiled walk-in shower. Thoughtfully designed for convenience, the second floor includes a dedicated laundry room. Whether you're exploring local wineries or touring the scenic Erie coast, The Oakwood is your gateway to comfort, community, and contemporary living. The current price reflects the applicable government HST rebate. Some photos have been virtually staged. (id:49269)
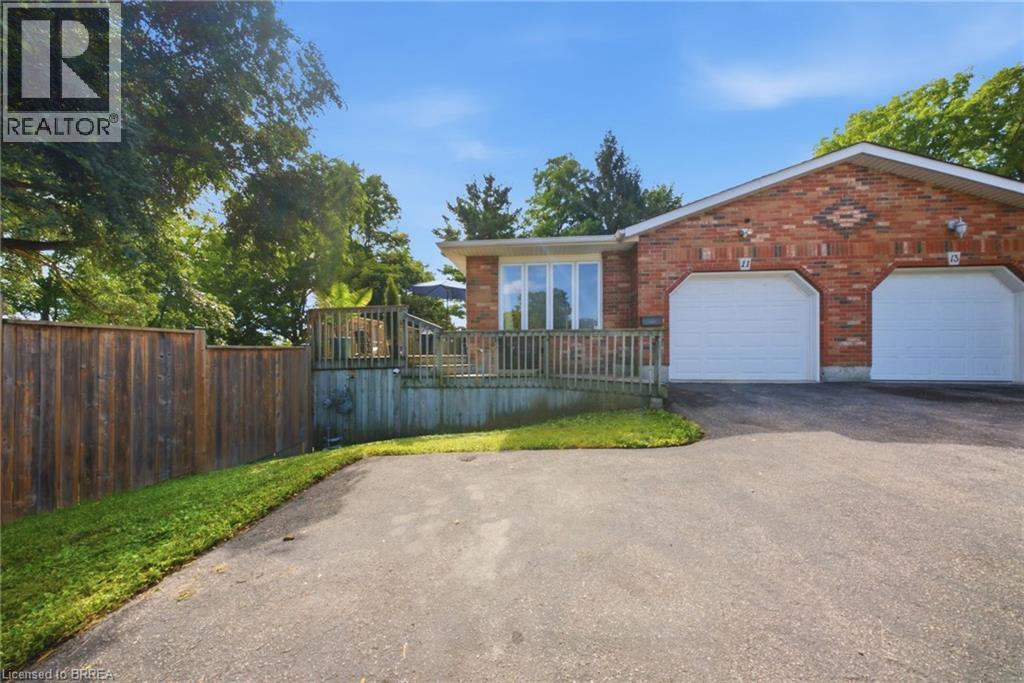
11 Dundas Street W
Paris, Ontario
There's an infinite number of reasons why so many people choose to call Paris home. Maybe it's the picturesque views, the charming downtown, the trails, the shops, the people. There's just a certain je ne sais quoi. 11 Dundas Street West could be your opportunity to call Paris home. This charming semi features so much space, starting outside with the enormous side yard oasis that has so much room for activities. Head inside to the living room and dining room that flows into the kitchen, and finishes with two generously sized bedrooms, main floor laundry, and your family bathroom. Head downstairs to the large and in charge rec room that features a walk-out to the large yard, a three-piece bathroom, plenty of storage space, a utility room, and the third bedroom. This home is perfectly situated, walking distance to downtown, with quick and easy access to the highway. This house could be your next home. Don't delay, call your realtor today. (id:49269)