
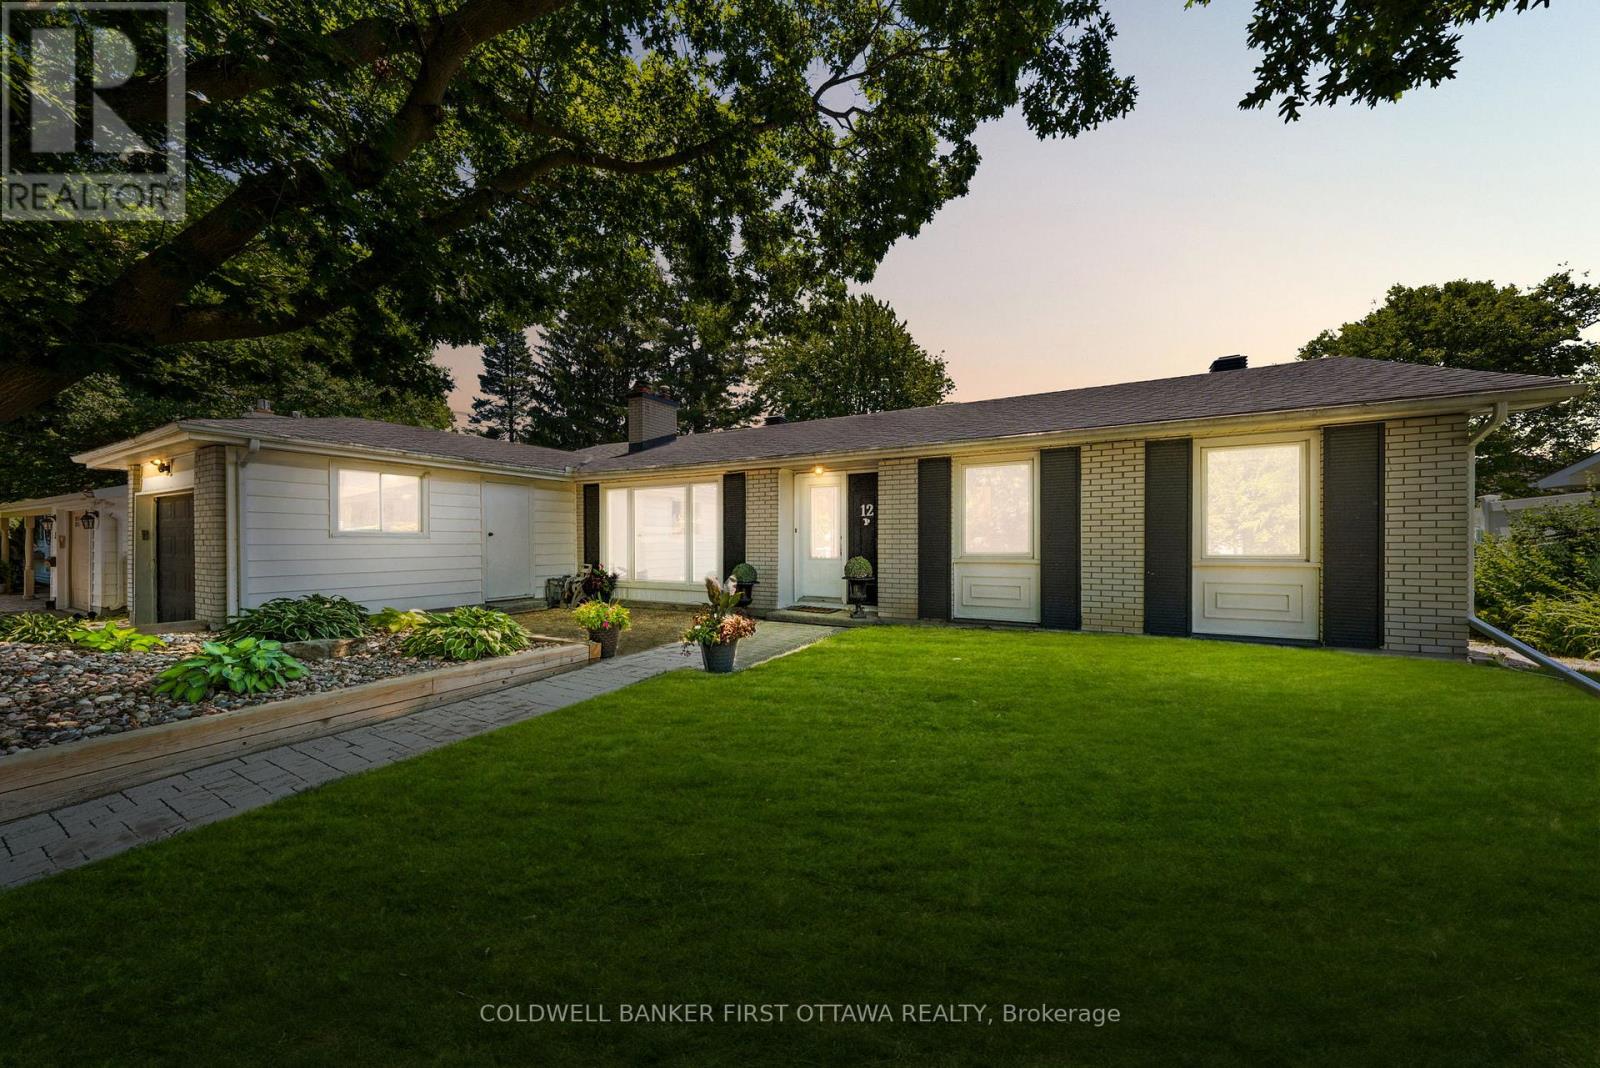
12 Bradgate Drive
Ottawa, Ontario
Located in Ottawa's highly sought-after Briargreen community offers a no thru community/road home nestled on an oversized & premium 67' x 122' lot. Beautifully maintained, this bungalow feat. a fully fenced backyard oasis w/ a fenced saltwater pool, hot tub, wood deck w/ a seating area & a lounge area by the pool. The front yard shines with a massive, mature tree for shade and curb appeal, while the surrounding Hostas are enveloped in a rocky, central focal garden. Inside, the welcoming main lvl feat. a living rm separated from the beds via door, great for families and downsizers. The spacious living rm is centred around a classic wood-burning frplc & flows into the eat-in kitchen w/ plenty of cabinetry, centre island, stone backsplash, SS appliances & a large bay window overlooking the byard. The adjoining dining area provides direct access to the byard, creating the perfect setting for summer BBQs, family gatherings & entertaining. Convenient laundry/mudroom w/ inside access to the garage. The main lvl also offers 3 beds incl. primary bed w/ cheater access to the 2pc bath & a full 4 pc bath. The finished LL expands living space w/ a large rec room, 2 or 3 add'l bedrooms (or WFH Office), 3pc bath & plenty of storage, offering flexibility for growing families, multigenerational living, great teenager retreat, fitness or hobby areas. Too many updates incl.: Pool Heater (25'), Roof, Central A/C, Pool Liner (17'), Kitchen + Flring (16'), Furnace (13') & many more! Located mins. to Bruce Pit, NCC trails, top-rated school catchment (Briargreen PS, Knoxdale PS & Sir Robert Borden HS), employers like Queensway Carleton Hospital, Algonquin College, City of Ottawa, DND Moodie Campus & nearby IKEA, College Square, Greenbank amenities, transit & easy access to Hwys. 417 & 416. An incredible opportunity to enjoy executive bungalow living in one of Ottawa's most desirable & truly no thru community, offering privacy & tranquility in prime west-end neighbourhood. (id:49269)
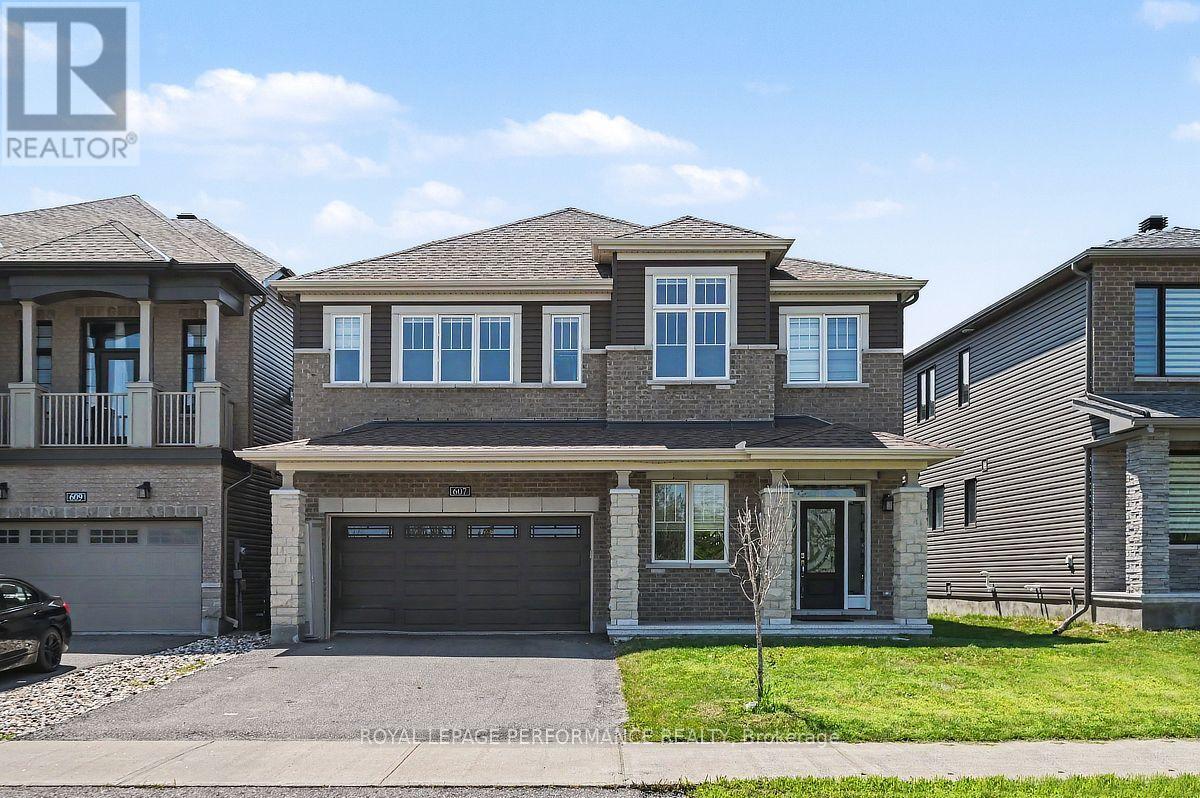
607 Jerome Jodoin Drive
Ottawa, Ontario
EXCEPTIONAL DESIGN, LUXURY FINISHES & RARE LEGAL SECONDARY DWELLING UNIT facing a PARK! Offering approximately 4,210 sq. ft. of beautifully finished living space & over $200,000 in premium upgrades, this remarkable residence is one of Minto's largest models! A grand, sun-filled foyer creates a stunning first impression, showcasing rich dark hardwood flrs, an elegant curved hardwood staircase & refined finishes thru-out. The thoughtfully designed main level features an elegant formal living room, sophisticated dining rm, powder rm & mudroom complete w/walk-in closet & inside access to the double garage. A spectacular upgraded kitchen, w/beautifully appointed quartz countertops, a large centre island, gas stove w/chimney-style hood fan, abundant cabinetry, w/a wall pantry & a timeless white-and-gold design that exudes elegance. The bright breakfast area opens directly to the fenced backyard, while the inviting family rm is anchored by a striking gas fireplace. The second level continues to impress with a luxurious primary retreat featuring two walk-in closets & a spa-inspired 5-piece ensuite boasting separate vanities, a freestanding soaker tub & an oversized glass shower. Three additional generously sized bdrms all include walk-in closets, w/two sharing a convenient Jack & Jill bthrm, while a third full bthrm & a separate office provide exceptional space for today's family. A truly outstanding feature is the rare LEGAL secondary dwelling unit w/its OWN PRIVATE SIDE ENTRANCE-ideal for extended family, guests, or excellent income potential. This beautifully finished suite offers a spacious family room w/a gas fireplace, a full kitchen w/dining area, two bedrooms, a 4-piece bthrm, dedicated laundry hookups, abundant storage, and complete privacy. Ideally situated within walking distance to numerous parks and just minutes from the amenities along Tenth Line Road, this extraordinary home offers an exceptional lifestyle opportunity that is rarely available! (id:49269)
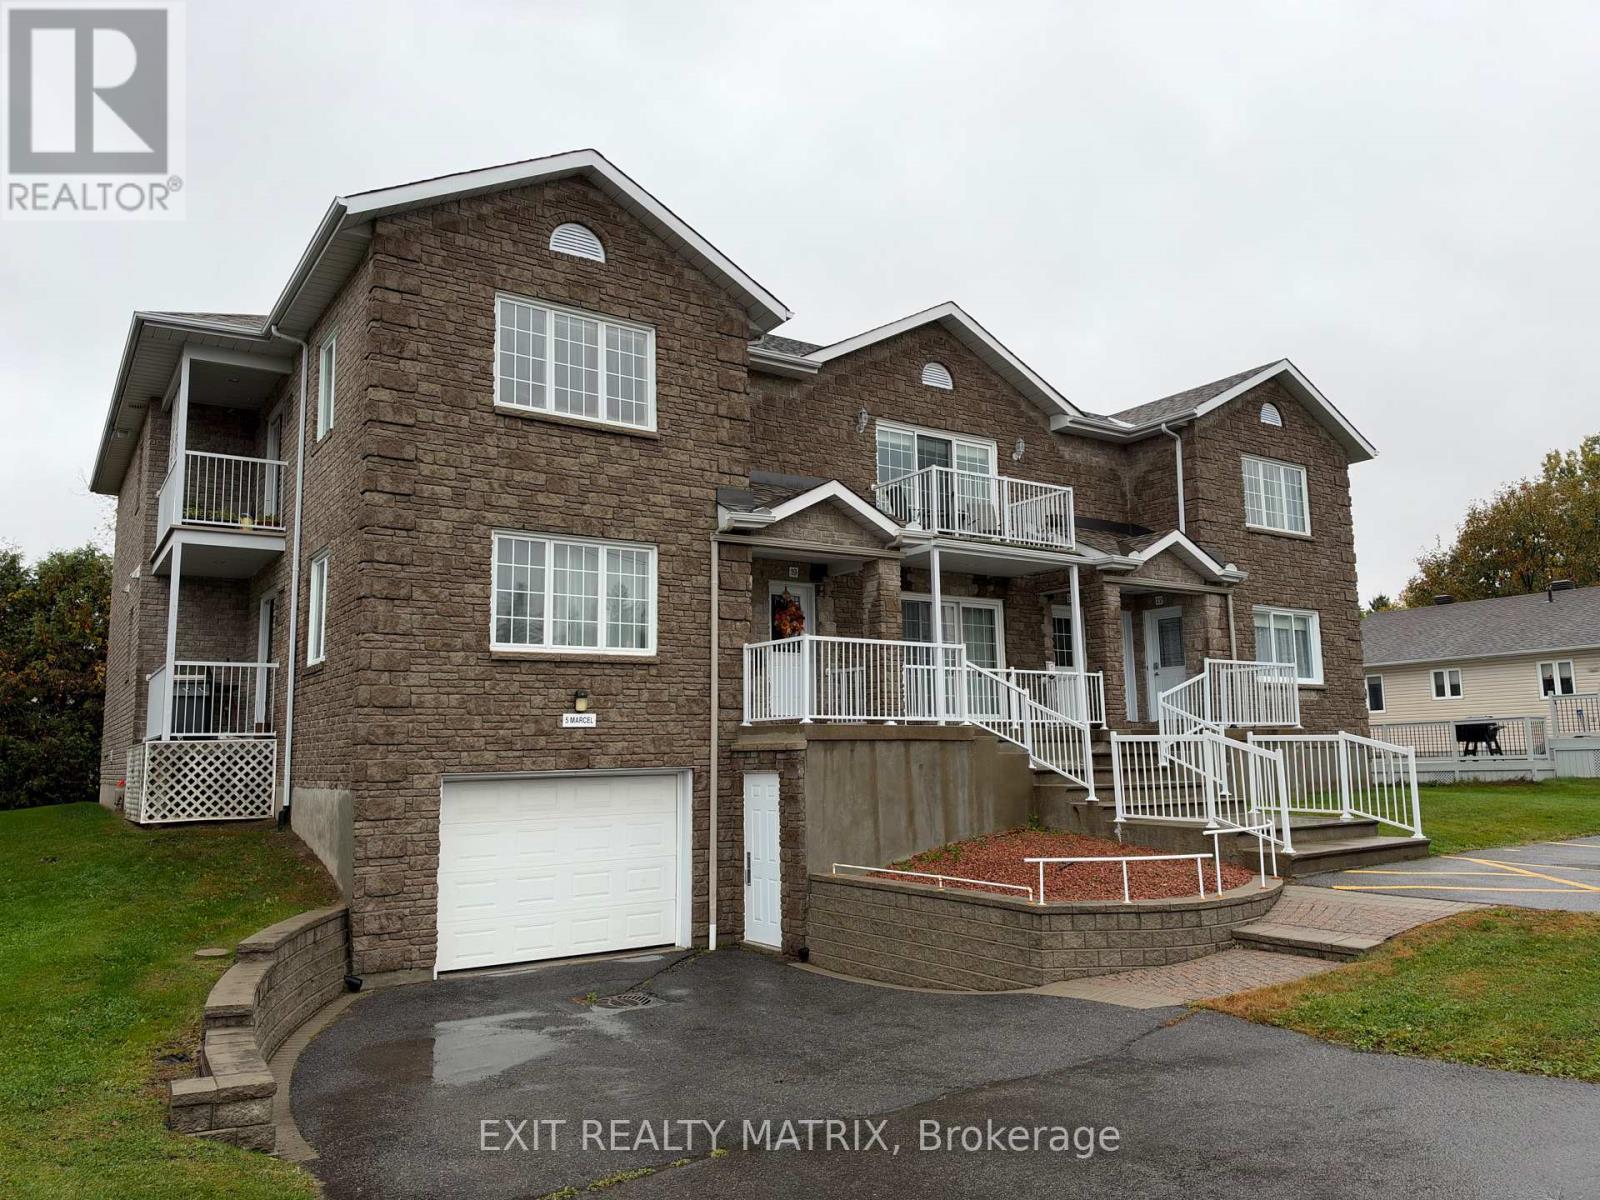
18 - 5 Marcel Street
Russell, Ontario
Rare two-parking (one in garage) corner condo with lift chair and heated floors, in the heart of Embrun! This bright second-floor unit offers one parking spot in the heated underground garage plus a second outdoor space, with a stair lift chair for easy access to your quiet home. The open-concept layout is filled with natural light from large windows and a patio door that brightens the dining area and opens onto your private balcony. The kitchen is efficiently designed with ample cabinetry and flows seamlessly into the main living space. Both bedrooms are generously sized, and the home also features a 3-piece bathroom, in-unit laundry, cozy heated floors, and a private indoor storage locker. Just steps from walking trails, parks, the recreation centre, hockey rink, and local shops and services, with Highway 417 only 10 minutes away and downtown Ottawa about a 30-minute drive, this home offers the perfect balance of small-town charm and city convenience. (id:49269)
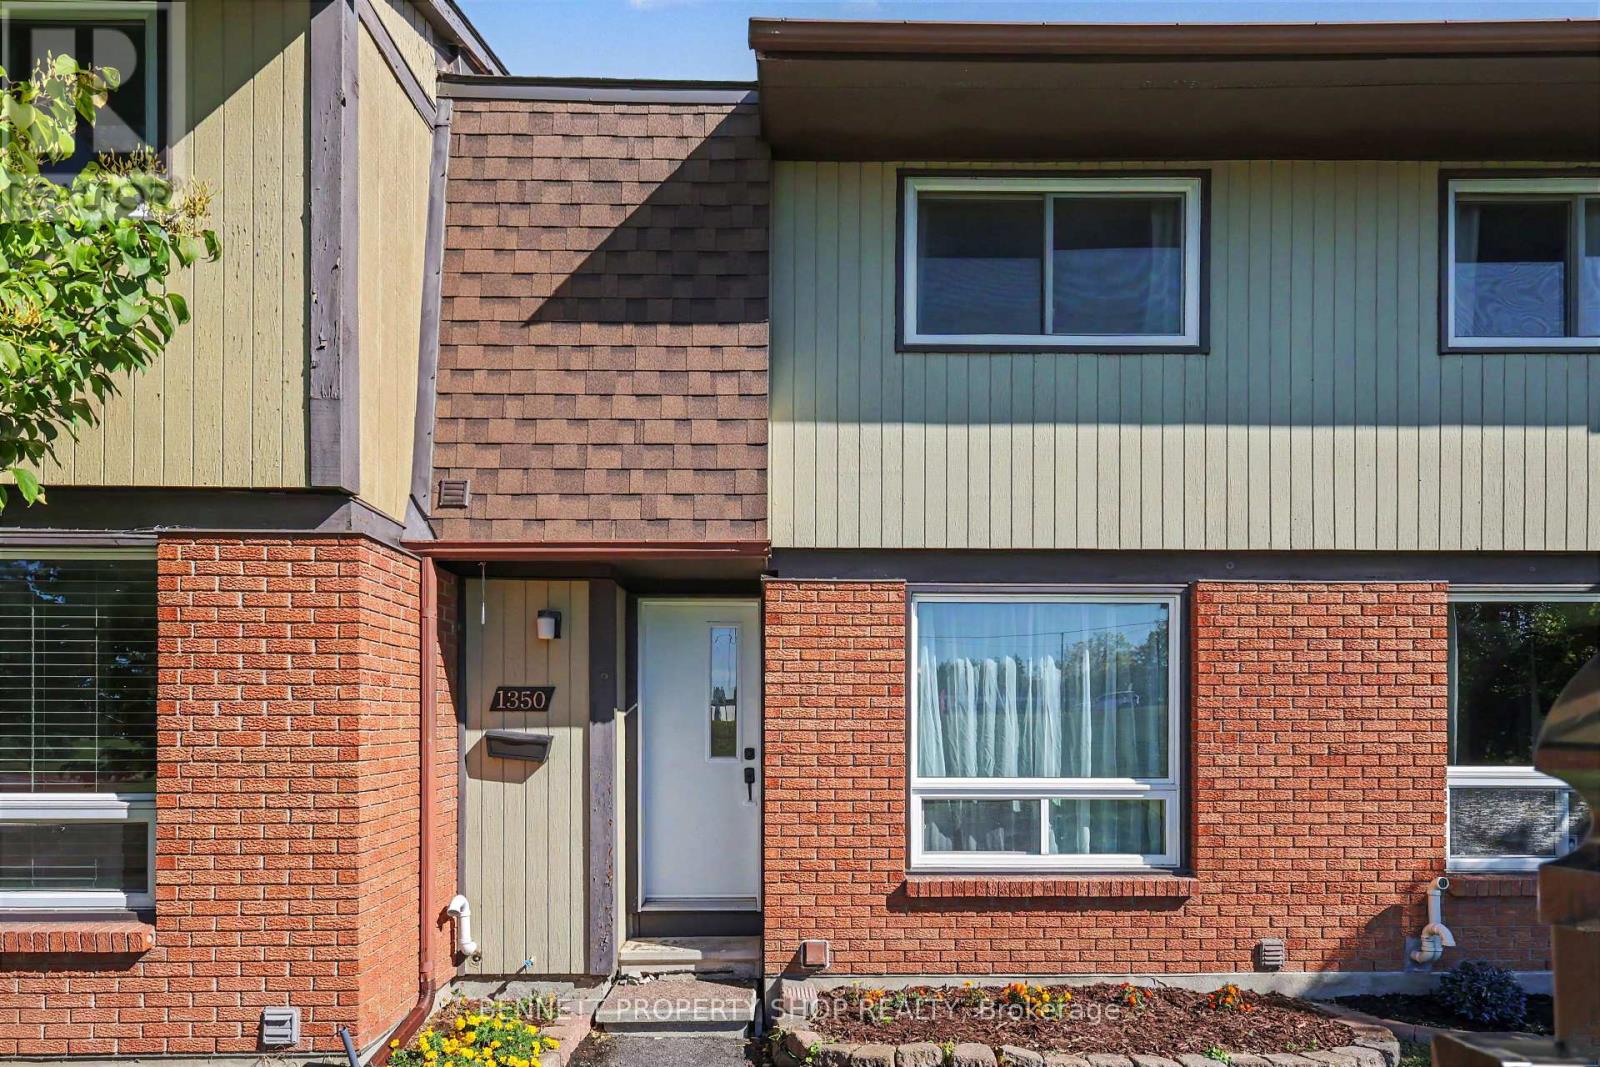
109 - 1350 Bakker Court
Ottawa, Ontario
Unbeatable location!! Just steps from the LRT and everything Orléans has to offer, this freshly updated 3-bedroom, 2-bathroom condo townhouse is ready for its next chapter. Live in the heart of established Convent Glen, where commuting is easy and daily life feels effortless. Place d'Orléans, grocery stores, restaurants, pubs, coffee shops, and seasonal food trucks are all close by. Enjoy nearby golf, NCC trails, parks, and excellent schools right in the neighbourhood. Inside, the home shines with fresh paint and smooth ceilings throughout. The fully finished basement gives you flexible extra space for a family room, home office, gym, or guests. A parking spot is included, snow removal is handled, and the fully fenced outdoor space offers privacy and room to enjoy the outdoors. Move-in ready and perfectly located... this is Orlean's living at its best. 24 hours irrevocable on all offers. (id:49269)
164 Bayview Drive
Ottawa, Ontario
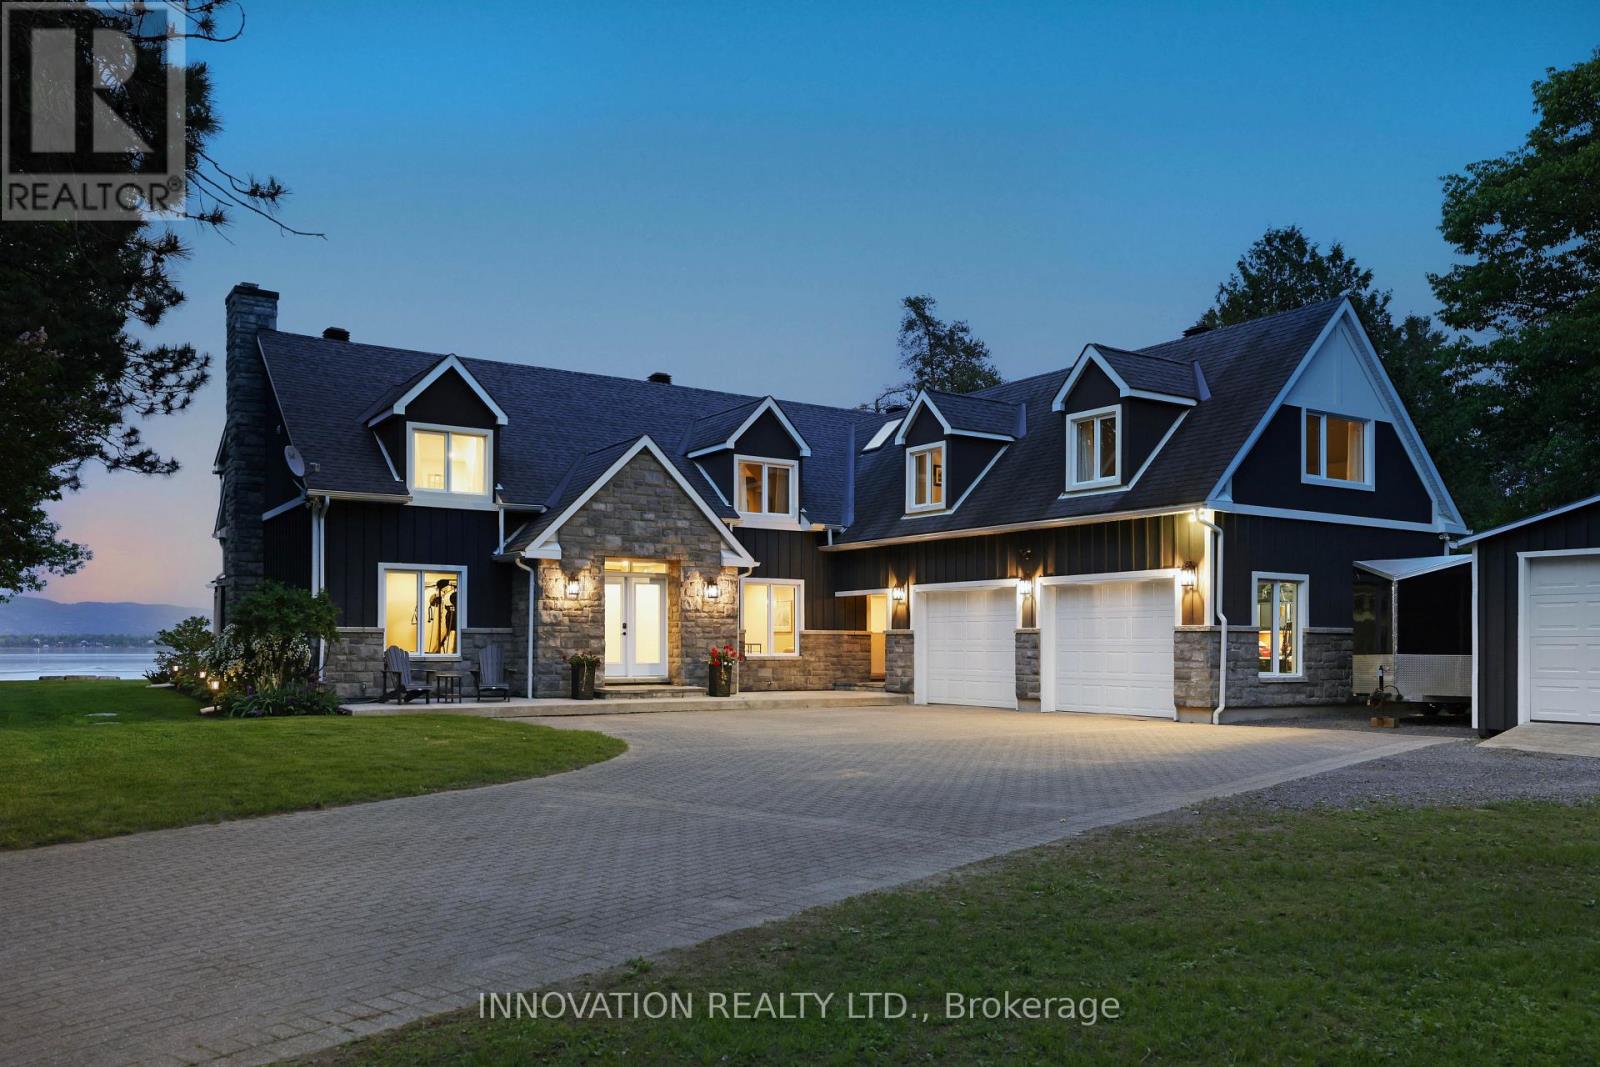
Stunning Cape Cod style luxury beach house! Now this is a lifestyle beyond compare. This property is NOT in a flood plain. No overland flooding with even this year's high river levels. River is well below the top of the retaining wall. Every detail of this property has been updated to suit the most discerning buyer. The scale of this home has each living area spacious with no compromises. The open concept designer Kitchen, Dining area, Family room and Living room are entertaining size yet feel so comfortable and welcoming. Huge windows in all primary rooms capture the ever changing views of the bay, the river and the Gatineau Hills. Naturally sourced hickory floors, aged barnboard accent wall, ancient timber mantelpiece are all a nod to the rustic beauty of this beach front property. Sit by the bonfire and enjoy the manicured lawn and gardens with friends and family. The four bedroom main house is perfect for family and for overnight guests. Primary Suite has a sumptuous Ensuite bath with huge shower and a walk in closet set up for any city girl. Three additional bedrooms share a spacious renovated bath. A separate suite with its own private washroom, Living/Dining and Kitchen plus bedroom area has many possibilities: nanny suite, in-law suite, guest rental, private guests.Elevated lawn leads to a natural retaining wall and stone steps to the beach. This is a truly unique opportunity on 100 feet of privately owned beach, not in a flood plain. Year round activities include boating, kayaking, fishing, skating, cross country skiing, ice fishing, snowmobiling and more. Walk to the local pub for live music. This is The Art of Living. See this link for more on Constance Bay lifestyle https://youtu.be/xeGK5Mawg8w OPEN HOUSE SUNDAY NOVEMBER 22nd 2-4 PM (id:49269)
438 Forest Lawn Avenue
London East, Ontario
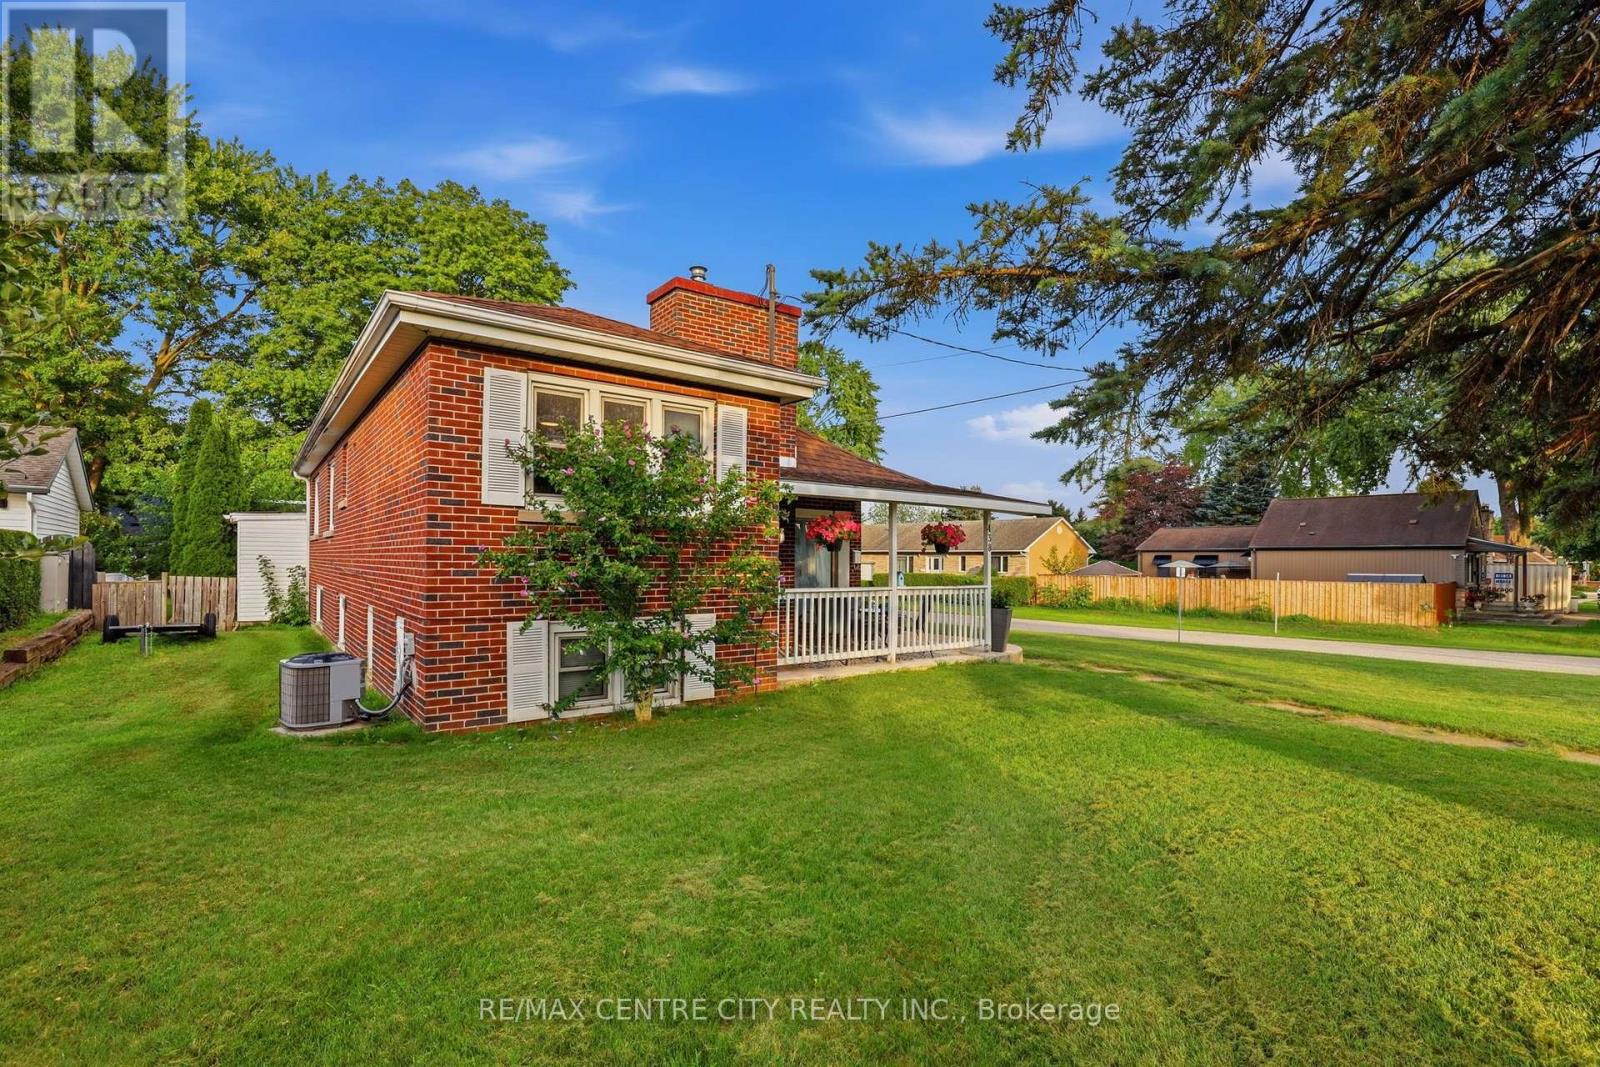
Welcome to 438 Forest Lawn Avenue! This inviting 3-level side-split offers the space, updates, and lot you've been looking for, all tucked away on a quiet street in the heart of London. The main floor welcomes you with a bright and comfortable layout featuring an updated kitchen with quartz countertops, dining area, and inviting living room-an ideal space for everyday living and entertaining. Pot lights throughout add a modern touch and create a warm, welcoming atmosphere. A few steps up, you'll find 3 bedrooms and a 4-piece bathroom, creating a comfortable and private space for the whole family. The lower level offers even more flexibility with a spacious family room, currently being used as an additional bedroom, along with a utility room and laundry area. One of the standout features of this property is the expansive 0.295-acre corner lot-a rare find in the city! There's plenty of room for kids and pets to play, gardening, outdoor entertaining, or simply enjoying your own private space. The double-car garage with convenient access directly from the kitchen provides plenty of room for vehicles, toys, hobbies, and storage. The garage also offers convenient access to the expansive backyard, making it easy to bring out the toys, tools, or outdoor equipment. Additional features include an owned tankless hot water heater. Located on a peaceful street that feels tucked away from the hustle and bustle, yet close to all the conveniences London has to offer. Enjoy easy access to No Frills, Home Depot, Dollarama, restaurants, the library, schools, and more. A welcoming home, an incredible lot, and a fantastic location-come see why 438 Forest Lawn Avenue is the perfect place to call home! (id:49269)
Lower - 1315 Bush Hill Link
London North, Ontario
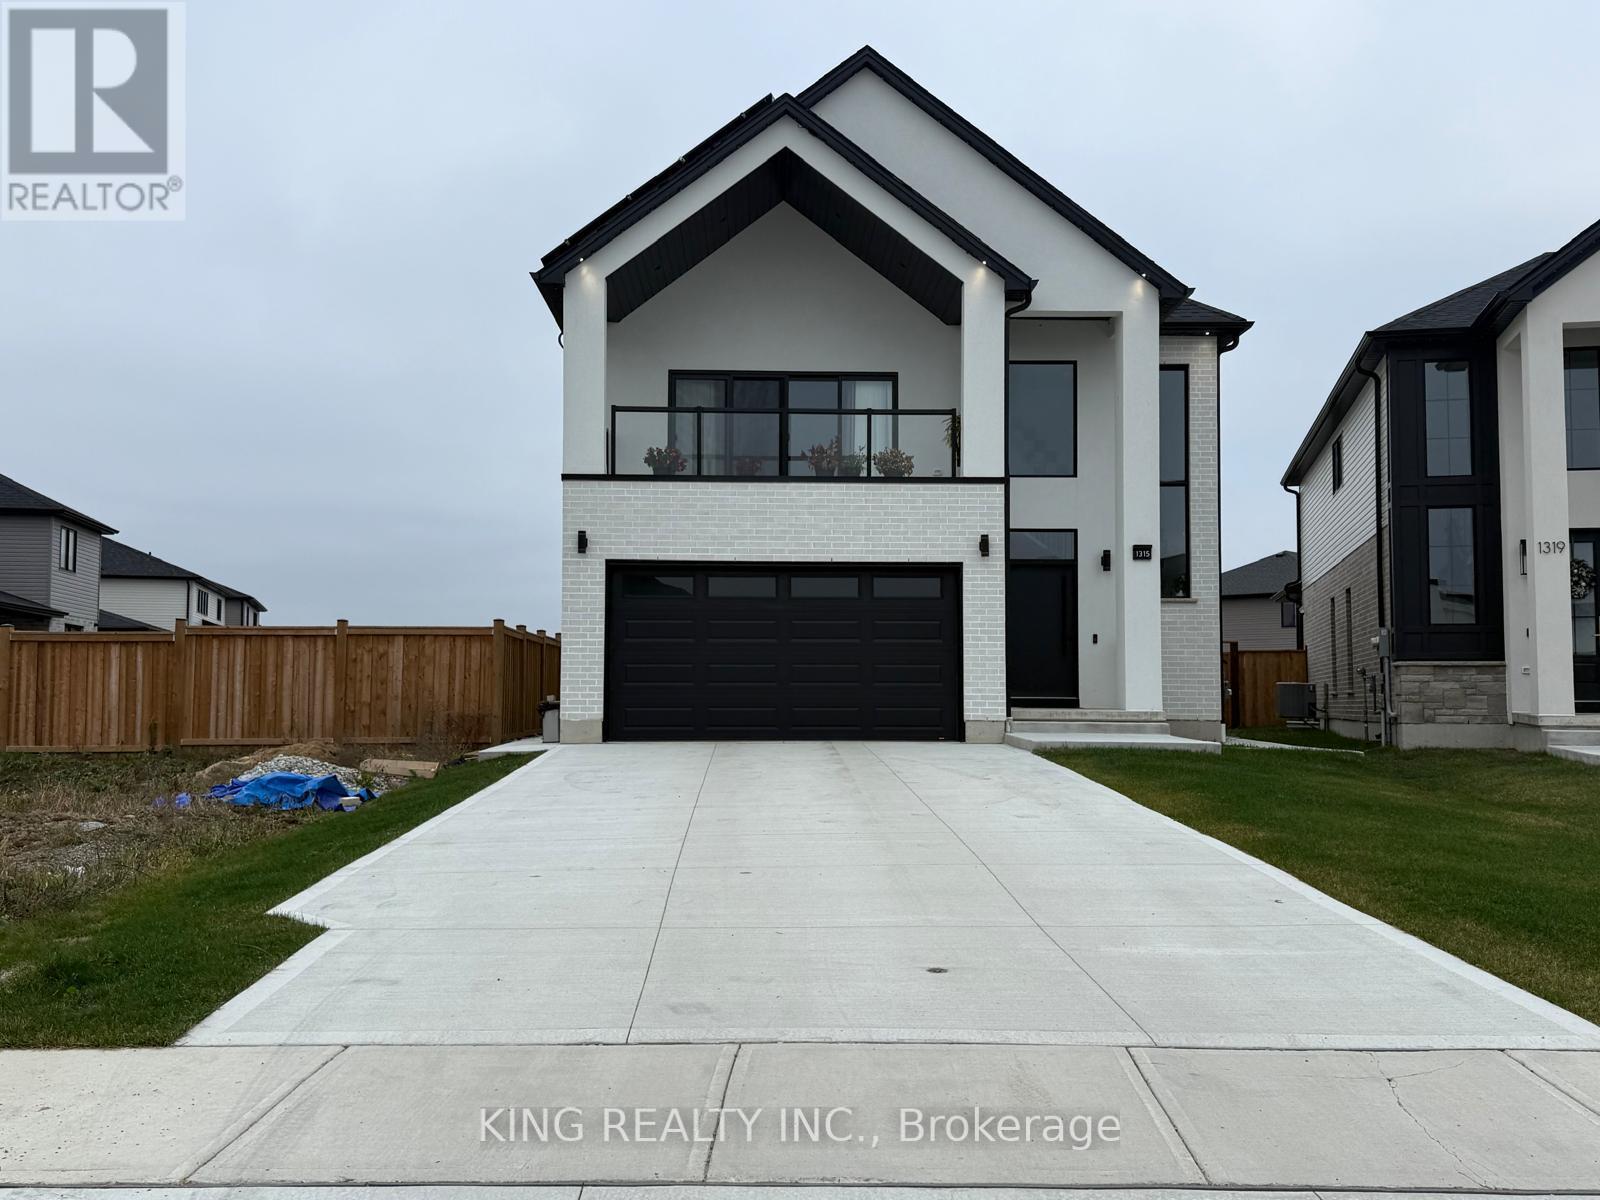
Welcome to this BRAND-NEW, BEAUTIFULLY FINISHED 2-BEDROOM BASEMENT APARTMENT located in one of NORTH LONDON'S MOST SOUGHT-AFTER NEIGHBOURHOODS. This bright and spacious lower-level unit offers a functional layout, 2 GENEROUSLY SIZED BEDROOMS, A PRIVATE SEPARATE ENTRANCE, IN-SUITE LAUNDRY, AND ONE DESIGNATED DRIVEWAY PARKING SPACE. Enjoy modern finishes and comfortable living in a desirable residential community. Conveniently located close to TOP-RATED SCHOOLS, PARKS, SHOPPING CENTRES, RESTAURANTS, PUBLIC TRANSIT, AND EVERYDAY AMENITIES. An excellent leasing opportunity in a PRIME NORTH LONDON LOCATION, AVAILABLE FROM DECEMBER 15th, 2026 (id:49269)
8544 Lakeshore Road
Lambton Shores, Ontario
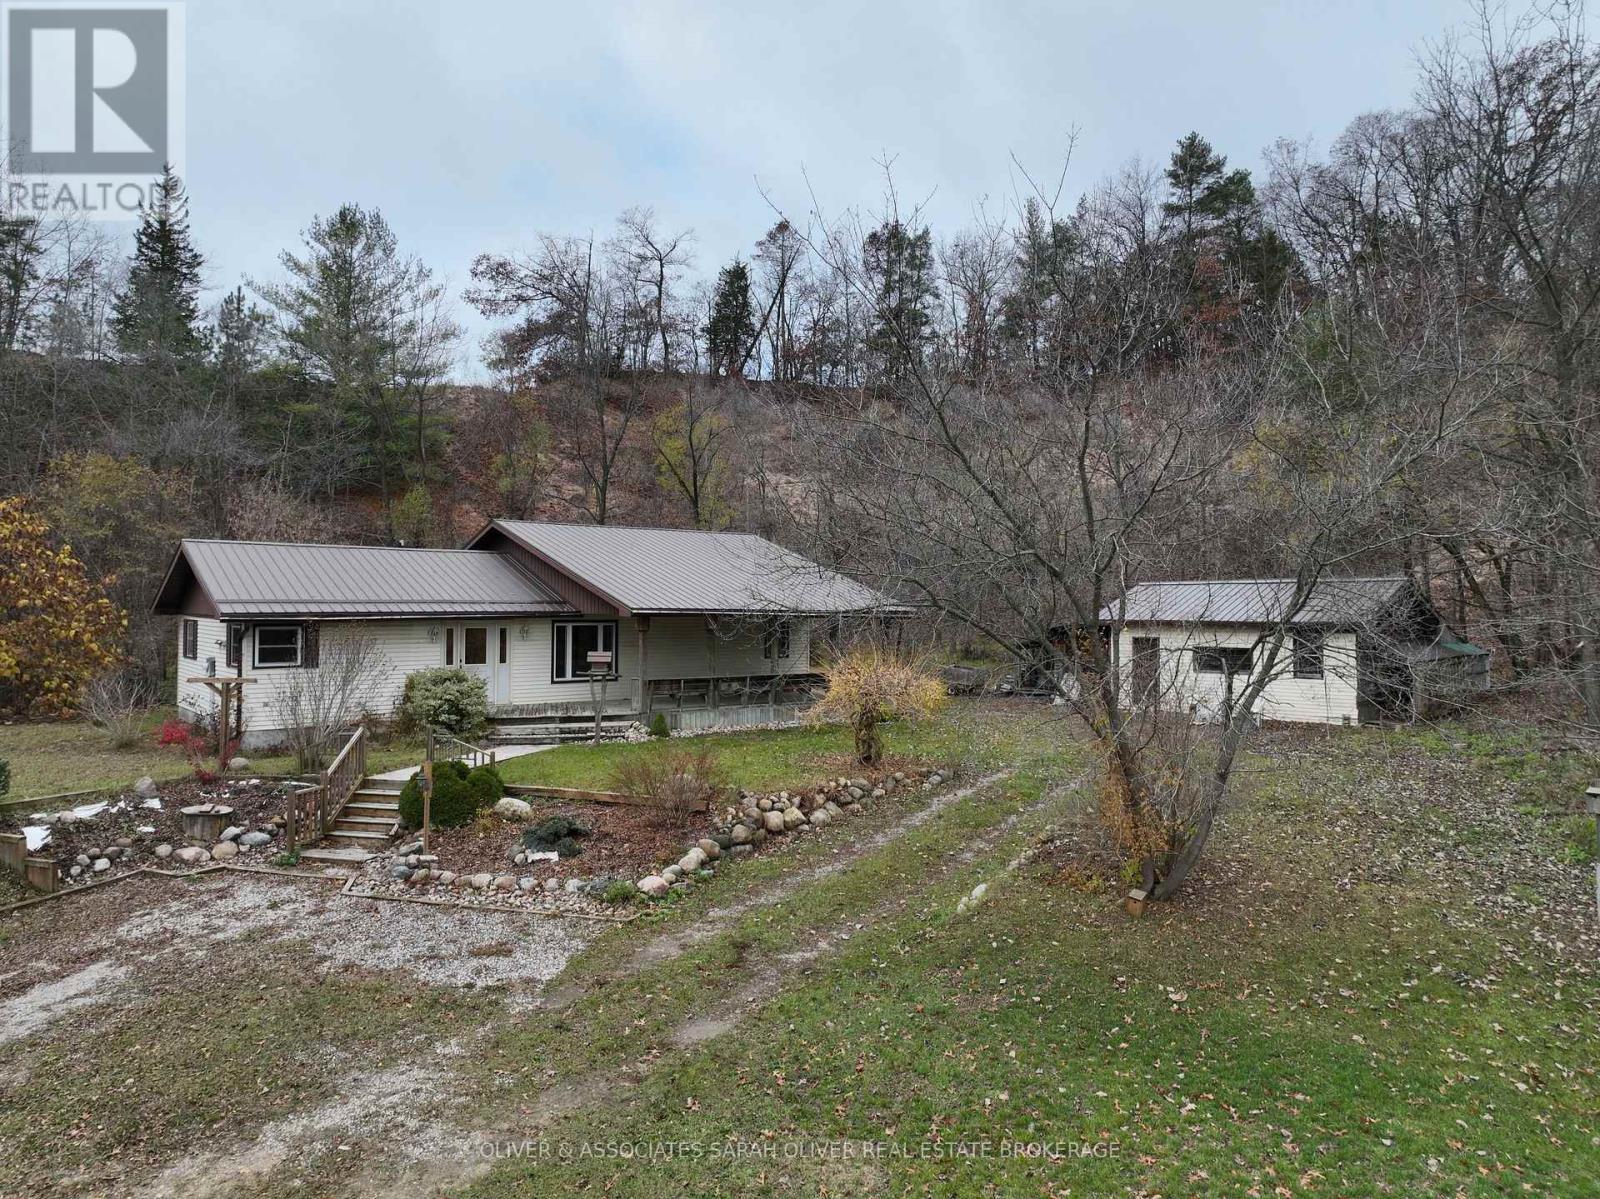
Wilderness all around you. Amenities close by. This home is tucked into a sand dune 3.49 acres backing off of HWY 21. With paint and some new carpeting in the bedrooms you can make this home your own. Open concept Living, Dining and Kitchen. Three bedrooms with main 4-pc bathroom. Kitchen boasts vaulted ceilings. Dining, Living room and hallways have hardwood floors. Basement rooms have been drywalled ready to sand and paint. Large 3/4 covered front deck. Sit out and watch an abundance of wildlife. This home has been loved and shared with family and friends. Lots of potential with this property. Additional suite has living room, one bedroom, and 4-pc bath with separate entrance. Good sized detached workshop. Deer have been known to wander down the dune. Come see this property. Book a showing today. (id:49269)
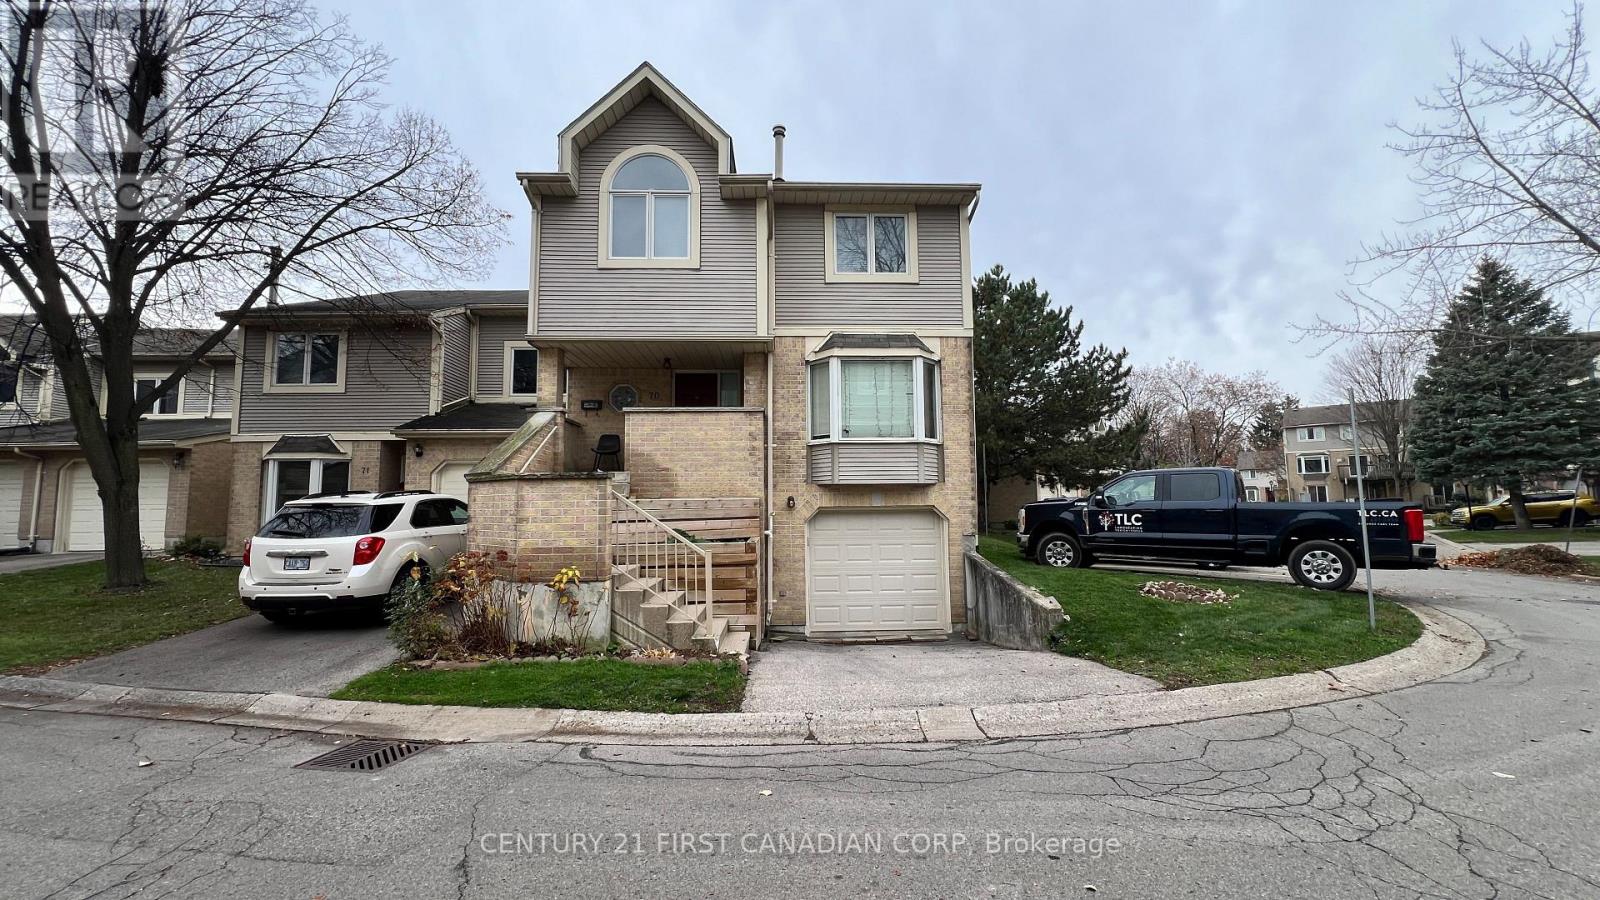
70 - 9 Ailsa Place
London South, Ontario
Spacious 3-bedroom, 2.5-bath townhome for rent in Pond Mills! Enjoy a practical layout with comfortable living areas, well-sized bedrooms, and an attached garage for added convenience. The lower level offers flexible space for a home office, workout area, or extra storage. Ideally located close to Highway 401, shopping, schools, and public transit, this home offers space and convenience for everyday living. (id:49269)
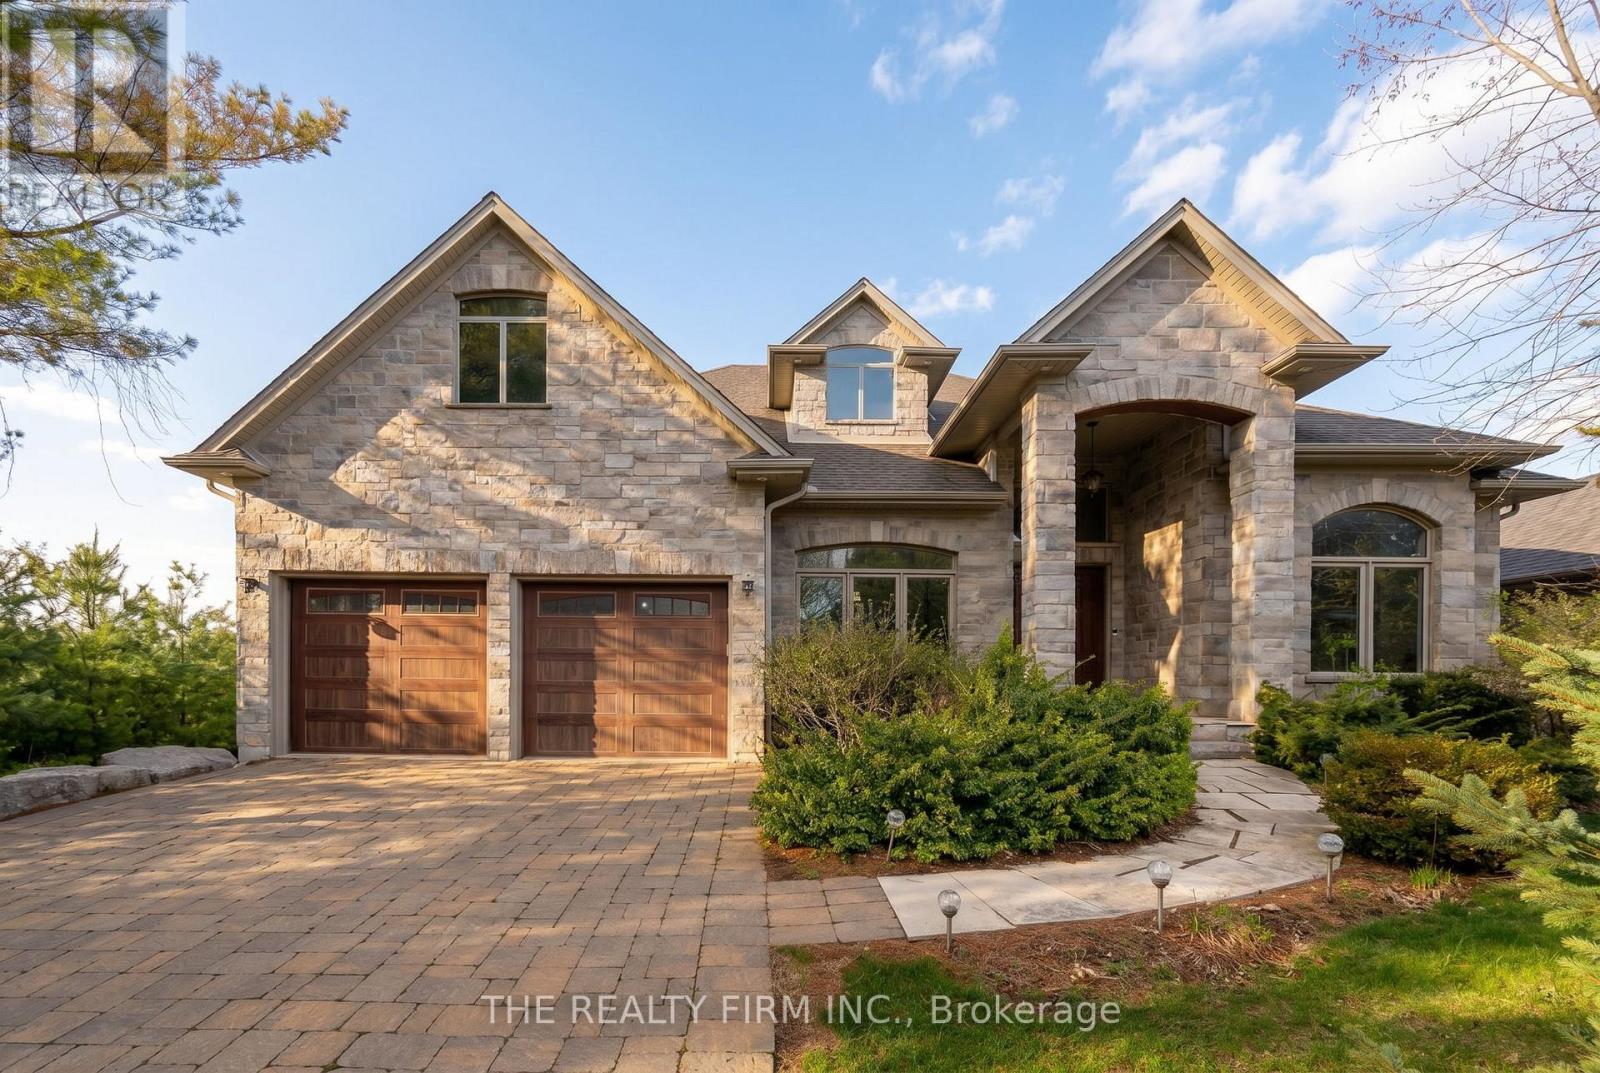
2676 Forest Meadow Drive
Strathroy-Caradoc, Ontario
Exceptional executive custom bungalow offering approximately 4,000 SQUARE FEET on the MAIN LEVEL and 2,500 SQUARE FEET executive finished lower level, totaling 6,500 SQUARE FEET, including a spectacular 1,300-square-foot heated, four-season lanai on double-ravine lot. Featuring 5 bedrooms, 4 bathrooms, and a private double ravine lot measuring 62.4 x 231.8 feet (approximately 1/3 of an acre), custom-built Mt. Brydges home is loaded with every high-end upgrade imaginable. Abundant natural light, premium finishes, and exceptional craftsmanship make this property truly unique. The expansive main floor features soaring 17-foot ceilings, limestone flooring, oversized windows, and an impressive living room with a floor-to-ceiling stone fireplace. The gourmet kitchen includes two granite islands, professional-grade appliances, and generous space for entertaining. An extraordinary amount of cabinetry and cupboard space provides exceptional storage, keeping everything organized and within easy reach. The double island is perfect for all of your entertainment needs. A standout feature is the 1,300-square-foot hand-channeled white pine lanai, with an estimated replacement cost of $500,000. Complete with heated floors, cathedral ceilings, expansive windows, and gas fireplace, this remarkable four-season space provides year-round enjoyment overlooking the private backyard. Fully finished lower level featuring the same quality upgrades as the main features 10-foot ceilings, large lookout windows providing remarkable natural light, 2 bedrooms, 4-piece exceptionally upgraded bathroom, recreation and games areas, fireplace and a soundproof home theatre. Outside, the double ravine lot and mature 30-foot trees provide exceptional privacy. Beautifully landscaped grounds feature a waterfall, outdoor stone fireplace, and secluded hot tub. An attached double garage and parking for up to 6 vehicles complete the property. Just minutes from London, this is a rare opportunity in Mt. Brydges. (id:49269)
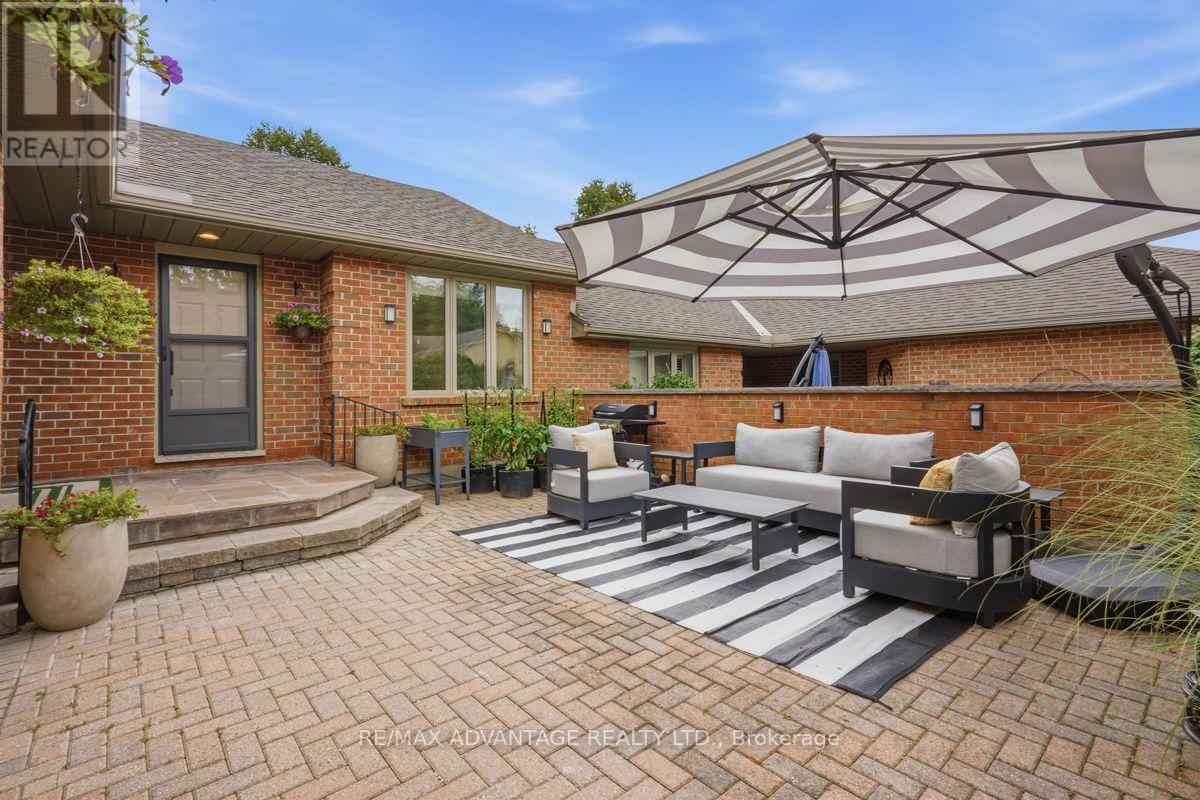
9 - 2 Cadeau Terrace
London South, Ontario
Welcome to Unit 9 at 2 Cadeau Terrace, a beautifully updated two-bedroom, two-bathroom bungalow in one of Byron's most desirable neighbourhoods. Extensively updated since 2023, this inviting home blends modern finishes with comfortable main-floor living and features one of the largest courtyards at 2 Cadeau Terrace, complete with a private nook perfect for an intimate dinner or quiet relaxation. At the heart of the home is a $50,000 Stone Mill-designed chef's kitchen featuring custom cabinetry, quartz countertops and a matching quartz backsplash, a large centre island, a CAFE dishwasher, upgraded hardware, lighting, new skylight (2026) and so much more. New luxury vinyl flooring and trim are found throughout the main level, connecting the open-concept kitchen and living area with the bedrooms and a large dining room featuring a modern electric fireplace-an inviting setting for entertaining. New LED pot lights and modern farmhouse light fixtures enhance the home throughout. The generous primary suite offers a private ensuite and dual closets, while the second bedroom, currently used as a den, provides flexibility for guests or a home office. A second full bathroom and convenient main-floor laundry complete the level. The unfinished lower level offers abundant storage and potential for additional living space. A double-car garage and beautifully refreshed front gardens add to the appeal. Recent improvements include the kitchen, flooring, upgraded baseboards, lighting, paint, bathroom updates, laundry room and landscaping. Set within a quiet, established condominium community surrounded by mature trees, this home offers low-maintenance living with condo fees covering snow removal, lawn care and common-area maintenance. Enjoy nearby Springbank Park, walking trails, shopping and restaurants-all part of the lifestyle that makes Byron such a wonderful place to call home. (id:49269)
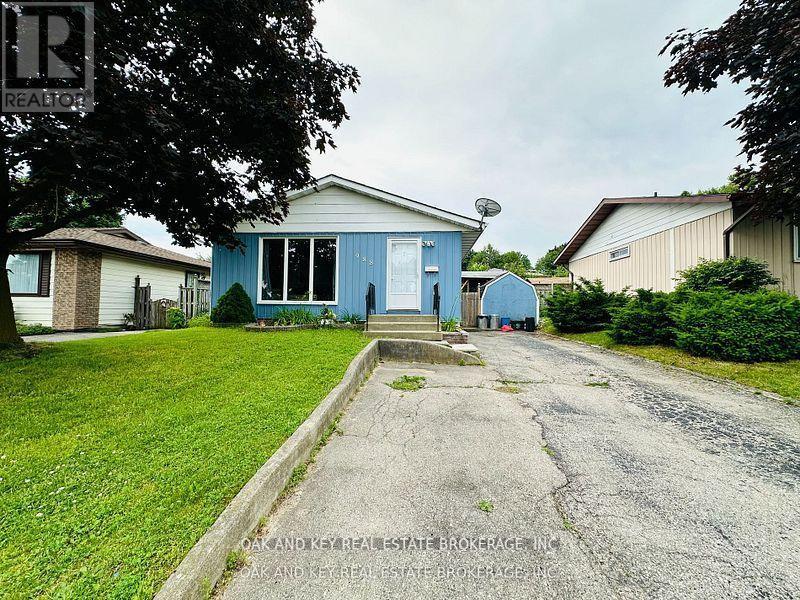
988 Alice Street
Woodstock, Ontario
Charming 3-bedroom, 1-bathroom bungalow is now available for lease in a desirable, family-friendly neighbourhood. Featuring a functional layout with a bright galley kitchen and an adjoining formal dining area, this home offers both comfort and convenience. The finished basement provides additional living space, ideal for a family room, home office, or entertainment area. Enjoy the outdoors in the spacious backyard, complete with a serene gazebo, perfect for relaxing or hosting gatherings. A double-wide driveway offers ample parking for multiple vehicles. Located close to schools, parks, shopping, and public transit, this property is ideal for families or professionals. Rent is $2,200 per month plus utilities. (id:49269)