
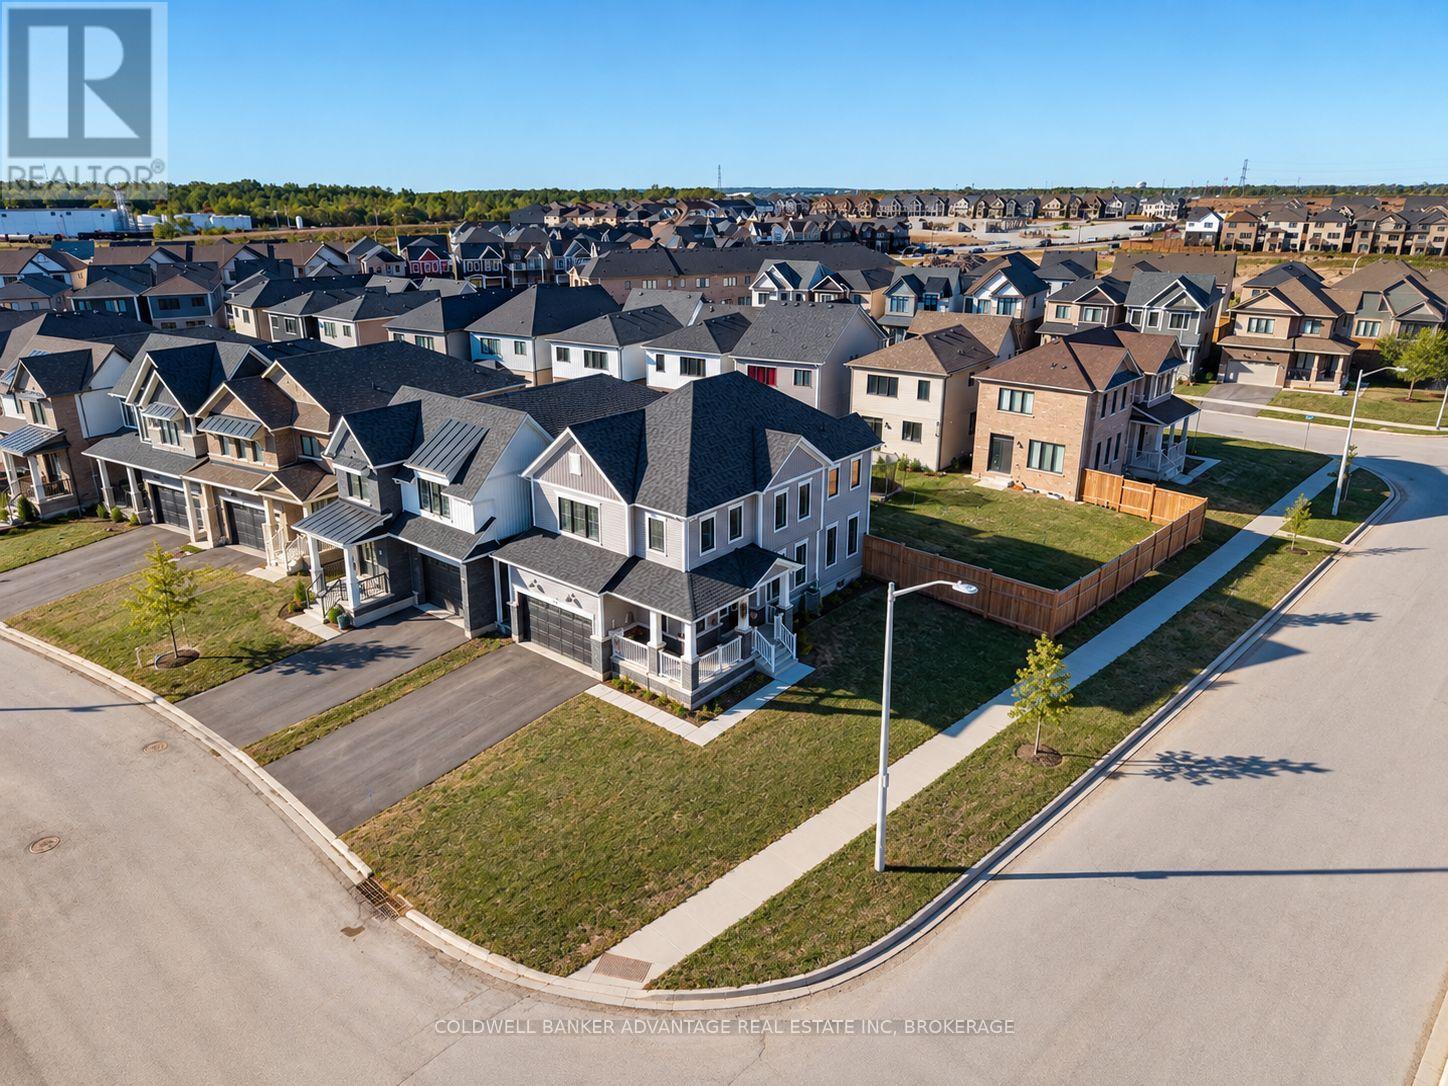
8 Downriver Drive
Welland, Ontario
Welcome to 8 Downriver Drive, Welland! This bright and spacious 2-storey home sits on a desirable corner lot just steps from the Welland Canal. Offering 4+1 bedrooms and 3 bathrooms, the home features a functional layout with plenty of natural light and comfortable living space throughout. All four bedrooms are conveniently located on the second floor along with the laundry room, making everyday living that much easier. The spacious primary bedroom features a walk-in closet and private ensuite. Enjoy the convenience of being close to shopping, schools, parks, restaurants and everyday amenities, while the nearby canal and recreational trails provide a peaceful setting for walking, cycling and enjoying the outdoors. The property is currently tenanted by fantastic tenants who truly love the home and have treated it with great care. A bright, well-kept home with a spacious layout, great location and plenty to offer! (id:49269)
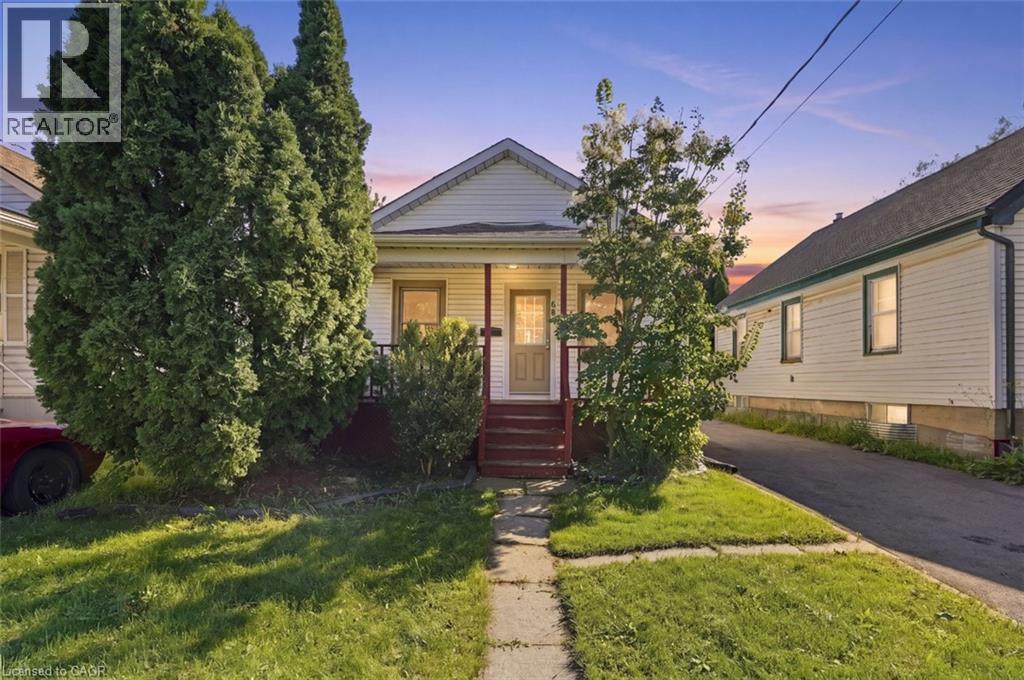
68 Hamilton Street
St. Catharines, Ontario
Move-in ready, pristinely maintained and packed with value—welcome to 68 Hamilton Street! Tucked away on a quiet street in St. Catharines, this turn-key home is the perfect opportunity for first-time buyers, downsizers or anyone looking for a beautifully cared-for property at an incredible price. Pride of ownership is evident throughout, while outside, a large private backyard offers the perfect setting for entertaining, relaxing, gardening or simply enjoying your own outdoor space. A recently completed driveway adds even more curb appeal and convenience. Ideally located just minutes from shopping, schools, parks, green space and everyday amenities, this is easy, low-maintenance living in a convenient location. Affordable, exceptionally maintained and ready to enjoy from day one—68 Hamilton Street is one you won’t want to miss! (id:49269)
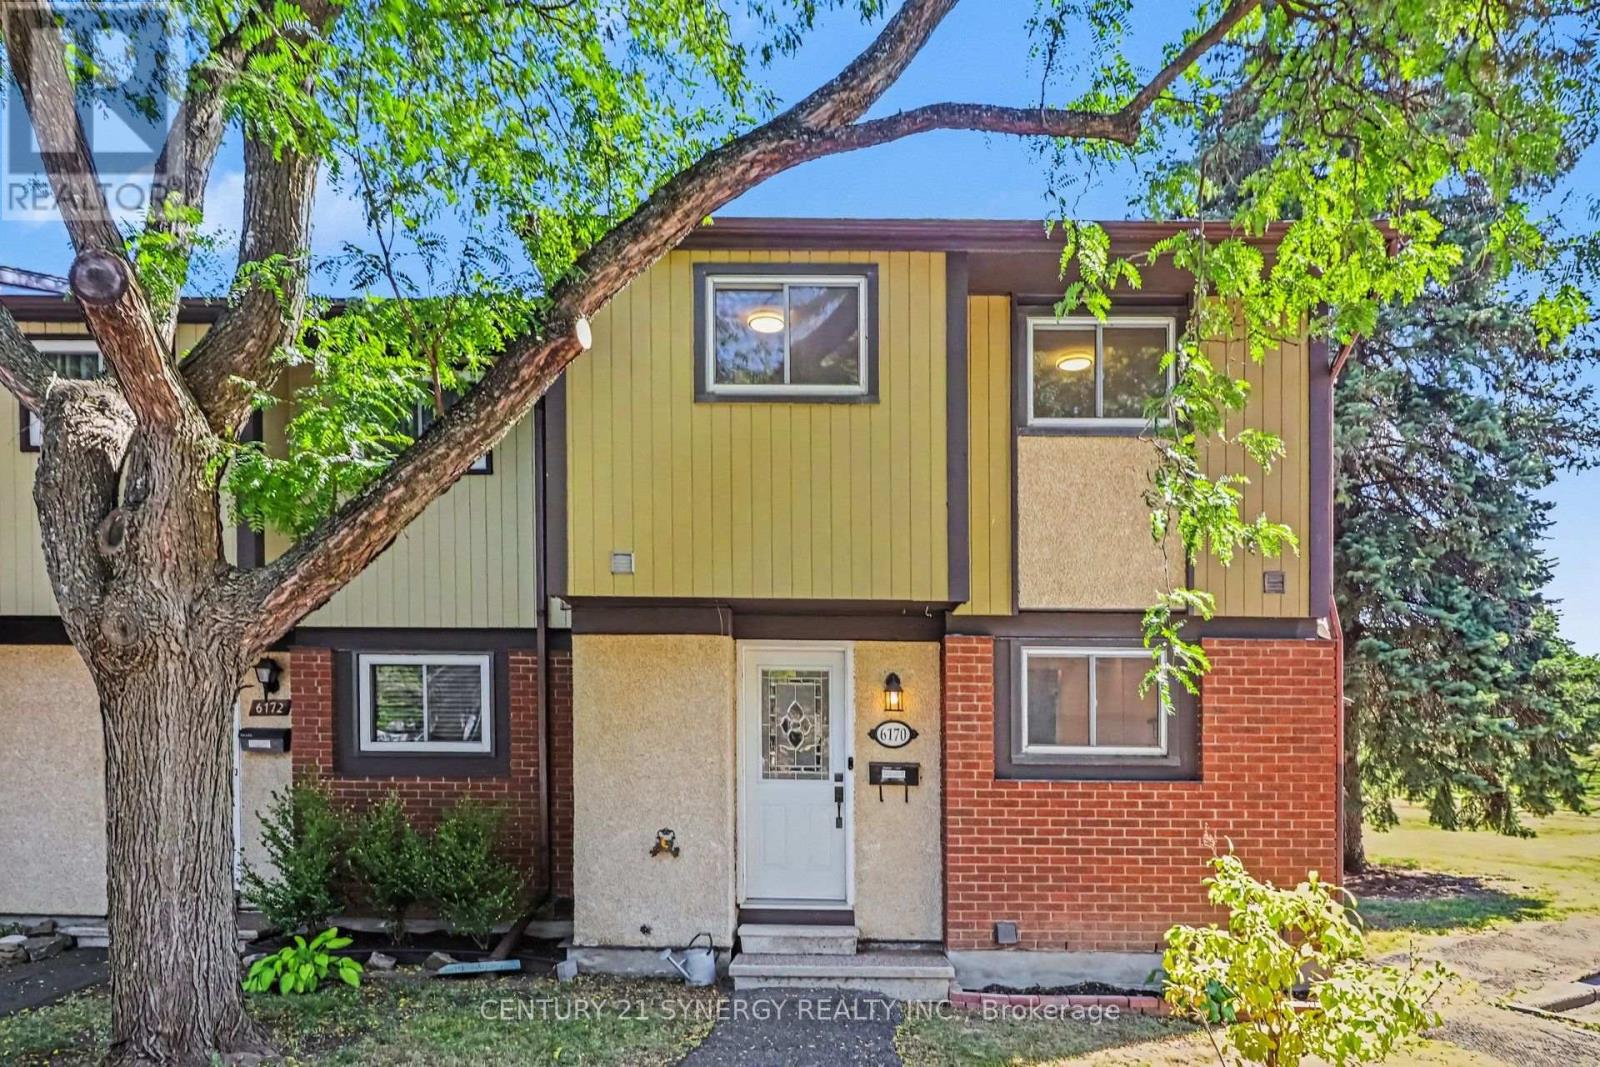
123 - 6170 Brookside Lane
Ottawa, Ontario
Tucked into the family-friendly Convent Glen South community in Orleans, this beautifully updated 3-bedroom townhouse is the kind of home that grows with your family. The main floor welcomes you with an open-concept living and dining area bathed in natural light - an easy, everyday space for family dinners or watching the kids do homework at the table. The renovated kitchen anchors it all, with room to gather while dinner's on. Upstairs, three well-sized bedrooms give everyone their own space, including a generous primary retreat plus two more rooms perfect for kids, guests, or a home office as your needs change. A full bathroom serves the level, keeping busy mornings running smoothly. Downstairs, the fully finished basement is where this home really shines for family life: a large family area ready for movie nights or a playroom, plus a dedicated exercise space - room to grow into a home gym, a teen hangout, or extra storage. A laundry room with newer washer and dryer rounds out the level, keeping day-to-day chores simple. Step outside to a private backyard patio with no rear or left-side neighbours - a rare bit of extra privacy for kids to play or for quiet evenings outdoors. As a condo townhouse, exterior maintenance, water, and building insurance are all part of your monthly fee, freeing up weekends for family time instead of yard work. With visitor parking on-site and both a park and public transit right in the neighbourhood, this is an easy, walkable community to put down roots. (id:49269)
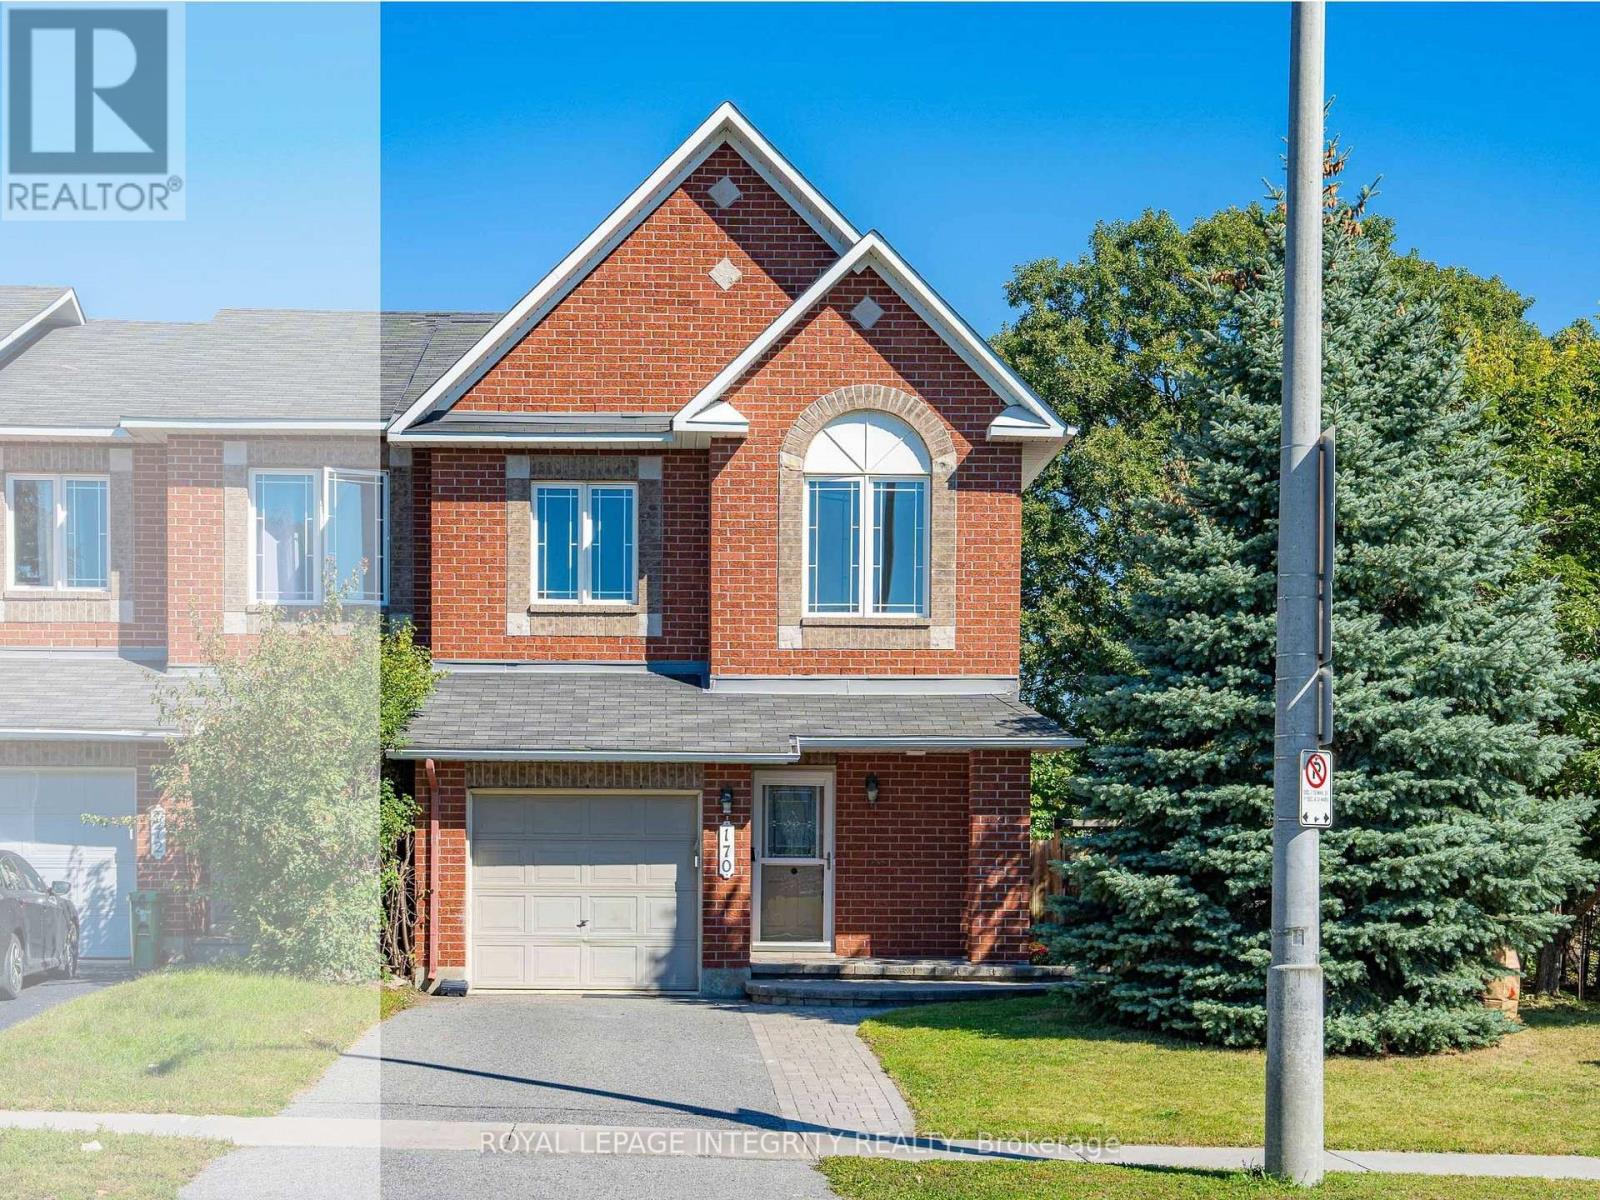
170 Flamborough Way
Ottawa, Ontario
Welcome to 170 Flamborough Way, a beautifully maintained end-unit townhome in the heart of Morgan's Grant, Kanata North, offering 3 bedrooms, 4 bathrooms and approximately 2,010 sq. ft. of finished living space. Set on an exceptionally large, fully fenced end-unit lot, this home offers a rare oversized side yard, mature trees and a spacious two-tier deck - outdoor space that is hard to find in a townhome. Inside, the bright and open main level features hardwood flooring throughout the living and dining areas, abundant natural light and a functional layout ideal for everyday living and entertaining. The kitchen offers white cabinetry, stainless steel appliances, generous counter space and a bright breakfast area with direct access to the backyard. A beautiful curved wood staircase leads upstairs to three well-sized bedrooms and two full bathrooms. The spacious primary suite features a walk-in closet and private ensuite with a separate shower and soaker tub. The fully finished lower level adds valuable living space with laminate flooring, a large window, cozy gas fireplace and additional 2-piece bathroom. Recent updates include a brand-new refrigerator, microwave/hood fan (2026), freshly stained deck (2026), freshly painted bedrooms and basement (2026), and new pot lights in the primary bedroom and basement. Conveniently located close to parks, trails, schools, recreation, transit and Kanata North Tech Park. A rare combination of space, privacy and location in one of Kanata North's established communities. (id:49269)

131 Escarpment Crescent
Ottawa, Ontario
CONDITIONAL SOLD!!! Waiting for the Deposit! Set in a sought-after enclave of Kanata Lakes, this impressive 4-bedroom, 4-bathroom executive home offers 4,034 sq. ft. above grade on a 56' x 105' CORNER LOT. One of Uniform's largest models, it stands out for its exceptional scale and carpet-free interior. A welcoming front porch and double garage create curb appeal, while the main level balances formal and everyday living with ease. The front living and dining rooms are ideal for entertaining, while the expansive family room with fireplace provides a comfortable place to gather. At the heart of the home, the gourmet kitchen features a large quartz island, walk-in pantry, stainless steel appliances and a premium Fortile hood fan, with an adjoining breakfast area overlooking the backyard. A generous main-level den works beautifully as a home office or flexible fifth-bedroom option, complemented by a powder room and mudroom with garage access. Upstairs are four spacious bedrooms, including a private primary retreat with a huge walk-in closet and spa-inspired 5-piece ensuite. The secondary bedrooms are served by a Jack-and-Jill bath and an additional full bathroom, while second-level laundry adds everyday convenience. The full unfinished basement offers excellent future potential for recreation, a home gym, additional bedrooms or a custom retreat, with a bathroom rough-in already in place. Outside, the fenced backyard offers garden and flower beds plus room to relax, play or entertain. Nearly $55,000 has been invested in upgrades and improvements, including builder upgrades, fencing, landscaping, flooring and a newer HRV system. Located within ALL TOP SCHOOL BOUNDARIES and close to parks, trails, shopping, transit, the Kanata tech park, DND campus and major routes, this is a rare opportunity to enjoy outstanding space, privacy and long-term family value in one of Kanata's most desirable communities. (id:49269)
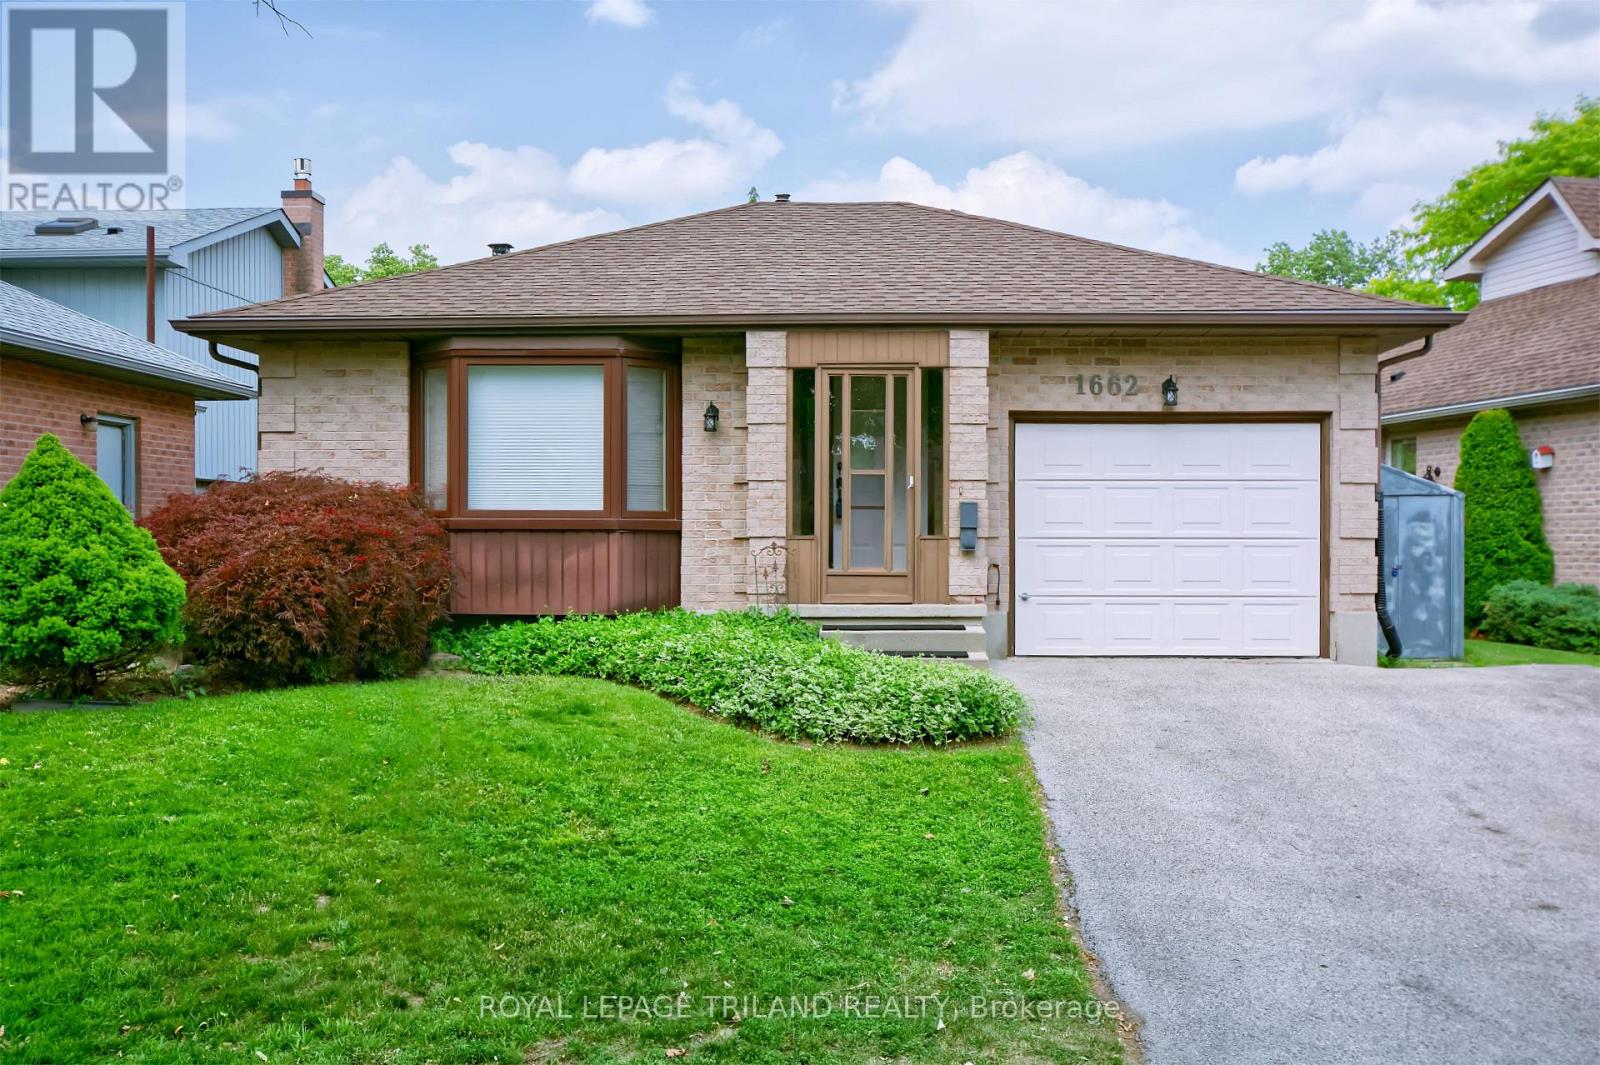
1662 Attawandaron Road
London North, Ontario
Welcome to family-friendly Medway Valley in North-west London. This outstanding home offers 'forever privacy' for first-time homebuyers, empty-nesters and downsizers, as it backs onto the Medway Valley Heritage Forest, with open green space and scenic walking trails. You'll appreciate living within minutes of Western University and University Hospital, down the road from Sherwood Forest Mall, Medway Arena, Canada Games Aquatic Centre, and just 7 minutes to CF Masonville Place. The main level of this one-owner home showcases a bright, clean complete kitchen update (2024) with soft-close cabinetry and laminate tile flooring, spacious main bedroom with dual closets, second bedroom, main-floor laundry and a three-piece bathroom with a jetted-tub. Downstairs, the lower-level bedroom has eco-friendly cork flooring for efficient temperature control, second full bathroom, and a great family room anchored by gas fireplace (2013). Other major updates include new windows (2022), new shingles (2016), and updated 200-amp electrical service. Outdoor living features a family room walkout to your hot tub (2023) and a living room balcony overlooking your fully fenced backyard. Book a showing for your family's amazing new home soon! (id:49269)
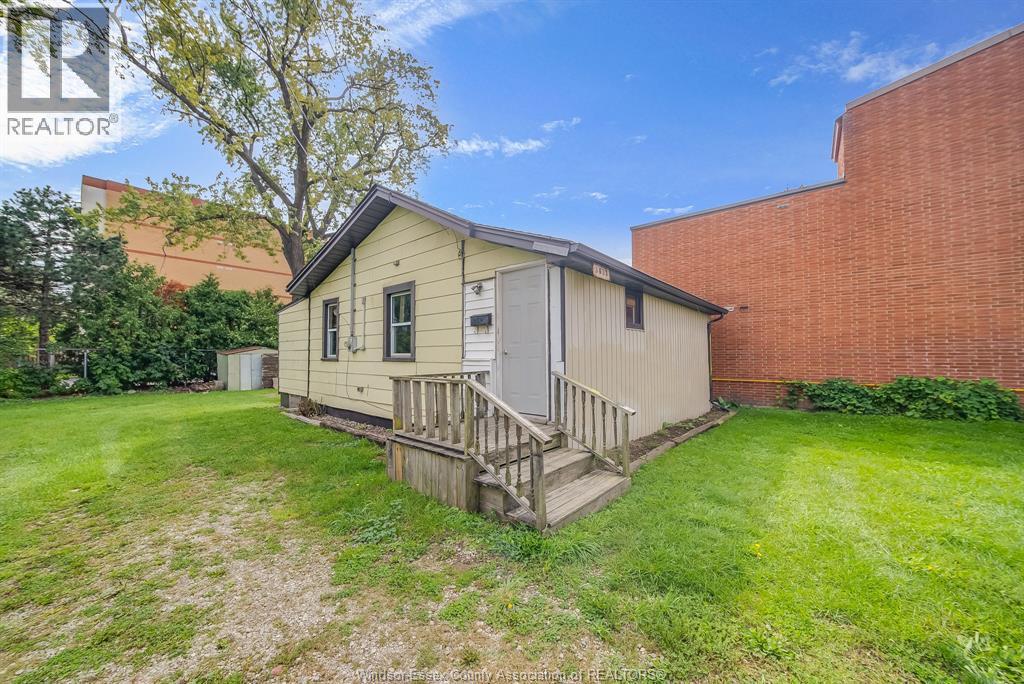
5837 Tecumseh Road East
Windsor, Ontario
Welcome to 5837 Tecumseh Rd E, a beautiful full-house rental in East Windsor. Enjoy the privacy and convenience of having the entire home to yourself—no shared living areas with other tenants. Whether you need space to relax after work, spend time with family, or settle into a place that feels like your own, this property offers the flexibility of a private home rather than a shared rental. The East Windsor location puts everyday needs within easy reach, including shopping, restaurants, parks, schools, and other local amenities. It’s a great opportunity for tenants seeking a comfortable home in an established Windsor community, with convenient access to the rest of the city. Come see the property in person and picture how you could make it your home. First and last month’s rent, a completed rental application, credit check, employment verification, and references are required. Tenant to pay utilities unless otherwise agreed. (id:49269)
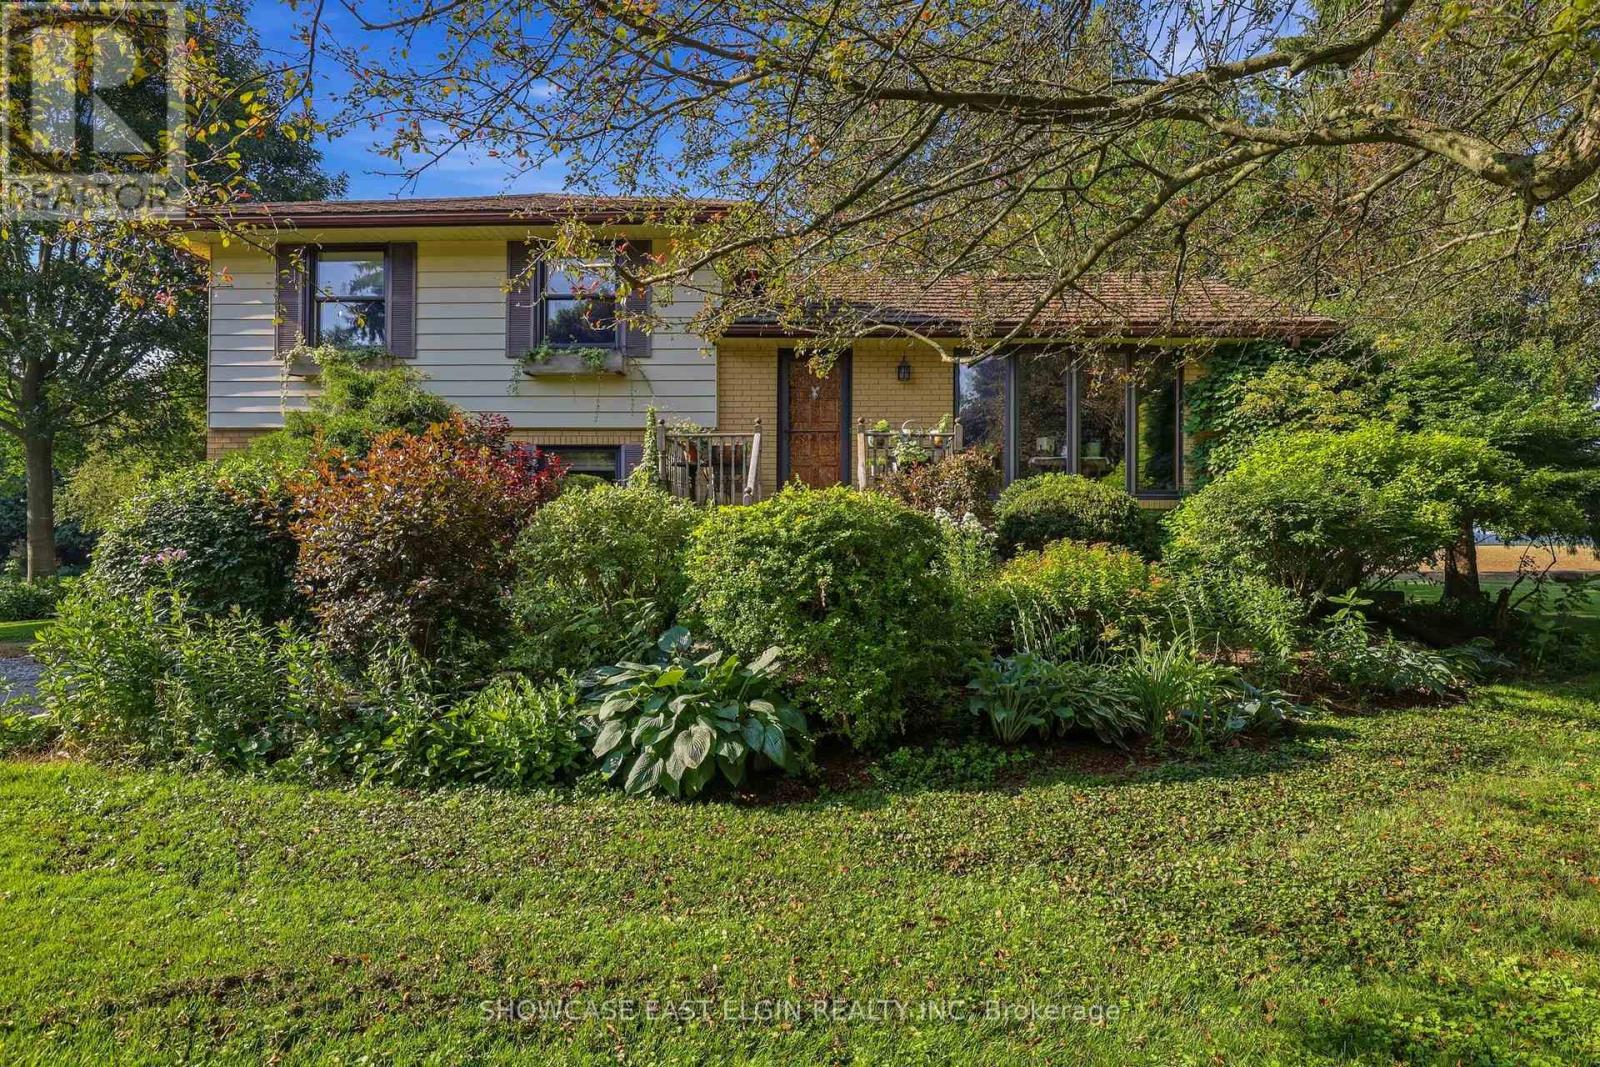
41851 Ferguson Line
Southwold, Ontario
Have you ever dreamed of a life in the country? Now's your chance - this move-in-ready cozy-cottage-feeling home is waiting for you. Tucked between London to the north and St. Thomas to the south, you'll feel wonderfully secluded while still being close to everything. Mature landscaping and sweeping field views set the stage for private evenings sipping your favourite drink outdoors. On cooler days, retreat to the south-facing sunroom corner of the family room, where you can soak up the sunshine without ever stepping outside. The country kitchen, complete with an island and eat-in dining area, will have you dusting off the family cookbook and whipping up something special. Just off the kitchen, an additional living area offers the flexibility of a traditional living room or dining room - perfect for entertaining. The family room offers plenty of room for your favourite lounging spot, home entertainment setup, or cozy game nights by the gas stove. With three bedrooms and two bathrooms, there's room to grow - whether that means a full family or a dedicated hobby nook of your own - and the basement adds even more room to spread out for play, storage, or hobbies. Out back, a garden shed keeps tools, gear, and all your gardening essentials close at hand. The thoughtfully designed mudroom keeps outdoor gear organized and out of sight, while giving your four-legged friends the perfect spot to wipe their paws before coming inside. (id:49269)
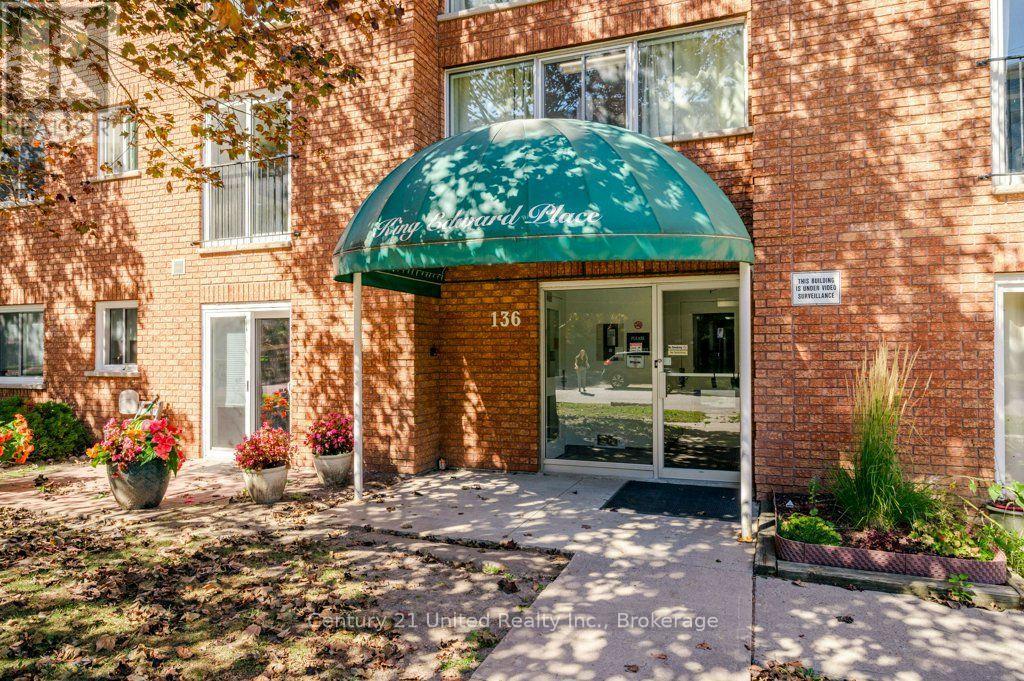
302 - 136 Ware Street
Peterborough, Ontario
Enjoy bright, convenient downtown living in this charming two-bedroom, one-bathroom condo in downtown Peterborough. The west-facing exposure fills the home with beautiful natural light throughout the afternoon, creating a warm and inviting atmosphere. The functional layout features a comfortable living area, spacious primary bedroom, and a versatile second bedroom that's ideal for a home office, guest room, or flex space. Located just steps from downtown shops, restaurants, cafs, parks, Little Lake, and everyday amenities, this is a great opportunity to enjoy everything Peterborough has to offer right outside your door. Whether you're a first-time buyer, downsizing, investor, or looking for a low-maintenance lifestyle, this condo is ready for you to make it your own. Don't miss your opportunity to own a bright, well-located home in downtown Peterborough-book your private showing today and see all that this condo has to offer! (id:49269)
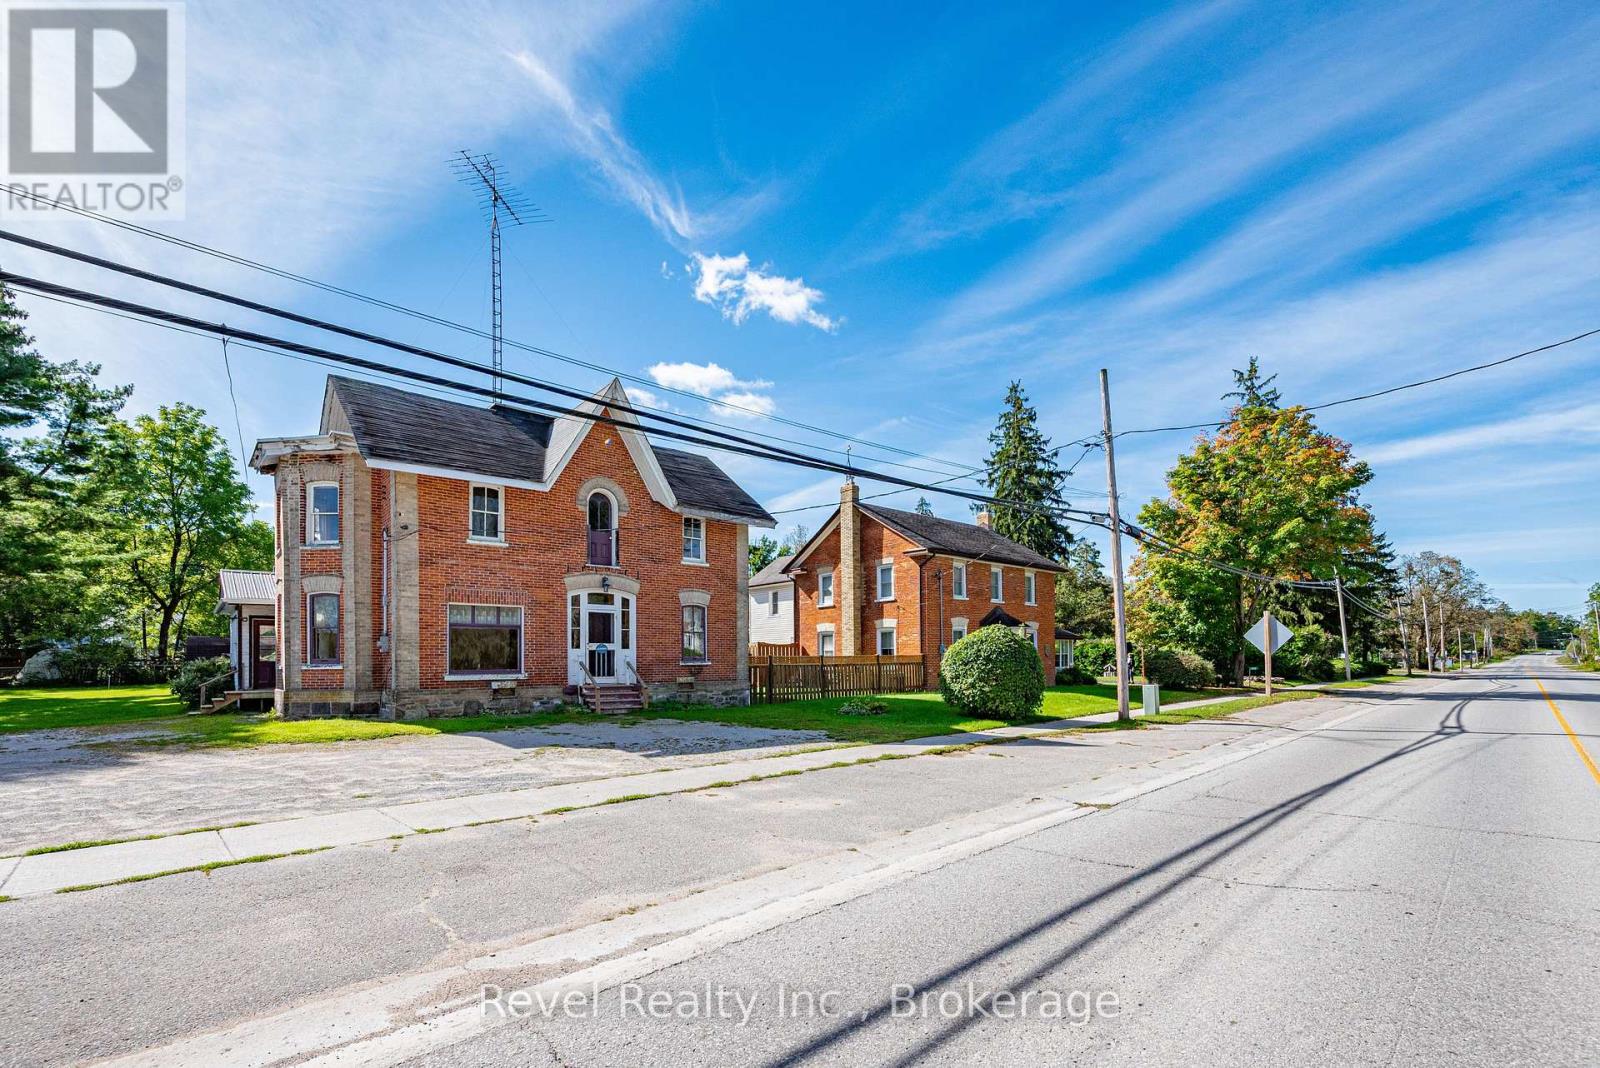
1014 Portage Road
Kawartha Lakes, Ontario
Some properties simply have a story to tell. 1014 Portage Road is ready for its next chapter.Built in 1900 and standing proudly in the heart of Kirkfield, this striking brick property is filled with the kind of architectural character that is becoming increasingly difficult to find. From its impressive brick faade and tall windows to its soaring rooflines and unmistakable century-home presence, this is a property with personality, history and incredible potential.Inside, the generous floor plan offers plenty of room to reimagine. The main level features expansive spaces, a kitchen, dining room, office, bedroom, bathroom and sunroom. Upstairs, multiple bedrooms and additional living and dining spaces create even more possibilities, while the large attic adds another level of intriguing space.Set on an approximately 48 x 167 ft lot, there is room outside to complement whatever vision takes shape within. And then there is the C2 zoning, adding another exciting dimension to the property and opening the door to a variety of potential uses, subject to applicable zoning provisions and approvals. This is not a move-in-ready home, and that's part of the opportunity. It is a property for someone who can see beyond today and appreciate what could be created here. Restore its century-home charm, reinvent the space, or explore the possibilities offered by its zoning. Located right in the village of Kirkfield, this is your chance to take on a truly distinctive property and write the next chapter of a building that has already stood for more than 125 years. (id:49269)
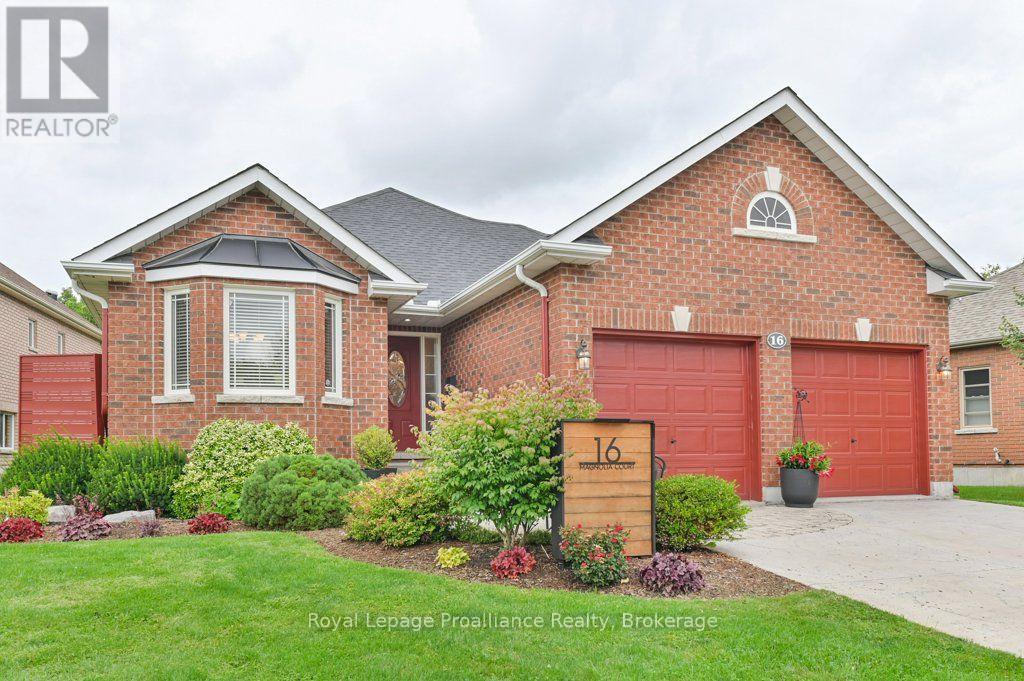
16 Magnolia Court
Belleville, Ontario
Welcome to 16 Magnolia Court. This all brick bungalow is nestled in a highly sought after neighbourhood and offers comfortable living, a functional layout, and plenty of space for the whole family. The main level features a formal dining room-Vaulted ceiling and spacious kitchen with ample cupboard space and ceramic backsplash. Just off the kitchen, the great room with vaulted ceiling, pot lights & a cozy fireplace that completes the inviting main living area. There is a garden door that leads from the great room to a 12 x 12 deck overlooking a interlocking patio and beautiful gardens. The generous second bedroom and four-piece bathroom provides plenty of space for family and guests, while the primary bedroom features two closets and private ensuite.There is main level laundry with plenty of storage. The lower level adds even more living space with a bedroom, rec room, plus additional unfinished space with a bathroom rough-in, giving you the opportunity to customize it to your liking. Step outside to enjoy the mature gardens and fully fenced backyard-perfect for relaxing, entertaining or enjoying the outdoors. Irrigation system for ease of yard maintenance. Complete with a two-car attached garage. Many recent improvements. New heat pump installed in April 2026. Extremely well cared for home. (id:49269)
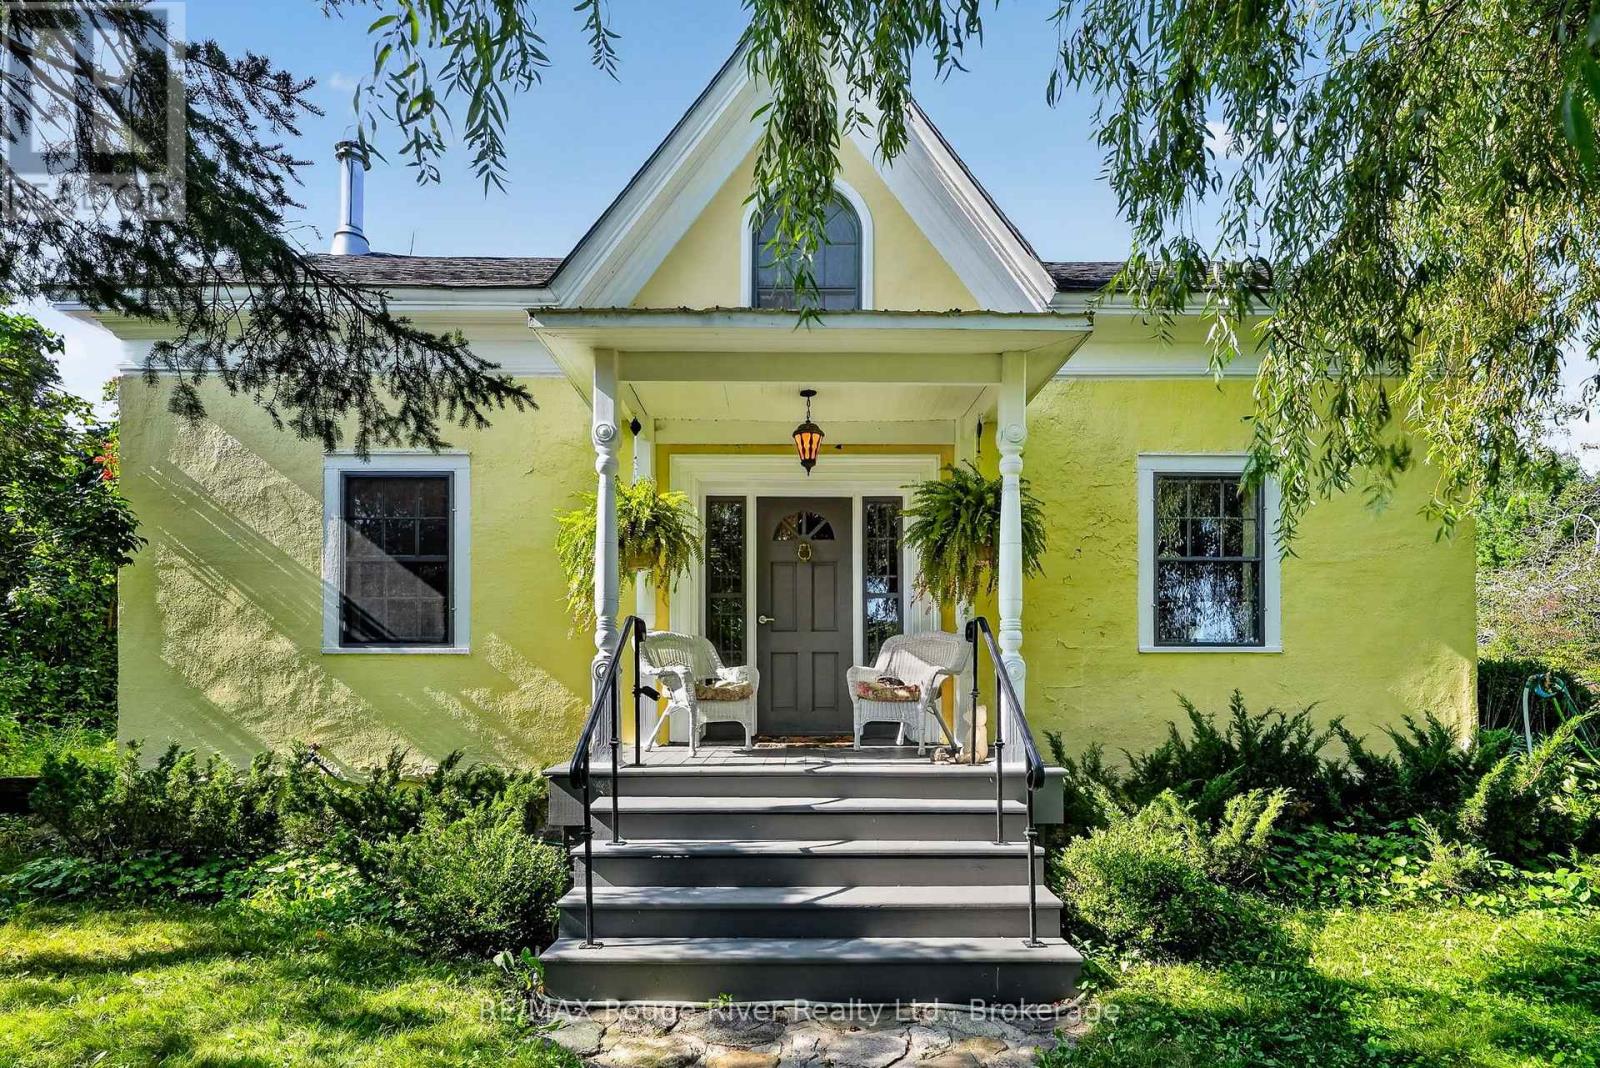
566 Penryn Road
Cramahe, Ontario
Step back in time while enjoying the comforts of today in this charming 1 1/2 storey century home, sitting on just over 2 acres nestled in the Northumberland Hills overlooking the peaceful hamlet of Shiloh. A long private laneway leads to a circular driveway and a setting that feels like something from a storybook. Circa 1800's, this character-filled home features original trim, beautiful white pine flooring throughout much of the main floor, and wide red pine flooring upstairs. Large windows fill the home with natural light.The custom-made kitchen has been thoughtfully updated while preserving the charm of the era. Just off the kitchen is a spacious, bright dining room, perfect for family meals and entertaining. The inviting living room features a wood-burning mantel fireplace, creating a cozy place to relax.The main floor offers convenient laundry and a mudroom with a 3-piece bath and shower, with access to the backyard from both the kitchen and mudroom. Upstairs are two bedrooms, a 3-piece bathroom, and a charming dormer area-the perfect spot to curl up with a good book.Enjoy exceptional privacy and the peaceful sounds of nature on this beautiful rural property. A detached one-car garage, long laneway, circular driveway, and whole-home 22 kw Generac back up generator add to the property's appeal. This property has freestanding solar panels with an average of $760.00 monthly income with 4.5 years remaining on the original 20-year contract. Close to Brighton and Presqu'ile Provincial Park, Colborne and Warkworth with easy access to Highway 401. A truly special property where history, character, privacy and modern conveniences come together. (id:49269)
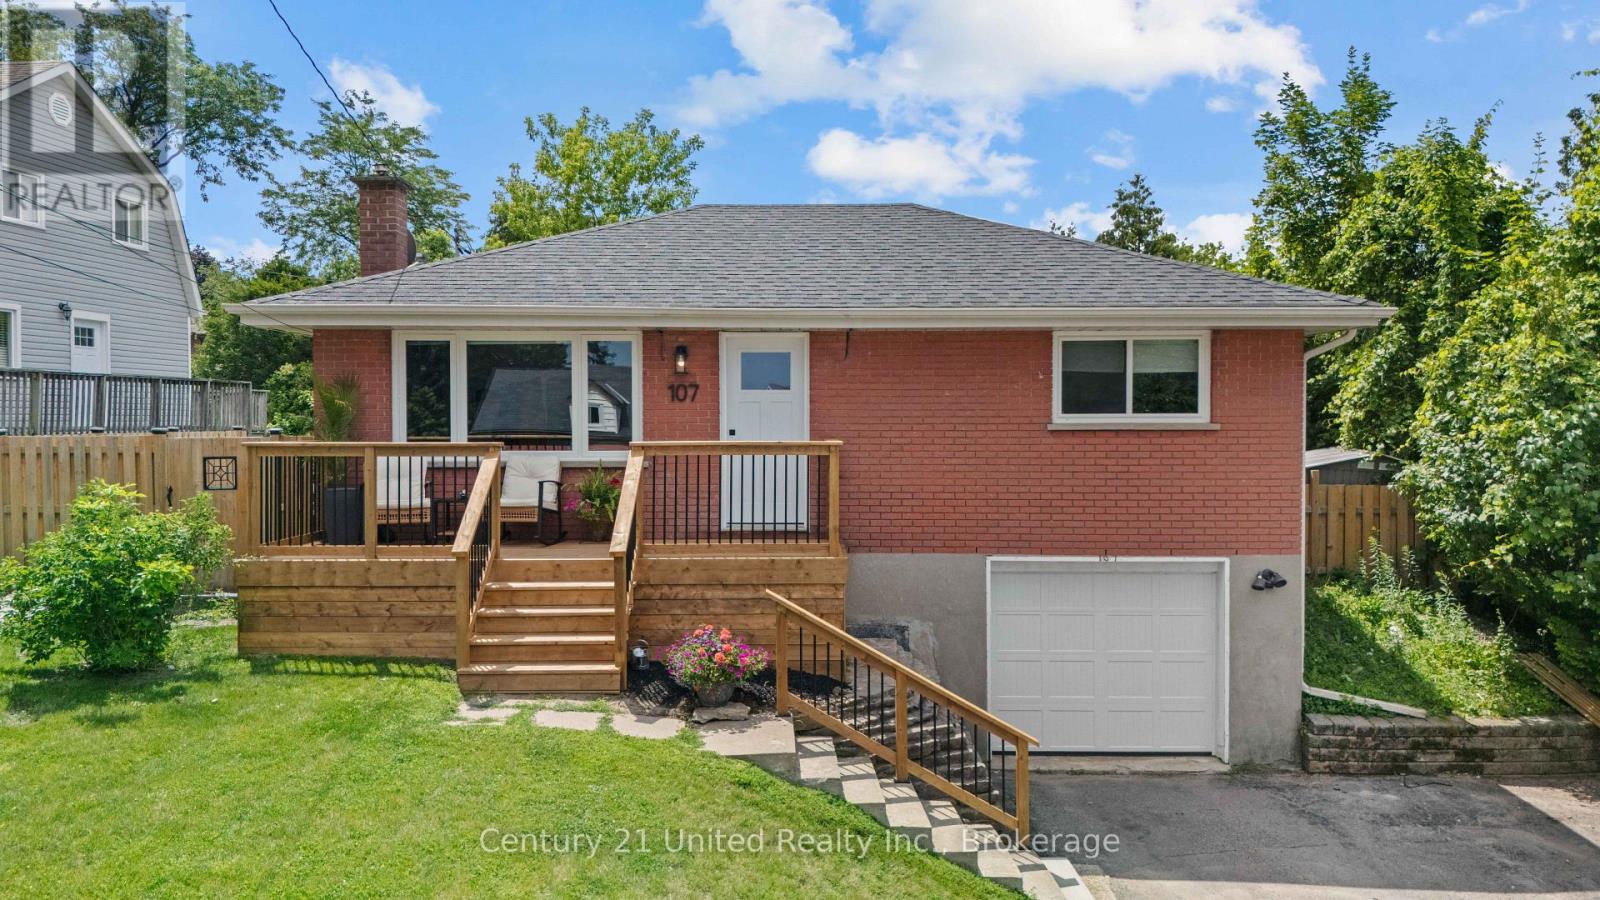
107 Strickland Street
Selwyn, Ontario
Welcome to the charming Village of Lakefield, where small-town charm meets everyday convenience! This beautifully maintained 2-bedroom, 2-bathroom home offers comfortable living with numerous updates, making it truly move-in ready. Enjoy peace of mind with a list of updates which include; furnace and central air conditioning (2020), automatic garage door (2021), stylish exterior doors (2024), and a beautifully renovated main bathroom (2024), along with many additional improvements throughout the home. The basement features additional storage, direct access to the garage, and a bonus space which could be used as a family room, office, home gym or potentially used as another bedroom. Step outside to your own private backyard oasis, conveniently accessed from the kitchen - the back deck and spacious yard is perfect for summer BBQs, morning coffee, or relaxing evenings surrounded by nature. Ideally located close to Lakefield's shops, restaurants, parks, and amenities, this inviting home offers the perfect blend of convenience and comfort. (id:49269)
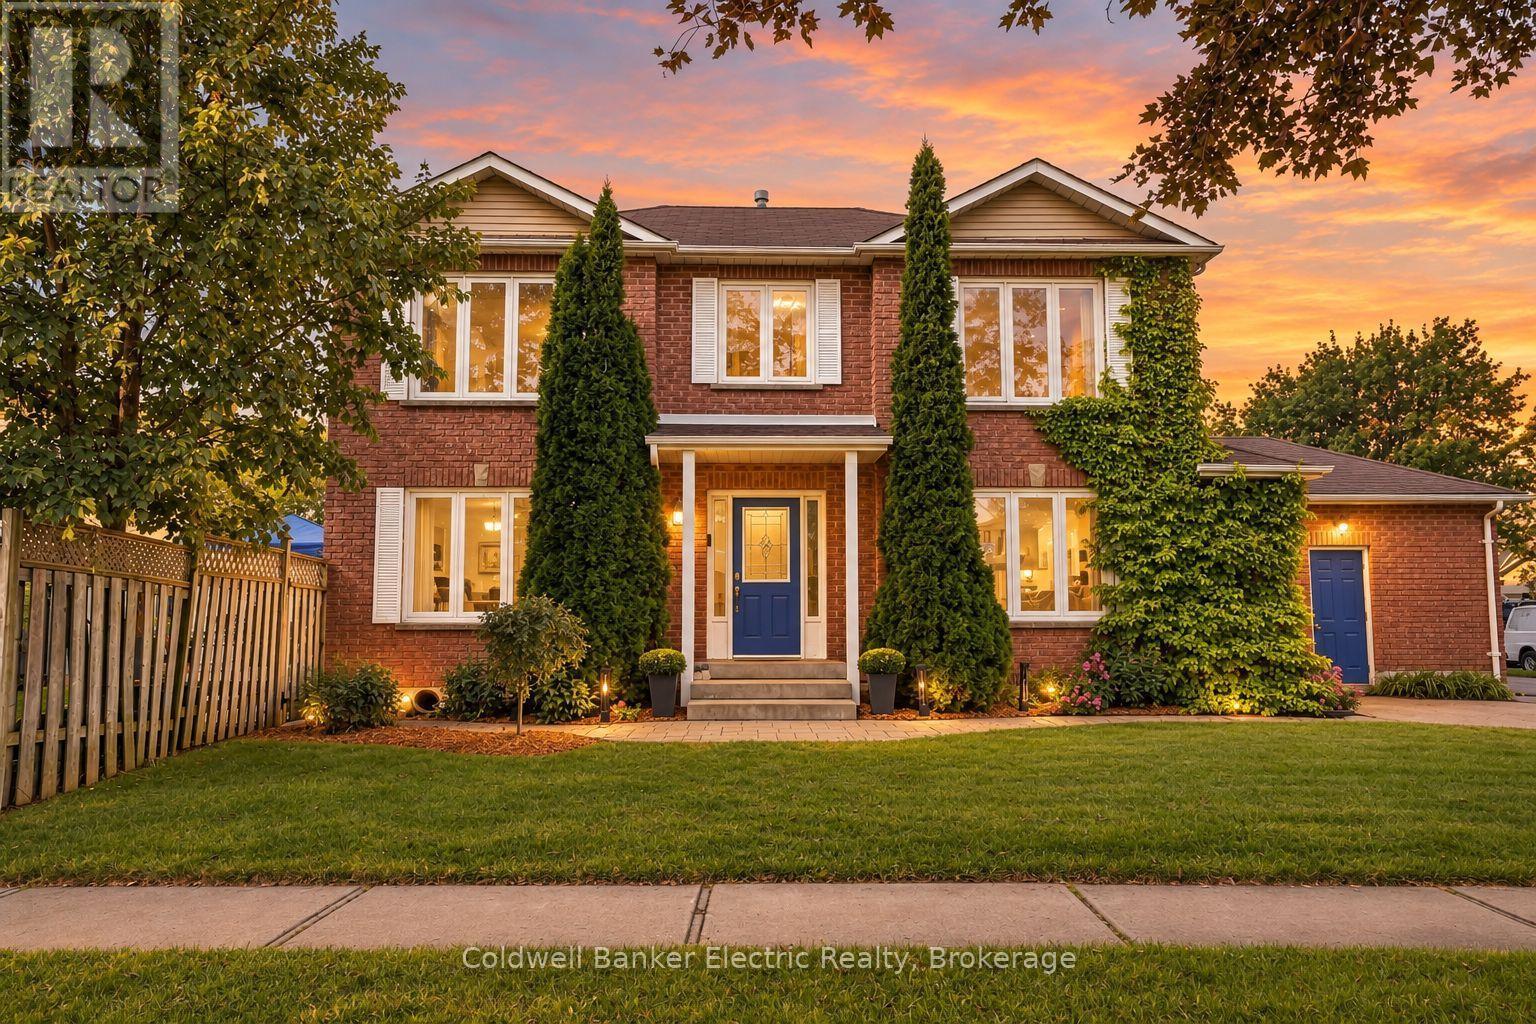
40 Stephen Avenue
Clarington, Ontario
Set on a private corner lot with mature trees in a family-freiendly Courtice neighbourhood, this brick home is full of warmth, light and room to grow. A curved staircase greets you at the door, and the sunny living room with hardwood floors and fireplace is made for movie nights and lazy Sunday mornings. Host holiday dinners in the separate dining room, cook together in the quartz kitchen with island, then step out to the deck while the kids play in the fully fenced yard. Upstairs are 3 spacious bedrooms, including a primary you'll love coming home to, with a walk-in closet and 5-pc ensuite with a deep soaker tub. The newly finished basement adds 2 more bedrooms, one with its own bath, plus room for a playroom or office. Main floor laundry with side door and an attached garage. Close to schools, parks, shops and the 407. (id:49269)
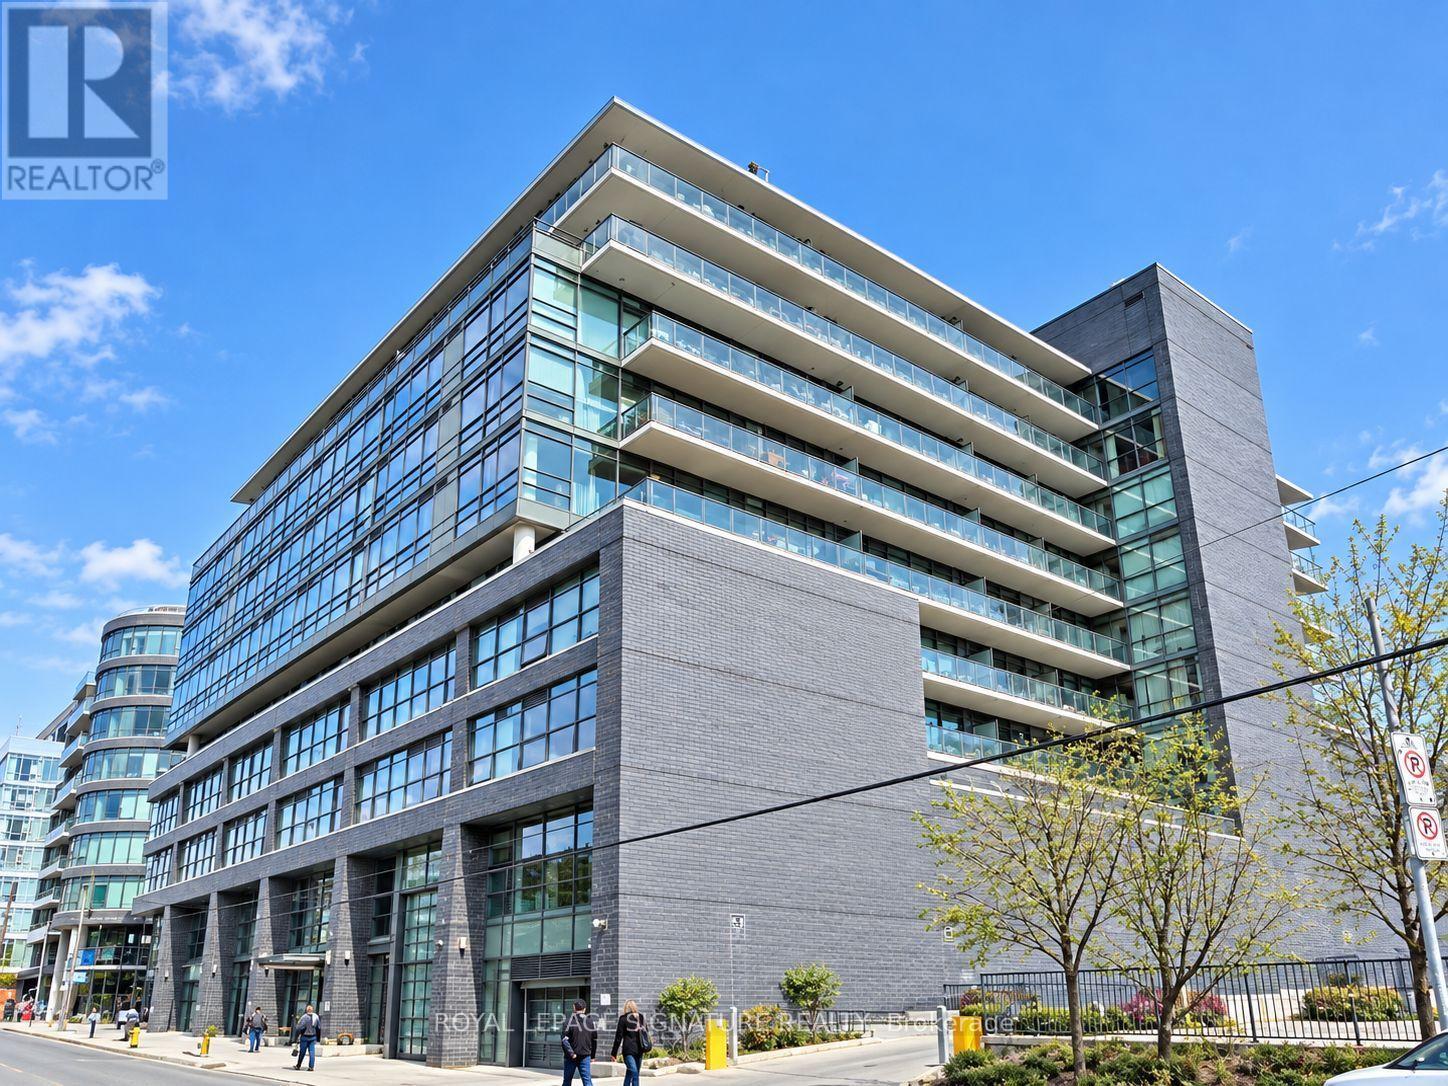
310 - 319 Carlaw Avenue
Toronto, Ontario
Leslieville Living, With a Terrace That Deserves Its Own Postal Code!Welcome to one of Leslieville's most sought-after condo buildings, where loft-style cool meets modern-day comfort-and yes, there's enough outdoor space to make your friends question why they ever bought a condo without a terrace. This stylish suite features 9-foot exposed concrete ceilings, rich brown engineered hardwood floors, and floor-to-ceiling windows that fill the suite with natural light. The split-bedroom layout gives everyone a little breathing room, whether you're hosting guests or simply enjoying some well-earned privacy. There is also a quaint open concept den perfect for the budding day trader. The spacious primary bedroom is your own little retreat, complete with a spa-inspired ensuite, separate glass shower, deep tub, and double closets. The second bedroom offers plenty of flexibility with a walk-in closet and room for guests, a home office, or whatever life throws your way. In addition there is a 4 piece guest bathroom! chef-inspired kitchen features stainless steel appliances, stone countertops, and a breakfast bar-perfect for morning coffee, wine with friends, or pretending you're on a cooking show when dinner is actually take out. The open-concept living and dining area creates an inviting space for entertaining and everyday living, but let's be honest...In addition to the Fantastic Living Space the other star of the show is the 395 sq. ft.Terrace. With a gas BBQ hookup and water line for gardening, this is outdoor living done properly. Think summer dinners, cocktails, morning coffee, BBQs, gardening, lounging-and plenty of room for the kind of entertaining that mysteriously turns "a few friends" into 20 people. And because condo life should still come with some practical perks, this suite includes parking and a locker. All this, and the best cafés, theatre, restaurants, art galleries, parks, fitness centers, grocery, public transit, and the DVP or Gardiner! Nothing Spared. (id:49269)
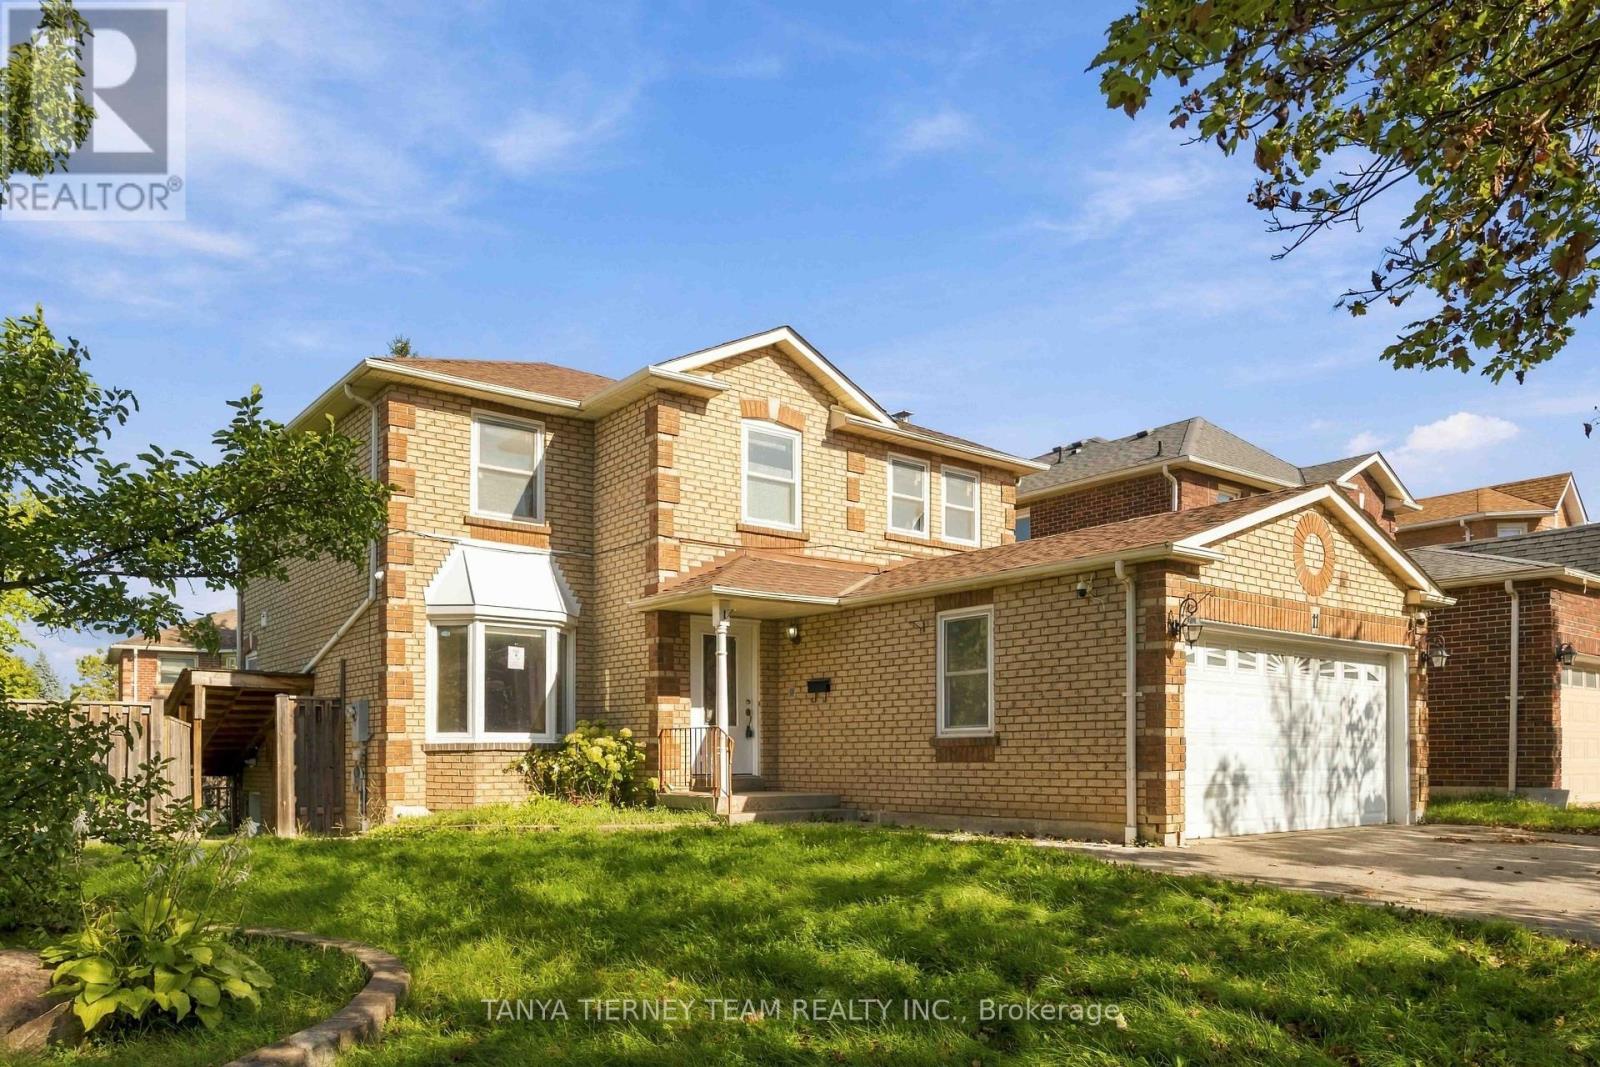
11 Hunter Drive
Ajax, Ontario
All-brick 4+1 bedroom, 4-bath family home situated on a desirable corner lot with 71.28 ft frontage & no sidewalk! The inviting main floor features a hardwood staircase, convenient laundry room with separate side entrance & garage access. Formal living & dining rooms offer hardwood floors & pot lights. Spacious family room features a cozy gas fireplace, pot lights, hardwood floors & backyard views. Bright, generous kitchen with granite counters, pantry, chef's desk & breakfast area with walkout to the deck & fully fenced, mature backyard with garden shed. Upstairs offers 4 generous bedrooms, all with hardwood flooring. The impressive primary retreat features a walk-in closet & 5pc spa-like ensuite with granite double vanity, relaxing corner soaker tub & jetted glass rain shower. The fully finished walk-up basement apartment offers fantastic additional living space with an eat-in kitchen, family room, bedroom, separate laundry & 3pc bath. Hardwood throughout the bedrooms, halls, stairs, family room, living & dining rooms, plus pot lights throughout & updated windows. Ideally located steps to schools, parks, transit & picturesque Hermitage Park with walking trails & off-leash dog park. Minutes to Westney Rd/Hwy 401 interchange & all major amenities. A spacious, versatile family home in a fantastic location! (id:49269)
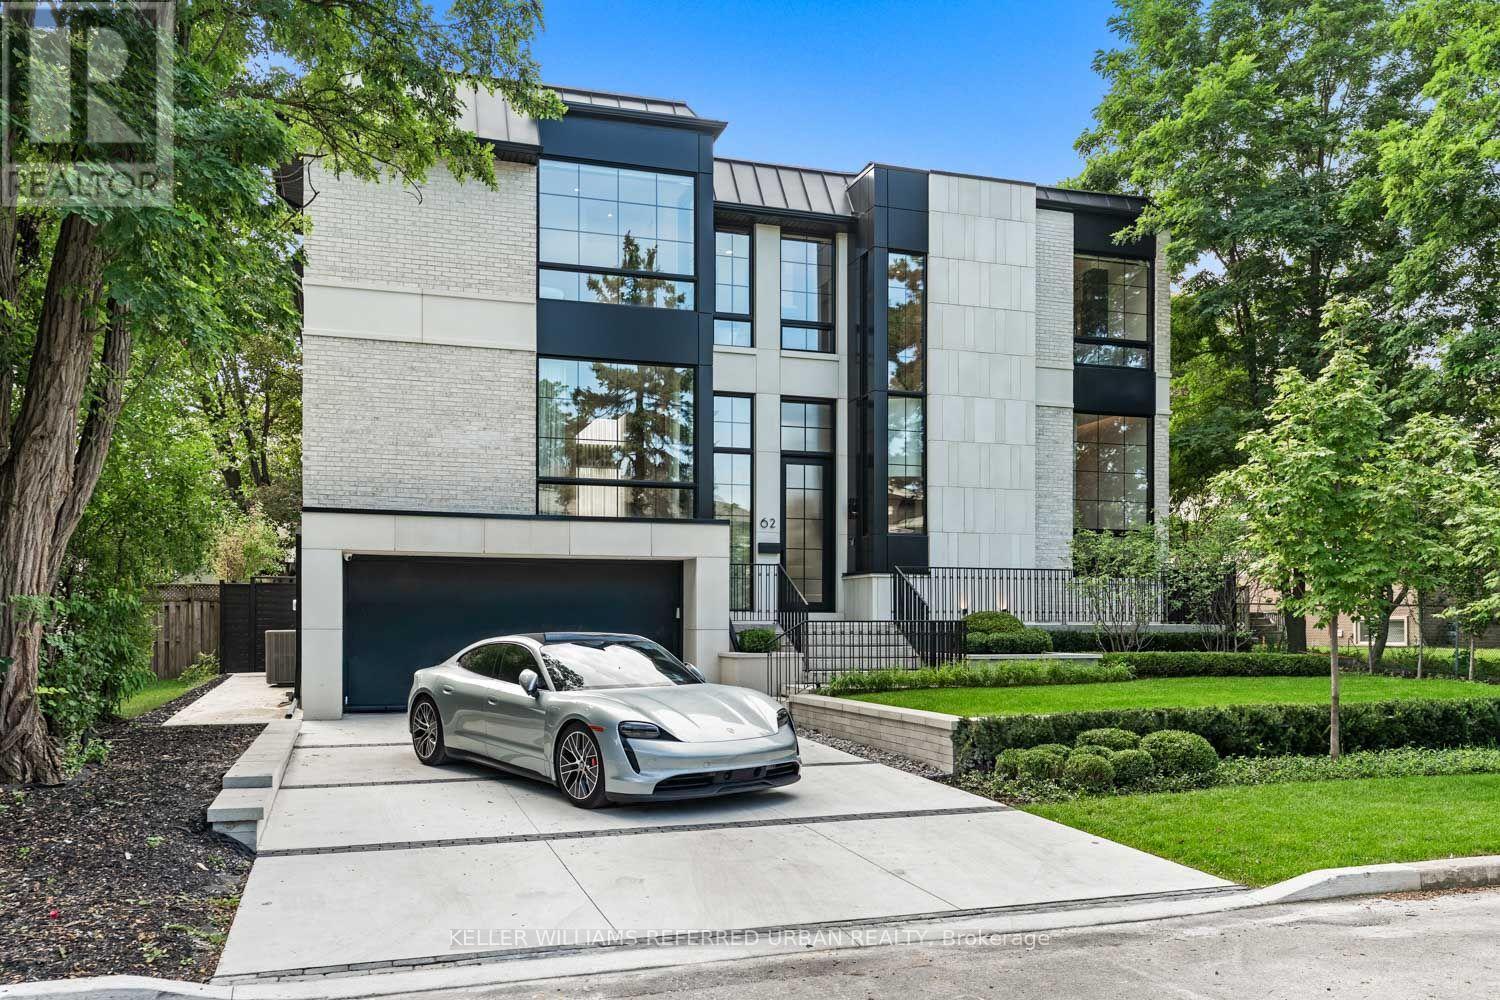
62 Norden Crescent
Toronto, Ontario
Welcome to 62 Norden Crescent, a truly timeless contemporary residence on a quiet, tree-lined street in prestigious Banbury-Don Mills. Thoughtfully designed by renowned Babak Ghassem of Arklab Design Build with a sophisticated modern aesthetic, this impressive home pairs beautifully proportioned spaces with refined finishes and abundant natural light. A striking open-concept interior is defined by soaring ceilings, expansive windows, wide-plank and herringbone flooring, refined millwork and clean architectural lines. At the centre of it all, the stunning kitchen features sleek custom cabinetry, premium Wolf and Thermador integrated appliances, an oversized centre island and generous space for gathering and entertaining. The living and dining areas offer an effortless flow for both everyday family life and larger occasions, with expansive windows creating a seamless connection to the outdoors. Upstairs, four spacious bedrooms each with ensuites provide comfort and privacy, highlighted by a serene primary retreat with a beautifully appointed spa-inspired ensuite and generous closet space. Contemporary bathrooms throughout showcase elegant finishes and meticulous attention to detail. The finished lower level extends the living space with impressive ceiling heights and exceptional versatility for recreation, entertaining, fitness, a home office or guest accommodations. Outside, established greenery abounds and provides a private setting for outdoor living and entertaining around the pool, complementing the well considered landscape design. Ideally located moments from The Shops at Don Mills, the Toronto Botanical Garden, excellent private and public schools, parks, dining and highway access. A rare opportunity to experience contemporary luxury, thoughtful design and an exceptional Don Mills lifestyle. (id:49269)

725 Mersea Rd 6 East
Leamington, Ontario
4.5 acres of greenhouses, 2 Cleaverbrooks boilers 350hp and 300hp. Boiler fuel - gas, bunker oil and diesel. 12 aere prug area with HPS lights and shade/blackout/energy curtains. Additional 1 acre of HPS lighting with shade/blackout energy Additional 2 acres of shade/blackout/energy curtains. Total area is heated by steam pipe heating. The total area has drip imgat installed together with an Anderson 4 head injector. Total area has H.A.F. fans installed. Sandy loam soil so planting in the ground is possible. Along with the boiler room (newly sealed roof) there is a warehouse of approx 10,000 sq feet. Property serviced with a 2 inch municipal water line and a natural gas line to service up to a 1000hp boiler capacity. 'Property includes a 3 bedroom home. a 2 unit bunkhouse and garage. (id:49269)
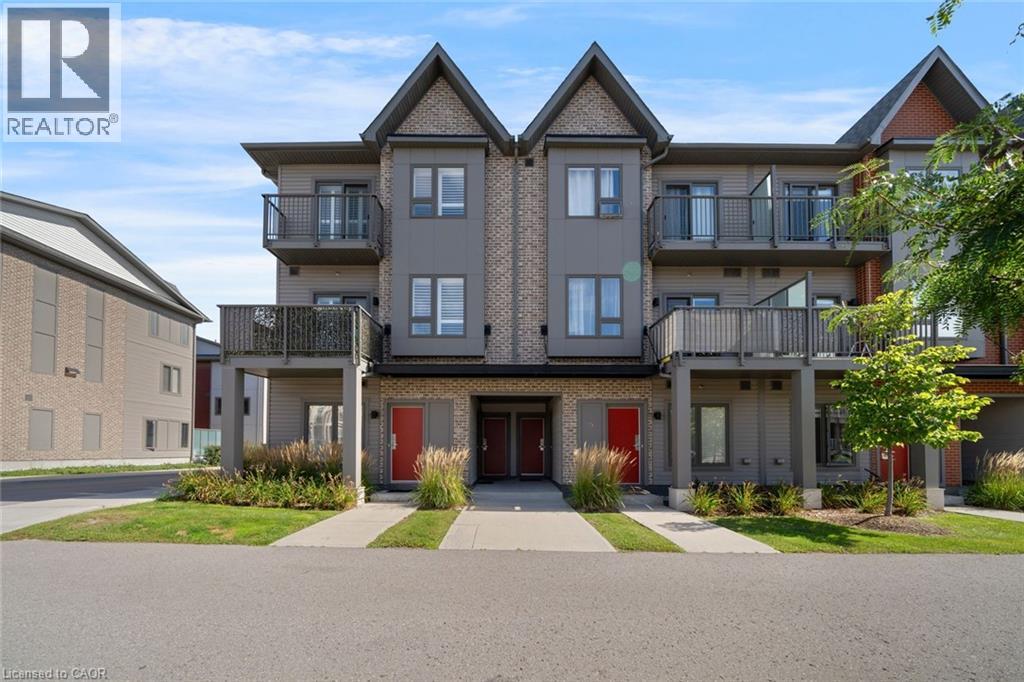
2635 William Jackson Drive Unit# 104
Pickering, Ontario
Discover effortless living in this beautifully designed 2-bedroom, 2-bathroom condo townhome nestled in one of Pickering's most sought-after communities OF Dufferin Heights. Offering approximately 958 sq ft. of thoughtfully designed living space, this bright and modern home is perfect for first-time buyers, downsizers, or savvy investors. Step inside to find soaring 9ft ceilings and a spacious open-concept layout that seamlessly connects the living, dining, and kitchen areas - ideal for both everyday living and entertaining. Walk out to your private balcony and enjoy peaceful views that extend your living space outdoors. Main floor comes with a good size 3-piece washroom and closet, a stylish contemporary kitchen features stainless steel appliances and ample cabinetry, combining functionality with modern elegance. Both bedrooms on second floor are generously sized and filled with natural light, including a spacious Master Bedroom complete with a Private Balcony and closet. Second bedroom also includes double closet and wide window. A 3-piece perfectly sized bathroom and Laundry on Second floor. The property comes with One underground parking spot and Locker is also included. With the Low condo Maintenance fee, one can enjoy ample use of Internet, Water and Gas, snow removal, common elements which is included in the maintenance fees. Its Conveniently located close to Highways 401 & 407, golf course, shopping mall, Top rated Schools, Attractive Parks, Amazing Restaurants, and all essential amenities, this exceptional home offers the perfect blend of comfort, convenience, and lifestyle living. Book your showing today and secure your Dream home. (id:49269)
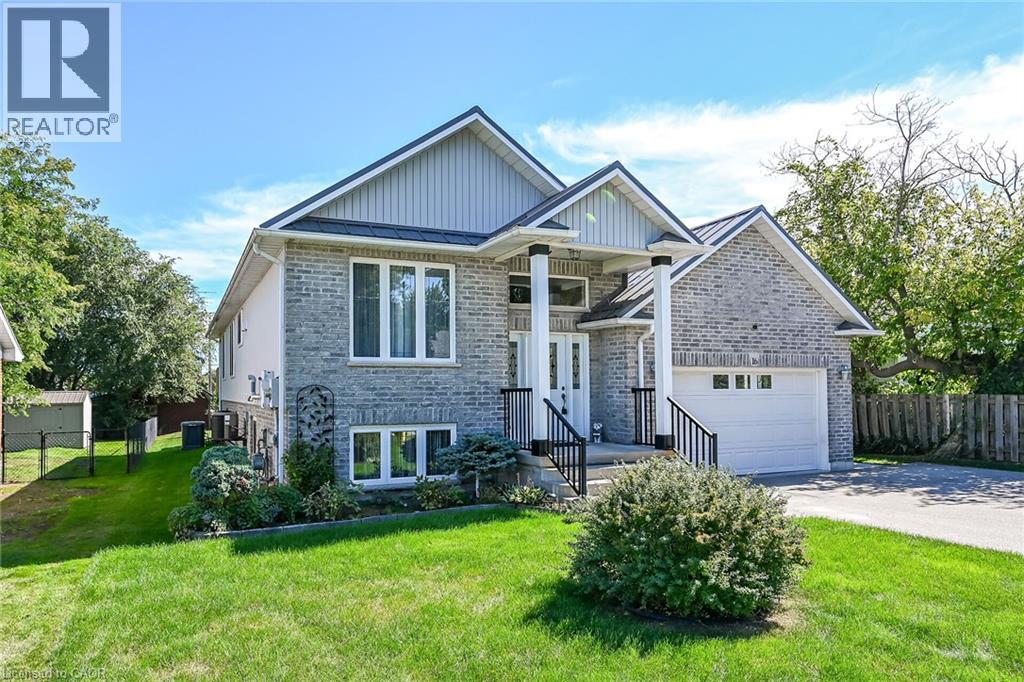
16 Church Street
Jarvis, Ontario
Stunning, Beautifully presented Custom Built 4 bedroom, 3 bathroom Jarvis raised Bungalow situated on 60’ x 131’ lot on desired Church St. Great curb appeal with brick & complimenting sided exterior, oversized paved driveway, attached double garage with infloor heat, steel roof, tastefully landscaped, & elevated, partially covered back porch overlooking rear yard. The flowing interior layout features approximately 3000 sq ft of masterfully designed living space highlighted by gorgeous hardwood floors throughout, custom “Vanderschaaf” cabinetry with bright eat in kitchen, formal dining area, large living room, 2 spacious MF bedrooms including primary suite with ensuite & walk in closet, 4 pc primary bathroom, & sought after MF laundry. The fully finished basement has infloor heat throughout & sets up perfectly for multi generational living / in law suite with large windows for natural light, huge rec room / games room area, 2 additional bedrooms, 3rd bathroom, & utility / workshop area for the mechanicals. Conveniently located within walking distance to parks, schools, downtown restaurants, shopping, & easy access to Port Dover, Simcoe, & 403. Must view to appreciate the pride of ownership & meticulous attention to detail throughout this Lovingly maintained home. Shows incredibly well. Experience & Enjoy Family Friendly Jarvis Living at a realistic price! (id:49269)
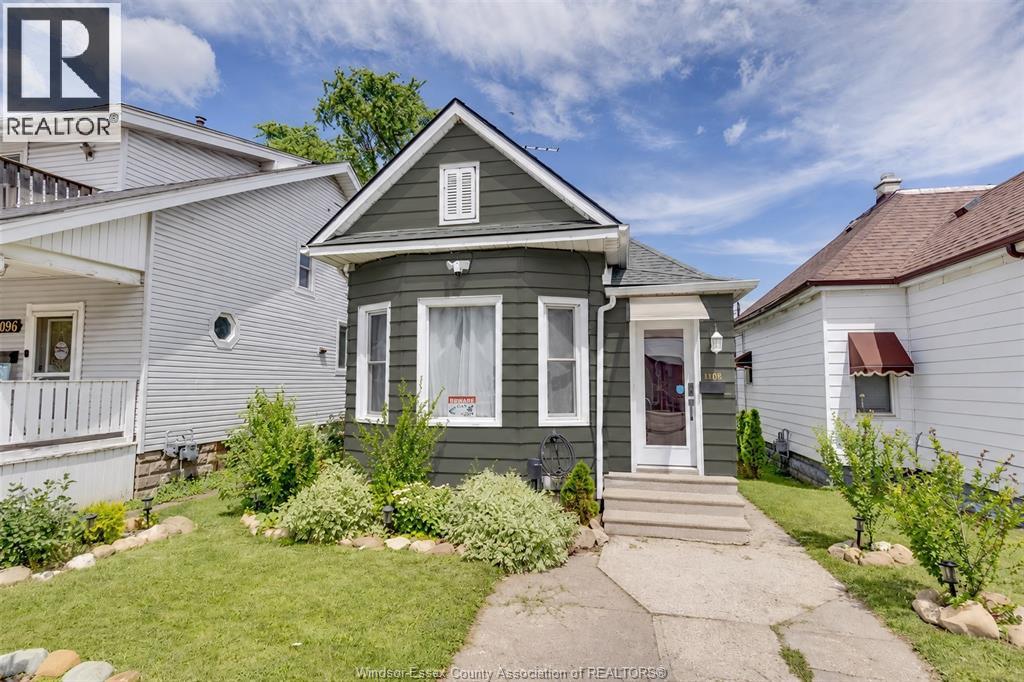
1108 Assumption Street
Windsor, Ontario
STUNNING, RESTORED HOME IN THE HEART OF WINDSOR. RIGHT ACROSS FROM AN ELEMENTARY SCHOOL. TENS OF THOUSANDS OF DOLLARS HAVE BEEN SPENT TO RESTORE THIS WONDERFUL HOME. 3 BEDS AND A WONDERFUL KITCHEN. WATCH THE KIDS WALK TO SCHOOL. CLOSE TO EVERYTHING. A MUST SEE. (id:49269)
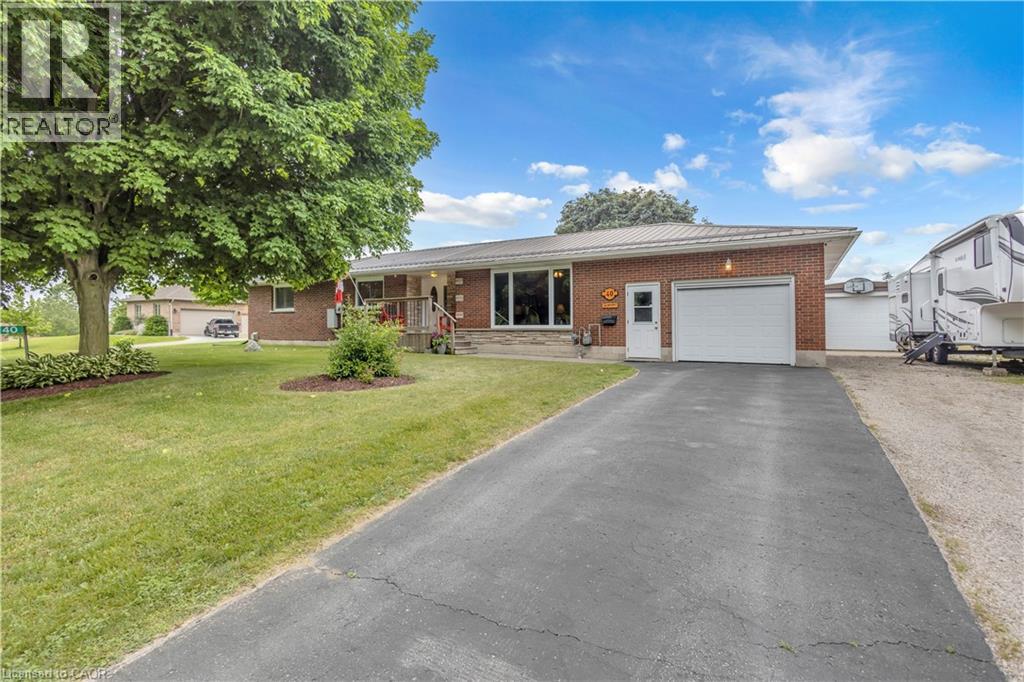
40 Murray Street E
Vittoria, Ontario
Welcome to 40 Murray Street, Vittoria, a beautifully maintained ranch-style home offering the perfect blend of comfort, functionality, and privacy. Nestled on a spacious lot with no rear neighbours, this property provides a peaceful country feel while still being conveniently located near Simcoe, Port Dover, and the shores of Lake Erie. Inside, you'll find a large updated kitchen designed for both everyday living and entertaining, featuring ample cabinetry, generous counter space, and plenty of room for family gatherings. Drilled well August 2026 with Submersible Pump. Comfortable living spaces throughout the home are complemented by the convenience of central vacuum and the peace of mind provided by a whole-home backup generator, ensuring you're prepared year-round. Step outside and discover your own private retreat. The backyard offers exceptional privacy and is the perfect place to relax and unwind, featuring a hot tub ideal for enjoying quiet evenings under the stars. Outdoor enthusiasts, hobbyists, or those needing extra workspace will appreciate the insulated 12' x 24' workshop, perfect for projects, storage, or a home-based business. The attached garage is enhanced with a screened door, allowing you to enjoy fresh air while keeping insects out during the warmer months. Whether you're entertaining guests, gardening, soaking in the hot tub, or simply enjoying the tranquility of village living, this property offers a lifestyle that's hard to find. Perfect for first-time buyers, downsizers, or anyone seeking a home with added versatility and comfort, 40 Murray Street delivers exceptional value in one of Norfolk County's most charming communities. Don't miss your opportunity to make this wonderful Vittoria property your next home. (id:49269)
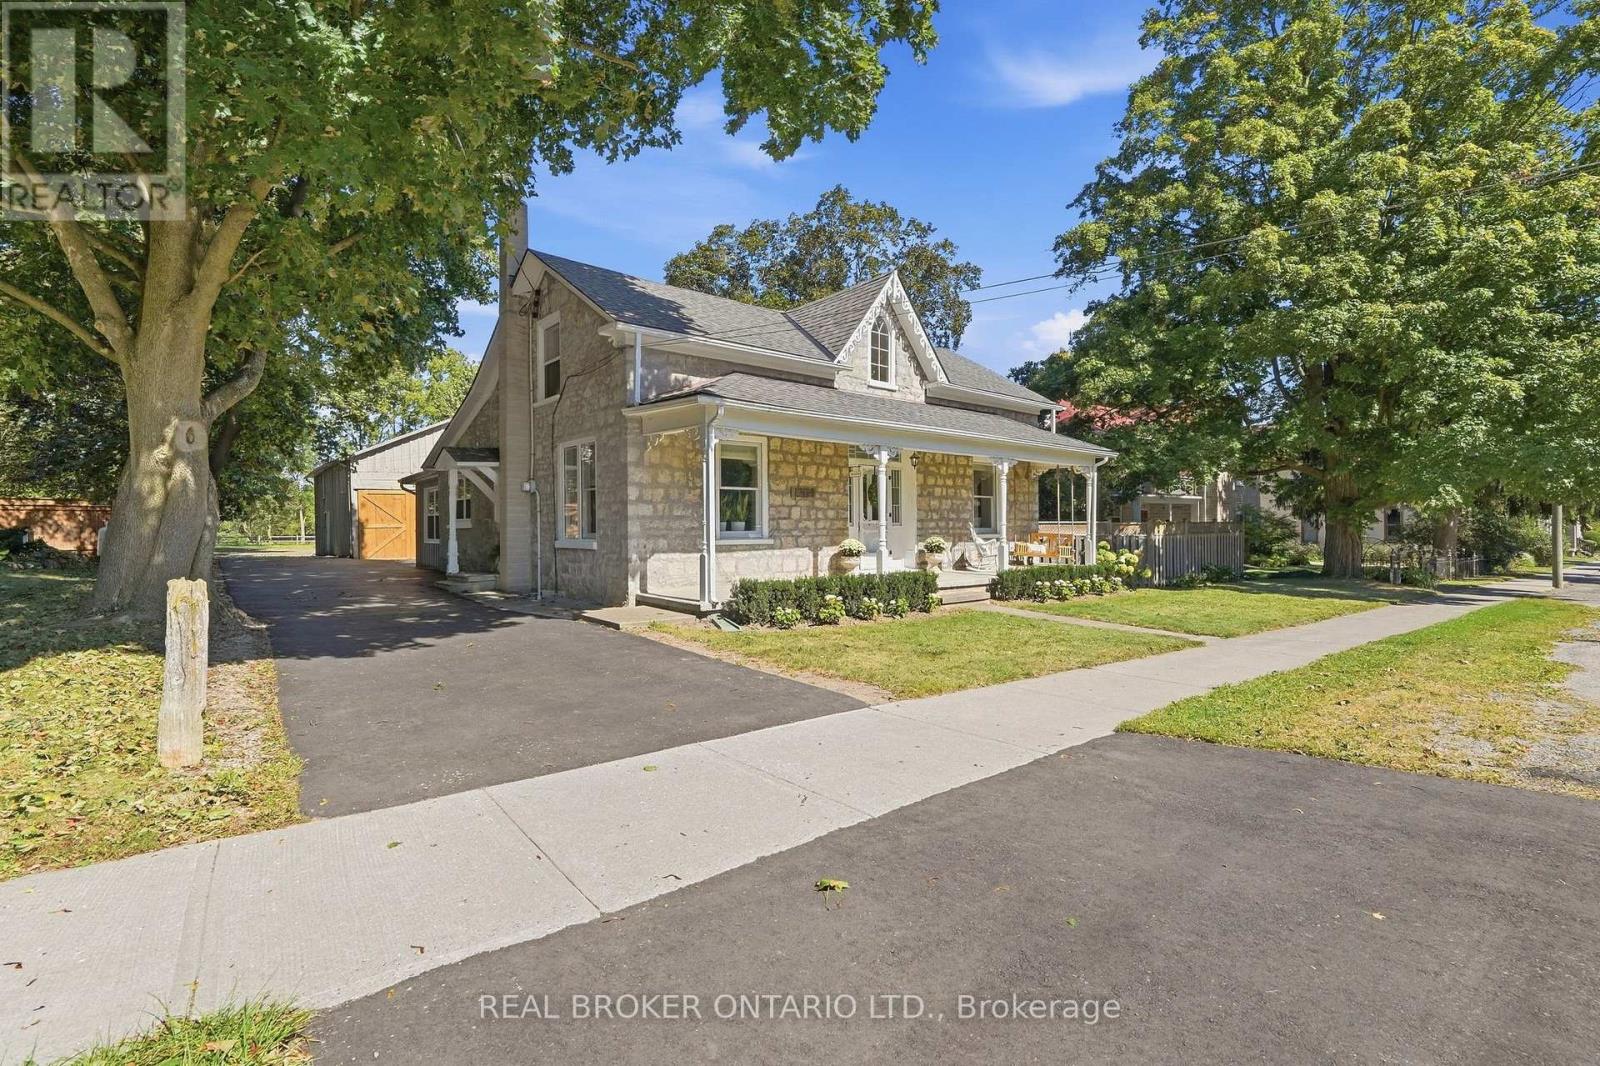
1264 Old 8 Highway
Hamilton, Ontario
Welcome to a truly special country property, where timeless character meets the effortless beauty of a modern farmhouse. This stunning home has been meticulously transformed into the kind of country retreat people dream about, thoughtfully blending original charm with modern comfort and style. Set on a picturesque 1/2 acre property, the home offers 4 bedrooms and 2 full bathrooms, along with a beautifully designed chef's kitchen featuring a large island that's perfect for gathering, entertaining and everyday life. The stunning sunroom is a true highlight, complete with a wood-burning fireplace and views of the surrounding landscape, creating the perfect place to enjoy the tranquility of nature year-round. With numerous recent updates throughout, this home is truly turnkey and ready for its next chapter. Outside, the property continues to impress with a barn/shop (~26'x36') complete with hydro, offering incredible versatility for storage, hobbies, a workshop or whatever country living calls for. Rich in local history and full of character, this is more than just a home-it's a place where old memories are honoured and new ones are waiting to be made. A rare opportunity to embrace the space, beauty and slower pace of country living, without compromising on modern style and comfort. (id:49269)
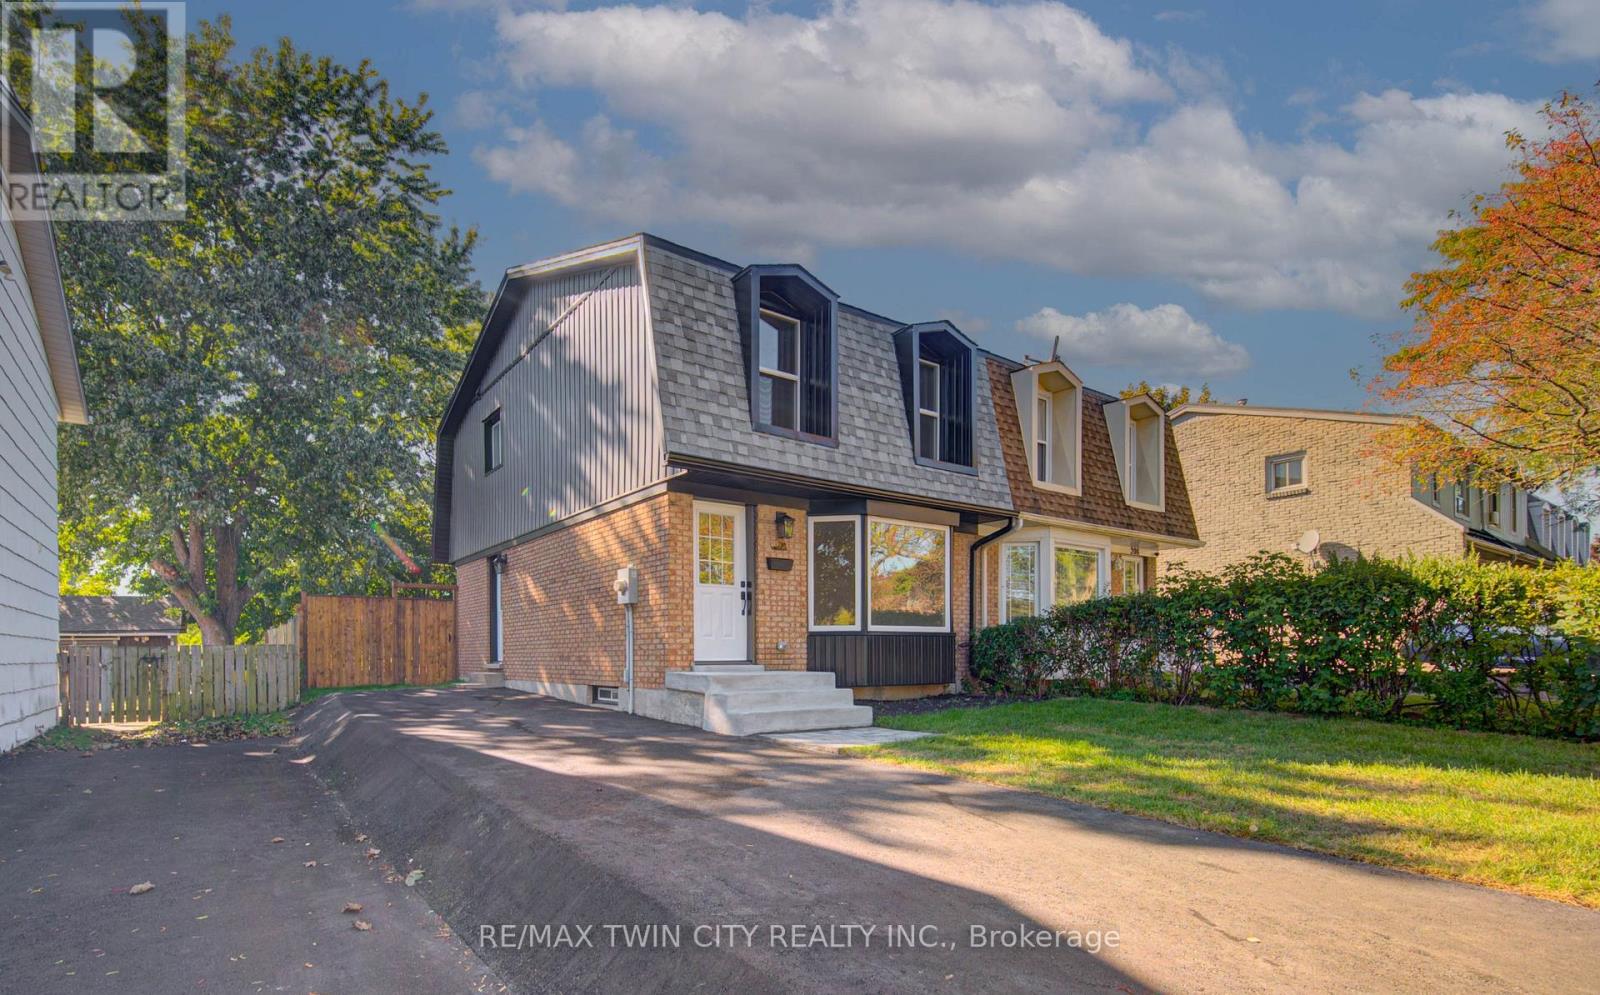
210 Ferguson Avenue
Cambridge, Ontario
Welcome to 210 Ferguson Avenue, a fully renovated, move-in-ready freehold semi-detached home in a mature, family-friendly Cambridge neighbourhood. This bright and inviting property offers 3 bedrooms and 2 full bathrooms, with modern finishes and thoughtful upgrades throughout. The beautifully updated kitchen features a large island, ample cabinetry and brand-new appliances, creating the perfect space for everyday living and entertaining. Major improvements include new windows and doors, an updated electrical panel, a new roof, furnace and air conditioning completed last year, as well as a brand-new asphalt driveway. The lower level provides additional flexibility and includes a kitchen rough-in, offering excellent future potential. Outside, enjoy fresh sod and a spacious backyard with plenty of room for children, pets, gardening or entertaining. Conveniently located close to schools, parks, shopping, public transit and everyday amenities, with easy access to Franklin Boulevard, Can-Amera Parkway and Highway 401. An excellent opportunity for first-time buyers, growing families or investors looking for a beautifully updated home where all the major work has already been completed! (id:49269)
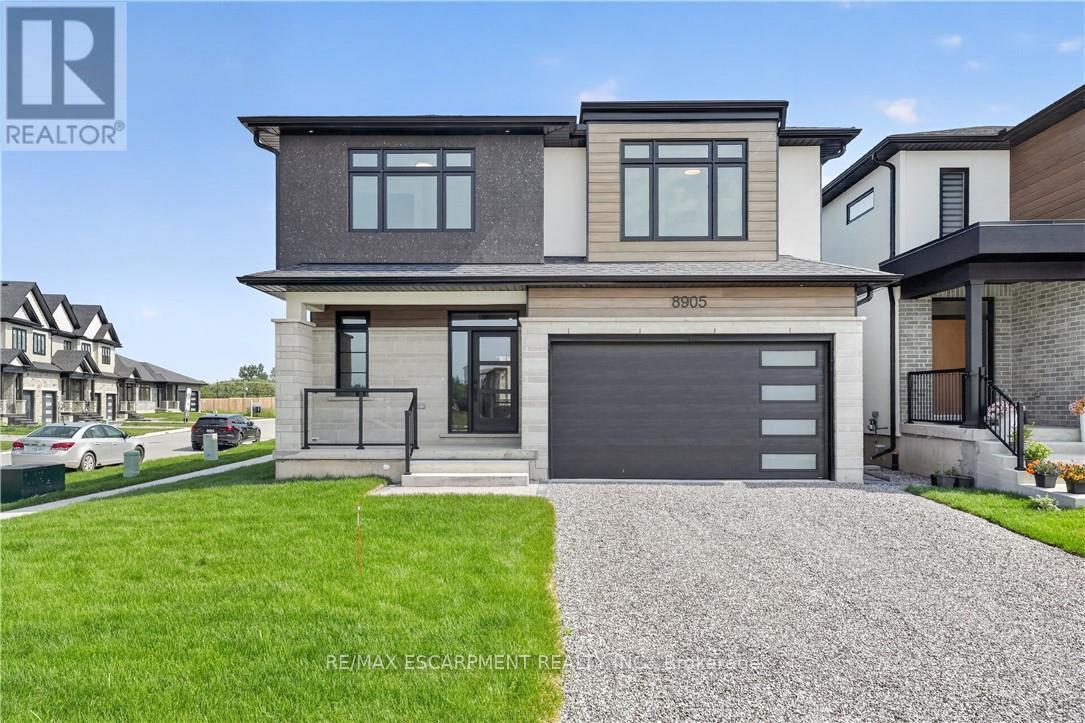
8905 Angie Drive
Niagara Falls, Ontario
This newly built two-storey home is filled with thoughtful amenities and a contemporary aesthetic that welcomes you the moment you arrive. The sleek exterior and two-car garage set the tone for the modern design carried throughout.Inside, the main floor flows beautifully with a bright, welcoming entrance, a convenient powder room, and an open-concept kitchen, living, and dining area. The kitchen features stylish statement lighting, a large island, and a well-designed layout complete with a pot filler - every detail thoughtfully planned for cooking, entertaining, and everyday living. From here, you have direct access to the covered back deck, offering shelter from sun or rain and extending your living space outdoors.The living room is anchored by a beautiful fireplace that can be enjoyed from the kitchen and dining room, creating a warm, connected atmosphere throughout the main floor.Upstairs, you'll find four spacious bedrooms. The primary suite is a standout, offering a luxurious ensuite with a beautiful soaker tub, a two-sink vanity, and a modern shower with textured tiles worthy of a magazine. A second bedroom also features its own ensuite, and a third full bathroom serves the remaining bedrooms. The second-floor laundry room adds everyday convenience for busy families.The basement is equipped with a kitchen, bedroom, and three-piece bathroom, and includes a separate entrance - ideal for extended family and guests.This home is truly move-in ready and waiting for your personal touch. Located close to grocery stores, golf courses, parks, and many other amenities, it offers comfort, convenience, and modern living for today's family. (id:49269)

295 Cedar Avenue
Meaford, Ontario
A turnkey 3-season waterfront retreat where Scandinavian inspired design, nature & water come together to create an unforgettable cottage lifestyle. Set on 82 feet of unobstructed waterfront, this beautifully transformed log cottage blends chic boutique hotel style with the warmth and character of a true cottage. Inside, clean lines & natural textures create a sophisticated, inviting aesthetic. The open concept great room features a modern kitchen w/stainless steel appliances, soaring vaulted ceiling and 2 new skylights that fill the space with natural light. An original fieldstone fireplace with wood burning stove insert anchors the living area. The renovated washroom features dramatic marble look shower with a seamless, grout free finish, matte-black hardware, LED mirror & floating vanity. New high-end waterproof vinyl plank flooring runs throughout. Outside, the shoreline is the difference. A clean, rounded-cobble beach follows the entire waterfront with a gradual slope walking out to a clean sandy bottom, offering exceptional swimming & easy access to crystal-clear waters. Enjoy majestic sunrise & sunset views from the beach or covered waterfront porch under twinkling Edison lights, perfect for slow mornings or evening entertaining. Two separate bunkies provide additional guest space. One is spray foam insulated, heated & features a 4-piece washroom, full-size front-loading laundry, water views and sleeps up to four; the second provides sleeping accommodations for up to four as well. Upgrades include Nest WiFi thermostats, fibre-optic high-speed internet, new roofing (2025) and Velux skylights (2025), extensive water filtration with UV, softener, carbon filtration & reverse osmosis, plus a new pump installed this season. Located on a private road maintained by the cottagers' association, approximately two hours from the GTA and minutes to downtown Meaford, Blue Mountain, private ski clubs, the Bruce Trail and local attractions. (id:49269)
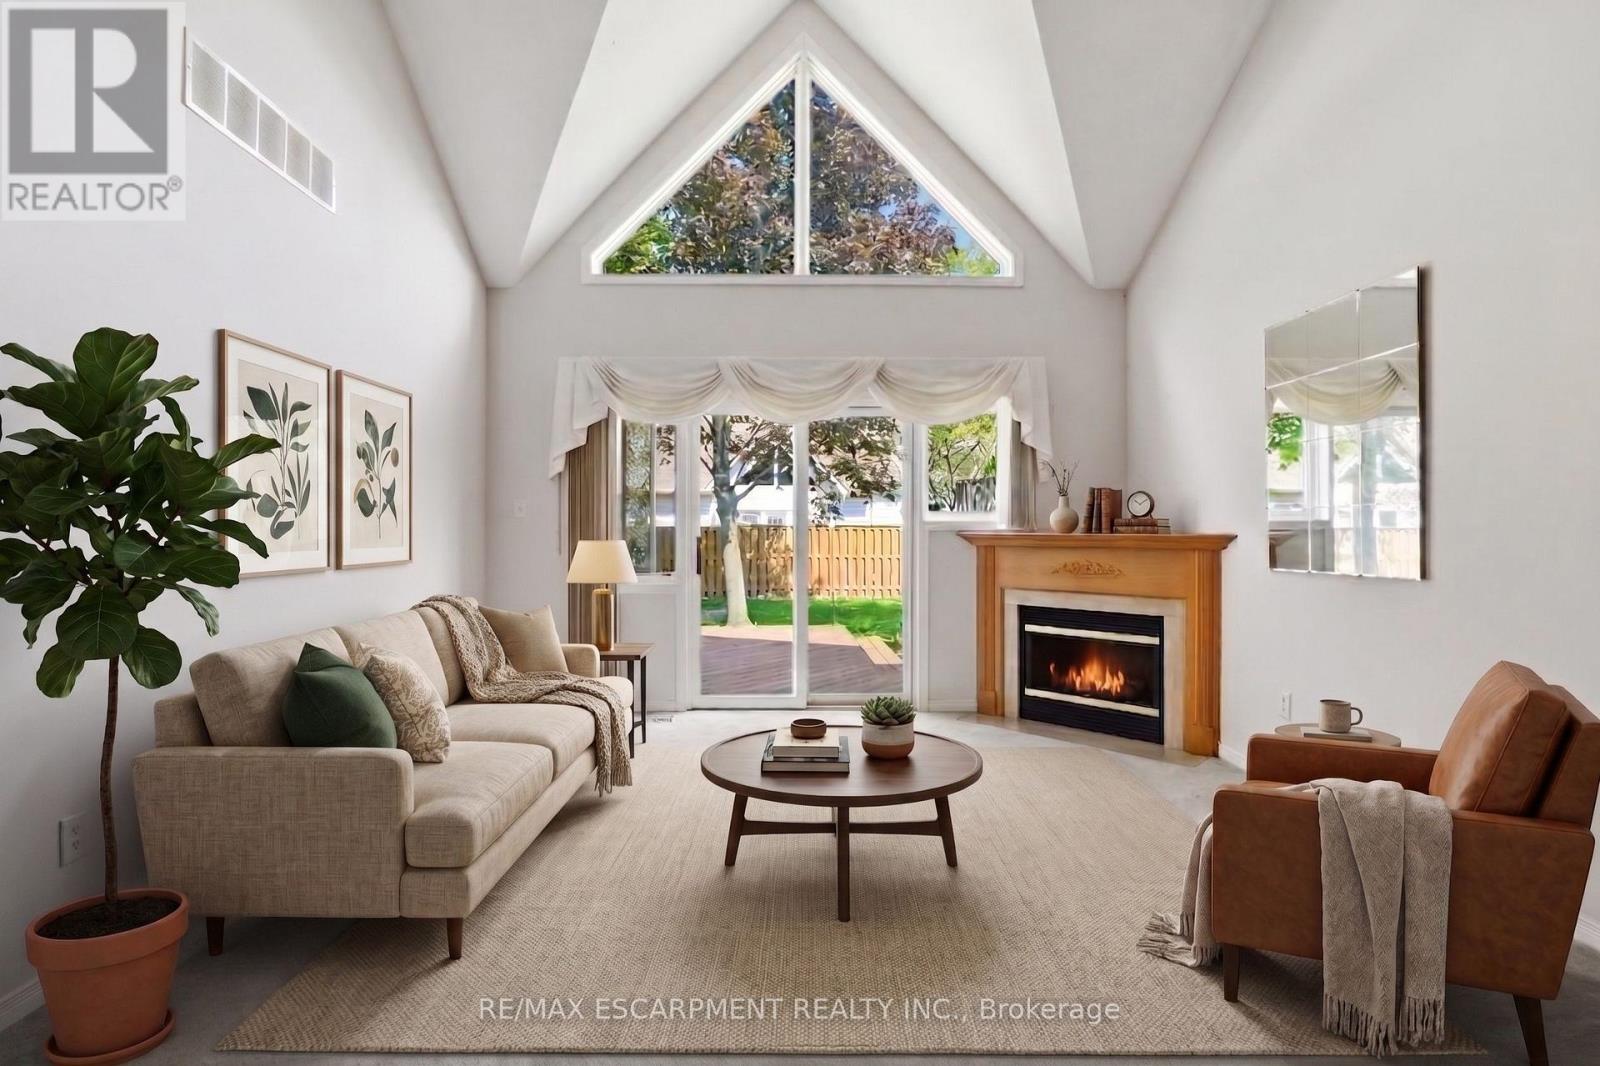
41 - 212 Stonehenge Drive
Hamilton, Ontario
Complete main floor living with over 3000 sq ft of space to roam! #41-212 Stonehenge is a beautiful and bright 3 Bedroom, 4 Bath Bungaloft townhome located in a highly sought after Ancaster Meadowlands community! Low-maintenance living at its best, in a home that's been lovingly maintained by the original owner. This spacious unit offers a main floor primary bedroom, complete with 5 pc ensuite, main floor laundry and a bonus office space! Open concept Living dining room with soaring ceilings to your lofted family room, bedroom and bathroom. The fully finished basement boasts a huge rec rm, designated space for a wet bar, 3rd bedroom with it's own ensuite and tons of storage! Interlock double car driveway with a gentle slope into the home (No step!), garage with inside entry and charming covered front porch. Private rear yard with composite deck (low maintenance and again... NO step out). Amazing community to enjoy the nearby parks, shopping, Costco, theatre, restaurants and so much more!. Easy access to the Linc & 403. (id:49269)

15 Archer Square
Ottawa, Ontario
OPEN HOUSE SUNDAY SEPTEMBER 27, 2026 FROM 2:00 - 4:00PM | Welcome to 15 Archer Square, a beautifully maintained 3-bedroom, 3-bathroom home tucked away on a quiet cul-de-sac in an established, family-friendly Ottawa neighbourhood. The main floor offers a comfortable layout with a welcoming foyer and powder room, leading into the living area where a fireplace and walkout provide a natural connection to the expansive patio. The dining area sits conveniently beside the kitchen, while the separate family room offers additional space for everyday living or entertaining.Upstairs, an open sitting area overlooks the main level and creates a bright, versatile space. The primary bedroom features a small nook that works well as a dressing area, along with a large closet and 4-piece ensuite. Two additional bedrooms and a second 4-piece bathroom complete the upper level.The finished basement provides additional flexibility with a workout area, laundry room, and furnace room. Outside, the patio wraps around the sides and rear of the home, with an additional section at the front, providing plenty of space to enjoy the outdoors. The fully fenced backyard offers room for gardening, lounging, or summer gatherings. An attached 2-car garage and driveway provide parking for up to 4 vehicles.Ideally located close to Hunt Club Golf Course, Carleton University, parks, schools, shopping, transit, and just minutes from the Ottawa International Airport, 15 Archer Square offers a well-kept home with a functional layout and plenty of indoor and outdoor space. (id:49269)

1613 Evans Boulevard
London South, Ontario
Introducing the Hudson, a brand-new design by The Ironstone Building Company Inc. This spacious 2,120 sq. ft. home features 4 bedrooms and 3.5 bathrooms providing plenty of space and privacy for the whole family. The open-concept main floor offers a generous living room, dining area, kitchen, convenient laundry and powder room. Features include 9' main-floor ceilings, pot lights, hard-surface kitchen countertops, extended-height cabinetry, under-cabinet lighting, LVP flooring, central air conditioning, high-efficiency furnace and HRV system. To be built ( under construction ) and available to move in early Summer 2027 . All interior/ exterior colors and have been selected and no changes are permitted . Visit our Sales Office/Model Homes at 674 CHELTON ROAD for information/ details Saturdays and Sundays from 12 PM to 4 PM (id:49269)
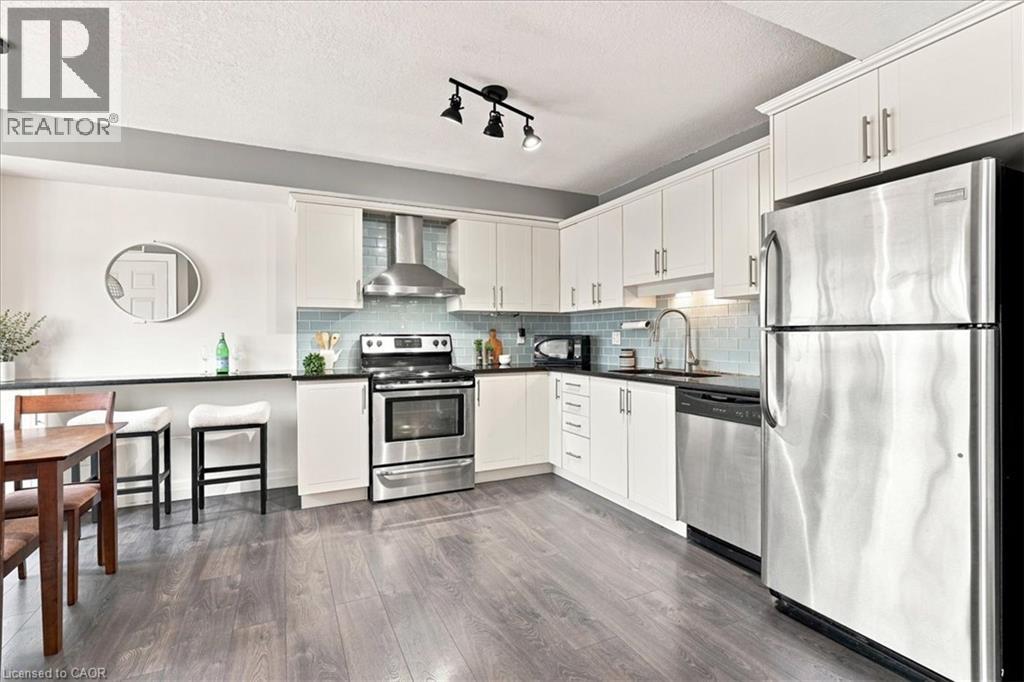
1522 King Street E Unit# 403
Kitchener, Ontario
Bright & spacious 2-bed, 1-bath condo (~967 sq. ft.) at 1522 King St E. Open-concept living, two full-sized bedrooms, in-suite laundry, and private balcony. Directly across from Rockway Gardens with easy access to downtown, Fairview Park Mall, and major highways. Ideal for first-time buyers, downsizers, or investors. Parking included. Move-in ready living in a great location! (id:49269)
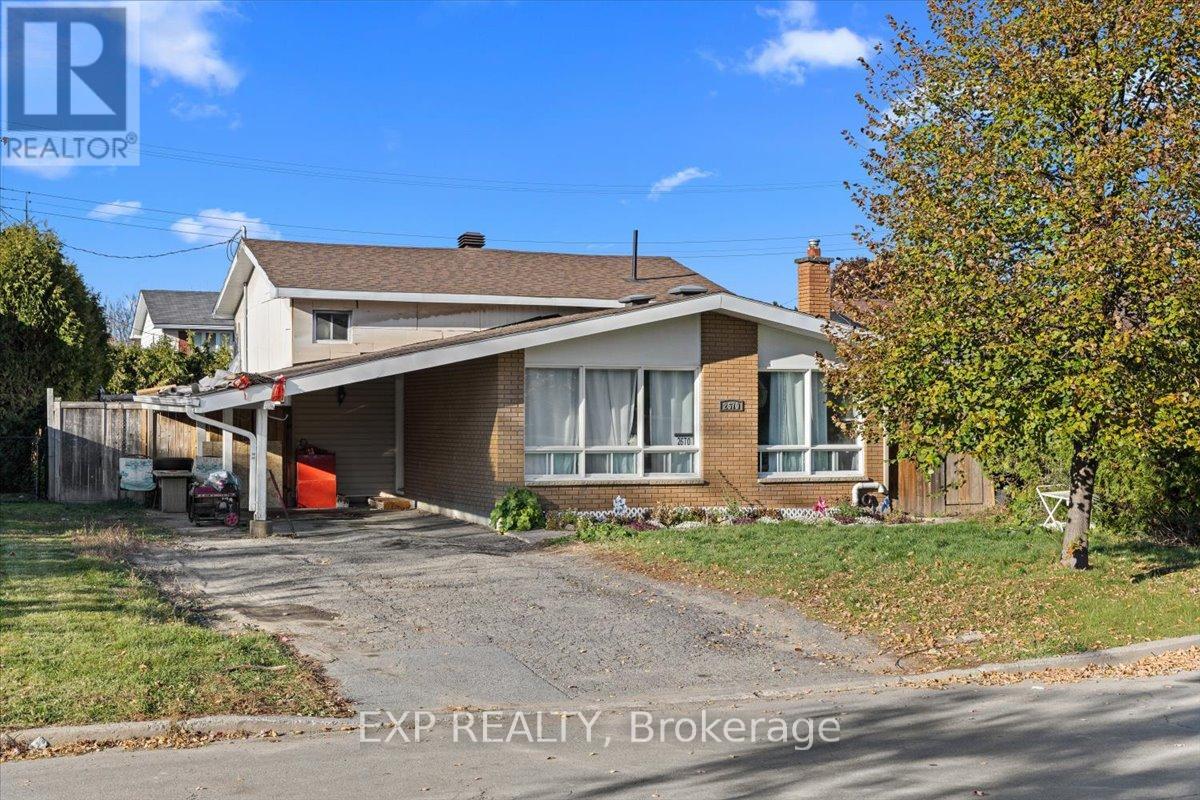
2670 Stone Crescent N
Ottawa, Ontario
Discover the potential in this property located at 2670 Stone Crescent, offering an excellent opportunity for investors or buyers looking for a renovation project. The home requires significant work throughout, allowing you to reimagine and restore it to suit your vision and being sold as is where is. A tenant currently occupies the property, and 24 hours' notice is required for all showings. This is a chance to secure a property with strong upside in a desirable location-ideal for those ready to take on a project and unlock its full value. We do not warrant the accuracy of the information contained herein. Furnace and A/C is "as is where is". (id:49269)
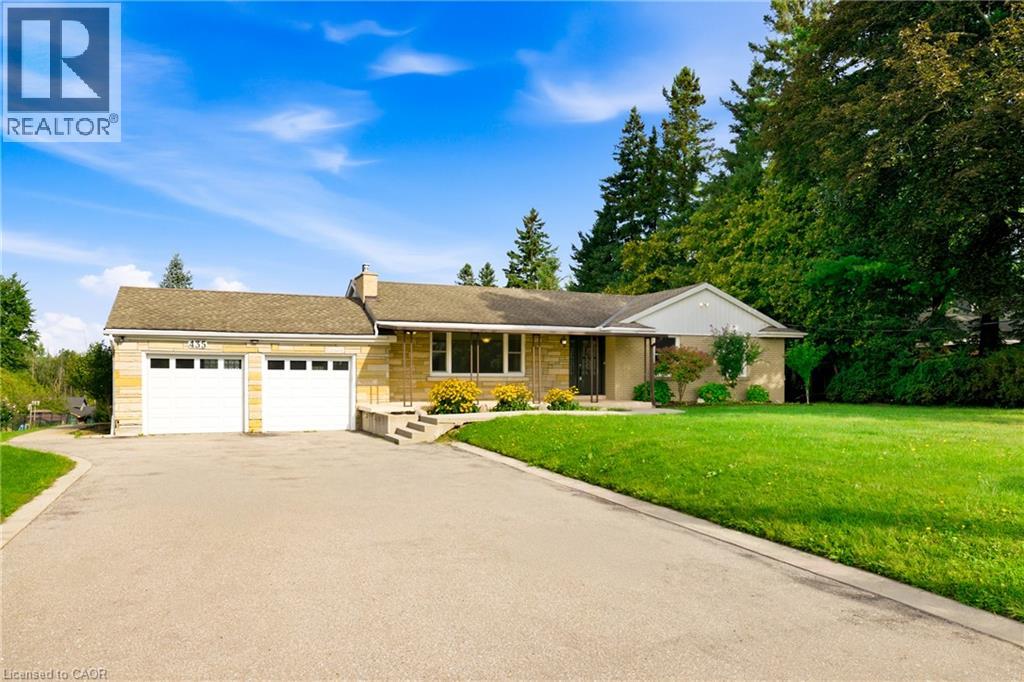
435 Parkside Drive
Waterdown, Ontario
RARE WATERDOWN ACREAGE! Discover the perfect blend of country tranquility and town convenience on this beautiful 1.19-acre private property in the heart of Waterdown/Flamborough. Offering 104 ft of frontage and an impressive 505 ft depth, this charming 2+2 bedroom, 3-bathroom bungalow with double car garage provides exceptional space, privacy and future potential. The main level features a warm and inviting living room with hardwood floors, cozy fireplace, built-in bookshelves and a large window filling the space with natural light. The living room flows into the dining area, creating an ideal setting for entertaining. The kitchen offers stainless steel appliances, ample cabinetry and generous pantry storage. Two bedrooms with wide-plank hardwood floors and two full bathrooms complete the main level. The lower level adds incredible versatility with two additional bedrooms, a bathroom, spacious recreation room with fireplace and separate entrance. Ideal for extended family, guests, an in-law suite or potential rental opportunity. Step outside to enjoy the privacy and expansive outdoor space this remarkable property provides, with a patio perfect for summer gatherings or relaxing surrounded by nature. The exceptional lot size and A2 zoning offer a unique opportunity to enjoy the existing home while exploring future possibilities. Minutes from the vibrant heart of Waterdown Village, enjoy local shops, cafes, restaurants, farmers' markets, parks, trails and community events. Conveniently located near HWY 6, the QEW, HWY 403 and Aldershot GO, with easy access to Burlington, Hamilton and beyond. A rare opportunity to own acreage, privacy and flexibility in one of Waterdown's most desirable locations — all while enjoying the best of urban living. (id:49269)
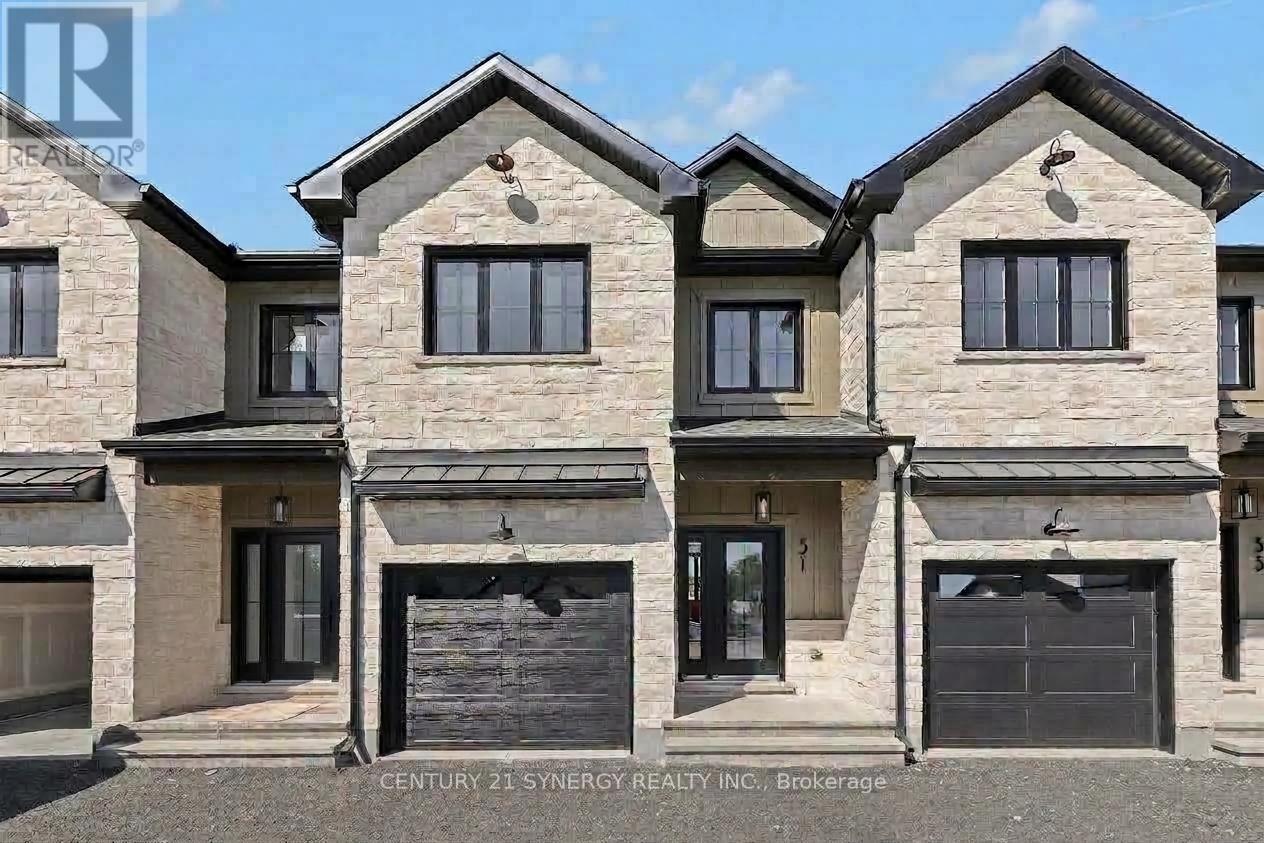
31 Helen Street
North Stormont, Ontario
Pictures are of similar model*FULL HST REBATE INCLUDED IN LISTING PRICE*Agent must be present on initial visit*NEW CONSTRUCTION, FARMHOUSE MEETS MODERN! Beautiful townhome to be built by trusted local builder in the NEW Subdivision of COUNTRYSIDE ACRES! This 2 Storey townhomes with approx 1550 sq/ft of living space with 3 bedrooms and 3 baths. The home boasts a modern, open concept layout with a spacious kitchen offering centre island, tons of storage space, pot lights and a convenient and sizeable pantry. Upstairs you'll find a generously sized primary bedroom, a large walk in closet and a 4pc ensuite with oversized shower and lots of storage. Both additional bedrooms are of great size with ample closet space. Full bathroom and conveniently located 2nd floor laundry room round out the upper floor. The home will offer a garage with inside entry. Basement will be full and unfinished, awaiting your personal touch. Flooring: Vinyl, Carpet Wall To Wall. Appliances/AC NOT included. (id:49269)

111 Stonebrook Way
Grey Highlands, Ontario
Beautiful Townhouse In Markdale. Double Car Garage. Main Floor Features 9 Ft Ceiling. Finished Basement With 2 Bedrooms And A 3 Piece Bath.35 Minutes To Blue Mountain. Fantastic Layout, Modern Kitchen And Main Floor Primary Bedroom With 4 Pc Ensuite. (id:49269)

26 Austin Drive
Welland, Ontario
Maintenance-Free Luxury: Exclusive Policella-Built End Unit Bungalow Discover the perfect blend of luxury and low-maintenance living in this stunning end-unit bungalow townhome, meticulously quality-built by the renowned Policella Homes. This residence offers the rare combination of an intimate community feel with the privacy and light only an end unit can provide. The 1,200 SF main floor welcomes you with an airy, open-concept design where quality finishes take center stage. The heart of the home features a cozy fireplace, creating a warm ambiance that flows seamlessly from the living area to the kitchen. This level hosts two spacious bedrooms and two bathrooms, including a primary retreat complete with a private 3-piece ensuite and a walk in closet. For ultimate convenience, the main floor laundry is tucked away perfectly for true one-floor living. The living space nearly doubles in the professionally finished basement, boasting an additional 900 SF of refined comfort. Here you’ll find an expansive great room anchored by a second fireplace—perfect for movie nights or a home gym—along with a third generous bedroom and a third full bathroom. Complete with an attached garage and the signature structural integrity of a Policella build, this home represents a legacy of quality in every square foot. (id:49269)

35 Perth Road
Kitchener, Ontario
Welcome to this unique, move-in-ready 3-bedroom + den, 3-full-bath, 5-level backsplit in a fantastic Kitchener location near St. Mary's Hospital. Thoughtfully designed across multiple levels, this home offers the perfect blend of togetherness and privacy, with bedrooms spread throughout. The impressive open-concept addition features vaulted ceilings and wall-to-wall windows, creating a bright, airy space made for gathering with family and friends. The lower level offers a spacious bedroom with newer egress windows and a Jack & Jill ensuite through the large walk-through closet. Step outside and discover your own private fully fenced summer oasis with in-deck pool-perfect for afternoon swims, entertaining, or relaxing with a drink on warm summer evenings. **Upgrades include:** sump pump and kitchen mini fridge (2026); high-efficiency furnace, AC, tankless hot water heater, water softener and Ecobee smart thermostat (2024); metal roof at front (2024); sewage pump and check valve (2024); pool equipment, heater and water lines (2024); sump pump and French drain in the basement (2024); bathroom vanity, fridge water line, flooring and paint (2023); fridge, stove, washer and dryer (2021). With its flexible layout, inviting spaces, incredible backyard, and so many major updates already taken care of, this is a home where you can truly settle in, make memories, and enjoy the best of everyday living. (id:49269)
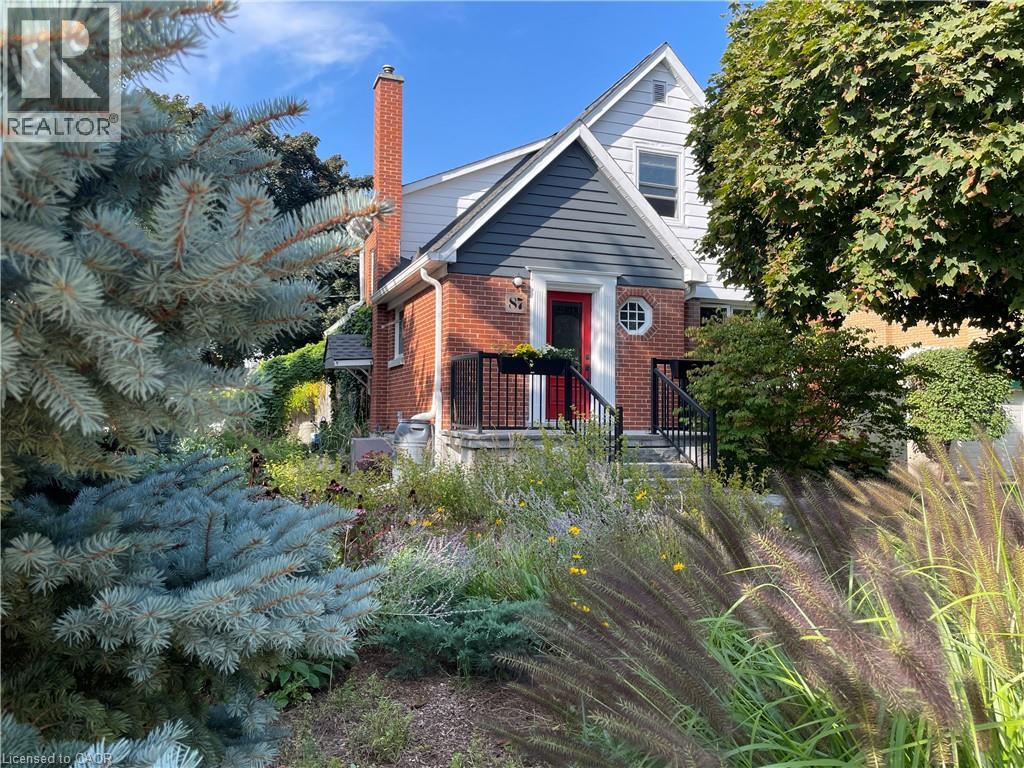
87 Brentwood Avenue
Kitchener, Ontario
Charming and beautifully crafted; This 1.5 storey family home is nestled on a stunning corner lot in Kitchener's desirable East Ward. Surrounded by low-maintenance, drought-tolerant gardens, this property offers exceptional curb appeal and a welcoming sense of privacy. Inside, the main floor beautifully blends timeless original craftsmanship with thoughtful modern updates. The kitchen features a spacious island and opens seamlessly into the inviting living room, complete with a cozy gas fireplace. A separate dining room provides the perfect setting for family meals & hosting, with a walkout leading to the backyard - an entertainer's dream. A main-floor third bedroom offers excellent flexibility as a bedroom, home office, or den, and is conveniently paired with a full 4-piece bathroom. Upstairs, you’ll find two well appointed bedrooms with ample storage and plenty of character. Both spacious bedrooms have access to a spa-inspired bathroom with a double vanity, abundant cabinetry, and a luxurious oversized walk-in shower complete with rain showerhead. The lower level adds even more versatile living and entertaining space. Whether hosting friends, creating dedicated home offices, or simply enjoying additional room for the family, this level offers plenty of possibilities. A large utility room and separate workshop provide excellent storage and workspace, while a convenient 2-piece bathroom adds to the functionality. Step outside and enjoy the beautiful professionally landscaped lot with new cedar deck and pergola. The backyard is perfectly suited for entertaining, relaxing, and enjoying summer days with family and friends. Located within walking distance to shopping, schools, parks, transit, and everyday amenities, yet tucked away in a peaceful and established neighbourhood. 87 Brentwood Ave offers the ideal combination of character, comfort, flexibility, and convenience. Don't miss this truly special East Ward home! (id:49269)
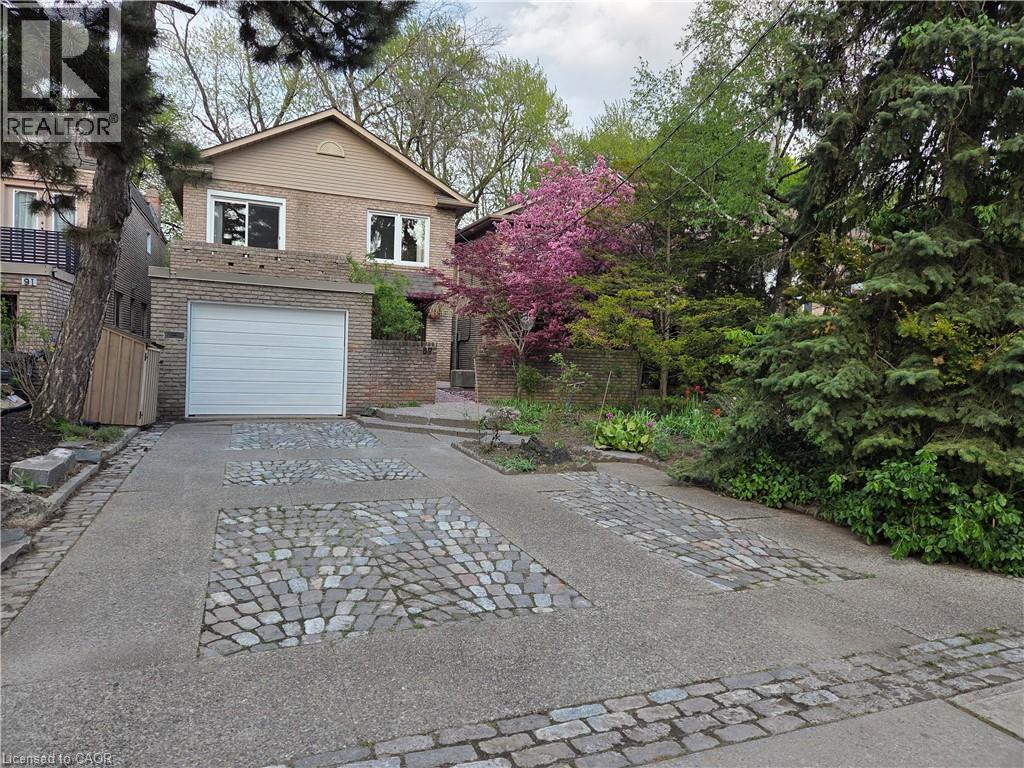
89 Elmsthorpe Avenue
Toronto, Ontario
• Rare 164' Deep Lot: Exceptional lot offering privacy, professionally landscaped grounds, a self-filtering pond with fountain, and potential for a future garden suite. • Spacious 5-Bedroom Home: Approximately 2,000 sq. ft. above grade with 5 bedrooms and 4+ bathrooms, providing plenty of space for family living. • Custom Renovated Kitchen: Beautiful eat-in kitchen featuring quartz waterfall countertops, marble flooring and new appliances. • Updated Primary Ensuite: Renovated ensuite with a walk-out to the deck, creating a comfortable and private retreat. • Extensive Recent Updates: New shingles (2024), furnace (2025), windows and sliding doors (2025), renovated kitchen and ensuite, fresh paint, and smart garage door opener (2026). • Finished Lower Level: Flexible lower-level space with an in-law/nanny suite, luxurious new carpet and potential for a separate entrance. • Outdoor & Parking Features: Private driveway, built-in garage, natural gas BBQ hookup and beautifully landscaped backyard with excellent outdoor living space. • Prime Forest Hill Location: Conveniently located near top-rated schools, the Beltline Trail, TTC and Crosstown transit, Hwy 401, Yorkdale Shopping Centre and downtown Toronto. (id:49269)
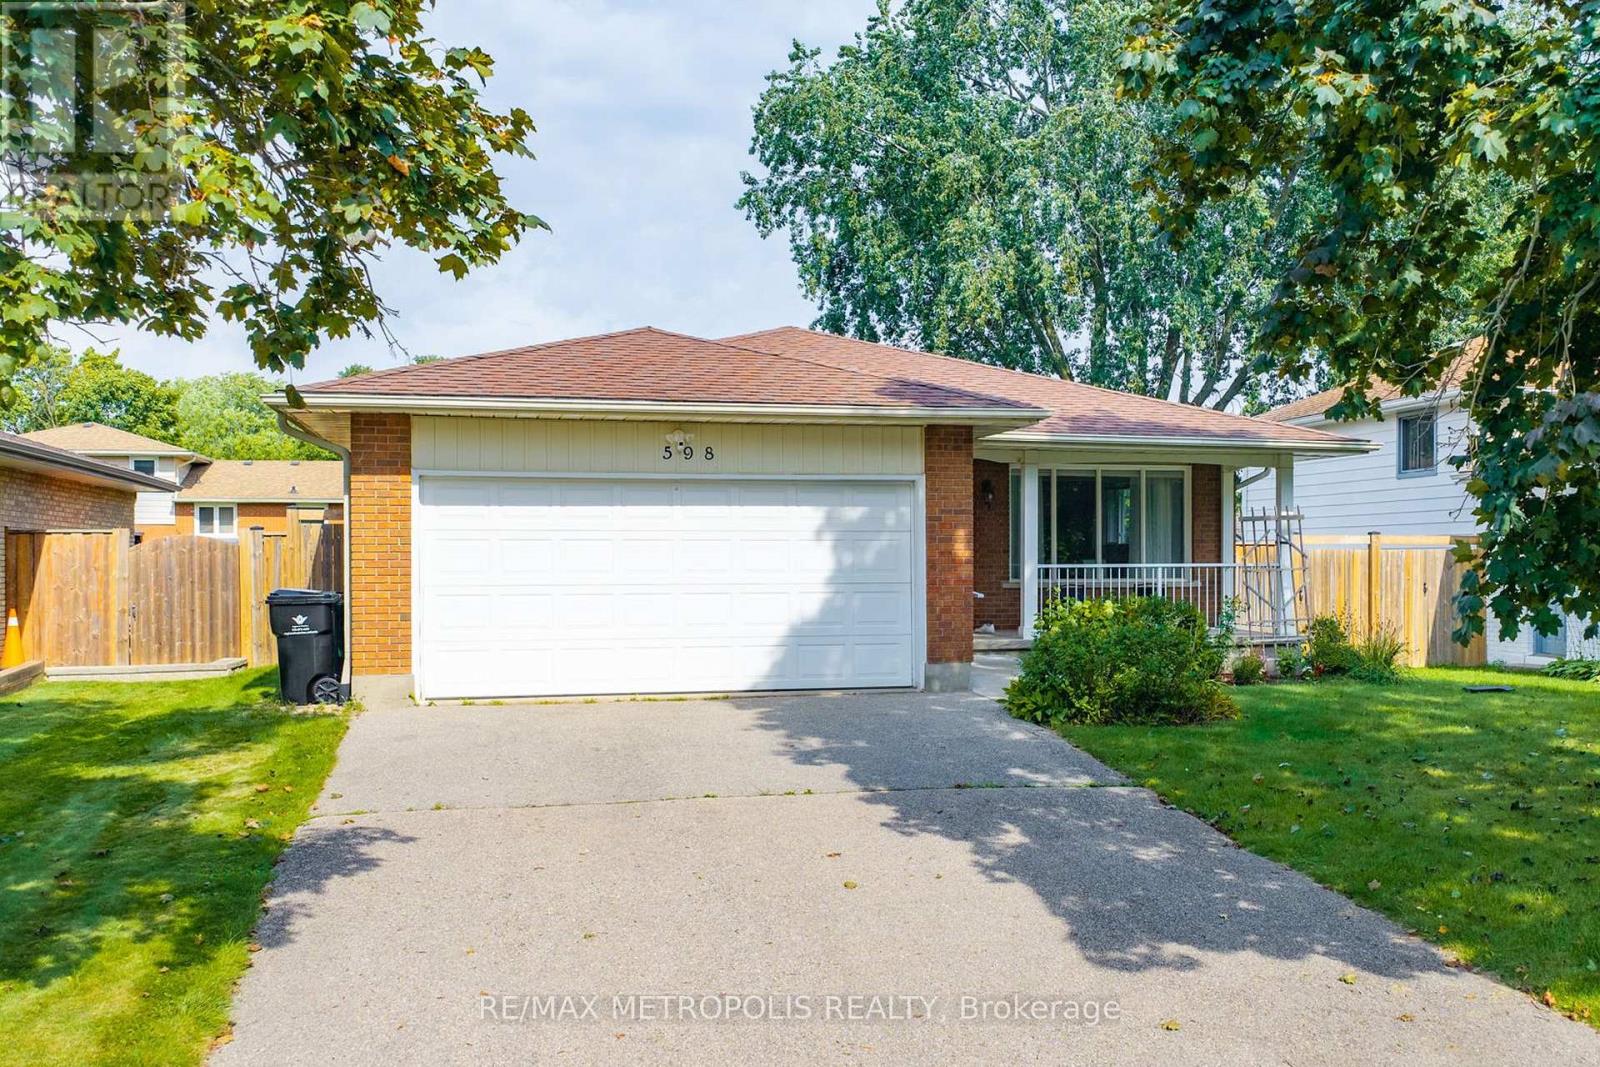
598 Black Oak Crescent
Waterloo, Ontario
Welcome To This Beautifully Maintained Bungalow Offering A Fantastic Combination Of Space, Comfort And Functionality! Pride Of Ownership Is Evident Throughout This Well-Cared-For Home, Featuring Numerous Upgrades, Hardwood Flooring And Large Windows That Fill The Interior With Natural Light. The Main Floor Offers A Bright And Functional Layout With A Spacious Living Room, Separate Dining Area, Well-Appointed Kitchen And Three Generously Sized Bedrooms, Creating A Comfortable And Practical Space For Everyday Living. The Finished Basement Adds Exceptional Additional Living Space With Two Bedrooms, A 3-Piece Bathroom And A Large Living/Recreation Area, Offering Plenty Of Flexibility For Family, Guests, A Home Office Or Multi-Generational Living. Recent Upgrades: Furnace 2023, Owned Water Heater 2026, Owned Water Softener 2022. Ideally Located In An Established Waterloo Neighbourhood Close To Schools, Parks, Shopping, Everyday Amenities And Convenient Transit Options, Making It Easy To Get Around The City. Complete With A Double Car Garage And Ample Parking, This Move-In Ready Home Is A Wonderful Opportunity In A Desirable Community! (id:49269)
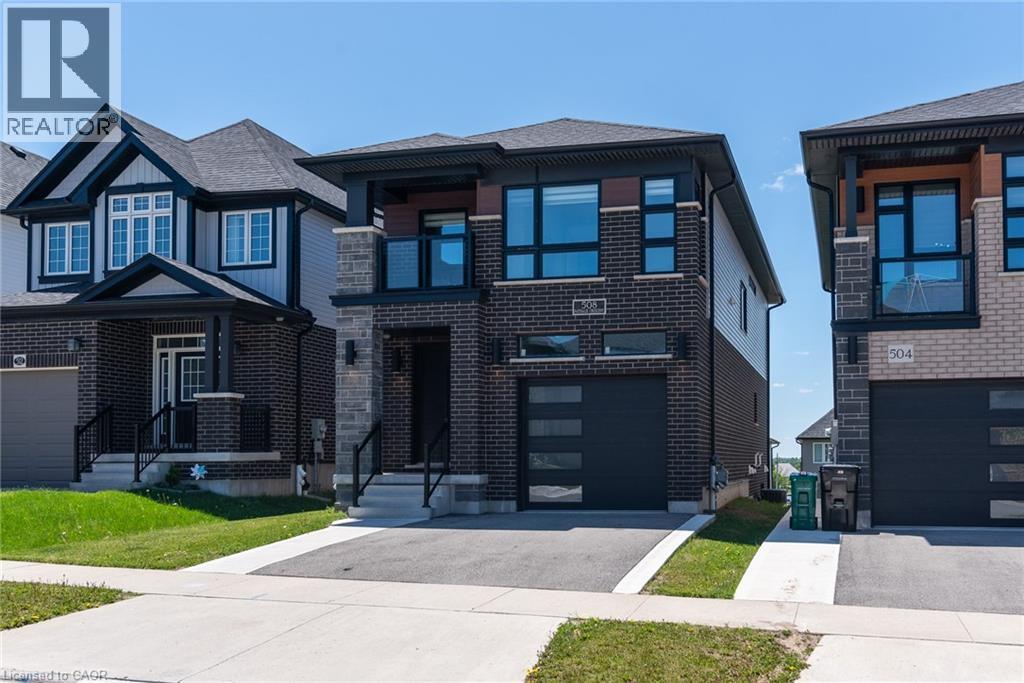
508 Nathalie Crescent
Kitchener, Ontario
Discover comfort, modern style, quality built by Activa (Brookside elevation M), exceptional value in this beautifully upgraded detached home offering over $100,000 in upgrades. Featuring 4 spacious bedrooms, 4 bathrooms, and a finished walk-out basement, this home is designed for modern family living. The bright, open-concept main floor showcases luxury flooring and an upgraded kitchen complete with stainless steel appliances, a large island, and quality finishes throughout. Upstairs, you’ll find four generous bedrooms and convenient second-floor laundry, including a luxurious primary retreat with a walk-in closet and a modern 3-piece ensuite. The finished walk-out basement offers excellent additional living space with a large rec room, 3-piece bathroom, rough-in for a future kitchen, cold room, and utility room — providing great in-law or future income potential. Perfectly located just minutes from The Boardwalk and Sunrise Shopping Centre, Highway 8, parks, restaurants, and grocery stores, all within a welcoming, family-friendly neighbourhood. Thoughtfully upgraded and truly move-in ready, this is the turnkey home you’ve been waiting for. (id:49269)
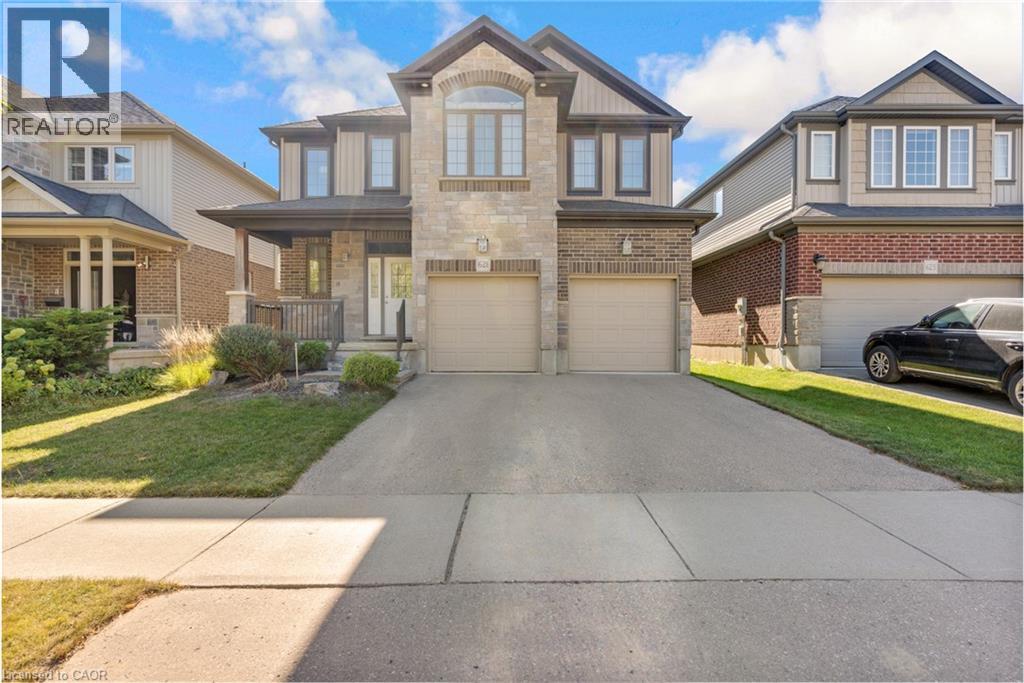
621 Sundew Drive
Waterloo, Ontario
Welcome to this impeccably maintained home, originally built as the builder’s premier **model home**. The main level features a sophisticated blend of polished 12x24 porcelain tiles and engineered hardwood flooring, central vacuum system and the entire property has been spotlessly kept in exceptionally clean condition. Step outside to a beautifully manicured backyard complete with a well-kept lawn, a spacious deck, and full fencing—perfect for outdoor relaxation and entertaining. Ideally situated in a neighborhood with top-rated schools and just minutes from major shopping centers including Costco and the Boardwalk Mall, this home offers the perfect balance of quality craftsmanship, family convenience, and prime location. (id:49269)

249 Ladyslipper Drive
Waterloo, Ontario
Strikingly beautiful east-facing home on a premium 88' lot backing onto greenery in the sought-after Vista Hills neighbourhood. Offering over 3,580 sq. ft. of living space, this property features 4 Bedrooms and 4 Bathrooms, including 2 ensuites. A grand Double-Door entry welcomes you into a thoughtfully designed layout with a main-floor office that can also serve as a formal dining room. The spacious family room connects seamlessly to a chef-inspired kitchen featuring a large island, dining area, food prep station with pantry, white quartz countertops and backsplash, larger upper cabinets, crown molding, under-cabinet lighting, soft-close cabinetry, and a walk-in pantry. Enjoy serene greenspace views from the covered porch. The main level also includes a powder room, mudroom, and walk-in closet. Upstairs, a vaulted family room provides additional living space, alongside a luxurious primary suite with a walk-in closet and spa-like ensuite, a 2nd Bedroom with its own ensuite, and two bright Bedrooms with large windows that fill the space with natural light. All Bathrooms feature white quartz countertops, while the upper-level laundry room adds everyday convenience. The walkout Basement, with ceiling heights matching the main floor. The backyard offers excellent potential for future recreational space or a pool cabana. Ideally located near Vista Hills School, parks, trails, a dog park, shopping, transit, Costco, and more. (id:49269)
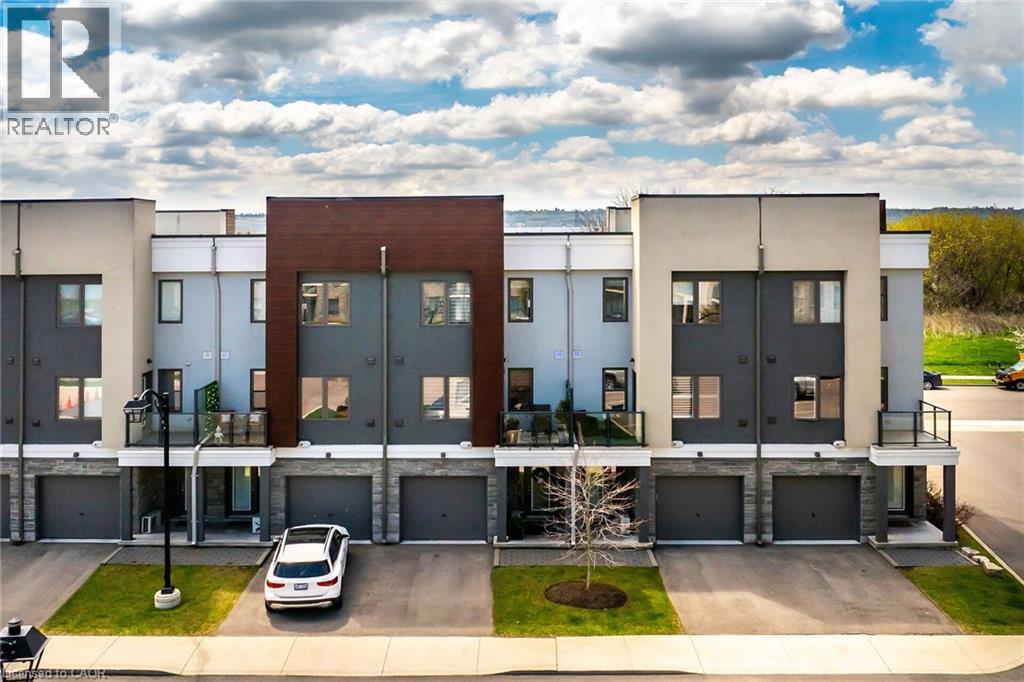
115 Shoreview Place Unit# 9
Stoney Creek, Ontario
Welcome to 9-115 Shoreview Place, a bright four-bedroom, three-storey townhome in Stoney Creek’s lakeside community. Nine-foot ceilings and an open-concept layout create an inviting space for everyday living and entertaining. The kitchen features quartz countertops, stainless steel appliances, and a spacious island overlooking the great room. Step outside to a patio with lake views, or enjoy a quiet moment on the private walk-out patio. With the waterfront trail and beach just steps away and convenient highway access nearby, this home makes it easy to enjoy life by the lake. (id:49269)
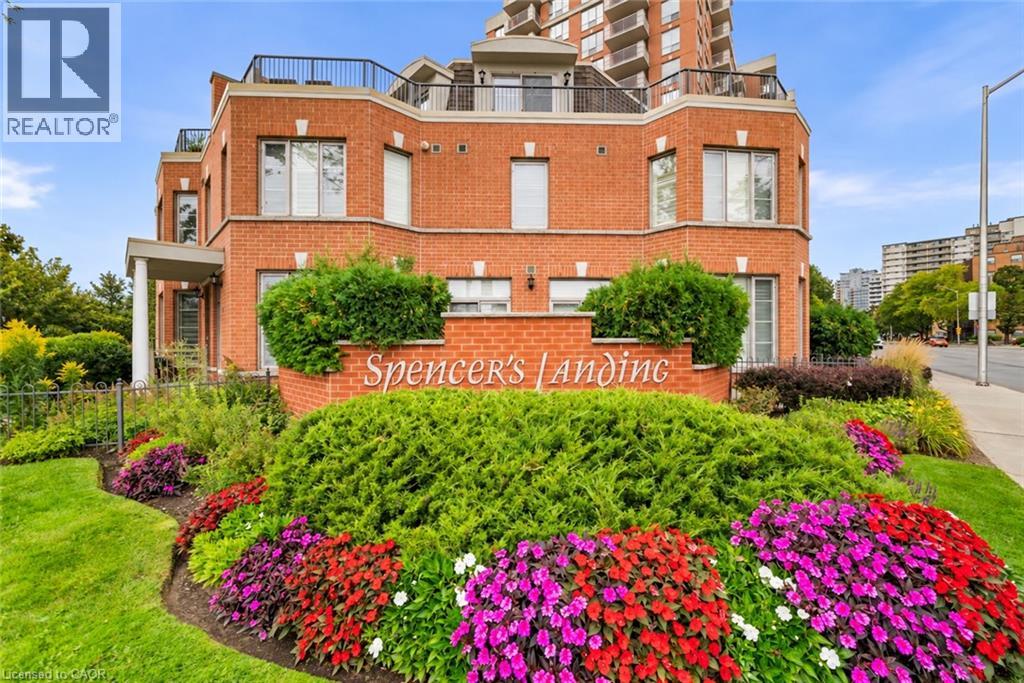
442 Maple Avenue Unit# Th9
Burlington, Ontario
Steps to the Lake. Steps to Downtown. Morning coffee on the terrace. An afternoon along the waterfront. Dinner at one of downtown Burlington's favourite restaurants. This is a home that makes everyday living feel like a lifestyle. Tucked within the beautifully landscaped grounds of Spencer's Landing, this fully renovated three-storey townhome offers 2,275 sq. ft. of beautifully finished living space, with 2 bedrooms and 2.5 bathrooms, including an ensuite for each bedroom. Spencer Smith Park, the waterfront trail, restaurants, cafes and shops are all just a short walk away. Inside, the home has been fully renovated from top to bottom, blending sophisticated finishes with a warm, inviting feel and abundant natural light. Three levels provide beautifully defined spaces for living, entertaining and retreating, with the entire third floor dedicated to a private primary retreat. Two generous outdoor spaces give you room to enjoy the setting from morning to evening — a private terrace with lake views and a spacious front patio, each offering its own place to relax, entertain and enjoy the outdoors. With two owned tandem parking spaces, an oversized locker, an all-inclusive maintenance fee and resort-style amenities including an indoor pool and fitness centre, everyday living is exceptionally easy. Walk to the lake. Walk to coffee. Walk to dinner. Walk home. Beautifully renovated, effortlessly located and designed around the way you want to live. (id:49269)
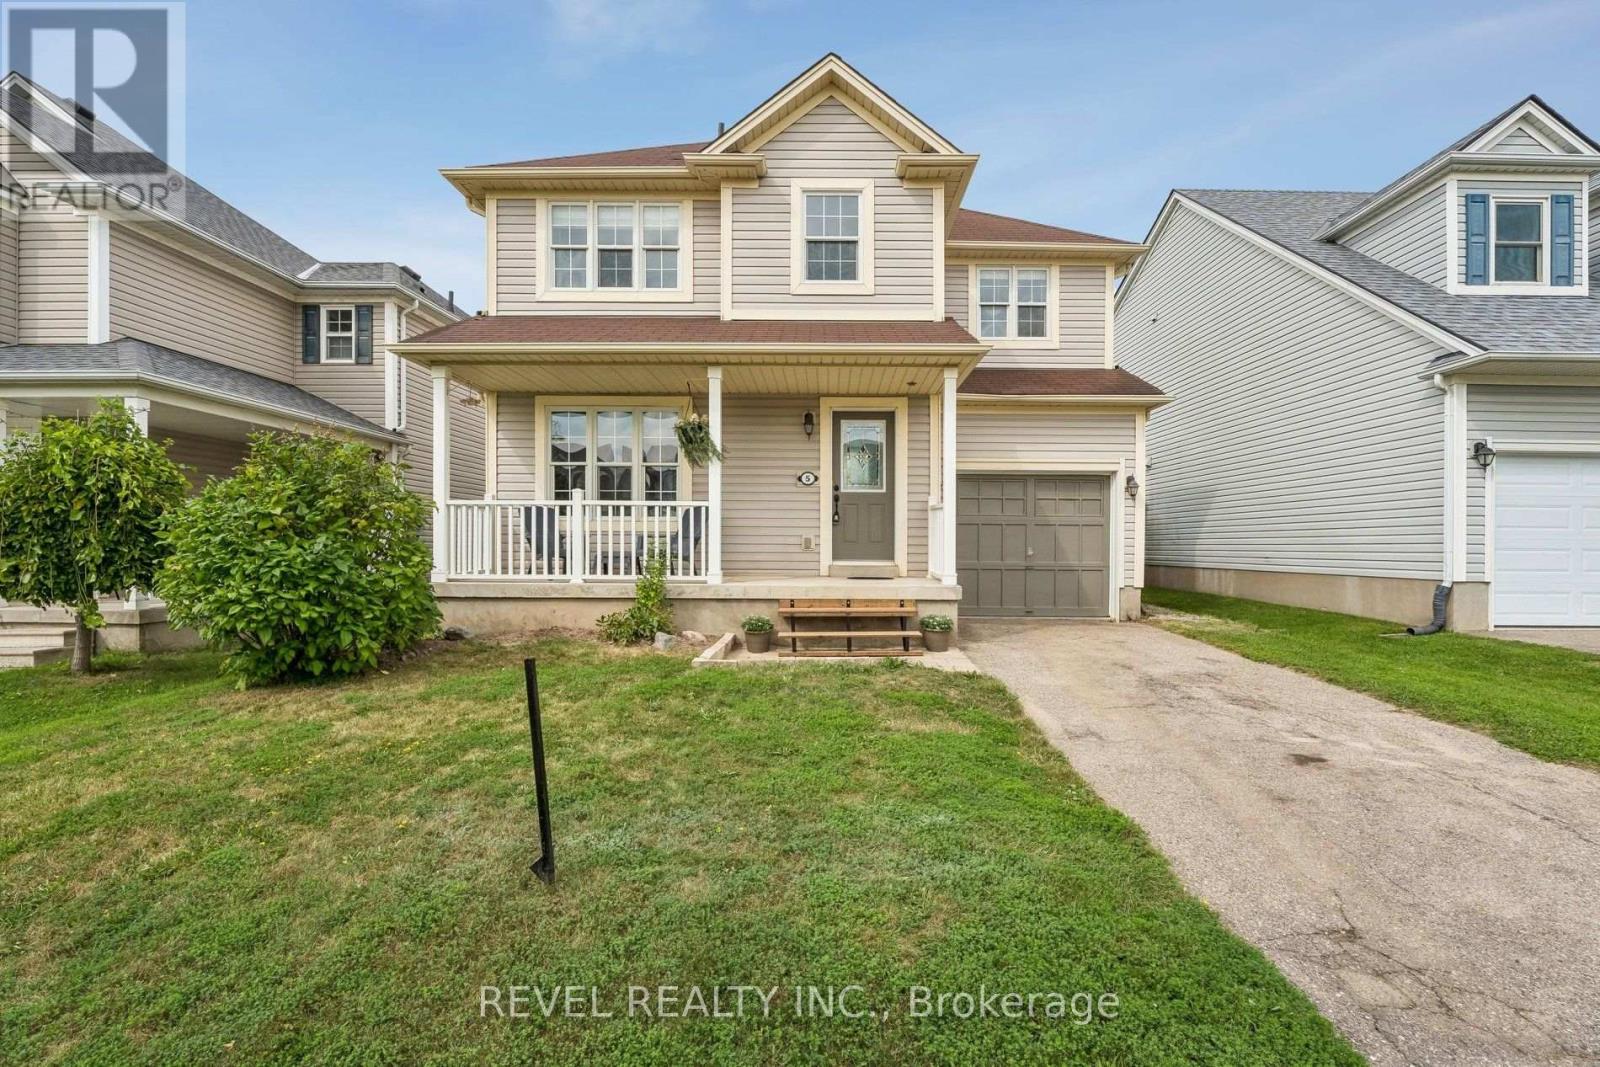
5 Jones Lane
Brantford, Ontario
Welcome to 5 Jones Lane, a beautifully updated detached home offering the perfect opportunity for first-time buyers and growing families. Set on a large, fully fenced lot in a quiet, family-friendly neighbourhood, this home is tucked away on a street full of prideful owners and children at play. Offering approximately 1,200 sqft of finished living space, the home blends comfort, functionality, and thoughtful updates throughout. Freshly painted and filled with natural light, the main level features new vinyl flooring, while dark laminate flooring continues through the living room and upper level. The updated kitchen features new quartz countertops, new cupboards, gas range, and a new microwave, while the bathrooms, staircase, and front steps have also been refreshed. Step outside to enjoy the spacious backyard, complete with a new deck and plenty of room for kids, pets, entertaining, or simply relaxing outdoors. Upstairs, the large primary bedroom offers his-and-hers closets and plenty of space to unwind. With parks, schools, trails, shopping, and everyday amenities just minutes away, this move-in-ready home offers an ideal combination of space, updates, and location. A fantastic opportunity to put down roots in a welcoming Brantford neighbourhood! (id:49269)
275 Geddes Street
Centre Wellington, Ontario
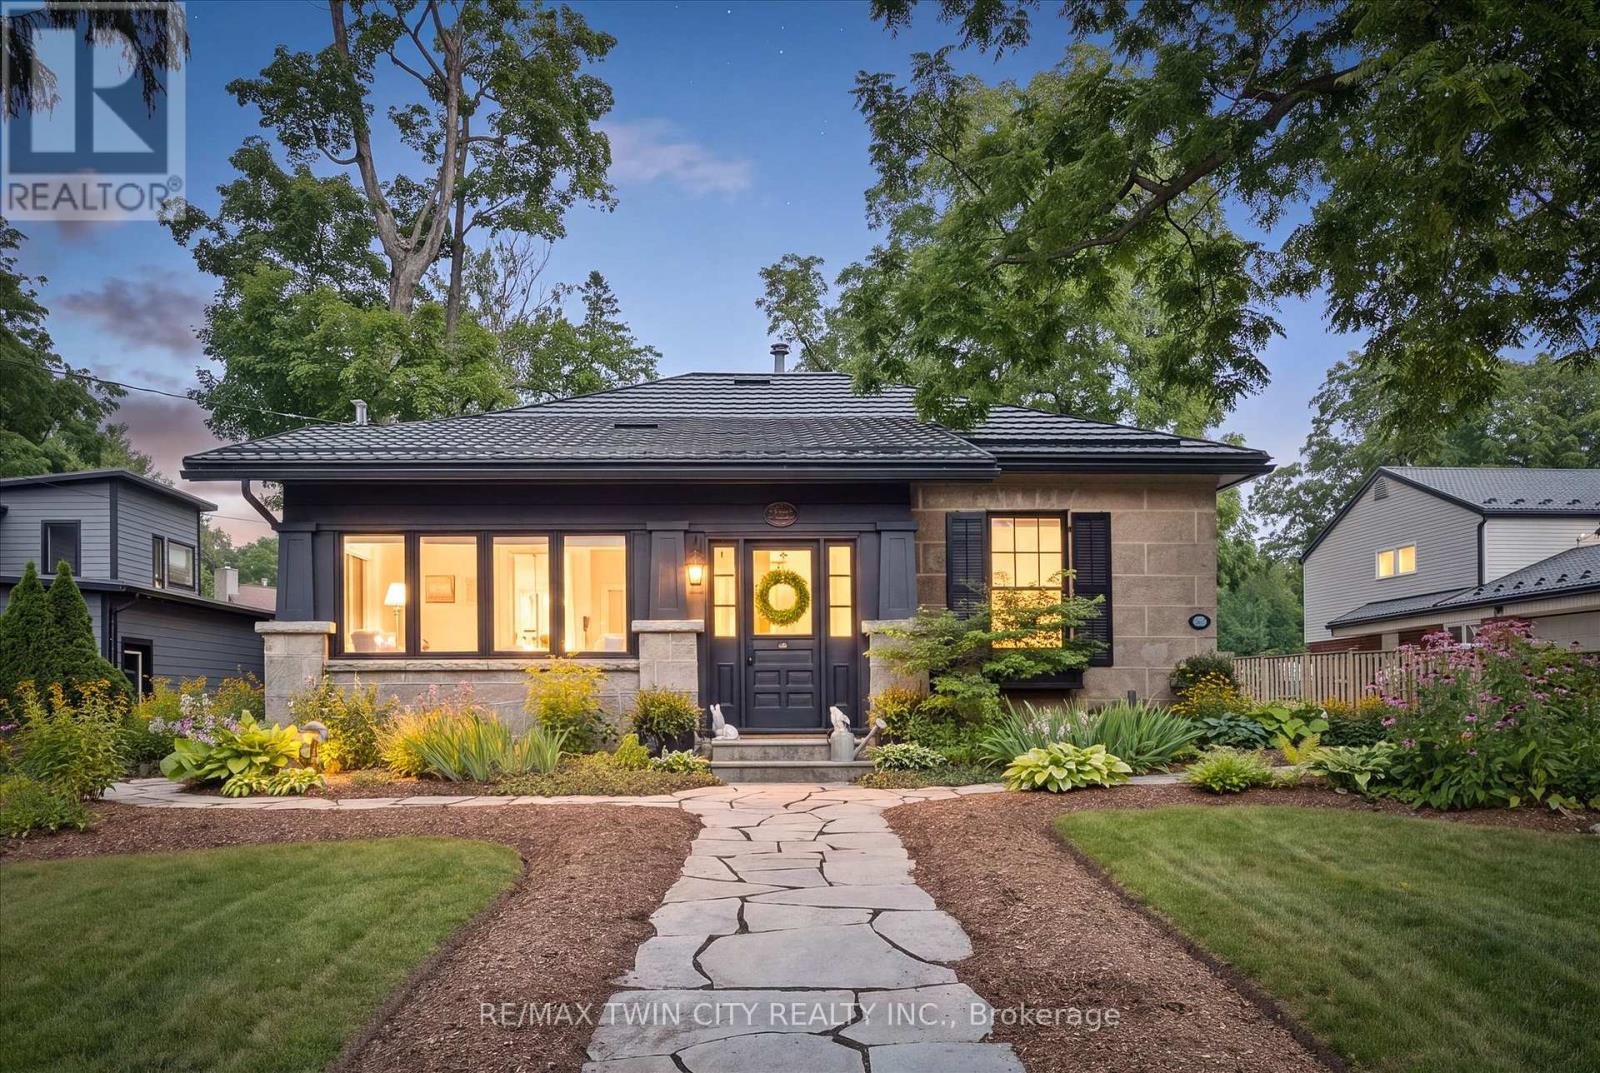
The Beatrix Cottage, Circa 1868. Step into a timeless piece of history, an exquisite stone landmark originally built in 1868 by master stone mason Mr. Sutherland. Nestled in the heart of picturesque Elora, this remarkable bungalow effortlessly blends historic character with sophisticated modern upgrades. Showcasing classic rubble stone exterior walls with taped joints, traditional fieldstone voussoirs, symmetrical sash windows, and a low gable roof framing a charming enclosed front veranda, this historic home offers exceptional craftsmanship. The property is sited on a generous lot complete with flagstone front walkways, a fully fenced private yard, and mature landscaping. Additionally, it features a classic barn equipped with an updated electrical panel and wiring, alongside a newly paved driveway with parking capacity for up to 8 vehicles. The interior offers 2,396 square feet of meticulously maintained above-grade living space defined by rich historical detailing and refined finishes. Culinary and domestic spaces are outfitted with newly installed KitchenAid appliances and an updated laundry room featuring a new washer and dryer. Modern peace of mind is provided through an updated Viessmann boiler system and central air, an upgraded roof, electrical and plumbing, and a comprehensive well filtration system complete with UV light, reverse osmosis, and a water softener. The Beatrix Cottage is ideally positioned in the heart of downtown Elora, placing you just moments away from local shops, restaurants, scenic rivers, parks, libraries, and healthcare facilities. A rare fusion of 19th-century architectural grace and 21st-century comfort, this legacy property awaits its next discerning owner. (id:49269)
610 Road No. 5 S
Shuniah, Ontario
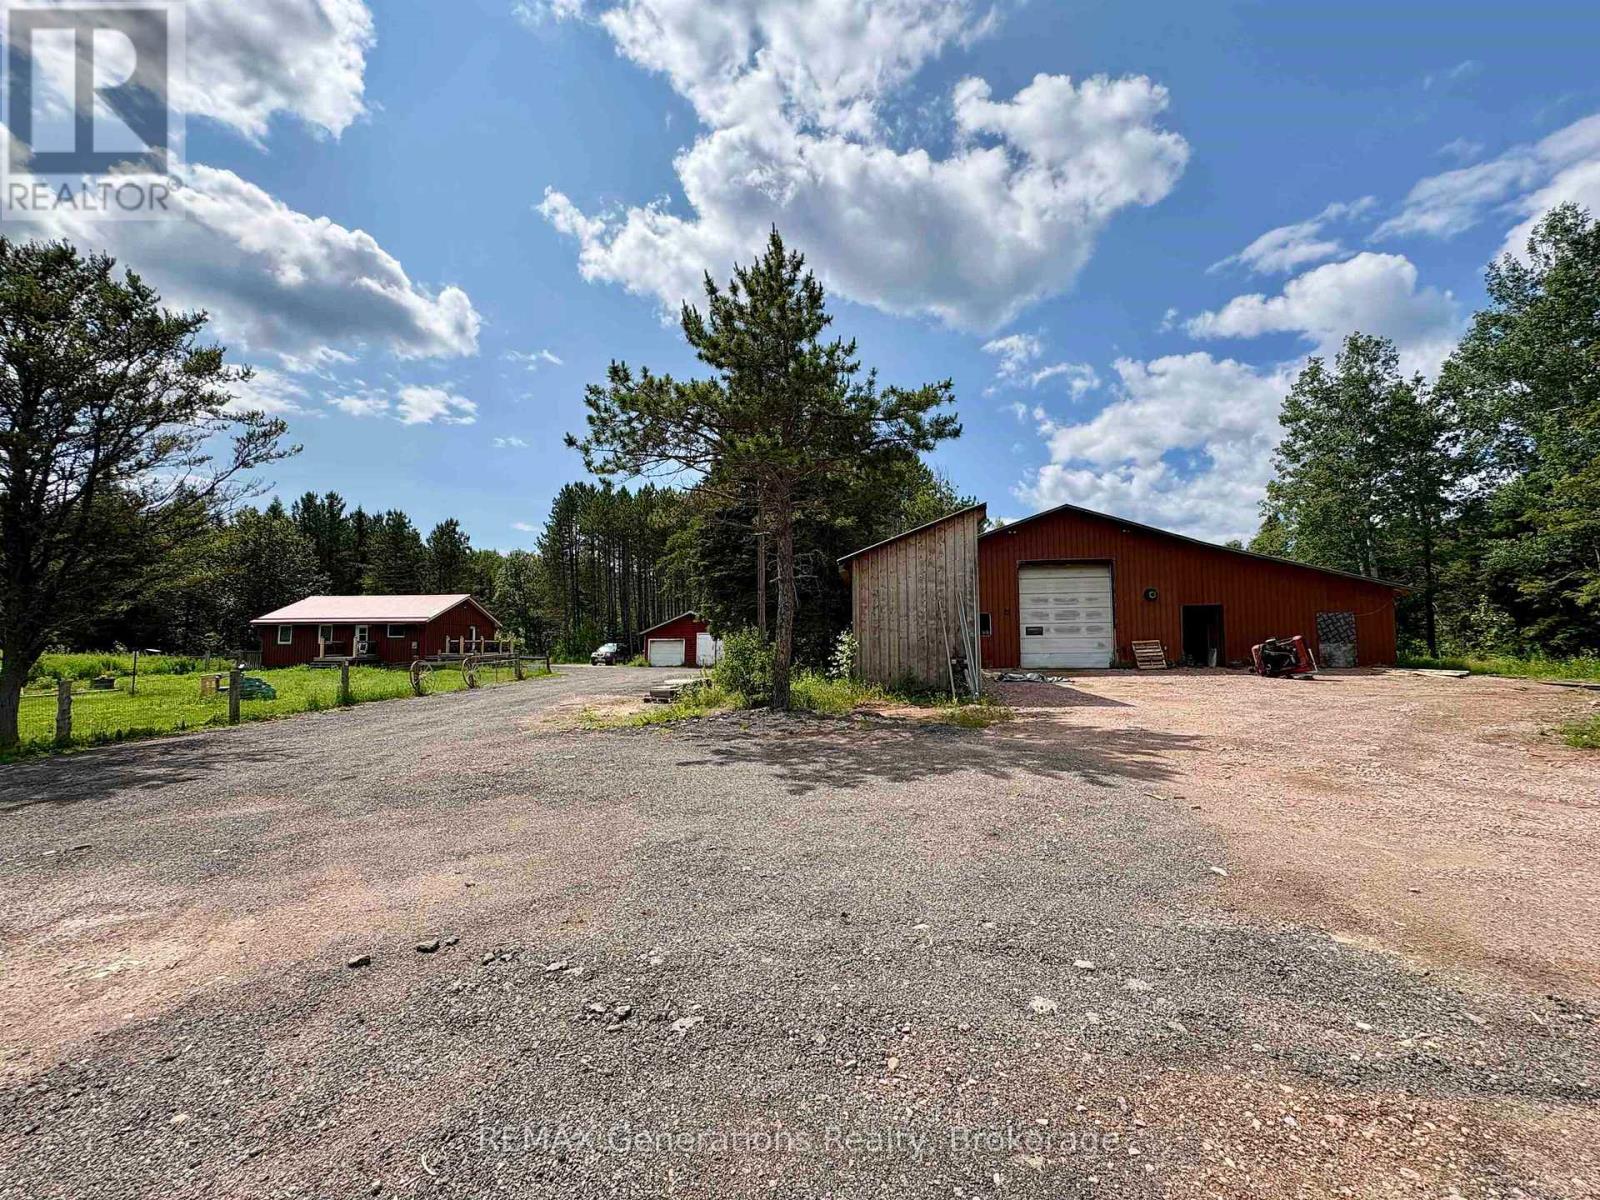
Escape to your own private paradise in beautiful Shuniah Township! Set on an incredible 138 acres approx of mature forest, this one of a kind property offers the perfect blend of modern meets rustic with endless possibilities! This thoughtfully updated 4 bedroom, 2 bathroom home offers peace of mind with numerous recent improvements, including a septic system (2025), furnace (2025), renovated kitchen (2024), updated deck (2026), eavestroughs and downspouts (2026). Simply move in with confidence while enjoying the charm of rural living. (id:49269)
102 Beryl Winder Road
Kenora, Ontario
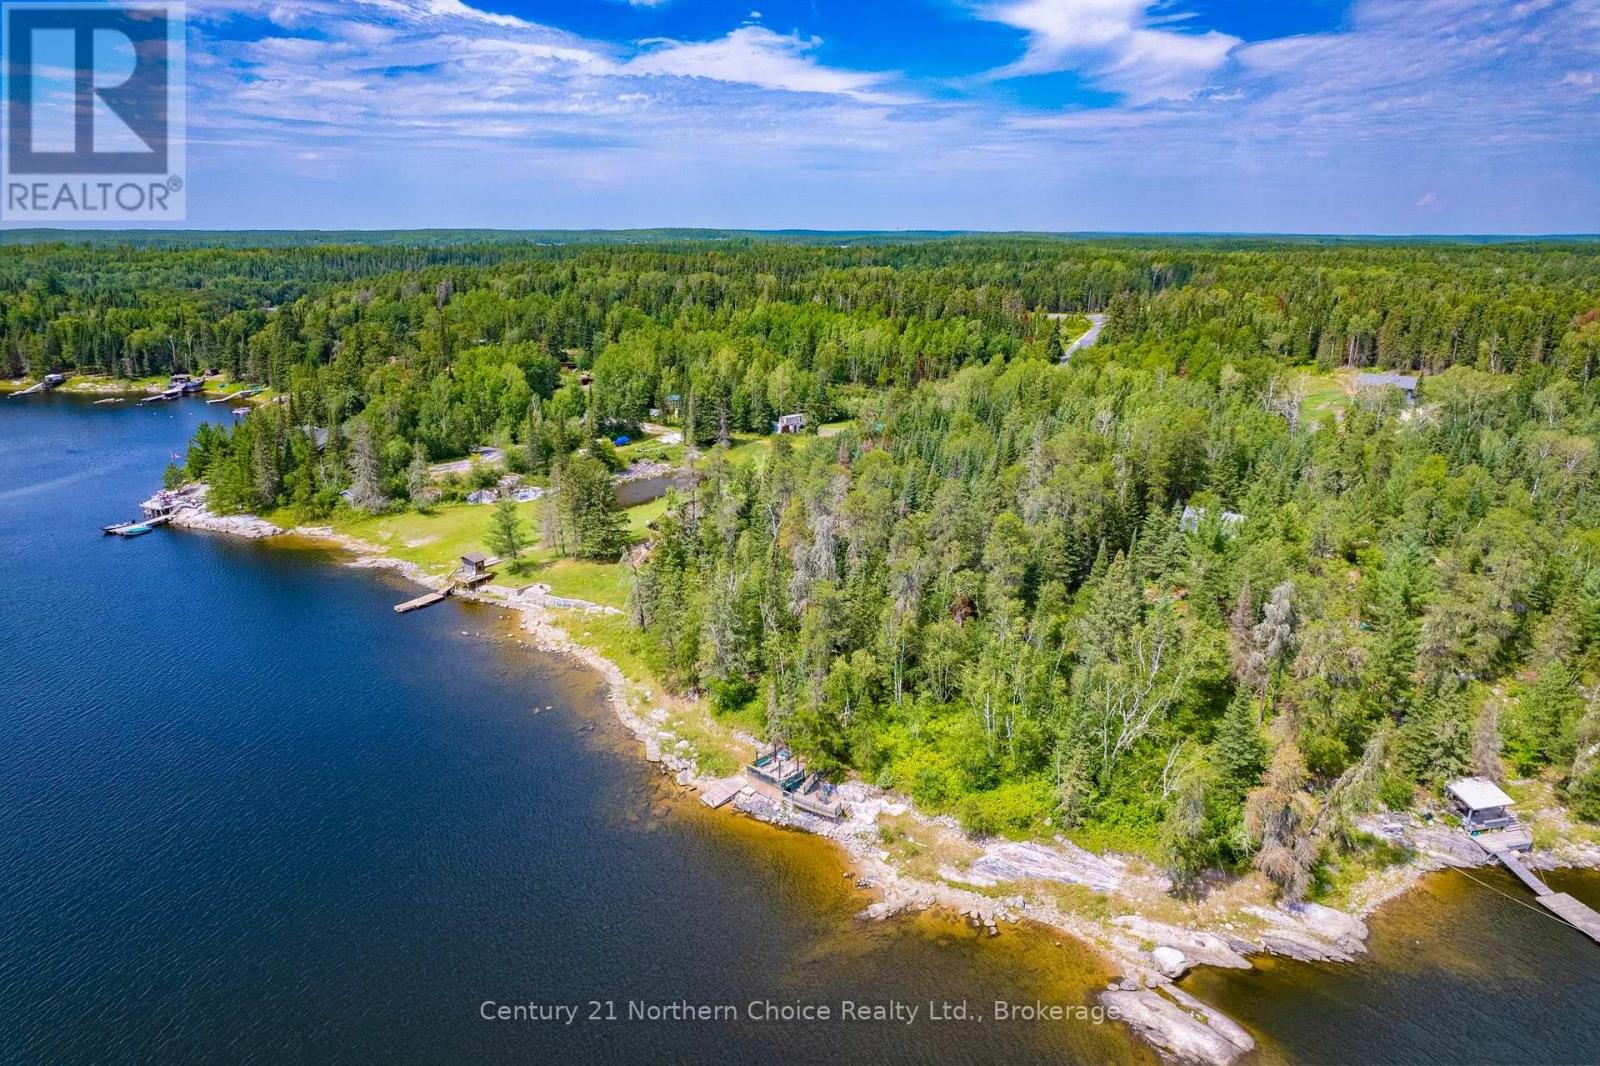
Discover the perfect seasonal waterfront retreat on beautiful Beryl Winder Road. This road-access property sits on an 2.54 acre landscaped lot with approximately 220 feet of rocky shoreline, offering exceptional privacy, stunning outdoor space, and endless opportunities to enjoy lake life. Built in 1995, the 1085 sq ft cottage features 2 bedrooms, 1 bathroom, and a bright, functional layout with hardwood flooring throughout the kitchen. The cozy living space is warmed by a wood stove (not WETT Certified), while the kitchen offers ample cabinetry and everything you need for weekends at the lake. A lake-drawn water system, composting toilet, washer and dryer, and 200-amp electrical service provide added convenience. Step outside and take in everything this property has to offer. Relax on the wraparound deck, unwind in the hot tub, gather under the pergola or gazebo, or follow the beautiful stone pathway leading to the water's edge, The waterfront features a nice deck, a great place to hang out by the water and a small swim dock There is also a nice flat area at the rear of the property that's ideal for additional parking or future plans. Two Storage Sheds provide excellent space for tools, toys, and equipment. Whether you're looking for a peaceful seasonal getaway or a property with the potential to create something more in the future, this is an exceptional opportunity to own a prime piece of waterfront. Taxes: $3,273.40 for 2026 Electrical: 200 Amp Chattels Included: being offered turn key minus boat & trailer (id:49269)