
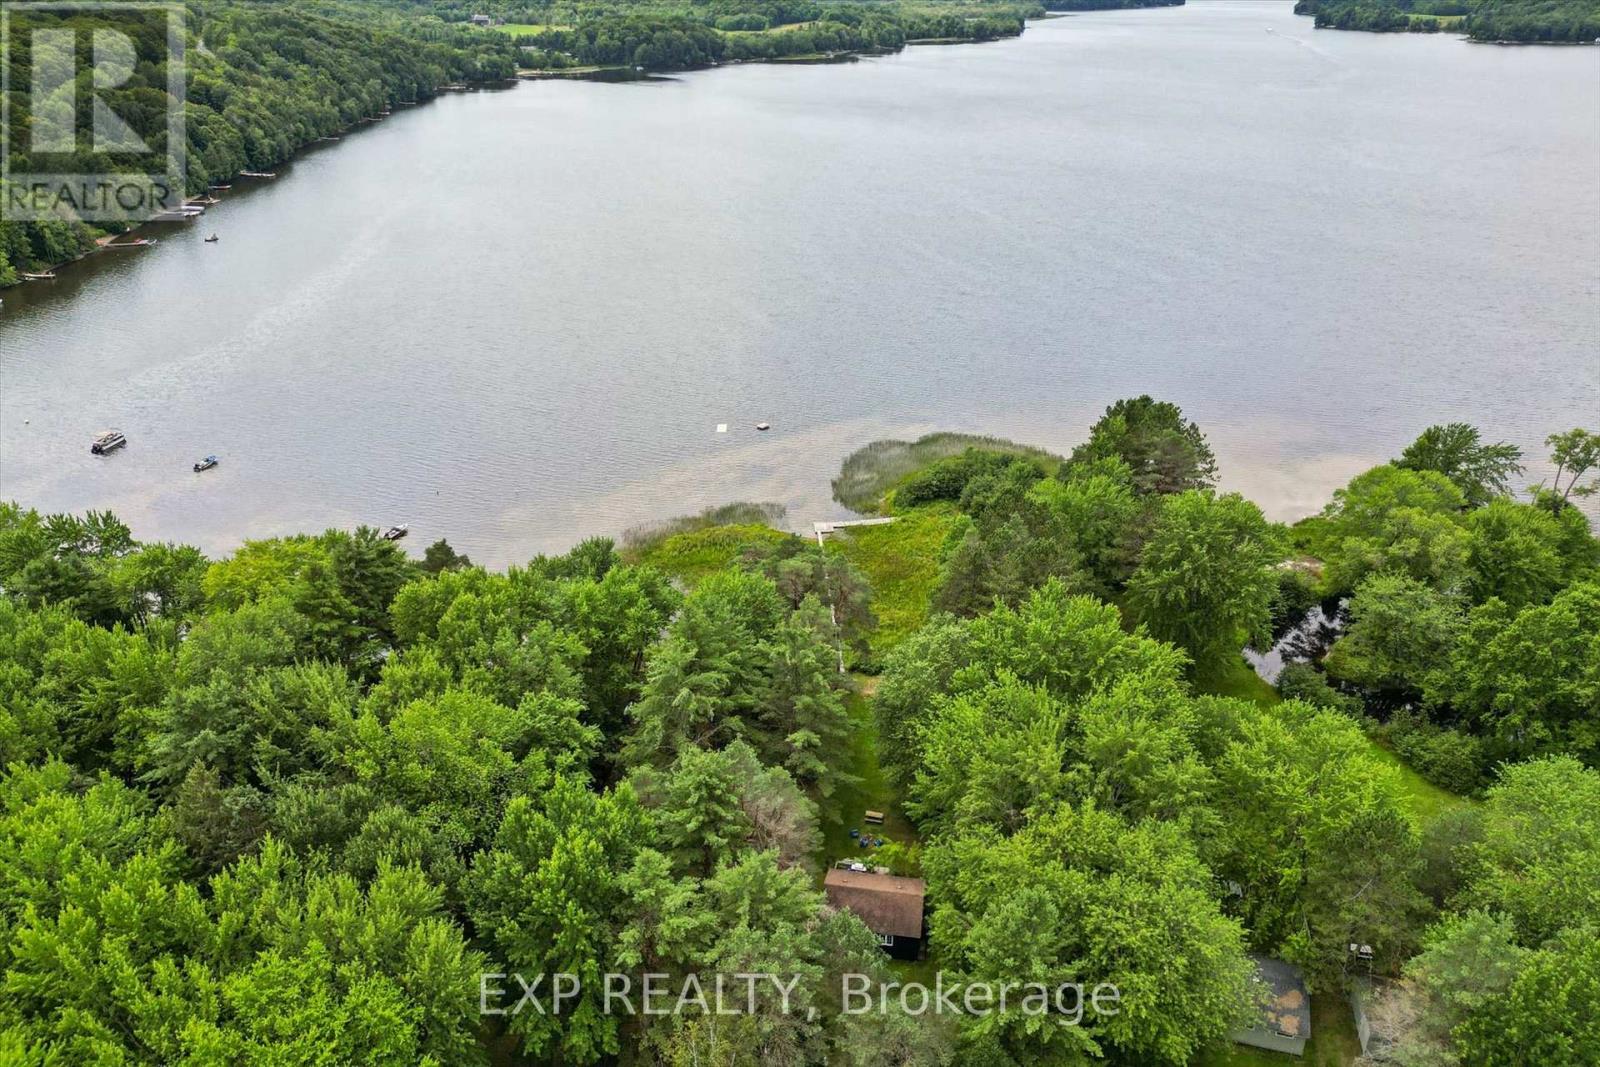
1039 Wonder Beach Road
Muskoka Lakes, Ontario
A rarely offered waterfront property featuring three separate cottages - perfect for multi-generational family living or as a proven income property with strong Airbnb potential. A beautiful boardwalk through nature to your dock and a hard-packed sandy beach, leading to a shallow shoreline ideal for swimming, set against stunning sunset views on a flat, grassy lot. Surrounded by nature and wildlife, this peaceful escape offers charming, amenity-filled cottages with a proven rental history from May to October. Whether you're looking for a family compound or an investment property, opportunities like this - three cottages, one property - are hard to find. Book your private showing today - waterfront opportunities like this don't last. (id:49269)
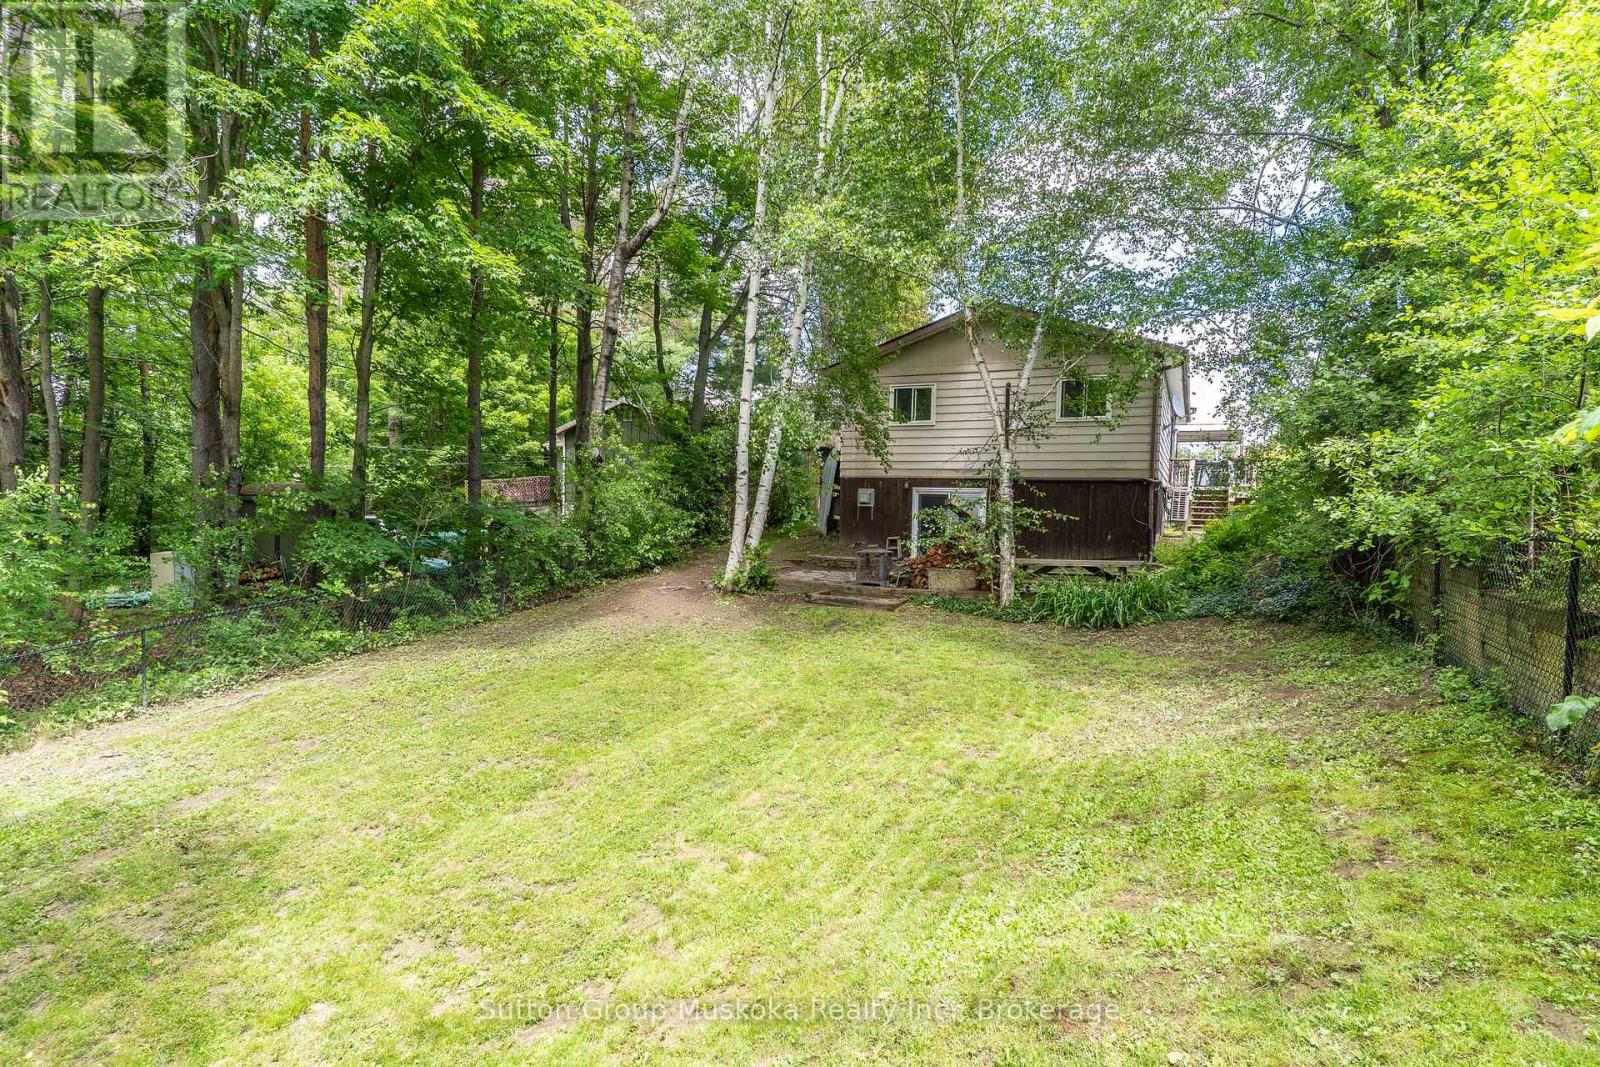
8 Gouldie Street
Huntsville, Ontario
Building inspection report is attached to this listing. Wood basement was found in very good condition. This well maintained home in a quiet family neighbourhood close to Pine Glen school is ready for a new family. This four bedroom, two bathroom home with full finished lower level and walk out to a private backyard is a great home for kids and pets! Open flow living room and recently updated kitchen with attractive white cabinetry, stainless steel appliances, lots of cupboard space and a feature island with built in oven. There are 3 bedrooms on main level and full bathroom, the 4th bedroom and 2nd bathroom with laundry room are on the lower level. The Family Room has an entertaining bar and walk out doors to a completely fenced yard with 3 gates for easy entry access. The backyard patio area is surrounded by trees for complete privacy. There is a gas fireplace in the lower level family room to keep you cozy on those cooler evenings. The front entrance welcomes you with a good size mud room area for coats and shoes and entrance to the garage provides easy access to your vehicle and storage items. A deck from the kitchen/dining area for enjoying barbeques and relaxing outside , wraps up this comfortable home! Sellers are motivated for a necessary move to a larger home. Home is insured with Westland Insurance and they will continue insurance with new Owner of this property (formerly Hutcheson Reynolds and Caswell) Their mortgage company assures that a qualified Buyer can receive financing. (id:49269)

402 Rhodes Avenue
Toronto, Ontario
Welcome to 402 Rhodes Avenue-a truly exceptional family home, cherished by the same family since 1920 and meticulously maintained and thoughtfully renovated to an outstanding standard. Every improvement has been completed with quality in mind, featuring premium finishes, high-end appliances, and craftsmanship that make this one of the most turn-key homes you'll find in the neighbourhood. The heart of the home is the stunning gourmet kitchen, appointed with premium Fisher & Paykel appliances, abundant custom storage, and a walkout to a beautifully landscaped backyard featuring a spacious deck and mature perennial gardens that provide colour and privacy throughout the seasons. Major upgrades offer complete peace of mind, including a newer roof, a brand-new Lennox heat pump and furnace, full insulation (including the basement), and entirely updated plumbing and electrical systems with no knob-and-tube wiring. The high, dry, unspoiled basement is ready for your personal vision, whether additional living space, a recreation room, or a home office. An exceptional pre-list home inspection further showcases the outstanding condition of this remarkable property. Nestled on a quiet, family-friendly dead-end street, children can safely play alongside many other young families in this welcoming community. You're just a 4-minute walk to excellent elementary schools, including French Immersion, with highly regarded secondary schools nearby. Enjoy an unbeatable lifestyle where everything is within walking distance. Stroll to The Danforth, Queen Street East, Little India, grocery stores, cafés, restaurants, parks, and everyday amenities. TTC bus and 24-hour streetcar service are just 2 minutes away, with the subway only a short bus ride, making downtown easily accessible without needing a car. Spend weekends at Woodbine Beach and the Waterfront Trail, or enjoy Monarch Park's pool, skating rink, sports facilities, and off-leash dog park-all just minutes from home. (id:49269)
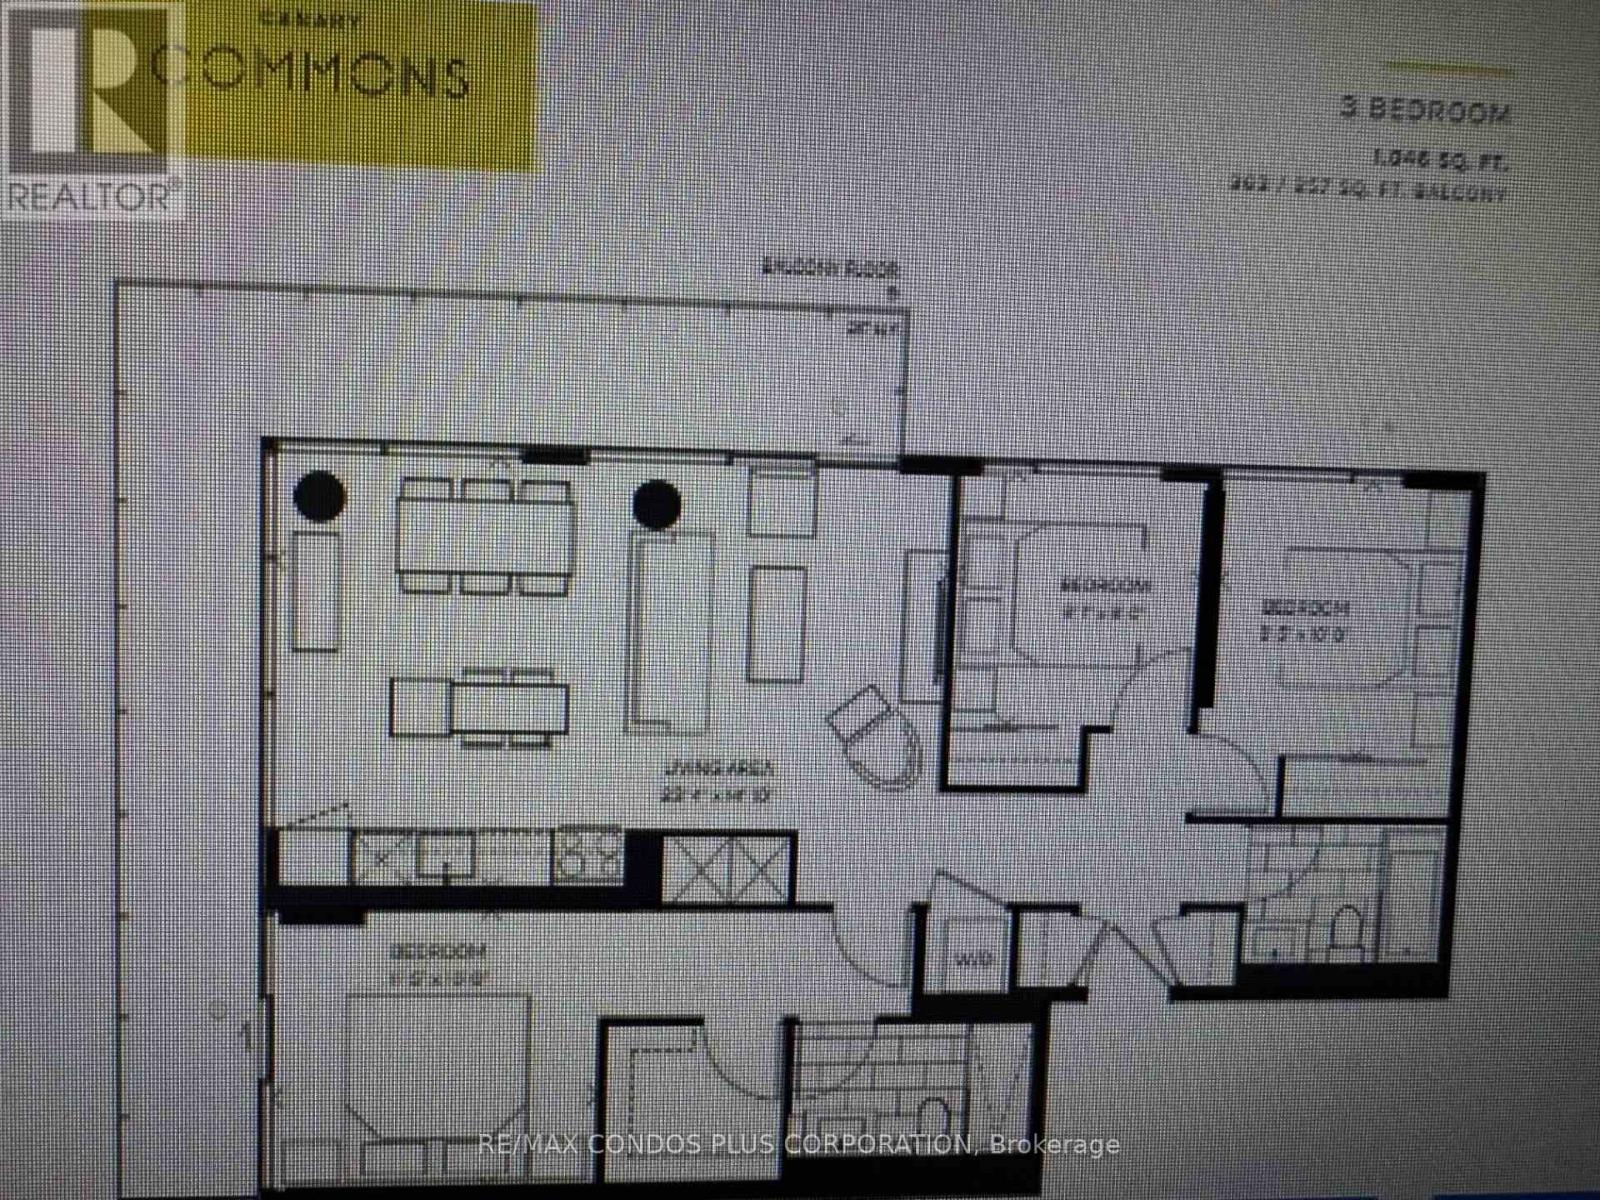
S705 - 180 Mill Street
Toronto, Ontario
Canary Commons District 3 Bedrooms + Two Bathrooms,Parking + Locker included,Southeast Sun Filled Unit with Wrap Around Balcony,Light Coloured Laminate Floors Throughout.Parking #62 level P1 and Locker number 411,Level P2 (id:49269)
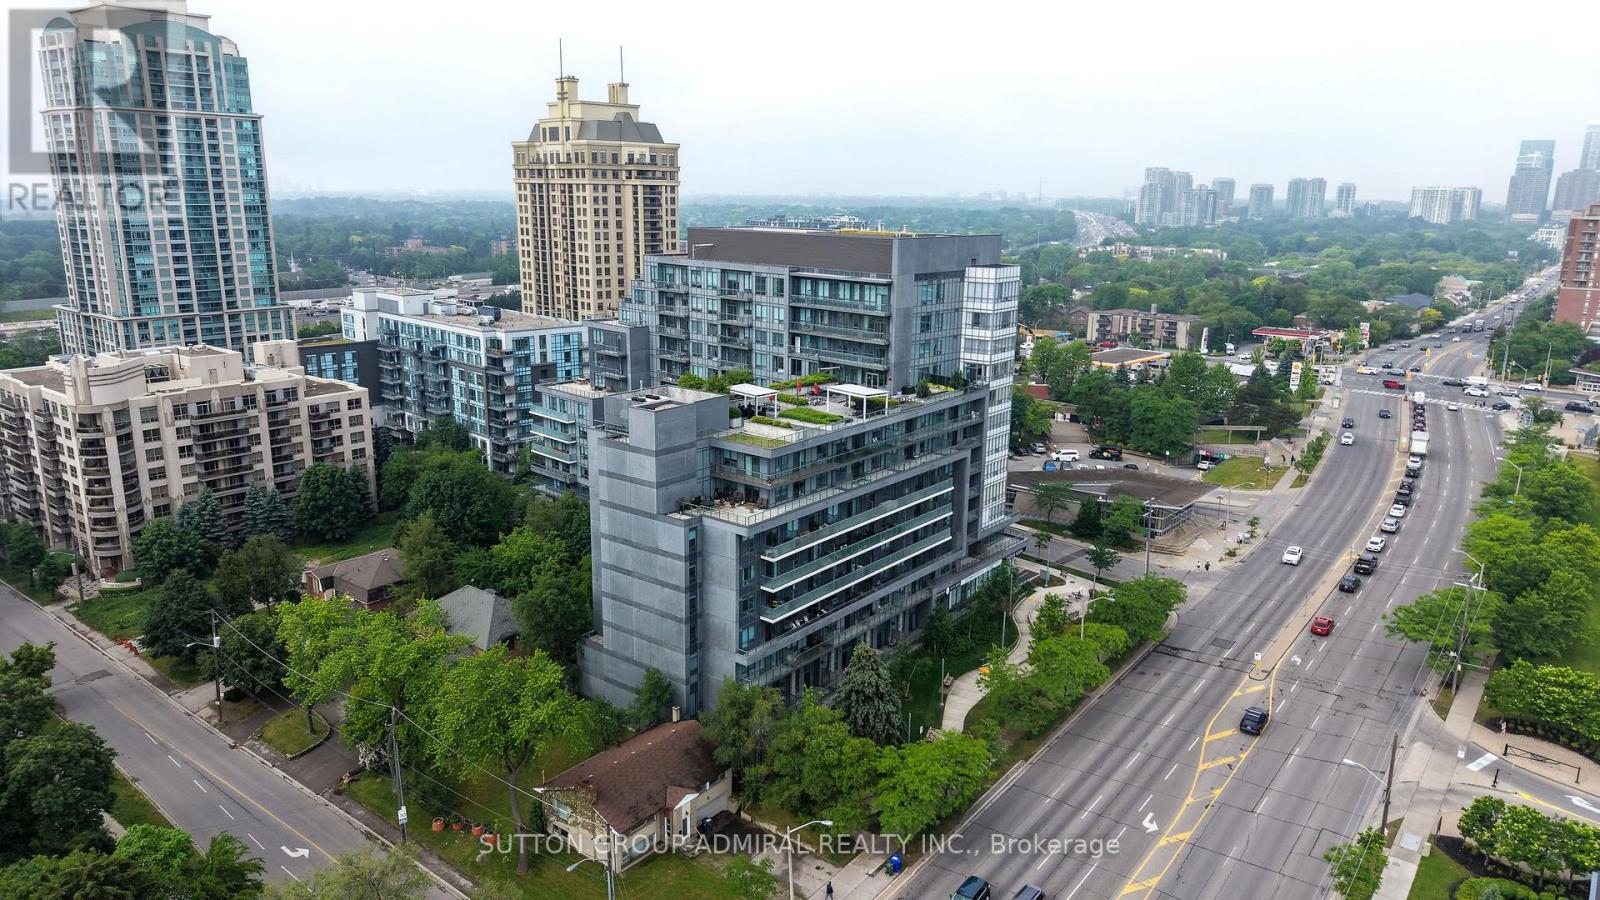
124 - 7 Kenaston Gardens
Toronto, Ontario
Welcome to Lotus Condos in the heart of Bayview Village! This low-density building offers a more private and peaceful living environment in one of North York's most convenient and sought-after communities. This spacious 1-bedroom plus den suite features soaring 9-ft ceilings, a functional layout, and modern finishes throughout. The versatile den can easily serve as a home office, guest room, nursery, or even a second bedroom to suit your lifestyle needs. The open-concept living and dining area provides a comfortable space for everyday living and entertaining, while large windows and balcony sliding door allow for plenty of natural light. The kitchen offers ample cabinetry and counter space, making meal preparation both practical and enjoyable. Take advantage of the premium building amenities, including a stunning 9th-floor rooftop terrace with BBQs and a spectacular view of the city, a fitness centre, guest suites, a party/meeting room, plenty of visitor's parking, and 24-hour concierge service. Ideally located directly across from Bayview TTC Station, the YMCA, and Bayview Village Shopping Centre, with easy access to Highways 401 and 404/DVP for convenient commuting across the GTA. Surrounded by parks, restaurants of your choice, grocery stores, multi-cultural convenient stores, and everyday essentials, this is urban living with convenience at your doorstep. An excellent opportunity for first-time buyers, professionals, downsizers, or investors looking to be part of the vibrant Bayview Village community. Thank you for coming by! (id:49269)
702 - 270 Queens Quay W
Toronto, Ontario
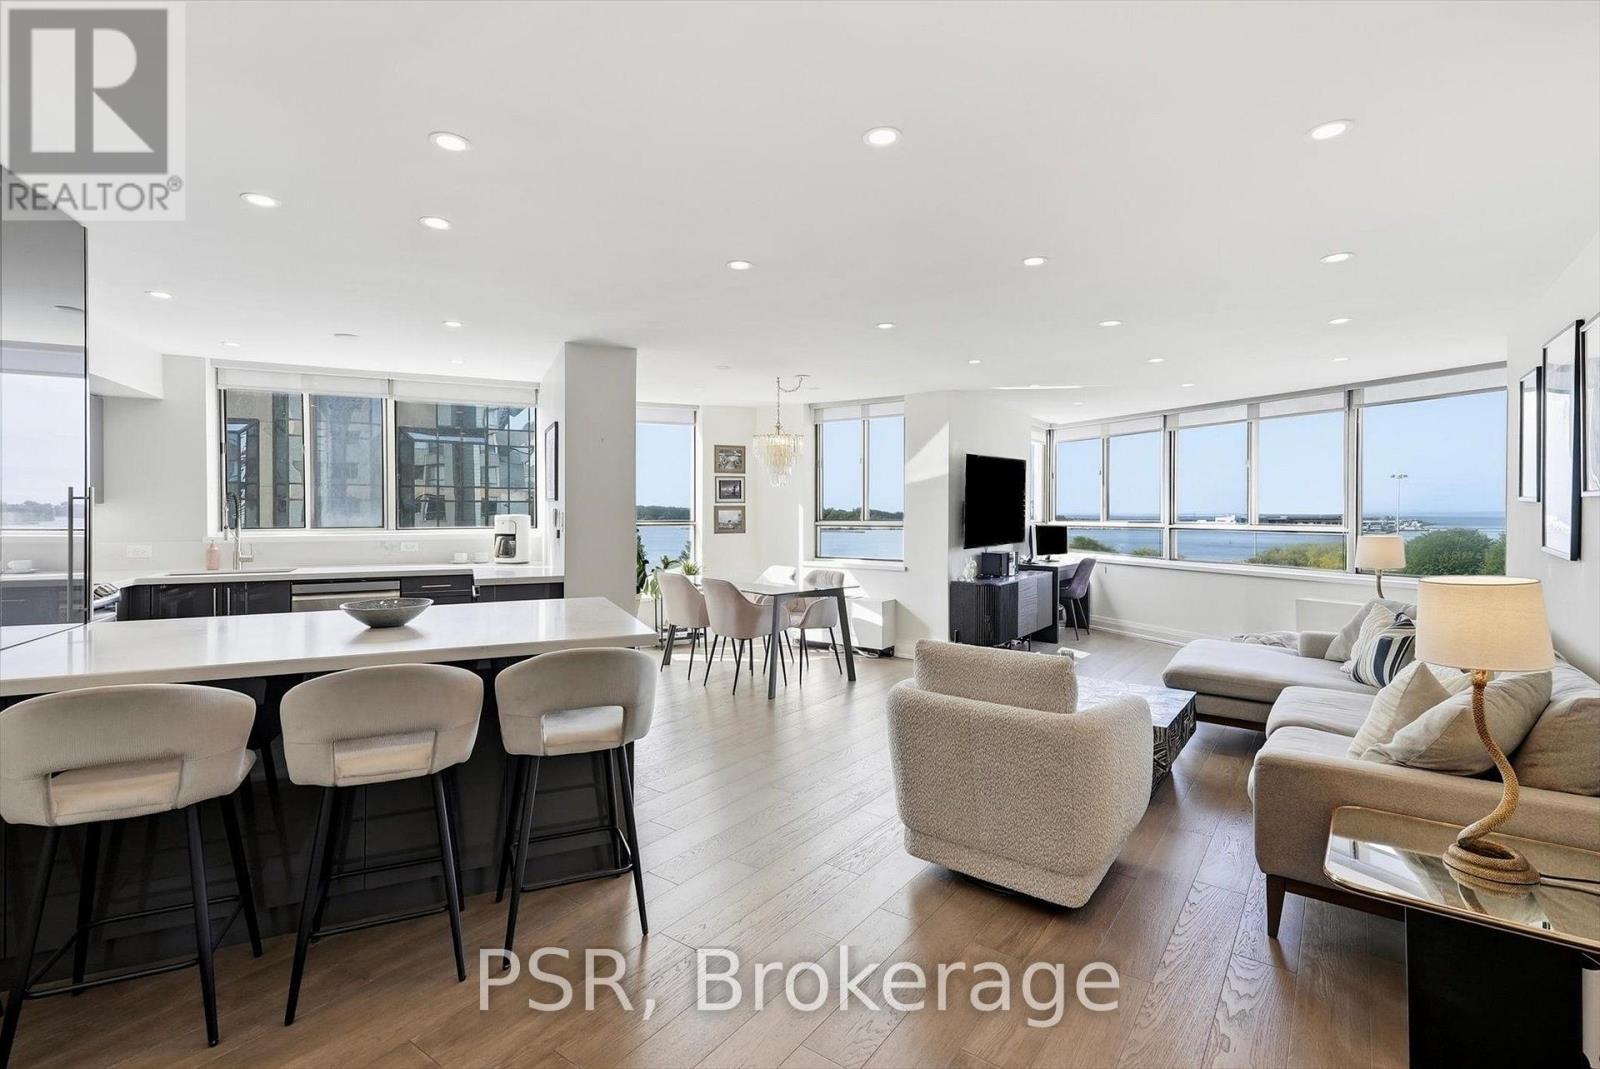
Completely Renovated Southwest Facing Corner Suite Offering Breathtaking Vistas Of Lake Ontario, The Waterfront And The Toronto Skyline. This Exceptional Residence Offers A Substantial 1 Bedroom + Den (Can Easily Be 2 Bedroom), 1 Bathroom And Locker With A Sophisticated Open-Concept Layout And Impeccable Contemporary Finishes Throughout. An Inviting Foyer Opens To A Full-Size Kitchen Designed For Both Style And Function, Anchored By A Stunning Oversized Island And Finished With Quartz Countertops, High-End Stainless Steel Appliances And Abundant Cabinetry. The Spacious Living Room Is Framed By Expansive Windows, Filling The Home With Natural Light And Creating An Incredible Setting For Entertaining. A Refined Dining Area And Well-Appointed Den Complete The Main Living Space. Wake Up To Spectacular Water And Skyline Views And Enjoy Picturesque Sunsets From Home Every Evening. The Warm, Modern Bathroom Showcases A Glass Rain Shower, Bright Vanity And Medicine Cabinet. The Large Primary Bedroom Offers Built-In Closets With Generous Space. In-Suite Laundry Includes A Gorenje Front-Load Washer And Dryer, While LED Pot Lights And Thoughtful Storage Solutions Continue Throughout. Residents Enjoy An Impressive Collection Of Amenities, Including A Newly Built Rooftop Sky Deck With 360-Degree Views, Built-In Gas BBQs, Gas Fire Tables, Pergola And Dining Area, Equipped Gym, 24-Hour Concierge And Party/Meeting Room. Bell TV And Internet Are Included In The Maintenance Fees. An Unbeatable Downtown Location With The TTC At Your Doorstep And Just Minutes From The CN Tower, Financial Core, Rogers Centre, Scotiabank Arena, Royal Alexandra Theatre, Roy Thomson Hall, Toronto Convention Centre, Major Highways, Waterfront Walking And Running Trails, Parks, Beaches, Toronto Island, The PATH And Union Station. An Opportunity To Enjoy Stylish, Turnkey Living In One Of Toronto's Most Connected And Vibrant Neighbourhoods. (id:49269)
2029 Walsh Street N
Thunder Bay, Ontario
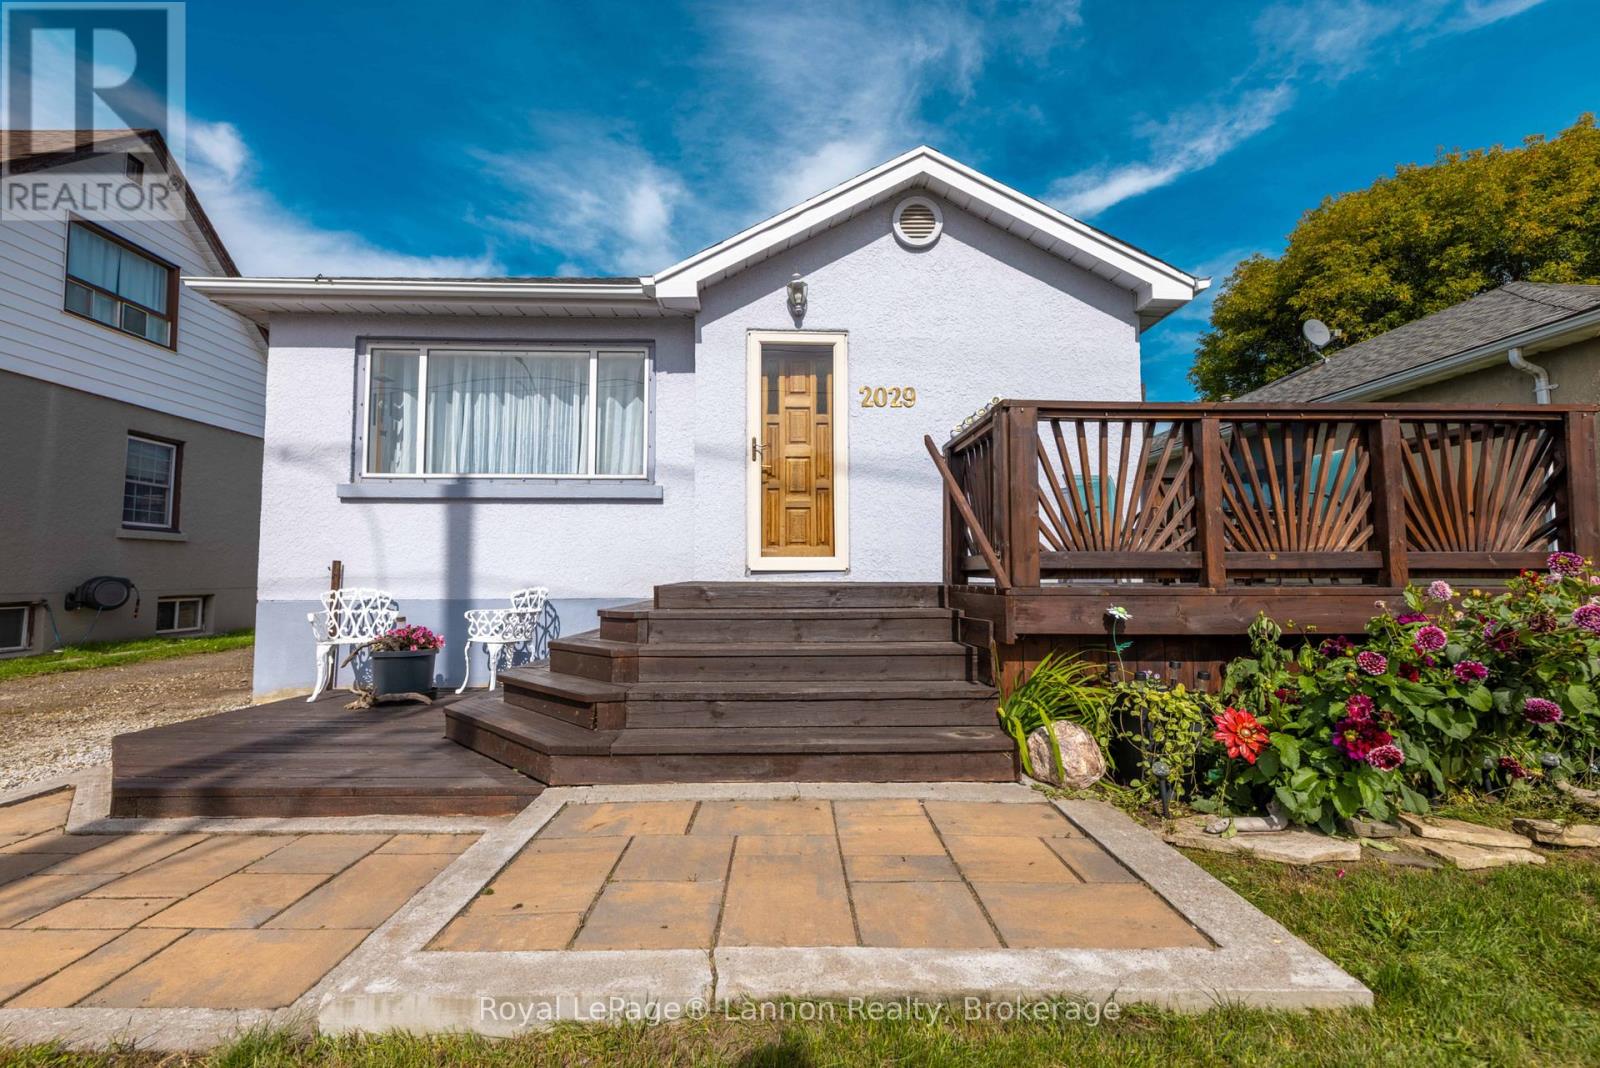
Welcome home to 2029 East Walsh St! This feature-packed, move-in ready property offers 2 bedrooms and 2 full bathrooms, highlighted by key updates including updated windows and roof shingles. Unwind or entertain in the huge lower-level recreation room, complete with a cozy gas fireplace.Outdoors, hobbyists and mechanics will love the detached 18'x24' two-car garage-fully heated and wired for year-round projects. Plus, two storage sheds (8'x12' and 9'x8') provide all the space you need for tools and gear. Exceptional comfort, updates, and workshop space in one great home-book your showing today! (id:49269)
942 Crowe Avenue
Fort Frances, Ontario
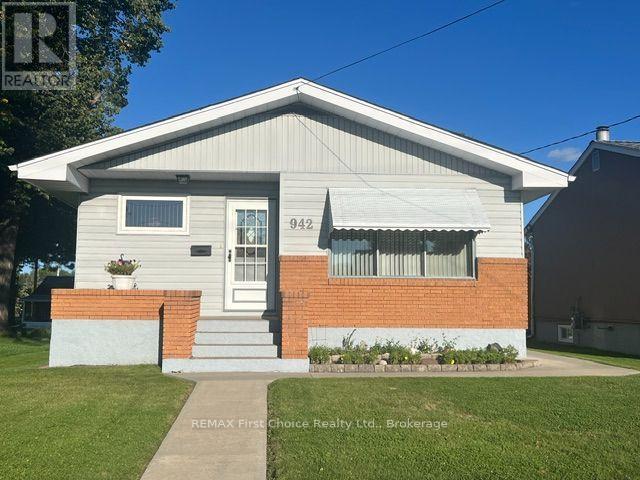
This is a truly special opportunity in a desirable East End location, offering space, flexibility, exceptional storage, and a long list of included extras. Offering approximately 2,100 sq. ft. of comfortable living space across two levels, this well-cared-for property offers excellent flexibility and would be an ideal choice for a growing family, first-time buyer, or those looking for multi-generational living. The original three-bedroom main-floor layout has been thoughtfully converted to two bedrooms, creating a spacious primary bedroom complete with a patio door leading directly to the charming 3-season sunroom and rear patio. The kitchen and living room are airy and bright. Kitchen has been renovated with "Gingrich" quality cabinets offering loads of storage the comfort of an eat in style. The lower level offers even more possibilities. A former fourth bedroom has been converted into a private hot tub room, featuring a large hot tub and shower. This space could easily be converted back to a bedroom or adapted to suit your family's needs. The lower level also includes a comfortable recreation room with a cozy gas fireplace/stove, making it a warm and inviting retreat on those cool winter evenings. Outside, you'll find a wonderful rear patio and excellent garden, creating a private and enjoyable outdoor space for entertaining, gardening, or relaxing with family and friends. For the hobbyist or anyone who needs plenty of workspace, the property also boasts a large three-stall garage with an impressive workshop. The workshop features a gas heater and plenty of room to get started on all those winter projects. From the spotless interior to the beautifully maintained exterior, this home has clearly been cared for with pride. There is nothing to do but move in and make it your own. Come take a look - you won't be disappointed! (id:49269)
7653 Mulhern Street
Niagara Falls, Ontario
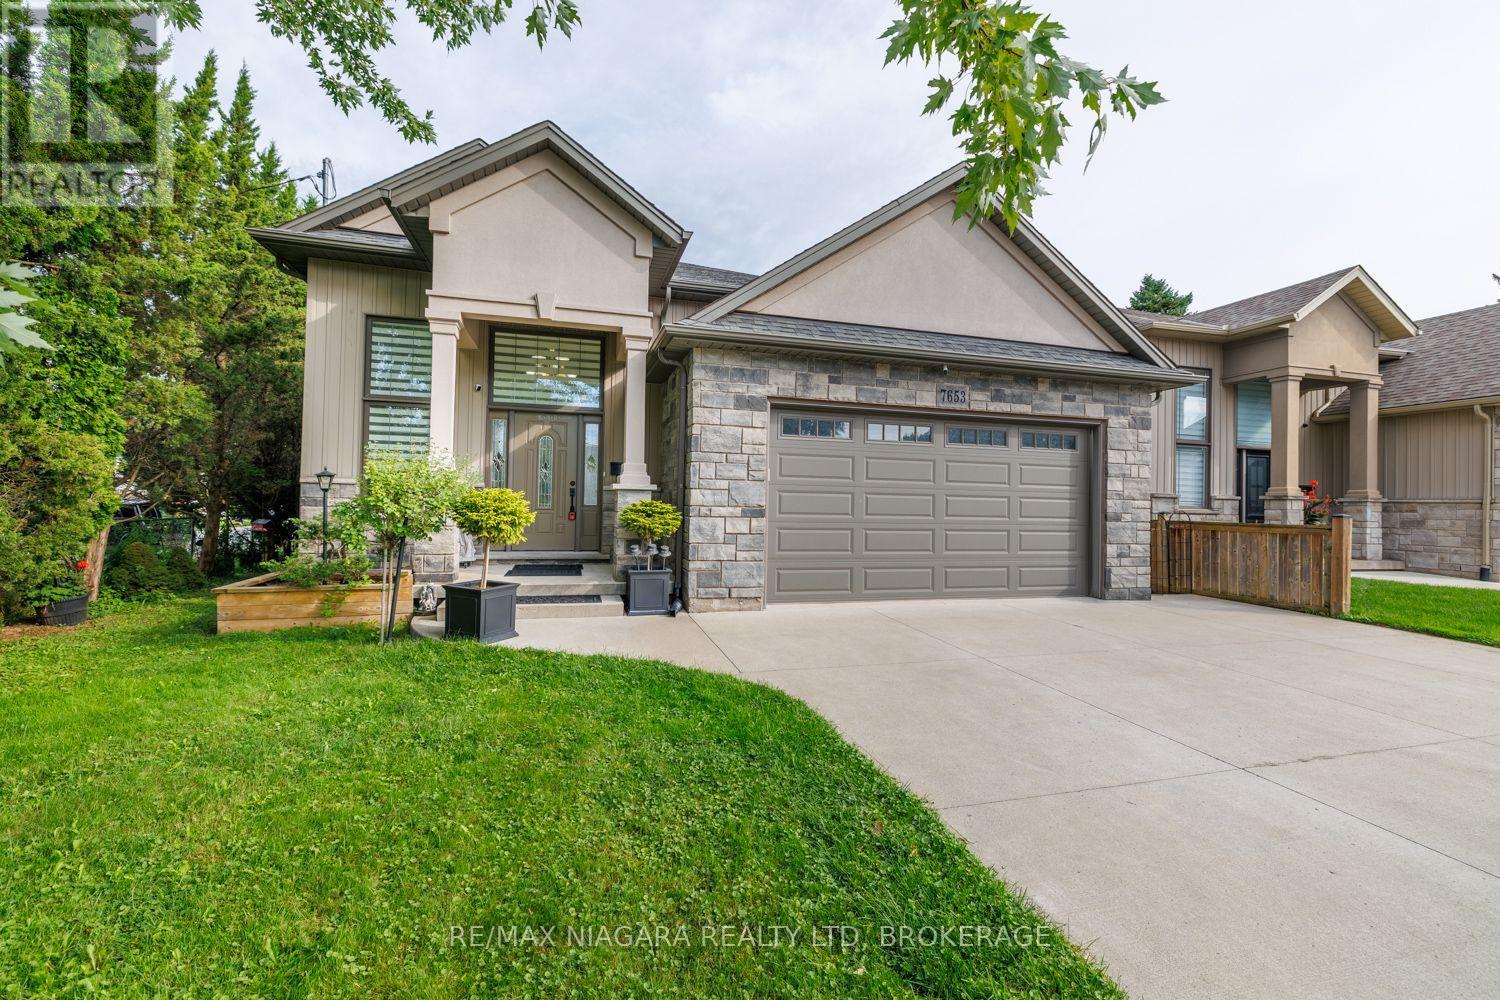
**Fully Finished & Loaded With Upgrades!** at a fantastic price. This beautiful custom-built raised bungalow offers approximately 2,500+ sq. ft. of finished living space and features 3+2 bedrooms and 3 full bathrooms. Finished from top to bottom, this impressive home combines quality craftsmanship with thoughtful upgrades throughout.The main level features rich hardwood flooring throughout the kitchen, spacious great room and hallway, along with 9' ceilings that create a bright and open feel. An elegant oak staircase with iron spindles adds a touch of sophistication, while the gas fireplace provides a warm and inviting focal point in the great room.The well-appointed kitchen opens onto a spacious covered deck, overlooking a peaceful and beautifully landscaped backyard-perfect for relaxing or entertaining.The primary bedroom offers a luxurious retreat with a walk-in closet and private ensuite. The fully finished lower level features 9' ceilings and provides additional bedrooms, living space and a full bathroom, making it ideal for a growing family, guests, or a versatile recreation area.Additional features include an HRV system, central vacuum, alarm system, spacious garage and a generous six-car concrete driveway. With quality finishes, abundant living space and an excellent layout, this custom-built home truly has it all. (id:49269)
527 - 20 O'neill Road
Toronto, Ontario
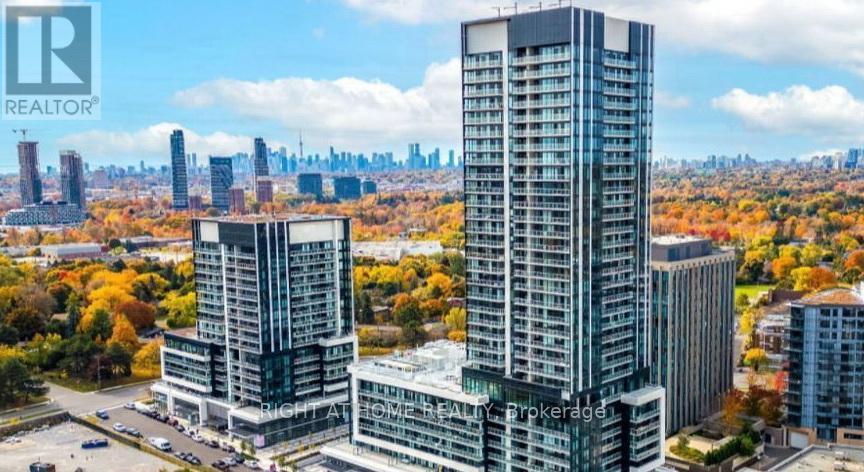
Don't Miss This Modern 2+1 Bedroom 2-Bathroom Condo Unit Where Contemporary Design Meets Urban Convenience In The Heart Of Shops At Don Mills, One Of Toronto's Most Sought-After Communities. Bright, East Facing Unit With Large Windows, An Open-Concept Living & Dining Area And Modern Kitchen With A Granite Countertop And Built-In Appliances.The Primary Bedroom Is A True Retreat With A Walk-In Closet And 4Pcs Modern Bathroom Designed For Comfort And Style.The 2nd Bedroom Is Generously Sized And The Den Is Perfect For 3rd Bedroom A Home Office Or Study. Step Out Onto Your Huge (43' x 5') Private Balcony And Enjoy Stunning View. Luxury Amenities Include:State-Of-The-Art Fitness Centre , Outdoor Terrace With BBQ Stations For Summer Gatherings, Indoor & Outdoor Pools, Elegant Party Room & Social Lounge For Entertaining, 24-Hour Concierge & Security For Peace Of Mind.This Unbeatable Location Is In The Heart Of Shops At Don Mills A Premier Shopping & Dining Destination Featuring; Eataly, Joeys, Taylor Landing, Anejo, Scaddabush,The GoodSon, Starbucks, Cineplex VIP, Metro And More. Its Easy Access To The DVP, 401 & TTC-Be Downtown In Minutes. Surrounded By Lush Parks & Trails, Edwards Gardens & Sunnybrook Park Just Around The Corner.Top-Rated Schools, Hospitals & Community Centres Nearby. This Is The Ultimate Urban Lifestyle At Its Best, Convenient, And Packed With Amenities. (id:49269)

220 - 16 Dallimore Circle
Toronto, Ontario
Renovated 2-Bedroom Suite at The Savoy at Camelot! Welcome to this beautifully renovated 2-bedroom suite in the highly sought-after Savoy at Camelot. Featuring new flooring, stylish light fixtures, updated hardware, and freshly painted throughout, this move-in ready home offers modern comfort and effortless living. This open concept kitchen boasts plenty of prep space and a granite breakfast bar overlooking the spacious living and dining area, perfect for everyday living and entertaining. Walk out to your private balcony and enjoy peaceful, treed views. The sun-filled primary bedroom features a full wall of mirrored closets, while the versatile second bedroom is ideal as a guest room, home office, nursery, or whatever best suits your lifestyle. The Savoy at Camelot is a beautifully maintained building backing onto the ravine, offering exceptional amenities including an elegant party and games room, exercise facility, sauna, and guest suite for visiting family and friends. Enjoy an unbeatable location just steps to Moccasin Trail, the Don Mills Trail system, parks, top-rated schools, the Shops at Don Mills, and convenient transit, with easy access to the DVP. This is a wonderful opportunity to own a beautifully updated suite in one of Don Mills' most desirable communities. You won't be disappointed! (id:49269)
2324 Centre Street
Thorold, Ontario
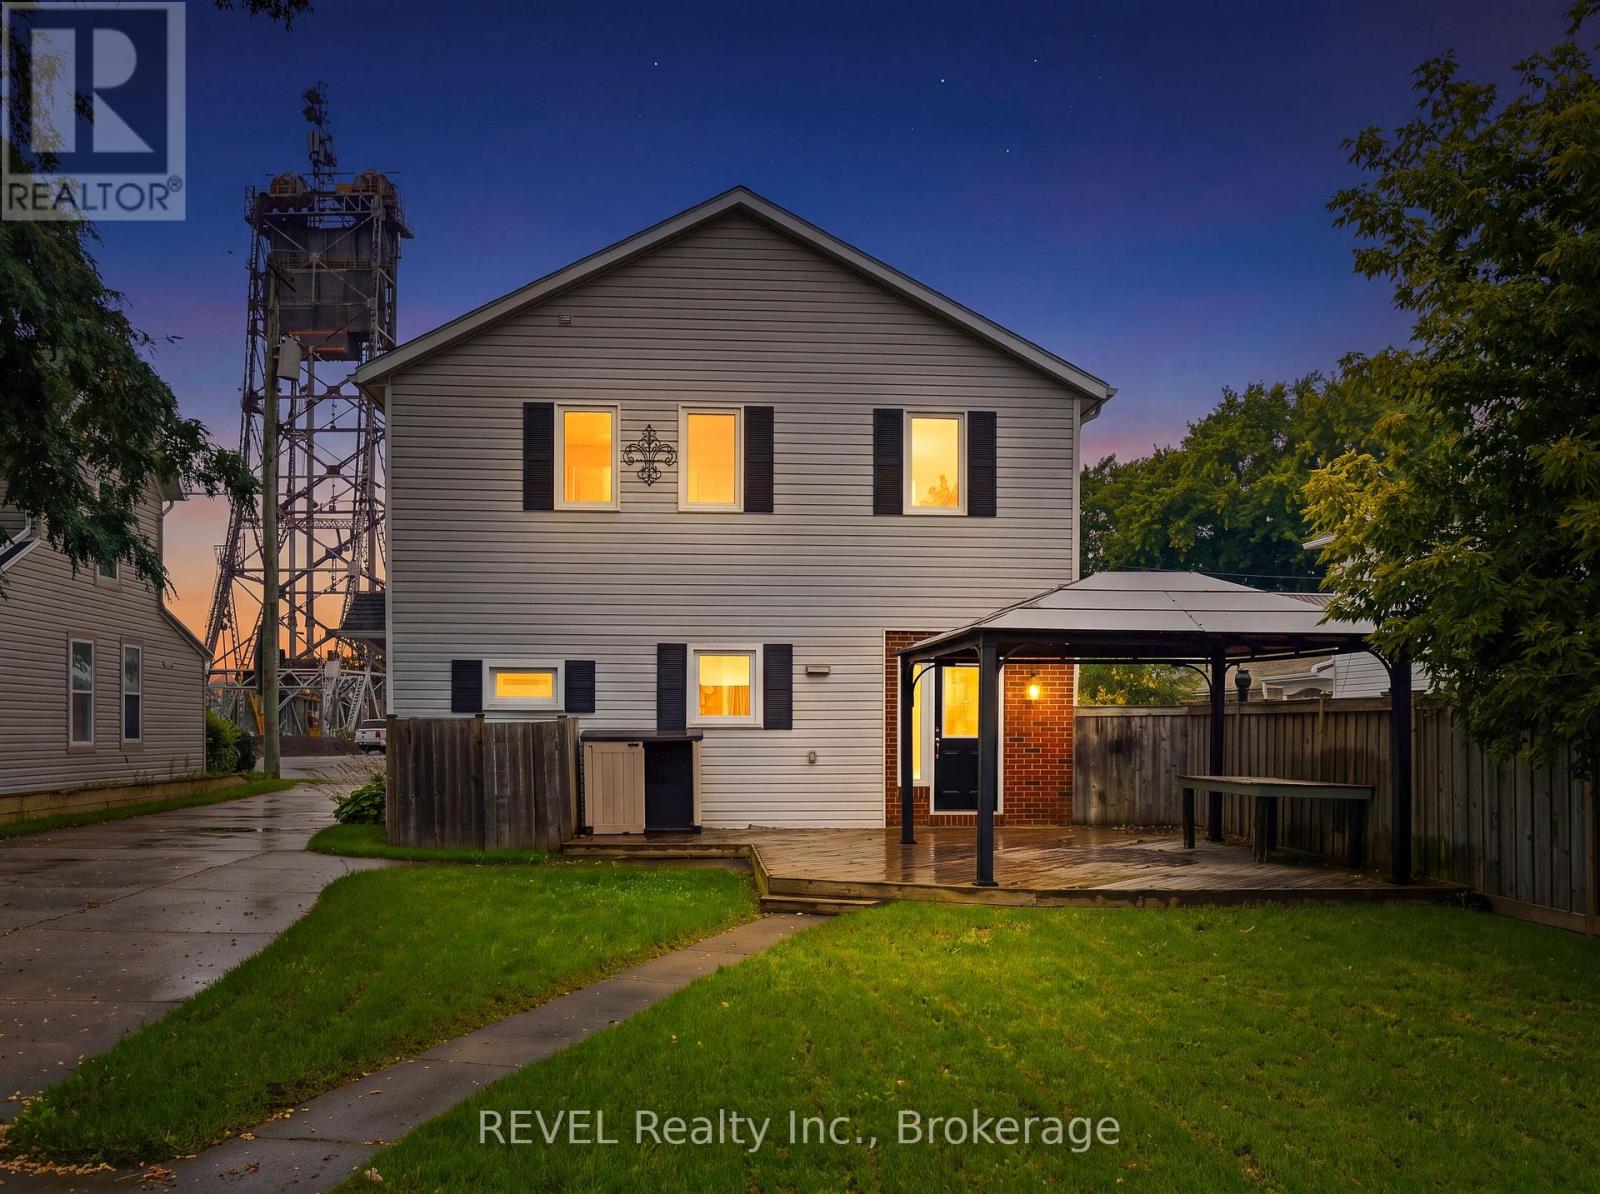
Check out the awesome potential in this property! Currently zoned R2 and ready for your inspiration! Live in one unit and renovate the other into a legal conforming apartment to offset your mortgage costs. Or create a legal duplex with two large rental units as an income property. Workshop garage and pool in the back with two separate driveways in the front. Loads of opportunity for the savvy investor! (id:49269)