
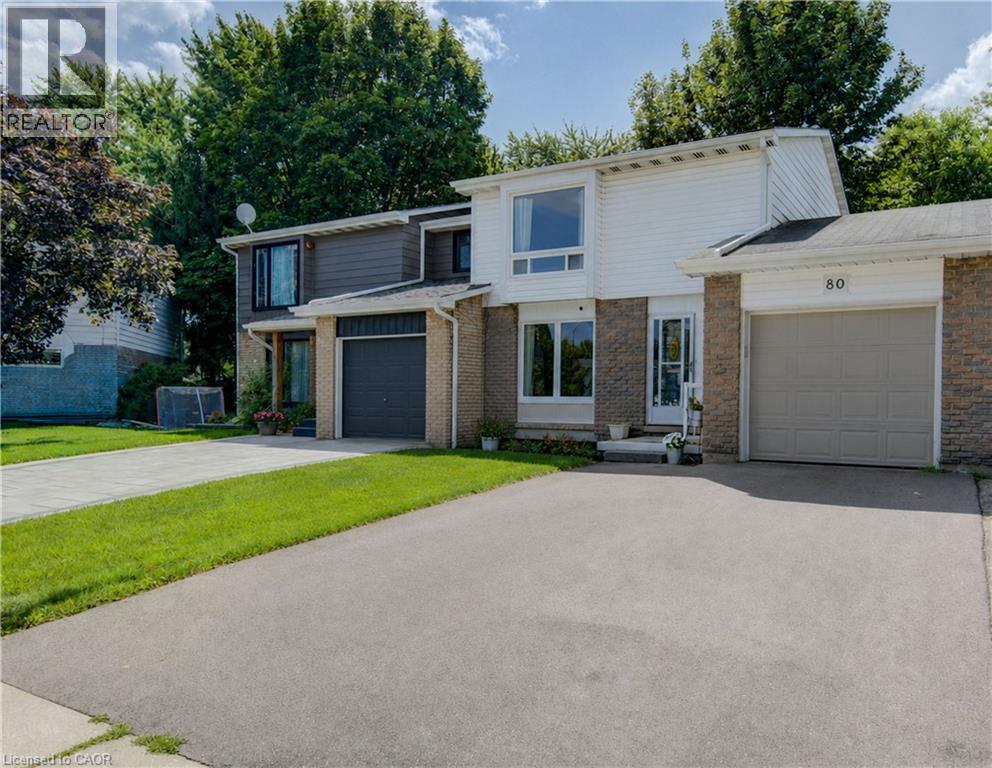
80 Glen Avon Crescent
Kitchener, Ontario
Welcome to 80 Glen Avon Crescent. This well maintained 3-bedroom, 2-bathroom home, perfectly situated in a family-friendly neighbourhood with convenient access to Highway 8, shopping, restaurants, parks, and everyday amenities. The spacious main floor features a bright and inviting living room kitchen and dining area. Upstairs, leads to three generously sized bedrooms and a 4 piece bathroom. The partially finished basement extends the living space with a large family room and potential for an extra bedroom. Roof (2018), Furnace (2021), A/C (2019), Garage Door and capping (2021). Front window and Primary room windows have been replaced. Book your private showing today. (id:49269)
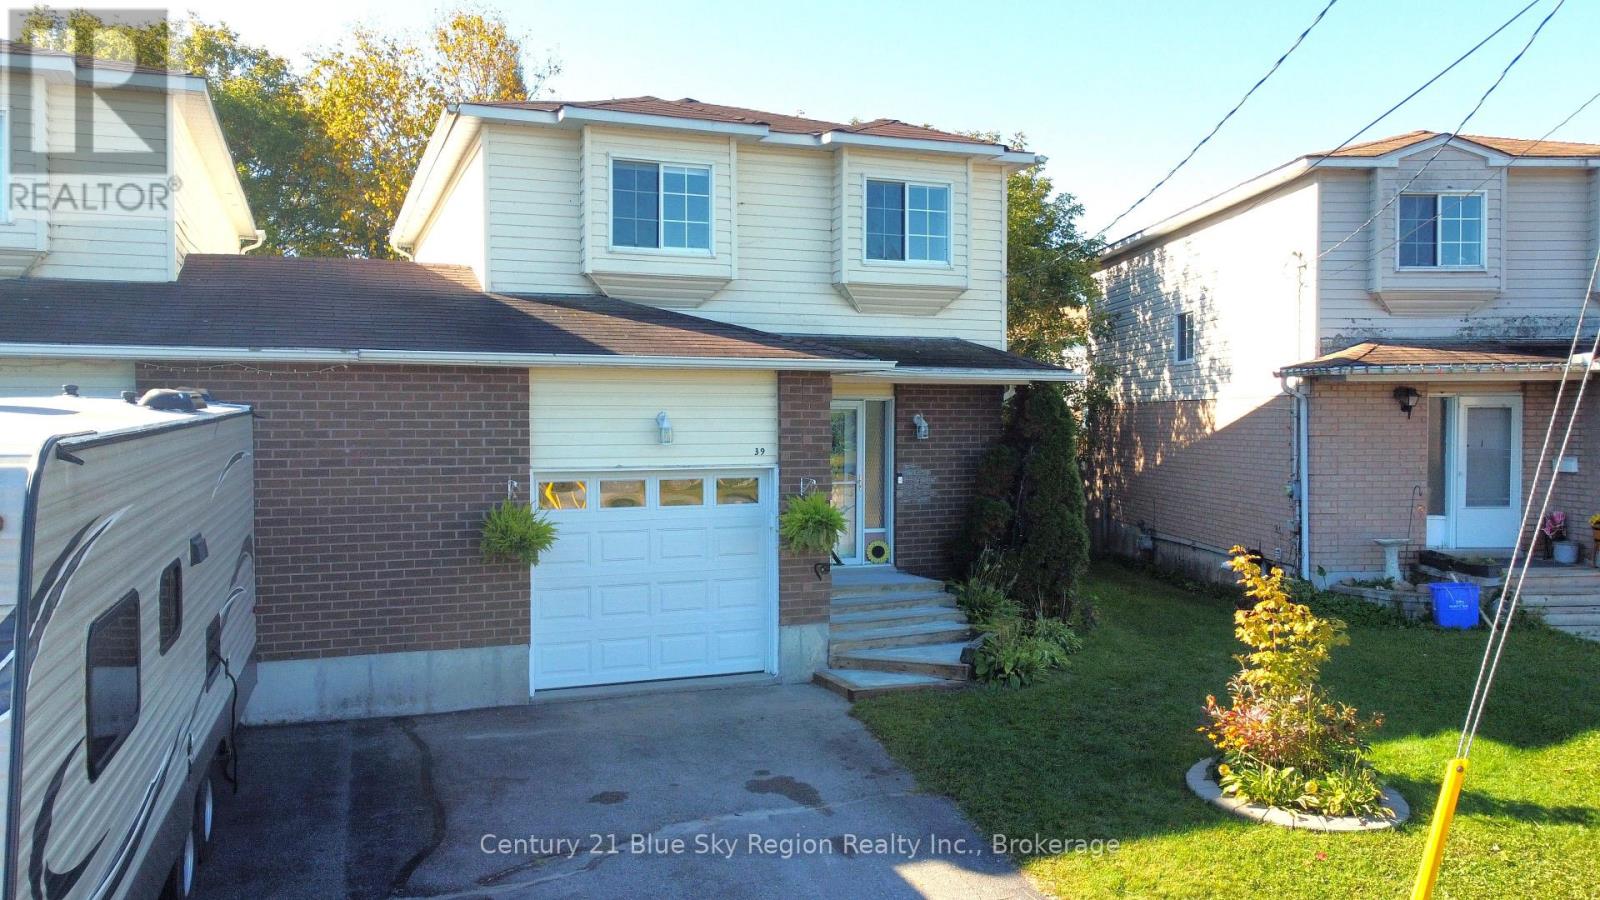
39 Beaver Crescent
North Bay, Ontario
This loink home is only attached by the garage. 3 bedrooms on the second floor with the master bedroom having an ensuite. There is a 2 peice on the main floor as well and another 4 peice on the second floor. The basement is finished with a recroom and a fourth bedroom. Fenced in yard. Walking distance to shopping and schools.hydro cost approximately $100 per month. Water $80 per month. Gas $110 per month. (id:49269)
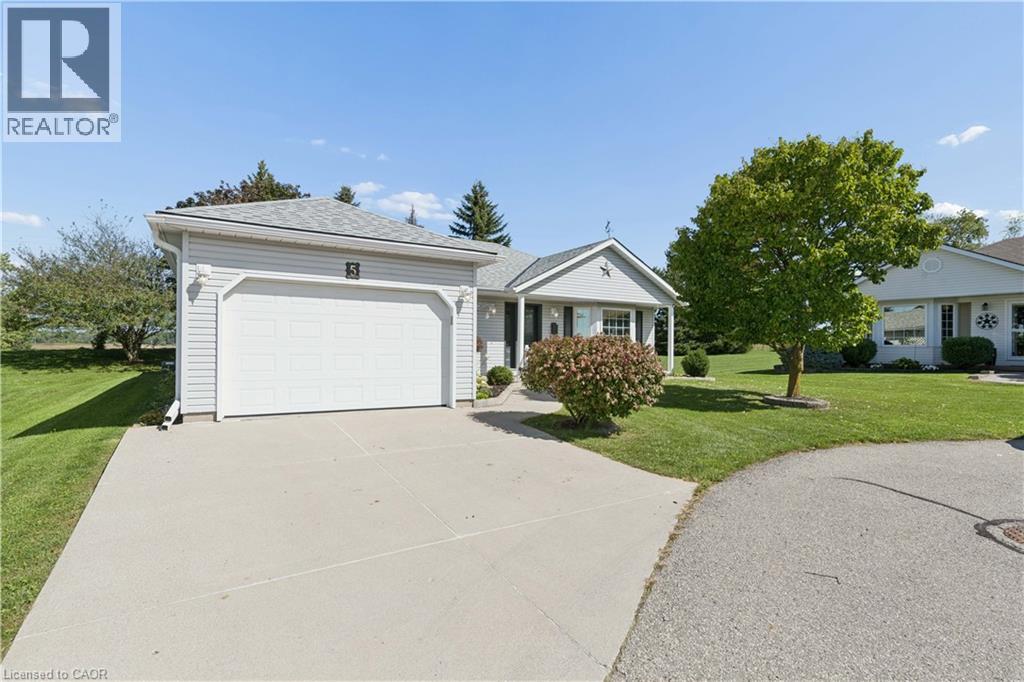
5 Eastview Place
New Hamburg, Ontario
Welcome to 5 Eastview Place in Morningside, New Hamburg—a wonderful active adult lifestyle community where life can feel a little easier, more connected and a lot more enjoyable. This well-loved and meticulously maintained 2-bedroom, 2-bathroom home sits on a beautiful lot with no rear neighbours, offering a peaceful sense of privacy and a lovely place to call home. Step inside and you’ll immediately feel the warmth and care that has gone into this home. The comfortable layout offers plenty of space to relax and entertain, including a bright sunroom where you can enjoy your morning coffee and take in the peaceful surroundings. An additional living room provides even more space to curl up with a book, visit with family and friends or simply unwind. A cozy gas fireplace adds warmth and charm, while the 1.5-car garage and 6-foot basement with upgraded insulation provide excellent storage and practical everyday convenience. But living at Morningside is about so much more than the home—it’s about the lifestyle. Spend your days enjoying the swimming pool, fitness room, community garden, shuffleboard courts, woodworking shop and library, or take part in the many social events and activities that bring neighbours together. With lawn maintenance and snow removal included, you can spend less time worrying about upkeep and more time doing the things you love. Whether you’re looking to simplify, meet new friends or simply enjoy a more carefree way of living, 5 Eastview Place offers a beautiful place to begin your next chapter. (id:49269)
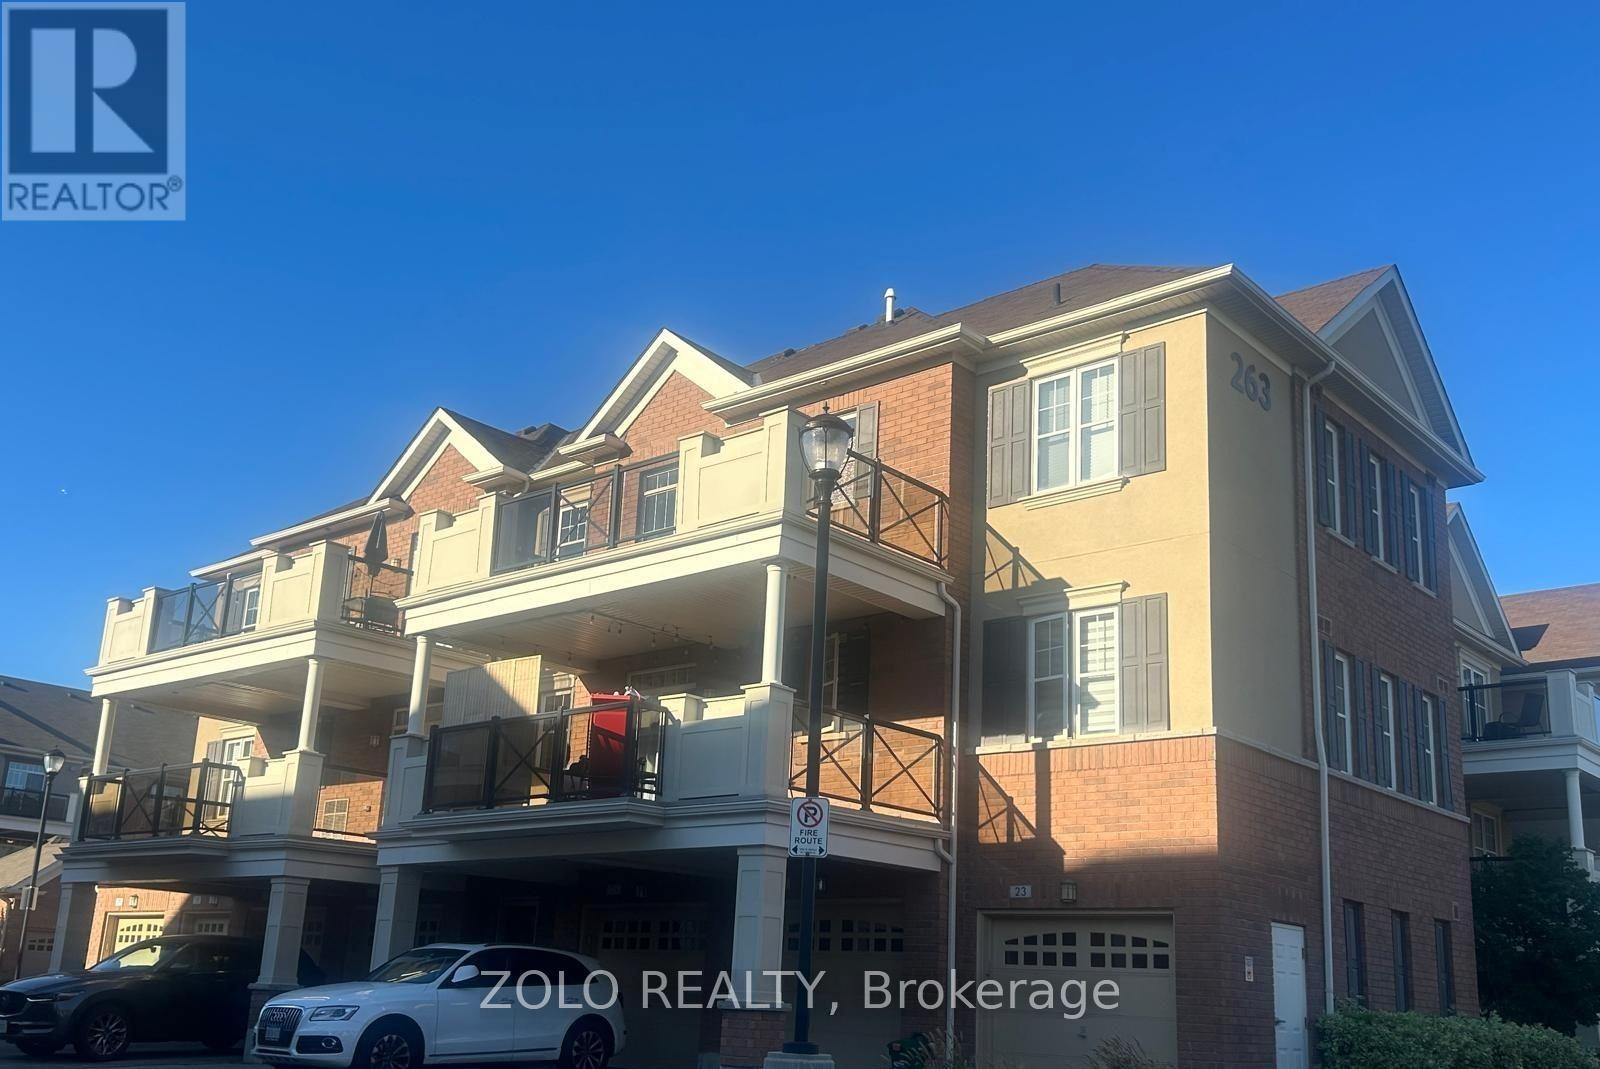
306 - 263 Georgian Drive
Oakville, Ontario
Beautifully renovated corner suite in sought-after River Oaks, Oakville. Bright 2-bed, 2-Full bath unit featuring 9-ft ceilings, modern flooring throughout, upgraded cabinetry, quartz counters, and S/S appliances. Spacious primary bedroom with ensuite and convenient in-suite laundry. Enjoy an exceptional 225 sq. ft. southwest-facing terrace, offering plenty of room for outdoor dining, lounging, and entertaining. BBQ, it's a private and versatile extension of the living space-. Laminate flooring throughout. Rarely offered with additional storage space conveniently to your exclusive garage. Includes 1 garage parking space plus 1 driveway parking space. Family-friendly neighborhood close to restaurants, shopping, schools, Sheridan College, Oakville Trafalgar Memorial Hospital, and easy access to 403/407/QEW. Professionally maintained building with landscaping, snow removal, visitor parking and common-area maintenance included. (id:49269)
120 Hampton
Windsor, Ontario
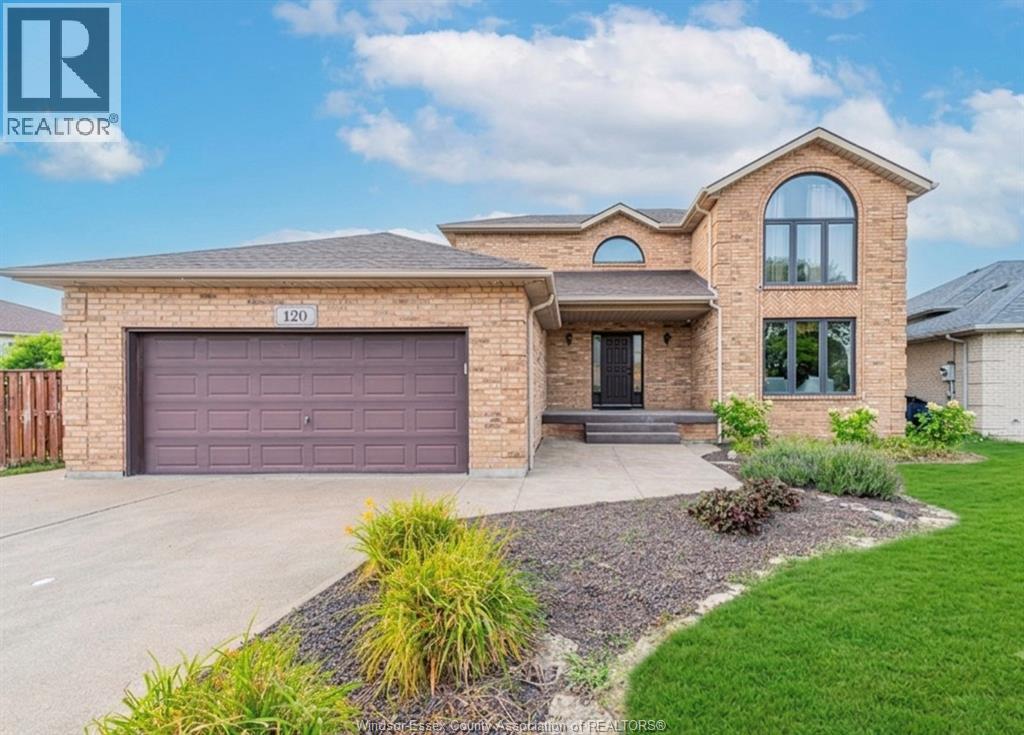
**PRIME SOUTH WINDSOR LOCATION!** Impeccably maintained full brick 2-storey on a premium pie-shaped lot with an impressive extra-wide frontage. Offering 3+1 bedrooms, 2.5 baths, and a fully finished basement. Main floor features a formal living room with cultured stone gas fireplace, formal dining room, and spacious oak eat-in kitchen. The primary suite offers a private ensuite with Jacuzzi tub. Finished lower level includes a large family room with electric fireplace, 4th bedroom, finished laundry area, and cellar. Sliding patio doors lead to a freshly painted deck and a spacious, private backyard—perfect for entertaining. Major updates include: Roof (2019), A/C (2022), Furnace (2023), and Hot Water Tank (2023). Located in a top-rated school district, within walking distance to parks, shopping, restaurants, and all amenities. (id:49269)

243 Coleridge Avenue
Toronto, Ontario
Welcome to 243 Coleridge Ave, a spacious detached 4-level backsplit offering exceptional flexibility and income potential in East York's sought-after Woodbine-Lumsden community. The functional multi-level layout features bright living and dining areas, a well-appointed kitchen with granite countertops and skylight, and a family room with a fireplace and walkout to the patio. Separate entrances provide privacy between the upper and lower living areas, creating excellent flexibility for extended family, multigenerational living, or separately rented accommodations with strong income-generating potential. The property also presents an exciting opportunity to renovate, reconfigure or build new to suit your future vision. Conveniently located near TTC, Woodbine Subway Station, the Danforth, schools, parks, shops, restaurants and everyday amenities-an appealing opportunity for end users, investors and builders alike. Buyers to verify the intended use, retrofit status and development possibilities. (id:49269)
19 Lower Links Road
Toronto, Ontario
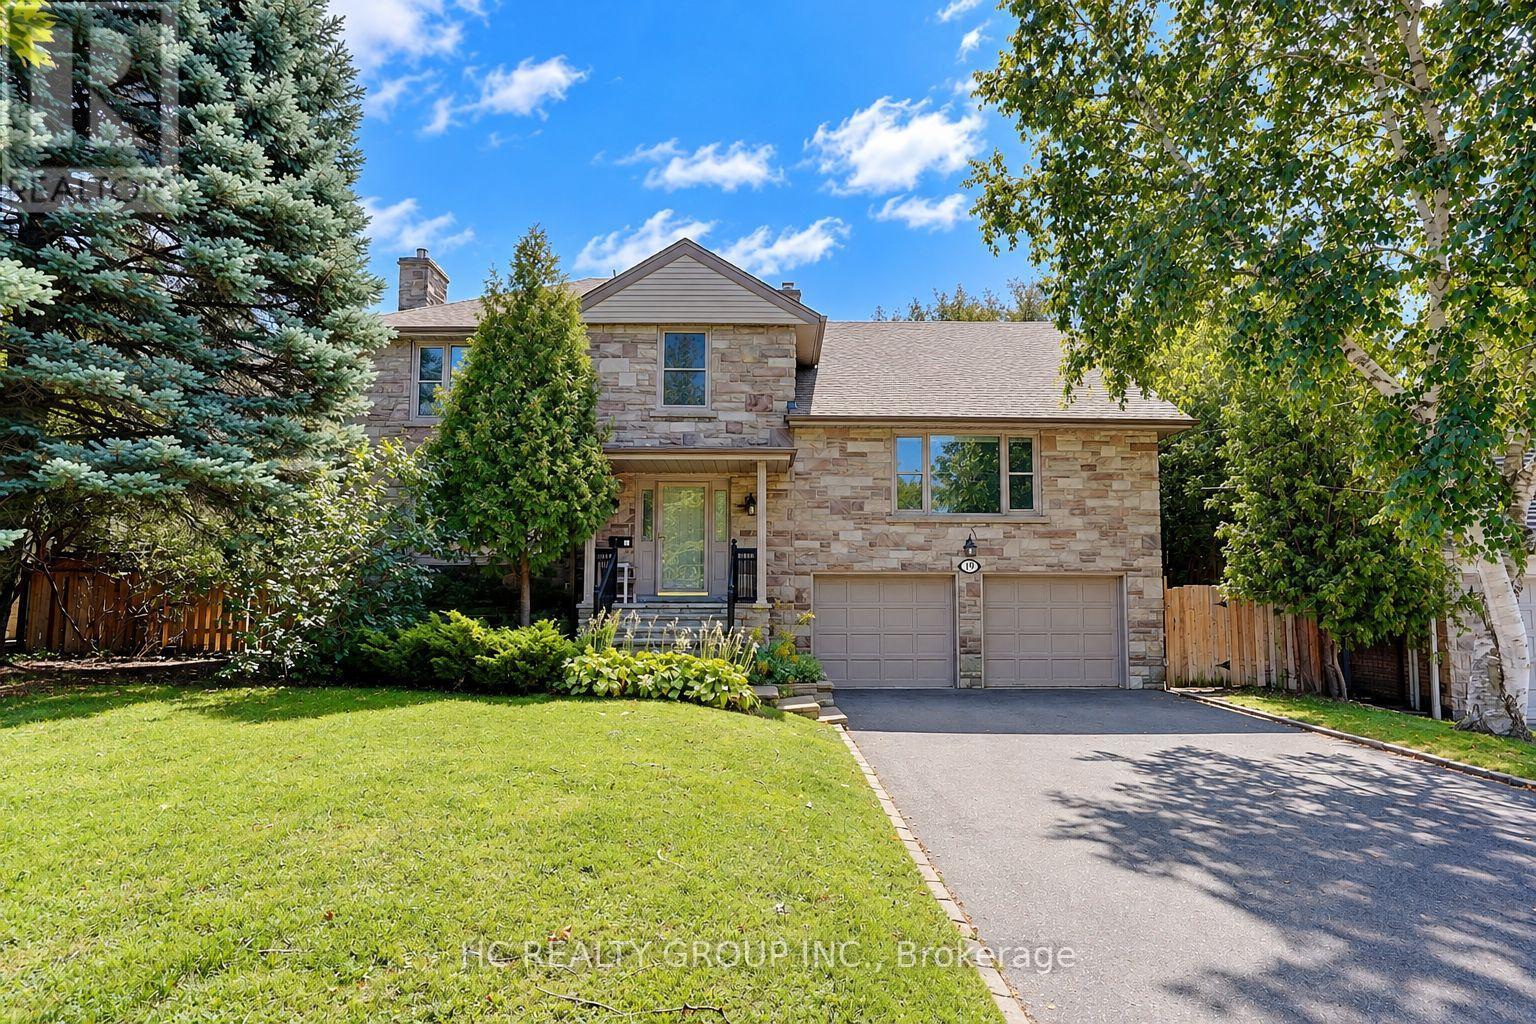
A Rare Opportunity In Prestigious St. Andrew-Windfields! Set On An Exceptional 80.77 X 170 Ft South-Facing Lot, This Beautifully Maintained And Updated Residence Offers An Outstanding Combination Of Location, Land And Lifestyle. Surrounded By Mature Trees And Distinguished Homes, The Property Features A Sun-Filled, Private Backyard And Generous Outdoor Space-Ideal For Family Living And Entertaining. Inside, Large Windows And Well-Proportioned Principal Rooms Create A Bright And Inviting Atmosphere, While The Flexible Layout Provides Excellent Space For Growing Or Multi-Generational Families. A Versatile Suite Above The Garage Is Perfect For Extended Family, Guests, A Private Home Office Or Study. One Of The Property's Greatest Assets Is Its Impressive Approx. 13,551 Sq. Ft. Lot, Offering Exceptional Width And Depth In One Of Toronto's Most Established Luxury Neighbourhoods. Enjoy The Home Today While Benefiting From Outstanding Long-Term Potential, Including The Opportunity To Create A Future Custom Residence. Ideally Located Within Walking Distance To York Mills Subway, With Convenient Access To Yonge Street, Highway 401, Parks, Shopping And Everyday Amenities. Situated In The Sought-After Owen Junior Public School, St. Andrew's Middle School, York Mills Collegiate Institute Districts And Other Top Private Schools . An Exceptional York Mills Offering-A Beautiful Family Home, A Remarkable South-Facing Lot, And An Opportunity With Tremendous Future Potential. (id:49269)
8 Gouldie Street
Huntsville, Ontario
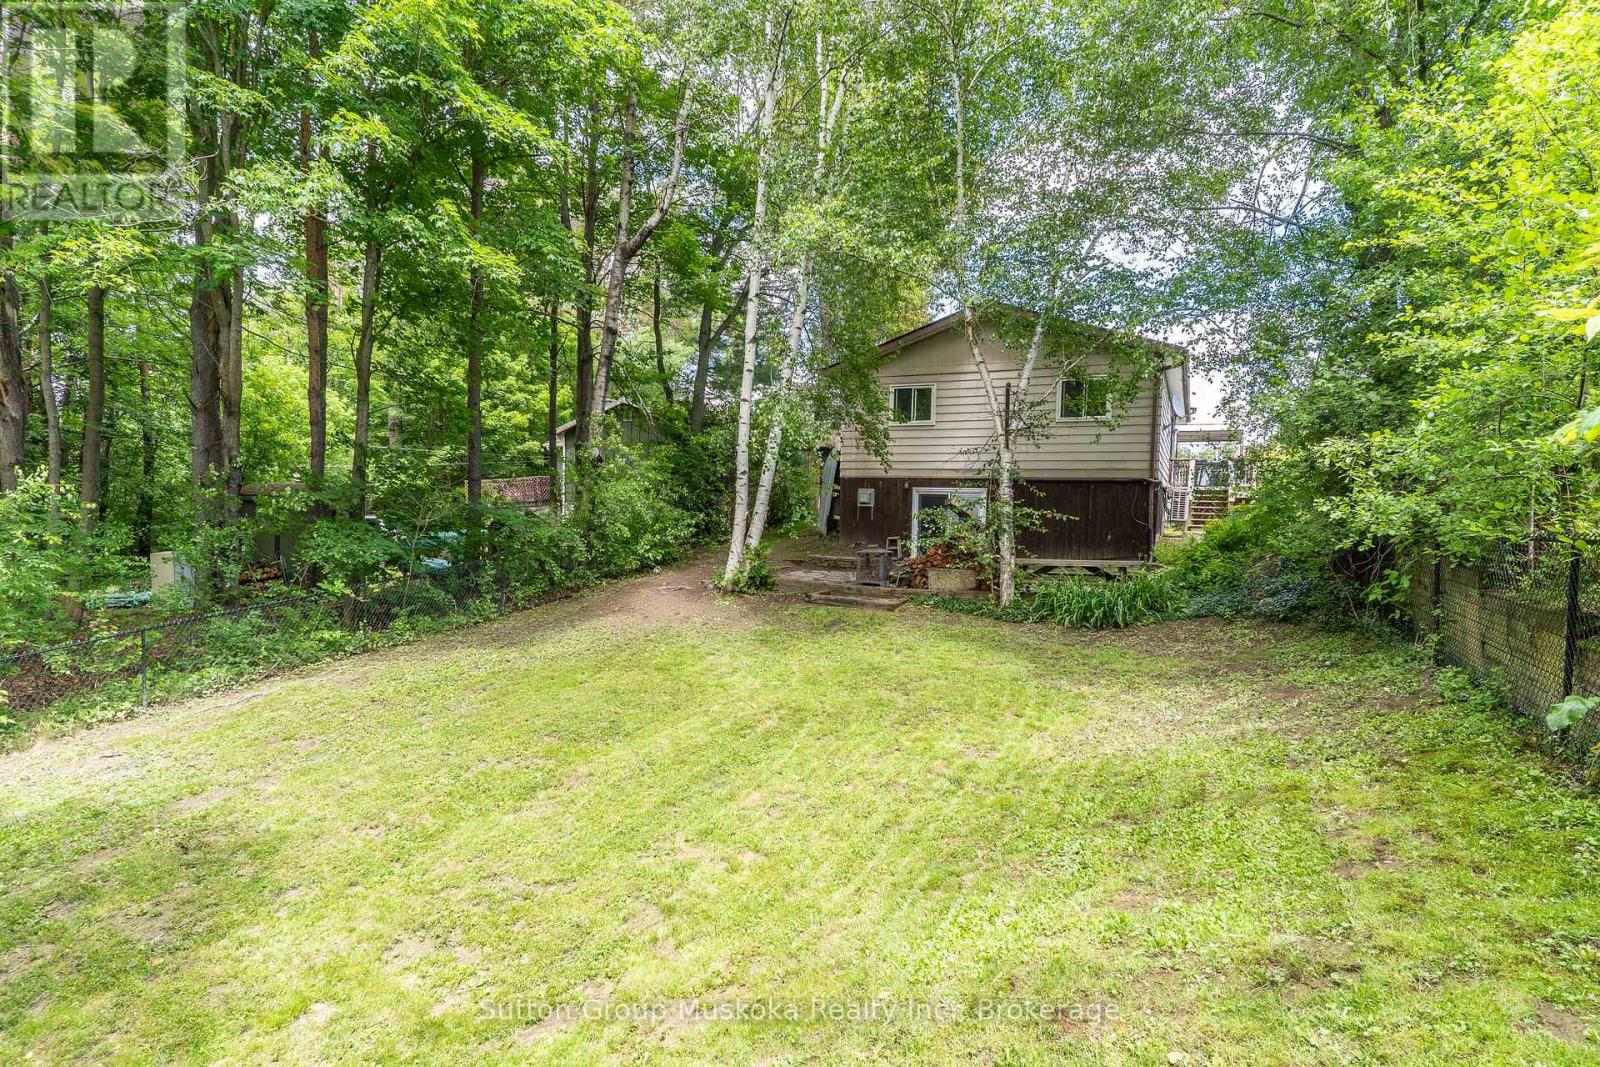
Building inspection report is attached to this listing. Wood basement was found in very good condition. This well maintained home in a quiet family neighbourhood close to Pine Glen school is ready for a new family. This four bedroom, two bathroom home with full finished lower level and walk out to a private backyard is a great home for kids and pets! Open flow living room and recently updated kitchen with attractive white cabinetry, stainless steel appliances, lots of cupboard space and a feature island with built in oven. There are 3 bedrooms on main level and full bathroom, the 4th bedroom and 2nd bathroom with laundry room are on the lower level. The Family Room has an entertaining bar and walk out doors to a completely fenced yard with 3 gates for easy entry access. The backyard patio area is surrounded by trees for complete privacy. There is a gas fireplace in the lower level family room to keep you cozy on those cooler evenings. The front entrance welcomes you with a good size mud room area for coats and shoes and entrance to the garage provides easy access to your vehicle and storage items. A deck from the kitchen/dining area for enjoying barbeques and relaxing outside , wraps up this comfortable home! Sellers are motivated for a necessary move to a larger home. Home is insured with Westland Insurance and they will continue insurance with new Owner of this property (formerly Hutcheson Reynolds and Caswell) Their mortgage company assures that a qualified Buyer can receive financing. (id:49269)
453 Snowdons Corners Road
Merrickville-Wolford, Ontario
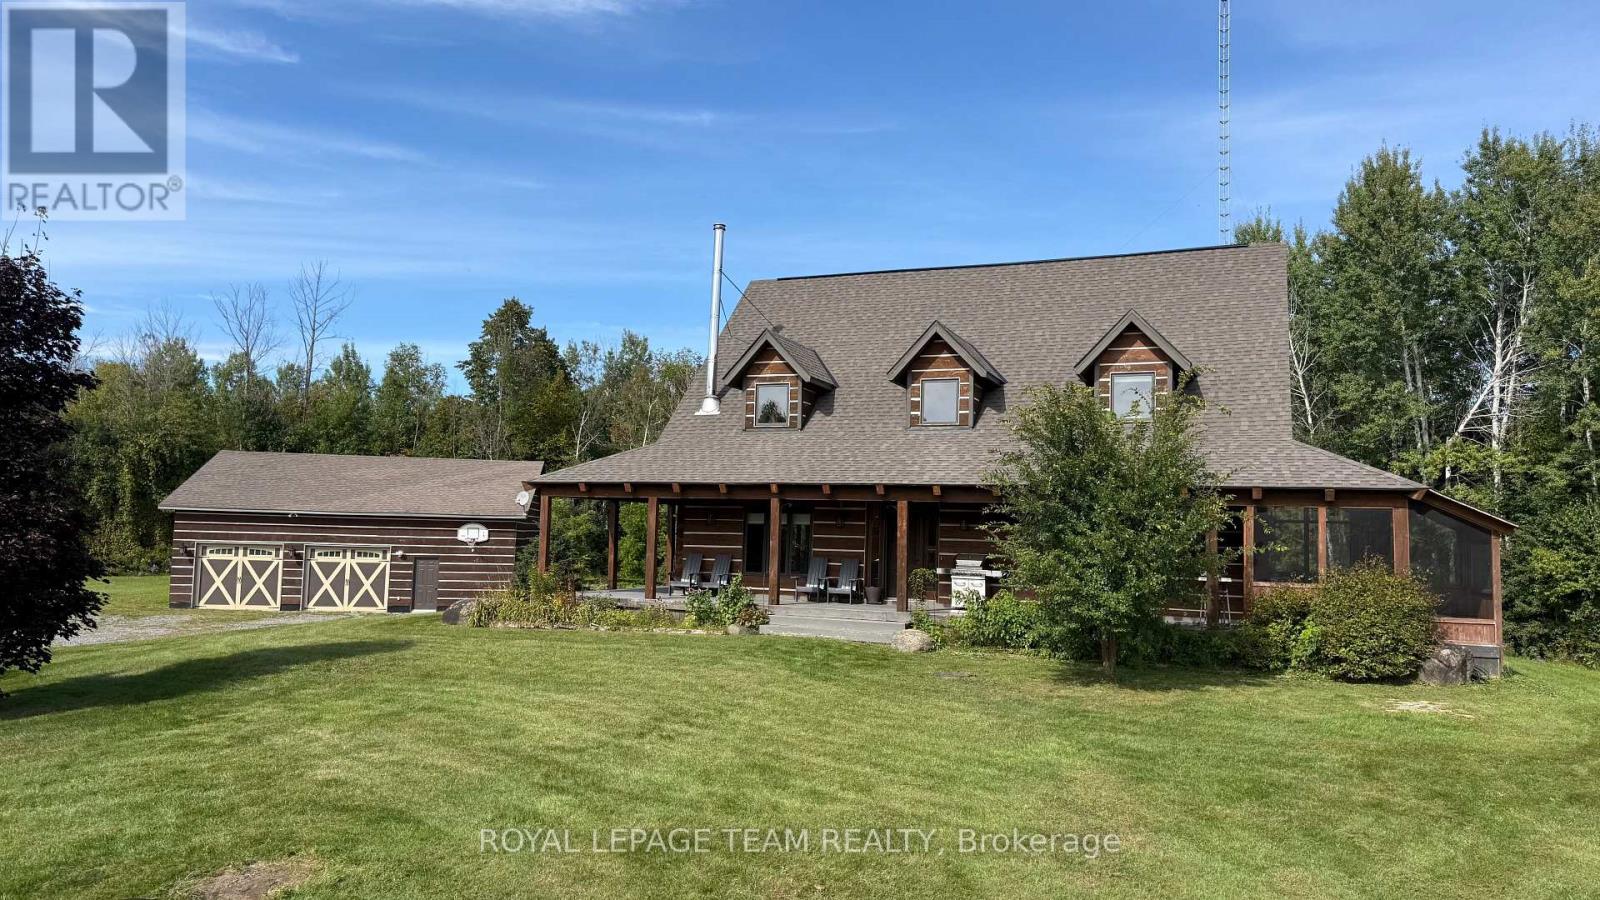
This ABSOLUTELY BREATHTAKING custom built & designed 4 bedrm log home represents top quality craftsmanship and is situated on 25 scenic acres w/walking trails and is located only 10 min.south of the charming town of Merrickville. Approx.4300 sq ft of fine living space and features including a chef inspired kitchen w/loads of Maple cabinetry,granite counters,S.S appliances and huge center island which is open to the AWESOME livingroom area highlited by exposed log beams, open ceiling space,high efficiency wood fireplace and large windows!! The main level also features 2 large bedrms a full family bathrm complete w/granite topped vanity and tile floors. An impressive,open riser staircase w/wrought iron spindles provide access to 2nd level where you'll find the Primary bedrm retreat complete w/ultra luxurious ensuite bathrm PLUS a large 300 sq ft.loft area making this perfect space for more bedrms,office, gym or hobby room!! The finished L/L serves as the perfect family retreat where you will find a huge recrm,home theatre (incl.projector and Yamaha sound system), a 4th bedroom plus another full bathrm and laundry. Excellent hi-speed service available! Efficient heat pump system was also installed in 2019. Roof on home reshingled 2025 and new water well in 2023!! Hydro equipped/partly insulated 40x36 garage w/ideal workshop and storage area, 30'x12' barn w/hydro/water + run in shed,paddocks. A massive wrap around porch comes complete w/a soothing hot tub where you can lay back and enjoy views of nature & tranquillity all around you...if your dream is to own a log home coupled with the tranquility and scenery that only acreage can provide all at a reasonable price, look no further...this is it!! 24 hr irrevocable for offers. (id:49269)
180 Mary Street
Pembroke, Ontario
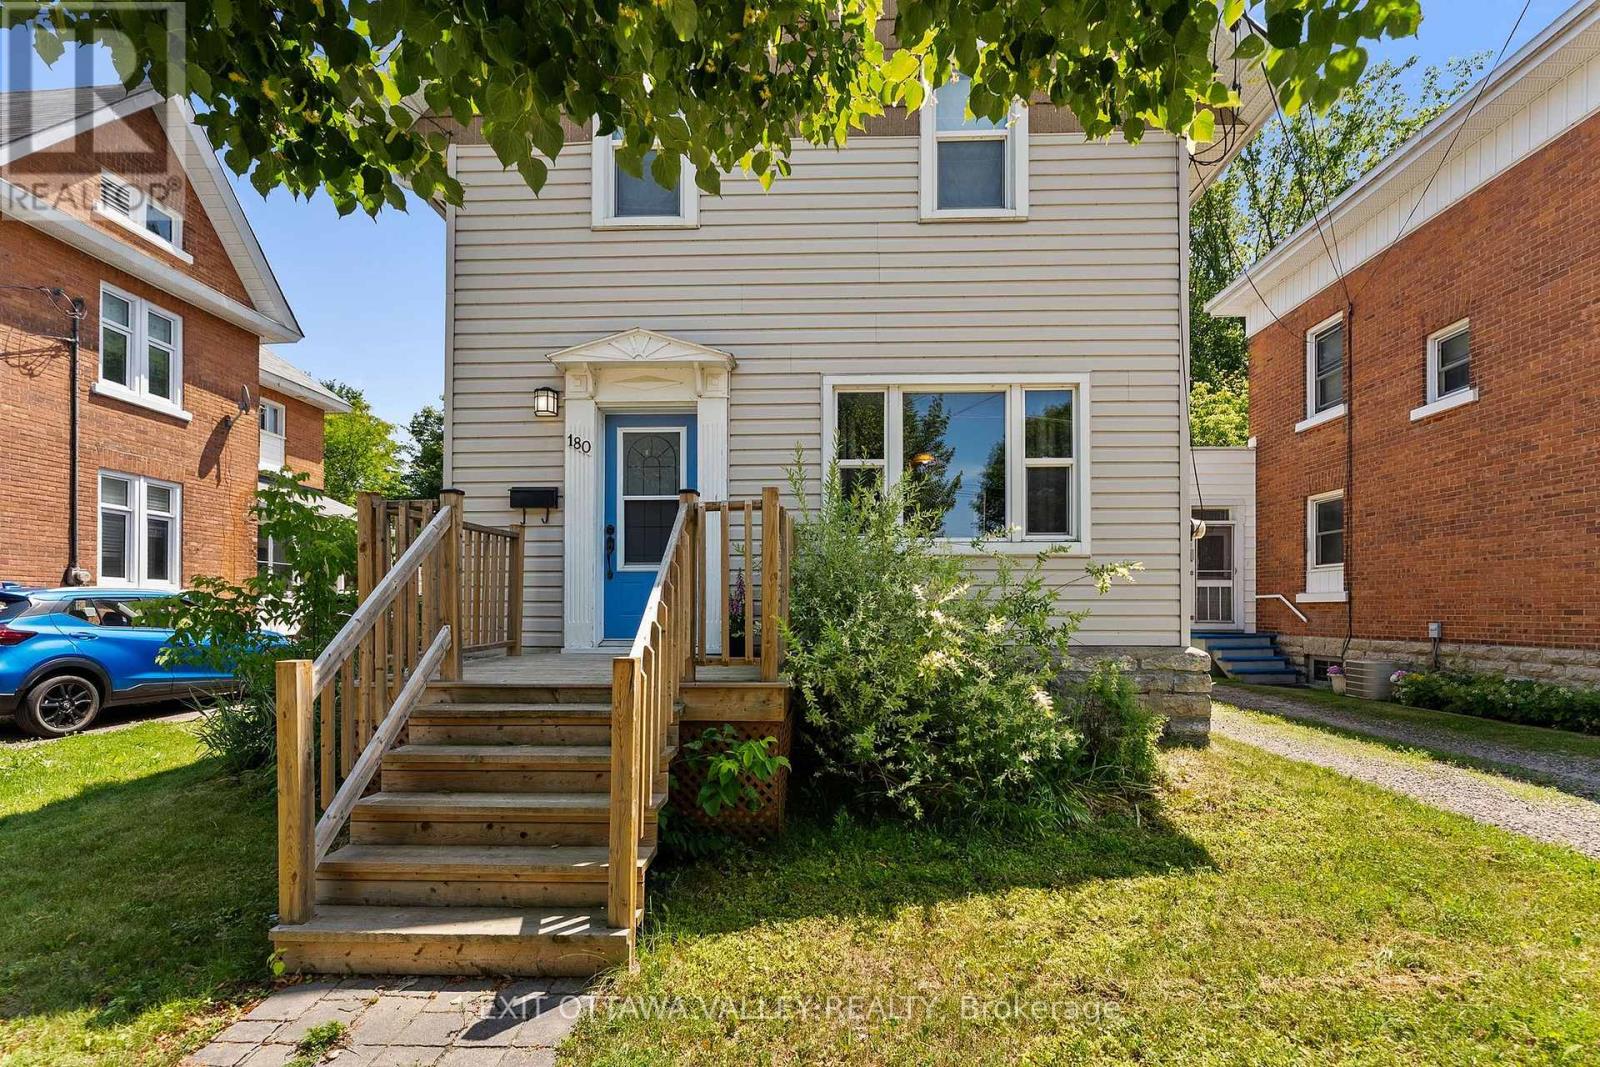
Welcome to 180 Mary St - a tastefully updated and well-maintained 3-bedroom, 2-bathroom home in the heart of Pembroke. Combining timeless charm with modern updates, this move-in-ready property offers a comfortable and convenient lifestyle just minutes from everything the city has to offer. The bright and inviting eat-in kitchen provides the perfect space for everyday meals and gathering with family and friends, while the main floor laundry adds convenience to your daily routine. Thoughtful updates throughout the home create a warm, welcoming atmosphere that is ready for you to enjoy from day one. Step outside onto the back deck, an ideal spot for your morning coffee, summer BBQs, or simply relaxing after a busy day. Whether you're entertaining guests or enjoying a quiet evening, the outdoor space offers the perfect extension of the home. Situated in a prime central Pembroke location, you'll love being within walking distance or a short drive to Algonquin College, downtown Pembroke, local shops, restaurants, parks, schools, and everyday amenities. All ages are approx Furnace (2019), Windows (2020), Central AC (2020), Roof (2012 (id:49269)
20 Southgate Circle
Curve Lake First Nation 35, Ontario
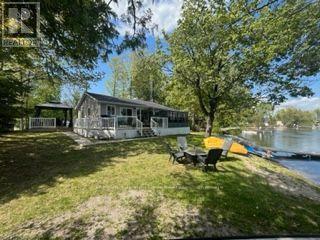
Here is an opportunity to own a 4 season home/cottage and lease of South East facing shoreline on Upper Chemong Lake for under $400k. Travel Trent Severn waterway with lock free access to a chain of five lakes, you can boat, swim and fish to your heart's desire. This 3 bedroom - 1 bathroom home has been upgraded extensively over the past 10-15 years - roof, siding, furnace and AC, deck, Septic tank, just to name a few things. There is really nothing to be done here! Relax and enjoy lazy sunny afternoons with your friends and family on the large deck and take in the beautiful views of the beach and lake. The property comes with a large double garage. The land is leased through the standard Department of Indian affairs lease for $3500/year plus $1620/year for police, fire services and garbage disposal. There are no property taxes. Consent and a one-time fee of $500 is required to for the transfer of the lease into the name of the new buyer. Only 30 minutes to Peterborough and 2 hours to the GTA. Here is your chance to enjoy everything that waterfront living has to offer at an affordable price! Don't miss out on this opportunity! (id:49269)
21 Vega Court
Sudbury, Ontario
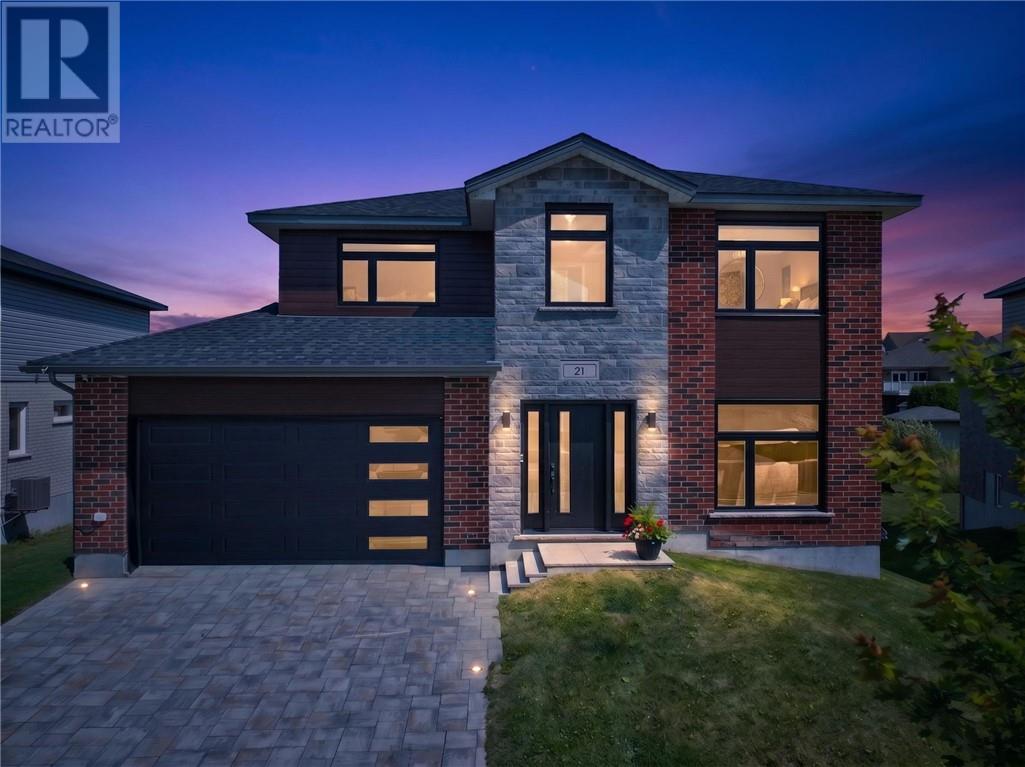
Welcome to 21 Vega Court, a beautifully designed family home tucked away on a quiet cul-de-sac in one of Greater Sudbury's desirable neighbourhoods. This stunning property offers the perfect combination of elegance, comfort, and functionality with 4 spacious bedrooms plus an additional bedroom in the fully finished basement, making it ideal for growing families, guests or a home office. The bright, thoughfully designed main floor features quality finished throughout, a warm gas fireplace, and an inviting layout that's perfect for both everyday living and entertaining. The modern kitchen is equipped with stainless steel appliances, ample cabinetry, and plenty of workspace for the home chef. Upstairs, you'll appreciate the convenience of the second-floor laundry complete with washer and dryer. The home offers 2 full bathrooms and 1 convenient powder room, providing plenty of space for the entire family. Step outside to your own private backyard retreat featuring both a swim spa and hot tub, perfect for year-round relaxation and entertaining. The professionally maintained yard is enhanced with an irrigation system, making it easy to keep the landscaping looking its best all season long. With its exceptional design, impressive amenitites, and sought-after location, 21 Vega Court is a rare opportunity you won't want to miss. Schedule your private viewing today! (id:49269)
329 Hickory Street
Sudbury, Ontario
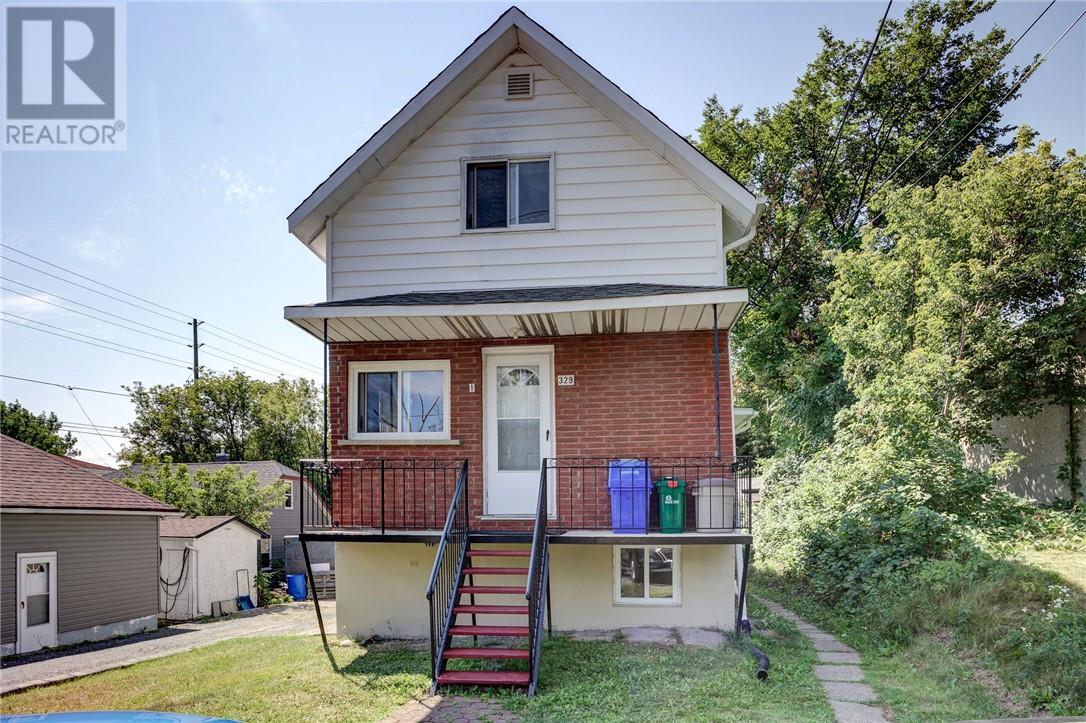
Charming triplex on a quiet West End, dead-end street, close to downtown. Very little traffic makes this a great rental for someone looking for privacy and/or an owner looking to live there with good income potential for the remaining units. 3 two bedroom units, two units will be vacant on closing. Set your own rent for both!! The thrid unit pays $1250 per month all in. Many recent updates include roof shingles (2018), forced air gas furnace (2018), windows and flooring, exterior paint and front railing paint/repair. (id:49269)

95 Hyland Drive
Sudbury, Ontario
What if your first home could help pay for itself? Set in one of Sudbury’s most established and central neighbourhoods, this solid brick bungalow offers a rare opportunity to own a home, enjoy an incredible location, and generate additional INCOME—all in one! Legally zoned as a DUPLEX, the property features a bright two-bedroom main-floor unit with hardwood floors, crown moulding, a large sun-drenched living room, spacious kitchen, a recently updated bathroom and cozy, efficient hot water heating. The generous living space accommodates both living and dining areas, keeping family and guests connected. Fresh paint and new light fixtures add a clean, refreshed feel. The grade-level second unit offers the feel of a bright studio apartment rather than a traditional basement space. Large windows fill the space with natural light, while the generous eat-in kitchen, spacious living/bedroom area, PRIVATE entrance, and brand-new bathroom make it an appealing RENTAL opportunity. For a first-time buyer, live comfortably in the main-floor unit and rent the lower-level studio to help offset your monthly housing costs. For INVESTORS, this is an excellent addition to a rental portfolio in a desirable location. And then there’s the yard—a standout feature. The expansive, fenced backyard offers plenty of room to relax, entertain, gather around the firepit, or let the kids and family dog enjoy the outdoors. Backing onto trails, it puts year-round outdoor adventure right outside your door; with a detached GARAGE and storage shed adding even more practicality. LOCATION is everything here. Walk or bike to Bell Park, the Ramsey Lake Boardwalk and beaches, enjoy winter skating and summer concerts and festivals, or head downtown for local restaurants, shopping and entertainment. Top-notch schools are nearby, with transit right outside the door. A solid HOME, a fantastic neighbourhood, and an opportunity to make homeownership more attainable—or build your INVESTMENT PORTFOLIO! (id:49269)
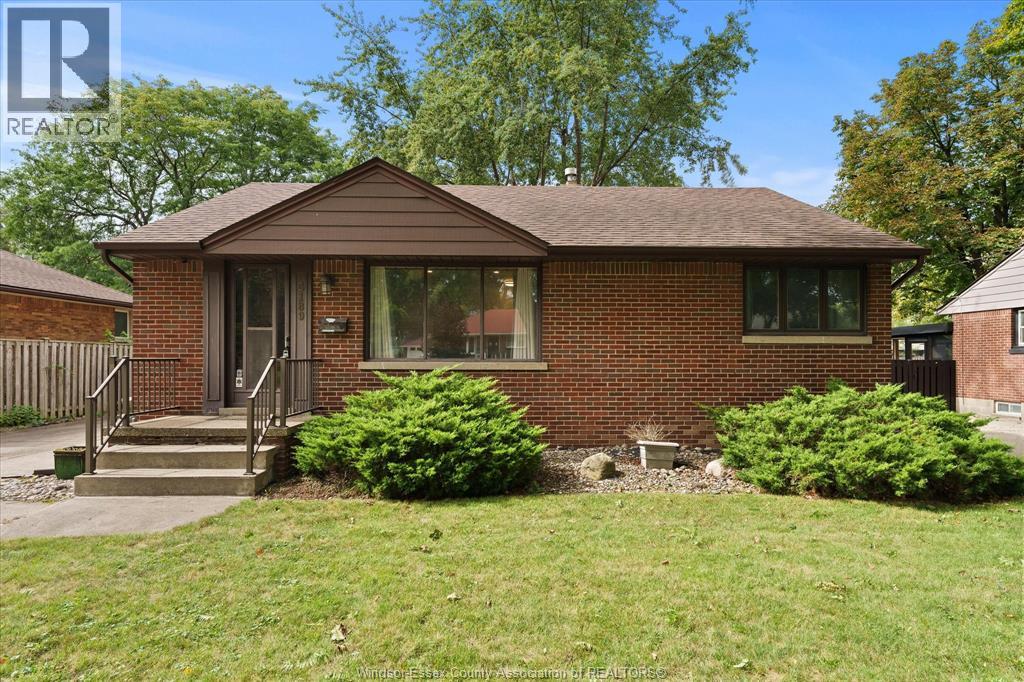
3189 Mckay
Windsor, Ontario
HIGHLY DESIRABLE SOUTH WINDSOR LOCATION FOR THIS 3 BR, 1.5 BATH RANCH WITH 1.5 CAR DETACHED GARAGE AND IN GROUND POOL. CLOSE TO SHOPPING, ALL CONVENIENCES AND GREAT SCHOOLS SUCH AS MASSEY/HOLY NAMES HIGH SCHOOLS, SEVERAL ELEMENTARY SCHOOLS, AND ST CLAIR COLLEGE. INSIDE YOU’LL FIND AN OPEN CONCEPT LIVING/DINING/KITCHEN AREA FEATURING REFINISHED HARDWOOD FLOORING, MODERN LIGHTING & PAINT. KITCHEN WITH STAINLESS STEEL APPLIANCES AND GRANITE COUNTERS. 3 BEDROOMS INCLUDING THE MASTER WITH A CONVENIENT 2 PC BATH. 4 PC MAIN BATH. SUNROOM OVERLOOKING BACK YARD PROVIDES EXTRA SPACE. FULL BASEMENT PARTIALLY FINISHED REC ROOM, LAUNDRY ROOM, AND STORAGE. FURNACE AND AIR CONDITIONER BRAND NEW (2026). (id:49269)
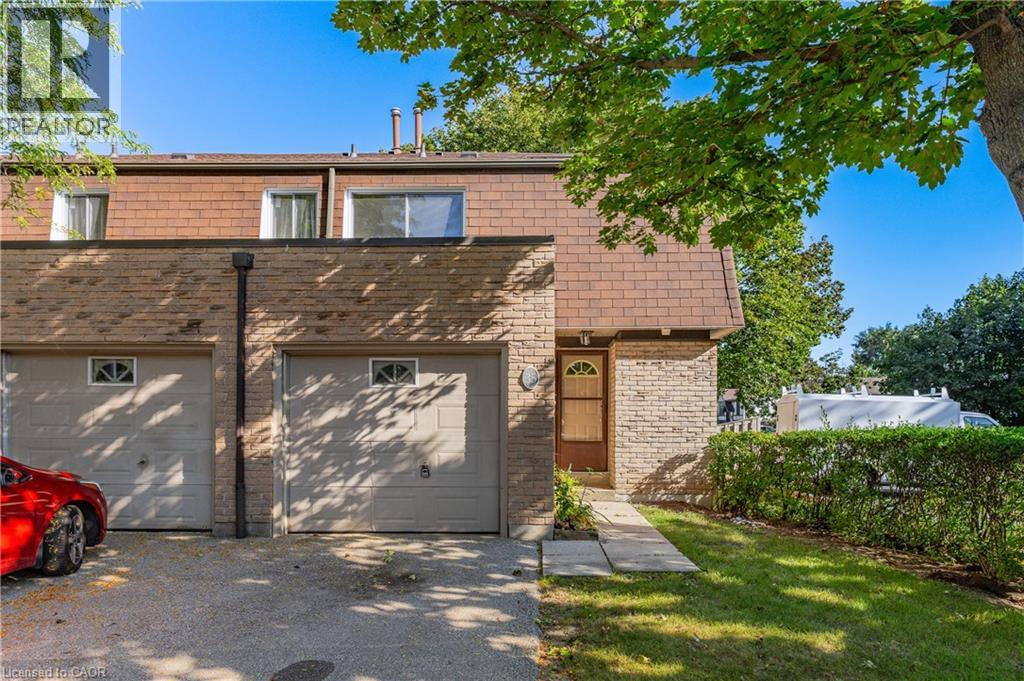
660 Oxford Road Unit# 35
Burlington, Ontario
Bring your vision to this three-bedroom, 1.5-bathroom end-unit townhome in a highly convenient central Burlington location. Offering a practical main-floor layout with separate living and dining areas, an eat-in kitchen and a two-piece powder room, this home provides an excellent foundation for a complete transformation. Upstairs are three well-proportioned bedrooms and a four-piece bathroom, while the walkout basement offers additional space and exciting possibilities. An attached garage, private driveway, reasonable condo fees and the added privacy of an end unit complete the package. Ready for renovation, this property is an ideal opportunity for contractors, investors or buyers looking to customize a home and build value. Located close to Burlington Centre, schools, parks, restaurants, Burlington GO, highways, downtown Burlington and the waterfront. A smart opportunity in a location that will continue to reward your investment. (id:49269)

1603 - 628 Fleet Street
Toronto, Ontario
This stunning architectural masterpiece features exceptional finishes and breathtaking views of West Lake and the city. Located in an exciting waterfront neighbourhood, this beautiful 1,409 sq ft unit boasts a spacious terrace and two balconies. The third bedroom was originally a den. The top-of-the-line kitchen includes granite counters and chic lacquered cabinetry, along with stainless steel appliances. Floor plans are attached for your convenience. At 628 Fleet Street, transit is effortless; you can easily access the 509 Harbourfront streetcar at the Fleet St at Bastion St stop for a direct TTC ride to Union Station. Residents enjoy resort-style amenities, including a 24-hour concierge, rooftop terrace, indoor pool with whirlpool and sauna, gym, yoga studio, party room, theatre, courtyard with BBQ facilities, guest suites, and visitor parking. This exceptional retreat offers the perfect balance of downtown convenience and lakeside tranquillity, just moments away from waterfront trails, parks, marinas, cafes, transit, the Gardiner Expressway, Billy Bishop Airport, and the Financial District. (id:49269)

110 - 618 A Fleet Street
Toronto, Ontario
Live/work street front condominium facing Fleet Street. This unit offers easy access and excellent visibility for a business. It is dual-zoned, making it ideal for a small business or office, or as a lovely 1+1 condo unit. Welcome to West Harbour City! This rarely available south-facing unit is a charming and well-appointed 1-bedroom plus office space condo that truly feels like home. The spectacular floor plan boasts a bright and spacious open-concept layout with soaring 11-foot ceilings and two separate walk-outs, one to Fleet Street and the other to the condo building. The functional kitchen is equipped with a built-in breakfast bar and stainless steel appliances, while the front office is generously sized. The building offers excellent amenities, including an indoor pool, fitness center, sauna, rooftop patio, and more! Ideally situated in a highly desirable neighborhood in the heart of downtown Toronto, this unit is 814 sq. ft. as per the floor plan. Extras include being just steps away from the lake, Farm Boy, Loblaws, TTC, schools, shops, restaurants, parks, Harbourfront, and quick access to the highway. The unit features brand new Italian porcelain tile installed throughout recently! (id:49269)

110 - 628 Fleet Street
Toronto, Ontario
Live/work street front condominium facing Fleet Street. This unit offers easy access and excellent visibility for a business. It is dual-zoned, making it ideal for a small business or office, or as a lovely 1+1 condo unit. Welcome to West Harbour City! This rarely available south-facing unit is a charming and well-appointed 1-bedroom plus office space condo that truly feels like home. The spectacular floor plan boasts a bright and spacious open-concept layout with soaring 11-foot ceilings and two separate walk-outs, one to Fleet Street and the other to the condo building. The functional kitchen is equipped with a built-in breakfast bar and stainless steel appliances, while the front office is generously sized. The building offers excellent amenities, including an indoor pool, fitness center, sauna, rooftop patio, and more! Ideally situated in a highly desirable neighborhood in the heart of downtown Toronto, this unit is 814 sq. ft. as per the floor plan. Extras include being just steps away from the lake, Farm Boy, Loblaws, TTC, schools, shops, restaurants, parks, Harbourfront, and quick access to the highway. The unit features brand new Italian porcelain tile installed throughout recently! (id:49269)

2004 - 914 Yonge Street
Toronto, Ontario
Bright south-facing apartment in the heart of Yonge Street, Upper Yorkville! Just steps away from the Rosedale and Bloor subway stations, TMU, the University of Toronto, Toronto Public Library, and the shops, cafes, and restaurants of Yorkville. This apartment features refinished hardwood floors and has been freshly painted, filled with natural light. Everything is included, even Ignite TV cable- just move in and enjoy! Fridge, Microwave, stove, and Dishwasher. Parking is available for $300 per month. (id:49269)
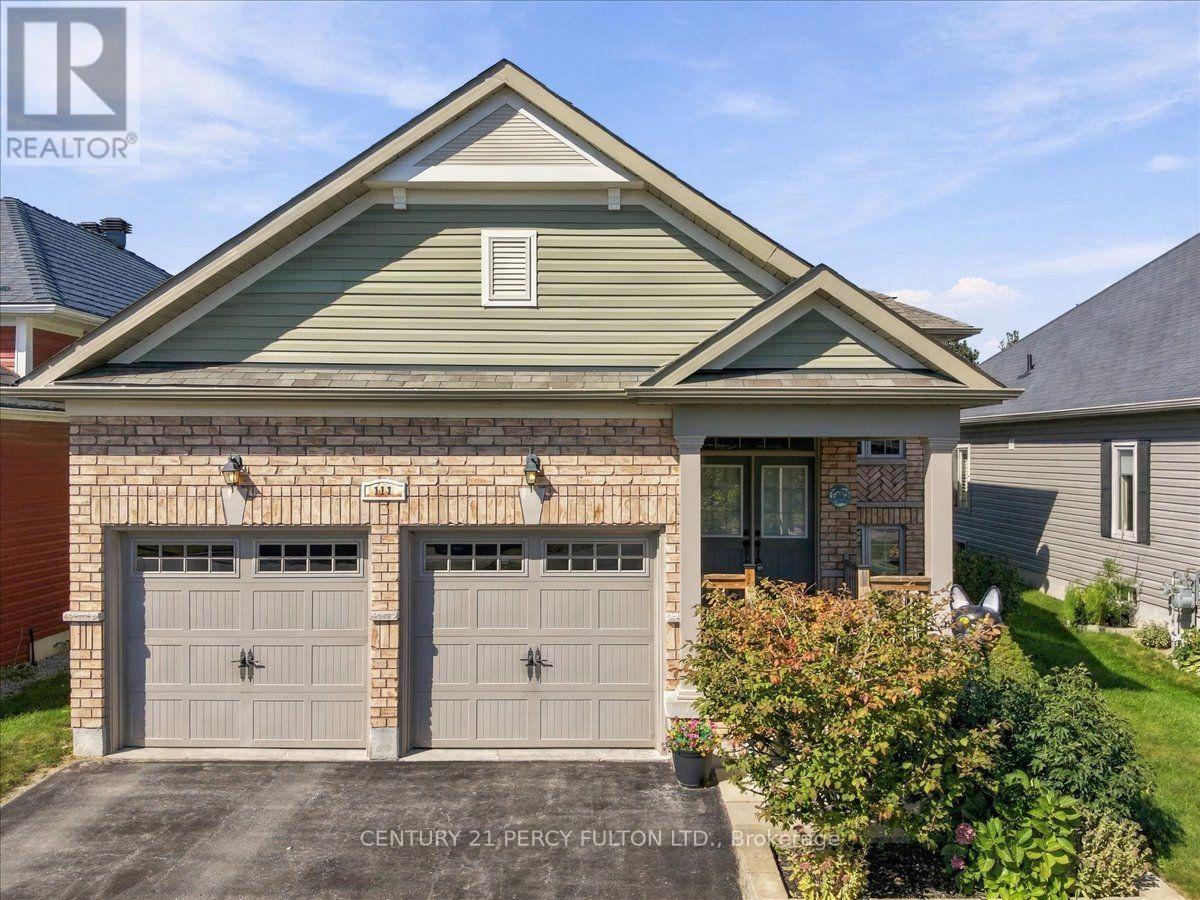
111 White Drive
Port Hope, Ontario
Welcome to 111 White Dr, Port Hope! This property offers a great opportunity in a desirable Port Hope location. Conveniently located & with-in minutes to local amenities, schools, shopping, parks, transit, 401 and other everyday conveniences. Enjoy the charm of Port Hope while being within easy reach of surrounding communities. Don't miss this opportunity to own this terrific & extremely spacious 12 year new brick bungalow of approx.1400 sf with 3 full baths with a huge professionally finished by the builder basement with wonderful large above grade windows for plenty of sunlight throughout with an opportunity to convert to an in-law suite quite easily. Oversized covered front porch to enjoy your morning coffee with a walk-out to a larger rear deck to enjoy your evening glass of wine. Convenient main floor laundry with 2 full baths. Please note that this home comes complete with newer furnace & cac along with water treatment system & r/o water filter system, clean air purification system (id:49269)

855 Sandcherry Street
London North, Ontario
Fall in love with this stunning detached home boasting **over 3000 sq ft of living space** & packed with desirable features. Nestled on a walkout lot backing onto treed greenspace, nature is right at your doorstep. West-facing large windows & patio doors flood the home with natural light. Enjoy summer gatherings on upper deck + lower patio. Main floor open-concept family room/kitchen plus separate living & dining with French doors. 4 generous bedrooms upstairs, second-floor laundry. Bright **professionally finished walk-out basement** features a private entrance. Versatile space well suited for multi-generational living or guest quarters or flexible future use. Prime location close to Western University, Costco, grocery stores, restaurants, gyms & major routes. Select bedroom photos are virtually staged; refer to other photos for actual condition. (id:49269)

654 Duke Street
Cambridge, Ontario
GREAT INVESTMENT OPPORTUNITY IN A PRIME LOCATION ON A LARGE LOT! Combine your professional practice, personal residence and income potential under one roof. Total rental potential is $3,300-$3,800 per month ($39,600-$45,600 annually): $1,500-$1,800 for the main-level office suite and $1,800-$2,000 for the self-contained two-bedroom apartment. The office suite offers approximately 588 sq ft in four private offices with its own entrance, reception area, 2-piece bathroom and dedicated parking, suiting accountants, lawyers, engineers, financial planners, consultants, therapists and other professionals seeking a convenient, cost-effective workspace. The four-office layout also allows the space to be rented per office to individual practitioners, subject to demand. Operate your practice from the main floor while renting the apartment, rent both spaces as an investment, or expand your operations throughout the property. The main level may also be converted to additional rental apartments, subject to applicable zoning and municipal approvals. Ample parking, with additional public parking next door for employees, clients and visitors. Historically fully rented and ready for new owners. An excellent opportunity for an owner-occupier, investor or established professional looking to build long-term value. (id:49269)
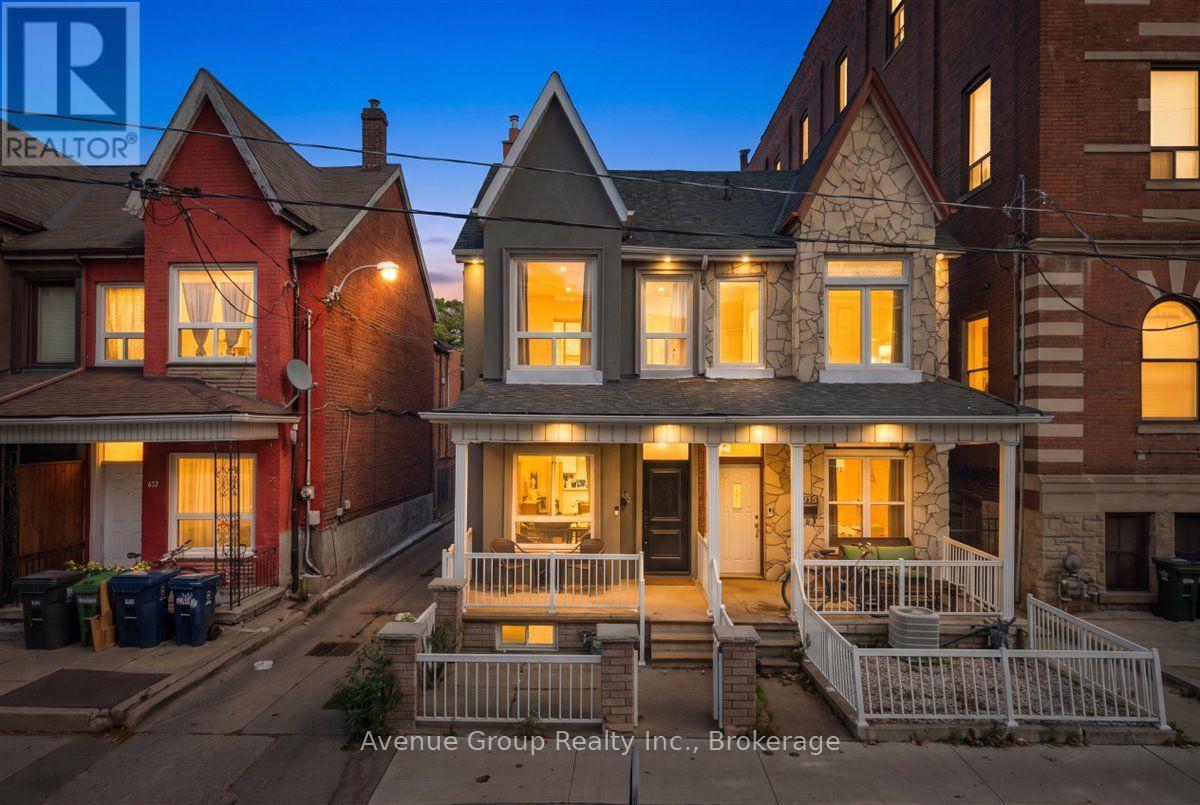
811 Dovercourt Road
Toronto, Ontario
Welcome To This Beautifully Renovated & Turn-Key Semi-Detached Home In The Heart Of Dovercourt Village! Thoughtfully Updated With Quality Finishes & Custom Cabinetry Throughout, This Home Offers A Perfect Blend Of Character, Style & Modern Comfort. The Main Floor Features Approx. 10-Ft Ceilings, Creating An Exceptional Sense Of Space & Light. The Beautifully Renovated Kitchen Boasts Full-Sized Appliances, An Oversized Island, Custom Cabinetry & Sleek Modern Finishes. Natural Oak Hardwood Flooring & Pot Lights Throughout. Elegant Glass Stairs Open Up The Spacious Living & Dining Areas, Creating A Bright & Inviting Space Perfect For Entertaining. Well-Appointed Bedrooms Offer Comfort & Ample Storage. The Finished Basement Provides Valuable Additional Living Space With A 3-Pc Bath-Perfect For A Family Room, Home Office, Gym Or Guest Suite. Extensive Updates & Major Renovations Have Been Thoughtfully Completed, Offering A Truly Move-In-Ready Home With Nothing Left To Do. Private Garage & potential additional Rear-Lane Parking that Can Accommodate A Smaller Car. Ideally Located Near Ossington & Dufferin Subway Stations, Bloor St, TTC, Parks, Schools, Dufferin Mall, Restaurants, Cafes & All The Best Of Toronto's Vibrant West End. A Rare Turn-Key Opportunity In A Highly Sought-After Neighbourhood! (id:49269)