
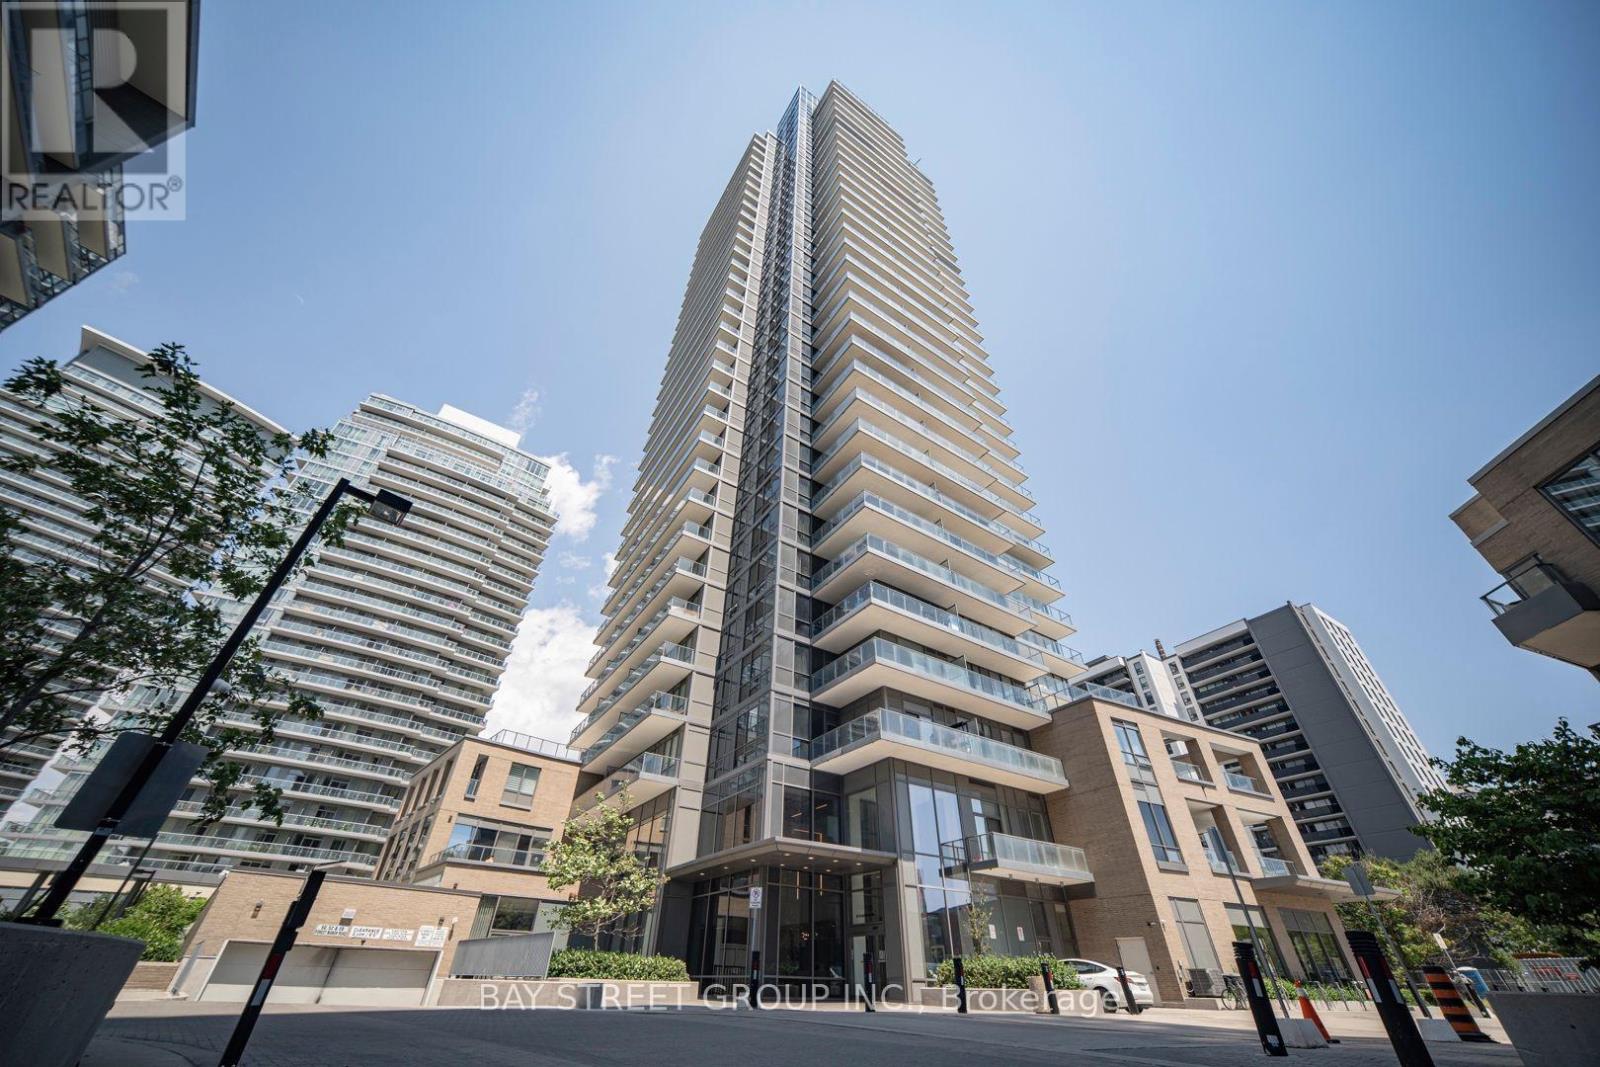
1205 - 56 Forest Manor Road
Toronto, Ontario
Luxurious Condo In Prime North York Fairview Mall Location! Bright and beautifully maintained 1 Bedroom + Den (custom walk-in closet) with 2 Full Bathrooms, offering a smart and functional layout with 1 Underground Parking and 1 Locker. The spacious open-concept living and dining area is filled with natural light and extends to a large private balcony with open city views. Modern kitchen features quality cabinetry, stone countertops, built-in appliances, and a breakfast island. Located in one of North York's most convenient communities, just steps to Don Mills Subway Station, Fairview Mall, FreshCo, T&T Supermarket, restaurants, parks, library, and community centre. Minutes to Highways 401 & 404, making commuting effortless. An excellent opportunity for first-time buyers, professionals, or investors seeking exceptional value in a prime location. (id:49269)
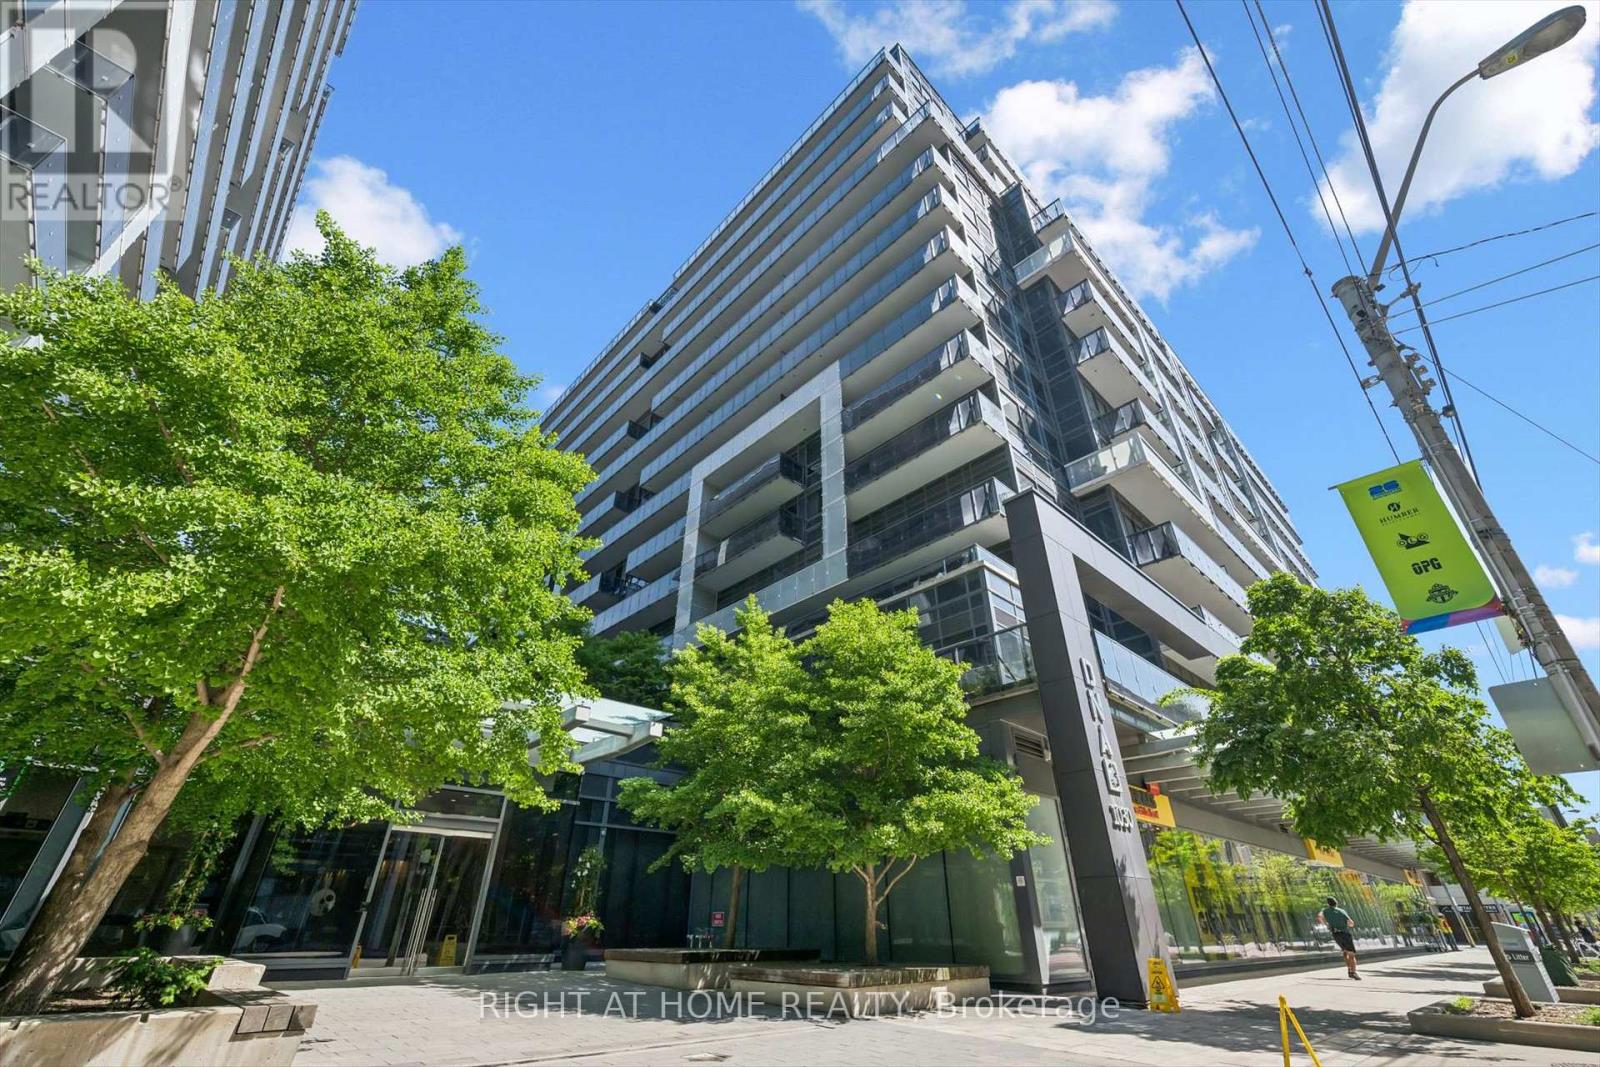
418 - 1030 King Street W
Toronto, Ontario
Gorgeous *Open Concept* Suite In Highly Sought After Community! Amenity Rich Urban Living In The Heart Of Vibrant King West District, Rare Terrace Balcony Overlooking Peaceful Zen Courtyard, Glowing From Top To Bottom With Homeownership Pride, Modern & Sleek Finishes - No Expense Spared! Soaring High Ceilings, Gleaming Wood Flooring Throughout, Professionally Painted, Truly The Epitome Of Executive Downtown Living! Generously Sized Bedroom Plus Bonus Room Ideal For Workspace Or Extra Lounge Space, Spacious Layout Ideal For Entertaining Without Compromising Privacy! Plenty Of Natural Light Pours Through The Massive Floor To Ceiling Windows, Beautiful Flow & Transition! Perfect Investment, Starter Or Downsize Home, Surrounded By All Amenities Including Trails, Parks, Playgrounds, Golf, & Highway, Ample Parking, Meticulously Maintained Building & Low Maintenance Fees, Packed With Value & Everything You Could Ask For In A Home So Don't Miss Out! (id:49269)
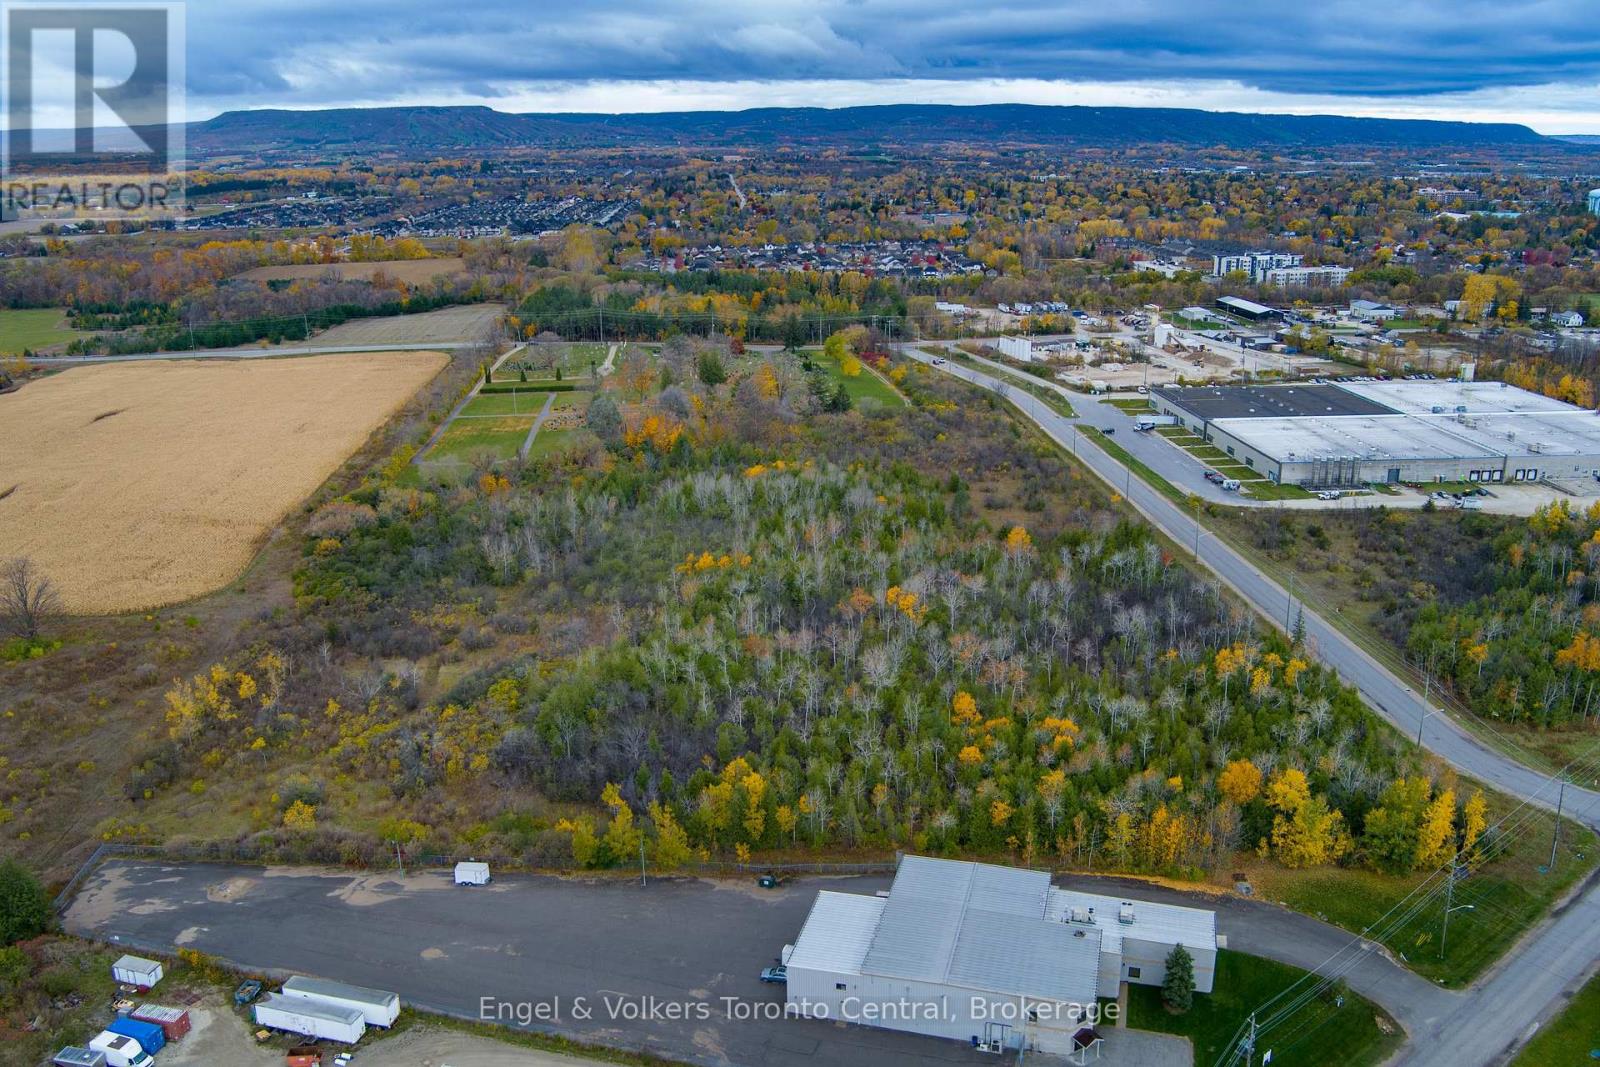
401 Raglan Street
Collingwood, Ontario
13 acres of development property available in the south end of Collingwood. Located on Ron Emo Road, this newly created property is zoned M-5 and offers a wide variety of uses. Conditional severance is in place and other studies have been completed. Property backs on to the land for the new Collingwood General and Marine Hospital. Water and sewer is now on the property and natural gas service is available on the street. Easy access to Highway 26 east and County Road 124 and a five minute drive to the Collingwood Airport. (id:49269)
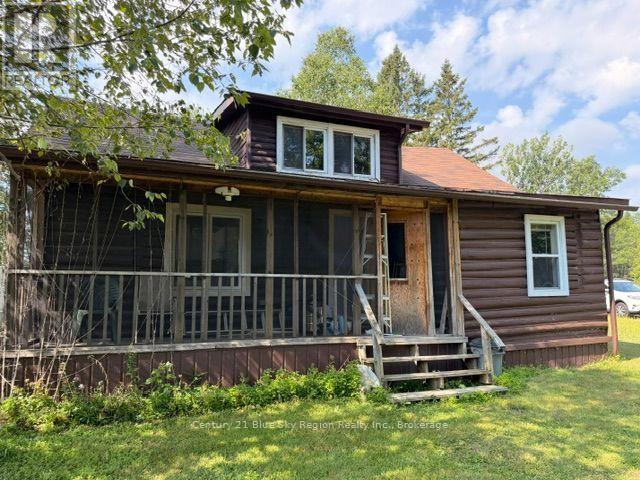
13267 A Highway 17 W
West Nipissing, Ontario
Escape to Your Own Riverside Retreat! Welcome to this charming two-bedroom, three-season cottage nestled along the beautiful Sturgeon River. Just a couple of minutes by boat to the breathtaking waters of Lake Nipissing, this peaceful getaway is the perfect place to relax, fish, boat, and create lasting family memories. This quaint cottage is equipped with a full septic system and drilled well, offering comfort and convenience while you enjoy the beauty of nature. Whether you're looking for a weekend escape or a seasonal retreat, this property is ready for you to move in and start making memories. If you've been dreaming of owning your own piece of paradise on the water, this is your opportunity. Enjoy tranquil river views, easy access to one of Ontario's premier lakes, and all the recreation the area has to offer. Your waterfront paradise is waiting! (id:49269)
38 Forest Hill Road
South Stormont, Ontario
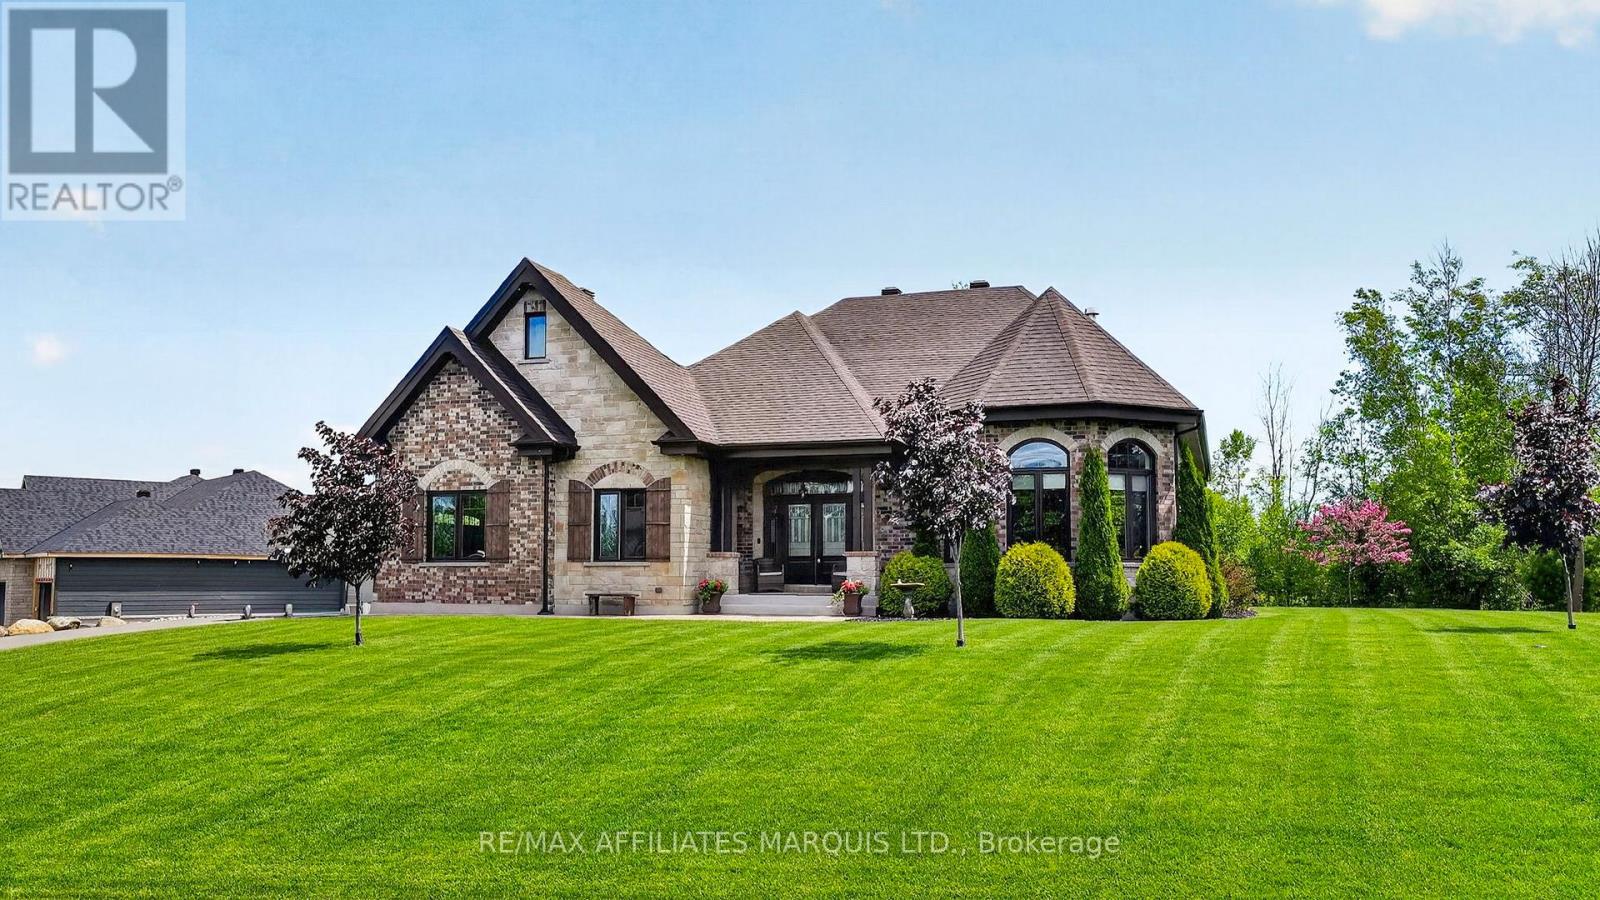
Welcome to 38 Forest Hill Rd, a custom-built home offering over 3,300 sq ft of thoughtfully designed living space, set on a large double sized lot in desirable Arrowhead Estates. Built with quality and low-maintenance living in mind, this home features a striking brick and stone exterior, interlock walkway and patio and beautifully landscaped grounds. The covered rear deck, finished in composite, along with a gas outdoor fireplace, creates the perfect space for relaxing or entertaining. A natural treed area at the rear provides added privacy and a peaceful setting. Inside, the home offers impressive ceiling heights, including 11' ceilings in the foyer and living room, and 9' ceilings throughout the main level. A double-sided gas fireplace with real brick veneer serves as a stunning focal point between the living and dining areas. The kitchen is a standout feature, designed in a timeless French country style with cathedral ceiling and exposed wood beams. Complete with a large island, custom cabinetry, quartz countertops, and both a gas oven and an electric oven, it offers both beauty and functionality. Patio doors provide direct access to the rear deck. Additional features include main floor laundry, a finished lower level and an ICF foundation for added efficiency and durability. A truly unique property offering space, quality, and a desirable location just minutes from Cornwall, with easy access to the bike path, St. Lawrence River and the Long Sault Parkway. Click on the Multi-media link for virtual tour, additional photos & floor plan. The Seller requires 24 hour Irrevocable on all Offers. (id:49269)
2990 Normandy Street
Lasalle, Ontario
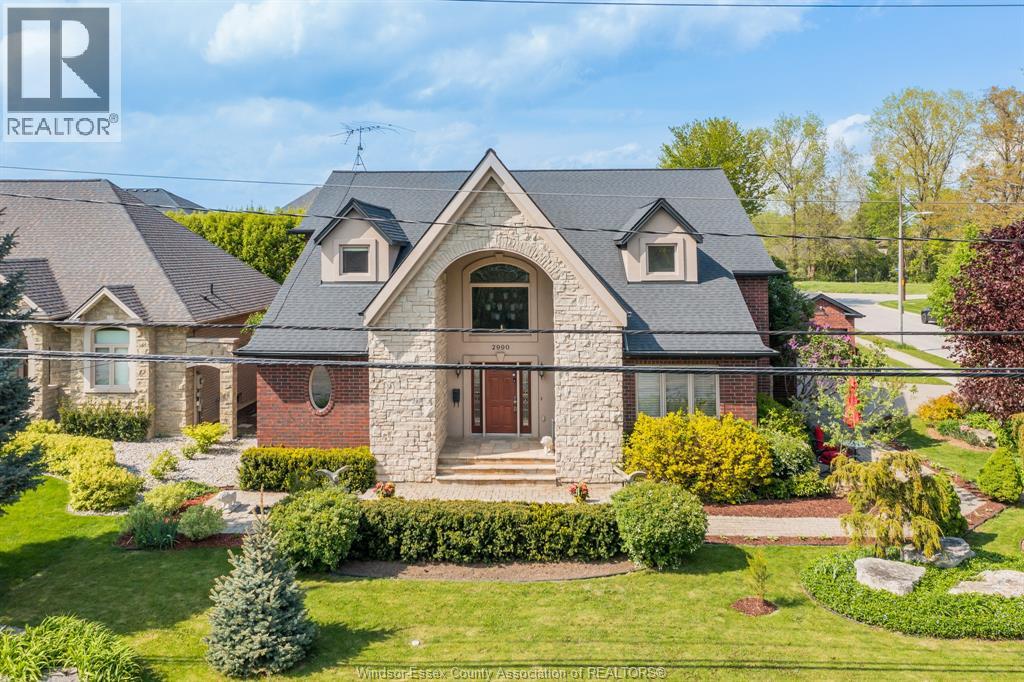
Welcome to this impressive 2-storey full brick and stone home located in one of LaSalle’s most desirable and established neighborhood. Much larger than it appears, this spacious residence offers 4+ bedrooms and 4.1 bathrooms, thoughtfully designed for comfortable family living and entertaining. The grand foyer welcomes you with a stunning decorative tin ceiling, setting the tone for the character and charm found throughout the home. The main level features a spacious bedroom with ensuite bath and walk-in closet, a large kitchen complete with granite countertops, centre island and dining area, formal dining room, living room (or optional additional bedroom), soaring great room ceilings, convenient main floor laundry, and a 2-piece powder room. Upstairs offers 3 generous bedrooms including a luxurious primary suite with tray ceilings, a spa-inspired 5-piece ensuite, and oversized walk-in closet. Hardwood flooring flows throughout the upper level along with an additional 4-piece bathroom. The fully finished lower level is ideal for extended family or entertaining, featuring a large family room, rec room, den/workout area, craft or hobby room with a unique revolving door, additional bedroom, full 4-piece bath, second kitchen, and abundant storage space. Enjoy the sunroom overlooking the property, attached 2-car garage with side drive, plus an additional bonus garage for extra storage or workspace. Excellent location close to walking trails, E.C. Row Expressway, Hwy 401, outlet mall, shopping, and all major amenities LaSalle has to offer. (id:49269)
40 O8b Road
Rideau Lakes, Ontario
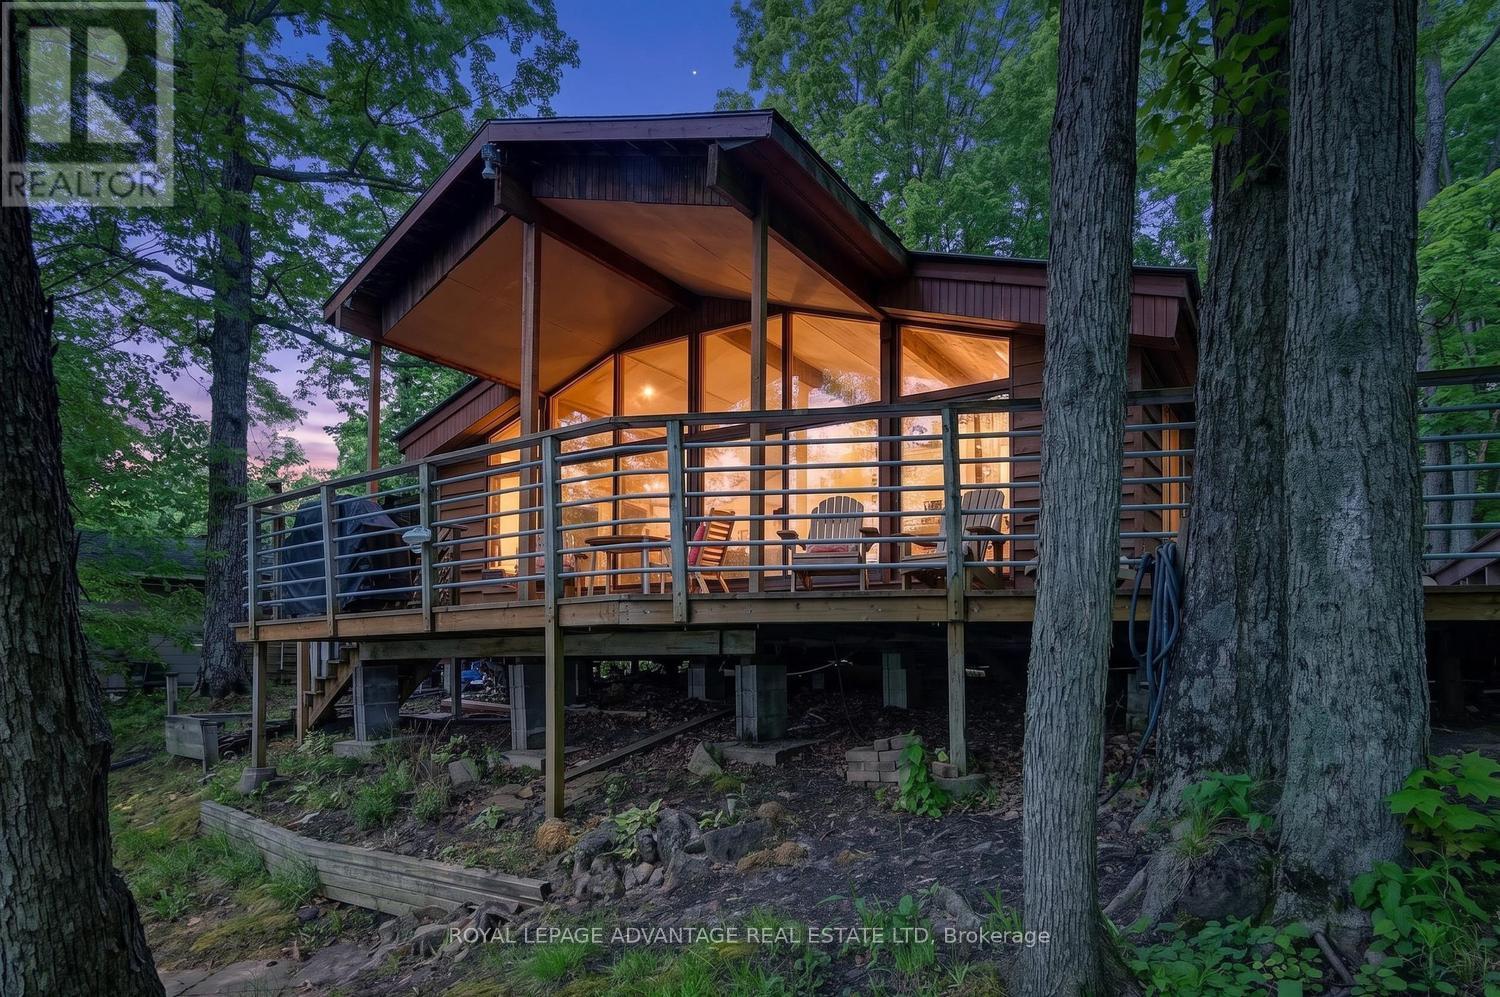
Discover a rare combination of 100 feet of private waterfront and over 100 acres of shared wilderness trails right in your backyard. Imagine waking up to the sun rising over Otter Lake, pouring a cup of coffee, and stepping out onto a wrap-around porch to watch the water ripple. This chalet-style cottage offers an ideal setting for gathering family and spending time by the lake. With over 100 feet of clean waterfront, daily life revolves around the shore. Inside, floor-to-ceiling windows flood the open-concept living room with natural light and keep the lake in constant view. A pellet stove anchors the living room, creating a cozy vibe on a cooler day, while the dedicated dining space is perfect for family meals or board games during an afternoon rain shower. The layout includes a functional kitchen, an updated bathroom, and three bedrooms with vaulted ceilings that create an airy, spacious feel. Outside, a covered section of the porch ensures you can enjoy the fresh air in any weather. Mature trees shade the property, providing natural privacy. For those who love outdoor adventure, the property includes access to over 100 acres of association land filled with trails to explore. A large shed easily stores all your outdoor equipment, while a durable steel roof on the cottage provides peace of mind. This property is built for long days on the dock, evening barbecues, and a lifetime of summers spent outdoors. (id:49269)
000 Lower Island Lake Rd
Aweres Township, Ontario
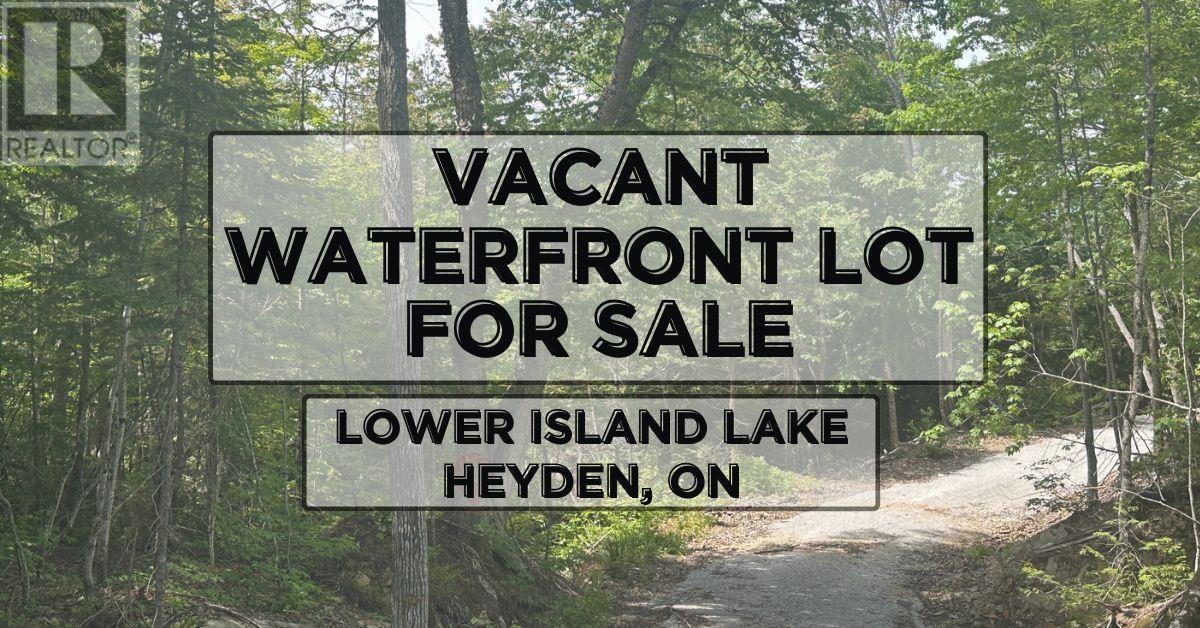
Vacant Waterfront – Undeveloped waterfront lot near the end of Lower Island Lake Road. This exceptional property offers just under an acre of land with approximately 145 feet of water frontage. Located just a short drive from the city, makes it a quick getaway. Enjoy west-facing sunsets, peaceful natural surroundings with crown land nearby. Situated in an unorganized township, this rare offering provides added flexibility and appeal. Opportunities like this are becoming increasingly hard to find - Call today for more information. (id:49269)
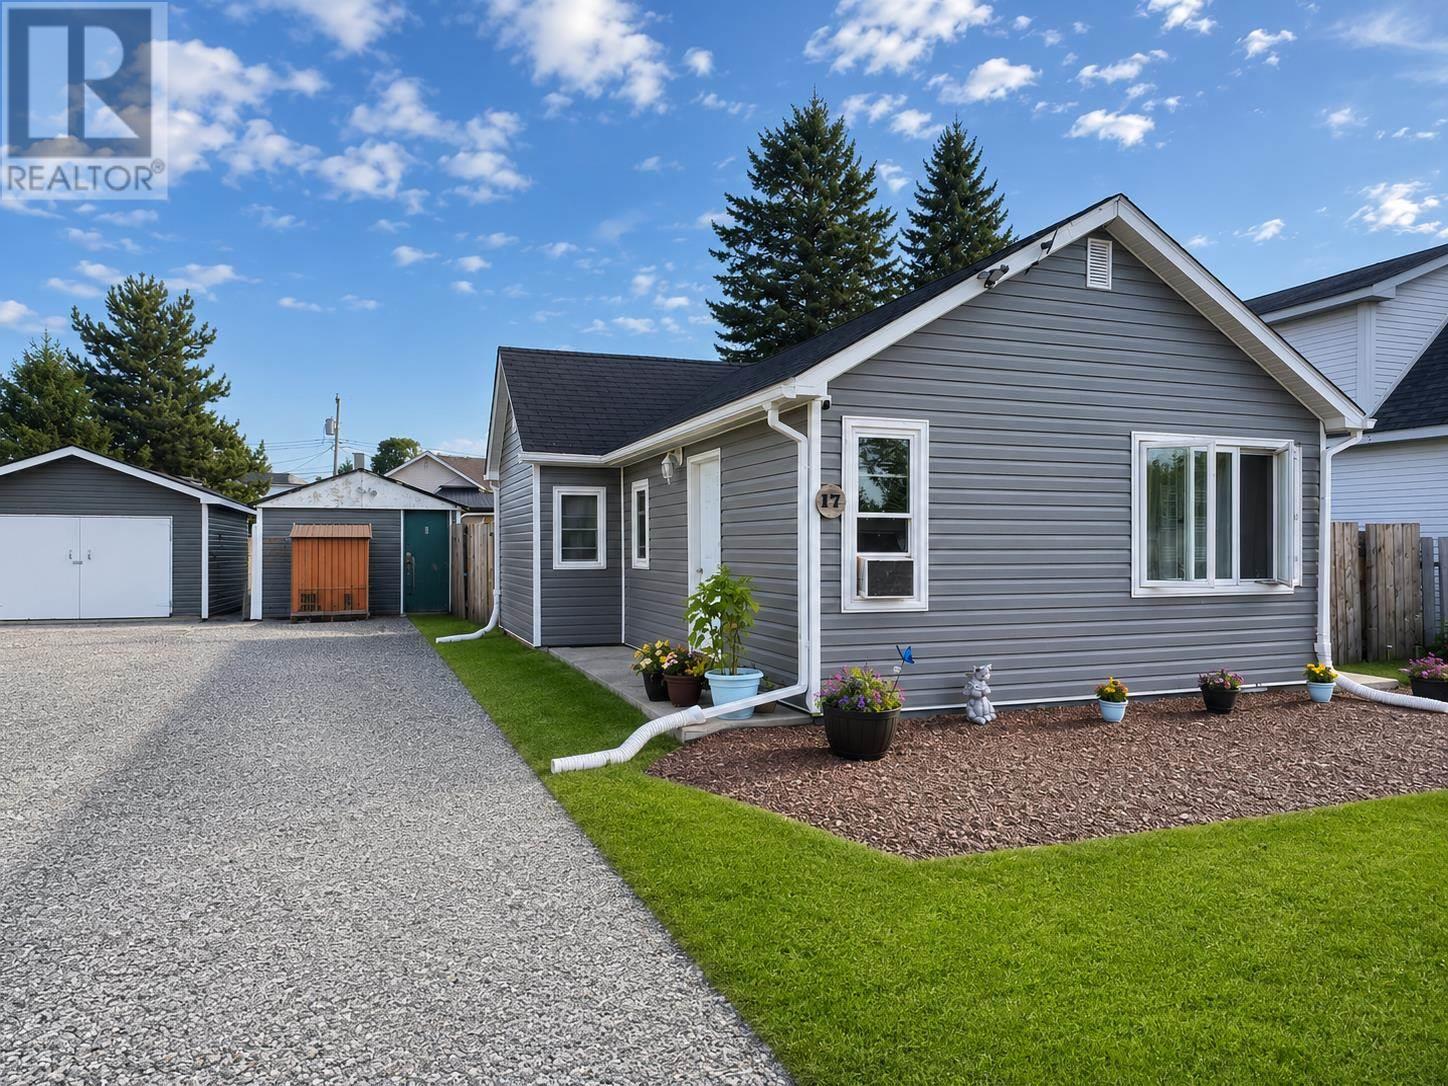
17 Third Ave
Wawa, Ontario
Welcome to 17 3rd Avenue, a completely refreshed and beautifully maintained two-bedroom home offering easy, comfortable one-level living in Wawa. With new windows, new siding and updates throughout, this home is truly ready for its next chapter. The functional layout makes excellent use of the space, creating a warm and inviting home that’s easy to maintain and perfect for first-time buyers, retirees or anyone looking to simplify without sacrificing outdoor space. Out back, you’ll find a beautifully manicured, fully fenced yard with a lovely sitting area, ideal for relaxing, entertaining, pets or young children. A detached one-car garage and double driveway provide plenty of parking and storage. Fresh, manageable and move-in ready, 17 3rd Avenue offers the kind of simple, comfortable living that’s easy to call home. (id:49269)
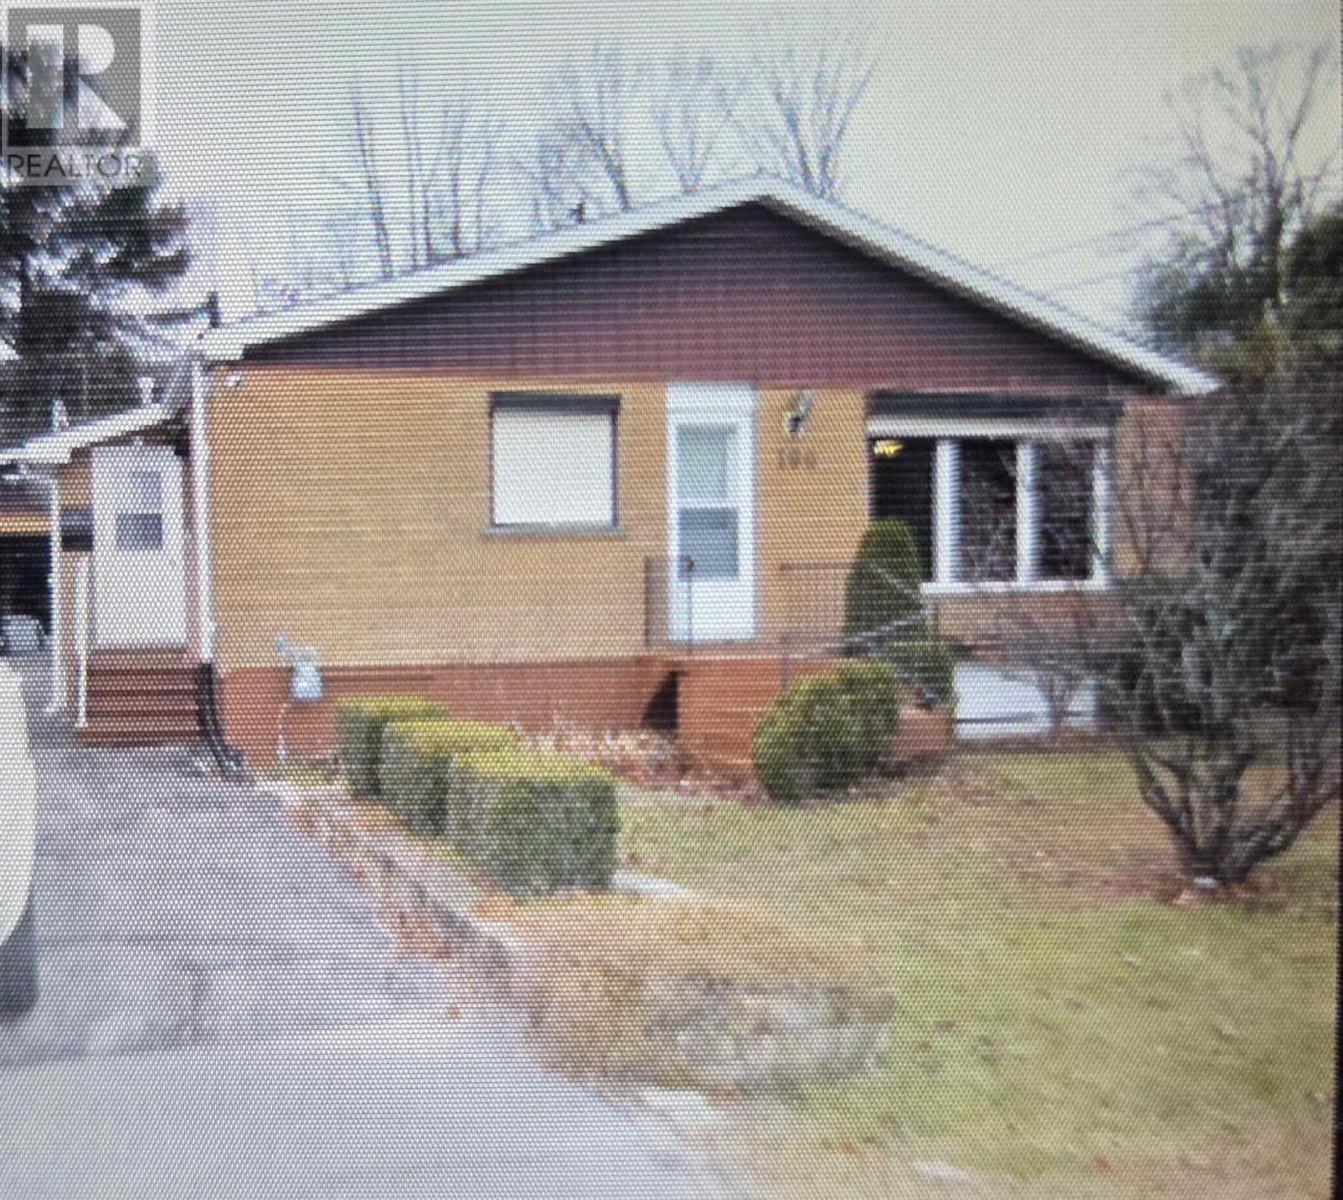
190 Axmith Ave
Elliot Lake, Ontario
Three bedrooms 3 bathroom detached home for rent in Elliot Lake. Detached 2 car garage, double paved driveway, Gas forced air heating. Fully furnished home. Full basement with kitchen, 2 bedrooms and 2 bathrooms. $2,000 plus utilities. First and last months rent is required with references. For a rental application feel free to reach out and tell us a bit about your situation. (id:49269)
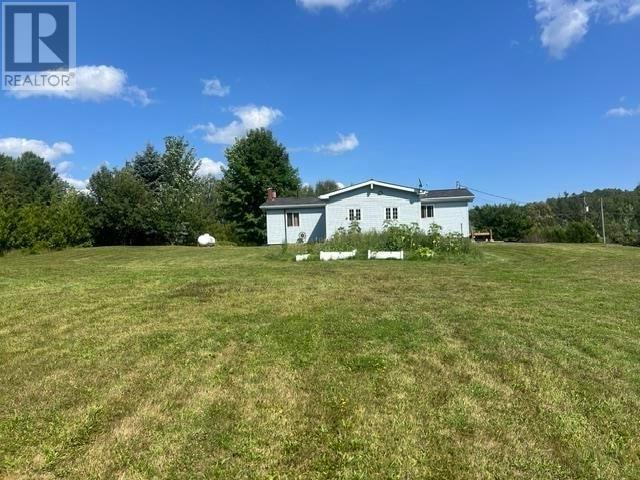
575 Granary Lake Rd
Blind River, Ontario
COUNTRY LIVING HAS A GREAT LOCATION JUST MINUTES FROM TOWN CENTRE ON 1 ACRE OF LAND TWO BEDROOM ON ONE FLOOR WITH A FULL BASEMENT AND DETACHED GARAGE MANY UPDATES OVER THE LAST TEN YEARS (id:49269)
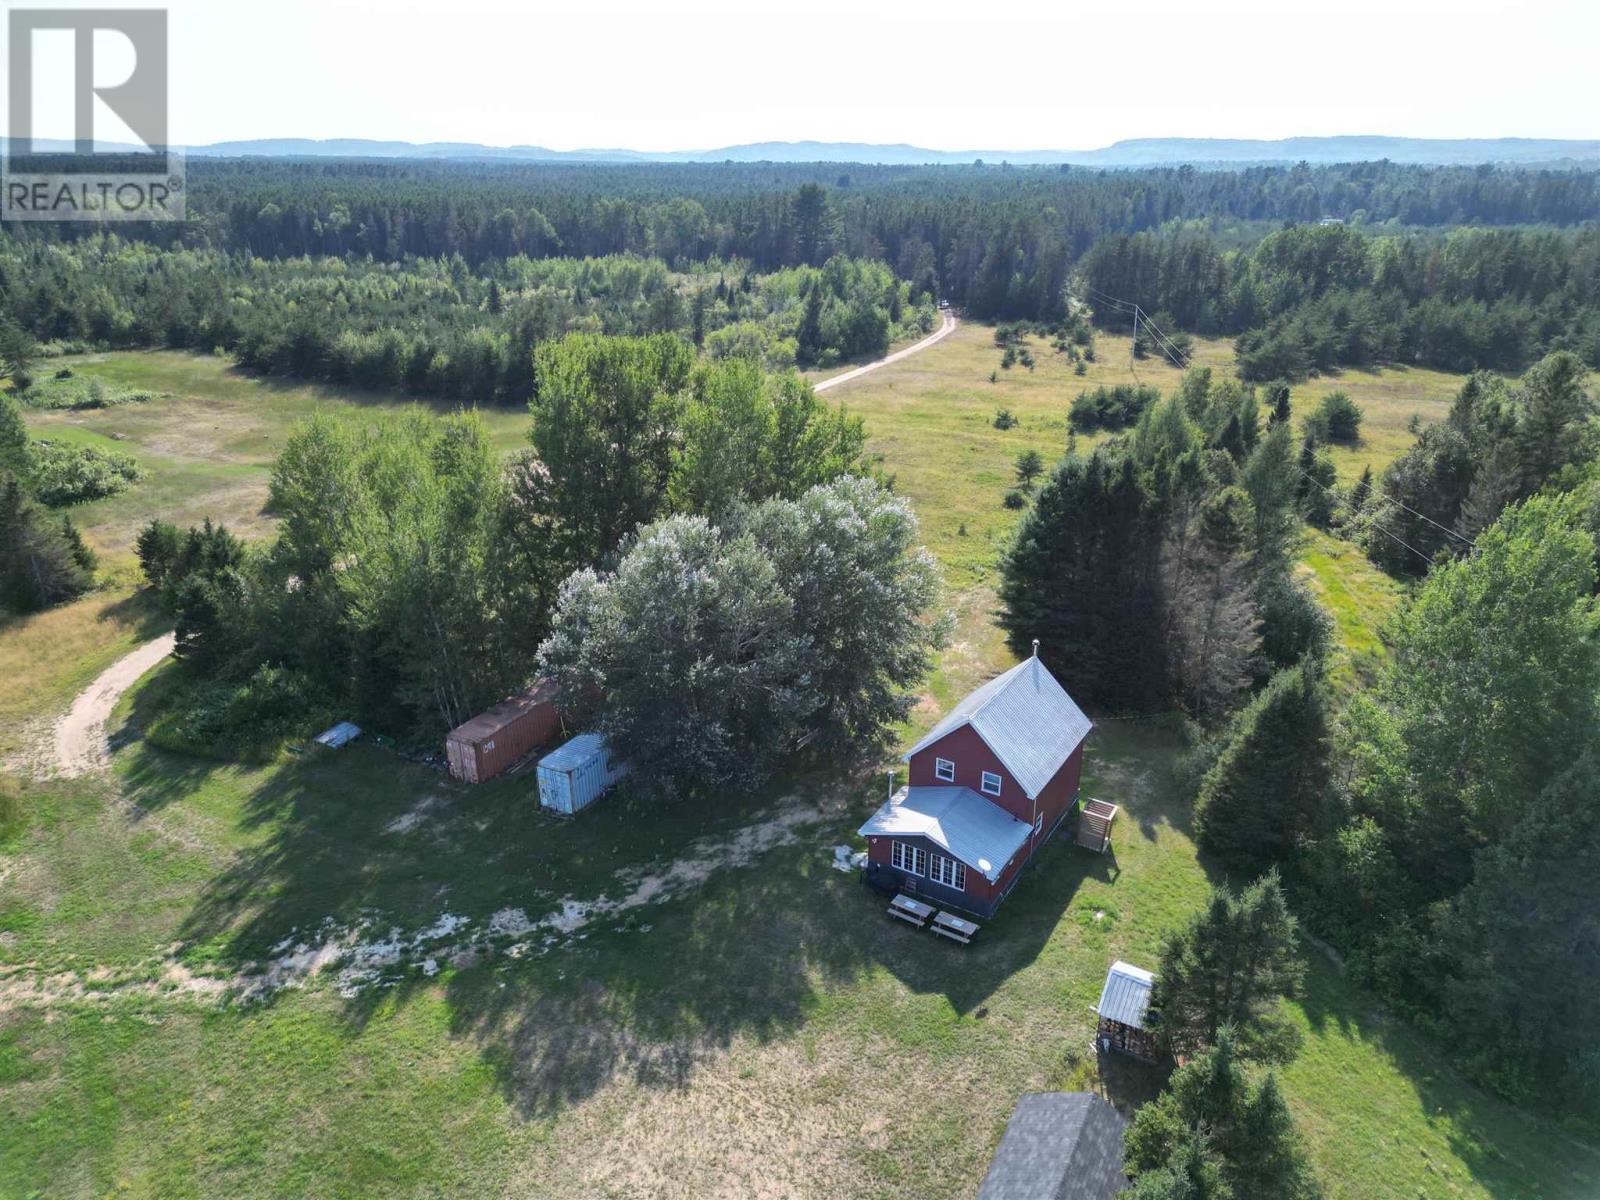
5 546 Hwy
Parkinson Township, Ontario
Discover the freedom of 320 acres in unorganized Parkinson Township, located just 15 minutes North of Iron Bridge. Low property taxes and endless opportunities for outdoor recreation. This remarkable property features beautiful rolling hardwood hills, open fields, established trails throughout, and direct access to Casselman's Lake. Surrounded by Crown land, it offers exceptional privacy and is a true paradise for hunters, anglers, and nature enthusiasts. Wildlife is abundant, making every season something to enjoy. The charming 3-bedroom, 1.5-bath home has seen recent updates while maintaining its rustic character. Inside, you'll find two cozy wood-burning stoves, a welcoming sunroom, and the added convenience of the home being offered fully furnished, making it ready to enjoy from day one. The gated driveway is well maintained and provides easy access to this one-of-a-kind retreat. Whether you're looking for a private getaway, recreational property, or year-round residence, opportunities like this are incredibly rare. Don't miss your chance to own this exceptional property—call today to book your private showing! (id:49269)