
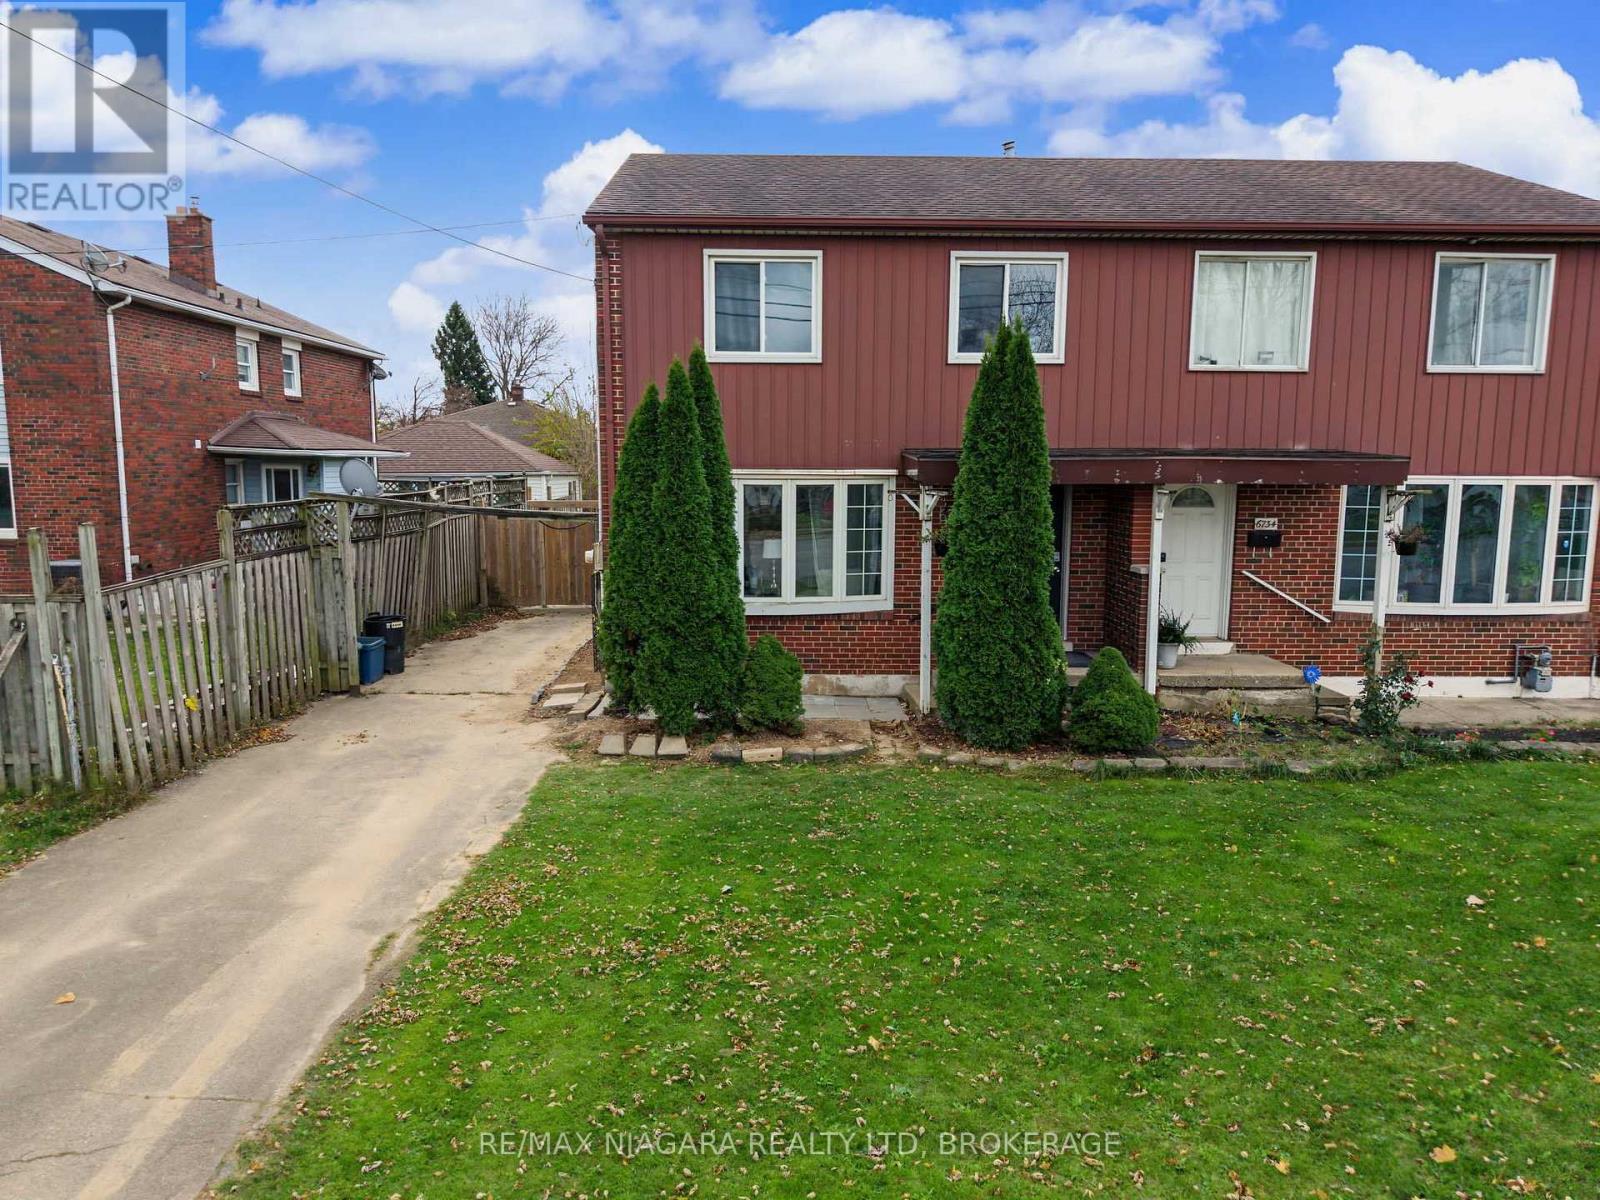
6732 Mcleod Road
Niagara Falls, Ontario
Welcome to 6732 McLeod Road, a 2-storey semi-detached home on a 33 x 125 ft lot in the Oldfield neighbourhood of Niagara Falls. The main floor has been opened up into a combined living, dining and kitchen space, with a 2-piece powder room and a walk-out from the kitchen to the backyard. Upstairs you will find 3 bedrooms and a 3-piece bathroom. The full-height basement is partially finished. It holds the laundry and offers plenty of storage, ready for you to complete to your own taste. Outside, the deep backyard gives space for kids, pets or a garden, and the private driveway fits 2 cars. Close to grocery stores, shopping and everyday amenities. A solid option for first-time buyers or investors looking to get into the Niagara Falls market. The home is vacant and quick possession is available. (id:49269)
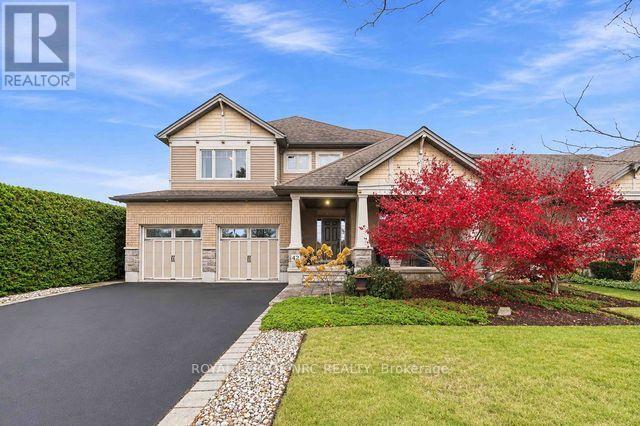
42 Creek View Drive
West Lincoln, Ontario
This gorgeous 4 bedroom 4 bath one owner Phelps built home has been impeccably maintained & cared for by the couple since built in 2011. Great curb appeal & landscaping shows the care put into the home.The south facing rear yard is an oasis with charming cedar hedges for complete privacy, with patio area, garden & still room for a pool. The large covered front porch leads you to the grand foyer. The front study is a quiet workspace or library with soaring 11 foot ceilings with 9 foot ceilings on the remainder of the main floor. Open living/dining area with lots of natural light along the west side. The heart of this beautiful home, the kitchen/breakfast/family room runs along the rear with gas fireplace & a wall of windows facing south allowing the most glorious sunlight to shine in. No rear neighbours & the picturesque views of the green space & 20 Mile Creek are forever changing. The 4.5 x7 foot quartz kitchen island is the main gathering spot. Plenty of cupboards, granite counters, six burner gas stove & walk in pantry make this a real dream kitchen for those that love to cook & entertain. Pantry, powder room, mud room to side door & garage access finish the main level. Upstairs is well laid out with south facing primary suite along the back with walk in closet & full private ensuite with double sinks & the second rear bedroom also faces south with full private ensuite.Two other front bedrooms, a full bath & bedroom level laundry room finish the upper level. There are lovely premium cellular blinds throughout most of the home and quality finishes throughout.The large basement is partially finished with an open rec room area with gas fireplace, mechanical/exercise room, work shop with a new sump pump, laundry tub & plumbing rough in for bathroom. Loads of options to finish to suit. 3 min walk to St Martin Catholic Elementary school, easy access to Hwy 20 & 5 min drive to downtown Smithville. Be sure to check out video links attached ~ even better in person. (id:49269)
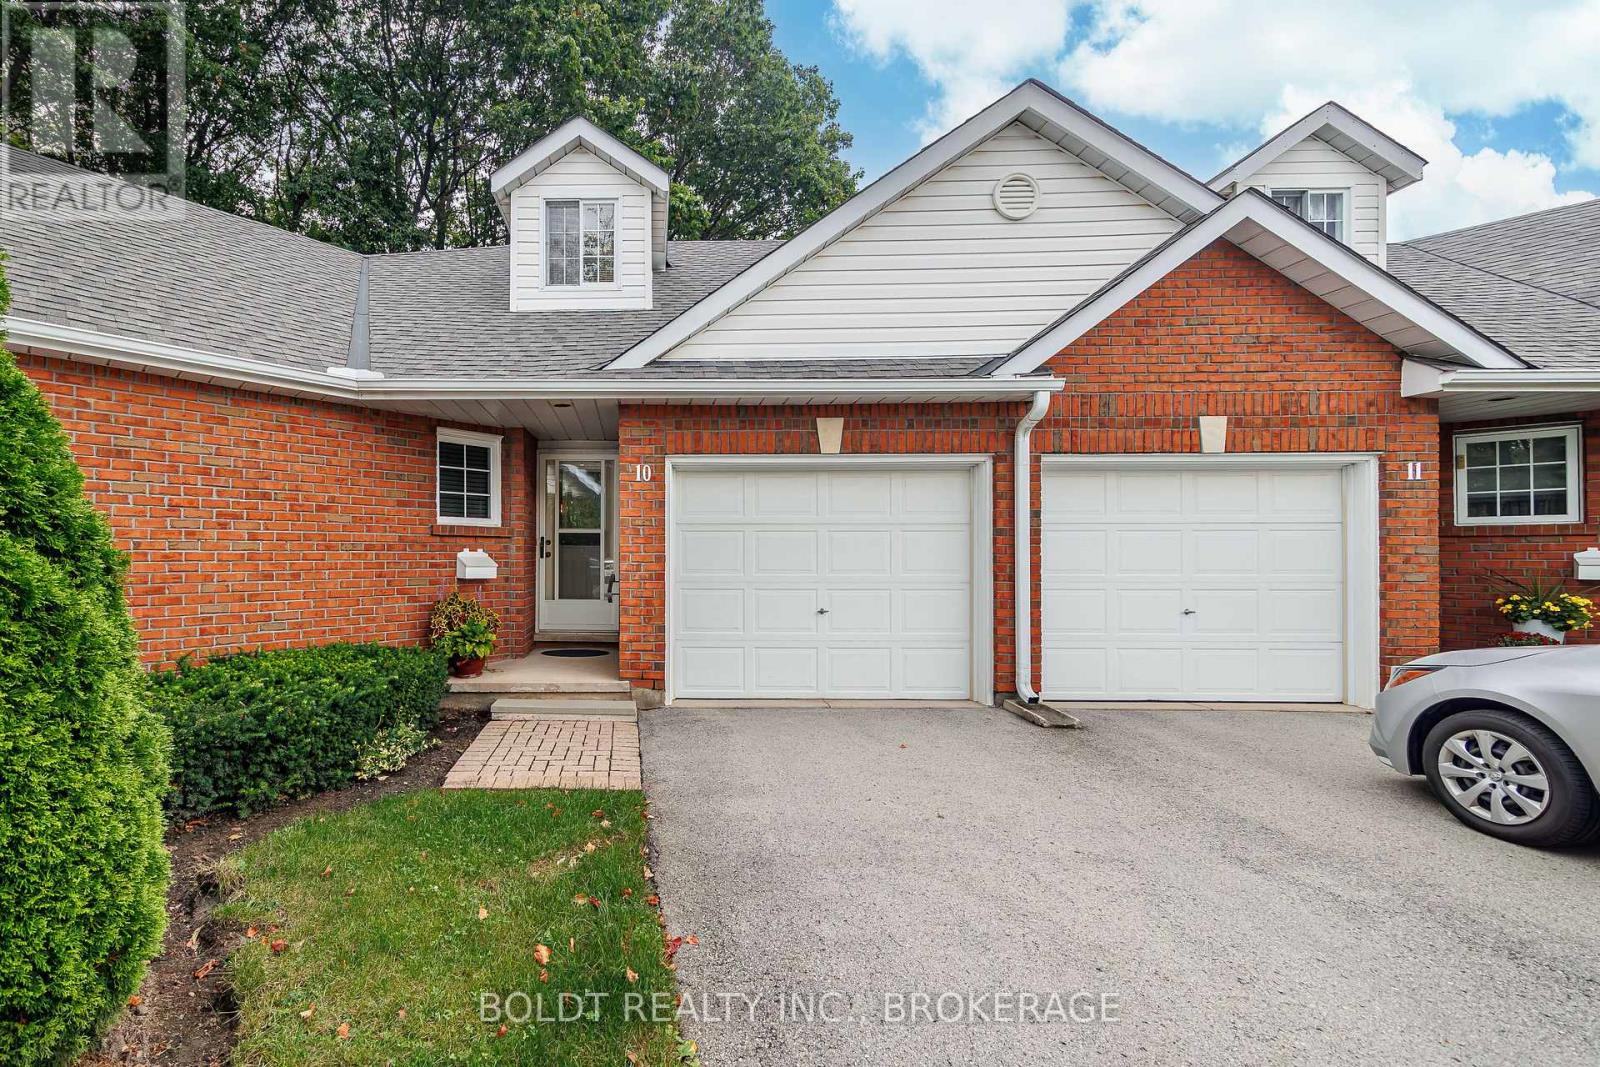
10 - 7370 Monastery Drive
Niagara Falls, Ontario
Welcome to Unit #10 at 7370 Monastery Drive, located in Victoria Meadows, a desirable condominium townhome community in the established Mount Carmel Estates neighbourhood of Niagara Falls. This quiet residential complex is designed for low-maintenance living, with exterior maintenance, lawn care and snow removal included, allowing you to enjoy a more carefree lifestyle. This thoughtfully designed bungaloft townhome offers comfortable and versatile living space throughout. The main level features an inviting living room with electric fireplace and dining area, along with a spacious kitchen offering plenty of cabinetry and a sliding door walkout to the rear deck and lovely patio area. The main-floor primary bedroom includes a walk-in closet and ensuite privilege to the 4-piece bathroom. Additional living space is found in the loft, ideal for a home office or sitting area. The finished lower level provides even more room to enjoy, featuring a comfortable recreation room with gas fireplace, spacious guest bedroom with loads of closet space, 3-piece bathroom with built-in linen closet, laundry room with sink and ample storage. Additional features include no rear neighbours, a covered front porch, asphalt driveway, attached single-car garage with inside entry and plenty of visitor parking. Ideally located near Montrose Road and Cardinal Drive, this community is close to shopping, dining and everyday conveniences, making Victoria Meadows an excellent choice for easy, low-maintenance living. (id:49269)
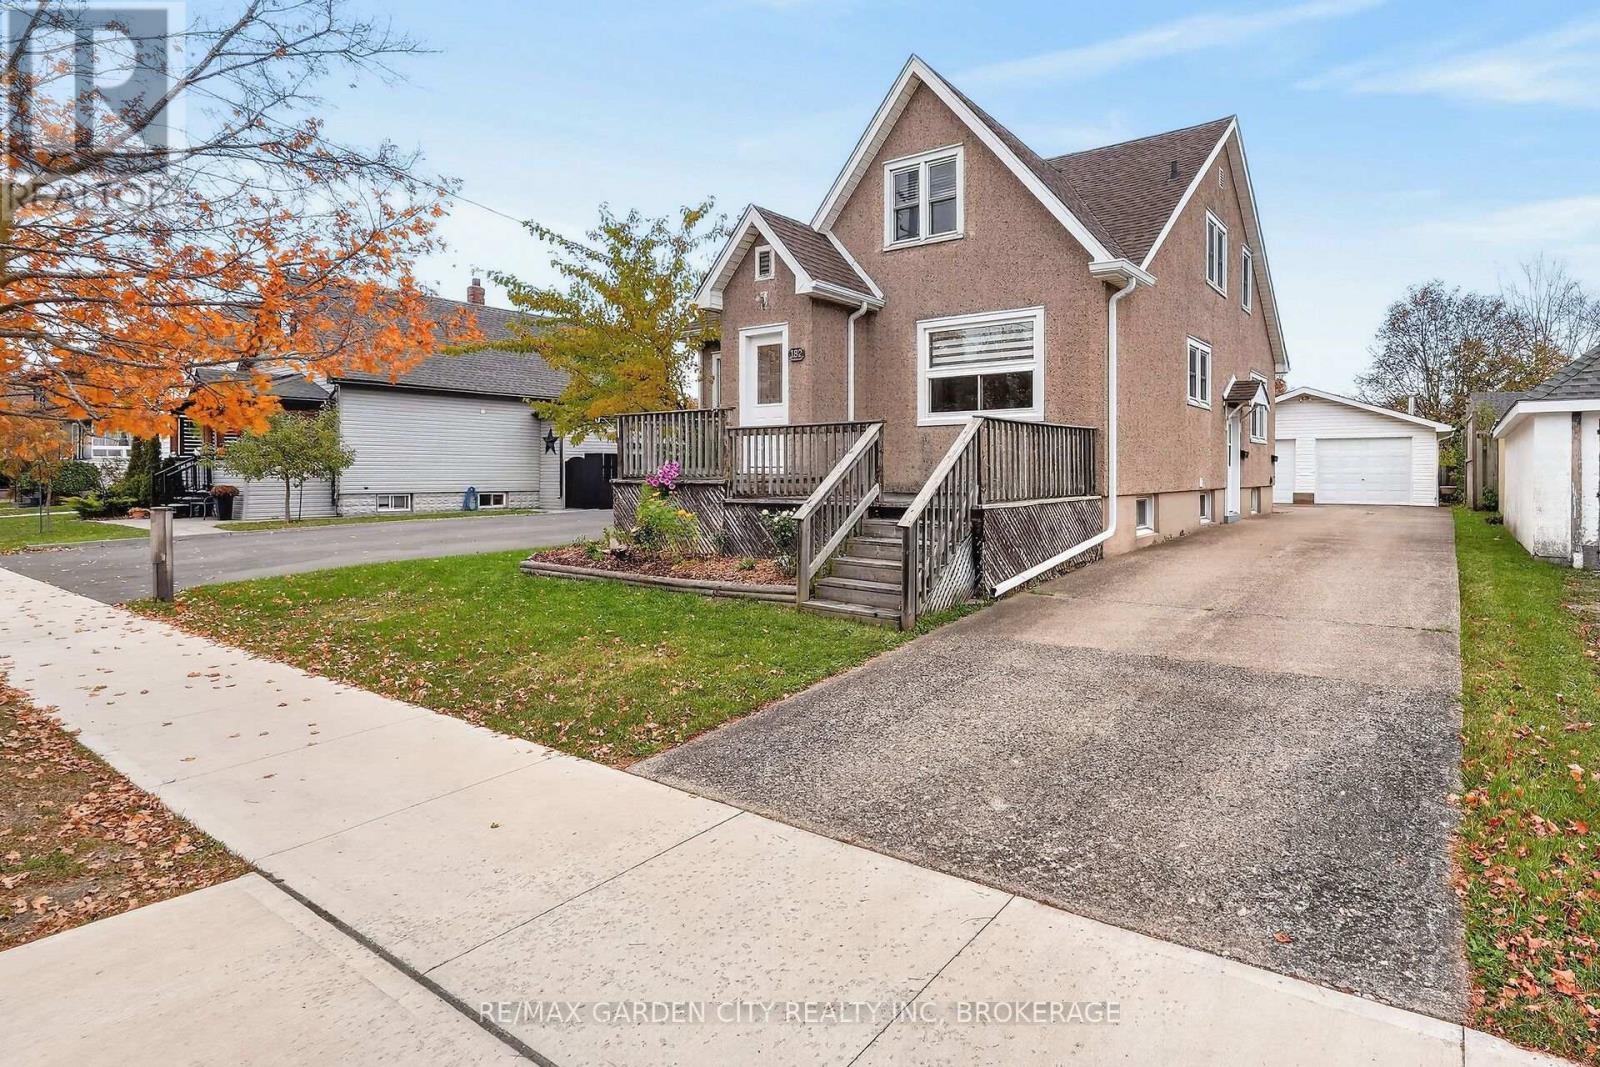
182 Garner Avenue
Welland, Ontario
Calling all investors and growing families! Located in the heart of Welland at 182 Garner Avenue, this exceptionally well-maintained 1.5-story duplex offers 1,675 sq. ft. of versatile living space on a expansive 62 ft. x 157 ft. lot. Perfectly configured to operate as a dual-income investment or as a spacious 5-bedroom, 3-bathroom single-family residence, the main level features gleaming hardwood floors, abundant natural light, a comfortable living area, a dedicated kitchen/dining space, 3 bedrooms, and a 4-piece bath. The partially finished lower level expands your options with a family room, a 3-piece bath, and space for an additional bedroom. Upstairs, a self-contained 2-bedroom, 1-bath unit features its own private rear entrance, while retaining an internal staircase to easily reconnect the entire house if desired. Ideal for hobbyists, the property includes a massive 31 ft. x 23 ft. detached insulated garage, dual concrete and paved driveways providing ample parking for both levels, and a large fenced yard. Complete with dual sets of appliances, a 2020 roof replacement (garage roof 2015), and a new hot water heater (2026), this move-in-ready home sits just minutes from local schools, the hospital, Highway 406, and popular community destinations like the Welland Canal, recreational trails, and the popular outdoor concert series at the amphitheater. (id:49269)
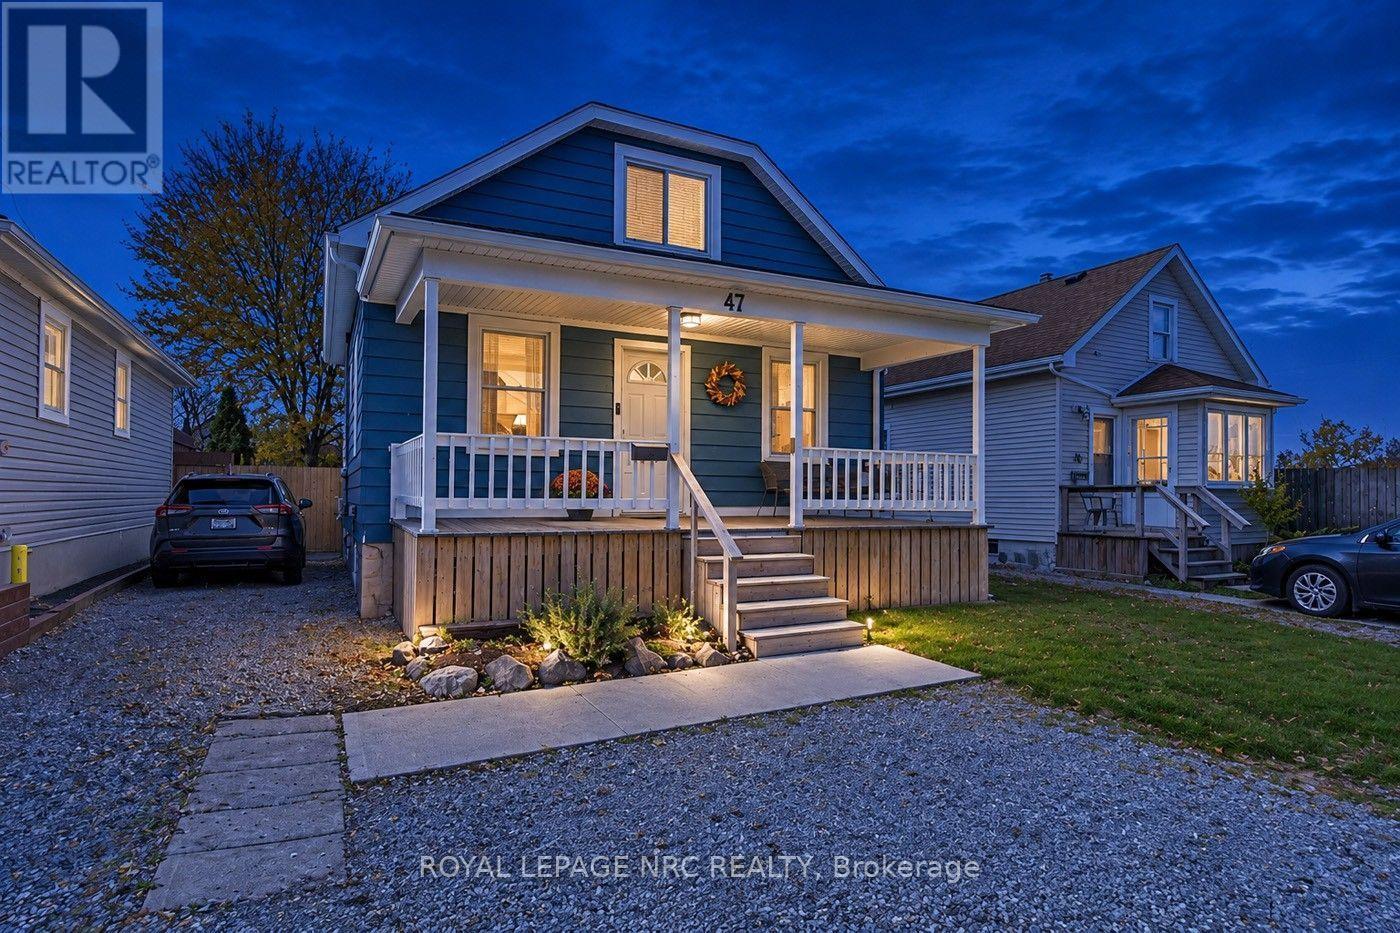
47 Patricia Street
Thorold, Ontario
Down town Thorold 1.5 story home. Conveniently located close to all amenities. Enjoy a morning coffee on your front porch overlooking the quiet cul de sac ! . This 2 plus 1 bedroom home is move in ready. The open concept kitchen has easy access to the large, private fenced in backyard, perfect for entertaining or just relaxing after a long day. Some updates include 100 AMP. electrical panel, laminate flooring and Sunroom. The lower level boast large living area and 3 piece bathroom. (id:49269)
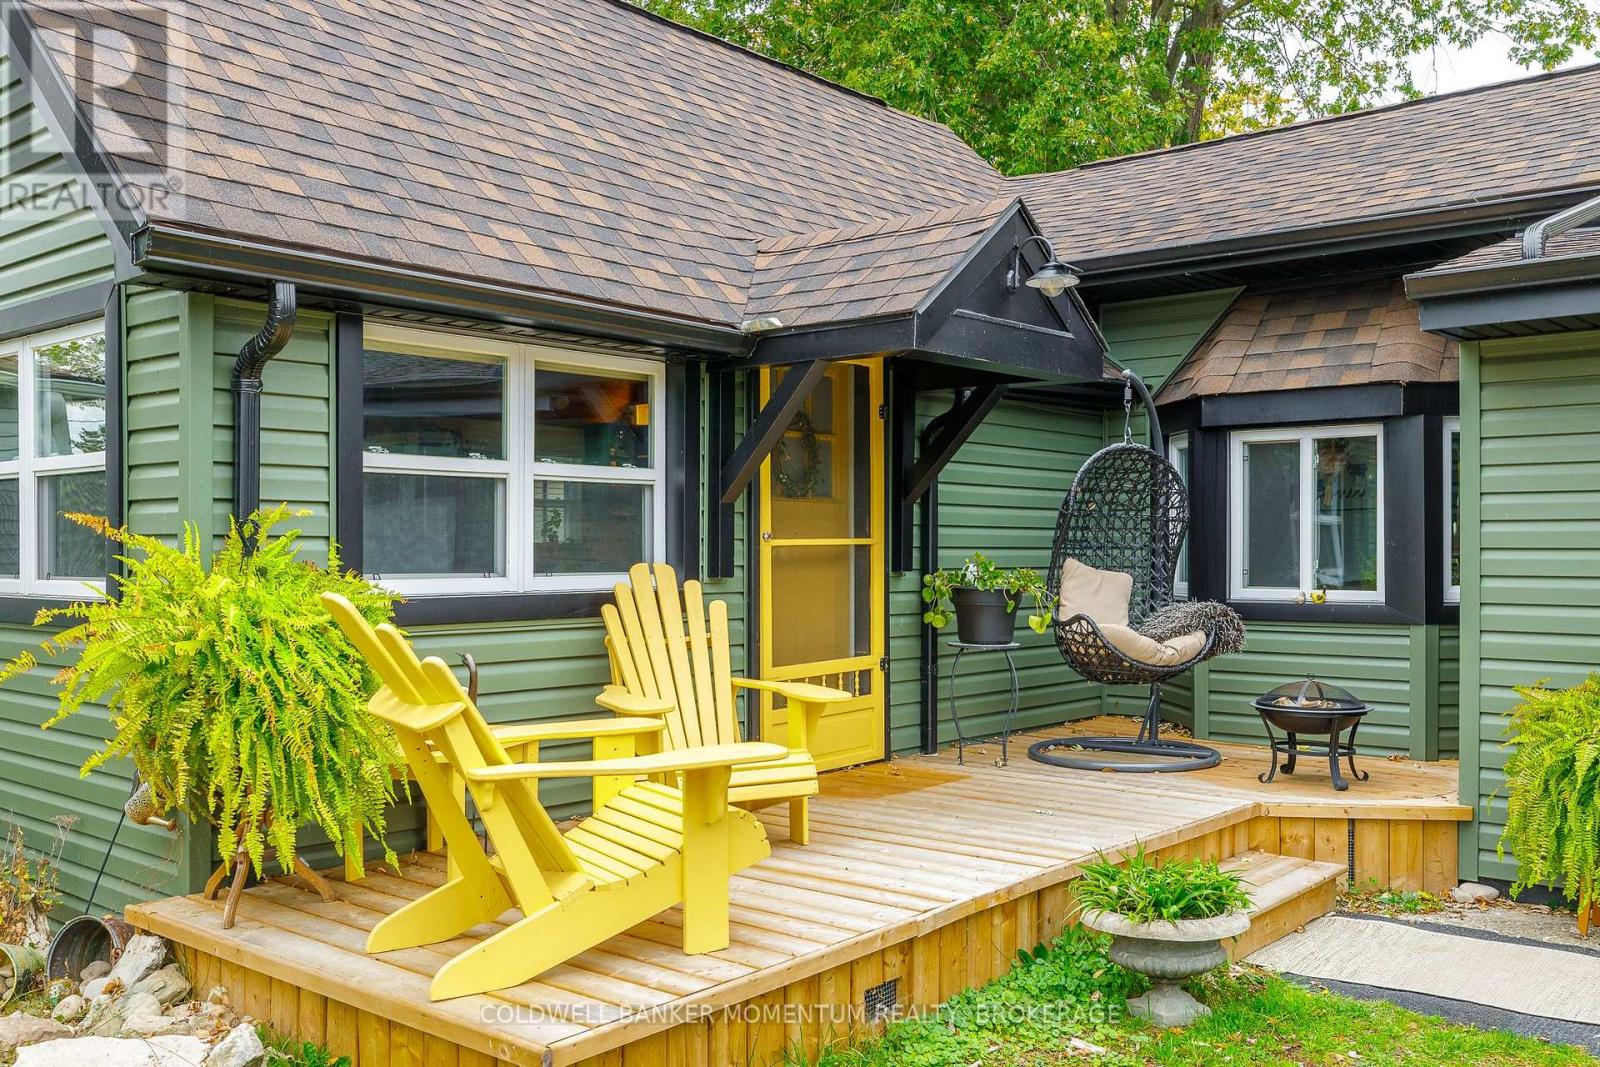
20 Keel Street
Fort Erie, Ontario
The perfect place to start your next chapter! Whether you're a first-time homebuyer ready to step into homeownership or looking to downsize into a simpler, more manageable space, this beautifully updated 1-bedroom + den home is full of charm and opportunity. With big-ticket items updated from top to bottom, you can enjoy the peace of mind that comes with move-in-ready living. Beautiful vaulted ceilings create a bright, airy feel, while the versatile den offers the perfect space for a home office, hobby room, or overnight guests. The beautifully updated bathroom creates a peaceful sanctuary, offering a calming space to unwind and recharge at the end of the day. Outside, you'll find just as much to love! Enjoy your morning coffee on the beautiful new front porch, or host dinner parties and summer gatherings on the back deck when the warmer weather arrives. The garage offers room to park your car, additional space for storage, and a dedicated area for a workshop-perfect for projects, hobbies, or extra workspace. Tucked away on a quiet dead-end street just steps from the lake, this home offers a peaceful setting and a wonderful opportunity to embrace comfortable, low-maintenance living. Whether you're starting out or starting a new chapter, this charming home is ready to welcome you! UPDATES INCLUDE: Foundation, roof, soffit, fascia, siding, windows, bathroom, flooring, heat pump, front porch, back deck, and hot water tank. (id:49269)
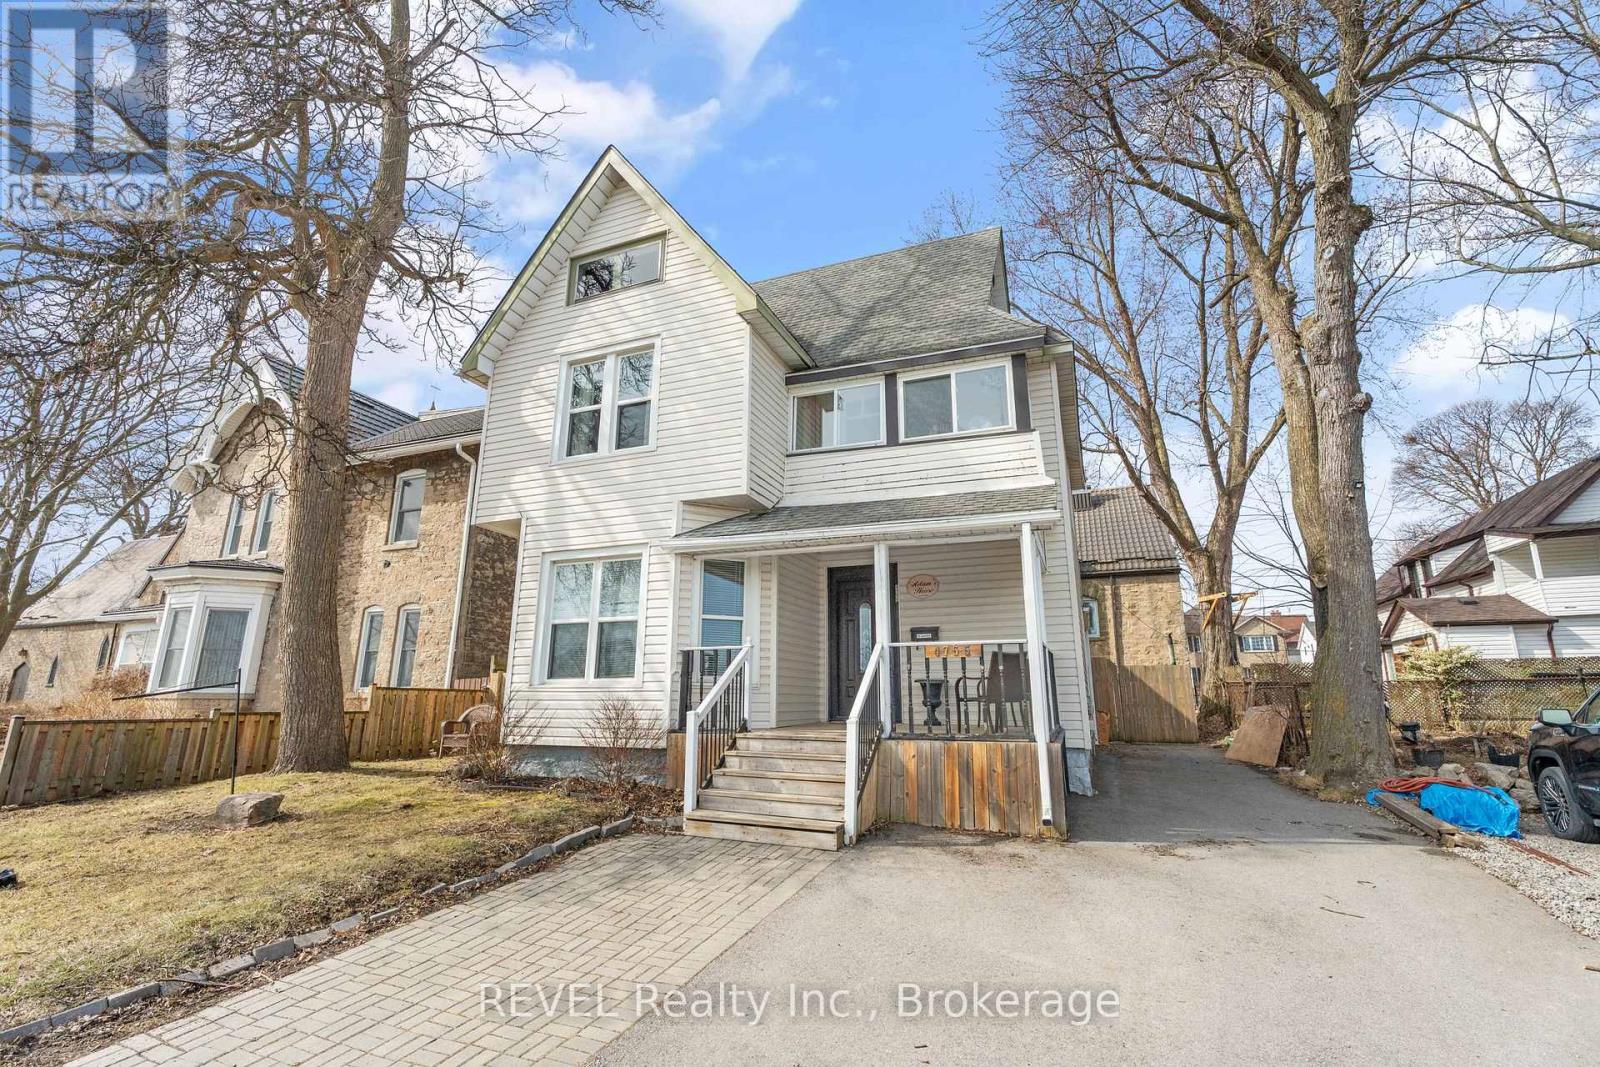
4755 River Road
Niagara Falls, Ontario
Located in one of Niagara's most picturesque and sought-after areas, 4755 River Road offers a rare opportunity to enjoy breathtaking views of the Niagara River. One of only 50 properties to boast this coveted setting, this charming home dates back to 1907 and has been thoughtfully restored to combine timeless character with modern comforts. Backing onto one of Canada's oldest churches, the property enjoys a unique and tranquil setting. Featuring 4 spacious bedrooms and 3 bathrooms, this home blends historic charm with everyday functionality. Notable updates include new windows in 2016, a new roof in 2015, a new A/C unit in 2022, a stunning new kitchen and fully upgraded bathrooms in 2022, an expansive new deck added in 2022, and a new furnace in 2023. Original hardwood floors have also been preserved beneath the newer flooring, maintaining a connection to the home's historic character. For investors, the property offers the potential for short-term rental use, subject to applicable licensing requirements and approvals. Enjoy convenient access to the train station, bus routes and Niagara University, with the world-renowned Niagara Falls and its many attractions just a 15-minute walk away. Experience the charm of a historic home in one of Niagara's most desirable locations, with potential for both personal enjoyment and investment! (id:49269)
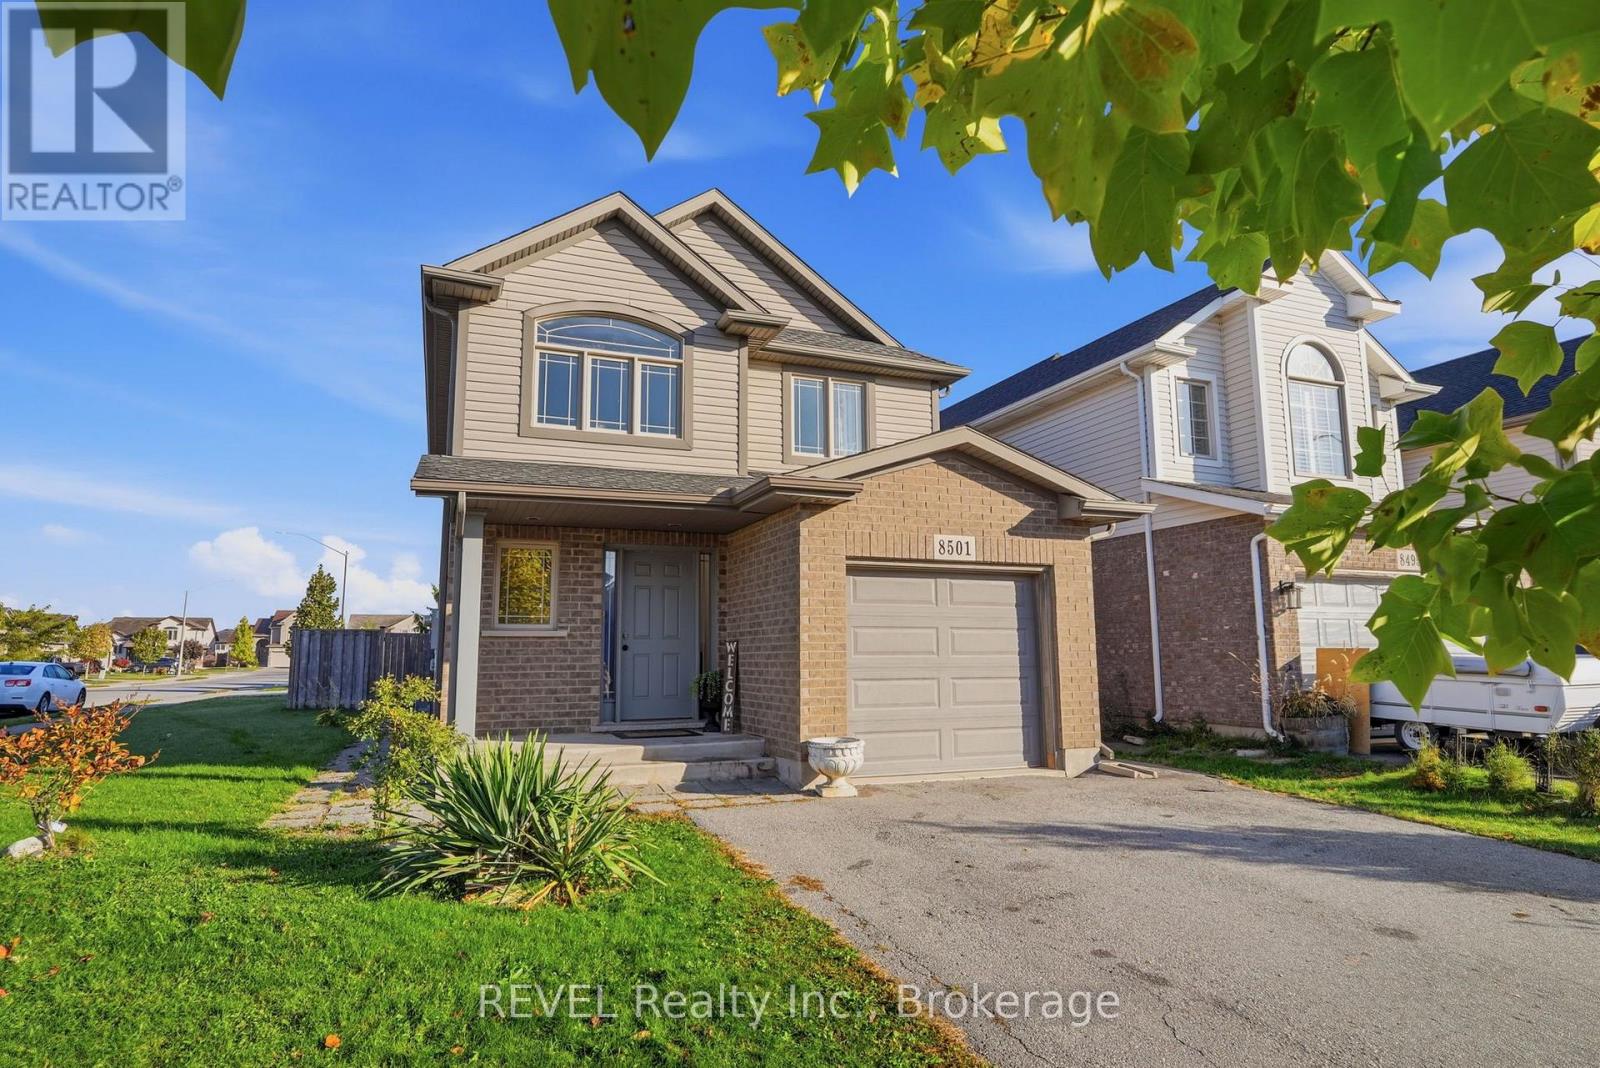
8501 Kelsey Crescent
Niagara Falls, Ontario
Located in Forestview Estates in Niagara Falls, this Kenmore-built two-storey home sits on a corner lot at Kelsey Crescent and Parkside Road. Featuring a brick and vinyl-sided exterior and a single-car garage, the home offers an open-concept main floor with a kitchen, dinette and living room. The bright living room features patio doors leading to the rear yard, while the upgraded kitchen and dinette area provide a welcoming space for everyday living. A convenient 2-piece bathroom completes the main floor. Upstairs, you'll find three bedrooms, including a primary bedroom with a walk-in closet and 3-piece ensuite, along with an additional 4-piece bathroom. The fully finished basement offers additional living space with a kitchen, living room, office or bedroom, laundry and a 3-piece bathroom. Outside, the fully fenced rear yard features a gate. Conveniently located close to parks, schools, shopping and other amenities, with easy access to major highways. (id:49269)
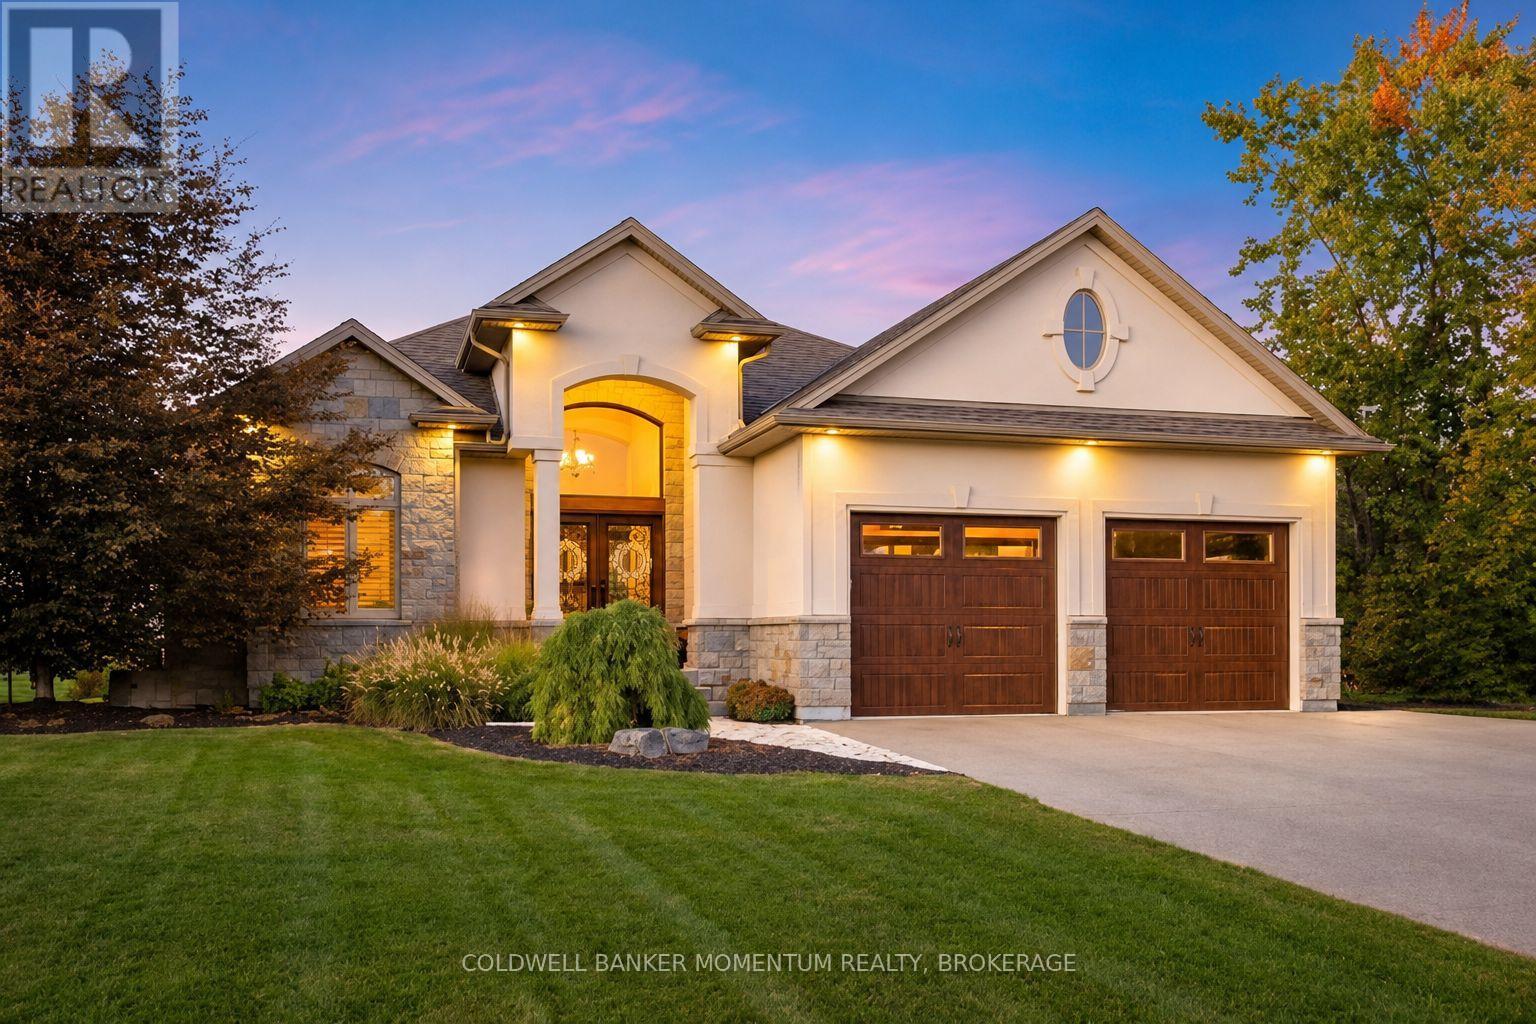
3198 Thunder Bay Road
Fort Erie, Ontario
Welcome to your Ridgeway Retreat, where resort-style luxury and the warmth of home come together to make every day feel extraordinary. Set on almost half an acre in a sought-after Ridgeway neighbourhood, this custom-built home offers over 3,300 sq. ft. of finished living space, where upscale design, refined interiors, and an extraordinary backyard oasis create a lifestyle that feels like a permanent escape.Step outside and experience your own private resort. A heated inground pool with a cascading waterfall sets the stage for sun-filled afternoons and leisurely summer evenings, while expansive green space offers room to play, unwind, and entertain. The beautifully appointed pool house, complete with a bathroom, bar, and TV, brings an added level of convenience to poolside living. At the heart of the outdoor entertaining space, a stunning kitchen featuring natural stone, granite countertops, a built-in grill, Green Egg smoker, and stainless steel cooler makes hosting effortless and memorable. Interlocking stone, a covered patio, professional landscaping, and an irrigation system complete this beautifully curated outdoor setting. A newer exposed aggregate driveway leads to a grand entrance with custom double doors, introducing interiors where elegance and comfort exist in perfect balance. Custom cabinetry and a chef-inspired kitchen with a generous island create a sophisticated yet welcoming gathering space. Fireplaces on both levels bring warmth and ambiance, while the recreation room, complete with a pool table and wet bar, sets the scene for relaxed evenings and entertaining. The heated garage features raised door tracks to accommodate a golf simulator setup for year-round enjoyment, while an EV charger adds a modern touch of convenience. A private retreat where luxury meets comfort, and every space feels like home. Enjoy the best of both worlds, with refined living, inviting warmth, and a resort-inspired lifestyle that makes coming home the best part of every day. (id:49269)
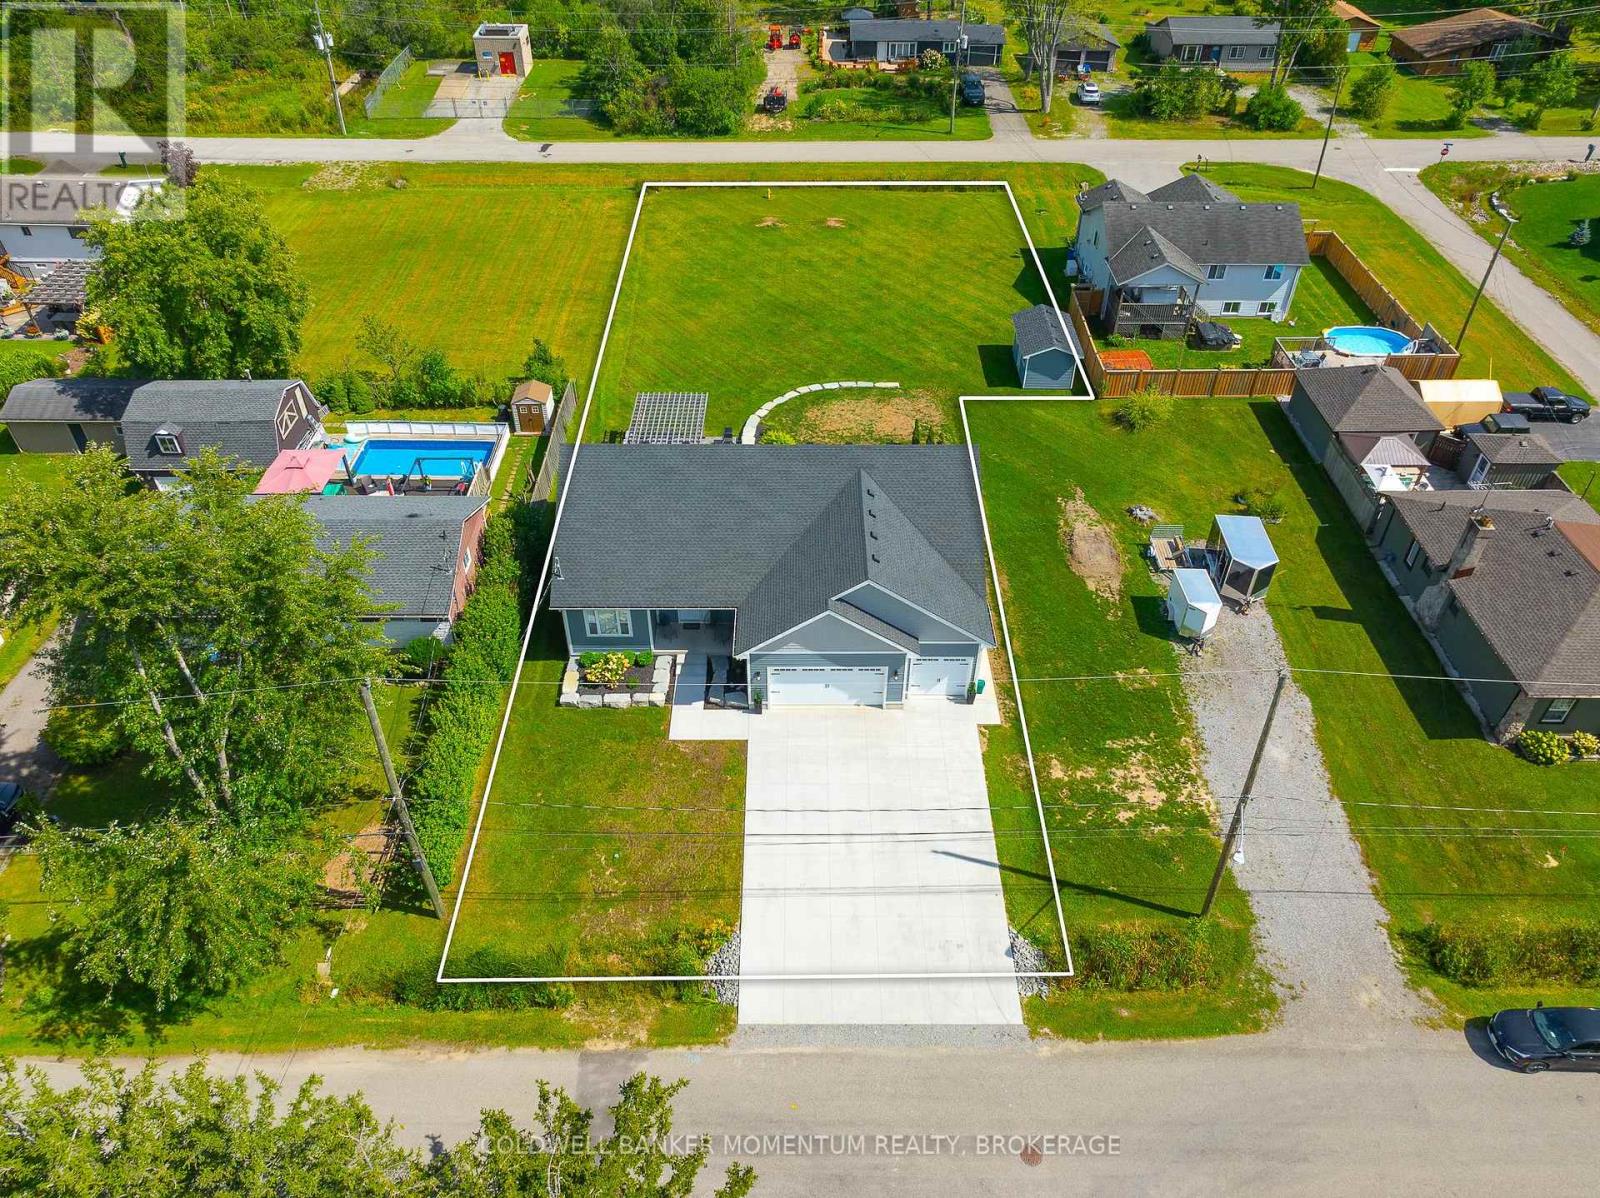
104 Neva Road
Fort Erie, Ontario
A three-car garage, a pantry in the kitchen, over 2900 sqft of living space all above grade AND walking distance to the beach... what more could you want?! Welcome to a home where elegance, comfort, and lifestyle come together beautifully. Set on an impressive 222-foot-deep lot with no rear neighbours, this stunning two year old home offers space, privacy, and exceptional versatility. From the moment you arrive, the beautiful concrete driveway, landscaped grounds, and welcoming front porch create a warm and inviting first impression - the kind of home you'll love coming back to. Inside, natural light fills the bright, open-concept living space with soaring ceilings. A beautiful fireplace creates a striking focal point, adding warmth and character to the heart of the home. The stylish kitchen features cabinetry reaching to the ceiling and a spacious pantry that will delight every pantry lover! The main floor offers a beautiful primary suite with walk-in closet and private ensuite, plus a second bedroom and full bathroom. The standout feature is the impressive 44 x 21-foot second-floor recreation room, offering an abundance of versatile living space for a home theatre, games room, kids' retreat, or the ultimate family gathering space. With this incredible bonus room entirely above grade, you can enjoy all the extra space you need with the added peace of mind that comes from having your recreation area safely above ground. It's a unique feature that combines exceptional functionality, everyday comfort, and worry-free enjoyment for years to come. Step through the patio doors and discover a beautifully landscaped backyard designed for entertaining. Enjoy summer dinners on the concrete patio, then unwind beneath the beautiful wooden pergola on the stamped-concrete patio below. Located on a quiet street, close to charming downtown Ridgeway , and steps to the sandy beach, this is more than a house - it's the lifestyle you've been waiting for. (id:49269)
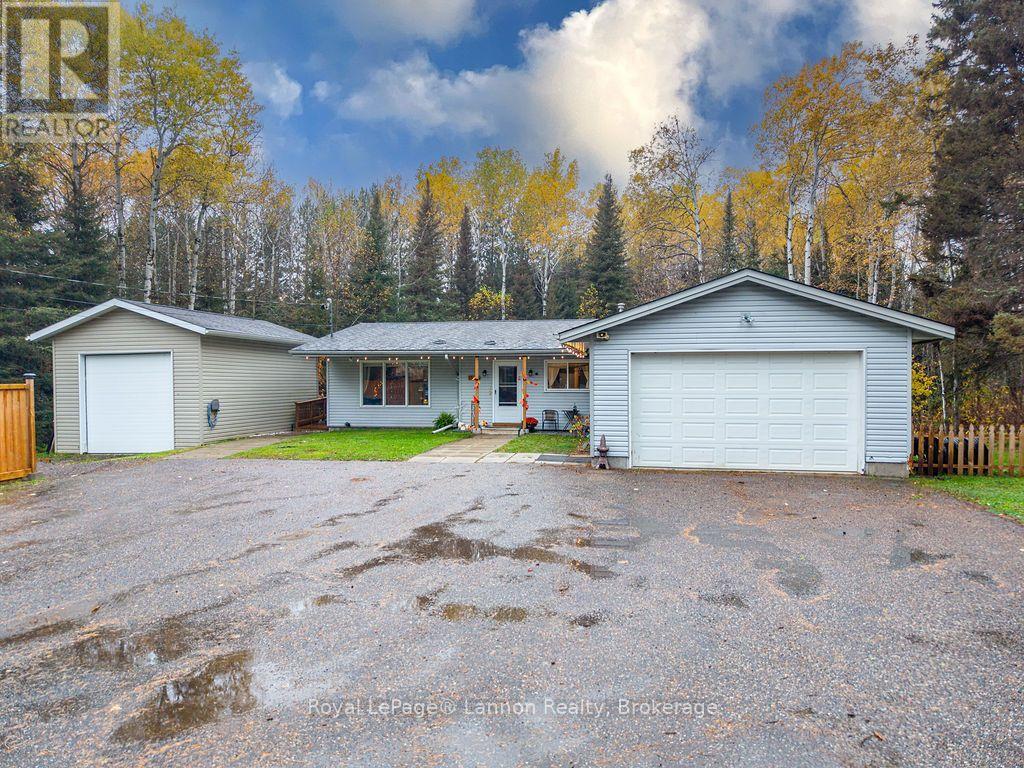
1565 Mountain Road
Thunder Bay, Ontario
Your own 1.4-acre retreat on sought-after Mountain Road, with country privacy, mountain views and a creek running through the property, all just minutes from the city. This 3+1 bedroom, 1+1 bath bungalow has been thoughtfully updated and is ready to move into. The newly opened main floor connects the kitchen, living and dining areas. The kitchen has black cabinetry, a large farmhouse sink and a matching movable island. New laminate flooring runs throughout, and a see-through gas fireplace warms both the living and dining rooms. Wide doorways keep the layout open and easy to move through. The 4-piece main bath has waterproof flooring and its own door out to the hot tub area. The finished lower level adds a fourth bedroom, a 2-piece bath, a dedicated laundry room, a gym area, a bar and a rec room, with a gas line already in place for a future fireplace. Outdoors you get about an acre of usable ground, a walking trail, fenced yard zones, multiple decks including a covered deck, and an asphalt driveway. The heated, insulated and wired 24x16 detached workshop has 12 ft ceilings, which suits hobbies, toys or storage. The big work is already done: updated septic, newer windows and professional foundation waterproofing, plus a tankless water heater, with no rentals. Space, privacy and updates at this level are hard to find. Book your showing today! (id:49269)
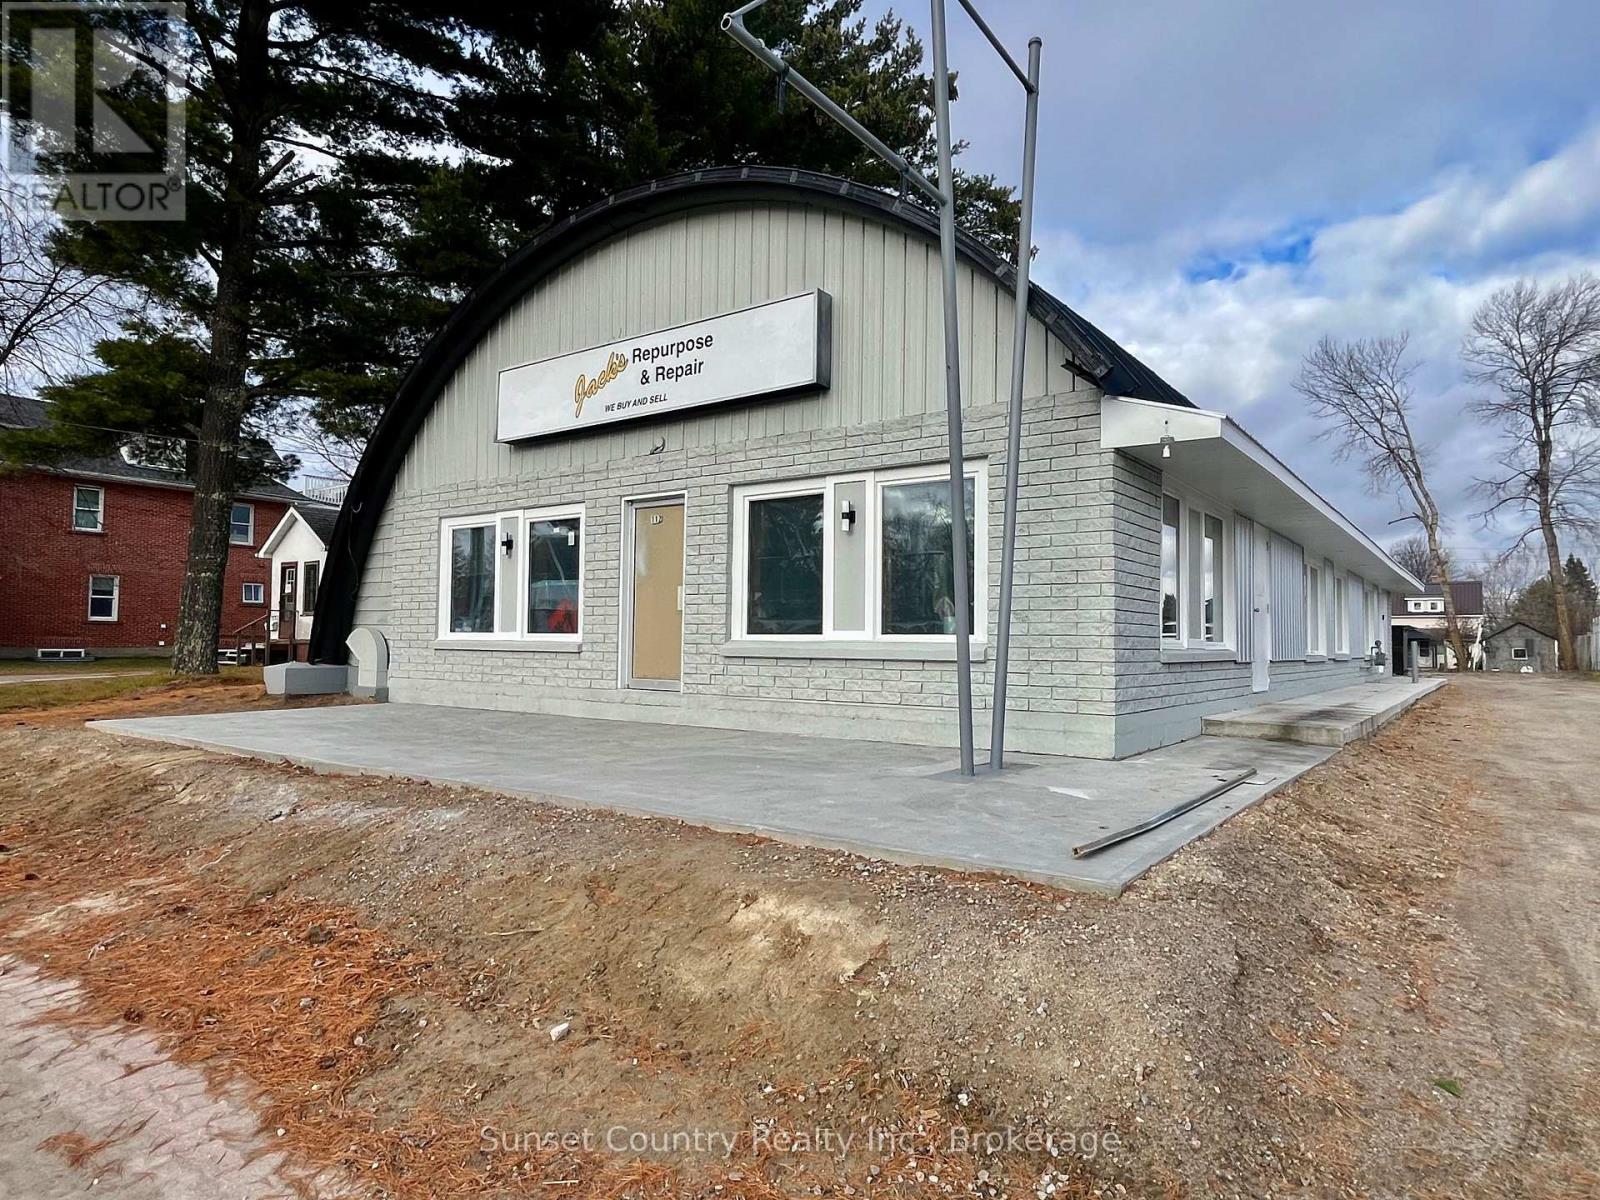
117 Duke Street
Dryden, Ontario
FOR LEASE BUILD TO SUIT YOUR NEEDS Many Options. This 2953 sq.ft.+/- commercial building awaits your ideas with a high visibility location. Renovated building exterior. Attached garage at the rear of the building with new garage door. A whole second level for more space. There is a full unfinished block basement under the main part of the building for any extra needs. Parking along the east side and rear of the building. 200 Amp Panel. (id:49269)