
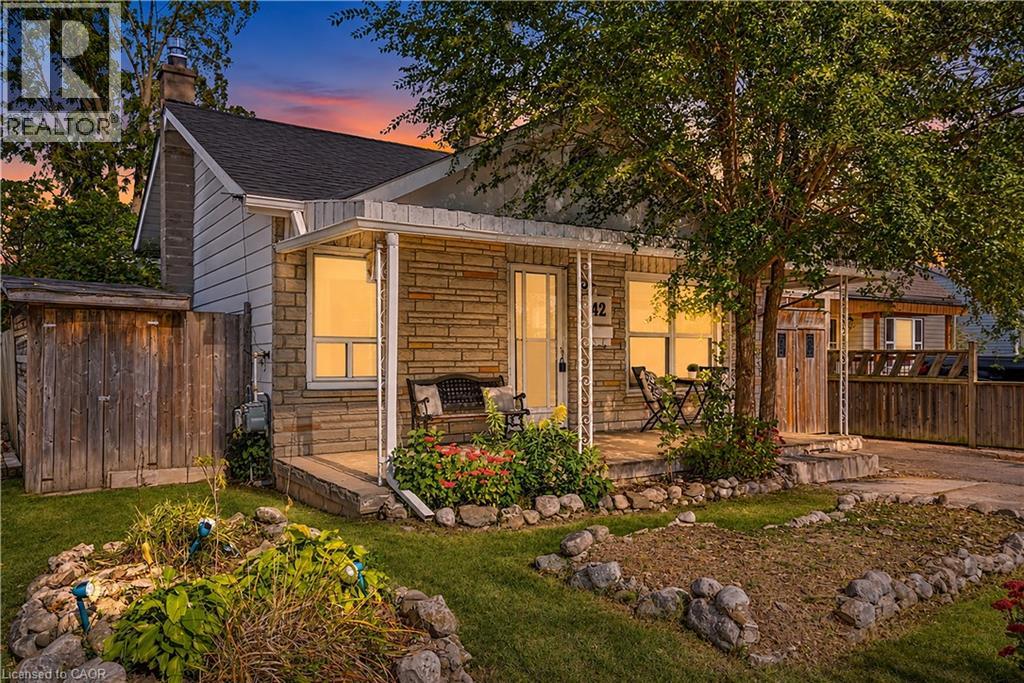
42 Sanderson Street
Brantford, Ontario
Welcome to 42 Sanderson Street, a charming bungalow with a cozy, cottage-like feel, offering approximately 1,660 sq. ft. of finished living space across the main and lower levels. Warm wood details, a neutral interior and plenty of natural light give this home a welcoming sense of character from the moment you step inside. The main floor features a comfortable living room, separate dining area, functional kitchen, two bedrooms, a full bathroom and the convenience of main-floor laundry. Just off the kitchen, a mudroom provides additional storage space and direct access to the backyard. Downstairs, the finished lower level adds plenty of flexibility with a spacious rec room, den and separate office, ideal for working from home, hobbies, guests or simply having room to spread out. There is also no shortage of storage space throughout the home. Outside, the covered front porch adds to the home's cottage charm, while the backyard offers plenty of space and potential to make it your own. Conveniently located close to parks, trails, schools, transit and everyday amenities, this character-filled bungalow is a great opportunity for first-time buyers, downsizers or anyone looking for a home with plenty of charm and room to make it their own. (id:49269)

117 Kastner Street
Stratford, Ontario
Welcome to Hyde Construction's newest model home! This stunning bungalow features 1,695 square feet on the main floor and an additional 929 square feet of finished space in the basement. With 2 + 2 bedrooms and a double garage, this beautifully appointed home includes a spacious primary bedroom complete with an ensuite and walk-in closet, a cozy gas fireplace, and a huge main floor laundry. The large kitchen boasts an island and butler's pantry, while the main floor also offers a convenient powder room and covered porches both front and back. The finished basement provides two additional bedrooms, a 4-piece bathroom, and plenty of family room and storage space. Call for more information about available plan options in Phase 4 or to explore the possibility of custom designing your own home. Limited lots are remaining! (id:49269)
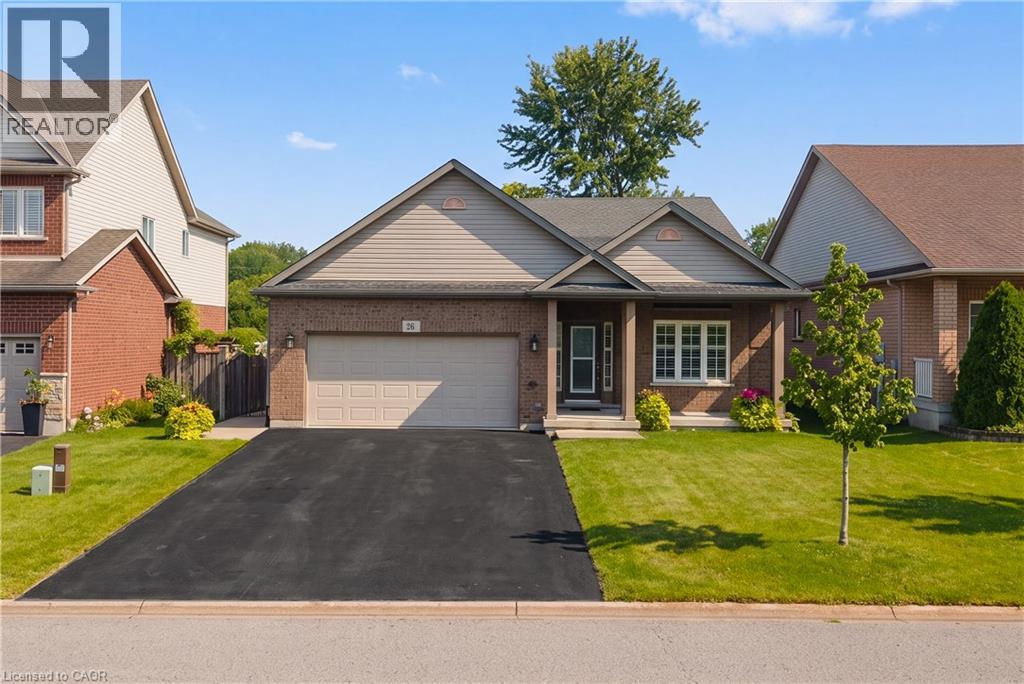
26 Welstead Drive
St. Catharines, Ontario
Welcome to this beautifully maintained family home offering a bright, functional layout and stylish finishes throughout. Enjoy hardwood flooring on all 3 floors (2022), spacious principal rooms, and abundant natural light. The open-concept main floor is ideal for everyday living and entertaining, featuring a modern kitchen with ceramic flooring and granite countertops (2010), ample cabinetry, and seamless flow into the dining and living areas. Favourite features include the large family room and basement TV room, perfect for relaxing and entertaining. Upstairs offers well-appointed bedrooms, including a spacious primary retreat. The finished lower level with quartz finishes provides flexible space for a home office, gym, or recreation area, plus a laundry area, plenty of storage, and clean unfinished utility space. This home offers outstanding structural integrity and has never experienced flooding or water issues, giving buyers complete peace of mind. The dry, well-kept lower level is a testament to years of careful ownership and maintenance. Step outside to an exceptional 65' x 16' concrete patio (2015) with a 20' x 12' gazebo wired for lighting and a fan, effectively doubling the living space from spring through fall. Gemstone exterior lighting (2025) adds ambiance and curb appeal. Over $55,000 has been invested in renovations and outdoor improvements. Located in a desirable, family-friendly west-end neighbourhood close to schools, parks, shopping, restaurants, hospital, major commuter routes, hiking trails, wineries, and GO train/bus services. Move-in ready, this exceptional home is perfect for families, professionals, or investors alike. Don't miss your opportunity to make it your own! Importantly, the home's structural integrity remains unaffected by recent flooding in the surrounding area, and the home itself has never experienced flooding. (id:49269)
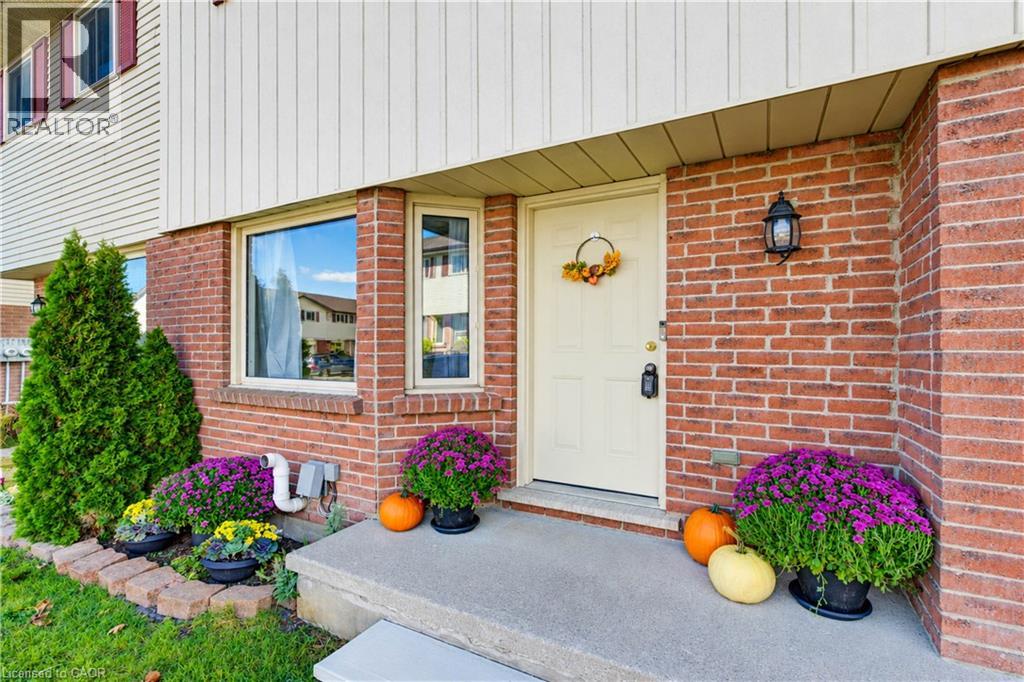
1093 Nellis Street Unit# 9
Woodstock, Ontario
Welcome to a move in ready townhouse that makes homeownership feel easy. With 3 bedrooms, 1.5 bathrooms, and fresh upgrades throughout, this home offers the space and functionality families starting out are looking for, with the low maintenance appeal investors appreciate. The updated interior feels fresh, bright, and ready to enjoy from day one. Downstairs, the spacious rec room adds valuable bonus living space, perfect for movie nights, a playroom, home office, gym, or whatever fits your lifestyle. Location makes everyday life even easier. You’re less than 10 minutes from Highway 401, making commuting simple, while shopping, dining, schools, parks, and everyday amenities are all conveniently close by. Whether you’re ready to step into homeownership, need more room for a growing family, or you’re looking to add a well located property to your investment portfolio, this townhouse checks a lot of boxes. (id:49269)
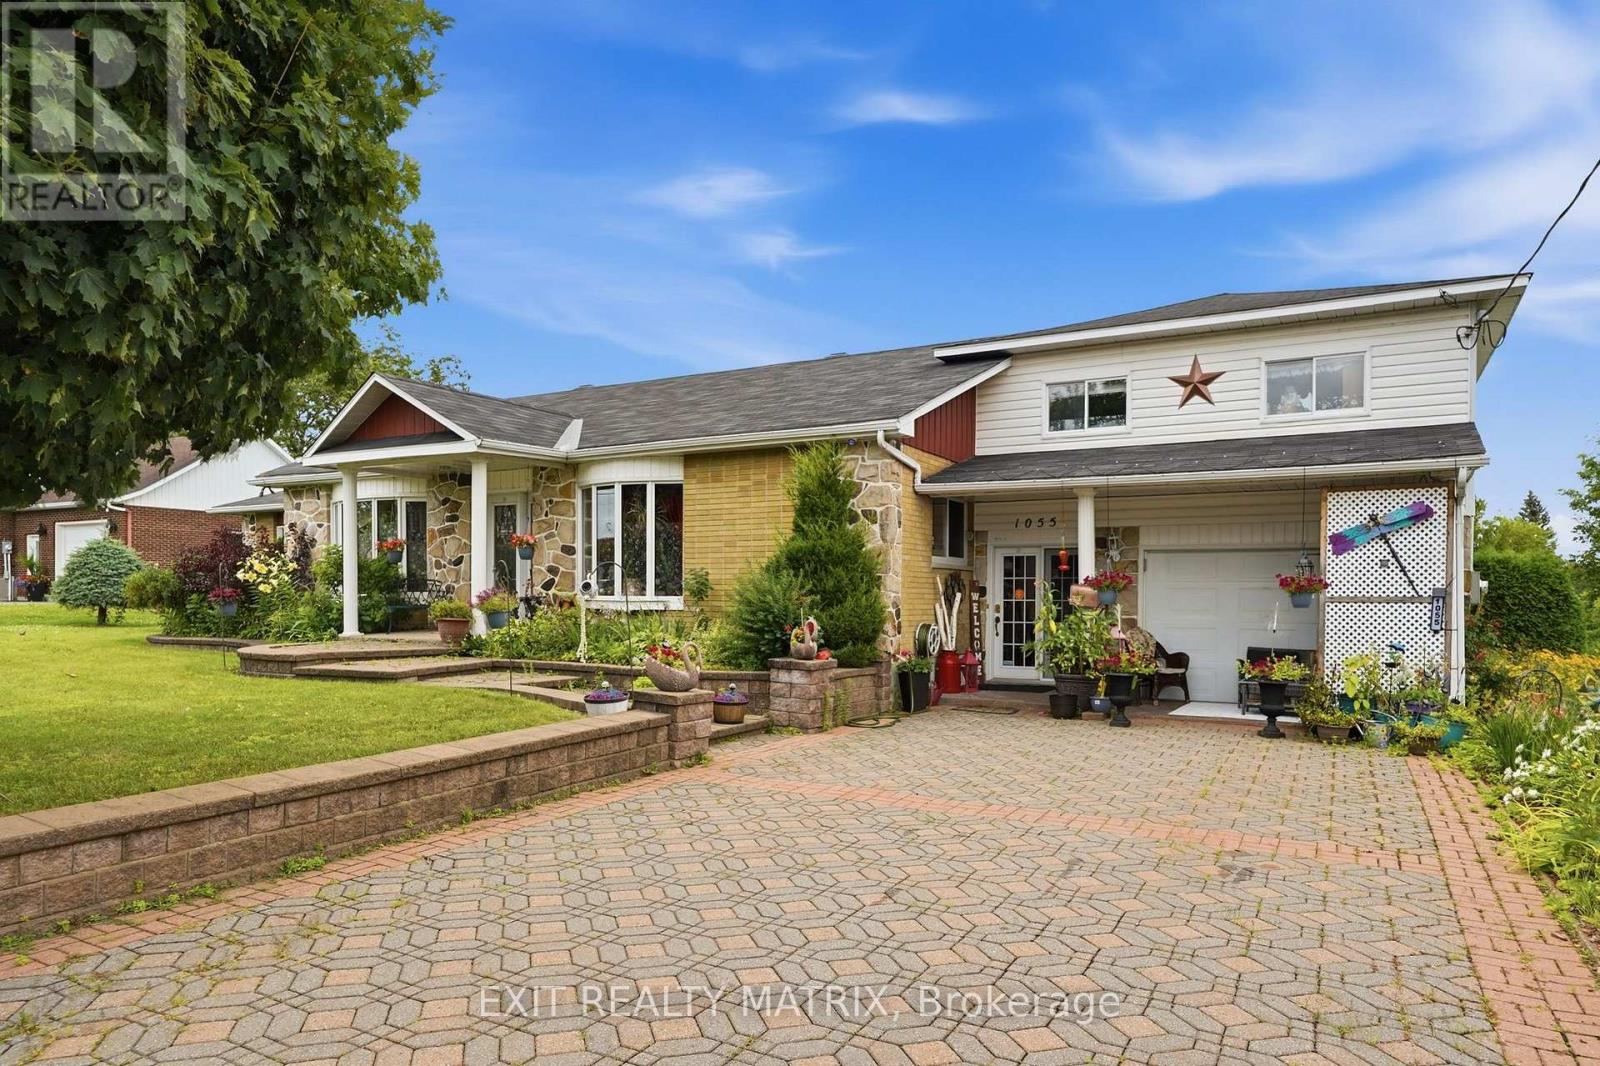
1055 Victoria Street
Champlain, Ontario
In the heart of the village is this spacious family home. A well designed kitchen with plenty of cabinets, counter space and center island along with an adjacent dining area. Oversized living room with plenty of natural light. Two bedrooms on the main level and full bath with soaker tub and separate shower. A full finished basement with a family room and plenty of space for a 3rd bedroom, home office and hobby room. Separate laundry room and convenient 2nd bathroom with shower. Patio doors in the living room give access to a private backyard with patio area, raised gardens and heated inground pool. Attached garage, gas heat, central air, on demand hot water. Call for a private visit. (id:49269)
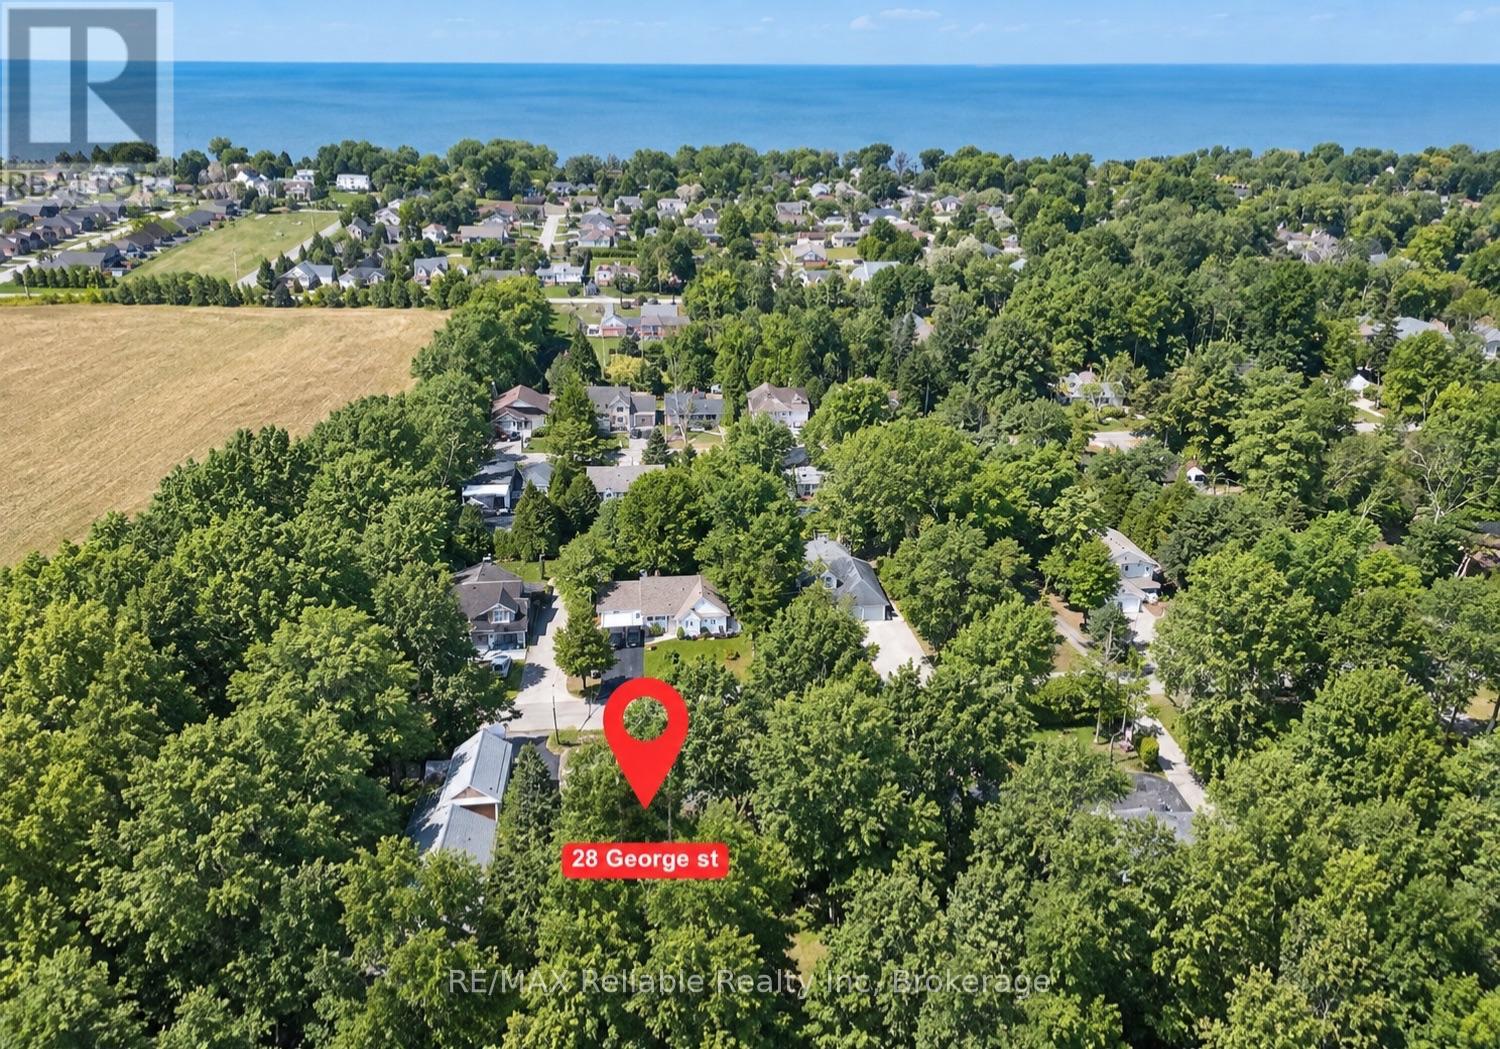
28 George Street
Bluewater, Ontario
BEAUTIFUL BUILDING LOT IN BAYFIELD'S WEST END! Discover the perfect place to build your dream home or cottage on this beautiful wooded lot, tucked away on a quiet dead-end street in Bayfield's desirable west end. Surrounded by mature trees in a peaceful setting, this property offers privacy, tranquility, and the convenience of municipal water and sewer, natural gas, hydro, and fibre internet.Enjoy an easy walk to Bayfield's charming historic downtown, sandy beach, and vibrant waterfront. The marina, golf courses, craft breweries, wineries, and all the amenities that make Bayfield one of Ontario's most sought-after lakeside communities are just minutes away.Opportunities to own a premium building lot in this established neighbourhood are rare. Secure your place in Bayfield today and start planning the home or cottage you've always imagined! (id:49269)
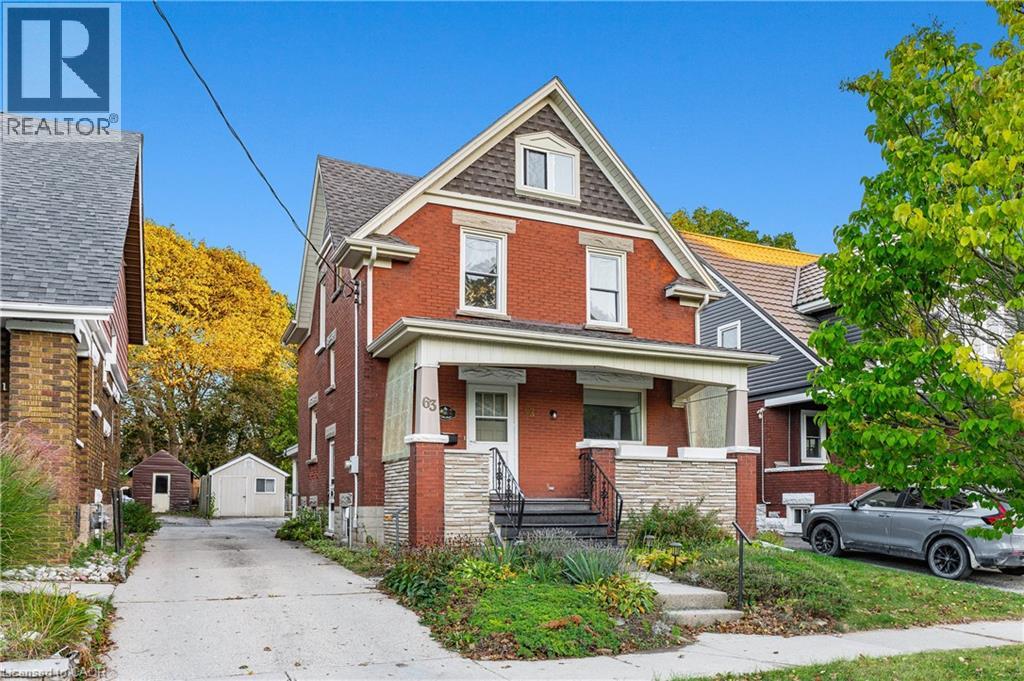
63 Mt Hope Street
Kitchener, Ontario
DETACHED HOME FOR LEASE IN WALKABLE MIDTOWN KITCHENER, WITH PARKING FOR THREE! Walk to the hospital, Grand River Hospital ION station and Central Fresh Market, enjoy easy access to Belmont Village’s shops, cafés and restaurants, and be minutes from Downtown Kitchener and Uptown Waterloo. This central location pairs everyday convenience with the space and character of a detached home. A classic red-brick exterior and covered front porch create a welcoming first impression. Inside, a traditional wood staircase, generous windows and a dining-room bay window highlight the home’s charm. Bright, connected living and dining rooms provide comfortable space to relax and entertain, while the eat-in kitchen offers ample cabinetry, counter space and a dishwasher. A spacious main-floor room offers flexibility as a bedroom or home office. A three-piece bathroom and rear mudroom with convenient side access to the backyard complete the main level. Upstairs, you’ll find the primary bedroom, a second bedroom and a three-piece bathroom, along with an enclosed sunroom accessed through the primary bedroom. A staircase leads to an unfinished attic offering additional storage space, while the basement provides laundry and further storage. Outside, the backyard features mature trees, room to enjoy the outdoors and a storage shed. Parking for three vehicles completes this character-filled rental in a convenient, connected location. (id:49269)
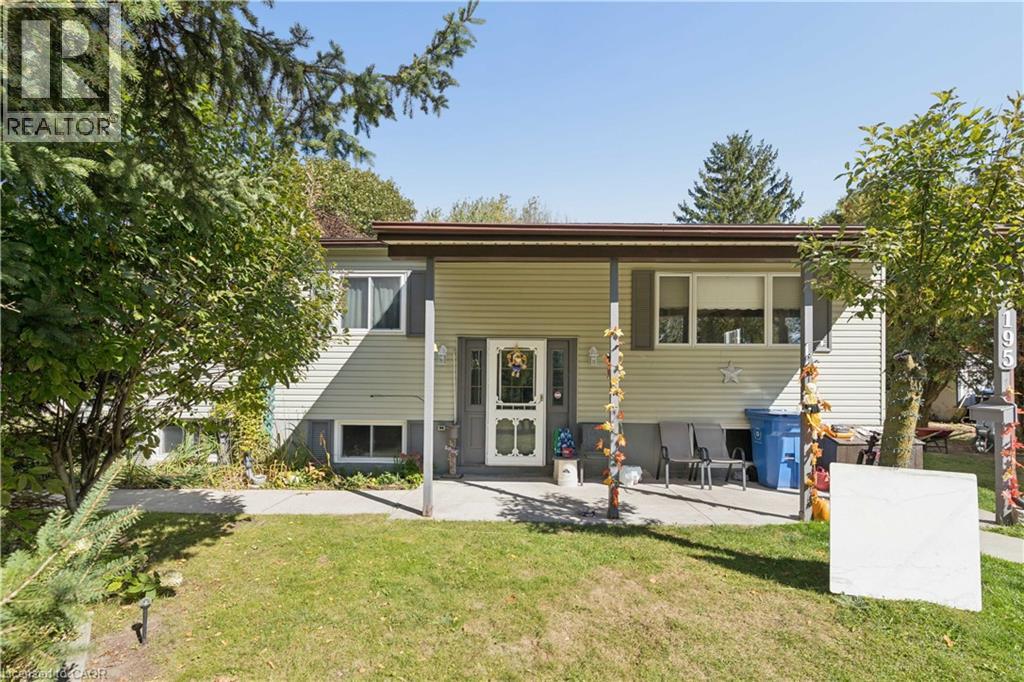
195 John Street S
Harriston, Ontario
Welcome to this charming backsplit bungalow in Harriston, ideally located close to local schools, downtown amenities, shopping and more. Offering plenty of space and flexibility, this home is a great opportunity for buyers looking to settle into an established community while still having room to make a home their own. The main level features three bedrooms, a full bathroom and the convenience of main-floor laundry. A bright rear sunroom/dining area provides additional living space and a welcoming spot to enjoy your morning coffee, gather for meals or simply take in views of the backyard. Downstairs, the partially finished basement offers even more potential with an additional bedroom, a spacious recreation room, generous storage and room to create another bedroom or customize the remaining space to suit your needs. Outside, enjoy a large backyard with plenty of room to relax, garden or entertain. A spacious back deck extends the living space outdoors, while two storage sheds provide added convenience for tools, seasonal items and outdoor equipment. With four existing bedrooms, flexible lower-level space and a convenient location near the heart of Harriston, this home offers plenty of opportunity for its next owners to move in, add their personal touches and make it their own. (id:49269)

348 Vellore Avenue
Vaughan, Ontario
Welcome to 348 Vellore Ave. Proudly offered by the original owners, this beautifully updated 4-bedroom, 4-bathroom home combines modern style with exceptional functionality. The renovated main and upper levels showcase contemporary finishes throughout, including a stunning modern kitchen and beautifully updated bathrooms. Recent upgrades, including the roof and windows, provide added value and peace of mind.The fully finished basement features a complete second kitchen, offering excellent flexibility for extended family, guests, or entertaining. Step outside to a covered backyard entertaining area, perfect for hosting gatherings or relaxing in any season.Ideally located just minutes from major highways and key commuter routes, with schools, parks, shopping, and everyday amenities nearby, this move-in-ready home offers the perfect blend of comfort, convenience, and style. A rare opportunity to own a meticulously maintained home from its original owners. (id:49269)
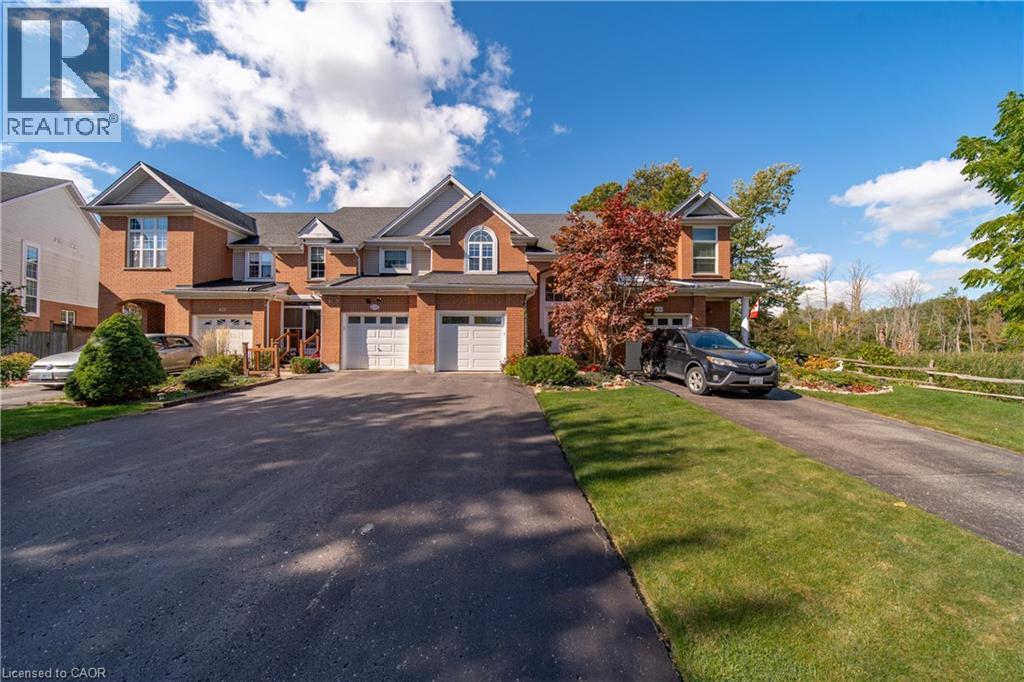
437 Beaver Creek Road
Waterloo, Ontario
Welcome to 427 Beaver Creek Road, nestled in one of Northwest Waterloo's most sought-after family neighbourhoods. Located in the desirable Beaver Creek Meadows community, this beautifully updated home offers a wonderful combination of style, comfort and everyday functionality.The bright, open-concept main floor features engineered flooring, fresh new paint throughout, and an abundance of natural light. The spacious layout creates an inviting flow between the living, dining and kitchen areas, ideal for both everyday living and entertaining. A new front door adds to the home's curb appeal, while thoughtful updates throughout give the home a fresh, move-in-ready feel. A new garbage/recycling door provides an additional practical update.Upstairs, luxury vinyl plank flooring continues throughout the second level, offering a clean, modern look and exceptional durability. The generous bedrooms provide comfortable space for family, guests or a home office.The finished basement provides valuable additional living space, perfect for a family room, recreation area, home gym or office. With parking for up to four vehicles, there is plenty of room for family and guests.Families will appreciate the excellent school options nearby, including Laurelwood Public School, Laurel Heights Secondary School and St. Nicholas Catholic Elementary School.Enjoy a quiet, low-traffic neighbourhood close to scenic trails, parks, shopping, Uptown Waterloo, the University of Waterloo and the historic village of St. Jacobs. With its desirable location, fresh updates and move-in-ready presentation, 427 Beaver Creek Road is a fantastic opportunity to call Northwest Waterloo home. (id:49269)
208 - 1210 Radom Street
Pickering, Ontario
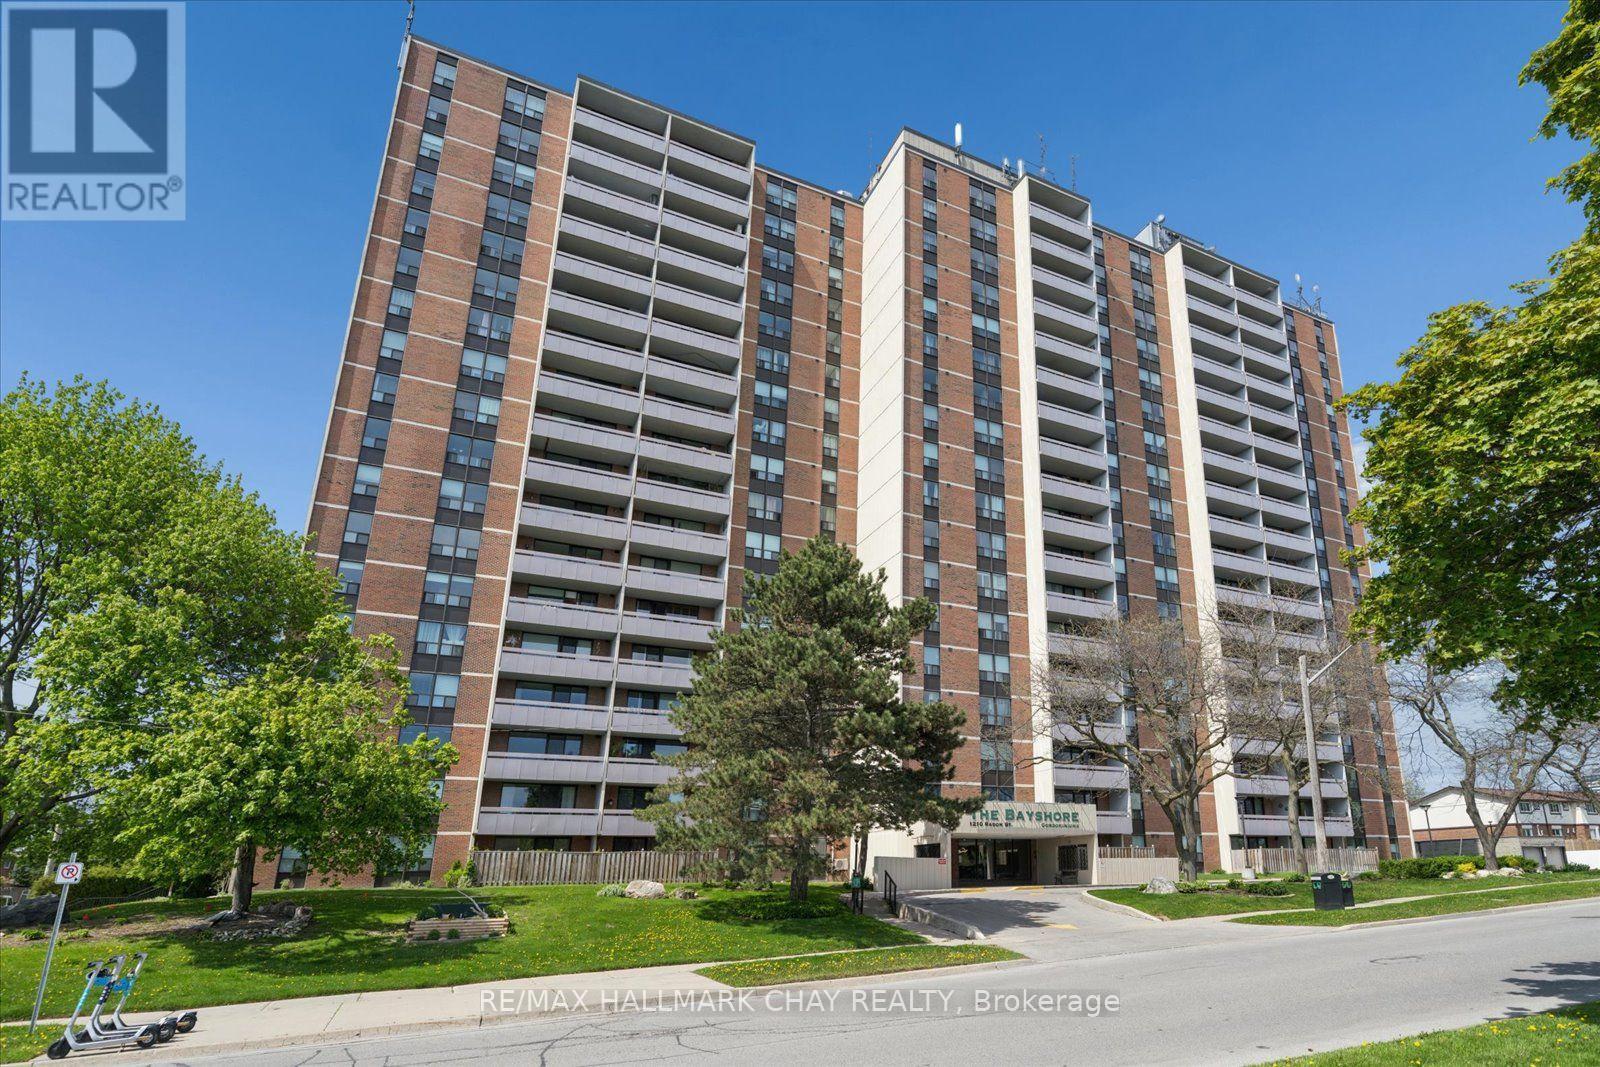
Welcome to The Bayshore. Downsize your responsibilities not your lifestyle! Carefree living in the heart of Pickering, just minutes from Frenchman's Bay! This bright and spacious 3-bedroom condo with 2 private Balconies to enjoy, offers the perfect opportunity to downsize without giving up the space, comfort, and lifestyle you love. With sunny south exposure, an open and functional layout, and no carpet throughout, this beautifully maintained suite is truly move-in ready.Enjoy over $10,000 in new high-gloss flooring, new windows in all three bedrooms and the balcony, plus smooth-sliding patio doors for added comfort and efficiency. Two balconies offer wonderful outdoor space-the main balcony captures sunny southern views, while the second, located off the primary bedroom, provides a peaceful west-facing retreat. Perfect for morning coffee, evening relaxation, or simply enjoying the fresh air without the work of maintaining a home.The Bayshore has on site security, is a well-managed building with a welcoming renovated lobby featuring a fireplace, and an updated party/conference room nearing completion. Residents also enjoy a fitness centre, library, laundry facilities, and ample visitor parking.If you're ready to leave behind the upkeep of a larger home while still wanting room for guests, hobbies, entertaining, or a home office, this spacious condo offers an ideal balance of freedom and comfort. Lock the door, walk away, and enjoy a lifestyle where the maintenance is taken care of for you! An exceptional location puts you minutes from Frenchman's Bay, the waterfront, beach and boardwalk, parks, shops, restaurants, Pickering Town Centre, public transit, Pickering GO Station, Highway 401, and Lakeridge Health Ajax Pickering Hospital.Downsize your responsibilities-not your lifestyle. This is easy, comfortable living in a location you'll love. Book your showing today! (id:49269)
Lower - 504 Lightfoot Place
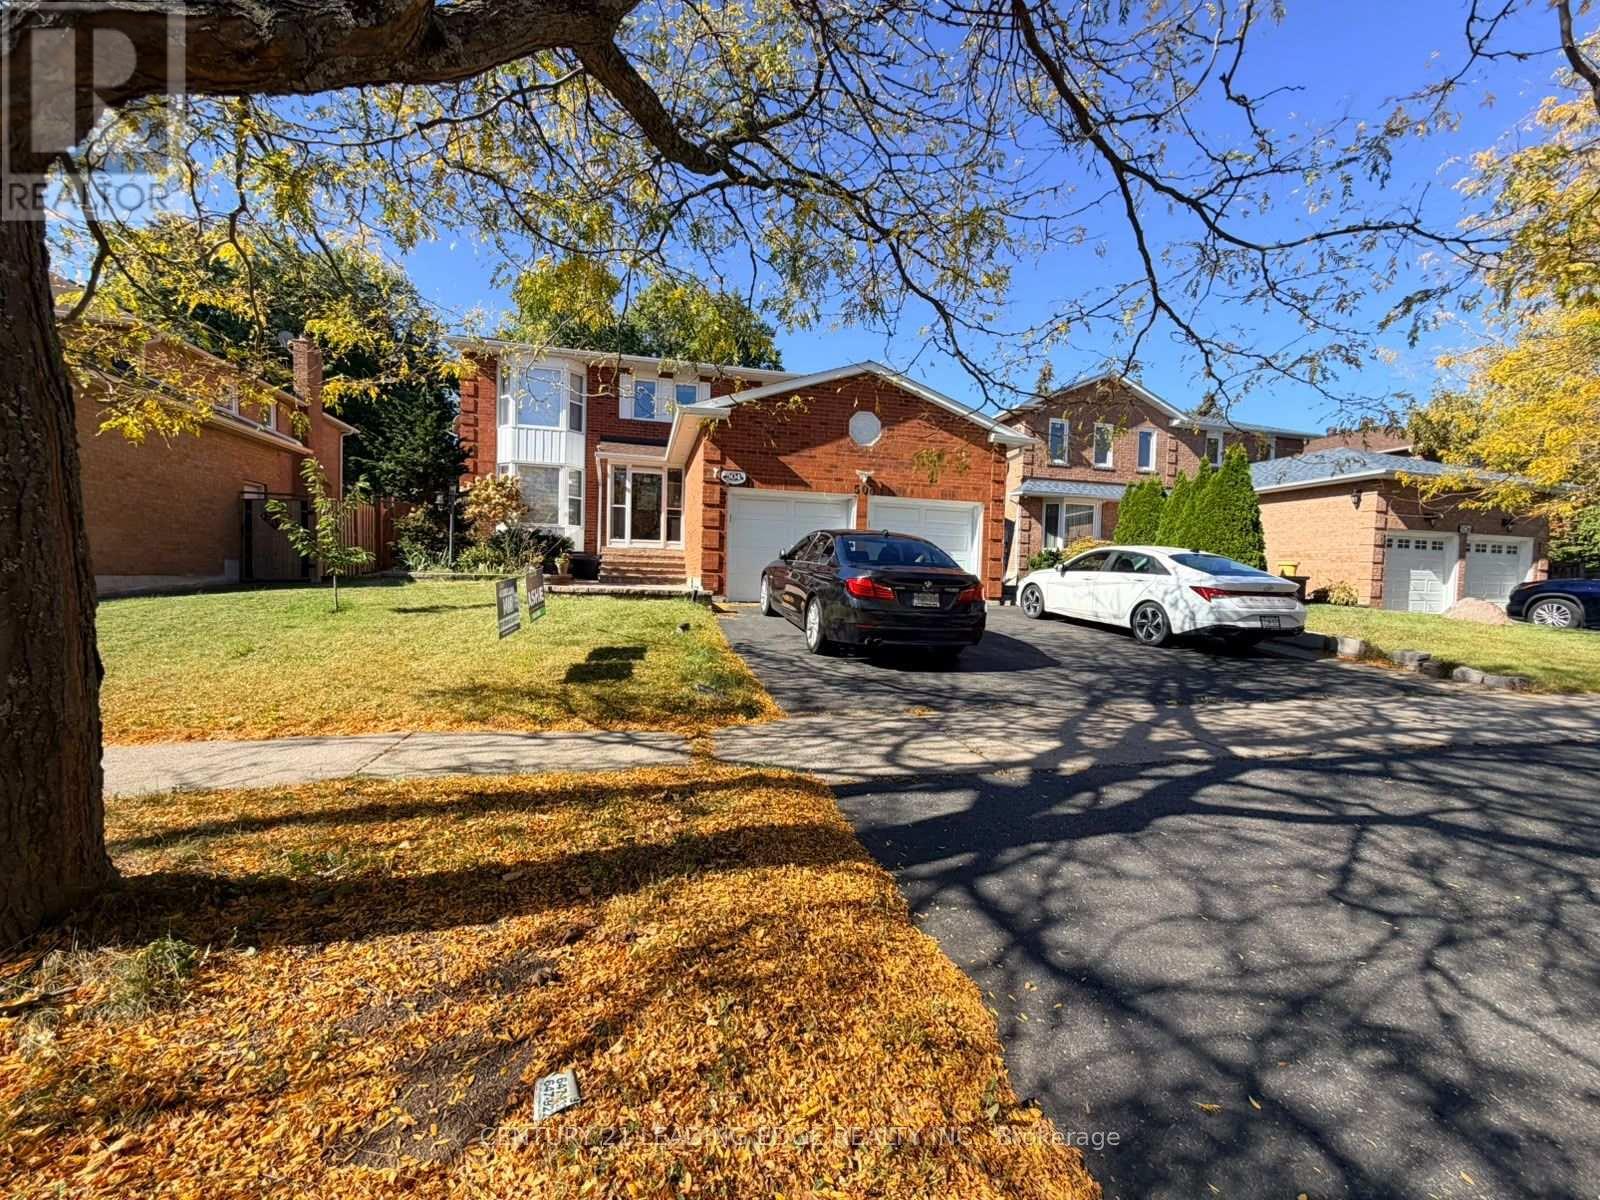
Pickering, Ontario
This bright and comfortable 2-bedroom basement apartment offers a functional layout and excellent value. The unit features two spacious bedrooms, a full bathroom, a comfortable living area, and a well-equipped kitchen. Enjoy the convenience of private laundry and 2 parking spaces. Located in a convenient Pickering neighbourhood close to schools, parks, shopping, public transit, major roads and everyday amenities. Ideal for a couple, small family or professionals looking for a comfortable place to call home. Wi-Fi is included. Tenant pays 30% of household utilities (hydro, gas and water). Tenant is responsible for their own internet service. No backyard access. Features: 2 Bedrooms | 1 Bathroom | Private Laundry | 2 Parking Spaces | Wi-Fi Included (id:49269)