
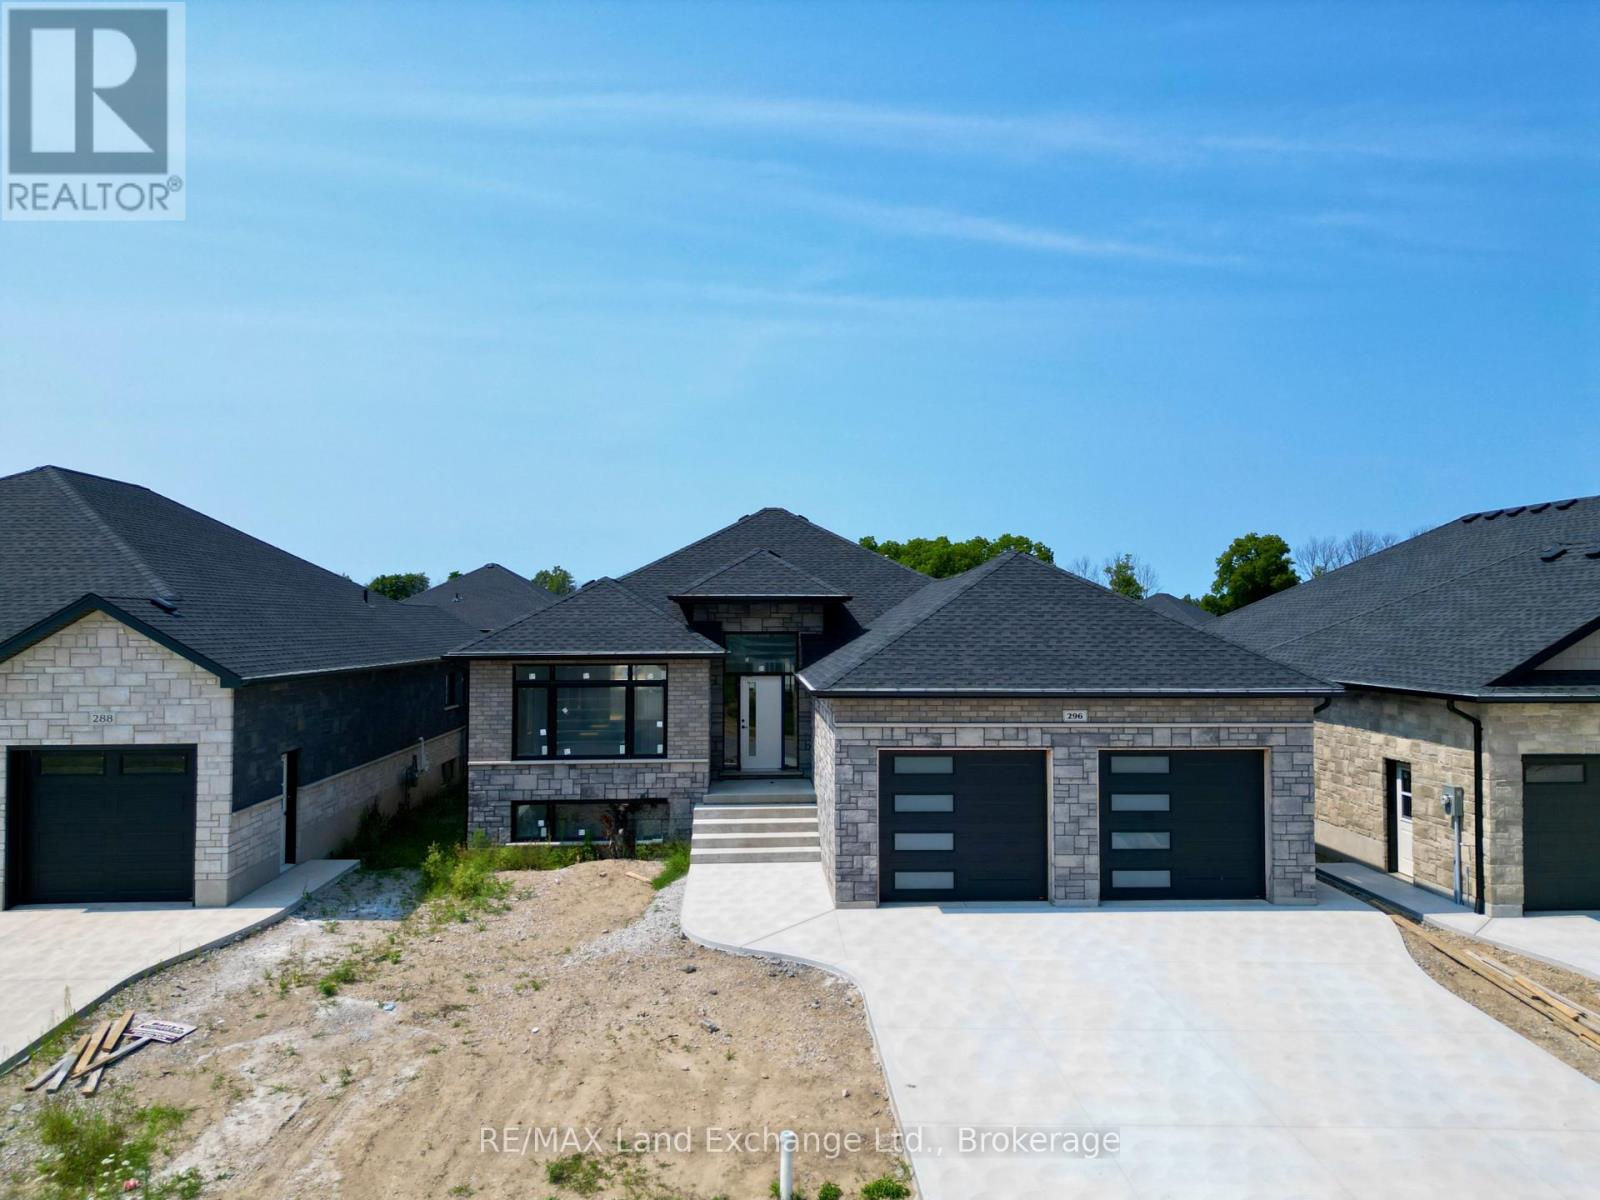
296 Ridge Street
Saugeen Shores, Ontario
Framing is complete on this brand new 1550sqft home at 296 Ridge Street in Port Elgin; that when finished will feature 4 bedrooms and 3 full baths. The location is central to the beach and shopping. The basement will be fully finished and include a family room, 2 bedrooms, 3pc bath and utility room with walkup to the 2 car garage. Standard features included hardwood and ceramic throughout the main floor, 12ft ceiling in the foyer, 9ft ceilings thoughout the remainder of the main floor, hardwood staircase to the basement, Quartz counters in the kitchen, tiled shower in the ensuite bath,walkout to a partially covered deck, gas forced air heating with central air, gas fireplace in the living room, concrete drive, sodded yard and more. HST is included in the list price provided the Buyer qualifies for the rebate and assigns it to the Builder on closing. Prices subject to change without notice, colour selections maybe available for those that act early. (id:49269)
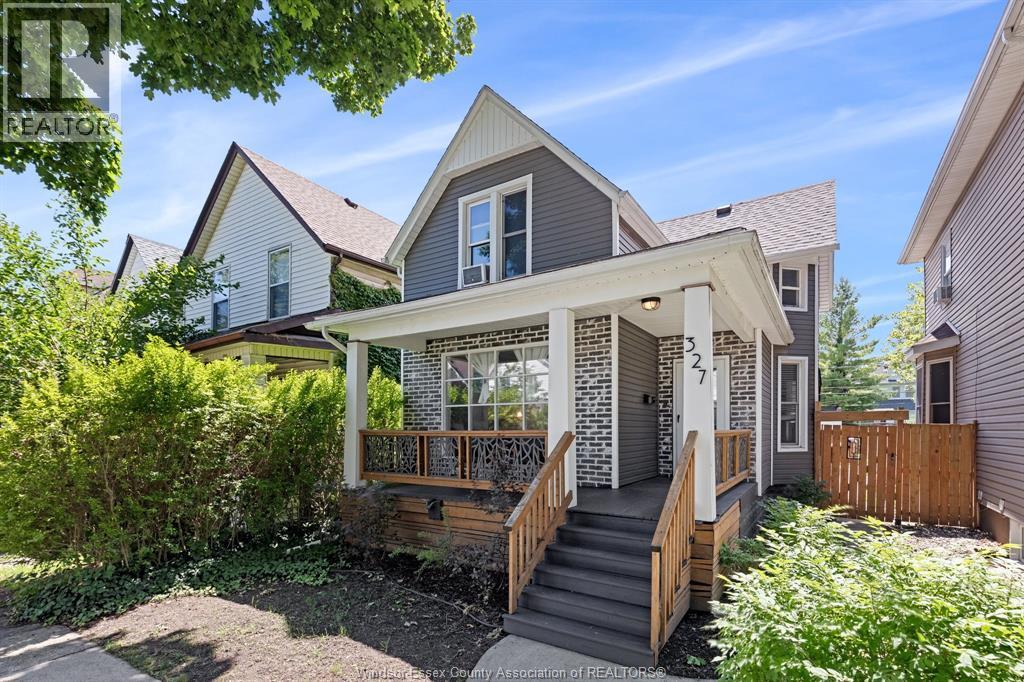
327 Lincoln Road
Windsor, Ontario
This recently renovated gem offers the perfect blend of modern luxury and historic charm, set amidst a vibrant neighbourhood known for its boutique shopping and dining experiences. Welcome to your dream home nestled in the heart of historic Walkerville, steps from your favourite restaurants and shops(Wineology, Vito's, O'Maggios's) and scenic Riverfront trails and skyline views. Step inside to discover a spacious and inviting vibe, featuring a living room with custom wainscotting, formal dining room, an updated bright open kitchen with lots of cabinets and storage complete with beautiful granite countertops and a peninsula island to gather and entertain. Access your covered patio and backyard through the sliding glass doors off the kitchen. Offering three bedrooms, with the primary currently acting as an elegant main floor office, complete with ensuite bath and second bathroom on the second level. The extensive updates covers the interior and exterior of the home, including a newer roof, fixtures, kitchen and bathrooms. Retreat to your covered front porch or rare double car garage with potential for ADU, (buyer to perform due diligence), with rear parking for 4 cars. Don't miss your chance to make this stunning home yours. Traditionally priced, offers as they come. (id:49269)
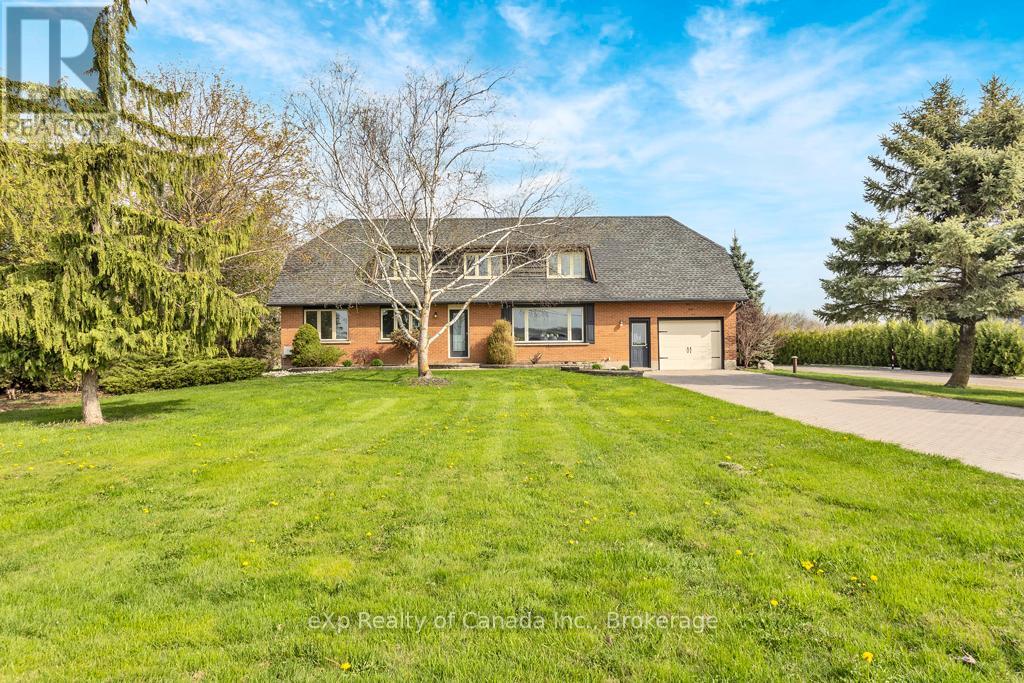
285687 Airport Road
Norwich, Ontario
Welcome to this bright and inviting country home offering a total of 6 bedrooms, 2 bathrooms, and a wealth of living space across three levels. Situated on a generous 1.38-acre lot with MG-12 industrial zoning, this move-in ready property provides the perfect blend of peaceful rural living and exceptional potential for home-based businesses or investment ventures. Conveniently located just minutes from amenities in Norwich, this home offers both comfort and versatility in a highly desirable location. Inside you'll enjoy two distinct living spaces on the main level: a formal living room at the front of the home, perfect for entertaining, and a more informal family room, offering a relaxed atmosphere for everyday living. The main floor also features a galley kitchen with ample cabinetry and counter space, which flows into an adjoining dining area ideal for family meals and gatherings. Upstairs, you'll find four spacious bedrooms, each filled with natural light, providing plenty of room for a growing family or home office setup. The fully finished basement expands your living options even further, offering two additional bedrooms, along with ample space for a rec room, hobby area, or guest accommodations. Step outside to a fully fenced backyard, ideal for children, pets, or outdoor entertaining. With plenty of room for future development, storage, or commercial use, this property's unique industrial zoning offers a rare opportunity to combine residential comfort with entrepreneurial flexibility. Whether you're looking for a spacious family home, a live/work setup, or an income-generating investment, this unique property checks all the boxes. (id:49269)
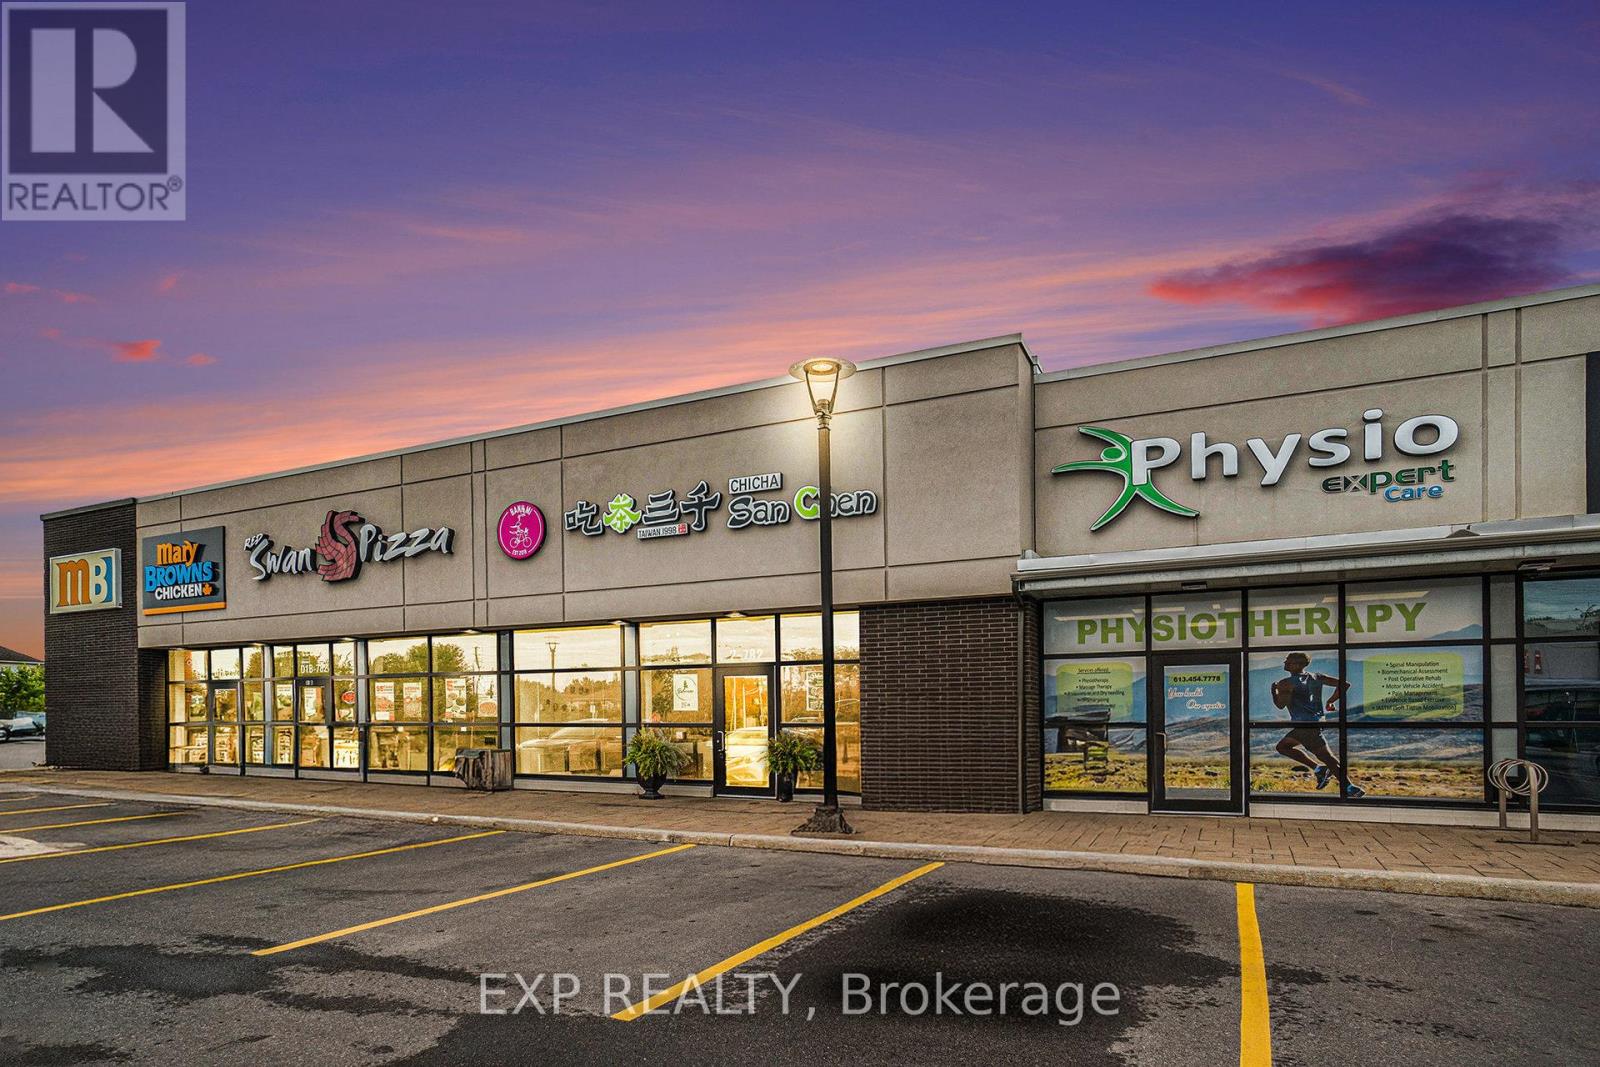
D2 - 782 Eagleson Road
Ottawa, Ontario
Turnkey, modern restaurant opportunity in the high-traffic Kanata-Stittsville area. This 2,107 sq. ft. restaurant space offers seating for up to 50 guests, extensive leasehold improvements, and a professionally equipped commercial kitchen-an excellent foundation for a buyer's own restaurant concept. Asset sale includes a fully built commercial kitchen featuring a 10-ft exhaust hood, walk-in freezer, two full-size upright fridge/freezer units, four under-counter refrigerators, a four-burner commercial range, and a large commercial deep fryer. Additional chattels and leasehold improvements to be confirmed by an agreed Schedule A. The flexible layout and commercial kitchen configuration offer strong potential for restaurant operations, catering, food preparation, or production use, subject to landlord approval and applicable requirements. Offered as an asset sale, providing the flexibility to rebrand and operate under the buyer's own vision. Current rent is $5,838.51 + TMI, with approximately six years remaining on the lease and an option to renew. All offers are subject to landlord approval. Please do not approach or disturb staff. (id:49269)
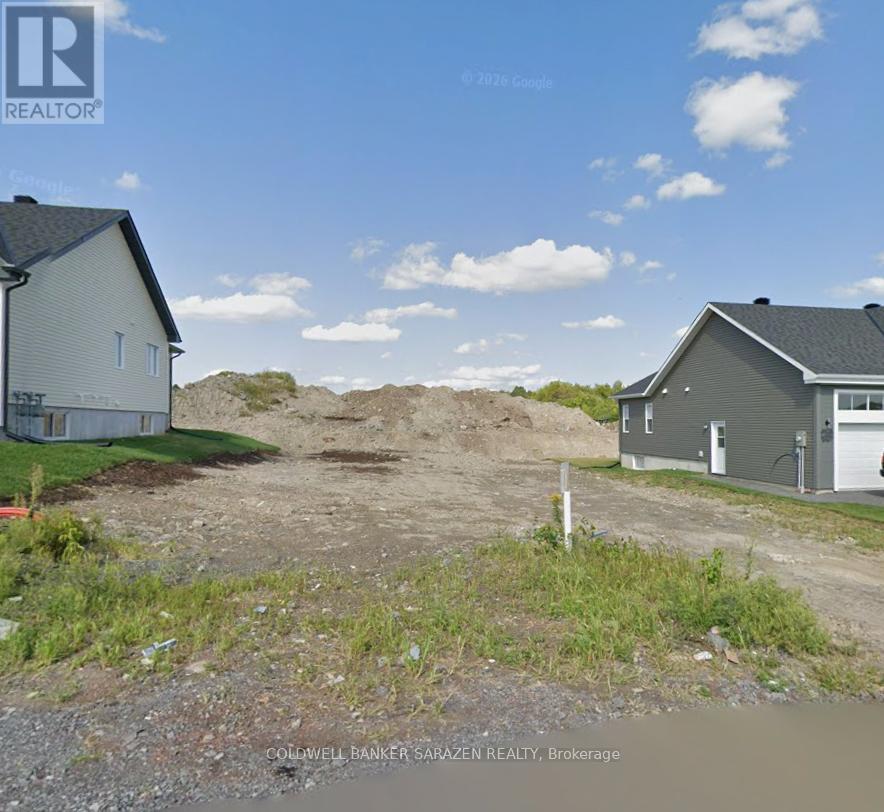
11 Arber Street
Champlain, Ontario
Build your Dream Home! Building Lot available in the heart of Vankleek Hill. With easy access to walking trails and ski trails, and steps to everything Vankleek Hill has to offer. Natural Gas, Underground hydro, Fibe Internet, Municipal services of Water and Sewage and paved roads all available. (id:49269)
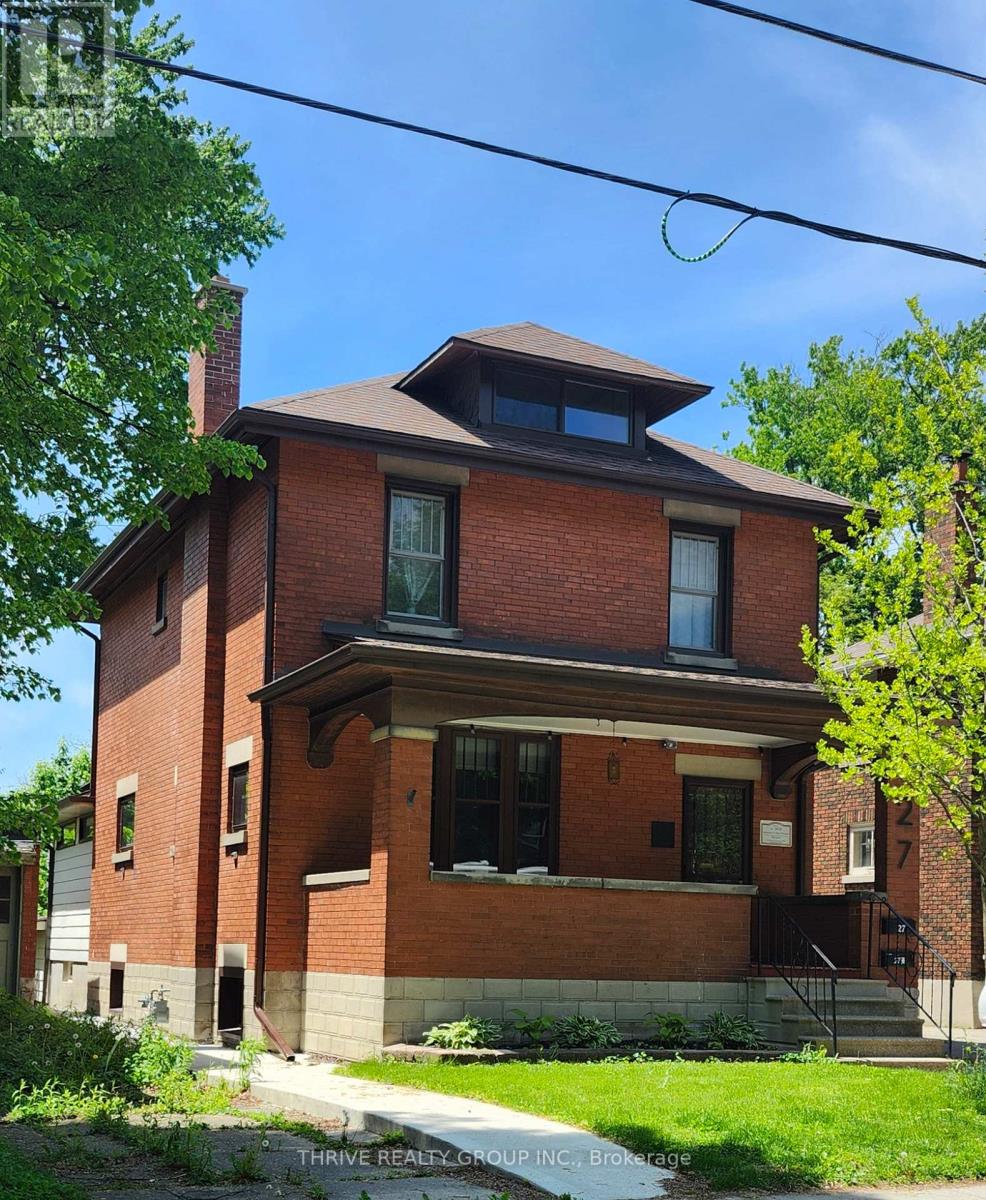
Lower - 27 Belgrave Avenue
London South, Ontario
Welcome to this charming 2-bedroom, 1-bath apartment located in the heart of beautiful Wortley Village! Featuring a private separate entrance and in-suite laundry this home offers comfort and convenience in one of London's most sought-after neighbourhoods. Just steps to local shops, cafes, parks, and everyday amenities, you'll love the lifestyle this location provides. Heat, Hydro and Water is paid to the Landlord at a fixed cost per month. (id:49269)
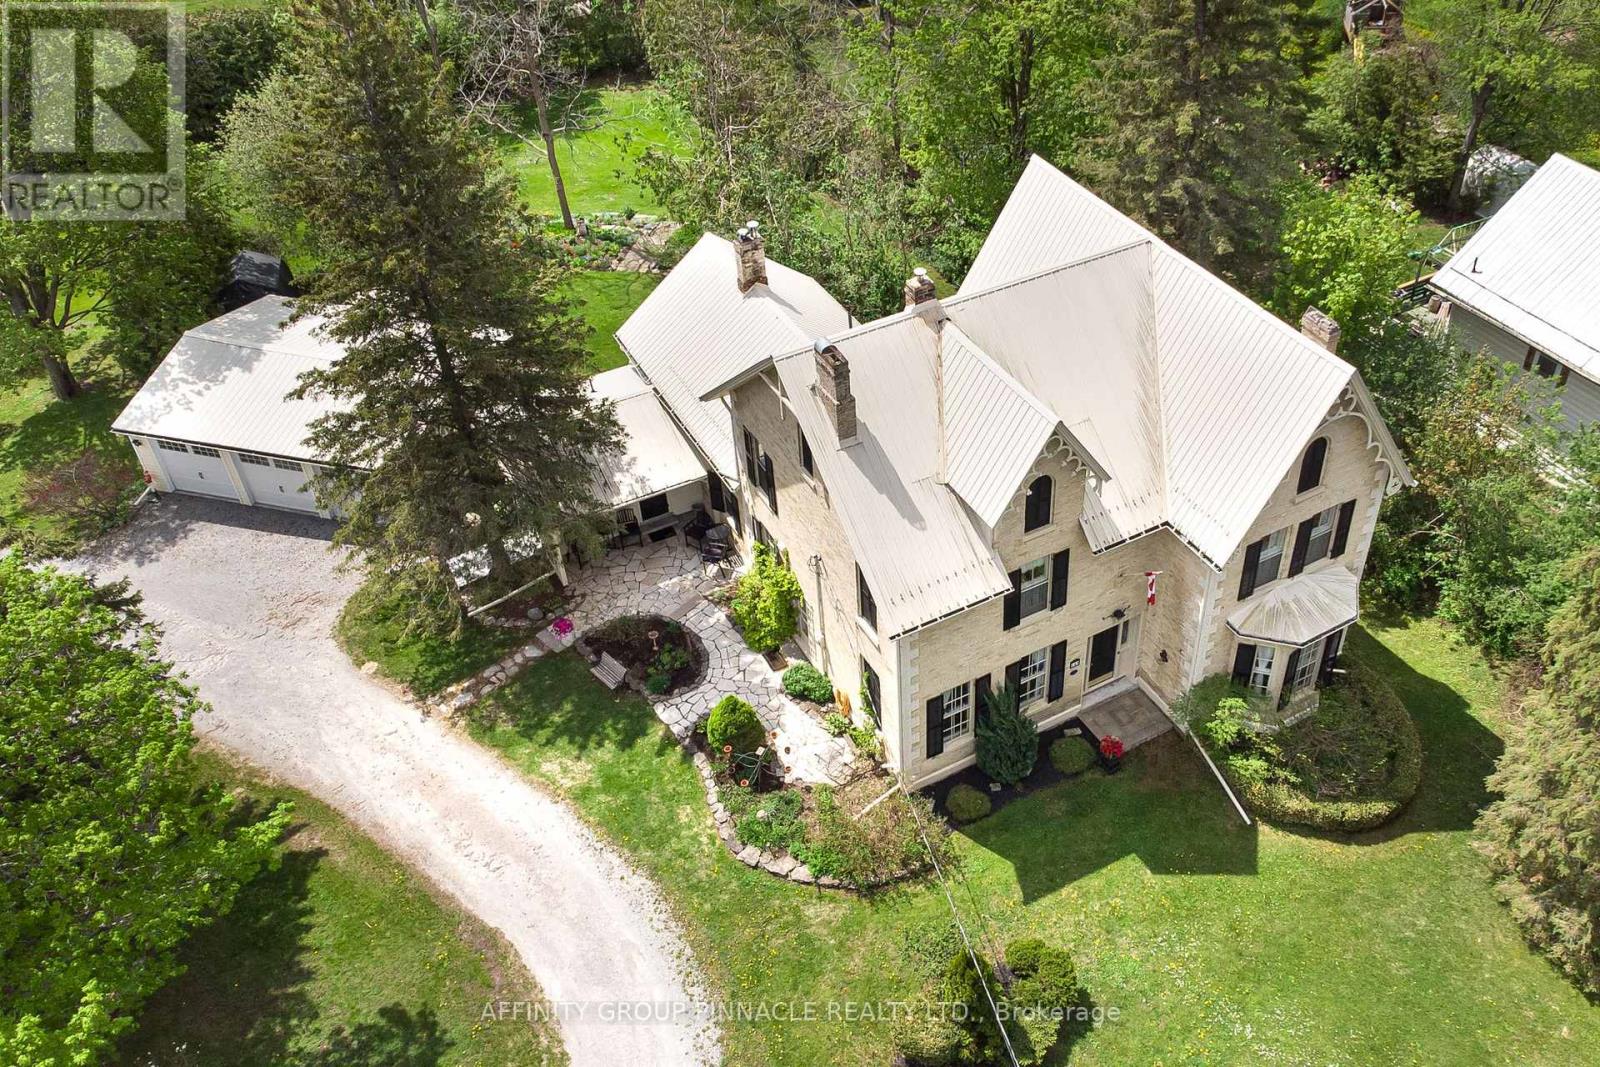
145 King Street
Kawartha Lakes, Ontario
An extraordinary offering, this historically significant residence was built in 1867 for the Right Honourable John Morrison, who served as Reeve of Eldon and was later elected to the first Dominion Parliament as the representative for Victoria North. Revered as "Morrison House" and "Quality Hill," the home showcases a remarkable legacy, with plans and many of its architecturally significant details imported from Scotland. Rich in character and timeless elegance, the home retains an exceptional collection of original features, including a grand foyer with a walnut staircase, 10-foot ceilings on the main floor, three faux marble fireplaces imported from Scotland, one updated with a propane insert, a formal dining room adjoining the butler's kitchen, and original wide-plank red pine flooring throughout. Offering 4 bedrooms, 3 bathrooms, and a generous loft room above the kitchen, the residence also boasts spacious principal rooms, a beautifully renovated triple-car garage, and a serene verandah overlooking the rear of the property. Thoughtfully enhanced for modern living, the home is further distinguished by a professionally designed chef's kitchen with high-end appliances, as well as a wood stove, New 2026 Lennox propane furnace, New 2026 Heat Pump (rated to -20) , central air, and updated wiring and plumbing. (id:49269)
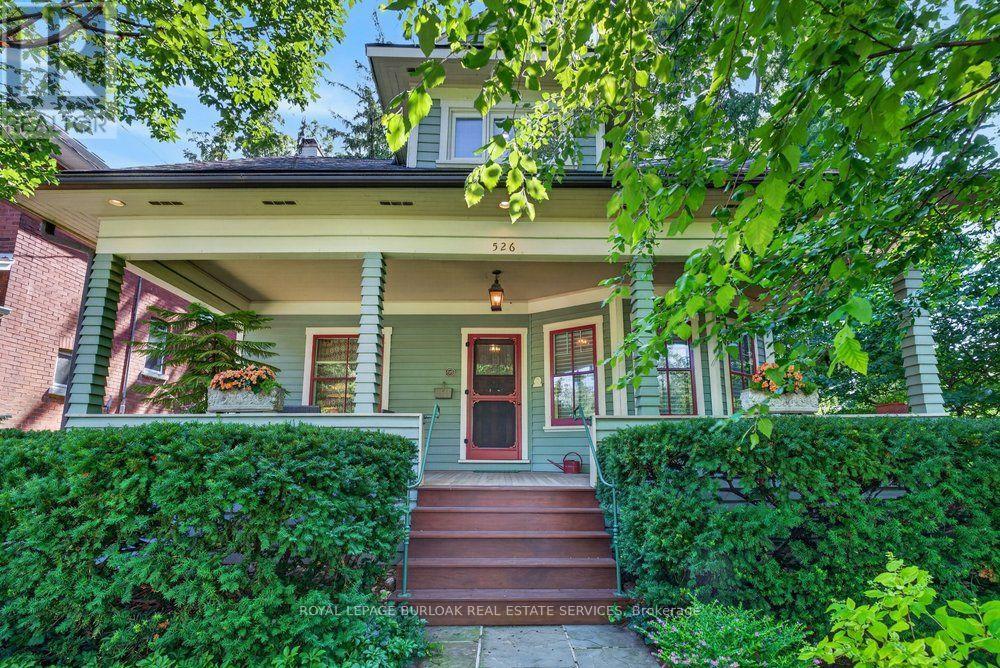
526 Burlington Avenue
Burlington, Ontario
Built in 1913, this well-cared-for home is located on one of downtown Burlington's most attractive streets. It has retained its heritage integrity and has been designated by the City of Burlington. Original character has been beautifully preserved throughout the main level with large baseboards, picture rails, etched glass doors, a built-in window seat, bay windows & warm natural woodwork. The main level offers two bedrooms, a spacious kitchen & a 4-piecebathroom. From the traditional rooms on the main floor, the home transitions to a modern renovation on the second level. Space & light combine to make this level truly special. The open-concept design offers flexibility for family living, a home office, creative space, recreation area or a private guest suite. Cathedral ceilings, Velux roof windows, separate washroom &bathroom, generous storage & built-in bookshelves are thoughtfully integrated throughout. Great care has been taken to ensure the contemporary design remains sympathetic to the home's historic character. The inviting front verandah is perfect for relaxing; the back deck overlooks a mature, beautifully established garden & backs onto a laneway. A cobblestone driveway and slate walkways further enhance the home's timeless appeal. All just a short walk to schools, transit, downtown shops, restaurants, the lake & Spencer Smith Park.*40% rebate on property tax (id:49269)
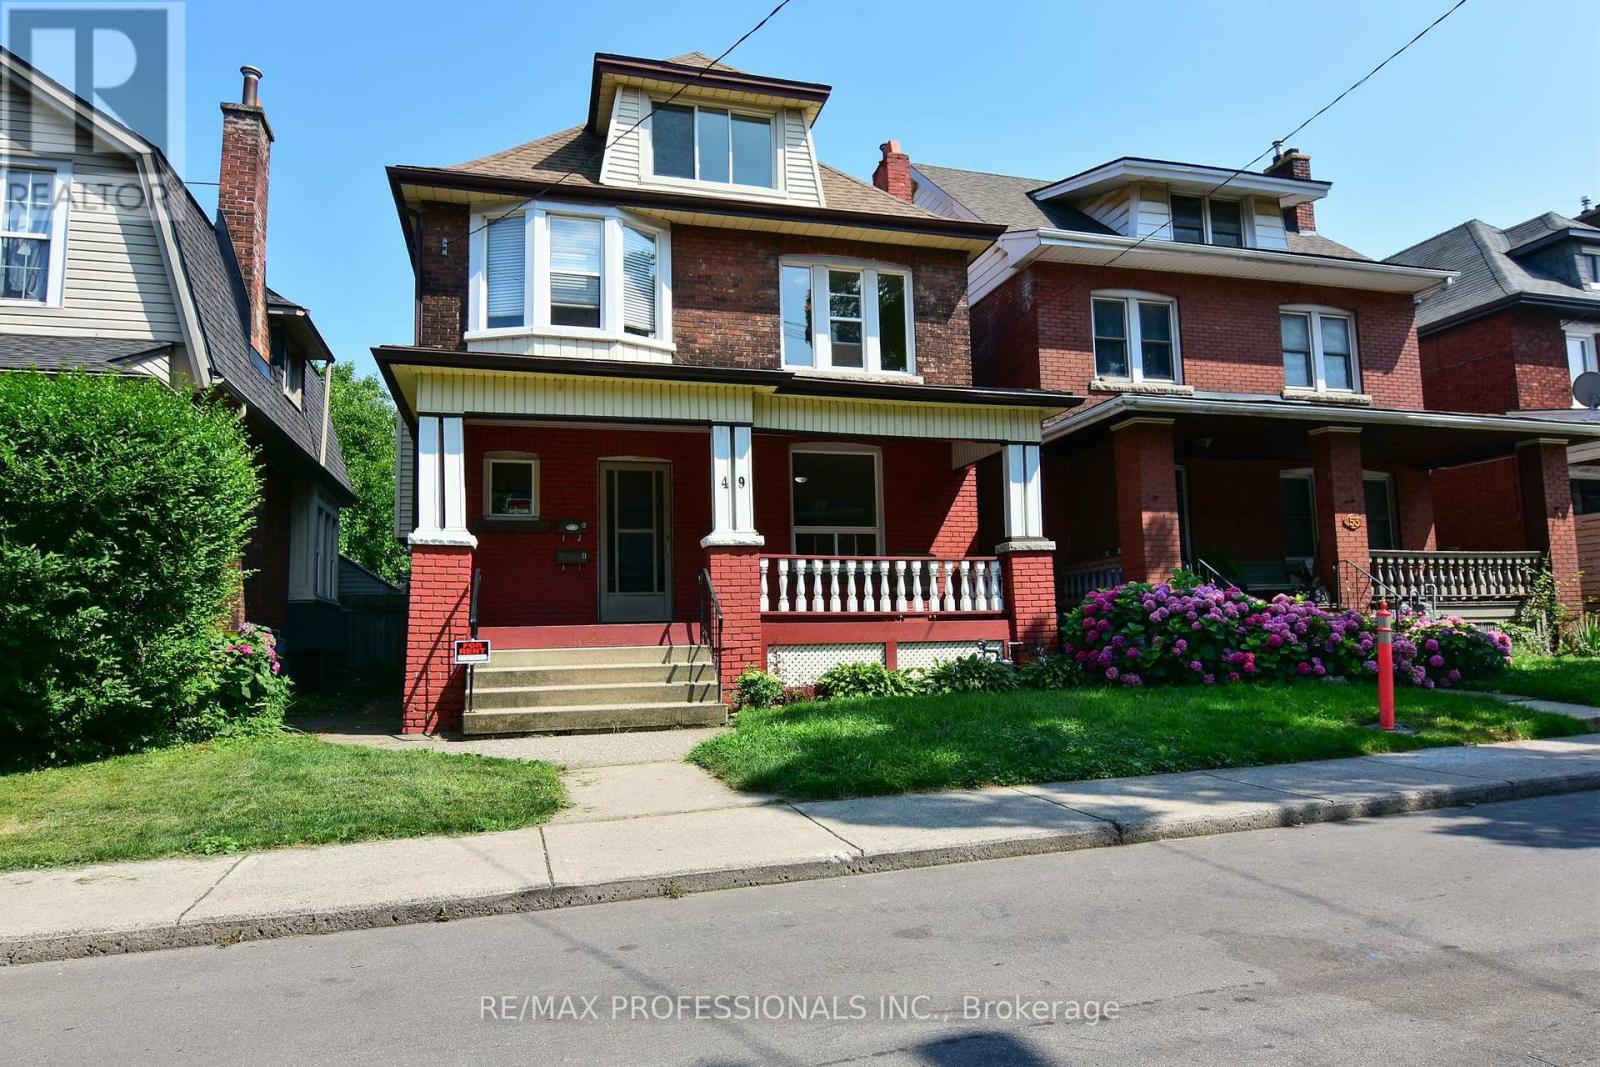
49 Spadina Avenue
Hamilton, Ontario
Welcome to this spacious main-level plus basement unit with charming original details in the sought-after Stipley South neighbourhood in Hamilton. This offers a large primary bedroom with pocket doors, living room, dining room, eat-in kitchen and 4-piece bathroom on the main floor with a walk-out to a large deck in the backyard. The basement includes 2 bonus rooms, which could be used for an extra bedroom, office or hobby space, as well as laundry and ample storage. This home would be perfect for a single professional or couple looking to enjoy walking to local restaurants, cafes and Gage Park. One parking spot is included off the laneway. The unit has shared access at the front and private access at the back. Tenant to pay water and hydro. Available as of October 1, 2026. (id:49269)
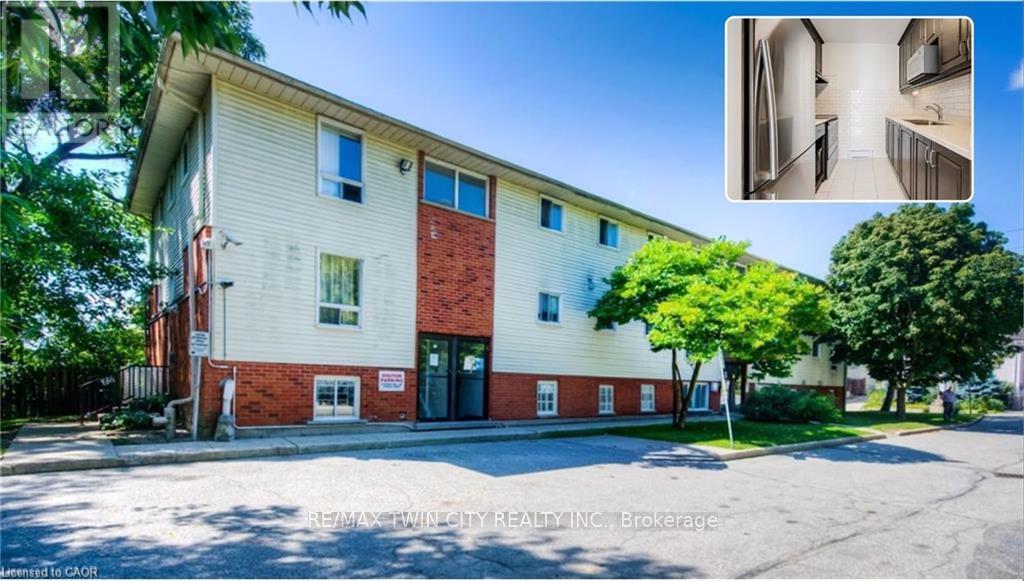
15 - 119 Cedar Street S
Kitchener, Ontario
CORNER UNIT WITH SIDE PRIVATE ENTRANCE. BEST VALUE 2 BED UNIT IN KITCHENER, PRICED TO MOVE. Stunning, Spacious Corner unit with its own Side Private Entrance! Ideally Located in the Market District, steps to the LRT, Farmers Market, Victoria Park, Iron Horse Trail and a vibrant downtown with all its amenities and weekly events to enjoy. A reserved surface parking spot is included. Rare opportunity to own your own place as a first-time home buyer or as an investment! *Property has been virtually staged. (id:49269)
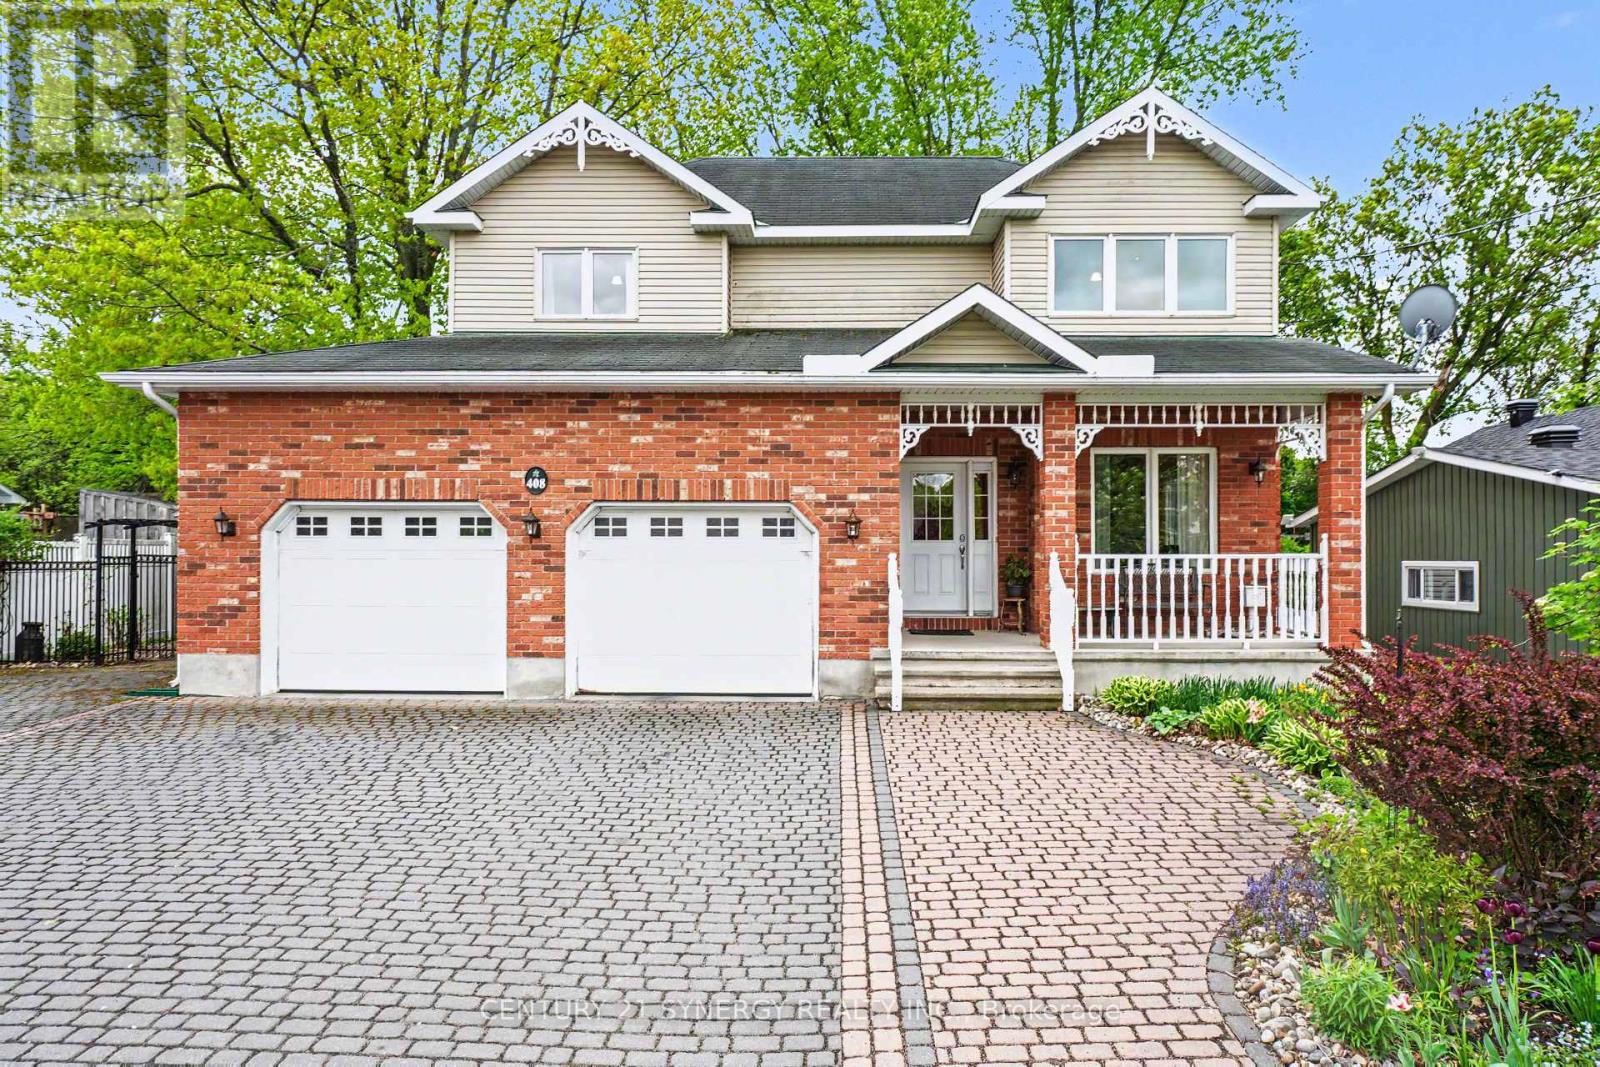
408 Brock Street E
Merrickville-Wolford, Ontario
Nestled in the heart of beautiful Merrickville at 408 Brock Street East, this exceptional two-storey home offers the perfect blend of timeless elegance, modern updates, and pride of ownership. Built in 2008 and lovingly maintained by its original owners, every inch of this property reflects outstanding care and attention to detail. From the moment you arrive, you'll be captivated by the spectacular gardens and inviting curb appeal. Step inside to discover a thoughtfully designed layout ideal for both everyday living and entertaining. The main level features a formal living room and elegant dining room, while the separate family room offers a warm and comfortable space to gather, perfectly positioned off the spacious dream kitchen. Updated in 2022, the kitchen is designed to impress with beautiful finishes, abundant workspace, with quartz countertops, and functionality that any home chef will appreciate. Just beyond, the charming four-season sunroom (heated) provides the perfect place to relax with your morning coffee while taking in breathtaking views of the surrounding gardens and landscape. The second level features four generously sized bedrooms, including a spacious primary retreat complete with a walk-in closet and private ensuite bath. A convenient second-floor laundry room makes family living effortless. The fully finished basement expands your living space with a massive recreation room offering endless possibilities for family fun, hobbies, fitness, or entertaining. Outside, the stunning grounds continue to impress with a separate garden shed and a 23'x15' detached workshop overlooking the beautifully landscaped property. Additional highlights include an attached two-car garage with inside entry, gas forced-air furnace (2021), tankless hot water on demand (2023), and the added peace of mind of a Generac generator. A truly remarkable home in one of the area's most sought-after villages-where comfort, quality, and lifestyle come together perfectly. (id:49269)

422 Krotz Street W
North Perth, Ontario
Welcome to this beautifully maintained freehold townhouse in the heart of Listowel! Built in 2020, this contemporary home offers 3 spacious bedrooms, 2.5 bathrooms, and a thoughtfully designed open-concept layout that's perfect for families, first-time buyers, or investors alike. Enjoy the freedom of freehold ownership with no monthly maintenance fees while benefiting from modern finishes, abundant natural light, and functional living spaces throughout. The spacious primary bedroom features its own ensuite, while the additional bedrooms provide flexibility for family, guests, or a home office. Ideally situated in a growing, family-friendly community close to parks, schools, shopping, and everyday amenities. A fantastic opportunity for both homeowners and investors, with the option to assume the current tenant or take vacant possession. Don't miss your chance to own this move-in ready home! (id:49269)